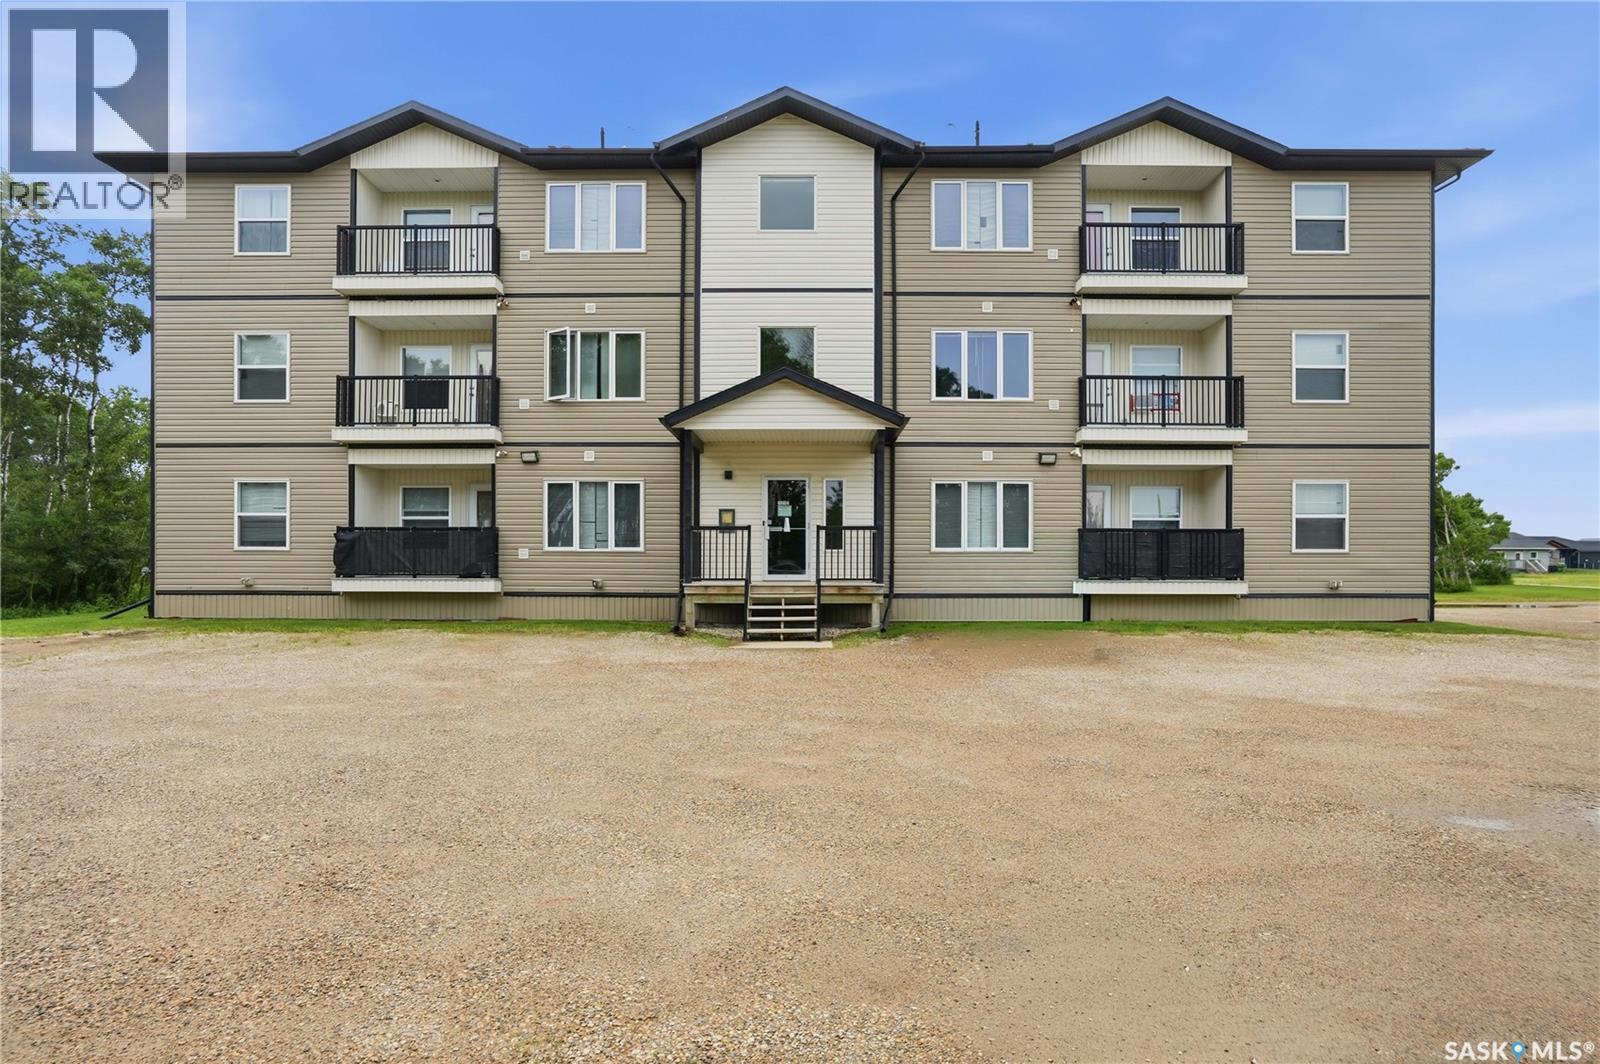
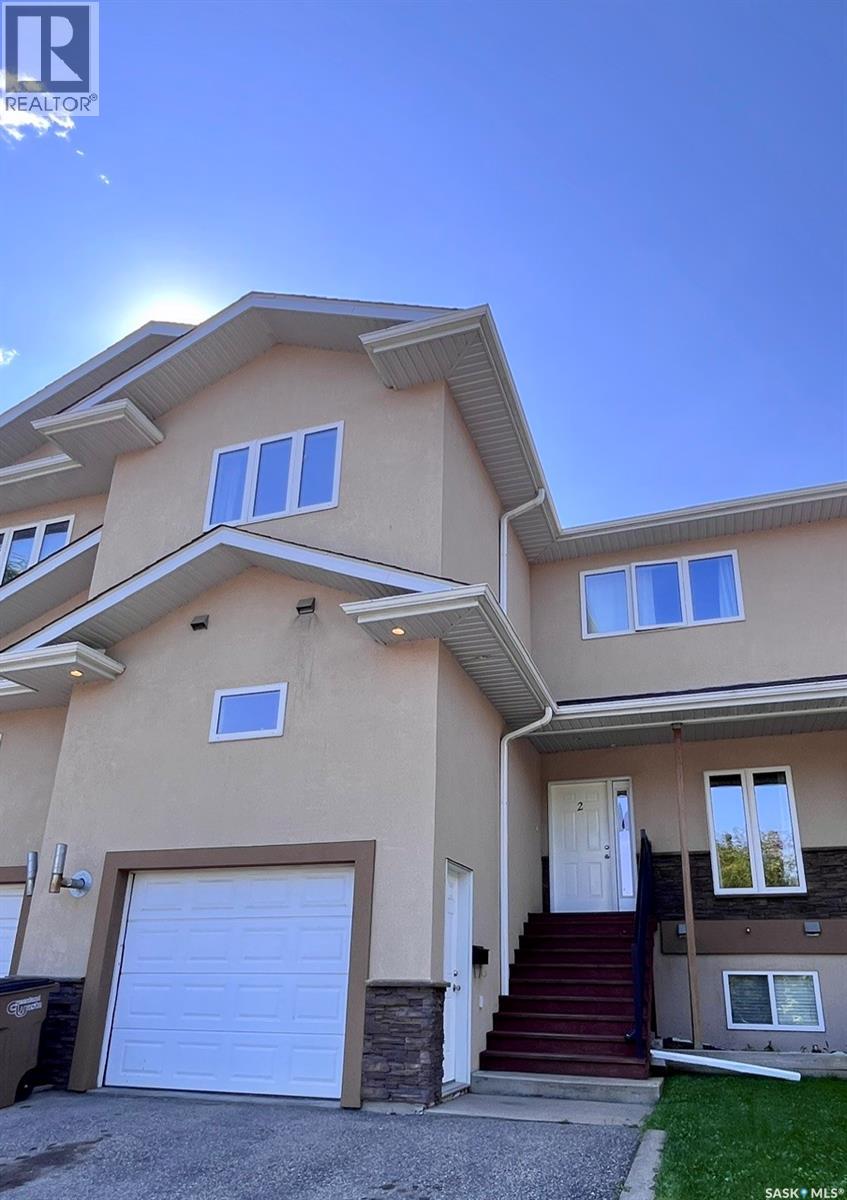
Investment Opportunity! Here we have 2 x 12 unit buildings built in 2015 right beside each other in the town of Rocanville, home of the largest potash mine in the world. This package showcases strong income and a good history of low vacancy. All 24 units boast 2 beds and 1 bath with in-unit laundry as well as having their own separate furnace and hot water tank. Each unit has a spacious living room, a balcony, a dishwasher in the kitchen and a dedicated electrified parking space. Every unit has separate gas and power meters. These buildings are setup for remote management with water and heat sensors in each unit that notify you of any issues. Pride of ownership shows here, as you can see these buildings have been very well maintained and updated over the years. If you're looking for a newer building with good income this could be the one. Information package available on request with signed NDA. Reach out today! (id:62370)
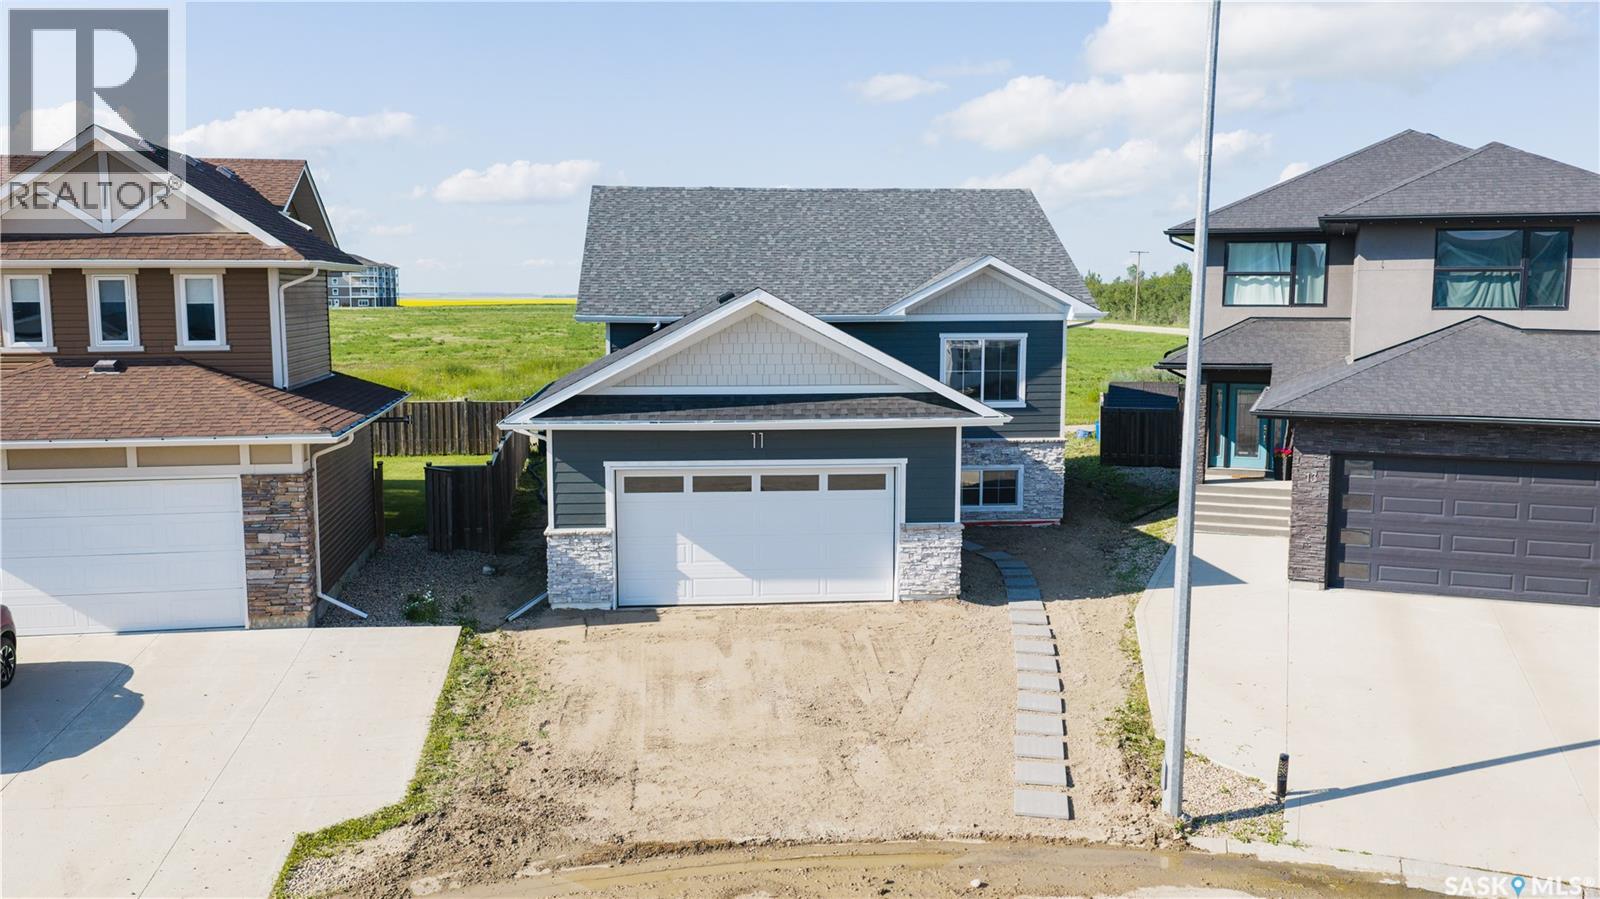
Welcome to this quality-built new RTM home by a reputable builder, situated on an ICF basement in one of Humboldt's newest developments. This 1,307 sq. ft. bi-level offers 9-foot ceilings, an open-concept floor plan, 3 bedrooms, and 2 full bathrooms, combining thoughtful design with modern finishes. The spacious kitchen is the heart of the home, featuring a large island, quartz countertops, and ample cabinetry, while luxury vinyl plank flooring flows throughout the main living areas. Tasteful finishes and quality craftsmanship are evident throughout. The full, undeveloped basement offers exceptional flexibility. With a separate side entrance already in place, it is ideally suited for the future development of a legal suite. Alternatively, if the buyer prefers additional living space for personal use, the builder will modify the staircase configuration to accommodate a traditional basement layout. Basement development is also available for an additional cost. Additional features include a 23' x 24' attached unfinished garage, New Home Warranty coverage, and a desirable location on a quiet cul-de-sac. Conveniently located just one block from the school bus stop with service to all Humboldt schools and close to shopping, and other amenities. GST and PST are INCLUDED, with all housing rebates to be assigned to the Builder. Buyers will also appreciate the significant savings with property taxes assessed on the land only for the first three years. An excellent opportunity to own a brand-new home in a growing, family-friendly neighbourhood. Buyer to verify all measurements. Call an agent for a private viewing! (id:62370)
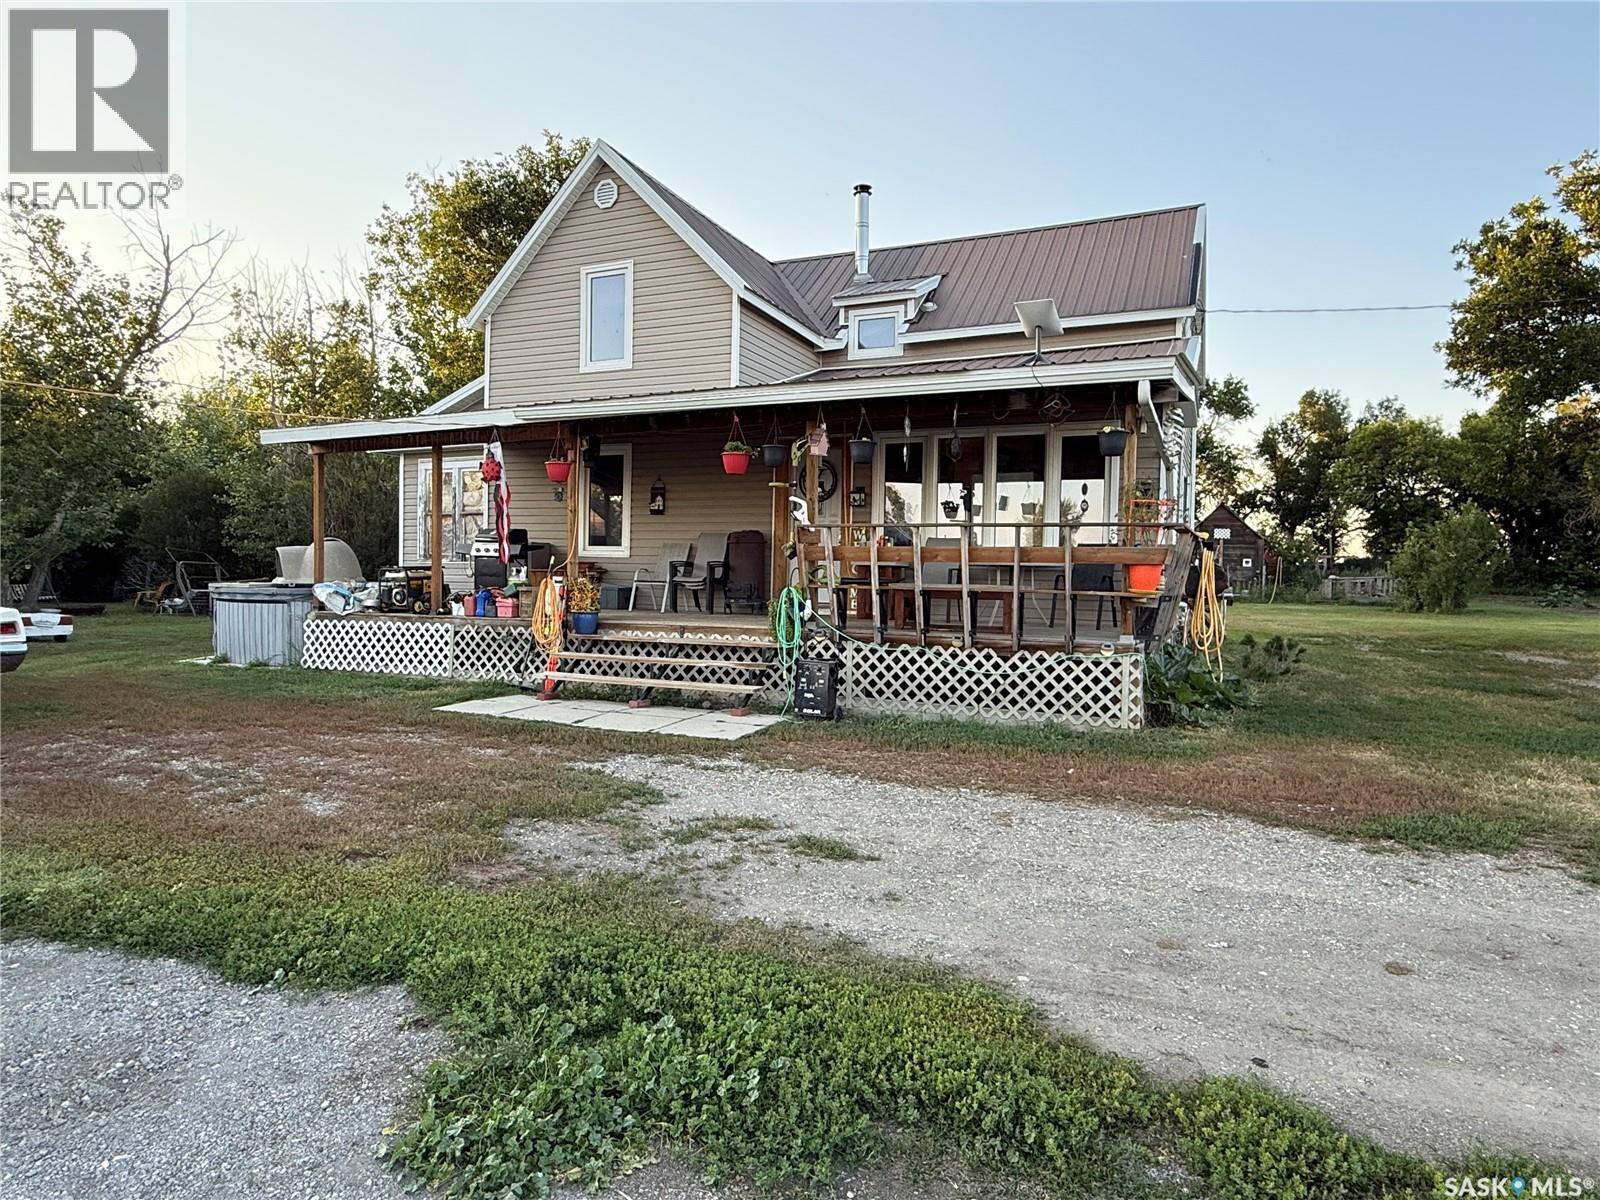
Affordable Country Living on 40 Beautiful Acres, short distance to the closest town! Escape to the peace and privacy of this charming property, surrounded by a mature, mostly treed yard that offers a serene setting and plenty of natural beauty. This cozy three-bedroom home features a functional layout, making everyday living convenient and accessible. The main floor features a convenient mudroom with laundry, kitchen, dining area, and inviting living room, providing a cozy space for everyday living and entertaining. Upstairs offers three bedrooms and a full bathroom. Character features throughout add warmth and personality to the home, while the traditional layout provides an excellent opportunity to make the space your own. A great option for buyers looking for an older home with charm and potential. Step outside onto the deck and enjoy your morning coffee while taking in the tranquil surroundings and abundant wildlife. There are numerous storage sheds around the property as well as a 24x22 garage, huge vegetable garden, two dugouts, and part of the property is open and has been used for hay in the last few years. The property offers the perfect balance of privacy, affordability, and country charm with trails, campsites and an outbuilding for friends and family gatherings. Whether you're looking for an acreage, a peaceful retreat, or a place with room to grow, this property is one you won't want to miss! (id:62370)
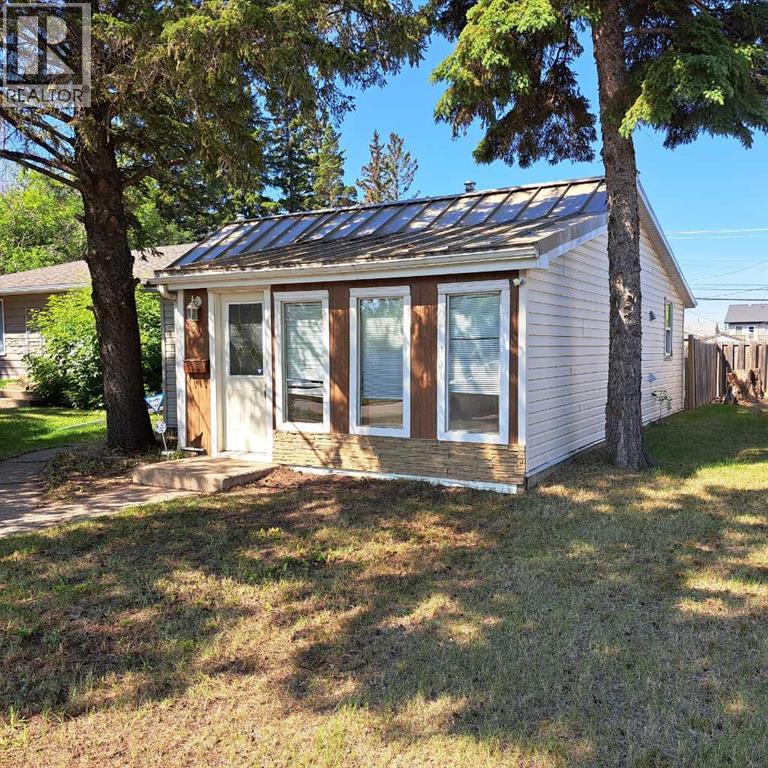
AFFORDABLE! Great Investment Opportunity or starter home! This 1 bedroom bungalow is close to the Lloydminster Golf course and Community venues. R4 zoning. Situated on a large lot with room to build a garage, rear lane access/parking and completely fenced. You'll find a large sun room/porch entry, cozy living room area with hardwood flooring, bedroom, kitchen/dining room, full 4 PC bathroom with laundry area and a large insulated mudroom at the rear. Updates have been done throughput that include furnace, hot water tank, sump pump, updated bath/laundry and recent updated 100amp Electrical! (id:62370)
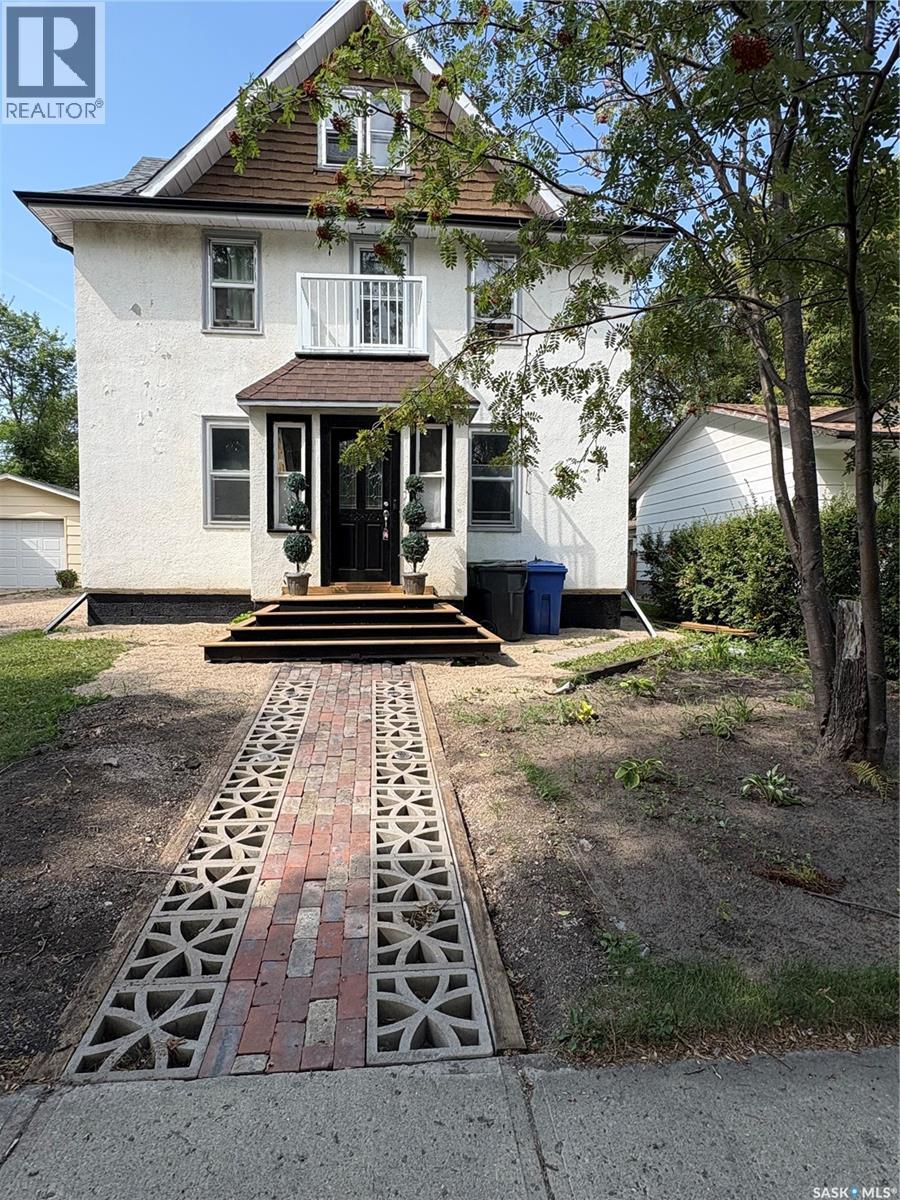
Step back in time with this beautiful character home, built in the early 1900s and filled with the charm and character of its era. Extensive renovations have already been started, giving the next owner a fantastic head start on bringing this home back to life. While there are finishing touches still required, the potential here is massive. Whether you’re looking for a spacious family home or an investment property with excellent rental potential, this is an opportunity worth exploring. At this price point, you have the opportunity to finish the renovations your way, choosing the colours, finishes and details that suit your vision. A wonderful opportunity for an investor, renovator or family looking to create something truly special! (id:62370)
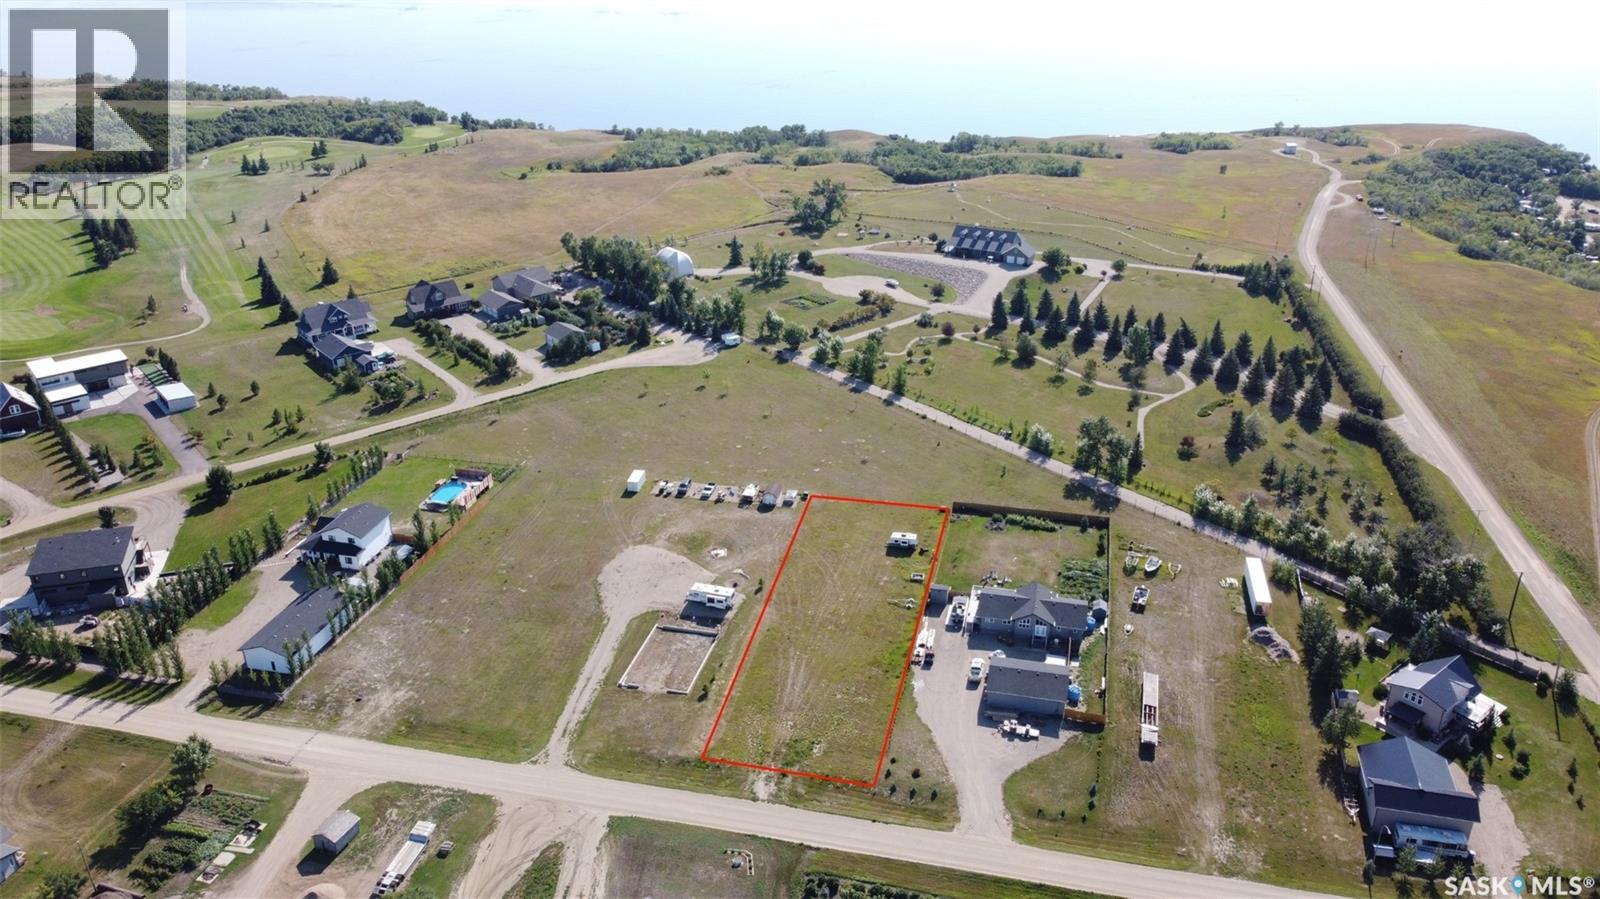
Build Your Dream on a Prime Lot in Elbow, SK! Discover the perfect canvas for your dream home or retirement retreat in the charming and growing community of Elbow, Saskatchewan — nestled near the shores of beautiful Lake Diefenbaker. This spacious lot offers the ideal balance of serene country living with the convenience of Village Amenities steps away. Whether you're envisioning a home with a shop or simply a quiet escape, this property delivers. Enjoy glimpses of the lake from your future build, while being naturally sheltered from the west winds for added comfort. The lot is fully serviced with water, natural gas, and power already on site, including a 200 AMP electrical service panel—saving you time and money in development. Elbow is a vibrant lakeside community with a marina, 18-hole championship golf course, and easy access to boating, fishing, and outdoor recreation. The new Harbour Community Golf Centre houses a 24 hour access gym, library, meeting room and auditorium! Don’t miss your chance to be part of this exciting and expanding community! Start planning your future at the lake—opportunity awaits! Property outlines are for general guidelines and are not intended to be deemed accurate to land titles. (id:62370)
Stunning year round home located in the desirable Birch Bay at Emma Lake, offering modern finishes, spacious living areas and easy access to the beach. The main floor welcomes you with a bright living room featuring large south facing windows that flood the space with natural light. The spacious and modern kitchen showcases crisp white cabinetry, a stylish subway tile backsplash and plenty of storage, while flowing seamlessly into the dining area. A garden door off the kitchen provides direct access to the back deck, creating the perfect space for entertaining family and friends. A 4 piece bathroom completes the main level. The second floor offers a convenient 2 piece bathroom and 2 bedrooms, including the spacious primary bedroom with direct access to a south facing balcony, perfect for enjoying your morning coffee or relaxing in the evening. The walkout basement adds additional living space with a sunken family room, storage room and utility room. Direct access to the front patio from the family room creates a seamless connection to the outdoors. Situated on a generously sized lot surrounded by mature trees for added privacy, this property is well equipped for year round enjoyment. The insulated double detached garage provides excellent parking and storage space and features a loft area above, offering additional versatility. Outdoor living is enhanced with a back patio area, multiple deck spaces and plenty of room to enjoy the peaceful lake setting. The property is serviced with 1,200 gallon water and septic holding tanks. Located just a short distance from the beach and all the recreational opportunities Emma Lake has to offer, with the lake directly across the street and the potential for dock access, this beautiful property combines comfort, functionality and the best of lake living, this beautiful property combines comfort, functionality and the best of lake living. Don't miss your opportunity to make it yours. Call today to book your showing! (id:62370)
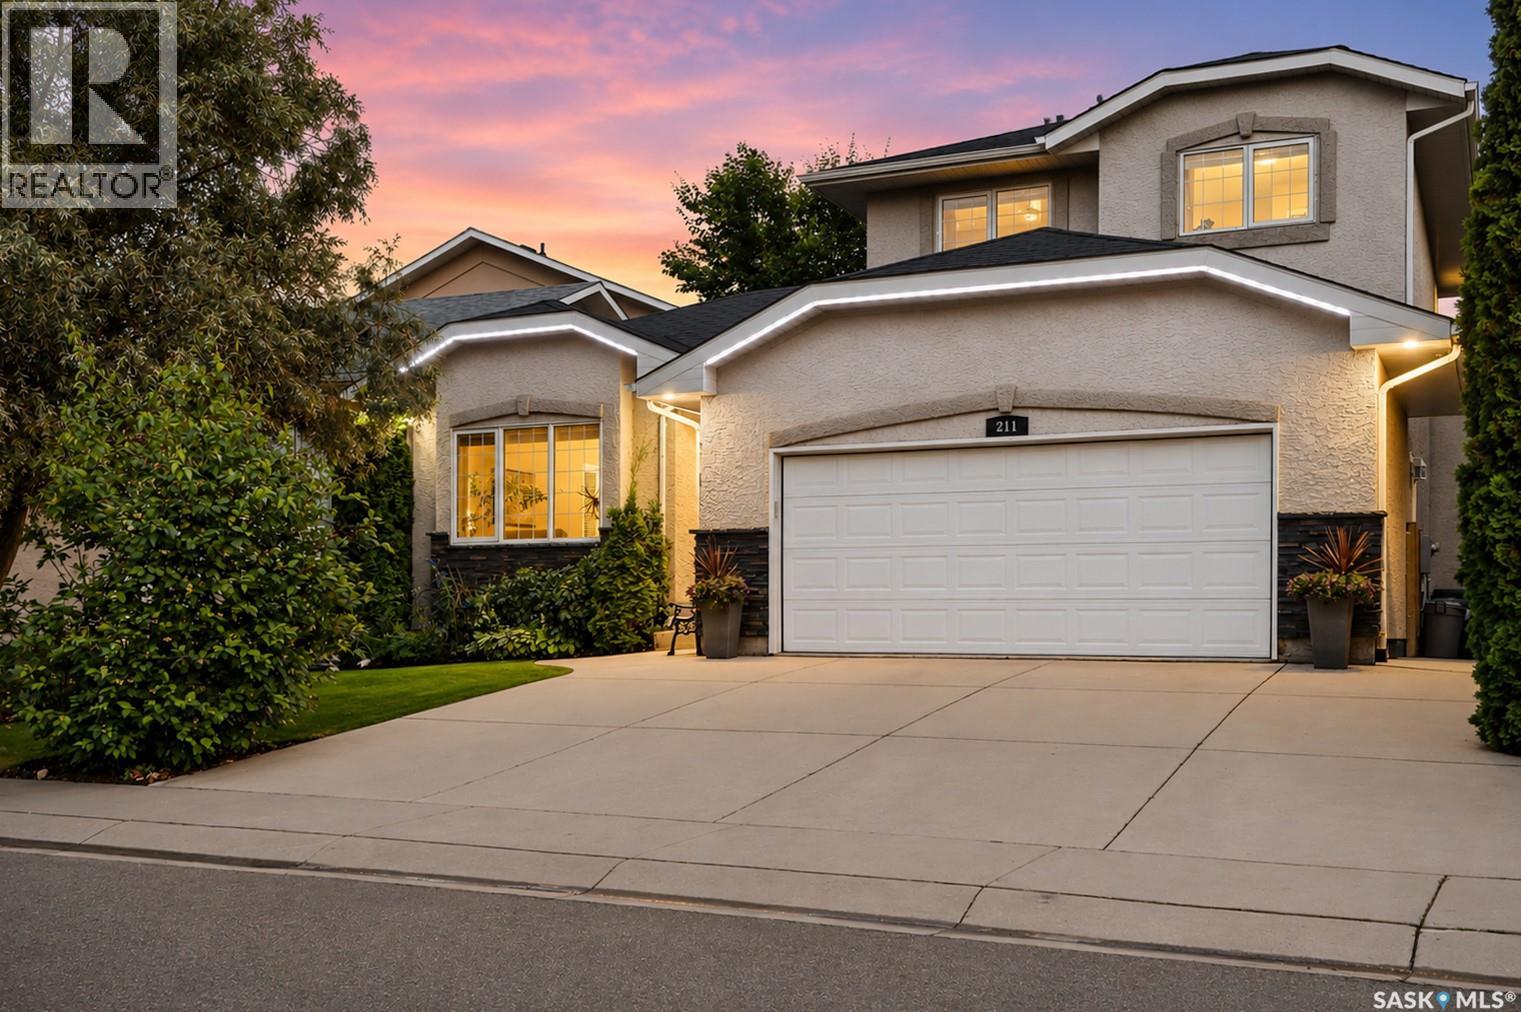
Welcome to this impressive executive home, ideally located just steps from the lake, scenic walking paths, and an abundance of nearby amenities. With excellent access to the University, downtown, and both the north and south business districts, this home offers an exceptional combination of convenience and lifestyle. From the moment you arrive, the attractive curb appeal sets the tone for what awaits inside. A spacious foyer welcomes you into a thoughtfully designed floor plan featuring elegant formal living and dining rooms, perfect for entertaining. The beautifully crafted maple kitchen offers abundant cabinetry and workspace, flowing into a bright kitchen nook and a sunken family room highlighted by a cozy gas fireplace. A convenient 2-piece bathroom and a functional laundry/mudroom complete the main floor. Upstairs, you'll find three generously sized bedrooms, including a spacious primary retreat with a luxurious 5-piece ensuite featuring a relaxing jacuzzi tub. A full 4-piece bathroom serves the two additional bedrooms. The fully developed lower level provides outstanding additional living space with a large family and games room, two more bedrooms, a 4-piece bathroom, and a spacious utility and storage room. Large, well-placed windows fill the home with natural light, enhancing the warm neutral décor and complementing the laminate, ceramic tile, and carpet flooring throughout. Outside, the beautifully landscaped and fully fenced backyard offers a private oasis with mature greenery, a spacious deck, and a lower patio, creating the perfect setting for summer barbecues, family gatherings, or simply relaxing in peaceful surroundings. Designed with both family living and entertaining in mind, this meticulously maintained home is a wonderful opportunity to enjoy space, comfort, and an exceptional location. Upgrades include shingles (2026), laminate flooring, hot water heater, furnace manifold & heat exchanger (2025). Front eaves and permanent outdoor lighting. (id:62370)
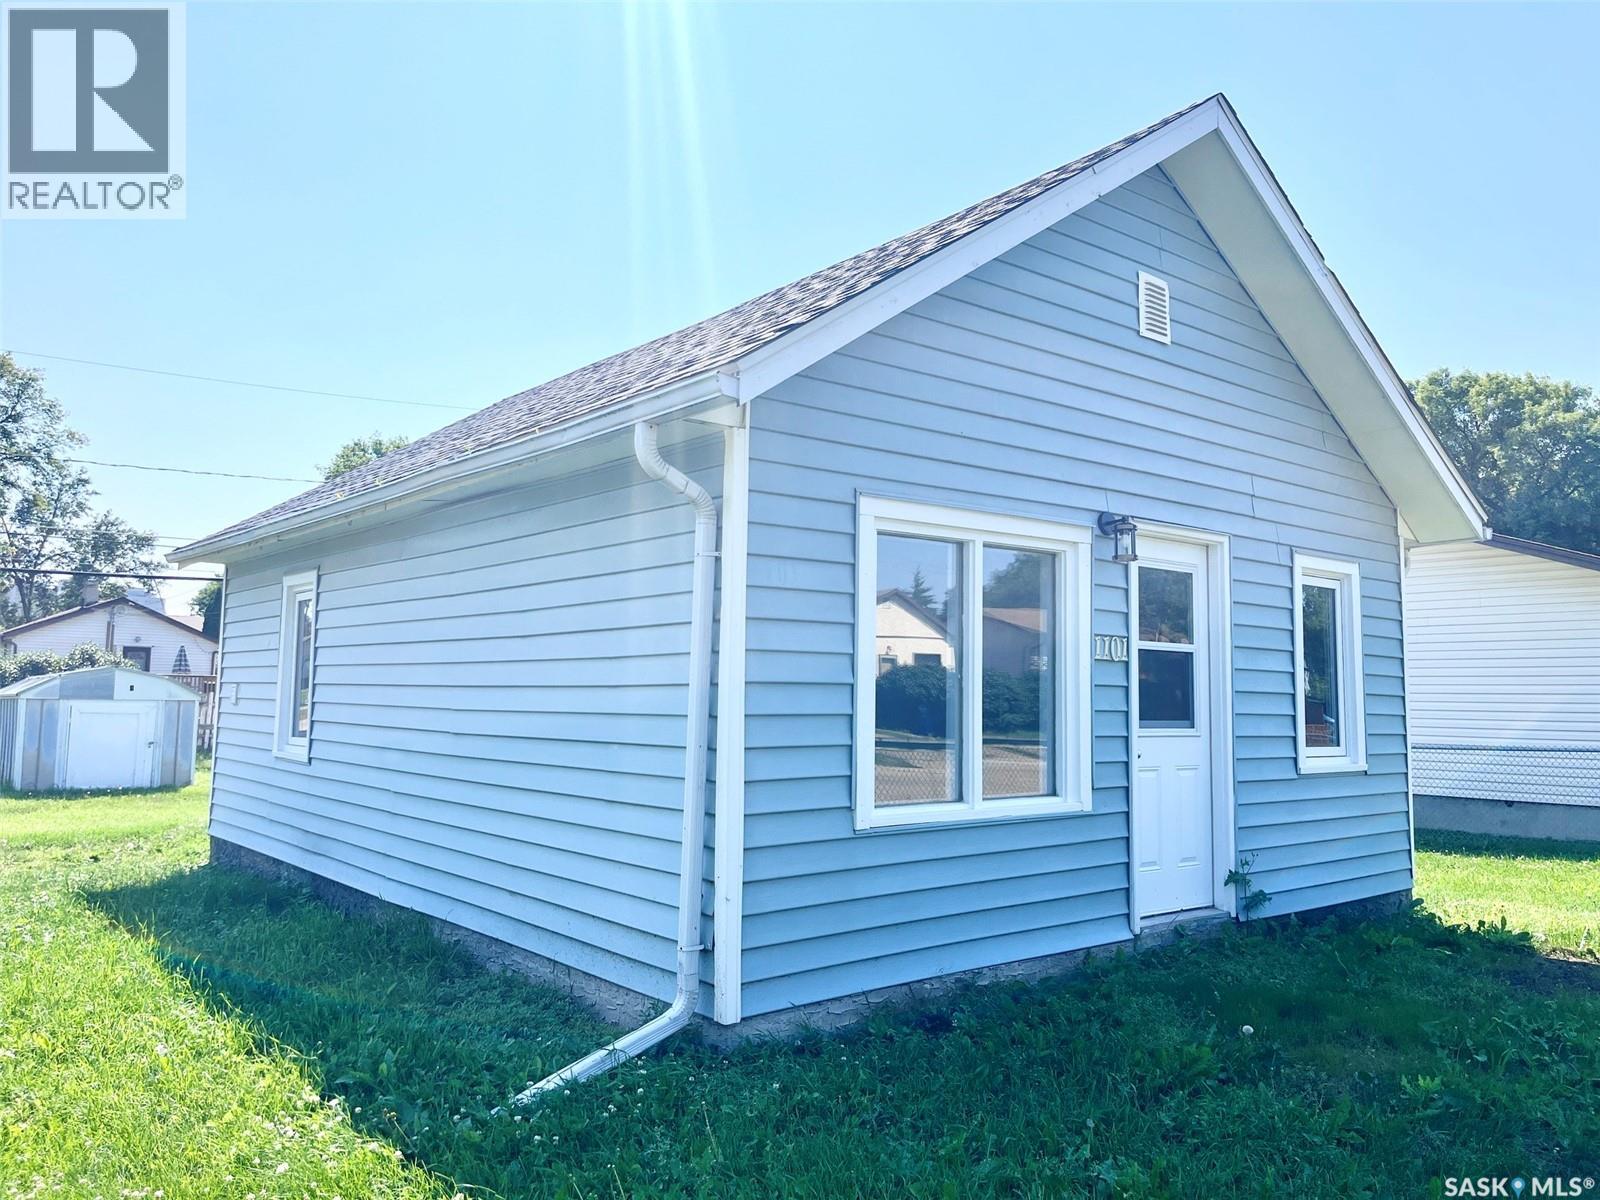
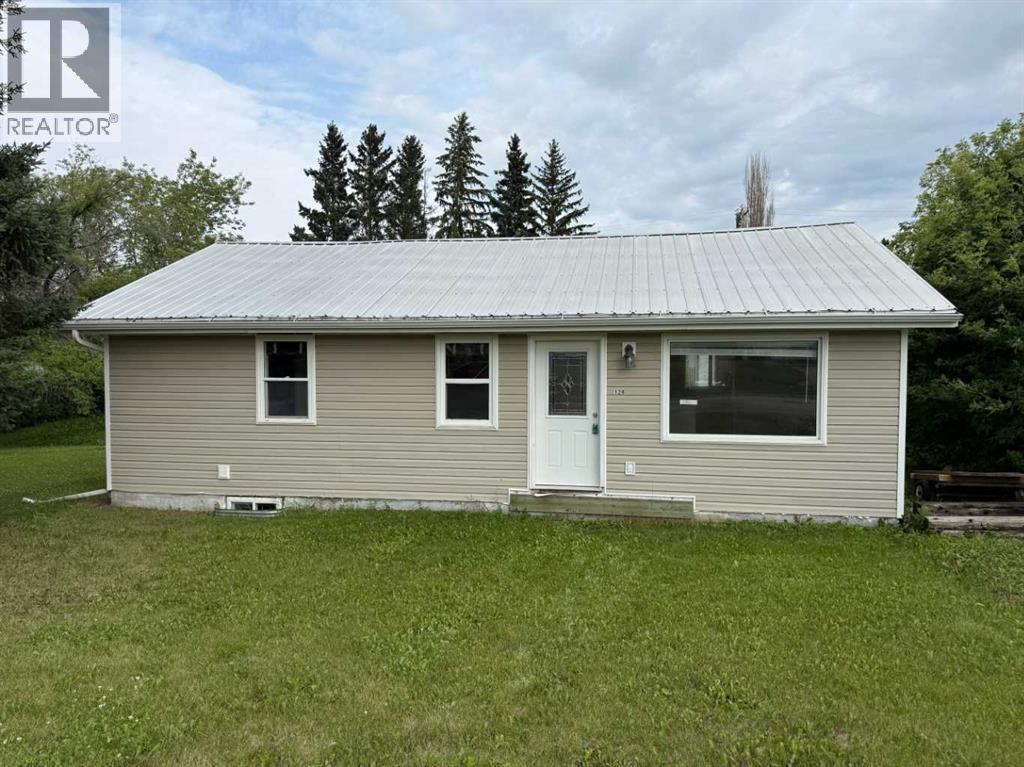
Turn-key, modern living meets exceptional value! Welcome to this adorable fully renovated 1-bedroom, 1-bathroom home. Perfect for a first-time homebuyer looking for low-maintenance homeownership, a downsizing buyer, or an investor seeking a clean, turn-key rental property. Every corner of this home has been tastefully updated with modern finishes. The bright, open-concept living space is filled with natural light, modern flooring, fresh neutral paint, and updated lighting throughout. The kitchen has been completely upgraded with modern new appliances, contemporary cabinetry, clean counter space, and updated fixtures. A comfortable bedroom and stylishly remodeled full 4 piece bathroom complete this cozy home. Experience worry-free living with updated major systems like new hot water heater, shingles, deck and upgraded windows throughout. Situated on a huge oversized lot with room for outdoor relaxation, off-street parking, or the future home for your dream shop/garage, and within close proximity to local amenities, parks, schools, and quick access to downtown Prince Albert, move right in without lifting a finger! Book your private viewing today! (id:62370)
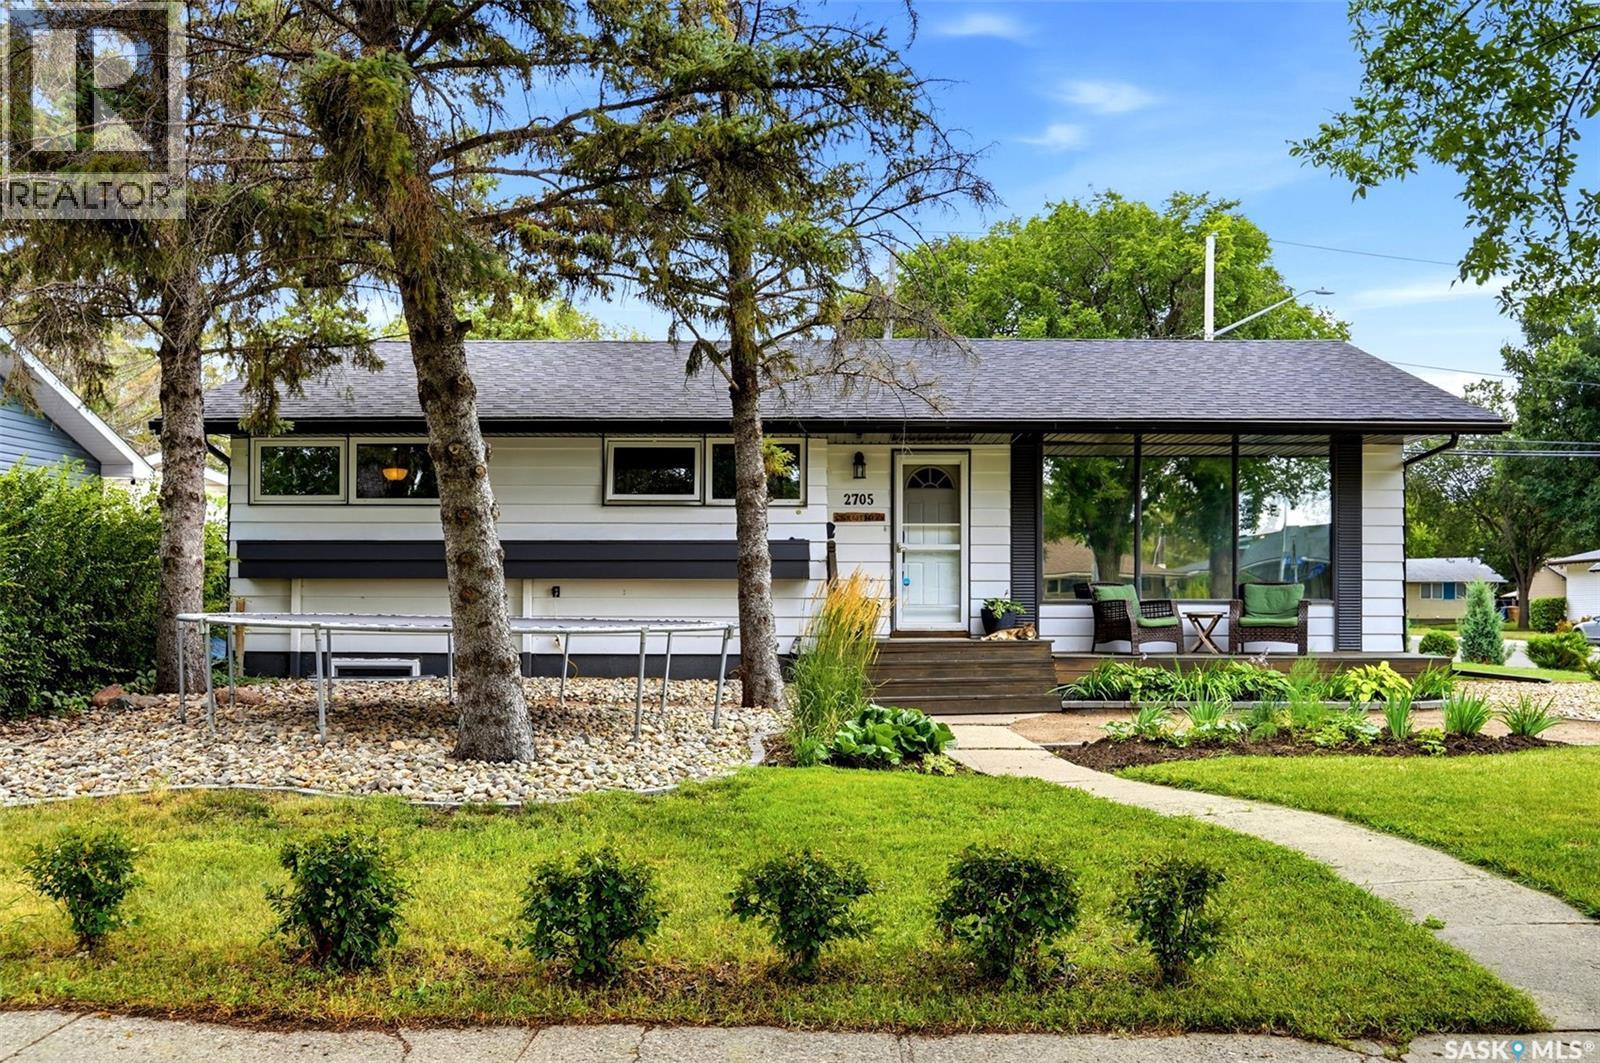
Welcome to 2705 Grant Road, a spacious and well-built bungalow ideally located in Whitmore Park, just steps from Grant Road Elementary School. Built in 1961, this impressive home offers 1,636 sq. ft. of above-grade living space, five bedrooms plus a den, three bathrooms, a double attached garage, and an in-ground concrete swimming pool. The bright main floor features a generous living room with large windows, a dedicated dining area, and a functional kitchen with white cabinetry and stainless steel appliances. The kitchen and dining room overlook the beautiful family room addition, complete with vaulted ceilings, a beautiful wood-burning fireplace with stone surround, and new patio doors leading to the backyard. A loft above the storage room provides additional flexible space, while the storage area could be converted into a pool change room or mudroom with direct access to the garage. Three bedrooms are located on the main floor, including a spacious primary suite that was created by combining two original bedrooms. It offers double closets and a private three-piece ensuite. The main bathroom features a new tub, and the bedroom windows have been upgraded to PVC. The developed basement provides excellent additional living space with two bedrooms featuring egress windows, a den, family room, bathroom, and kitchenette equipped with a fridge, stove, and sink. Outside, the private backyard is designed for summer enjoyment with a heated chlorine pool, artificial turf surrounding the pool area, a natural gas BBQ hookup, and updated front yard landscaping. Additional features include a new air conditioner, updated fascia, soffits and eaves, 100-amp electrical panel and an EV charger in the garage. A truly unique home offering space, character, and an exceptional location. (id:62370)
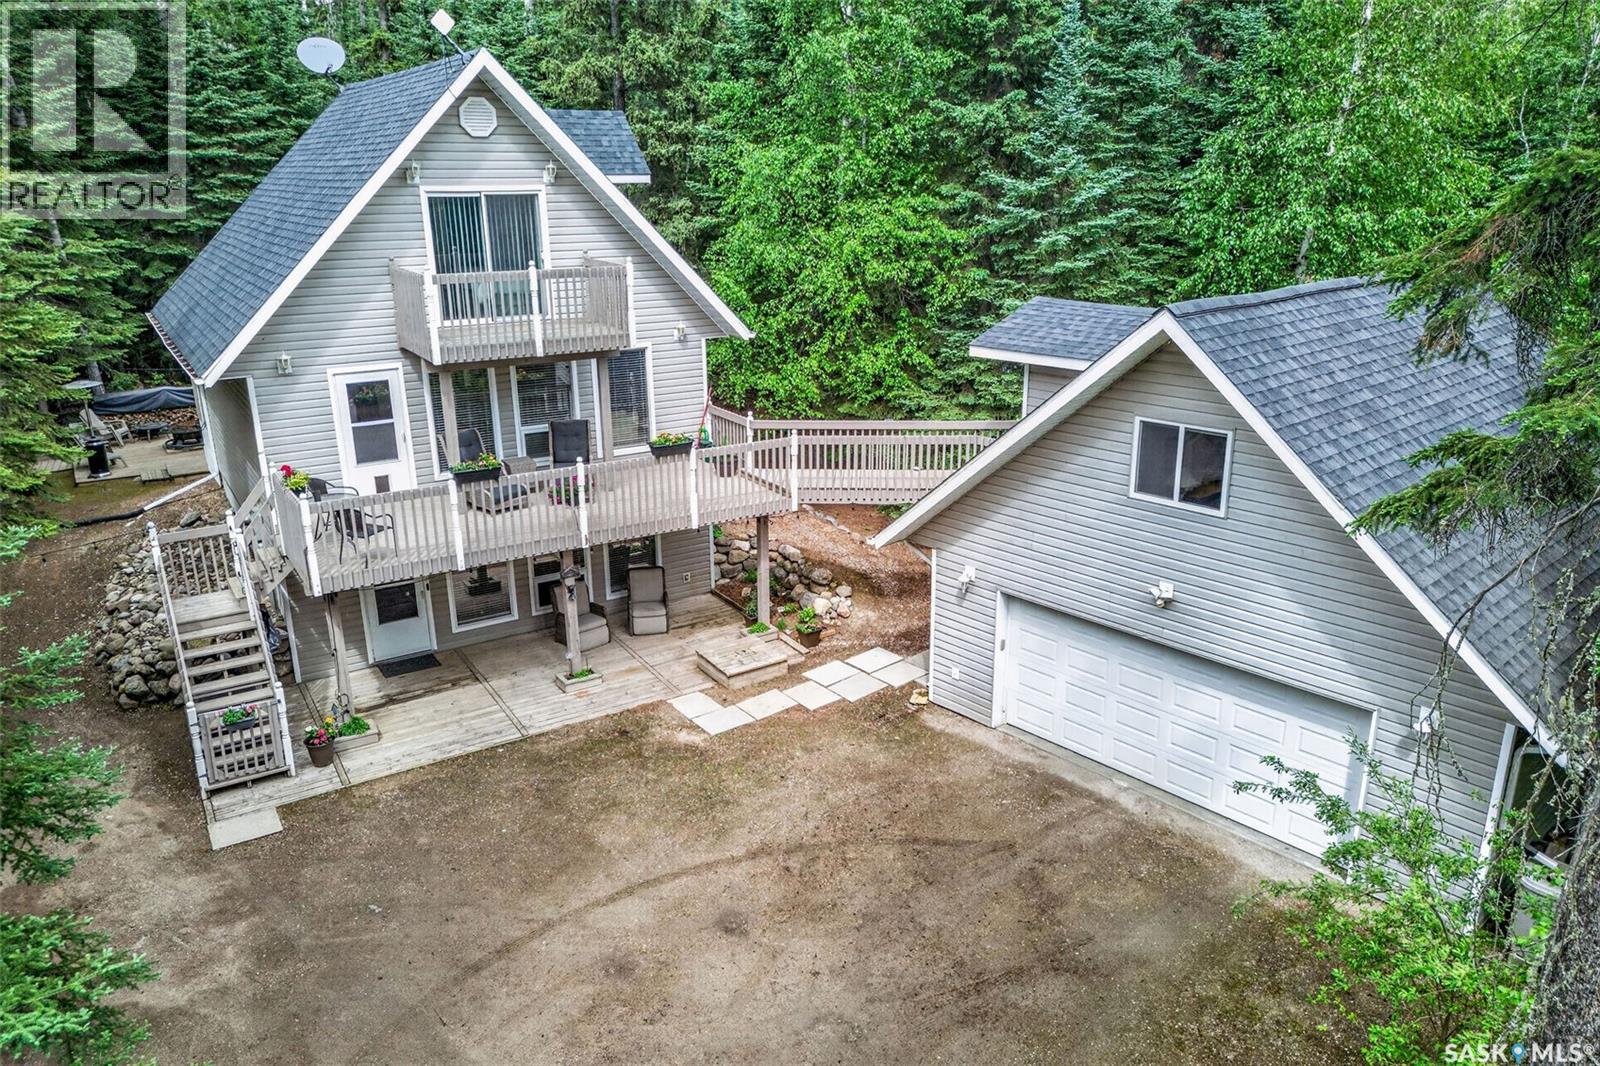
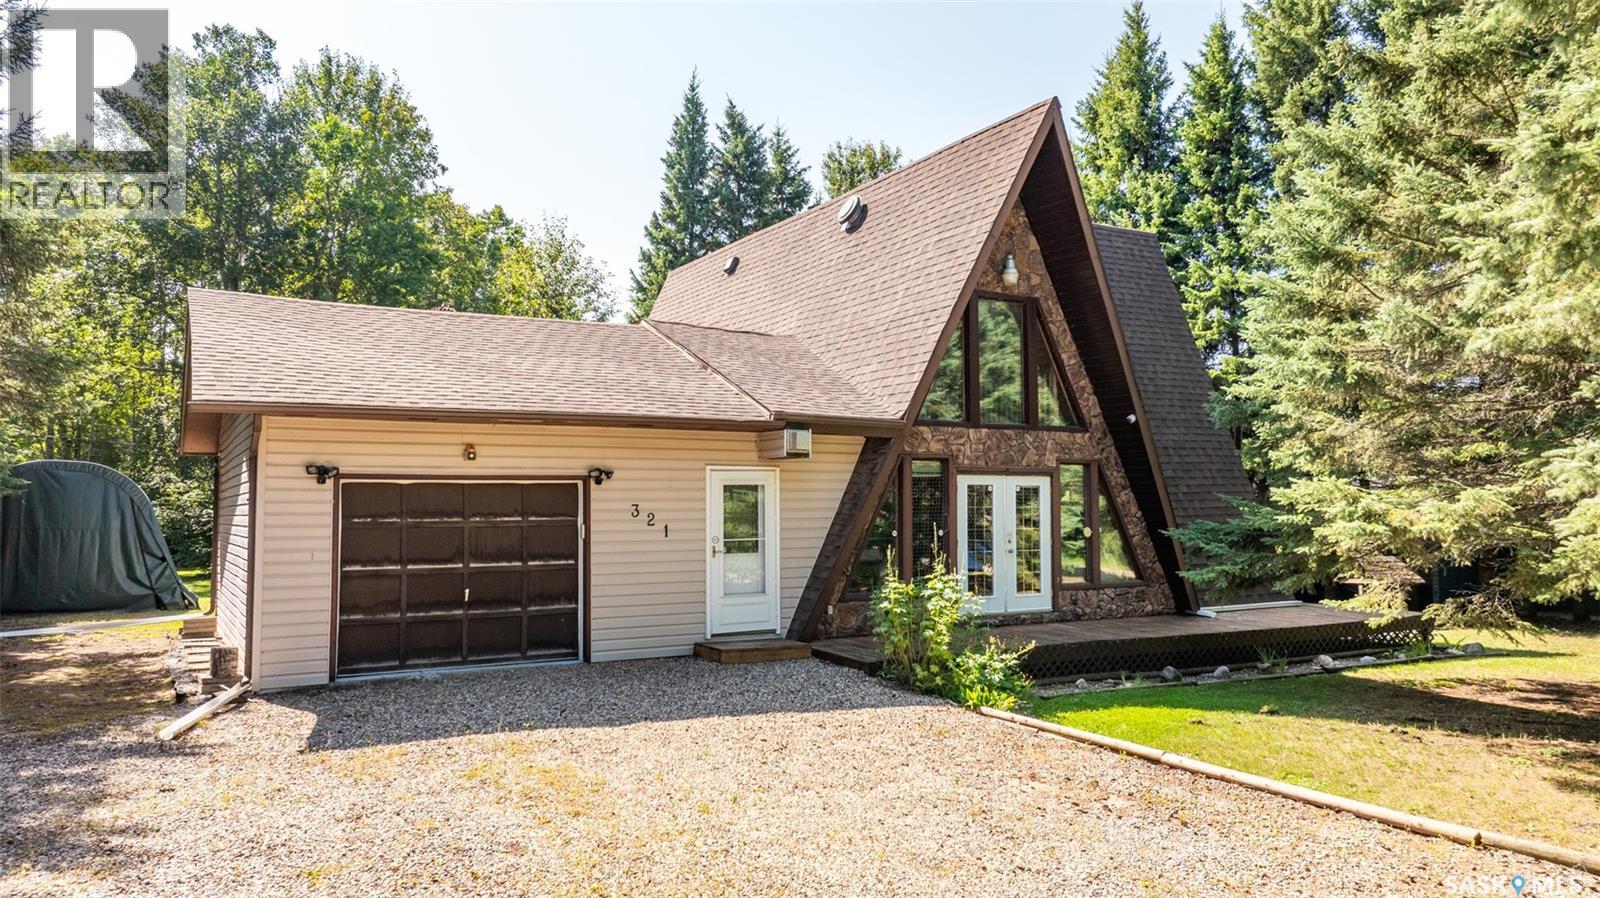

Welcome to this charming A frame cabin offering a warm and inviting atmosphere with vaulted ceilings and plenty of natural light. The bright and open concept kitchen and dining area features rustic finished cabinetry and a spacious layout that flows seamlessly into the living area, creating a warm and inviting space for family and guests to gather. Located off the kitchen and dining area, the sliding patio door provides convenient access to the expansive covered deck which wraps around three sides of the home and creates the perfect setting for outdoor dining, entertaining, or simply relaxing and enjoying the peaceful surroundings. The main floor features 1 bedroom, including a primary bedroom with beautiful flooring and a convenient door providing direct access to the outdoors. The bright living room offers tall wall shelving that provides plenty of space to display your favourite décor, books, or personal touches to make the space truly your own. There are also two 4-piece bathrooms that complete the main floor. Upstairs, you’ll find 2 additional bedrooms, providing plenty of space for family, guests, or a home office. The unfinished basement provides a laundry room, additional bedroom and ample storage space. The attached insulated and heated 20' x 24' garage contains convenient parking and storage, making it a practical addition to this comfortable home. Located close to Bells Beach, this all-season cabin offers easy access to the lake and the many recreational opportunities the area has to offer. Featuring central air conditioning, a private well, and a 500 gallon septic tank, this property is well suited for year round enjoyment. With the beach just a short distance away you can easily spend your days enjoying the water and beautiful scenery, or take a peaceful morning or evening stroll along the beach. It’s a perfect area to relax, unwind, and enjoy everything the lake has to offer. Act now and schedule your showing today! (id:62370)
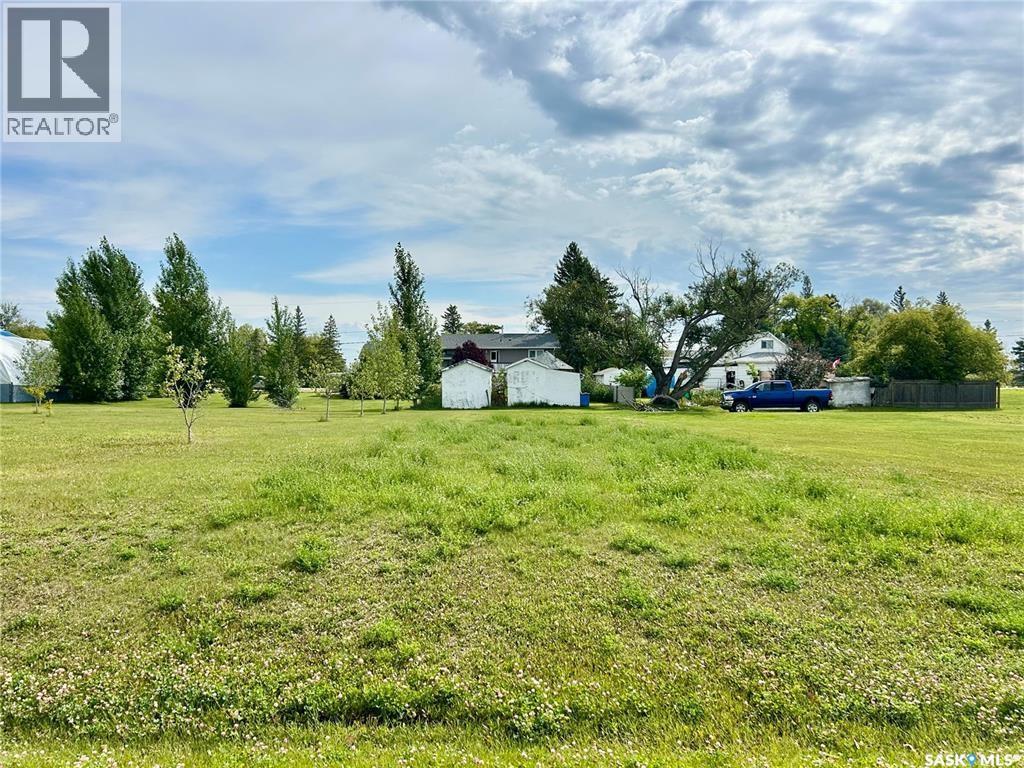
Are you looking for the perfect spot to build your dream home or a spacious shop in a peaceful small-town setting? Look no further! The Village of Zenon Park is offering an affordable vacant lot in a quiet, family-friendly neighborhood. Zenon Park is a vibrant bilingual community featuring a K–12 school, post office, community centre, gas station/garage, daycare, skating rink, and more. Whether you’re raising a family, retiring, or investing, this is an ideal location. Conveniently located just a short drive from Nipawin, Tisdale, Arborfield, and Carrot River, Zenon Park offers the tranquility of rural living with easy access to nearby towns and amenities. Don’t miss this opportunity to own land in a welcoming Saskatchewan community. Call today! (id:62370)
Dreaming of your own private getaway?? Make that dream a reality! Located in the Palliser Regional Park (Diefenbaker Lake Cottage Development) voted Regional Park of the year for 2024! This 4 Bedroom, 1&1/2 Bath property would be the perfect place to make memories to last a lifetime. Two storey “hip roof” style offers 1,664 sq ft of living space inside with a large deck to enjoy your morning coffee with a view of the lake! The main floor offers an open concept living area, 1st Bedroom & ½ Bath sharing utility space. There is a unique metal spiral staircase leading to the 2nd floor with 3 Bedrooms, full Bath & the front bedroom features a private deck overlooking the front exposure. Majority of furnishings will remain (with exception of personal items) to make your move easier! Palliser Park on Diefenbaker Lake is truly a gem offering sandy beaches, fishing, marina, golf course, swimming pool, concession, playgrounds & so much more! (id:62370)
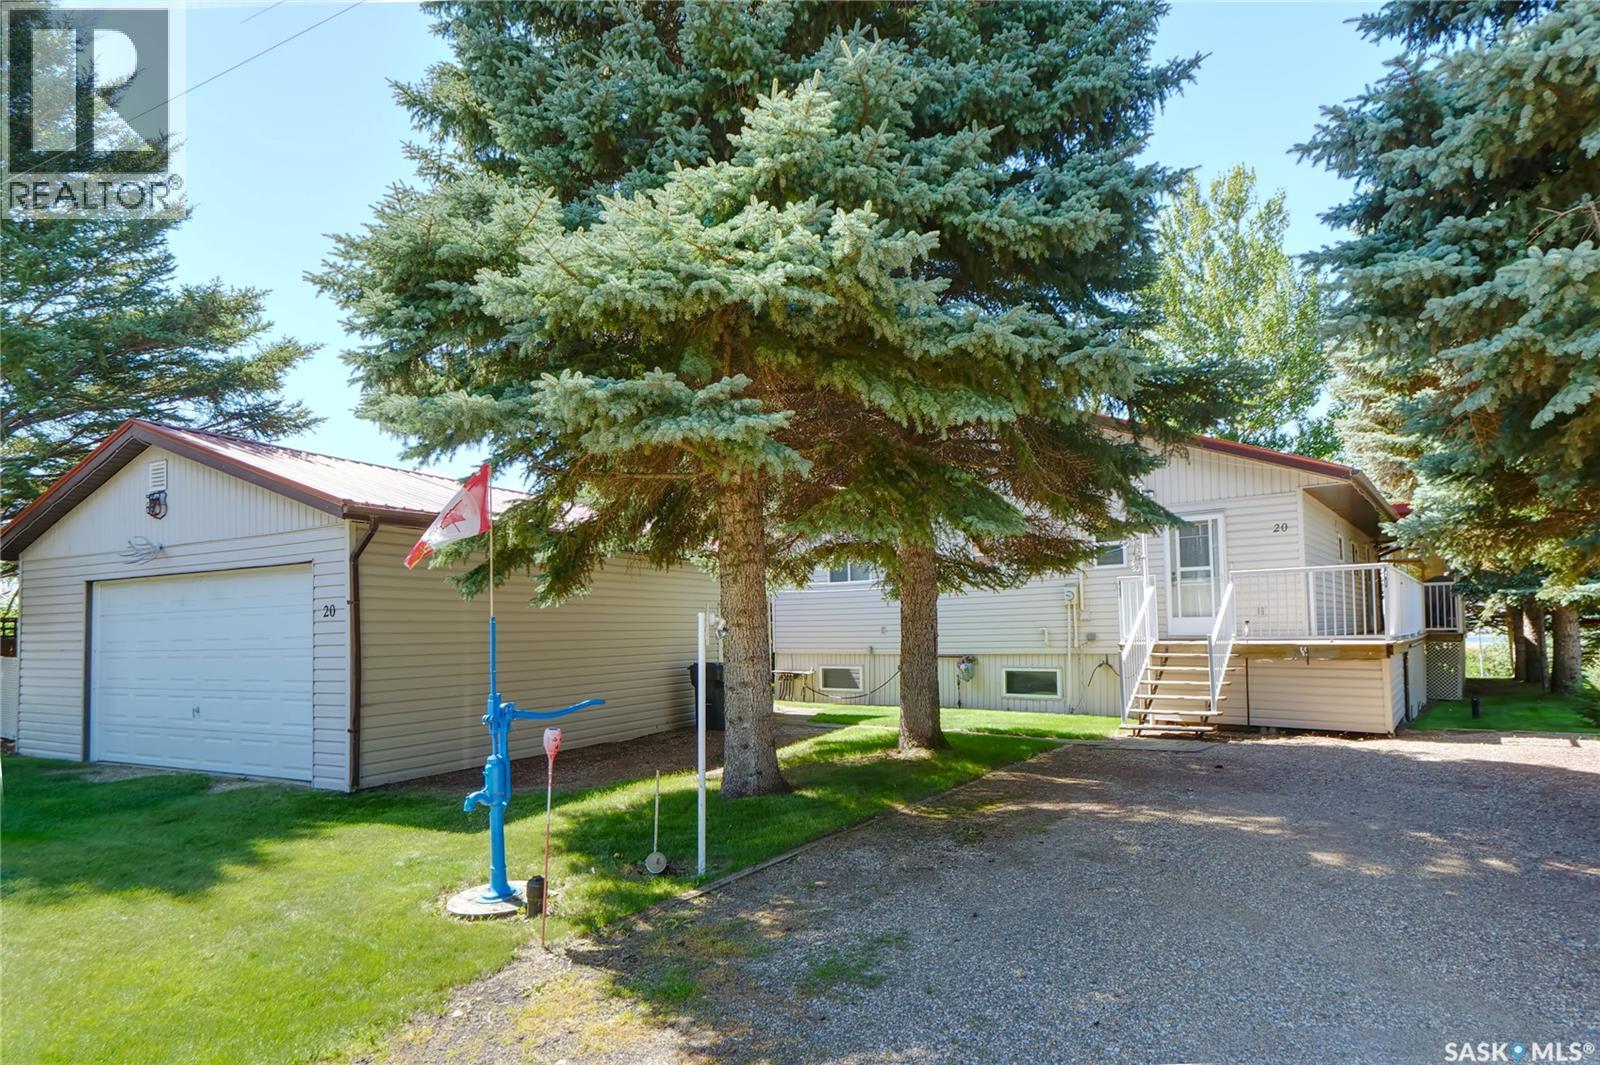
Lifestyle at the lake is perfectly located at 20 Mainprize Bay in beautiful Palliser Regional Park! This year-round home will check all of your boxes! The spacious main floor has a vaulted ceiling in the living space with lake views from all of the windows, a custom-designed kitchen, a large dining area and of course it steps onto a wrap-around deck to take in all of the beautiful setting! The main floor also has a primary suite with a bath, another bedroom, a full bath, and yes,...main floor laundry! Stepping downstairs, casual entertainment with family and friends will be amazing in the large family room, complete with a pool table! There are 3 more bedrooms, another bath, and great storage throughout! There is a 2-car garage! Besides the amazing year-round views, this home offers 5 bedrooms, 3 baths, over 1300 sq/ft on the main floor, wrap-around deck with gas BBQ hookup, appliances and furnishings included, lot size is 8712 sq/ft, garage is 24X30, UGS, C/V,...too many to list!! Be sure to view the 3D scan of the great floor plan & 360s of the outdoor spaces! This is a must-see lake home that you & your family will love! (id:62370)
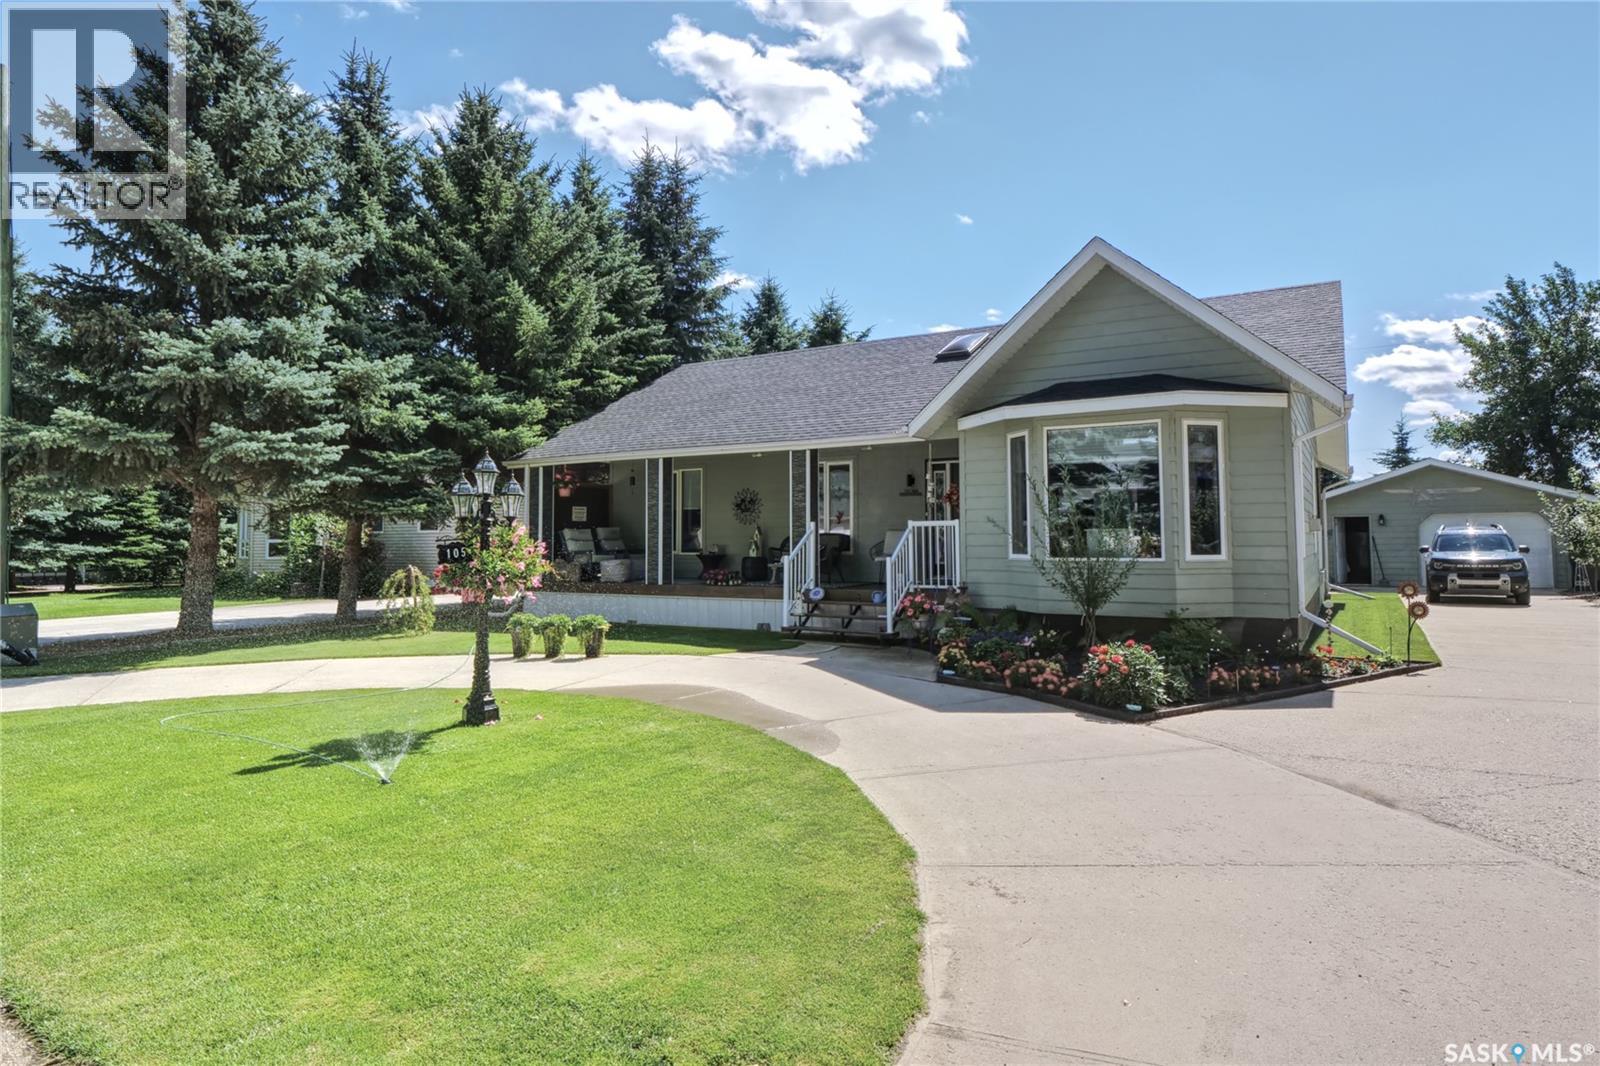
An amazing lake home invites you to call 105 Sargent Crescent, in desirable Palliser Regional Park, your new seasonal or full-time home!! Inviting, beautiful, bungalow-style, steps from the covered front deck into stunning open-concept living with a vaulted, skylit ceiling + contemporary & timeless, custom design,...gorgeous! The foyer flows to a spacious great room with living area & gas fireplace, dining area & of course a custom-designed kitchen with central island that steps onto yet another covered deck leading to a wonderful backyard! Stepping down the hall, you find a bath, a lovely bedroom & primary bedroom with en-suite bath! An open stairway ushers you to an exceptional family room that's perfect for entertaining or relaxing with all your closest friends & family! Also in the lower level is yet another bath, a sleeping den, an office space, amazing storage areas, along with the laundry/utility room! Beautiful curb appeal meets you with a curved parking area, large concrete driveway leading to the 20X24 garage that has a separate workshop, a deck with gazebo & lovely landscaping elements throughout! The Sellers would like to leave many furnishing items with the property! This home defines an elegant lake lifestyle! Some features include: 1500 sq/ft on the main floor with fully finished lower level, 3 baths, primary with en-suite, 2004 construction, C/A, UGS in backyard, appliances included, gas BBQ hookup, C/V, 72X114 lot, insulated 20X24 garage, covered front & back decks, gas fireplace,...too many to list! This is a must-see, immaculately presented lake home! Be sure to view the 3D scan of the great floor plan & 360s of the outdoor spaces! A Palliser Regional Park opportunity awaits you! (id:62370)
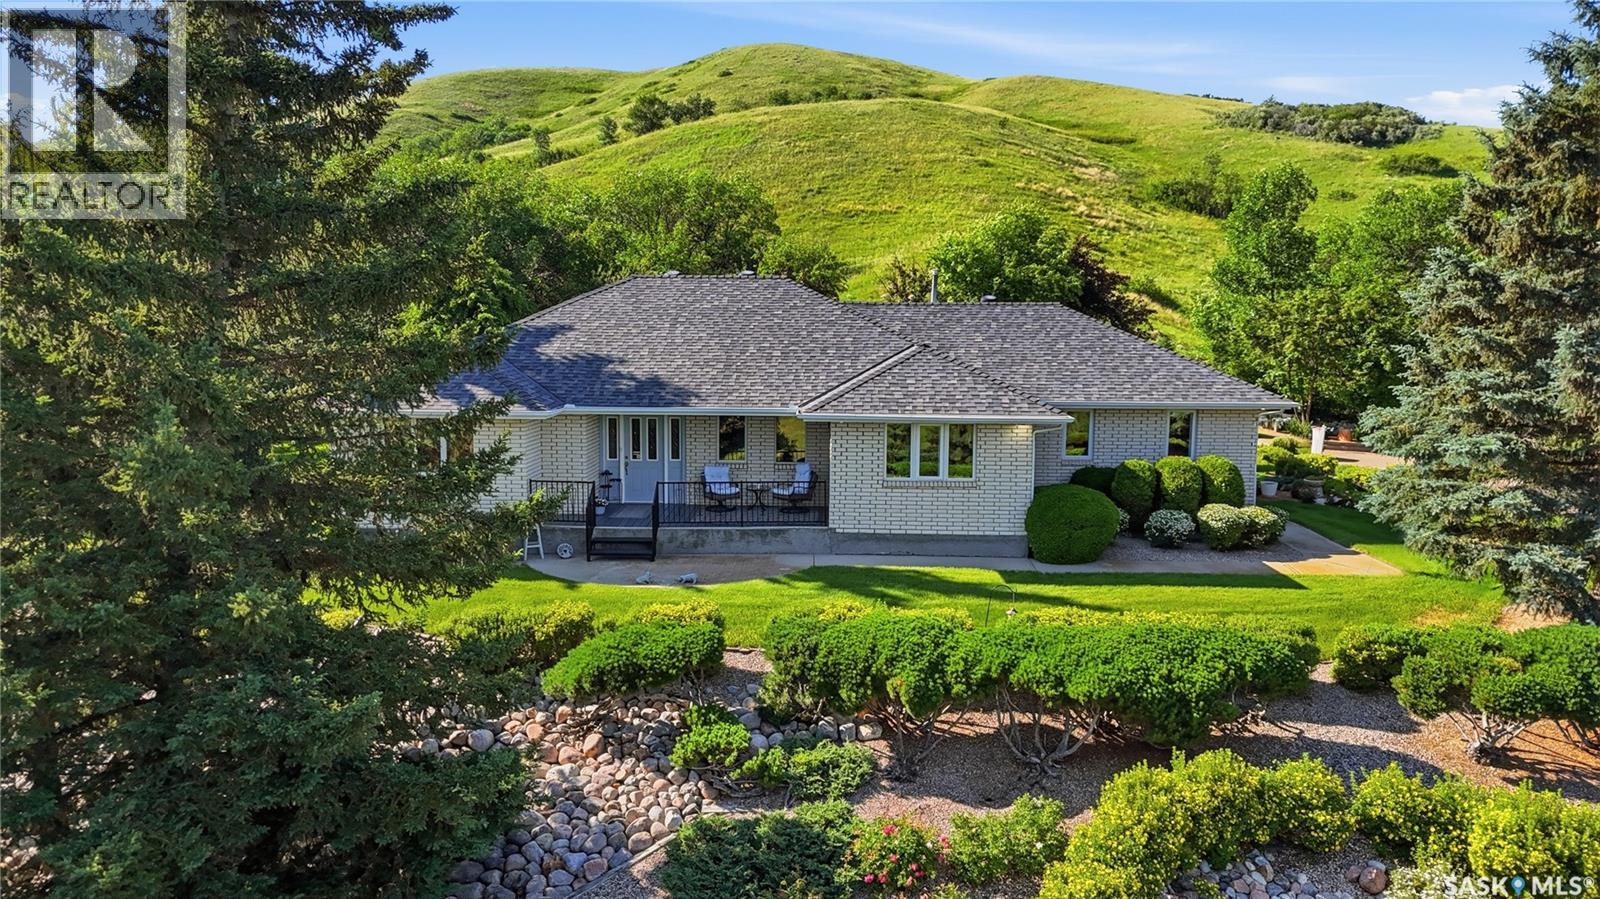
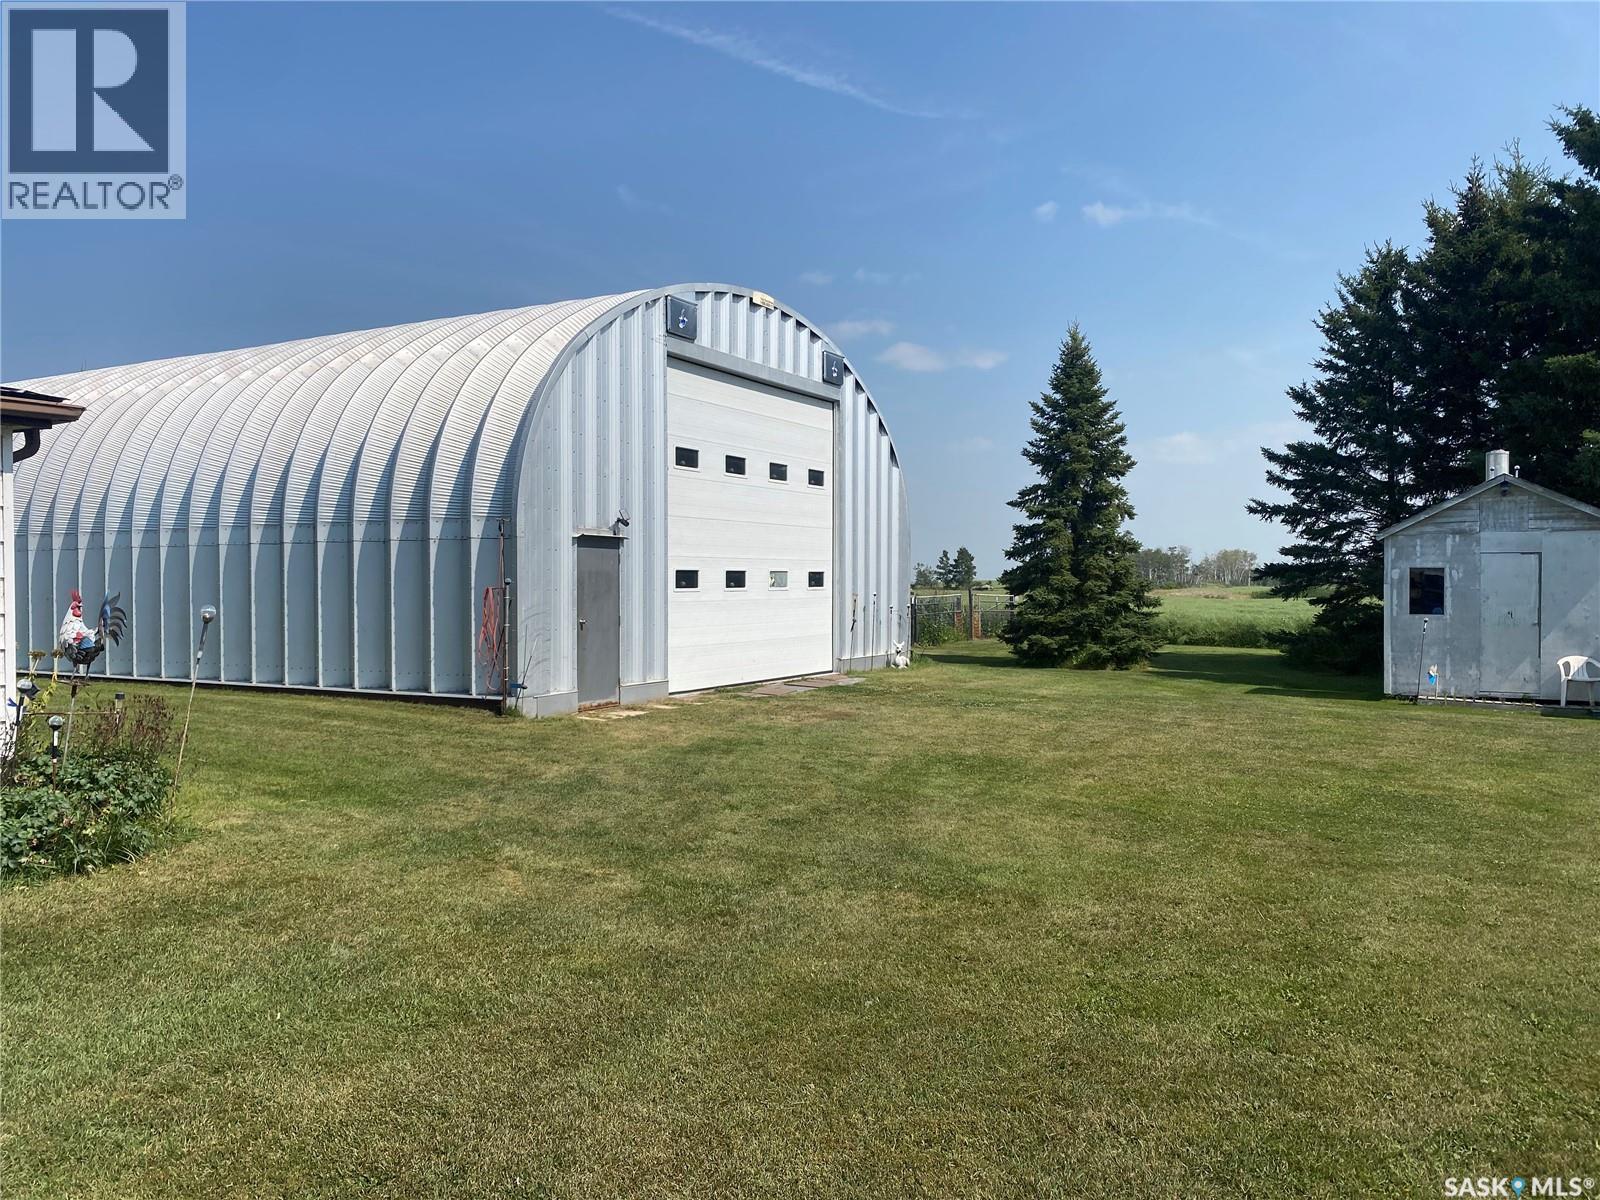
6.88 acres of complete beauty! This Craven acreage is within the town limits and has paved roads the entire way to your double attached garage! The highway 99 was repaved in front of the property in July 2026. Perfect spot for the old car enthusiasts! Nestled nicely within the hills of the valley this bungalow offers Municipal water and garbage and recycling pick-up. Incredible views when you are sitting on your front deck, back covered deck or really walking down the driveway. The landscaping is a mini Butchart Gardens; truly a private retreat. The home is quite large at well over 2,000 square feet. It sits on a crawl space with a mini basement to house the utility. The floor plan is interesting with its thoughtful design. The Primary bedroom is on one side of the home while the guest rooms – children’s rooms are on the other side. The property was built with a few different living spaces such as a formal dining room and your everyday dining room. The wood fireplace can be enjoyed from both the living room space and the family room! There are 12 power outlets throughout the acreage. A 24’ x 39’ arched rib Quonset with a concrete floor and electricity, 12 x 16 Man Cave, and the garden sheds will house your toys, tools and equipment. Raised garden beds, Saskatoon berries, Gorgeous curb appeal, Beautiful brick façade on your home, no flooded basements to upset you and IF you are looking for a quieter slower more serene way of life PLEASE contact your Real Estate Agent for a private viewing today. (id:62370)
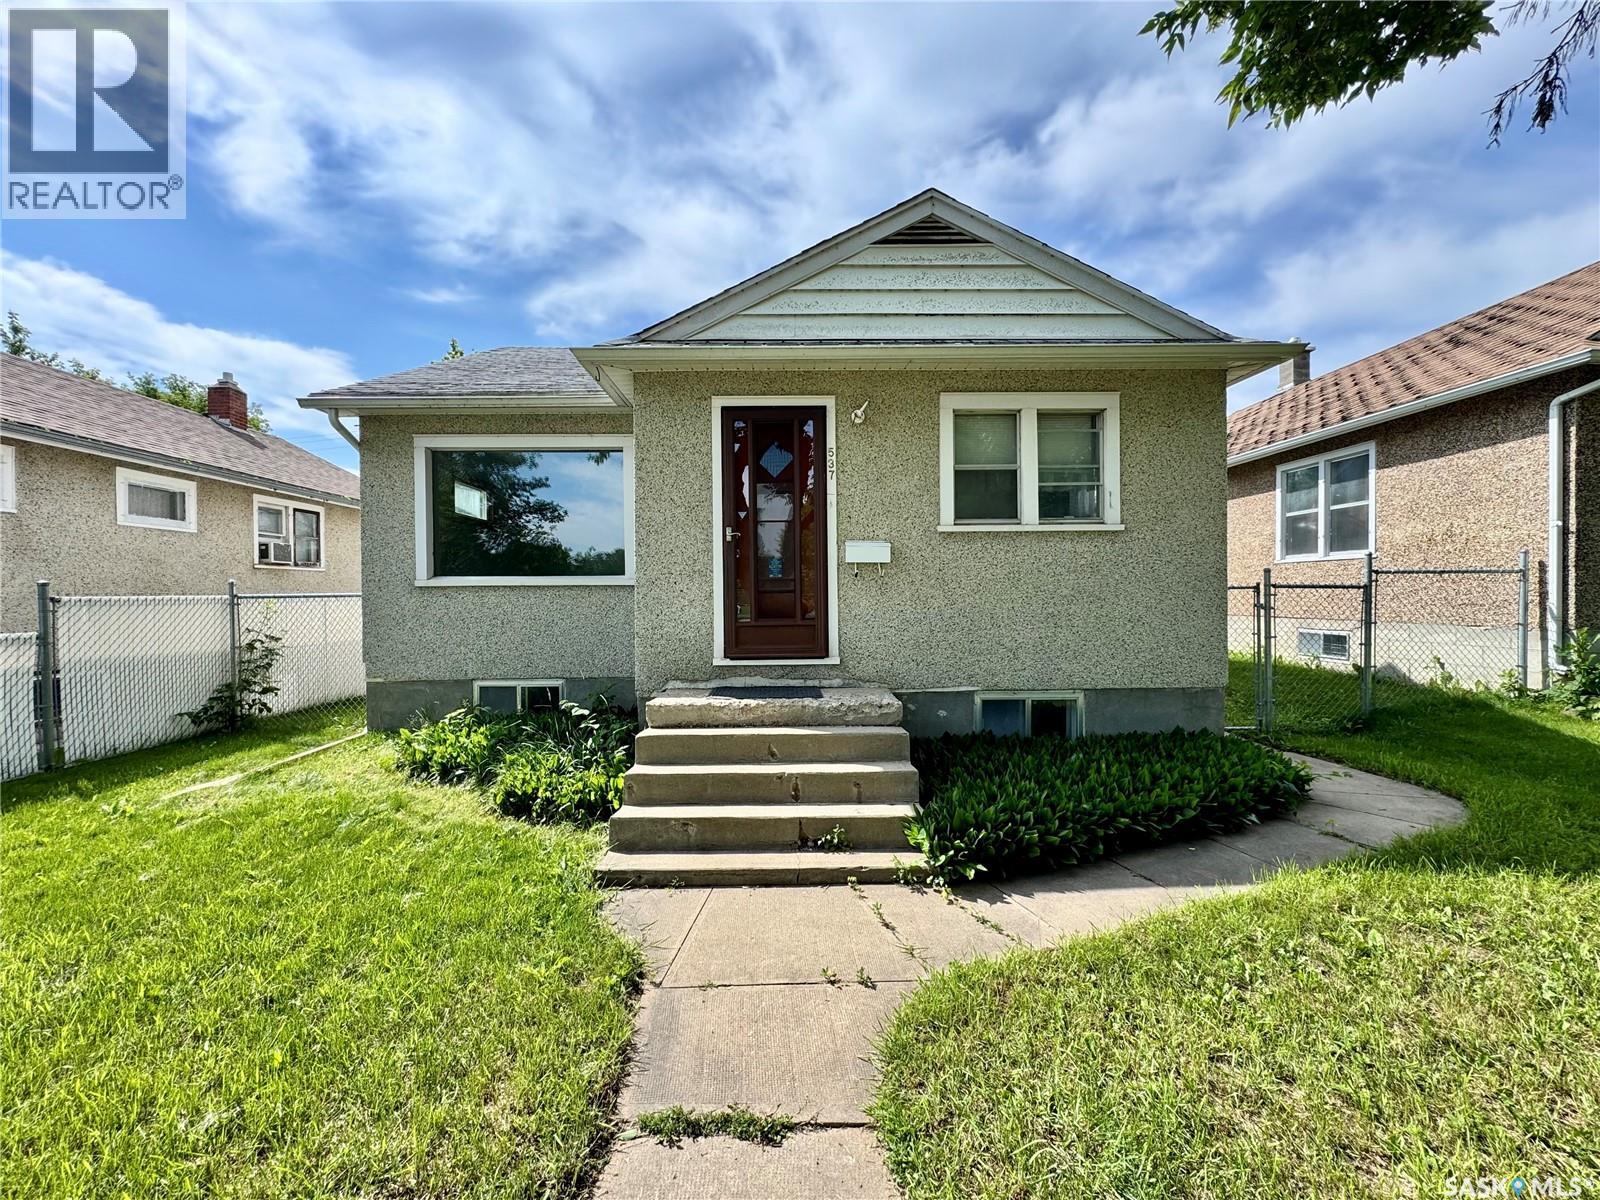
Move in ready midtown bungalow! Great entry level starter home or investment money maker. The main level consists of 2 spacious bedrooms, a 4pc bathroom, cozy upgraded kitchen with combined dining space and a large front living room. The lower level comes undeveloped for optimal storage or seen as a blank canvas to add your own personal touch. The exterior of the property comes fully fenced with a single detached garage and rear lane access. (id:62370)
A quarter section of top quality grain land on the north border of the Saltcoats R.M. An F class on crop insurance . SAMA details topograhy T2 -Gentle slopes, Stones S2-Slight 145 acres cultivated, 3 acres yard ,12 acres wetland ,71.03 final soil rating and an assessed value of $395,800. A beautiful yard site on the northwest corner of this quarter featuring apple trees, cherry trees ,and raspberry bushes.1030 sq ft. older home with oil and wood heat options. Over 10 cords of wood included.65 X 35 Future steel storage shed ;16x 16 overhead doors at each end and fully insulated. 50 x 28 insulated,heated shop with concrete floor, metal roof and painted plywood walls. This shop has a built in sliding hoist on an overhead rail. 24x 22 workshop ; insulated and heated and comes with a 100 ton press. Various other buildings for storage. Call for more info or to book a showing. Directions: 9 MILES NE OF SALTCOATS Directions: 9 MILES NE OF SALTCOATS (id:62370)
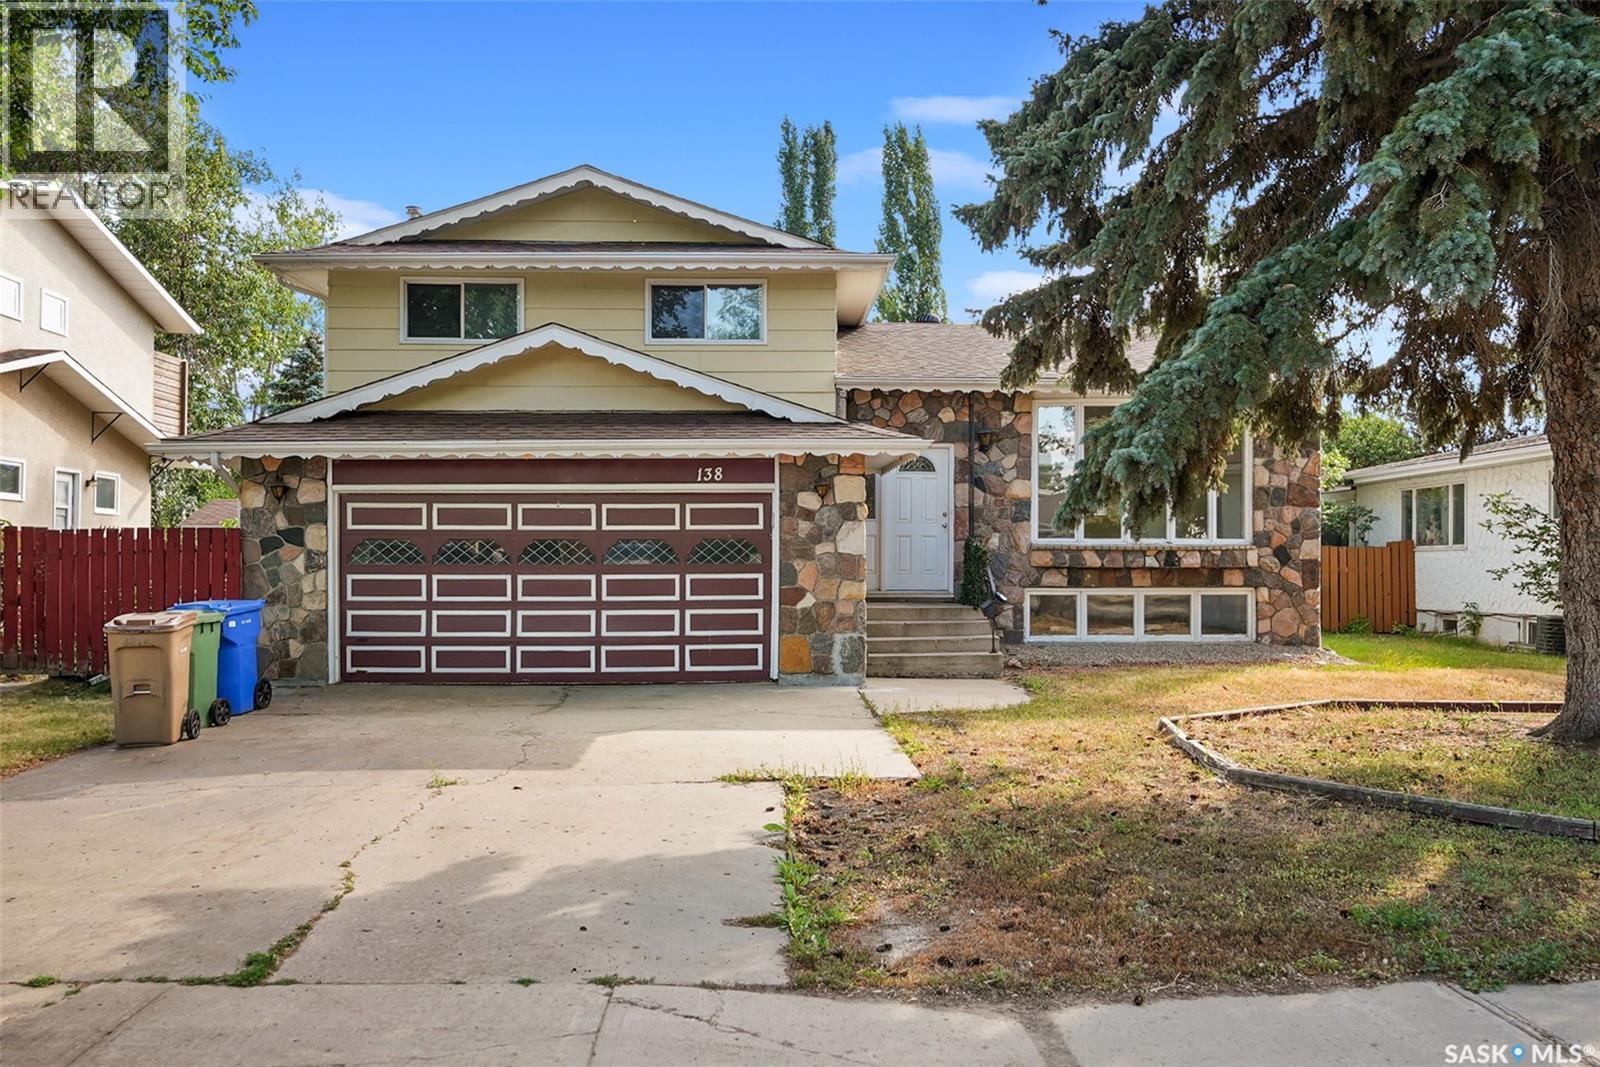
Welcome to 138 Mayfield Road, a spacious split-level home located in the desirable University Park neighbourhood. Offering over 1,680 sq. ft. above grade, this well-proportioned home provides plenty of room for families looking for space, functionality and an opportunity to make a home their own. The bright main level features an inviting living room highlighted by an impressive wall of windows that fills the space with natural light, along with hardwood flooring that continues into the dining area. The generous kitchen offers an abundance of cabinetry, excellent counter space and room to update or personalize to your taste. Upstairs you’ll find a spacious primary bedroom with a 3-piece ensuite, two additional bedrooms and a 4-piece main bathroom. The third level provides a large recreation room and convenient laundry area, while the partially finished basement adds even more living space with another recreation room, bedroom and 3-piece bathroom. Outside, enjoy a large 7,047 sq. ft. lot with a fenced yard, deck and mature trees and shrubs that provide plenty of greenery and privacy. Additional features include central air conditioning, natural gas forced-air heating and four off-street parking spaces. With its generous square footage, multiple living areas, four bedrooms, three bathrooms and established University Park location, this home offers excellent potential for a growing family or buyer looking to add their own style and updates. Come see the possibilities! (id:62370)
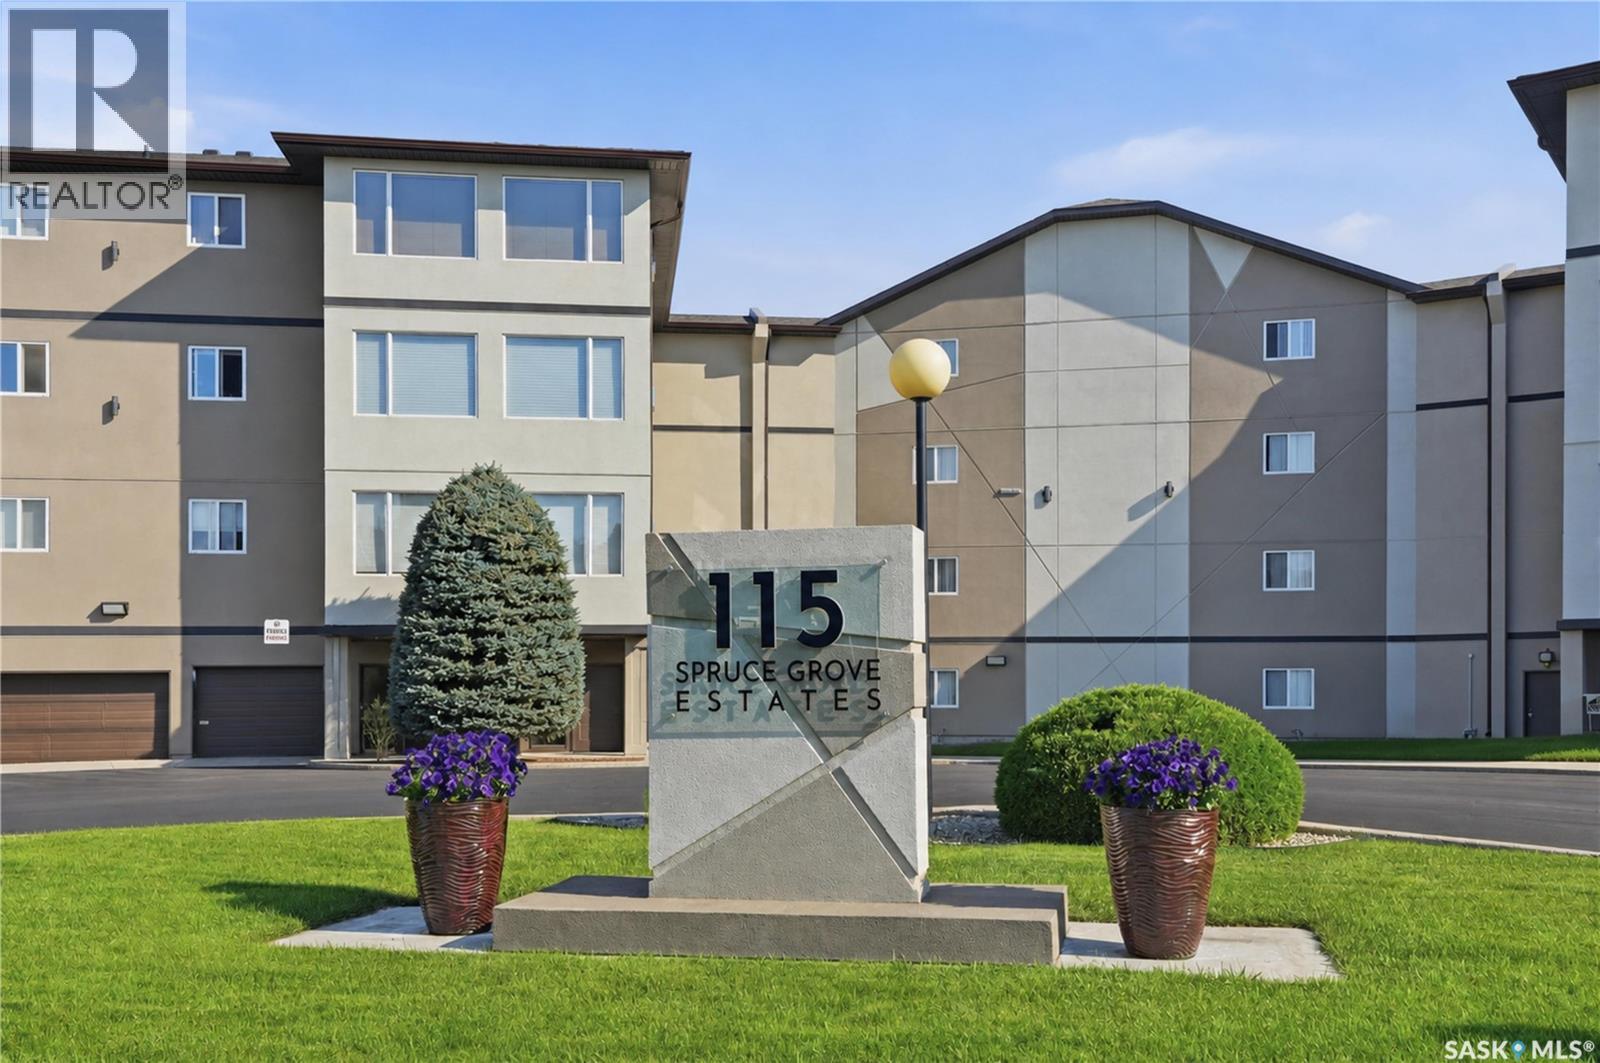
The bright, functional layout features a spacious kitchen with ample cabinetry and counter space, a large dining area perfect for entertaining, and a comfortable living room filled with natural light. The heated sunroom extends your living space year-round, providing the perfect spot to relax while enjoying the open views. The generous primary bedroom includes a walk-in closet and a 3-piece ensuite with a walk-in shower. A spacious second bedroom, versatile den ideal for a home office or hobby room, large laundry/utility room, and abundant in-suite storage make this home as practical as it is comfortable. Additional features include a heated underground parking stall and a private storage room on the lower level. Residents also enjoy excellent building amenities including a large recreation room with kitchen, exercise area, and workshop. Conveniently located close to shopping, restaurants, parks, walking trails, medical clinics, pharmacies, and all the amenities University Heights has to offer, this is an excellent opportunity to enjoy comfortable, maintenance-free condo living in a well-managed community. (id:62370)
Imagine settling into the peaceful lifestyle you've been searching for in the welcoming community of St. Walburg. This charming 2-bedroom bungalow is the perfect place to put down roots, offering comfort, space, and the relaxed pace of small-town living. Step inside and make yourself at home in a cozy, inviting layout that's easy to maintain and filled with potential. Outside, the oversized lot gives you endless possibilities—whether you're gardening, entertaining, or simply enjoying the wide-open space. A single detached garage and garden shed provide plenty of room for storage, tools, and hobbies, while the generous parking area easily accommodates your RV, boat, or additional vehicles. With back alley access, you'll appreciate the added convenience and flexibility for parking and backyard access. Located in the heart of a friendly community, St. Walburg is known as the gateway to countless lakes, camping, fishing, and year-round recreation, making it an ideal home for outdoor enthusiasts or anyone looking to embrace a quieter way of life. If you've been dreaming of affordable homeownership with a large yard and a welcoming community, this could be the perfect place to start your next chapter. (id:62370)
Welcome to gorgeous #2 Rideau Ridge where you will be greeted by 2600 square feet of absolute beauty! If open concept is what you're looking for, the enormous living, kitchen and dining areas with gas fireplace will be sure to please. A large theatre/bonus room and 2 piece bathroom complete the main floor. Up the grand split staircase, you'll find 3 very bright and spacious bedrooms, a jacuzzi soaker tub in the huge ensuite, a large gym/library/nursery off the primary suite, an additional 4 piece main bathroom and convenient laundry room. This massive two storey home boasts 9 foot ceilings, granite counters, custom cabinetry, stainless appliances, and hardwood flooring throughout. The building construction is ICF partition walls with triple glazed low E windows, an HRV Ventilation system, R-20 wall and R-40 ceiling insulation and solid core interior doors. Be sure to call today for your private viewing! (id:62370)
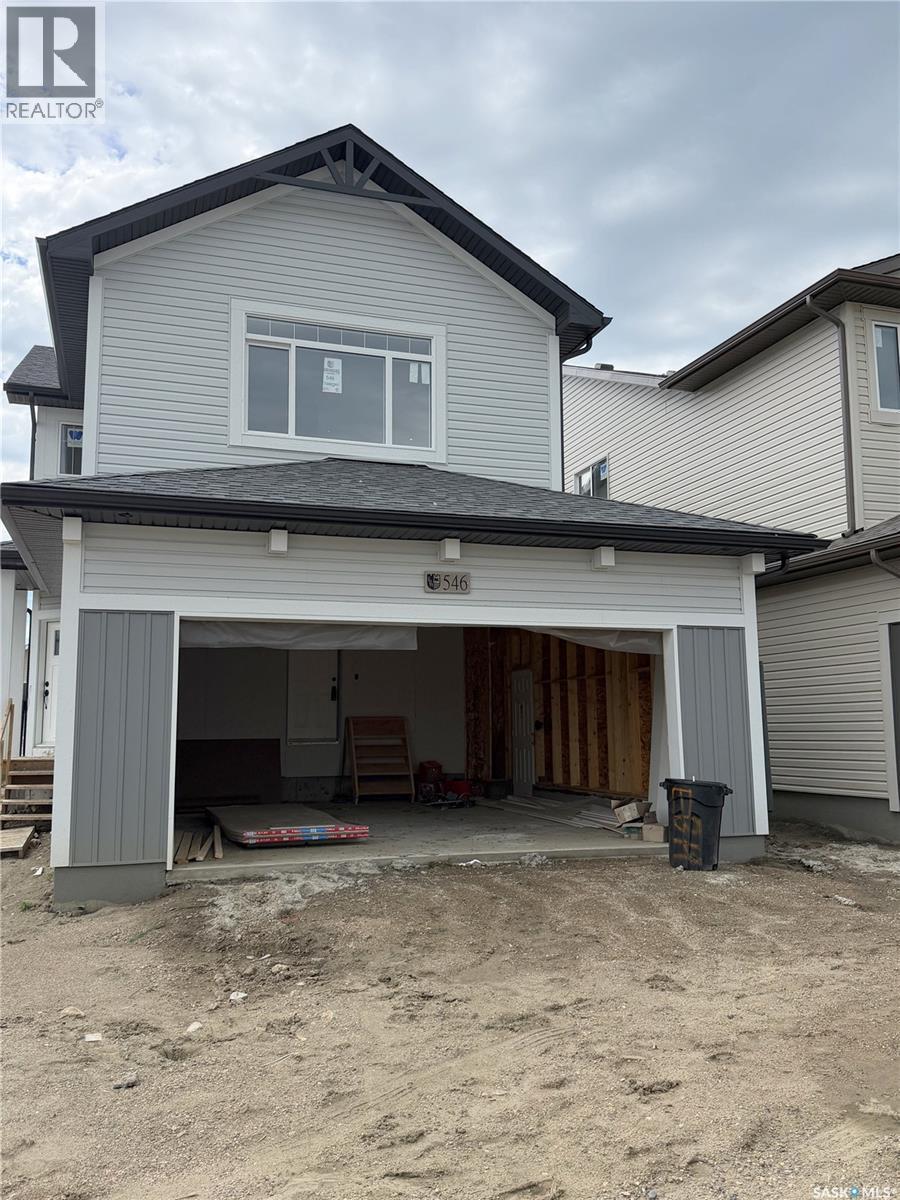
Ehrenburg built home in Brighton. "HOLDENDERG MODEL ... 1699 sq.ft. - 2 storey. LEGAL SUITE OPTION. ***CORNER LOT*** Bright and open floor plan. Kitchen features: Superior built custom cabinets, Quartz counter tops, energy star dishwasher, exterior vented Hood Fan, built in Microwave, sit up island and corner pantry. High efficient furnace & VanEE system. 3 bedrooms. Master bedroom with 3 piece en-suite (plus dual sinks) and walk in closet. 2nd level laundry. Plus LARGE BONUS ROOM on 2nd level. Double attached garage, poured concrete driveway and walkway front landscaping is all included. Proudly enrolled in Saskatchewan New Home Warranty. Currently under construction. **Note** pictures taken from a previously completed unit. Interior and Exterior specs vary between builds. (id:62370)
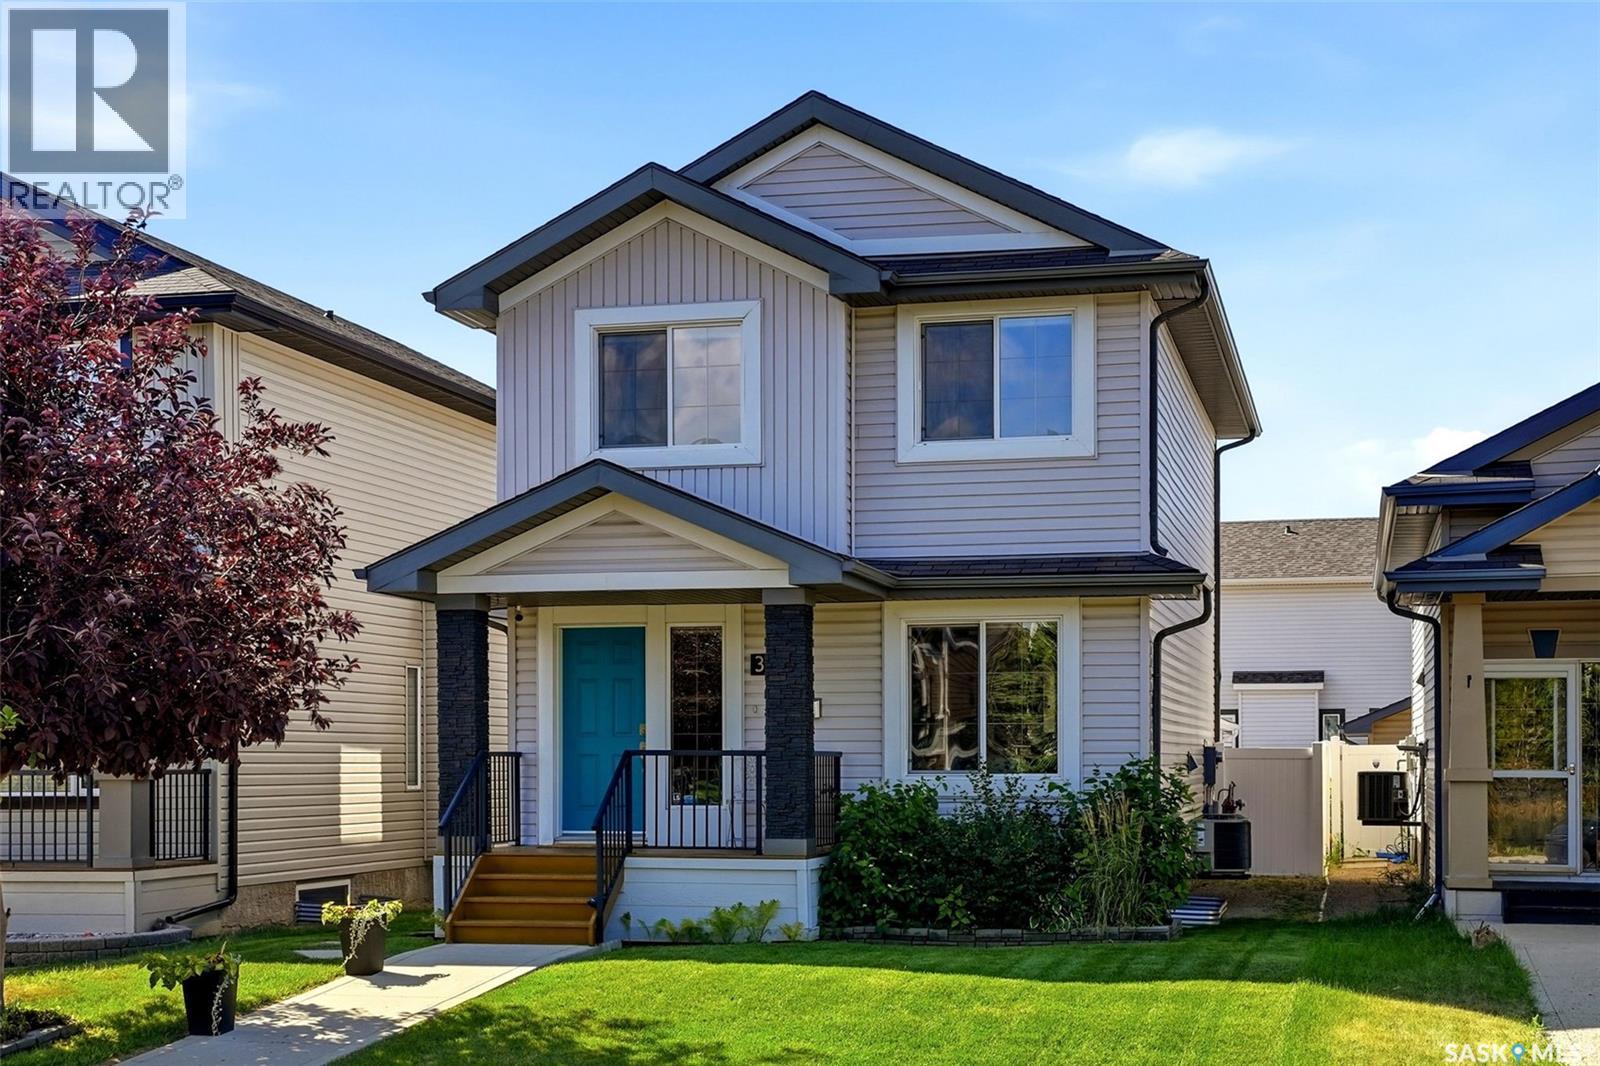
Located in desirable Greens on Gardiner, this move-in-ready two-storey home offers a functional layout and well-designed living space for a growing family. The main level features a bright kitchen and dining area with tile flooring, an abundance of natural light, and direct access to the backyard. The kitchen is equipped with an island and breakfast bar, pantry, espresso-coloured cabinetry, a tiled backsplash and stainless steel appliances. The adjacent living room overlooks the backyard through an oversized window, while a convenient two-piece bathroom completes the main floor. Upstairs, the primary bedroom includes a three-piece ensuite and a spacious walk-in closet. Two additional bedrooms and a four-piece main bathroom provide comfortable accommodation for family or guests. The fully developed basement adds valuable living space with a large family room, a fourth bedroom, a two-piece bathroom, and a combined laundry and utility room. Outside, the backyard is designed for low maintenance with xeriscape landscaping, an oversized deck and a double detached garage. Green Meadow Park, with its walking paths and playground, is just a short walk away. For more information or to arrange a private viewing, call today! (id:62370)