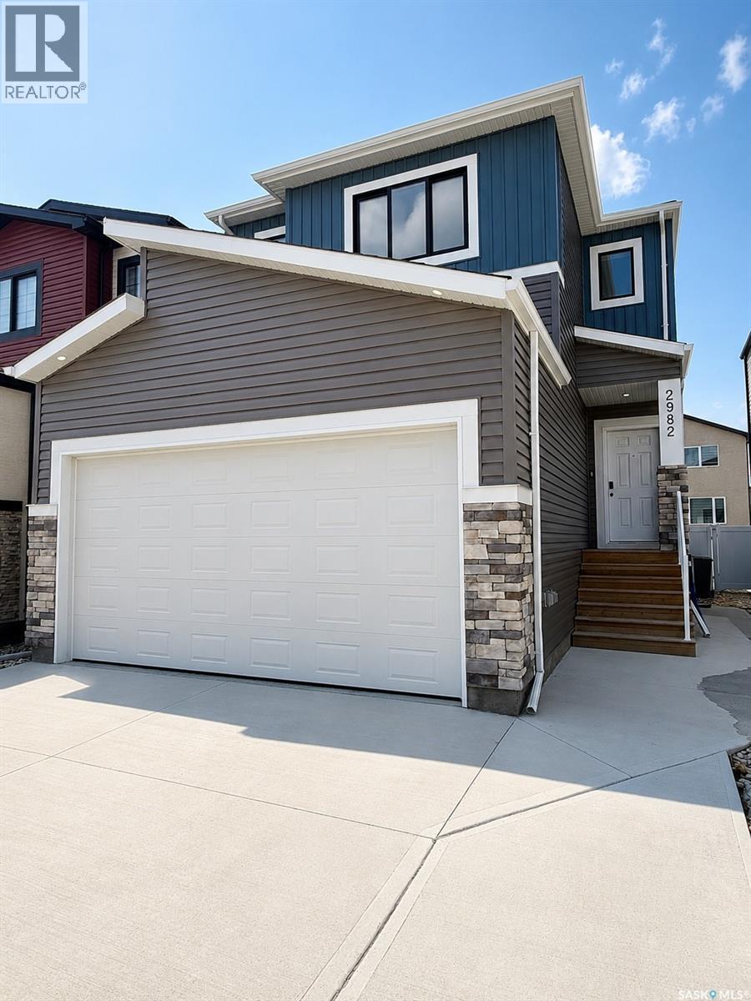
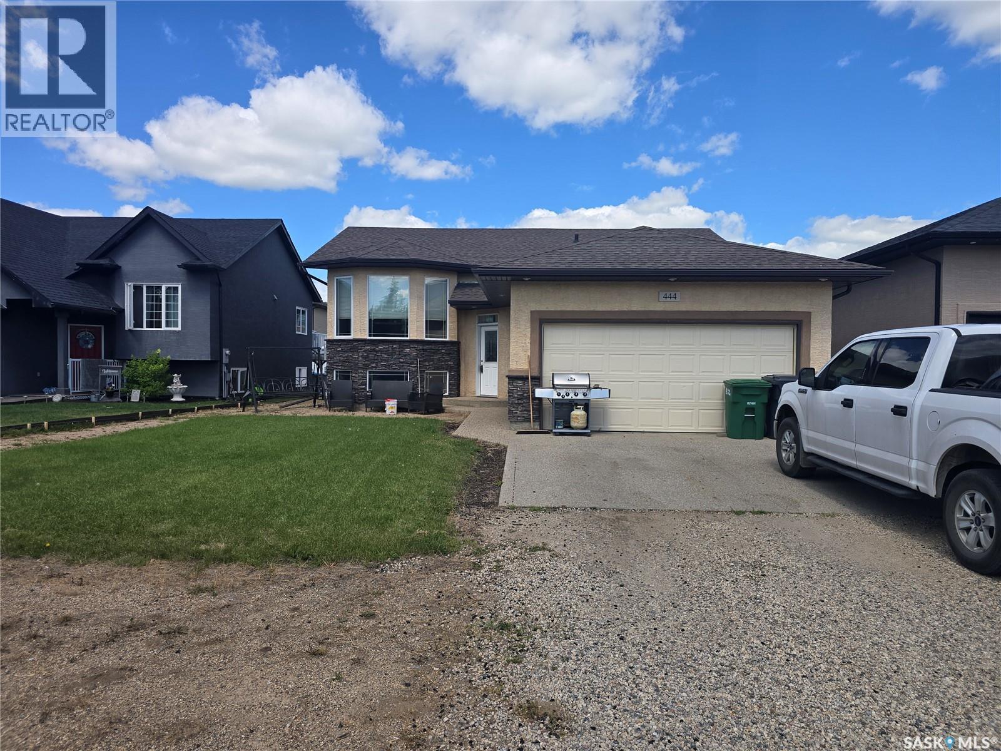
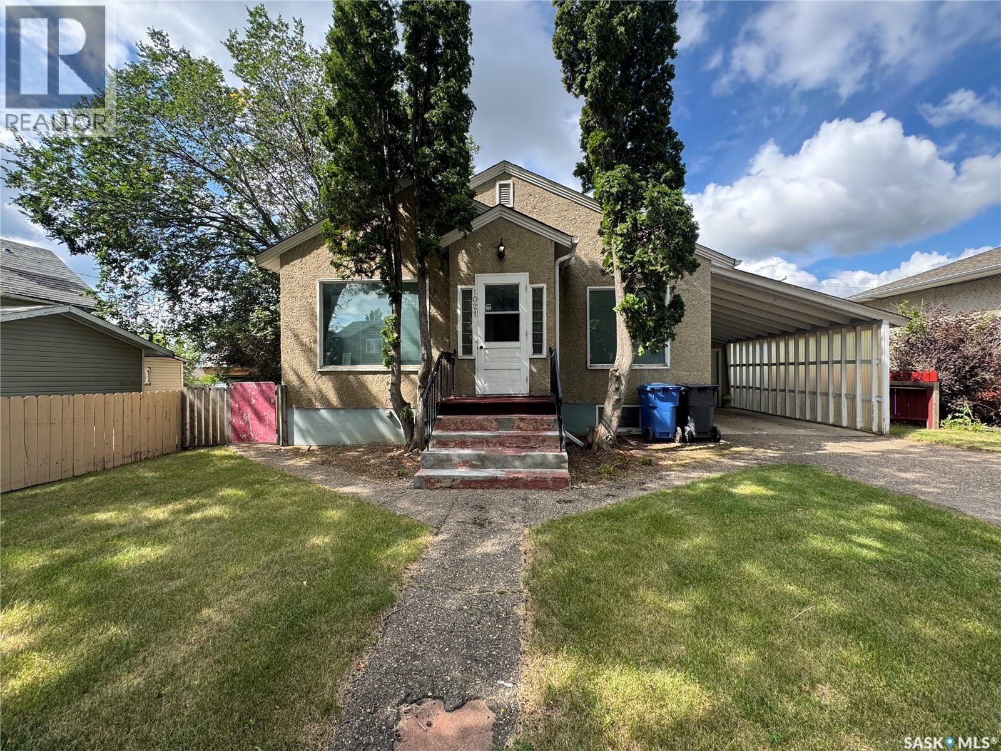
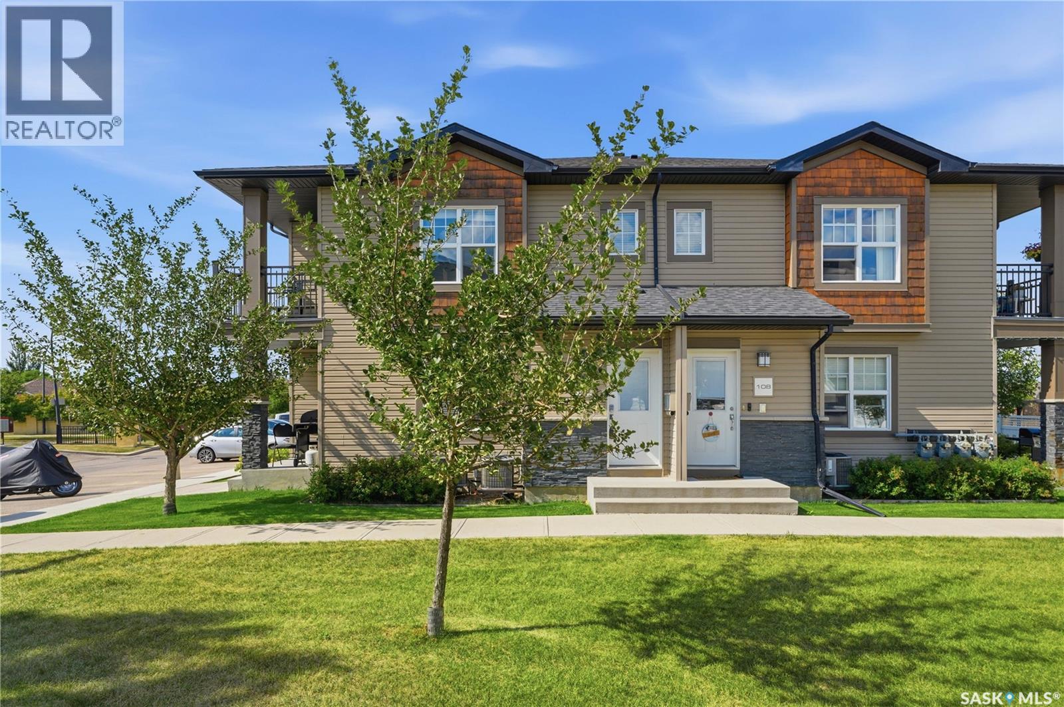
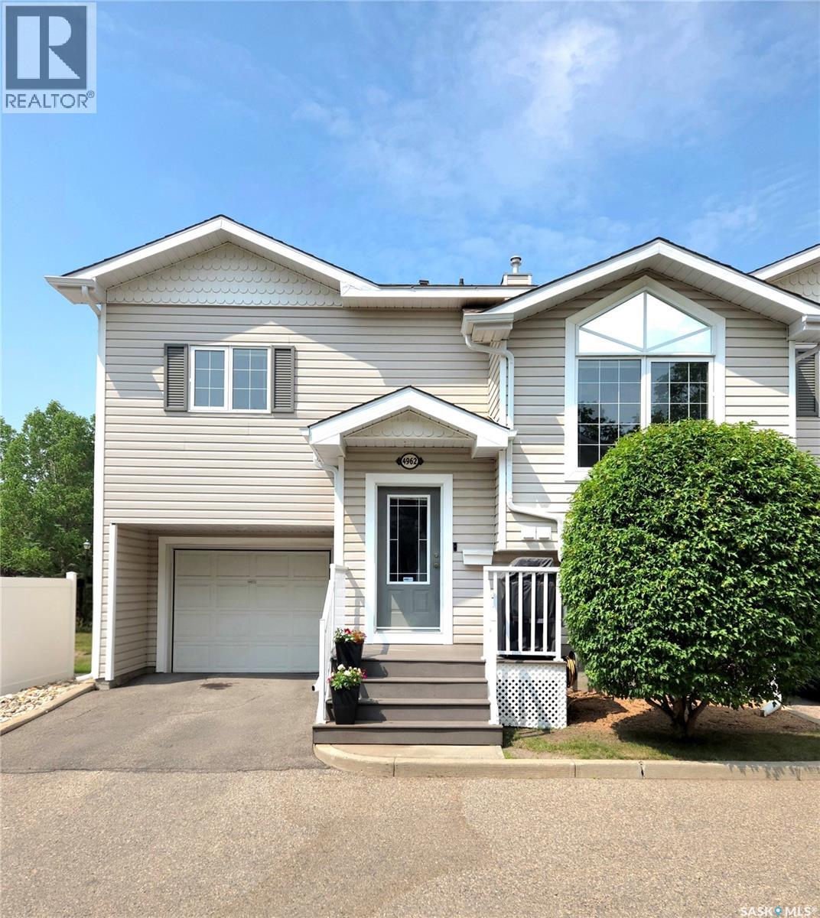
Welcome to 2982 Green Brook Road in The Towns! Built in 2022, this stunning two-storey home offers 1,825 sq. ft. of modern living space plus a fully finished regulation basement suite with a separate entrance—perfect for generating rental income or accommodating extended family. The bright, open-concept main floor features luxury vinyl plank flooring, a spacious living room, dining area, and a stylish kitchen complete with quartz countertops, a large island, stainless steel appliances, pantry, and plenty of cabinet space. A convenient 2-piece bathroom completes the main level. Upstairs, you'll find a versatile bonus room, three spacious bedrooms, upper-floor laundry, and a beautifully appointed primary suite featuring a walk-in closet and a 5-piece ensuite with dual sinks. A second full bathroom serves the additional bedrooms. The fully developed regulation basement suite includes its own private entrance, living room, kitchen, two bedrooms, and a full bathroom, making it ideal for tenants, extended family, or guests. Outside, the home offers attractive curb appeal with modern siding and stone accents, a double attached garage, concrete driveway with parking for up to five vehicles, and a fully fenced, low-maintenance backyard finished with rock landscaping. Additional features include central air conditioning, natural gas heating, and all major appliances included. Located in the desirable community of The Towns, this move-in-ready home is close to parks, walking paths, schools, shopping, restaurants, and all east Regina amenities. Whether you're searching for a beautiful family home or a smart investment opportunity with income potential, this property checks all the boxes. Don't miss your opportunity to make it yours! (id:62370)
Welcome to this spacious 5-bedroom home in Pilot Butte. The main floor features an open-concept layout that seamlessly connects the kitchen, dining area, and living room—perfect for everyday living and entertaining. The kitchen offers abundant cabinetry, a centre island, and flows easily into a separate dining space and a large living room. The primary bedroom includes a private ensuite and walk-in closet. Two additional bedrooms and a full 4-piece bathroom complete the main level. Downstairs, the partially developed basement offers two more bedrooms, a finished bathroom, and a convenient laundry area—ideal for growing families or guests. Outside, you’ll find a double attached garage with a long driveway that can accommodate future RV parking, plus a raised deck and a generous backyard with plenty of room for kids to play. (id:62370)
Looking to offset your mortgage while securing a fantastic starter home? Situated on a peaceful, quiet street, this move-in ready home offers incredible value and smart potential for first-time buyers. The main floor boasts a spacious open-concept living and dining area, two generous bedrooms, a four-piece bath, and a enclosed kitchen overlooking the yard. The lower level duplicates this setup with a full kitchen, living space, two additional bedrooms, and a second four-piece bath—complete with its own entry from the from the backyard for private basement access. The outdoor space offers a fully fenced yard, a big garden area, and garage with direct backyard access. Call today to schedule a tour! As per the Seller’s direction, all offers will be presented on 08/16/2026 6:00PM. (id:62370)
The Montierra Calls!! Better move quick on this 2nd Floor, South facing 2 bedroom End Unit with South and West facing Balcony and lots of features you wouldn't expect in this price range like 9' Ceilings, Elegant Wood and Glass Cabinetry with Blum Hardware In Great Room, Quartz Countertops, Island, Engineered Dark Maple Hardwood flooring, and the list goes on! 2 good sized Bedrooms, a large Main Bathroom, and an ample Storage and In-Suite Laundry. 6 Appliances included, Central Air, South facing Balcony, and 2 Electrified parking stalls! (id:62370)
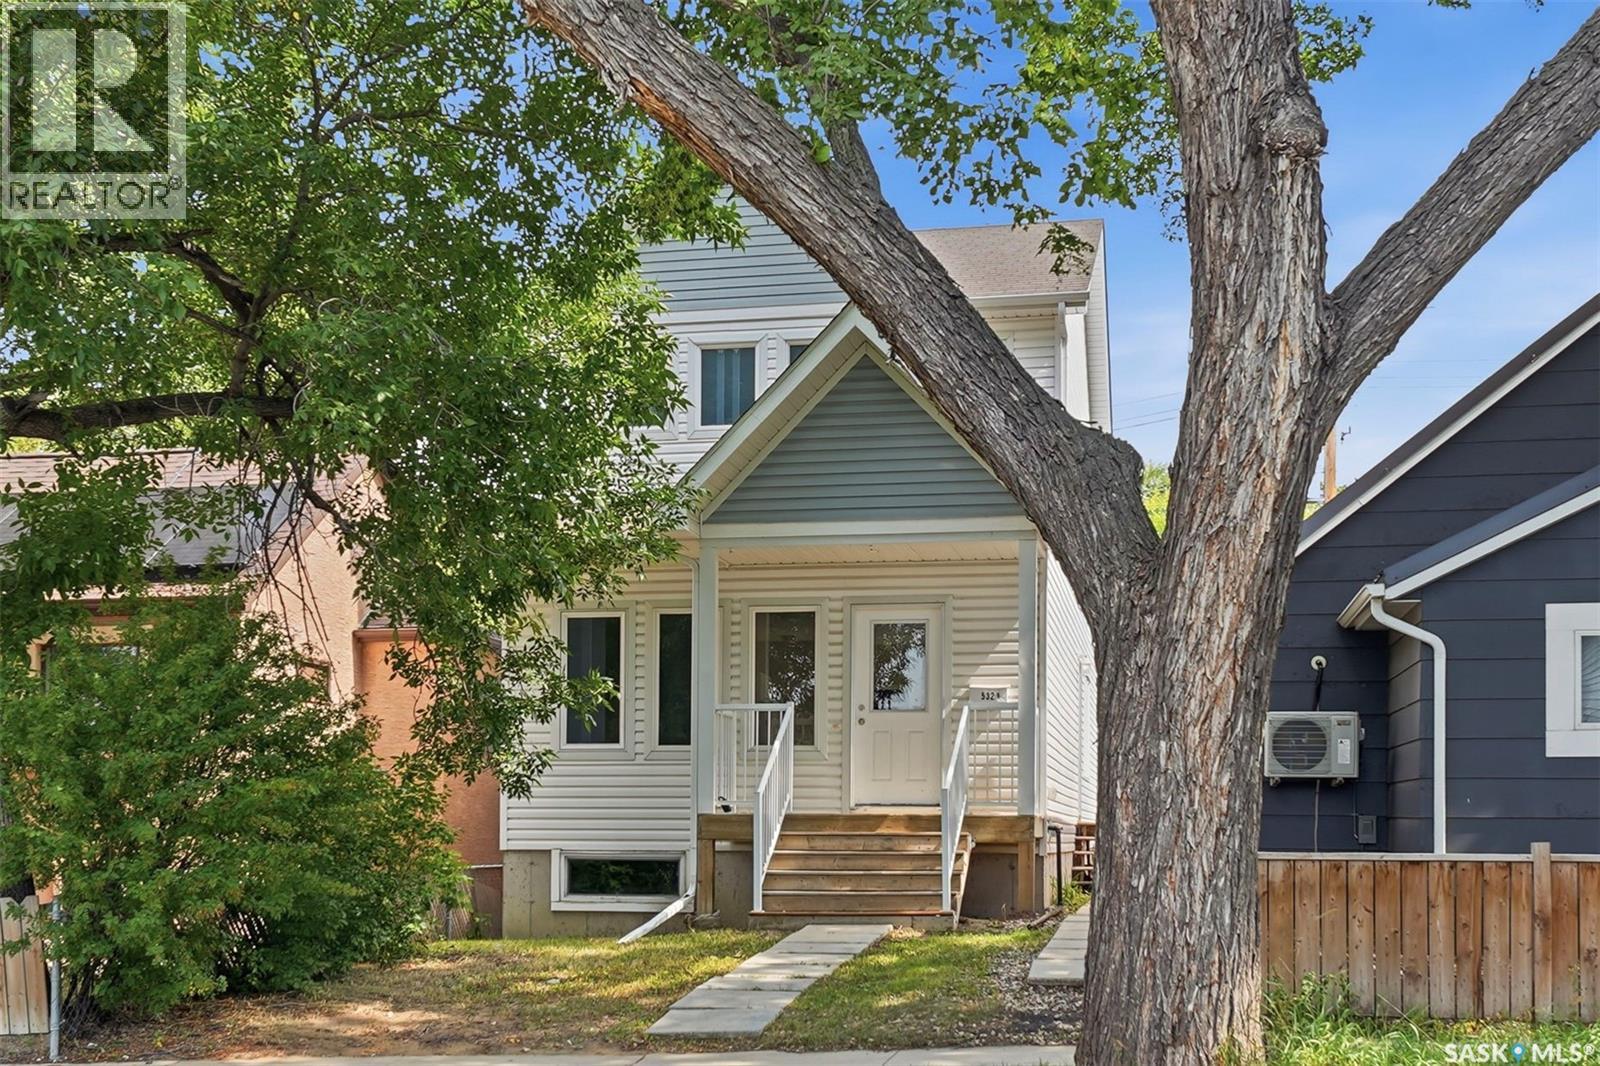
Turnkey Investment or House-Hacker's Dream in Westmount – Legal 2-Bedroom Basement Suite Included Welcome to 532 Avenue J North, a beautifully built 2017 two-storey home in the heart of Westmount, offering nearly 1,500 sq ft of living space upstairs PLUS a LEGAL 2-bedroom basement suite with impressive high ceilings — a rare combination that makes this property a standout for investors and owner-occupiers alike. Upstairs, you'll find 3 spacious bedrooms and 2 full bathrooms, ideal for growing families or those who love room to spread out. The thoughtful layout includes a rear foyer and a walk-in storage closet, giving you plenty of practical space to keep life organized — a feature that's surprisingly hard to find in newer builds. Built to modern code standards, this home offers the peace of mind that comes with newer construction: efficient systems, solid finishes, and none of the guesswork that comes with older properties. The numbers make sense. This home cashflows exceptionally well at its current value, making it a smart addition to any investment portfolio. For owner-occupiers, renting out the legal basement suite can help boost your pre-qualification amount and significantly lower your monthly payments — a true win-win whether you're building wealth or just trying to get into the market. Location-wise, Westmount delivers. You're close to both elementary and high schools, making the daily school run a breeze, plus convenient access to nearby amenities and convenience stores for everyday essentials. And for the value-add buyer — there's plenty of upside here. A handful of small, easy updates could meaningfully boost both livability and equity, making this a smart long-term play as much as it is a smart move today. Whether you're an investor looking for strong cash flow, or a buyer who wants a mortgage helper built right in, 532 Avenue J North checks every box. Book your showing today. (id:62370)

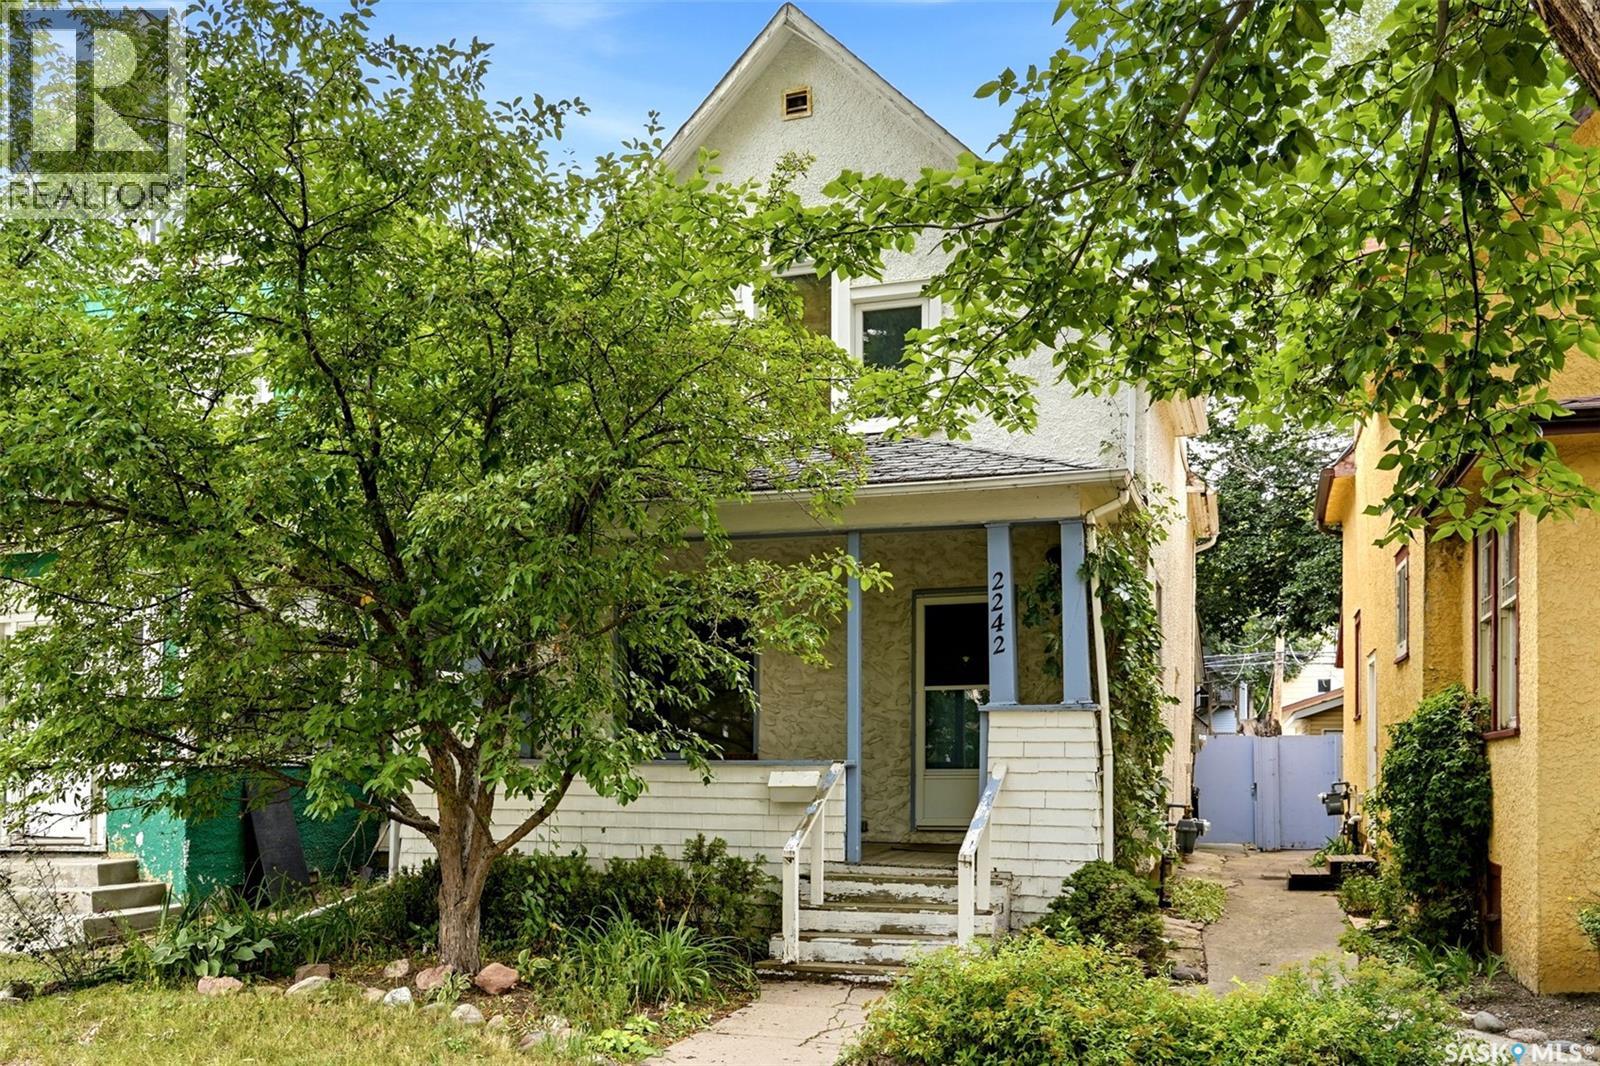
If you are looking for a standard bungalow, keep scrolling—this one is for the artists, makers, collectors, and creative souls who want a home with character in every corner. This classic two-and-a-half-storey home is truly one of a kind, eclectic in both style and function, with spaces that invite imagination instead of sameness. From the front, you enter through a traditional veranda with windows that open to catch the evening breeze—an inspiring place for morning coffee, sketchbooks, plants, or quiet conversation. Inside, the foyer offers built-in cabinetry and opens wide into the living room, where a wood-burning stove sits in a custom nook beneath a warm pine ceiling that flows into the dining area. Custom curio cabinets separate the dining room from the kitchen, creating a gallery-like feel for treasured pieces, tools, ceramics, collections, or display-worthy finds. The kitchen is a work in progress, with oak cabinets and the beginnings of a renovation already underway, offering the next owner room to shape it into something personal. The second floor features three bedrooms and a custom six-piece bath. The front bedrooms include playful bubble windows, and one room has a platform bed with storage below the sleeping area—ideal for anyone who appreciates clever design and unconventional details. Curio cabinets line the hall, and the original doors have been covered with tufted Naugahyde, adding another layer of texture and personality. The third floor is an open loft with front-facing windows and ample room for a studio, writing space, music room, textile workspace, design office, or creative retreat. The full concrete basement includes a finished family room plus an open utility/laundry area. Attached to the home is a workshop with a wood-burning heat source and ample shelving for storage. This is not a drive-in garage—it is a true workshop, ready for tools, materials, projects, and ideas. The home is on its own well, and the back yard is fenced for privacy. (id:62370)
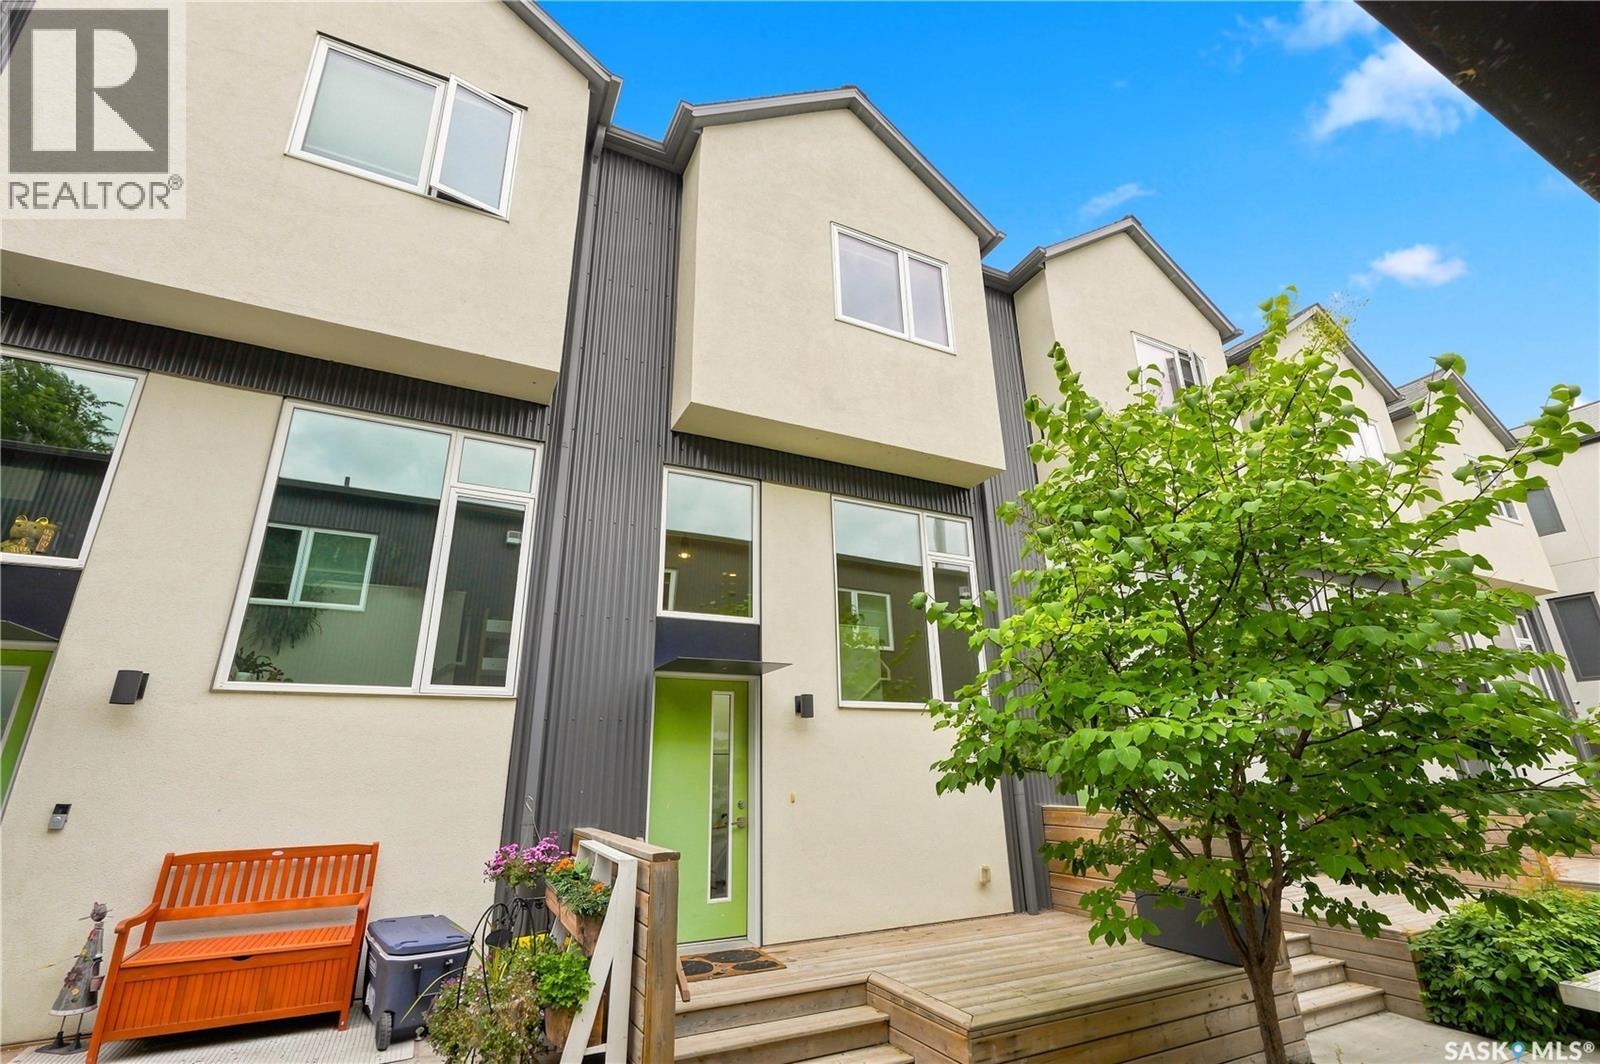
Welcome to modern urban living in the heart of Riversdale, just steps from the South Saskatchewan River, Victoria Park, and the Meewasin Valley trails. This stylish two-bedroom townhouse offers the perfect combination of comfort, convenience, and low-maintenance living in one of Saskatoon’s most vibrant central neighbourhoods. The bright and airy main floor is filled with natural light and features a functional, open layout ideal for both everyday living and entertaining. With two comfortable bedrooms, air conditioning, and one uncovered parking space, the home offers everything you need in an efficient and thoughtfully designed space. Outside your door, enjoy easy access to some of Saskatoon’s best dining, shopping, entertainment, and recreation. Spend your evenings walking along the river, explore the shops and restaurants of 20th Street and downtown, or take advantage of the nearby Meewasin trails for walking, biking, and commuting. Residents can also enjoy a welcoming central courtyard complete with a pergola, bike rack, and shared gas BBQ, creating a great space to gather and enjoy the warmer months. If you’re looking for a modern home with an unbeatable central location and a lifestyle built around convenience, this Riversdale townhouse is one you won’t want to miss. (id:62370)
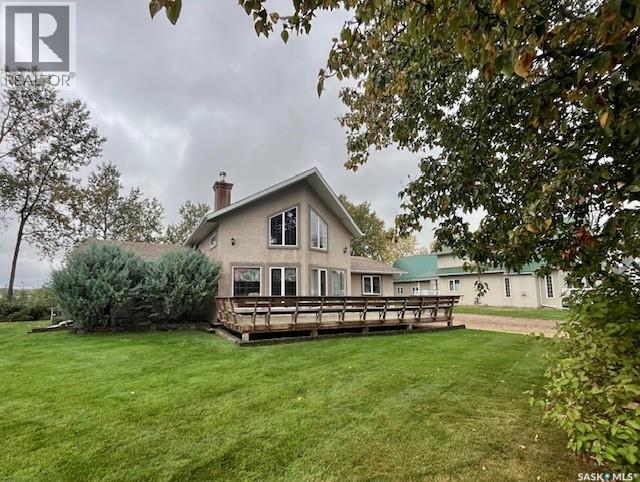
Welcome to 109 Northern Meadows Drive. Pride of ownership shows throughout this well cared for home. This 1 -1/12 storey home is unique as it offers up views of Bousquet Lake and the rolling greens of the number 7 hole on the Northern Meadows Golf Club. Definitely no shortage of beauty. This 1860sq ft open concept home features white cabinetry with pine wood accents throughout the home. There is ample storage in the built in pantry and large island in the kitchen with a cozy dining room off the kitchen. The great room boasts ease of access to the front deck through French doors. The Regency wood stove is a nice touch to the feel of this spacious but cozy home. The generous principal bedroom offers views of the lake through another set of French doors, and a large whirlpool tub. The second bedroom on the main floor offers privacy away from the principal suite. In this wing there is a 3 piece bathroom with shower. The laundry is located on the main floor and is combined with the maintenance room. The pine board staircase takes you to the spacious loft is an extra sleeping area with added light filtering in from the 2 large windows, but it’s roomy enough for extra seating. Most all the windows throughout the home have beautiful pewter inserts/accents. There is a 12x44 mostly covered deck, excellent for entertaining. The landscaped yard has a firepit area, small garden, mature trees and plants ready to enjoy. There is an 8X12 storage shed behind the 2008 built 18.5x30 garage. All main structures are acrylic stucco great for keeping the home warm in winter and cool in the summer. Recent updates include: home shingles 2019 and garage shingles 2020. This home boosts a great location for the adventurer whether you love golf , boating, snowmobiling or ATVing. Between the provincial park and Trans Canada Trail and with Goodsoil a 10 minute drive and the cities of Cold Lake and Meadow Lake under a hour away, there’s no shortage of entertainment. (id:62370)
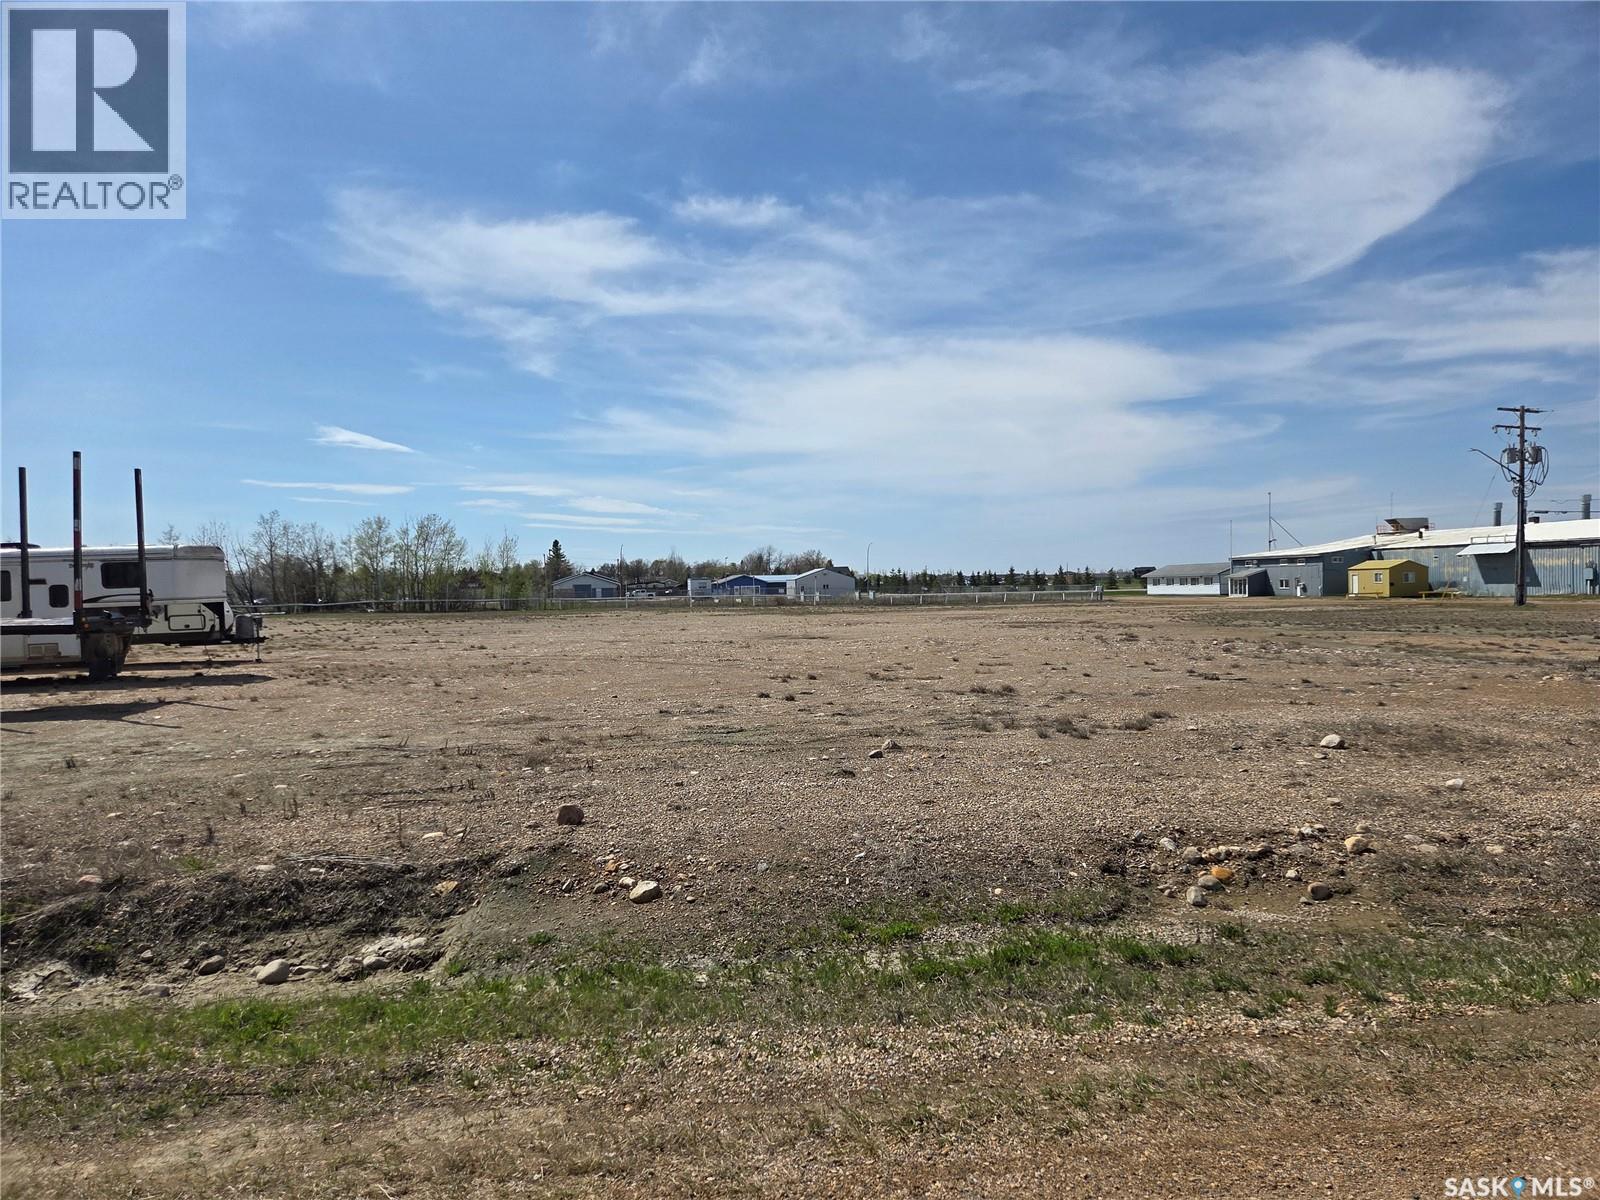
2 prime 1 acre lots located in the North end of Tisdale. Zoned industrial and measuring over 86000 sqft the property has aggregate on it, flat and ready for your build. There is an old ATCO style trailer in the corner that stays with the property(AS IS). 3 Phase power is on the pole on the north boundary. The 3rd largest Alumina find in the world is just north of town and set for development in the future. Bring your ideas and make a claim on this great property. (id:62370)
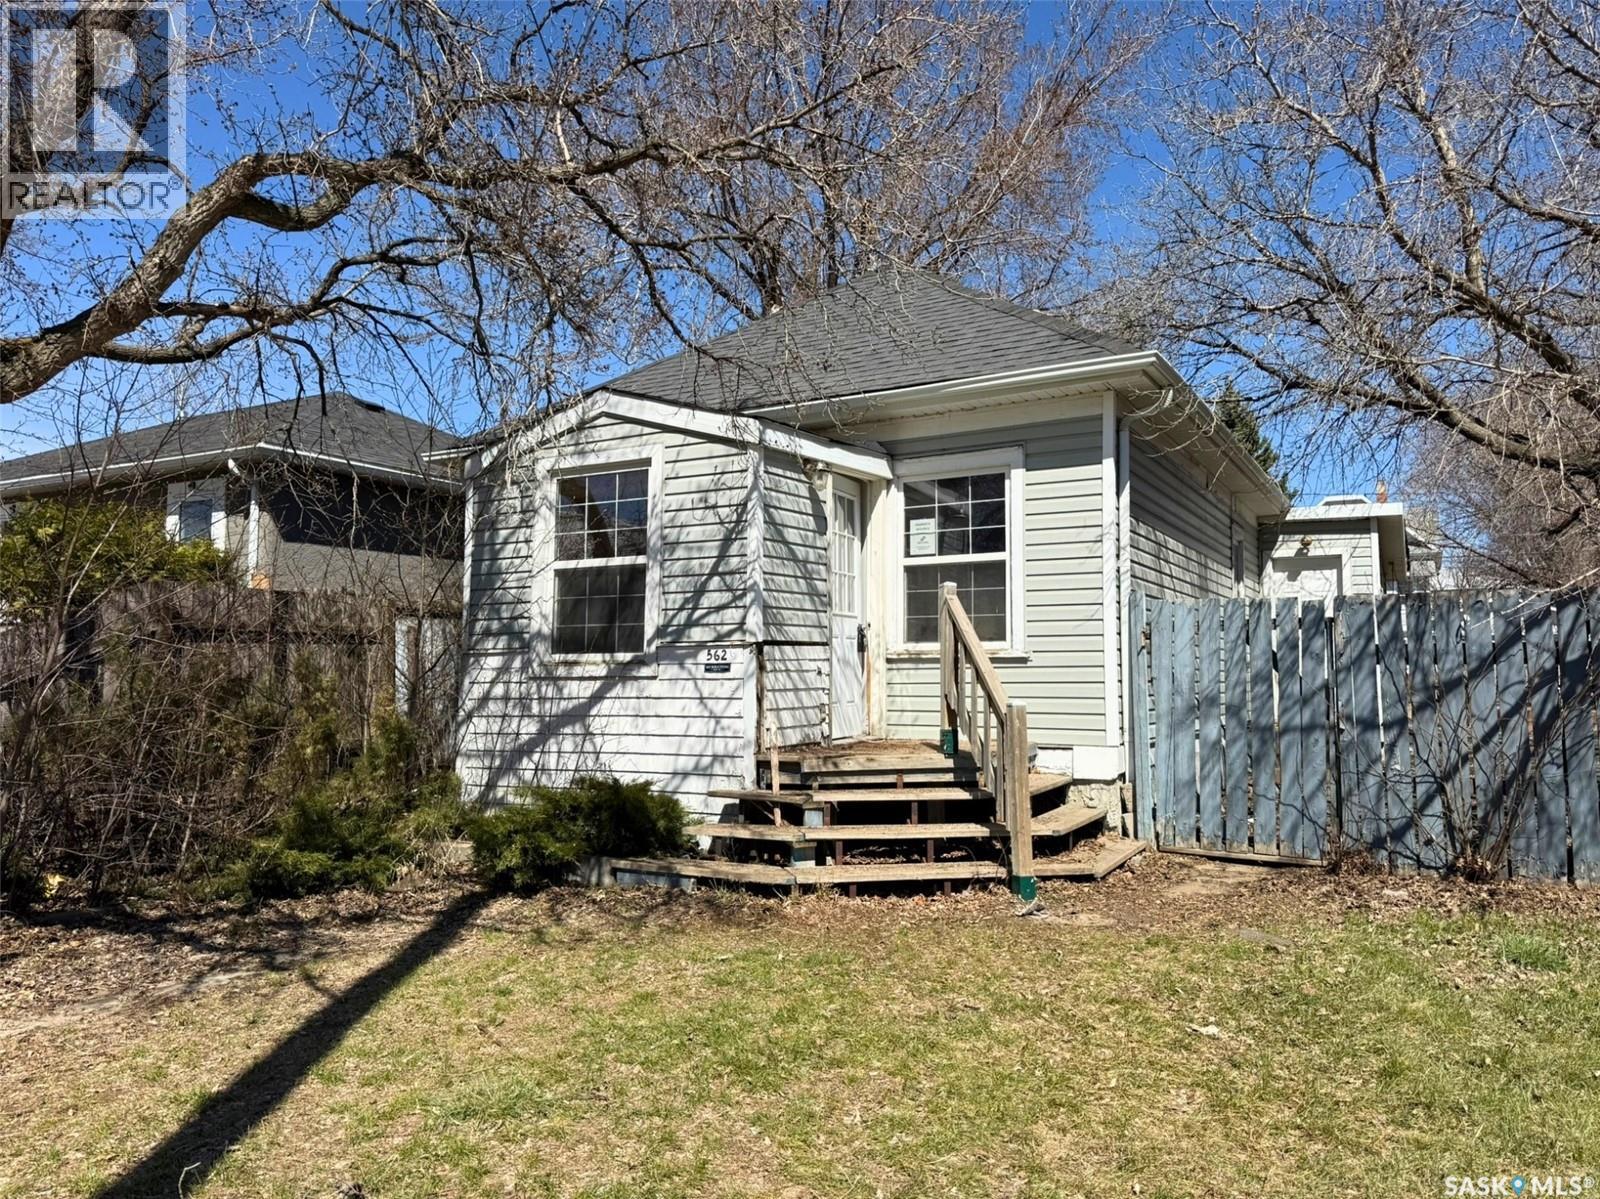
Investors, THIS IS IT! This property is ready for its next owner to bring it back to life. With some work, this could be a good flip or rental opportunity. This home offers vinyl siding, PVC windows, and a 100 amp panel. This home features 2 full bathrooms and 1 bedroom plus flex room layout with potential for a 2 bedroom configuration (buyer to verify). The basement includes a large den and a family room. Located in Central Moose Jaw, this property is just a block away from Moose Square Park and within walking distance to downtown. The large backyard offers plenty of space, whether you want a big yard or potential for additional parking. Call your REALTOR and book your showing today! (id:62370)
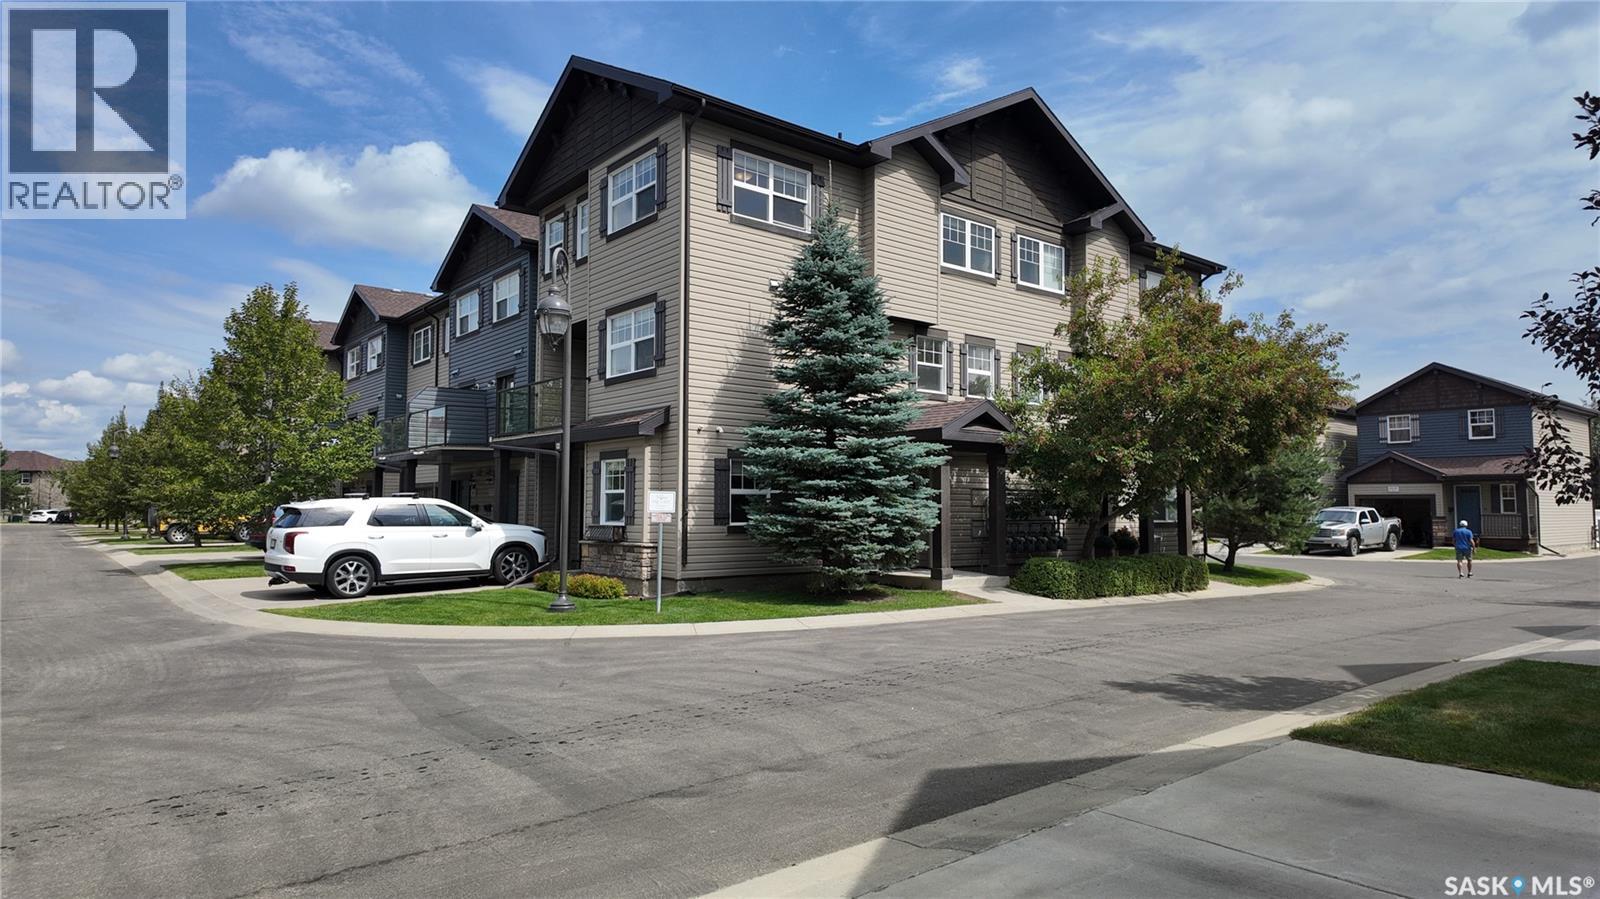
Welcome to #572 - 150 Langlois Way, a beautifully maintained 3-story townhouse in the highly sought-after, gated community of Little Tuscany in Stonebridge! Proudly owner-occupied, this exceptional corner unit shows immaculate pride of ownership and attention to detail throughout. Enjoying a prime South and West exposure, this home is flooded with an abundance of warm, natural sunlight all day long. The sun-drenched corner orientation not only creates a bright, inviting ambiance and offers stunning sunset views from your private balcony, but also provides significant energy efficiency and heating cost savings during the Saskatchewan winters! The functional and spacious floor plan features a large ground-floor den, perfect for a home office, gym, or potential extra bedroom, leading up to a bright open-concept main living area. The second level hosts a spacious living room, dining area, well-equipped kitchen with brand new refrigerator, convenient half-bath, and spacious laundry room, making it ideal for daily living and entertaining. The top floor boasts 3 comfortable bedrooms, a full 4-piece bathroom, and a versatile bonus room for movie nights or a play area. Living in Little Tuscany means joining a welcoming, friendly, and close-knit community. Residents enjoy top-tier amenities including a private clubhouse, fully equipped exercise facility, recreation centre, ample visitor parking, and a secure gated environment. Located within walking distance to Stonebridge parks, walking trails, schools, shopping, dining, and easy access to Circle Drive. Complete with a single attached garage and central A/C, this move-in-ready gemstone offers comfort, community, and energy-smart living. Book your private showing today! Square footage taken from City of Saskatoon assessment. Buyer to verify square footage. (id:62370)
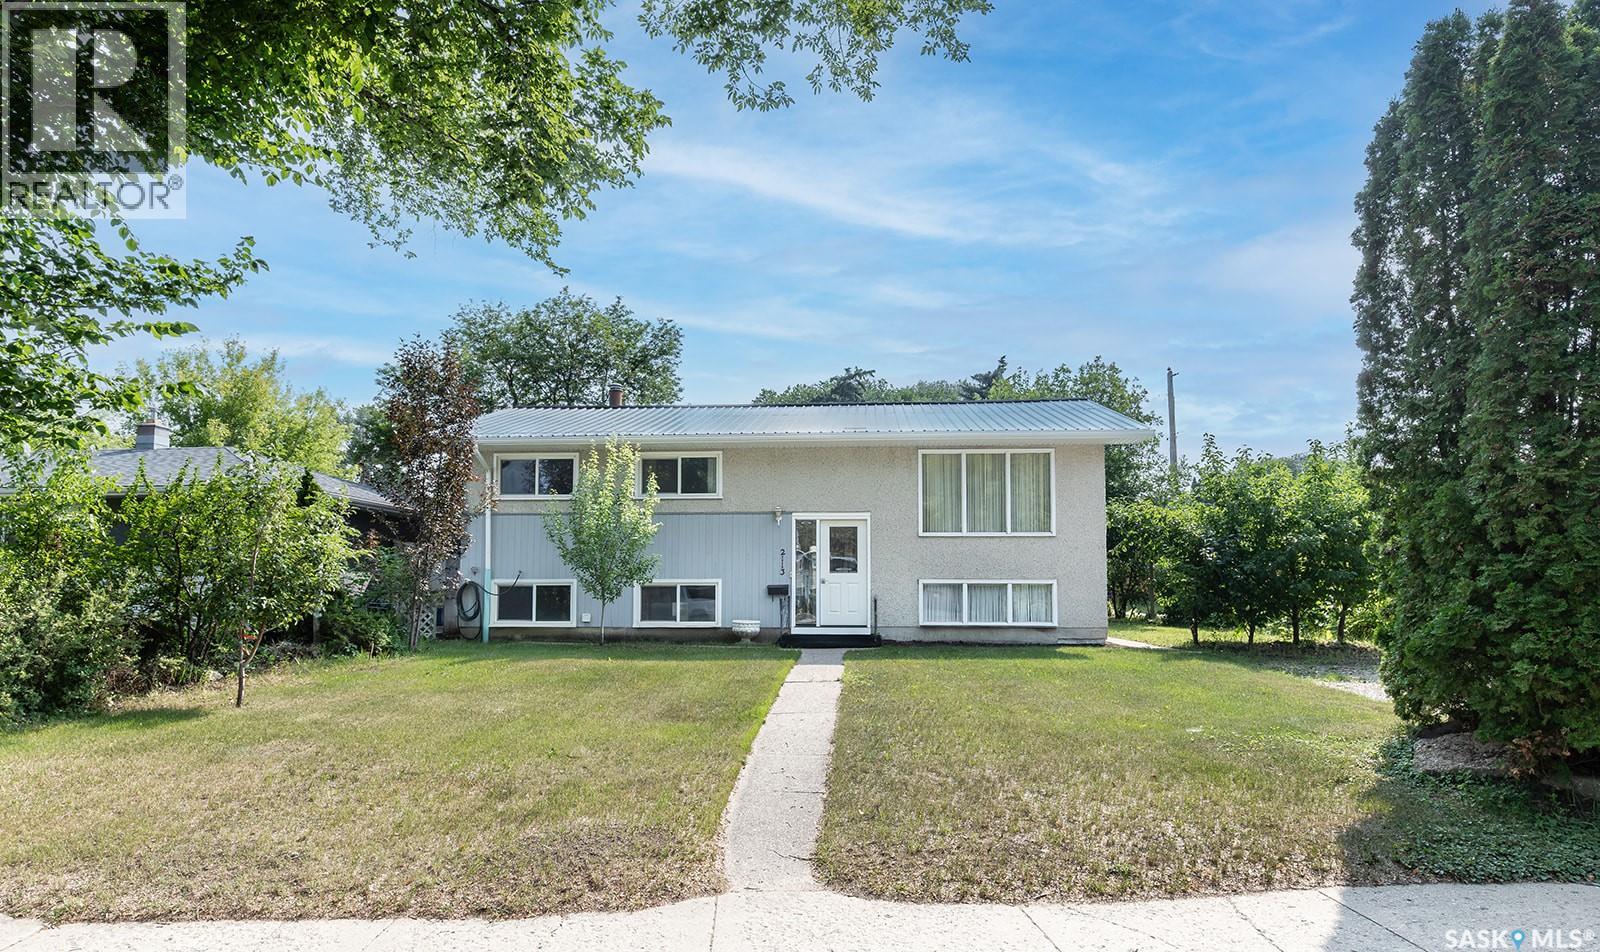
Welcome to 2113 Louise Avenue in the mature Holliston neighbourhood. This 1040 sq ft B-Level home is finished both levels and is due for a timely make-over. Envision a renovated creation of your own design. The typical Bi-Level Front Door Entry gives equal access to both levels. Upstairs offers a large Living Room with a west facing picture window and the L-shaped Dining Room featuring Ceramic Tile flooring. The kitchen is dated but offers ample counter and cupboard storage. The rear door off the Kitchen gives rear entry to the upper-level and access to a small deck. Three upstairs Bedrooms and a 4-piece Main Bath complete this floor. Downstairs is a Legal Suite with Separate Entry. A large Living Area, Kitchen, Bedroom(s), a Rough-In Bath and the Utility / Shared Laundry Room complete this level. Note, some chattels/furnishings will stay with the house. The 2-Car Detached Garage has an enclosed Workshop / Craft Space, plumbed for Natural Gas, and attached Lean-to storage areas. Recent renovations include Furnace and Water Heater and upgraded 100 Amp service in 2019; several Windows and Front and Back Doors in 2020, Eaves and Soffits in 2022, and Overhead Door in 2023. Call your favourite Realtor to visit and see first-hand the opportunity this home offers for someone with a tool belt and reno experience. (id:62370)
Located in the scenic Qu’Appelle Valley at Echo Lake, this year round home provides an ideal mix of nature, comfort and style to live your best life! This lake house features a covered wrap around deck - perfect for relaxin’ and sippin’ your favourite drink while enjoying mother nature’s beauty, and inside the open concept kitchen, living and dining with that vaulted ceiling cottage feel, spacious master bedroom with a full ensuite and three more bedrooms plus a den and even a sauna!. Upgrades completed in recent years include whole home RO system, iron filter, septic tank, flooring, interior paint, baseboards, fridge, dishwasher, washer and dryer, well pump, and a new garage door opener. And only minutes to Fort Qu’appelle, a large town where you’ll find all the amenities a person needs and more. Life at the lake is better! Form 917 is in effect, all offers will be presented May 14th at 4pm. (id:62370)
EXCELLENT PRIME LOCATION! Fully serviced corner lot (50' x 140') with an existing dwelling sold "AS IS". Home needs extensive reno work and is not presently livable as basement has had previous water in it and would require structural support work but foundation is in decent shape. There currently is no furnace or water heater and the electrical panel would need to be wired in. This corner lot is PERFECT for investors or a family wanting a supreme location to build on - house can be renovated or torn down as no building timeline is required. Note: The main beams don't have support so the floor is supported by the foundation only right now. Taxes are $900/yr, so call and book a viewing today. (id:62370)
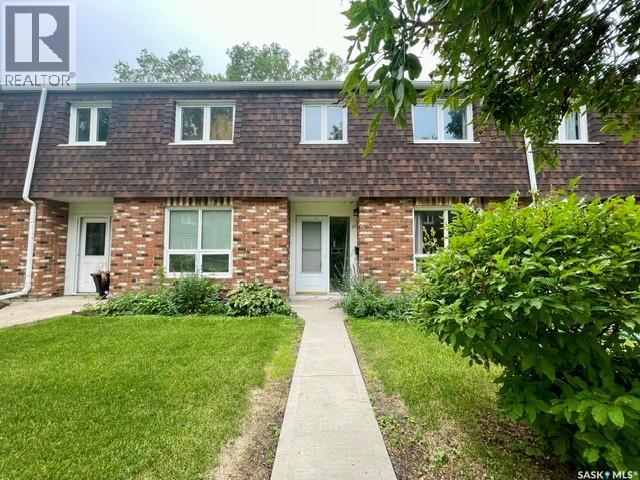
Very well maintained 2 bedroom condo in established complex. Spacious open floorplan with large eat in kitchen featuring plenty of cabinets and countertops. Bright and sunny west facing living room with ornamental fireplace feature wall and newer patio door that leads to private patio and greenspace and close by parking stall. Door is equipped with lock allowing exterior access directly into the condo. Large primary bedroom with large walkin-thru closet connects to renovated main bath. 2nd bedroom generously in size. Large storage/laundry room. Complex features tennis court and outdoor swimming pool and is located close to all east end amenities. Shopping, schools, parks and restaurants with easy downtown access. (id:62370)
Very well maintained and renovated end unit condo with single attached garage located in desirable established complex. Spacious front entry leads to wide open floorplan. Large living room with east facing picture window is flooded with natural light. Well appointed kitchen features new stainless appliances, loads of white cabinetry and counterspace, handy pantry and peninsula style island with eating bar open to separate dining room that will accommodate large family gatherings. Few steps up leads to primary bedroom also with east view, 2nd bedroom is generously sized and renovated main bath with new vinyl plank flooring. Lower level offers fully developed oversized rec room that could easily be converted to 3rd bdrm and family area. Laundry room also with newer washer/dryer on pedestals and handy inside entry to attached garage. Rough ins are there for a future 3pc bath and plenty of storage. Many upgrades including but not limited to: new furnace (2yrs) smart home wired including WiFi thermostat, doorbell, exterior lights and garage door openers. Newer appliances and C/Air. Complex is extremely well managed with meticulous grounds and plenty of greenspace, plus ideally located within walking distance to shopping, schools, bus routes, restaurants and more! Perfect for first time, step down or investment buyer. Call today! (id:62370)
Well maintained and updated 3 bedroom 2 bath condo in quiet Uplands complex. Private and fully fenced rear yard with patio! Spacious open layout with large living room leading to the bright and sunny eat in kitchen featuring new cabinetry. Handy 2pc powder room on the main. 2nd level featuring Large primary suite and 2 additional generously sized bedrooms plus main bath. Basement is solid, dry and open for development. Established complex has well maintained grounds and greenspace plus outdoor pool and ideally located to all amenities. Fridge, stove, washer dryer included. (id:62370)
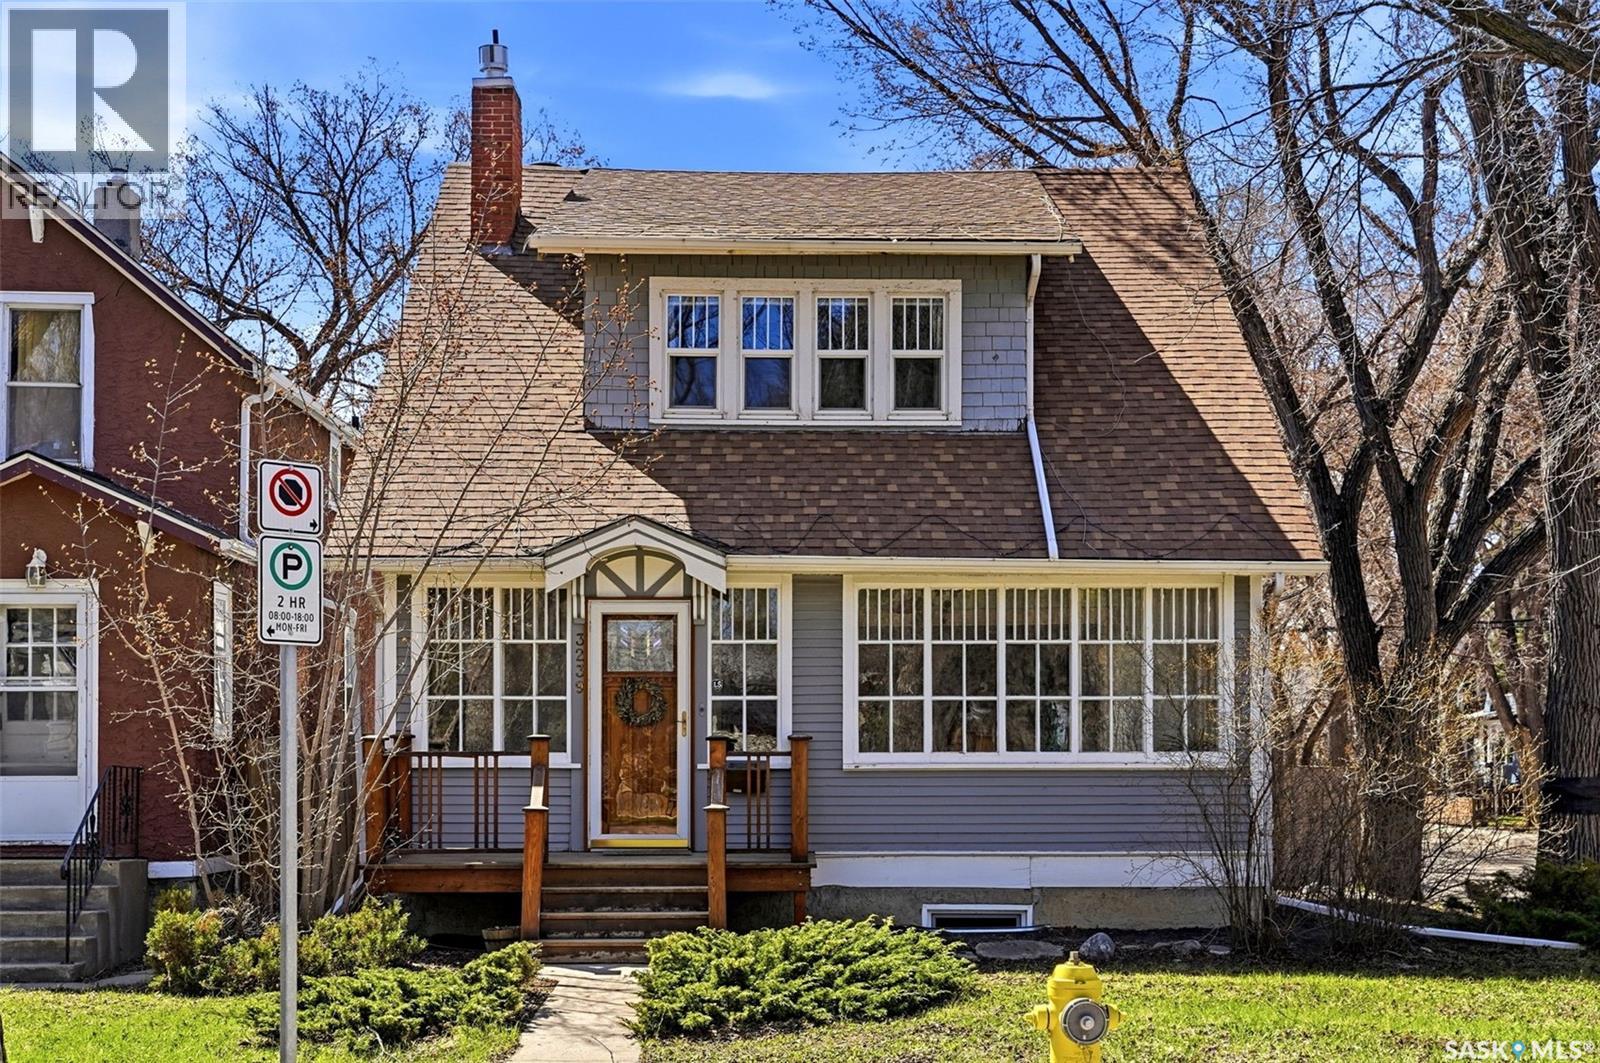
3239 Victoria Ave located in the heart of Cathedral maintains its charm and character of the real wood trim, custom ceiling accents and finishes plus some modern updates. The heated porch allows access to the main level with 9' ceilings. To your left is a comfortable sitting area with a gas fireplace, across is the living room with an attached sun room allowing lots of natural light. Formal dining room allowing for a large table. Fully renovated kitchen includes maple cabinets, custom centre island with granite countertops and built in gas cook top. Large windows with clear view into your fenced back yard plus direct access to your elevated deck and bbq area. Second level has been updated with re-finished hardwood floors, three bedrooms and a four piece bath. Notable upgrades: High efficient boiler (2026) with individual zones for each level, in floor heat in the basement and kitchen. Shingles (2022). Grading professionally done (2025). (id:62370)
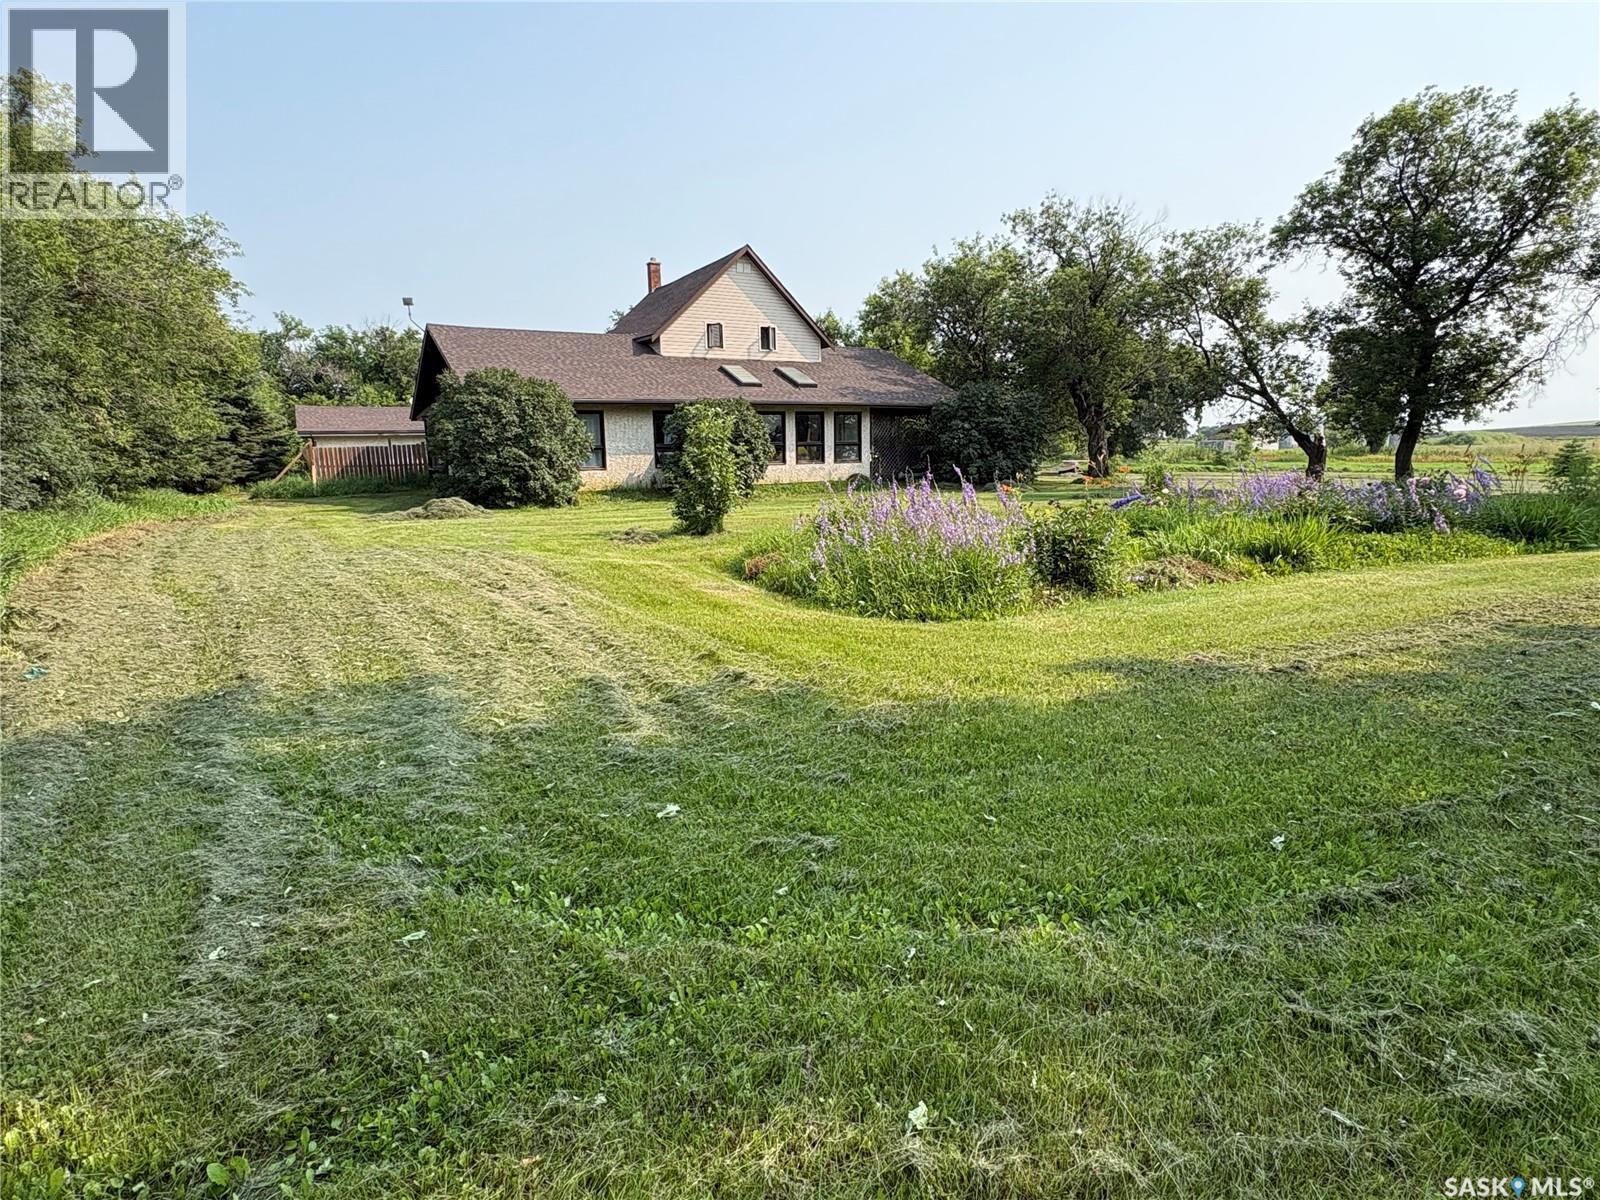
LOCATION, LOCATION, LOCATION!!!Just minutes north of Yorkton, this exceptional country property offers the perfect blend or rural tranquility and convenience. Set on 20 acres across two titled parcels, you will enjoy the benefits of natual gas and Yorkville water while embracing the space and privacy of acreage living. The charming 1925 farmhouse, thoughtfully expanded over the years , is filled with warmth and charater. A stunning sunroom provides the perfect place to enjoy your morning coffee or unwind with views of the surrounding countryside, while the inviting library offers a peaceful retreat for reading or a home office. At the heart of the home, the dining room features a cozy wood stove and opens onto a spacious deck, creating the perfect setting for family gatherings or entertaining. The functional layout includes main-floor bedroom and three additional upstairs, providing plenty of room for a growing family. If you have been searching for a country property with charater , space and unbeatable location this is it! (id:62370)
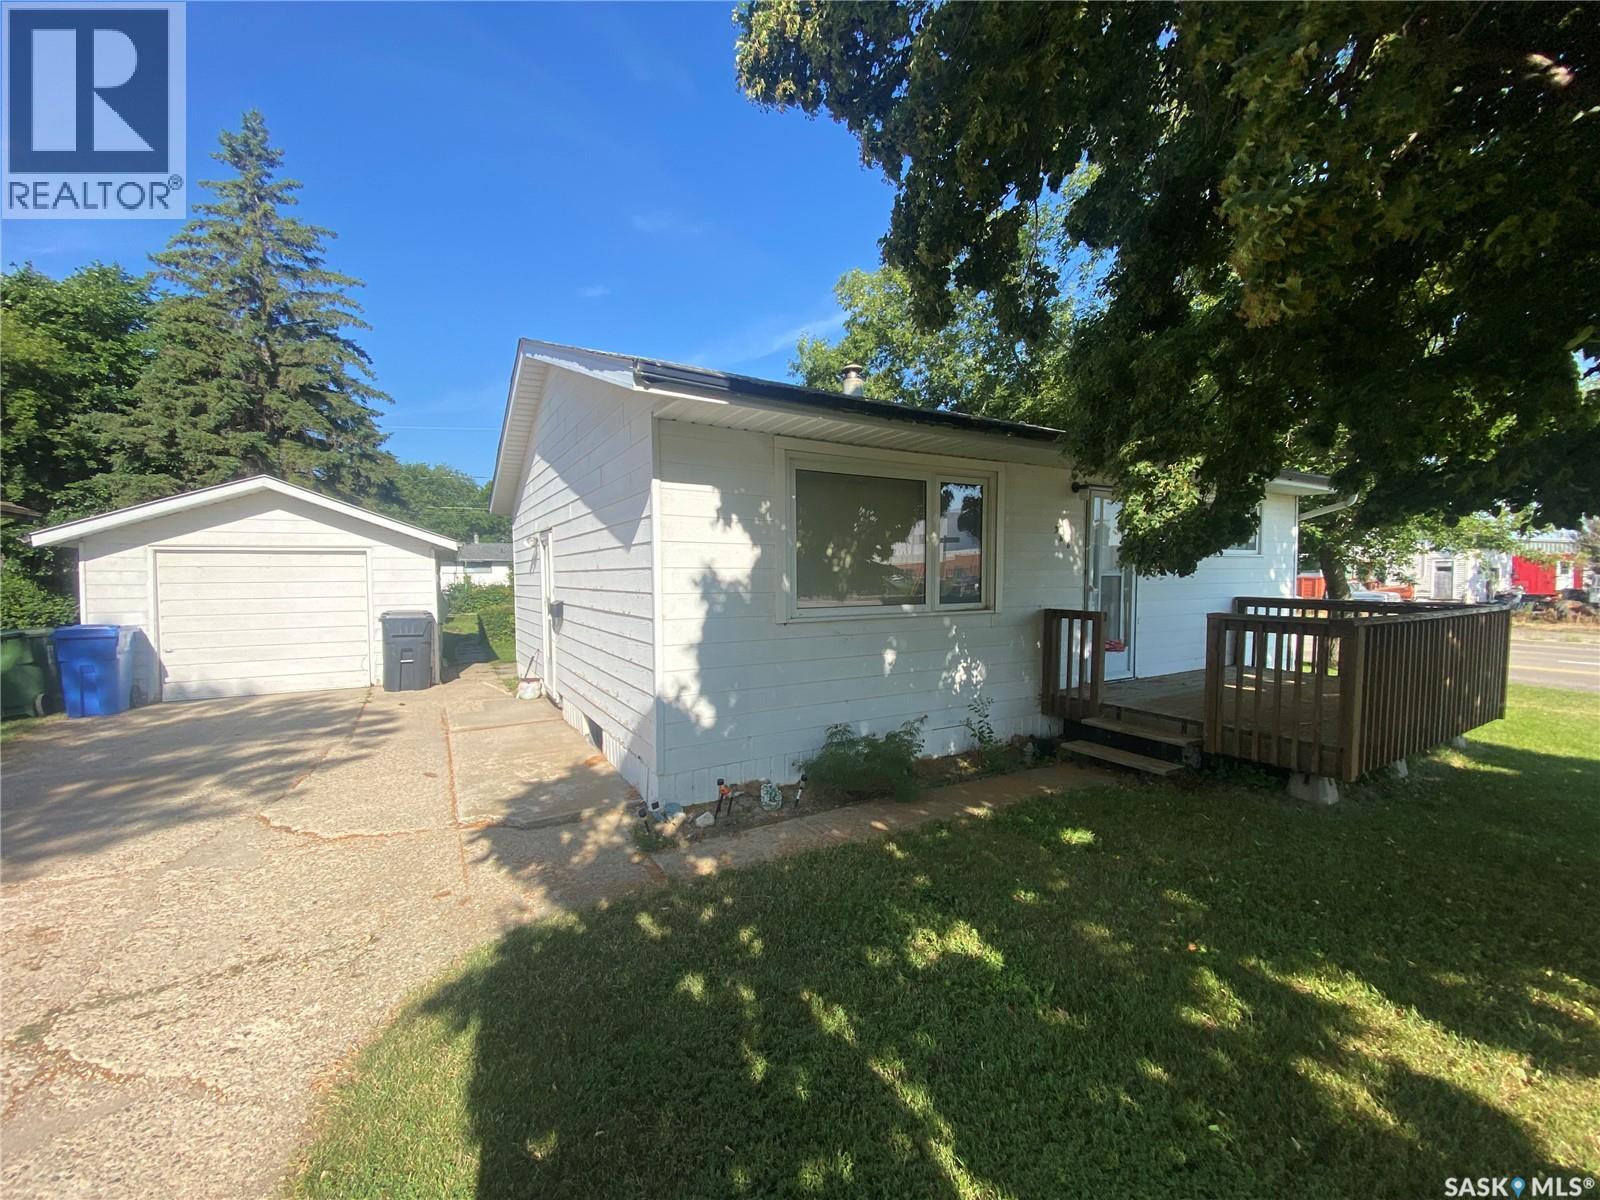
This well maintained 720 sq ft bungalow is just what you need. First home or to add to your investment portfolio 386 4th Ave N is the spot. The kitchen provides a good amount of space with ample cabinets and countertops. Space for your kitchen/dining table off to the side of the kitchen. The large living room area wrapped around from the kitchen contains east facing window to let the natural light shine in. Down the hallway is your 2 bedrooms and 4-piece washroom. Downstairs contains a good-sized rec room area along with an additional bedroom and 3-piece washroom. Rental potential in the basement is a possibility. Outside the large yard and garden area with raspberry bushes to enjoy. A single detached garage and storage shed for the car and extra belongings to store. A great opportunity just down the street from St. Al’s school. Check it out and make it yours today! (id:62370)
Welcome to this charming 1 and 3/4-storey home nestled in the heart of Regina’s Cathedral neighbourhood. Built in 1910, this home offers the character and warmth you’re looking for, along with some practical updates and features and has been well loved by the same owners for 30 years now. The main floor offers a comfortable layout with a convenient laundry area and 2-piece powder room. The dining room features garden doors leading to a small deck and into the backyard. Outside, you’ll find a great backyard with a large shed and parking spots or plenty of room to build a garage down the road. Upstairs are three good-sized bedrooms each offer decent closet space for a home of this era. Some windows have also been upgraded to vinyl. The home is heated by a high-efficiency furnace, and the basement is notably dry for a home dating back to 1910. The front sewer line was replaced in 2025. Situated in the heart of Cathedral, you’re within walking distance to a number of amenities, local shops, restaurants, coffee spots, parks and services, with downtown Regina just a short walk away. If you’re looking for an affordable home with old-house character, a functional layout, and an unbeatable walkable location, this Cathedral gem is worth a look. (id:62370)
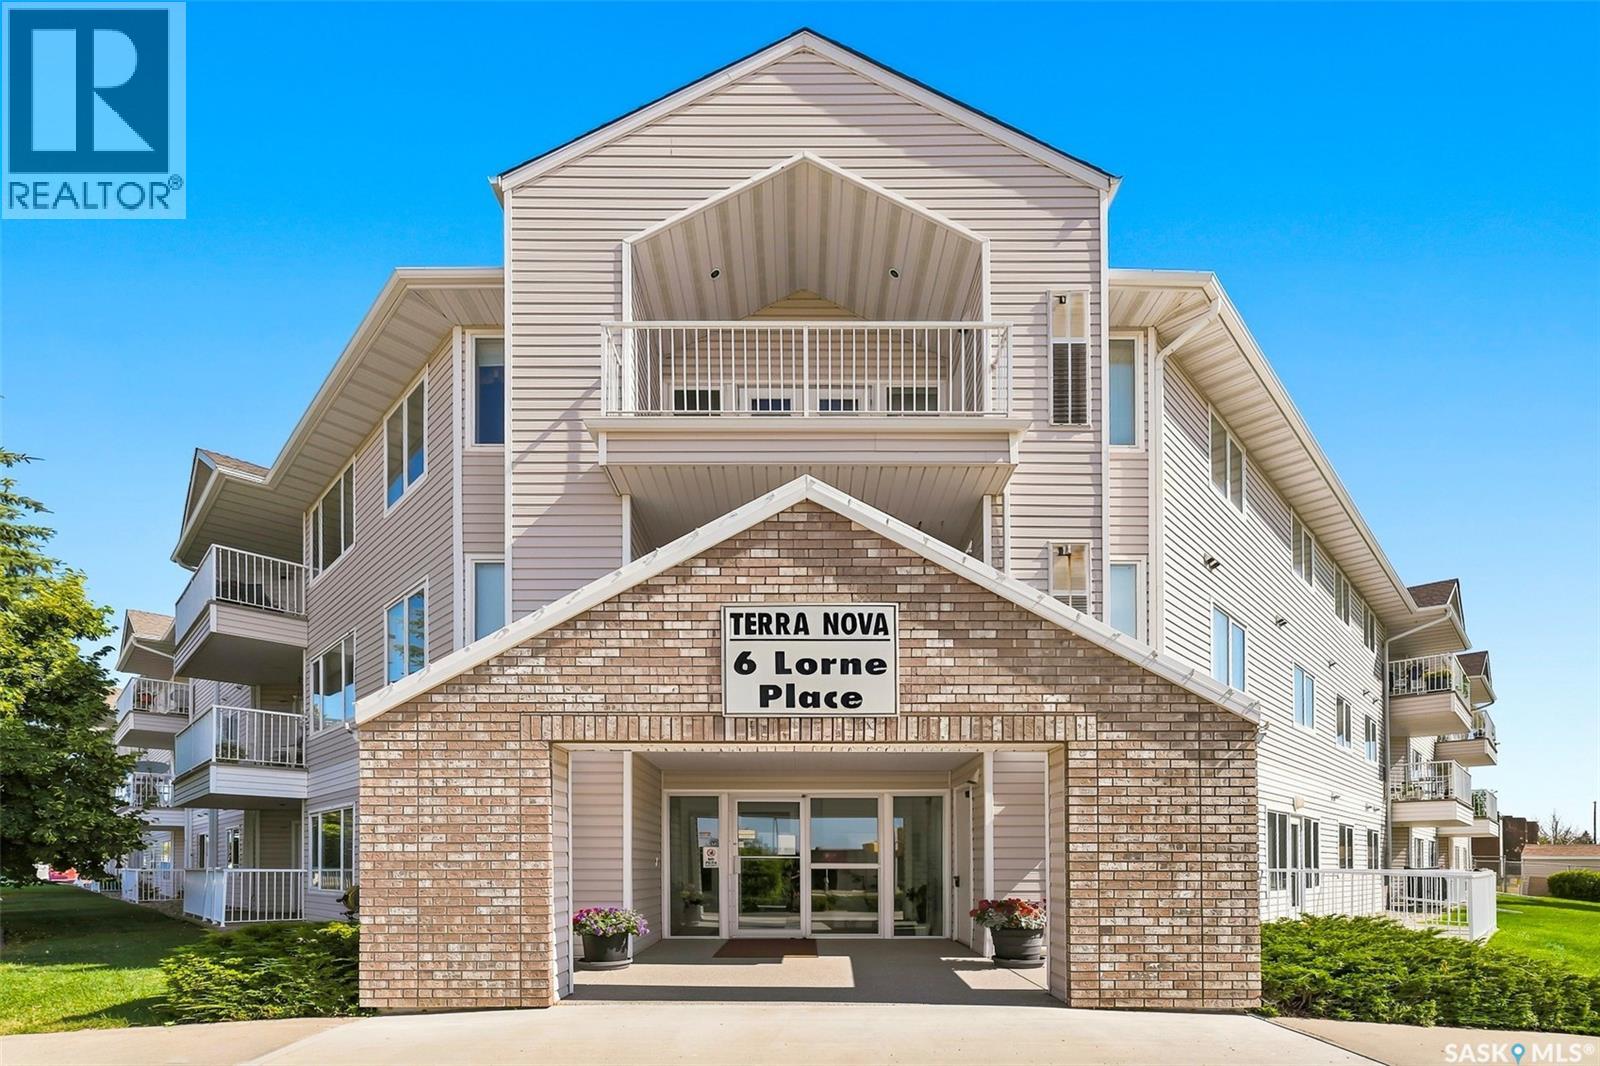
A fantastic opportunity awaits in this beautifully kept condo in the highly sought-after Terra Nova complex built by Fiorante Homes. Enjoy the beautiful summer sunset in this west-facing, top-floor end unit condo that boasts over 1100 square feet, featuring a well laid out open floor plan which offers a good sized kitchen with an abundance of cupboard space, large living room and dining area, two (2) bedrooms with a walk-in closet in the primary bedroom, one main bath and an In-suite laundry room. Recent upgrades include a furnace/central air combo unit (2025) and stainless steel appliances in the kitchen (approx 5 years). Also included is one electrified parking stall in a secured gated parking lot. This clean, original owner condo unit has been well kept over the years and is ready for new owners. Quick possession is available! For your private viewing, please contact your REALTOR® today! (id:62370)
Welcome to this affordable and spacious 2-bedroom, 2-bathroom condo with underground parking, located in the highly desirable Nutana neighborhood. Offering 1,166 sq. ft. of comfortable living space, this well-maintained unit features a bright and spacious living room with a large patio door leading to a private balcony. The functional kitchen offers ample cabinetry and is complemented by a generous dining area, perfect for everyday living and entertaining. The primary bedroom is generously sized and includes a convenient 2-piece ensuite. A second spacious bedroom and a 4-piece main bathroom provide plenty of room for family, guests, or a home office setup. The in-suite laundry room offers abundant storage space, adding to the unit's practicality. Ideally situated close to schools, parks, shopping, and all neighborhood amenities, this home also provides easy access to Taylor Street and Circle Drive for convenient commuting. Don't miss this excellent opportunity to own a spacious condo in one of Saskatoon's most sought-after neighborhoods. Book your private showing today! (id:62370)
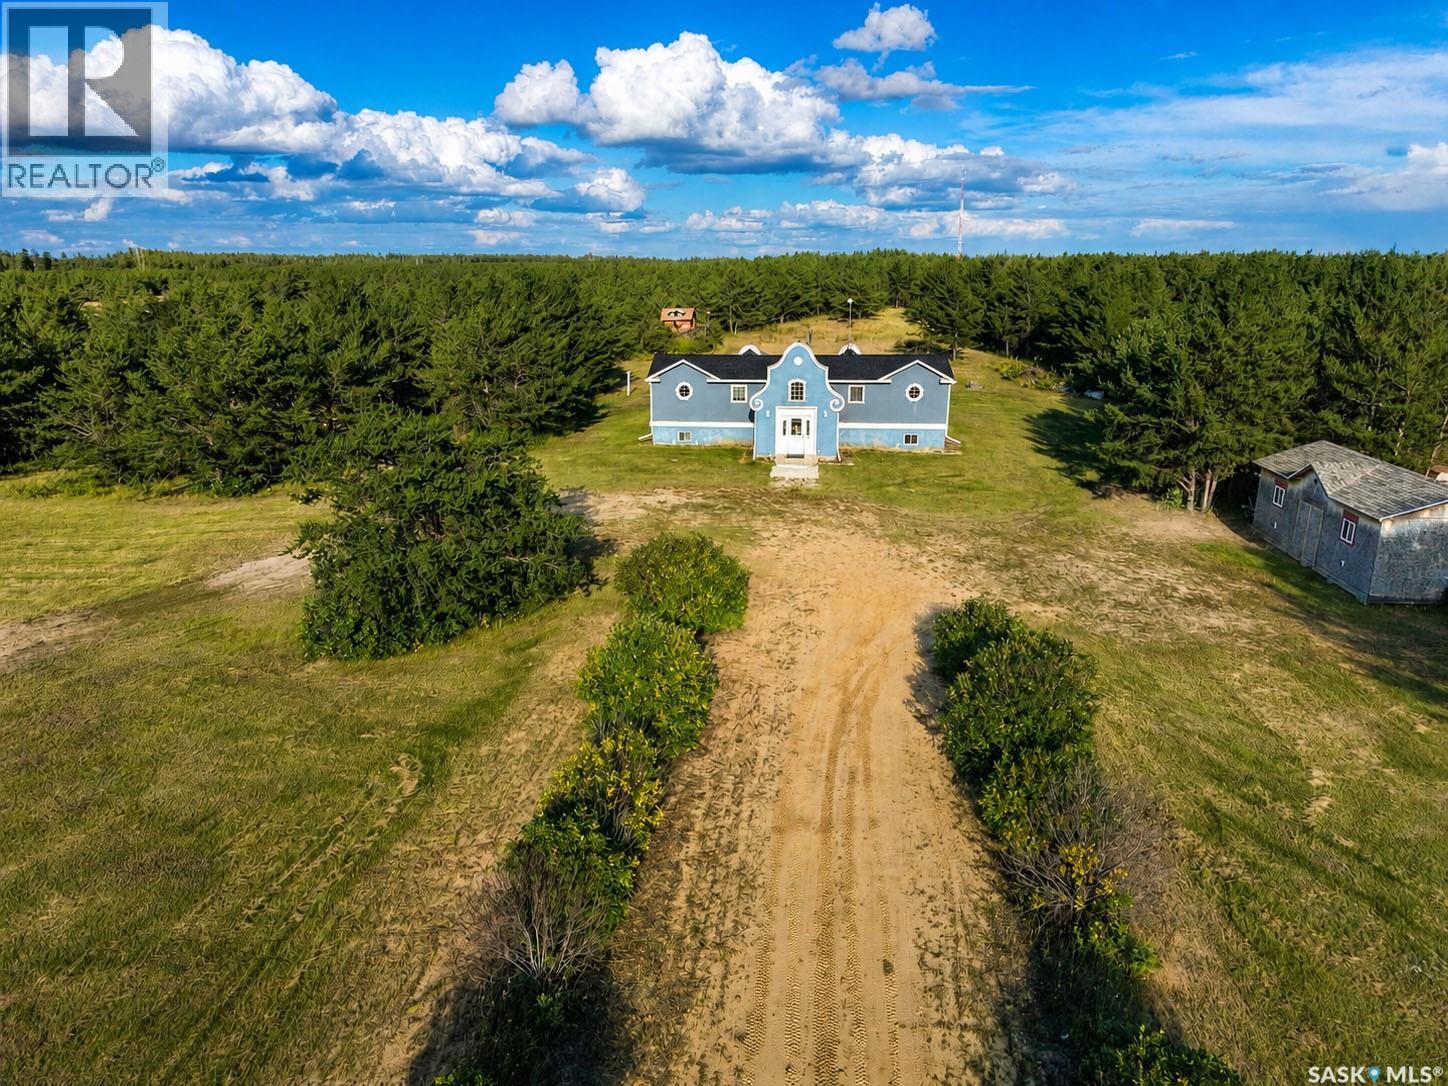
Welcome to this charming 4-bedroom, 2-bathroom acreage nestled on 9.88 acres in the RM of Duck Lake. This character-filled home offers a warm and inviting atmosphere with plenty of space for family and country living.The bright white kitchen features abundant cabinetry and storage, along with a window above the sink overlooking the yard—perfect for enjoying the peaceful outdoor setting while preparing meals. The dining area provides easy access to the deck, creating a great space for morning coffee, entertaining, or relaxing while taking in the surrounding acreage. The home offers good-sized bedrooms with comfortable living space throughout. Downstairs, the basement features a spacious recreation room, along with two additional bedrooms and a second bathroom, providing plenty of room for family, guests, hobbies, or a home office. Set on nearly 10 acres, this property offers the space and privacy of country living while showcasing the character and charm of an established home. If you're looking for room to breathe, enjoy the outdoors, and make a property your own, this acreage is worth a look! (id:62370)