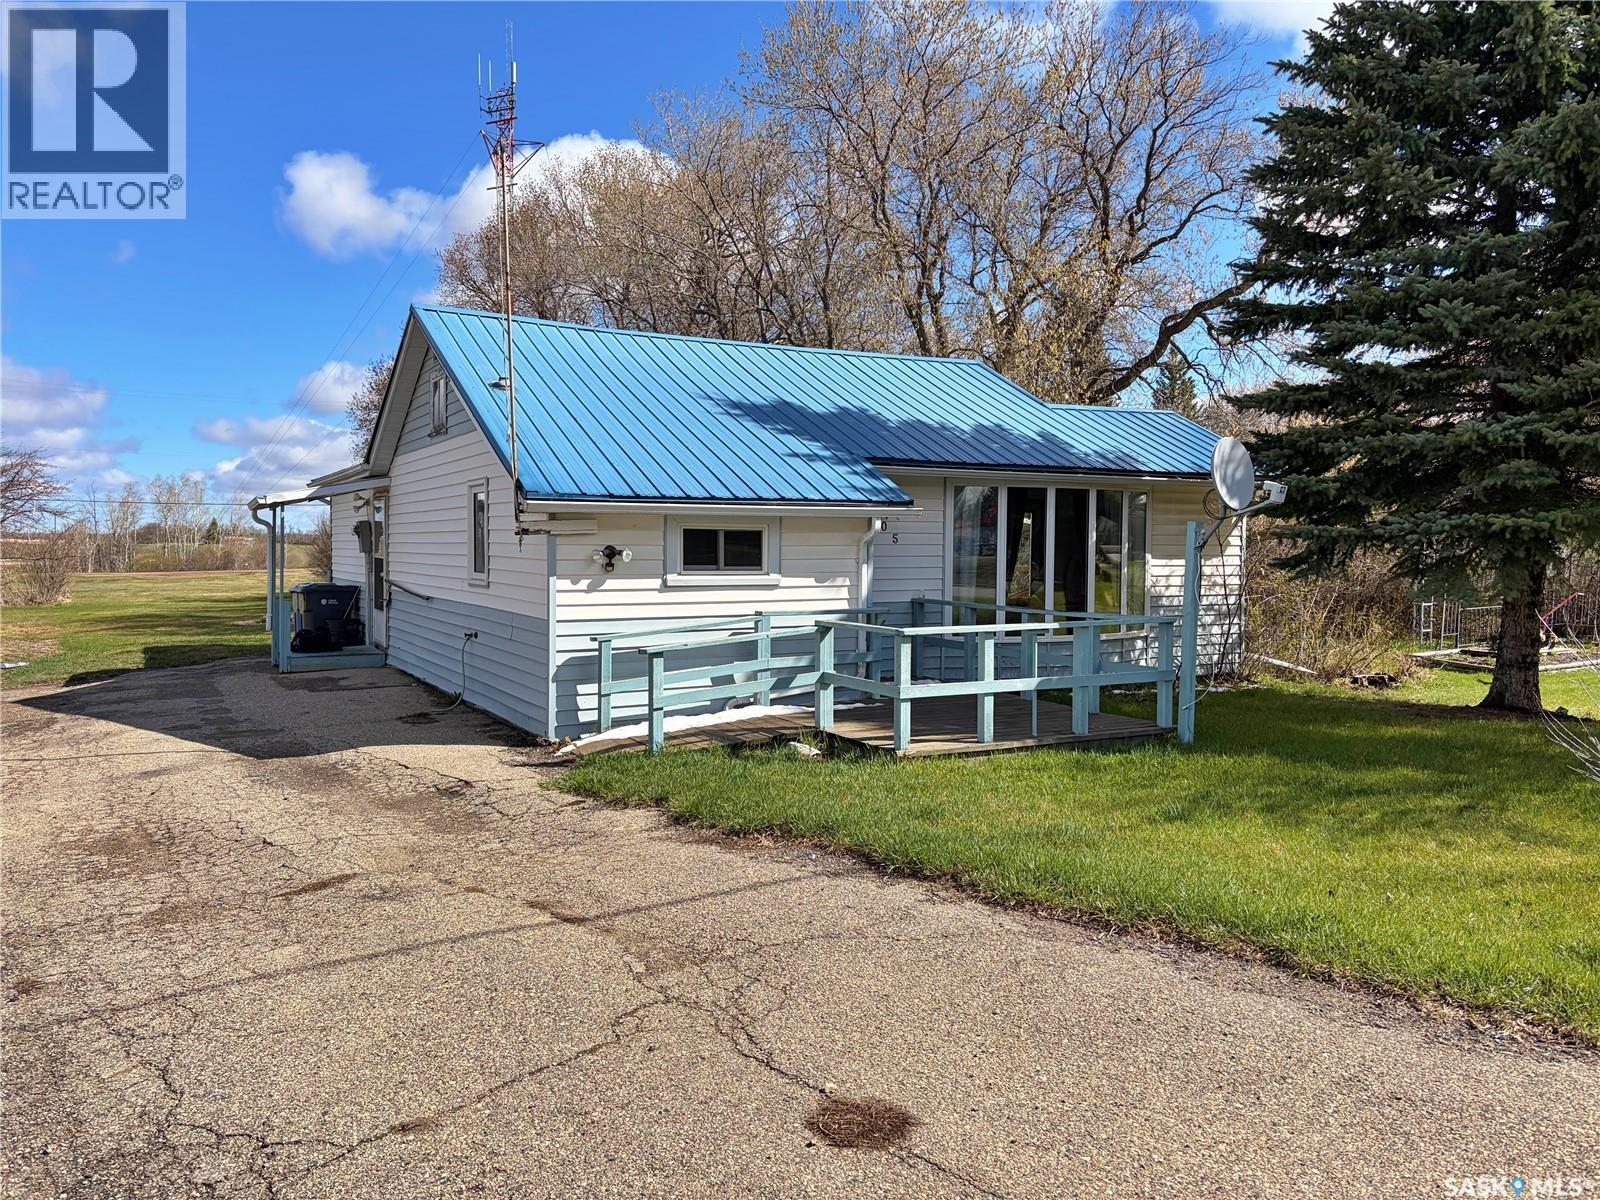
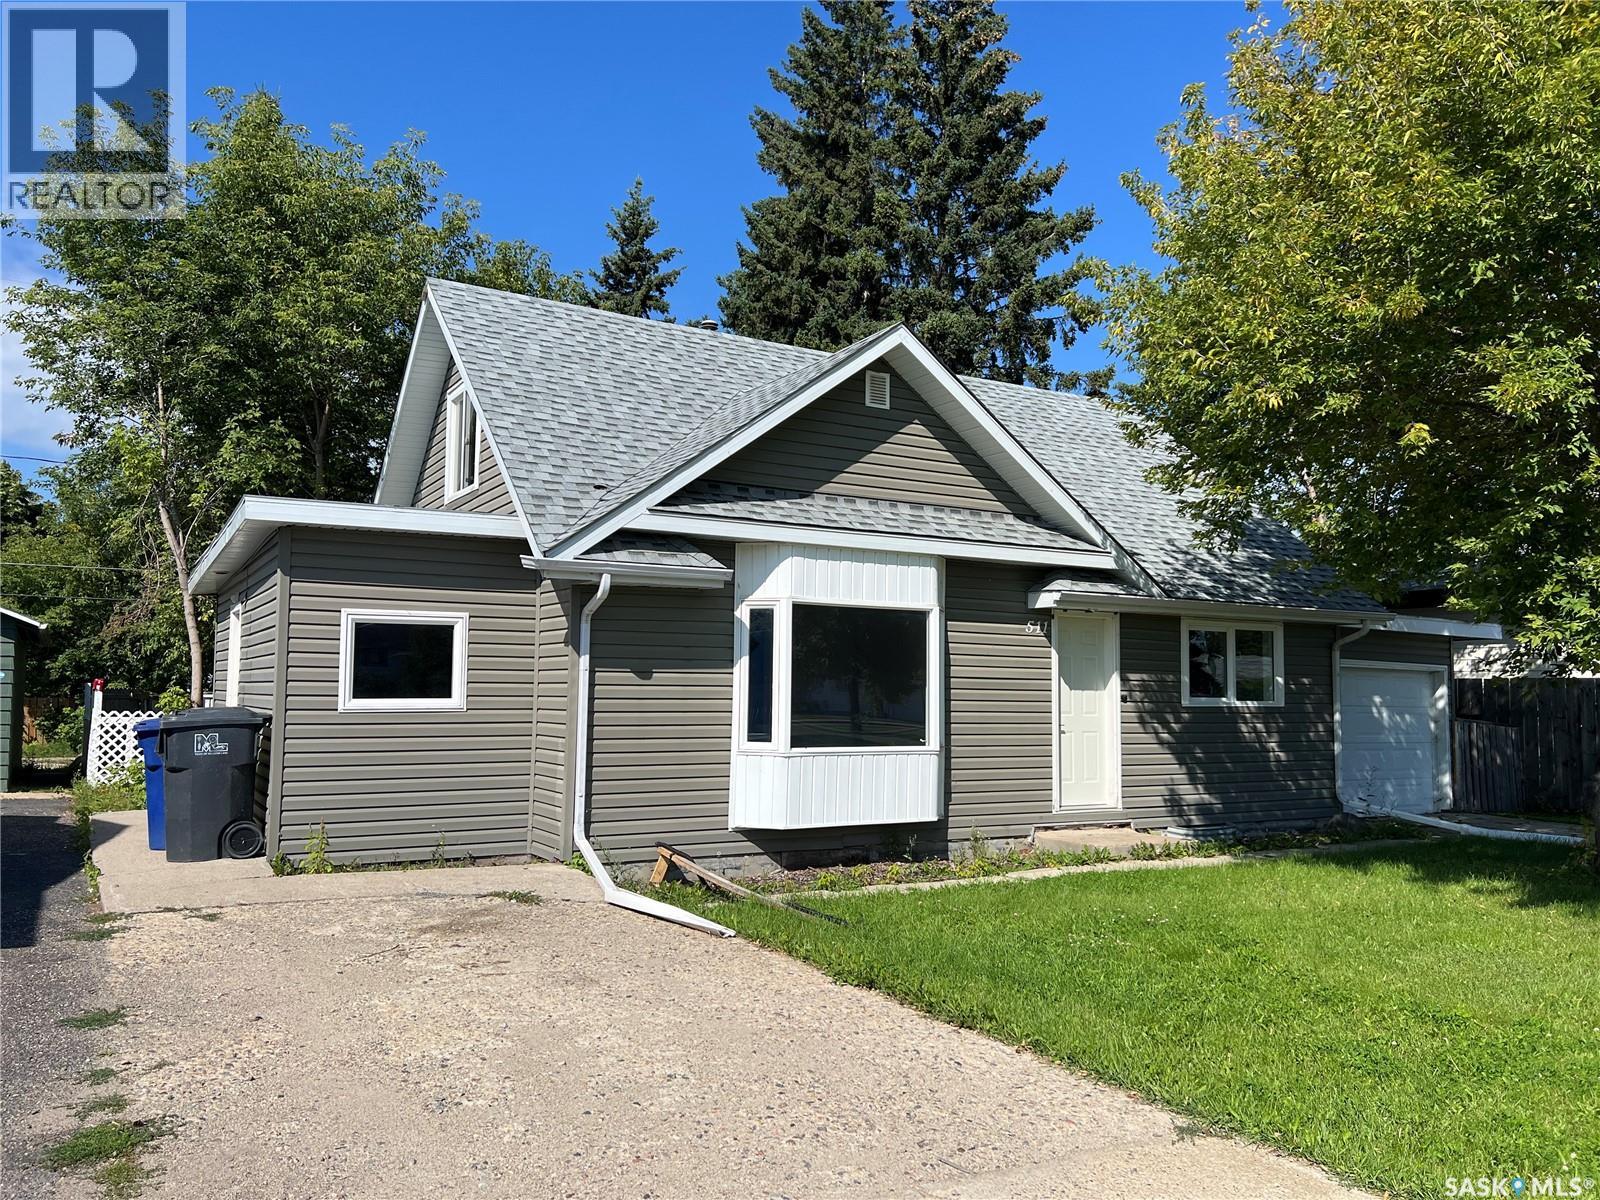
searching for an AFFORDABLE 2 bedroom home with the option of a 3rd bedroom?? Here it is; a great starter home OR better yet, purchase it as an INCOME property and start making money! This gem offers a large 1992 addition, 2 bedrooms on the main floor; and the option for a 3rd bedroom in the basement and its situated on a 50' x 199.8' lot which backs up onto open space -- no neighbours to the north! Got a cat?! A really cool outdoor cat enclosure is also included with the home! A good sized kitchen, dining space, living room with large bay window to the south, 1032 SQFT, GEOTHERMAL heating, finished partial basement, master bedroom with walk-in closet, and main floor laundry is sure to please, now is the time to buy! NOW OFFERED AT $85,000 -- cheaper than renting! Click the Matterport Link for a 3D virtual tour of this great little home! Call to view! (id:62370)
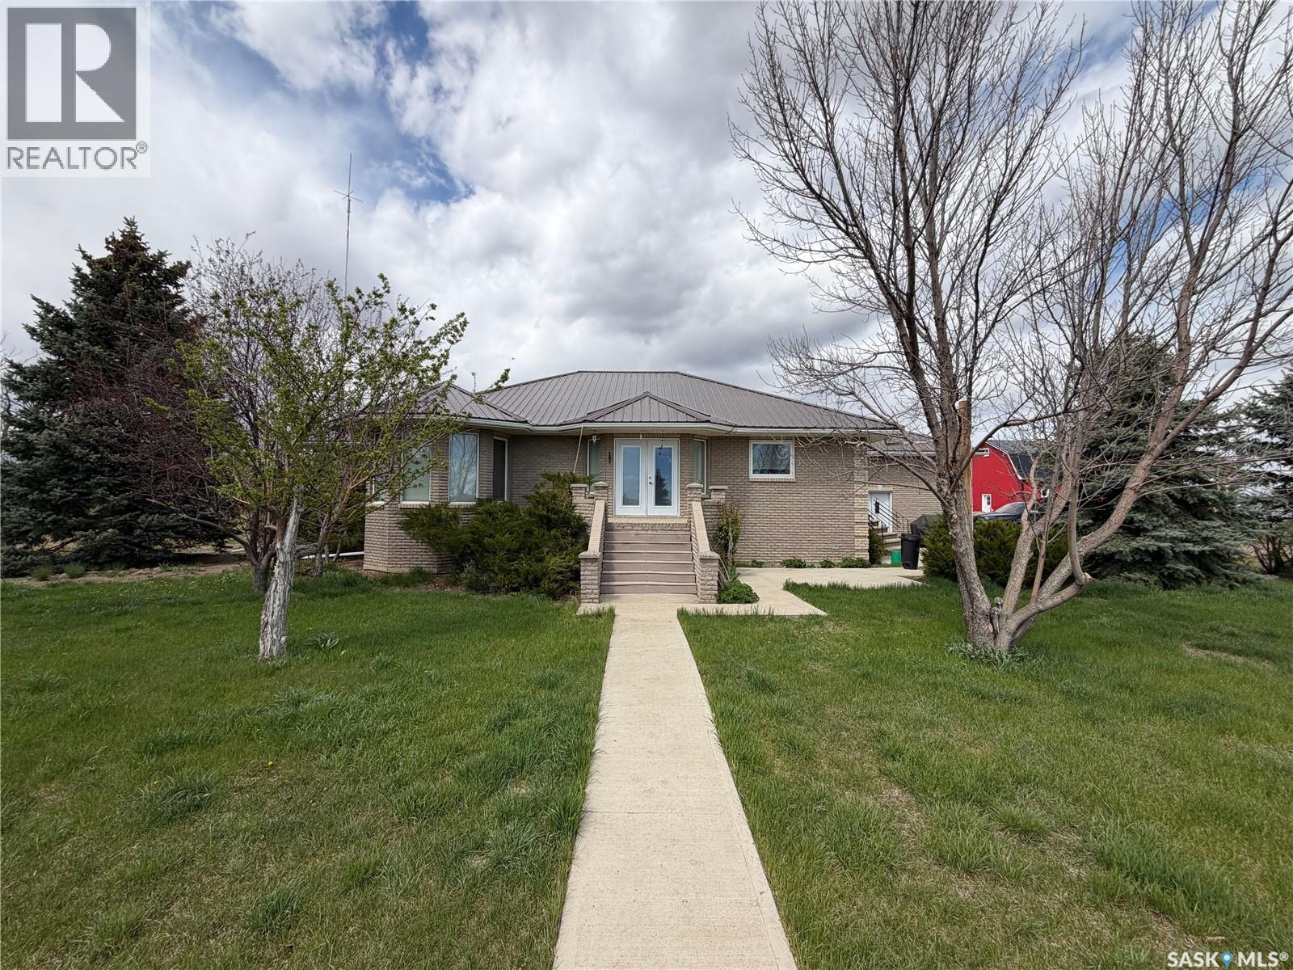
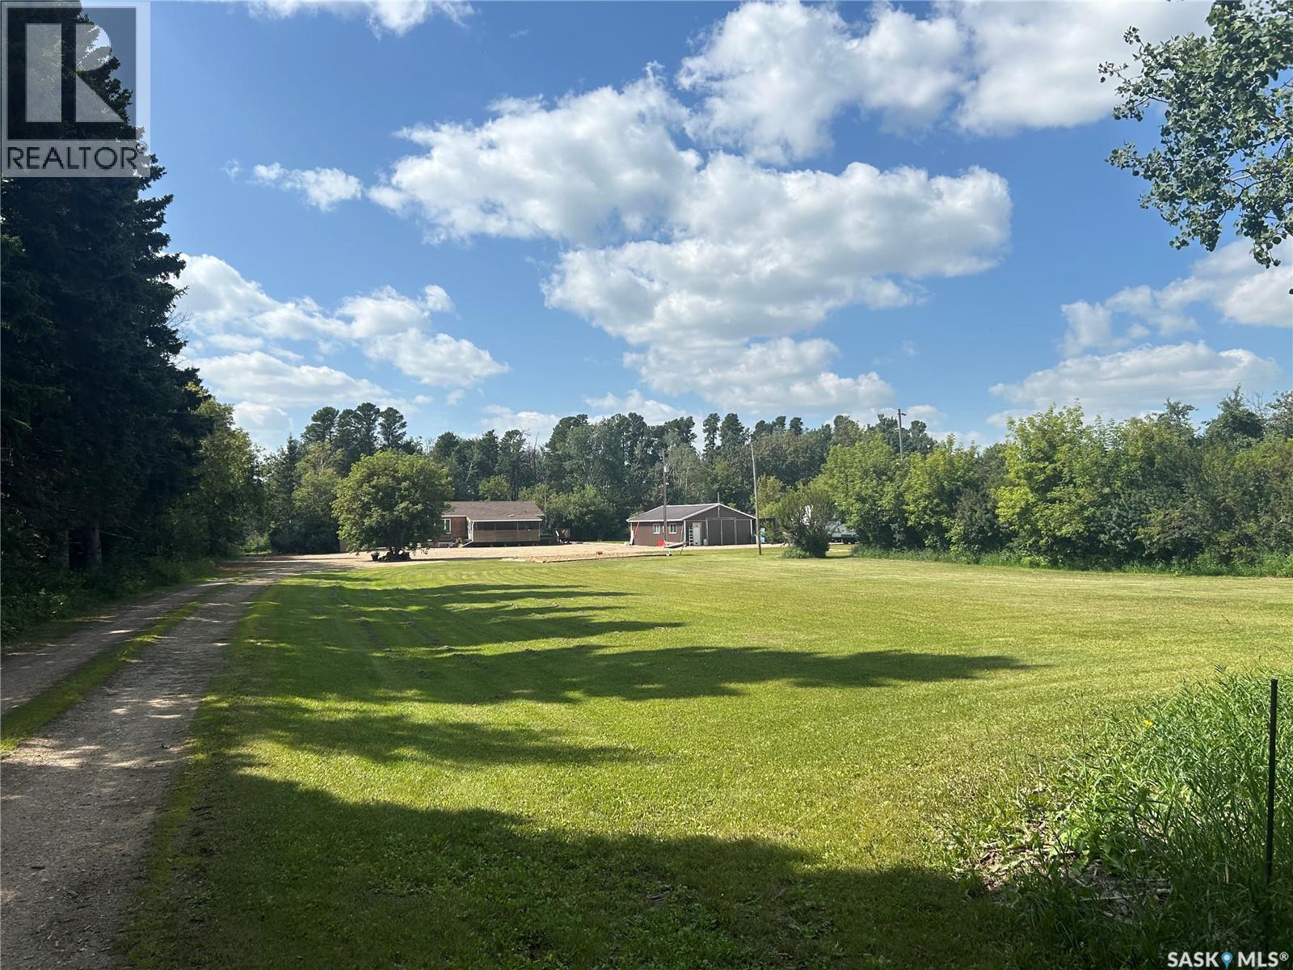
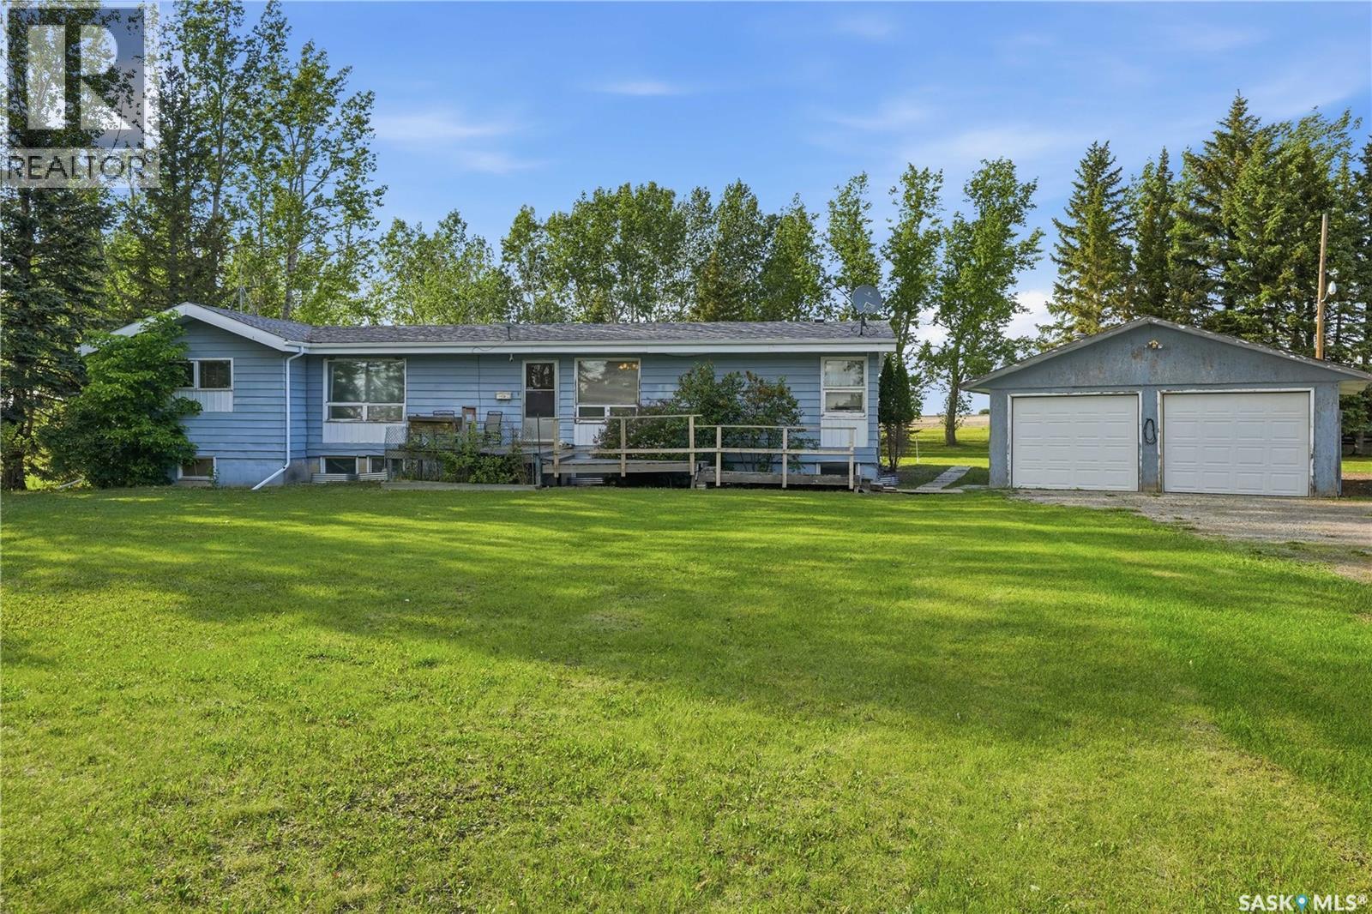
Welcome to the ultimate country lifestyle at the Kolody Acreage. This exceptional property blends rural charm with modern functionality, featuring a classic brick main home with comfortable infloor heating across all tiled surfaces and throughout the entire basement floor. Inside, the expansive main floor is highlighted by rich wood details and hardwood floors. The heart of the home is a gourmet kitchen equipped with dark countertops, a massive center island, stainless steel appliances, a built-in display hutch, and a walk-in pantry. Nearby, a bright living room features an elegant bay window wall, complemented by a built-in home office nook. The main level also hosts comfortable bedrooms, including a primary suite with a walk-in closet and a modern ensuite with a large walk-in shower. A main-floor laundry room with overhead cabinetry adds everyday convenience. The fully developed basement significantly expands your living space, offering extra bedrooms, a spacious rec room, a separate home office space behind French doors, and a meticulously organized utility room. Adding incredible value to this property is a second home—spanning approximately 1,080 sq ft—complete with 2 bedrooms, 1 bathroom, a solid basement, and its own double attached garage, making it perfect for multi-generational living or rental potential. Outside, the property is a dream for hobbyists, mechanics, or agricultural enthusiasts. Vehicles are easily accommodated in the substantial 30x30 attached garage on the main house. The expansive acreage is fully equipped with premier outbuildings, including a classic 30x50 two-story red barn outfitted with 10 stalls, a versatile 36x60 quonset, and a massive 57x40 modern metal workshop. The shop features a high-clearance overhead door, a built-in storage loft, and ample room to house tractors, heavy machinery, and recreational toys. This pristine rural estate is ready for its next chapter. (id:62370)
4 Bedroom3 Bathroom2,158 ft2
Royal LePage Next Level Sutton Group - Results Realty
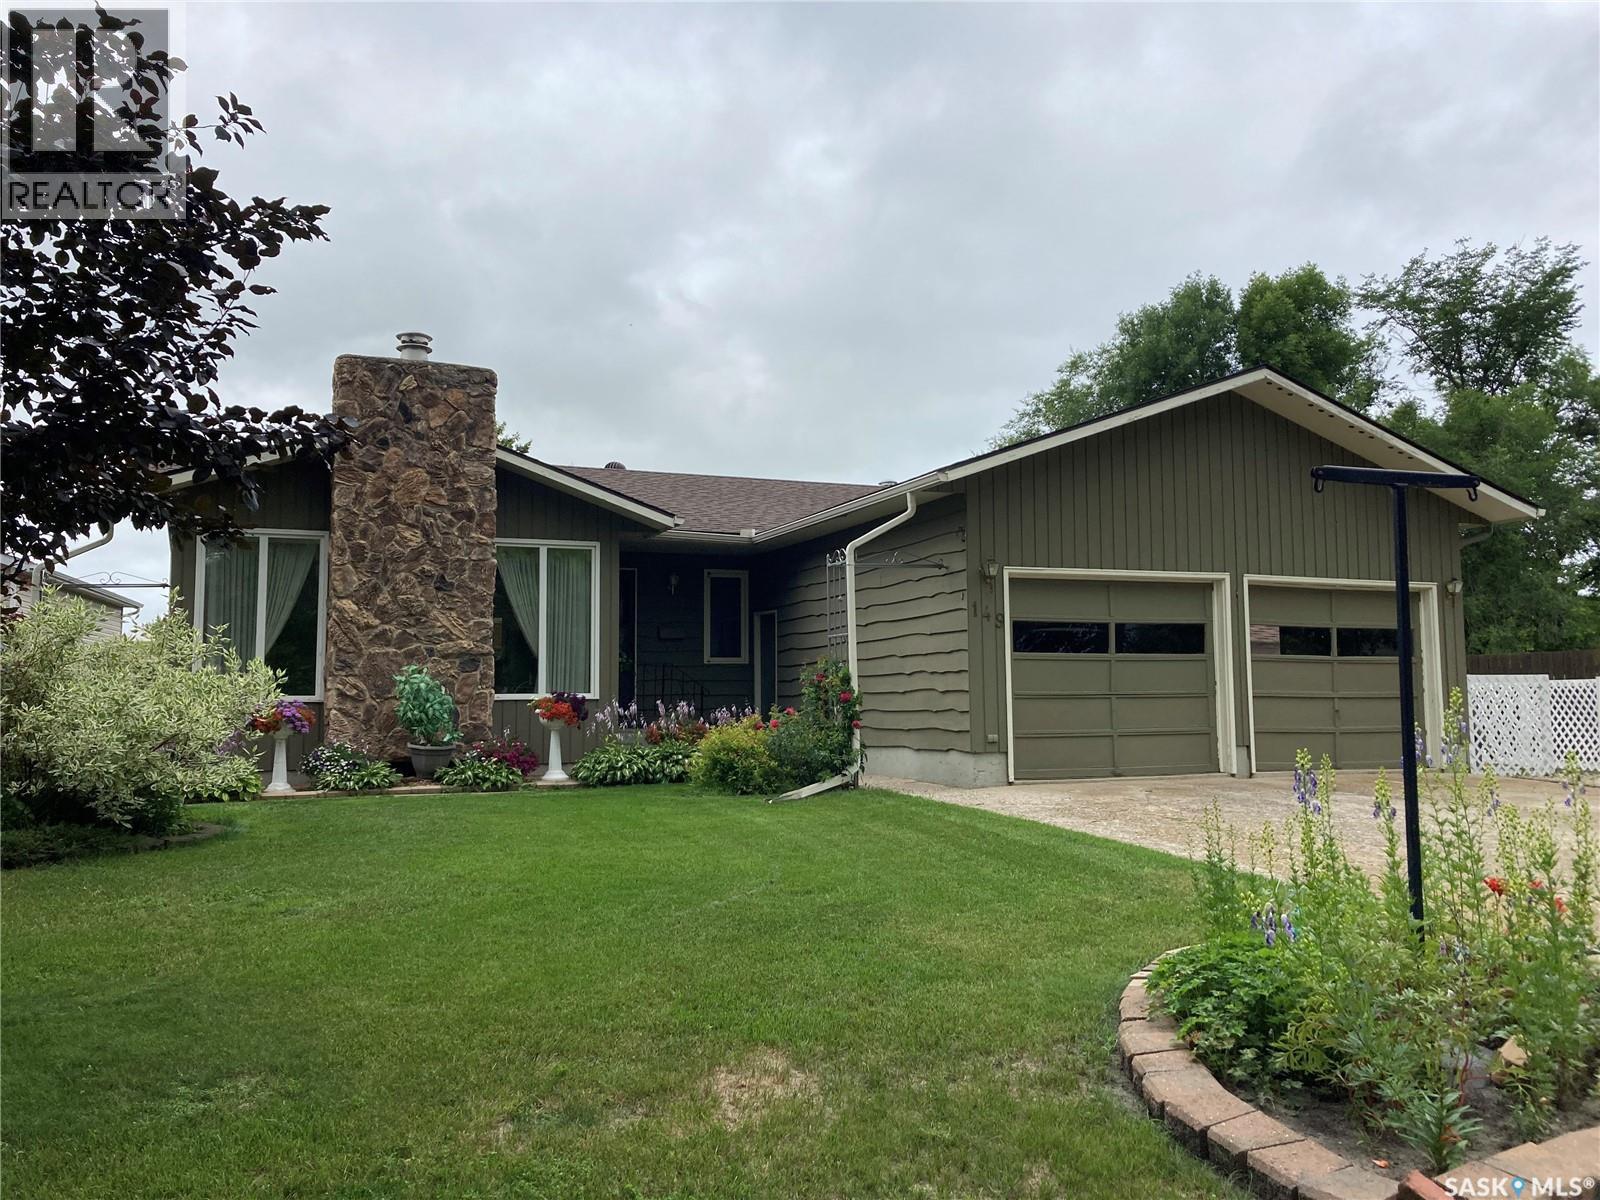
Check out this bungalow with double attached garage located on Garvin Crescent in Canora, SK! This home is situated on a large irregular shaped lot and has a large shed, garden area, and many trees and flower beds. The best part is there is no one living directly behind you! The main floor of this home boasts 1220 sqft of living space which consists of: a sunken living room featuring a wood burning fireplace, 3 bedrooms, 2 baths, kitchen with ample cupboards & large pantry, and a dining room that leads out to the 11 x 11 sunroom....perfect for taking in your morning coffee or just relaxing and reading a book. The basement is fully finished and features the laundry room, a large L-shaped rec room, 8 x 9 room which could make a perfect office or spare room, two storage rooms and a walk in cold storage room that can be made cooler by using the built-in generator! Upgrades to the property include: new motor and heat sensor replaced on furnace 2023, exterior painted 2019, shingles 2017, water heater 2015, some new windows in the last few years, countertops replaced and newer appliances. Call us today for more details!!! (id:62370)
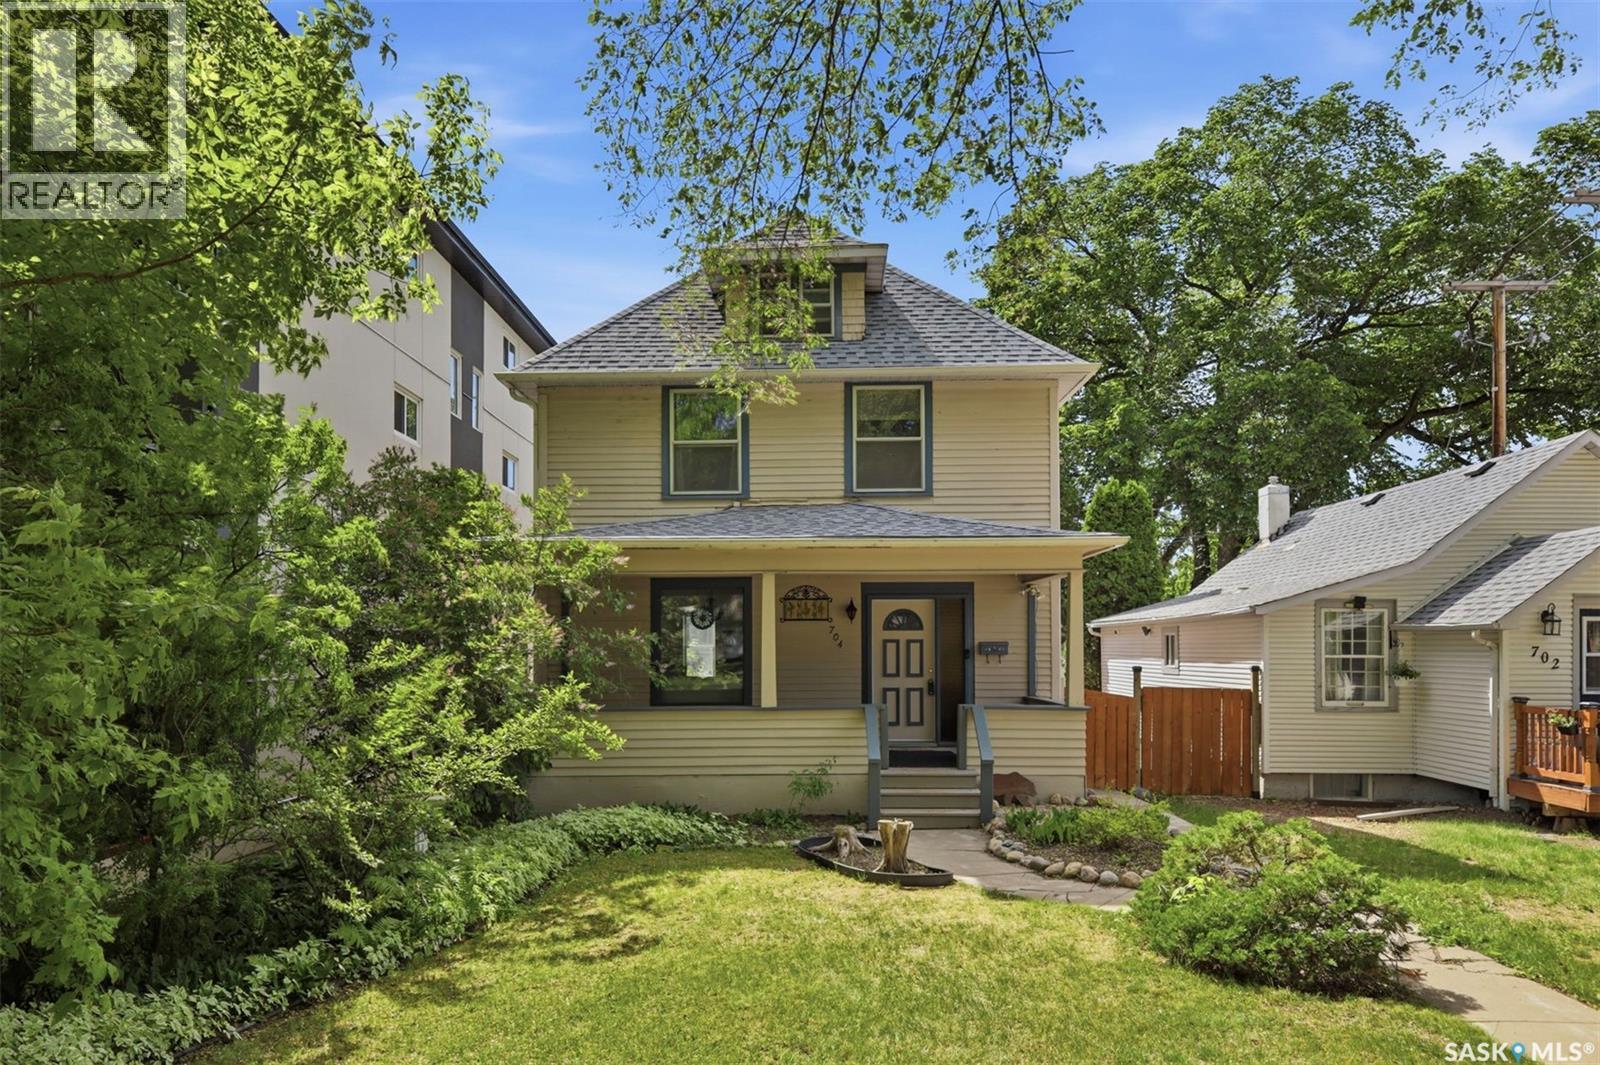
Welcome to this charming 2½-storey home in the heart of Nutana, ideally located just steps from the river, Rotary Park, Broadway, and the city centre. Offering 1,788 sq. ft. of living space, this character-filled home features 3 bedrooms, 3 bathrooms, a double detached insulated garage, and a welcoming front veranda—perfect for enjoying your morning coffee. The main floor boasts newer vinyl flooring, a bright living room that opens to the dining area, and a cozy den showcasing the original brick surround and a decorative wood fireplace (no longer functional). The kitchen is equipped with stainless steel appliances, a pantry, and convenient main-floor laundry. A beautifully renovated 3-piece bathroom with a tiled shower completes this level. Upstairs, you’ll find two spacious bedrooms with original hardwood flooring, a renovated 4-piece bathroom with a tiled shower, and a generous primary suite featuring a walk-in closet and a renovated 3-piece ensuite. The third-floor loft offers flexible space ideal for a kids’ playroom, home office, or creative retreat. The recently renovated basement provides even more functional living space for your family’s needs. Outside, enjoy the private backyard with a patio area and plenty of room to relax or entertain, along with the double detached insulated garage. In the late 1970s, the original lathe and plaster was removed, with most walls re-insulated and drywalled. Additional updates include newer flooring and paint, updated electrical in the basement, a newer furnace and hot water heater, spray foam insulation in the basement, newer shingles and eaves, renovated ensuite and main bathroom, some updated plumbing, and added insulation in the third-floor loft. This is a fantastic opportunity to own a character home in one of Saskatoon’s most sought-after neighbourhoods. (id:62370)
Well maintained home located close to all the downtown amenities, close to the swimming pool and the hospital. Main floor features a large porch, 2 bedrooms, 4pc bathroom, living room with lots of natural light and kitchen with plenty of cabinet space. 2nd level features a nice bonus room which is great for a kids play area or TV room, plus a 3rd bedroom. Basement is partially finished and hosts a laundry area, 2pc bathroom and plenty of storage space. Laminate flooring throughout. Two driveways in front of the house, plus back alley access to the backyard. Shingles replaced July 2026 and vinyl siding 2012. Fresh paint on the kitchen cabinets as well as the interior of the house. Windows have been updated, water heater approx 2007 and new furnace mid 90's. Sewer line redone from house to street in 2020. Single attached garage with a separate storage area at front of the garage. Backyard is fully fenced. Very cozy home you will want to see! (id:62370)
Welcome to acreage life!! 12.4 acres of land very secluded from the main road. Only 4.5 miles from the town of Bjorkdale, this property has a 1096 sq ft home with many renovations completed including central air!!! 2 bedrooms on the main floor and the third one was turned into a laundry but could easily be turned back to a bedroom. With an open floor plan, there is lots of room in the living room, dining room and kitchen. A door off of the living room takes you to a 250 sq ft deck fully screened deck which will help you enjoy the evening with no bugs to bother you. The upstairs 4 piece bath includes a roomy jet tub. The basement is fully finished with a large rec room and 2 bedrooms. Another recently done 4 piece bathroom as well. The utility room has lots of storage and has a high efficient furnace which is fueled by propane. Also, there is a well that provides clean drinkable water, that is used for everything, located in the utility room. There is also a 6 person hot tub located on the second deck. A 24x36 shop/garage gives lots of storage and has a wood stove to heat it in the cold months. Very well sheltered yard with many trees that include apple and plum trees that are loaded at this time of year. Page wire fencing surrounds the majority of the property. Contact me for more information or to book a showing!! (id:62370)
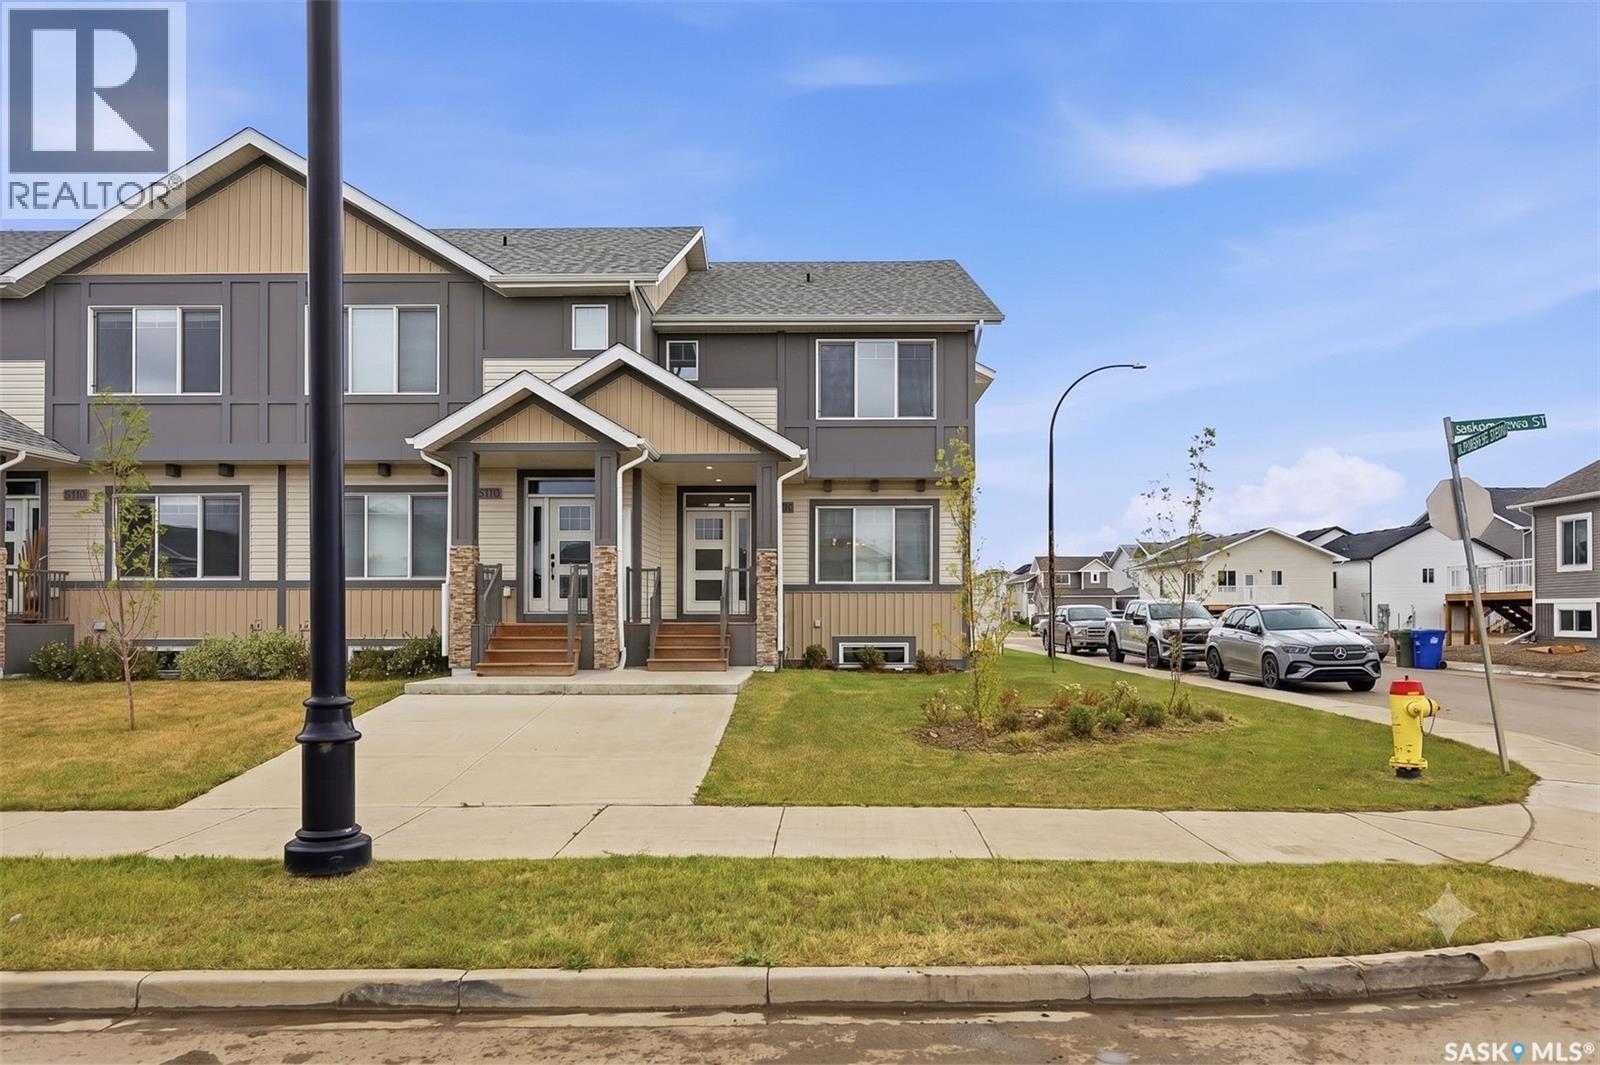
NO CONDO FEES! Mint-condition townhouse in the desirable Brighton community. The open-concept main floor features a spacious living room, modern kitchen with a large central island, and dining area overlooking the backyard. Large windows on both sides fill the home with abundant natural light. The kitchen offers quartz countertops and stainless-steel appliances. The primary bedroom features a walk-in closet and a beautiful ensuite with double sinks. Enjoy the comfort of central air conditioning, a private deck, and a double detached garage. A fantastic move-in-ready home with modern finishes and an excellent layout! (id:62370)
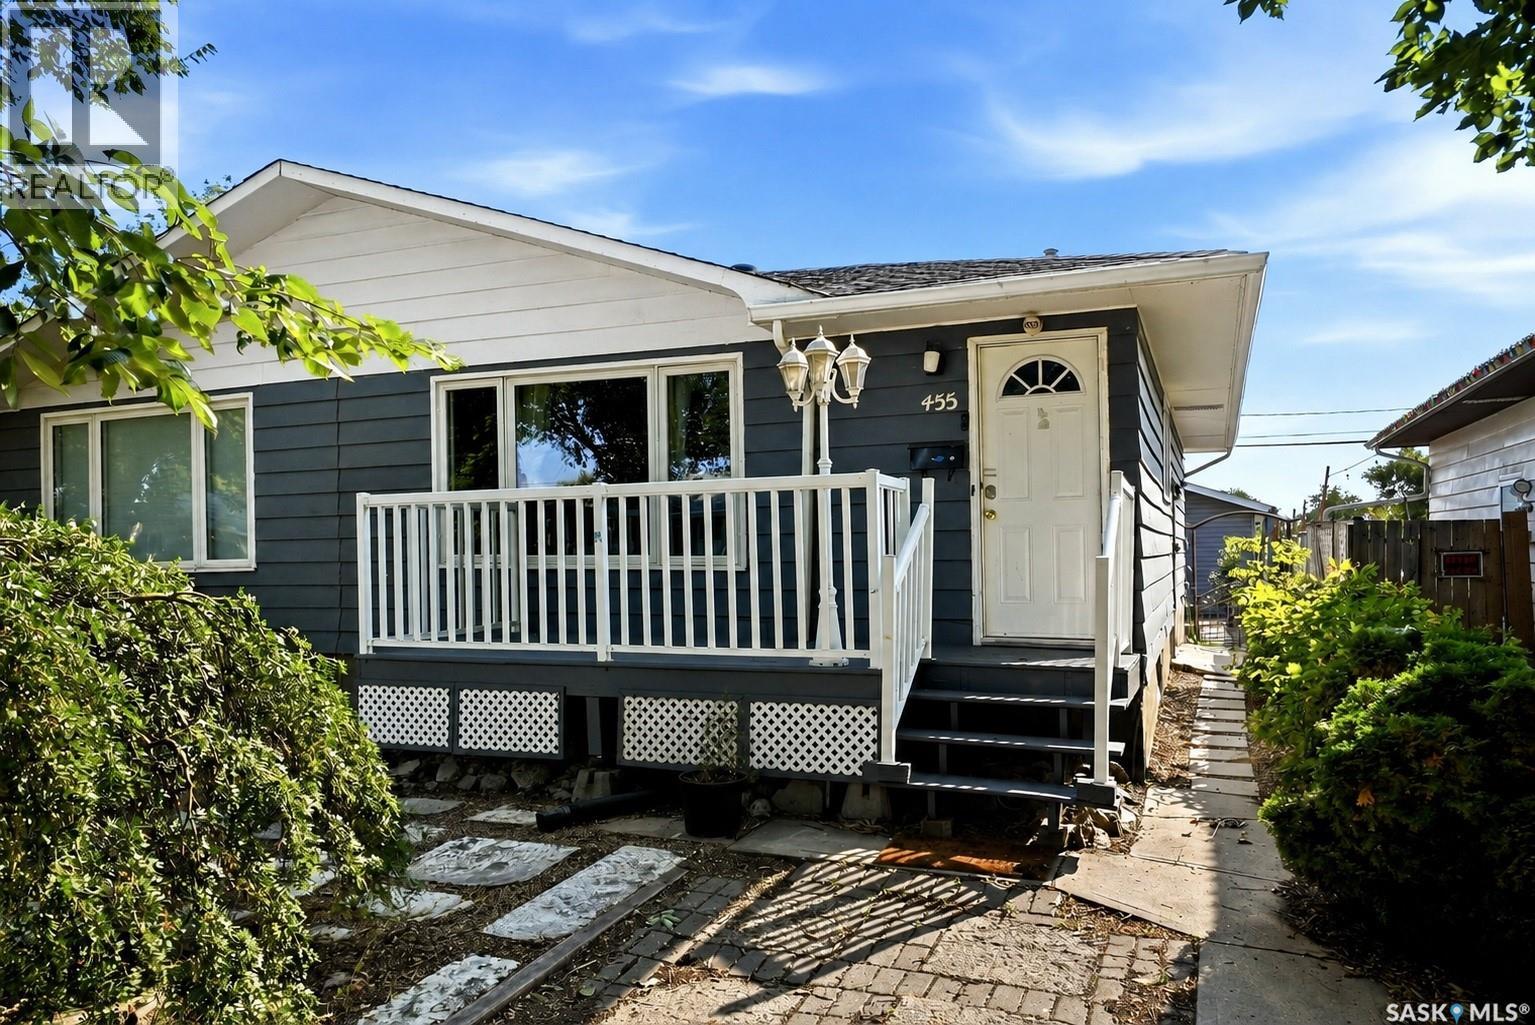
Located in Glen Elm Park, this ½ duplex offers a practical option for first-time buyers or investors and is available for immediate possession. The main floor features newer vinyl plank flooring throughout the spacious living room, large kitchen, two bedrooms and a four-piece bathroom. The fully finished basement adds a recreation room, den and laundry room. Outside, the insulated double detached garage is an ideal mechanics workshop or great vehicle storage. The backyard offers space for landscaping, gardening or outdoor living. Recent upgrades include new paint throughout and PVC windows. For more information or to arrange a private viewing, call today. (id:62370)
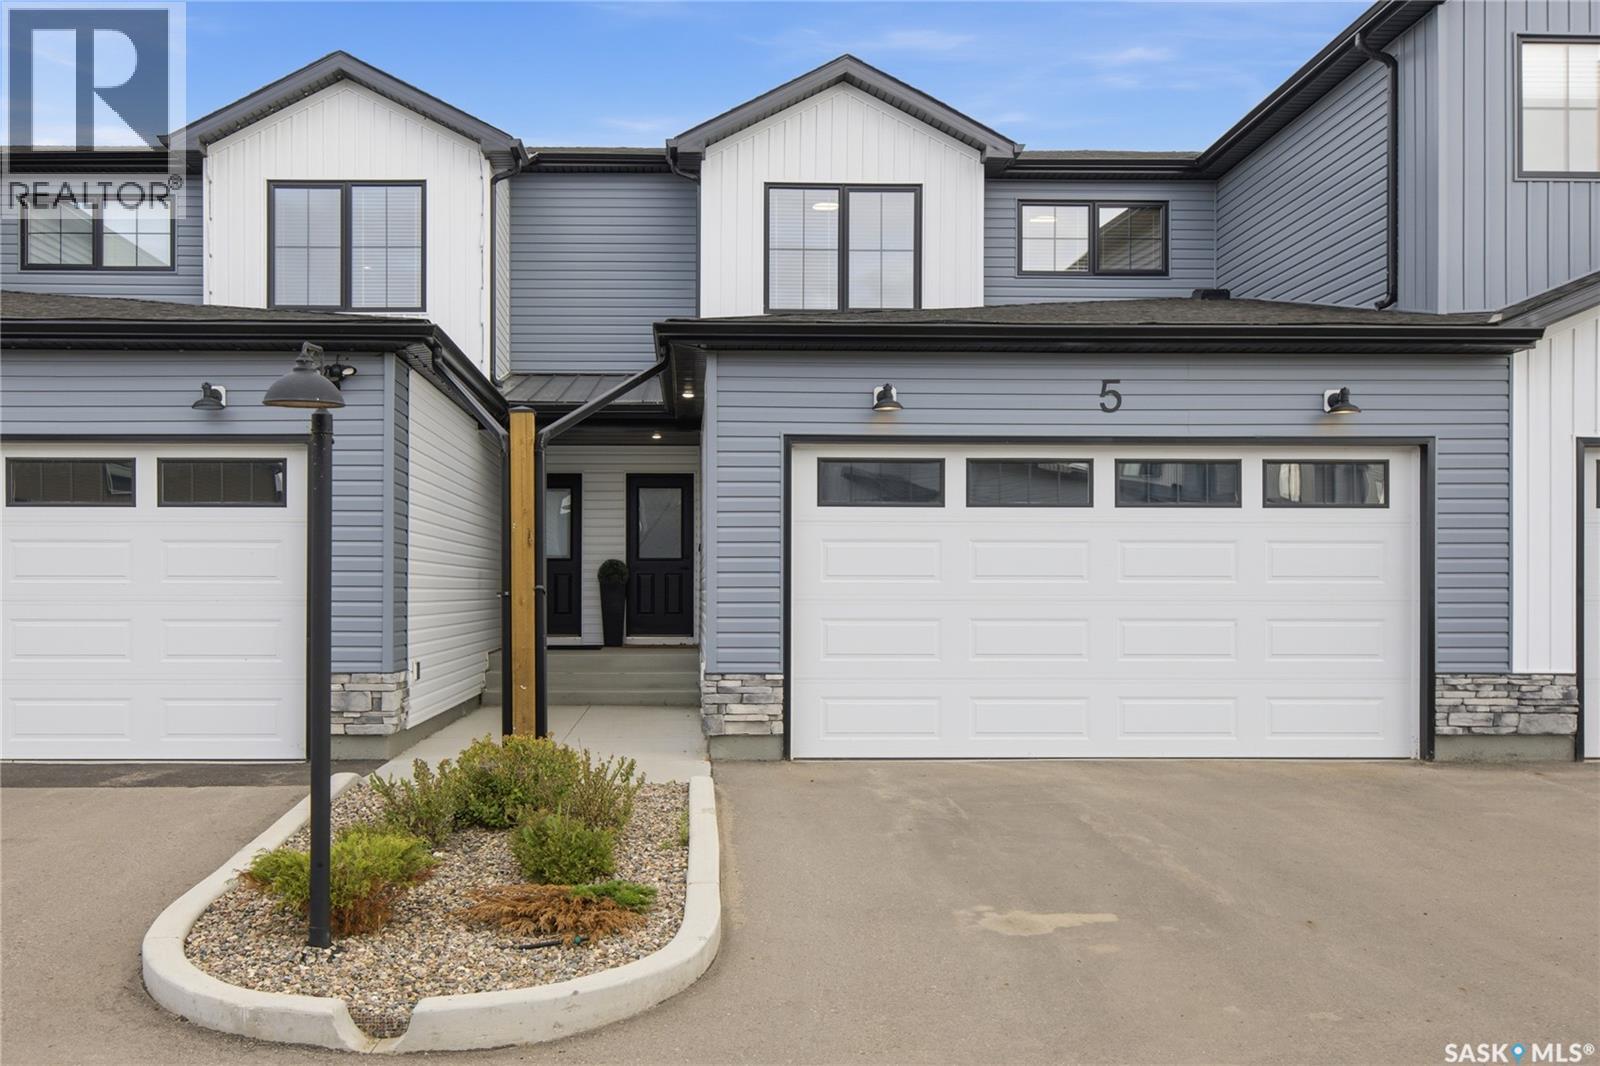
Welcome to 5-625 Dagnone Crescent located at the "North Ridge Towns" in the growing community of Brighton! This like new, south west backing 1541 square foot 2-storey home includes several eye-catching upgrades all within a peaceful condo setting. This meticulously kept home is a must see to truly appreciate with some stand out features including ceiling height (9’) kitchen cabinetry w/ tiled backsplash, large kitchen island w/ oversized sink, customized lighting package, stylish black hardware, comfort height toilets, and a built in shoe locker! The main floor has a well thought out design and welcoming feel ideal for entertaining. The second level includes 3 bedrooms, a 4-pce bath, 4-pce ensuite (dual sinks), and a good sized laundry with built in shelving. This home also includes a heat recovery ventilation system, triple pane windows, and high efficient furnace. The 23' deep insulated garage is a welcoming site, allowing that extra space for your vehicles. The rear south west facing deck offers sunshine from late morning to night while backing green space and walking paths resulting in a truly relaxed setting (10'x15' composite deck w/ aluminum railing). Includes fridge, stove, dishwasher, microwave, washer, dryer, TV mount, and all window coverings (Sheer shades main, 2” wood faux 2nd). This prime location is only a few minute walk to several amenities and quick access to and from Brighton. Call to view! (id:62370)
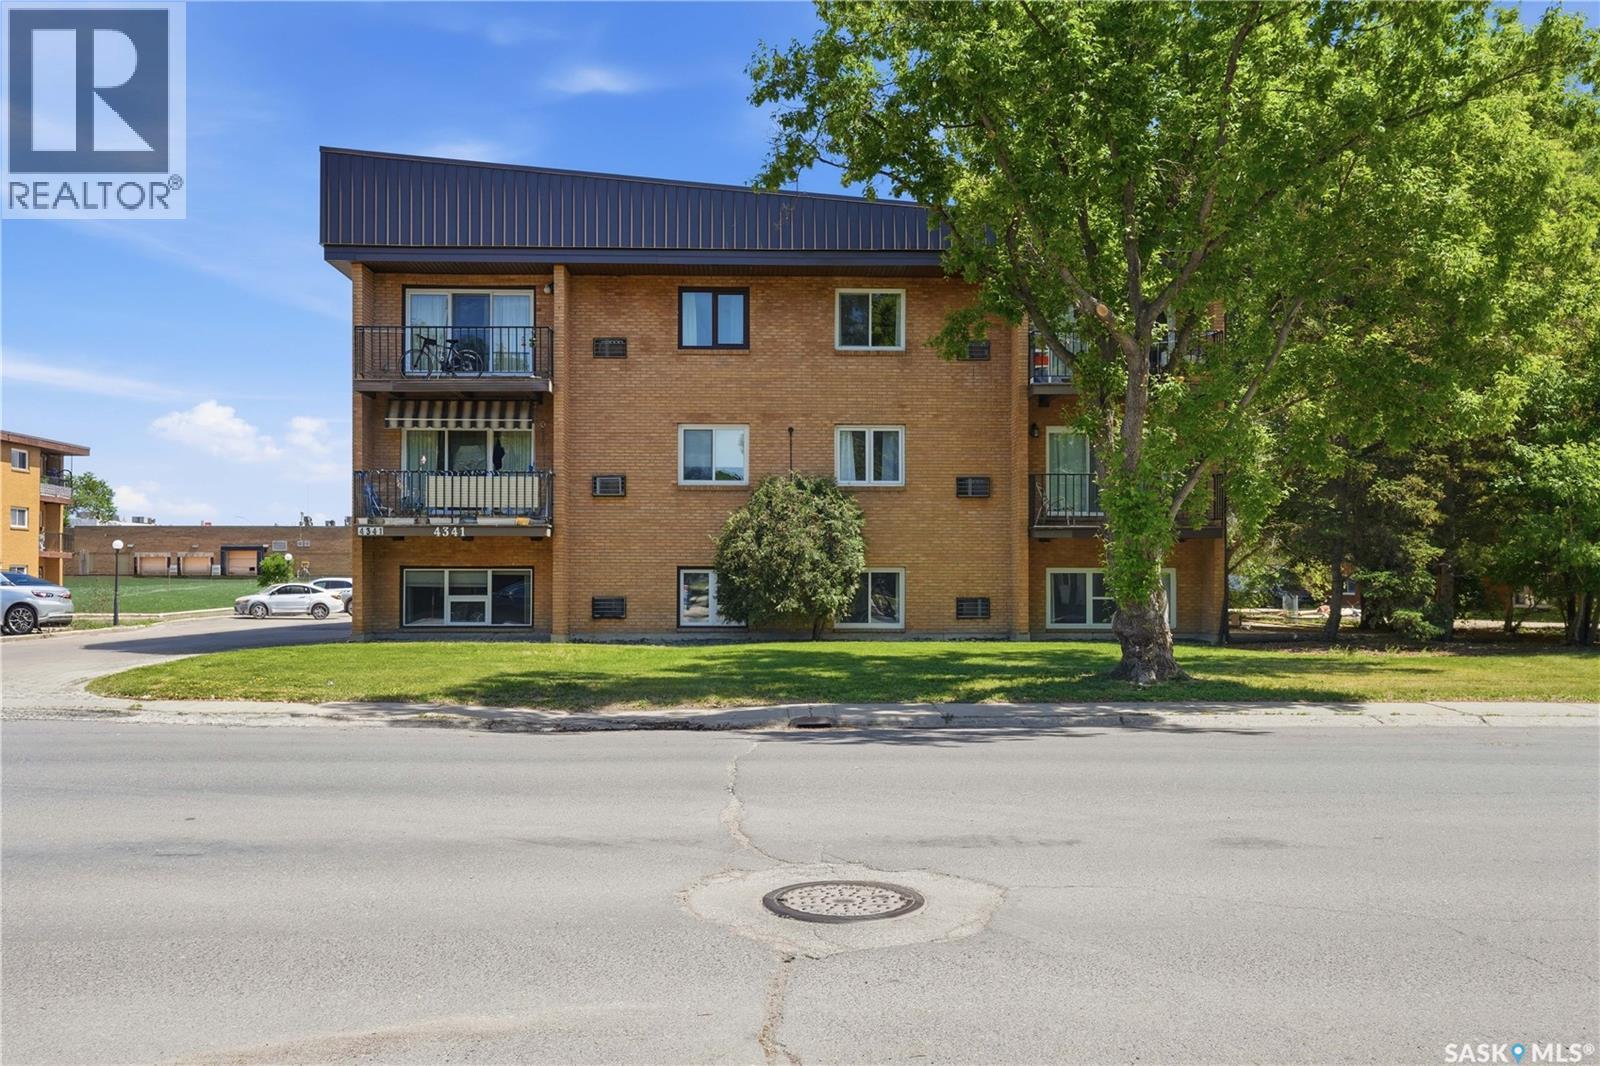
At Over 1100 sq ft this great 3 bedroom condo offers a bright living space with both West and North facing windows. Kitchen with white cabinets and included appliances, large semi-formal dining and living room. This spacious 3 bedroom unit has had the 3rd bedroom converted with double french doors into living room, the other 2 bedrooms are generous in size and the primary bedroom also offers a 2 piece ensuite. Main 4 piece bath with 3 wall tub surround and In suite laundry. Located close to many South end amenities. (id:62370)
Looking for 40 acres 15 minutes from Regina on pavement? You found it! 1890 ft2 bungalow on 40 acres, 10 minutes from Deer Valley, 5 minutes from Condie nature preserve. This fantastic property is just waiting for its new owners to make their dream property. The huge "house yard" is perfect for someone looking to show off their gardening skills as well as being able to entertain any amount of friends or family. However, don't forget there is another 35 acres to enjoy, whether it is the kids out doing some exploring, dirt biking or just being kids in the country or maybe you want to finally get a horse and a goat, this property could very well be exactly what you've dreamed about. Call your agent to set up a showing. (id:62370)
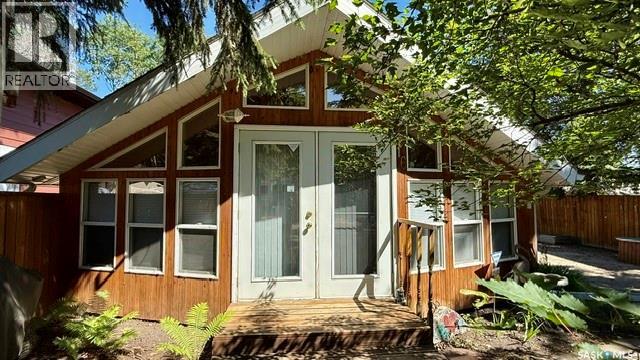
214 Richard Drive, Barrier Lake Offered at $265,000! Escape to the lake and enjoy year-round living in this charming 2-bedroom bungalow nestled in the peaceful Revoy’s Marina community at beautiful Barrier Lake. Surrounded by mature trees and featuring a private, fenced yard, this property offers the perfect balance of relaxation and recreation. Step inside to an inviting open-concept living, dining, and kitchen area highlighted by vaulted pine ceilings, large windows, and skylights that fill the home with natural light. Cozy up beside the wood-burning stove on cool evenings or enjoy the comfort of electric heat year-round. The spacious primary bedroom and versatile second bedroom provide plenty of room for family and guests, while the bunkhouse offers additional sleeping space for weekend visitors. Outside, you’ll appreciate the landscaped yard complete with flower beds, mature evergreens, patio, multiple storage sheds, and ample parking. Best of all, one boat slip at Revoy’s Marina is included, making it easy to spend your days boating, fishing, or enjoying the crystal-clear waters of Barrier Lake. Located just a short walk from the lake, playground, and green space, this property is ideal as a year-round residence, family getaway, or vacation investment. Property Features: $265,000-2 bedrooms, 1 bathroom-1,320 sq. ft. bungalow-Open-concept living with vaulted pine ceilings-Wood-burning stove plus electric heat-Private well and septic system-Fenced, treed lot with patio and multiple sheds-Bunkhouse for extra guests Boat docking spot included at Revoy’s Marina-Walking distance to the lake, beach, and playground-Year-round access in one of Saskatchewan’s premier recreational destinations. Start making memories at Barrier Lake—whether it’s boating, fishing, swimming, or simply relaxing around the fire, this property is ready for you to enjoy!! Call today to view!! (id:62370)