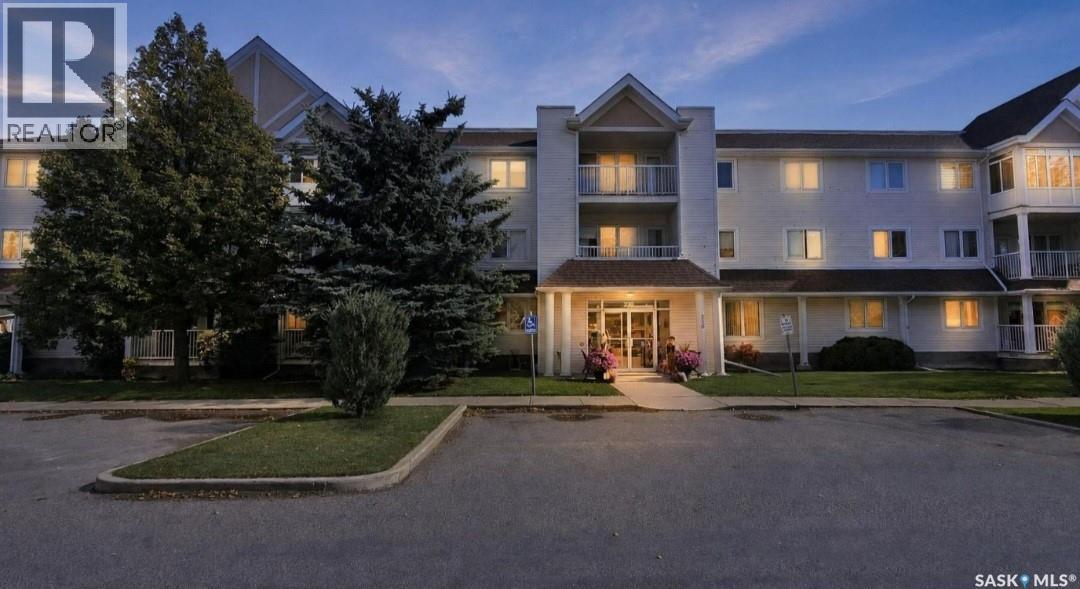
This GROUND FLOOR unit is located in the highly sought-after Bridal Path on the Meadows building, located on Lister Kaye Crescent. Easily accessible to the front door, the elevator, the amenities room + the underground parking, this serene unit features an updated kitchen ceiling (no typical sunshine kitchen ceiling) with LED recessed lighting, timeless crown moldings and Lutron dimmable lighting throughout. Lovingly cared for since 2014, the open concept layout is ideal with a sizeable kitchen + dining area, along with an inviting living room, where you can enjoy an exterior greenery view from the large windows, which leads you to your private + covered deck. The spacious primary bedroom is accompanied by a 3-pc ensuite containing a walk-in shower + dual closets. A secondary bedroom and a 4-pc washroom, along with your own in-suite laundry room complete the floor plan. You will feel at home in this professionally managed and wheelchair accessible building with central air conditioning, elevator access, an intercom system for security and heated, underground parking with individual storage space. Monthly condominium rates include a common amenities room, visitor parking, common area maintenance and insurance, external building maintenance, heat, water, sewer, garbage pick up, along with lawn care, snow removal and a reserve fund. All appliances viewed are included and immediate possession is available. If you have been waiting for a wonderful apartment style condominium unit to become available in this area, now is your opportunity! Please call to schedule your appointment to view. (id:62370)
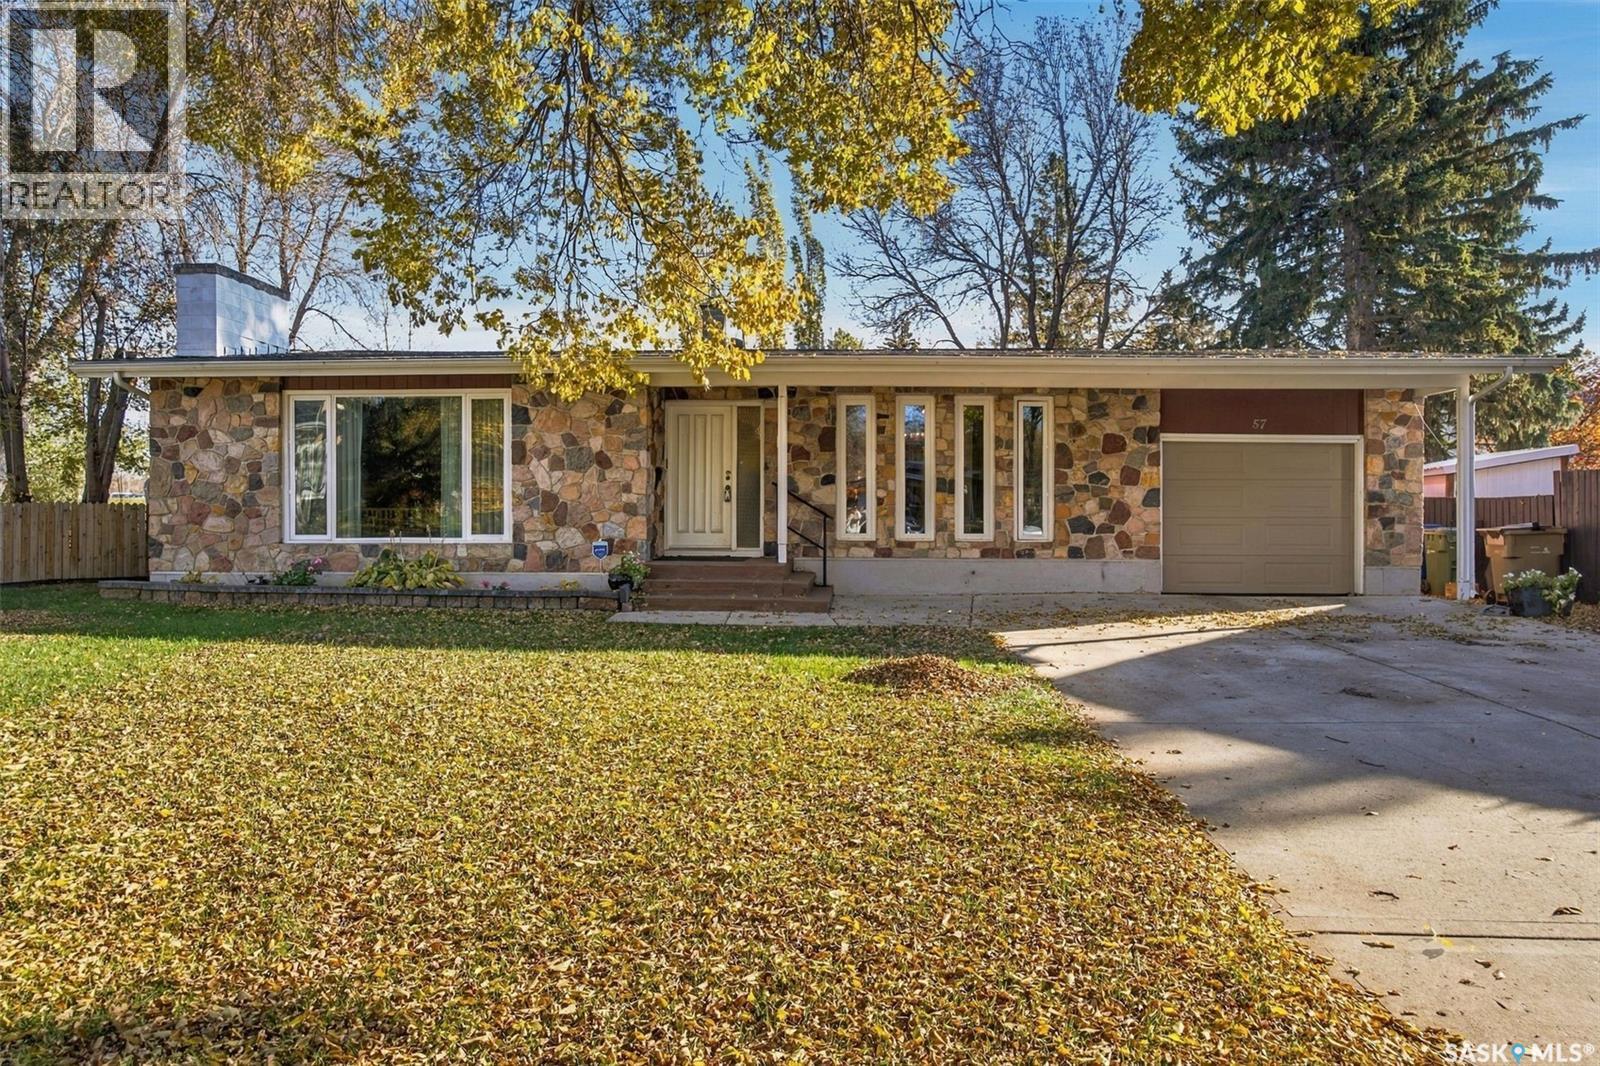
Welcome to this inviting ranch-style bungalow, ideally situated on a pie-shaped lot backing onto the Campbell High School field. Offering approximately 1,900 sq. ft. of comfortable living space, this three-bedroom, three-bathroom home features a single attached garage, a carport, and wonderful curb appeal. Step inside to a spacious foyer that opens to the bright living and dining areas. The functional kitchen offers abundant cabinetry, a pantry, and a convenient sit-up peninsula overlooking the generous family room. A feature fireplace creates a warm focal point, while patio doors lead to the deck and expansive backyard. The main floor includes three bedrooms, including a primary bedroom with a two-piece ensuite and a second bedroom with a three-piece bathroom. Main-floor laundry adds everyday convenience. The basement has been professionally braced and includes an engineer’s report. It has also been insulated, vapour-barriered, wired, and drywalled, leaving only the finishing touches needed to customize the space to suit your lifestyle. Some updates include newer windows, shingles, and more. Outside, the large backyard offers plenty of room for gardening, relaxing, and entertaining family and friends. With its spacious layout, practical features, and desirable location, this home is ready to welcome its next owner. (id:62370)
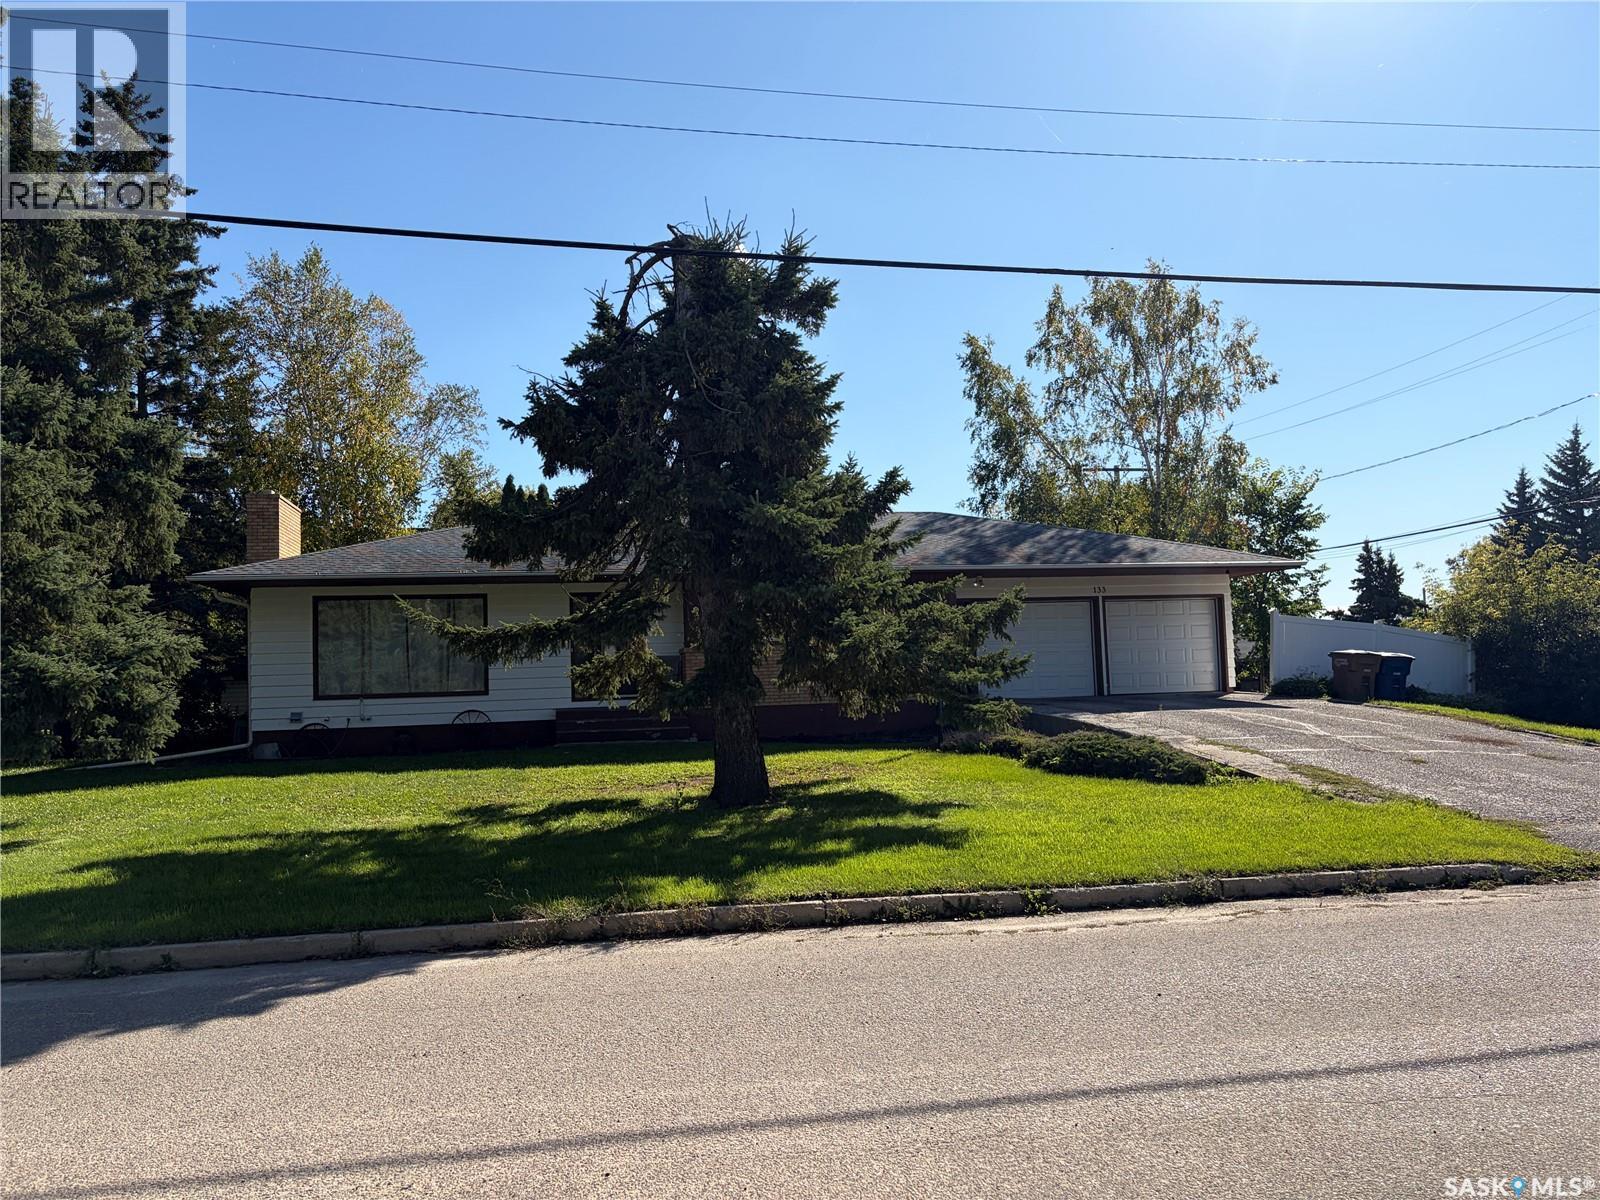
Welcome to this cozy, well-cared-for 1,462 sq. ft. bungalow offering beautiful curb appeal and plenty of room for the whole family. The kitchen features warm, solid oak cabinetry, generous storage and ample workspace, opening naturally into the dining and living areas. A wood-burning fireplace adds comfort and character to the spacious living room. With four bedrooms, three bathrooms and main-floor laundry, the home offers a practical and comfortable layout. The fully finished basement provides even more living space with a large recreation room, gym area, fourth bedroom and bathroom. The double attached garage includes a workbench and plenty of room for vehicles, hobbies and storage. Central air and a large 75' × 120' corner lot complete the package. Wadena offers the relaxed pace of small-town living with schools, recreation facilities and everyday amenities close at hand. Fishing Lake and the Quill Lakes are nearby, providing easy access to boating, fishing, beaches and Saskatchewan lake life. The area continues to benefit from a strong agricultural economy and growing investment in the nearby potash industry, including the BHP Jansen project. With housing costs generally lower than in many larger Canadian centres, Wadena provides an appealing opportunity to enjoy more space, a welcoming community and an affordable Saskatchewan lifestyle. (id:62370)
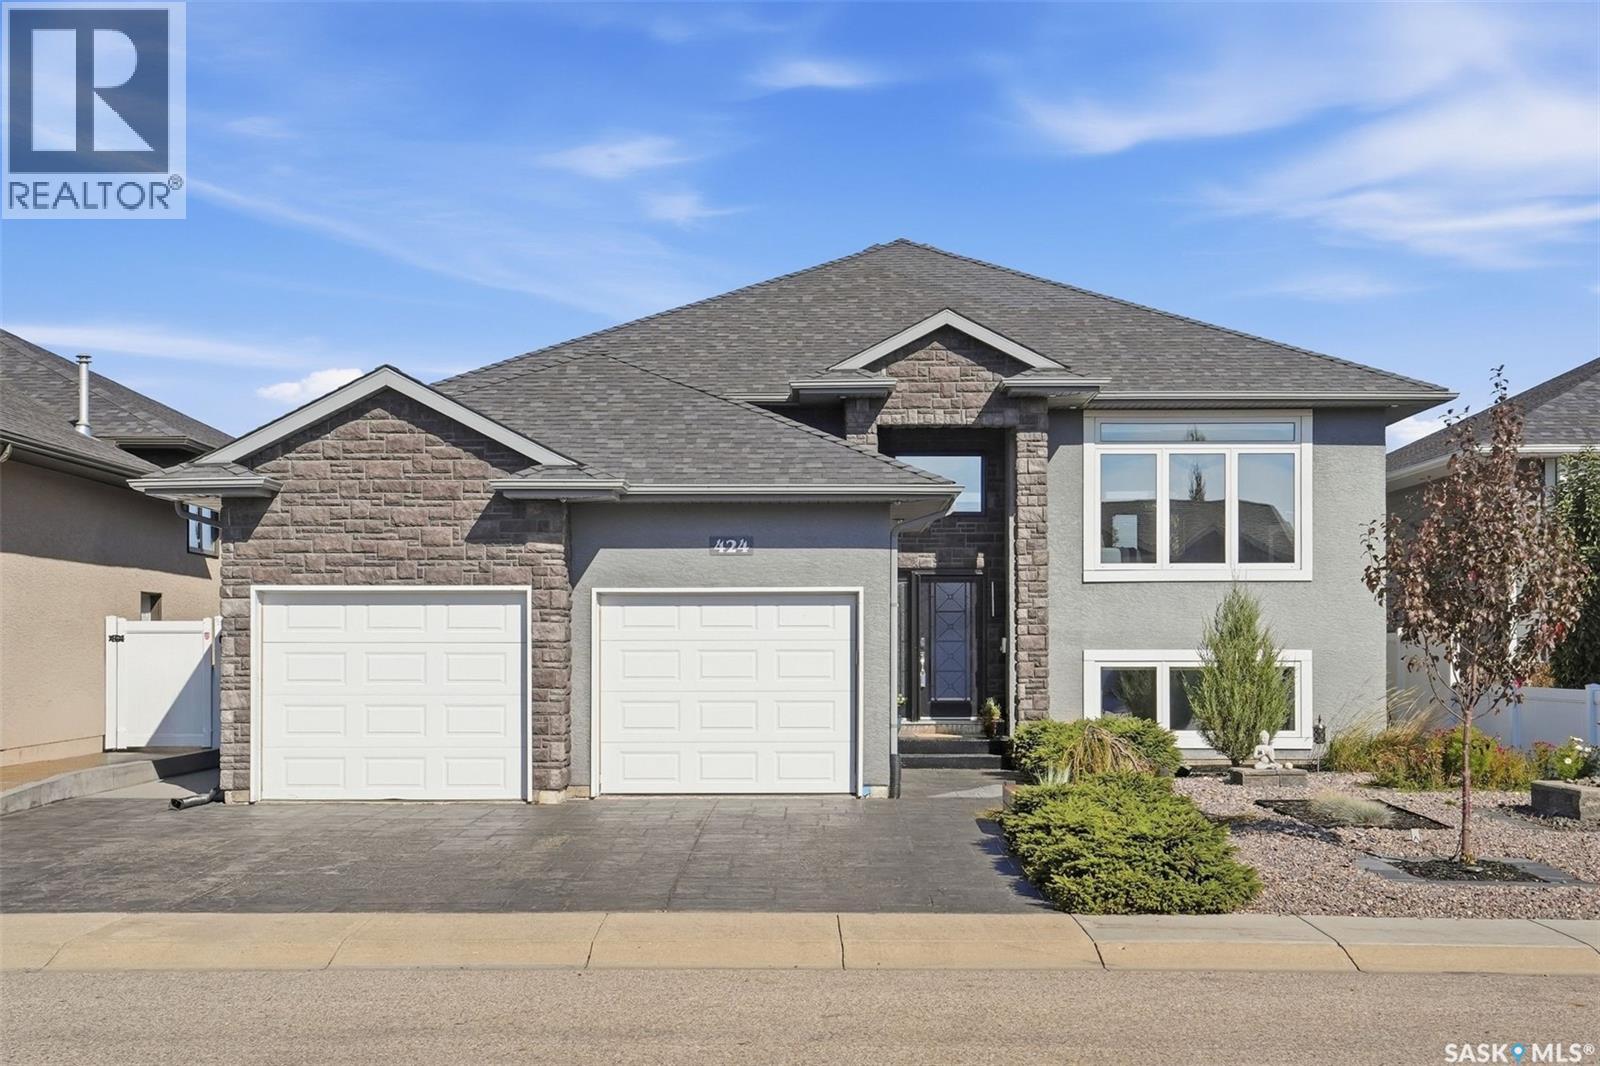
There’s a lot to love about 424 Faldo Crescent, but it’s the way this home feels that stands out. Bright, warm and thoughtfully finished, this five-bedroom home backs Linda Schaefer Park, with green space and a walking path just beyond the backyard. The kitchen was made for people who genuinely enjoy cooking. Built-in appliances, modern cabinetry, under-cabinet lighting and a separate produce sink make the space as functional as it is beautiful. High ceilings and oversized windows bring natural light through the main living area, while the gas fireplace adds warmth when the evenings cool down. Just off the dining room, a spacious covered deck finished with VEVOR outdoor carpeting creates an easy extension of the living space and overlooks the manicured backyard. The primary bedroom continues the bright, airy feel with tall ceilings, large windows, a walk-in closet and ensuite with heated tile floors. Two more bedrooms and a four-piece bathroom, also with heated tile, complete the main floor. The laundry room is conveniently tucked between the main and lower levels, with built-in cabinetry for extra storage. Downstairs, the attention to detail continues. Large windows are finished without traditional trim for a clean, modern look, and an electric fireplace gives the family room a soft glow. A separate bonus room leaves plenty of options for a playroom, gym, office or games room, with built-in cabinetry and a large walk-in closet to keep everything organized. Two additional bright bedrooms and a three-piece bathroom with heated flooring complete the lower level. The heated double garage is finished with Armor All garage flooring, and outside, the park and pathway are only steps away. Located within school busing zones and just minutes from shopping, restaurants and The Legends Golf Club, this is a home that manages to feel polished without losing the warmth that makes it comfortable to actually live in. Reach out to your favourite agent today for your private tour! (id:62370)
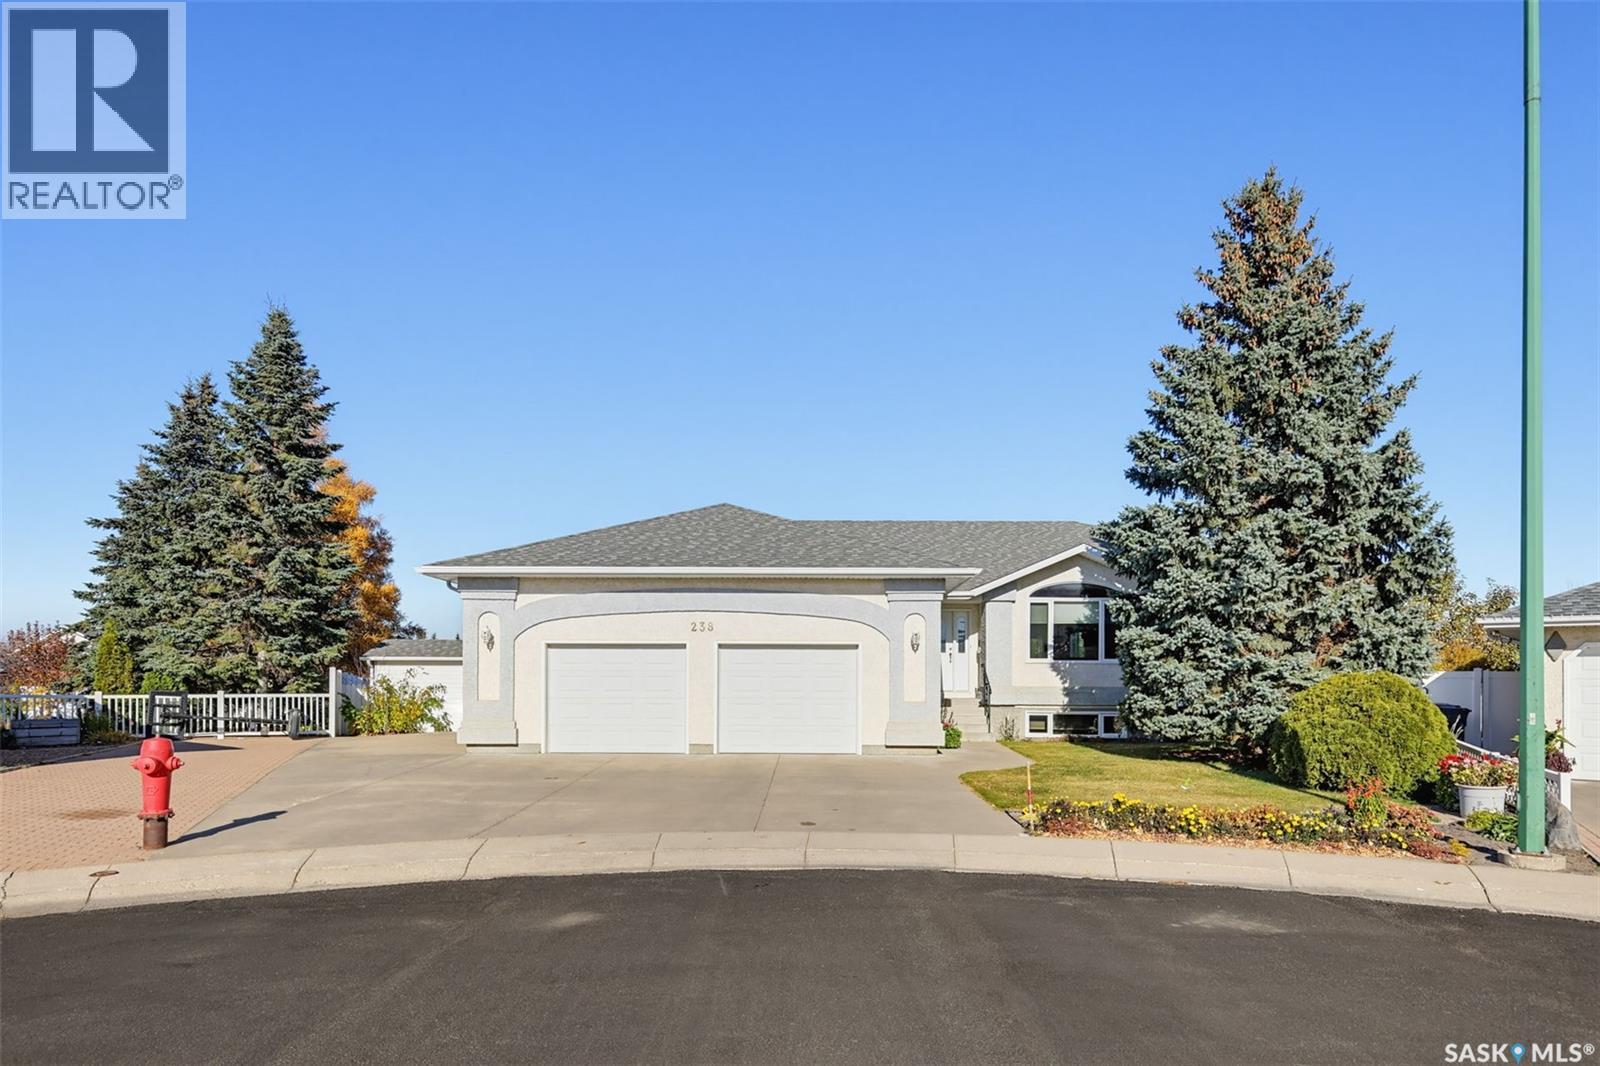
Welcome to 238 McKay Court in Warman! Offered for sale by the original owners, this lovingly maintained home was built in 1997 and offers over 1,400 sq. ft. with generous space where it matters most. Spacious living and dining areas provide plenty of room for everyday living and family gatherings, while a natural gas fireplace and in-floor heat add comfort. Recent shingle updates and low-maintenance vinyl fencing offer practical value. Outside, the pie-shaped lot features a large garden plot and an oversized shed, with room to enjoy your outdoor space. A separate entrance adds flexibility for future basement plans. With pride of ownership throughout, this home offers a wonderful opportunity to enjoy its warmth and character while adding your own personal touches. (id:62370)
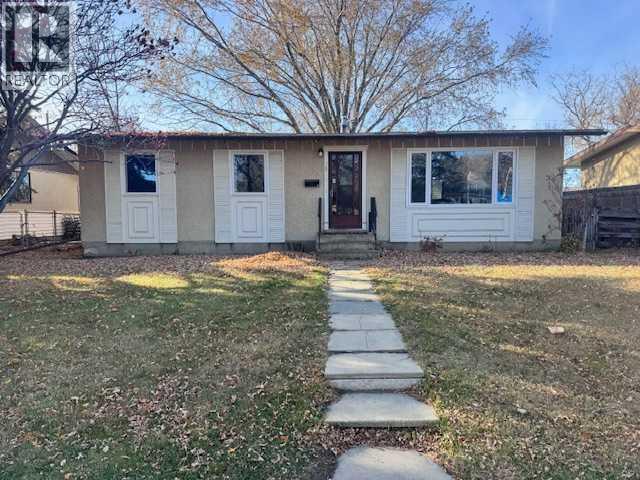
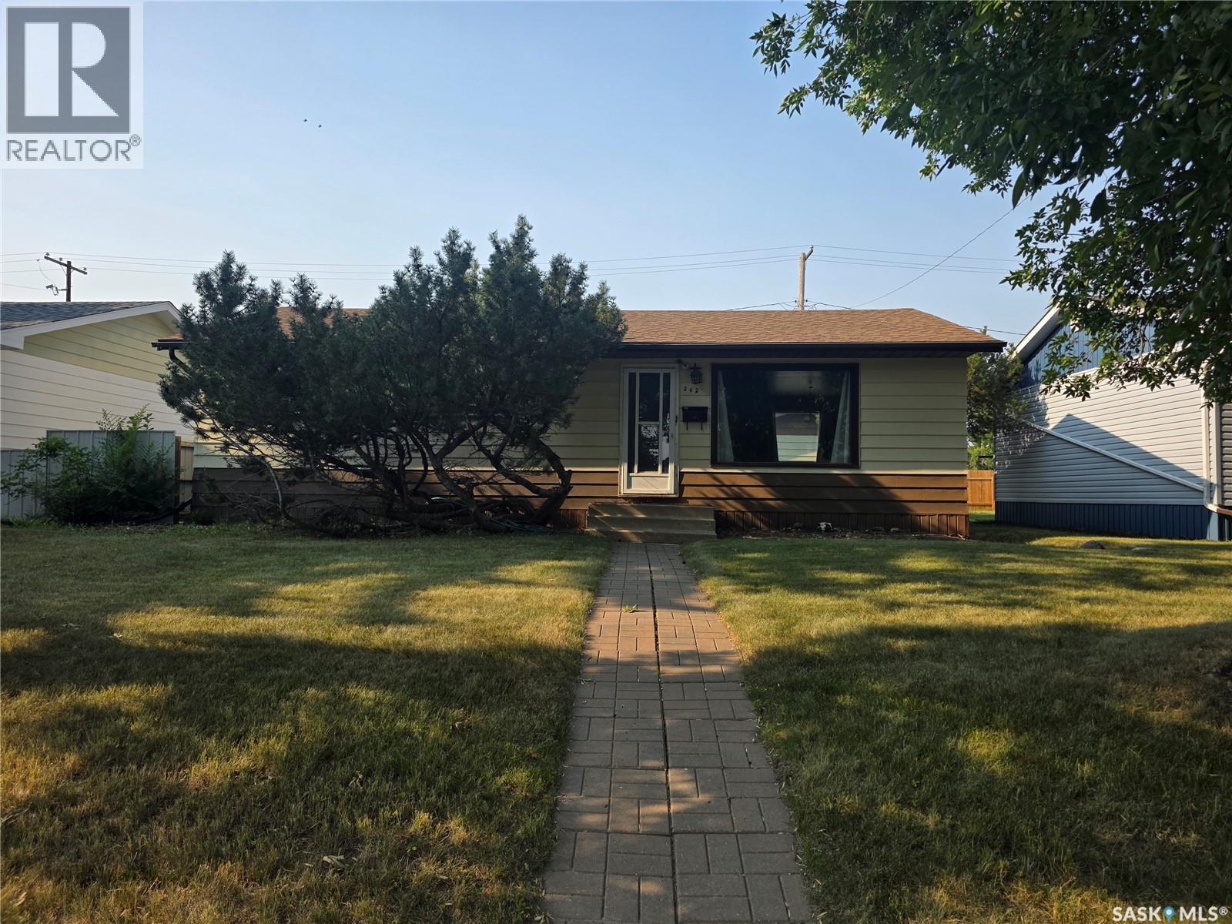
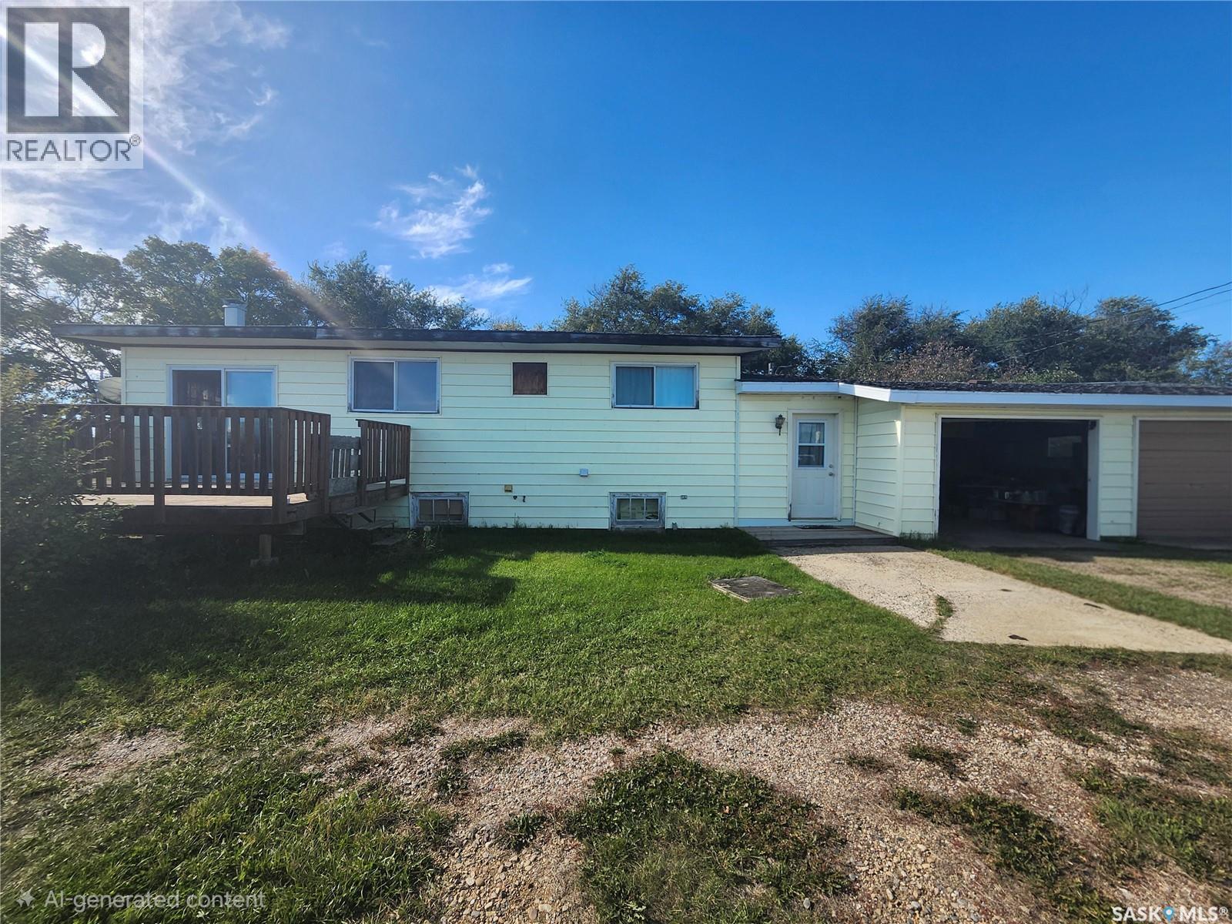
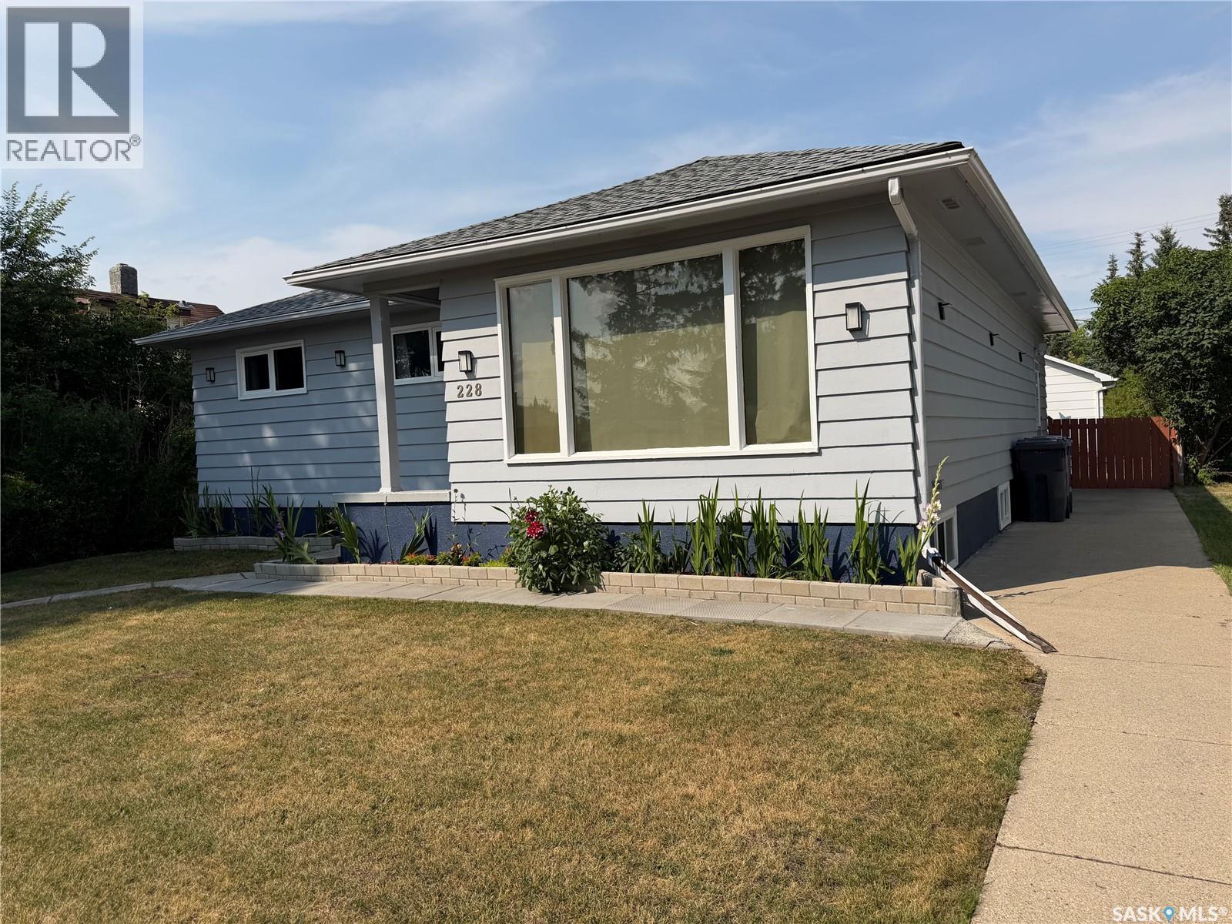
Sask side Bungalow with a detached garage this home features 3 bedrooms on the main floor with a 2 piece ensuite and a 4 piece main bath. Big bright living room with picture window. Kitchen has lot of space with all appliances Downstairs you get ANOTHER bedroom + den/office, laundry room, and 2pc bath. Plus: newer furnace, newer windows, big backyard, concrete driveway with back alley access, and a garage with a fully fenced back yard also. (id:62370)
Welcome to your new home walking distance to Hillcrest school K to 8, daycare and outdoor pool and park!!! This bungalow home has 960 sq.ft. of living space on the main floor spacious living room adjacent dining room and u shaped style kitchen with appliance package. Down the hall are 3 nice sized bedrooms with an updated full bathroom with a tile shower and floor. The whole main floor is a hard surface flooring. The basement awaits your development but could have a family room, bedroom, bathroom, laundry and storage. The backyard has a large grass space, patio, single garage and lots of additional parking. This home has seen some updates furnace, a/c, water heater and shingles to name a few. Call to view!! (id:62370)
Acreage living with city amenities close by. Just 23.4 km South of Swift Current in the hamlet of Rhineland, this 13 acre property sits off highway 4 South with paved road access nearly all the way. The bungalow features a fully developed basement and an attached two-car garage. The 29' x 41 shop with cement floor is perfect for rural chores, equipment or vehicle storage. Plenty of space for a huge garden, plus well-established treed area with room for a firepit. The fenced pasture is a definite asset. Several outbuildings offer storage solutions, and the well is housed in a small shed. Call today for your personal tour! (id:62370)
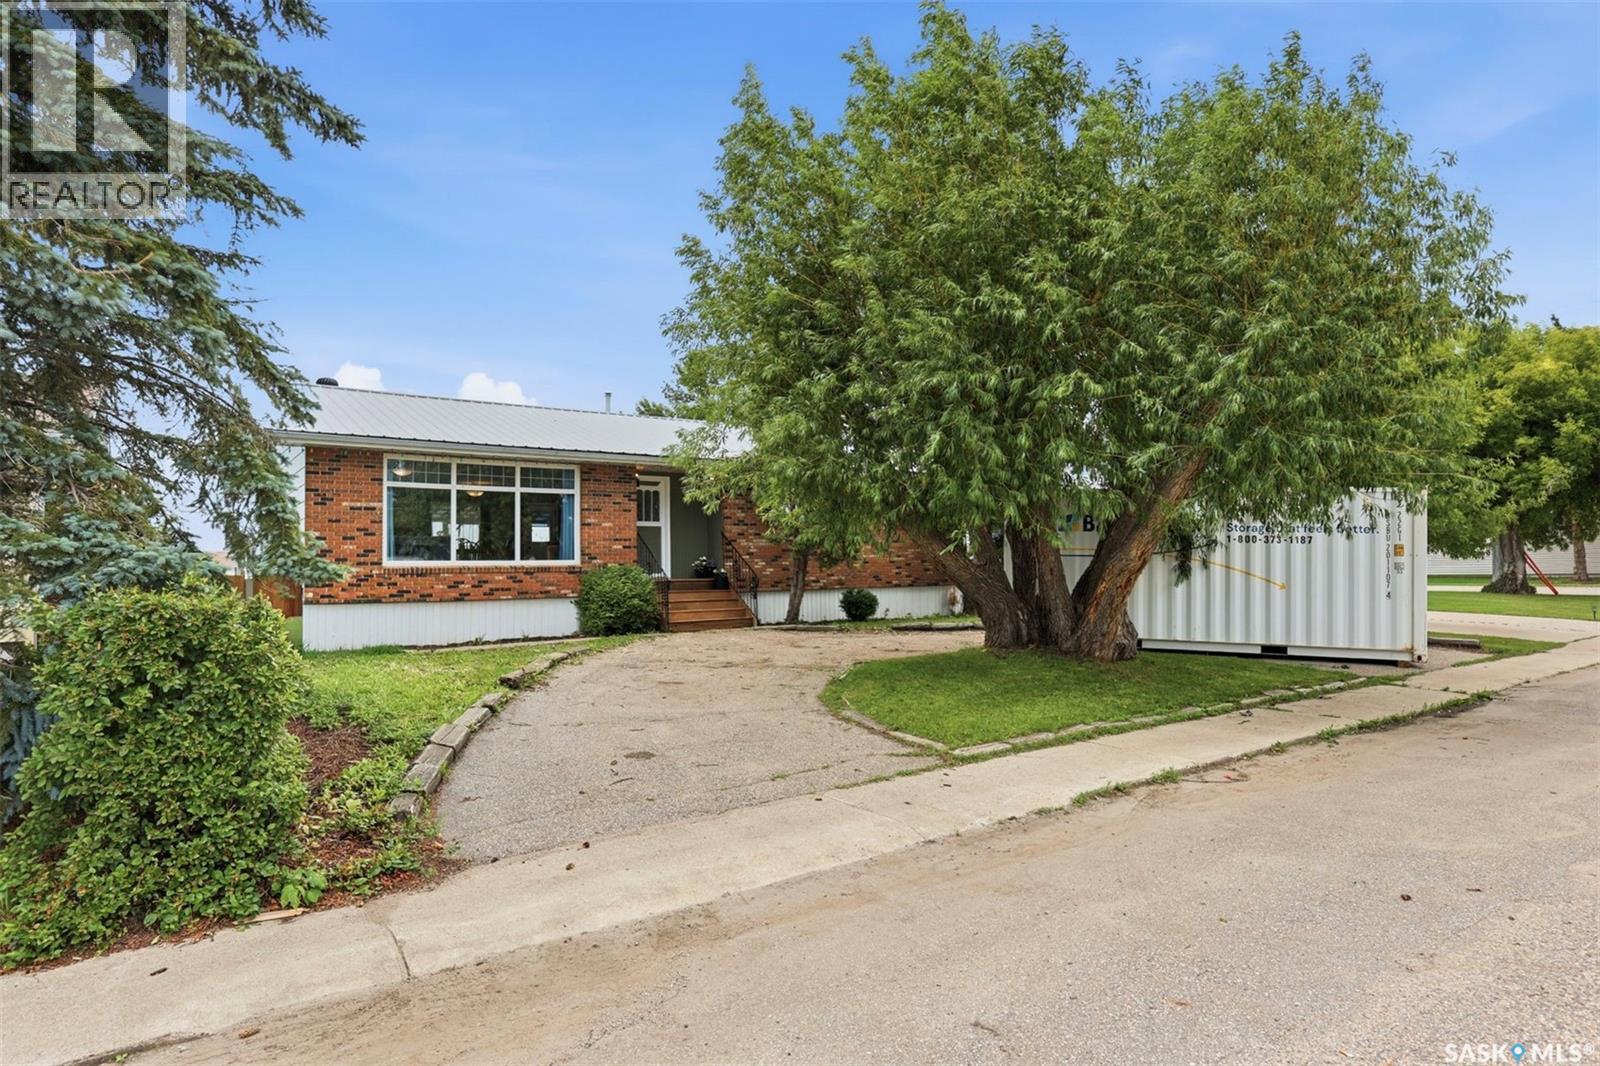
There's a lot to love about a well-designed bungalow, and this one checks every box — starting with the convenience of main floor laundry. Situated in a sought-after Langham location right next to Walter W. Brown School and the soccer fields, this home offers both lifestyle and location. Curb appeal starts strong with a brick-accented front exterior and a wrap-around driveway offering plenty of parking. Step inside and you'll immediately feel the extra breathing room throughout — every room in this 1,355 sq ft home feels a touch more spacious than expected. The main living area, including the kitchen, living room, and dining room, has been thoughtfully updated and opened up to create a bright, modern flow that today's buyers are looking for. Upstairs offers 3 bedrooms, including a primary suite with its own ensuite bathroom. Downstairs, you'll find 2 additional bedrooms plus a flexible office or den space — ideal for a growing family or those needing room to work from home. And if the house has you sold, the backyard will seal the deal: a massive 24' x 34' triple detached garage gives you all the space you need for vehicles, toys, or a workshop. This is bungalow living done right — comfortable, updated, and perfectly located. (id:62370)
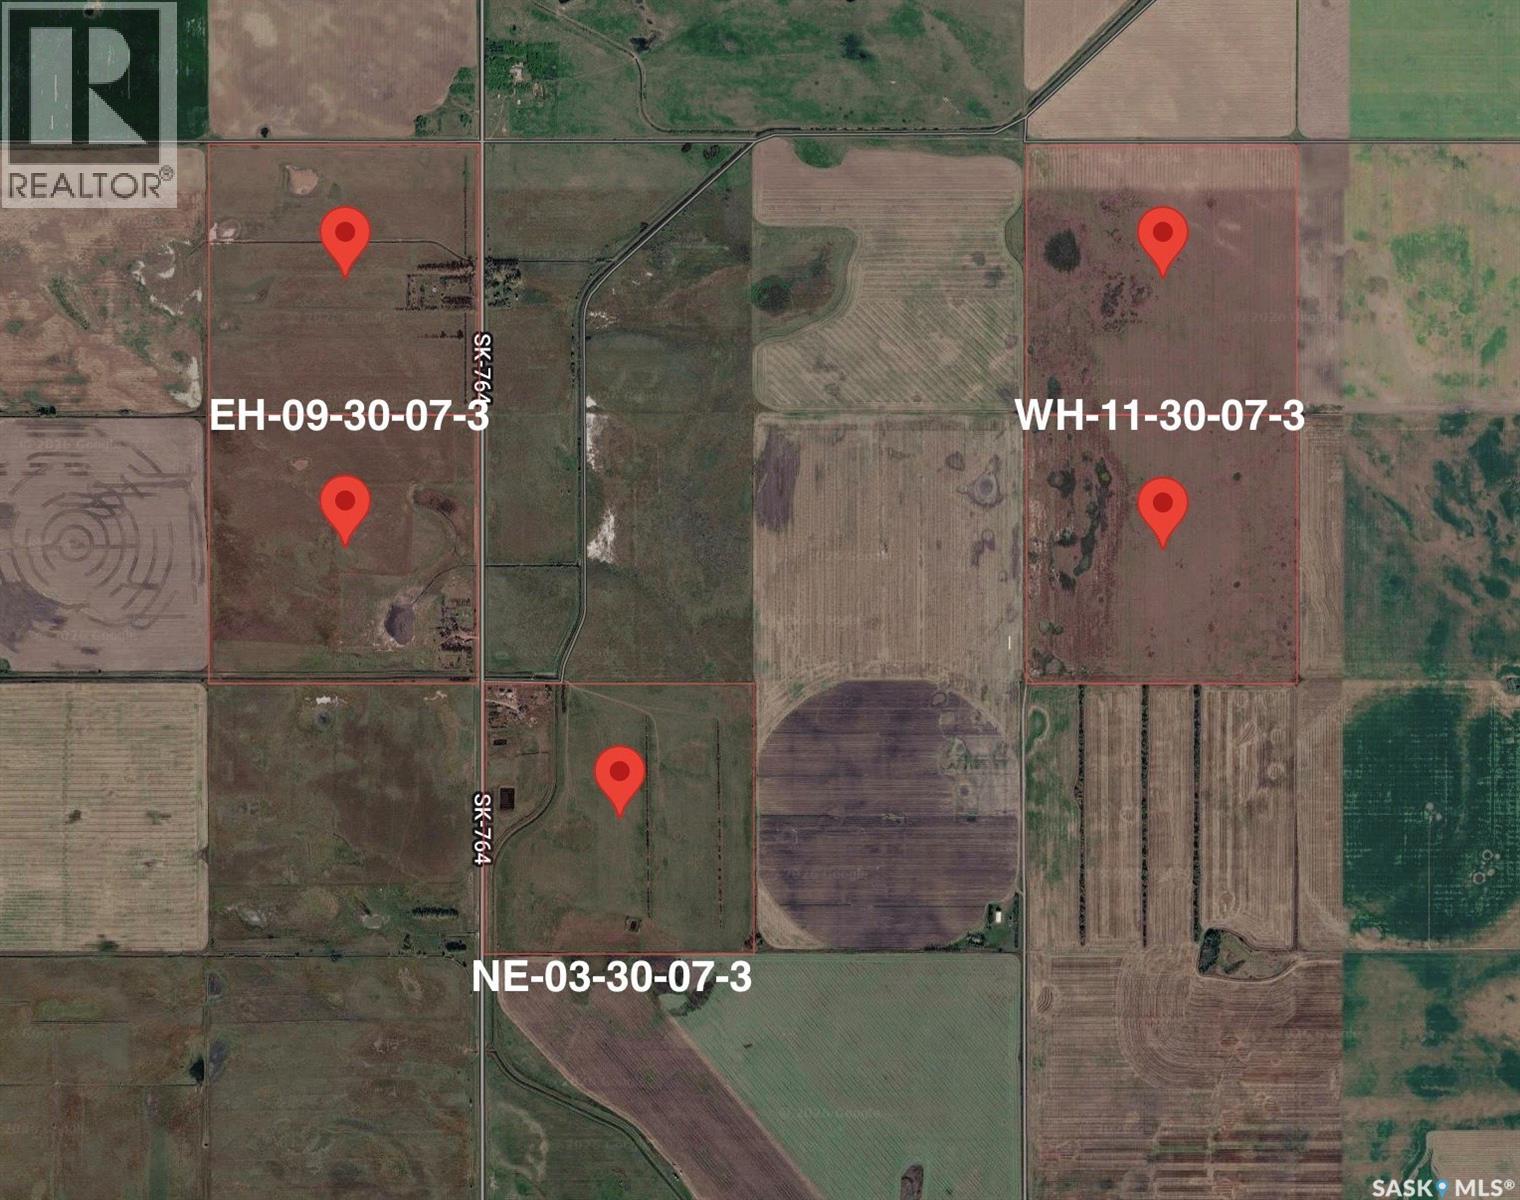
Five quarters with an irrigation opportunity near Broderick, SK. This 748.88-acre package in the RM of Rudy No. 284 is about 3.5 miles north of Broderick and 3 miles north of Highway 15, with good heavy-haul road access. SAMA reports 445 cultivated acres (soil classes J and L) and 299 acres of native grass (soil class M), with a total assessment of $1,180,200. SSRID irrigation canals run along the E½ 09 and PT NW 03. Preliminary draft layouts prepared by Saskatchewan Agriculture in February 2026 show potential for approximately 585 irrigable acres under five centre pivots. The land is not currently certified for irrigation. Soil testing, certification, water and district approvals, final design and installation have not been completed, and the native grass on the E½ 09 would need to be broken. Irrigable acreage is not guaranteed, and buyers should complete their own due diligence. An information package, including a concept sketch of the draft layouts, and a drone video tour are available. An opportunity to expand an existing land base or pursue irrigation development in the Broderick and Outlook area. (id:62370)
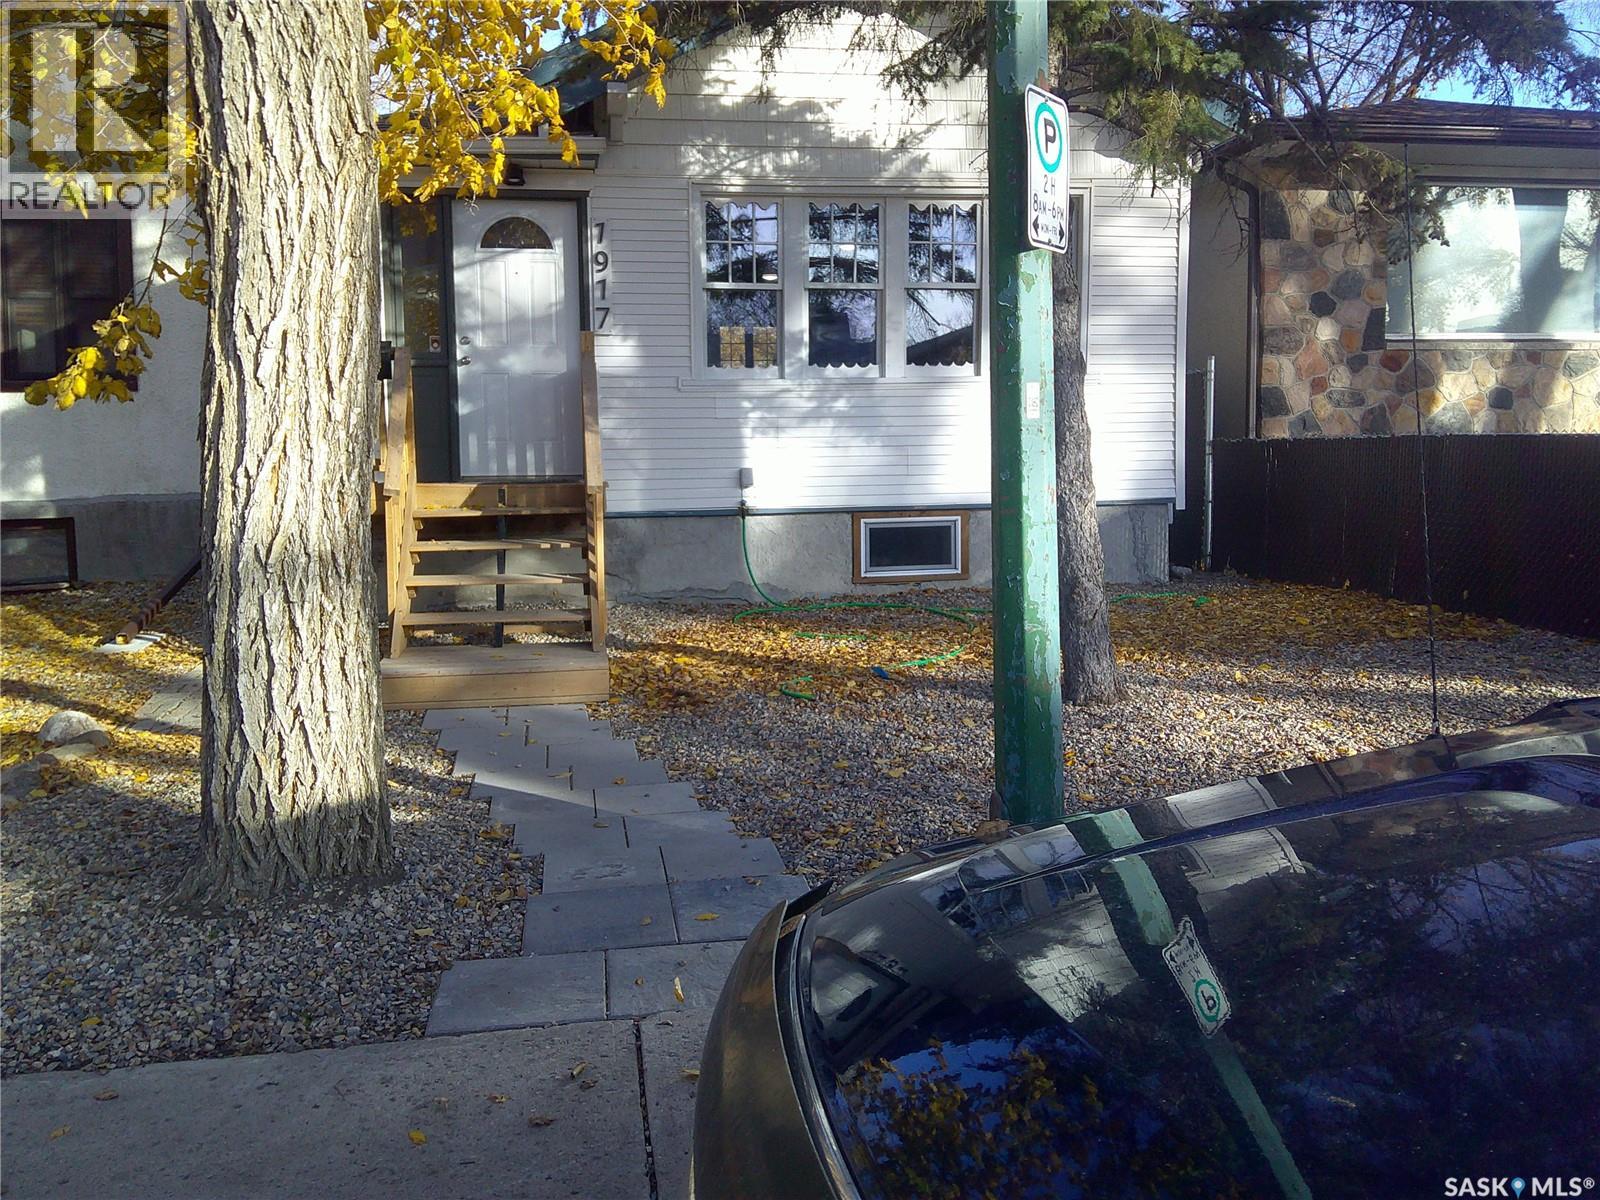
Totally renovated 750 square foot bungalow, featuring open concept with kitchen overlooking living room. Two bedrooms upstairs, plus 4 piece bathroom that is totally redone. completely renovated basement featuring extra bedroom and bathroom with beautiful large shower. Direct access off the kitchen to a large deck, you can also access the deck from the back bedroom through the patio door. Private fence and Zero-scape back yard. Nothing left to do but move in and enjoy, come take a look you will not be disappointed. Quick possession available. (id:62370)
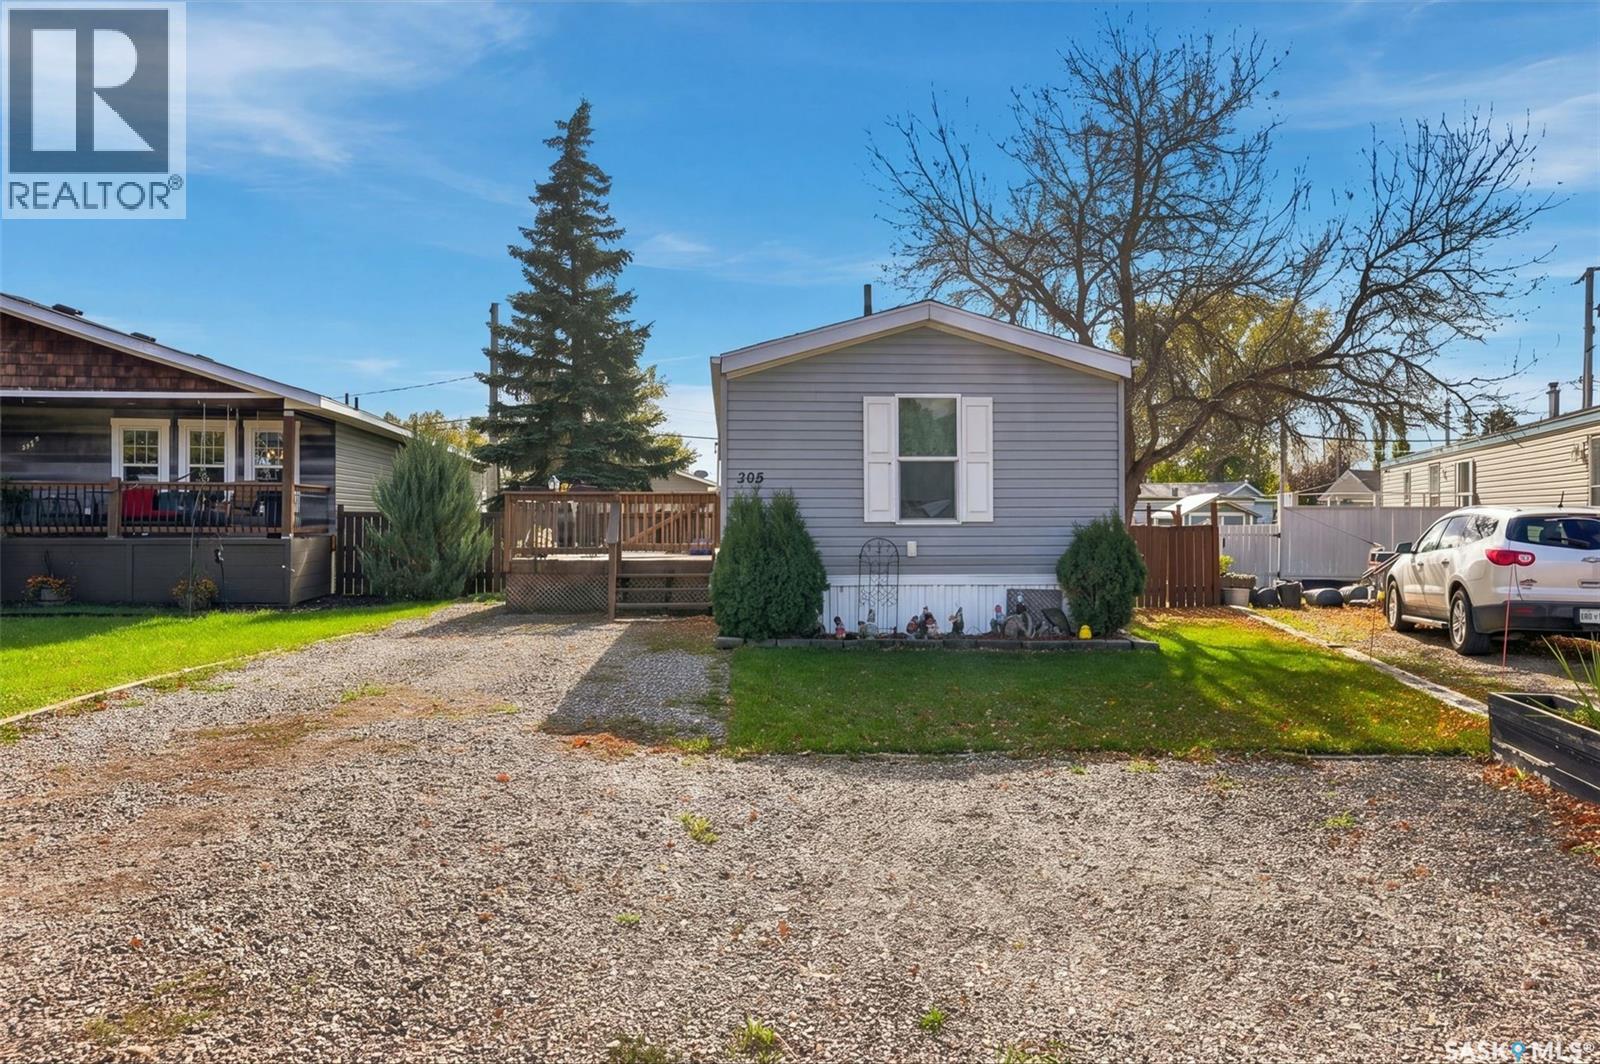
Looking for a place to call home? This could be it! This 2008 Modular home boasts 1178 sq.ft. featuring a lovely open concept living area. Coming in the front door you have a nice entrance leading to large living room with vaulted ceilings separated from the eat in kitchen by a large peninsula! The kitchen features a pantry and lots of cupboard space. There is a large set of patio doors onto a new relaxing deck off the kitchen. At one end of the home we have a large primary bedroom with a 3 piece ensuite and a walk-in closet. At the other end of the home we have 2 more bedrooms and a 4 piece bathroom. Heading outside we have lots of parking space upfront with a fully fenced backyard. There is a large shed and a patio in the backyard. Located just minutes from Moose Jaw. Lots of updates done over the last couple of years! Call today to book your showing! (id:62370)
Looking for a home that offers space, updates, a fantastic yard, and a location the whole family will appreciate? Step inside this 1,098 sq. ft. home and you’ll immediately appreciate the recent renovations completed throughout both the main level and basement. With 4 bedrooms and 2 bathrooms, there is plenty of room for a growing family or guests. One of the standout features is the addition of two kitchens — one on the main floor and another in the fully finished basement. The lower level also features a large bedroom, additional living space, and a bathroom, making it a great setup for extended family, older children, guests, or simply extra room to spread out. Outside, you’ll quickly see that a lot of time and effort has gone into creating a backyard that is both beautiful and functional. Extensive landscaping has been completed, along with raised garden beds ready for your vegetables, flowers, or herbs. The backyard is fully fenced and features a convenient double gate at the rear, making access easy for trailers, recreational toys, or yard equipment. Spend your summer evenings relaxing, entertaining, or firing up the barbecue on the generous 12’ x 20’ deck while enjoying your own private outdoor space. A 16’ x 22’ garage provides additional parking and storage, and both the house and garage have updated shingles. Other improvements include some updated windows, a natural gas hot water heater installed in May 2026, and a new sump pump installed in June 2026. Location is another big win! This home is conveniently situated close to both elementary and high schools, making those busy school mornings a little easier. You’re also near walking trails and Melville Regional Park, where you can enjoy the swimming pool, tennis courts, green space, recreation, and plenty of opportunities to get outside and enjoy the community. Beautiful inside and out, move-in ready, and waiting for you to call it HOME! It's worth the look! (id:62370)
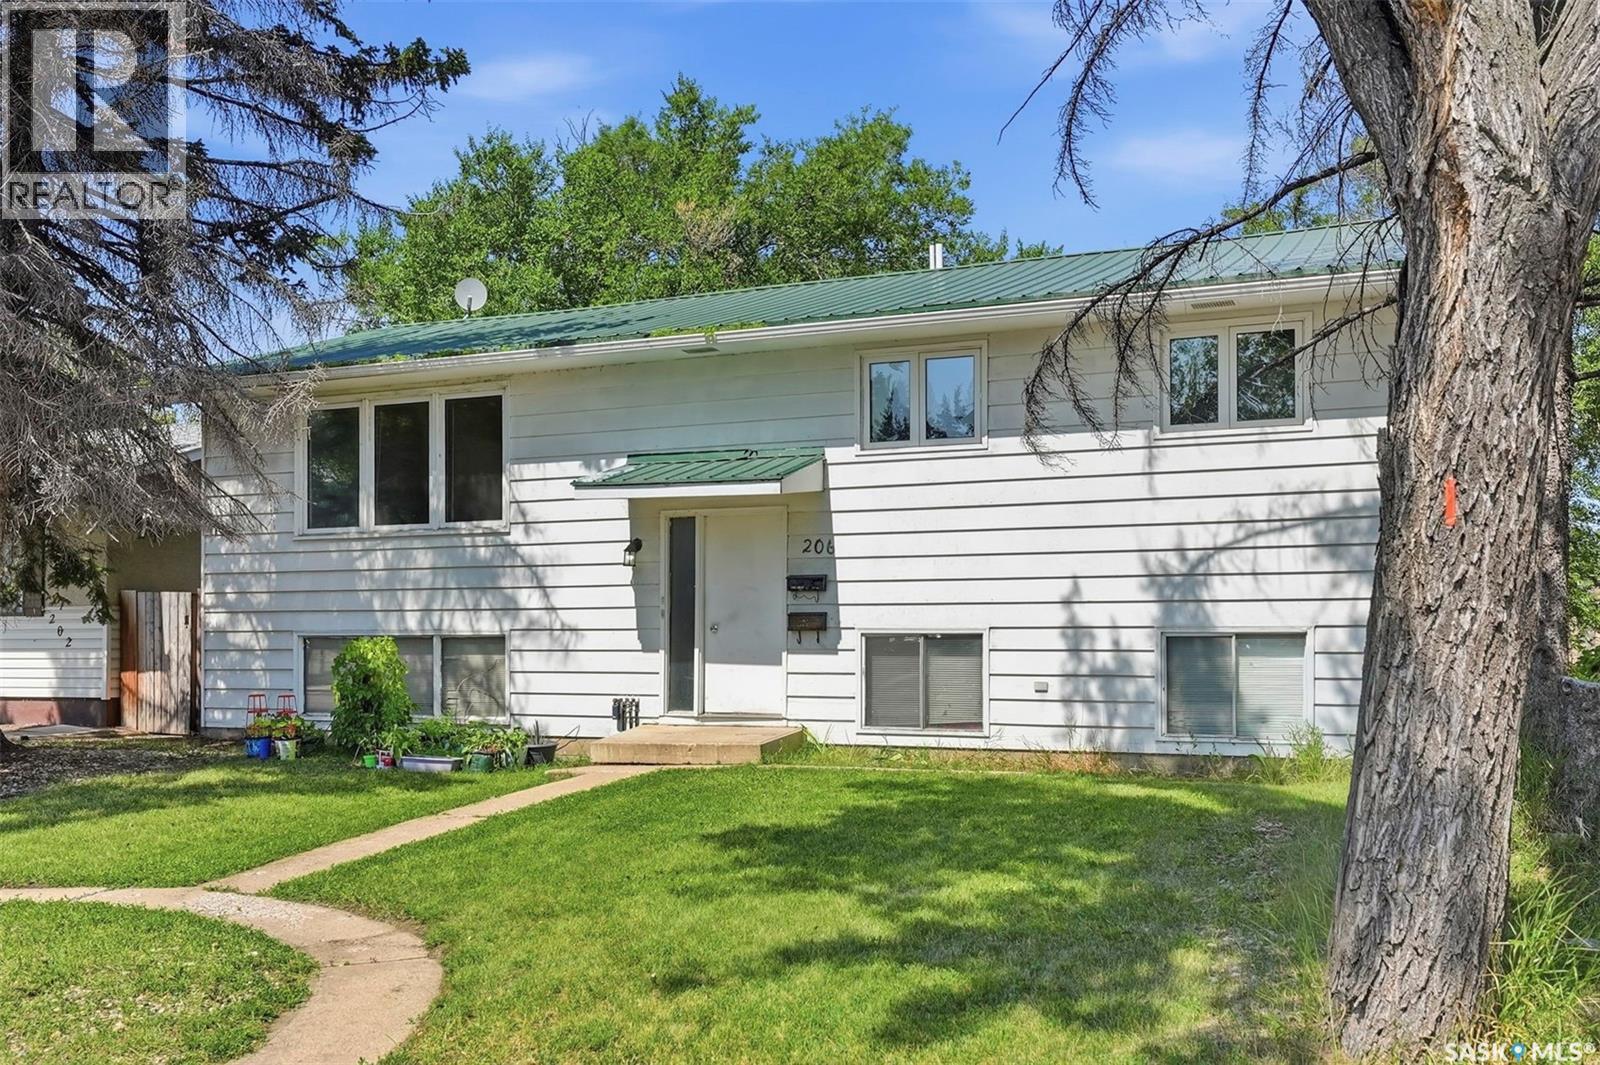
Exceptional Investment Opportunity Near the University of Saskatchewan. Don’t miss this incredible revenue opportunity in a highly desirable location just minutes from the University of Saskatchewan, 8th Street, parks, schools, transit, and a wide range of amenities. Situated on a spacious 50-foot corner lot and zoned R2, this well-maintained 1,232 sq. ft. bi-level offers excellent potential with a separate entry and a non-conforming basement suite. The bright main floor features a spacious front living room with laminate flooring, a functional dining area that flows into the kitchen overlooking the fully fenced backyard, 3 generously sized bedrooms, a convenient laundry area, a 4-piece bathroom, and a private 2-piece ensuite off the primary bedroom. The lower level is ideally set up for extended family or rental income, complete with its own separate entrance and heating source. The non-conforming suite includes a full kitchen and dining area, a comfortable living room, 3 bedrooms, a 4-piece bathroom, separate laundry, and excellent income potential. Additional features include all appliances for both the main floor and basement, a tankless water heater, underground sprinklers, rear parking, a storage shed, and plenty of room to add value over time. Hot water heating in the basement. Basement freshly painted. Trees recently removed. Some flooring in the basement recently redone. Whether you’re looking to expand your investment portfolio or purchase a home with mortgage-helper potential, this property is one you won’t want to miss. Basement freshly painted. (id:62370)
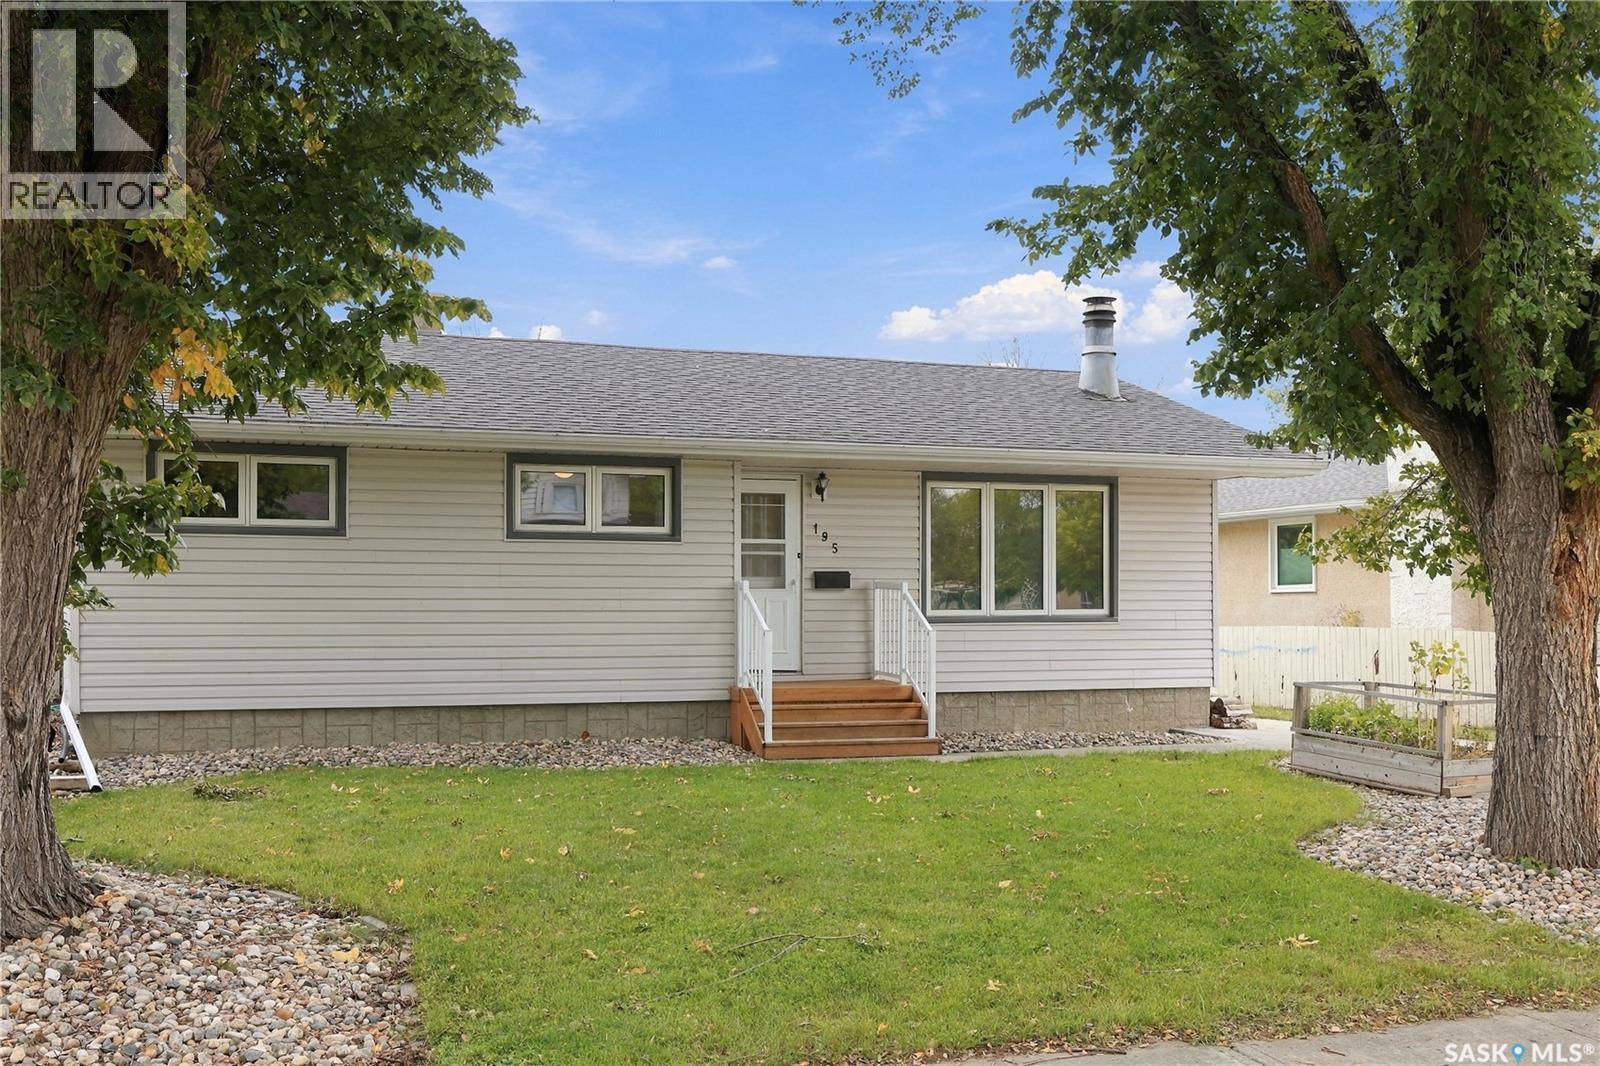
Good neighbourhood? Check. Schools across the street? Check. Green space out back? Check. Room for a garage? Check. Welcome to 195 Wells Street in mature Walsh Acres, a well-maintained mid-century modern bungalow offering approximately 1,100 sq. ft., 3 bedrooms up, 2.5 bathrooms, a finished basement, bonus basement bedroom/office and plenty of storage for those Costco hauls you bought because “buying in bulk saves us money.” The backyard backs directly onto Pasqua Gate Park, giving you green space without the mowing, and features mature elm and sour cherry trees, a large deck and storage shed. The front yard has in-ground sprinklers, and the paved rear lane provides access for a future garage from either the front or rear, because getting into a warm car in January is one of life’s underrated luxuries. Inside, you’ll find a cozy wood-burning fireplace, refreshed original casings, updated paint, laminate and tile flooring, pot lights with dimmers, modern fixtures and new front and back exterior doors. Basement carpet was replaced in 2023 and shingles in 2024. West wall foundation bracing was completed in 2011, with an engineer’s report available. Directly across from George Lee and St. Bernadette Elementary Schools and close to parks, shopping, groceries, restaurants and recreation. Great location, great yard, and a house that just makes everyday life a little easier. (id:62370)
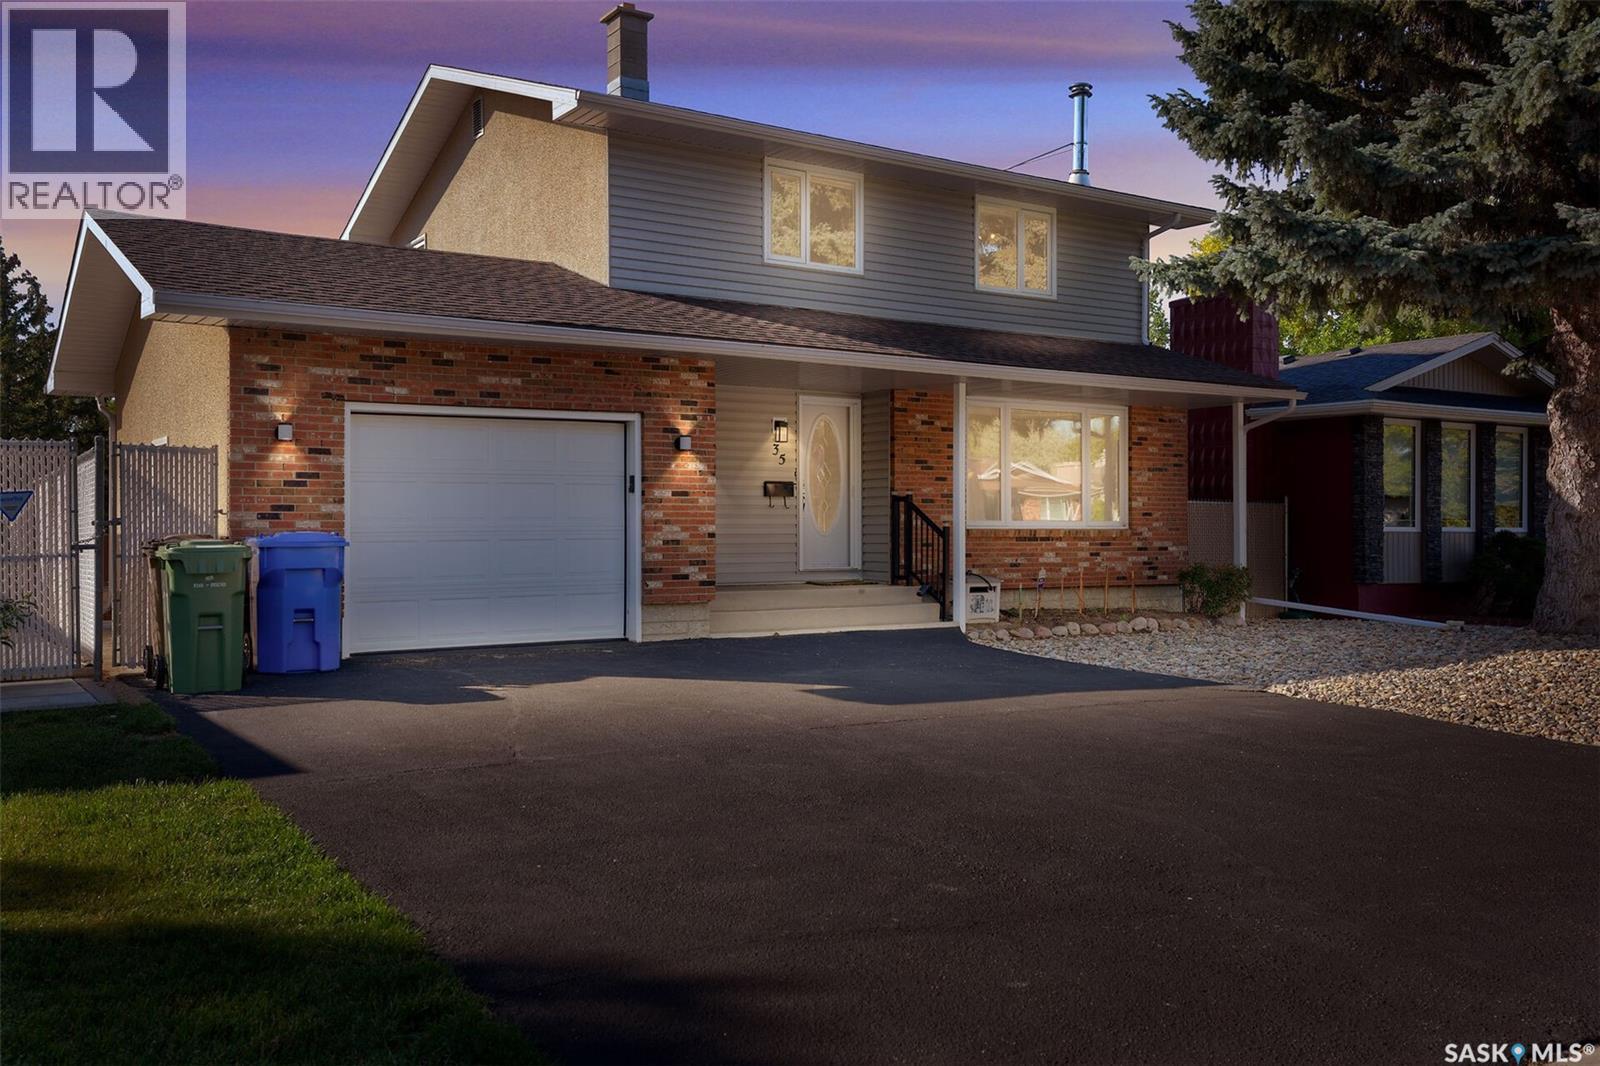
Welcome to 35 Litzenberger Crescent, a terrific 4 bedroom family home in excellent condition backing onto a green space li park. Good sized living room with large picture window. Bright dining area is open to the adjacent kitchen/eating area. Kitchen is flooded with natural southern light. Attractive oak cabinetry in kitchen with plenty of storage, drawers, and counter space. Main floor convenient powder room 4 bedrooms up , primary has 1/2 bath ensuite . 3 other bedrooms and main 4 piece bath. Large lower recreation room with wood burning fireplace, and wet bar. Rear yard has high quality tiered deck and attractive rails. Good sized utility room with plenty of storage. Home is in excellent condition in terrific location, close to schools, shopping, buses, parks. (id:62370)
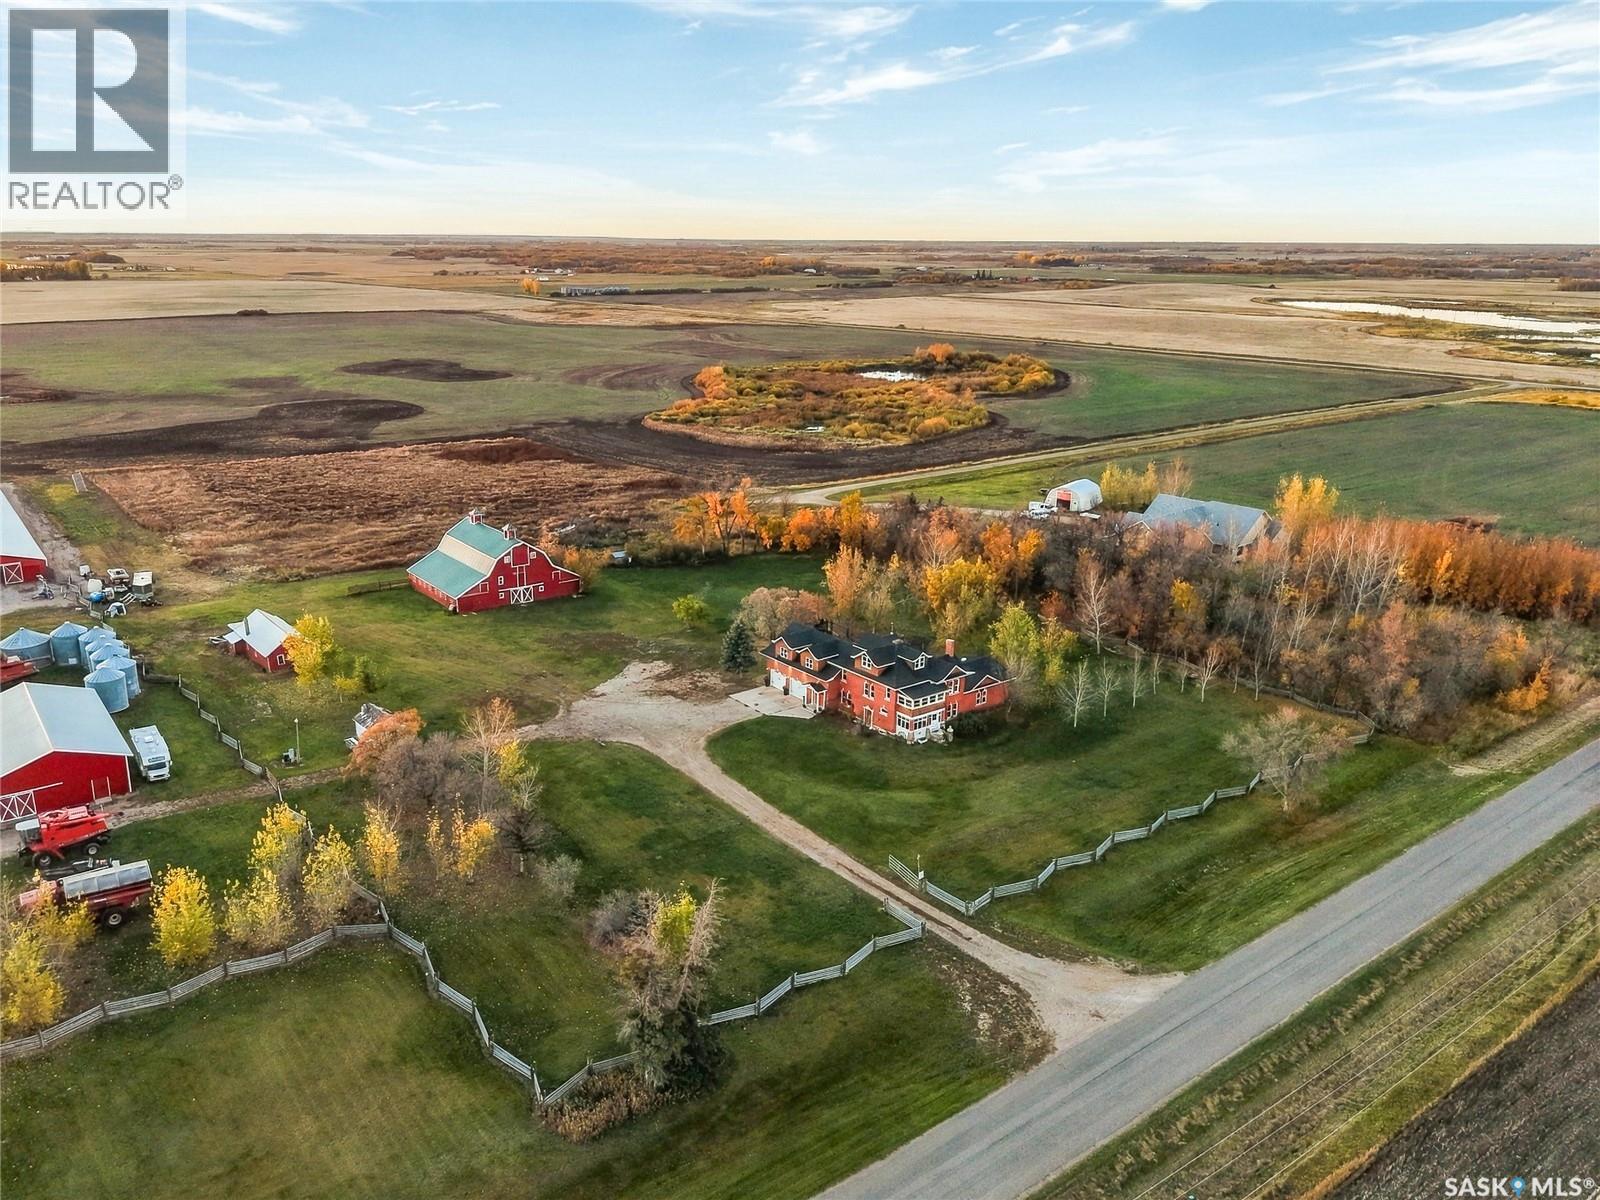
Some properties have a story to tell, and this one has more than a century’s worth. With paved road access right to the property, the King acreage offers 9.93ac and a remarkable 2½-storey home with 4619sqft above grade. Dating to 1917, with later additions, it blends generous living spaces with historic craftsmanship and character • The kitchen features custom Country Woodworkers cabinetry, panelled fridge and freezer, granite and wood countertops, a Heartland six-burner gas stove, farmhouse sink, built-in convection oven and pantry. Original trim, doors and hardwood flooring bring warmth to the nook, formal dining room and bayed parlour. Pocket doors and a wood-burning fireplace with original tile create an inviting setting. A light fixture brought from Montreal in the 1910s adds another element of the past • The family room offers vaulted wood-beam ceiling, granite stone gas fireplace and a feature wall showcases the home’s original exterior. The main-floor bathroom features a clawfoot tub, pull-chain flush toilet and built-in fir linen cabinet • Two staircases—including the original servant’s staircase—lead upstairs. Accessed through a den, the primary suite features a vaulted log ceiling, laundry area, walk-in closet and additional storage. Its ensuite includes a separate shower, stone-surround jetted tub, dual sinks and stone flooring. Three additional bedrooms, a bathroom with shower and an enclosed balcony complete the second level, with a spacious loft above • Outside, the 28' × 16' screened pavilion offers room for lounging and dining beside a wood-burning fireplace—perfect for cozy evenings without mosquitoes joining the guest list. An oversized double attached garage, barn and additional outbuildings add versatility. The original one-room dwelling, occupied while the brick house was built, remains on the property • Most of interior was painted in December 2021, with fencing relocated and built in June 2023. Acreage living with a personality all its own. (id:62370)
6 Bedroom4 Bathroom4,619 ft2
RE/MAX Saskatoon Trcg The Realty Consultants Group
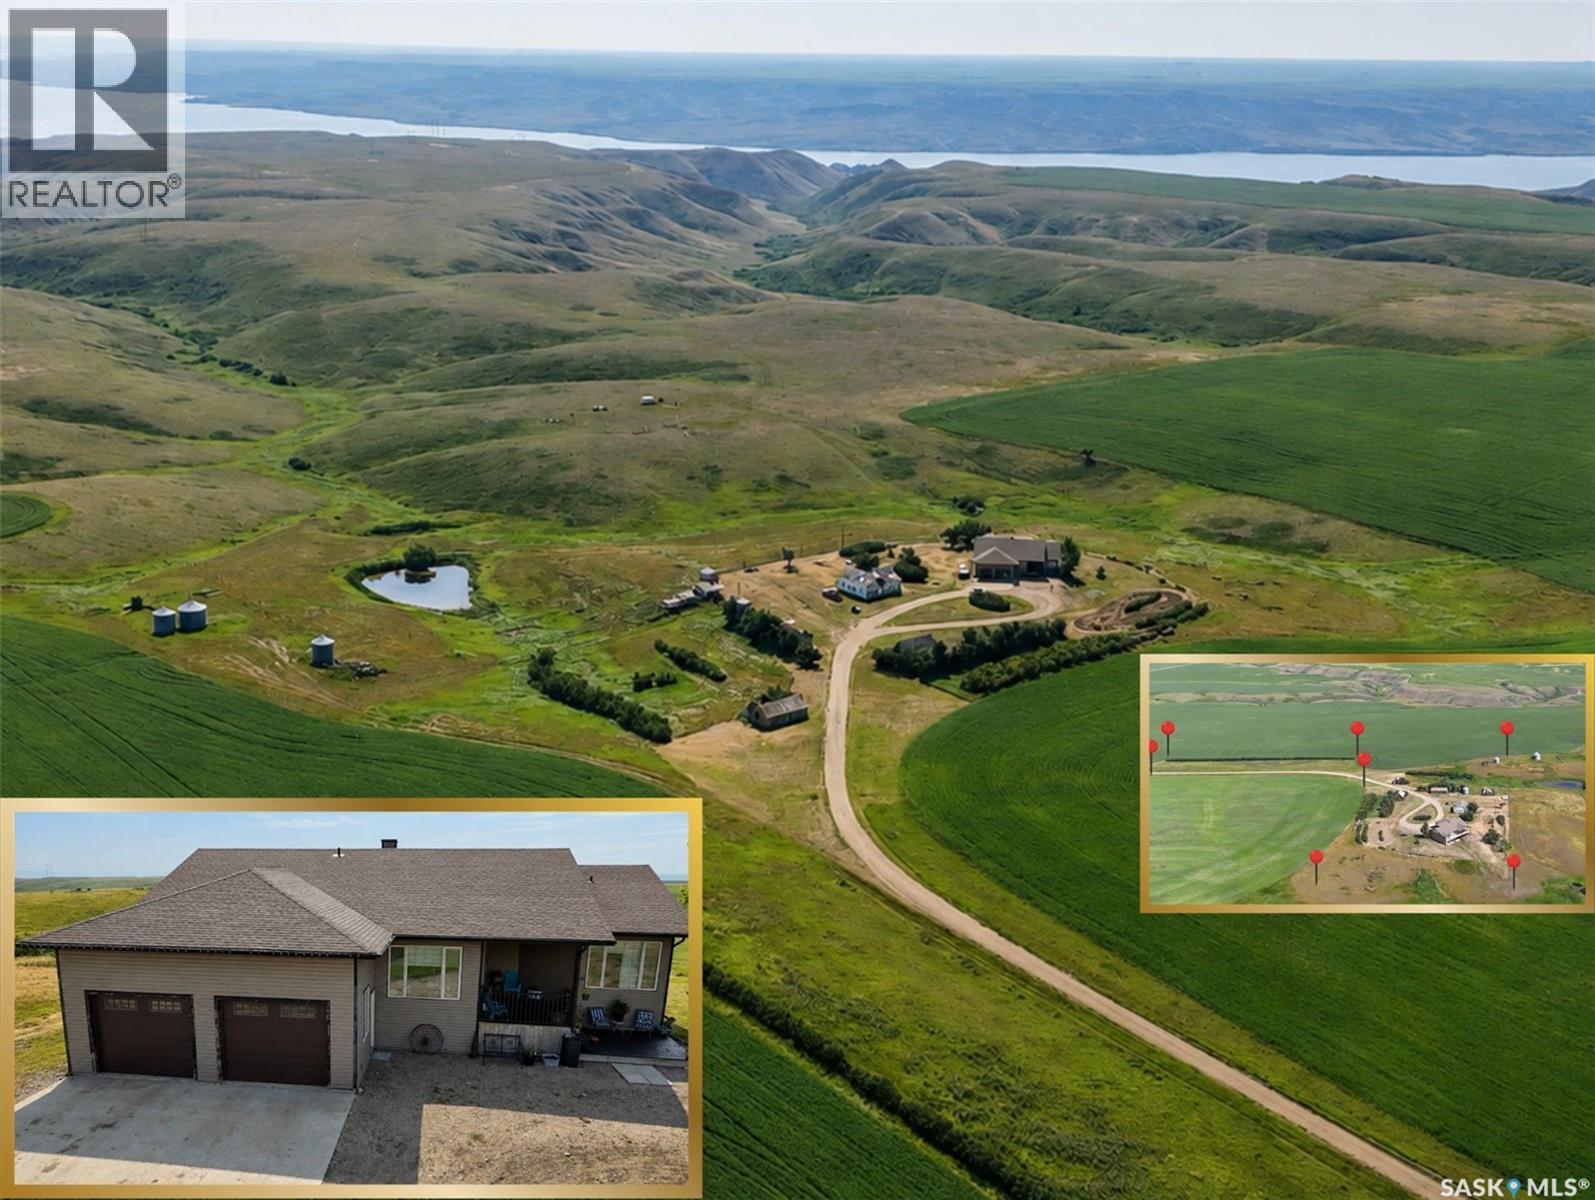
Space, views & Saskatchewan Landing just minutes away! Set on 10.26 acres in the RM of Lacadena, this impressive 1,820 sq. ft. walkout bungalow combines the privacy of acreage living with the convenience of a PUBLIC WATERLINE. Enjoy sweeping views across the South Saskatchewan River valley, with boating, beaches, fishing, golf & year-round recreation close at hand. Inside, the spacious floor plan offers 6 beds & 4 baths—ideal for a growing family, guests or simply room to spread out. Expansive windows, vaulted ceilings & a gas fireplace highlight the main living area, while the kitchen features modern cabinetry & a sit-up island with a large dining area just off the kitchen. Patio doors open to a wraparound deck, perfectly positioned to enjoy the peaceful prairie setting & incredible views. The main floor also includes a bright office, laundry/2-pc bath & direct access to the 27’ x 27’ insulated attached garage. The generous primary suite features a W/I closet & 4-pc ensuite w/jetted tub, with 2 additional beds & a full bath completing the level. The fully developed walkout adds a large family room w/gas fireplace, 3 more beds, 4-pc bath, den, storage & utility space, plus direct access to the lower patio. Features incl. energy-efficient furnace, updated HWT, C/A, water softener, 200-amp service, C/V & a 5,000-gal cistern in addition to the public waterline. An exceptional acreage offering with the space, views & lifestyle so many buyers are looking for. Check out the virtual tour for a closer look! (id:62370)
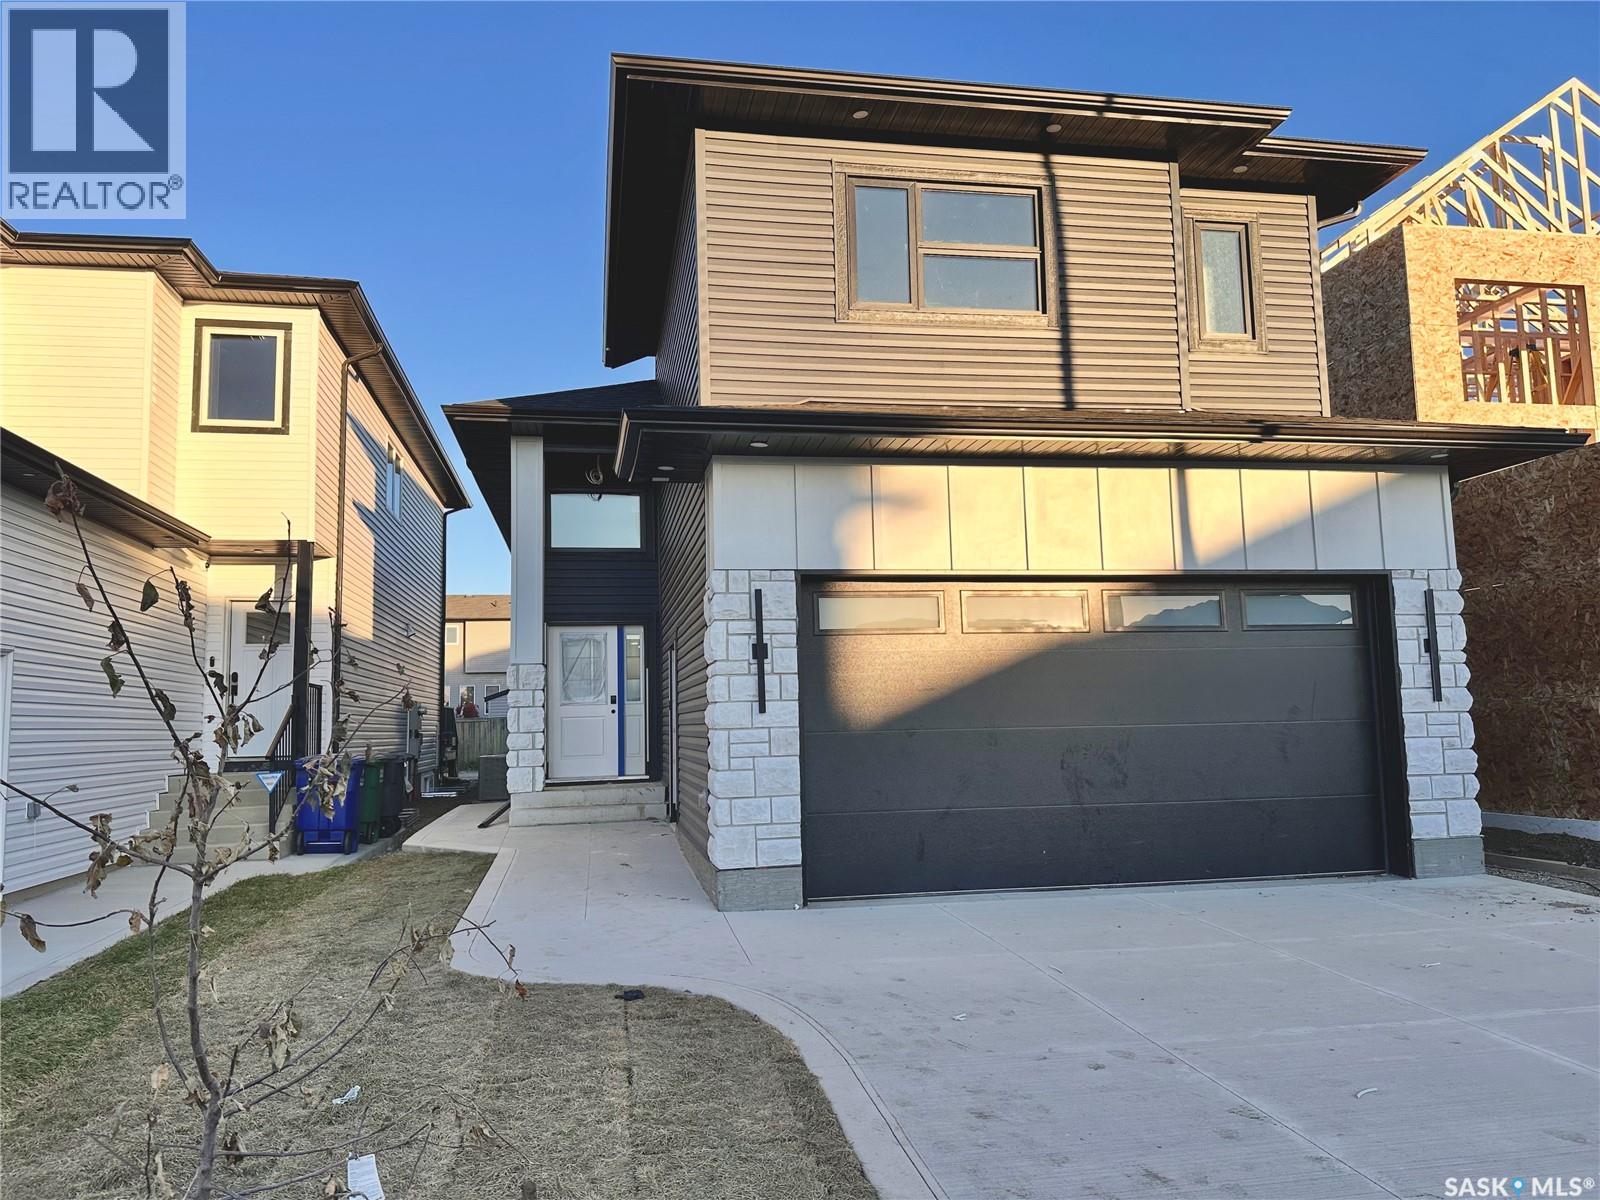
Exceptional Modern Living in Kensington | Brand-New Luxury Home Discover the perfect blend of elegance, thoughtful design, and exceptional functionality in this stunning brand-new 1,484 sq. ft. modified bi-level home in the sought-after community of Kensington. Beautifully designed to elevate everyday living, this remarkable property features a double heated garage, a fully legal basement suite, and a bonus room with bar for the homeowner in the basement—offering outstanding versatility, comfort, and income potential. Step inside to a welcoming foyer adorned with a striking accent wall, setting the tone for the home's sophisticated interior. The inviting living space is enhanced by a sleek electric fireplace, creating a warm and elegant ambiance. Retreat to the generously sized primary bedroom, where comfort meets understated luxury. Thoughtfully equipped with two separate furnaces, the home offers independent temperature control for enhanced comfort and improved energy management. From its modern finishes to its intelligent layout and income-generating potential, every detail has been carefully considered to complement today's lifestyle. A beautiful home. A refined lifestyle. An exceptional opportunity. (id:62370)
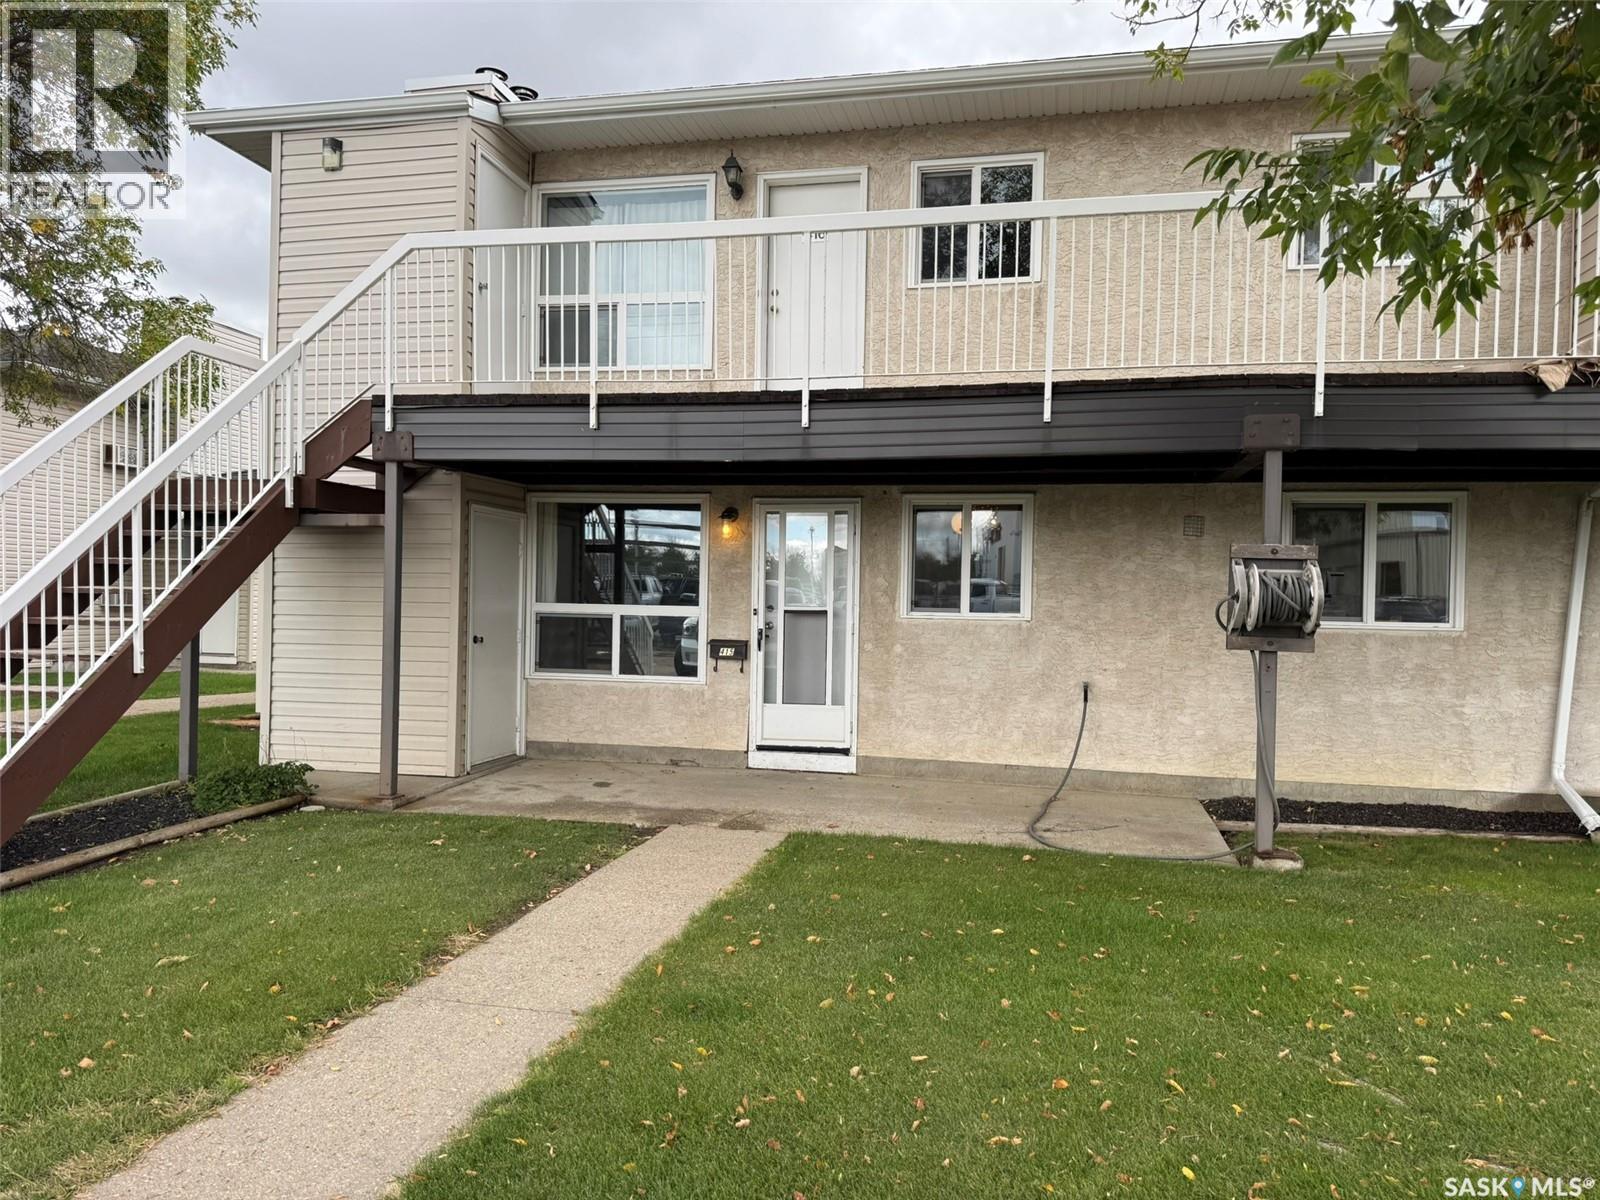
Welcome to this well-kept garden-style condo located on Wood Lily Drive in Moose Jaw. Situated on the ground level, this unit offers convenient access and comfortable, low-maintenance living. Inside, you’ll find a spacious living room with a fireplace, dining area, functional eat-in kitchen, one bedroom with a walk-in closet, and a 4-piece bathroom. In-suite laundry and storage add everyday convenience, while additional exterior storage and one parking stall are also included. The location puts you close to walking paths, parks, shopping, restaurants, and other north-end amenities. A practical option for anyone looking for easy condo living in a convenient Moose Jaw location. (id:62370)
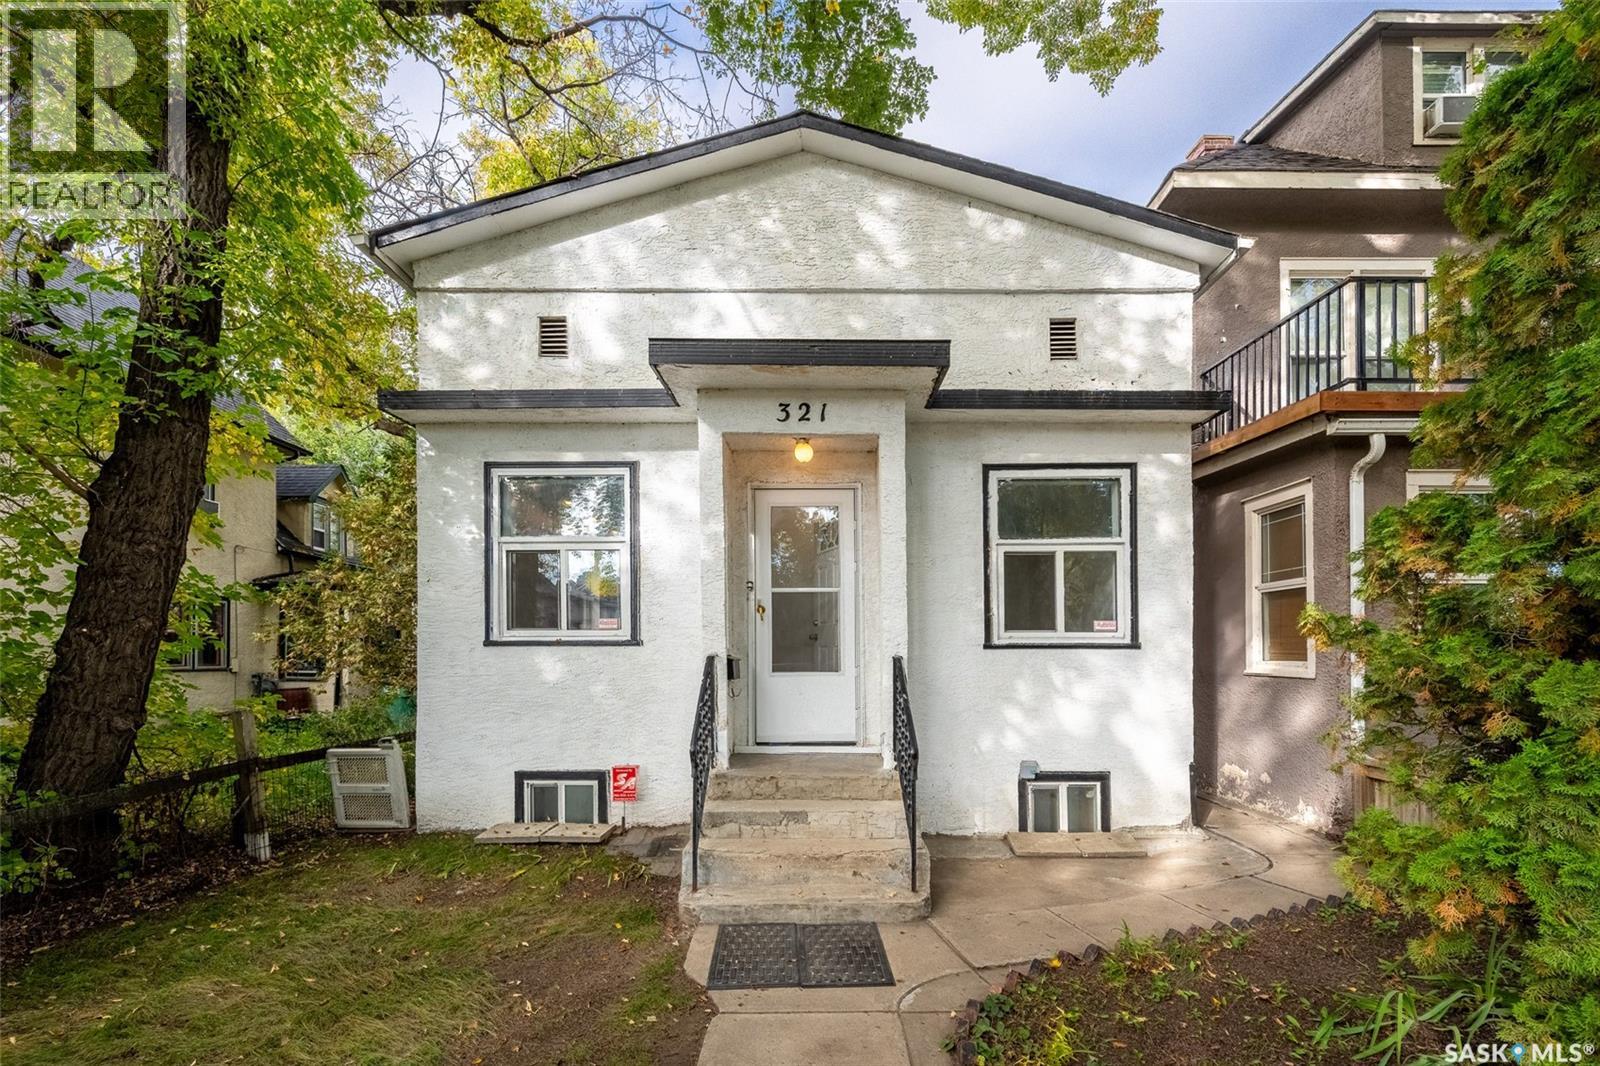
Welcome to 321 Avenue E South, located in the desirable Riversdale neighbourhood! This charming 2 bedroom, 2 bathroom bungalow presents an excellent opportunity for first-time homebuyers, investors, or anyone looking for a property with great potential. The main floor features generous size living room and a refreshed kitchen complete with a refrigerator, stove, and hood fan, offering a functional space for everyday living. Downstairs, you'll find a spacious family room with a modernized feel, along with an updated bathroom. The large basement family room provides plenty of room for entertaining, relaxing, or creating a play area, home office, or hobby space. A washer and dryer are also included for added convenience. Step outside to enjoy the ample sized backyard, perfect for gardening, outdoor gatherings, or simply relaxing in the fresh air. The fenced yard includes rear gate access to a convenient off-street parking space. Ideally situated just blocks from the river and downtown Saskatoon, this home offers easy access to shops, restaurants, parks, and many of the area's amenities and attractions. Whether you're looking for an affordable place to call home or a valuable addition to your investment portfolio, 321 Avenue E South is full of potential and ready to welcome its next owner. Call your favourite REALTOR® today to book your private showing! (id:62370)
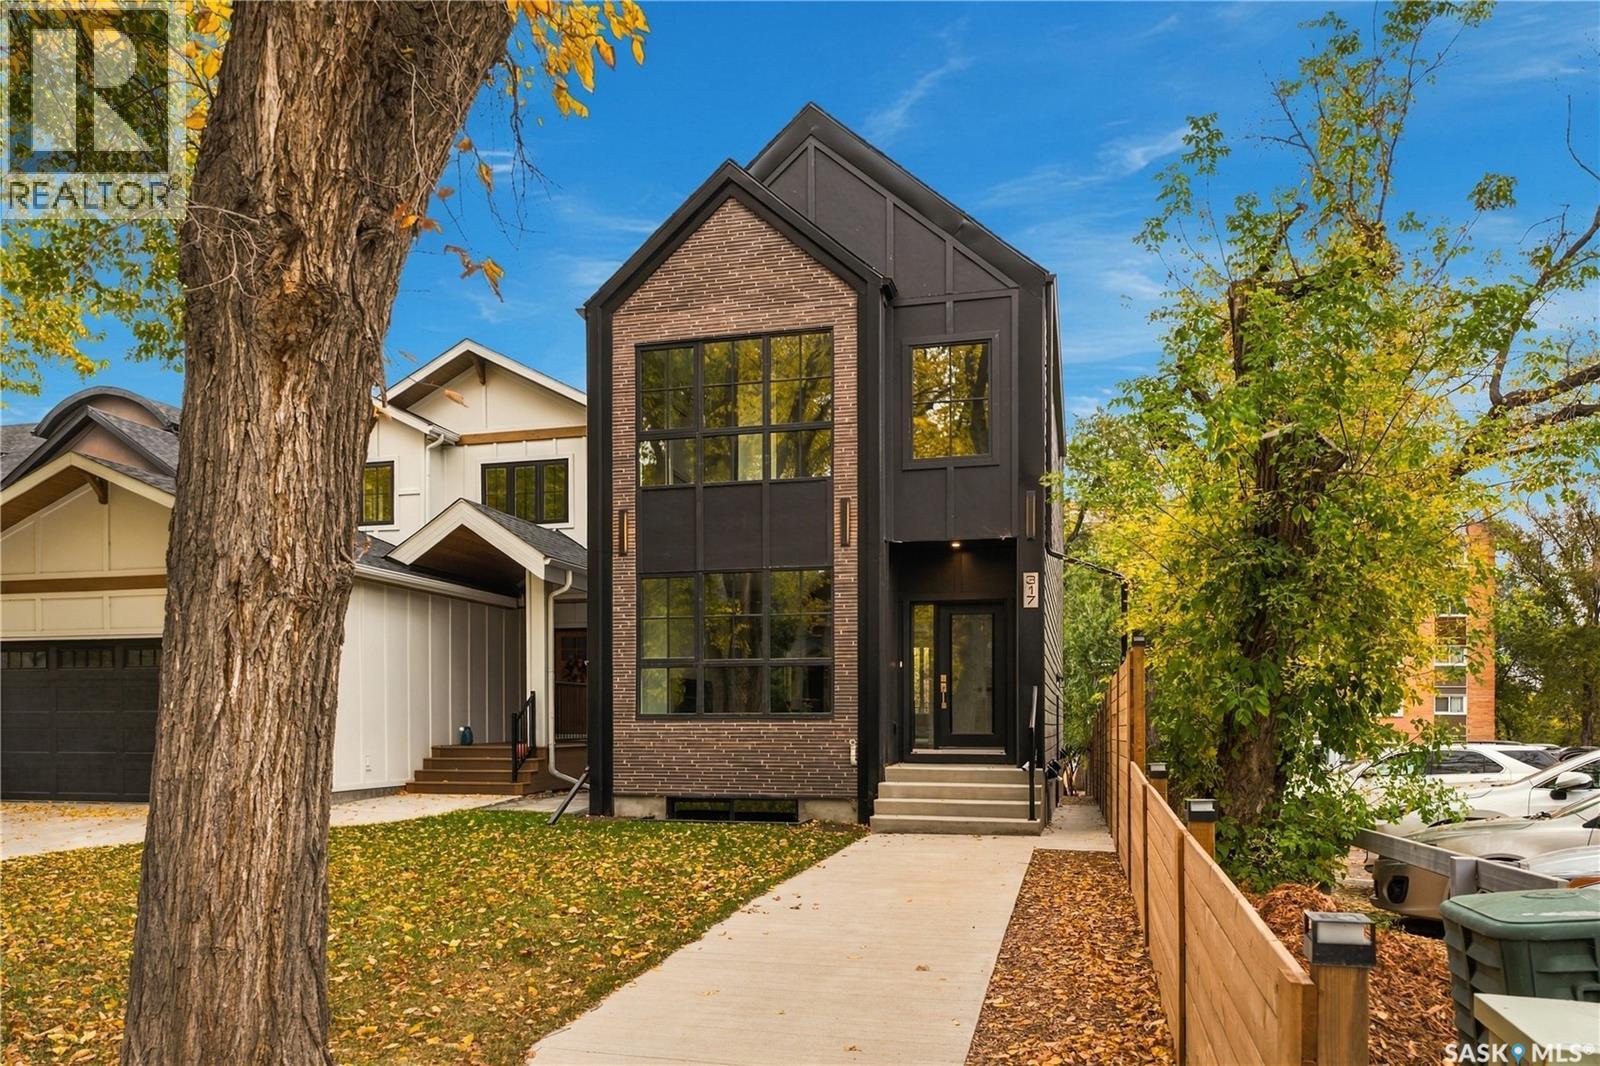
Welcome to this exceptional new build in the heart of Nutana, where modern luxury meets one of Saskatoon’s most iconic views. Thoughtfully designed with upscale finishes and contemporary architecture, this stunning home offers an elevated lifestyle just steps from the riverbank and Broadway District. The open-concept main floor is flooded with natural light and features soaring ceilings, designer finishes, and seamless flow throughout the living, dining, and kitchen spaces — ideal for both everyday living and entertaining. The chef-inspired kitchen showcases premium cabinetry, quartz countertops, and a large island designed for gathering. Upstairs, spacious bedrooms and beautifully appointed bathrooms provide comfort and functionality, while the primary suite offers a true retreat with spa-inspired ensuite and walk-in closet. The showpiece of this home is the incredible rooftop patio featuring panoramic views overlooking the South Saskatchewan River and Saskatoon skyline — the perfect space to entertain guests, unwind at sunset, or enjoy city living, thoughtful modern design throughout, and a prime location near river trails, local cafés, restaurants, and downtown amenities. A rare opportunity to own a luxury new build with rooftop river views in one of Saskatoon’s most sought-after neighbourhoods. (id:62370)
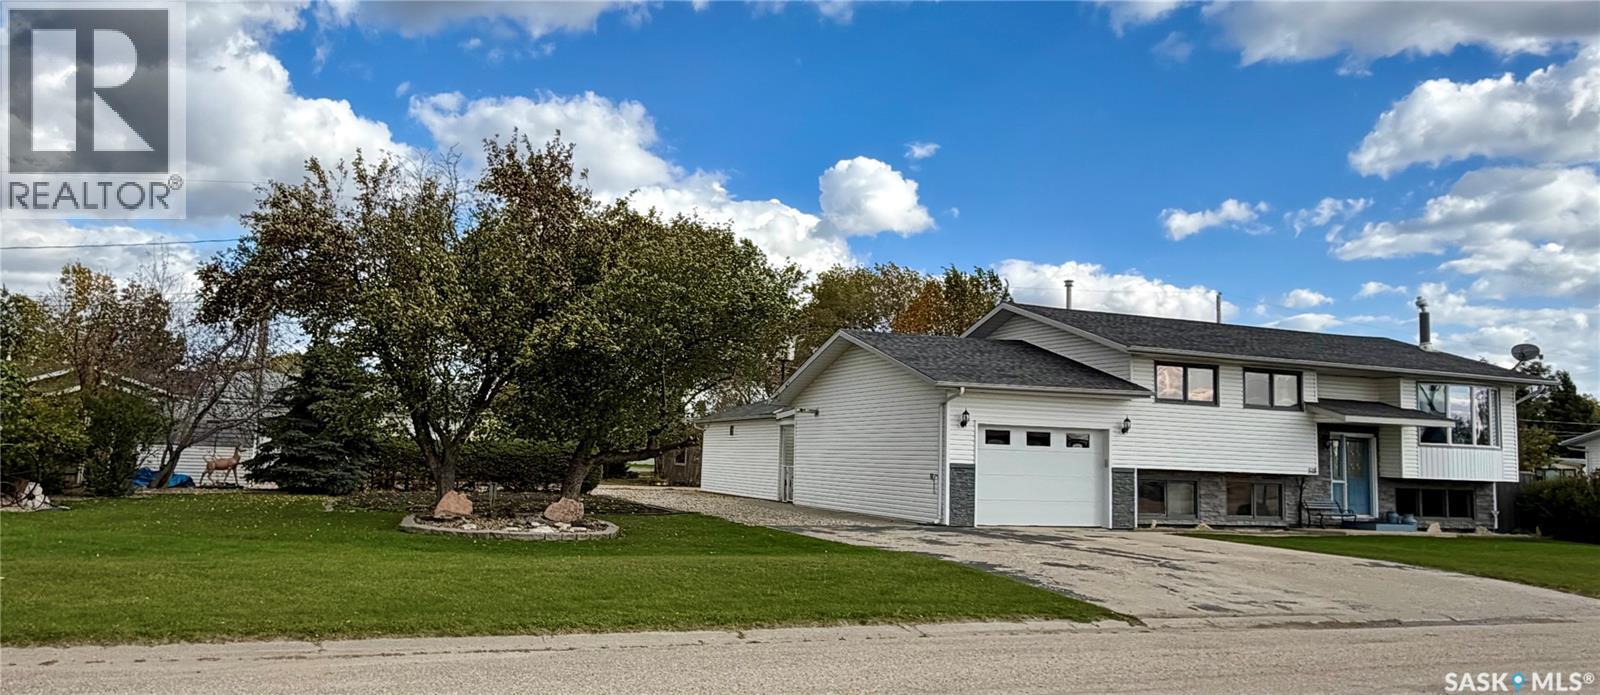
Beautifully maintained and immaculate throughout, this move-in-ready home is located in a desirable area of Hudson Bay and shows true pride of ownership. The bright kitchen features custom-made cabinetry, a moveable island and large windows providing plenty of natural light. The spacious living room offers a comfortable area for relaxing or entertaining. A back-entry foyer and mudroom leads to a covered and enclosed three-season deck(19’x9.5’), providing additional seasonal living space. The primary bedroom features a walk-in closet and 3-piece ensuite with shower. The home offers three bathrooms,3 bedrooms an office and lots of storage, along with a spacious recreation room featuring a gas fireplace and recently updated flooring. Situated on two lots with mature trees, the property offers a beautiful backyard with privacy fencing, garden space and storage shed. There are two single garages, one attached and one detached. Both garages are heated(garage sizes 16’x24’ & 15’x16’), have concrete floors and remote door openers. Recent improvements include new shingles in 2020 and water heater 2019 just to name a couple. Meticulously cared for by particular homeowners, this property is clean, comfortable and ready for its next family. Quick Possession is possible. A beautiful Hudson Bay property that must be seen to be appreciated. Call to set up your viewing! (id:62370)