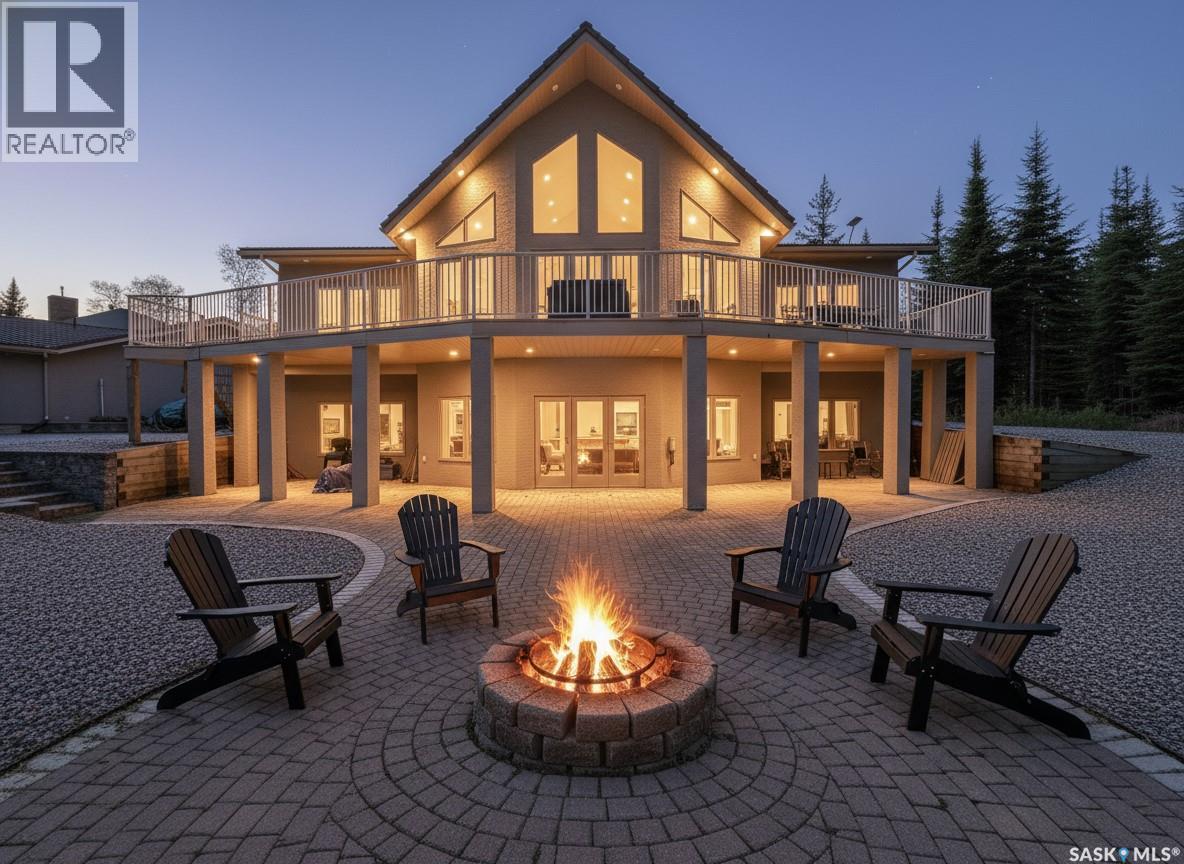
WOW!! From the stunning design to the incredible features, this custom-built home at Candle Lake Golf Resort truly has it all, luxury, space, style, and an unbeatable resort lifestyle. Situated on one of the largest golf course lots, measuring an impressive 170' x 206' (over ¾ of an acre), this exceptional property backs onto green space and enjoys a prime corner location. Offering 3332sqft of living space, 3 bed, 3 bath, walk out basement, a triple detached garage, PLUS a fully self-contained mother-in-law suite. Designed to impress, this home features a stunning open-concept layout with soaring vaulted ceilings and expansive front windows that bathe the interior in natural light. Hardwood flooring flows throughout the main level, enhancing the bright, spacious feel and creating a warm, inviting setting for everyday living. The kitchen features gas range, double oven, large island, maple cabinetry, built-in dishwasher, and garburator, opening to a bright dining area and spacious living room with natural gas fireplace. Master bedroom is generously sized and includes a private ensuite with jet tub. The main level is finished with a generous foyer, a front office, 2pc bath and direct access to the expansive front deck through patio doors, blending indoor and outdoor living. The fully finished lower level features beautiful cork flooring throughout, a large family room, den/office, two additional bedrooms, and a dedicated storage area, perfect for guests or extended family. Outside, enjoy a oversized triple car detached garage complete with a mother-in-law suite with 1 bedroom, 3pc bath, kitchen plus a deck, patio. Green Space between house and lake. The beautifully landscaped lot offers three separate firepit areas, attractive stone walkways, a garage pad, and low-maintenance grounds perfect for lake living. Other notable features include, heated basement floors, central water & sewer, central air-conditioning, and wonderful outdoor area. This could be #yourhappyplace (id:62370)
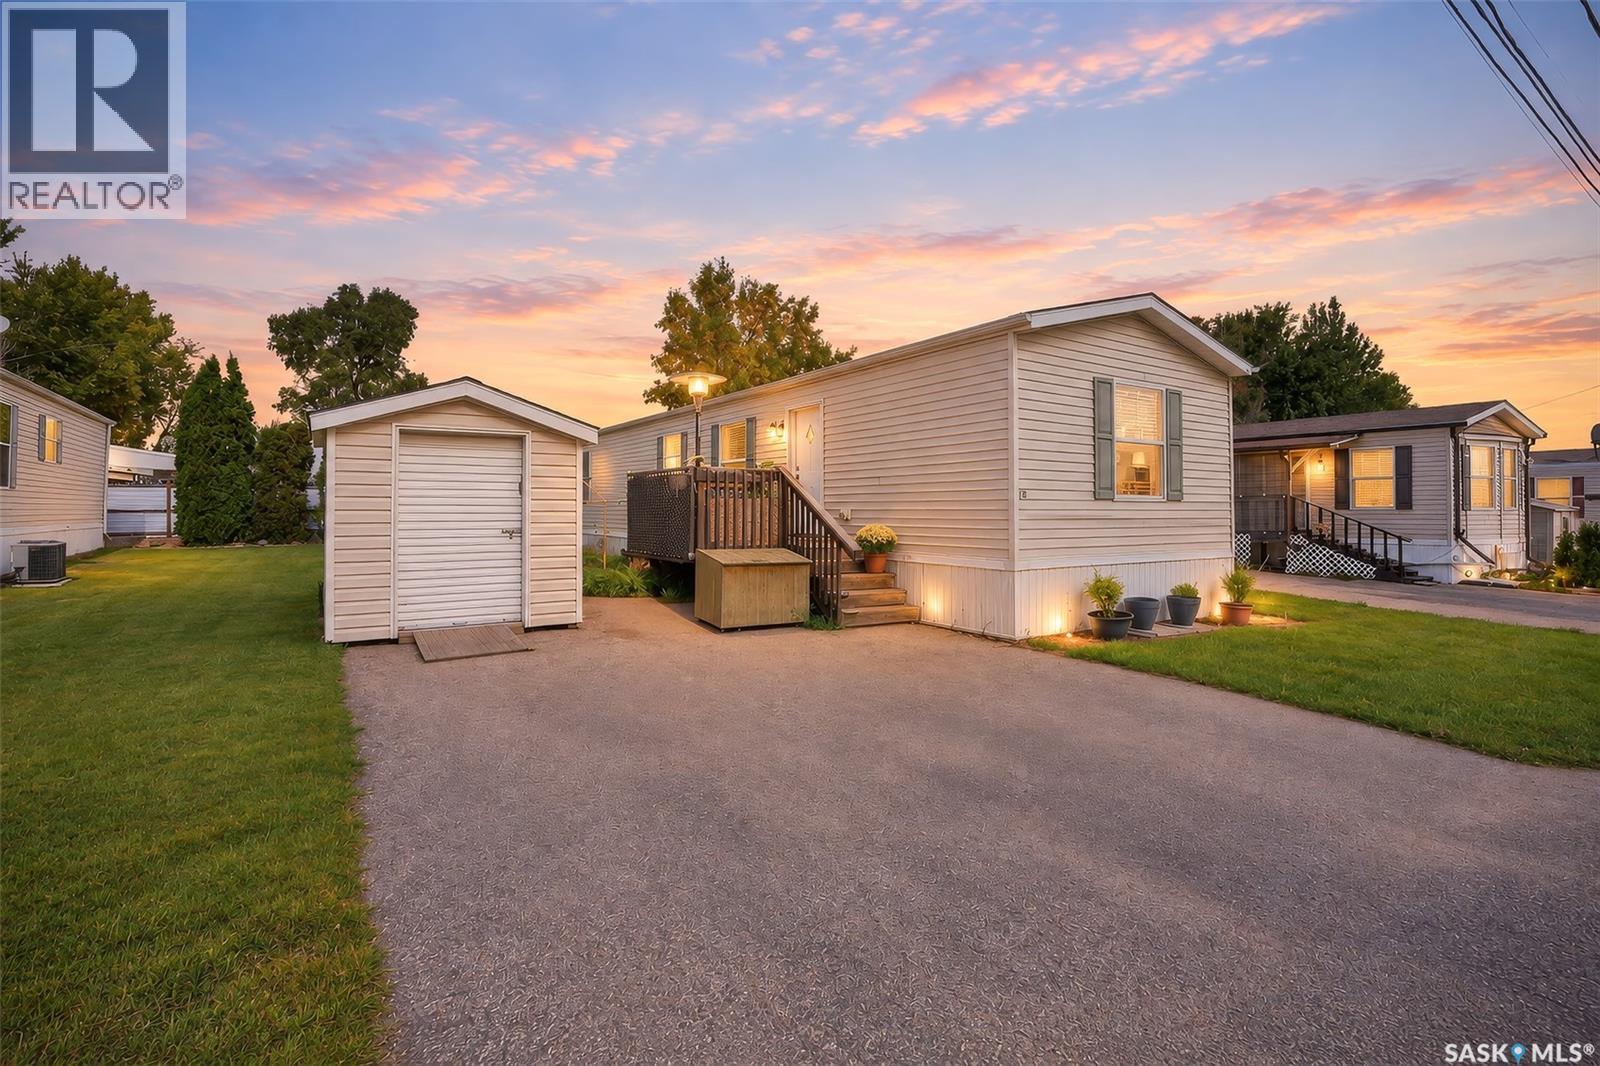
Welcome Home! This 1,056 sq. ft. two-bedroom, two-bathroom mobile home offers comfortable living in a convenient location close to restaurants, shopping, public transit, and easy access to Highway #1. Step inside to a bright and inviting open-concept living space where the living room, dining area, and kitchen flow seamlessly together. The kitchen offers plenty of cabinetry, including a convenient Lazy Susan, along with stainless steel appliances with built in dishwasher and ample windows that fill the space with natural light. A four-piece bathroom and bedroom are conveniently located near the front of the home. Towards the back, you’ll find the laundry area situated just before the spacious primary bedroom. The primary suite features a large double closet and a generous ensuite complete with a large soaker tub, double-sink vanity, and walk-in shower. Outside, enjoy a small deck, green space, storage shed, and two paved parking spaces. An added benefit is the inclusive pad/rental fee, which covers property taxes, water and sewer and snow removal, making for convenient and predictable monthly expenses. Whether you’re looking for an affordable place to call home or a low-maintenance lifestyle, this property is worth adding to your list. Book your viewing today (id:62370)
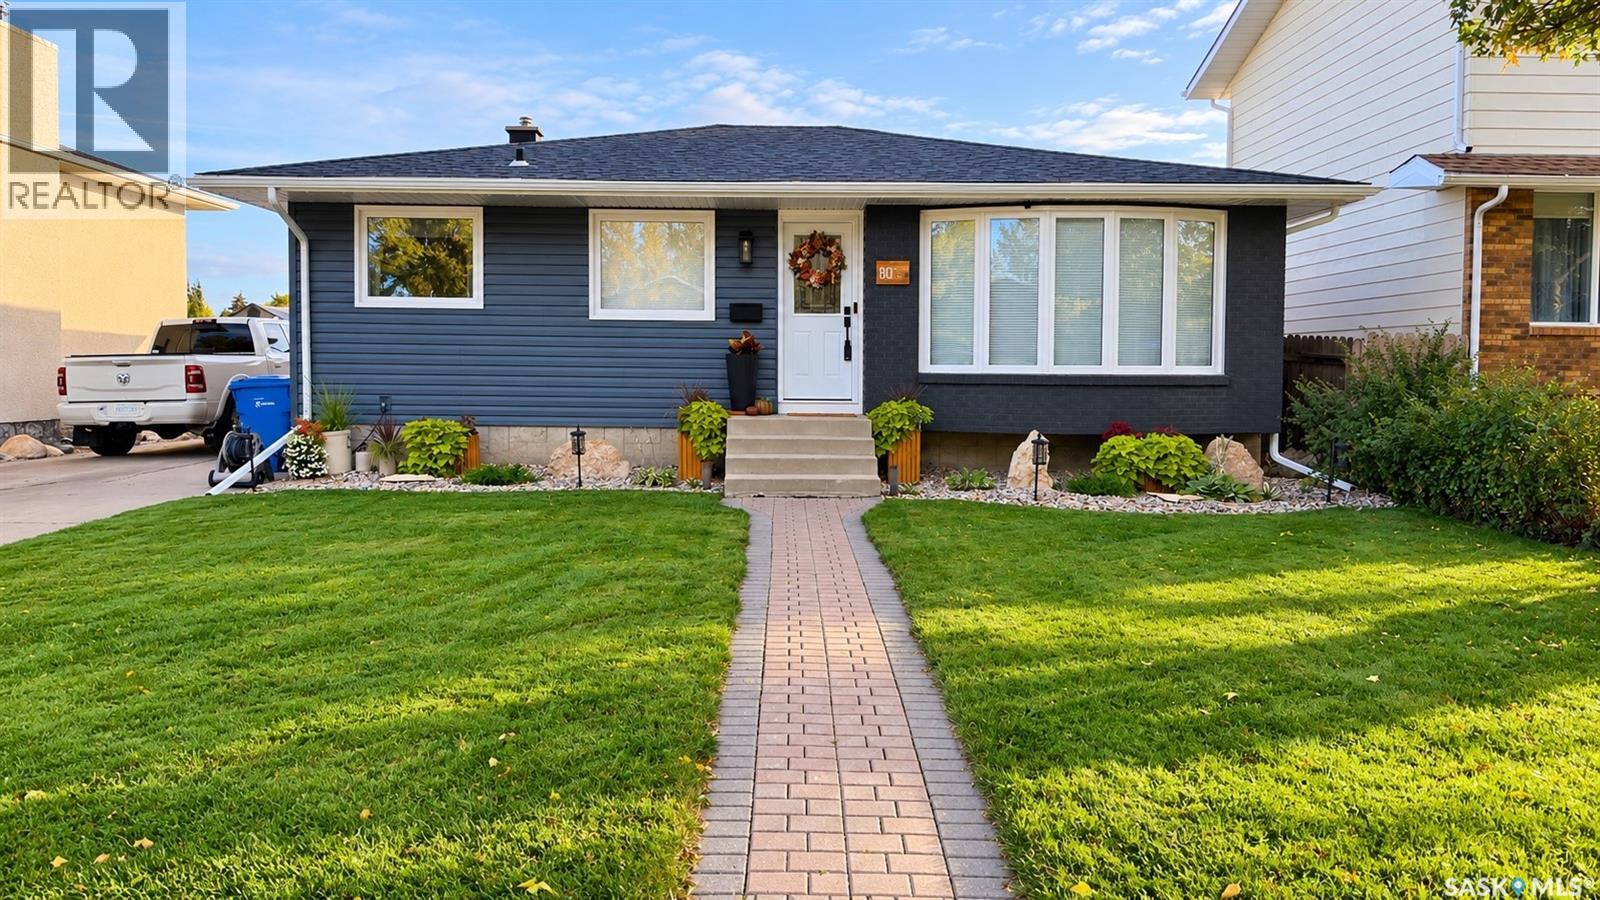
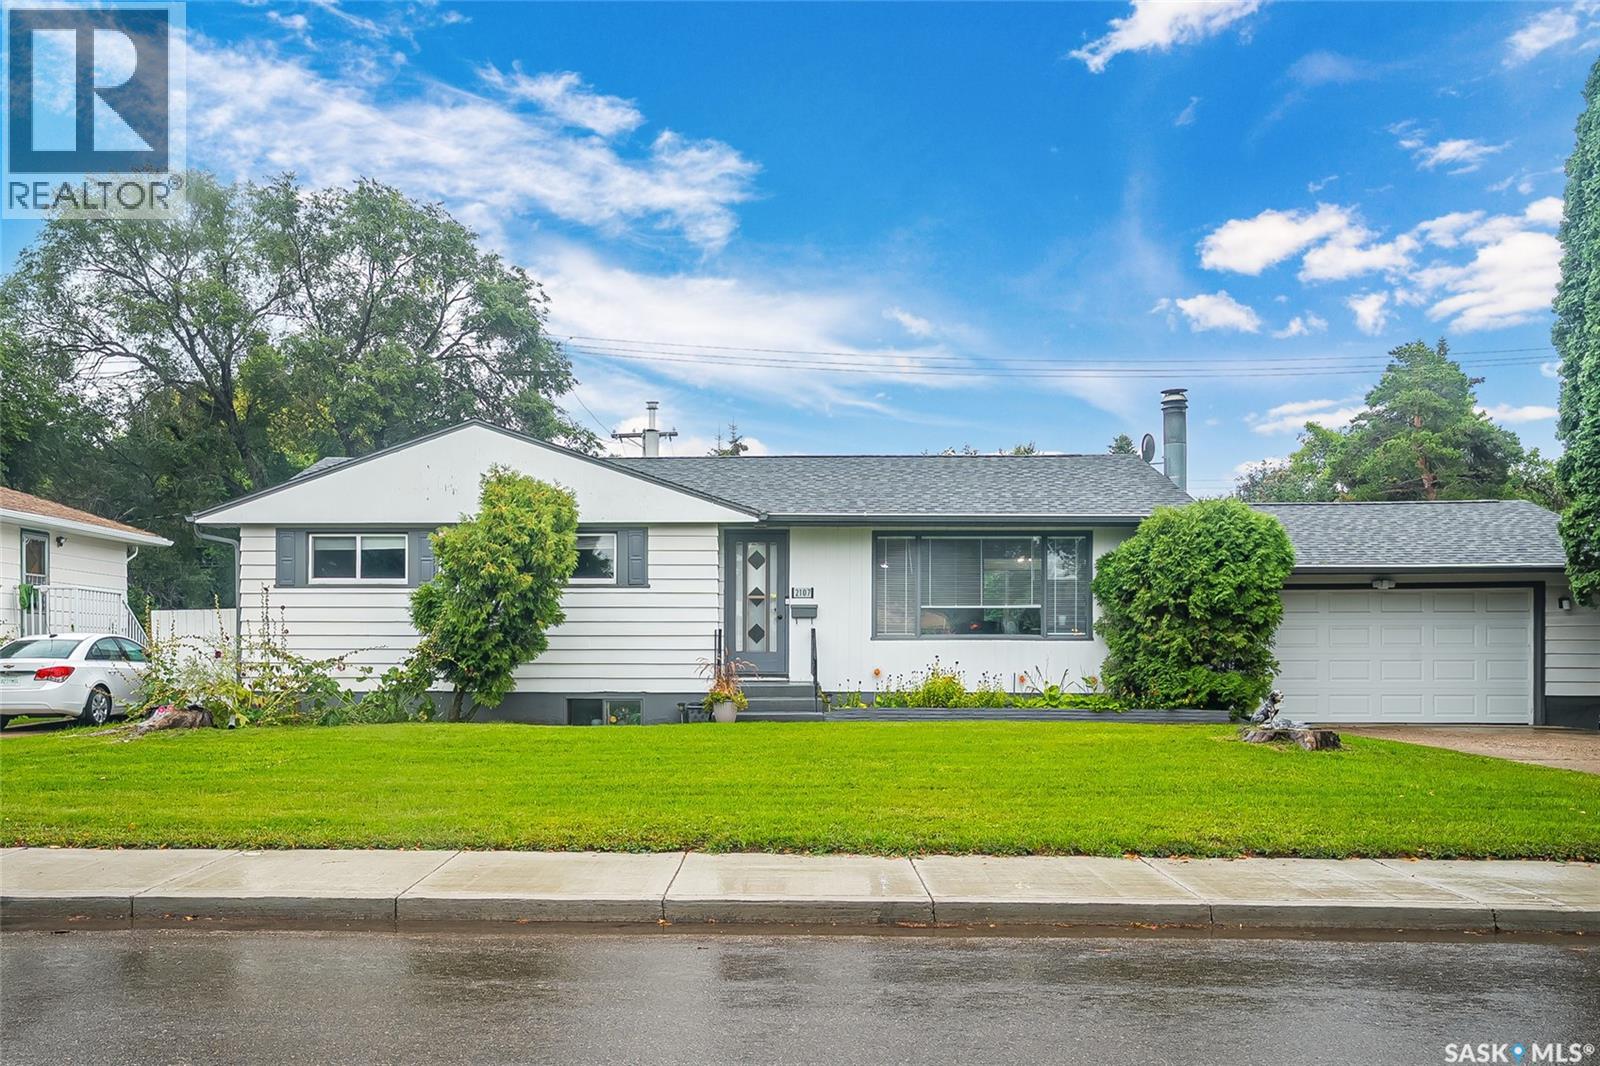
Welcome to this well-maintained 1,068 sq. ft. bungalow in Normanview West, offering 4 bedrooms, 2 bathrooms and plenty of space inside and out. The main floor features a comfortable living room, dedicated dining area, functional kitchen, three bedrooms and a 4-piece bathroom. The fully finished basement provides additional living space with a generous family room, fourth bedroom, 3-piece bathroom, laundry/utility area and storage. This home has seen numerous updates over the years, including updated windows, siding, shingles, soffits and eaves, high-efficiency furnace and central air conditioning, helping make it comfortable and easy to maintain. Outside, you'll find a fully landscaped yard with PVC fencing and a storage shed, along with a concrete driveway and fully insulated double detached garage offering excellent parking, storage and workspace. Conveniently located near schools, parks, shopping and everyday amenities, this move-in-ready bungalow offers a great combination of updates, space and functionality in an established Regina neighbourhood. (id:62370)
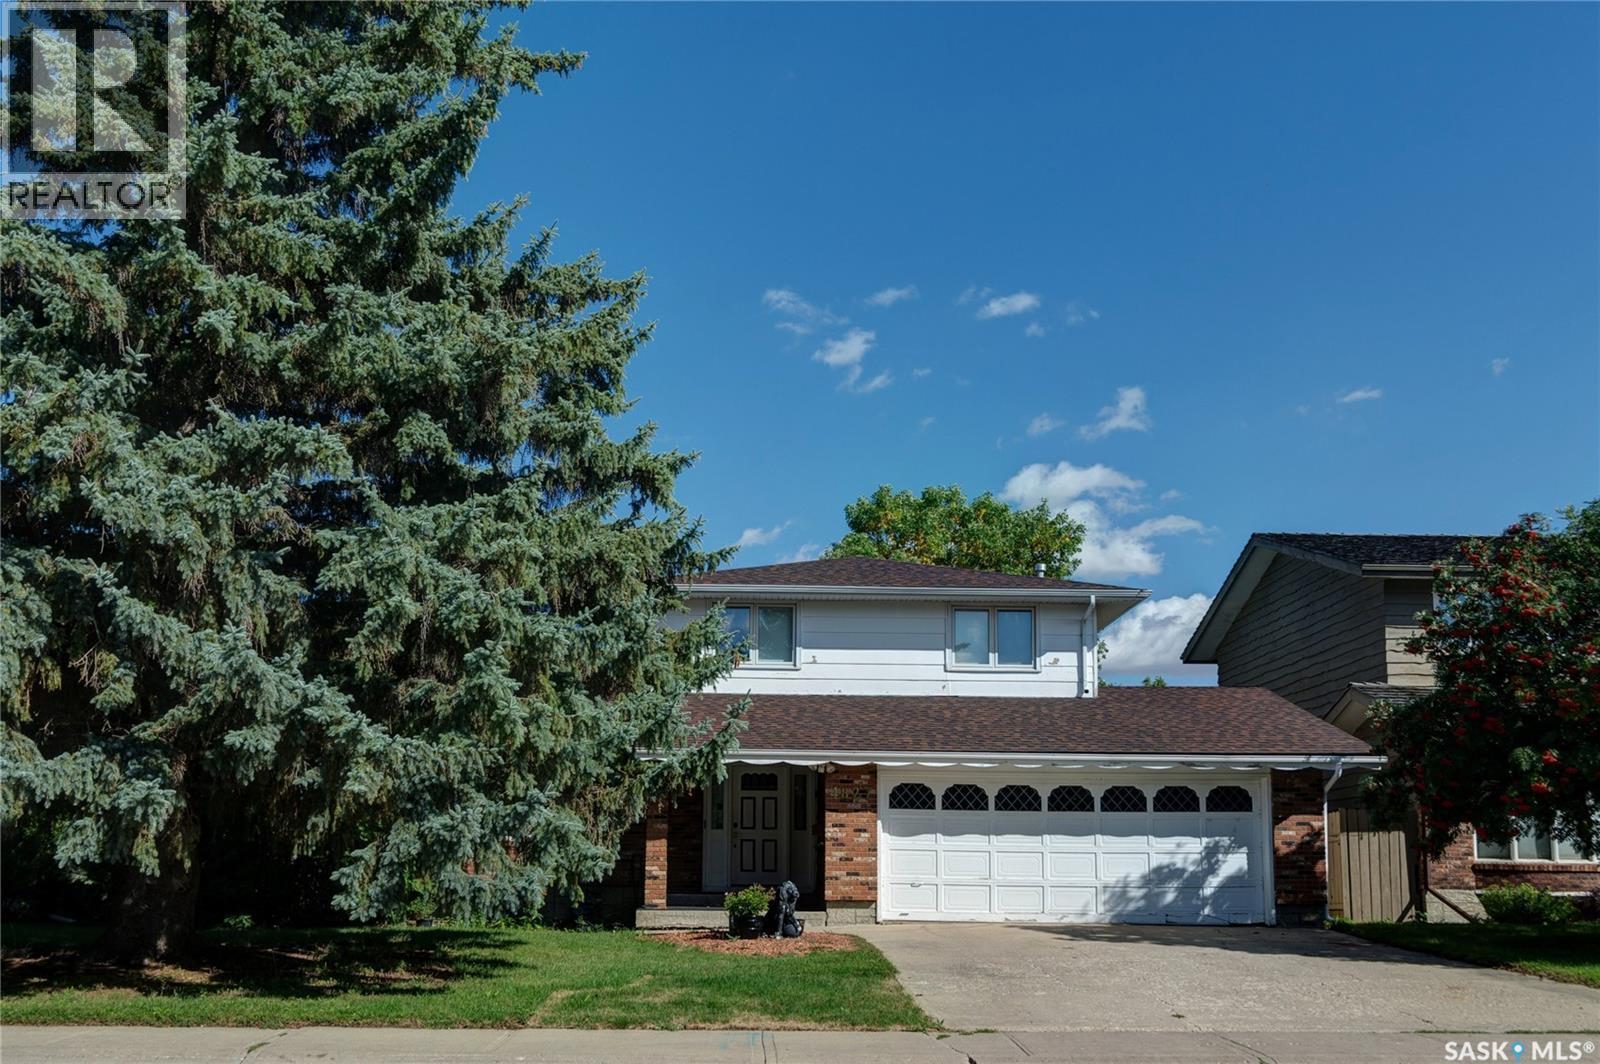
Welcome to this solid, well cared-for home offering over 2,000 square feet of living space and a fantastic functional layout! Perfectly situated in a prime south-end neighborhood, this two-story split features an unbeatable location bonus-backing directly onto Dr. A.E. Perry School grounds for extra rear privacy and effortless school drop-offs. Inside, a very large foyer with double closets leads into an expansive L-shaped living and dining area filled with natural light from west-facing windows. The functional kitchen provides ample cabinet space and a cozy breakfast nook, flowing into a comfortable family room complete with hardwood flooring and a classic fireplace. Just off the family room lies a versatile four-season sunroom-the perfect year-round spot for your morning coffee or a quiet reading space. Main-floor laundry and a half-bath complete this level." Upstairs, every bedroom is generous in size, including a spacious primary suite featuring its own 3-piece ensuite with an updated shower. A 4-piece main bathroom serves the remaining bedrooms. Downstairs, the fully developed, basement offers peace of mind along with even more flexible space, including a large recreation room, a private den, and abundant storage options. Key big-ticket updates are already taken care of, including dual furnaces (2009), soffits, fascia, a side gate, and shingles replaced in 2020. Close to all top south-end amenities, this spacious, light-filled property gives your family the perfect footprint to move right in and make it home!! (id:62370)
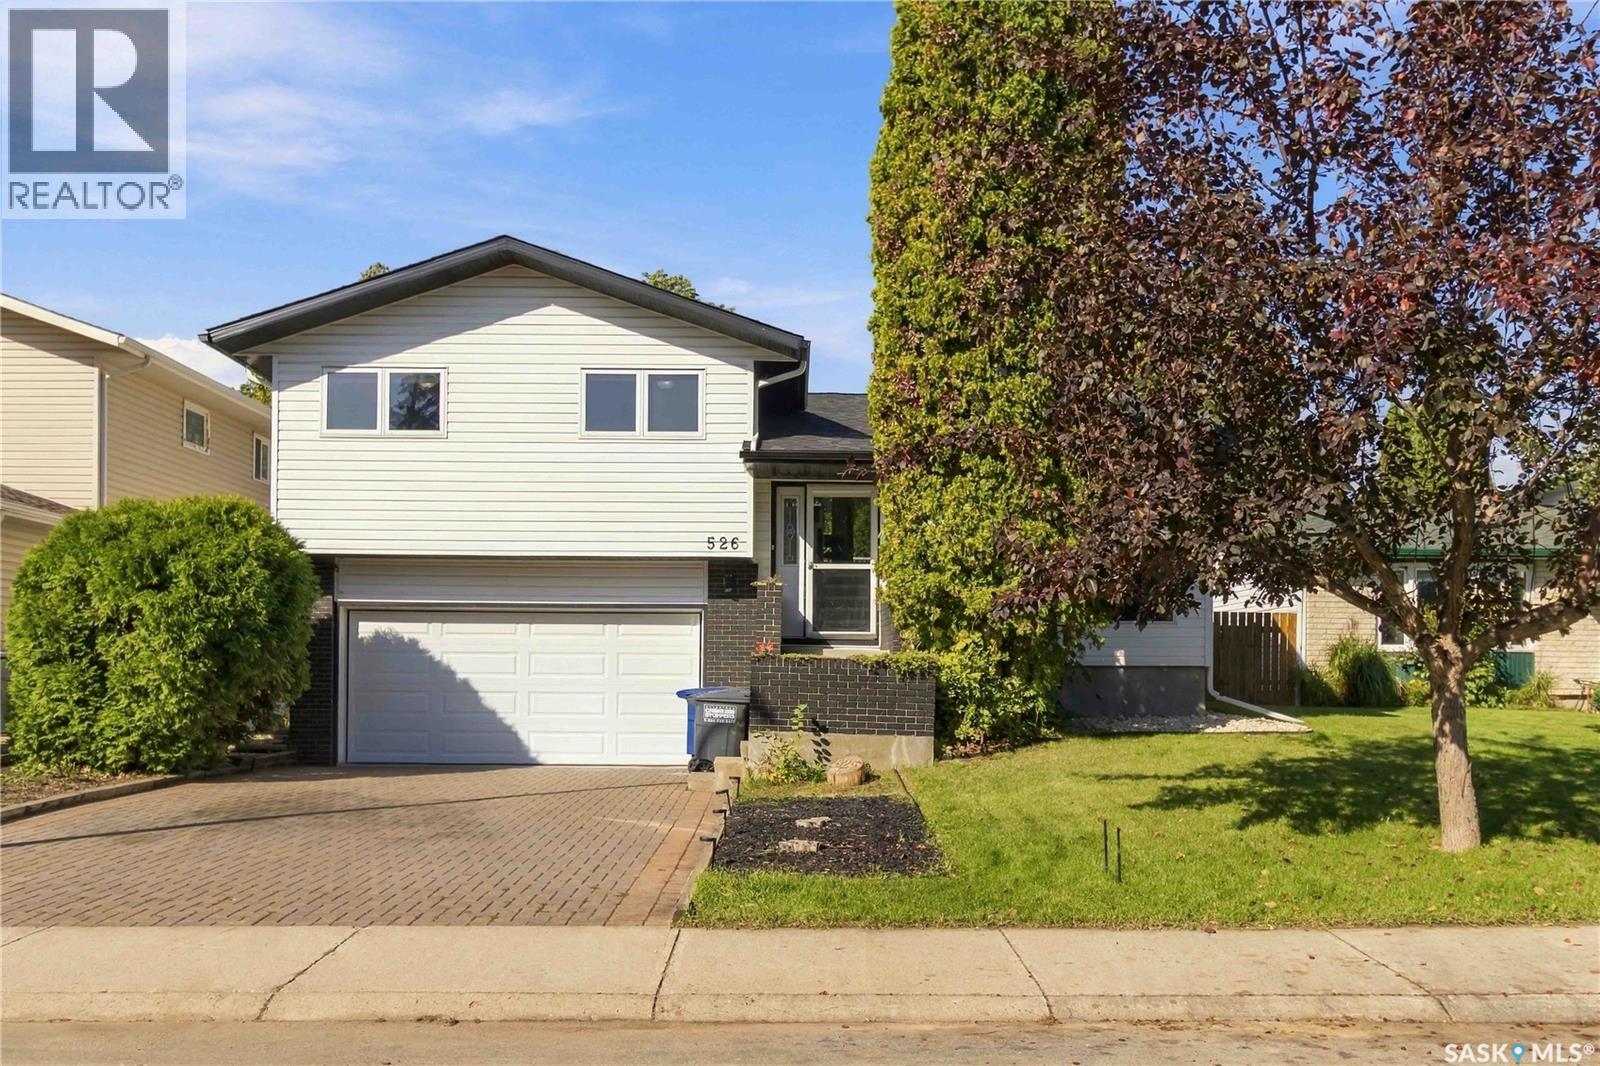
Beautifully maintained 3-bedroom, 2-full-bath bilevel in the heart of Lawson Heights. Nestled in a quiet, established neighbourhood just a short walk to the South Saskatchewan River and the Meewasin Trails, this home offers an unbeatable location close to two elementary schools, two high schools, and Lawson Heights Mall. Thoughtful updates throughout create a bright, inviting space ready for everyday living and entertaining. The updated kitchen features quartz countertops, a farmhouse sink, and durable laminate flooring. The open and connected layout is great for hosting and perfect for keeping an eye on guests while you cook. Outside, the private backyard is a true highlight. Enjoy the double-tier composite deck, patio space, and dedicated fireplace area. Front and rear underground sprinklers keep the yard looking its best with minimal effort. A double attached insulated garage adds convenience and storage. This well-cared-for home combines a prime location with practical updates and outdoor space that is hard to find. Ideal for families or anyone who values proximity to nature, schools, and amenities. Call your favourite realtor today! (id:62370)
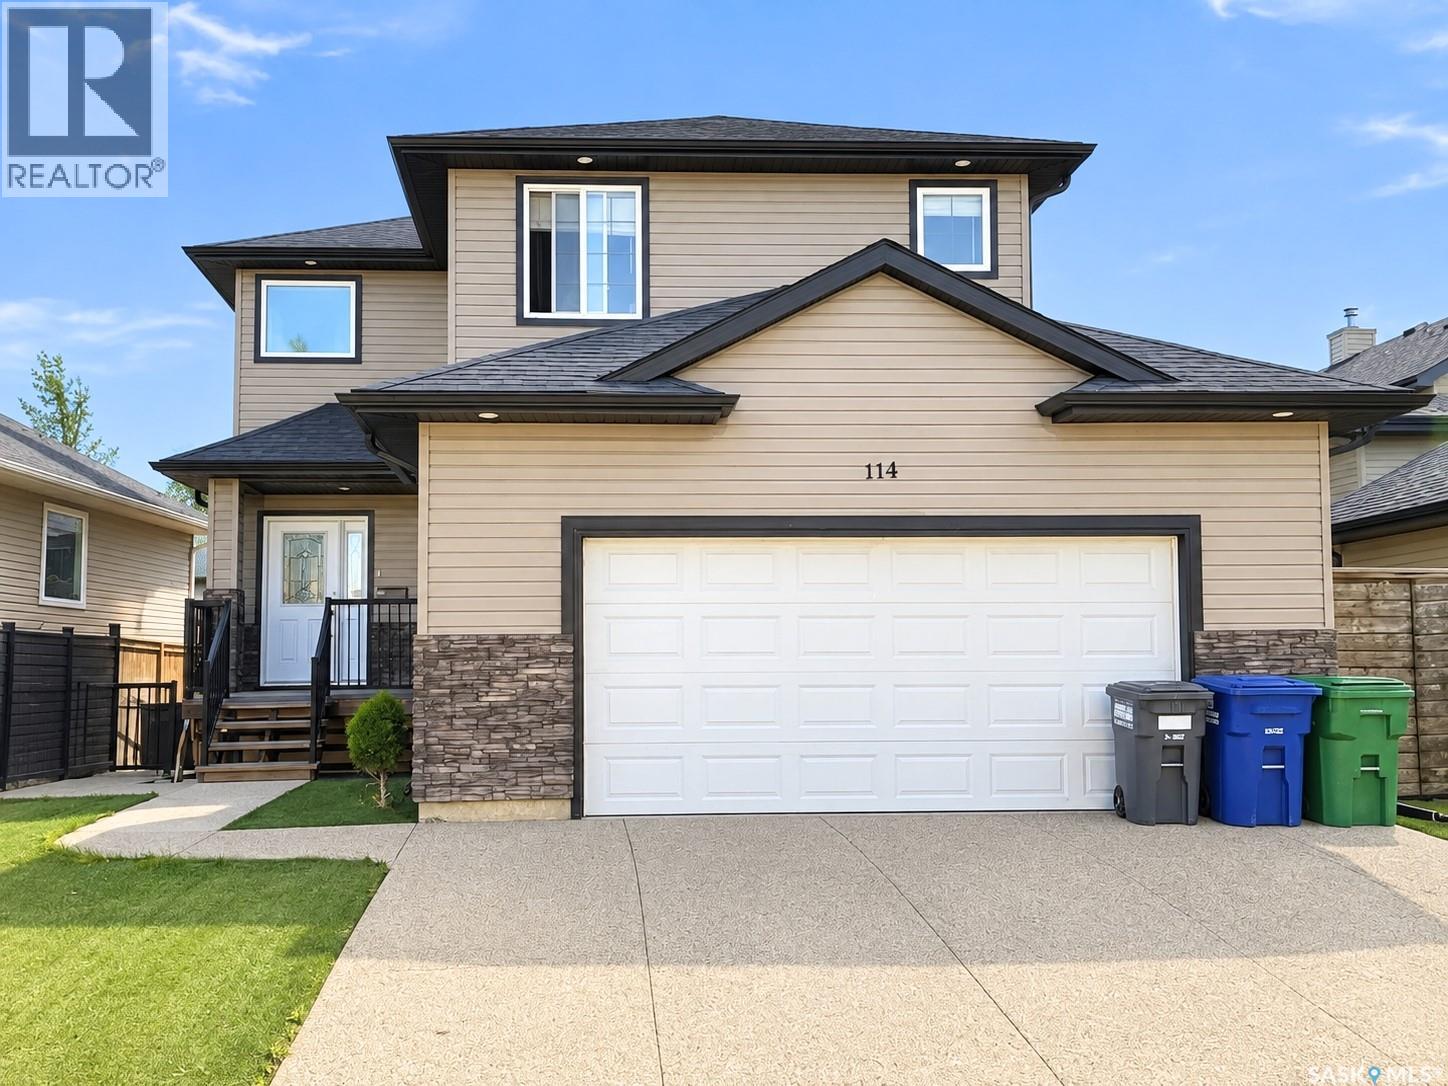
Welcome to this beautiful two-storey home offering over 1,800 SQFT of living space. As you walk inside you're greeted by a spacious foyer that leads into a bright living room with a gas fireplace and built-in shelves. Walk through the kitchen and dining room and out onto the wraparound deck, where you’ll still find plenty of green space to enjoy. Heading upstairs, you’ll find a large bedroom to the right that could also make a great home office or studio. To the left are two perfect-sized bedrooms and a 4-piece bathroom. The spacious primary bedroom features a walk-in closet and a 5-piece ensuite complete with a jetted corner tub. The home also offers a separate entrance leading to a legal one-bedroom basement suite, completed approximately three years ago. The suite features its own laundry, a 4-piece bathroom and a separate HRV unit. Outside, the front yard is finished with low-maintenance artificial grass, and the home is complete with a fully insulated attached double garage. Additional features include brand-new flooring in the main living space and fresh paint throughout, both professionally done, a fully functioning central vacuum system and a water heater replaced approximately five years ago. Located in Hampton Village close to parks, schools, and minutes from the airport, this home is one you don't want to miss! All offers to be presented on Tuesday, September 29, 2026, at 6:00 PM. Call your favourite REALTOR® today to book your private viewing today! As per the Seller’s direction, all offers will be presented on 09/29/2026 6:00PM. (id:62370)
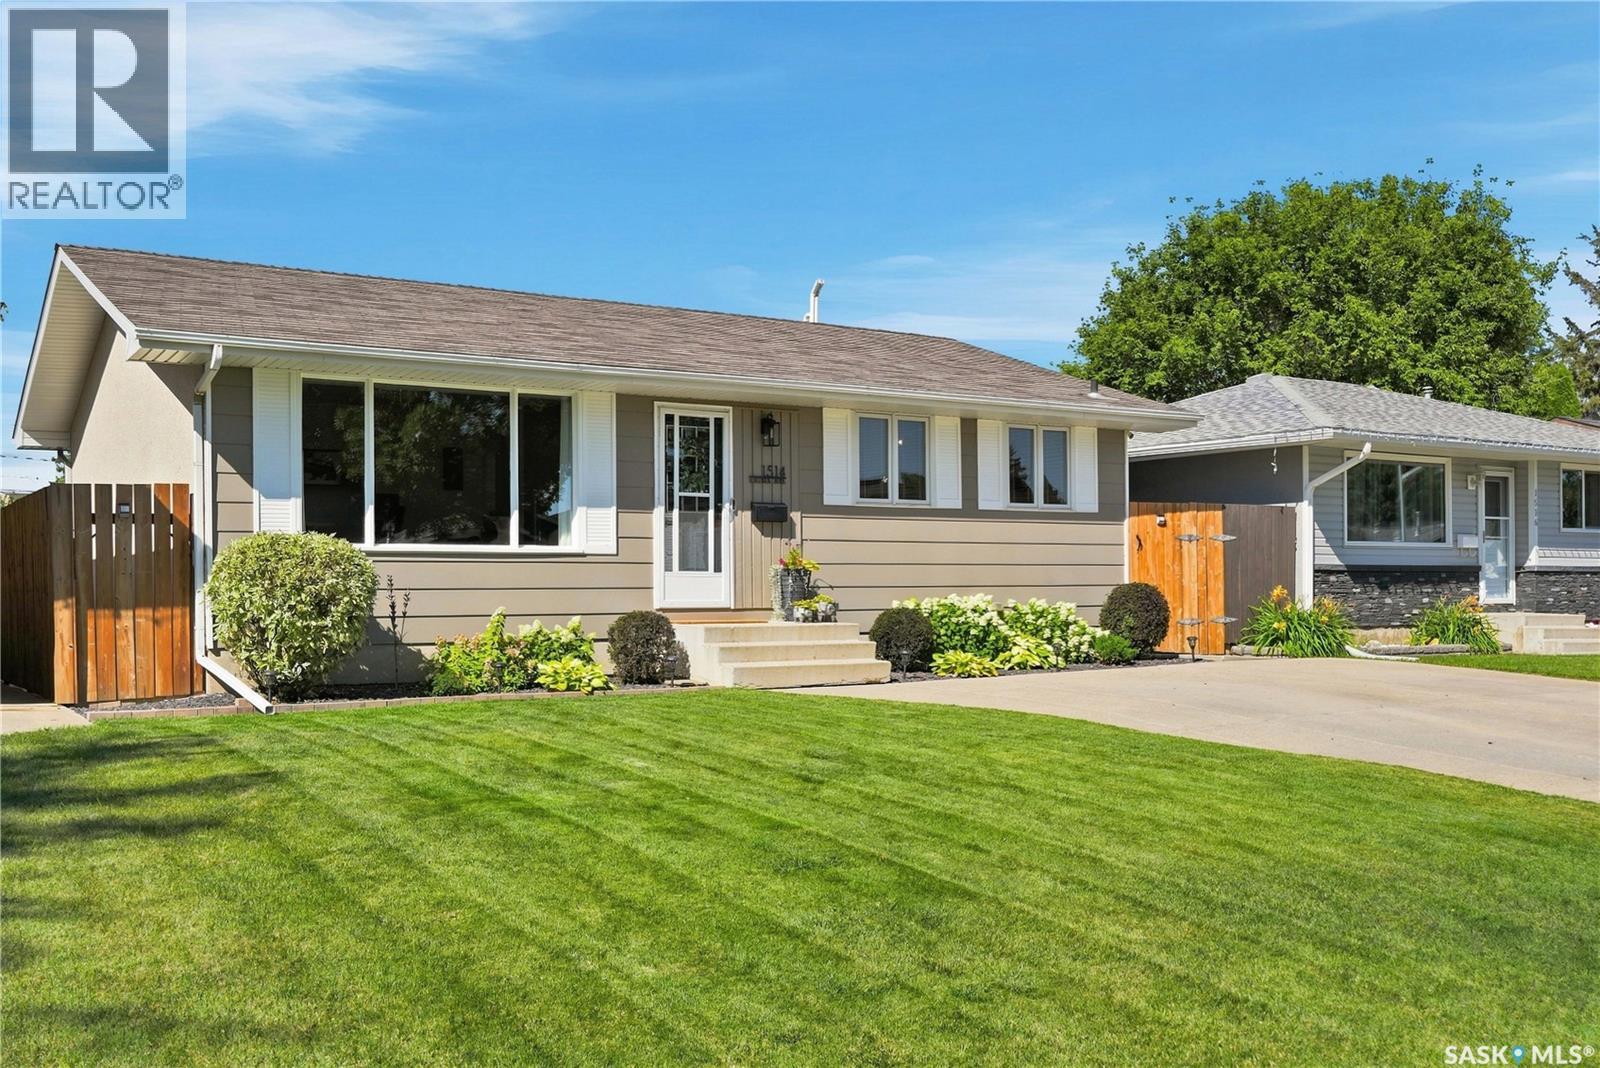
Welcome to 1514 Laura Avenue, located in the established Forest Grove neighbourhood, close to schools, parks and green space, with convenient access to University Heights amenities and the University of Saskatchewan. This well-maintained 1,008 sq. ft. bungalow offers four bedrooms, two bathrooms, a fully finished basement with a separate entrance, and an impressive 22' x 30' heated and insulated detached garage. The main floor features three bedrooms and a four-piece bathroom and saw extensive updates in 2022, including vinyl plank flooring, fresh paint on the walls and ceilings, new trim and baseboards, refinished kitchen cabinet faces, updated hardware, and improvements to the main-floor bathroom. Large windows bring plenty of natural light into the living room, while the kitchen and dining area provide a comfortable and functional space for everyday living. Downstairs, the fully finished basement offers a fourth bedroom, three-piece bathroom, family room, recreation room and utility/laundry area. The basement received further updates in 2024, including fresh paint, new trim and baseboards, an updated bathroom and a finished laundry room. Outside, the property continues to impress with a fenced and beautifully maintained yard, garden area, front underground sprinklers, a 20' x 20' concrete patio and double concrete driveway. The oversized 22' x 30' garage is heated and fully insulated with 11' ceilings, 220V power, a built-in workbench and mezzanine storage, making it an excellent setup for parking, storage or a workshop. With a long list of thoughtful updates, a functional layout, an exceptional garage and clear pride of ownership throughout, 1514 Laura Avenue is ready for its next owners. Call your REALTOR® today to book a viewing. (id:62370)
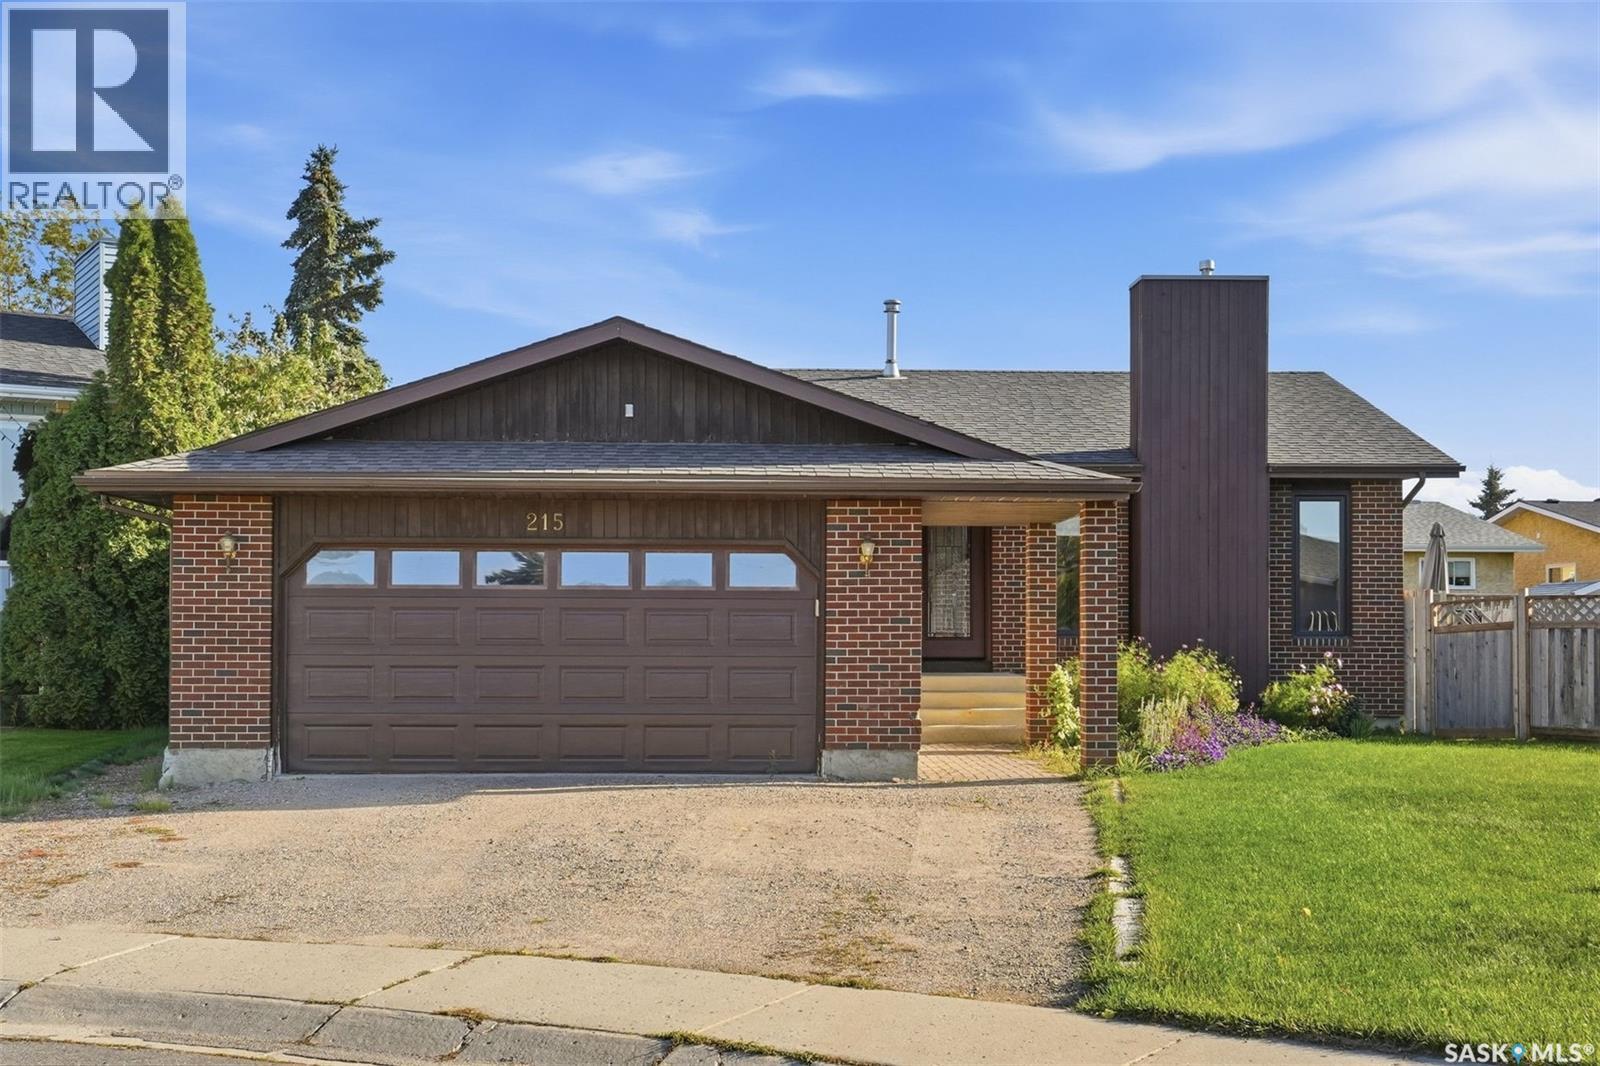
Welcome to 215 Caldwell Court, a stunning family home nestled in the heart of the highly desirable Parkridge neighborhood. Boasting 5 bedrooms and 3 bathrooms, this spacious property offers the perfect blend of comfort and functionality. Step inside to a large, welcoming foyer that leads down into a beautiful sunken living room, complete with a cozy gas fireplace. The heart of the home features a massive family kitchen equipped with patio doors that open up to an outdoor oasis. Convenience is built right in, with the kitchen flowing seamlessly into a dedicated pantry, laundry room, and a 4-piece bathroom. Down the hall, you will find two spacious bedrooms, including a primary suite featuring double closets and a private 3-piece ensuite. The fully finished basement expands your living space significantly, offering a massive family room, two additional bedrooms, a 3-piece bathroom, and multiple storage rooms. Situated on a massive, premium pie-shaped lot, the backyard is an entertainer's dream. Enjoy summer days on the large deck right off the kitchen, or relax by the patio and fire pit area. Storage is a breeze with the included shed, and families will love that the playsets and above-ground pool are included! Complete with an attached double garage, this property truly has it all. This home is calling your name—call your favorite REALTOR® today to schedule your private viewing! (id:62370)
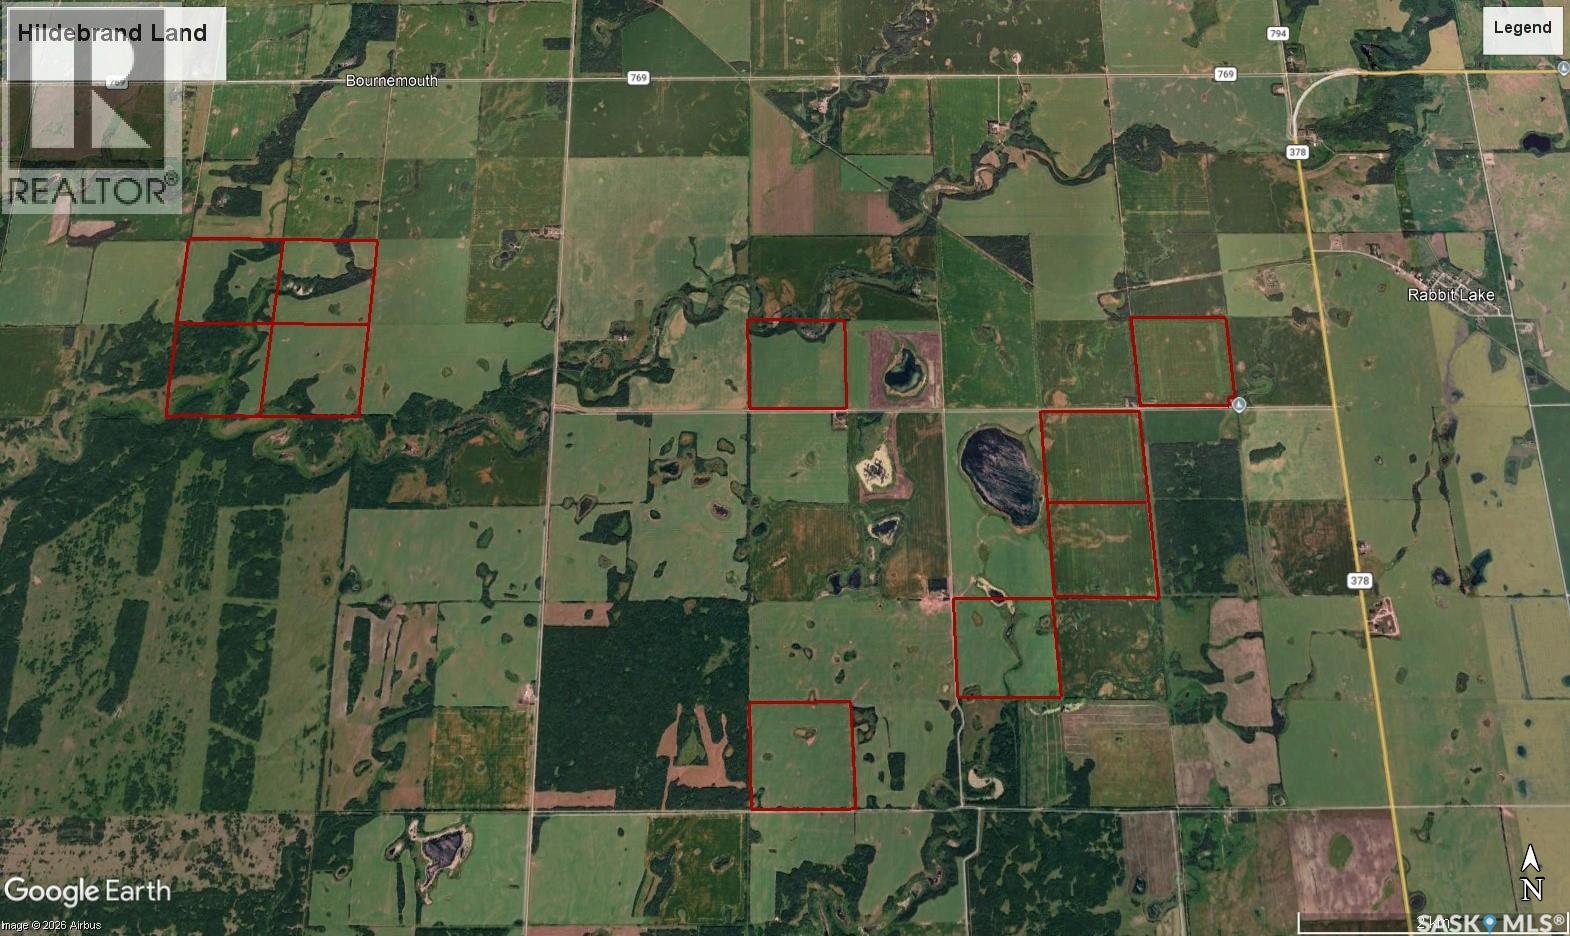
An opportunity to acquire 10 quarters of farmland in the RM of Round Hill, including some of the highest assessed land in the RM. Whether you’re looking to expand your operation or add acres that complement your existing land base, the sellers will consider offers on the complete package, individual packages, or individual quarters, subject to the access requirements below. The land is currently farmed by a tenant for the 2026 crop year. Section 13 must sell as one package due to access. NW-03 must sell with SE-10 for access. The 10 quarters consist of 1,600.41 titled acres (ISC). SAMA records indicate 1,255 cultivated acres, 20 acres of native grassland, and 333 acres of wetland/bush. The total SAMA land assessment is $3,073,000, with total taxes of $18,384. Included on the NW-14 is 9- 2,300-bushel hopper-bottom bins, with power on site. Two bins contain some spoiled grain, 3 have air access but no fans. NW-03 has a 5,000-bushel bin with a concrete floor. Approximately 160 acres on Section 13 has some fencing that requires maintenance. Presentation of offers is in effect. All offers must be submitted by November 6, 2026, at 12:00 p.m. As per the Seller’s direction, all offers will be presented on 11/06/2026 12:00PM. (id:62370)
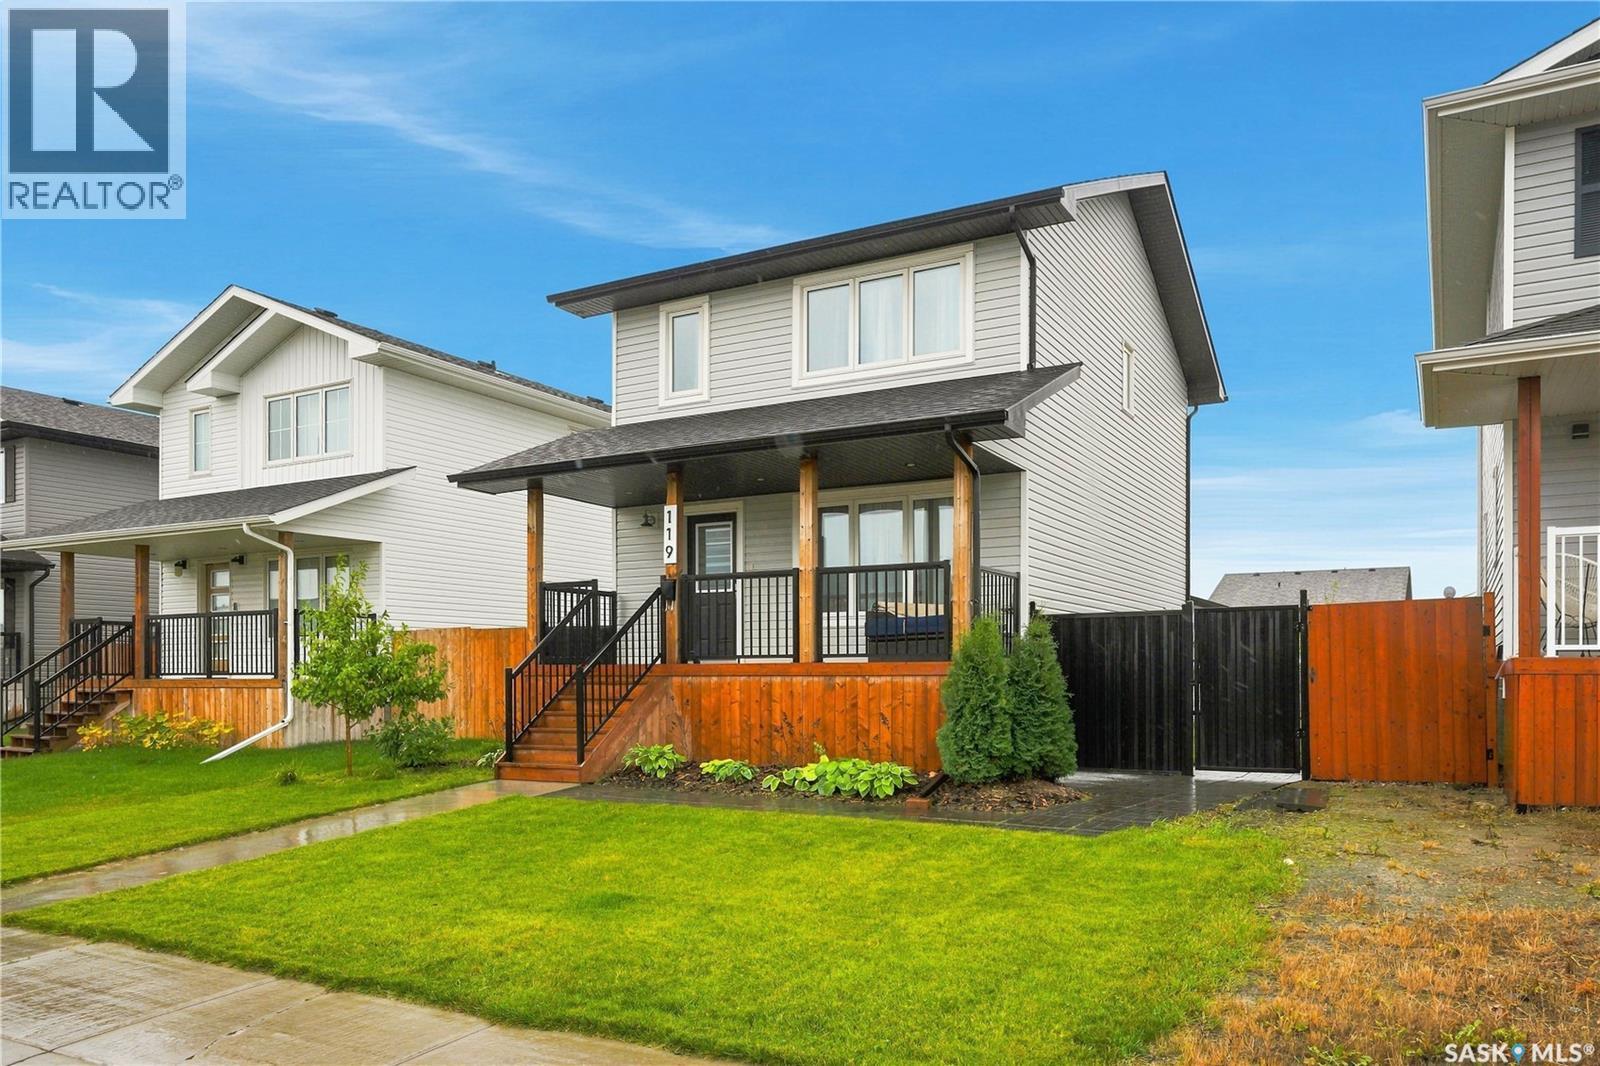
Welcome Home in Warman! This beautiful 3 bedroom, 3 bathroom 2-storey home, built in 2020 by Warman Homes, is ready for immediate possession! Key Features: * Low-Maintenance Living: Stylish vinyl plank flooring throughout the main living areas - no vacuuming required! * Huge 24x24' Detached Garage: Plenty of room for vehicles, storage, and a workshop in the back. * Outdoor Oasis: Cozy backyard deck with gazebo - perfect for summer entertaining and relaxing. * Future Potential: Open basement ready for development - add a family room, 4th bedroom, or home office with your personal touches. Don't miss this move-in ready home in Warman with immediate possession available! (id:62370)
Welcome to this charming 5-bedroom, 2-bathroom bungalow in the highly sought-after Holliston neighborhood, situated on an incredible triple lot with a huge backyard, in-ground pool, and attached double-car garage. Offering approximately 1,150 sq. ft. on the main level, the home features 3 bedrooms and 1 bathroom, along with a large living room complete with a fireplace, a dining room, and a well-appointed kitchen. The fully developed basement adds even more versatility, featuring 2 additional bedrooms, 1 bathroom, and a non-regulation basement suite. The suite includes a full kitchen with plenty of storage and generous countertop space, along with a fridge, stove, and microwave, all included. This additional living space offers flexibility for extended family, guests, teenagers, a home office, or a potential rental arrangement. The backyard is truly the standout feature of this property. Situated on a rare triple lot, there is an incredible amount of outdoor space to enjoy. The in-ground pool is perfect for summer fun and entertaining, while the expansive yard offers plenty of room for kids, pets, gardening, outdoor activities, or simply enjoying the space. An attached double-car garage provides convenient parking and additional storage. With 5 bedrooms, 2 bathrooms, a non-regulation basement suite with a full kitchen, an attached double garage, an in-ground pool, and a HUGE triple-lot yard, this Holliston bungalow offers an abundance of space and possibilities. *Basement bedroom windows may not meet current building code egress requirements. The purchaser is responsible for verifying compliance. (id:62370)
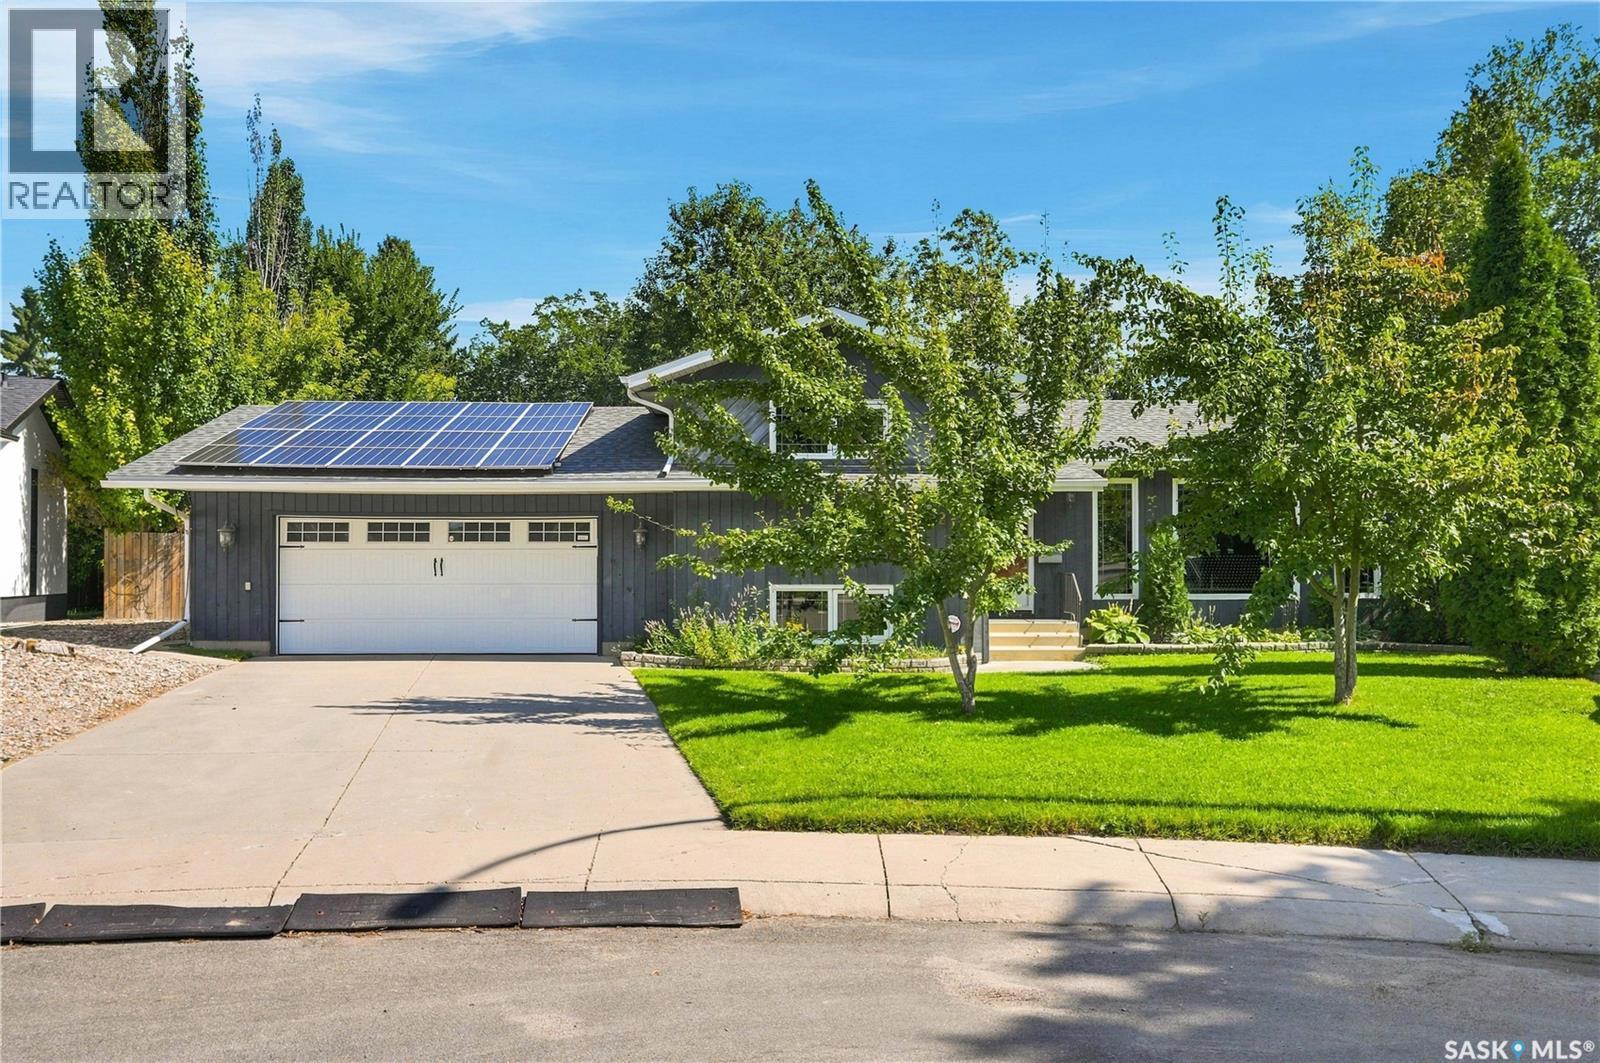
This sought-after Lawson Heights four-level split offers 1,050 sq. ft. of thoughtfully updated living space, featuring 4 bedrooms and 2 bathrooms. Numerous renovations and energy-efficient upgrades provide excellent comfort and value, while the unique lot offers an exceptional outdoor setting. The lower level has been upgraded with R-20 insulation in the basement walls and R-10 insulation beneath the luxury vinyl plank flooring. A WETT-certified fireplace was installed in the fourth level in 2021, creating a warm and inviting space with no extra insurance costs. Additional major updates include a new electrical panel (2021), 7 kW solar panel system (2022), and new water heater (2025). The solar system has contributed to exceptionally low summer power bills, averaging approximately $35/month, with credits generated during the winter months. Further improvements include a furnace installed in 2015, shingles replaced in 2013, and windows upgraded on three levels in 2008, with the basement windows replaced in 2025. Step outside to enjoy the massive, irregularly shaped wedge lot, offering an abundance of mature trees for privacy, a beautiful garden area, a pear tree in the front yard, and a covered deck perfect for relaxing or entertaining. A fantastic opportunity to own a well-maintained and extensively updated home in one of Lawson Heights' most sought-after locations. (id:62370)
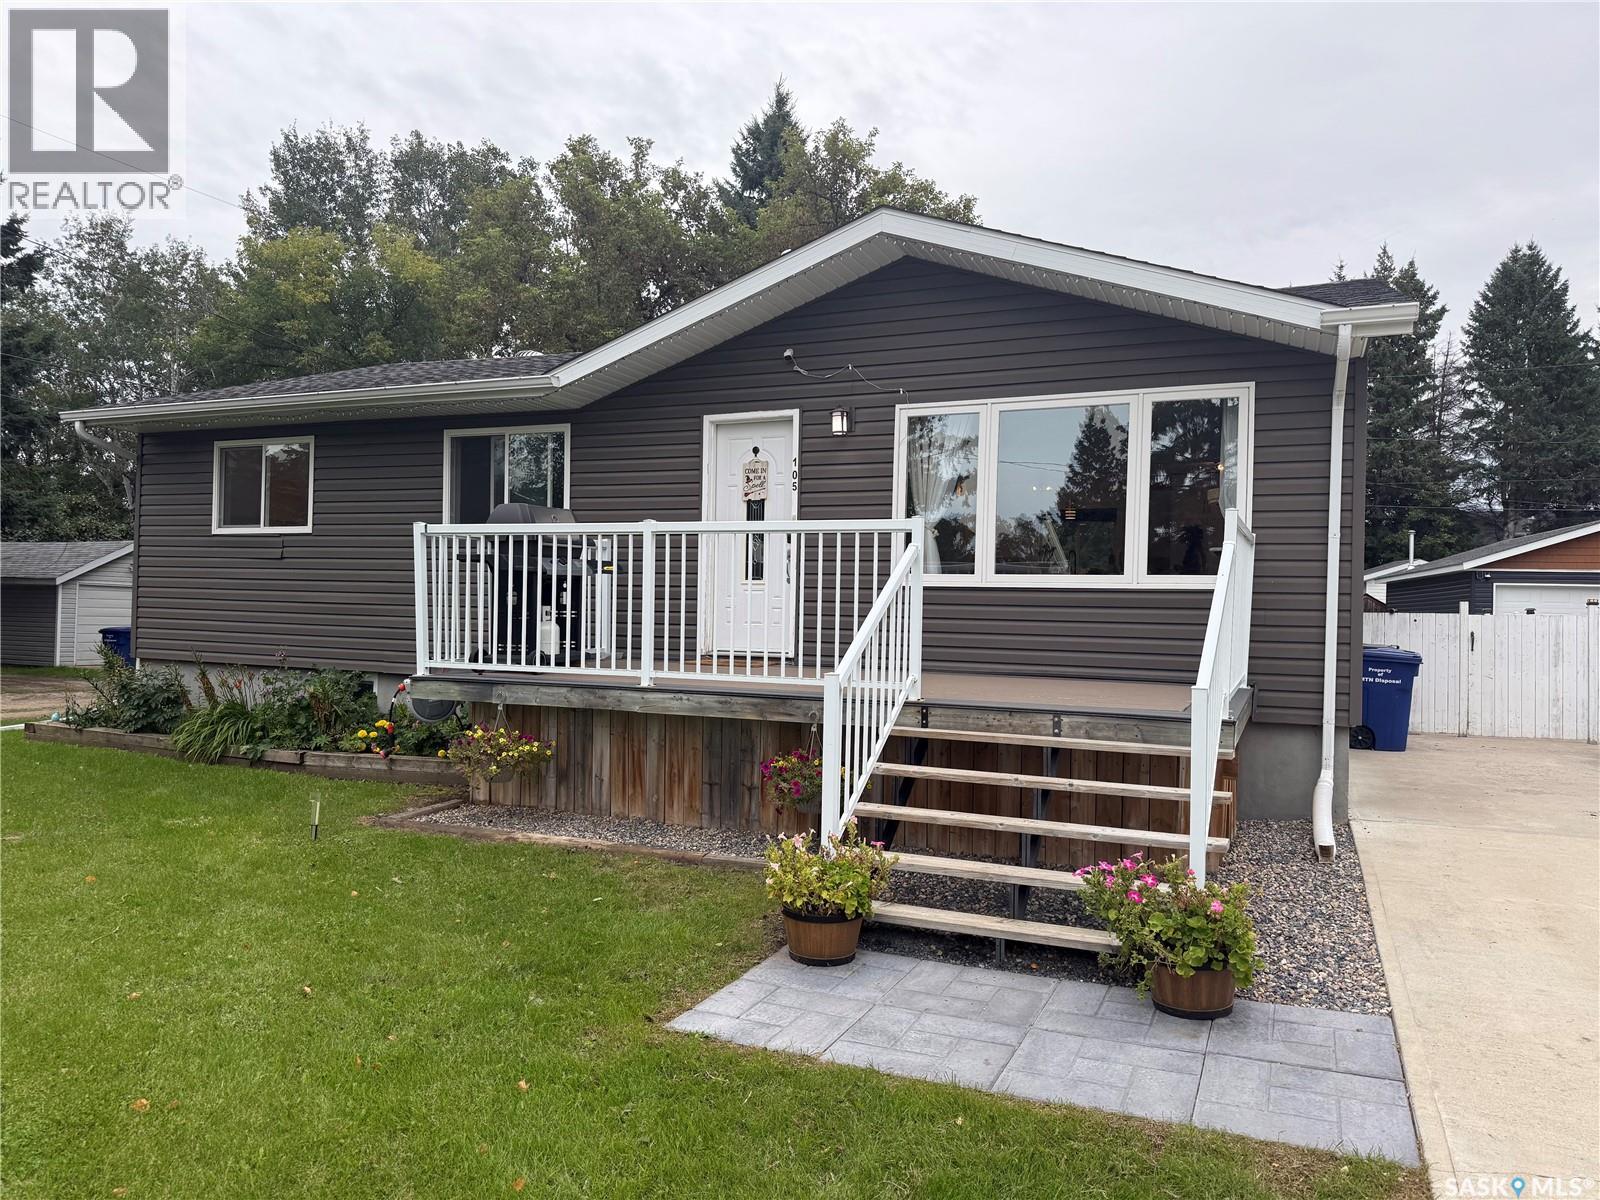
Welcome to 105 5th St E—beautifully maintained and truly move-in ready, located on one of Nipawin’s most desirable streets! Immaculately cared for over the years, this home offers the perfect blend of comfort, functionality, and style. All you need to do is pack your bags and move in! The main floor features three comfortable bedrooms, including a spacious primary bedroom complete with a convenient walk-in closet. The living room is a true showstopper, with large windows flooding the space with natural light and creating a bright, welcoming atmosphere. The open-concept layout flows seamlessly into the kitchen, making it the perfect space for everyday living and entertaining. And the kitchen? A dream! Featuring beautiful backsplash, stainless steel appliances, an abundance of cabinetry, and tons of counter space, there is room for everything you need and more. This is a kitchen designed to impress! At the back entrance, you’ll find a heated breezeway leading directly to the attached garage. This versatile space offers endless possibilities for additional storage, a large pantry, a spot for the kids’ hockey bags, or even a cozy space for your four-legged family member! Downstairs, you’ll find the fourth bedroom featuring beautiful French doors, along with a large open space ready to become whatever suits your lifestyle—a cozy family room, kids’ playroom, home gym, or the ultimate man cave. The basement also offers a 3-piece bathroom, dedicated laundry room, and a large storage/utility room. Outside, the huge yard offers plenty of room for kids and pets to play, gardening, entertaining, or simply enjoying your own outdoor space. With its desirable location, immaculate condition, functional layout, attached garage, and move-in-ready appeal, this is one you won’t want to miss. Call your REALTOR® today and come see everything 105 5th St E has to offer! (id:62370)
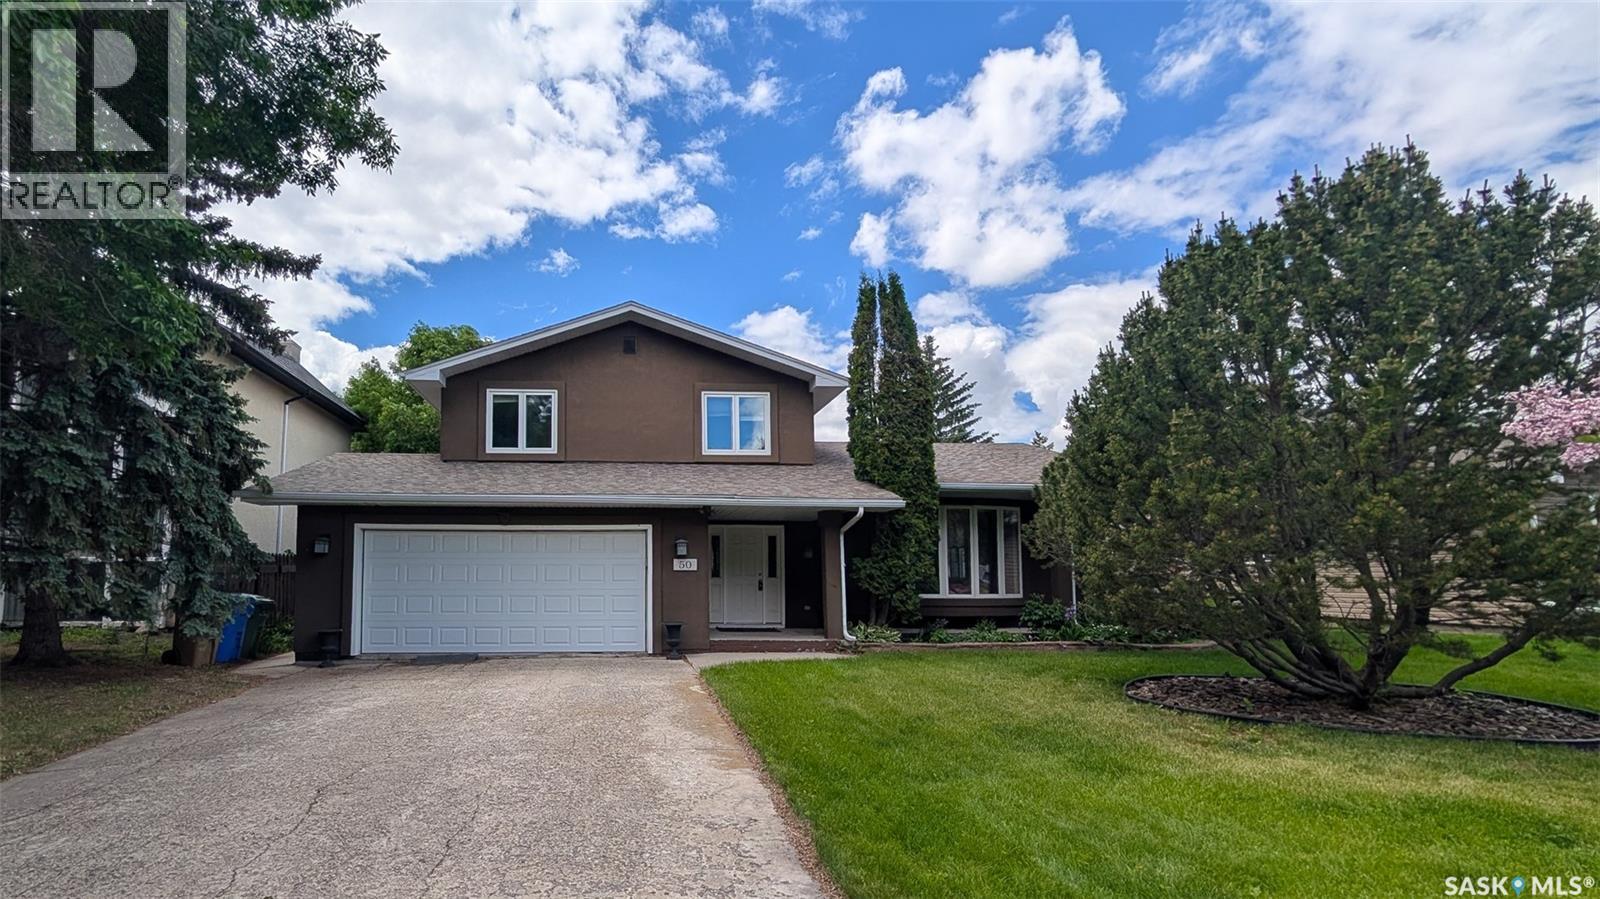
Welcome to 50 Lowry Place on a quiet cul-de-sac in the Albert Park neighbourhood. On a bay with only 11 homes and access to a private green space. The front yard has a lush lawn, professional landscaping with trees and a double driveway leading to the fully insulated, double, attached garage. The backyard is fully fenced and features a covered deck with a vaulted roof, eavestroughs, and sunshades, along with a sprawling lawn, mature trees, plenty of greenery and a back alley for easy access. You enter this home into the foyer with tile flooring, a coat closet and room for a bench. The entire interior has been freshly painted in 2025 giving it a fresh new feel. The living room has beautiful floor to ceiling bay windows and pristine hardwood flooring. It flows seamlessly into the dining room with ample space for a large table and chairs and a chandelier. The kitchen was renovated in 2018 with custom cabinetry, granite countertops, tile backsplash and stainless-steel fridge, stove, microwave hood fan and dishwasher that were purchased in 2023 are all included. Next is a 2 piece bathroom. Two steps down, the cozy family room features a brick fireplace with built-in shelving and cabinets. Upstairs the first stop is the primary bedroom with a walk-in closet and a massive 4 piece en suite bathroom featuring a large jet tub, separate shower, and a built-in vanity. Next is a good sized bedroom followed by the updated 4 piece bathroom and another bedroom. Downstairs in the fully finished basement is a large rec room with a unique workshop area. The laundry room has ample storage space, a closet, and the included washer, dryer and freezer! Finishing off the home is one more bedroom. The home has seen many upgrades including new central air conditioning, a stucco finish with 2” insulation, triple-pane windows, new shingles, soffits, and garage door, dual high-efficiency furnaces, new entry doors, sump pumps, updated plumbing fixtures, and an owned water heater. (id:62370)
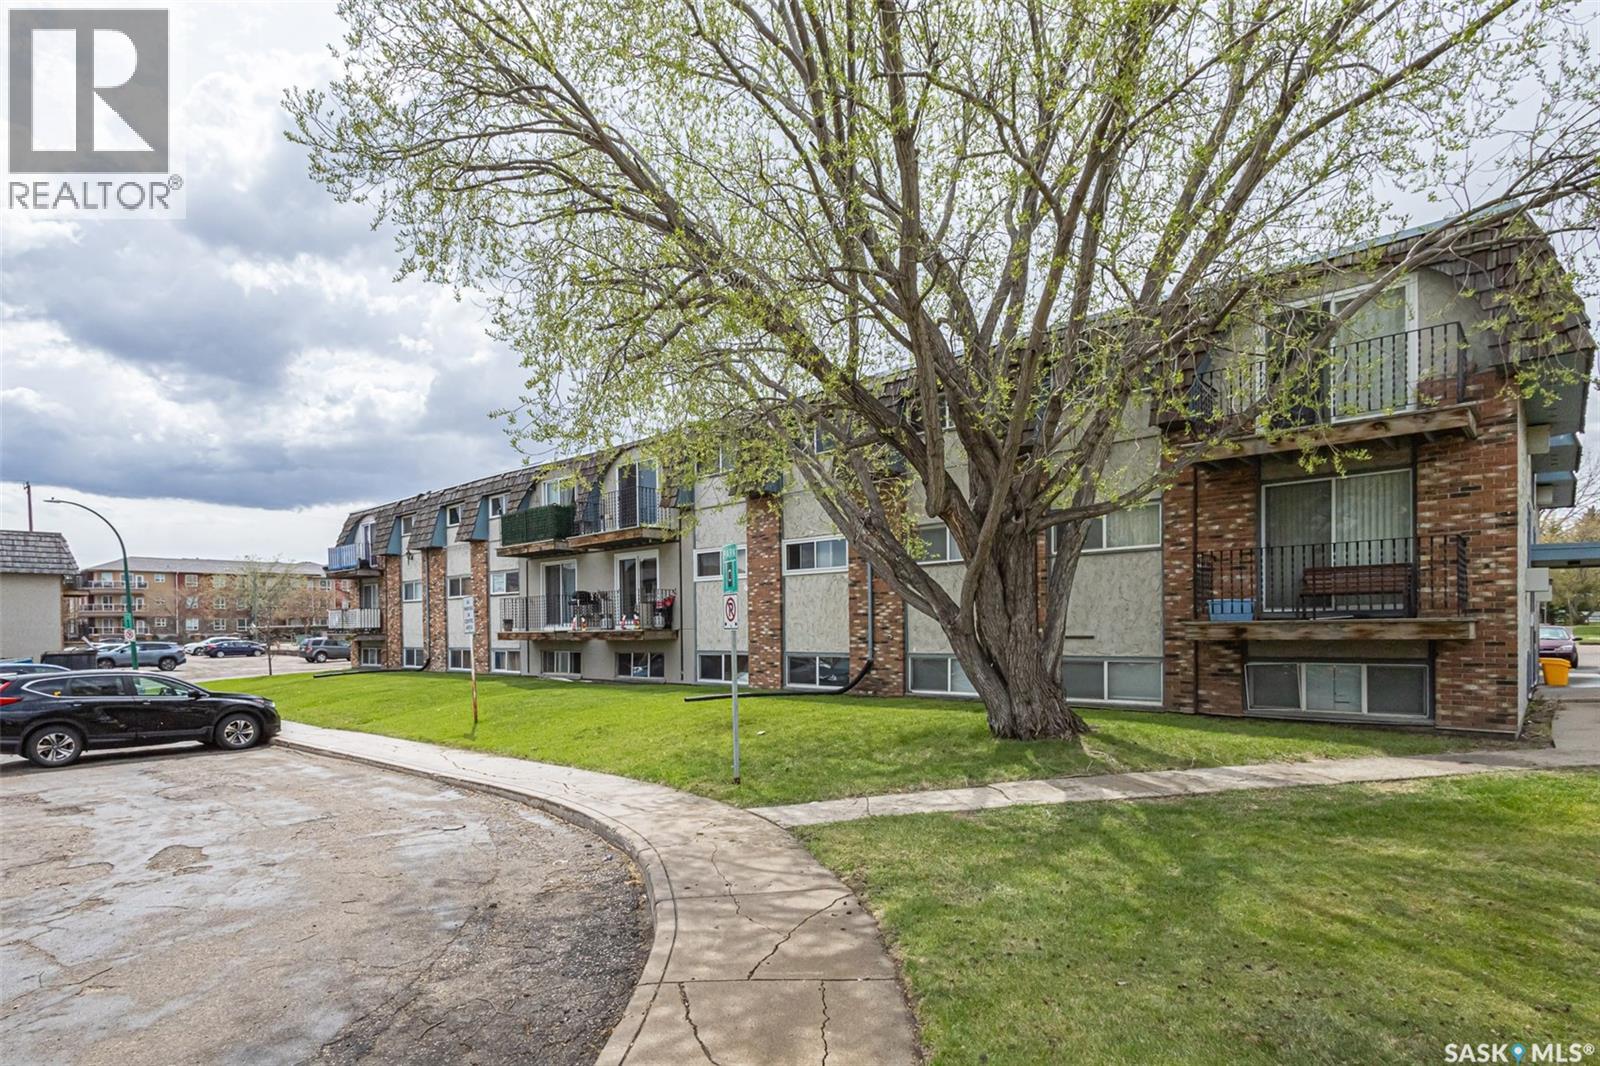
Welcome to this spacious well maintained 2-bedroom, 1-bathroom condo located on the 2nd floor and facing a quiet cul-de-sac. This unit is located close to 8th St, shopping, restaurants, good transit to University of Saskatchewan, parks and more. Features include a relaxing jacuzzi bath tub, in-suite laundry hook ups for future washer/dryer, maple kitchen and black appliances with laminate and tile flooring throughout. Pets allowed with restrictions, cats and small dogs allowed at board approval. All appliances and window coverings included. $2000 CREDIT AT CLOSING TO PURCHASE WASHER AND DRYER. Buyer/Buyer's agent to verify measurements. Call to book your viewing today. (id:62370)
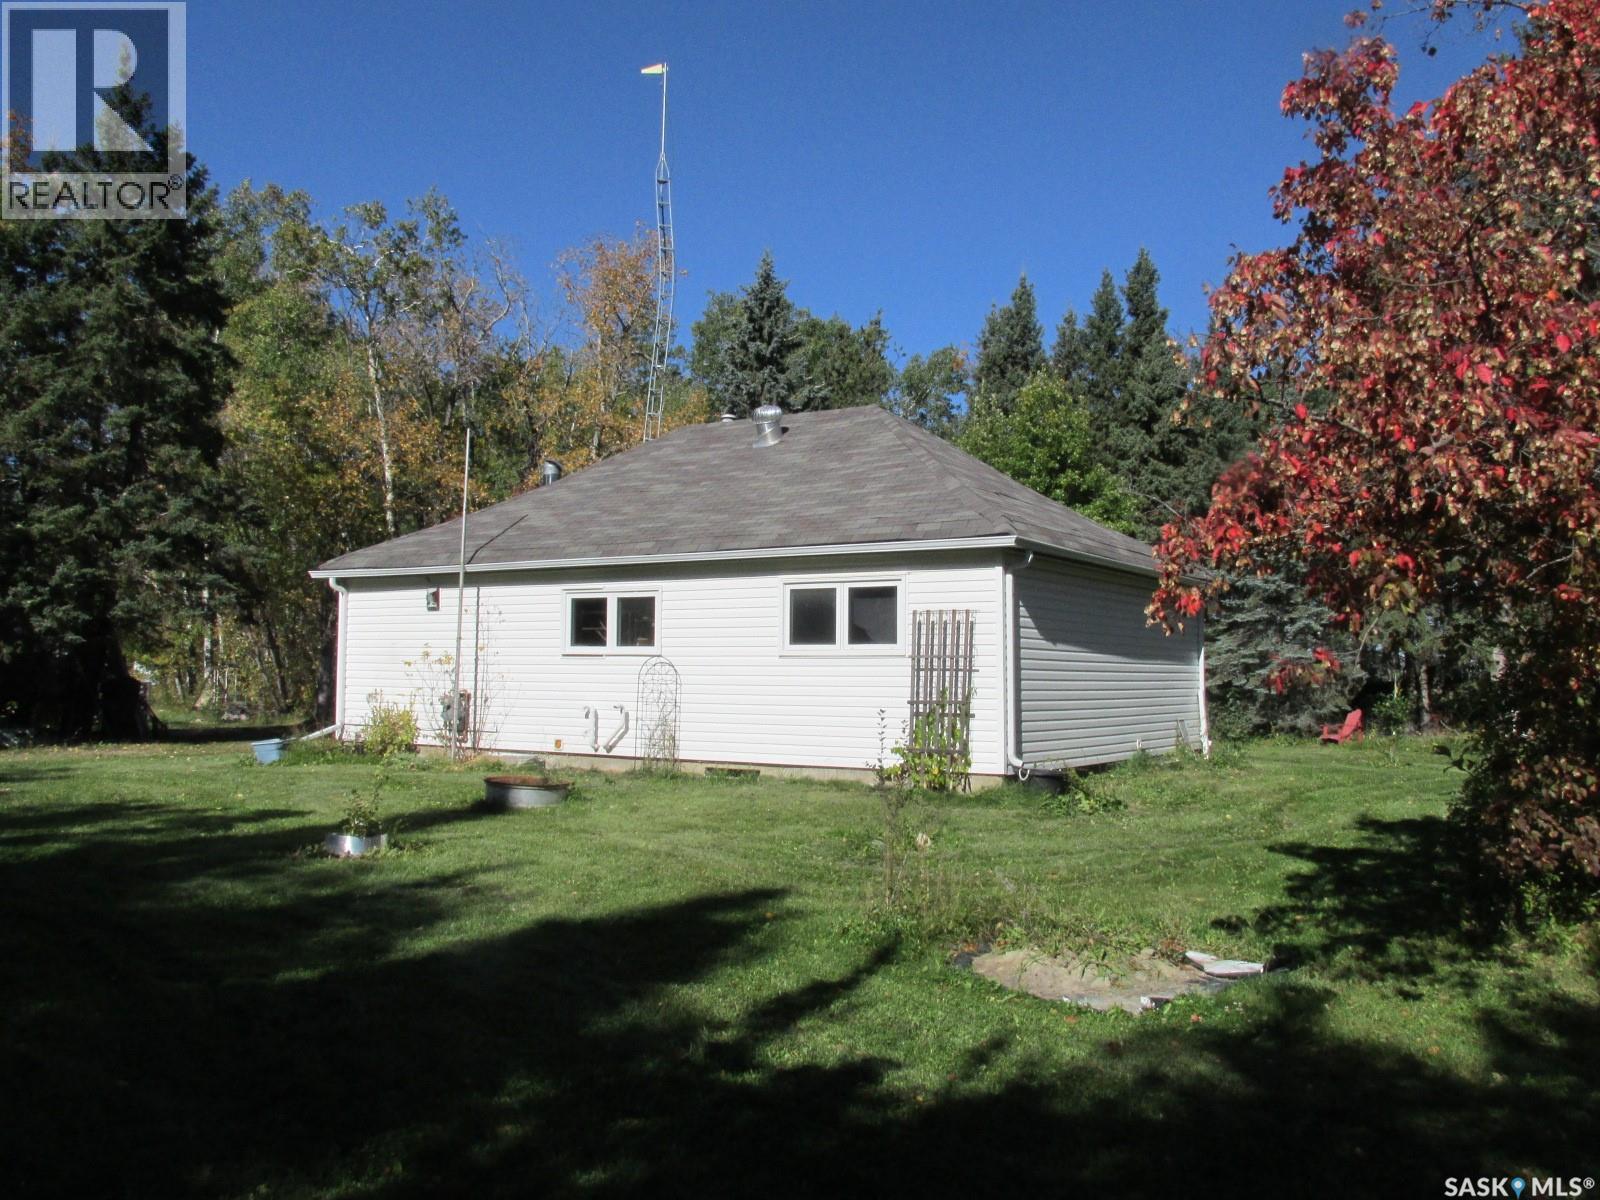
Discover this 1.37 acre property located at 503 Main Str in north-east corner of Snowden, SK! This 938 sq ft bungalow features 3 bedrooms 1 bath, with some of the improvements being the PVC windows, modern bathroom and some flooring, shingles. Plus there is an insulated basement for your storage needs. With various fruit trees, berries and numerous perennials and large yard it feels like an acreage! This property is located about 35 min to Nipawin and 54 min to Prince Albert. Snowden is close to highway 106 (Hanson Lake Road) leading to Narrow Hills Provincial Park accessing numerous trout lakes. North-East Saskatchewan is also known for great hunting! Come and enjoy the outdoors paradise! (id:62370)
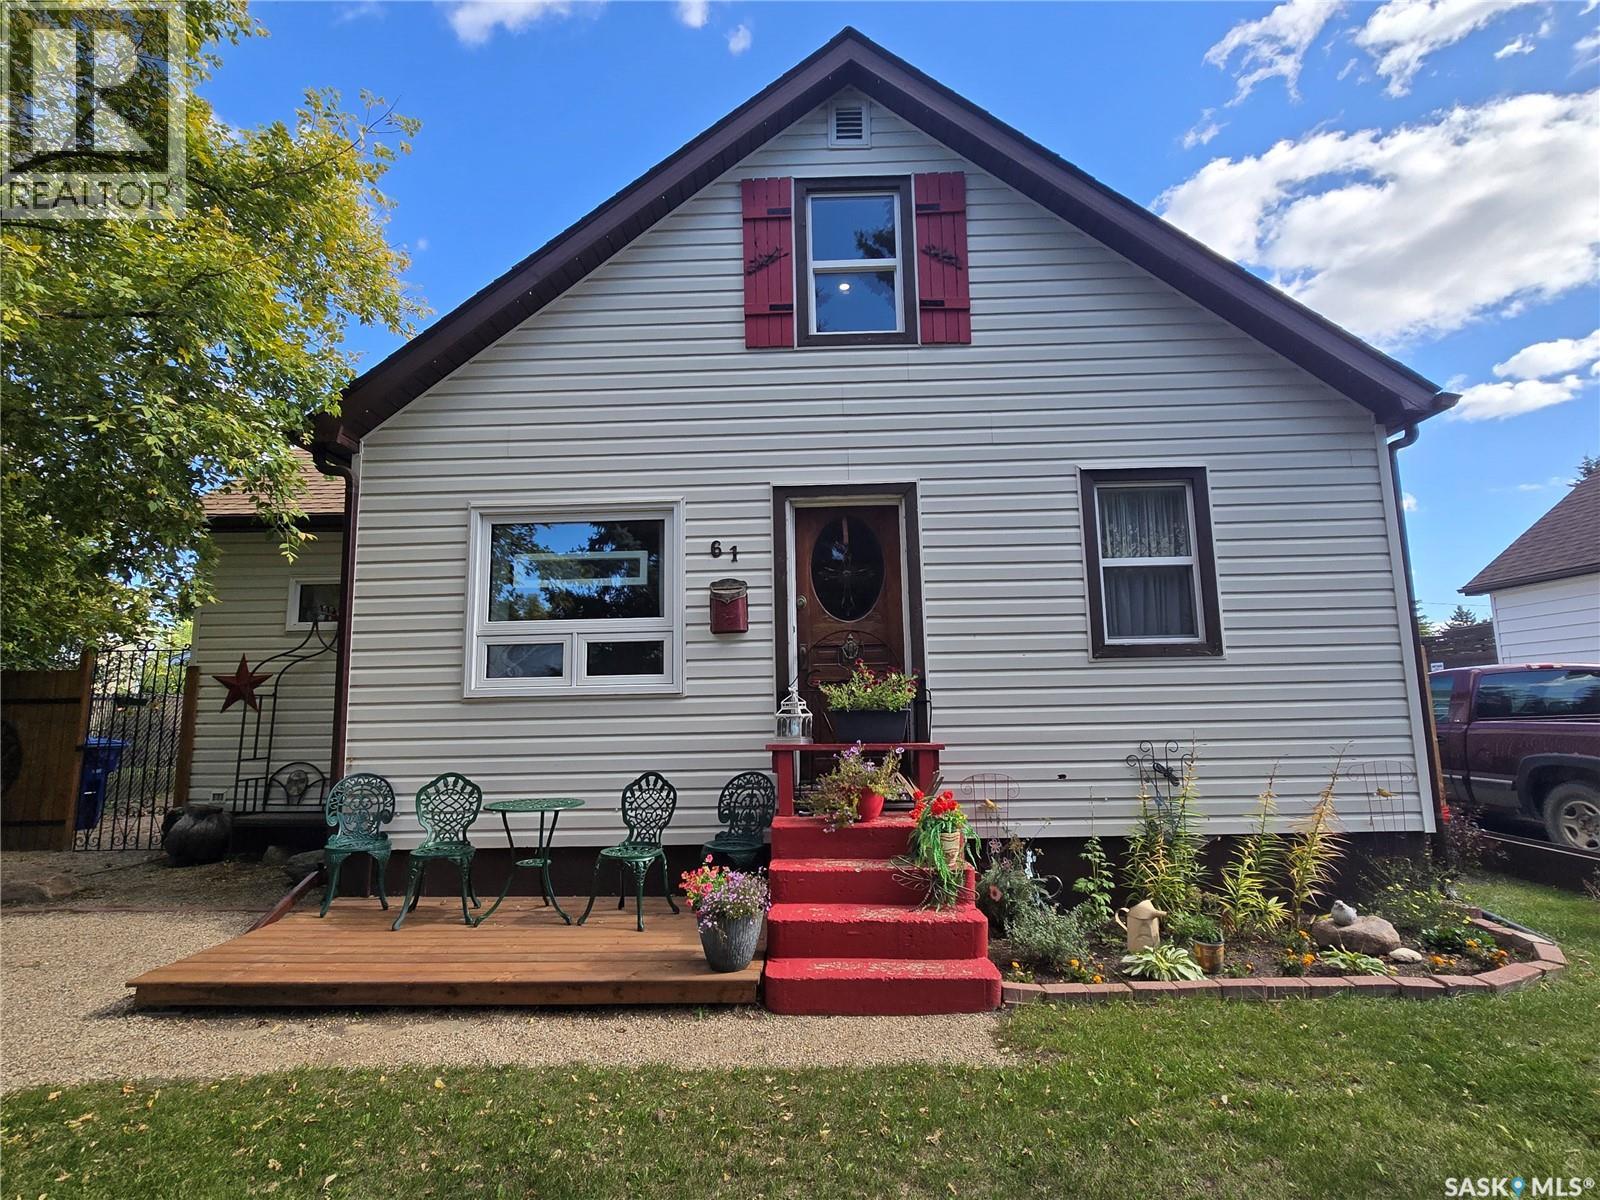
This bright 1.5-storey home offers 792 sq. ft. of comfortable living space with 4 bedrooms and 2 bathrooms. Featuring a natural vintage farmhouse feel, this home is full of character and warmth. The main floor offers a 4-piece bathroom and one bedroom, with two additional bedrooms and a convenient 2-piece bathroom on the second floor. The fully fenced backyard is beautifully manicured and offers a private deck with gazebo—perfect for relaxing or entertaining. There is also plenty of room for RV parking! The detached garage is fully insulated and heated, providing an excellent space for parking, storage, or hobbies. Conveniently located within walking distance to Lanigan’s hospital and Main Street businesses, this charming home offers comfort, character, and a fantastic location. A wonderful opportunity to enjoy small-town living with everything you need close by. Book your private showing today!! (id:62370)
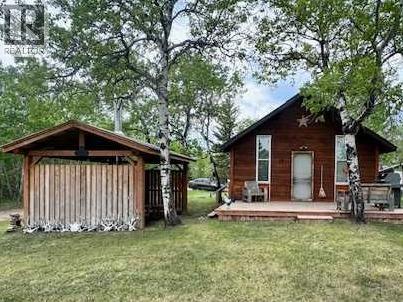
Escape to Serenity at Suffern Lake just south of Marsden Imagine waking up to the soothing sounds of nature. This cozy cabin offers the perfect retreat from the hustle and bustle of city life.This charming abode features two bedrooms - one conveniently located on the main floor and another nestled in the loft, providing ample space for family and friends. Warm up on chilly nights with the wood-burning stove or the reliable propane heat. The well and septic tank ensure self-sufficiency, and for added convenience, a Honeywagon comes with the home and is available for septic disposal. The acute kitchen is equipped for culinary delights.The vaulted ceilings create a sense of openness and grandeur, complemented by the new metal roof that guarantees durability and peace of mind. As a special touch, the beautiful extra flooring will stay with the property, adding a touch of warmth and character to the space.Step outside to your private oasis, where a charming gazebo awaits, perfect for relaxation and entertainment. Gather 'round the fire pit on chilly nights and enjoy quality time with loved onesDon't miss this opportunity to own a slice of paradise. Make Suffern Lake your haven. (id:62370)
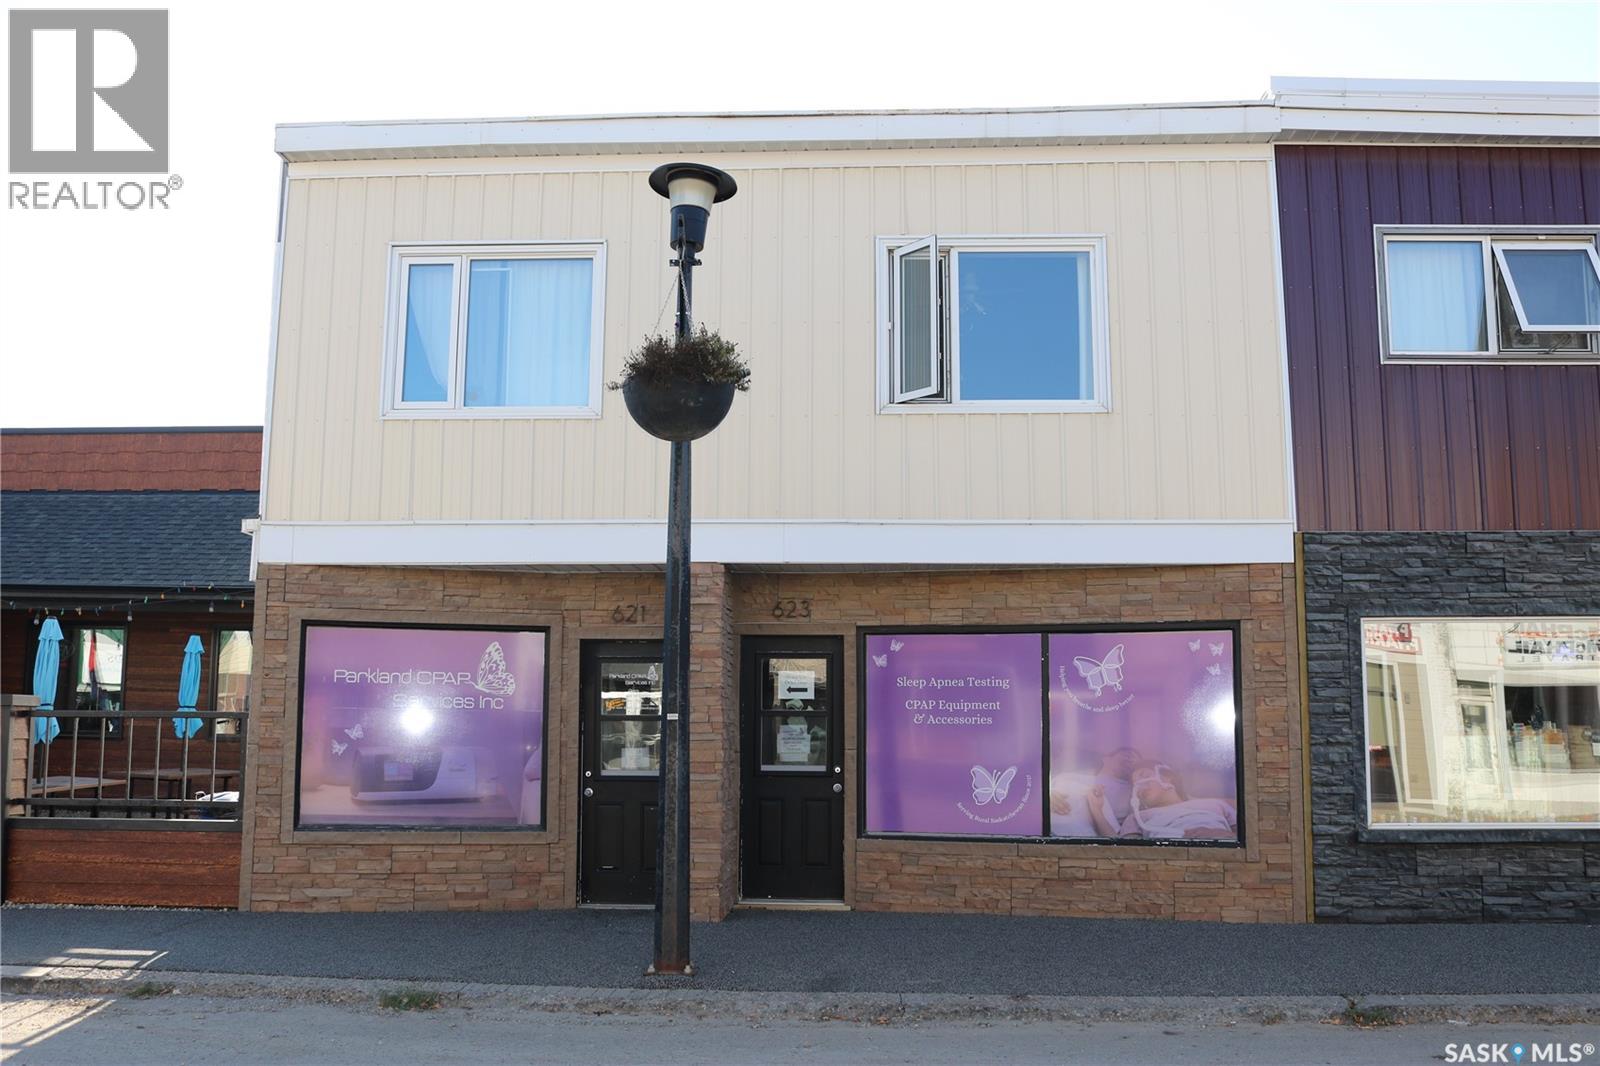
Here is a great opportunity to invest in! Main floor commercial space with two one bedroom apartments above on Moosomin's busy Main Street. The exterior of the building has nice curb appeal. The main floor has seen renovations in the last 4 years and looks great! The main floor tenant has a 3 year lease in place until September 2028, and both apartments are occupied as well. Contact an agent for more information and to take a look. (id:62370)
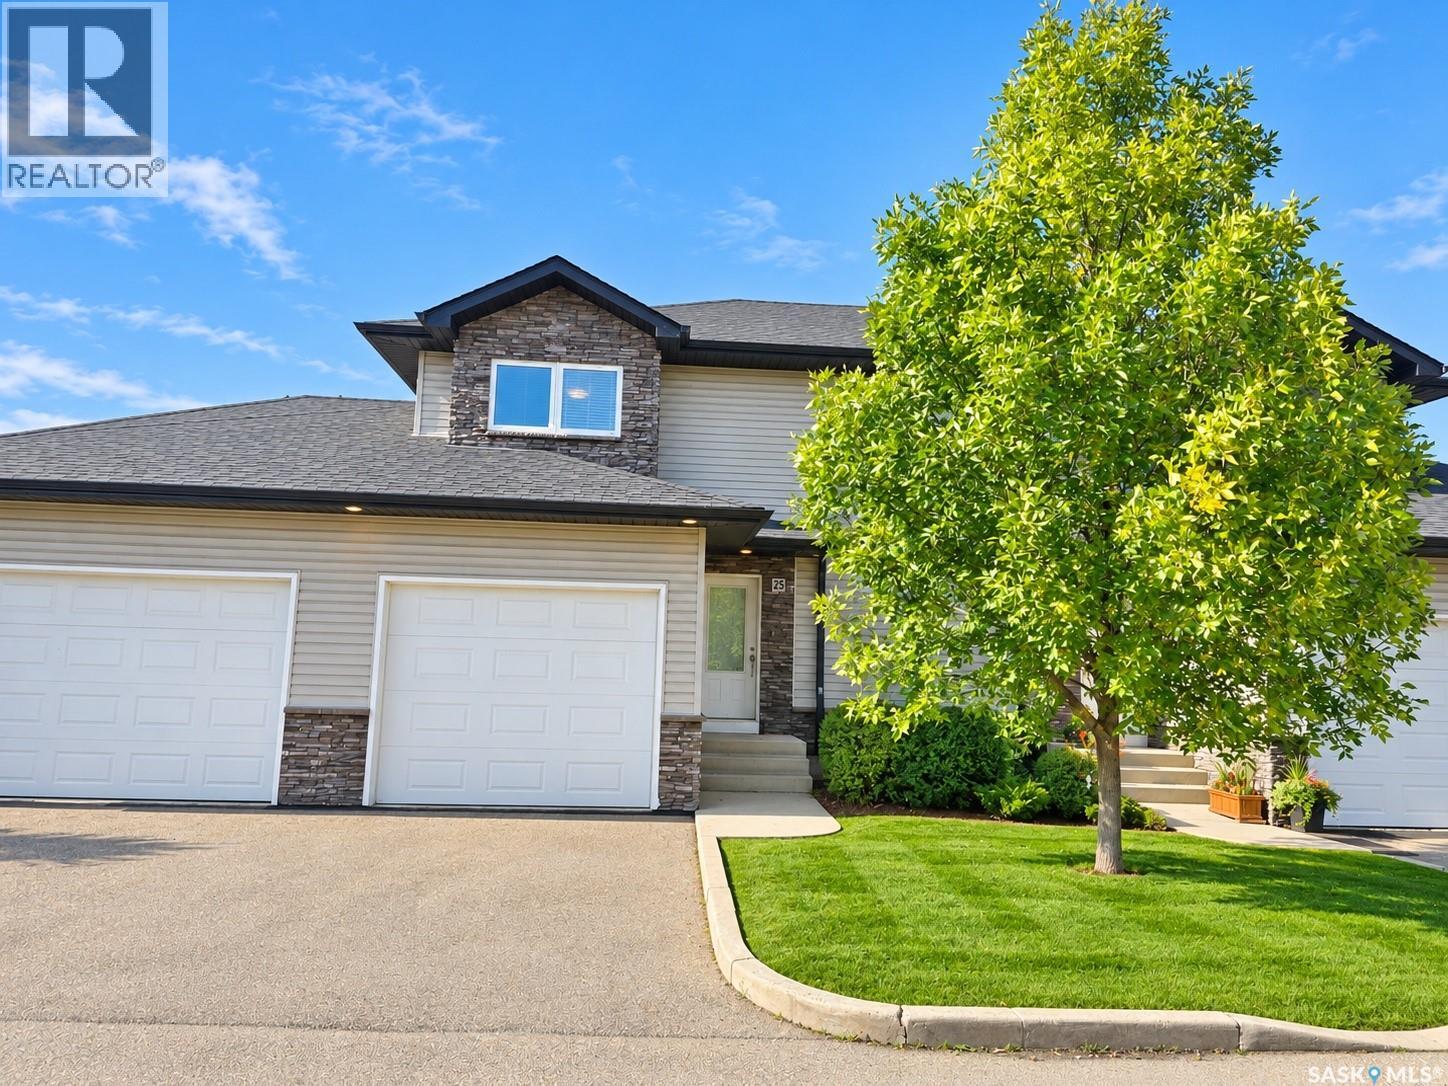
Welcome to this beautifully maintained, move-in-ready townhouse in Hampton Village! Featuring 3 bedrooms, 3 bathrooms, a single garage, and central air conditioning, this home offers comfortable living in a gated condo community. The main floor features an open-concept living room, dining area, and kitchen, along with a convenient two-piece bathroom. A garden door off the dining nook leads to a maintenance-free deck with a natural gas BBQ hookup—perfect for outdoor dining. Upstairs, the spacious primary bedroom offers a walk-in closet and a private four-piece ensuite. Two additional good-sized bedrooms and a four-piece main bathroom complete this level. The undeveloped basement includes laundry and provides space to customize to suit your needs. Major mechanical and appliance updates include a dishwasher and water heater replaced in 2021, plus a furnace and fridge replaced in 2023. Condo fees include water and snow removal, adding convenience throughout the year. This well-kept home is ready for its new owners. Contact your REALTOR® today to arrange a private viewing! (id:62370)
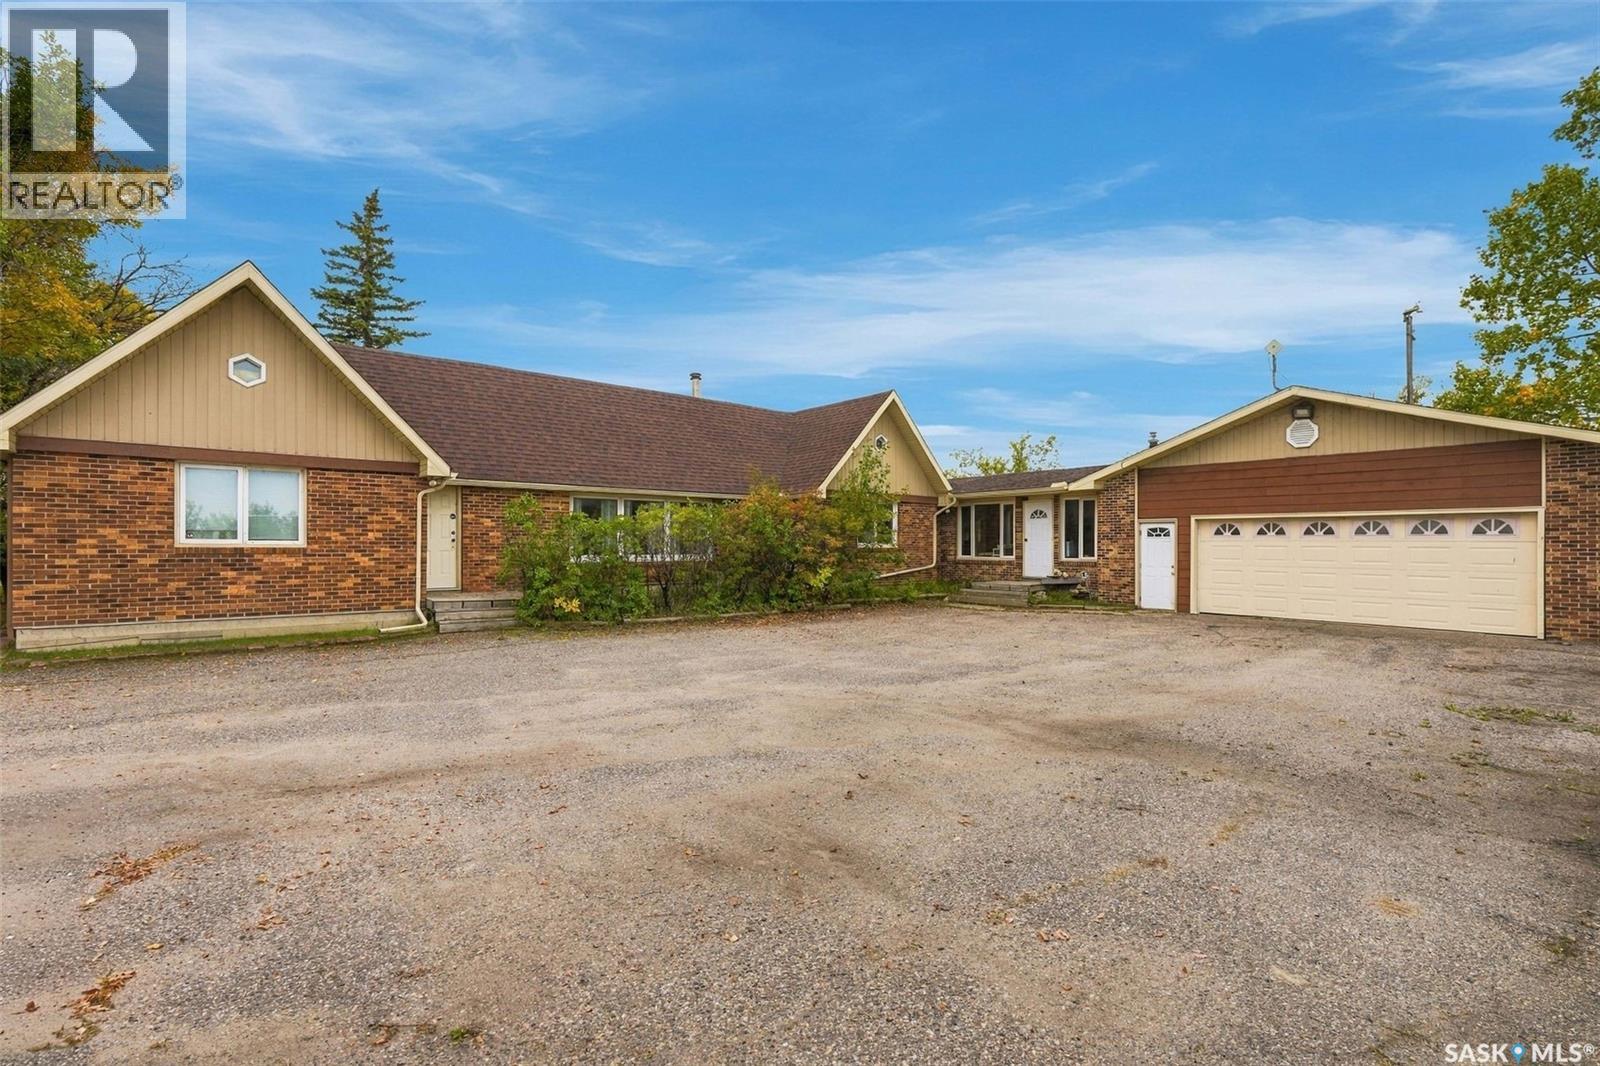
Exceptional live/work opportunity just minutes east of Regina and west of White City! Situated on approximately 10 acres and zoned Highway Commercial, this unique property combines comfortable residential living with an incredible amount of garage, shop, storage, and potential business space. The spacious bungalow is designed for both comfortable everyday living and entertaining, featuring two inviting living areas highlighted by gas and wood-burning fireplaces. At the heart of the home is a generous kitchen complete with built-in stainless steel appliances, a large centre island, ample cabinetry, and a walk-in pantry. The adjoining oversized dining area provides plenty of room to gather with family and friends. The home also offers three bedrooms, three bathrooms, a generous loft providing valuable additional storage, and a 14' x 20' sunroom an ideal space to relax and enjoy the surrounding property. Completing the home is an impressive attached garage with room for up to four vehicles. Outside is where the possibilities really open up. The property features a three-car detached garage, an additional single detached garage, a massive 40' x 60' shop built in 2012, an approximately 1,320 sq. ft. pool house, plus another approximately 1,164 sq. ft. shop. Whether you need room for vehicles, equipment, inventory, recreational toys, workspace, or a home-based business, this property delivers an exceptional amount of usable space. Additionally, there is dugout at the front of the property that's spring fed, opening up an opportunity for other uses. With approximately 10 acres, great property, many great buildings, Highway Commercial zoning, and convenient access to Regina, this property presents a rare opportunity for buyers looking to combine home, work, and investment potential in one location. Live here. Work here. Grow here. Come see what’s possible! (id:62370)
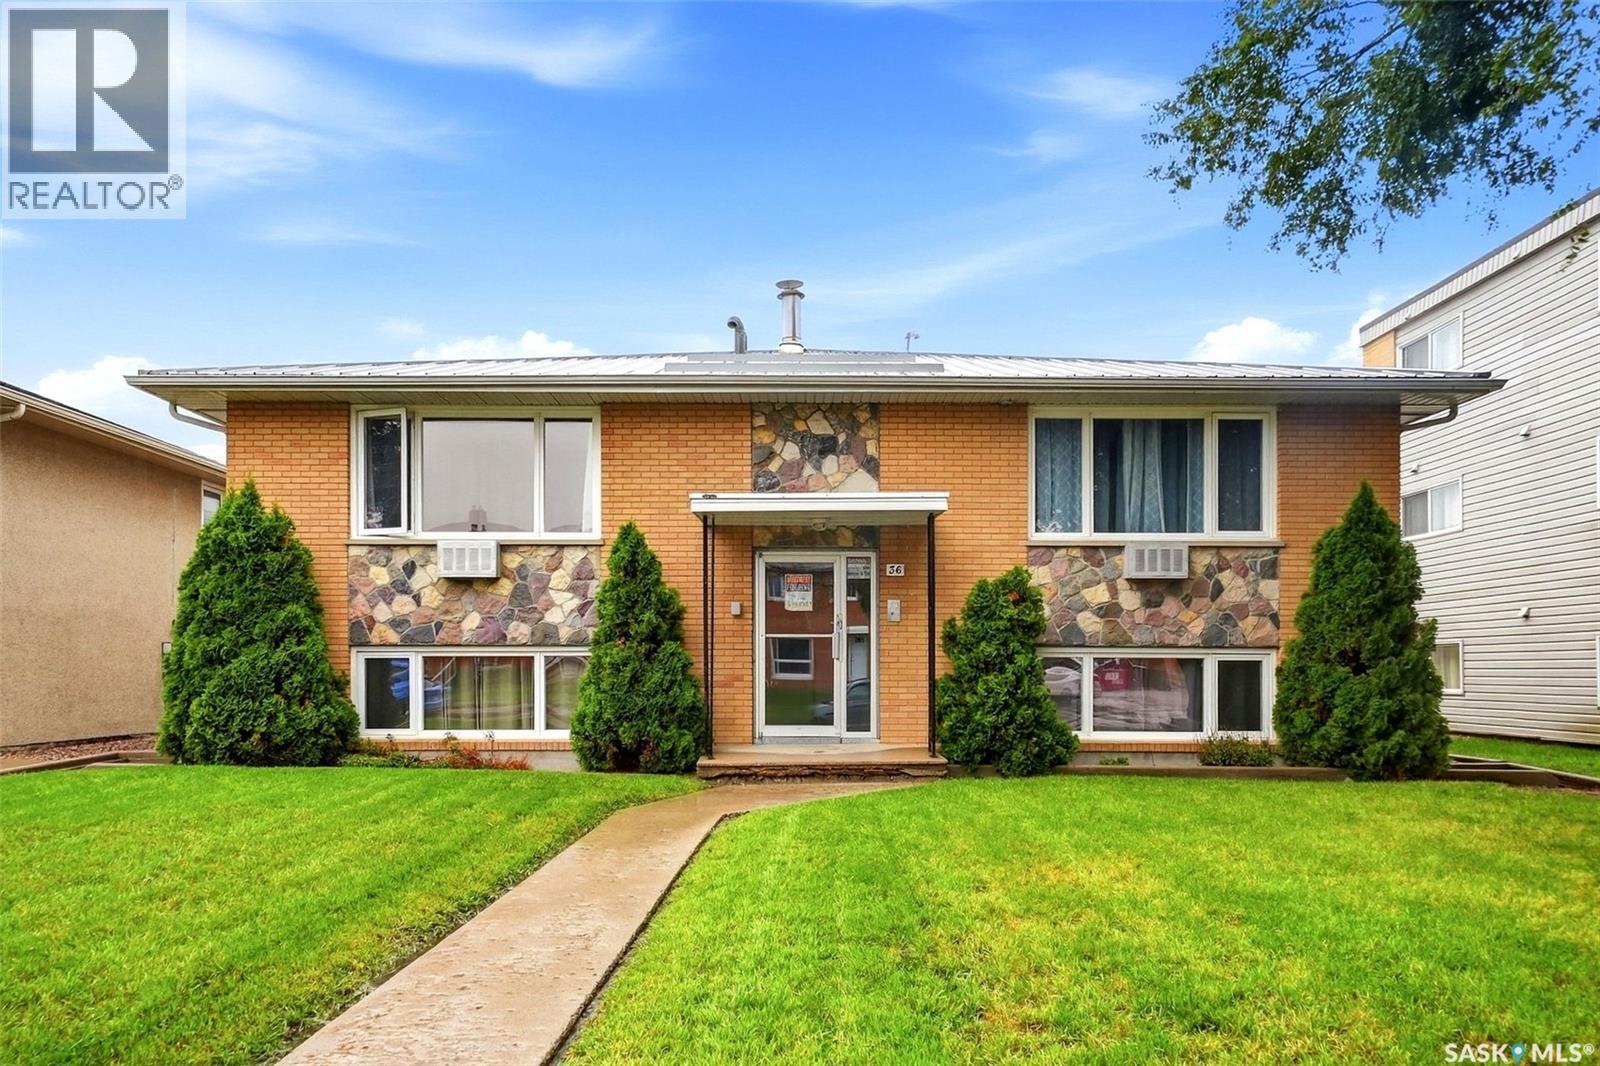
Pride of ownership is evident throughout this exceptionally well-maintained and thoughtfully updated four-plex. Offering four spacious two-bedroom units, this property has been cared for with long-term ownership and durability in mind, making it an excellent opportunity for investors. Each suite has been renovated with practical, attractive finishes selected for rental use, including new stained grey real oak cabinets with industrial clear coat finish, updated countertops, easy-to-clean backsplashes, updated bathrooms with Bath Fitter tub finishes, newer flooring, paint, light fixtures and custom window coverings. Each unit also includes a newer fridge and stove, while the upper-level suites feature wall-mounted air conditioning units. Major improvements have been completed over the years, including replacement windows, updated electrical and plumbing, and a metal roof installed approximately 2010–2011. The building also features security entrance doors and security cameras, plus a shared second-floor laundry room. Outside, tenants can enjoy shared patio space, underground sprinklers, two storage sheds and four designated electrified off-street parking stalls, with additional street parking available. Built in 1975 and on an approximately 6,499 sq. ft. lot, this 4 unit multi-family property offers approximately convenient access to major routes throughout Regina. Numerous shops, services and everyday amenities are within walking distance. For an investor looking for a four-plex that has been intentionally maintained, continually improved and carefully finished with revenue-property ownership in mind, 36 Froom Crescent deserves a closer look. (id:62370)
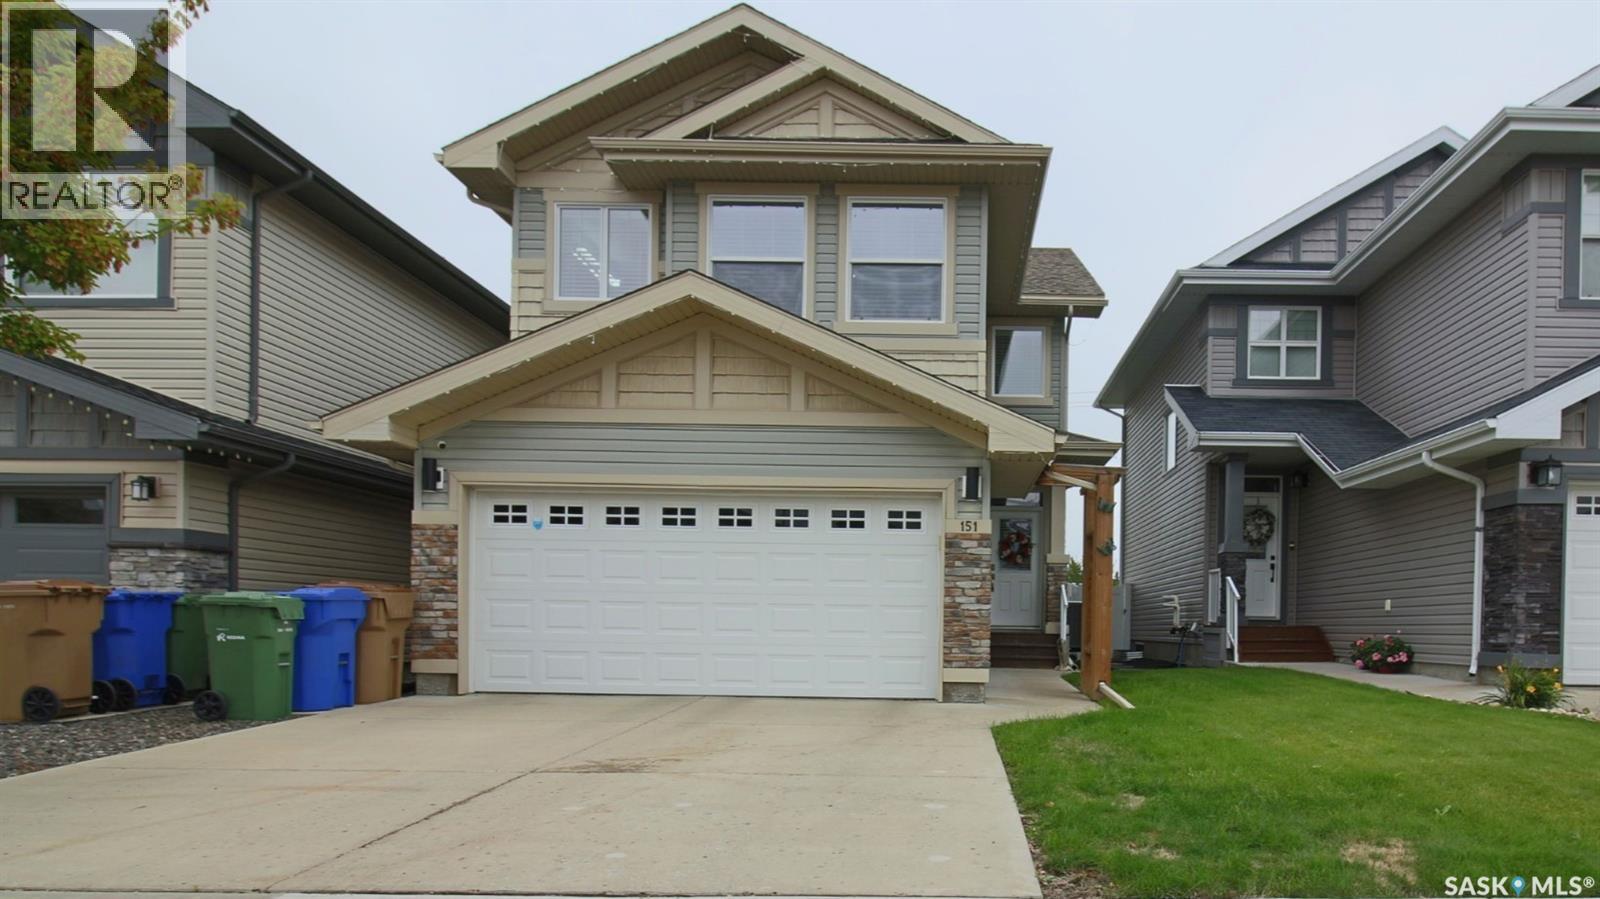
Welcome to 151 Poplar Bluff Crescent in the Fairways West neighborhood. The front of the home has a double concrete drive that leads to the 19 x 22 fully insulated, double, attached garage. The fully fenced, xeriscaped backyard is backing a green space and has a spacious deck with an included hot tub, natural gas BBQ hookup, raised garden bed, patio, shrubs and greenery. You enter into the foyer. To the side is a handy 2 piece bathroom and an office nook. The laundry area has storage cabinets, a folding table and includes the front load, Whirlpool washer and dryer. Adjacent to that is the pantry that walks through to the kitchen. The living room is bright with a large window, vinyl tile flooring that flows throughout this floor, a gas fireplace and LED potlights. The open concept flows into the kitchen with an island with waterfall edge and bar seating, tile backsplash, quartz countertops, ample counter and cupboard space and the stainless steel fridge, stove, dishwasher, microwave hood fan and garburator are all included. The dining area comfortably accommodates a full sized table and chairs and has access to the deck. Upstairs on the second floor you're greeted by the large bonus room with built in shelving, a large picture window and plush carpeting. The spacious primary bedroom features a private 5 piece en-suite bathroom with a jet tub, glass shower and dual sinks. It also features a walk-in closet with a window for natural light. Completing the second level is the main 4 piece bathroom and two good sized bedrooms! Downstairs the fully finished basement begins with a large rec room that’s perfect for watching the big game or cuddling up for a movie night. It has a wet bar, included fridge, space for furniture and table top games and even has a desk area for a more private workspace. Next is a 3 piece bathroom and another bedroom. Completing the home is the storage and utility room that houses the owned high efficiency furnace and gas water heater. (id:62370)
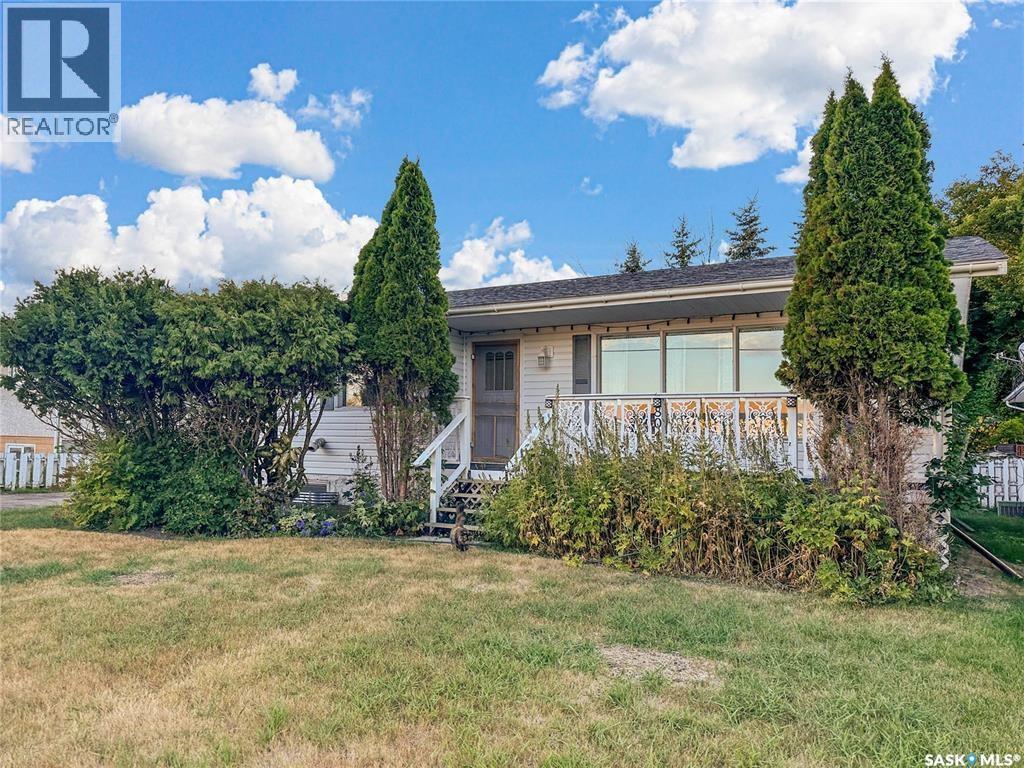
This adorable blank canvas is waiting for its next owners! Crisp whites from top to bottom make it easy to walk in and play out how this home could transform to Suit you best. Mainfloor laundry, copious natural light, 2 large bedrooms and a semi open entertaining zone make this home the *chefs kiss* for the price and the market. Updated main floor windows and a fresh water heater give this home an extra set of stars for the potential buyer. Basement can be finished to suit your needs with only the floor needing to be finished by everyone's fave local floor fella. Below deck holds a 3 pc bath, large rec area & what could be a colossal master bedroom with epic closet storage. A cozy perennial clad yard is ready with a garden shed for the green thumbs adventures among the trees. Dont delay, pull the trigger on your real estate goals by contacting your agent today! (id:62370)