
36 Froom Crescent Regina, Saskatchewan S4N 0T9

$649,900
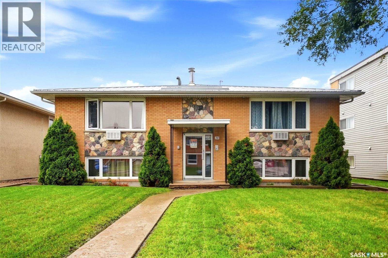
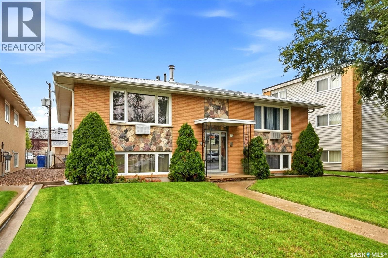
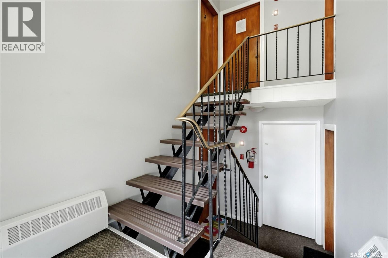
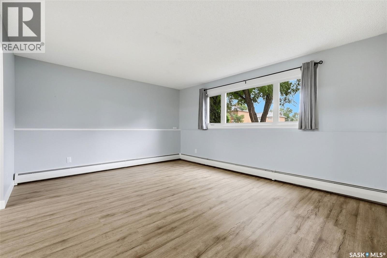
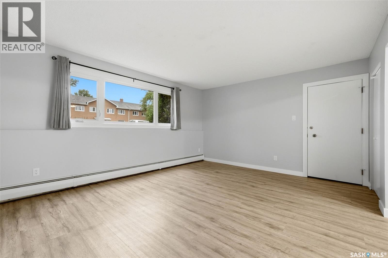
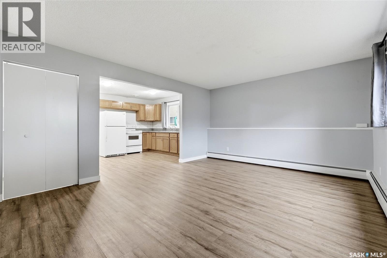
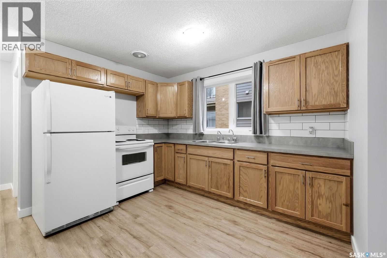
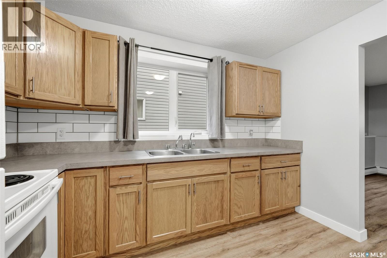
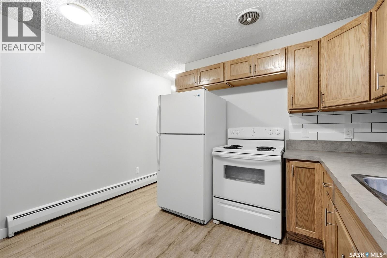
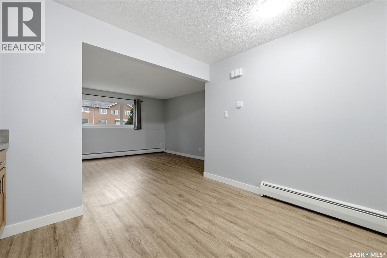
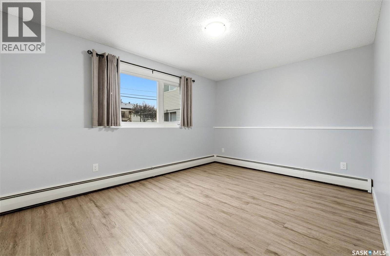
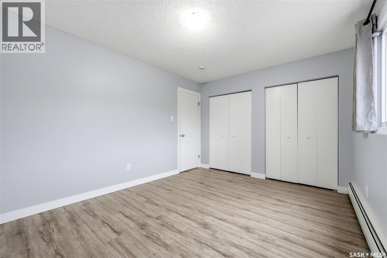
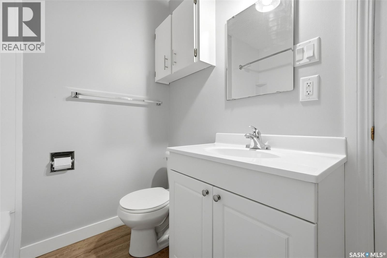
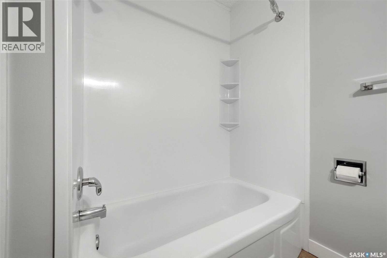
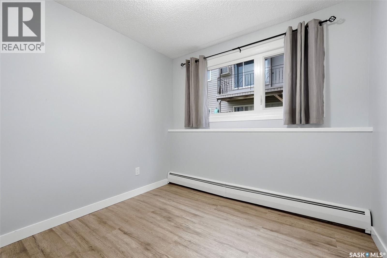
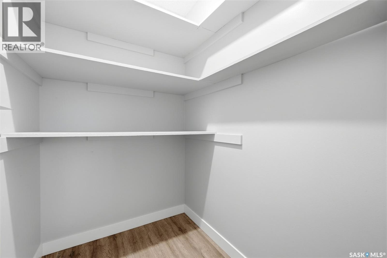
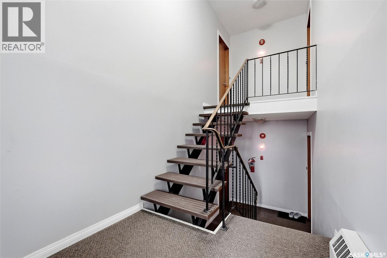
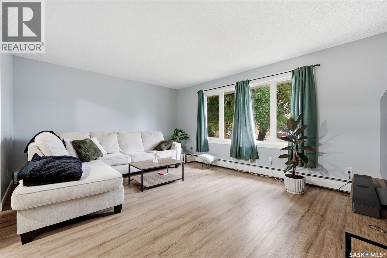
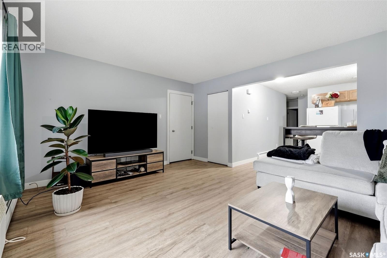
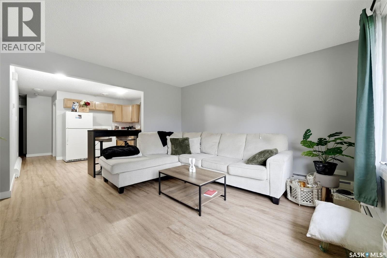
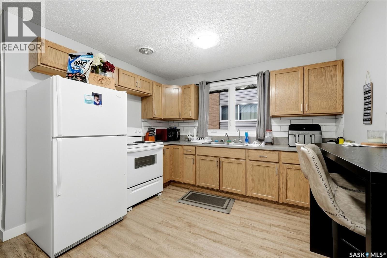
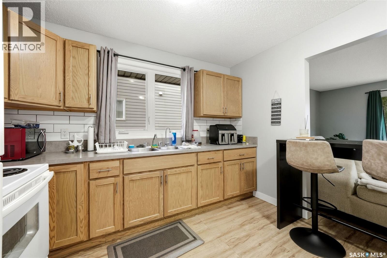
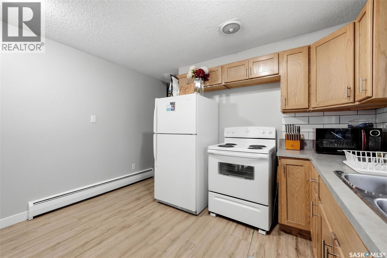
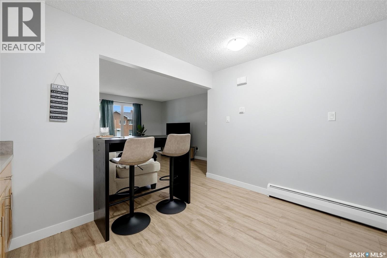
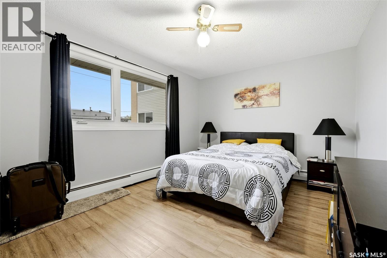
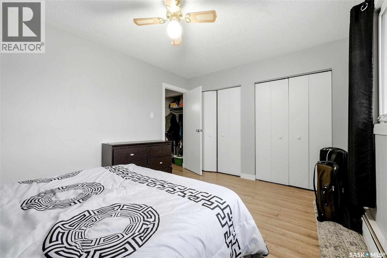
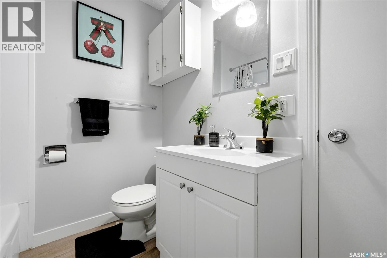
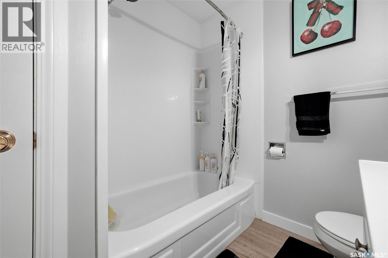
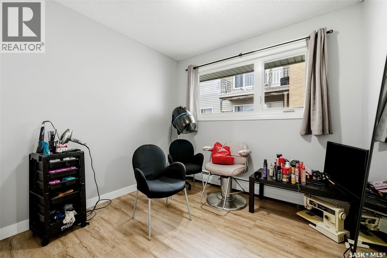
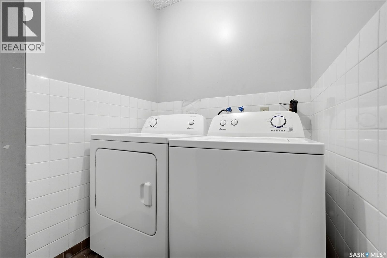
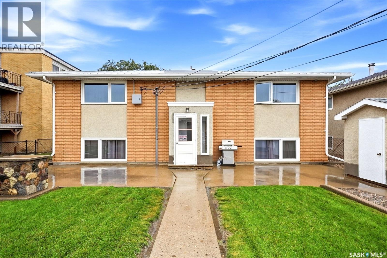
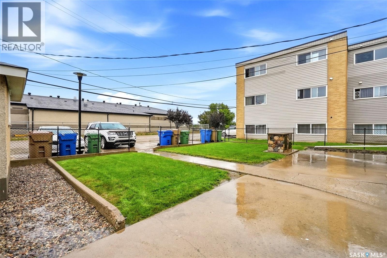
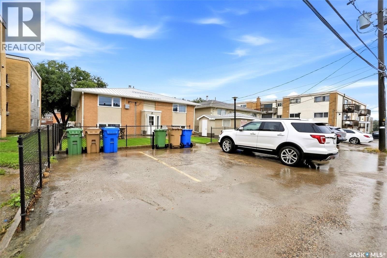
Pride of ownership is evident throughout this exceptionally well-maintained and thoughtfully updated four-plex. Offering four spacious two-bedroom units, this property has been cared for with long-term ownership and durability in mind, making it an excellent opportunity for investors. Each suite has been renovated with practical, attractive finishes selected for rental use, including new stained grey real oak cabinets with industrial clear coat finish, updated countertops, easy-to-clean backsplashes, updated bathrooms with Bath Fitter tub finishes, newer flooring, paint, light fixtures and custom window coverings. Each unit also includes a newer fridge and stove, while the upper-level suites feature wall-mounted air conditioning units. Major improvements have been completed over the years, including replacement windows, updated electrical and plumbing, and a metal roof installed approximately 2010–2011. Also there shared second-floor laundry room. Outside, tenants can enjoy shared patio space, underground sprinklers, two storage sheds and four designated electrified off-street parking stalls, with additional street parking available. Built in 1975 and on an approximately 6,499 sq. ft. lot, this 4 unit multi-family property offers approximately convenient access to major routes throughout Regina. Numerous shops, services and everyday amenities are within walking distance. For an investor looking for a four-plex that has been intentionally maintained, continually improved and carefully finished with revenue-property ownership in mind, 36 Froom Crescent deserves a closer look. (id:62370)
Property Details
| MLS® Number | SK048668 |
| Property Type | Single Family |
| Neigbourhood | Glen Elm Park |
| Features | Treed, Lane, Rectangular, Sump Pump |
| Structure | Patio(s) |
Building
| Bathroom Total | 4 |
| Bedrooms Total | 8 |
| Appliances | Washer, Refrigerator, Dryer, Window Coverings, Storage Shed, Stove |
| Architectural Style | Bi-level |
| Basement Development | Finished |
| Basement Type | Full (finished) |
| Constructed Date | 1975 |
| Construction Style Attachment | Attached |
| Cooling Type | Wall Unit |
| Heating Fuel | Natural Gas |
| Heating Type | Hot Water |
| Size Interior | 1,932 Ft2 |
| Type | Fourplex |
Parking
| Parking Space(s) | 4 |
Land
| Acreage | No |
| Fence Type | Partially Fenced |
| Landscape Features | Lawn, Underground Sprinkler, Garden Area |
| Size Irregular | 6499.00 |
| Size Total | 6499 Sqft |
| Size Total Text | 6499 Sqft |
Rooms
| Level | Type | Length | Width | Dimensions |
|---|---|---|---|---|
| Basement | Living Room | 13 ft ,1 in | 16 ft ,8 in | 13 ft ,1 in x 16 ft ,8 in |
| Basement | Kitchen | 10 ft ,8 in | 11 ft ,5 in | 10 ft ,8 in x 11 ft ,5 in |
| Basement | Bedroom | 8 ft ,10 in | 8 ft ,7 in | 8 ft ,10 in x 8 ft ,7 in |
| Basement | 4pc Bathroom | 6 ft ,7 in | 7 ft ,9 in | 6 ft ,7 in x 7 ft ,9 in |
| Basement | Primary Bedroom | 10 ft ,5 in | 14 ft ,4 in | 10 ft ,5 in x 14 ft ,4 in |
| Basement | Living Room | 13 ft ,1 in | 16 ft ,8 in | 13 ft ,1 in x 16 ft ,8 in |
| Basement | Kitchen | 10 ft ,8 in | 11 ft ,5 in | 10 ft ,8 in x 11 ft ,5 in |
| Basement | Bedroom | 8 ft ,6 in | 8 ft ,10 in | 8 ft ,6 in x 8 ft ,10 in |
| Basement | 4pc Bathroom | 7 ft ,9 in | 6 ft ,7 in | 7 ft ,9 in x 6 ft ,7 in |
| Basement | Primary Bedroom | 14 ft ,6 in | 10 ft ,5 in | 14 ft ,6 in x 10 ft ,5 in |
| Main Level | Living Room | 13 ft ,2 in | 16 ft ,8 in | 13 ft ,2 in x 16 ft ,8 in |
| Main Level | Kitchen | 10 ft ,8 in | 12 ft ,1 in | 10 ft ,8 in x 12 ft ,1 in |
| Main Level | Bedroom | 8 ft ,10 in | 8 ft ,7 in | 8 ft ,10 in x 8 ft ,7 in |
| Main Level | Primary Bedroom | 10 ft ,6 in | 14 ft ,5 in | 10 ft ,6 in x 14 ft ,5 in |
| Main Level | 4pc Bathroom | 6 ft ,7 in | 7 ft ,9 in | 6 ft ,7 in x 7 ft ,9 in |
| Main Level | Living Room | 13 ft ,3 in | 16 ft ,9 in | 13 ft ,3 in x 16 ft ,9 in |
| Main Level | Kitchen | 10 ft ,8 in | 12 ft ,1 in | 10 ft ,8 in x 12 ft ,1 in |
| Main Level | Bedroom | 8 ft ,10 in | 8 ft ,7 in | 8 ft ,10 in x 8 ft ,7 in |
| Main Level | 4pc Bathroom | 7 ft ,9 in | 5 ft ,3 in | 7 ft ,9 in x 5 ft ,3 in |
| Main Level | Primary Bedroom | 10 ft ,5 in | 14 ft ,6 in | 10 ft ,5 in x 14 ft ,6 in |



The trademarks REALTOR®, REALTORS®, and the REALTOR® logo are controlled by The Canadian Real Estate Association (CREA) and identify real estate professionals who are members of CREA. The trademarks MLS®, Multiple Listing Service® and the associated logos are owned by The Canadian Real Estate Association (CREA) and identify the quality of services provided by real estate professionals who are members of CREA. The trademark DDF® is owned by The Canadian Real Estate Association (CREA) and identifies CREA's Data Distribution Facility (DDF®)
October 11 2026 05:36:40
Saskatchewan REALTORS® Association
Century 21 Dome Realty Inc.