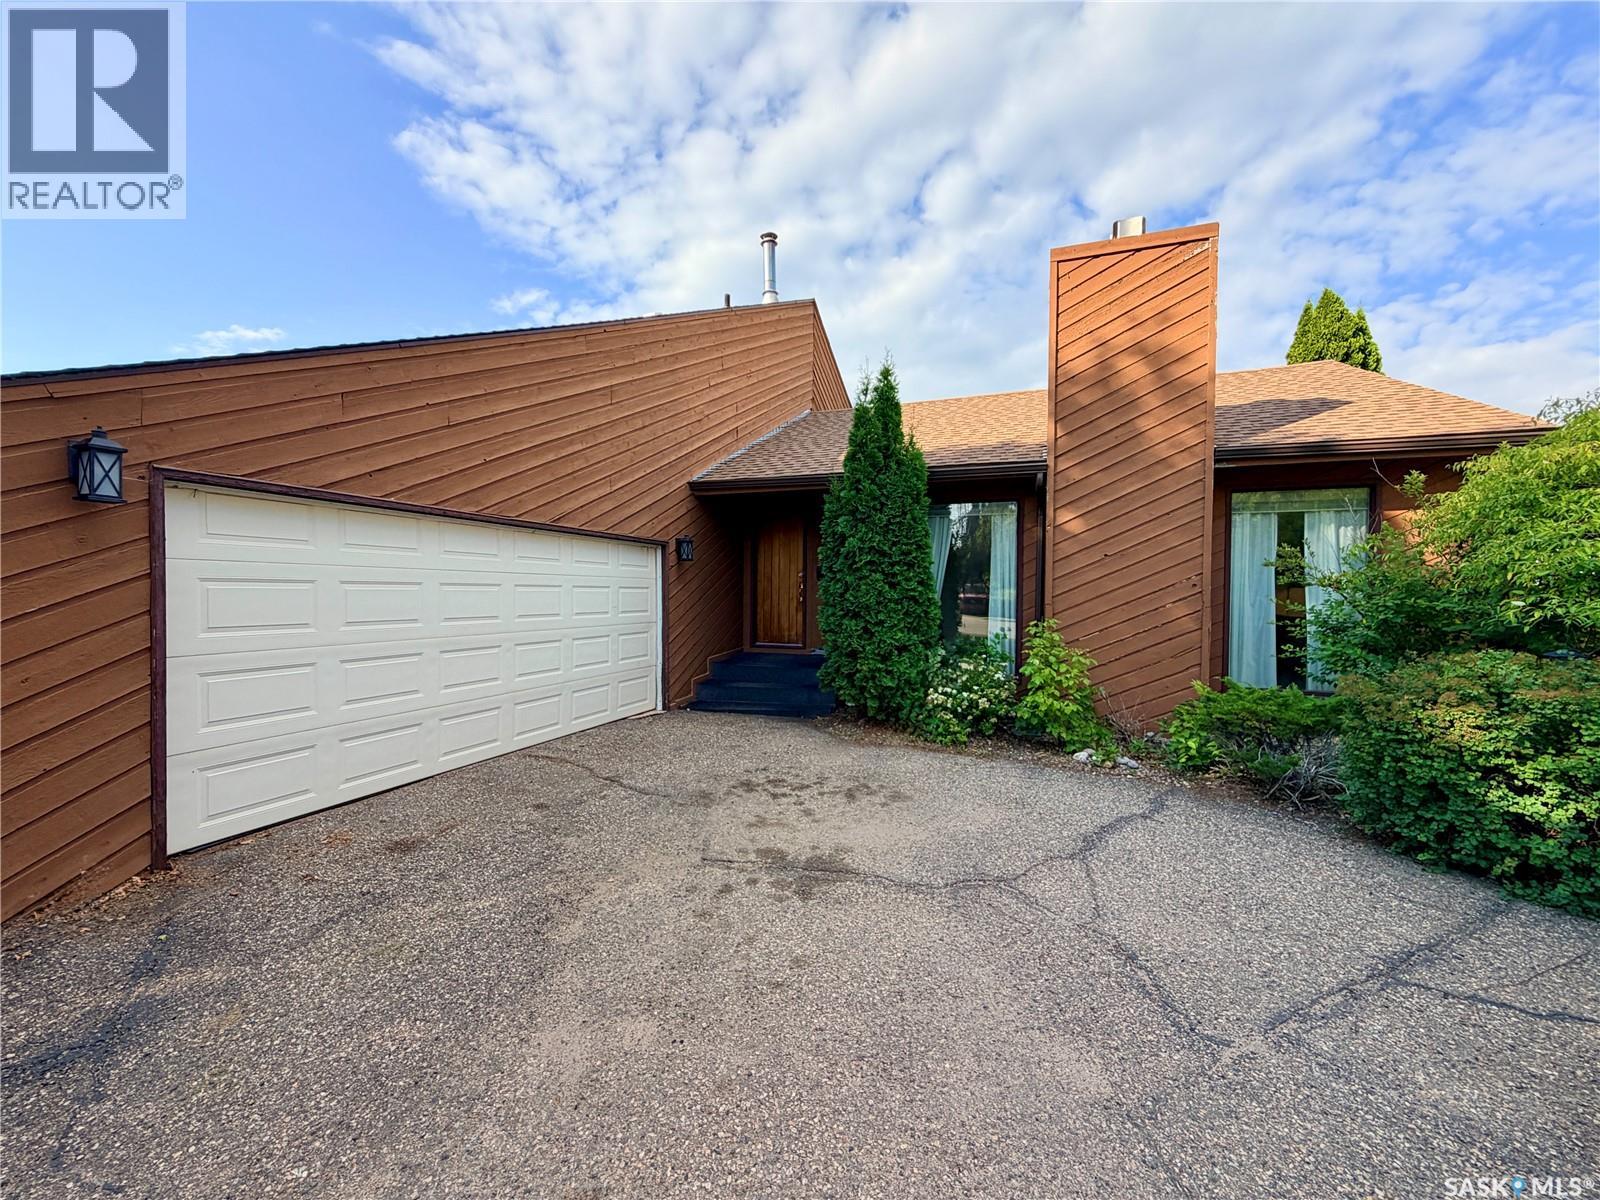
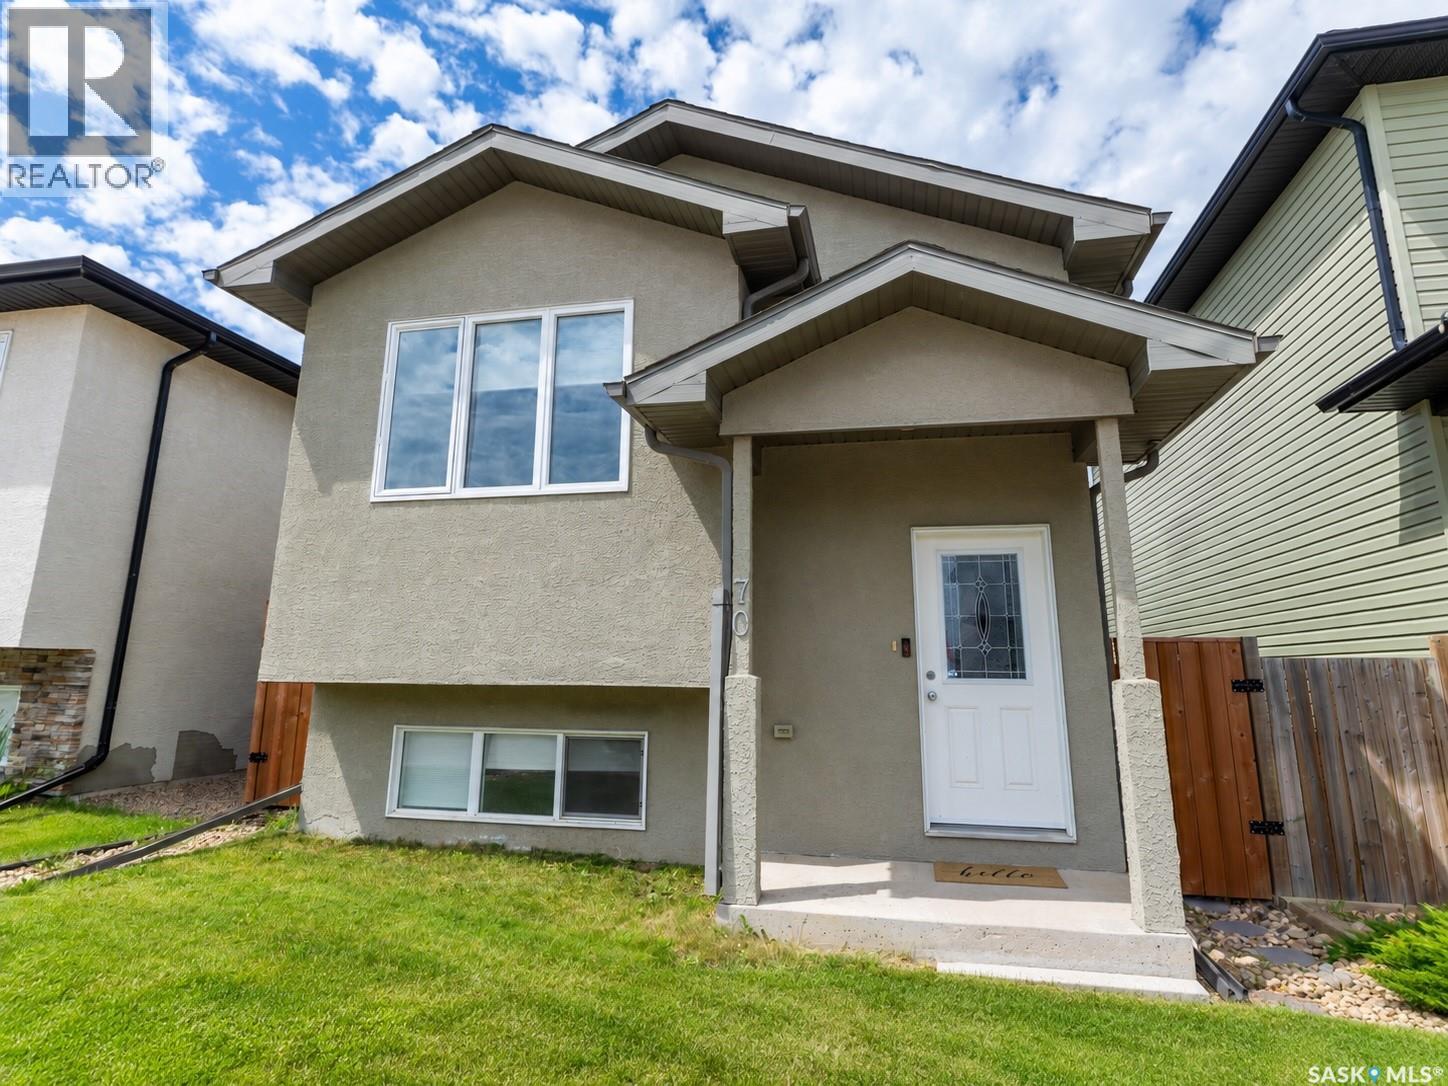
Welcome to this spacious 2,523 sq. ft. home on a large, fully fenced lot in sought-after Centennial Park! The thoughtful layout offers plenty of room for the whole family, with inviting spaces and recent updates throughout. The stunning sunken living room features plush carpet, built-in cabinetry and shelving, and a beautiful wood feature wall. Sliding doors at both entrances allow this versatile room to be closed off, making it an ideal home office just off the entryway. The large kitchen offers abundant storage and plenty of space for a dining table. The massive sunken family room provides even more living space, plus a handy nook perfect for a home office, reading area, or play space, and leads directly to a spacious 14' x 24' sunroom. A large main-floor laundry/mudroom offers excellent storage and connects to a renovated 3-piece bathroom and the direct entry from the double attached insulated garage. Upstairs, you'll find three generously sized bedrooms and a spacious 4-piece bathroom. The basement provides a large rec room and loads of storage. Outside, the fully fenced backyard offers plenty of room to play and includes a play structure and firepit. Recent updates include shingles, upper-level and sunroom windows, patio door, washer and dryer, vinyl plank flooring in the kitchen and dining room, new linoleum in the laundry/mudroom and bathroom, fresh paint, and new fencing along the north and west sides. The former sunshine ceiling has also been removed and replaced with professionally installed pot lights. A fantastic family home with an excellent layout, ready for its next owners to enjoy! (id:62370)
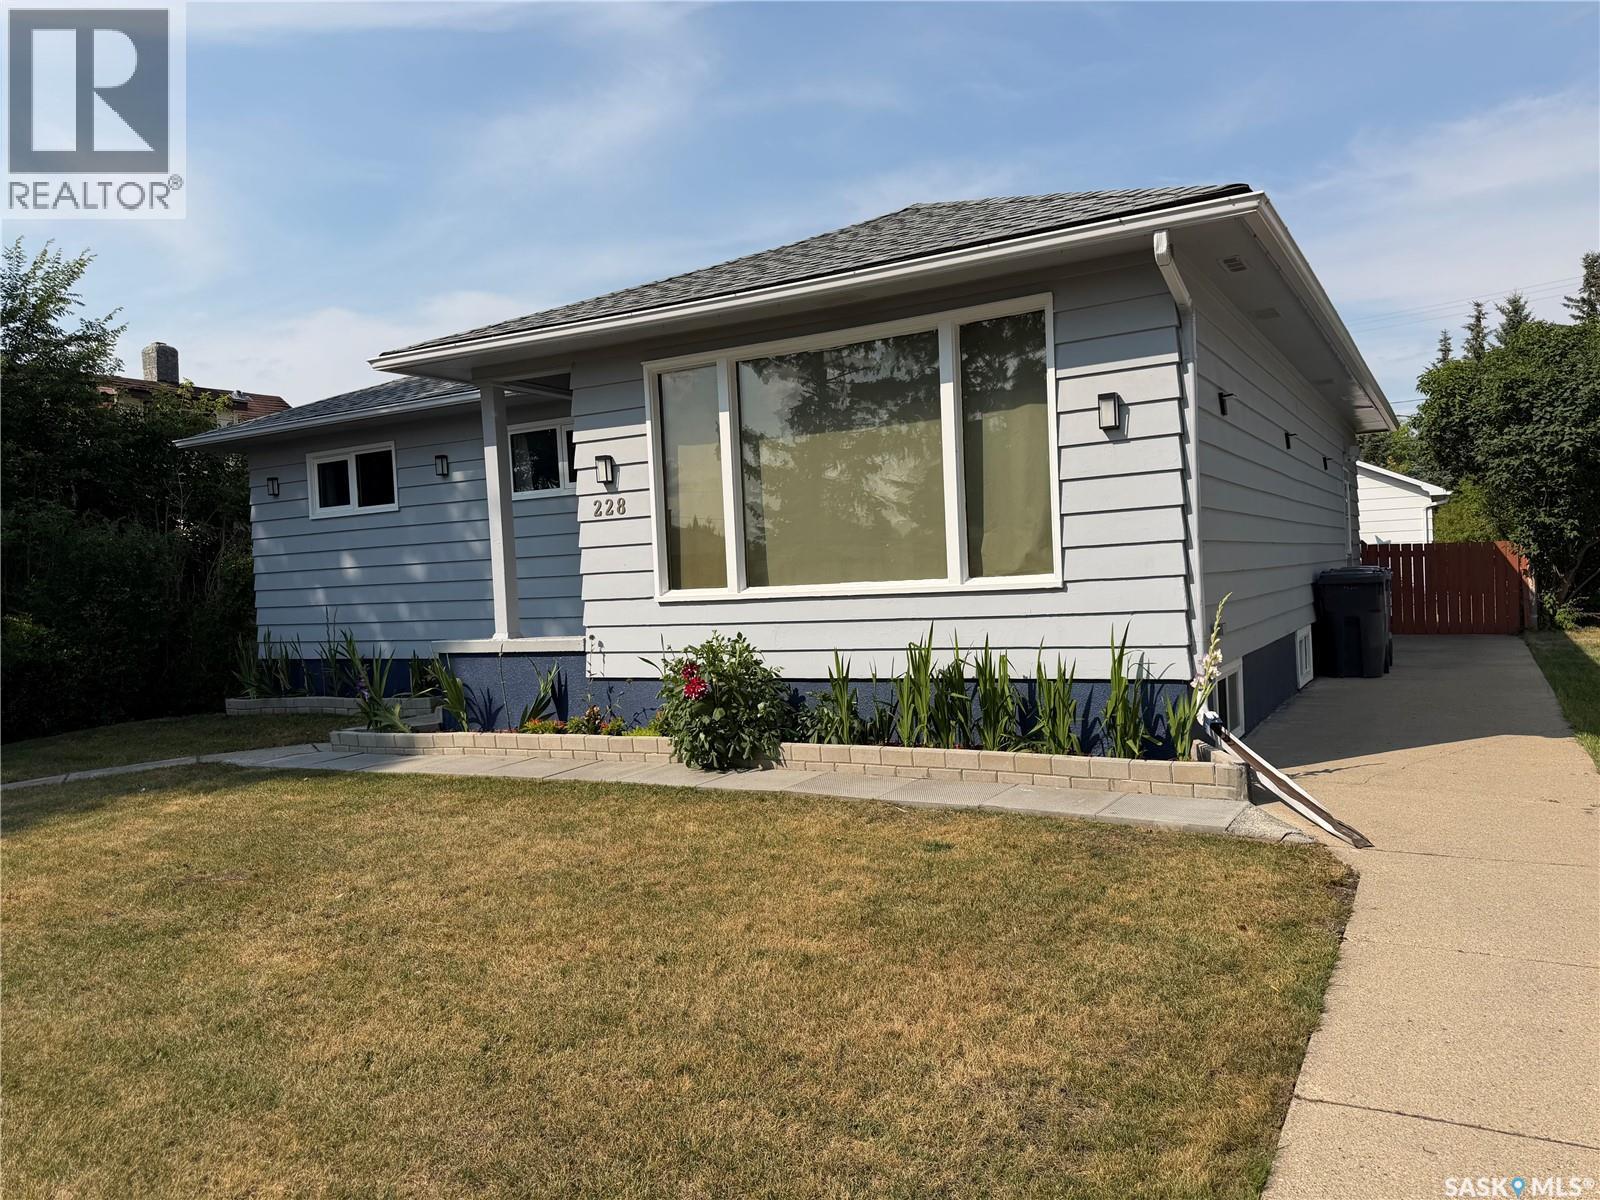
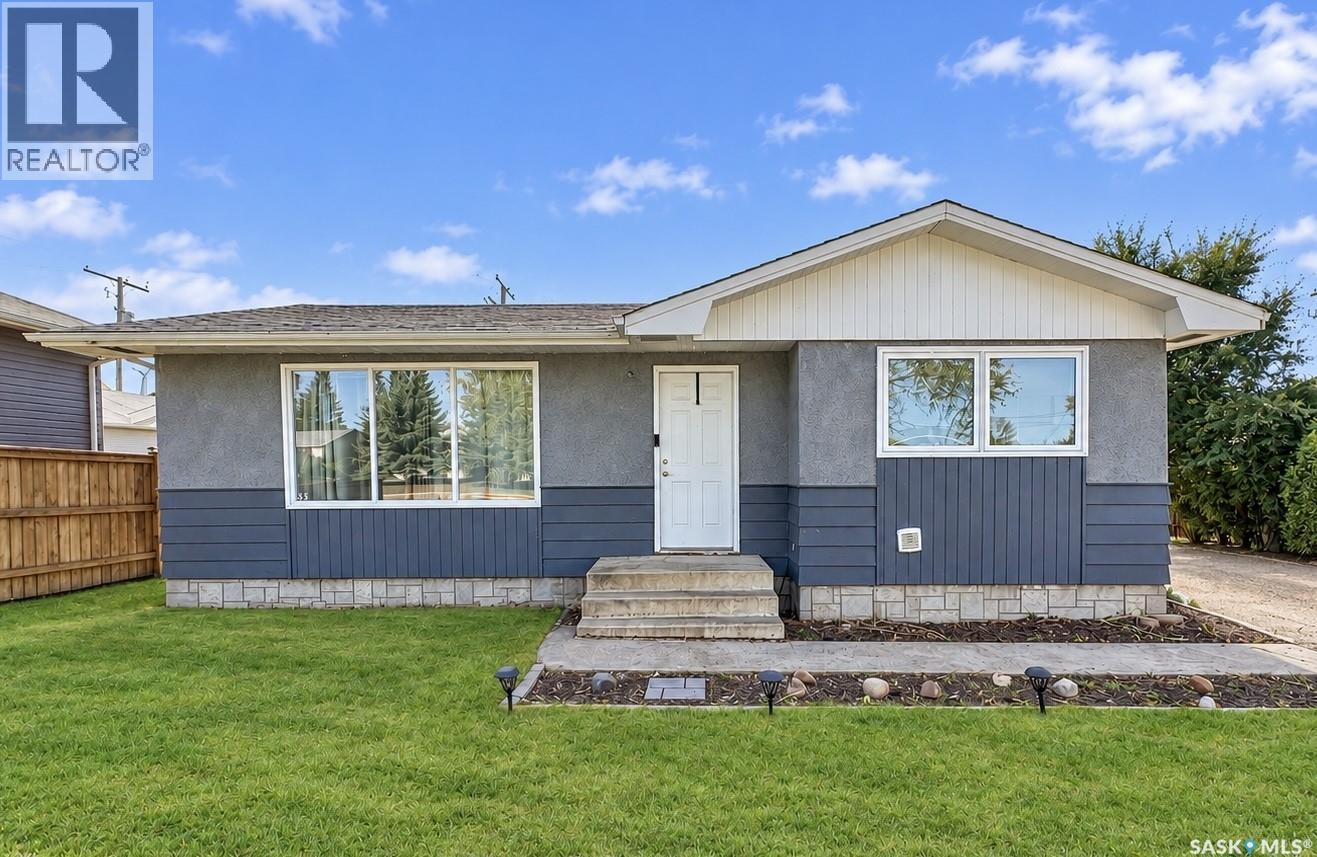
Looking for a home that offers space, updates, a fantastic yard, and a location the whole family will appreciate? Step inside this 1,098 sq. ft. home and you’ll immediately appreciate the recent renovations completed throughout both the main level and basement. With 4 bedrooms and 2 bathrooms, there is plenty of room for a growing family or guests. One of the standout features is the addition of two kitchens — one on the main floor and another in the fully finished basement. The lower level also features a large bedroom, additional living space, and a bathroom, making it a great setup for extended family, older children, guests, or simply extra room to spread out. Outside, you’ll quickly see that a lot of time and effort has gone into creating a backyard that is both beautiful and functional. Extensive landscaping has been completed, along with raised garden beds ready for your vegetables, flowers, or herbs. The backyard is fully fenced and features a convenient double gate at the rear, making access easy for trailers, recreational toys, or yard equipment. Spend your summer evenings relaxing, entertaining, or firing up the barbecue on the generous 12’ x 20’ deck while enjoying your own private outdoor space. A 16’ x 22’ garage provides additional parking and storage, and both the house and garage have updated shingles. Other improvements include some updated windows, a natural gas hot water heater installed in May 2026, and a new sump pump installed in June 2026. Location is another big win! This home is conveniently situated close to both elementary and high schools, making those busy school mornings a little easier. You’re also near walking trails and Melville Regional Park, where you can enjoy the swimming pool, tennis courts, green space, recreation, and plenty of opportunities to get outside and enjoy the community. Beautiful inside and out, move-in ready, and waiting for you to call it HOME! It's worth the look! (id:62370)
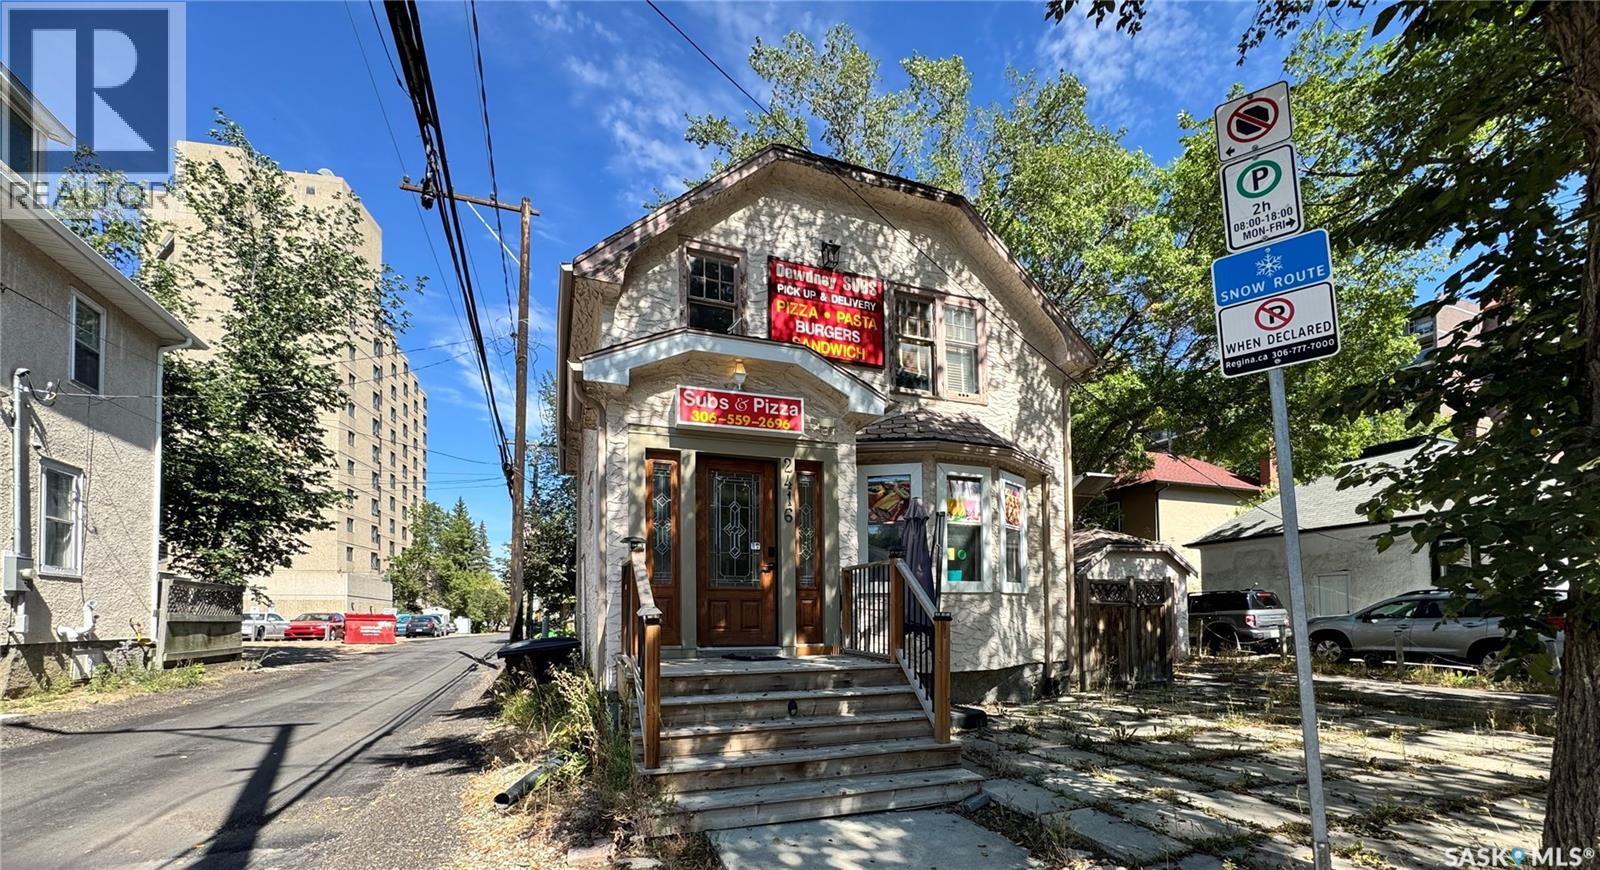
Great location in Regina downtown Transition Area. The building is located amidst downtown offices and residential properties. Currently, main floor is operated as a sub take-out restaurant. This mixed use of property is divided into 52% for commercial use and 48% for residential use. The commercial kitchen is fully equipped. This is an exceptional opportunity to operate a business on the main level. Potentially, a living quarters may be used on the second level; certain regulation and bylaw may apply. Please contact your favourite Realtor to schedule a viewing. (id:62370)
Move-in ready and fully finished, this inviting family home offers a functional layout, plenty of living space, and a fantastic location just steps from the new elementary school, now open! Inside, the open-concept design features 9-foot ceilings and an abundance of natural light, creating a bright and welcoming atmosphere. The kitchen boasts modern soft-close cabinetry, a built-in pantry, and a centre island, flowing seamlessly into the dining and living areas, where a large picture window enhances the home's warm and airy feel. The main floor offers two bedrooms, including a spacious primary bedroom with room for a king-sized bed and his-and-hers closets. A four-piece bathroom and a convenient rear mudroom with additional closet space and access to the backyard complete this level. The fully finished basement provides even more room for the whole family, featuring a generous family room perfect for movie nights, gaming, or relaxing together. Two additional well-sized bedrooms, a second four-piece bathroom, a spacious laundry room, and ample storage complete the lower level. Outside, enjoy the west-facing deck, perfect for soaking up the afternoon and evening sun, along with the zeroscaped fenced yard and detached double garage with convenient alley access. With four bedrooms, two full bathrooms, and a fully developed basement, this home offers the space and comfort your family needs, all in a convenient location close to the new elementary school. Move in and start making memories! (id:62370)
Welcome to this charming bungalow located in a desirable Battleford neighborhood, conveniently situated close to schools and amenities. The bright and welcoming main floor features a spacious living room, a bright kitchen, two bedrooms and a 4-piece bathroom. The lower level provides additional living space with a comfortable family room, an additional bedroom and a 3-piece bathroom. Outside, you’ll find a large yard offering plenty of space to enjoy, along with a detached garage for added parking and storage. With its functional layout, great location and inviting feel, this property is an excellent opportunity for first-time buyers, families or those looking to downsize. As per the Seller’s direction, all offers will be presented on 10/09/2026 2:00PM. (id:62370)
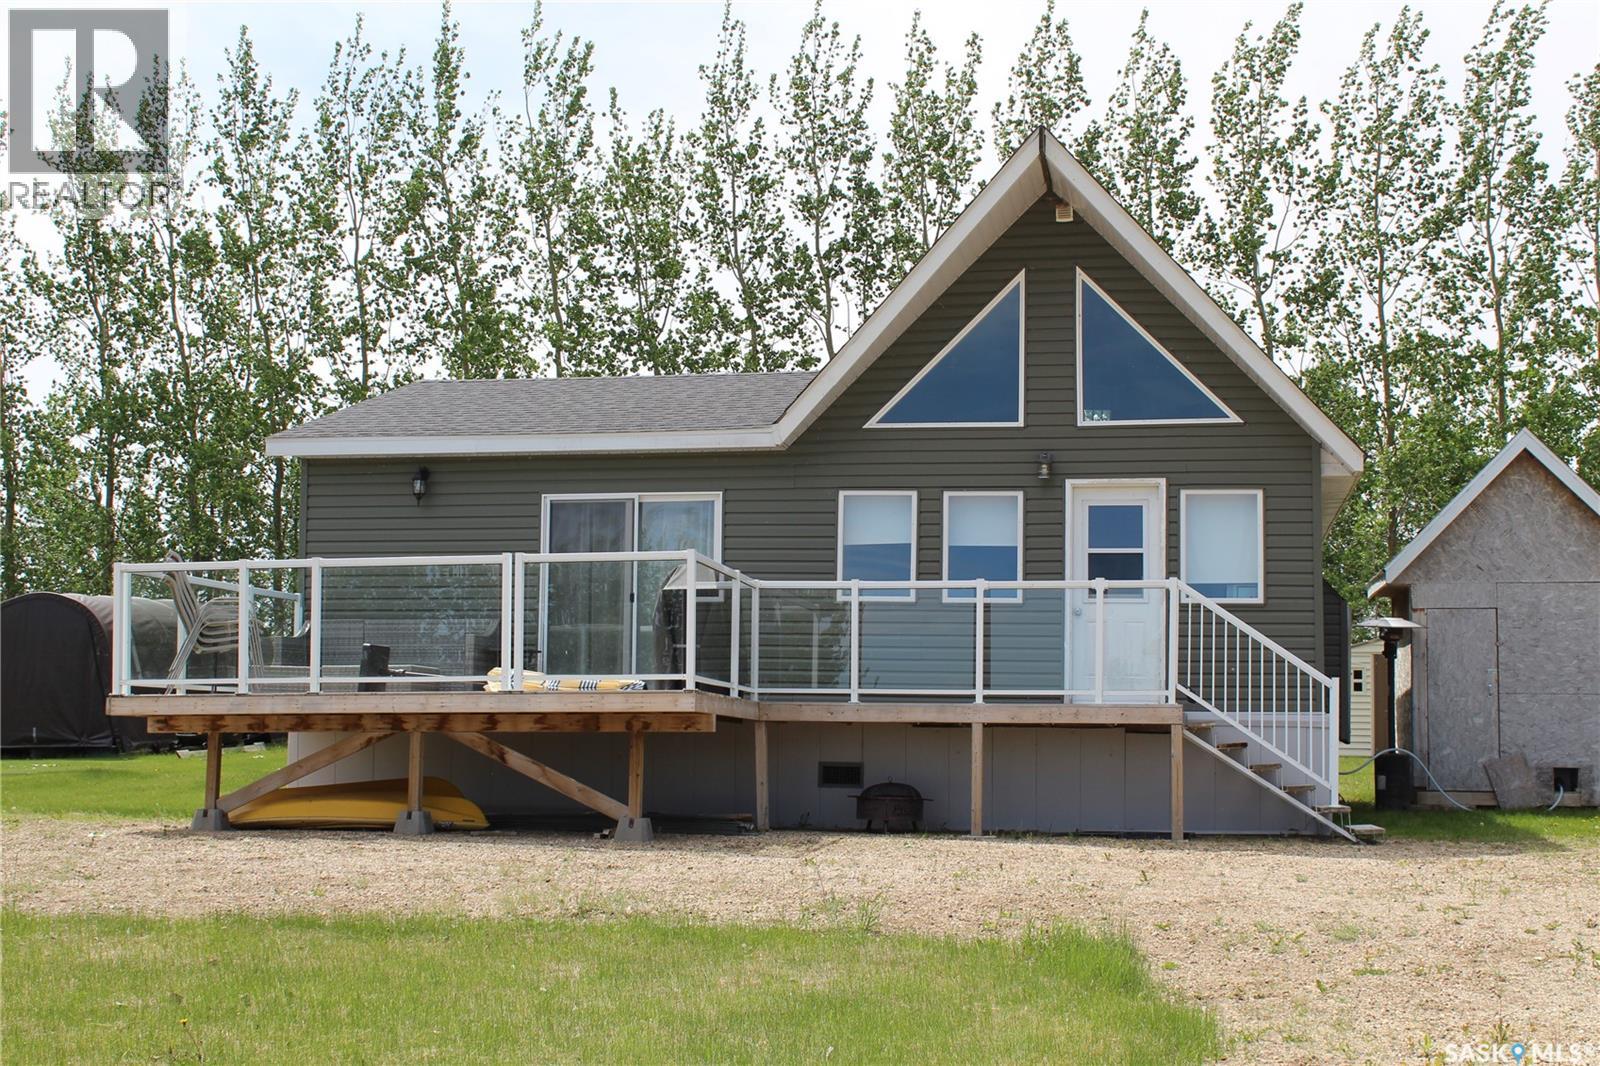
Escape the hustle and bustle of everyday life with this beautiful 2011-built, three-season cottage in "The Haven" development near the shores of Lenore Lake. Situated on a generous, oversized lot, this home is designed for the family that thrives on lakeside living. The interior features a bright, open-concept kitchen and dining area complete with elegant butcher block countertops and a cozy wood-burning stove—perfect for crisp mornings and relaxing evenings. With three comfortable bedrooms and a versatile loft, there is plenty of space for family and guests, and since much of the furniture is included, this retreat is truly move-in ready. Modern comforts abound with a newer upgraded electric water heater, 100-amp service to the cabin, and 200-amp camper plugs for extra visitors. The property is fully equipped for lake life, including a tractor mower, a 1500-gallon septic tank, and a water tank with a trailer for hauling water from nearby Lake Lenore. The outdoor space is a dream for young families, featuring a beautiful deck, a trampoline, and a dedicated fire pit for late-night hot dog roasts. Perfectly positioned just 10 minutes from the town of Lake Lenore and 25 minutes from Humboldt, this sanctuary offers the ideal balance of secluded nature and convenient access. (id:62370)
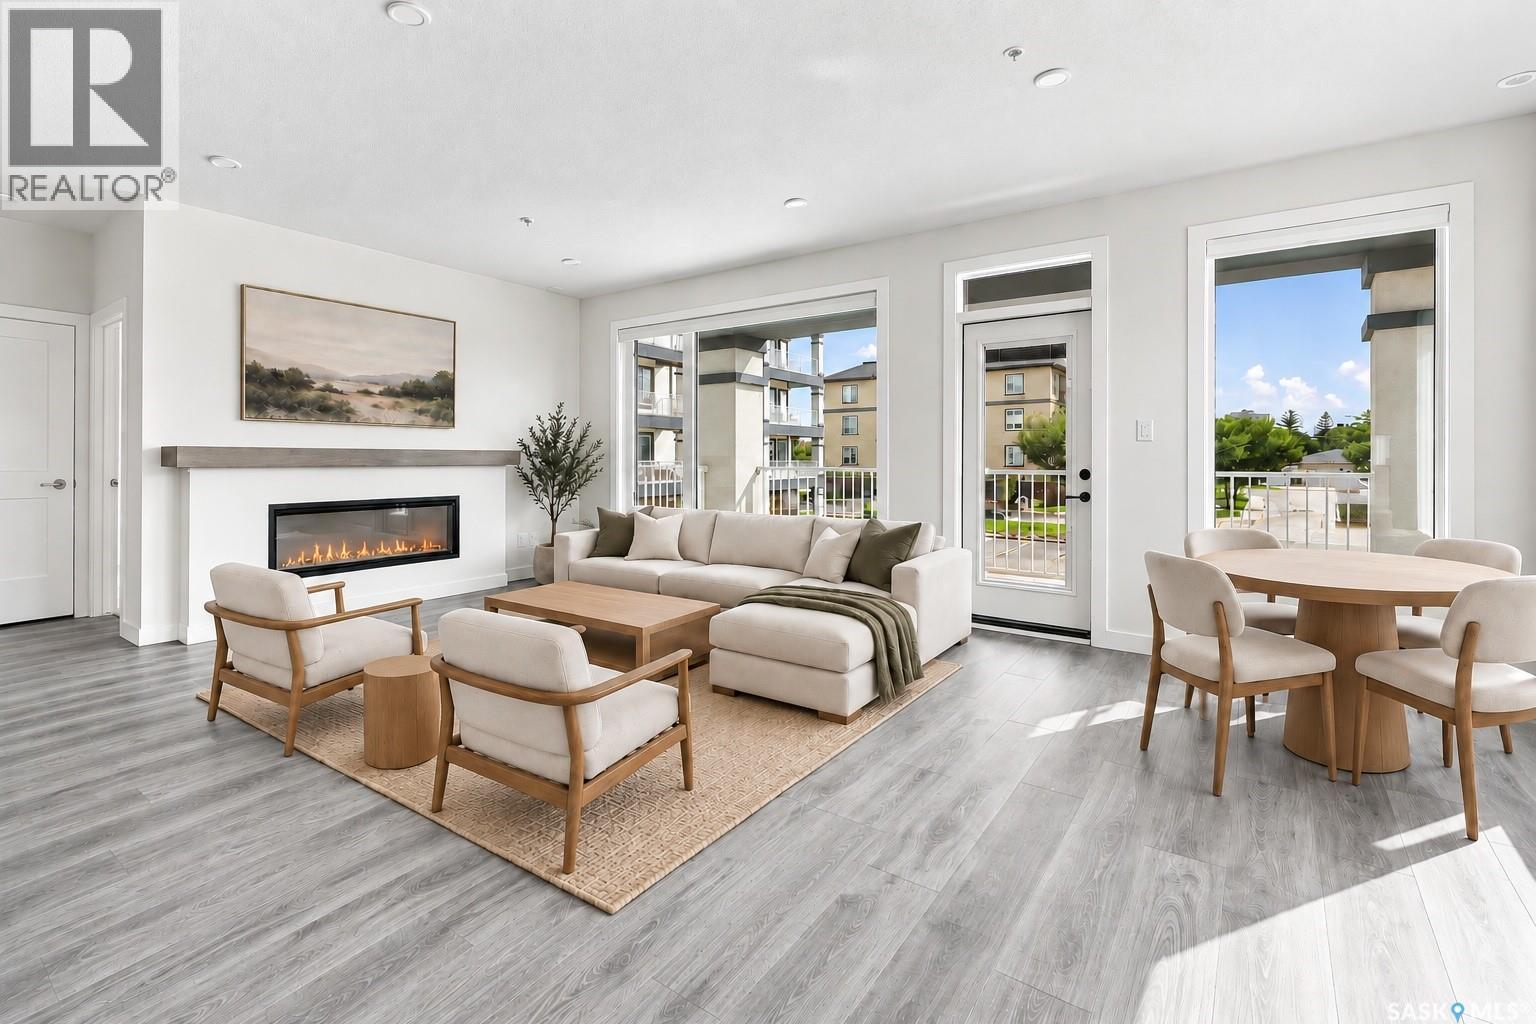
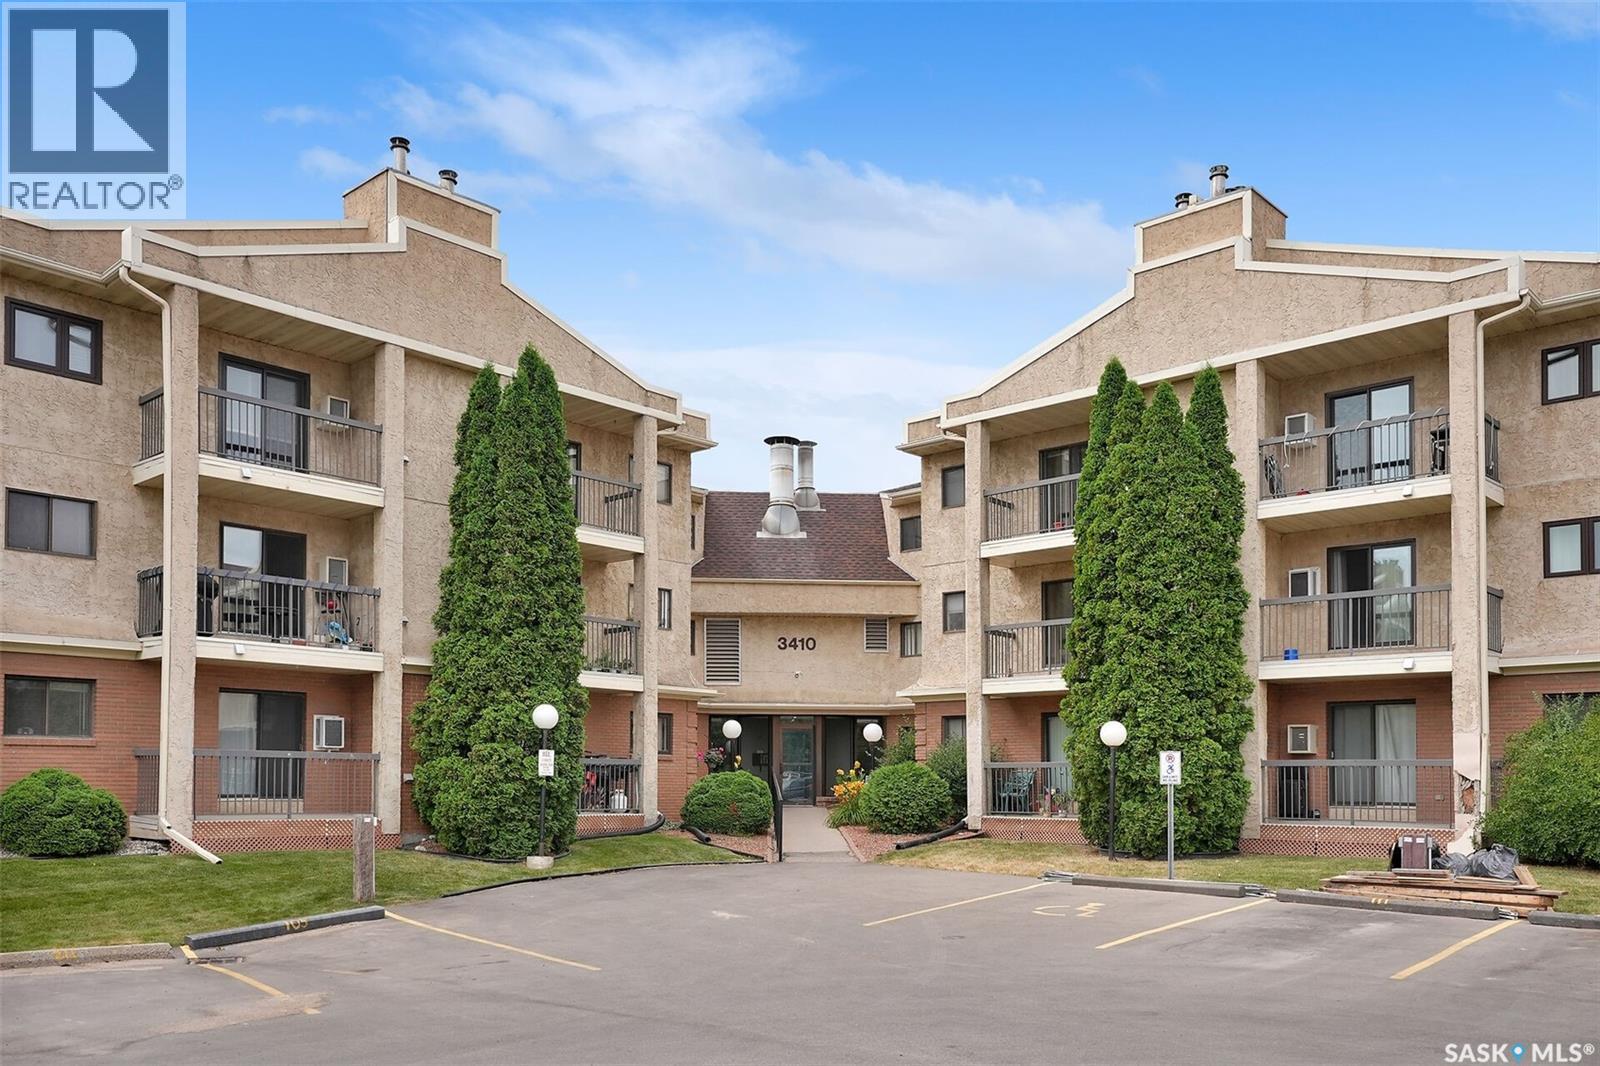
Newly completed and ready for its first owner, this thoughtfully designed 2-bedroom, 2-bathroom condo at Warwick Hall is sure to impress. The eye-catching kitchen features an 8-foot island, two-tone cabinetry, an abundance of drawers and stone countertops. Upgraded appliances, a sleek hood fan, full-height backsplash and under-cabinet lighting complete the space. The living room centres around a modern fireplace and opens to a spacious covered balcony with an unobstructed east-facing view, perfect for enjoying your morning coffee. The adjacent dining area is filled with natural light, while 9-foot ceilings enhance the sense of openness throughout. The primary bedroom offers a comfortable retreat with a walk-in closet and private ensuite featuring a generous double vanity and tub/shower combination. A second bedroom and full bathroom provide flexibility for guests, a home office or additional living space. Thoughtful building features include advanced sound mitigation, energy-efficient systems and dedicated garbage and recycling rooms on each floor. An extra-wide parking stall and spacious storage locker are conveniently located directly across from the building’s wash bay. GST/PST are included in the purchase price, with New Home Warranty protection providing added peace of mind. The amenities at Warwick Hall are a step above, led by a professionally designed Owner’s Lounge that feels more like an extension of the home than a typical shared space. Residents also enjoy a fully equipped fitness room, underground parking and bicycle storage. Positioned on the quieter side of the building, away from 23rd Avenue, this home offers a peaceful setting while remaining close to Wascana Park, shopping and dining. A smart choice for anyone seeking elevated, low-maintenance living in south Regina. Available for quick possession. (id:62370)
Welcome to this spacious Park Street top floor 2 bedroom, 2 bathroom condo unit located in University Park and within minutes of all east end amenities, the University of Regina and Sask Polytech, public transit, and much more. Great opportunity for a student with room for a roommate, first time buyer, or property investor. Unit offers a functional kitchen space that with the added bonus of a built in dishwasher. Living room features a lovely corner fireplace as well as patio doors that lead to the private outdoor balcony space. Primary bedroom includes a 2 piece ensuite. Additional bedroom as well as a den space that can serve as an extra guest room, or office area. Four piece bath and a convenient in suite laundry room that also offers a good amount of storage and shelving. One electrified parking stall is included. Amenities/games/exercise room and visitor parking are a few features of this condo development. Affordable living in a great east end location! (id:62370)
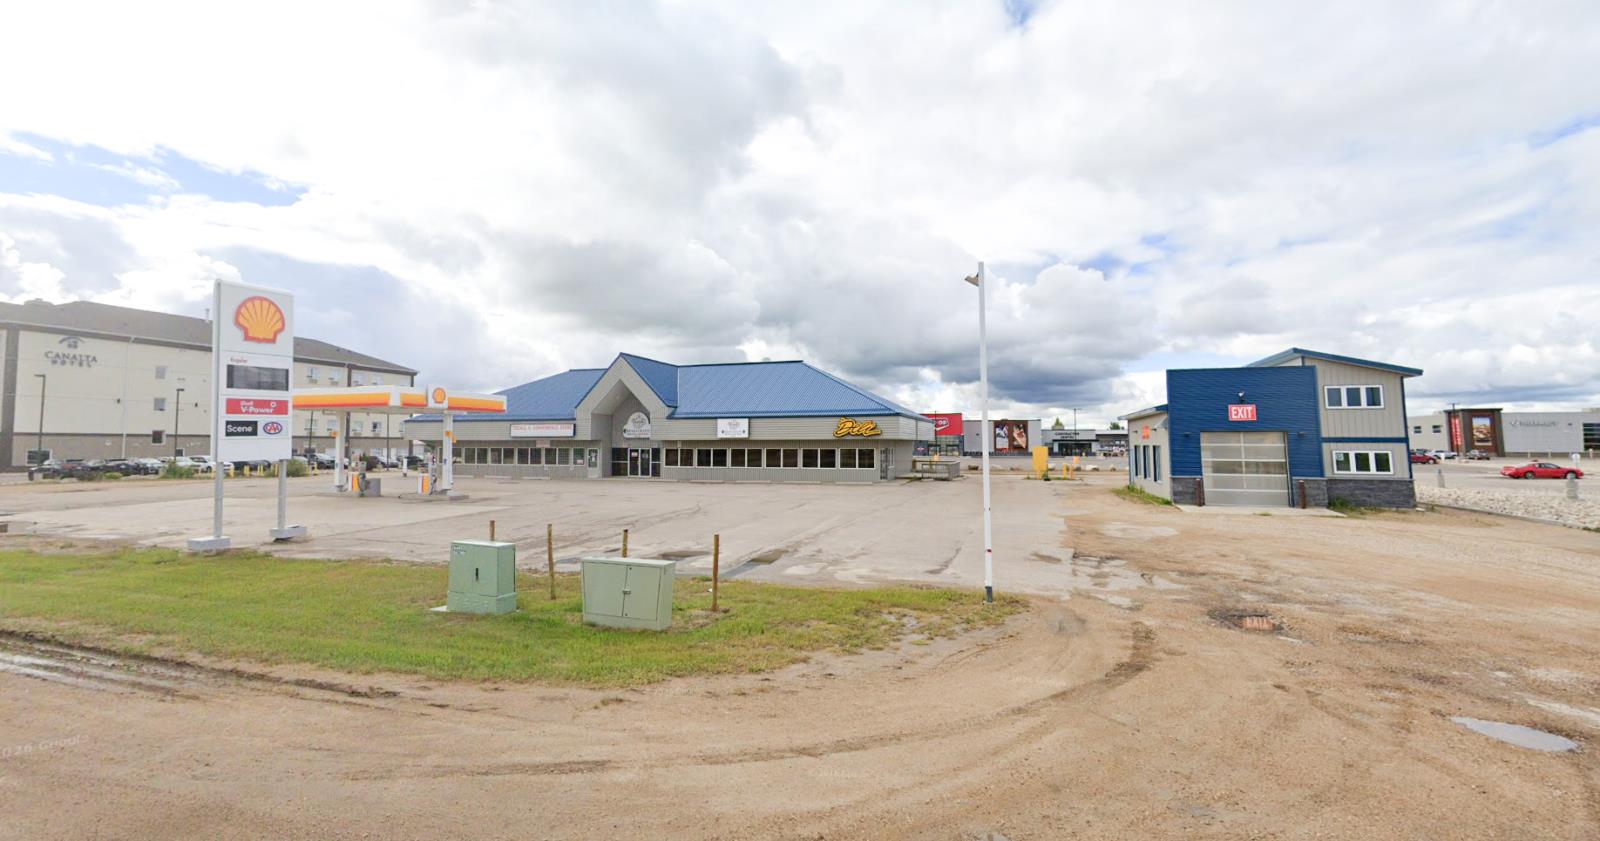
RECEIVERSHIP SALE – Multi-service highway commercial asset in Tisdale featuring a gas station, high-volume convenience store, restaurant and the only automated car wash in Tisdale.Offered through a court-supervised Stalking Horse Sale Process. Qualified purchasers may submit competing offers, with a and offer Deadline of November 9, 2026.Contact Lead Listing Broker Vince Caputo, NAI Commercial Real Estate Inc., for Stalking Horse details, offering procedures and due diligence materials.Sale is “As Is, Where Is” and subject to Court approval. Colisted with Henry Friesen - Century 21 Proven Realty. (id:62370)
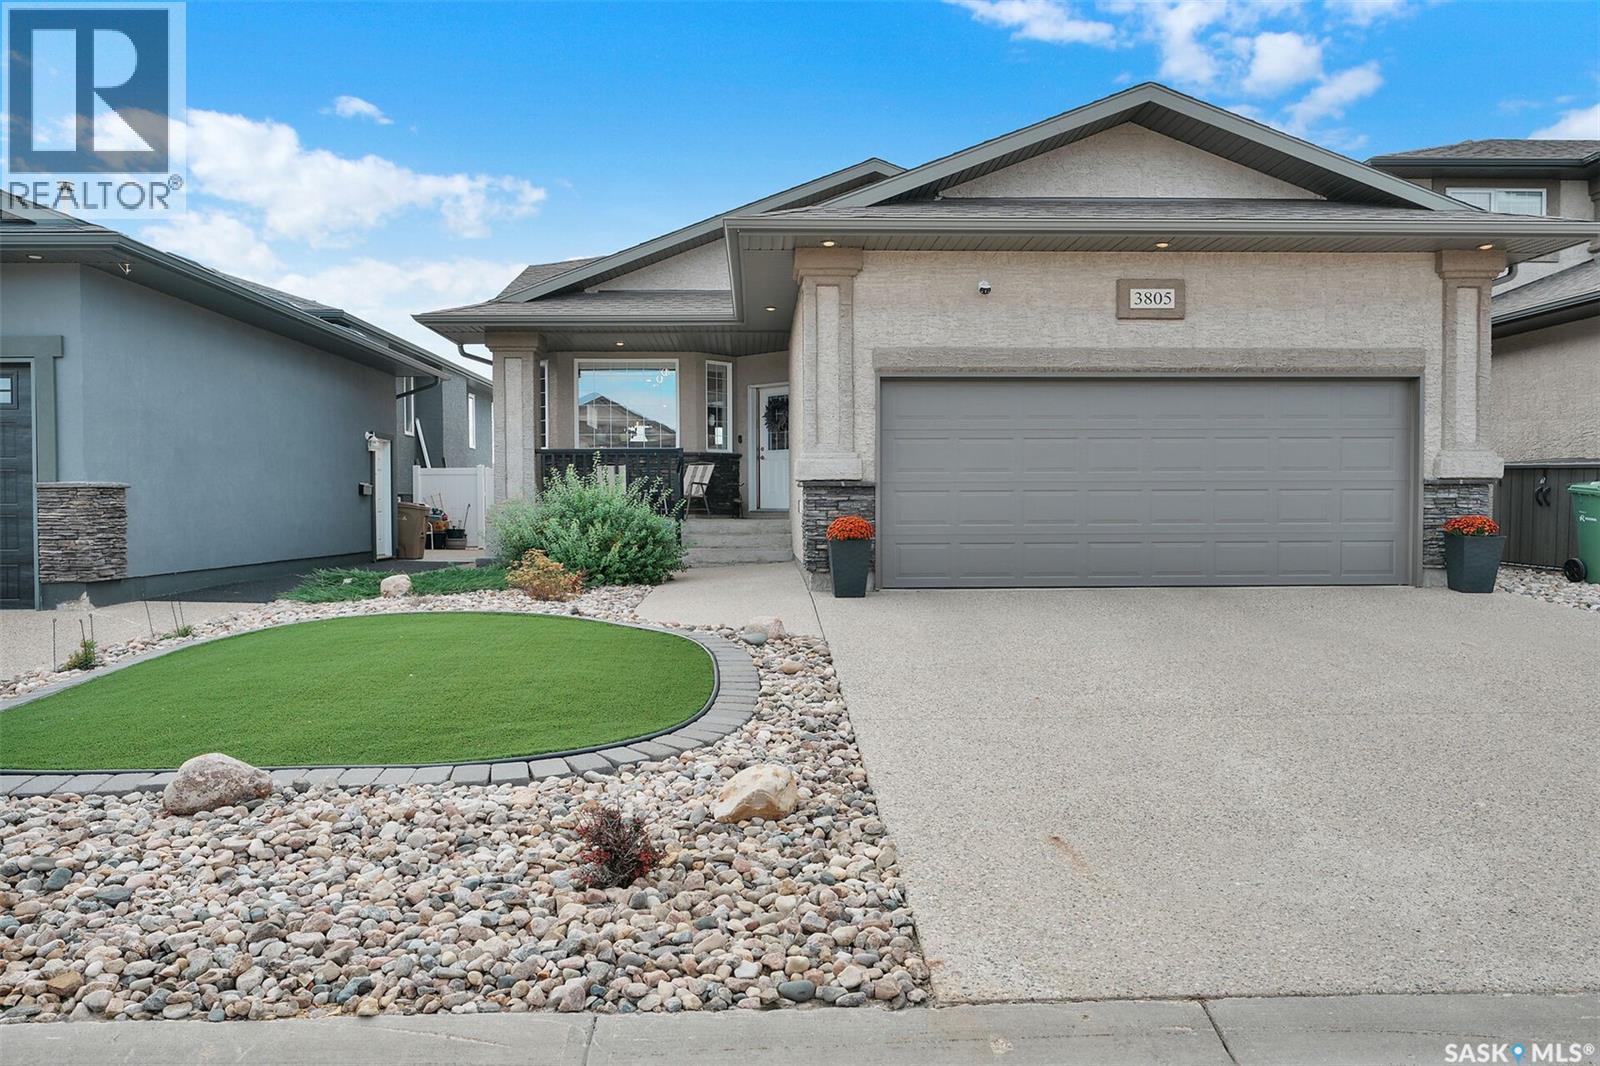
Come see this beautiful home in the Greens on Gardiner is the perfect home whether you're a growing family looking to downsize. A comfortable 1290 sq/ft bungalow has exceptional street appeal, Low maintenance front yard and covered front porch. Spacious entrance to an open concept living room, dining room and kitchen area with vaulted ceilings, hardwood flooring, feature natural gas fireplace and upgraded LED lighting fixtures. Spacious kitchen with center island, stainless steel appliances and pantry. Primary bedroom features a large area that accommodates a king-size bed, 4 piece ensuite and walk-in closet. 2 additional bedrooms, full bathroom and main floor laundry complete the main level. Direct access to the 20 x 22 garage. Basement is professionally developed with plush carpeting, large rec-room area and games/exercise space, 2 large spare bedrooms , and 3 piece bathroom. Large basement windows allows lots of natural light throughout. Tons of storage in the mechanical room. High efficiency furnace, tankless water heater is owned as is the water softener, HRV and sump pump. Laundry is roughed in downstairs if you'd like to move it from above. Meticulous backyard with underground sprinklers (back only), lush lawn and patio area, large south facing deck. Newer stove top/oven, and dishwasher, fridge, microwave hood fan, washer, dryer and storage shed included. Don't miss out on this great family home. (id:62370)
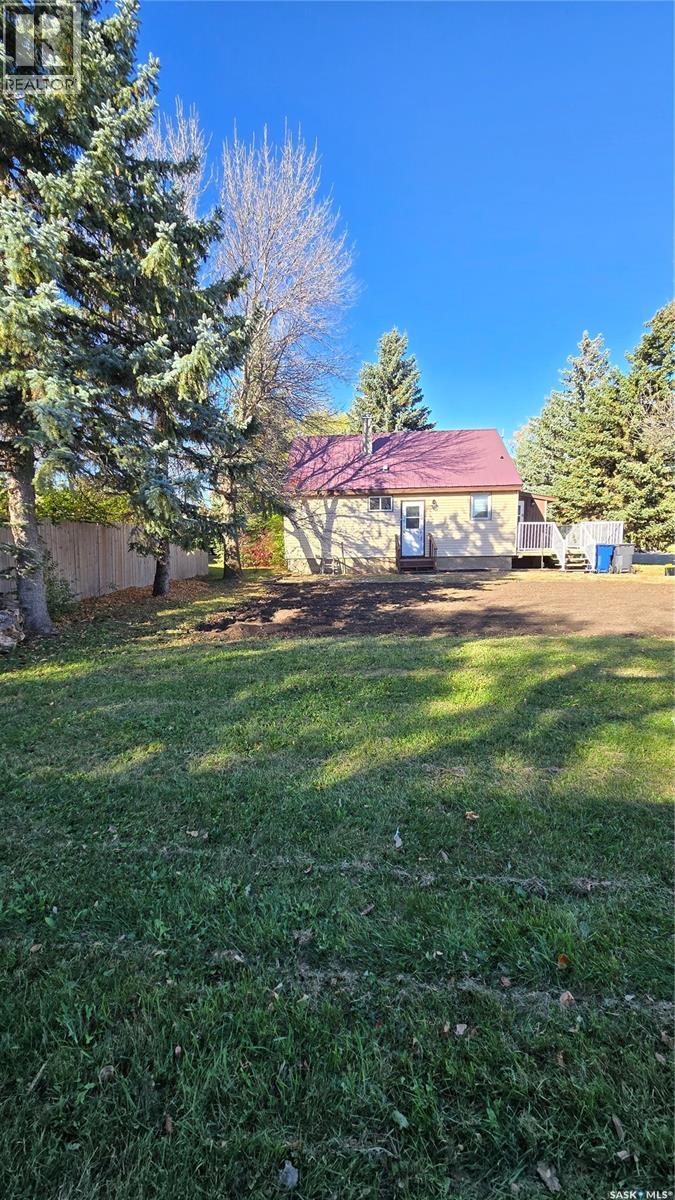
Quaint home on corner lot in fantastic location. This three bedroom home is situated on a mature lot within walking distance of the k-12 school, the swimming pool, and right across from the rink and the Lions playground. The entry point is a large mudroom that has a 2025 window and 2025 metal roof that has lots of space for your every day items. The kitchen has been modernized and opens up to the spacious living room with garden doors to the deck and backyard. The four piece bathroom was renovated in 2022 and along with the two bedrooms completes the main floor. The second floor is one area that can be used as a third bedroom or another family area. The basement has been partially finished to include a fourth bedroom and another recreational room. The yard is amazing with lots of mature trees, a deck that wraps from the front porch to the back garden doors, a detached garage complete with wood stove and extra storage space, and a great garden area. Priced to sell! (id:62370)