
216 3589 Evans Court Regina, Saskatchewan S4S 0A9

$550,000Maintenance,
$300 Monthly
Maintenance,
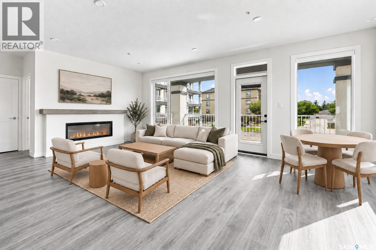
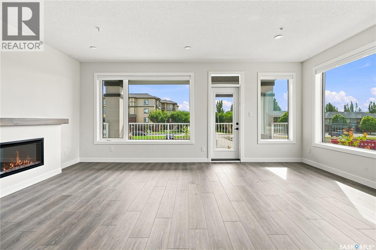
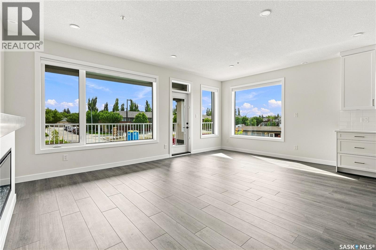
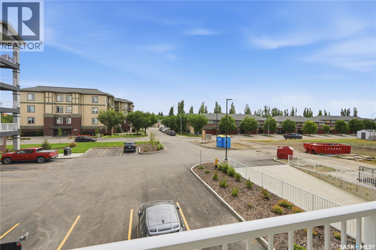
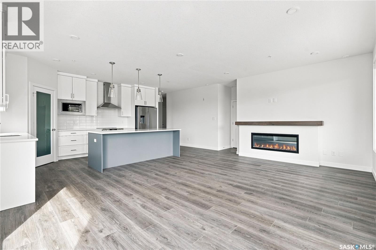
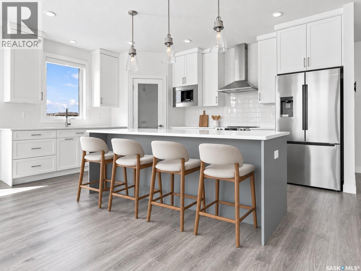
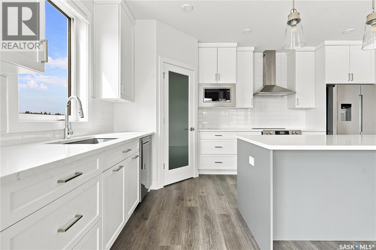
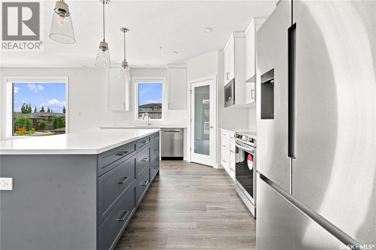
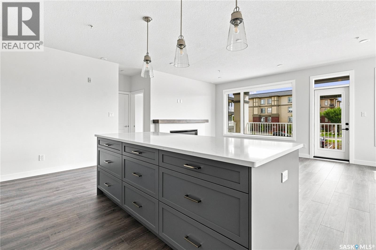
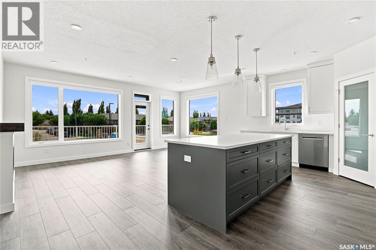
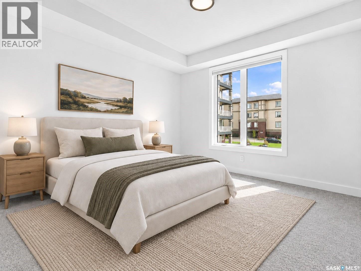
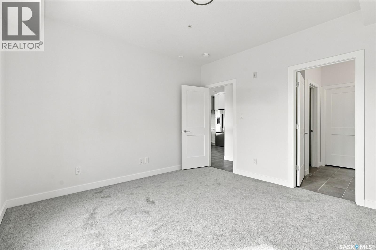
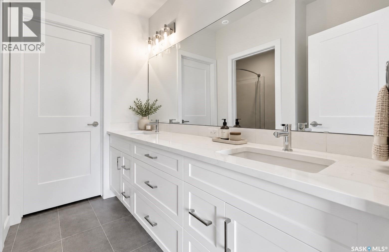
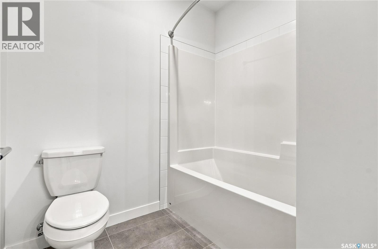
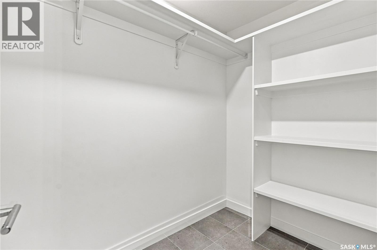
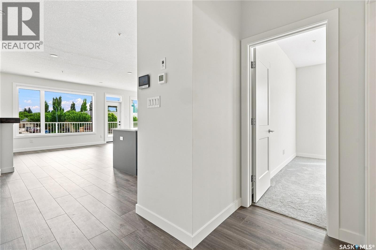
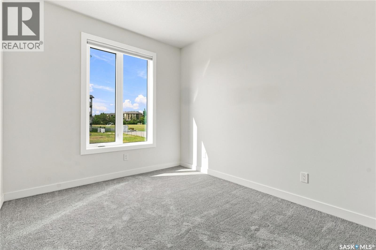
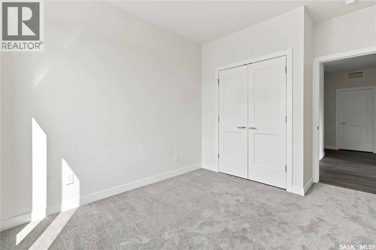
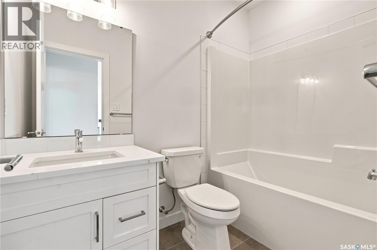
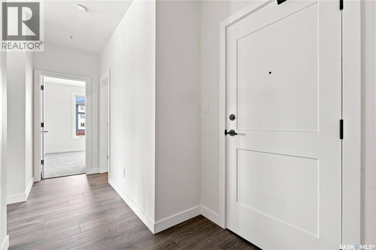
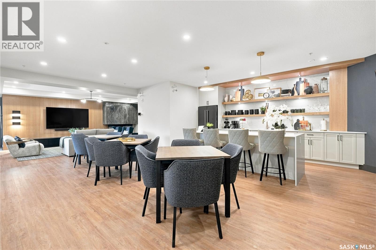
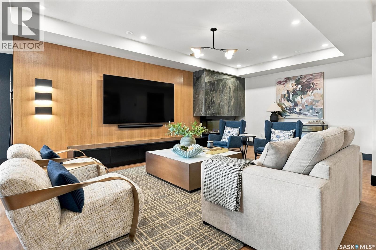
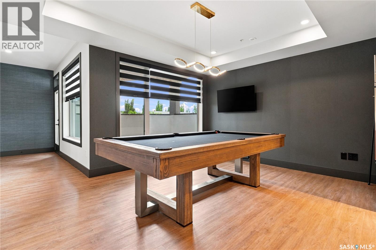
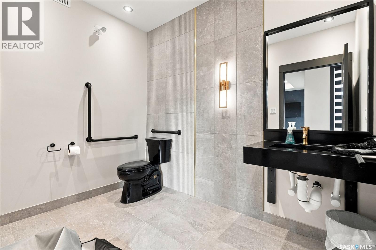
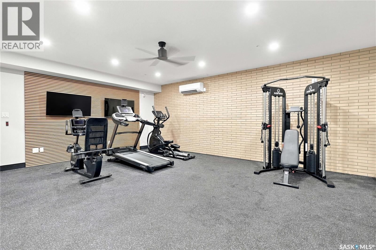
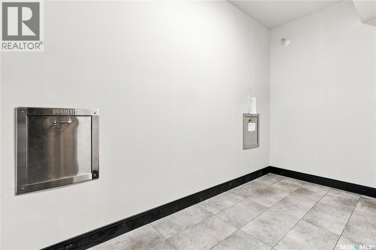
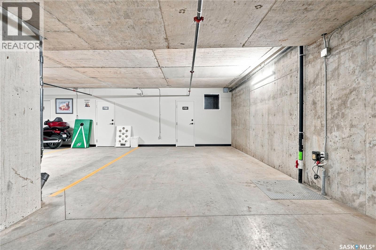
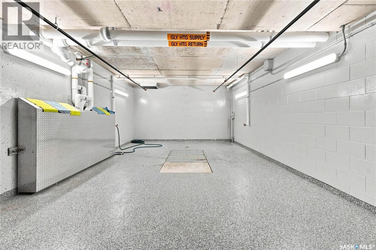
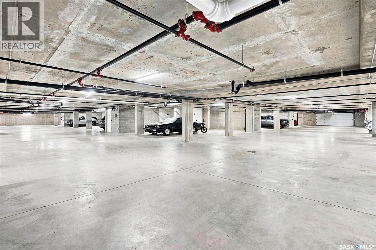
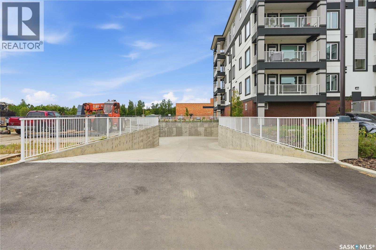
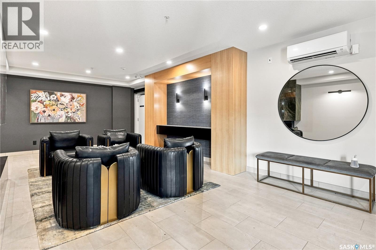
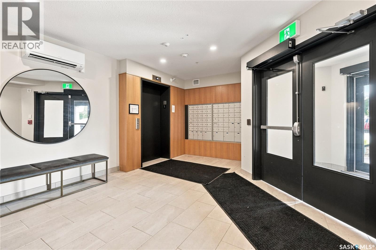
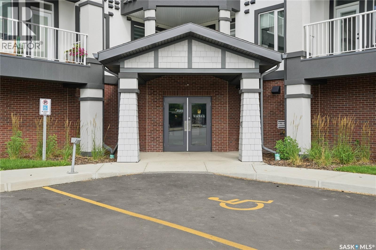
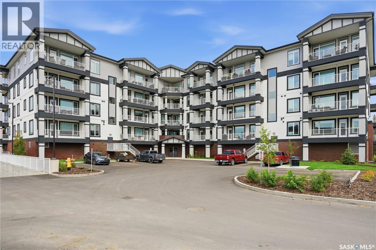
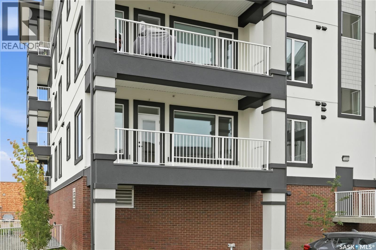
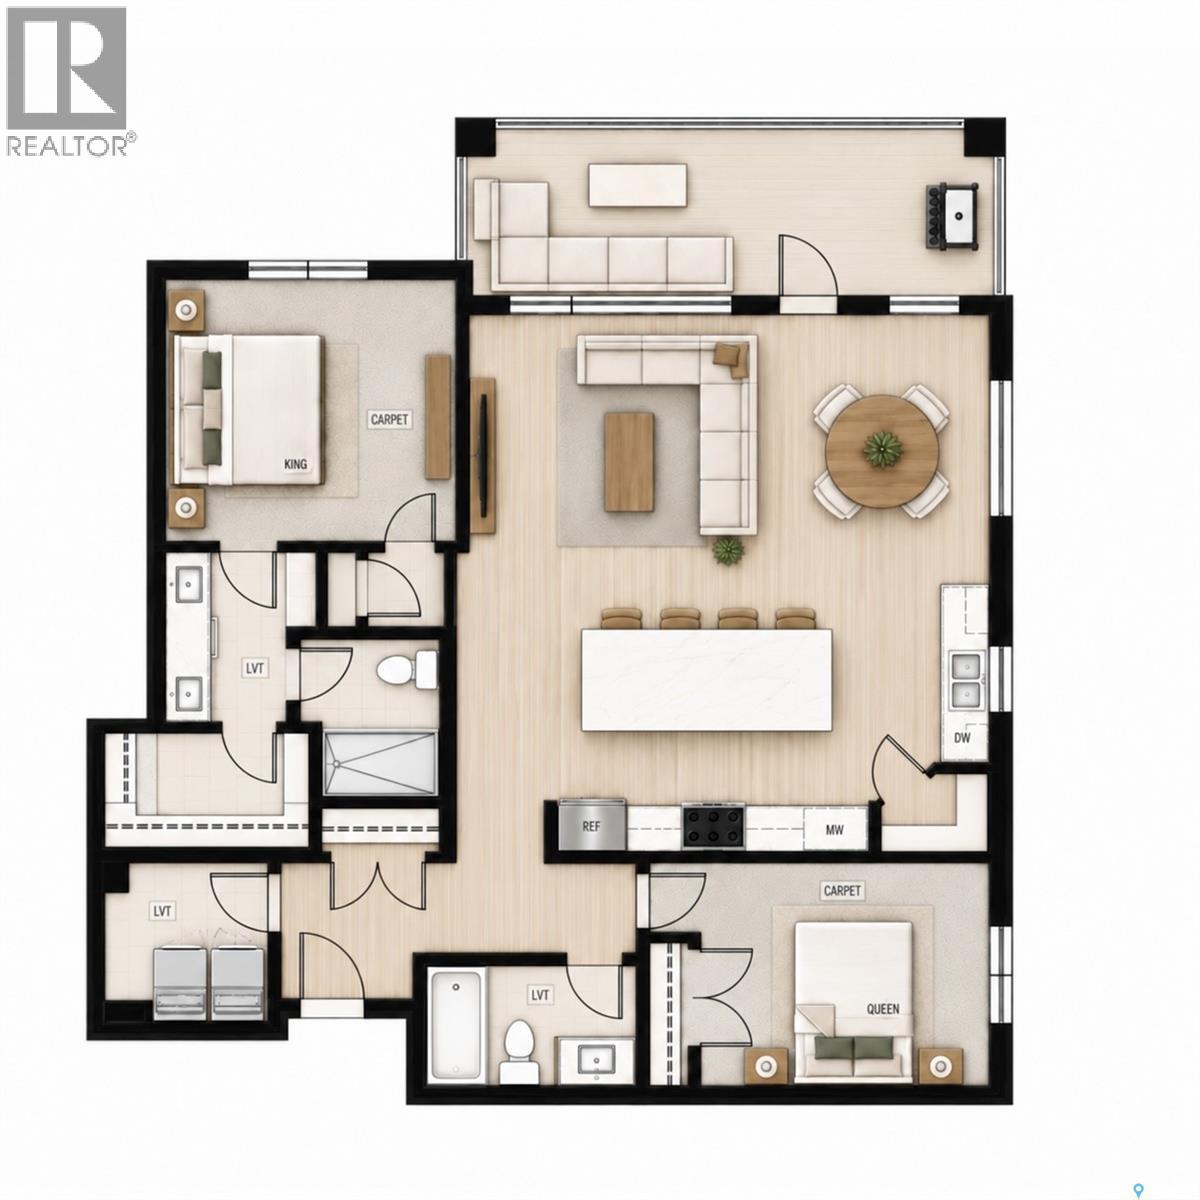
$300 MonthlyNewly completed and ready for its first owner, this thoughtfully designed 2-bedroom, 2-bathroom condo at Warwick Hall is sure to impress. The eye-catching kitchen features an 8-foot island, two-tone cabinetry, an abundance of drawers and stone countertops. Upgraded appliances, a sleek hood fan, full-height backsplash and under-cabinet lighting complete the space. The living room centres around a modern fireplace and opens to a spacious covered balcony with an unobstructed east-facing view, perfect for enjoying your morning coffee. The adjacent dining area is filled with natural light, while 9-foot ceilings enhance the sense of openness throughout. The primary bedroom offers a comfortable retreat with a walk-in closet and private ensuite featuring a generous double vanity and tub/shower combination. A second bedroom and full bathroom provide flexibility for guests, a home office or additional living space. Thoughtful building features include advanced sound mitigation, energy-efficient systems and dedicated garbage and recycling rooms on each floor. An extra-wide parking stall and spacious storage locker are conveniently located directly across from the building’s wash bay. GST/PST are included in the purchase price, with New Home Warranty protection providing added peace of mind. The amenities at Warwick Hall are a step above, led by a professionally designed Owner’s Lounge that feels more like an extension of the home than a typical shared space. Residents also enjoy a fully equipped fitness room, underground parking and bicycle storage. Positioned on the quieter side of the building, away from 23rd Avenue, this home offers a peaceful setting while remaining close to Wascana Park, shopping and dining. A smart choice for anyone seeking elevated, low-maintenance living in south Regina. Available for quick possession. (id:62370)
Property Details
| MLS® Number | SK045197 |
| Property Type | Single Family |
| Neigbourhood | Hillsdale |
| Community Features | Pets Allowed With Restrictions |
| Features | Treed, Elevator, Wheelchair Access, Balcony |
Building
| Bathroom Total | 2 |
| Bedrooms Total | 2 |
| Amenities | Exercise Centre |
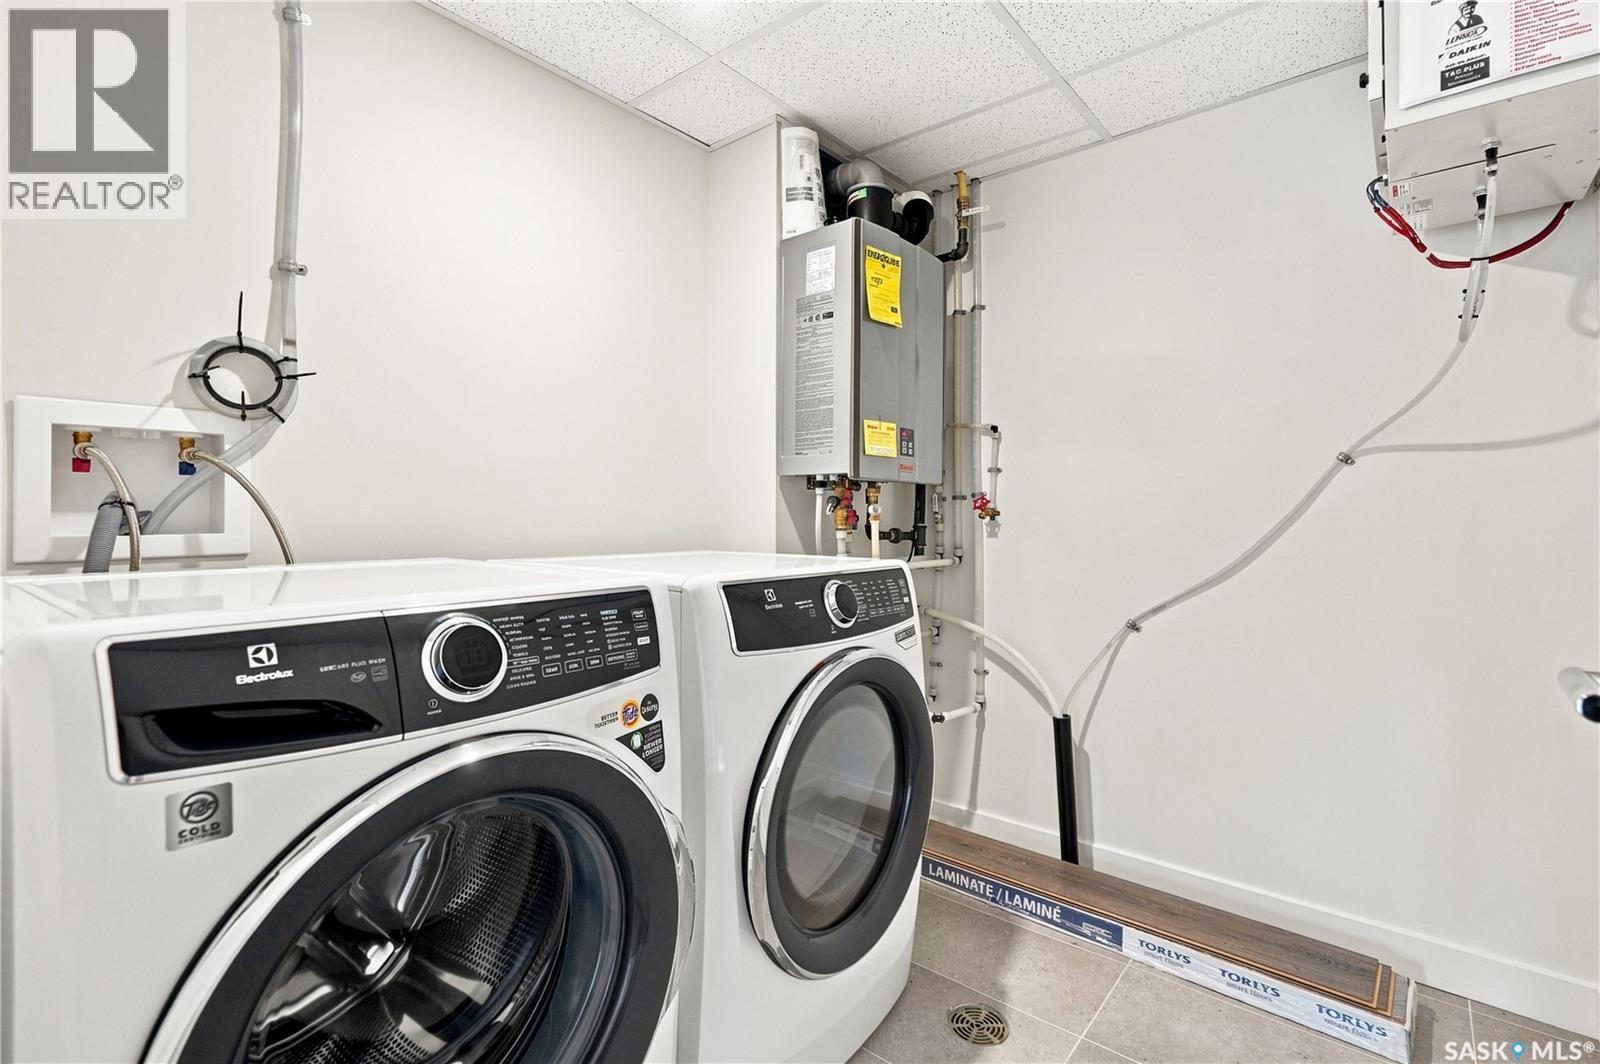
| Appliances | Washer, Refrigerator, Dishwasher, Dryer, Microwave, Window Coverings, Garage Door Opener Remote(s), Hood Fan, Stove |
| Architectural Style | High Rise |
| Constructed Date | 2025 |
| Cooling Type | Central Air Conditioning, Air Exchanger |
| Fireplace Fuel | Electric |
| Fireplace Present | Yes |
| Fireplace Type | Conventional |
| Heating Fuel | Natural Gas |
| Heating Type | Forced Air, Hot Water |
| Size Interior | 1,187 Ft2 |
| Type | Apartment |
Parking
| Parking Space(s) | 1 |
Land
| Acreage | No |
Rooms
| Level | Type | Length | Width | Dimensions |
|---|---|---|---|---|
| Main Level | Kitchen | 12'3" x 16'3" | ||
| Main Level | Dining Room | 7'3" x 11'9" | ||
| Main Level | Living Room | 11'3" x 11'8" | ||
| Main Level | 4pc Bathroom | Measurements not available | ||
| Main Level | Bedroom | 11'10" x 12' | ||
| Main Level | 4pc Bathroom | Measurements not available | ||
| Main Level | Bedroom | 9'3" x 10'6" | ||
| Main Level | Laundry Room | 6'3" x 7'3" |



The trademarks REALTOR®, REALTORS®, and the REALTOR® logo are controlled by The Canadian Real Estate Association (CREA) and identify real estate professionals who are members of CREA. The trademarks MLS®, Multiple Listing Service® and the associated logos are owned by The Canadian Real Estate Association (CREA) and identify the quality of services provided by real estate professionals who are members of CREA. The trademark DDF® is owned by The Canadian Real Estate Association (CREA) and identifies CREA's Data Distribution Facility (DDF®)
September 21 2026 03:21:10
Saskatchewan REALTORS® Association
Real Broker Sk Ltd.