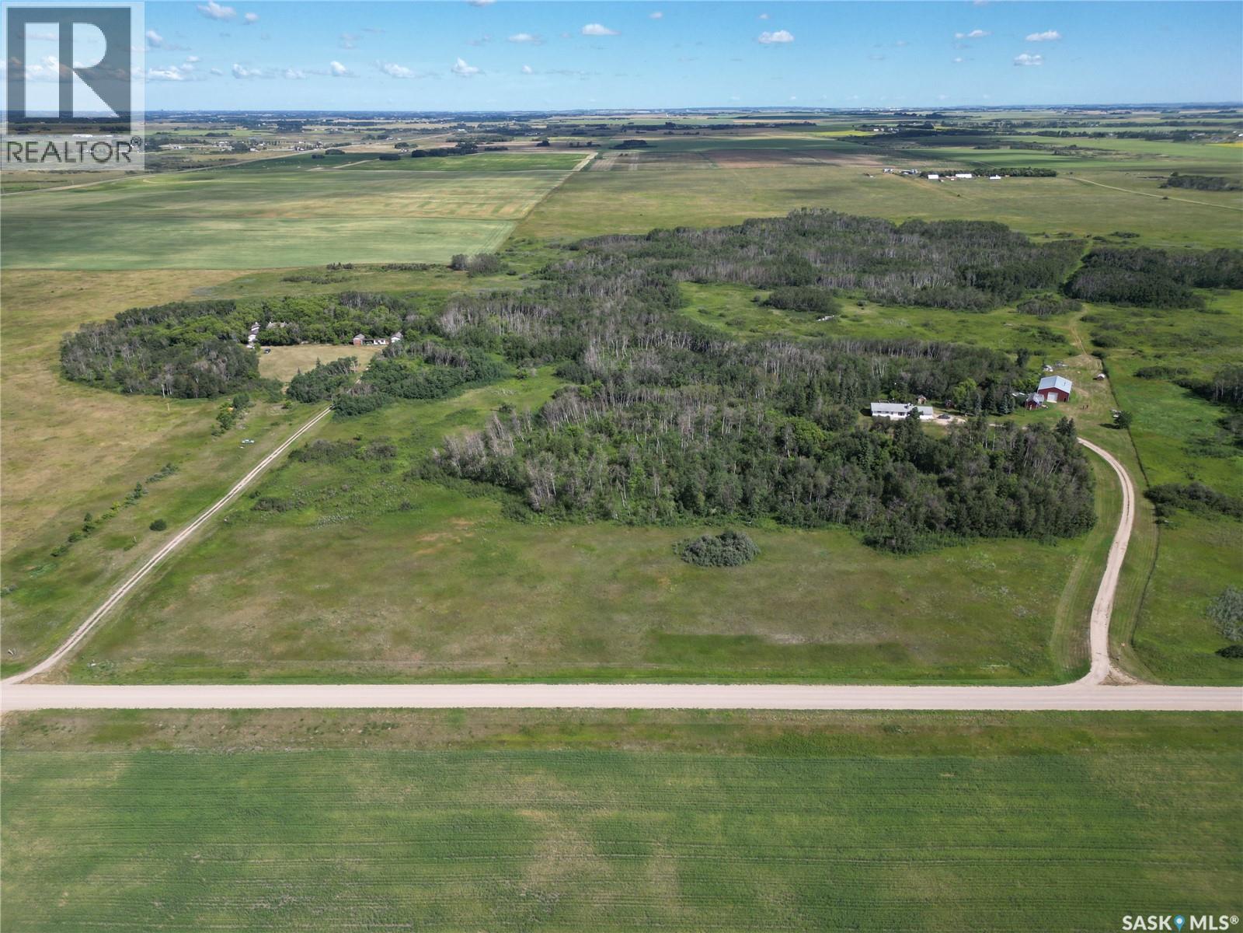
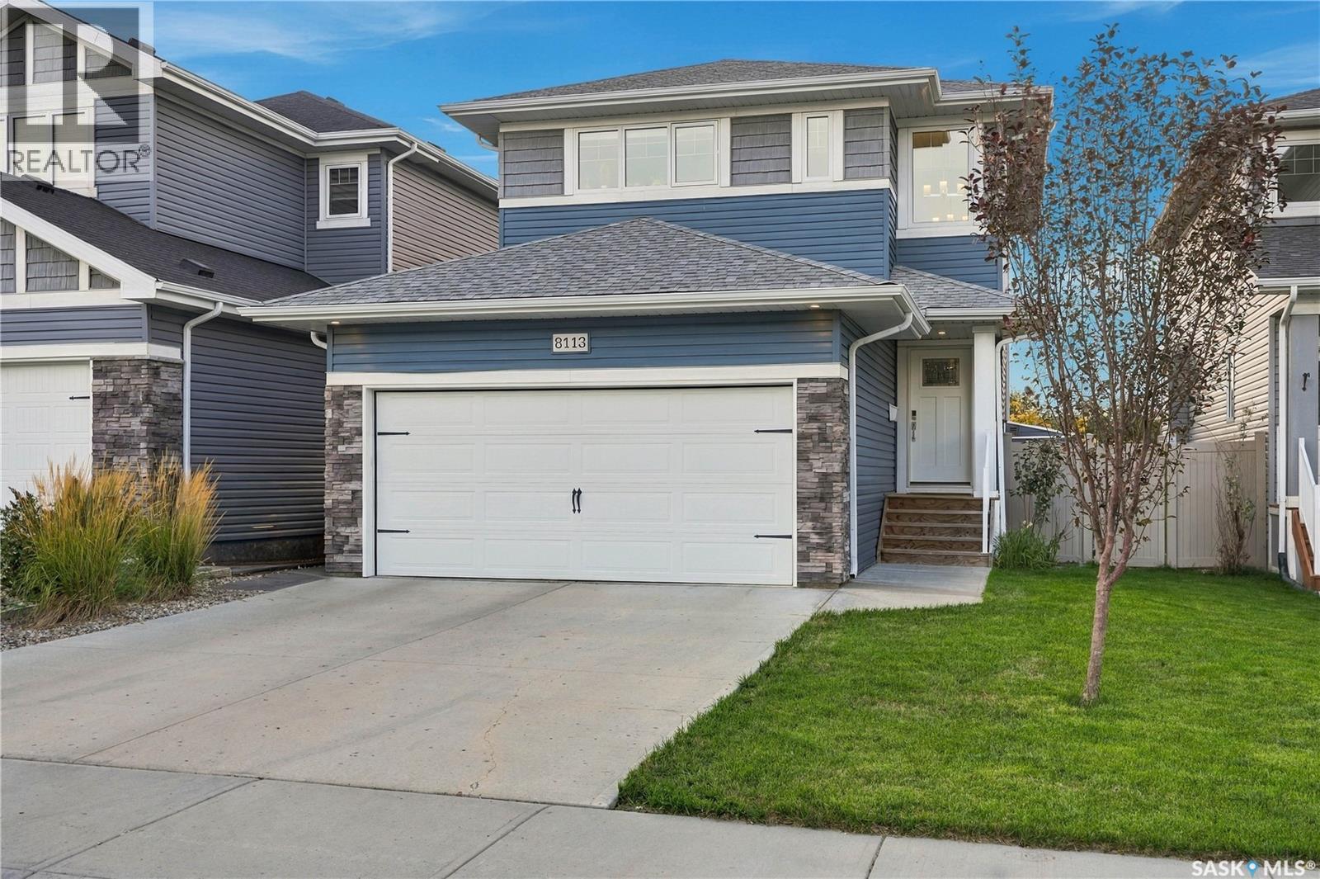
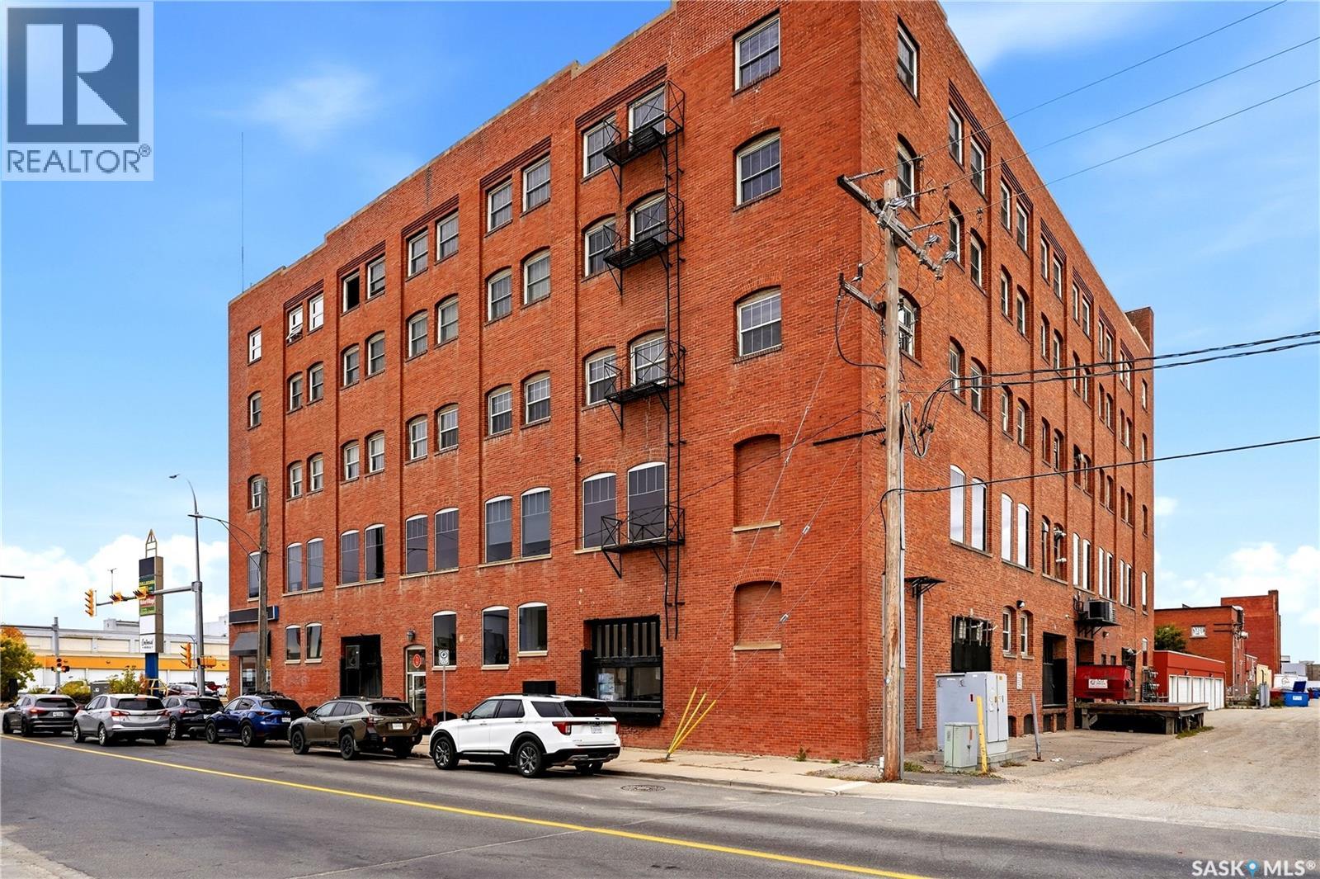
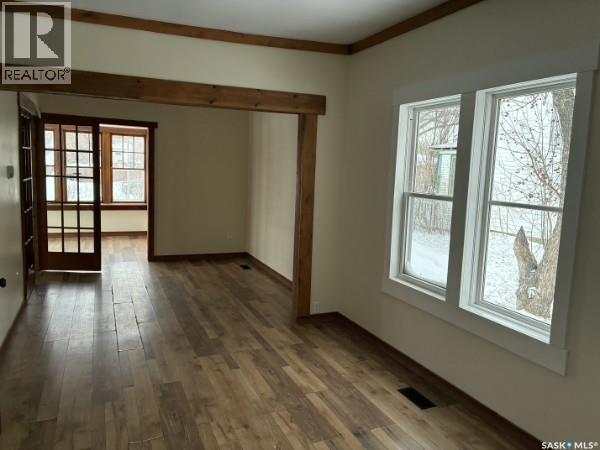
This 78-acre acreage offering a beautiful country setting with excellent potential for future development, subject to required approvals. Located approximately 40 km from Saskatoon, this property features three buildings, including a 1232 SQFT, 3-bedroom bungalow, a workshop and a big Garage/warehouse. The bungalow main floor offers a large U-shape kitchen, a big dining room and an inviting living room with a wood-burning fireplace. The dining area provides access to a huge deck, perfect for enjoying the peaceful surroundings. The main floor bathrooms have been completely renovated. New flooring is on the living room and primary bedroom. Some windows and doors are newer. A major highlight is the impressive 40' x 60' shop, with approximately half being heated, insulated and wired, including 100-amp service with 220V. There is also a separate insulated and wired wood working shop. Most of the property perimeter is fenced for livestock. The property is supplied by water of RM of Dundurn No.314, which costs the owner a lot of money to install. Heating is provided by electricity and a wood-burning stove/fireplace. Natural gas is available at the neighboring acreage to the west. A unique acreage opportunity with substantial land, excellent shop space and development potential! (id:62370)
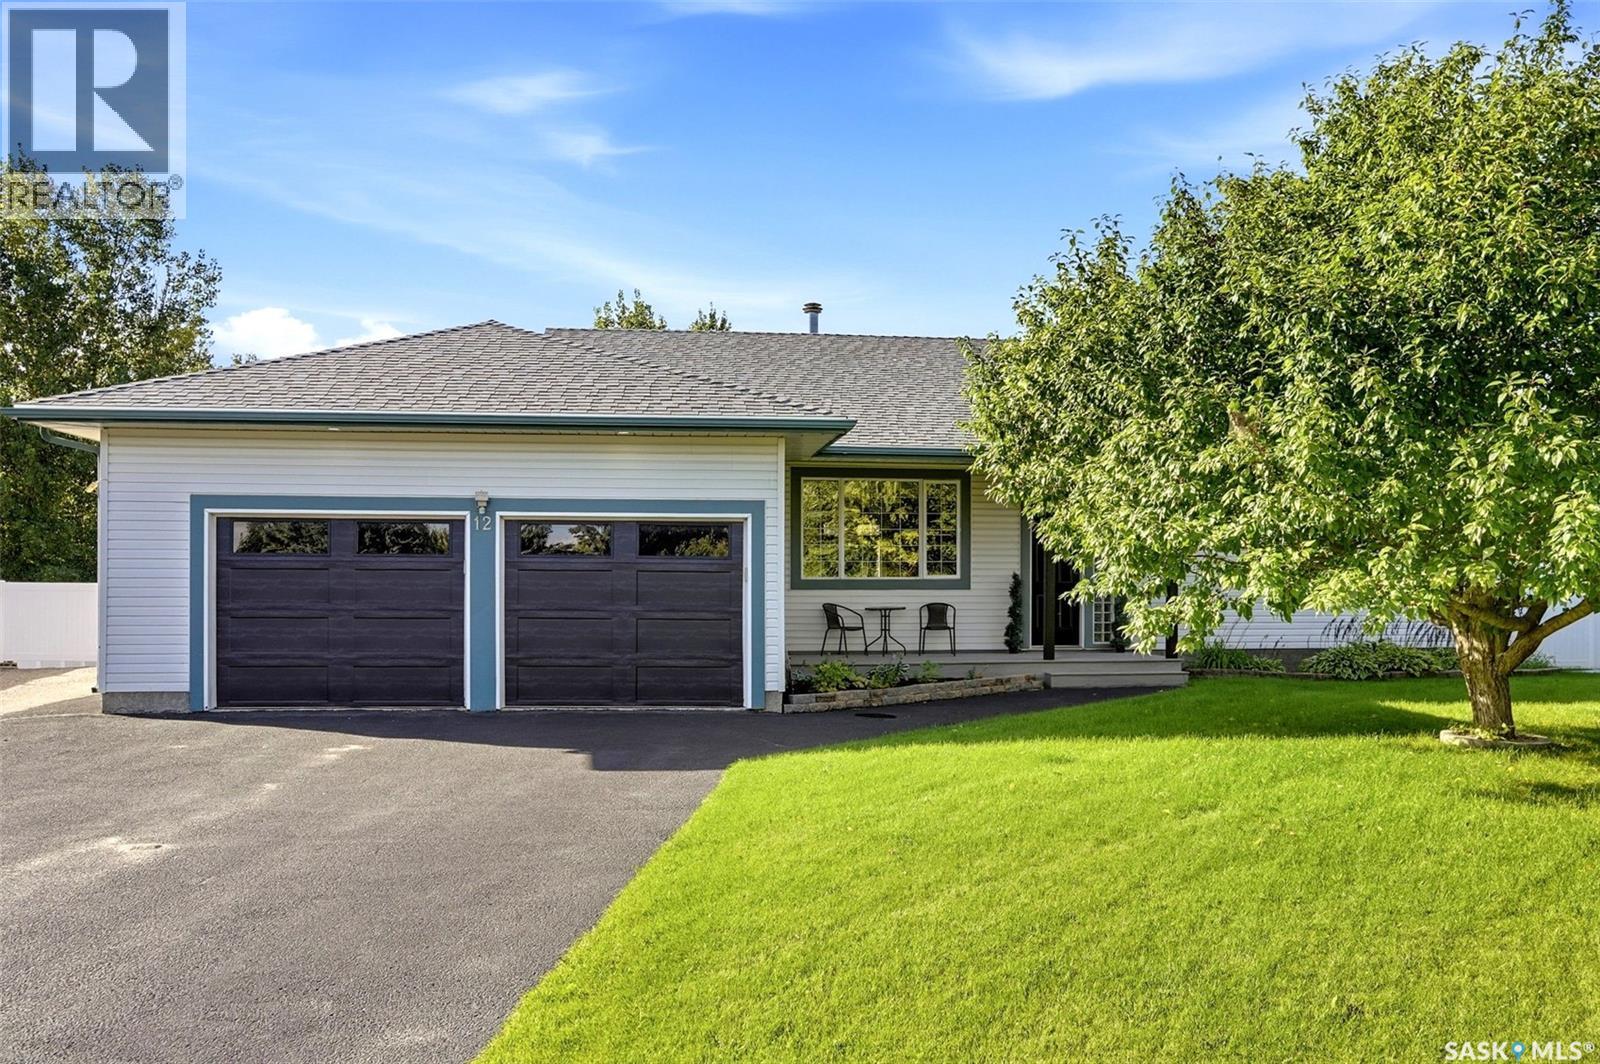
Welcome to this beautifully maintained, original owner home offering thoughtful design, quality construction and an exceptional park backing location. Built on piles and designed with functionality in mind, this home offers 9’ ceilings on the main floor and generous living spaces. A spacious front entry creates a welcoming first impression, with tile continuing into the convenient main floor half bath. The main living areas feature durable laminate flooring, while the kitchen is finished with quartz countertops, stainless steel appliances, gas cooktop, wall oven, built in microwave and hood fan. A walk through pantry provides excellent storage and everyday convenience. Upstairs, you’ll find a well designed bedroom level complete with laundry. The primary suite offers a large walk in closet and a 3 piece ensuite with tiled shower. The main bathroom is equally well finished with tile and quartz countertops. The mostly finished basement adds a spacious family room, motion-activated lighting on the stairs and is already plumbed for a future bathroom, offering excellent potential for further development. Outside, enjoy the park-backing yard from the impressive 12’ x 24’ composite two tier deck. The double attached garage is insulated and boarded and includes EV charging. Additional features include HRV, high-efficiency furnace, central air conditioning and construction on piles. Adding even more value, new shingles are scheduled to be installed in October, with the buyer able to select the shingle colour. A well cared for, original owner home with a fantastic layout, excellent upgrades and a park backing setting, ready for its next chapter. (id:62370)
Ready to live where Regina’s energy is at its peak? Welcome to the Warehouse District—where craft breweries, late-night bites, boutique gyms, and live music venues are all part of your backyard. Welcome to 506–1275 Broad Street, an absolutley lovely 2-storey loft in the historic Brownstone Plaza (The former John Deere Plow Company building from 1913—now a registered Canadian Historic Site). This 2096 square foot condo has that industrial-meets-modern vibe, with exposed piping, reclaimed 100-year-old wood accents including the great bookshelves and thoughtful design details that compliment the building’s roots. The 2nd level boast a dining space perfect for hosting dinner parties and sleek kitchen that has beautiful white cupboards and a great island. The living room is a great place to entertain or enjoy the cozy fireplace while having a glass of wine. There is a great space that is an extension of the open concept living area. This great space is home to bookshelves and can be anything you like from a reading area to an excercise space. A convenient 1/2 bathroom completes this level. Downstairs, you’ll find a guest bedroom and a beautiful primary bedroom complete lots of closet space 3 piece ensuite!! The main 4 piece bathroom and the cozy family room area as well as the laundry and utility room complete this level. The roof top deck( currently being renovated) is a terrific spot to unwind after a long day or sit and have your morning coffee. The condo comes with a double attached garage that is another convenience to living in this beautiful building. This Fabulous, well loved condo is waiting for its new owner. Come have a look!! As per the Seller’s direction, all offers will be presented on 10/08/2026 4:00PM. (id:62370)
Character, convenience, and charm! This inviting 2-bedroom home is full of character and ideally located just a block off the main street, putting shops, services, and everyday amenities close at hand. Situated on a desirable corner lot, the property offers plenty of outdoor space. Inside, you’ll find a home with warmth and personality making it an excellent option for first-time buyers, downsizers, or anyone looking for a comfortable home in a convenient location. There is to be new shingles included in the price so your asset would be protected! The home is rented out now and the tenant would stay making it an ideal revenue property!! Don’t miss your opportunity to make this charming property your own! (id:62370)
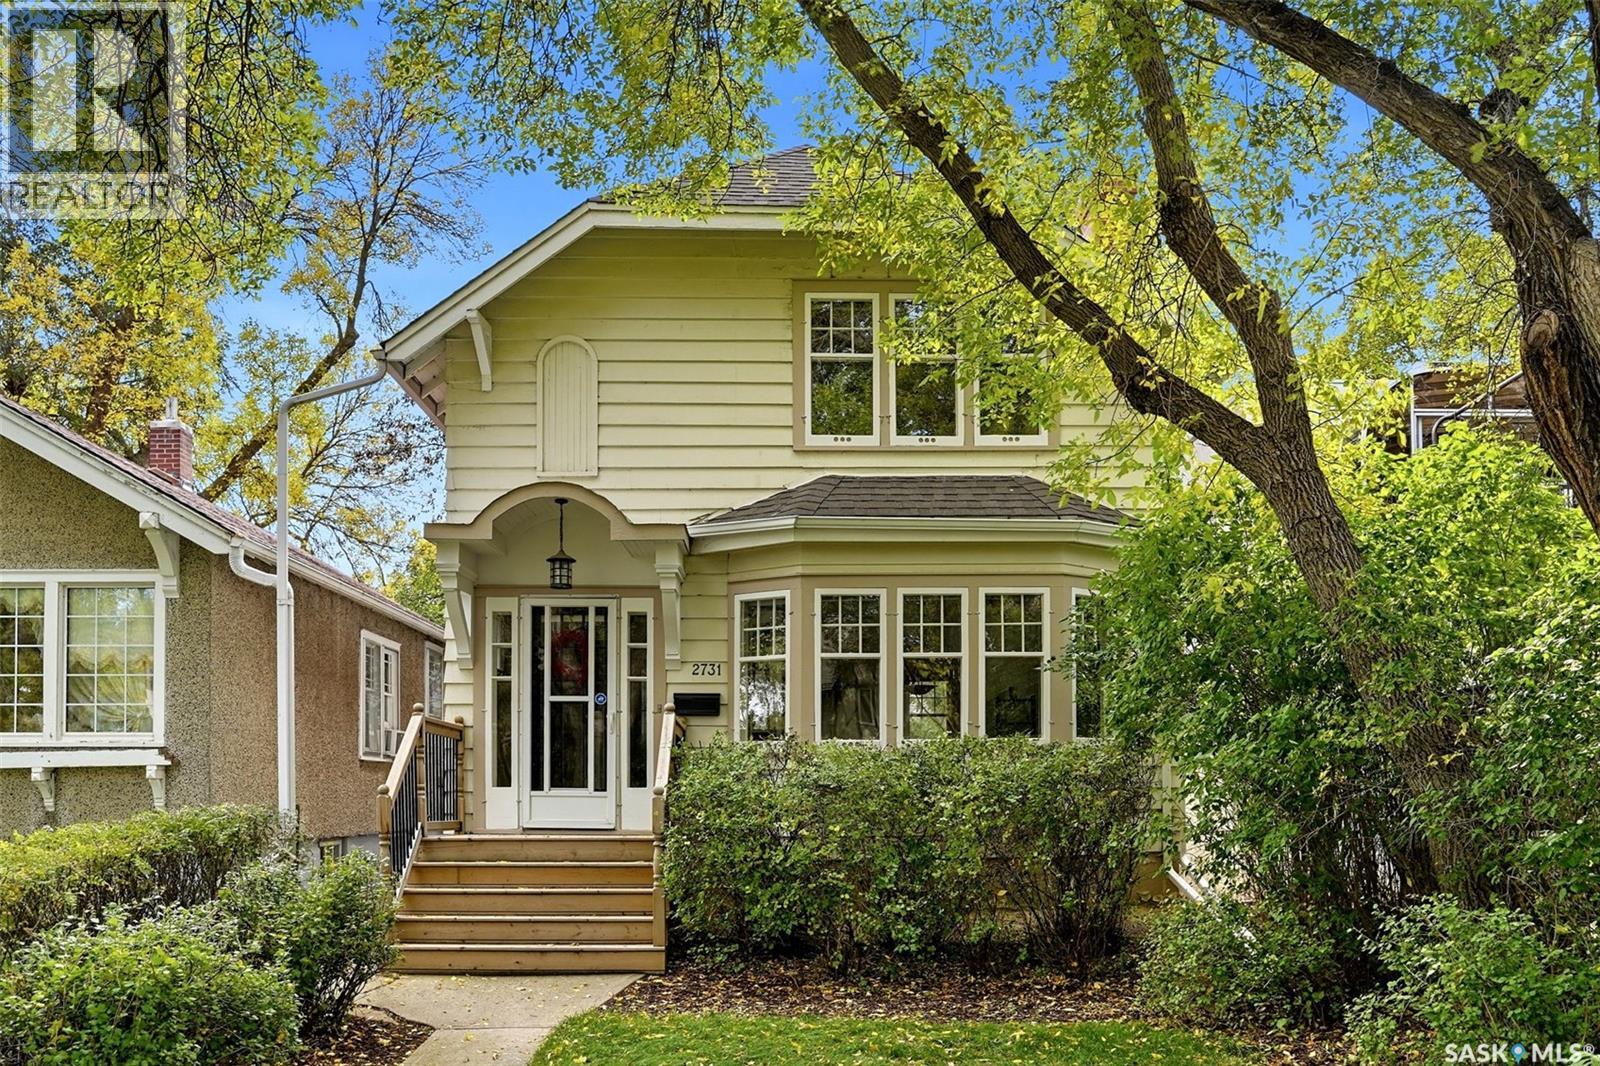
Set in the heart of the desirable Lakeview neighbourhood, just steps from Wascana Park, this bright and charming character home combines a fantastic location with timeless details and thoughtful updates. Step inside to a spacious living room filled with natural light from the large bay window and beautiful piano windows. Original hardwood floors and a cozy gas fireplace create a warm and inviting space. The living room flows nicely into the dining area, making the space ideal for everyday living and entertaining. The updated kitchen features white colonial-style cabinetry, a built-in dishwasher and pot lighting. Upstairs are two generously sized bedrooms with hardwood flooring, including a spacious primary bedroom with a large walk-in closet. The updated four-piece bathroom features a jetted tub, Kohler pedestal sink and modern finishes. Outside, the mature lot is beautifully landscaped and complemented by a charming single detached garage with garage door opener. Pride of ownership is evident throughout this extremely well-maintained home. Updates include shingles on the house and garage in 2012, a new sewer line in 2014, a new furnace in 2024 and much more! A wonderful opportunity to own a move-in-ready character home in one of Regina’s most established and sought-after neighbourhoods. As per the Seller’s direction, all offers will be presented on 10/05/2026 6:00PM. (id:62370)
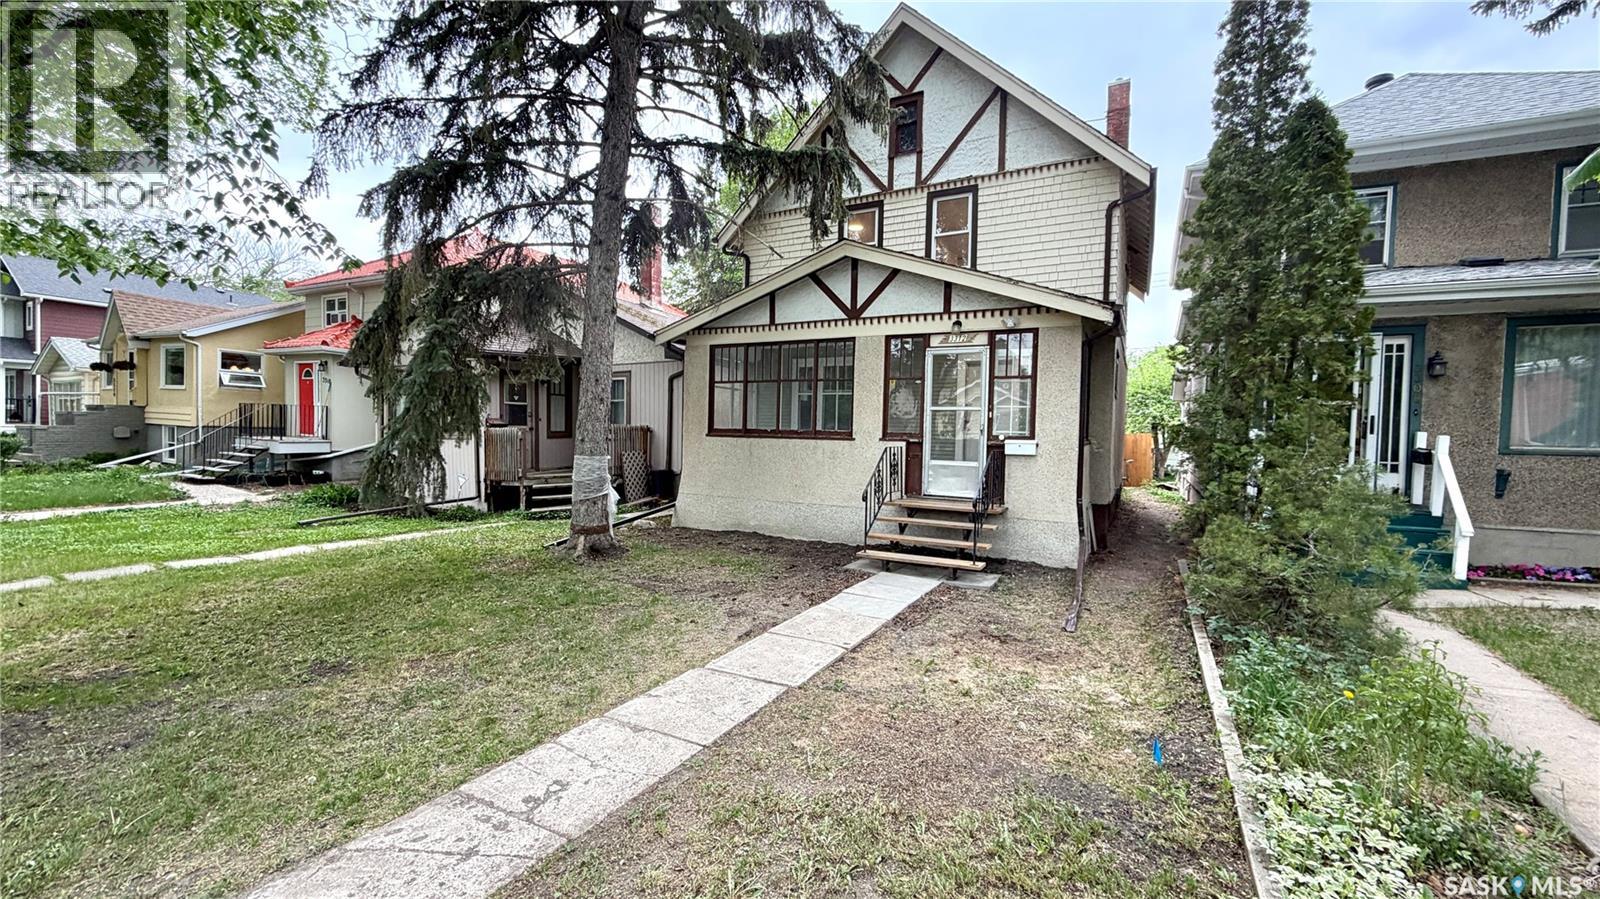
Character, charm, and extensive updates come together at 3312 Victoria Avenue in Regina’s desirable Cathedral neighbourhood! This 2-storey home offers 1,144 sq. ft., 3 bedrooms, 1 bathroom, and numerous updates completed within the past 2–4 years while maintaining its character appeal. Step inside through the enclosed sunroom into a bright main floor featuring newer flooring throughout, spacious living and dining areas, and an updated kitchen complete with newer cabinetry, gas range, built-in dishwasher, and refrigerator. Upstairs offers 3 bedrooms with newer flooring and an updated 4-piece bathroom with newer fixtures and toilet. Major updates include updated electrical wiring, new sewer lines from the house foundation to the street, newer lighting fixtures throughout, and substantial basement improvements including perimeter metal bracing completed as per engineer recommendations, replacement of the original basement concrete slab, and bathroom rough-ins for future development potential. Outside, enjoy the fenced yard with mature landscaping and parking for two vehicles. Located close to parks, schools, restaurants, shopping, and downtown amenities, this move-in ready home combines character, location, and peace-of-mind updates. (id:62370)
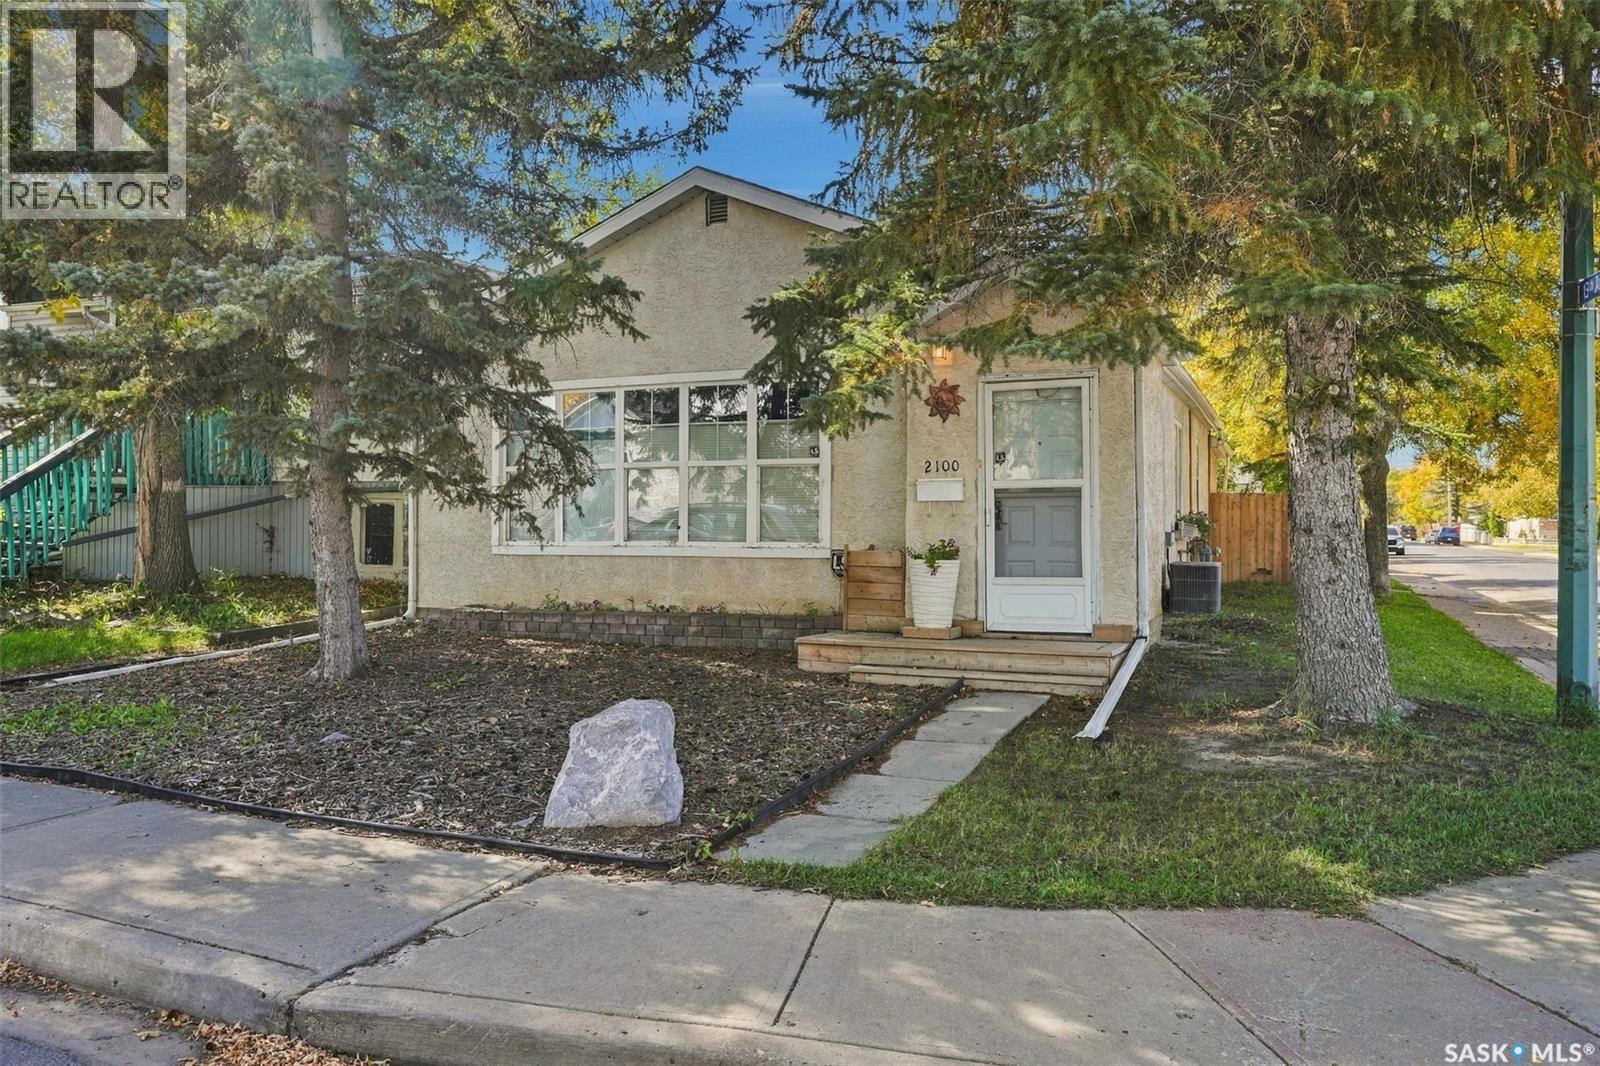
Welcome to 2100 Lindsay Street. This 3 bedroom home offers a great opportunity for a young family to own their own home or for an older family to downsize. Step inside to a bright spacious living room with beautiful hardwood floors. The space is open to the dining room and large enough to offer some flexible options to the layout – from a home office or play area for young children to a quiet reading nook or yoga space. A 4 piece bathroom, galley kitchen and back mudroom complete the main floor. Laundry has also been moved from the basement to the main floor in one of the bedrooms. In the basement are the homes utilities and plenty of storage with shelving. Step out the back door of this home and immediately you want to curl up on the back covered deck with a cup of coffee! The back yard has been very carefully thought out with space to relax, play with the dog, or add a garden if you choose. The yard is fully fenced offering privacy. There is a small dog run, firepit and access to the double card garage and attached shed. The garage provides off street parking and does have a wood stove for heat in the winter and also a window a/c to cool things off in the summer. Reach out to your REALTOR® today to schedule a private showing. As per the Seller’s direction, all offers will be presented on 10/06/2026 4:00PM. (id:62370)
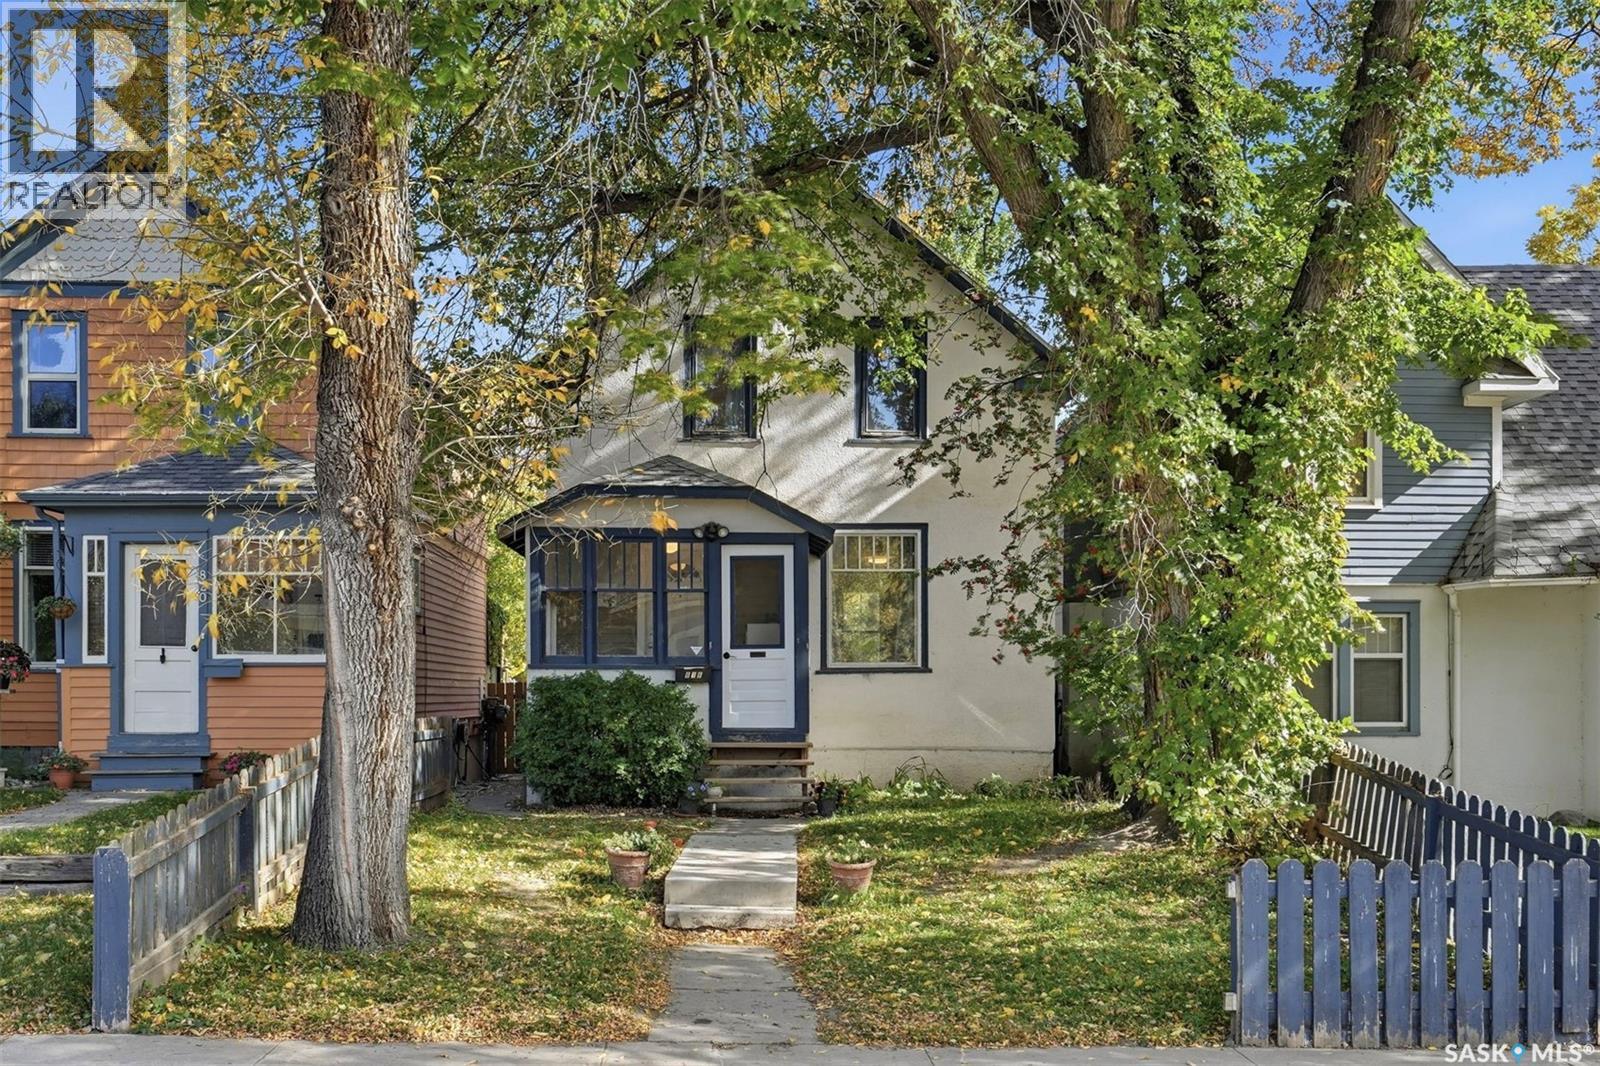
Character, location and some important recent upgrades come together at 818 Avenue B North in Saskatoon’s historic Caswell Hill neighbourhood. Conveniently located close to the downtown core, this 928 sq. ft. home offers 4 bedrooms, 2 bathrooms and plenty of the charm that comes with a character home. The main floor features comfortable living and dining spaces, along with some updated flooring, including engineered hardwoods. Upstairs you’ll find three bedrooms and a full bathroom, while the partially finished basement adds a fourth bedroom, second bathroom and additional usable space. Several major improvements have already been completed, including a new roof in 2021, replacement of the lead watermain in 2021, a new gas furnace in 2025 and a new gas water heater in 2026. Outside, you’ll find a fenced yard, deck and 16' x 24' single detached garage. A great opportunity for buyers looking for a character home in an established central Saskatoon neighbourhood with convenient access to downtown. (id:62370)
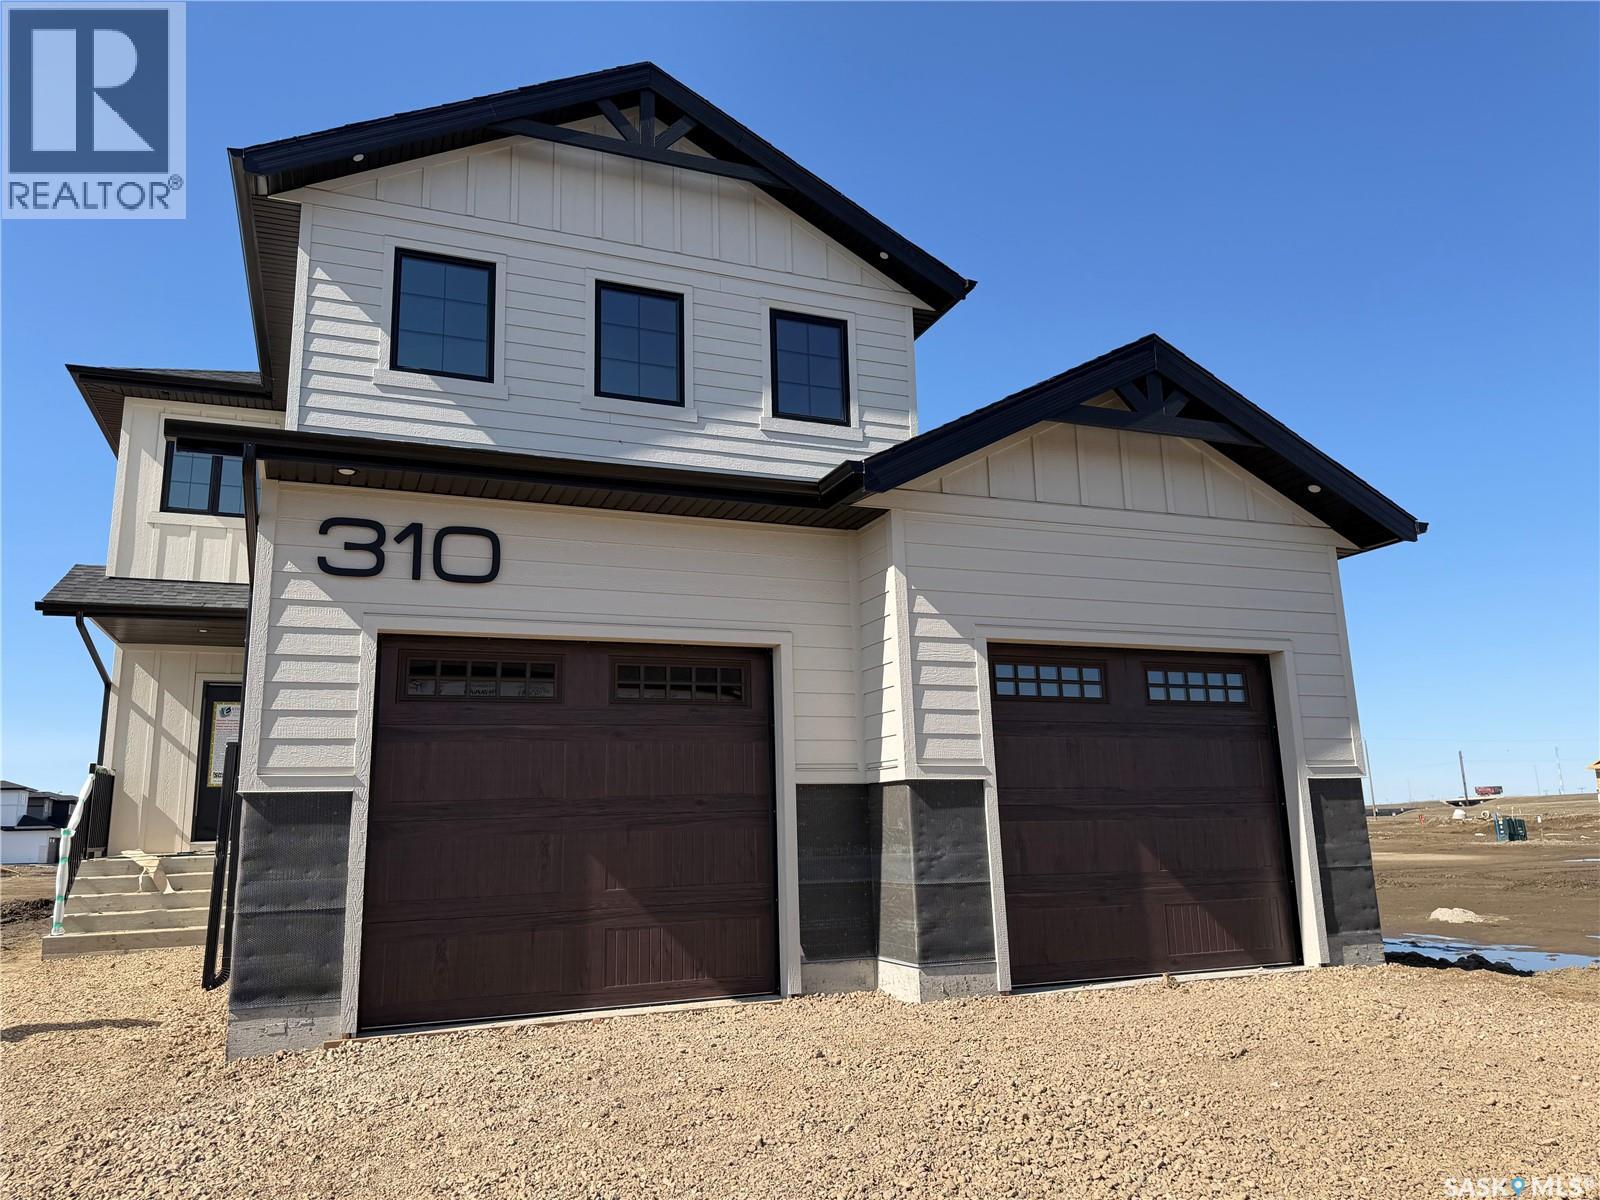
Welcome to Edgewater Homes Richmond model, this 2,341 sq ft two-storey is designed with style & function throughout. Features an oversized insulated garage, mudroom with walk-through pantry & prep sink, designer kitchen with quartz countertops & large island, bright great room with oversized patio doors & fireplace, plus a front office/flex space. Upstairs offers a spacious primary suite with tiled shower, standalone tub, walk-through closet to laundry, 2 additional bedrooms, bonus room & 4-pc bath. The bonus room has a door and a closet so this could also be a 4th bedroom. Saskatchewan New Home Warranty. PST & GST included with rebate to builde (id:62370)
Welcome to this beautiful 5-bedroom home nestled on a huge 0.63 acre lot on a quiet bay in Emerald Park! This home offers plenty of space, privacy, and room to enjoy! The spacious main floor features an abundance of large windows filling the home with lots of natural sunlight. The kitchen is both stylish and functional, featuring a large dark-wood island, white cabinetry, granite countertops, and newer appliances, including a gas stove. Convenient entry to the attached garage is located directly off of the kitchen, making unloading groceries a breeze! The main floor also offers conveniently located laundry room/bathroom. A beautiful electric fireplace creates a warm focal point between the dining area and living room. Spacious primary bedroom offers a gorgeous ensuite with glass shower and walk-in closet, two additional bedrooms and full bathroom complete the main floor. Patio doors off dining area lead to an expansive deck and a large, fully fenced private yard, complete with a cozy bonfire pit—perfect for entertaining or relaxing outdoors. This lot also offers potential space for a shop or extra parking for you camper or boat! There is no shortage of storage in this home, making it perfect for a growing family! Enjoy being close to the golf course, schools, parks, paths and many shopping and dining amenities! (id:62370)
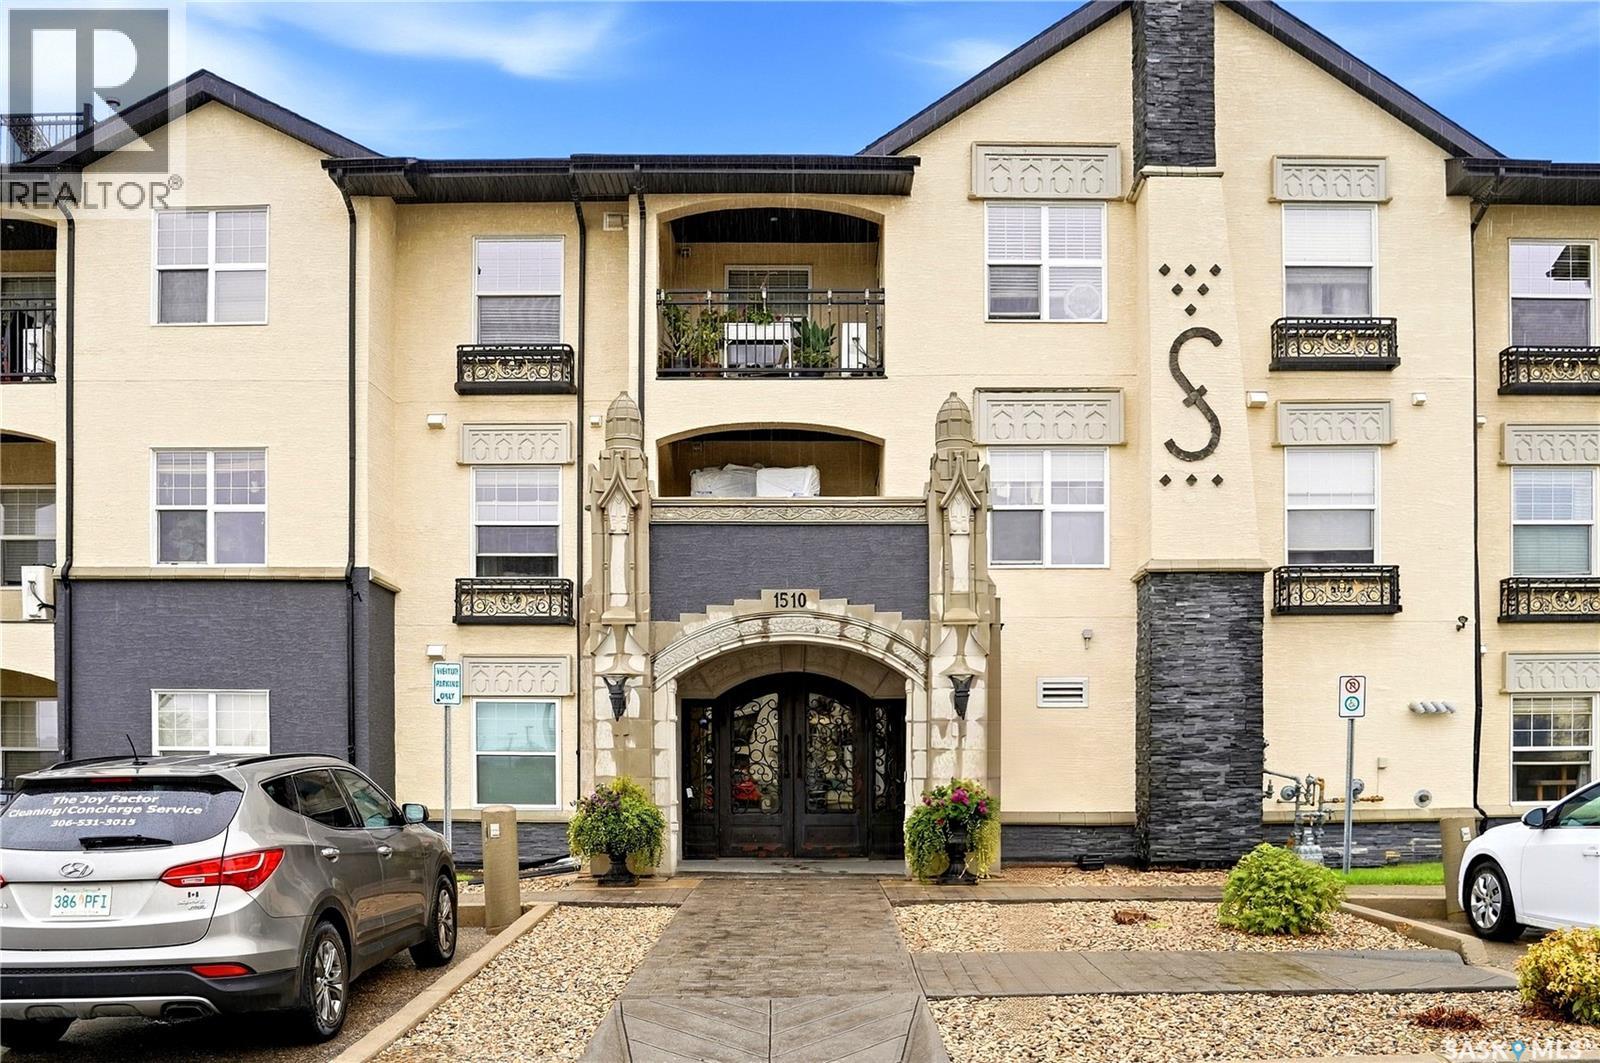
Welcome to this amazing 2-bedroom, 1-bathroom condo at 207–1510 Neville Drive! Offering a modern, stylish interior and an impressive array of building amenities, this home is ideal for comfortable, low-maintenance living. The modern kitchen features quartz countertops and a spacious centre island with plenty of pot drawers. The neutral interior was freshly painted in 2023, creating a bright and timeless feel throughout. Enjoy your morning coffee or evening relaxation on the balcony, which was redone in July 2023. The building offers fantastic amenities including a shared indoor pool and hot tub, exercise room, and social hall complete with a pool table. The building is wheelchair accessible and features an elevator for added convenience. Updates to the main entrance include an automatic door opener and bump bar, completed in 2022. Two parking stalls, both labelled #207, are included with the unit. A wonderful opportunity to enjoy modern condo living with great amenities and convenient features! A perfect place to downsize to or first time buyers who don't want to rent. (id:62370)
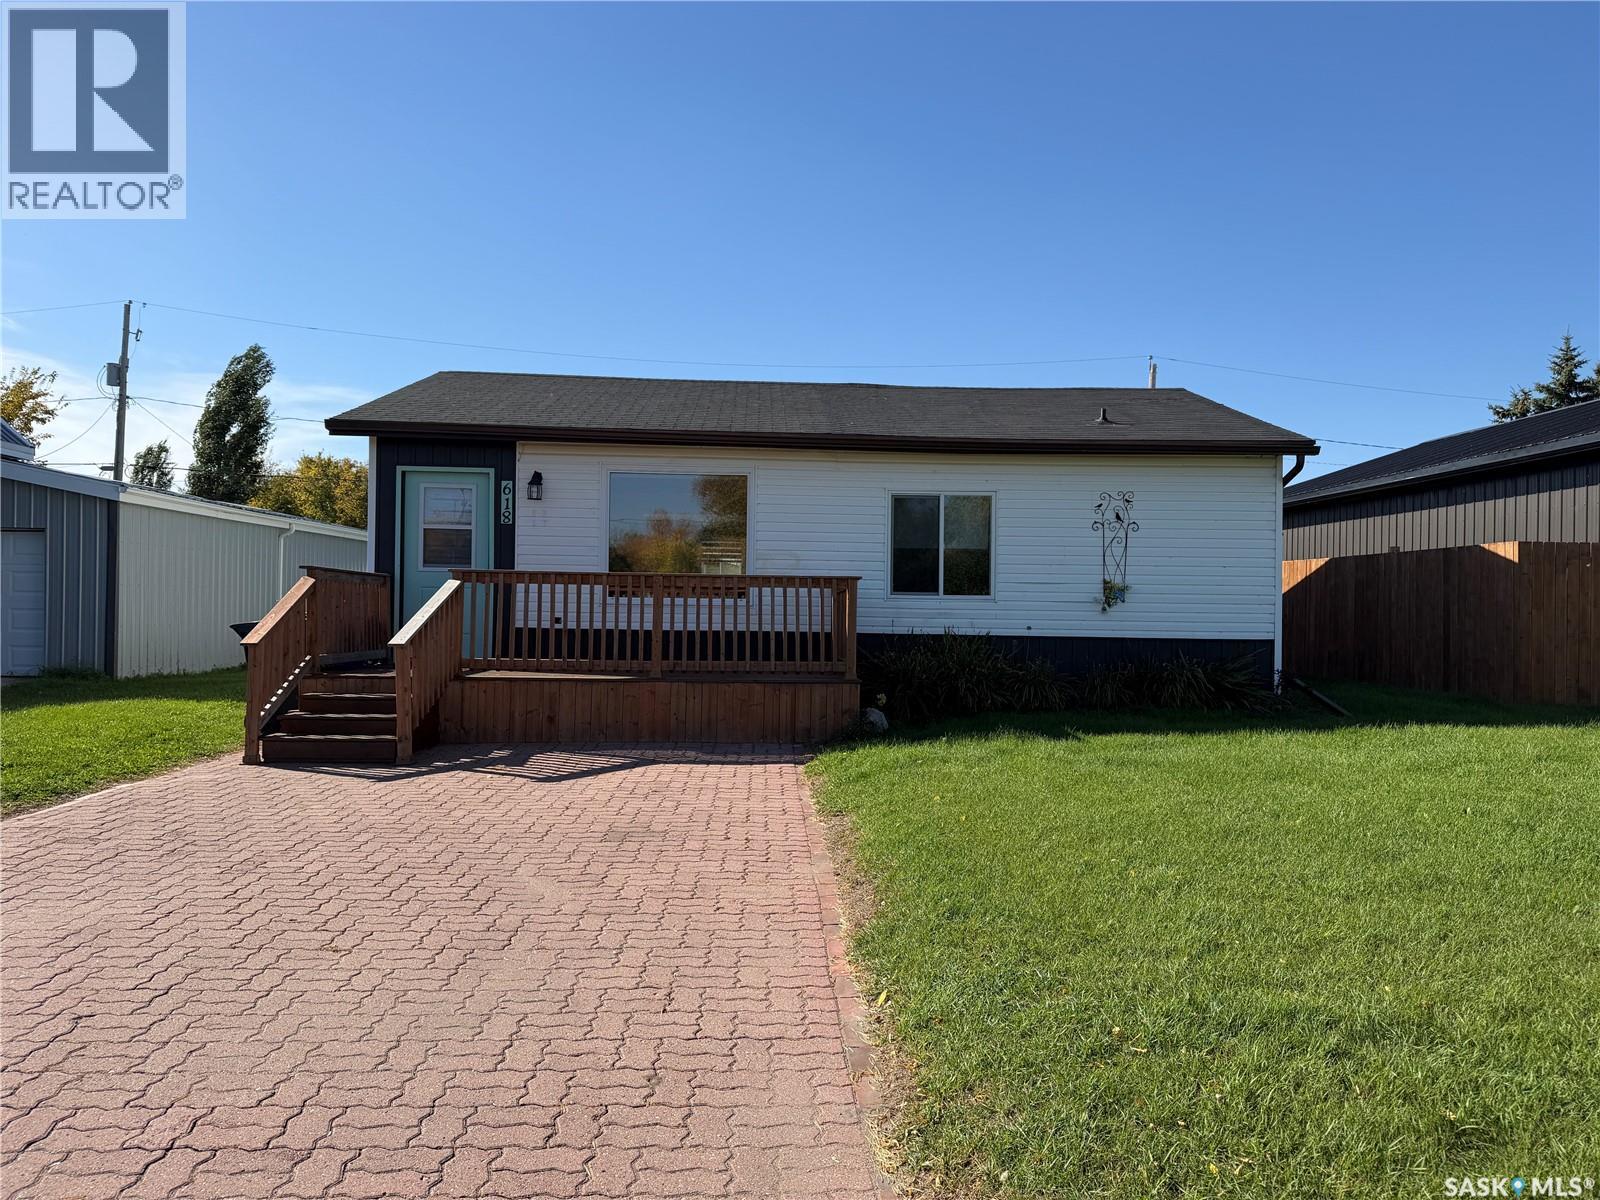
Welcome to this bright and inviting home in Foam Lake! The main floor offers three bedrooms, including a primary bedroom with a convenient 2-piece ensuite. A full bathroom with main floor laundry adds to the functionality of the home. The spacious living room and open kitchen are filled with natural light, creating a warm and welcoming atmosphere for everyday living and entertaining. The partial basement provides plenty of additional storage space. Outside, enjoy both front and back decks, perfect for relaxing or entertaining. The generous yard offers plenty of room for gardening, outdoor activities, or simply enjoying the outdoors. A detached garage at the rear of the property provides additional parking and storage. With its practical layout, bright living spaces, and spacious yard, this home has plenty to offer! (id:62370)