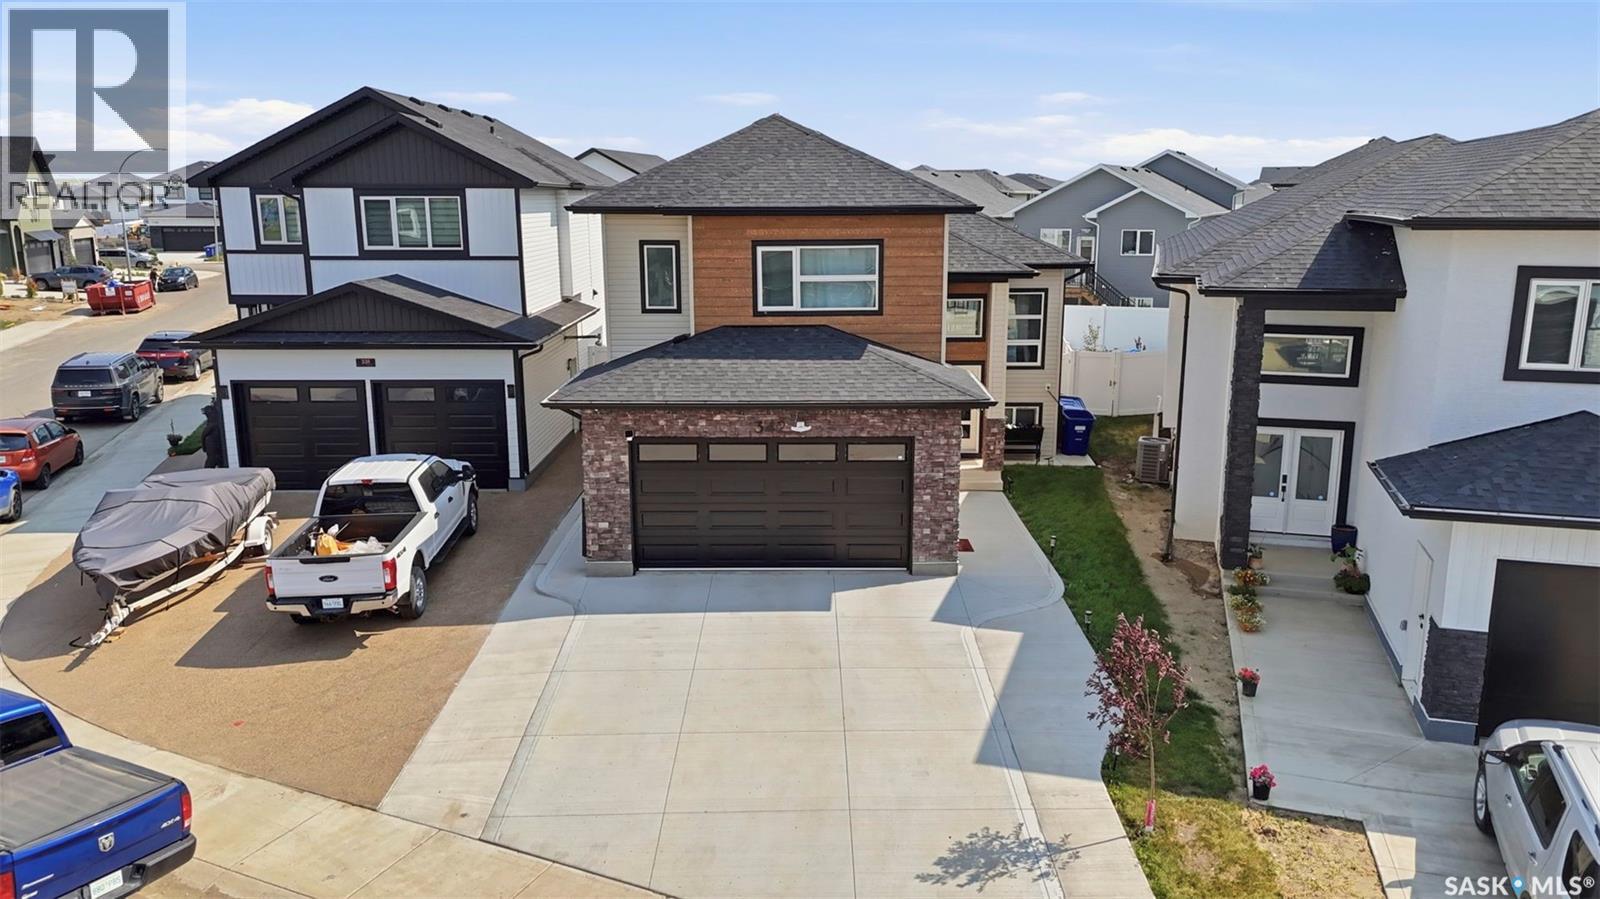
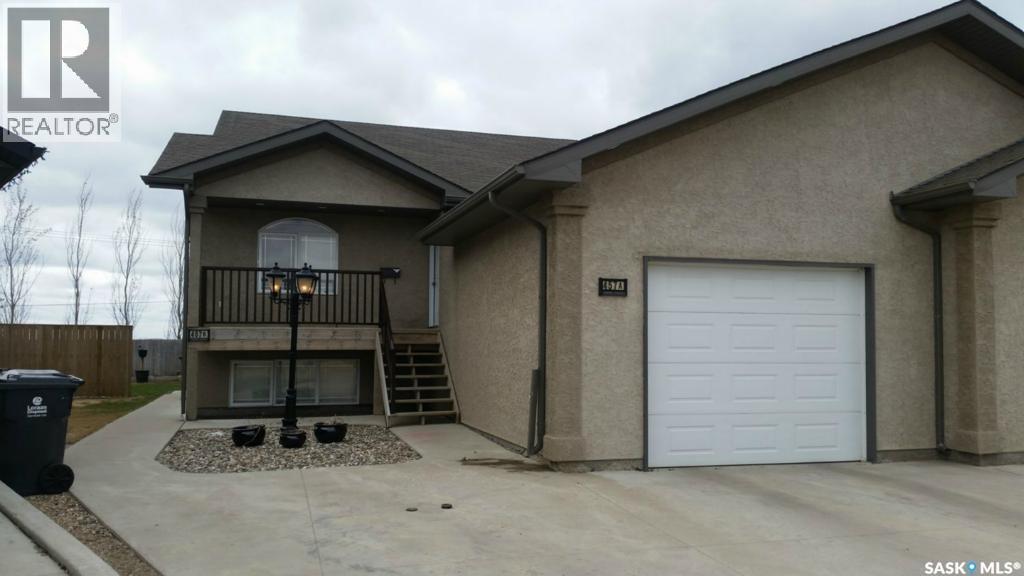
This stunning modified bi-level home features 1,555 square feet of modern living space in the heart of Aspen Ridge, located just a short distance from the future school. The main floor boasts an elevated look with a beautiful drop ceiling in the living room, a contemporary feature wall with an electric fireplace, stylish vinyl flooring, and durable quartz countertops. The drop ceiling in the living room serves as a modern architectural focal point that adds immediate depth and luxury to the open-concept layout. Integrated inside the drop ceiling is a premium LED lighting system that elevates the entire ambiance of the home. Homeowners can use this subtle lighting independently to create a relaxed atmosphere for movie nights or combine it with the main modern light fixtures for a bright, high-end look perfect for entertaining. The kitchen is equipped with glossy cabinets and a stove that vents directly outside. High-end modern plumbing fixtures, light fixtures & black hardware detailing run throughout the entire property. Outside, you can enjoy a completed deck featuring aluminum railing and convenient stairs leading down to the backyard. The attached garage offers added comfort & utility as it comes fully insulated and drywalled. The property also comes with a fully separate two-bedroom legal basement suite. The suite comes complete with its own stainless steel appliances, an independently vented stove, and a SEPARATE dedicated FURNACE for personalized climate control. This LEGAL SUITE provides an Excellent source of additional INCOME GENERATION. Tenants were paying $1450 Plus Utilities and just vacated on 30 September. Central AC, Heated & Insulated Garage, Fully Landscaped & Fenced Backyard, EXTENDED Driveway, Kitchen Garden, Fruit Trees even in the Backyard are a few Exterior Upgrades worth Mentioning. You need to see it to appreciate all the features this property has to Offer. Call Today to book a Viewing ! QUICK POSSESSION AVAILABLE ! (id:62370)
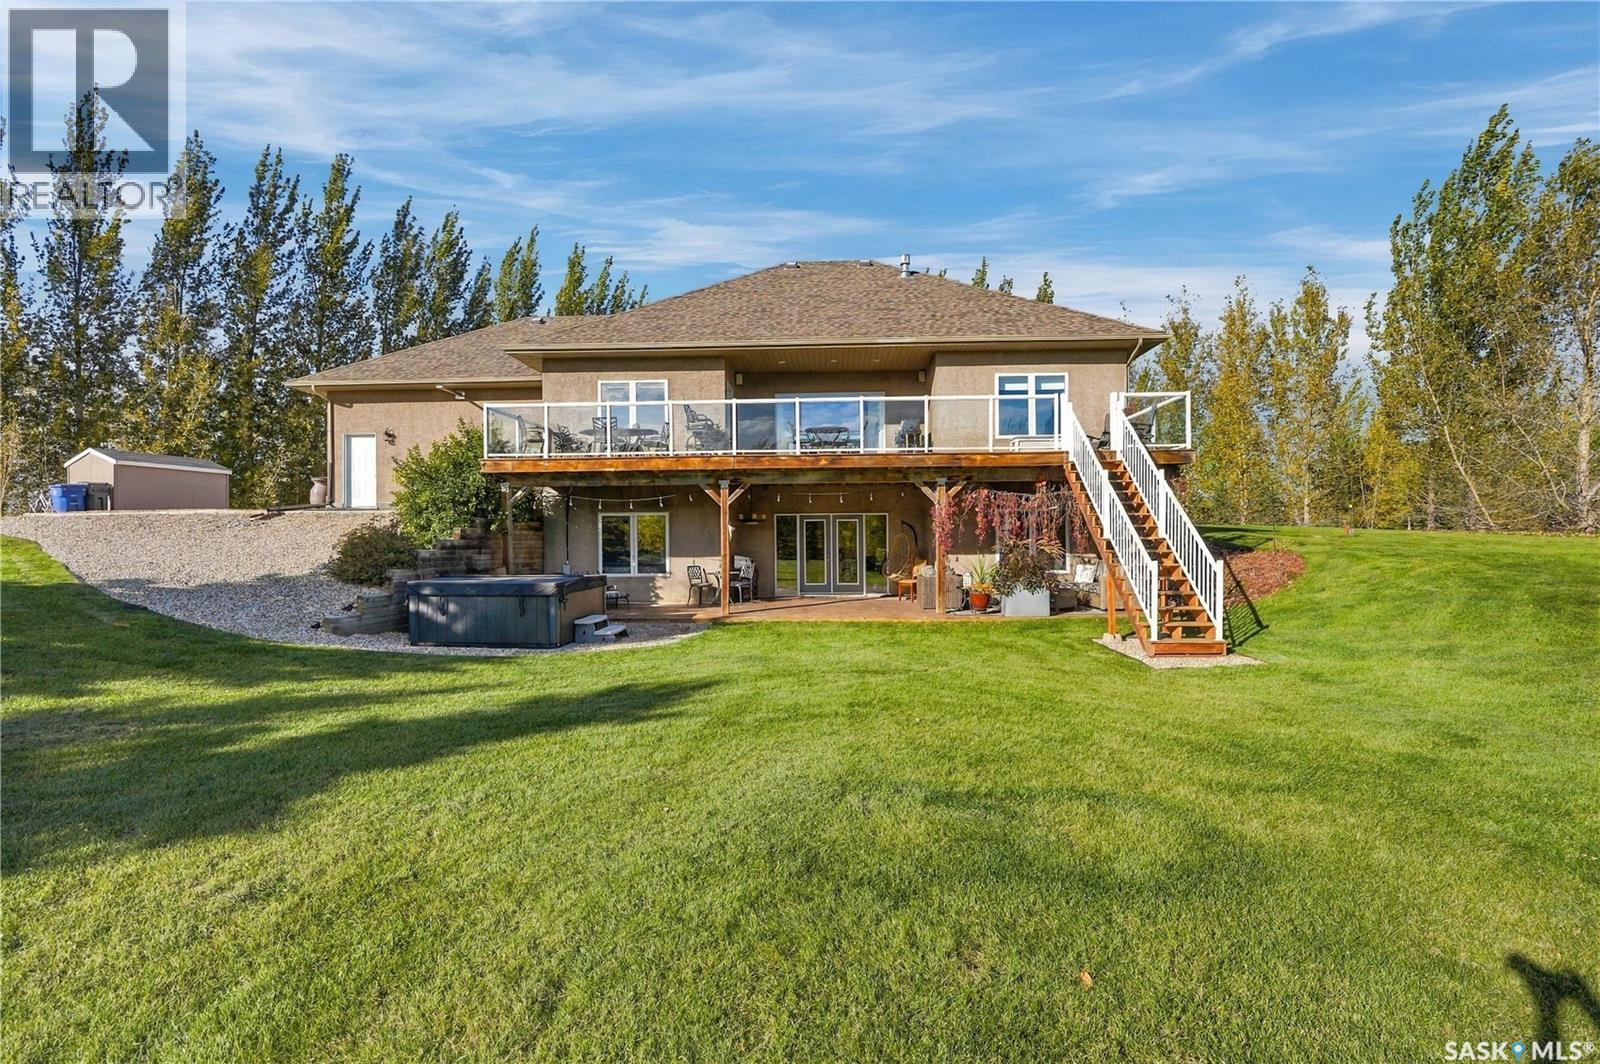
OPEN HOUSE SATURDAY OCTOBER 3RD 1:30 to 2:30 PM. A rare opportunity to own a private,sheltered 5.38-acre executive property just 10 to 15 minutes from Saskatoon. Pavement from city up to driveway,a full shelter belt with tall mature trees, and a stunning 1500sq.ft fully-developed WALK OUT BUNGALOW with a 30x24' 3-car attached heated garage, PLUS a 26'x26' detached shop with 9' door and 10' ceilings, treated municipal water source,and a meticulously-designed yard site that must be seen to be fully appreciated. Beautiful open-concept layout with vaulted ceilings,recessed lighting, hardwood flooring, natural gas fireplace & large south windows with plenty of natural light. Espresso kitchen with pantry, stainless steel appliances, double-wide fridge/freezer, built-in oven, granite countertops, island bar & tons of cabinets. Spacious primary bedroom with huge walk-in closet, separate shower & deep soaker tub. 2 additional main-level bedrooms, full main bath & main laundry,w/2-piece washroom in mud room area off of garage entry. Enjoy the $14K Russound hardwired sound system upgraded in past year, with switches and ceiling speakers throughout the home. The lower level walk out area features a huge game and living areas, guest bedroom,3-piece bathroom & generously sized utility area. Extensive property upgrades over the years including a new negotiable hot tub (Sept/26-apprx $12K), newer water heater, furnace motor & HRV,dishwasher & microwave apprx. 3-5yr old, Celebrite outdoor vanity lighting (apprx $3700 in 2024), extensive landscaping, 2-tiered deck with access from upper & lower levels, 2 12x8' storage sheds, outdoor firepit with stone landscaping, garden area,sheltered outdoor gathering space,and a 3-hole course for practicing your short game! Acreages like this rarely arrive on the market! Offers to be presented at 3pm Monday Oct. 5. Note:some images have been digitally edited for twilight effects and digital removal of garage contents not included in sale. As per the Seller’s direction, all offers will be presented on 10/05/2026 3:00PM. (id:62370)
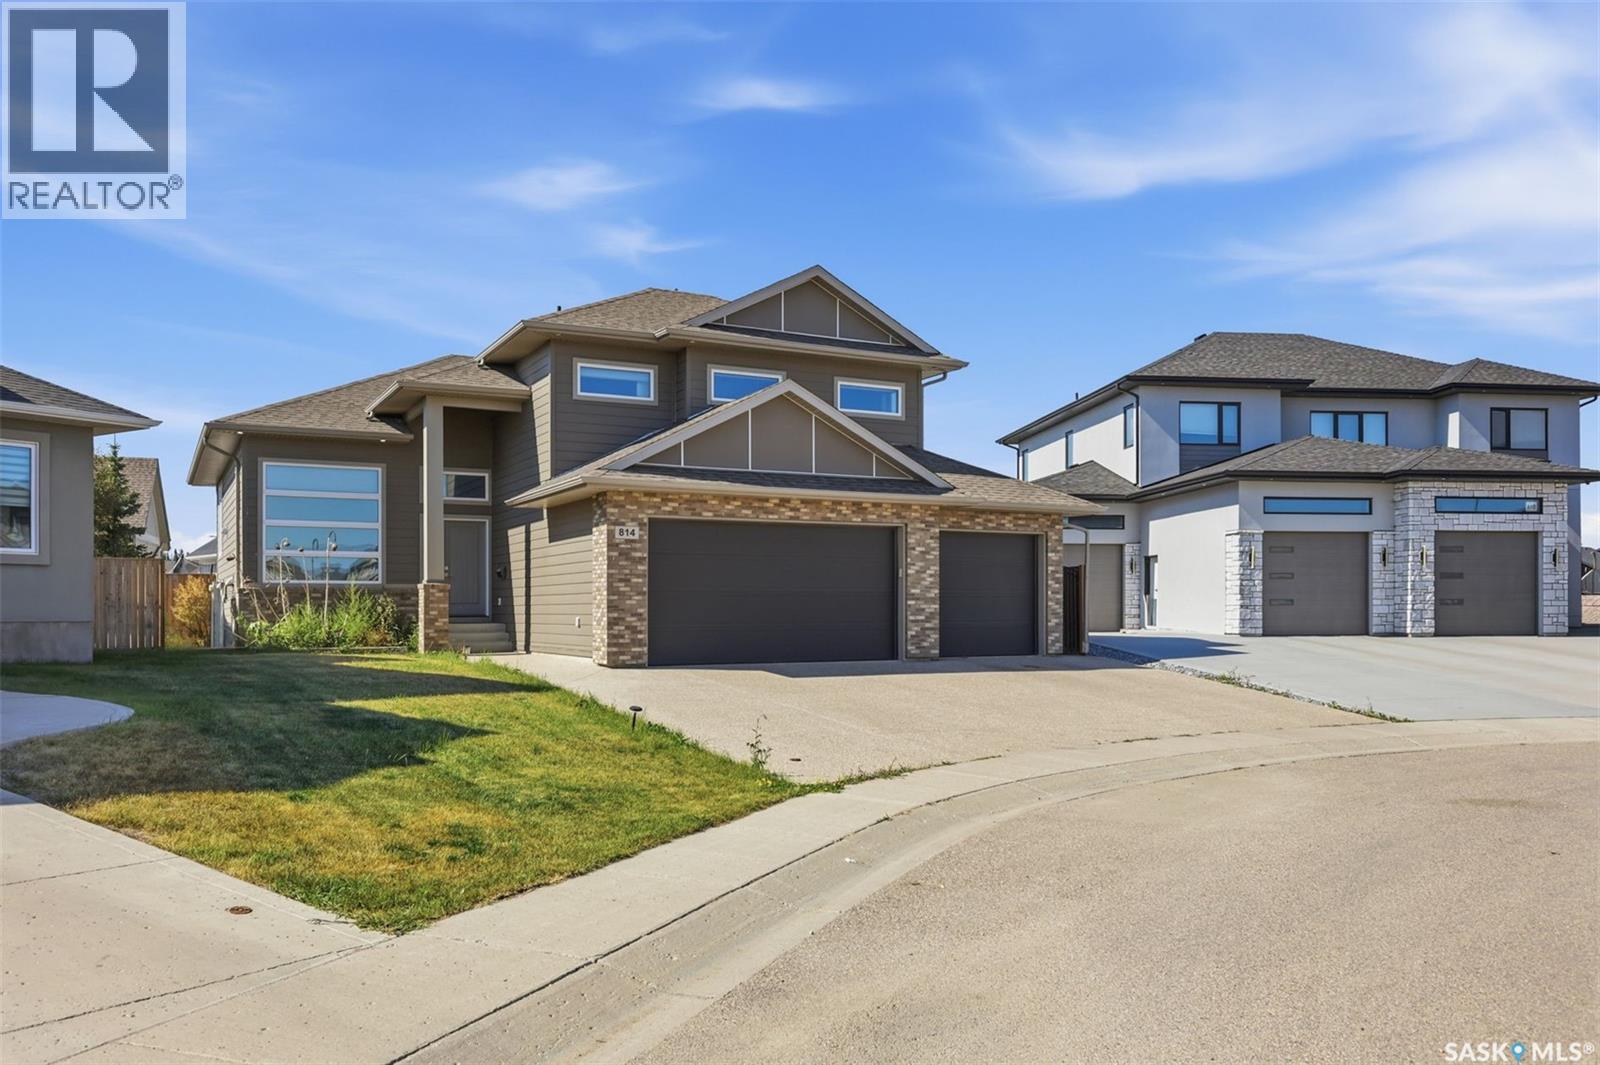
This stunning Modified bi-level home built in 2016 spans 1,704 square feet on an 8,276 Square Foot Irregular Cul-de-sac lot in Saskatoon's highly sought-after Rosewood community. The Fully INSULATED & HEATED Triple Attached Garage exudes Luxury the Moment you park at the Driveway. Upon entering, the Wide Concrete steps and upgraded Entrance door add to the value instantaneously. The bright main level features vinyl plank flooring through an open-concept living room, dining area & a well-appointed kitchen. This floor also incorporates 2 Additional large bedrooms & common a 4-piece bath. Positioned on its own private upper level is the Primary Retreat, with abundant windows and natural light offering an exclusive 4-piece ensuite. The Owner's side basement also offers a Huge Family Room adding extra space to the already beautiful Layout. Providing significant income potential- the FULLY FINISHED LEGAL BASEMENT SUITE hosts a separate-entry with a full kitchen, a living area, two bedrooms, and a full bathroom. The basement also has it's own SEPARATE FURNACE & WATER HEATER. Other Mechanical systems include central air conditioning, an air exchanger, an on-demand hot water heater, and a sump pump. Outside, the property offers a fully landscaped, fenced yard with a COVERED deck and an additional patio equipped with a gas barbecue hookup and underground sprinklers. A heated, fully insulated three-car attached garage sits alongside a triple-wide driveway providing a total of six parking spaces. This exceptional property sits within easy walking distance of Rosewood Elementary School and St. Thérèse of Lisieux Catholic School, and provides rapid access to local parks, walking trails, and The Meadows Market commercial hub. Call your favourite Realtor Today to book a Viewing! (id:62370)
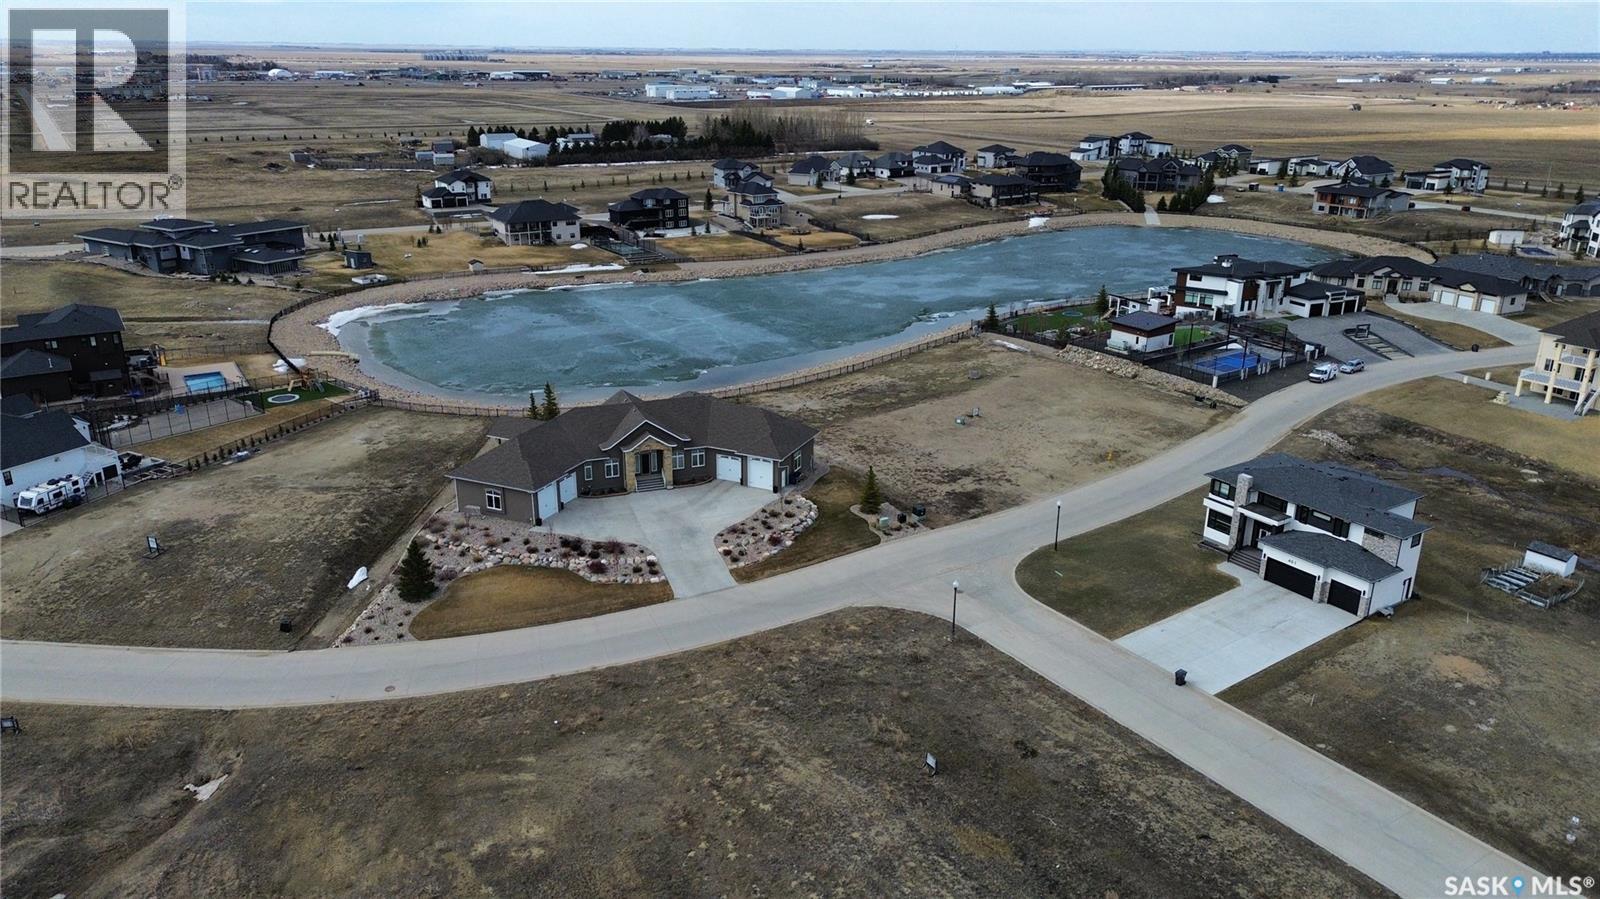
Spruce Creek is one of the most beautiful luxury developments, just outside the city. With lots ranging from 0.38 to 0.64 acres, there's plenty of space to develop whatever you and your builder can dream up. Just 7 mins to the East side of Regina, you get all the benefits of living away from the hustle, but with a short commute to all that the city has to offer. Spruce Creek has concrete (yes, concrete) roads and a community lake, creating a very unique and beautiful development. Lots can be purchased personally or by your builder. Some building requirements exist. There are still several lots remaining in this phase, check listings for additional options. Future phases include additional lots to the East including an additional lake. All prices are GST applicable. (id:62370)
Coldwell Banker Local Realty Coldwell Banker Signature
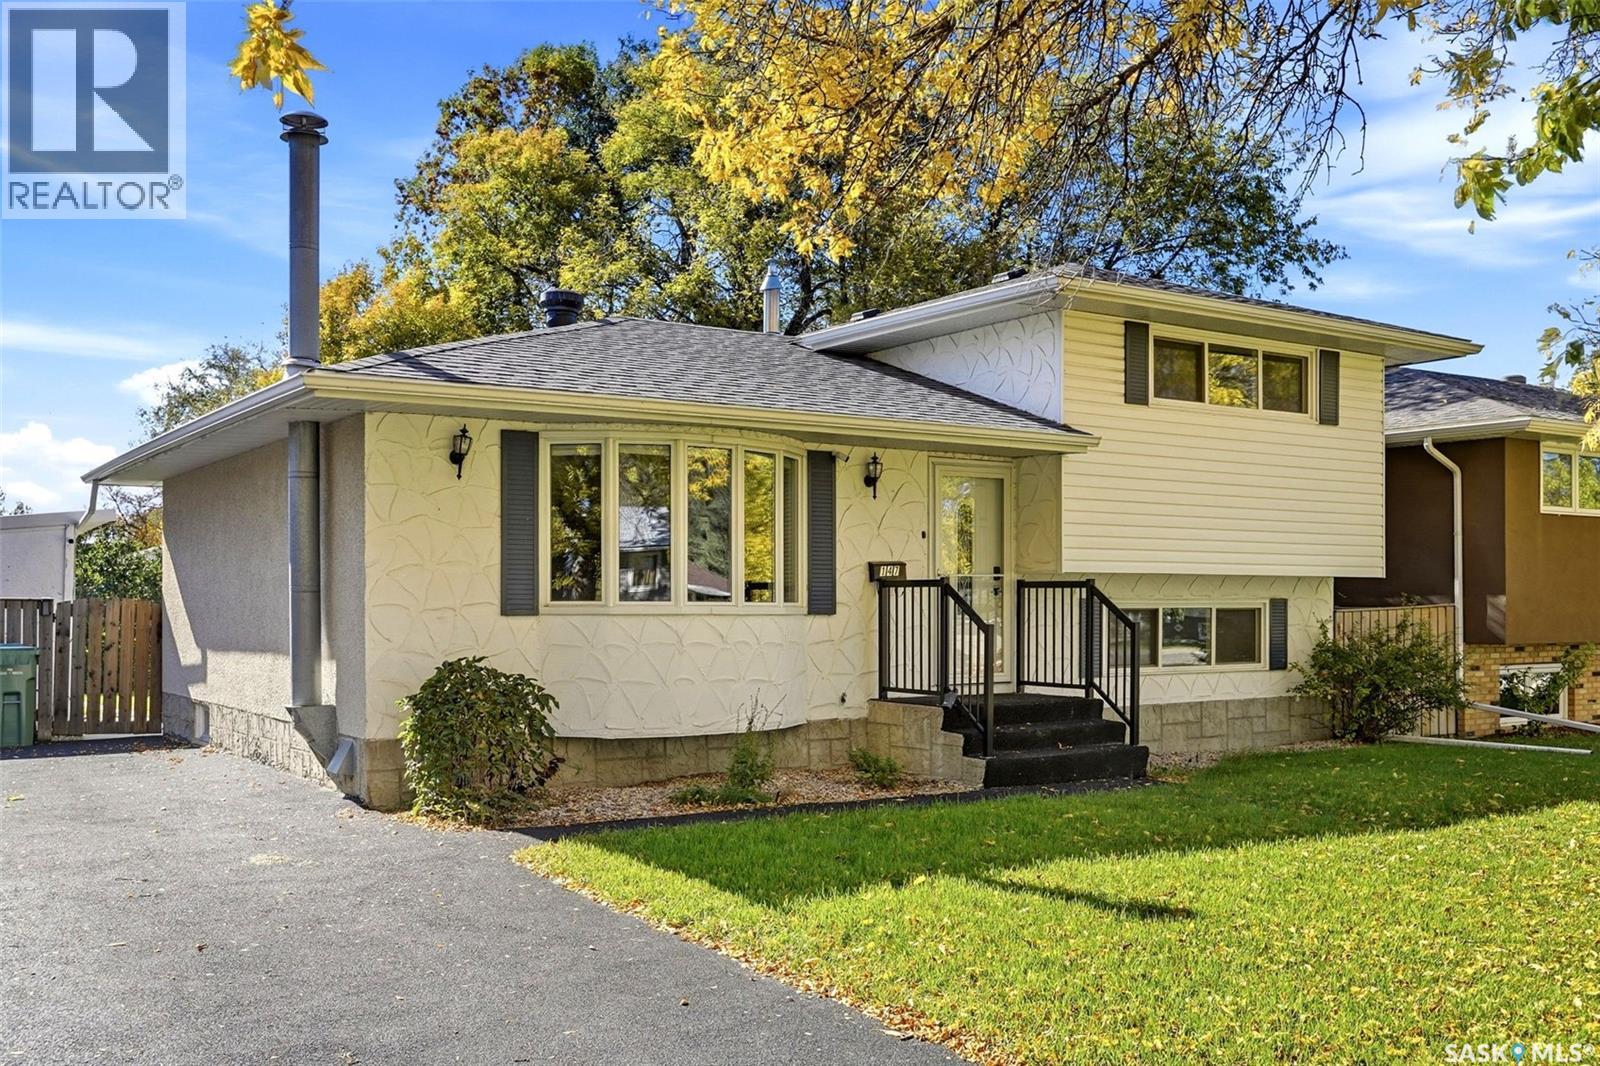
Welcome to 147 Rink Avenue in desirable Walsh Acres, a beautifully updated 4-level split offering a great combination of style, space and functionality. With 4 bedrooms, 2 renovated bathrooms and multiple living areas, this home is well suited for a growing family. The bright main floor features a spacious living room with a large bay window and an updated kitchen with maple cabinetry, stainless steel appliances, generous storage and a centre island. Throughout the home you’ll find numerous thoughtful updates, including modern lighting, interior doors, trim, pot lights and fresh contemporary finishes. Both bathrooms have been extensively renovated with updated fixtures, tile and modern finishes. Upstairs you’ll find comfortable bedrooms with newer carpet, while the lower levels provide even more versatile living space, including a cozy family room highlighted by an impressive stone fireplace feature. The basement has also been finished and carpeted, providing additional space for a playroom, rec room, home gym or whatever suits your lifestyle. The wood-burning fireplace has not been used by the current owners and its condition is unknown. Outside, enjoy a large, private and fully fenced backyard with mature trees and plenty of room for kids, pets and entertaining. The composite Trex deck and natural gas BBQ hookup make summer gatherings easy, while the Rubber Stone driveway adds a unique low-maintenance touch. Major improvements over the years include most windows, Trex decking and railings, furnace and shingles. Located in the established community of Walsh Acres, close to parks, schools and everyday amenities, 147 Rink Avenue offers the updates buyers want while still providing the space and character of a mature neighbourhood home. Move in and enjoy! (id:62370)
Great investment opportunity. 2 Legal suites with separate entrances and utilities. Main level includes attached garage, 3 bedroom, 2 bathroom with a large eat in kitchen with island and pantry. direct access to back deck and yard. Lower level has a storage room and utility room in the common area. Lower level is 2 bedroom, 1 bathroom with large eat in kitchen and open concept living room. Both units have their own fenced outdoor space as well. Both units have in suite laundry. 24 hour notice is required for all viewings. Call today to book your showing. (id:62370)
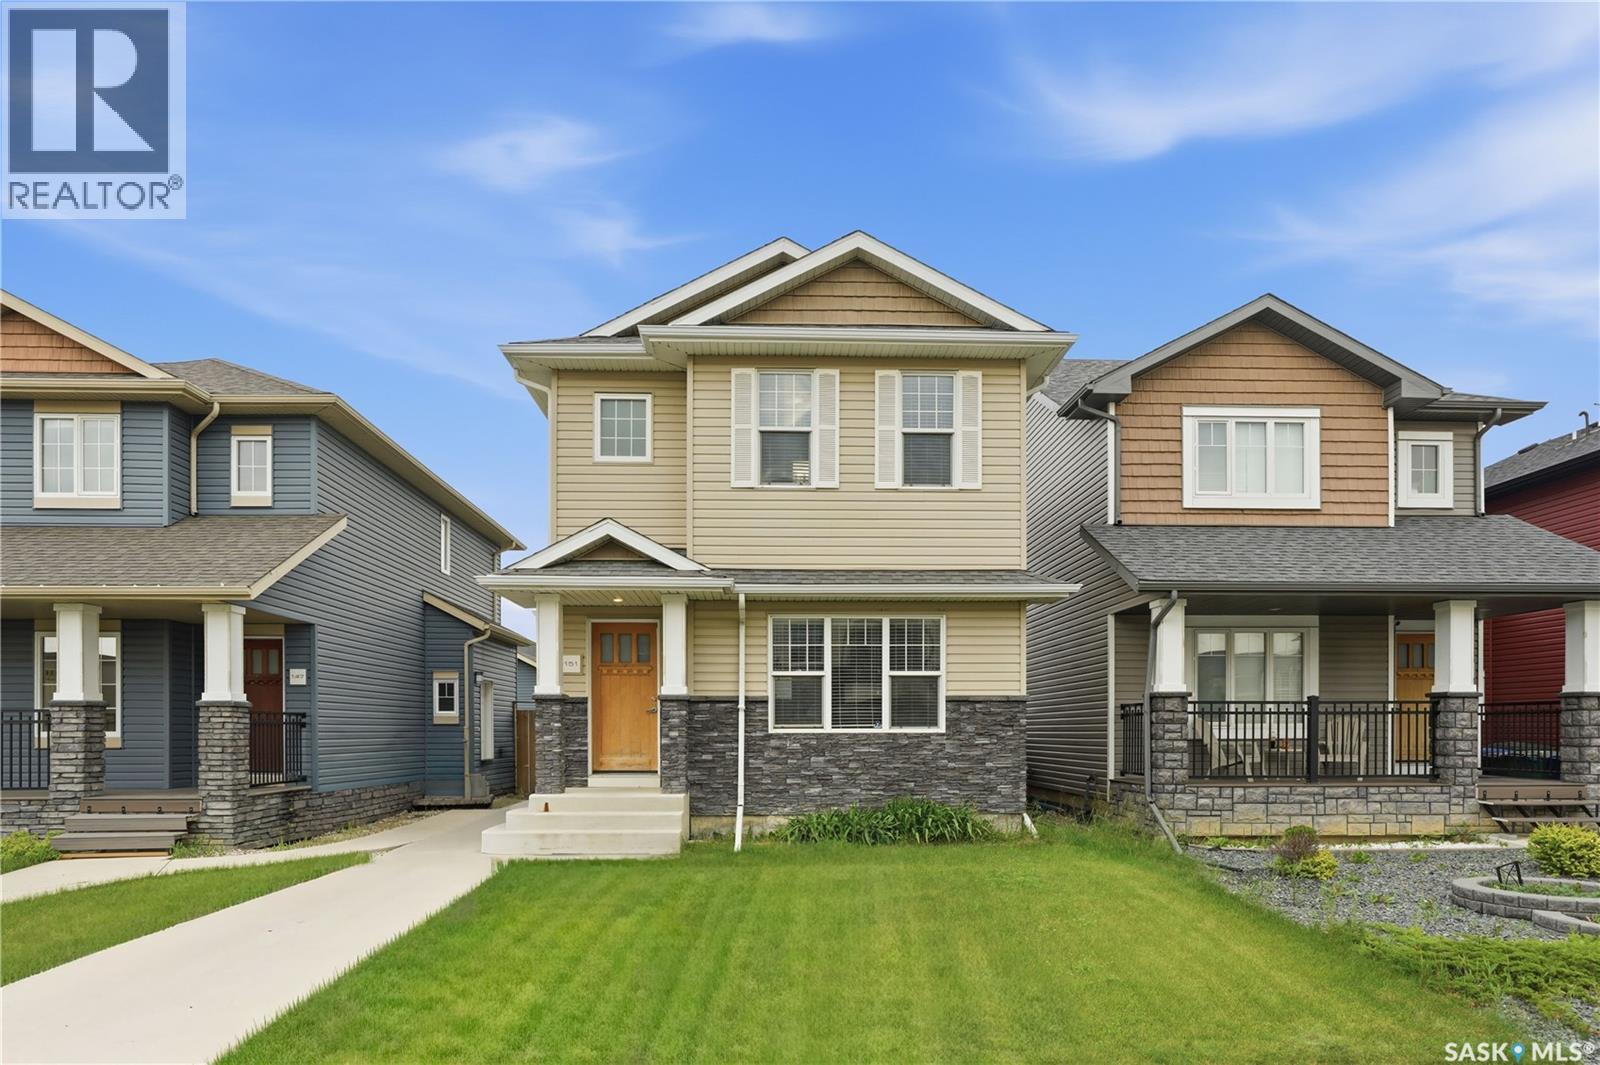
Imagine owning a beautiful home in Rosewood while having rental income help pay your mortgage. Welcome to 151 Tweed Lane - a home that offers the perfect blend of comfort, style, and smart investing. This thoughtfully designed two-storey features three bedrooms and three bathrooms for the main living space, along with a stunning one-bedroom LEGAL basement suite that is completely self-contained with its own private entrance, laundry, and separate utility meters. Inside, you'll love the upscale finishes, including hardwood and tile flooring, quartz countertops, New York-style cabinetry, and stainless steel appliances. The spacious primary suite offers a walk-in closet and private ensuite, creating the perfect place to unwind at the end of the day. Step outside to enjoy professionally landscaped front and back yards, paved walkways, and a double detached garage. Located just a short walk from Hyde Park, restaurants, grocery stores, schools, and everyday conveniences, this location truly has it all. Whether you're a first-time buyer looking for a mortgage helper, a growing family, or an investor seeking a turnkey opportunity, 151 Tweed Lane is a home that delivers exceptional value in one of Saskatoon's most desirable neighbourhoods. Schedule your private showing today—you won't want to miss it. (id:62370)
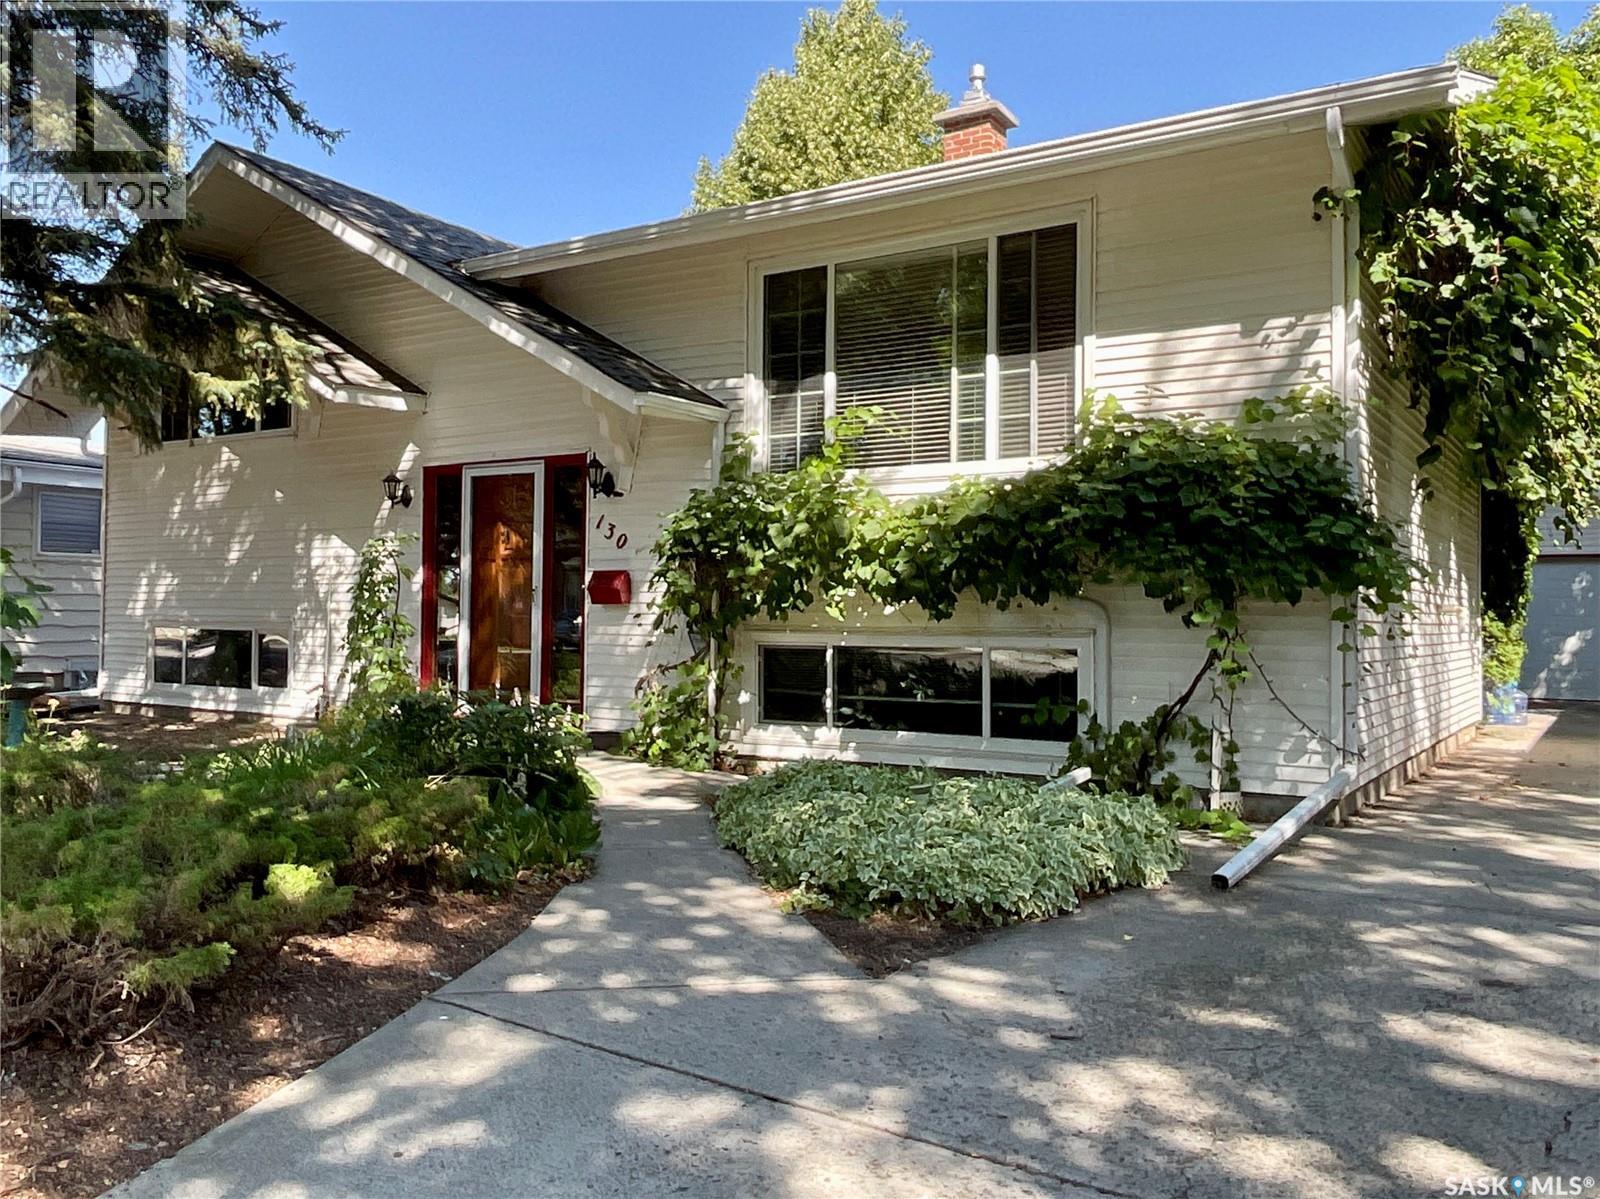
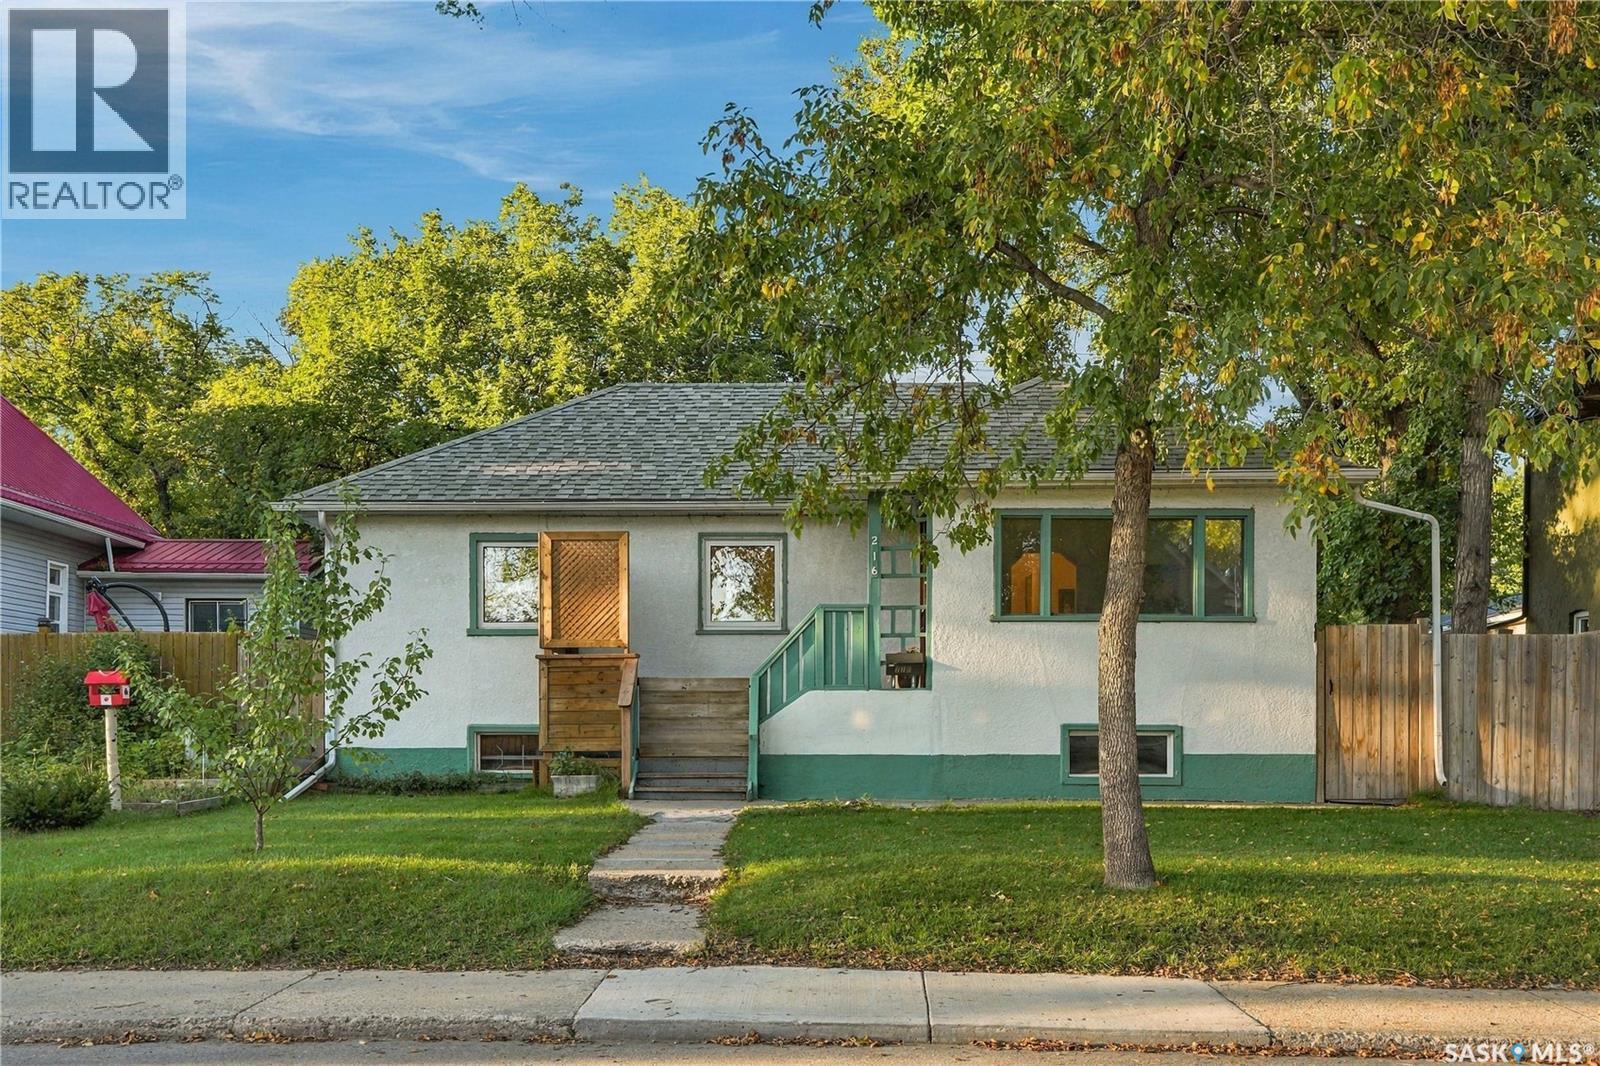
If you’re looking for a home with a little more character and a backyard that feels like a private retreat, while still being right in the city, this could be the one! Being offered on MLS for the first time, this charming bi-level has a warm, welcoming feel and plenty of space to make your own. The front yard is surrounded by established perennials, while the backyard feels like a true escape. Enjoy the deck and patio, two mature apple trees, a cherry tree, and a raised garden. A single detached garage with workshop space adds functionality, and the rear gate provides convenient access for parking a boat, RV, or other recreational toys. The setting offers an out-of-city feel while keeping everyday conveniences close to home. Inside, the main floor offers a spacious front living room, dining area, and an updated kitchen with newer stainless-steel appliances. Two comfortable bedrooms feature the original hardwood floors, along with a 4-piece bathroom. The lower level was previously set up as a basement suite with its own separate entrance and could be converted back if desired. It is currently configured with a large family room, two spacious bedrooms, and a bathroom. As a bi-level, the home benefits from larger windows throughout the lower level, bringing in plenty of natural light. The home is also equipped with two furnaces—one serving the main floor and one for the basement. Other recent updates include in the last 10 years, triple pane windows & 40 year shingles, last 5 years was the garage door, 3 years was the eavestrough and downspouts main floor tub was resurfaced, 2 years was the fridge, dishwasher, in the last year the dryer and sump pump. Making this a home ready for new owners to move in. A unique home, a beautiful yard, and plenty of space to enjoy both inside and out, come see what makes this one special! (id:62370)
UPDATED AND CHARMING!! Fresh and thoughtfully updated, this 798 sq ft, 3+1 bedroom, 2-bath Caswell Hill bungalow sits on a lovely, large lot with a detached garage. The gorgeous newly renovated kitchen is a standout, featuring all-new appliances, warm butcher-block countertops and a charming farmhouse-style sink. Brand-new luxury vinyl plank flooring and fresh cream-coloured paint carry throughout the bright, welcoming interior. Three bedrooms and a four-piece bathroom complete the main floor. A separate side entrance leads to the basement, which offers a family room, second kitchen, bedroom, laundry and mechanical area—providing plenty of flexibility for extended family or additional living space. Outside, the beautiful yard features plenty of room to play on the grass or entertain, all enclosed by a new pressure-treated wood fence. An oversized double detached garage completes the property. The garage does not currently have a functioning overhead door, but the seller can arrange to have one added at a nominal cost. (id:62370)
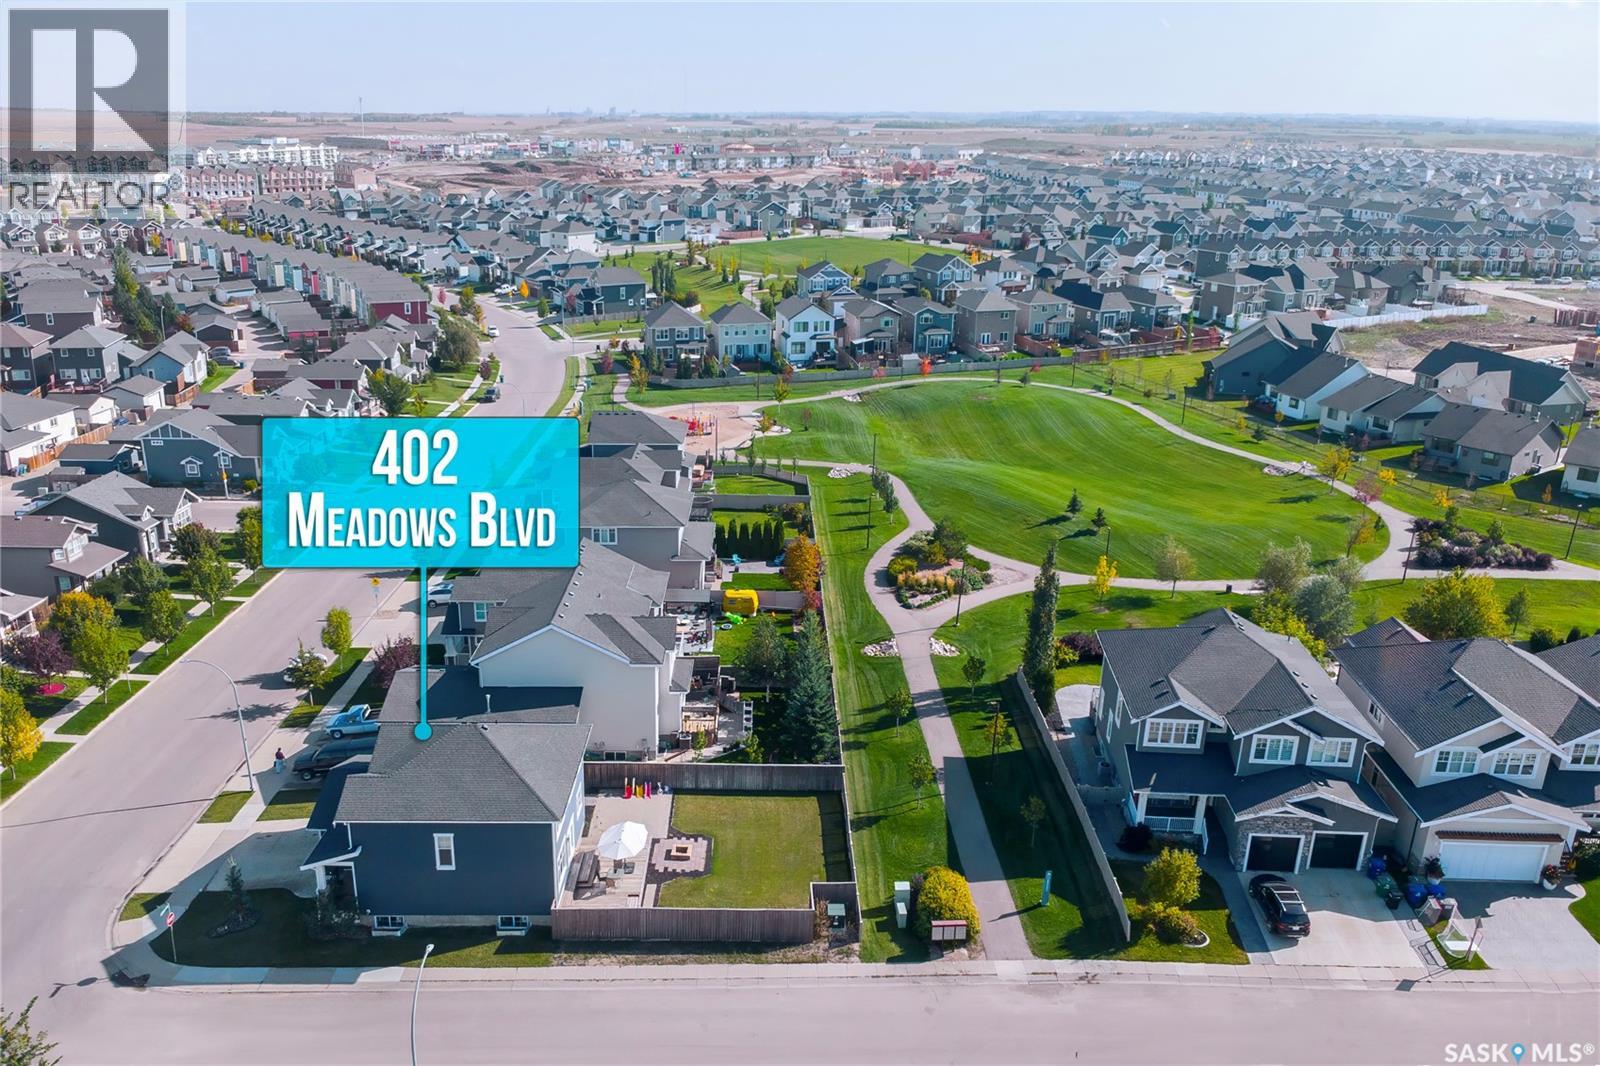
Welcome to this impressive 1,894 sq. ft. two-storey home located in the highly sought-after community of Rosewood. Situated on a huge corner lot backing green space, this 3-bedroom, 3-bathroom home offers an exceptional combination of space, functionality, and location. Featuring a main-floor den, spacious bonus room, Hardie board exterior, extended double attached garage, RV parking, and a fully landscaped backyard, this is a rare opportunity that is sure to impress. The welcoming front porch leads into a spacious foyer and an exceptionally functional main floor. The main-floor den provides the perfect space for a home office, study, or flex room. Continue into the bright and spacious living room featuring large windows overlooking the backyard and green space. The generous dining area flows seamlessly into the well-appointed kitchen, complete with stainless steel appliances, ample cabinetry, and plenty of workspace. A convenient 2-piece bathroom and main-floor laundry complete this level. Upstairs, you'll find a large bonus room offering excellent flexibility for a family room, entertainment space, or additional living area. The spacious primary bedroom features a luxurious 5-piece ensuite, while two additional well-sized bedrooms share a 4-piece bathroom. The fully finished backyard is designed for both relaxation and entertaining, featuring a deck, landscaping, and plenty of room to enjoy time with family and friends. With RV parking and direct green-space views. The basement is framed and ready for development, allowing you to create additional living space tailored to your family's needs. The extended double attached garage is insulated and drywalled, providing excellent space for vehicles, storage, and recreational equipment. Ideally located close to schools, parks, walking paths, bus routes, shopping, and all the amenities Rosewood has to offer. A rare combination of size, lot, features, and location — don't miss this opportunity! (id:62370)
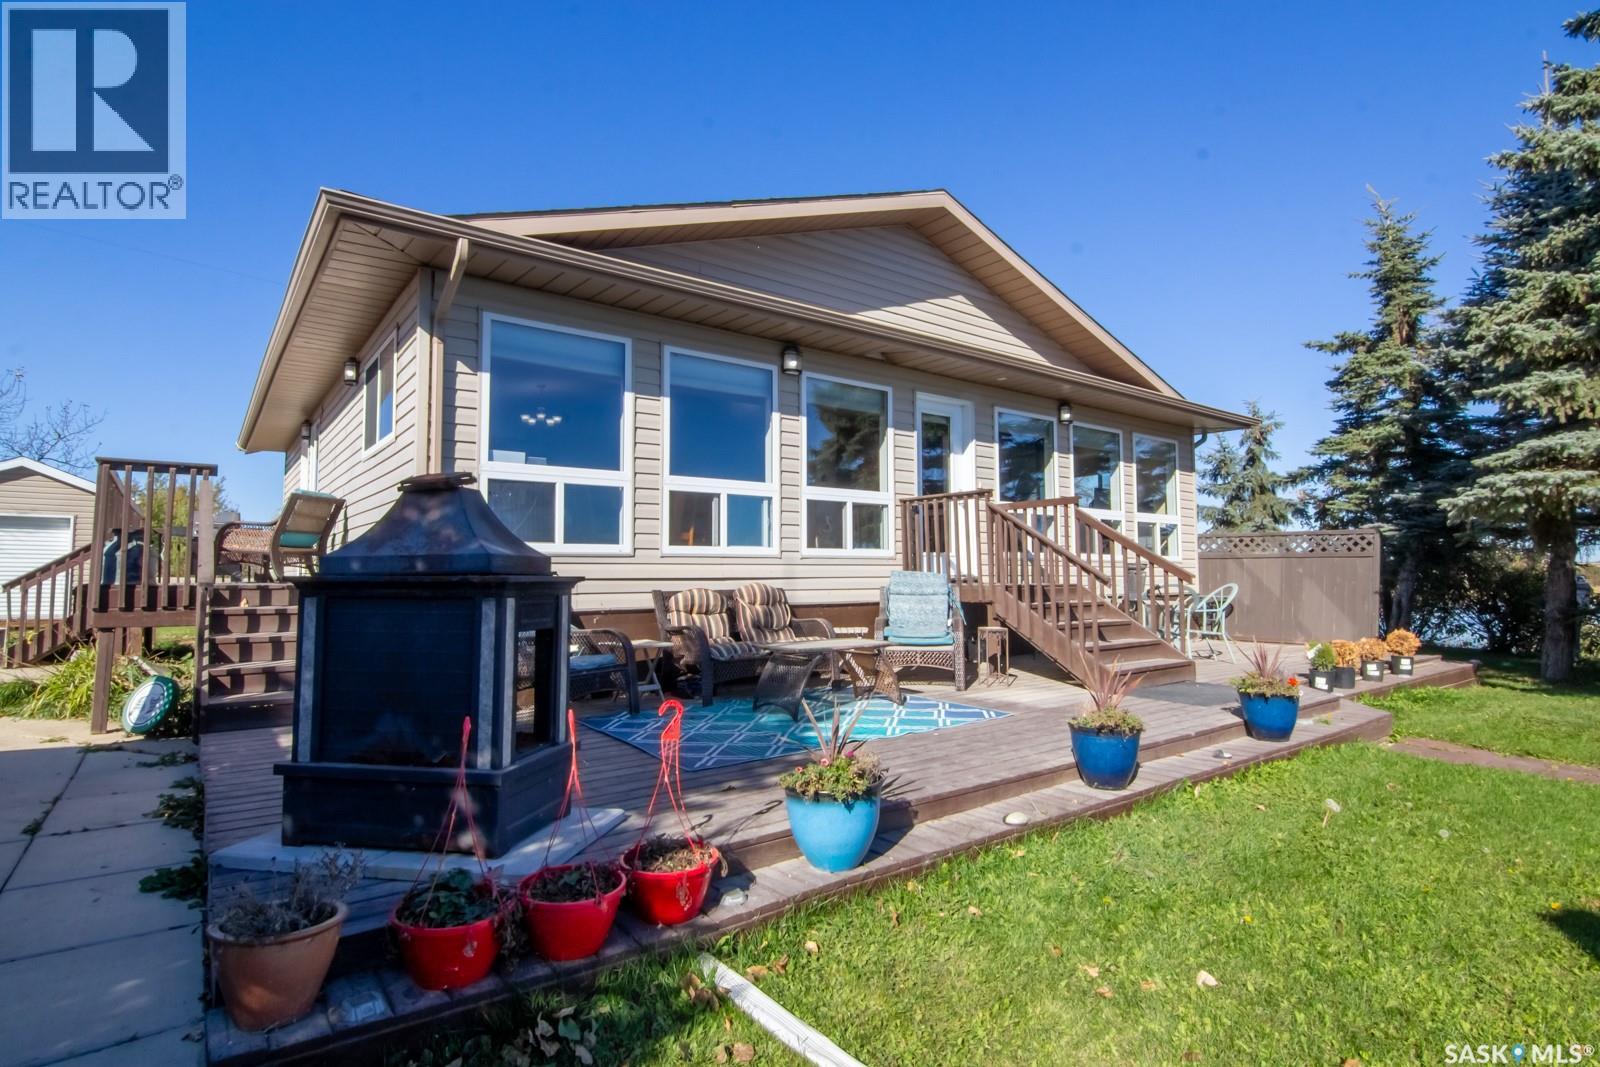
Private waterfront. Titled to the water. Your own dock. Your own shoreline. Your lake life starts here. A rare opportunity to own true private waterfront at First Point Beach. Located on an oversized lot with no municipal reserve, 3830 Lake Drive offers something increasingly difficult to find at Wakaw Lake—titled property extending directly to the water, giving you private shoreline, direct dock access, and the ability to enjoy the lake right from your own backyard. This spacious 1,296 sq. ft. year-round home offers 5 bedrooms, a den, and 2 bathrooms, providing plenty of room for family, guests, or those looking to make lake living a year-round lifestyle. Large windows capture beautiful water views from the main living areas, while natural gas provides economical year-round comfort, including a cozy natural gas fireplace. Outside, the property truly shines. The oversized lot features water frontage on two sides, a level lawn stretching toward the shoreline, mature spruce trees for privacy, concrete steps leading to a substantial dock, and the unique ability to launch your boat directly from your property. The natural gas-heated double detached garage provides excellent space for vehicles, lake toys, and storage. A 25-year lease opportunity is also available on the storage lot directly across the road through the RM of Hoodoo, offering convenient additional space for boats, trailers, quads, sleds, and extra vehicles. Located less than an hour from Saskatoon and an easy drive from Prince Albert, this property offers the best of both worlds—convenient access to the city while giving you the privacy, space, and waterfront lifestyle that makes First Point Beach so desirable. (id:62370)
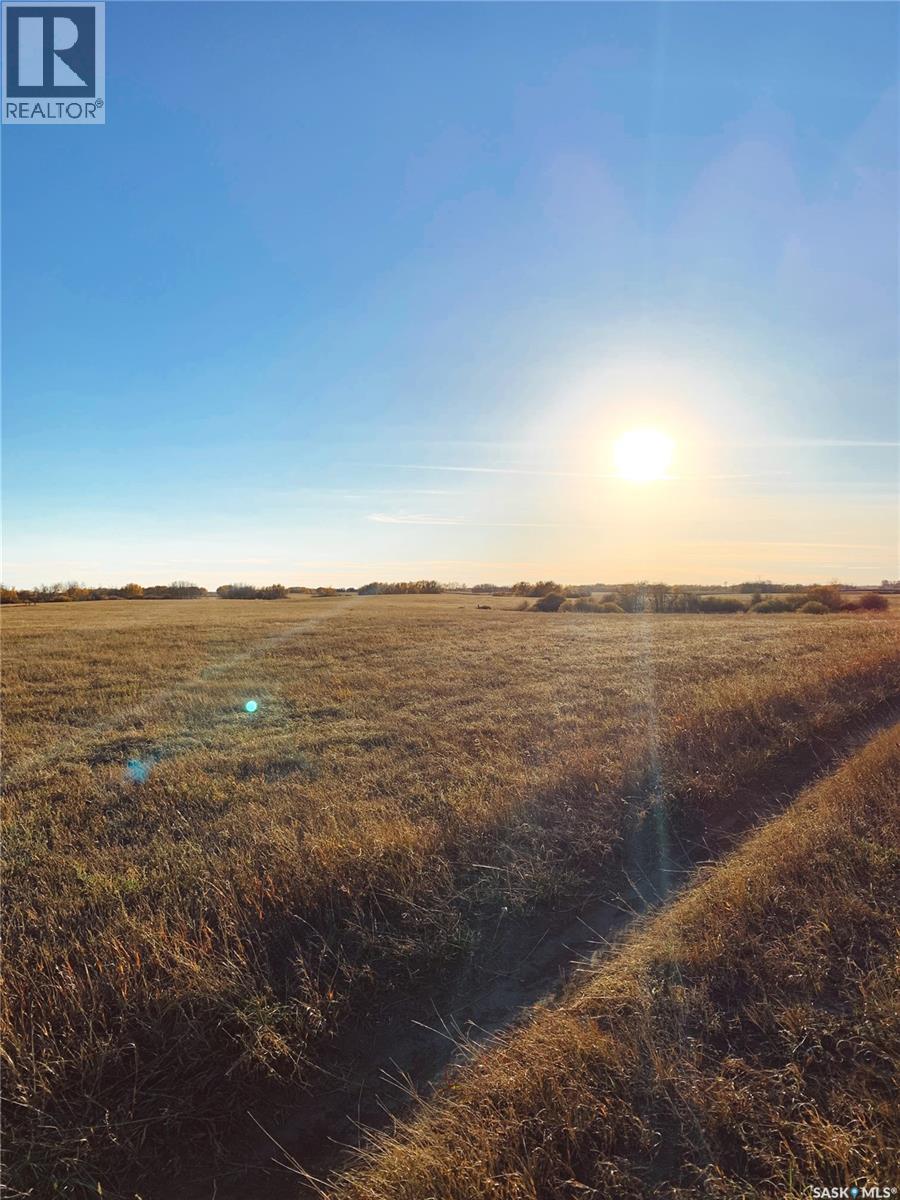
Build your dream four-season lake retreat without sacrificing the modern conveniences of city living. Located in the highly desirable Wakonda Heights development at Wakaw Lake, this premium vacant lot offers the perfect blend of natural beauty and ready-to-build infrastructure. Unlike typical raw lake properties, this parcel is serviced with public water line, natural gas, power, and a connection to the septic lagoon system right at the property line. These existing utility connections eliminate the substantial expenses and logistical challenges of drilling wells or installing holding tanks. Situated just an one-hour's drive (98 km) northeast of Saskatoon, this property provides exceptional year-round accessibility. Enjoy proximity to Wakaw Lake Regional Park, a pristine sandy beach, a boat launch, a marina, and a scenic 9-hole golf course. Essential services, groceries, and dining are just minutes away in the nearby Town of Wakaw. Secure this rare, fully serviced lot today and begin designing your ultimate lakeside lifestyle. (id:62370)