
216 25th Street W Saskatoon, Saskatchewan S7L 0C4

$299,900
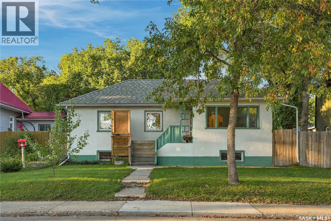
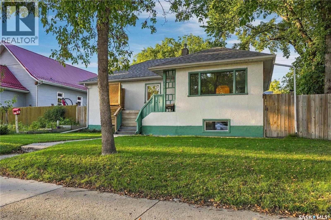
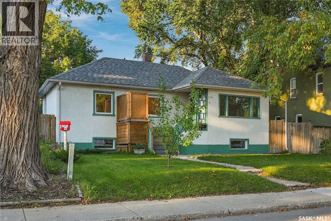
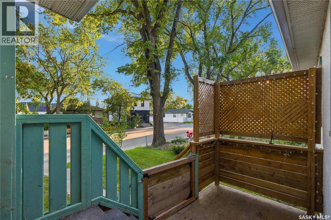
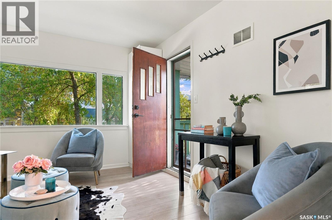
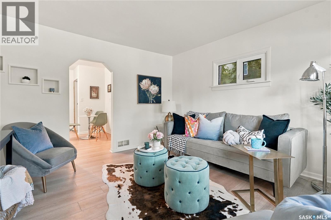
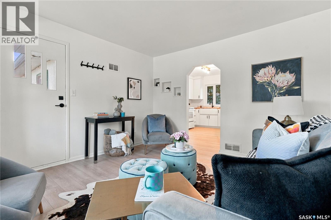
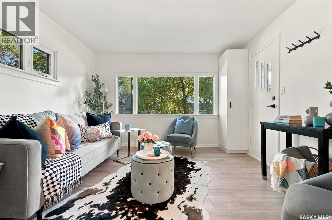
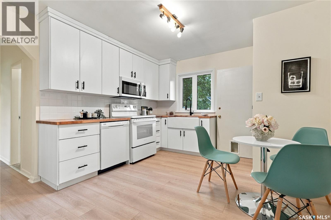
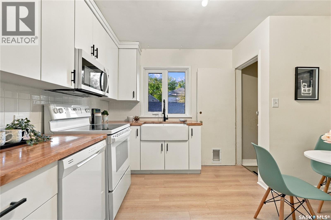
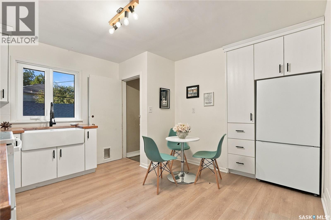
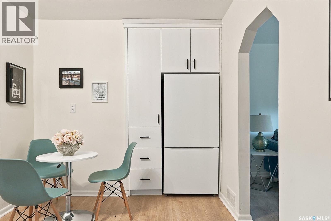
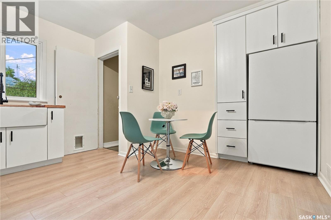
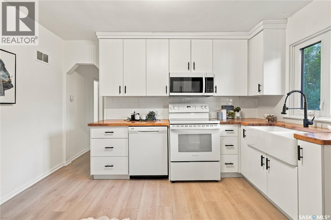
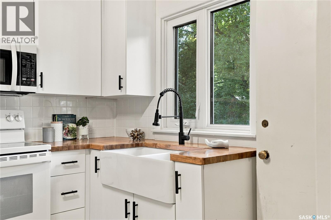
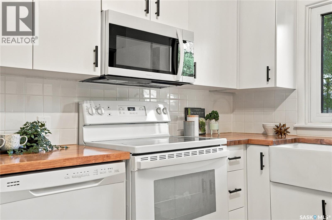
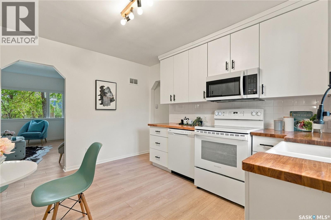
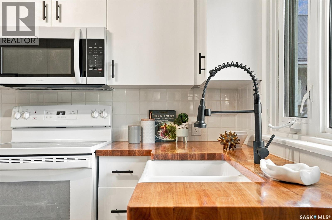
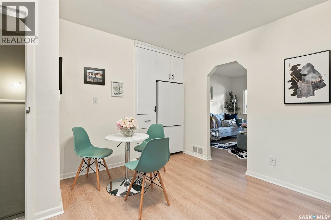
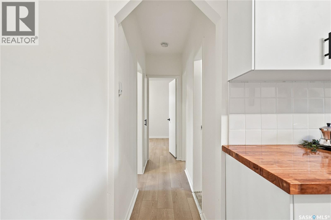
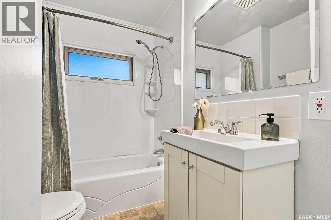
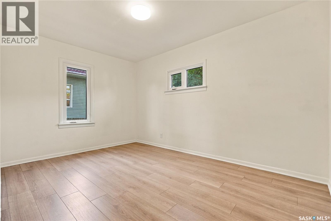
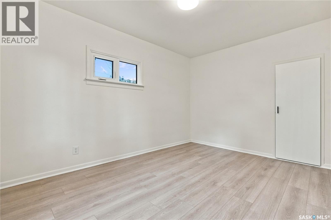
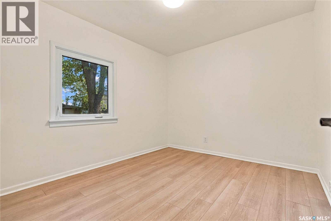
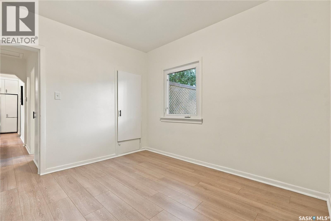
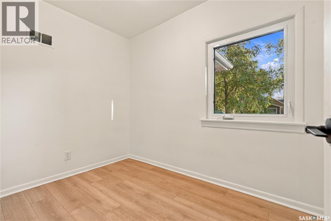
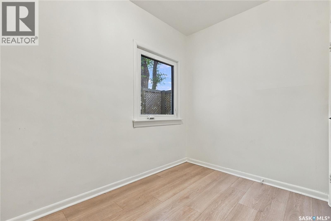
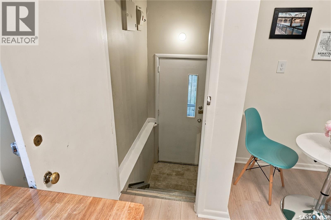
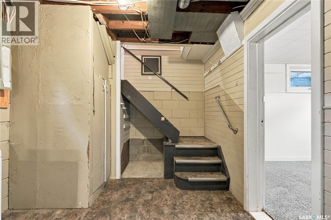
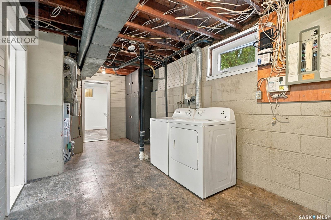
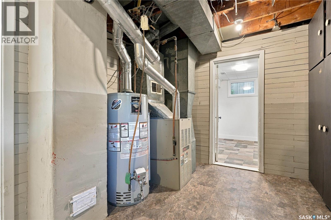
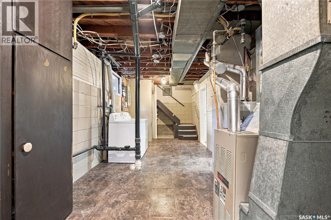
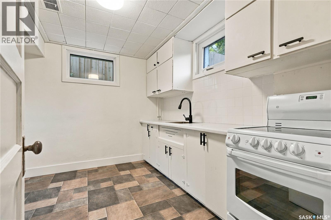
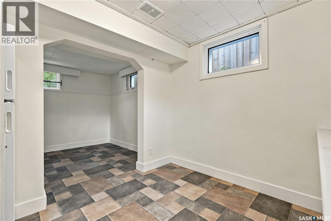
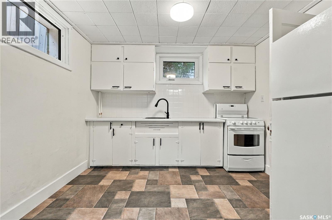
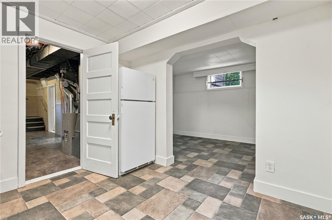
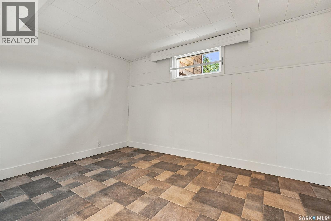
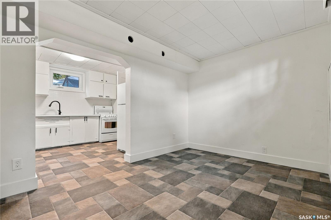
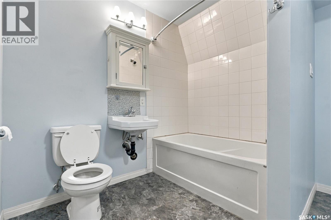
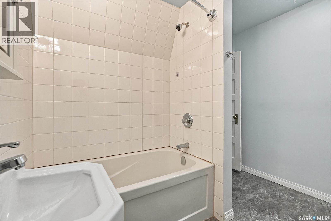
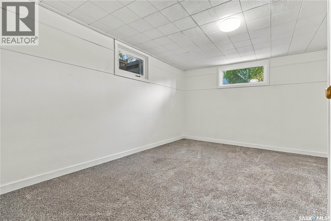
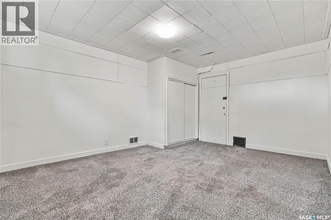
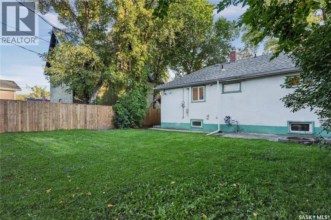
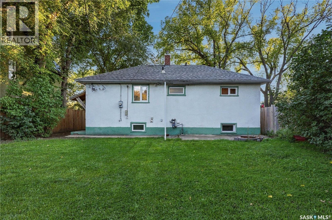
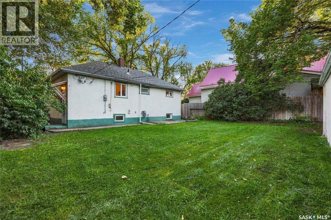
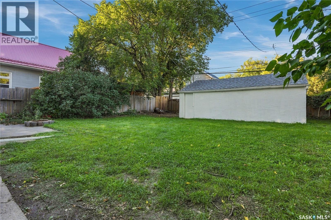
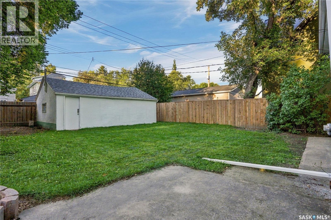
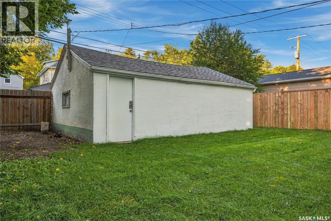
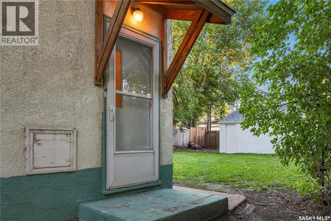
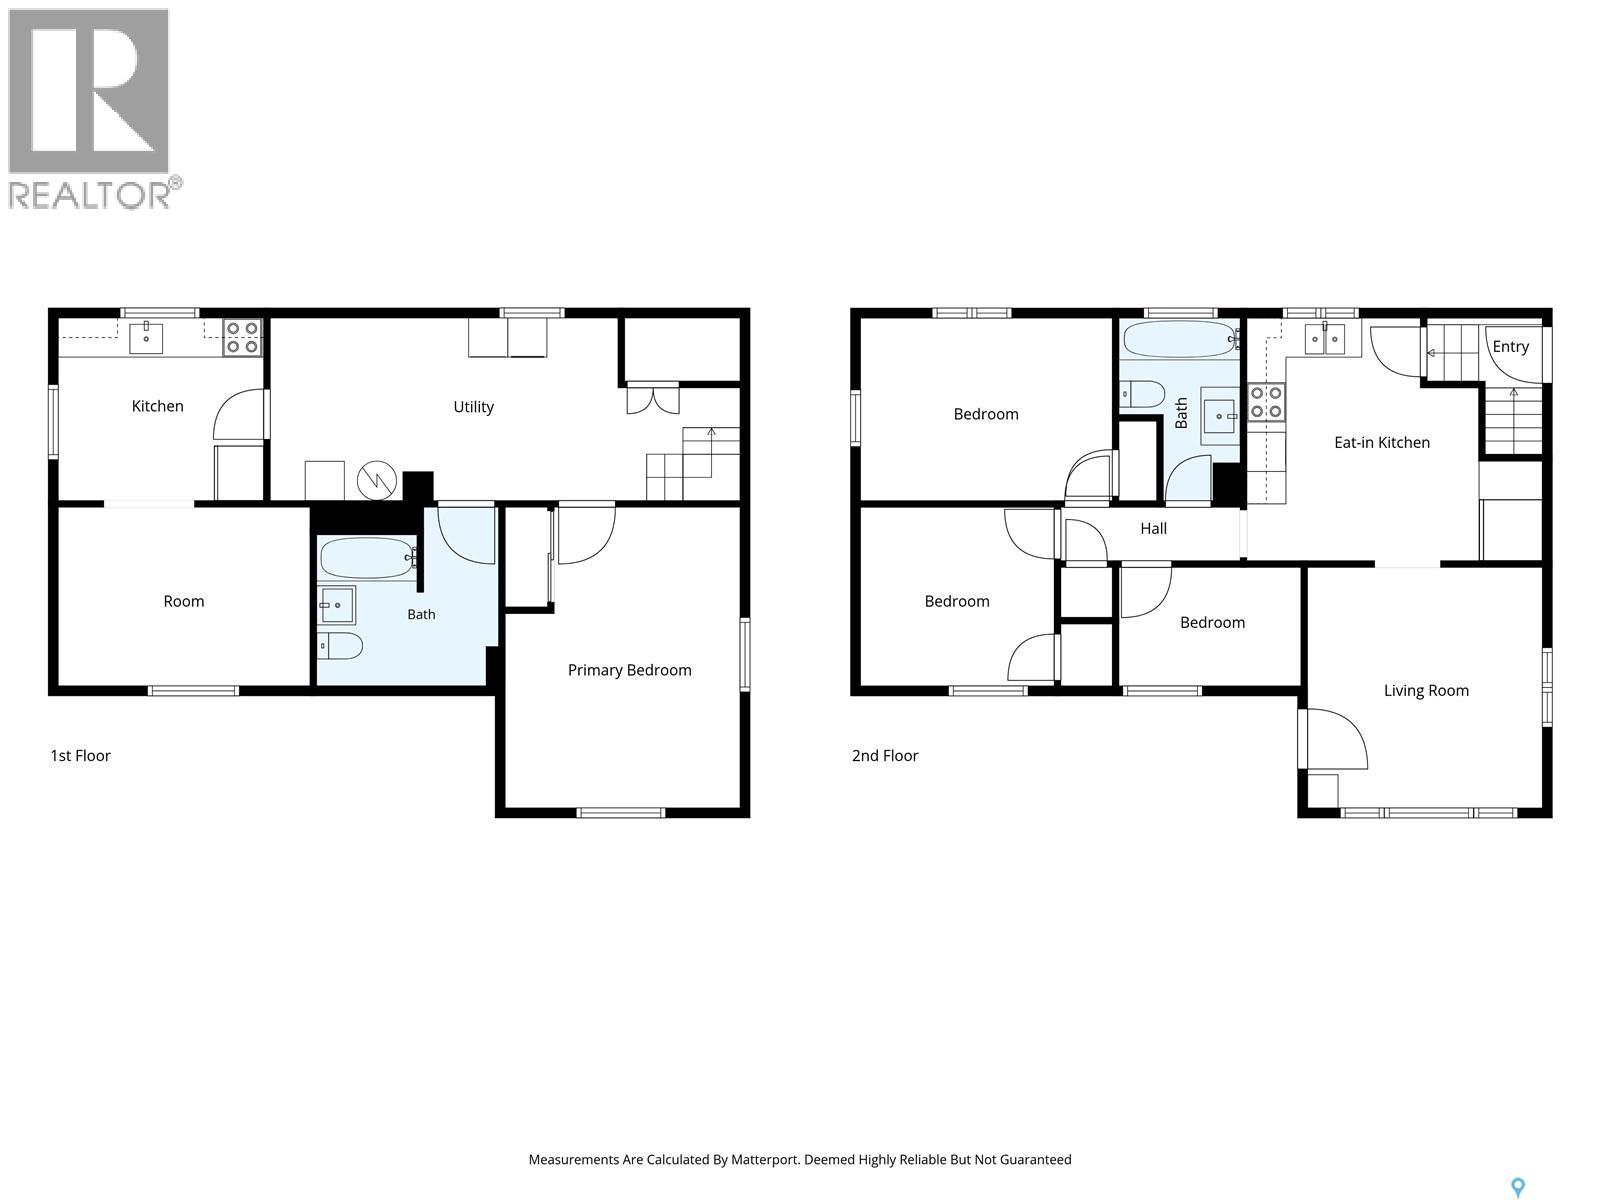
UPDATED AND CHARMING!! Fresh and thoughtfully updated, this 798 sq ft, 3+1 bedroom, 2-bath Caswell Hill bungalow sits on a lovely, large lot with a detached garage. The gorgeous newly renovated kitchen is a standout, featuring all-new appliances, warm butcher-block countertops and a charming farmhouse-style sink. Brand-new luxury vinyl plank flooring and fresh cream-coloured paint carry throughout the bright, welcoming interior. Three bedrooms and a four-piece bathroom complete the main floor. A separate side entrance leads to the basement, which offers a family room, second kitchen, bedroom, laundry and mechanical area—providing plenty of flexibility for extended family or additional living space. Outside, the beautiful yard features plenty of room to play on the grass or entertain, all enclosed by a new pressure-treated wood fence. An oversized double detached garage completes the property. The garage does not currently have a functioning overhead door, but the seller can arrange to have one added at a nominal cost. (id:62370)
Property Details
| MLS® Number | SK048758 |
| Property Type | Single Family |
| Neigbourhood | Caswell Hill |
| Features | Treed, Rectangular |
Building
| Bathroom Total | 2 |
| Bedrooms Total | 4 |
| Appliances | Washer, Refrigerator, Dishwasher, Dryer, Microwave, Stove |
| Architectural Style | Raised Bungalow |
| Basement Development | Finished |
| Basement Type | Full (finished) |
| Constructed Date | 1951 |
| Construction Style Attachment | Detached |
| Heating Fuel | Natural Gas |
| Heating Type | Forced Air |
| Stories Total | 1 |
| Size Interior | 798 Ft2 |
| Type | House |
Parking
| Detached Garage | |
| Parking Space(s) | 2 |
Land
| Acreage | No |
| Fence Type | Fence |
| Landscape Features | Lawn |
| Size Frontage | 49 Ft ,8 In |
| Size Irregular | 4988.00 |
| Size Total | 4988 Sqft |
| Size Total Text | 4988 Sqft |
Rooms
| Level | Type | Length | Width | Dimensions |
|---|---|---|---|---|
| Basement | Kitchen | 9'2 x 10'4 | ||
| Basement | Living Room | 9'0 x 12'8 | ||
| Basement | 4pc Bathroom | Measurements not available | ||
| Basement | Primary Bedroom | 15'1 x 11'9 | ||
| Main Level | Living Room | 12'1 x 11'10 | ||
| Main Level | Kitchen/dining Room | 12'2 x 14'10 | ||
| Main Level | Bedroom | 6'0 x 9'2 | ||
| Main Level | Bedroom | 9'0 x 9'9 | ||
| Main Level | 4pc Bathroom | Measurements not available | ||
| Main Level | Primary Bedroom | 9'2 x 12'8 |



The trademarks REALTOR®, REALTORS®, and the REALTOR® logo are controlled by The Canadian Real Estate Association (CREA) and identify real estate professionals who are members of CREA. The trademarks MLS®, Multiple Listing Service® and the associated logos are owned by The Canadian Real Estate Association (CREA) and identify the quality of services provided by real estate professionals who are members of CREA. The trademark DDF® is owned by The Canadian Real Estate Association (CREA) and identifies CREA's Data Distribution Facility (DDF®)
September 17 2026 07:12:44
Saskatchewan REALTORS® Association
Coldwell Banker Signature