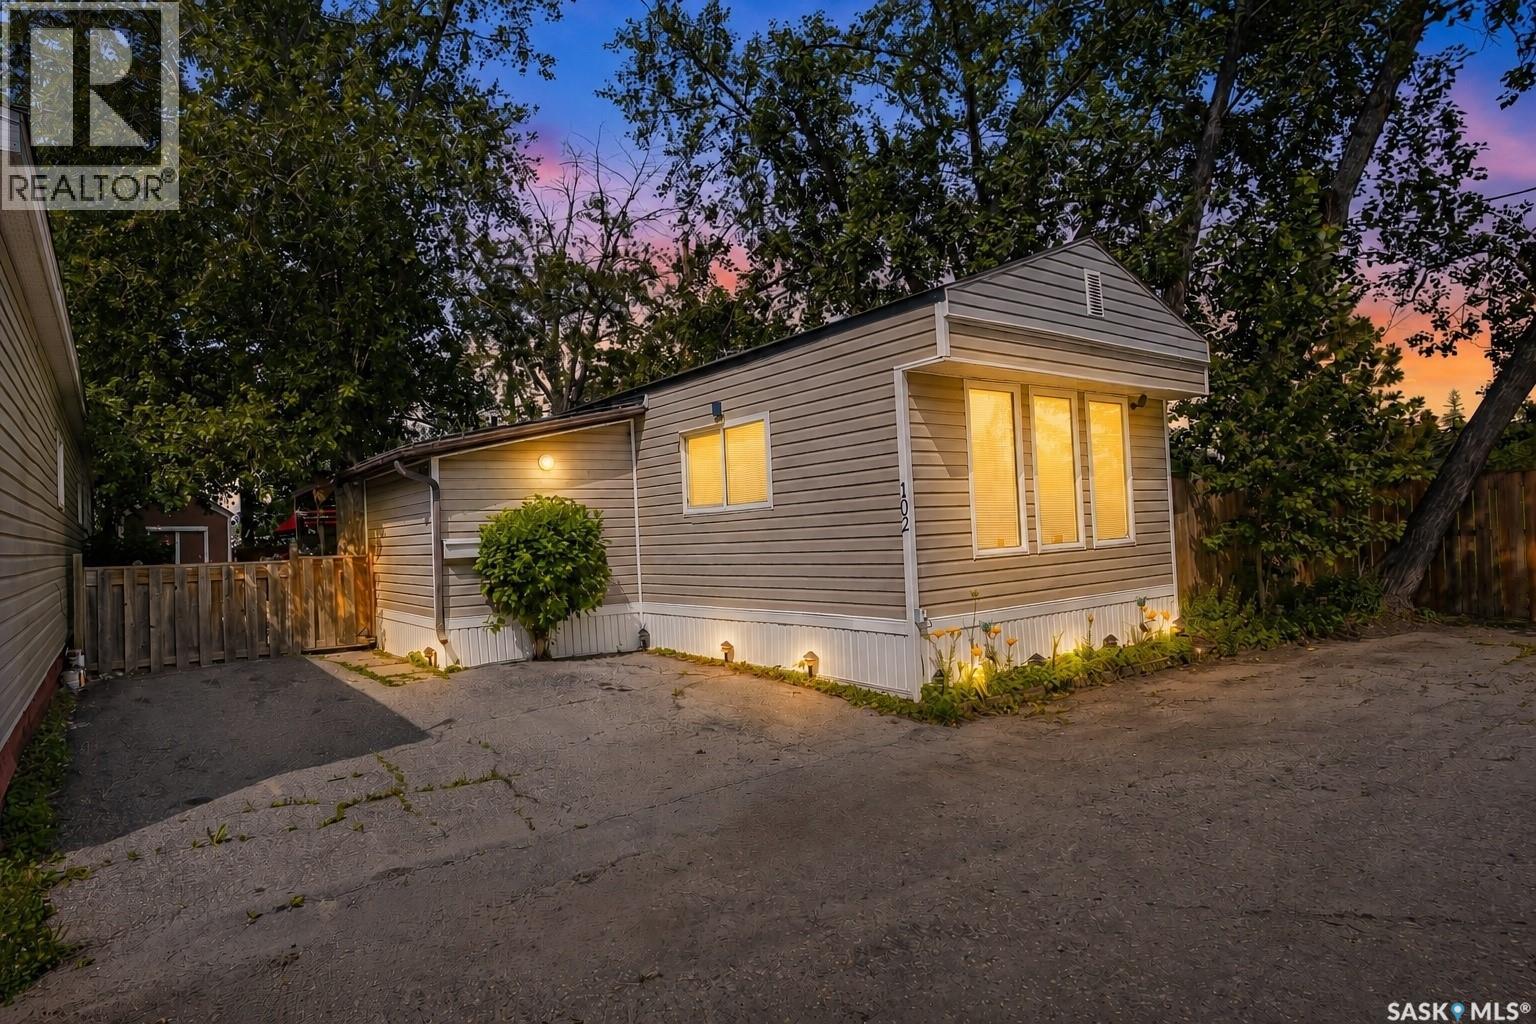
Welcome to this well-maintained 996 sq. ft. mobile home situated on a spacious double rented lot in the desirable Forest Grove community. Tucked away on a quiet street with no through traffic, this property offers a peaceful, park-like setting surrounded by mature trees, with green space bordering two sides of the lot for added privacy. Inside, the bright south-facing living room is filled with natural light, creating a warm and inviting space to relax. The functional kitchen offers plenty of cabinetry and storage, along with a convenient island and pantry. Two generously sized bedrooms and a practical floor plan make this home an excellent option for first-time buyers, downsizers, or anyone looking for affordable, low-maintenance living. Step outside and enjoy the beautifully landscaped rock yard, mature surroundings, and plenty of outdoor space. Three storage sheds are also included, providing excellent additional storage. The monthly lot lease offers added convenience and includes property taxes, water, sewer, garbage collection, and snow removal. Ideally located within walking distance of two elementary schools, parks, and nearby amenities, this home combines affordability, convenience, and a peaceful setting in an established neighbourhood. This leased lot is also eligible for the Saskatchewan Rental Benefit Program for buyers who apply. Seller is motivated—an excellent opportunity to make this Forest Grove property your own! (id:62370)
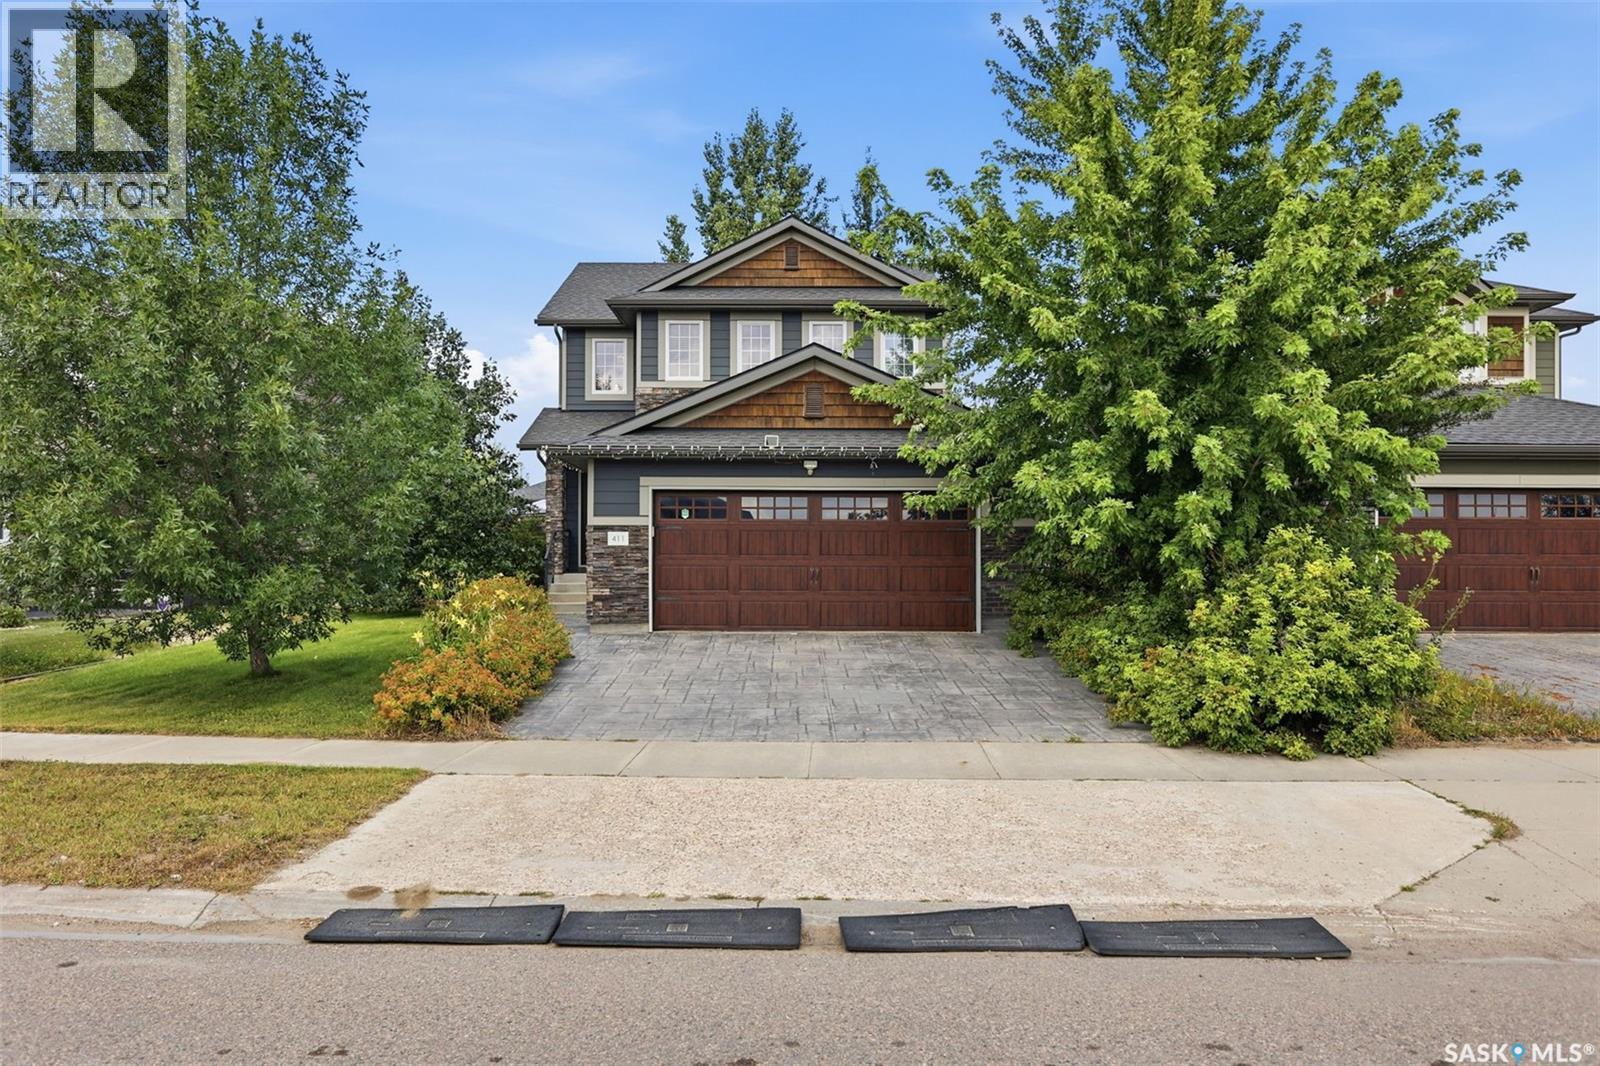
Welcome to this beautiful 2-storey Jastek-built home in the heart of Stonebridge, ideally located directly across from a park and close to an elementary school, shopping, dining, and everyday amenities. Offering approximately 1,610 sq. ft. (City assessment: 1,654 sq. ft.) of above-grade living space, this well-designed home features 9-foot ceilings on the main floor, beautiful hardwood flooring throughout the living room, dining area, and kitchen, and a bright, open-concept layout perfect for family living and entertaining. The modern kitchen features quartz countertops, soft-close cabinets and drawers, and plenty of storage and workspace. Upstairs, you’ll find three spacious bedrooms, including a generously sized primary bedroom with a walk-in closet and a luxurious 3-piece ensuite featuring heated flooring. A second 3-piece bathroom serves the other bedrooms. A patio door provides easy access to the backyard, which also features a natural gas BBQ hookup and turf in both the front and back yards. Several mature sour cherry trees enhance the backyard, adding character, privacy, and natural beauty to the property. During blossom season, these trees create a truly picturesque setting, with their beautiful blooms adding exceptional charm to the backyard, as showcased in the listing photos. Additional features include central AC, in-floor heating in all bathrooms, a 2-car attached insulated garage, and a double driveway offering additional parking. The fully finished basement provides even more living space, featuring a wet bar and a comfortable family/living room—ideal for guests, teenagers, or additional family living space. With its park-facing location, mature landscaping, spacious bedrooms, quality finishes, and desirable Stonebridge location, this home offers an exceptional combination of comfort, style, privacy, and convenience. Don’t miss the opportunity to see this beautiful home. Contact your Realtor today to schedule your private viewing! (id:62370)
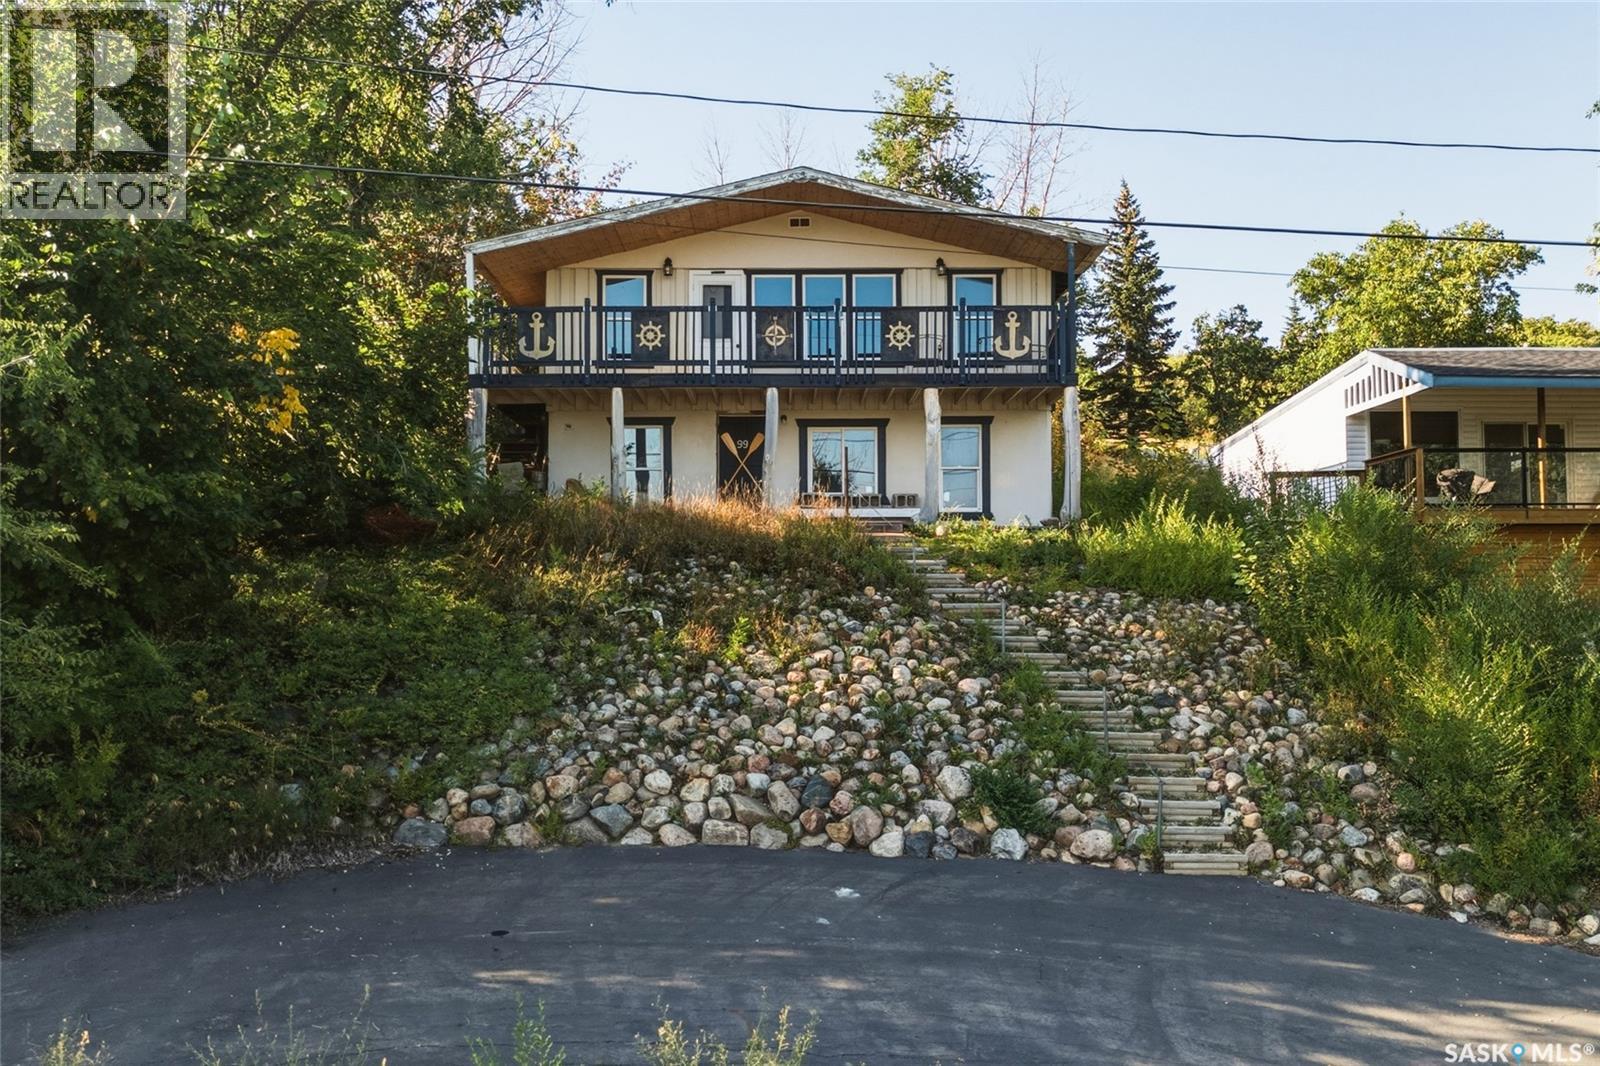
AMAZING lake views from both the upper and lower decks! Beautiful setting on a hill, this 1,274 sq. ft. bungalow-style cabin with a walkout lower level offers an affordable opportunity to enjoy lake life just 20 minutes from Saskatoon. The cabin features 1 bedroom (Plenty of room for more) and 1 bathroom, large windows on both levels showcasing the beautiful lake views. Recent improvements include rebuilt stairs leading up to the cabin, a newer deck and shingles. New Asphalt driveway in front. The property is serviced by town water, and natural gas is available to the property. A furnace and ductwork are in place but have never been connected. You can put your touches on this property and make it what you want. Step outside the walkout level onto a large concrete patio overlooking the terraced backyard, complete with a fire pit and plenty of space to relax and enjoy the outdoors. Whether you're looking for a weekend getaway, seasonal retreat, or an affordable lake property close to the city, this is a great opportunity to make lake life your own! (id:62370)
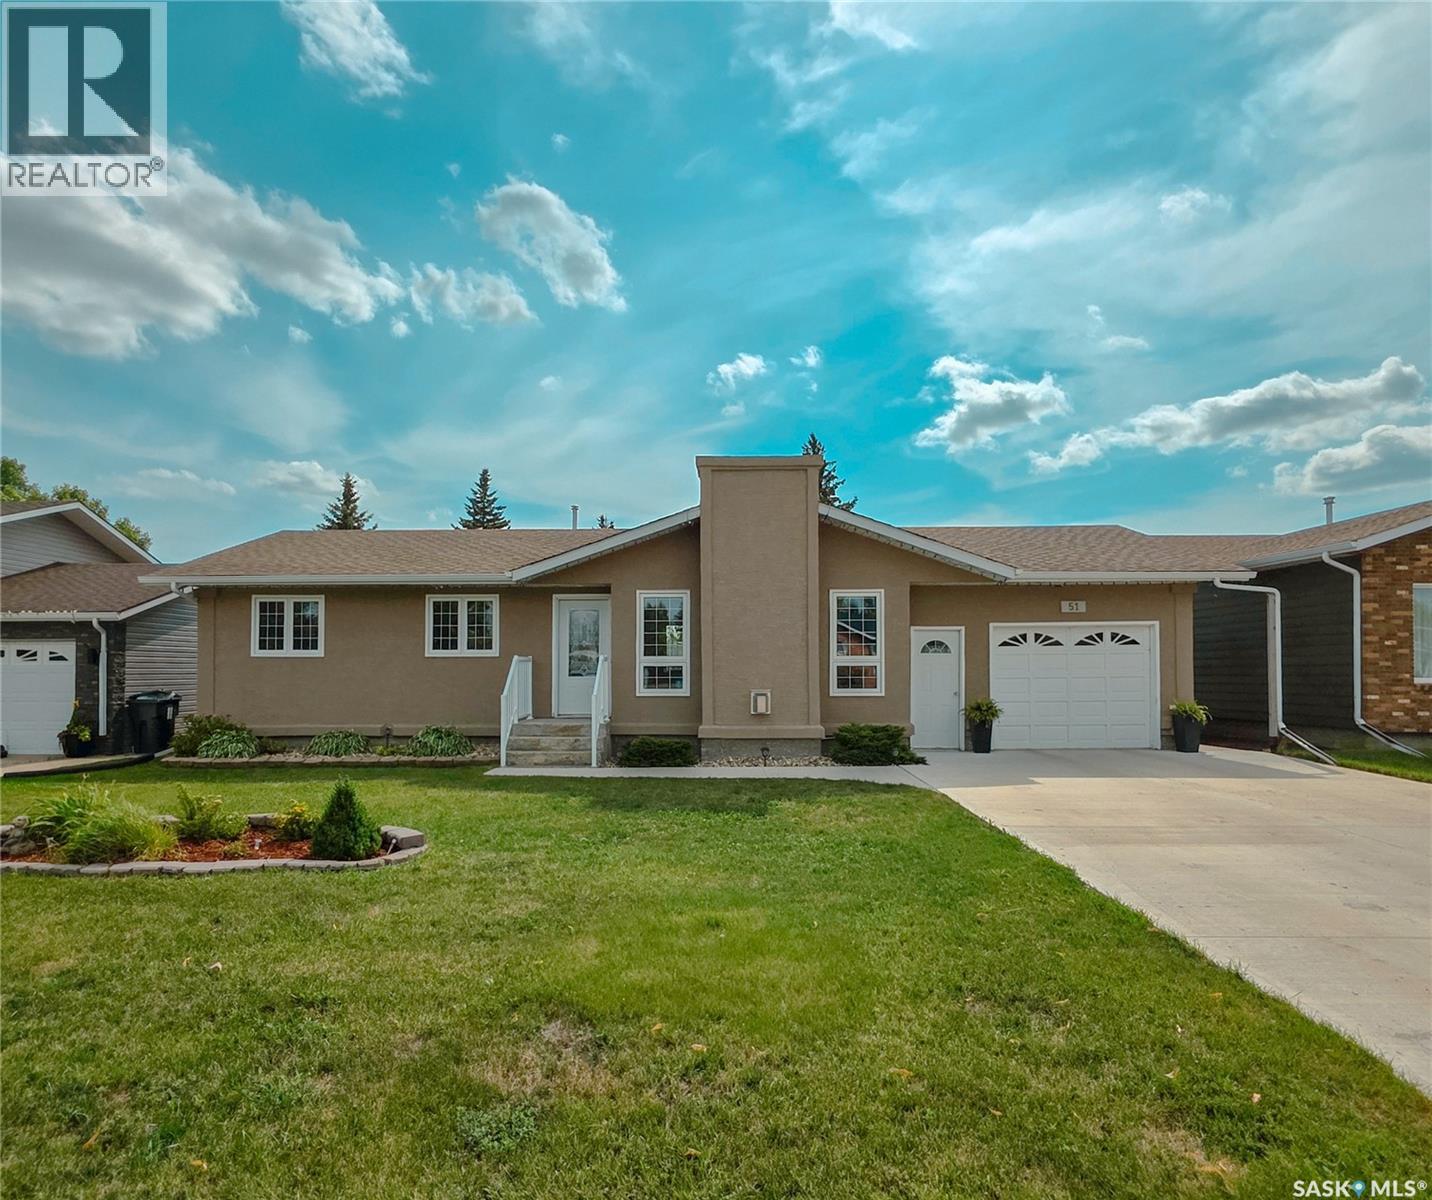
Welcome to 51 Vanier Drive, located in one of Melville’s most desirable areas, close to schools and parks. This spacious 4 bedroom, 3 bathroom home offers a functional layout, beautiful updates, and plenty of space inside and out. The heart of the home is the beautiful kitchen, featuring custom cabinetry, quartz countertops, a stylish backsplash, and plenty of storage and workspace. Hardwood flooring flows throughout the main floor, adding warmth to the space. Step down into the bright and inviting living room, complete with a natural gas fireplace and built-in storage. The primary bedroom features its own 2 pc. ensuite, while two additional good-sized bedrooms and a 4 pc. bathroom complete the main floor. Downstairs, the fully finished basement provides even more living space with a large family room, den, 4th bedroom, 3 pc. bath and laundry/utility room. Outside, the backyard is surrounded by mature shrubs, creating a private and welcoming space to enjoy. A large composite deck and stamped concrete patio offer plenty of room for relaxing or entertaining. There is also loads of parking with an attached garage, and out back there's room to add a detached garage if desired. Underground sprinklers in the front yard make lawn care a little easier. Additional features include an updated furnace (2021), central air conditioning (2021), an oversized single attached garage with a concrete double driveway and a storage shed. With its sought-after location, spacious layout, and fantastic indoor and outdoor living spaces, 51 Vanier Drive is ready to welcome its next owner! (id:62370)
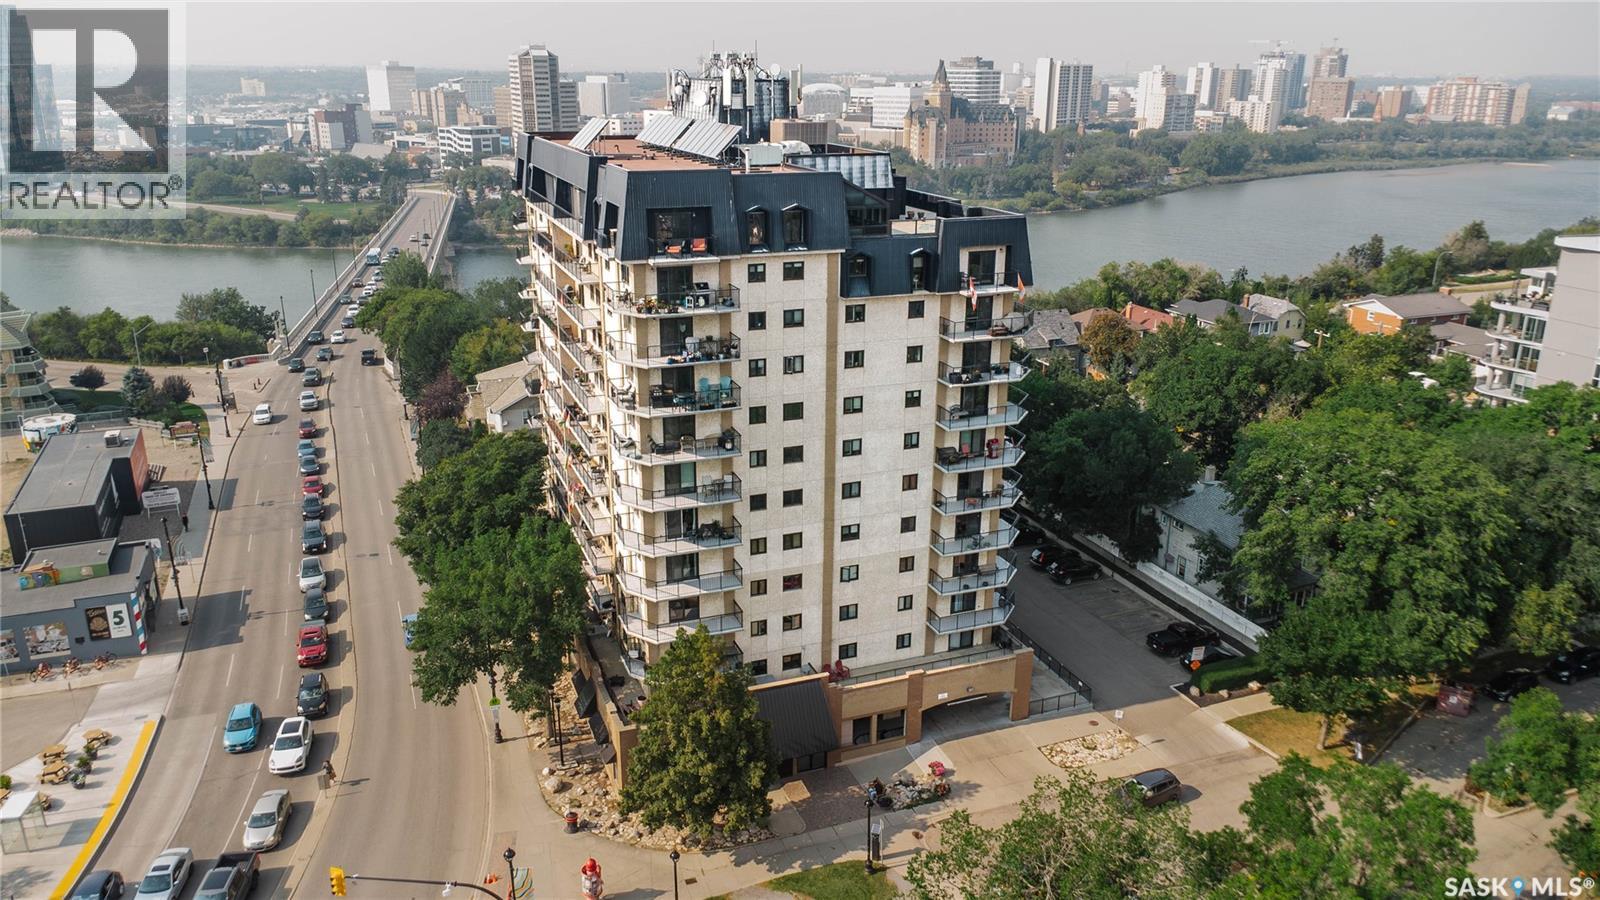
Experience urban living at its finest in one of Saskatoon’s most coveted locations. Perfectly situated within walking distance of the trendy Broadway district, vibrant downtown, scenic Meewasin Valley river parkways, and the University of Saskatchewan, this exceptional two-bedroom condo puts the absolute best of the city right at your doorstep. Outstanding local dining, cozy cafes, and boutique shopping await just steps from your front entrance. Inside, the open-concept layout welcomes you with beautiful, updated laminate flooring that flows seamlessly throughout the space. The bright and inviting living room features sliding patio doors that showcase impressive views while flooding the room with natural light. Adjacent to the dedicated dining area, the white open-galley kitchen comes fully equipped with stainless steel appliances, offering a stylish and functional setting for everyday cooking and entertaining. Designed for ultimate comfort and everyday convenience, the home offers two spacious bedrooms, a full central bathroom, and in-suite laundry. Central air conditioning keeps the interior cool and comfortable during warm summer months, while the building's top-tier amenities—including elevator access, secure underground parking, and a dedicated recreation room—provide total peace of mind and elevated living. Whether you are looking for a vibrant lifestyle or a prime investment, this Broadway gem offers an unbeatable combination of location, quality, and convenience. (id:62370)
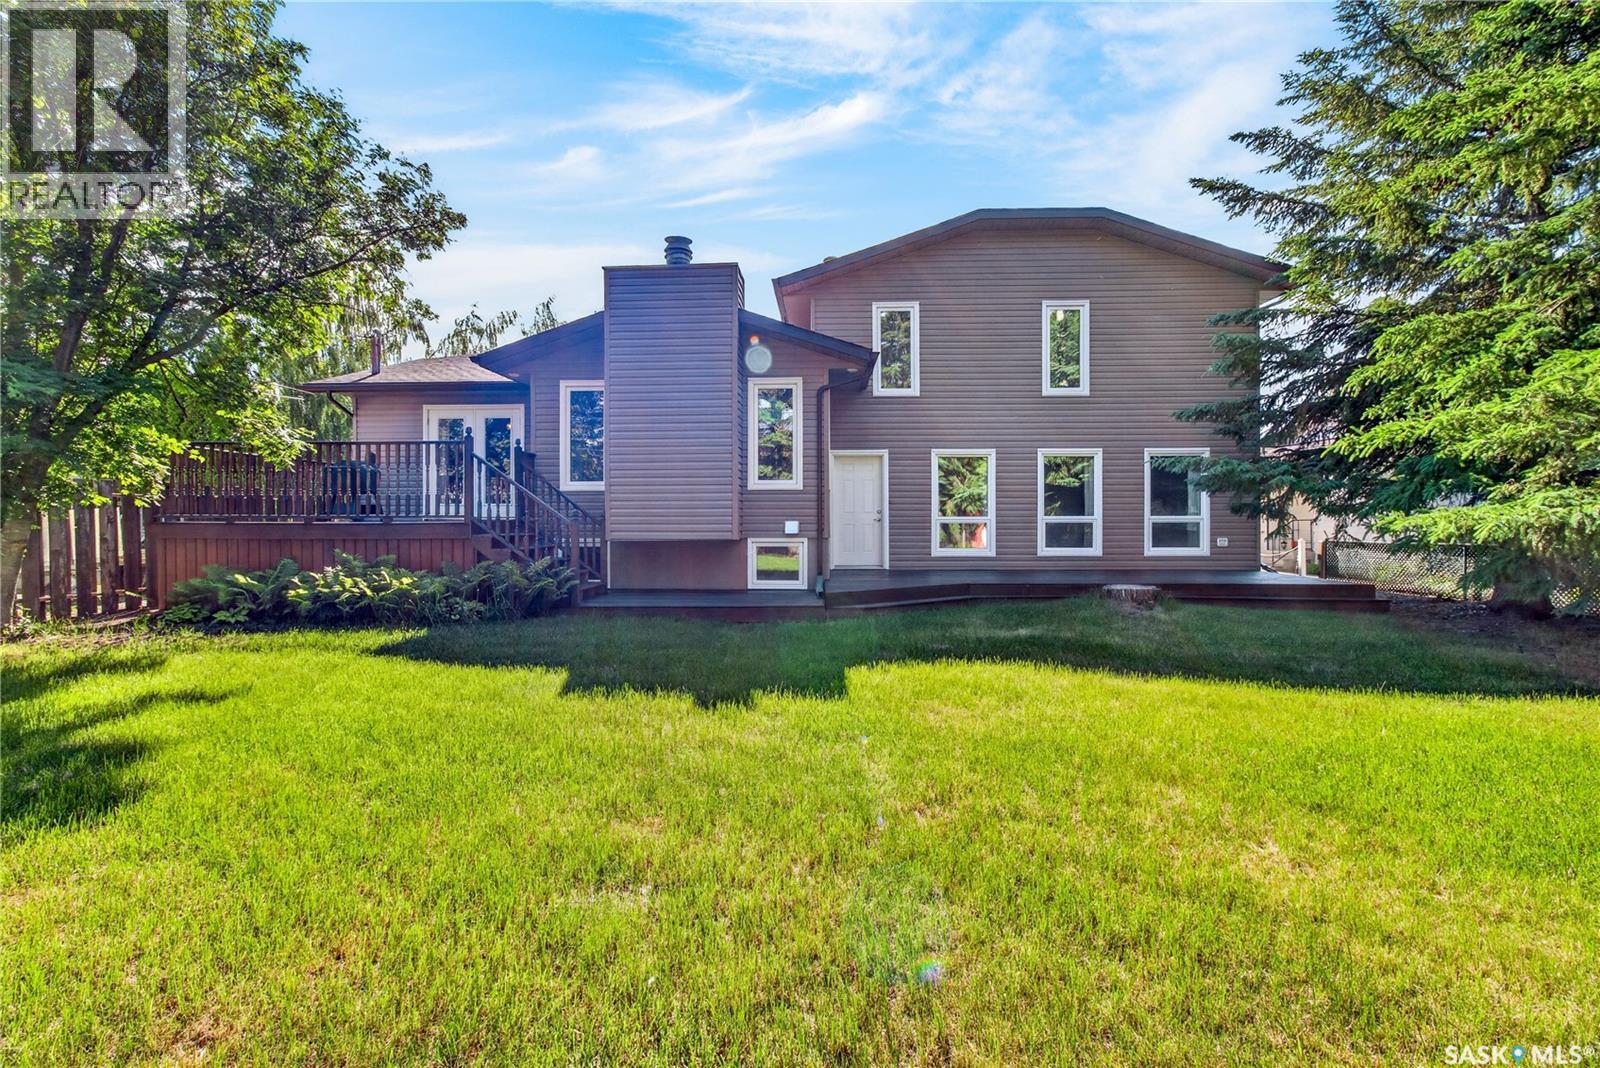
The Ultimate Family Home in One of Humboldt's Most Sought-After Neighbourhoods Welcome to a home where space, character, and comfort come together. This beautifully maintained 4-bedroom, 3-bathroom, 4-level split offers an exceptional layout designed for growing families, with generous living spaces that provide the perfect balance of togetherness and privacy. Stepping into the foyer you have decisions.... Upstairs, downstairs, turn right to the kitchen or straight ahead to the elegant living room featuring a gas fireplace. Its a comfortable space to gather with family or entertain guests. The dining room is bright and inviting, with patio doors leading to a deck that screams family BBQ while overlooking the beautifully treed oversized lot—perfect for summer activities or enjoying the peaceful seclusion. On the ground level, you'll discover a spacious rustic family room centred around a stunning wood-burning fireplace. Rich in character and warmth, it's the ideal place for movie nights, family gatherings, or curling up with a good book on a chilly Saskatchewan evening. Also a bedroom/office and bathroom. A few steps up from the front entrance you find 3 bedrooms and a full bath with attached laundry designed with convenience in mind. You'll love the huge primary with large closets and en-suite 3-piece. The thoughtful four-level split design offers an abundance of living space, giving everyone room to spread out while still feeling connected.The basement has a great place for kids to be kids with a large playroom, utilities and large storage/workarea room. (dont miss the hidden door on the East side leading to additional storage) Set on a mature, oversized lot with beautiful trees and located close to schools, parks, and everyday amenities, this home combines character, convenience, and exceptional space in a location that's always in demand. (id:62370)
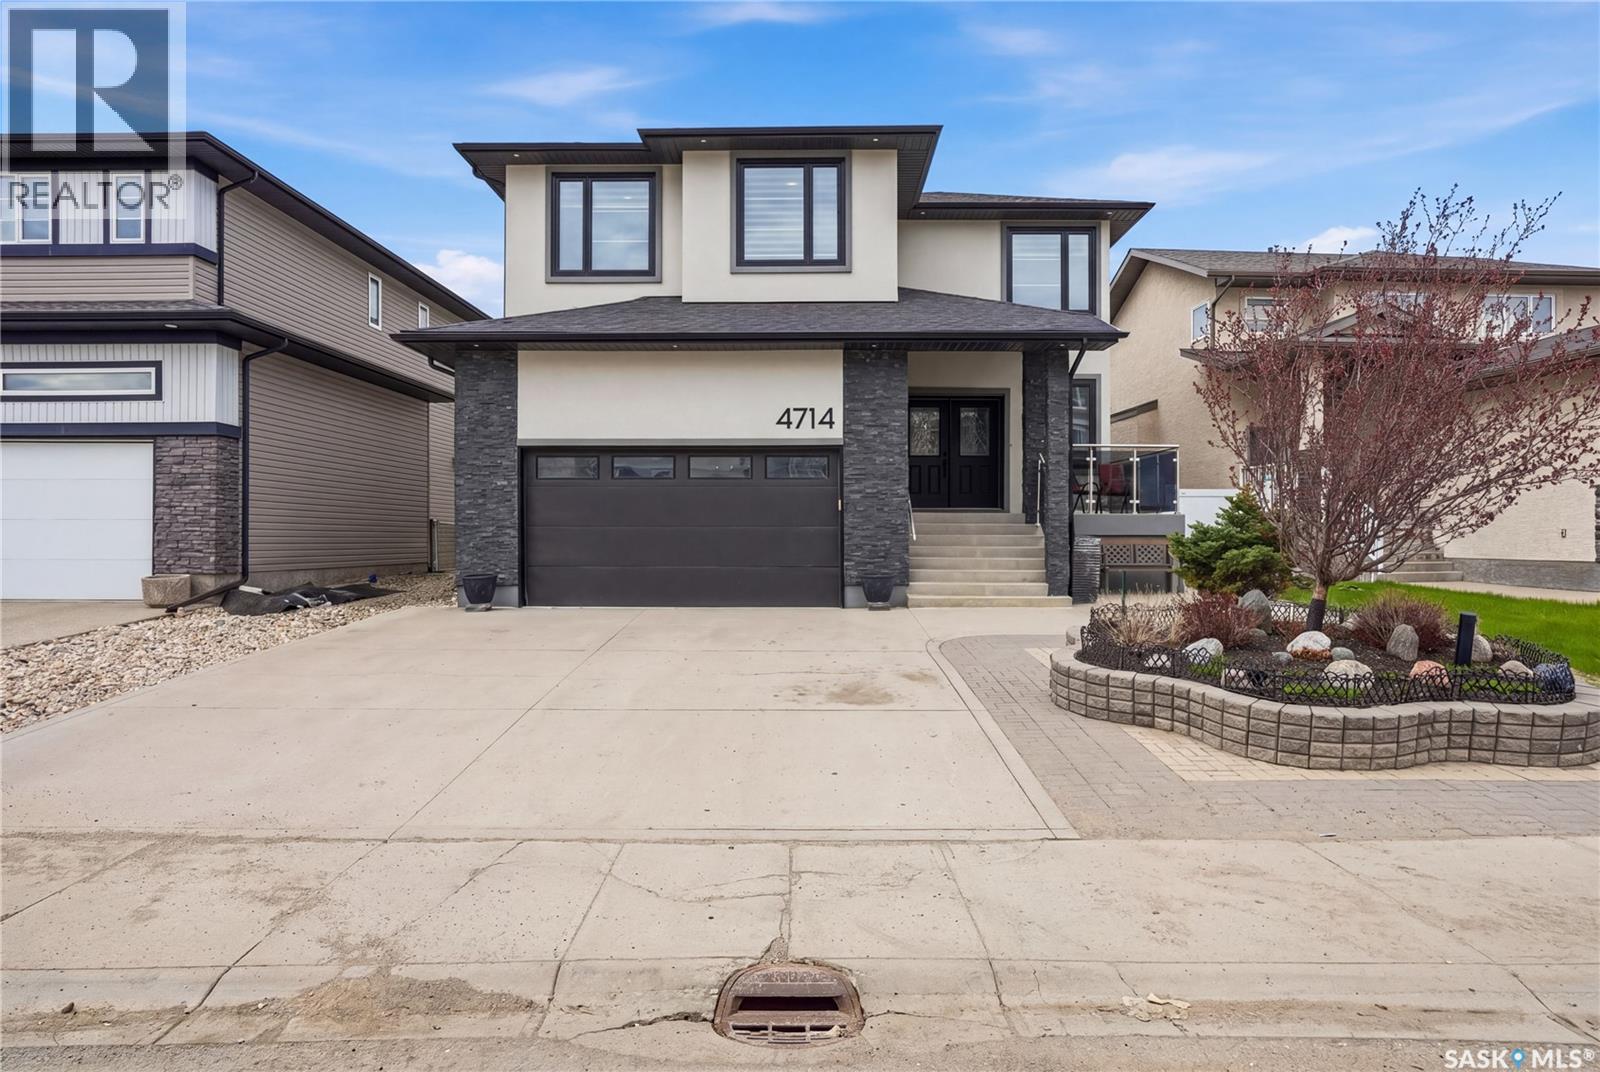
Welcome to this impressive custom-built home in The Greens on Gardiner, offering 2,482 sq ft of thoughtfully designed with 5 bedrooms and 4 bathrooms. From the moment you step inside, the open-to-above living room, dramatic stone feature walls, statement lighting, and soaring ceilings create an unforgettable first impression. The brick accents and stainless steel railings with smoked glass panels create a cohesive modern design that flows from the front exterior, throughout the interior living spaces, and into the backyard entertaining areas. Hardwood flooring flows throughout the main living areas, while oversized windows fill the home with natural light. The stunning linear fireplace anchors the living room and adds warmth and sophistication to the space. Designed with both everyday living and entertaining in mind, the kitchen features quartz countertops, tons of cabinetry, a large island with seating, and a walk-in pantry. The dining area overlooks the landscaped, tree-lined backyard and offers direct access to the covered composite deck with glass railing, creating added privacy and an ideal setup for entertaining or relaxing outdoors. Upstairs, the spacious primary suite features a private balcony, walk-in closet, and spa-inspired ensuite complete with a tiled shower and jet tub. Additional bedrooms are generously sized, and the second-floor laundry room adds everyday convenience. The fully developed basement extends the living space with a large family room, additional bedroom, bathroom, and flexible space for a home gym, games area, or entertaining. Outside, the backyard has been thoughtfully designed with a water feature, lower patio area, and multiple outdoor spaces to enjoy, while the front seating area adds even more curb appeal and functionality. Additional features- built on piles with ICF foundation, an insulated garage with impressive 16-foot ceilings and epoxy flooring, plus attractive xeriscaping for low-maintenance curb appeal. (id:62370)
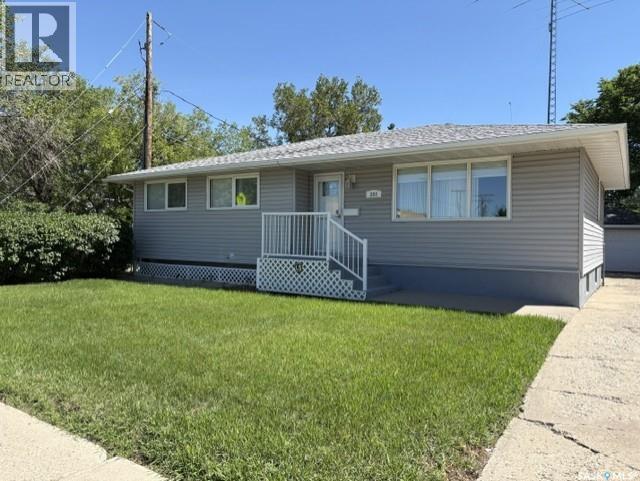
Don’t miss the opportunity to own this 1602 sq. ft. bungalow with 5 bedrooms plus main floor office & family room. Kitchen offers and abundance of cabinets & storage with countertop stove & built in oven. Spacious living room and dining room with built –in china cabinet. Three bedrooms and 4 piece bathroom complete the main level. Developed basement includes kitchen area, large recreation room, 2 bedrooms, 2 piece bathroom. Large storage area and laundry. Note: No basement under the addition. Large back yard with large two vehicle garage plus work area. Regent Park location within walking distance to elementary & high schools. Great location with close proximity to restaurants, shopping and all other north end amenities. Close access to the Ring Road & Lewvan. Note: everything in the house will remain. Any items not wanted will be removed before possession. (id:62370)
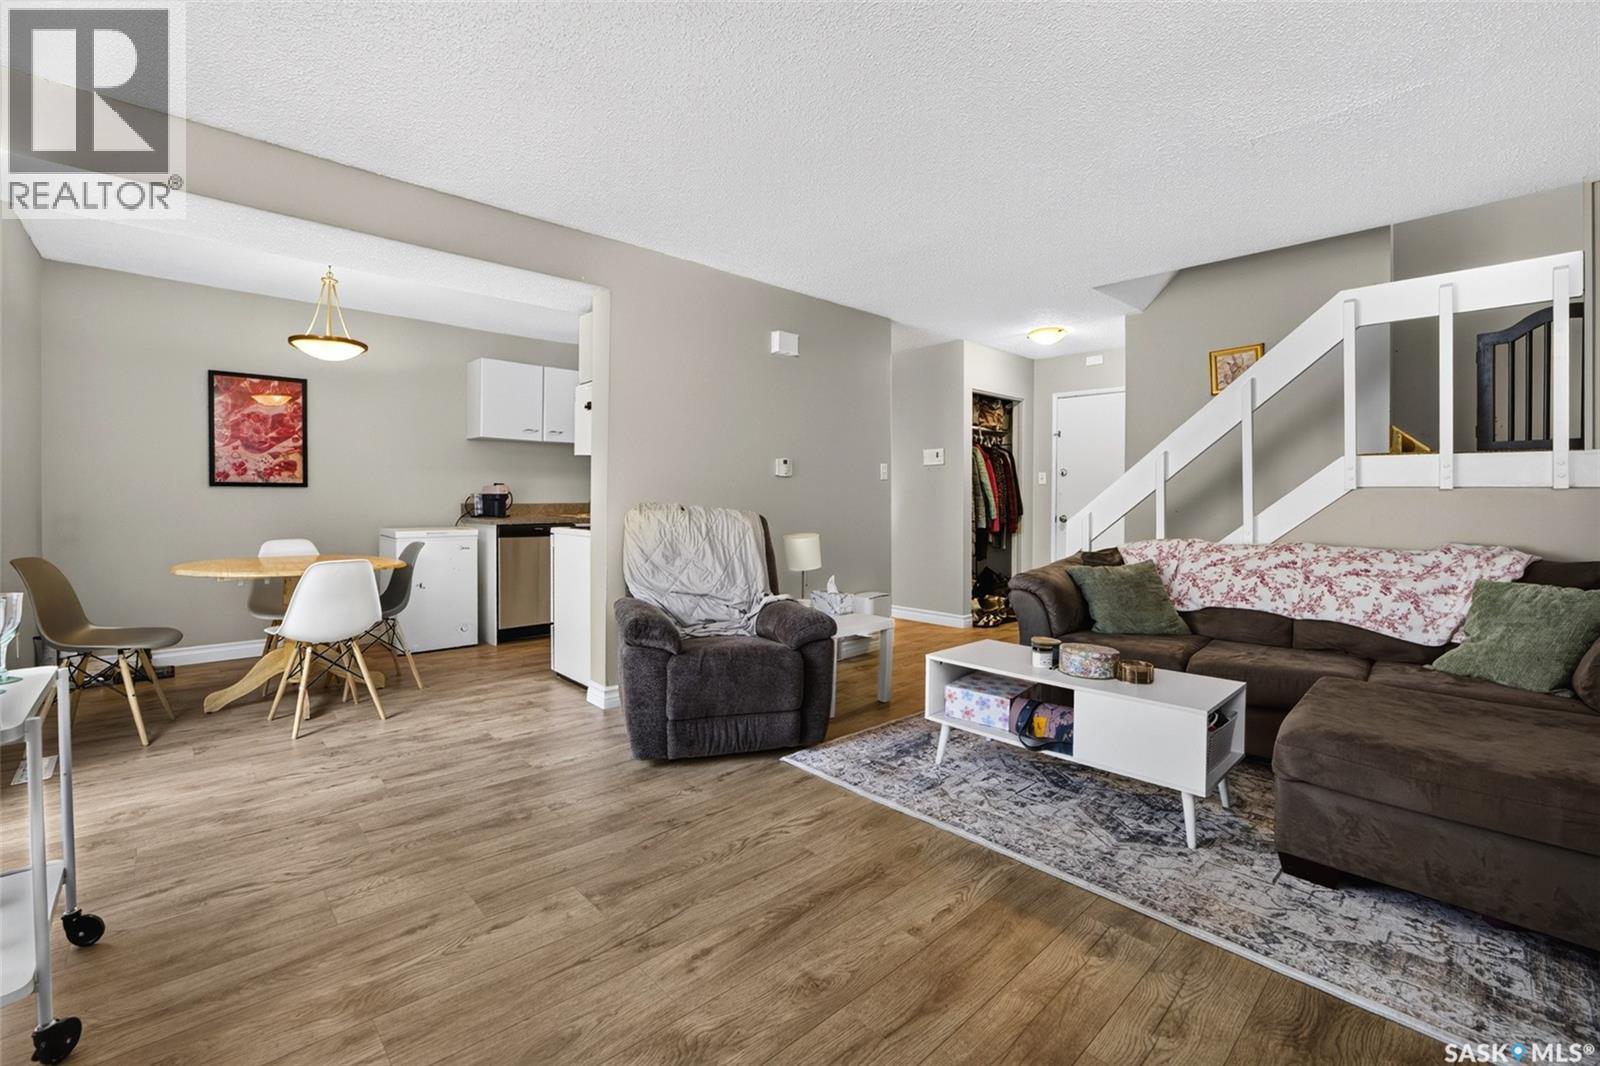
Welcome to Unit J – 4216 Castle Road! Just steps from the University of Regina, this affordable and move in ready 2 bedroom townhouse condo is an excellent opportunity for first time buyers, students, or investors. Step inside to a bright and functional main floor where the kitchen, dining area, and living room flow seamlessly together. The thoughtfully designed layout offers an open, connected feel while still providing distinct spaces for everyday living. The recently updated kitchen features new lower cabinets, a new dishwasher, and a spacious pantry, offering plenty of storage and workspace. From the dining area, step outside to your own private, fully fenced yard, a rare feature in townhouse condominiums. Whether you're enjoying a morning coffee, entertaining friends, or looking for a safe space for children or pets to play, this outdoor area is sure to impress. (Pets are welcome with condo board approval.) Upstairs, you'll find two generously sized bedrooms and a well appointed 4 piece bathroom, providing comfortable accommodations for family, guests, or a home office. The unfinished basement is home to the laundry and mechanical area while offering excellent storage and endless potential for future development should you wish to expand your living space. Additional features include one dedicated parking stall and low condo fees of just $282.16 per month, which include water. Recent updates include: New laminate flooring (2026) New lower kitchen cabinets (2026) New dishwasher (2026) Central air conditioning (2024) High-efficiency furnace (2014) Washer and dryer (2014) Conveniently located near the University of Regina, schools, parks, shopping, and public transit, this well-maintained home offers outstanding value in a sought after location. Don't miss your opportunity to make this charming townhouse your own. Book your private showing today! (id:62370)

Welcome to 2212 Wallace Street. This beautifully restored bungalow perfectly blends timeless character with stylish modern updates. The small footprint packs a punch with the front room that has been transformed into a functional space with custom built-in bench seating, hidden storage, and contemporary shiplap accents. The stunning kitchen was completely renovated in 2017 and showcases classic navy cabinetry, quartz countertops, and thoughtfully designed storage that maximizes every inch of space. Whether you're cooking or entertaining, this kitchen offers exceptional functionality beyond what you'd expect for a home of this size. The main floor features two bedrooms. The front bedroom includes a temporary wall that can easily be removed to create an even larger living area if desired. The rear bedroom overlooks the private, fully fenced backyard. A bright and updated four-piece bathroom includes convenient built-in storage. Throughout the main level, you'll find newer flooring and paint, making this home truly move-in ready. The finished basement provides additional living space with a versatile den that was used as a home office, a comfortable family room ideal for movie nights or relaxing with a good book, and a laundry and utility area in the mechanical room. Step outside to your backyard retreat, complete with a covered deck featuring built-in seating—an entertainer's dream. The fully fenced yard offers a newer single garage that was built in 2022. Additional value-added features include updated finishes throughout, all appliances included, central air conditioning, custom blinds and a solid, well-maintained concrete basement. Whether you're a first-time buyer, downsizing, or looking for a turnkey property, this home offers comfort, style, and exceptional value in one beautifully renovated package. (id:62370)
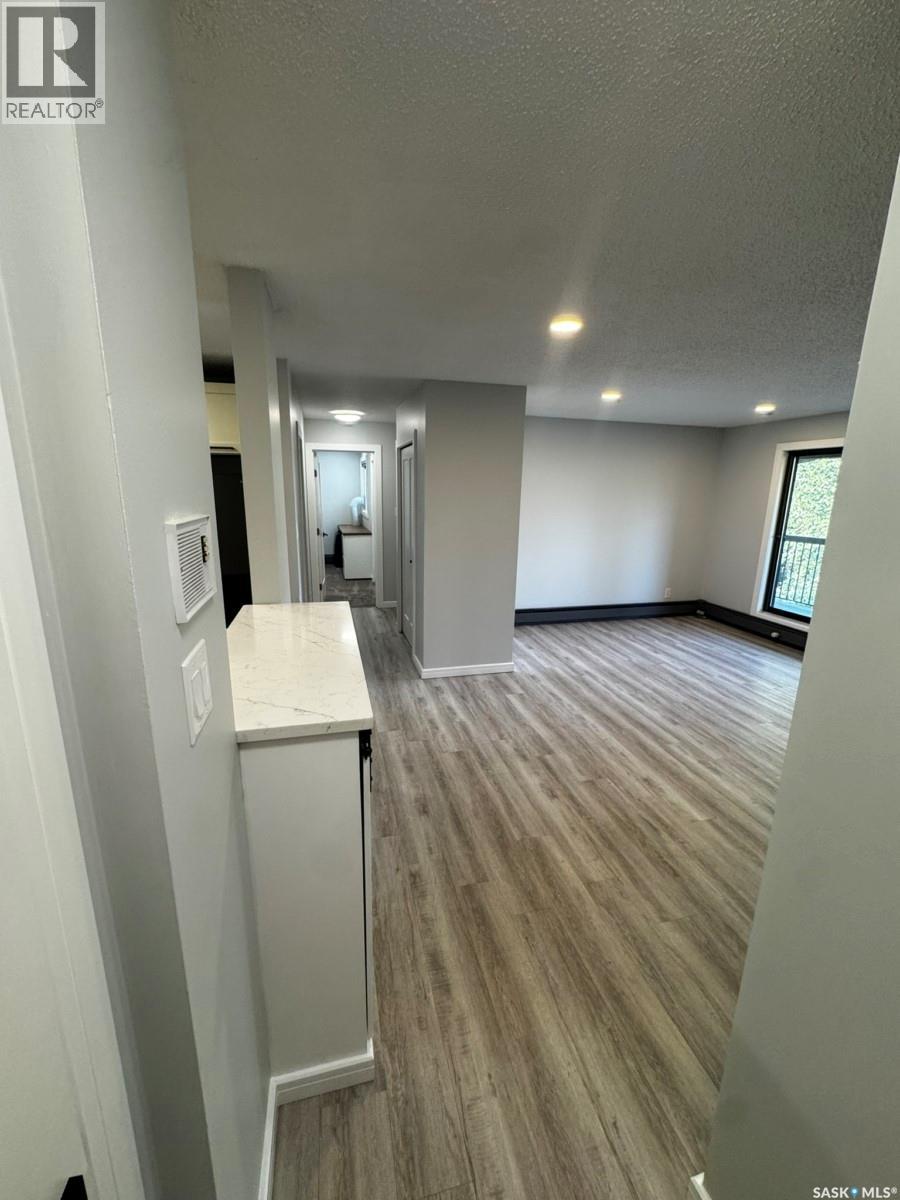
Top-Floor, Fully Renovated 2-Bed Condo — Lakeview, Saskatoon This top-level, two-bedroom condo sits in a quiet, well-kept building in the heart of Lakeview. It is close to both elementary and high schools, along a bus route and has easy access to circle drive for morning commutes. For sale by Owner (who has owned since 2008) and renovated top to bottom, it shows like new and is move-in ready with nothing left to do. Two bedrooms, a full main bath, and a private ensuite offer space and flexibility, and the top-floor location means no upstairs neighbours. Updates & features inside: Luxury vinyl plank flooring throughout Updated trim, casings, and interior doors Fresh paint on walls, trim, and ceilings Upgraded LED lighting throughout Hard maple kitchen (2018) with soft-close doors and drawers, pull-out garbage, and induction range All kitchen appliances included In-suite laundry with a newer washer Fully renovated ensuite (2026) New electric fireplace (2026) Updated closets with double hanging rods for extra storage Soft-close entry shoe cabinet Custom-furnished primary bedroom, matched throughout and included in the sale Building & grounds: Assigned parking stall with plug-in power — one of the best spots in the building Access to a shared common area/rumpus room Kids’ playground in the central courtyard Green space in the backyard Balcony scheduled for full resurfacing by the condo corporation, at no cost to the buyer Pets welcome with building approval Possession available immediately Meticulously maintained and thoughtfully updated throughout — the kind of place you don’t find often in Lakeview. Come see it for yourself. (id:62370)
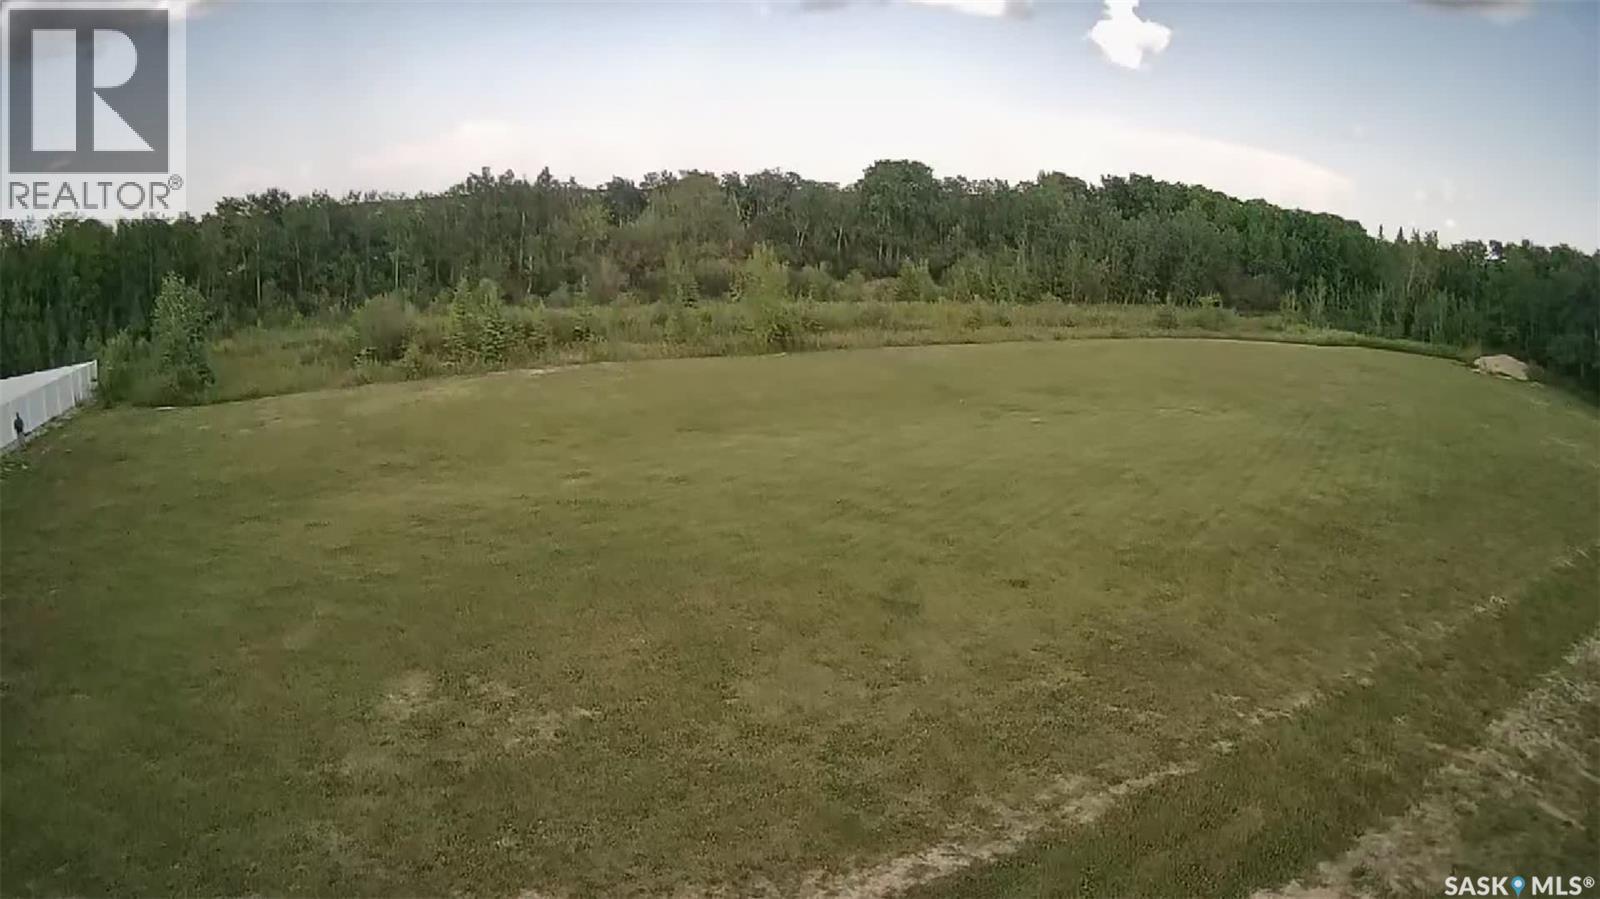
This lot located in the Village of Middle Lake is located on Railway Avenue and features approximately 100 foot frontage and an approximate depth of 175 feet. The lot is located within walking distance of the new multi-plex as well as a short walk to the Bowling Alley and business core. Middle Lake features a K-12 school, a Regional Park and a Seniors Care Home. The property has power, water, sewer, natural gas and phone service to the property line. The Village of Middle Lake has building restrictions and a minimum build in place. All measurements are to be verified by the Buyer. Please call for further details or to arrange a viewing today. (id:62370)