
430 Pichler Crescent Saskatoon, Saskatchewan S7V 0H2

$649,900
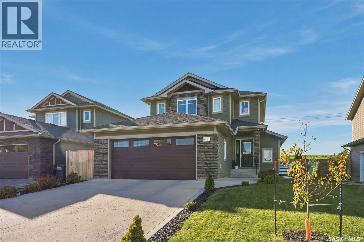
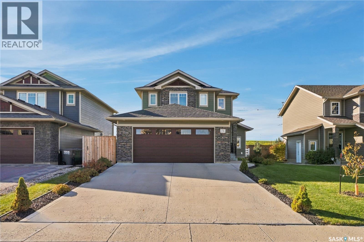
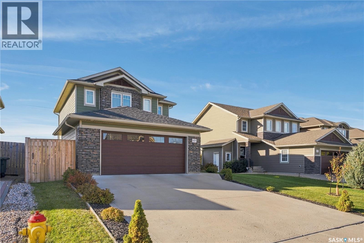
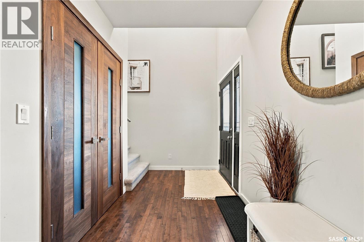
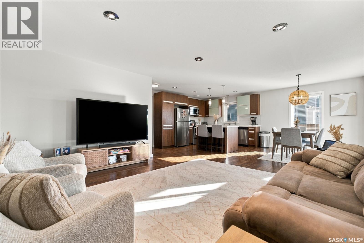
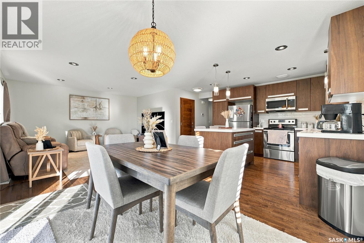
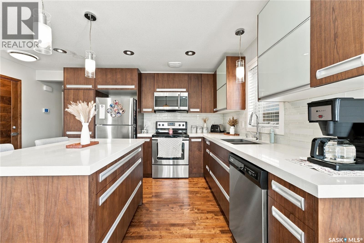
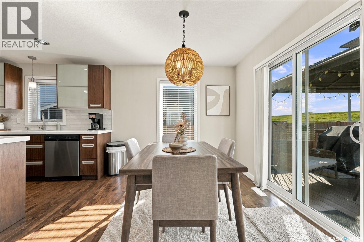
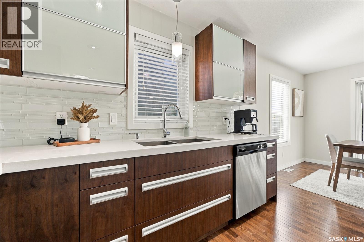
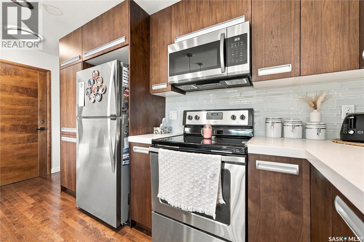
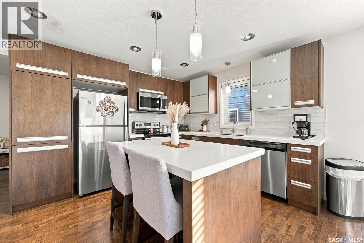
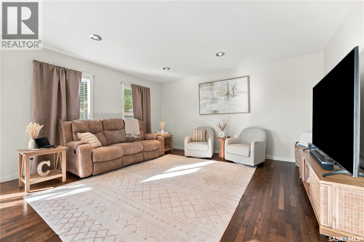
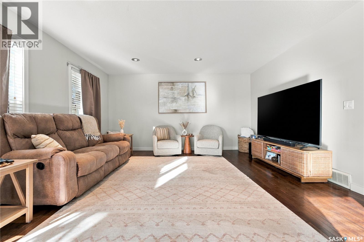
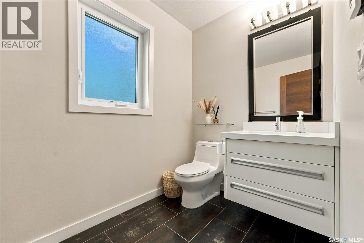
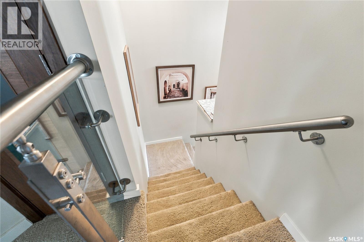
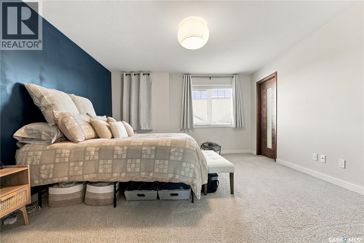
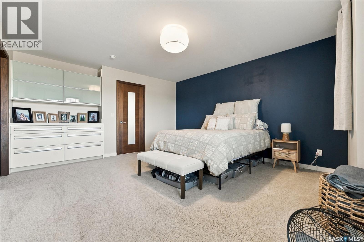
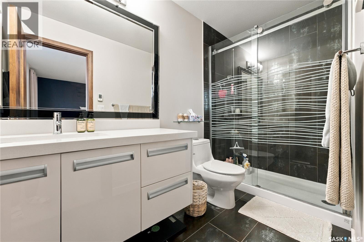
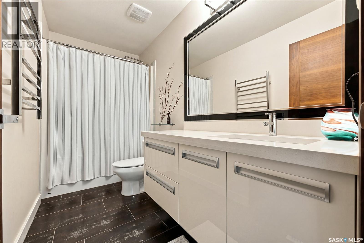
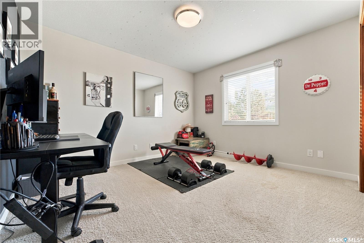
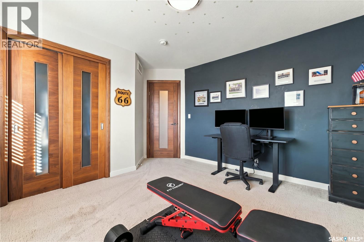
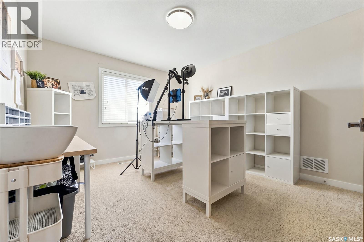
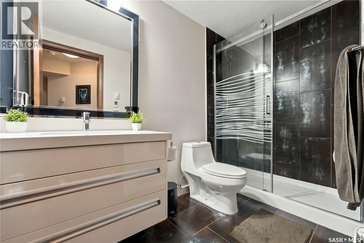
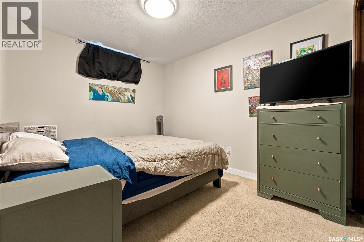
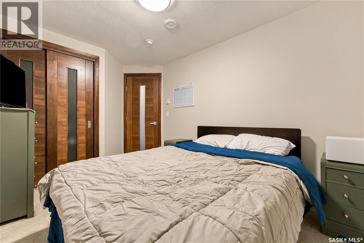
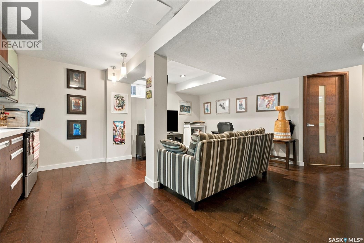
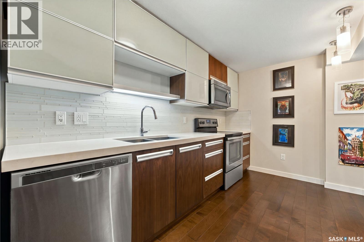
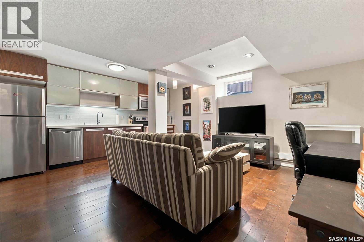
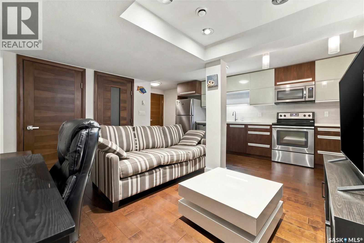
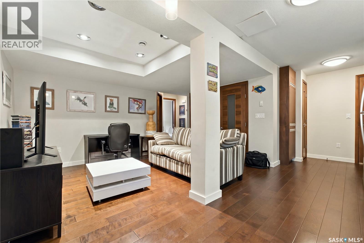
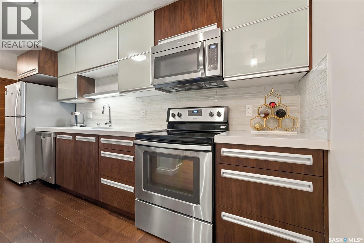
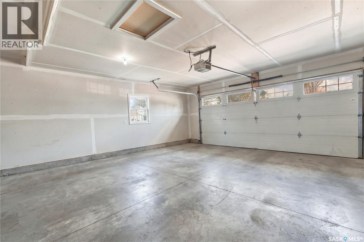
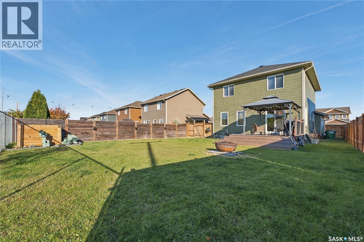
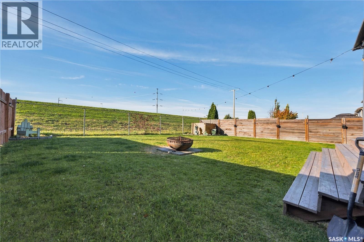
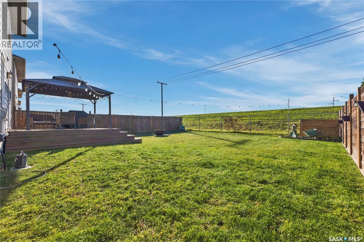
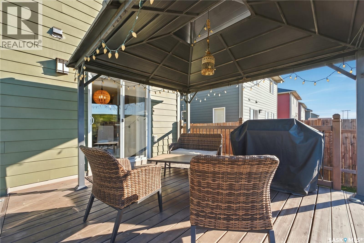
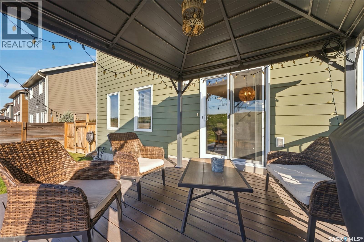
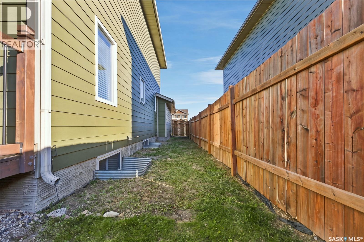
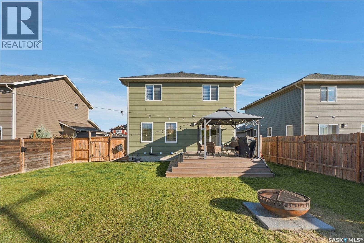
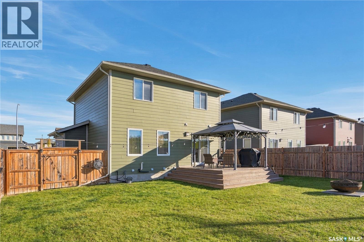
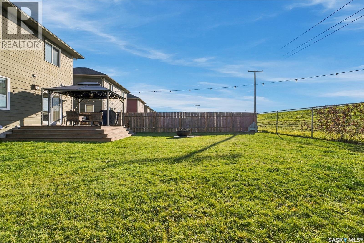
Welcome to 430 Pichler Crescent, a meticulously maintained 1,600 sq. ft. home in the heart of Rosewood. This Jastek-built property offers four bedrooms and three bathrooms, plus a fully finished, one-bedroom legal basement suite that is currently tenanted. High-end finishes—including quartz countertops, hardwood flooring, and porcelain tile—create a polished feel throughout. A grand foyer leads to a convenient 2-piece bathroom, the spacious insulated double attached garage, and the main living area. The kitchen features abundant cabinetry, quartz countertops, a large island with storage beneath the counter, and a large double sink. It opens to a bright living area where generous windows fill the space with natural light. Upstairs, the spacious primary bedroom features a walk-in closet, a built-in storage wall, and a private 3-piece ensuite with a glass stand-up shower. Two additional bedrooms are bright and spacious, each with ample closet space. The fully finished legal suite includes its own bedroom and bathroom, along with hardwood flooring and quartz countertops to match the quality finishes upstairs. With a separate living space and a tenant already in place, it offers rental income potential to help offset mortgage costs. Outside, enjoy a landscaped rectangular backyard backing onto a berm, with no neighbours behind for added privacy. This home is equipped with an insulated double attached garage. Located in one of Saskatoon’s most sought-after neighbourhoods, this home is close to schools, Costco, restaurants, Circle Drive, and University of Saskatchewan bus routes. (id:62370)
Property Details
| MLS® Number | SK051427 |
| Property Type | Single Family |
| Neigbourhood | Rosewood |
| Features | Treed, Irregular Lot Size, Sump Pump |
| Structure | Deck |
Building
| Bathroom Total | 3 |
| Bedrooms Total | 4 |
| Appliances | Washer, Refrigerator, Dishwasher, Dryer, Microwave, Stove |
| Architectural Style | 2 Level |
| Constructed Date | 2013 |
| Construction Style Attachment | Detached |
| Cooling Type | Central Air Conditioning, Air Exchanger |
| Heating Type | Forced Air |
| Stories Total | 2 |
| Size Interior | 1,600 Ft2 |
| Type | House |
Parking
| Attached Garage | |
| Parking Space(s) | 2 |
Land
| Acreage | No |
| Fence Type | Fence |
| Landscape Features | Lawn, Underground Sprinkler |
| Size Frontage | 48 Ft |
| Size Irregular | 6055.00 |
| Size Total | 6055 Sqft |
| Size Total Text | 6055 Sqft |
Rooms
| Level | Type | Length | Width | Dimensions |
|---|---|---|---|---|
| Second Level | 4pc Bathroom | Measurements not available | ||
| Second Level | Bedroom | 11 ft ,2 in | 12 ft ,11 in | 11 ft ,2 in x 12 ft ,11 in |
| Second Level | Bedroom | 11 ft ,11 in | 10 ft ,11 in | 11 ft ,11 in x 10 ft ,11 in |
| Second Level | 3pc Bathroom | Measurements not available | ||
| Second Level | Bedroom | 15 ft | 13 ft ,6 in | 15 ft x 13 ft ,6 in |
| Basement | Family Room | 13 ft ,7 in | 10 ft ,9 in | 13 ft ,7 in x 10 ft ,9 in |
| Basement | Bedroom | 8 ft ,9 in | 10 ft ,11 in | 8 ft ,9 in x 10 ft ,11 in |
| Basement | Kitchen | 6 ft ,11 in | 13 ft ,11 in | 6 ft ,11 in x 13 ft ,11 in |
| Main Level | 2pc Bathroom | Measurements not available | ||
| Main Level | Dining Room | 15 ft | 10 ft | 15 ft x 10 ft |
| Main Level | Living Room | 9 ft | 11 ft | 9 ft x 11 ft |
| Main Level | Kitchen | 11 ft ,2 in | 12 ft ,11 in | 11 ft ,2 in x 12 ft ,11 in |
| Main Level | Laundry Room | Measurements not available |



The trademarks REALTOR®, REALTORS®, and the REALTOR® logo are controlled by The Canadian Real Estate Association (CREA) and identify real estate professionals who are members of CREA. The trademarks MLS®, Multiple Listing Service® and the associated logos are owned by The Canadian Real Estate Association (CREA) and identify the quality of services provided by real estate professionals who are members of CREA. The trademark DDF® is owned by The Canadian Real Estate Association (CREA) and identifies CREA's Data Distribution Facility (DDF®)
October 20 2026 01:20:08
Saskatchewan REALTORS® Association
RE/MAX Saskatoon