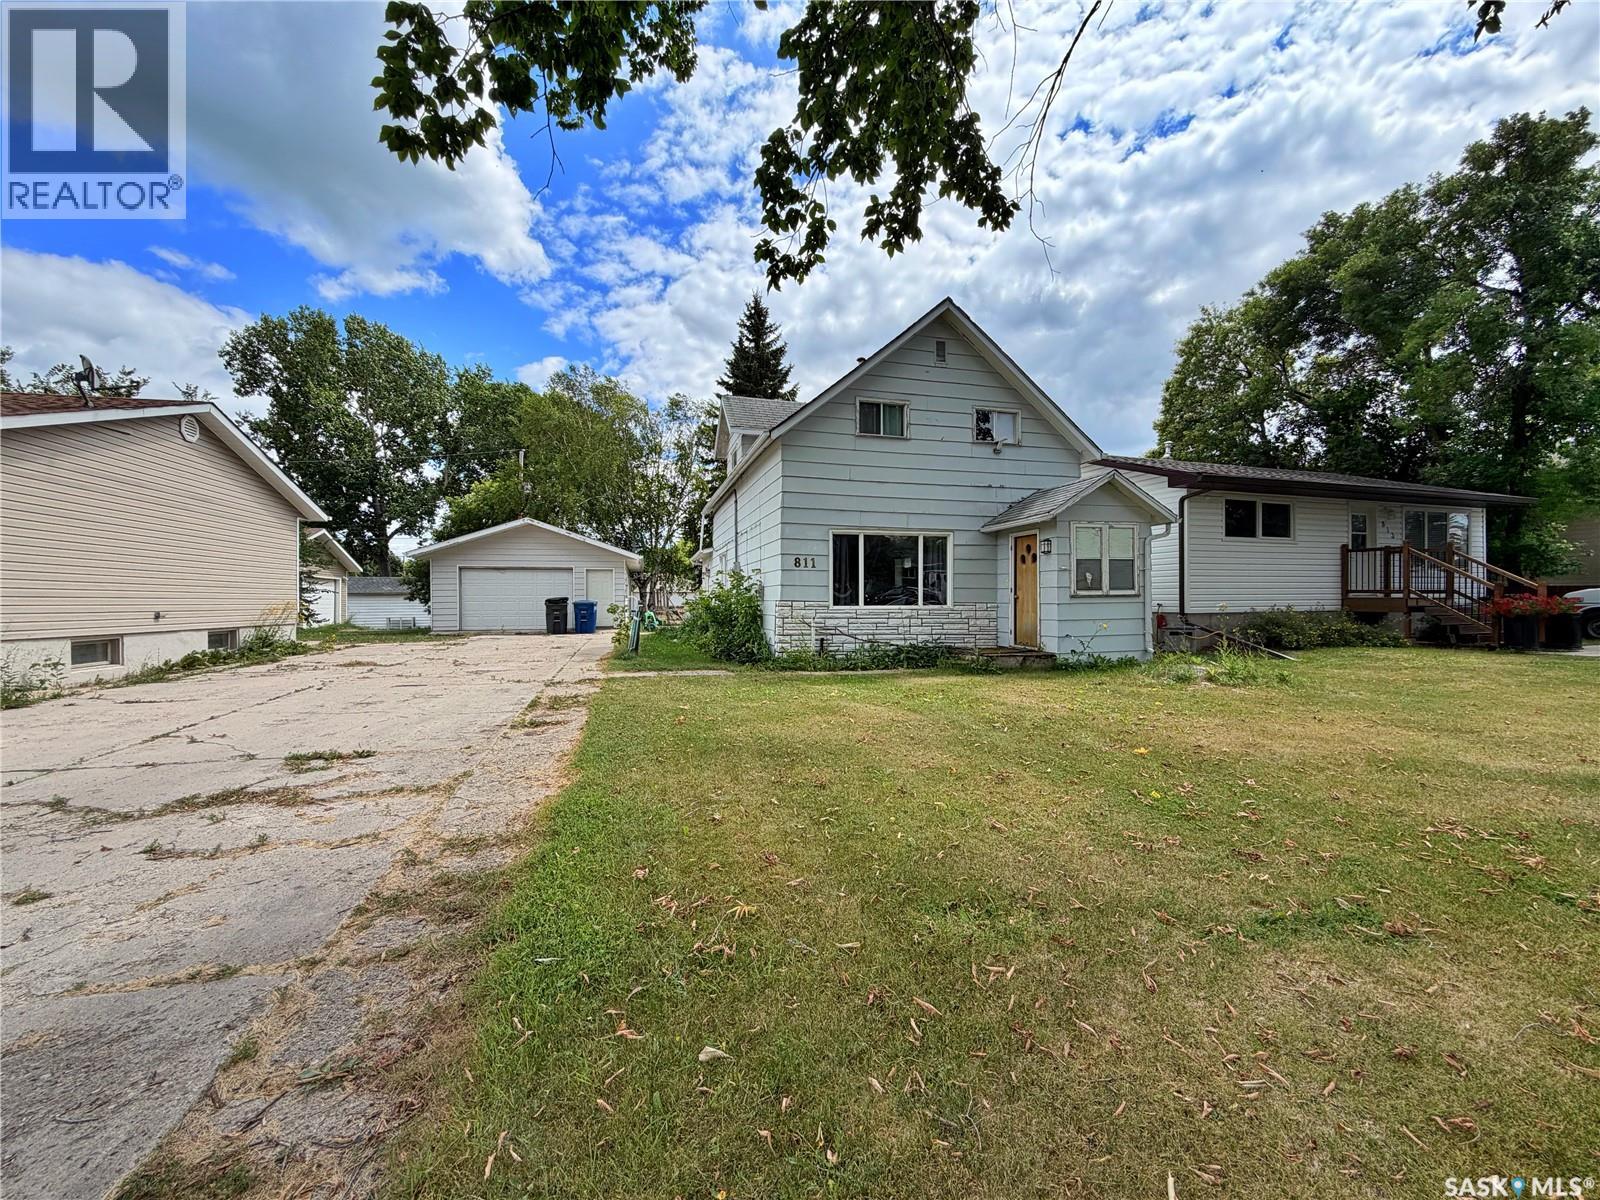
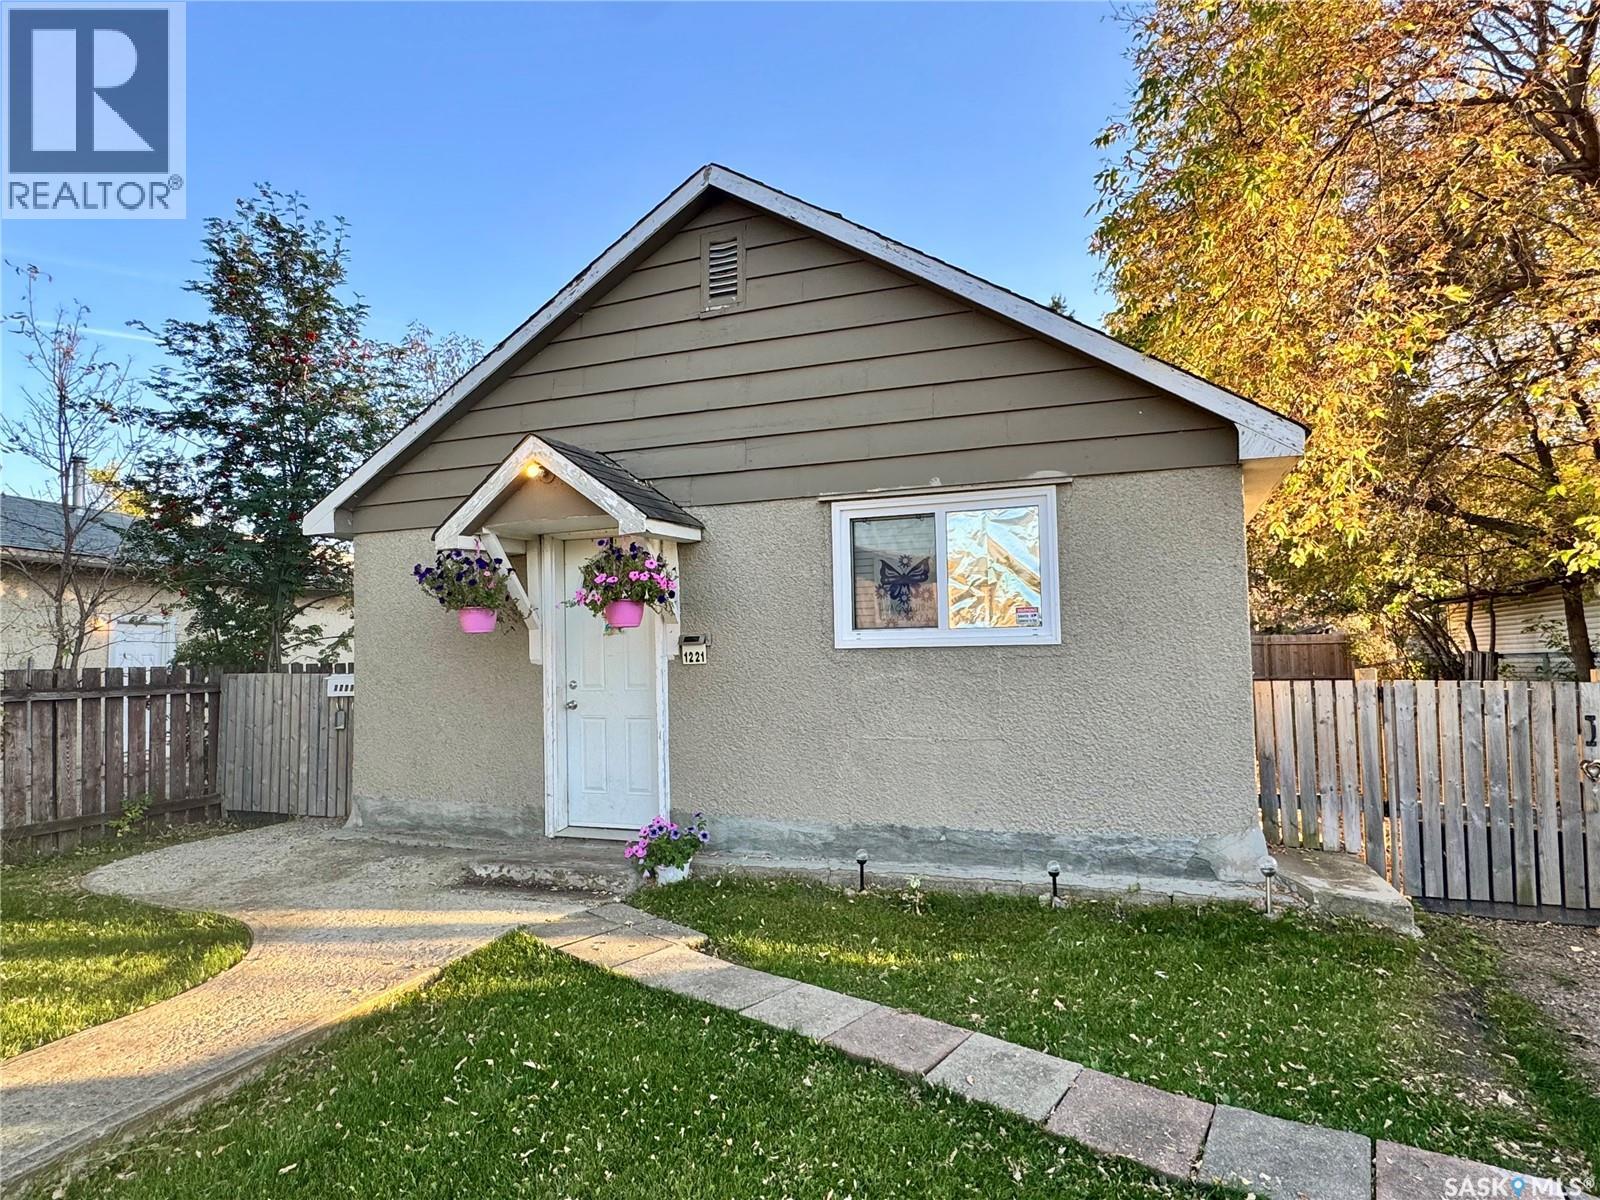
looking for a home with solid bones and plenty of potential?? This 1150 SQFT, 3 bed, 2 bath property is the perfect opportunity to build equity with a little TLC. Currently used as a rental, the home could use some cosmetic updates but offers a great layout and several valuable improvements already completed over the years, including an updated furnace, water heater, electrical panel and some wiring. Outside, you'll appreciate the 20' x 28' detached garage (built in 1982), complete with an overhead door and opener, along with a spacious backyard featuring back alley access and plenty of room for parking, projects, or entertaining. Conveniently located just a few blocks from the schools and swimming pool, this property is an excellent option for first-time buyers or anyone looking for a home they can make their own. PRICED AT $185,000! Come see the potential for yourself! (id:62370)
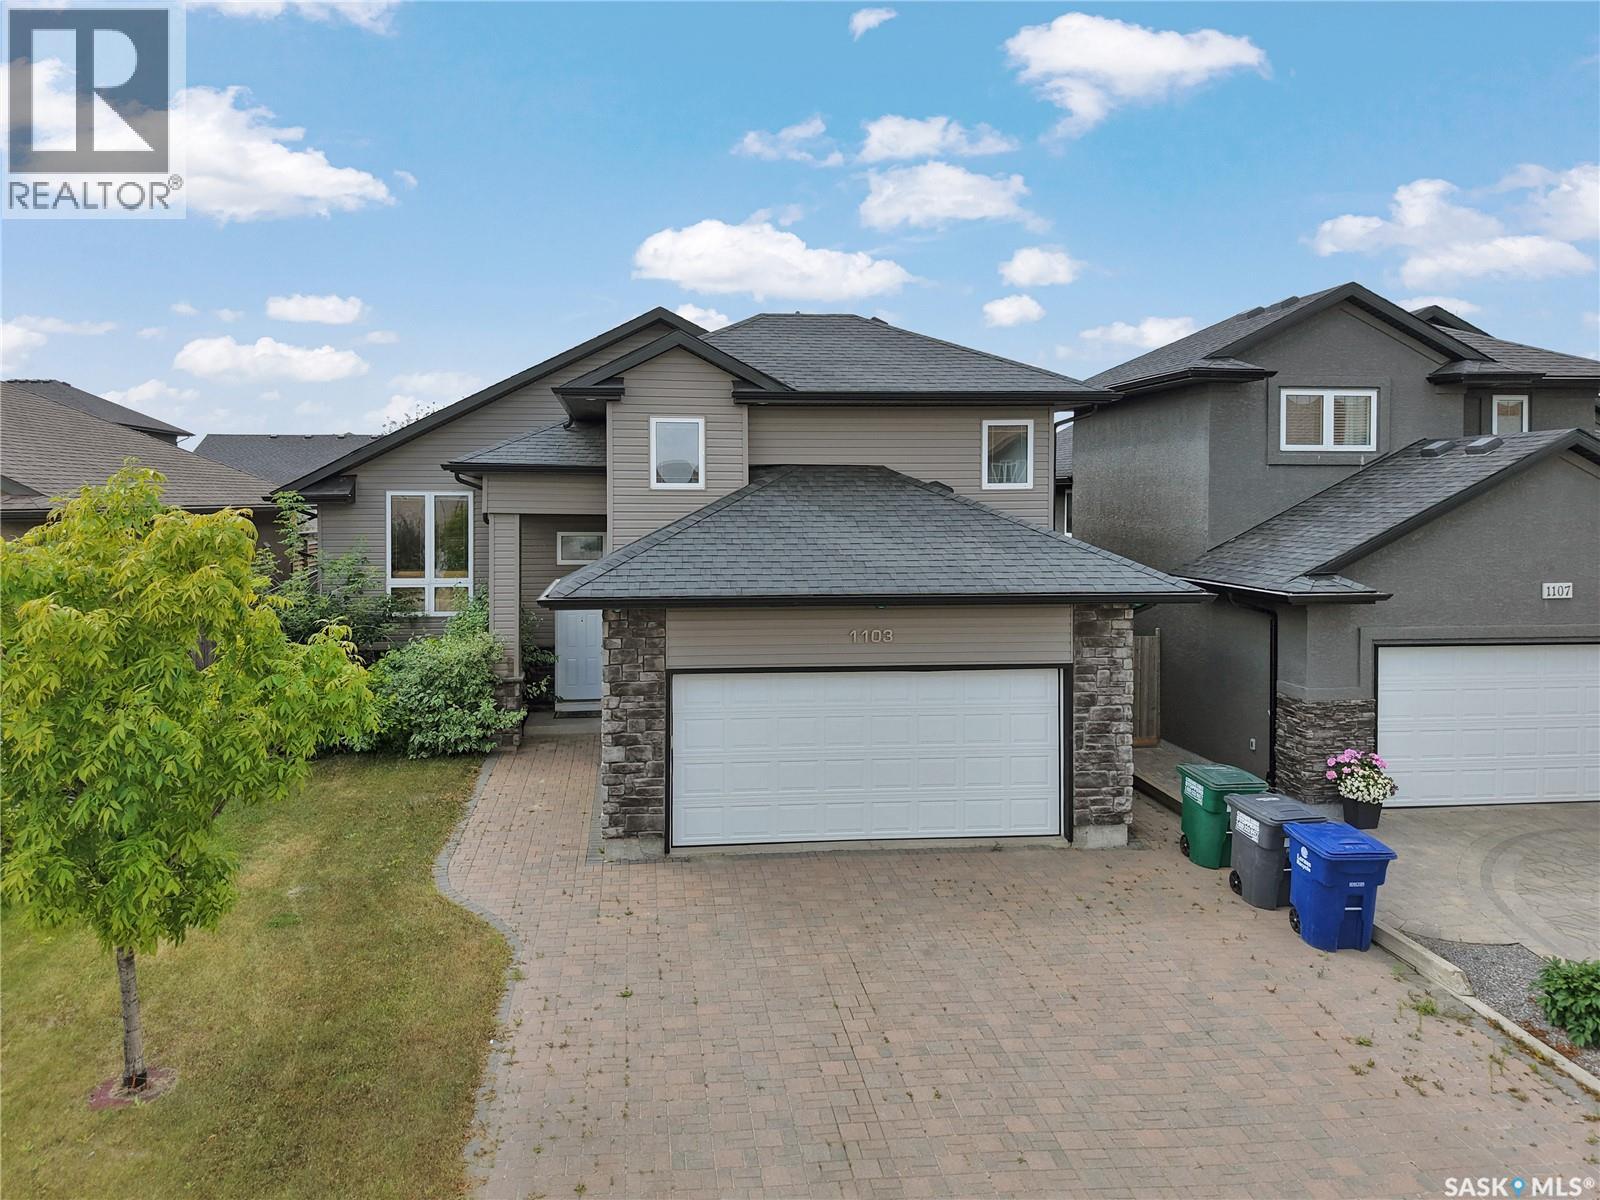
Welcome to 1103 Muzyka Road, where warmth, style, and modern comfort come together in this fully developed 1,310 sq. ft. modified bi-level in the highly desirable community of Willowgrove. Offering an impressive combination of space and functionality, this inviting home features 4 bedrooms and 3 full bathrooms, making it an excellent choice for families and those who love to entertain. The bright, open-concept main floor is highlighted by a beautifully appointed kitchen featuring granite countertops, a corner pantry, tile backsplash, wet island, and recently refaced cabinetry and cupboards. Fresh interior paint adds a clean, contemporary feel throughout the home. The spacious primary bedroom offers a private ensuite with a relaxing jetted tub, while the custom-built fireplace creates a warm and welcoming focal point for the main living area. Lower level provides additional living and entertaining space, including a dedicated home theatre area ready for a projector and equipped with in-ceiling 5.1 surround-sound speakers, wired for 7.1—perfect for movie nights, sporting events, or enjoying time with family and friends. Designed with comfort and efficiency in mind, this home is equipped with central air conditioning, central vacuum, HRV, a 95% ultra-high-efficiency furnace, and underground sprinklers. Recent updates include the fridge (2023), hot water tank and water softener (2024), and gas stove and hood fan (2025). Outside, enjoy the landscaped west-facing backyard, complete with a deck featuring custom glass railing and a natural gas hookup—an ideal setting for summer barbecues. A heated double attached garage and impressive three-car-wide stone driveway provide excellent parking and additional convenience. Located in sought-after Willowgrove, this home offers exceptional access to schools, restaurants, banks, shopping, parks, and scenic walking paths—with park and pathway access just a few houses away. (id:62370)
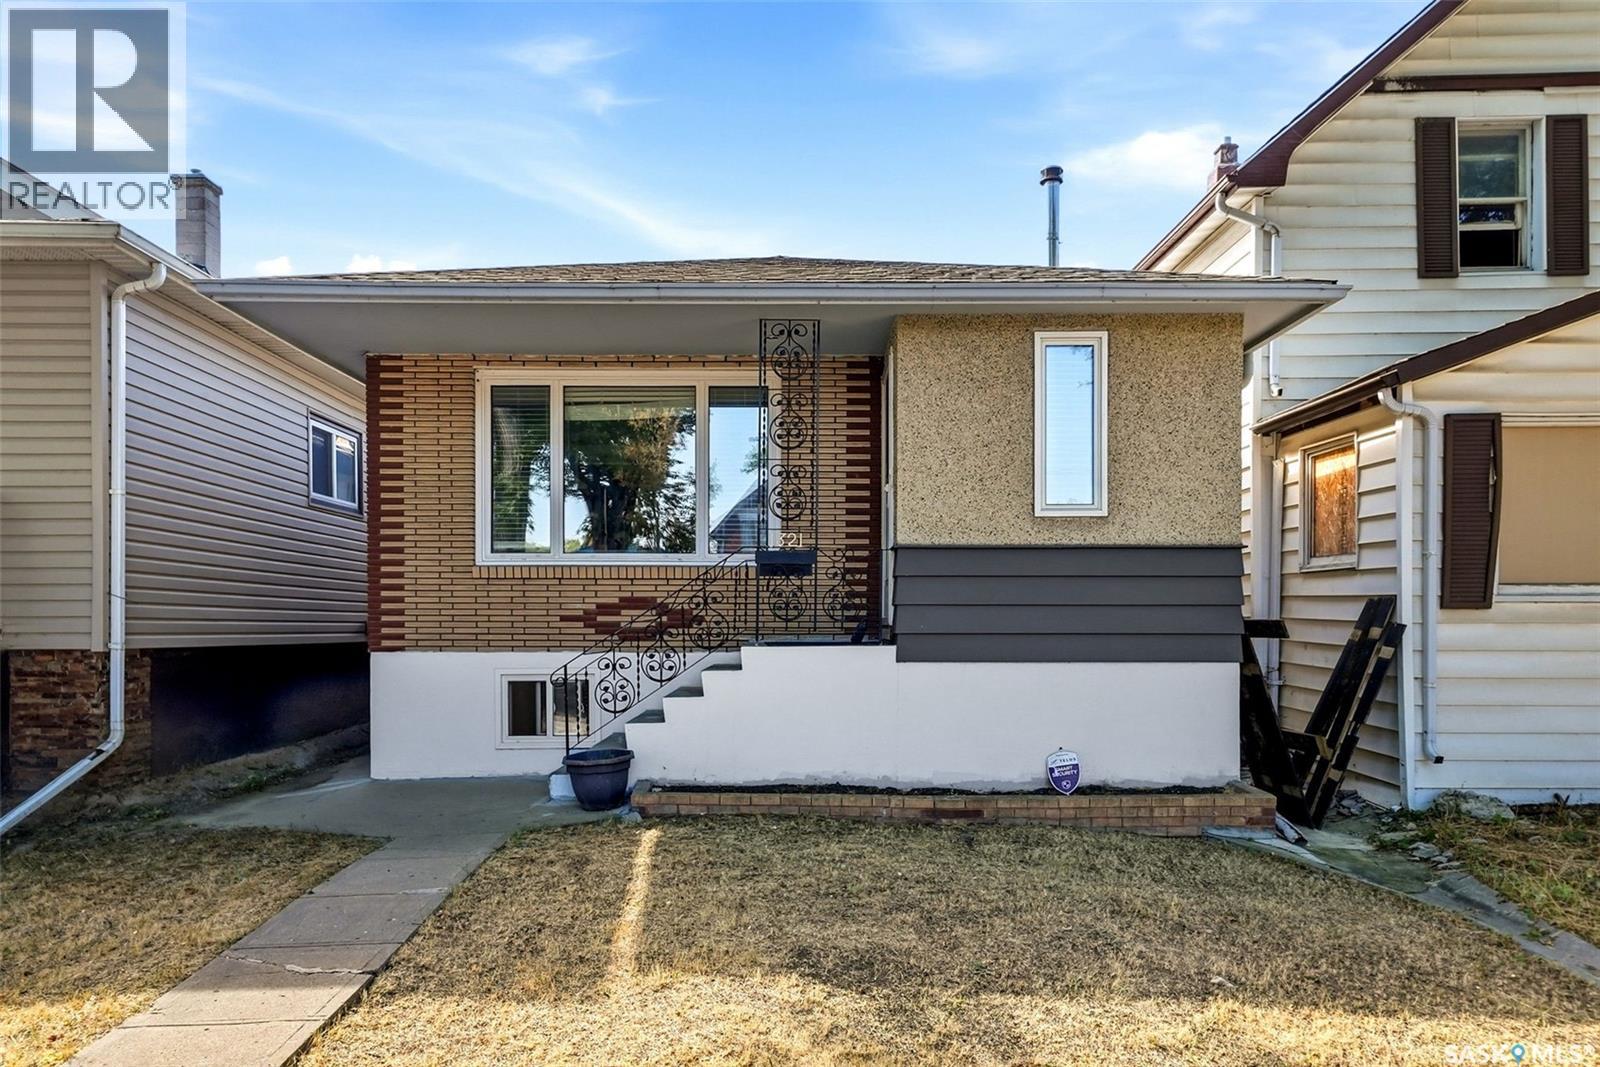
Welcome to 1321 Victoria Avenue, a meticulously maintained bungalow in the heart of Regina's general hospital area with a second kitchen and one more bedrrom in the basement. As you walk through the front door you are greeted by a spacious foyer. Somewhat of an Open concept floor plan featuring a large living room at front that flows to a dining area and into the kitchen. This kitchen offers plenty of counter space complemented by tile back splash and stainless steel appliances. There are two bedrooms and a 4 piece bathroom which completes the main floor. In the basement, you will discover a one bedroom suite with separate entry, a kitchenette and large living area. Finishing off lower level is laundry/utility and storage room. There is an established garden out back and a single detached garage. This home has seen numerous upgrades over the years including but not limited to, all new windows, new shingles and newer furnace etc. This home would be great for a first time home buyer, young family or as an investment. Don't miss this great opportunity. (id:62370)
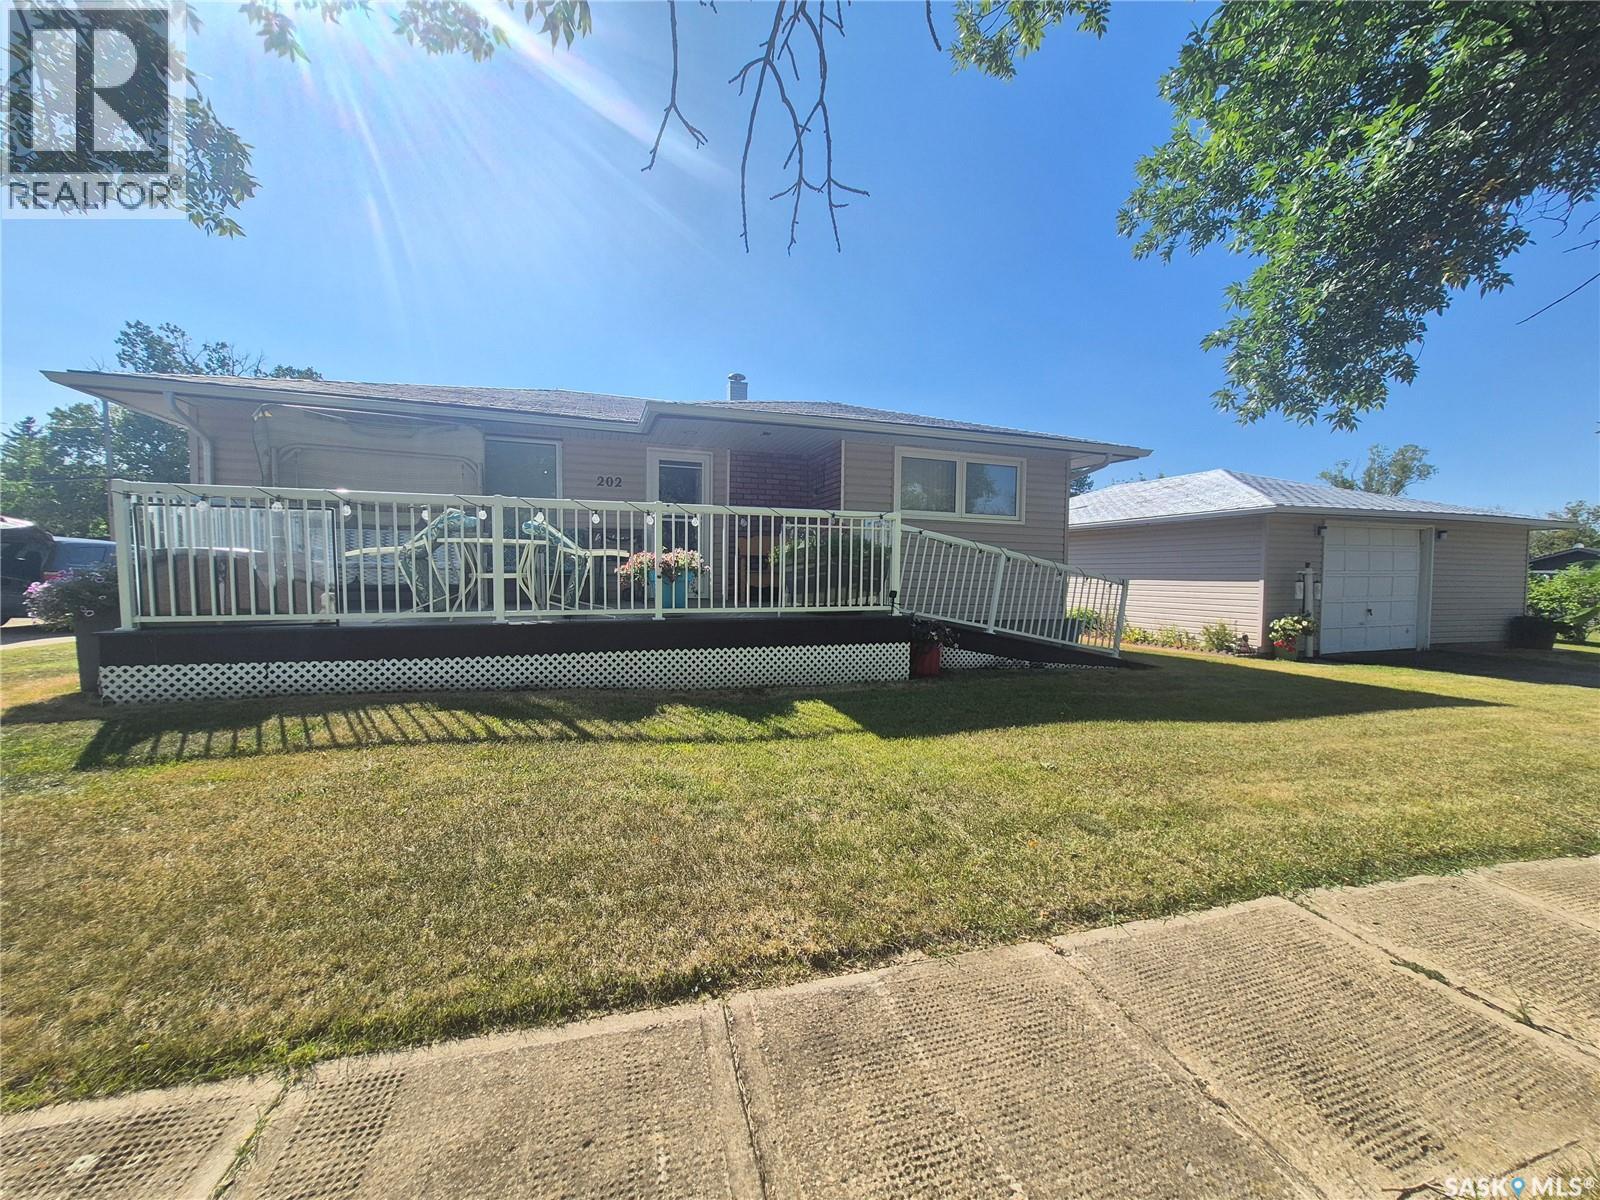
Welcome to this well kept 3 bedroom home situated on a spacious corner lot in Ogema! The main floor offers a bright and inviting living room, along with two nicely sized bedrooms and a large kitchen featuring an abundance of cupboard and storage space. Downstairs, you’ll find plenty of additional storage, a generous recreation room, and a third bedroom, providing great space for family, guests, hobbies, or a home office. Outside, enjoy the newer composite deck, PVC fencing, and a nicely manicured yard with plenty of room to garden. And for the garage enthusiast, this property features TWO detached garages, offering excellent space for vehicles, storage, workshop space, or hobbies. A spacious lot, great outdoor space, tons of storage, and two garages make this a fantastic opportunity in Ogema. Call for your viewing today! (id:62370)
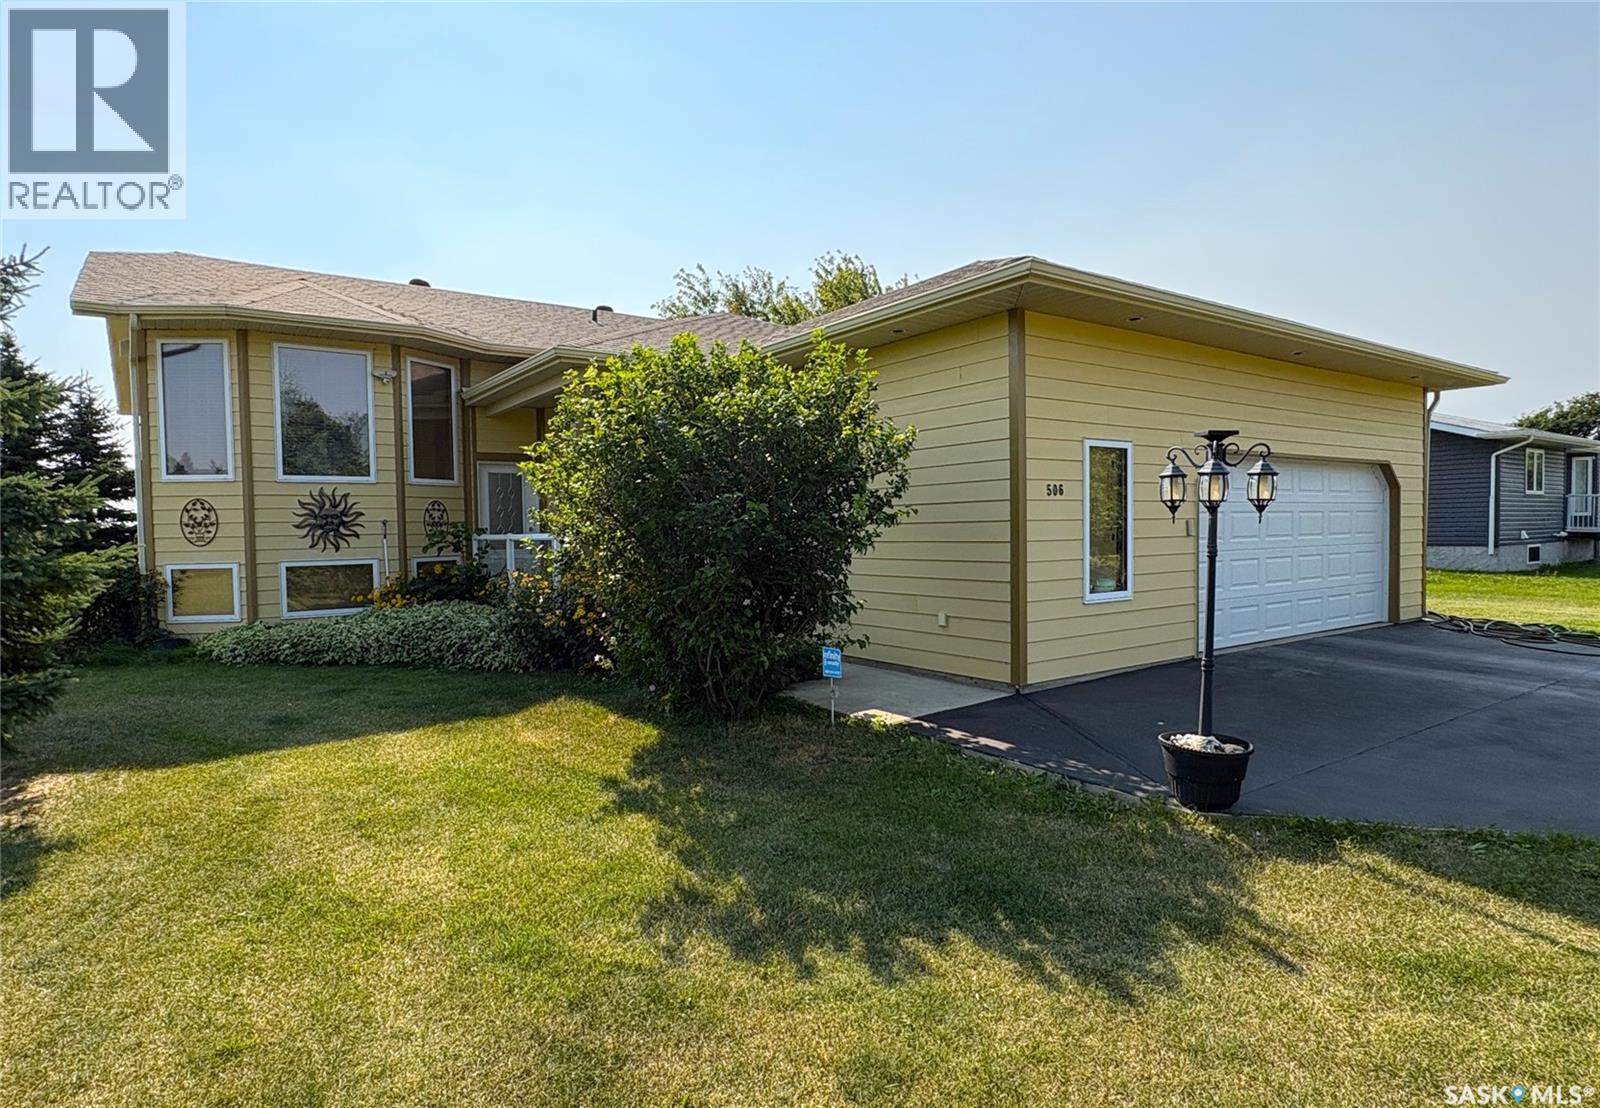
This great home on the edge of the town in Radisson is an absolute must-see! Situated on a huge double lot and backing onto the open prairie, the quality-built bi-level includes a basement suite, oversized 28 x 28 attached garage and a 16 x 24 single detached garage. Beautiful hardwood floors throughout the entire main level provide a rich background for the open layout, with all the cupboard space plus an island with electrical in the kitchen and garden doors off the dining room to the screened deck featuring remote-controlled blinds. The living room looks out over the vast landscaped front yard, with perennials, trees and shrubs giving you beauty outside as well. The main floor bathroom has a separate shower and jet tub, with plenty of space to move around. It is also accessed off the primary bedroom, adding to the space along with the large walk-in closet. Central air conditioning and on-demand hot water provide instant comfort. In the basement, you have another spacious suite to allow for revenue potential or to host long-term guests. With its own kitchen, dining room and living room this basement suite is brightened by large windows and has direct access through the garage. The large bathroom and the bedroom don’t skimp on space, and neither does the large laundry room. Convenient built-ins and extra space on the electrical panel mean you can add a hot tub on the deck or add laundry capacity if desired. With a fully fenced back yard and underground sprinklers, this private and quiet oasis is just the place to enjoy nature in a quiet town. Radisson is a short commute to North Battleford & Saskatoon and offers small town charm with a busy main street and plenty of recreation amenities, including an outdoor swimming pool. (id:62370)
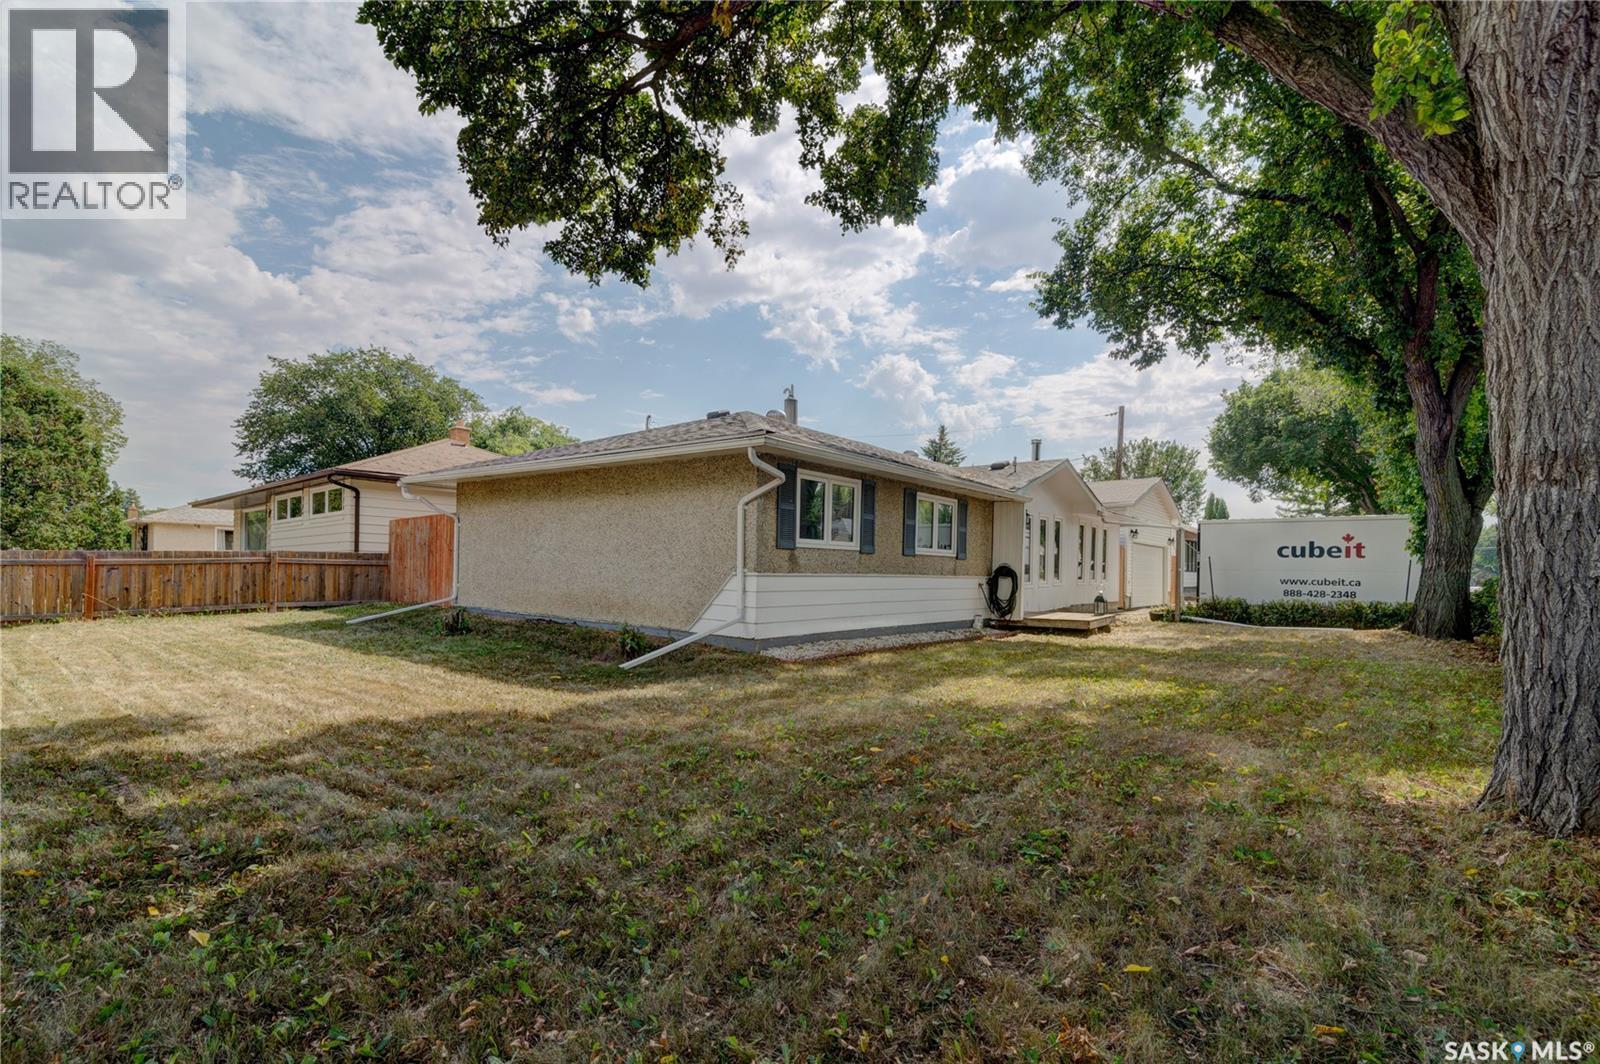
Welcome to 99 Coldwell Road. This lovely home is situated in a nice area and is close to 2 elementary schools and shopping. This home boasts 3 very good size bedrooms and 2 bathrooms. The many updates throughout the years make this home move in ready. Major updates include the cupboards, both upper and lower deep pantry, and corner lazy susans. The Fridge and dishwasher are also newer. When you walk in you can't help but notice all of the natural light that floods throughout the spaciious living room and dining area. The living room has an updated wood burning fireplace with shelving on either side adding lots of storage space. There is a 1/2 bathroom and laundry area off the kitchen that is super convenient. This is such a nice home! Outdoors you find yourself on a huge corner lot that is home to a double detached garage which is built on a grade beam and has lots of overhead storage. There are at least 4-5 total parking spaces. This one shows beautifully and is one to show. Other updates inclulde the pvc triple pane windows, solar panels, on demand hot water heater, laundry sink, garage eavestrough leaf filters and the privacy fence and gate. (id:62370)
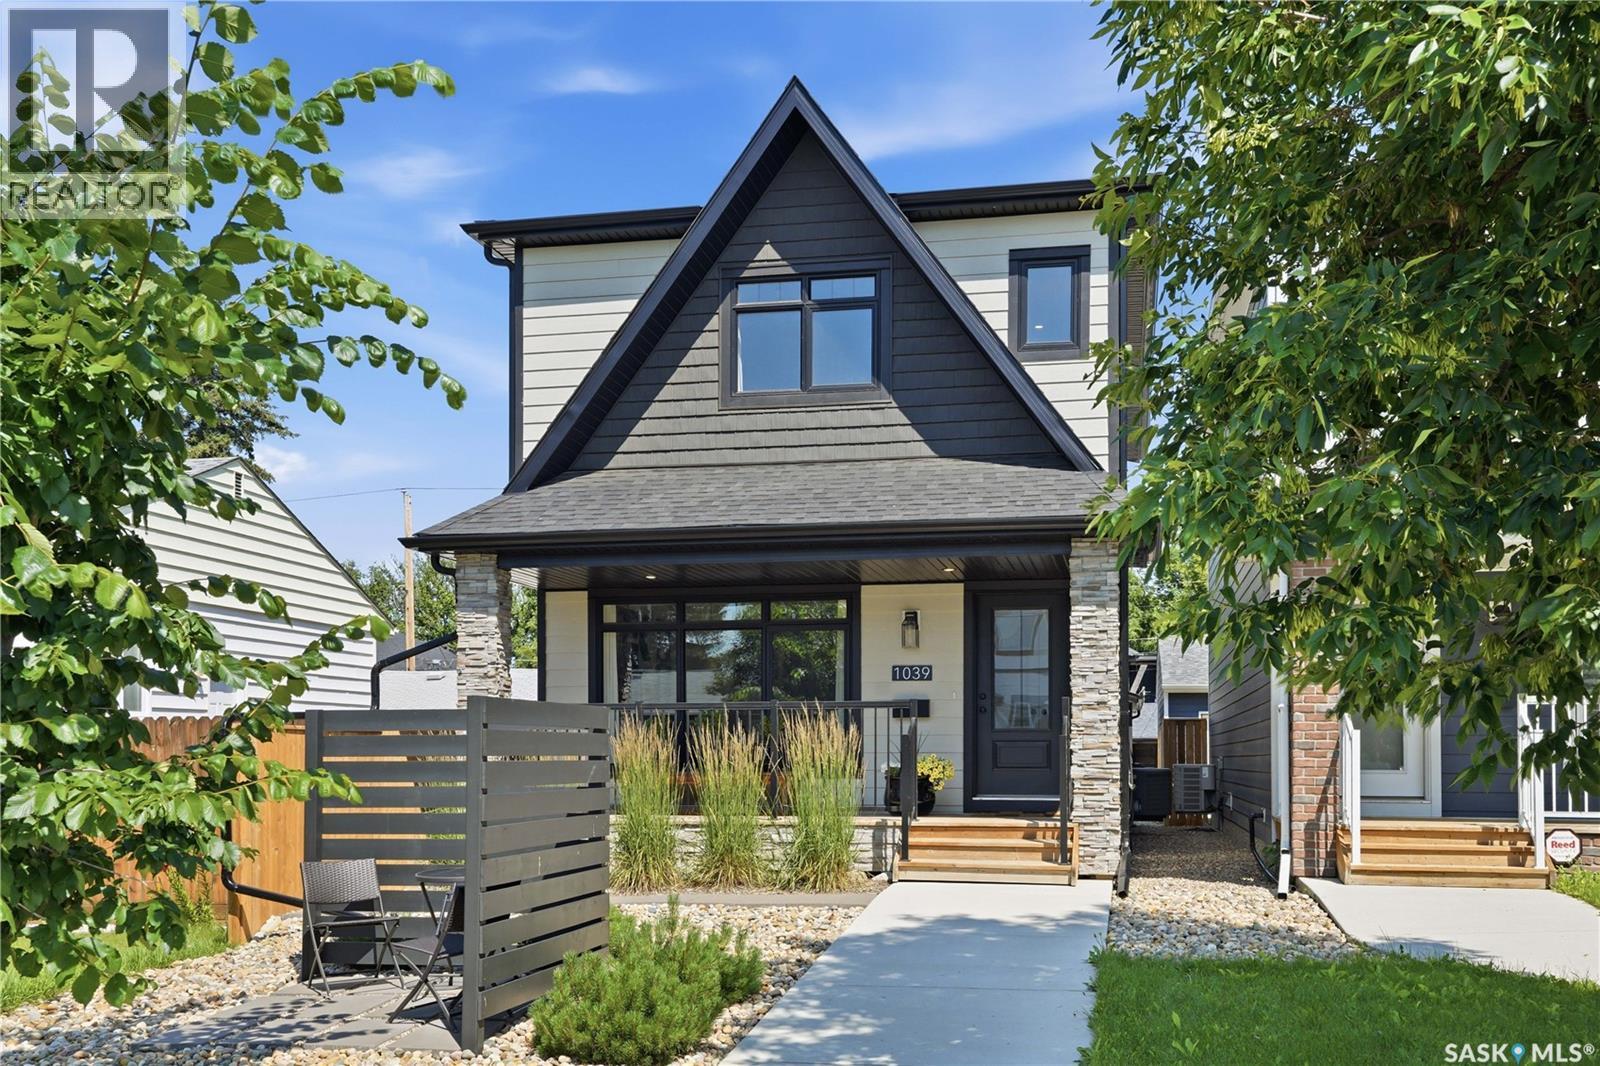
Welcome to 1039 4th St E. This stylish 2 storey has the location, floor plan, decor and successful income generating suite. Immaculate exterior welcomes you with minimal maintenance needed. Walk in and love the natural light and neutral color palette. Open floor plan but still plenty of storage and warmth. Feature fireplace compliments the living room and invites you to the dining area. Large kitchen with huge window overlooking backyard. Custom hood fan, quartz countertops and large island making great cooking and entertaining space. Spacious pantry combined with cabinetry to the ceiling give more than enough storage space. Separate back mudroom with powder room makes rear entry from garage a breeze. Upper level continues with the same sleek decor and hard surface flooring. No carpet found in this home. Large primary bedroom with vaulted ceilings, premium walk in closet and oversized ensuite. Additional 2 bedrooms with continued large windows. Second level laundry room (ideally with having a basement income suite). Down to basement level where you will find the most charming legal suite. This 1Bdrm + 1 Bath suite comes with all the furnishings and has the same level of finishing as upstairs! Electric fireplace, 9' ceilings, Stainless Appliances & dedicated laundry. Separate side entry (No interference with backyard). Suite successfully run as Airbnb. Xeriscape found in front and back with thoughtfully planned out trees and shrubs to showcase this yard perfectly. Detached garage (20x26) insulated, boarded, painted, 30AMP separate panel, 220V, 16x8 OH door along with 7x7 OH opening to backyard. Plenty of space behind garage in ally along with plenty of parking for visitors/ tenants. Central location being close to all amenities and the heart of Saskatoon. True pride of ownership showcased here with this immaculate and inviting Haultain home. View Today! (id:62370)
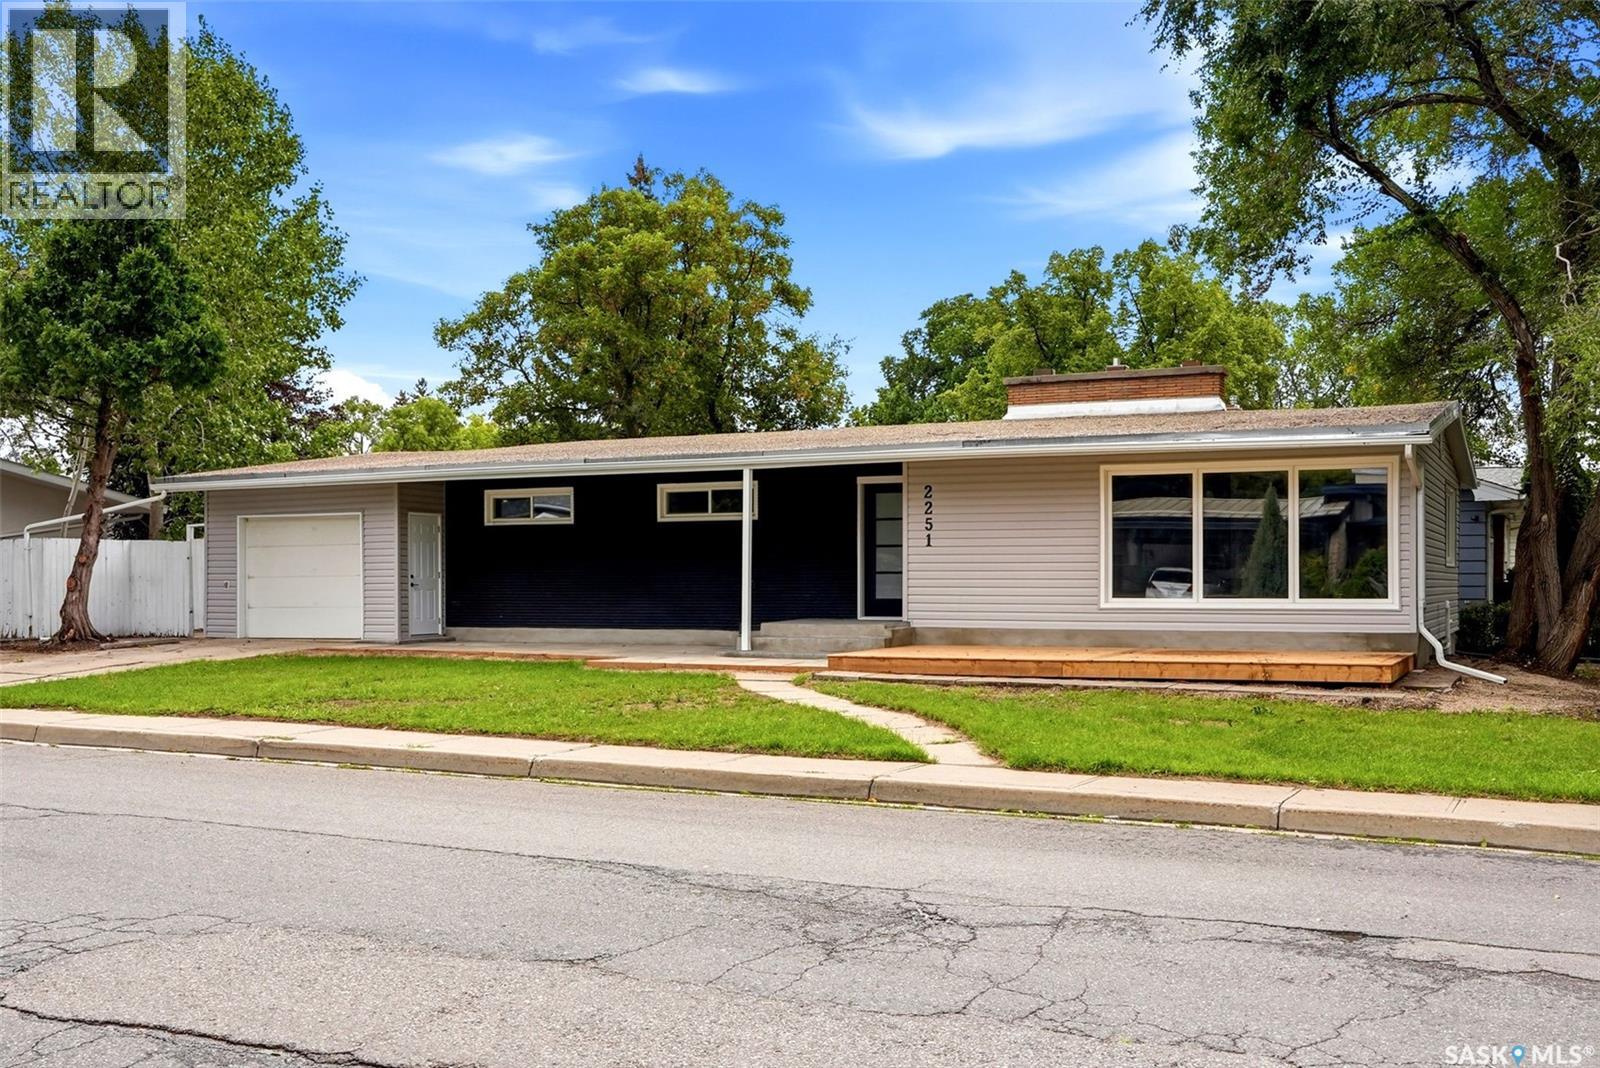
Welcome to 2251 Jubilee Ave. This 1522sqft bungalow is conveniently located on a quiet street with lots of potential, walking distance to local elementary school, parks. The house is completely renovated top to bottom, the main floor is features a large living room, 3 good sized bedrooms and a 4 piece bath. The primary bedroom comes with a 3pc en-suite. The full basement provides a rec room and with a wet bar there. One extra bedroom in the basement also comes with another 4-pc bath. Decent size corner lot provide lots of parking spaces with one-car attached garage for your convenience. (id:62370)
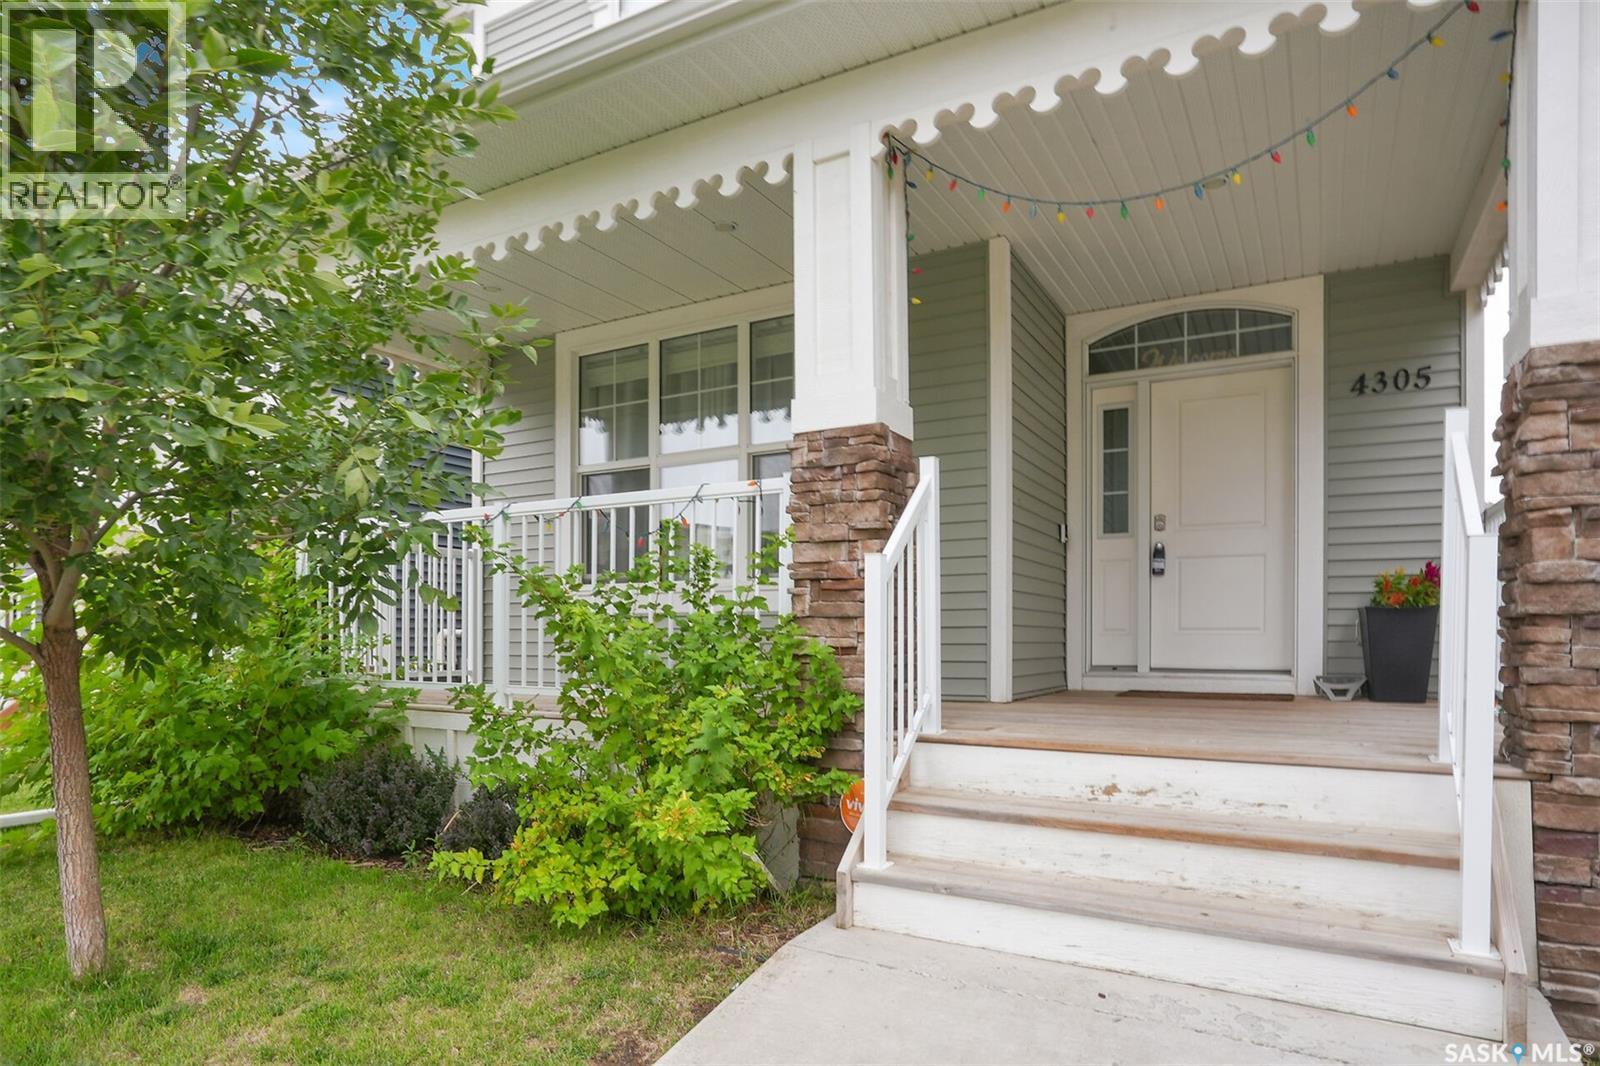
Welcome to 4305 Senecal Dr in Harbour Landing! This 1,405 sq. ft. two-storey home offers 4 bedrooms, 4 bathrooms and a fully finished basement, providing plenty of space for the whole family. The main floor features a bright, open-concept layout with a galley-style kitchen complete with quartz countertops and updated appliances. Large east- and west-facing windows allow plenty of natural light to flow throughout the main living areas, making this a great space for both everyday living and entertaining. Upstairs you’ll find three bedrooms, including a spacious primary bedroom with a 4-piece ensuite and walk-in closet. The fully finished basement adds even more living space and includes an additional bedroom and bathroom. Outside, enjoy the fully fenced backyard with a nice deck that’s perfect for relaxing, BBQs and entertaining. The property also includes a double detached garage. Located in the popular Harbour Landing neighbourhood, this home is close to parks, schools, shopping, restaurants and many other amenities. (id:62370)
Solid entry level or investment property with built in income! This west side move in ready 2 bedroom, 1 bathroom bungalow already has a solid long term tenant that is willing to transition with a new owner. The property comes fully fenced, landscaped, has a shed and rear lane access. Close to multiple schools, playgrounds and all other amenities. (id:62370)
This stunning and unique two storey design located at quiet 716 Quessy Drive in Martensville, very well maintained with great street appeal. The front and rear yard has been professionally landscaped and a Concrete Driveway and Front walkway were added in the last few years. The interior of the home has a unique open layout and it starts at the very large front entry and the large archway greeting your guests into your home. The windows are large ensuring plenty of natural bright light to the home. The Kitchen, Dinette and Livingroom are all open making it a great home to entertain as well as day to day living. The Kitchen offers lots of great cabinetry accented by a beautiful black granite sink and tiled accent backsplash. The Dinette opens out to a large deck c/w privacy panels overlooking a beautiful back yard and a cozy rock area perfect for a firepit. The open railing staircase along with some stunning high ceiling and high accent windows get you to 3 bedrooms, 2 great sized kids rooms c/w a 4 pce bath, The Owners suite is large and features a walk in closet and a 5 pce ensuite with separate shower and a soaker tub c/w tile deck and double sinks for His and Her vanities. The Lower level is completed with a great rec room, spare bedroom, storage room (currently be used as a gym) and a storage room which has all the plumbing rough ins in place for a future bathroom. The Garage is a 2 car attached garage, drywalled c/w with plenty of great storage. This is a great location with a kids playground just around the corner and great dog park just a few minutes walk away. Located in a quieter neighborhood with plenty of families and easy access to all amenities that Martensville has to offer. Have your Realtor book an appointment to view this great home today. (id:62370)
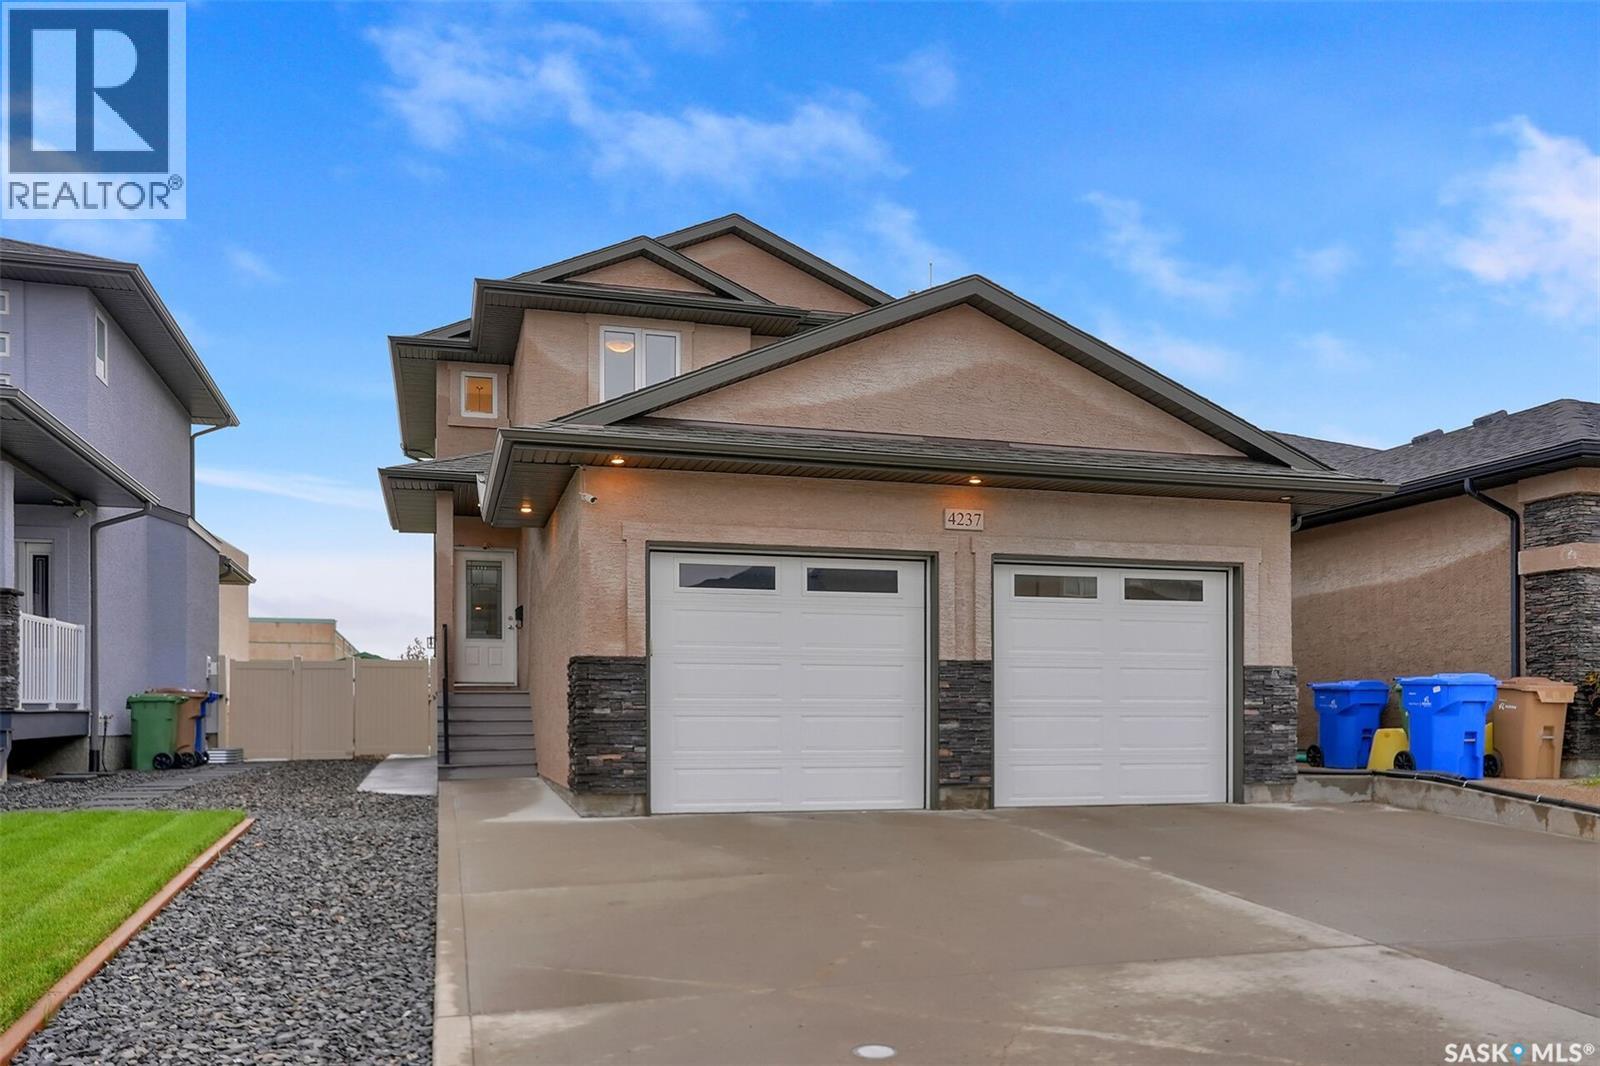
Welcome to 4237 E Green Olive Way located in the desirable area of the Green on Gardiner. This lovely home offers the unique benefit of a suite with its own side entrance to aid as a mortgage helper, or could serve as a mother-in-law suite. Located within walking distance to Acre 21 amenities, elementary schools, parks and walking paths. Upgrades include 9 foot ceilings on the main floor, quartz countertops throughout, and an oversized 24x28 insulated and heated garage. Open concept main floor offers a lovely kitchen space with wood cabinetry and includes all major appliance. Dining and living room areas are great for entertaining family and friends. Mudroom with laundry and a 2 piece bath complete the main level. Upstairs is the primary retreat with a walk in closet and an ensuite featuring dual sinks. Two additional bedrooms and a 4 piece bath complete the upstairs. Basement suite has a separate side entrance and features in floor heat and an HRV. Kitchen offers full size appliances including a built in dishwasher. Good size bedroom and a 4 piece bath, laundry/utility room complete the lower level. Yard is fully fenced and landscaped and includes a deck and patio space. All offers to be received by Sept. 20th at 4:00PM for presentation. (id:62370)