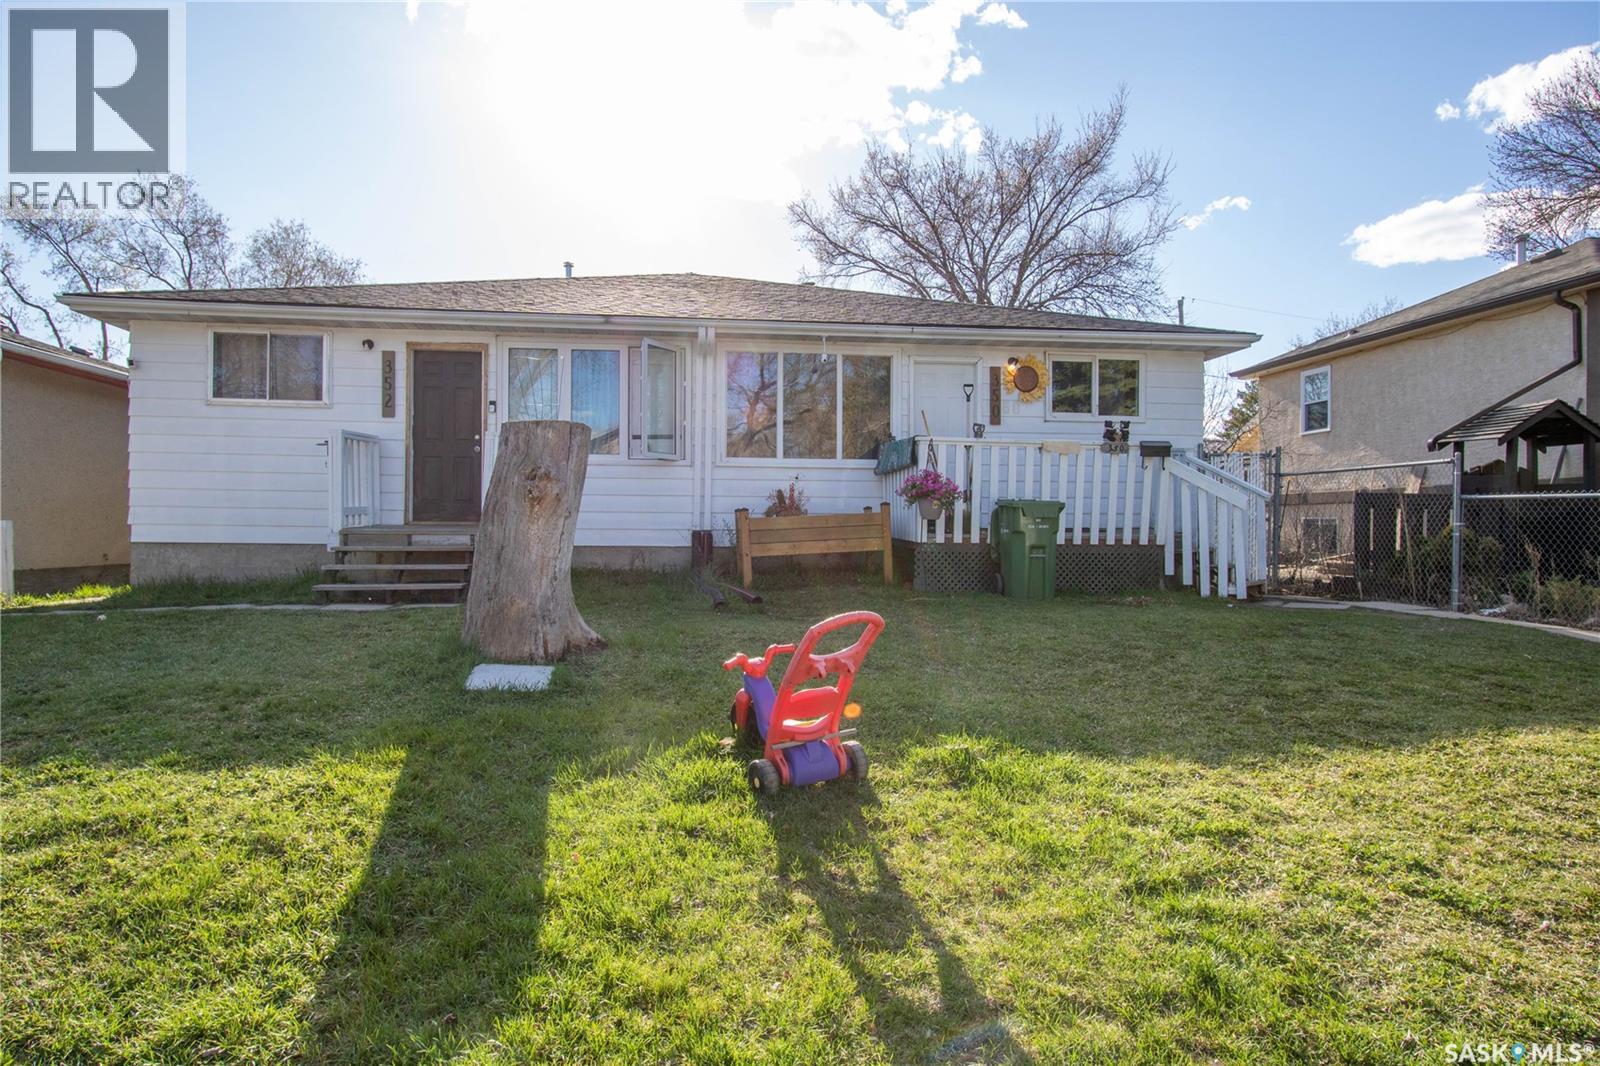
Great investment property in a good location. Side by side Duplex (they are on separate titles). Sq. footage is 1,848 for both sides combined (924 sq. ft.on each side). Built in 1977 and each side has 3 bedrooms, 1 bathroom and 1 Kitchen. Some upgraded windows, shingles appear in good condition & maintenance free siding. Basement wide open for development. Tenant occupied. Lot Size: 350 Toronto St. 3,123 sq. ft. 352 Toronto St. 3,119 sq. ft. Taxes 2026: 350 Toronto St. $1,934.74 352 Toronto St. $1,934.74. All appliances in "as is" condition no warranties or guarantees expressed or implied. NOTE WASHER/DRYER IN 352 will not remain. (id:62370)
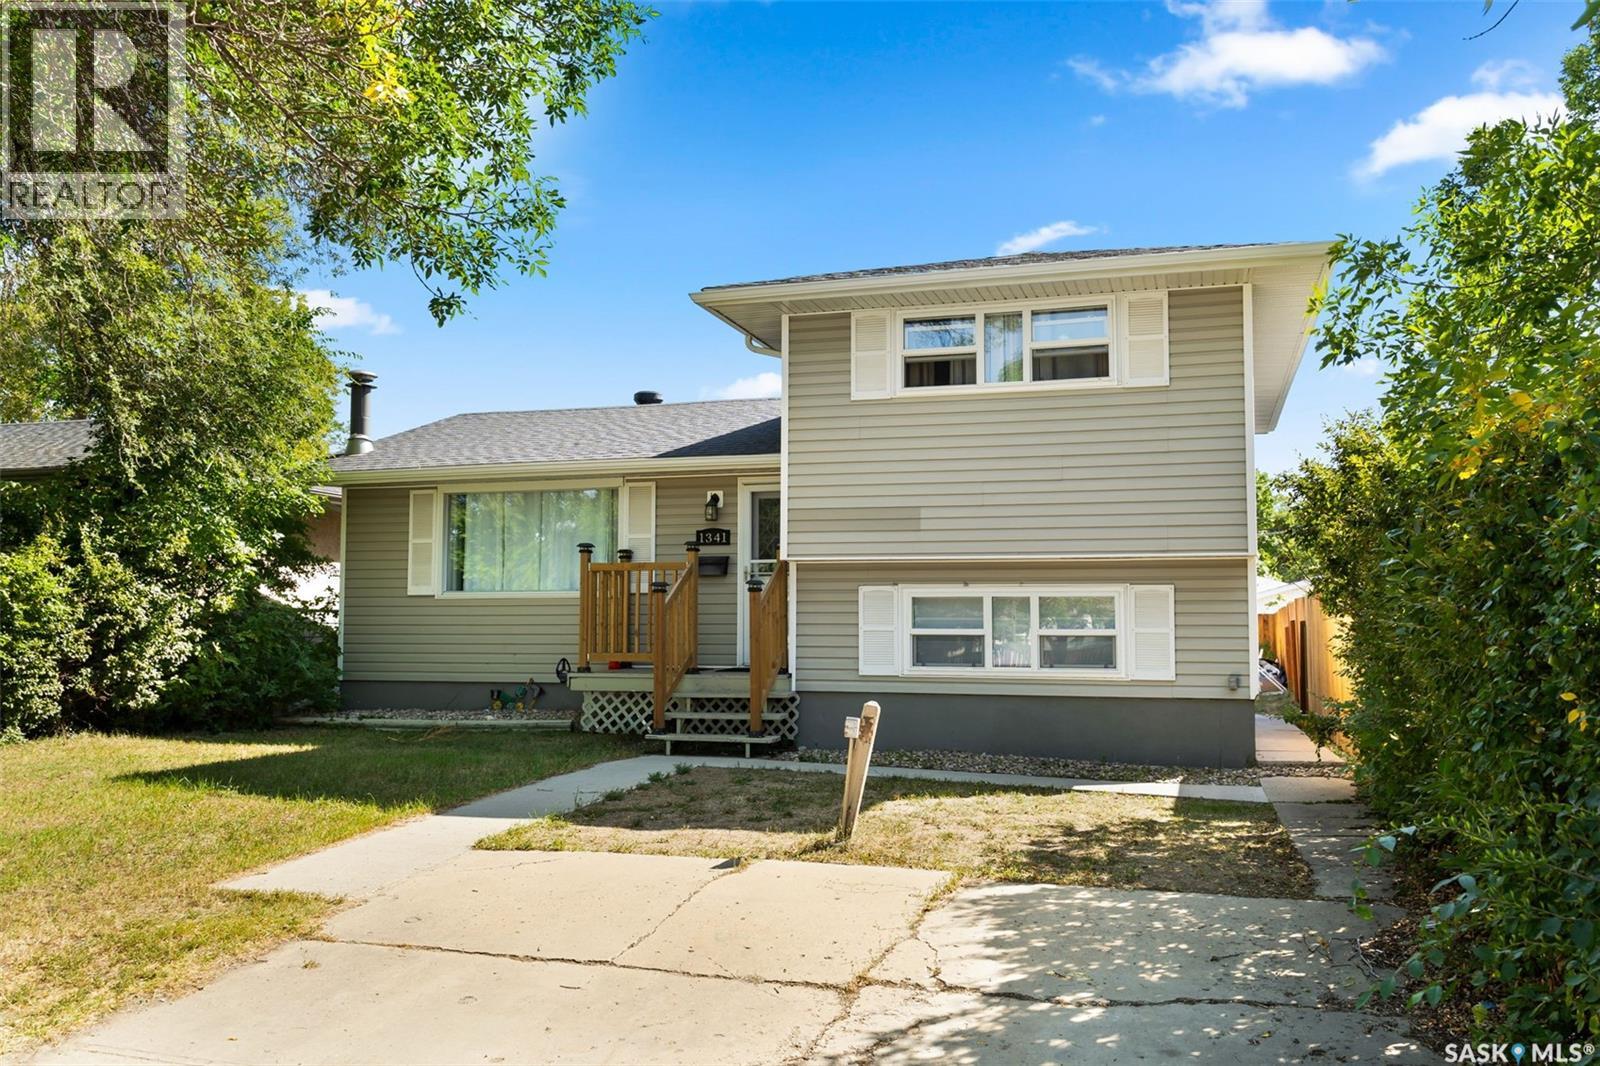
Welcome to this four-level split offering 1,318 sq ft of living space on a 4,451 sq ft lot. The main floor features a bright living room with newer flooring and fresh paint, and an open kitchen/dining area with a large island and direct access to the deck. Upstairs are two spacious bedrooms and an updated 4-piece bathroom. The lower level adds two more bedrooms and a second bathroom, while the basement provides a large rec room and utility/laundry area. The owners have just completed a basement renovation just in time for new buyers. The current owners have made many other updates including new windows, flooring, paint, a new back fence, and freshly insulated garage. Other recent improvements include shingles (3 years), furnace, south wall bracing, updated electrical, bathroom vanities and shower. Outside you’ll find a good-sized deck, garden space, and a double detached garage with new insulated overhead door. The home is conveniently located across from École Monseigneur de Laval High School with bus pickup out front for Elsie Mironuck and St. Gregory schools. Close to shopping and bus routes, this move-in-ready property is a solid option for families looking for space and updates already done. (id:62370)
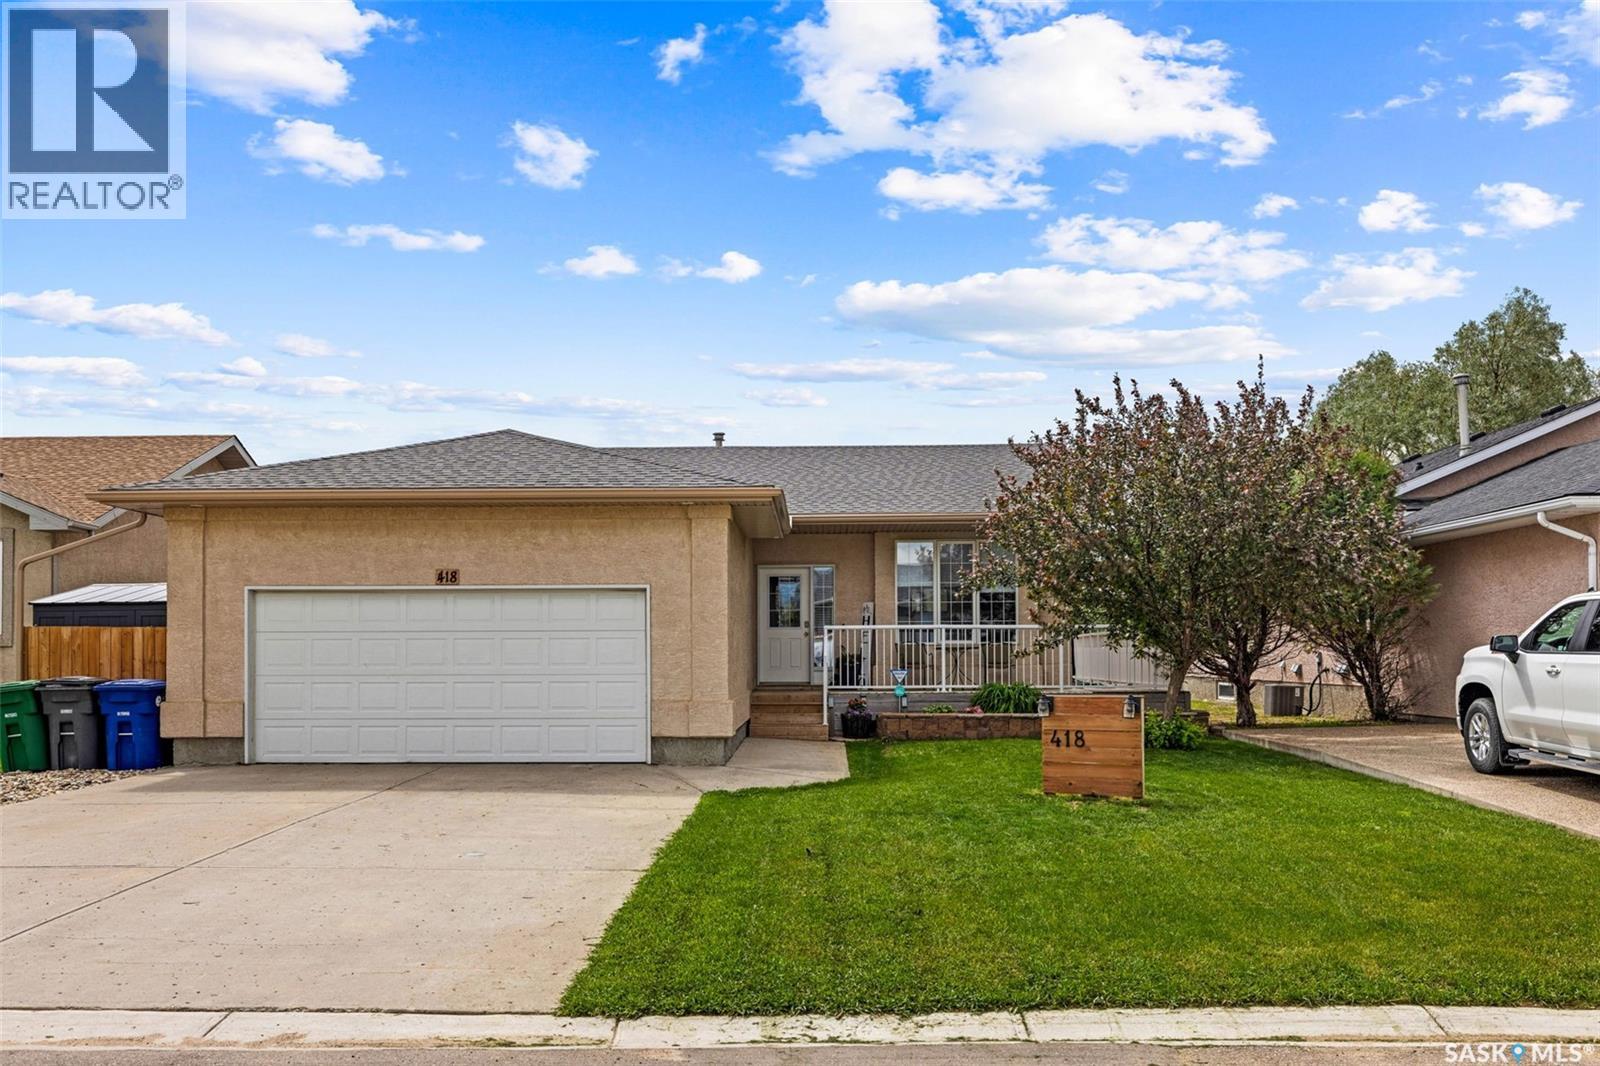
Welcome to 418 Hawkes Street in the quiet yet conveniently located community of Balgonie! This beautifully updated 1,258 sq. ft. bungalow offers the perfect blend of modern style, functional living, and move-in-ready convenience. Step inside to an inviting open-concept main floor where the living room, dining area, and kitchen flow seamlessly together beneath a stunning vaulted ceiling, creating a bright and spacious atmosphere. The crisp white kitchen is both stylish and practical, featuring additional pantry storage for all your organizational needs. The main floor offers three generously sized bedrooms, including a comfortable primary retreat complete with a walk-in closet and an updated three-piece ensuite. Downstairs, the fully finished basement provides exceptional additional living space with a large recreation room, an expansive family room, a spacious fourth bedroom with a generous closet, an updated three-piece bathroom, and a laundry/utility room. Whether you're entertaining, relaxing, or accommodating guests, there's room for everyone. Fresh, modern updates throughout the home make it truly move-in ready. Outside, you'll appreciate the fully fenced backyard featuring plenty of green space and a beautiful three-tiered deck just off the back door—perfect for summer BBQs, entertaining friends, or simply enjoying your morning coffee. If you've been searching for a thoughtfully updated family home in a welcoming community just minutes from Regina, 418 Hawkes Street is one you won't want to miss. (id:62370)
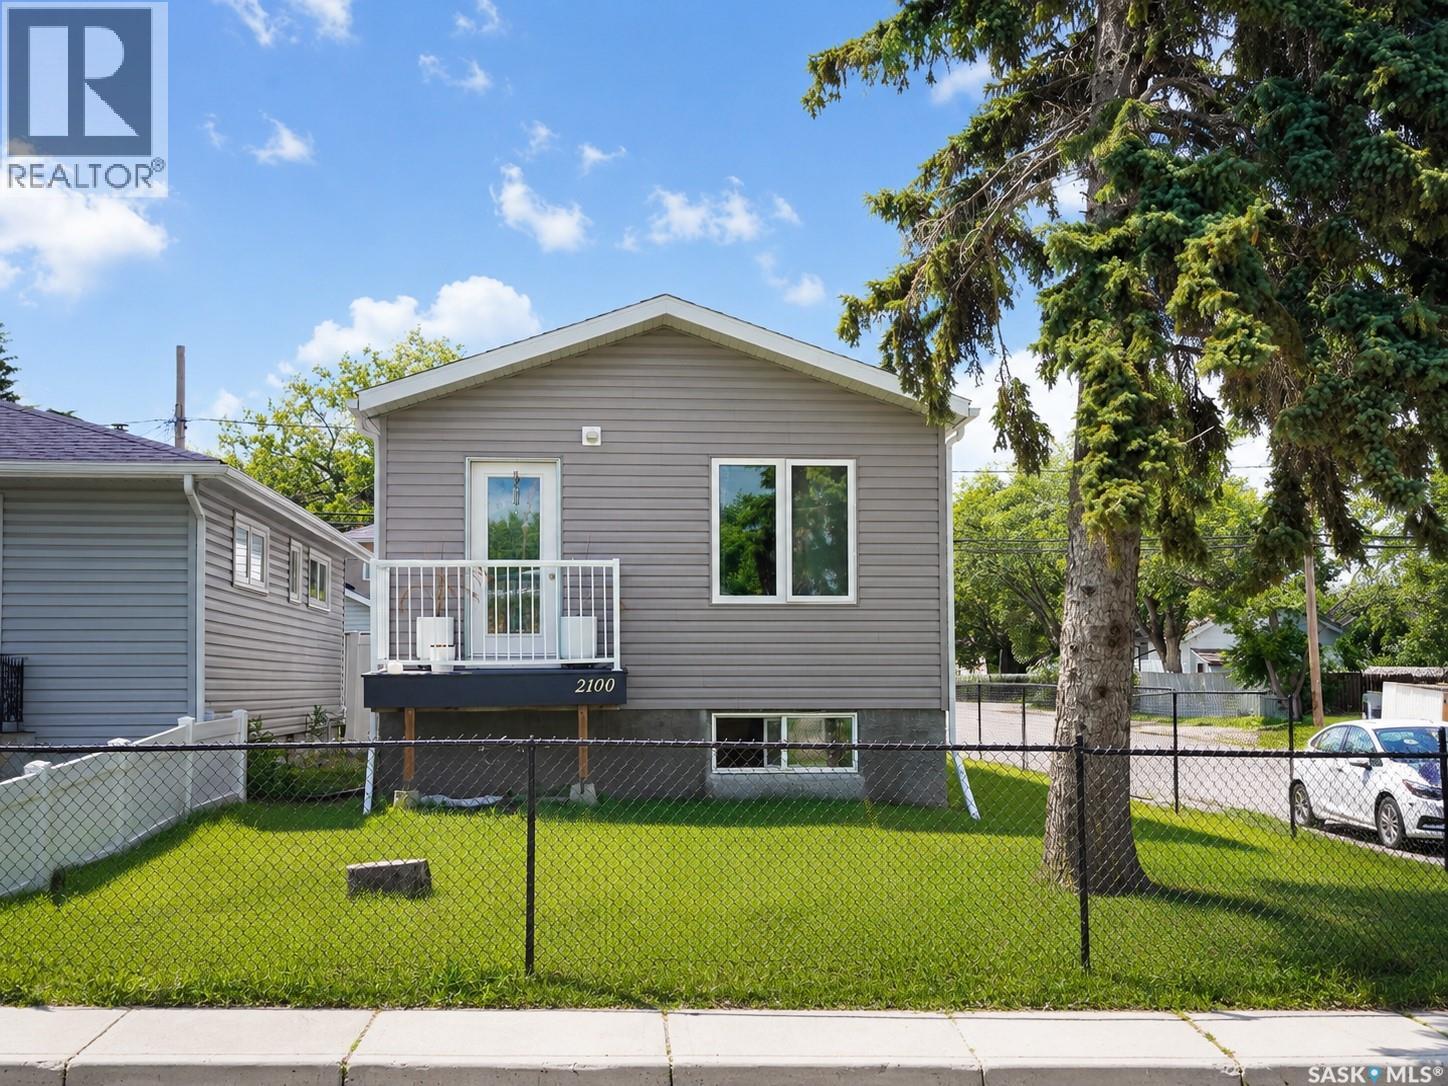
Welcome to this stunning 2022-built bi-level, offering the perfect blend of modern living and exceptional rental income potential! Located in the desirable Broders Annex neighbourhood, this property is just minutes from schools, parks, restaurants, grocery stores, Regina General Hospital, and many other amenities. This thoughtfully designed home features 4 bedrooms and 4 bathrooms, including a fully legal basement suite completed in 2025. The bright, open-concept main floor offers a spacious living and dining area with direct access to a private deck—perfect for relaxing or entertaining. The primary bedroom features a walk-in closet and a 4-piece ensuite, while the second bedroom is generously sized and conveniently located next to another full 4-piece bathroom. Main-floor laundry with a stackable washer and dryer adds everyday convenience. The legal basement suite has its own private entrance and includes 2 spacious bedrooms, 1.5 bathrooms, a modern kitchen, a comfortable living area, and separate laundry, making it an ideal mortgage helper or turnkey investment opportunity. Outside, you'll find a fully fenced backyard and a double detached garage with a dividing wall, providing secure parking and separate storage for each suite. Whether you're a first-time home buyer, a growing family, or an investor, this property offers outstanding value with modern construction, a legal income-generating suite, a functional layout, and a prime location in Broders Annex. The main floor is currently rented for $1,500/month plus utilities, while the legal basement suite generates $1,400/month plus utilities, offering a total rental income of $2,900/month. Don't miss this fantastic opportunity! (id:62370)
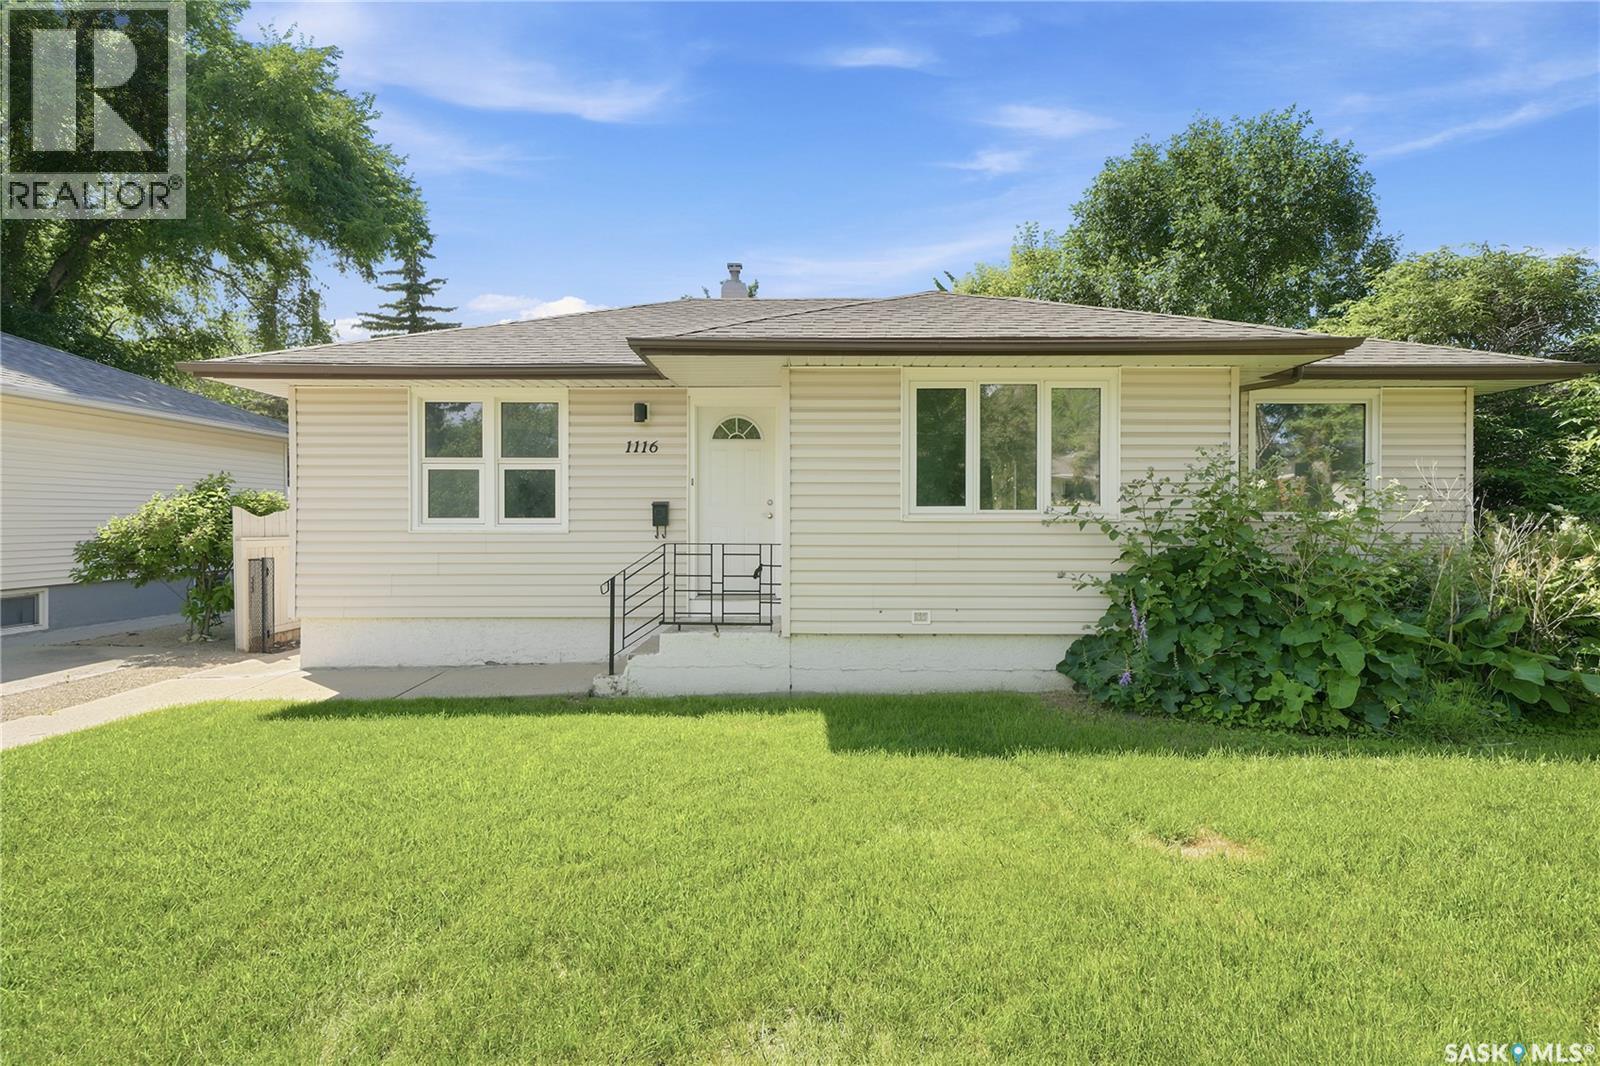
Welcome to 1116 Ewart Avenue! This beautifully renovated raised bungalow offers outstanding flexibility with 4 bedrooms plus a den, 2 full bathrooms, and 2 fully equipped kitchens, making it an ideal fit for families, multi-generational living, or buyers looking to offset their mortgage with additional rental income. A separate basement entrance leads to a non-conforming basement suite, creating excellent potential for extended family, guests, or future investment opportunities. Step outside to enjoy a large, fully fenced backyard complete with a patio, firepit area, and mature trees—perfect for summer evenings, entertaining, or giving kids and pets room to play. The detached double garage, combined with ample rear parking, provides plenty of space for multiple vehicles, trailers, tenants, or guests. Location is where this home truly shines. Situated just half a block from 8th Street, you'll enjoy walking distance to grocery stores, coffee shops, restaurants, shopping, parks, schools, and countless everyday amenities. With direct bus service to the University of Saskatchewan, this property is an excellent option for students, university staff, or investors seeking a home in a highly rentable location. Quick access to major roadways makes commuting anywhere in the city effortless while keeping everything you need just minutes from your doorstep. Whether you're searching for a move-in-ready family home, a mortgage helper, or an investment in one of Saskatoon's most convenient east-side neighbourhoods, 1116 Ewart Avenue delivers exceptional value, flexibility, and location. (id:62370)
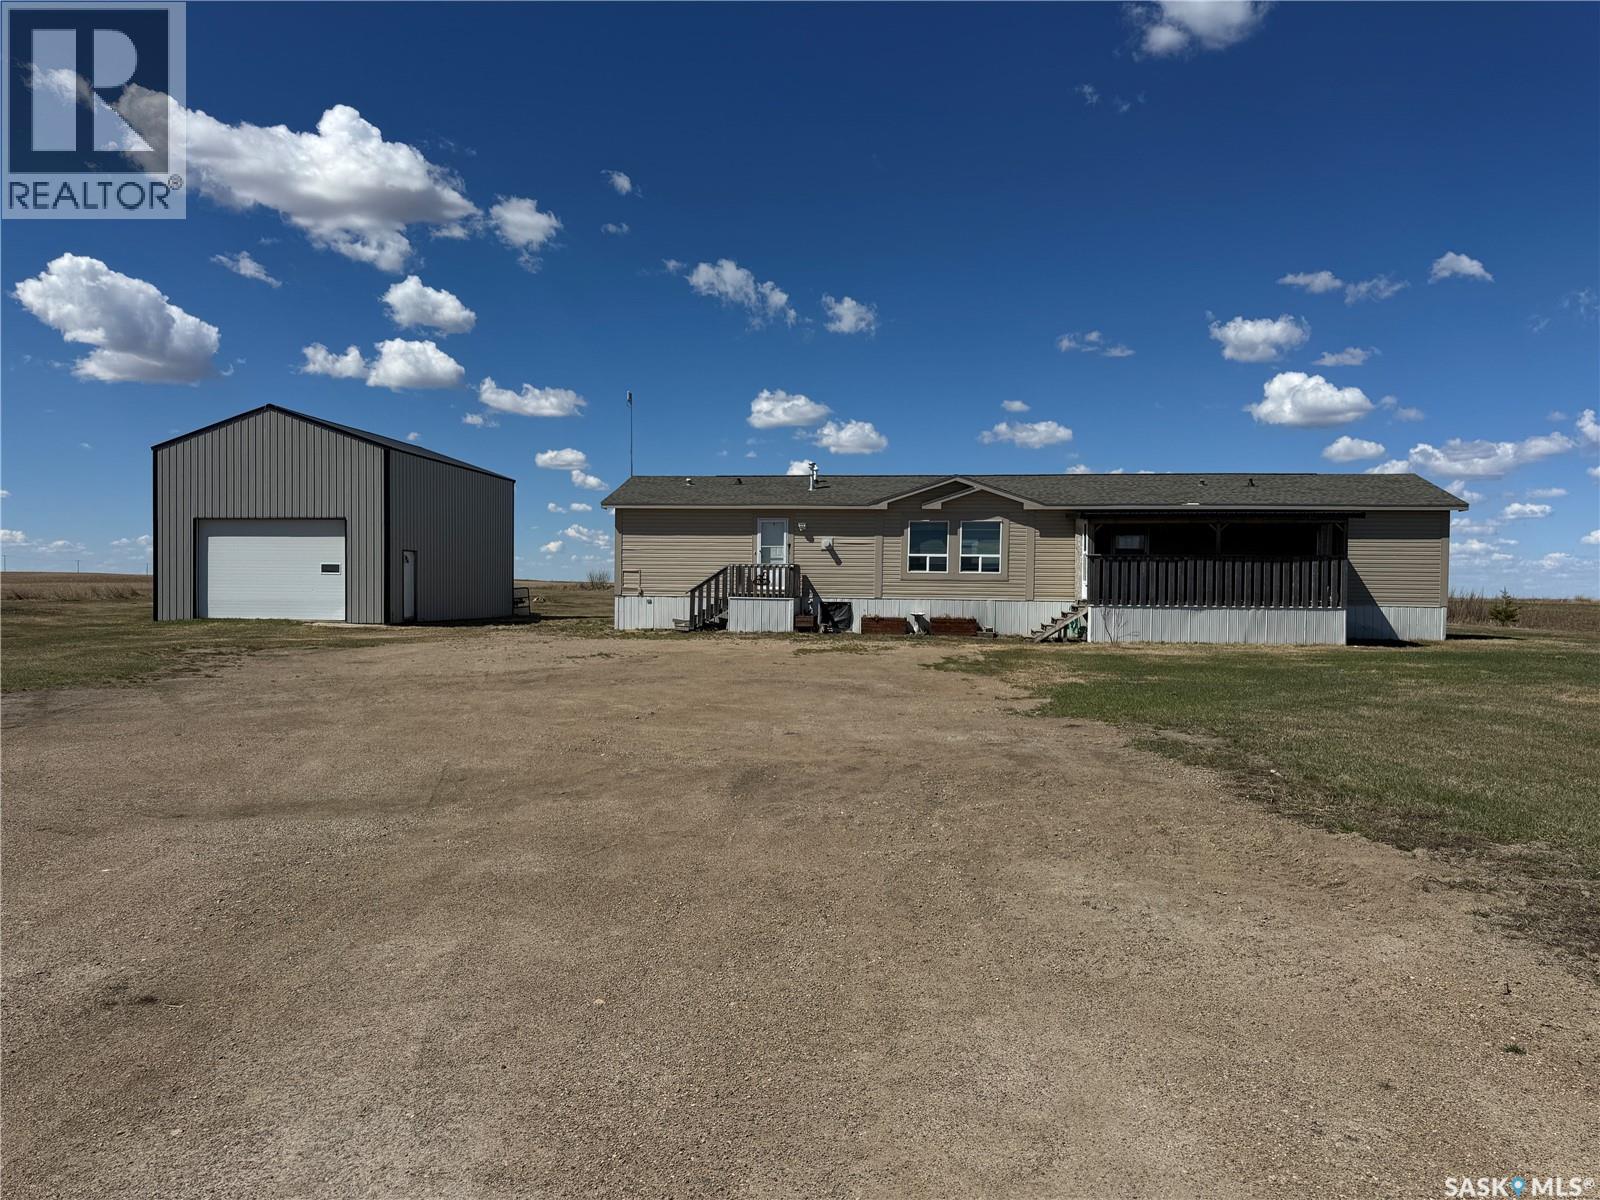
Located near Kandahar just minutes from Wynyard, this well-kept 3 bedroom, 2 bathroom mobile home sits on 1.9 acres offering space, privacy, and comfortable country living. The home features a cozy fireplace, functional layout, and a versatile bonus room ideal for an office, playroom, or extra living space. Enjoy beautiful prairie sunsets from the west-facing back deck, plus a covered front area that provides sheltered entry and a relaxing spot to unwind. The yard provides plenty of room for gardening, recreation, or outdoor storage, and the owners have recently planted poplar trees, creating a future shelterbelt for added privacy and wind protection. A major highlight is the 24 x 32 shop with 16-foot walls, perfect for vehicles, projects, storage, or hobby use. This property offers the peace of rural living with the convenience of a short drive to town amenities, schools, and services. (id:62370)
Location is important and this home built in 1986, is located directly across from the spray park at Weinmaster Park. Your family will thank you for buying such a great home where they can look out their front window and see when their friends are playing! Once they are done playing then they can head back to this beautiful home, have some drinks and snacks and enjoy their play time! If you can picture this then take a look at this fully finished 4 bedroom, 2 full bathroom property which features main floor laundry, two bedrooms on the main and an open concept kitchen, dining room and living room. The dining room and large living room offer plenty of space to host family and friends. Downstairs, the renovations are very nice with two large bedrooms, a full bathroom, a very large rec room, a wet bar and a super clean and organized utility room. Outside you will find a fully fenced private yard which is great for pets and small children. The large 16'x28' insulated garage includes an opener and access from the back lane. The backyard is perfect for entertaining with a large deck, a firepit, a beautiful stone sitting area and some landscaping. In the corner you will find a small garden shed as well. The house has had some updates along the way including a new furnace (2023), Gas hot water tank (2022), some updated appliances, fresh paint, PVC windows, doors, trim, basement updates and more... Weinmaster is a highly sought after area to buy a home for the professionals looking for a newer home or for families that want a great part of town to raise their children! Quick and convenient access to the outdoors, shopping and schools! Contact for a tour as fully finished homes are highly sought after and this one can also be a quick possession! (id:62370)
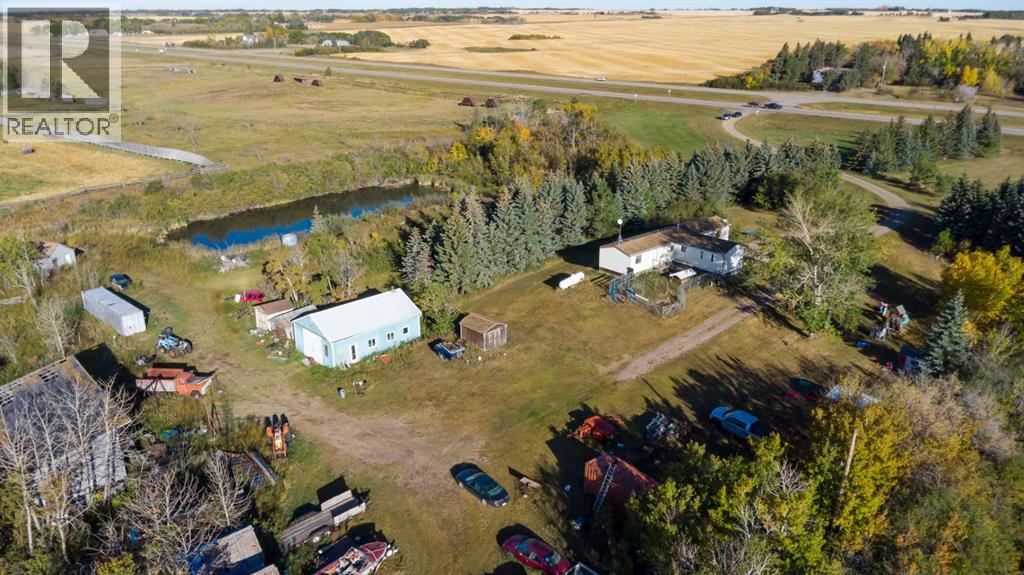
Acreage for sale just east on of Waseca on Highway 16 only 25 minutes from Lloydminster this home features a mature yard with 11 acres and a 1500 sq ft mobile and a detached garage about 24x37 the mobile home has 4 bedrooms and 2 bathrooms large kitchen and living room heated with propane the tank that is rented for around 250.00 yearly , and has a bored water well , and the septic is a pump out. Really nice and affordable property come and check it out. (id:62370)
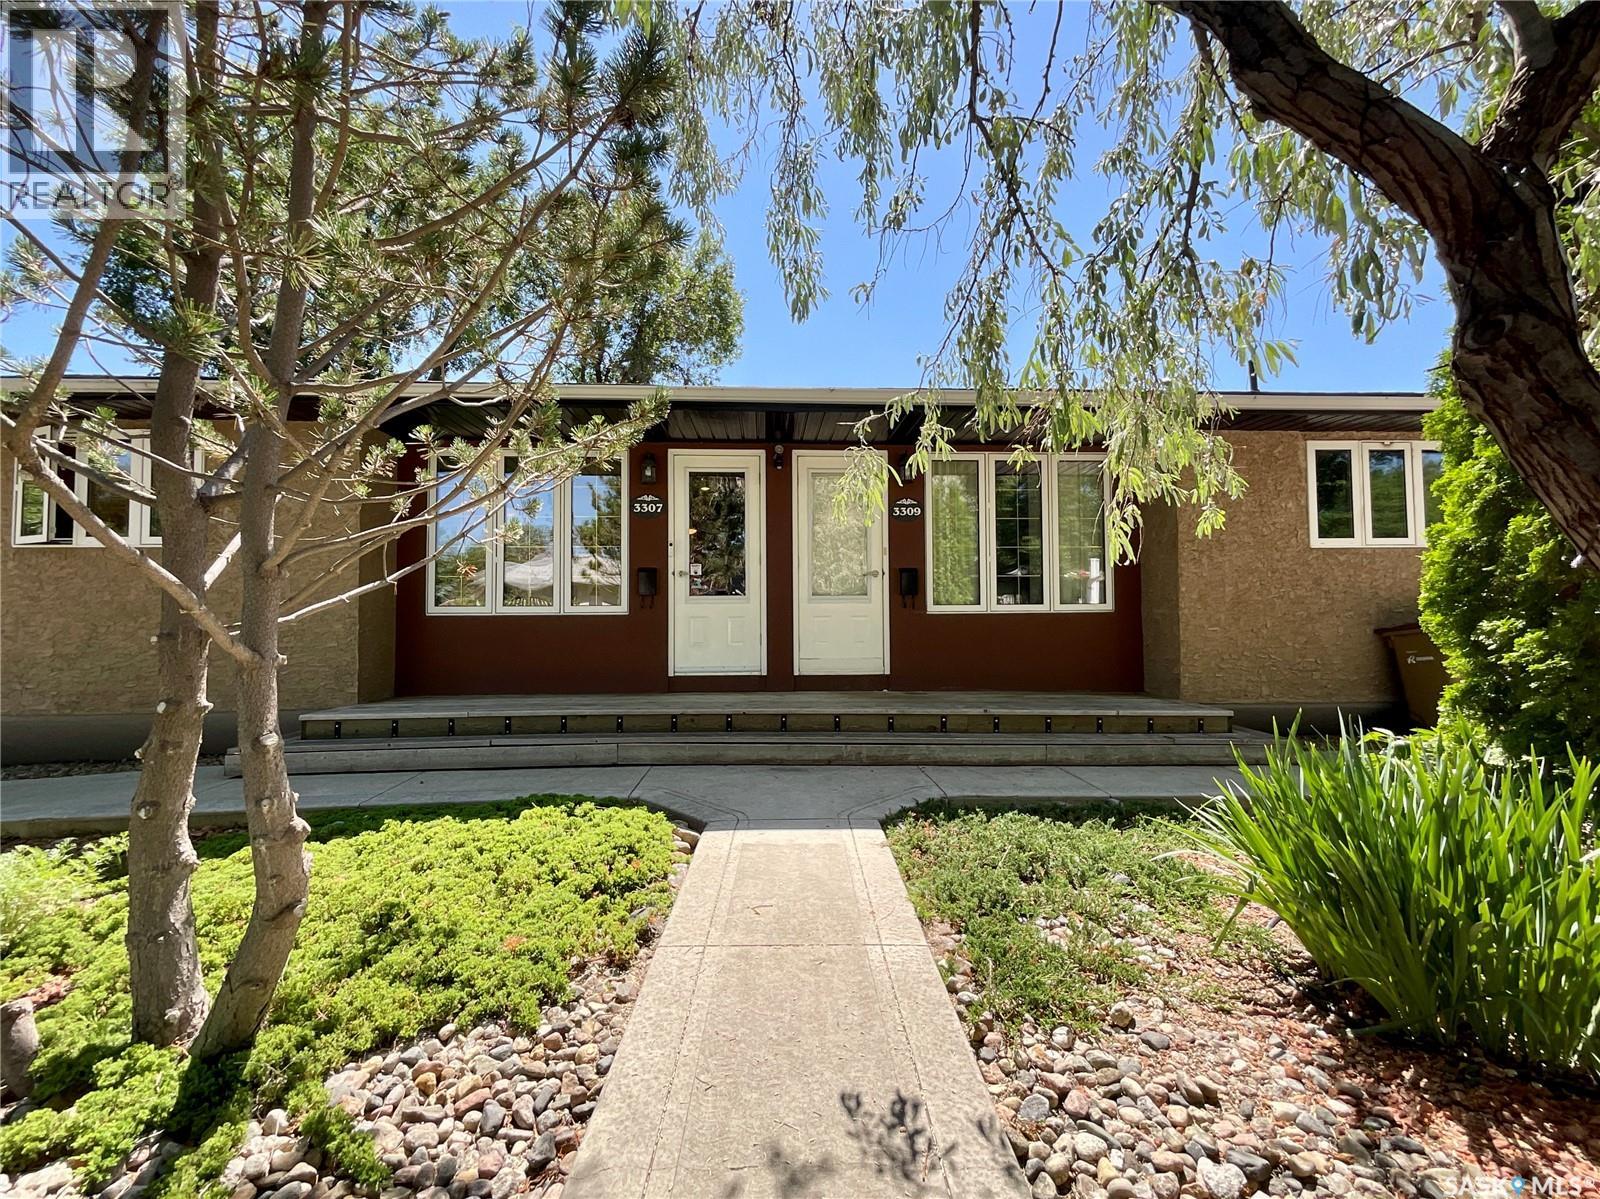
Exceptional side-by-side duplex offering pride of ownership and numerous upgrades throughout the years. 3307 Dawson Cr. Has a stunning kitchen showcases bamboo tigerwood cabinetry, maple hardwood flooring, granite countertops. The spacious primary bedroom offers built in closets and drawers. The beautiful updated large main/ensuite bathroom offers a large glass shower, granite countertops, large closetThe living room has built-in shelves, a bright dining area, and a beautifully landscaped yard completes this one-of-a-kind home. The home features a nicely finished basement with a spacious rec room, den, bar/kitchen area, office space, and a nice size laundry room.central air conditioning 3307, alarm systems 3307,The home features lots of quality finishes throughout. 3309 Dawson Cr. Offers a bright living room, good size functional kitchen with dining area, two bedrooms, & a full bathroom on the main level. Newer flooring, 2025 appliancesThe basement includes a second full bathroom, laundry room, large storage area, with the rest of the basement having excellent potential for future development. GarageThe heated double garage has a separate workshop area that is wired for 250 welding with its own separate electrical breaker panel. Exhaust fan. Both 3307 and 3309 Dawson Cr. have been extensively updated, including sump pumps, 3 foundation walls braced, Spray Jones insulation on exterior & centre wall, updated plumbing, newer triple pain windows (excluding 2 bedroom windows), newer exterior doors, & energy-efficient appliances. Additional (R-20) attic insulation, bathroom updates, bathfitters, fence 2023, 2 sump pumps, shed, and much more complete the long list of improvements. The beautifully maintained yard with a deck, waterfall, raised gardening beds. Close to Coronation School (elementary) Thom Collegette (High school). City buses makes this an ideal property for homeowners or investors.Equalization for 3307 Dawson is Power $139, Energy $55, Water $110 (id:62370)
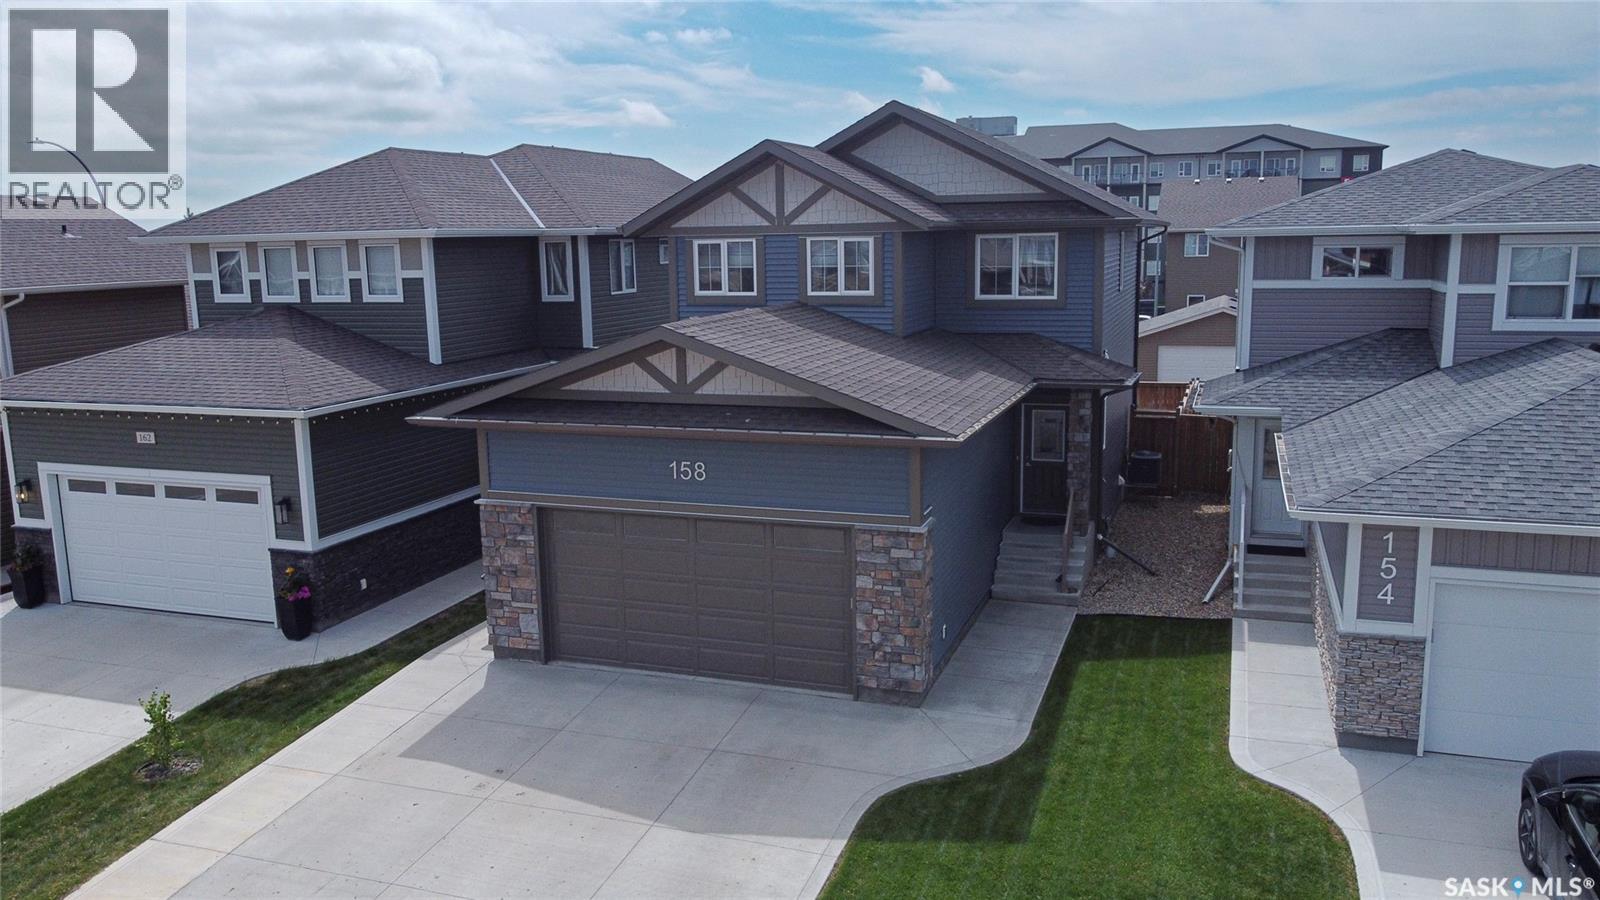
Welcome to 158 Cowan Crescent—an impeccably maintained home where thoughtful design, quality craftsmanship, and modern convenience come together beautifully. From the moment you step inside, you’ll appreciate the bright, open-concept layout, highlighted by soaring 9-foot ceilings on the main floor and premium upgrades throughout. The heart of the home features elegant quartz countertops, stylish finishes, and a functional layout perfect for everyday living and entertaining. Triple-pane windows provide exceptional energy efficiency, while TriShade blinds offer the perfect balance of natural light and privacy. Stay connected with Ethernet wiring throughout the home and enjoy year-round comfort with a smart thermostat. The beautiful newly developed basement with remote fireplace temperature control adds versatility with a custom built-in Murphy bed, making it an ideal space for guests or a home office. The insulated and heated double attached garage features abundant built-in storage and is set up for TV and surround sound making it a great gathering spot while also being ideal for vehicles, hobbies, and organization. Step outside to a beautifully landscaped backyard featuring a custom two-tier composite deck, natural gas BBQ hookup, and a five-zone underground automated sprinkler system for effortless maintenance. Additional features such as custom built-in shelving and a backflow prevention valve reflect the exceptional pride of ownership found throughout. The home also comes with almost 3 years remaining on the homebuilders structural warranty! This home at 158 Cowan Crescent has been thoughtfully upgraded and meticulously cared for, offering the perfect blend of style, comfort, and functionality. This truly move-in-ready home is the complete package. Book your showing today! (id:62370)
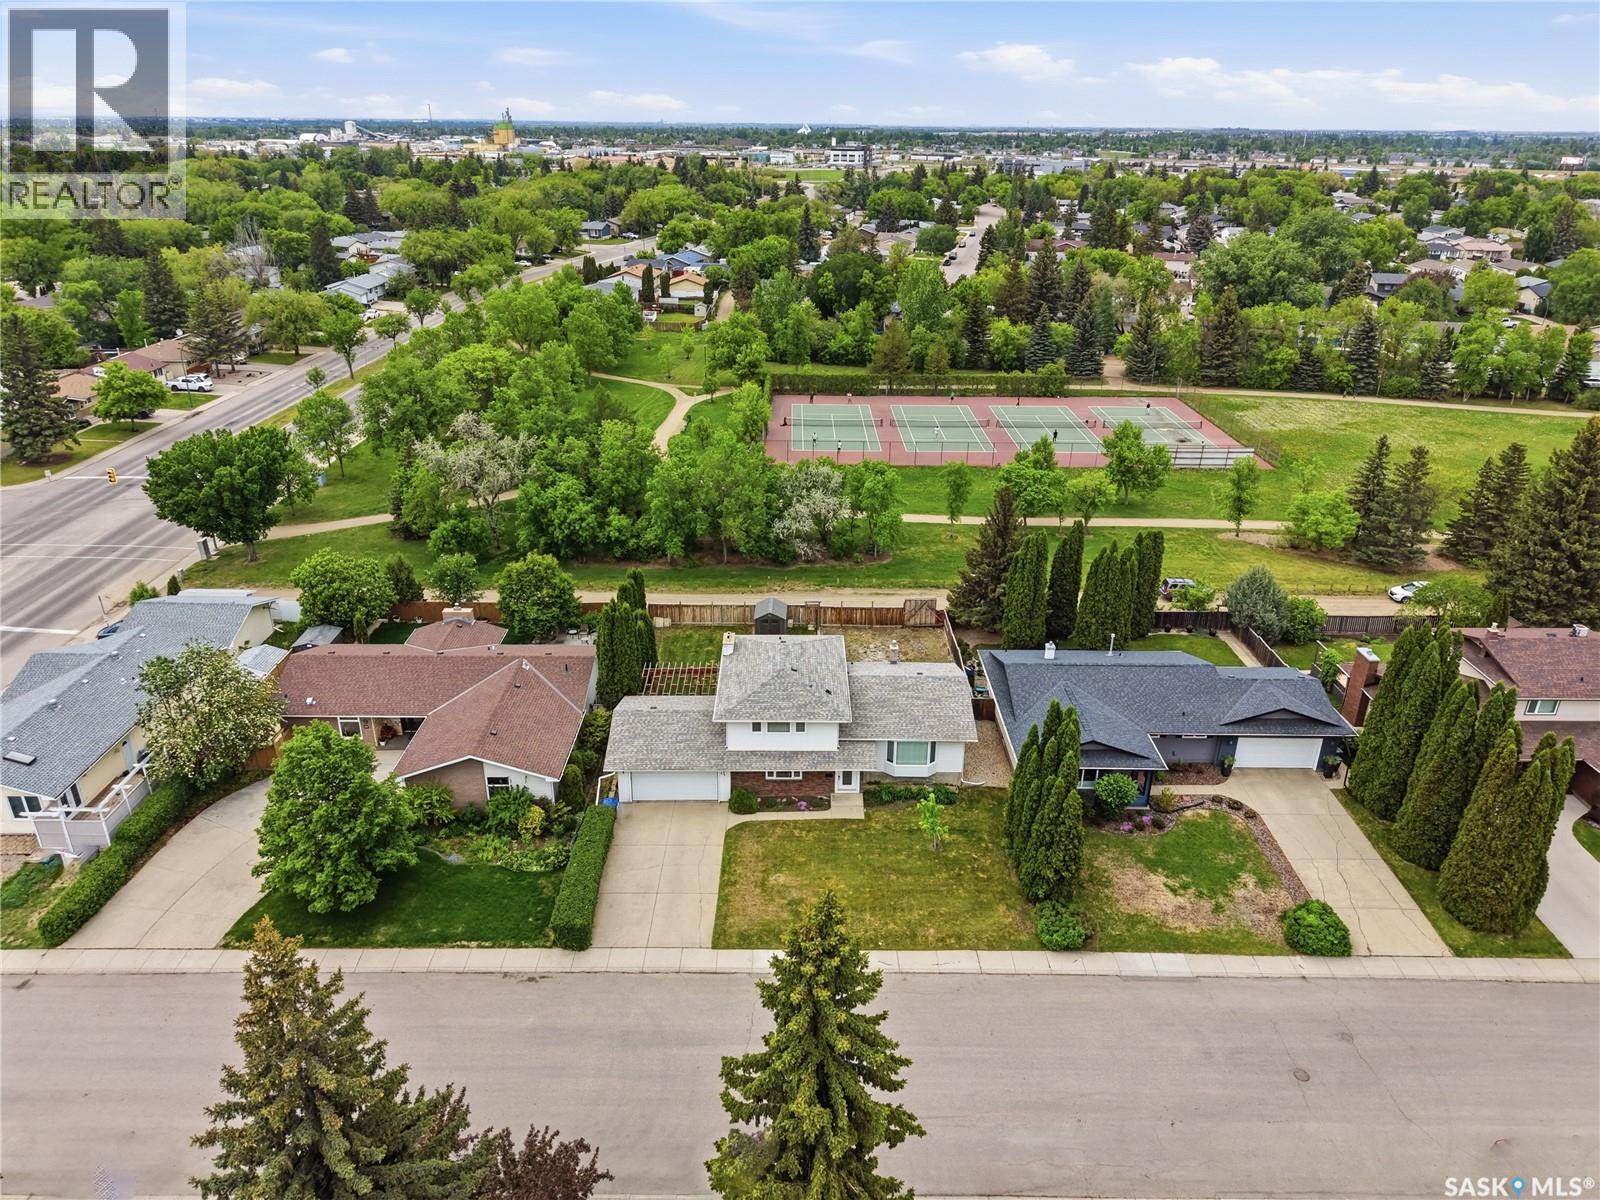
Welcome to 86 Duncan Cres! This 1856 sq ft 2 storey split backs onto Sidney L Buckwold Park! Bright and spacious main floor with engineered hardwood flooring in the living room and dining room, vinyl tile in the solid oak kitchen. Upstairs you will find 3 good sized bedrooms with the primary having a 2 piece ensuite. The third level is above grade and features a family room with wood burning fireplace, the homes 4th bedroom, a 2 piece bath and a convenient laundry space. The lower level is framed for a games room, a den, utility room and a massive crawl space for storage. Backing onto park so no neighbours behind and walking distance to Roland Mitchner and St. Augustine schools. Close to Wildwood golf course, 8th St amenities and the U of S. (id:62370)
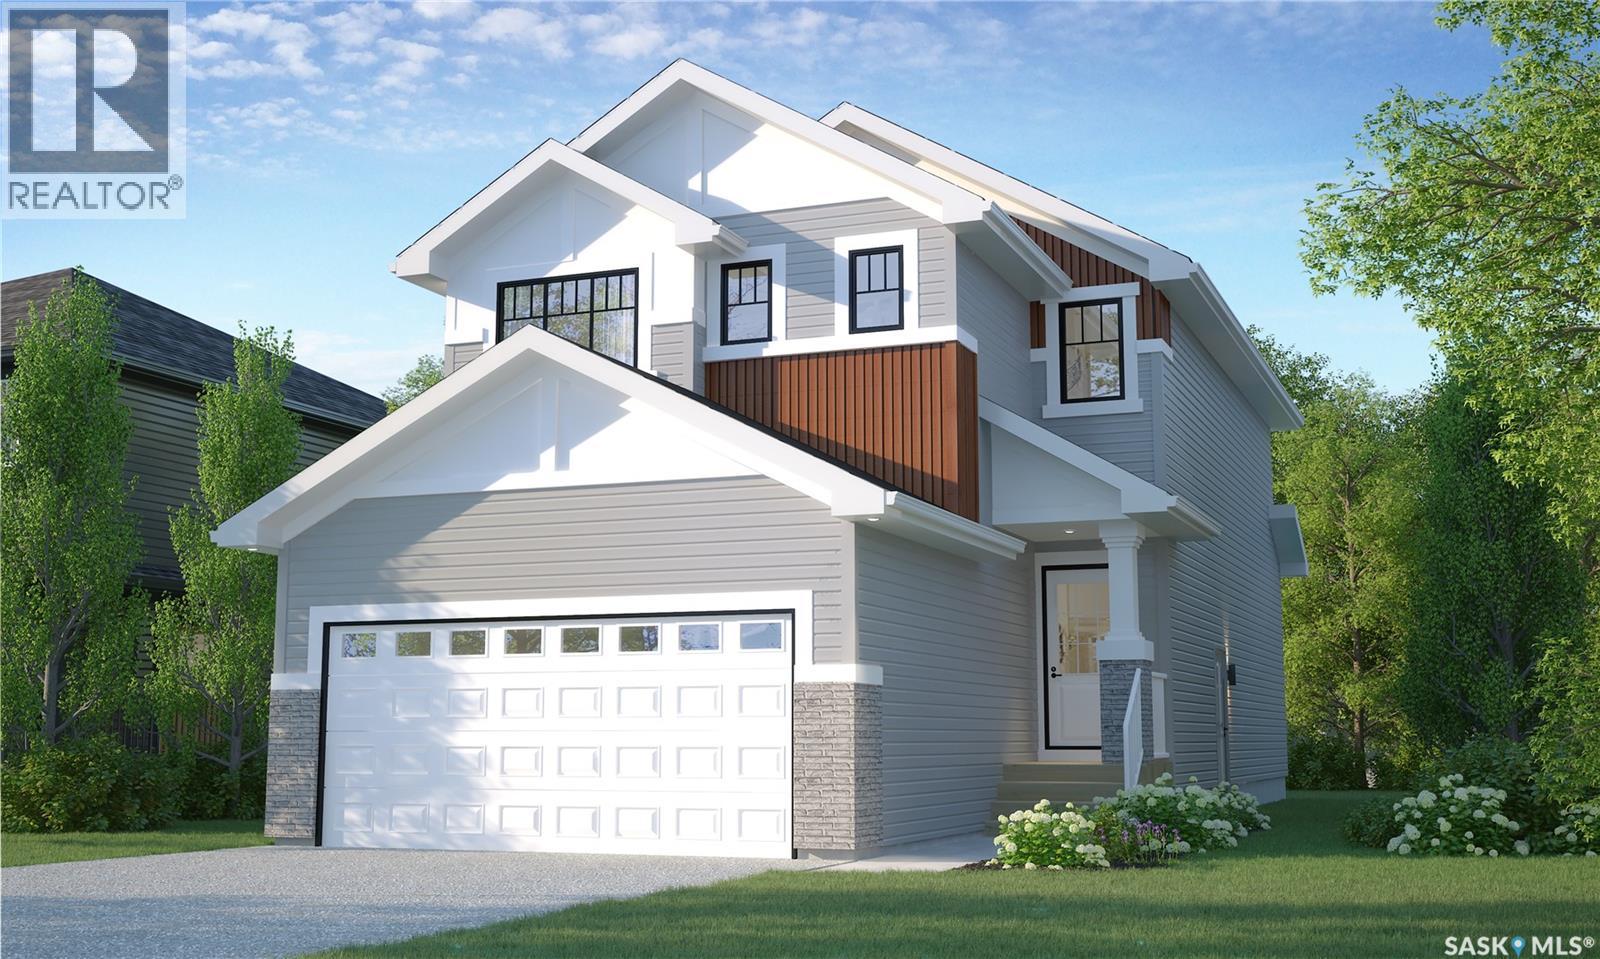
Welcome to Rohit Homes in Aspen Ridge, a true functional masterpiece! Our DALLAS model single family home offers 1,661 sqft of luxury living. This brilliant design offers a very practical kitchen layout, appliances are included, and complete with quartz countertops, walk through pantry, a coffee bar and a great living room with a fireplace, perfect for entertaining, and a 2-piece powder room. On the 2nd floor you will find 3 spacious bedrooms with a walk-in closet off of the primary bedroom, 2 full bathrooms, second floor laundry room with extra storage, bonus room/flex room, and oversized windows giving the home an abundance of natural light. This property features a front double attached garage (19x22), fully landscaped front yard and a double concrete driveway. This gorgeous single family home truly has it all, quality, style and a flawless design! Over 30 years experience building award-winning homes, you won't want to miss your opportunity to get in early. The colour palette for this home is Rohit's brand-new designer interior called Global Muse. Floor plans are available on request! *GST and PST included in purchase price. *Fence and finished basement are not included* Pictures may not be exact representations of the home, photos are from the show home with a different colour palette. Interior and Exterior specs/colors will vary between homes. For more information, the Rohit showhomes are located at 322 Schmeiser Bend or 226 Myles Heidt Lane and open Mon-Thurs 3-8pm & Sat, Sun, Stat Holidays 12-5pm. **In accordance with industry standards and applicable regulations, the Price is inclusive of GST (and PST, if applicable) and reflects the application of the GST New Housing Rebate and any applicable PST rebate. First-Time Home Buyers may be eligible for an additional federal rebate, subject to qualification, which has not been applied to the stated Price and, if available, may reduce the purchaser’s overall cost.** (id:62370)