
2100 Edgar Street Regina, Saskatchewan S4N 3K7

$409,000
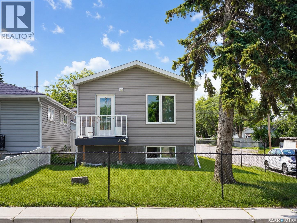
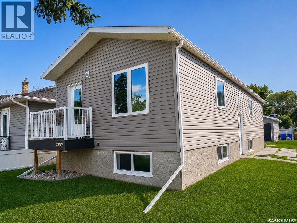
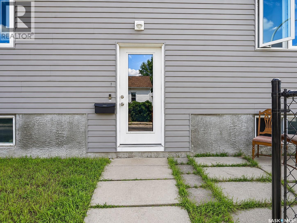
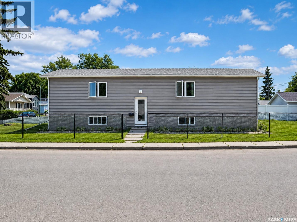
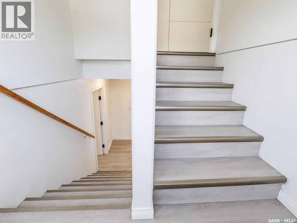
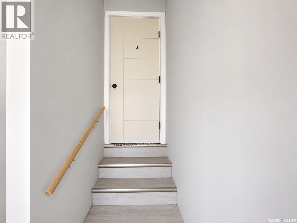
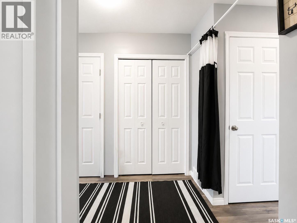
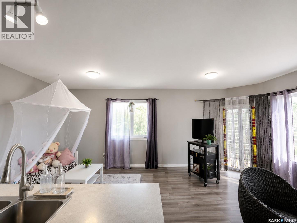
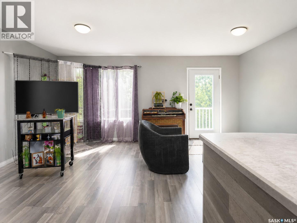
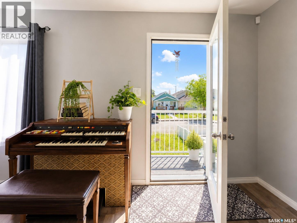
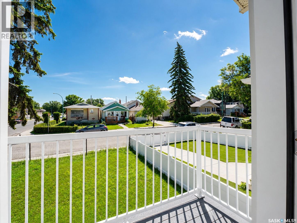
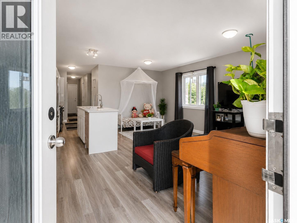
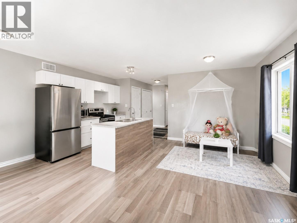
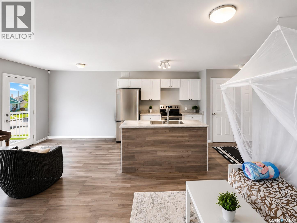
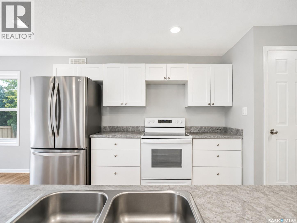
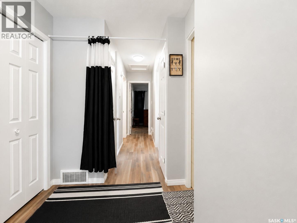
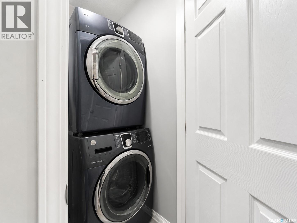
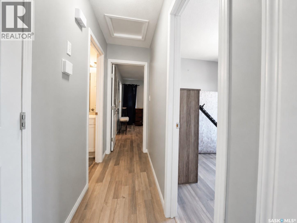
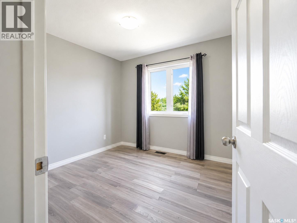
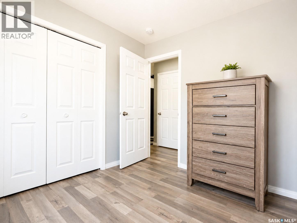
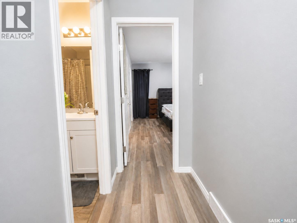
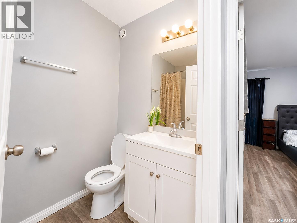
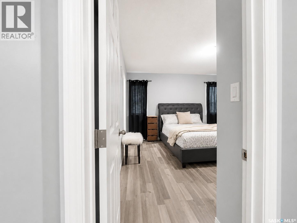
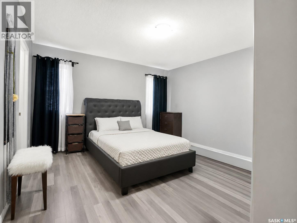
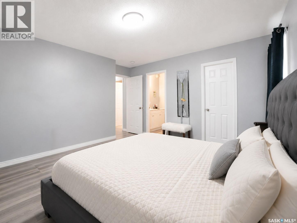
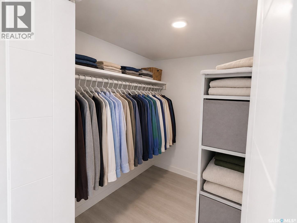
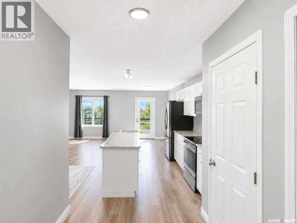
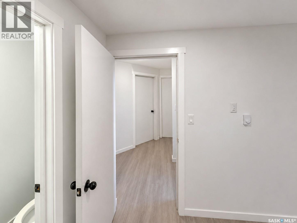
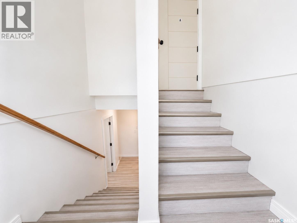
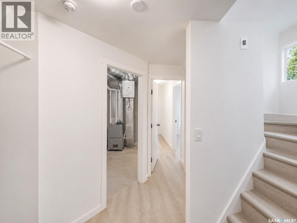
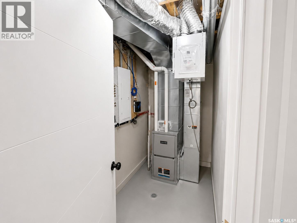
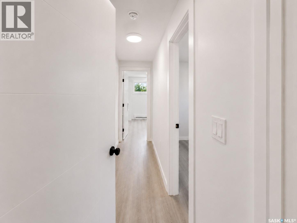
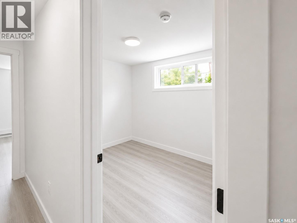
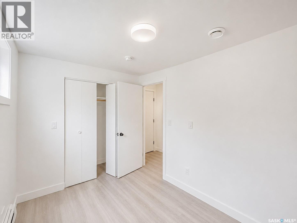
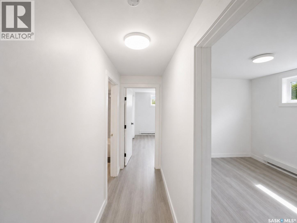
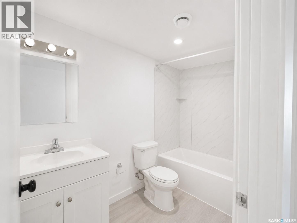
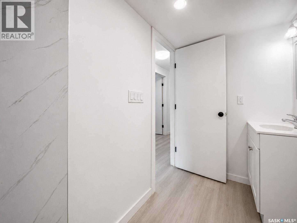
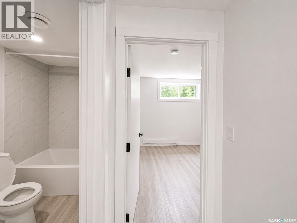
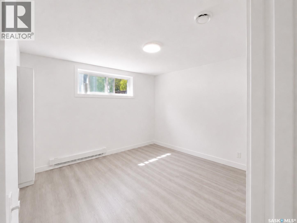
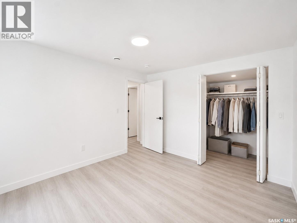
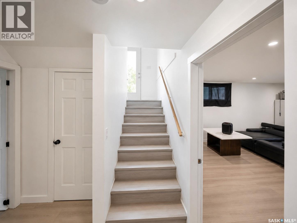
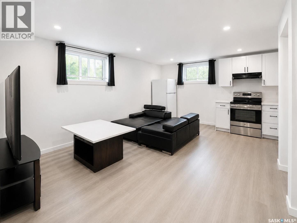
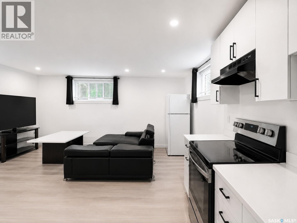
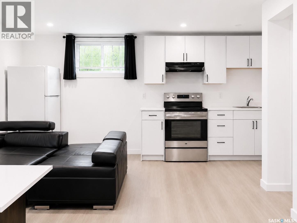
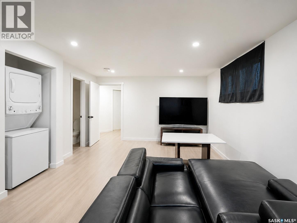
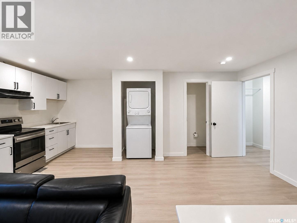
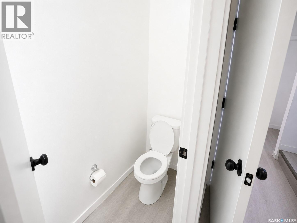
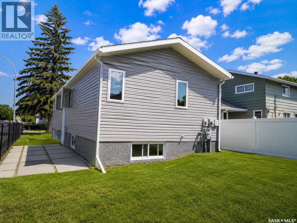
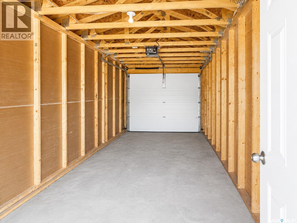
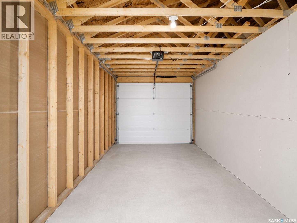
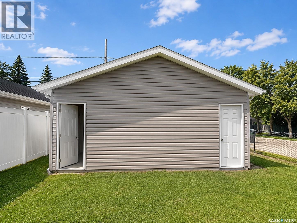
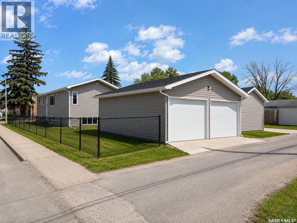
Welcome to this stunning 2022-built bi-level, offering the perfect blend of modern living and exceptional rental income potential! Located in the desirable Broders Annex neighbourhood, this property is just minutes from schools, parks, restaurants, grocery stores, Regina General Hospital, and many other amenities. This thoughtfully designed home features 4 bedrooms and 4 bathrooms, including a fully legal basement suite completed in 2025. The bright, open-concept main floor offers a spacious living and dining area with direct access to a private deck—perfect for relaxing or entertaining. The primary bedroom features a walk-in closet and a 4-piece ensuite, while the second bedroom is generously sized and conveniently located next to another full 4-piece bathroom. Main-floor laundry with a stackable washer and dryer adds everyday convenience. The legal basement suite has its own private entrance and includes 2 spacious bedrooms, 1.5 bathrooms, a modern kitchen, a comfortable living area, and separate laundry, making it an ideal mortgage helper or turnkey investment opportunity. Outside, you'll find a fully fenced backyard and a double detached garage with a dividing wall, providing secure parking and separate storage for each suite. Whether you're a first-time homebuyer, a growing family, or an investor, this property offers outstanding value with modern construction, a legal, income-generating suite, a functional layout, and a prime location in Broders Annex. The main floor was rented for $1,500/month plus utilities, while the legal basement suite generates $1,400/month plus utilities. Don't miss this fantastic opportunity! (id:62370)
Property Details
| MLS® Number | SK042823 |
| Property Type | Single Family |
| Neigbourhood | Broders Annex |
| Features | Sump Pump |
Building
| Bathroom Total | 4 |
| Bedrooms Total | 4 |
| Appliances | Washer, Refrigerator, Dryer, Garage Door Opener Remote(s), Hood Fan, Stove |
| Architectural Style | Bi-level |
| Basement Development | Finished |
| Basement Type | Full (finished) |
| Constructed Date | 2022 |
| Construction Style Attachment | Detached |
| Heating Fuel | Natural Gas |
| Heating Type | Baseboard Heaters, Forced Air |
| Size Interior | 1,026 Ft2 |
| Type | House |
Parking
| Detached Garage | |
| Parking Space(s) | 2 |
Land
| Acreage | No |
| Fence Type | Fence |
| Landscape Features | Lawn |
| Size Irregular | 3123.00 |
| Size Total | 3123 Sqft |
| Size Total Text | 3123 Sqft |
Rooms
| Level | Type | Length | Width | Dimensions |
|---|---|---|---|---|
| Basement | Living Room | 11 ft | 14 ft | 11 ft x 14 ft |
| Basement | Kitchen/dining Room | 8 ft | 14 ft | 8 ft x 14 ft |
| Basement | 2pc Bathroom | x x x | ||
| Basement | Laundry Room | x x x | ||
| Basement | Bedroom | 11 ft ,4 in | 14 ft | 11 ft ,4 in x 14 ft |
| Basement | Bedroom | 10 ft | 7 ft ,10 in | 10 ft x 7 ft ,10 in |
| Basement | 4pc Bathroom | x x x | ||
| Basement | Other | x x x | ||
| Main Level | Living Room | 20 ft | 10 ft ,2 in | 20 ft x 10 ft ,2 in |
| Main Level | Kitchen/dining Room | 20 ft | 9 ft | 20 ft x 9 ft |
| Main Level | Bedroom | 12 ft ,8 in | 12 ft ,8 in | 12 ft ,8 in x 12 ft ,8 in |
| Main Level | 4pc Ensuite Bath | xx x xx | ||
| Main Level | Bedroom | 9 ft ,2 in | 10 ft | 9 ft ,2 in x 10 ft |
| Main Level | 4pc Bathroom | xx x xx | ||
| Main Level | Laundry Room | xx x xx |



The trademarks REALTOR®, REALTORS®, and the REALTOR® logo are controlled by The Canadian Real Estate Association (CREA) and identify real estate professionals who are members of CREA. The trademarks MLS®, Multiple Listing Service® and the associated logos are owned by The Canadian Real Estate Association (CREA) and identify the quality of services provided by real estate professionals who are members of CREA. The trademark DDF® is owned by The Canadian Real Estate Association (CREA) and identifies CREA's Data Distribution Facility (DDF®)
August 22 2026 11:11:50
Saskatchewan REALTORS® Association
W Real Estate Inc.