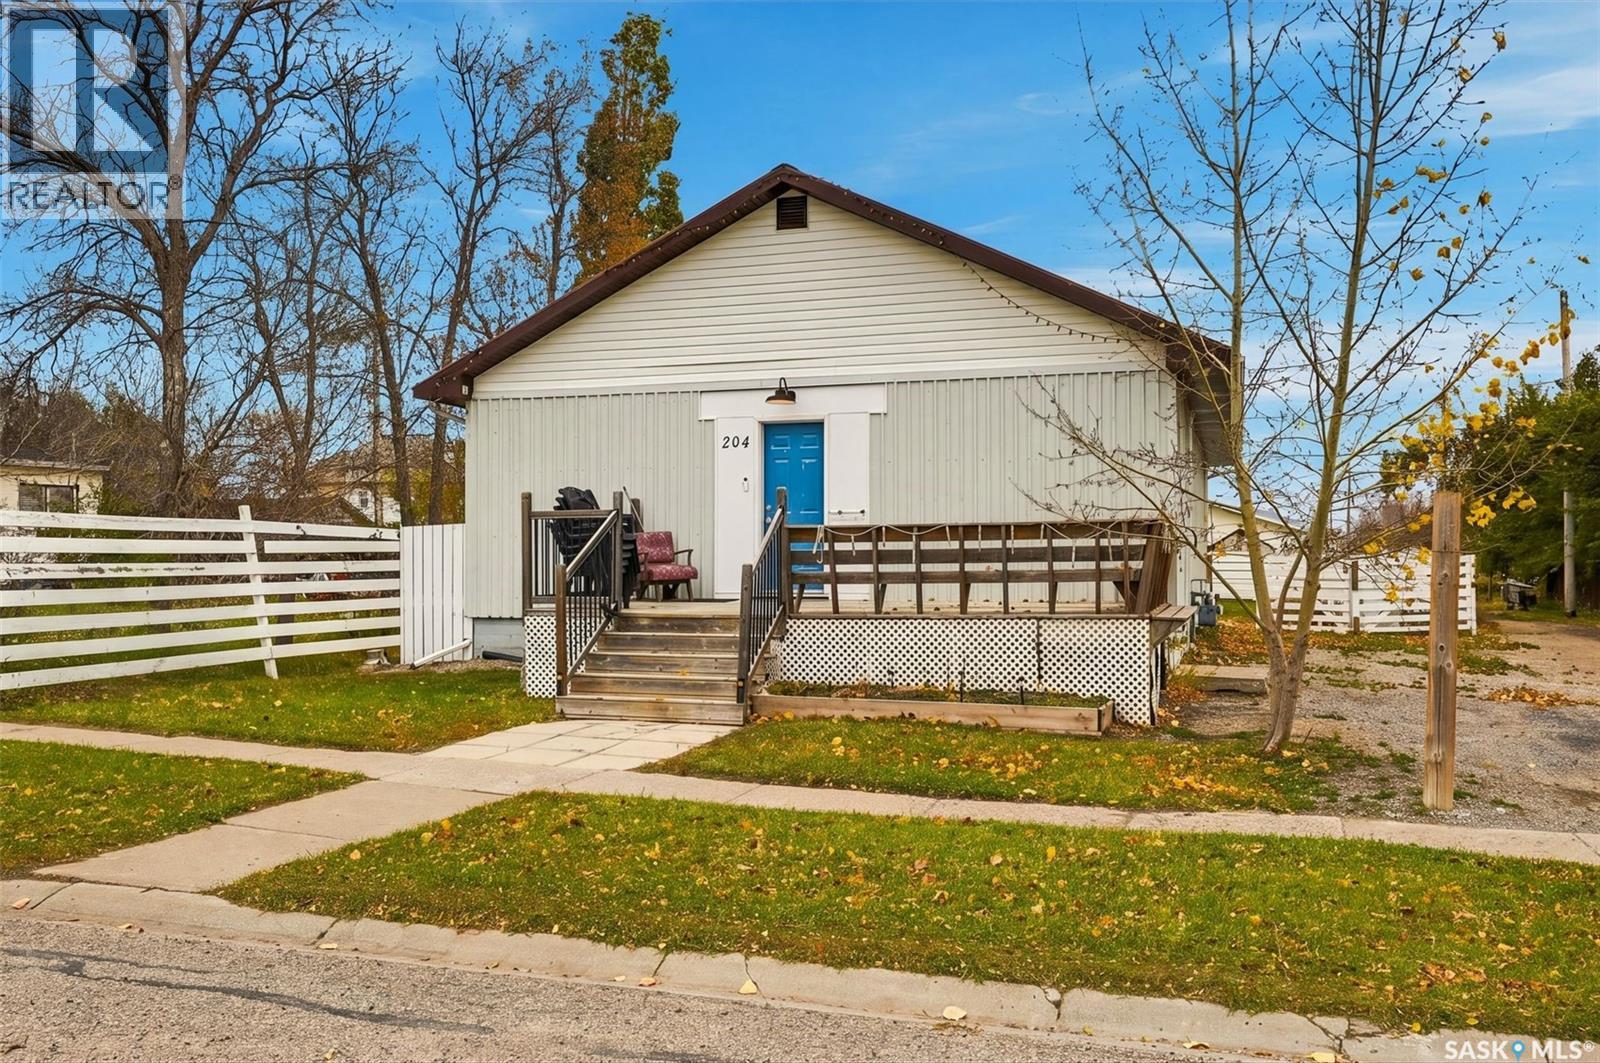
The opportunities are endless! Within walking distance of the downtown core, this storefront building is a prime opportunity for anyone looking to get their dream off the ground! With a flexible setup, including an open storefront, back office, multiple bathrooms and a kitchen, it can easily be used as a store, office or restaurant. Much of the previous commercial kitchen setup is still in place, including the commercial overhead ventilation system. With free on-street parking and plenty of parking out back, convenience is the name of the game! Don’t miss out, book your showing today! (id:62370)
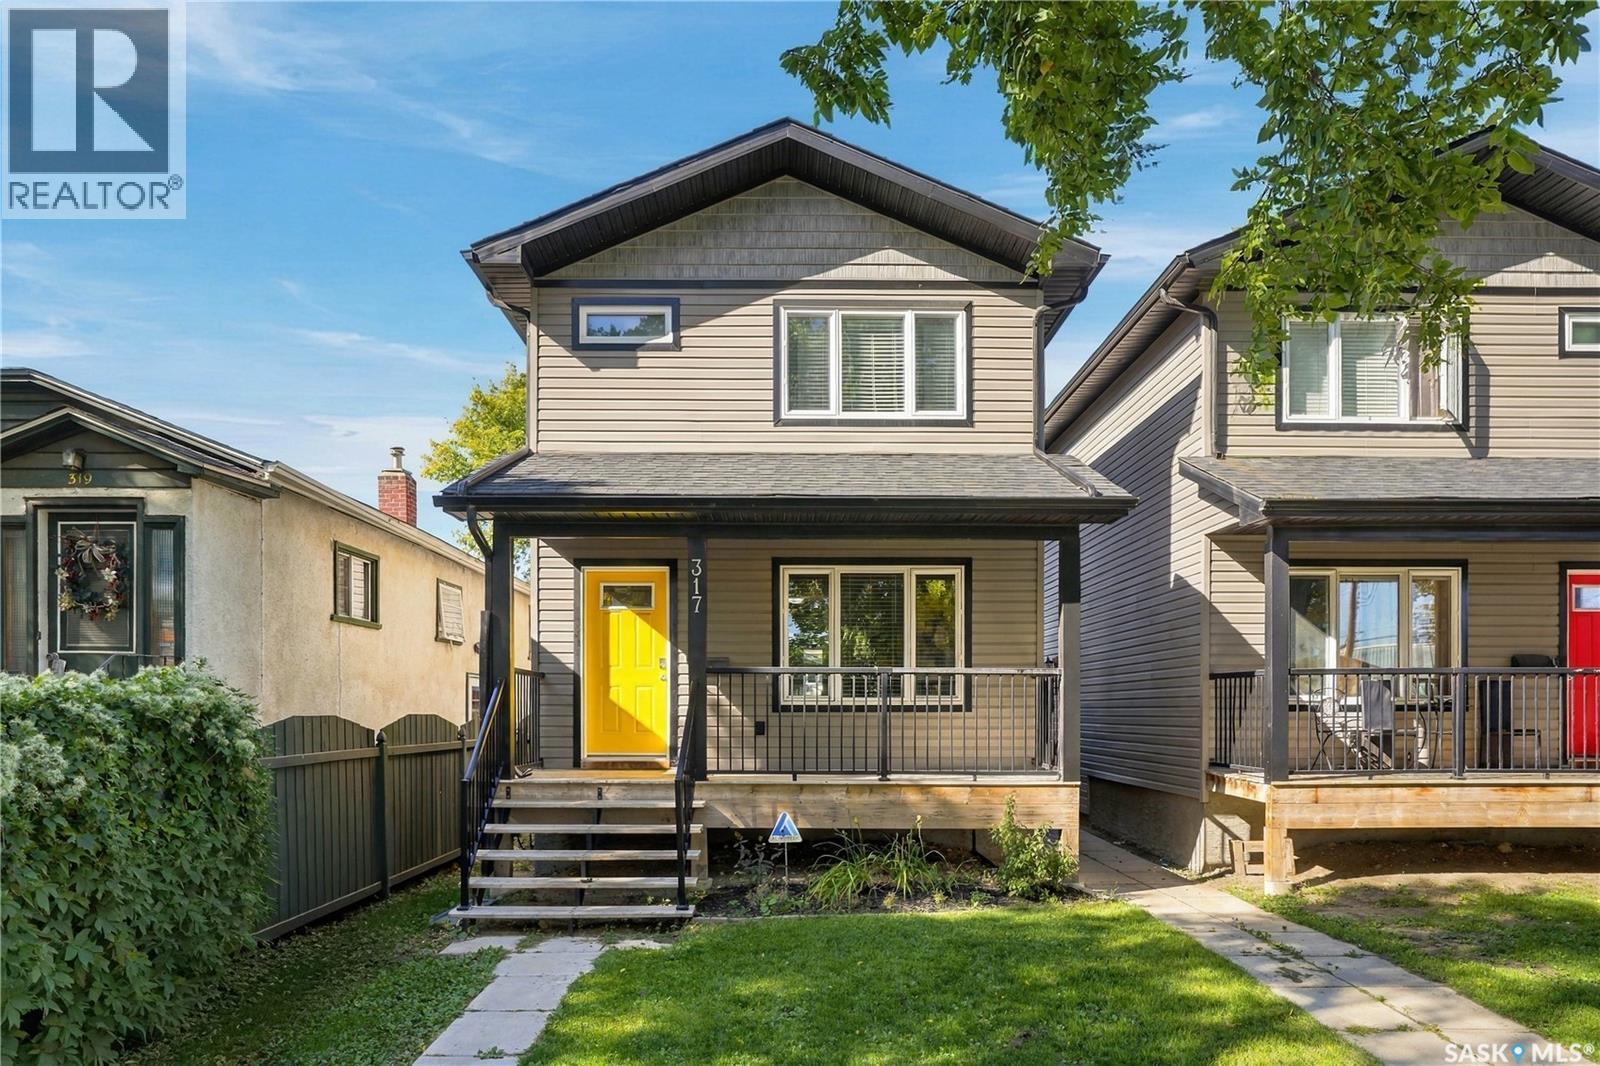
Built in 2015, this fully finished home at 317 Avenue G offers a legal two-bedroom basement suite in the heart of Riversdale, close to the river and the local spots that make this neighbourhood so vibrant. The bright main floor features a welcoming living room with large windows overlooking the front porch and laminate flooring throughout. The kitchen and dining area offer maple cabinetry, stainless steel appliances and a handy corner pantry. Main-floor laundry is conveniently located in the spacious half bathroom. The main residence includes three good-sized bedrooms and two full four-piece bathrooms. The primary bedroom features a walk-in closet and its own ensuite. The freshly painted legal basement suite has two bedrooms and a functional layout, providing an opportunity for rental income to help offset your mortgage. All appliances are included, and a large single detached garage in the backyard adds parking and storage space. (id:62370)
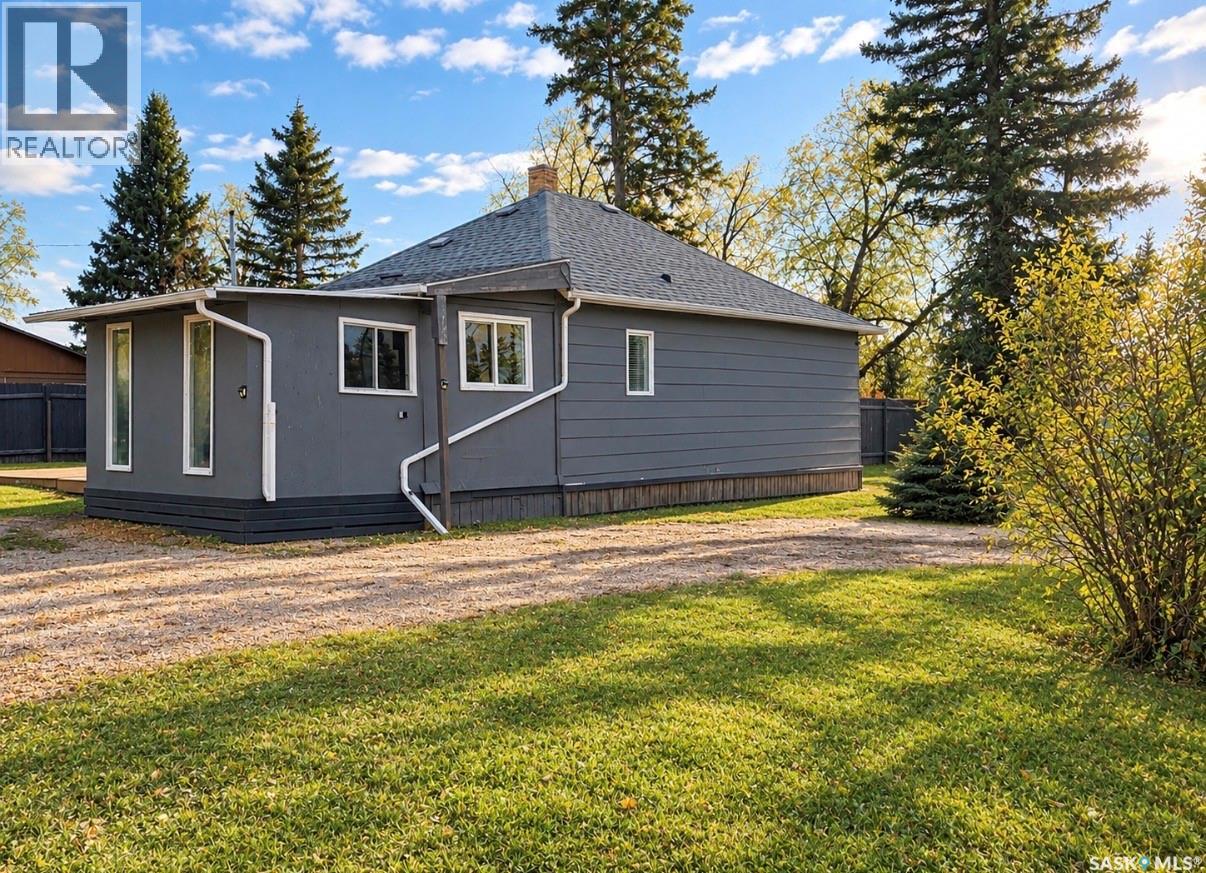
This 816 sqft 2 bedroom 1 bathroom is a great home situated on a large corner lot. The home has many upgrade with newer water heater and furnace in 2014, the rook in 2017, the deck was built in 2018. The appliances are also new in the last year. The home features a large kitchen, bright and spacious living room, and main floor laundry. There is a sun room off the kitchen that adds a unique space which could serve many uses such as extra summer living space or great storage area. The yard is partially fenced and provides privacy to enjoy the newer deck, and large back yard. (id:62370)
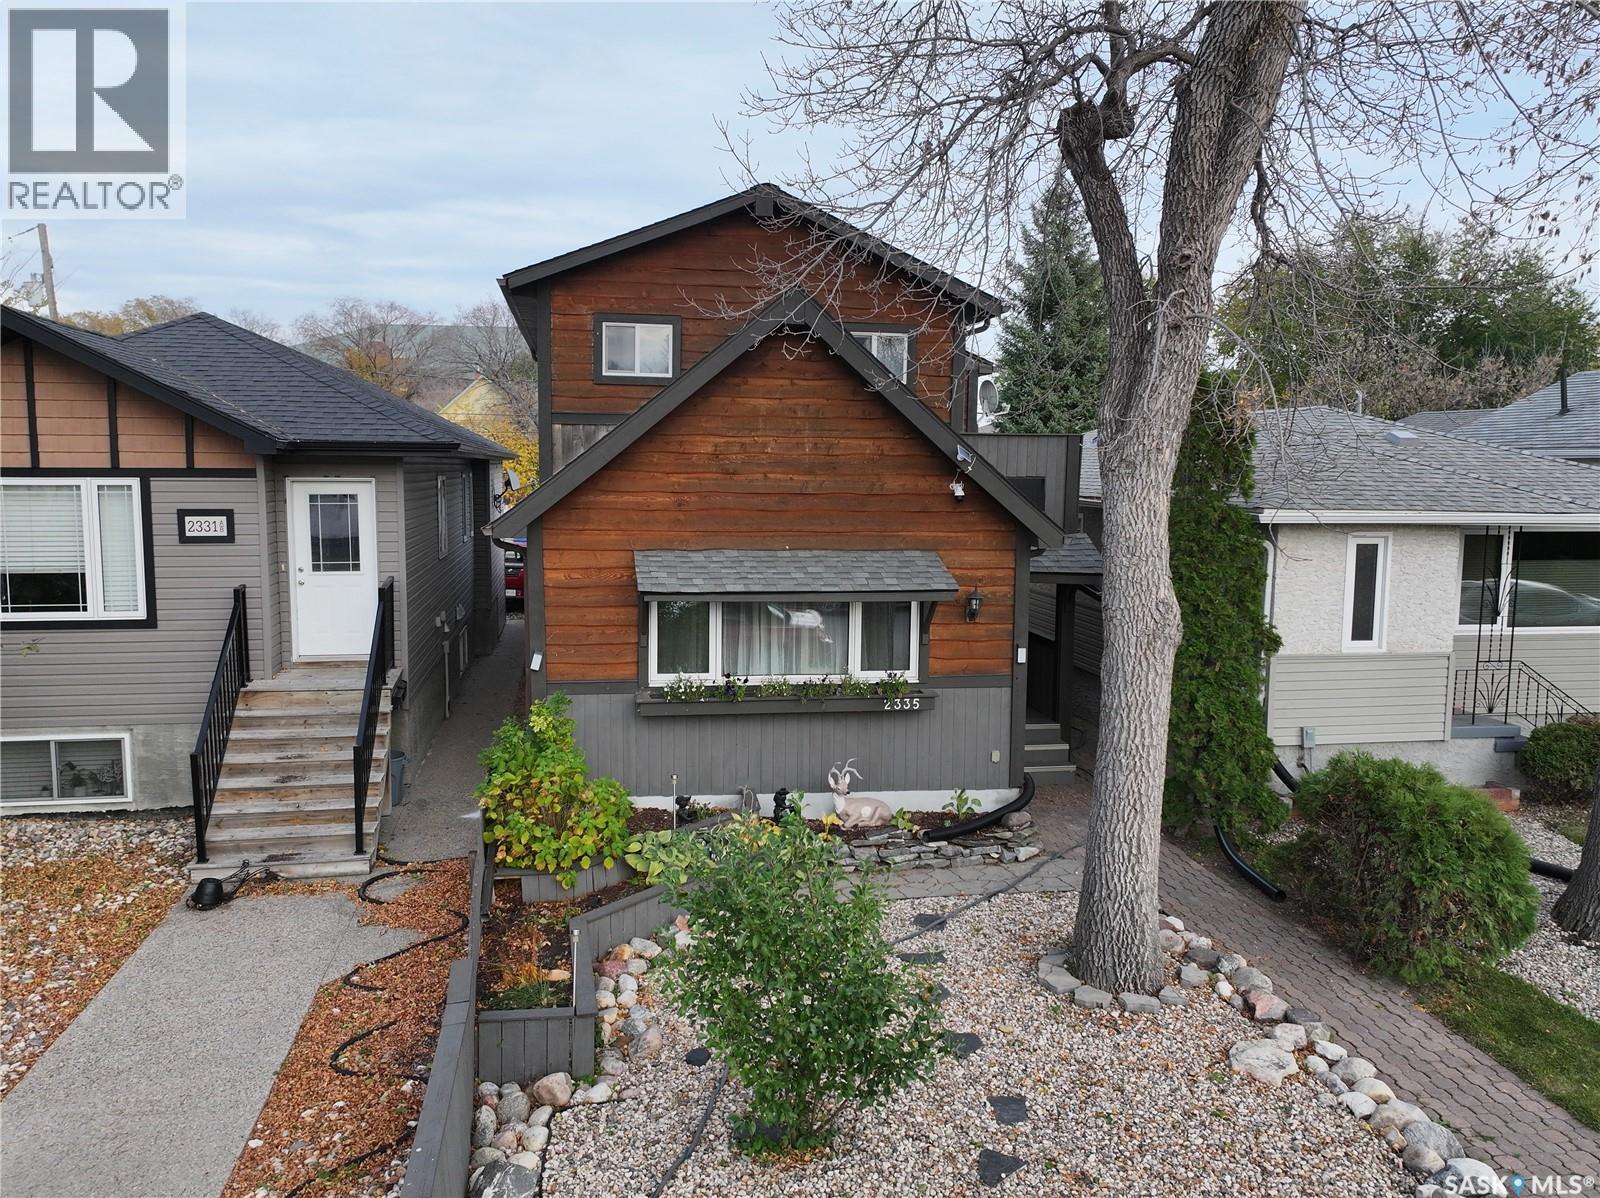
Distinctive craftsmanship and thoughtful modern updates give 2335 Reynolds Street a personality all its own. This one-of-a-kind three-bedroom, two-bathroom character home offers over 2000 square feet of inviting living space, blending memorable artisan details with practical improvements for everyday comfort. Hand-carved wooden doors create an unforgettable first impression, while hardwood flooring lends warmth to the main-floor living room. At the heart of the home, the completely renovated kitchen features new countertops, tile flooring, and newer appliances, providing a polished setting for cooking, conversation, and casual meals. Tile continues in the bathrooms for a cohesive, easy-care finish. Recent renovations and upgrades enhance the property without diminishing the craftsmanship and character that make it special. A fully finished basement extends the usable living area and adds flexibility for movie nights, hobbies, guests, or a home office. Outdoors, the beautiful fully fenced backyard offers privacy for summer dining, gardening, pets, or quiet evenings. A detached garage provides secure parking and welcome storage. The neighborhood supports a connected Regina lifestyle. St. Maria Faustina School and Al Ritchie Ice Arena are only a short walk away, with Miller Comprehensive High School, India Food Centre, and Maple Leaf Park also nearby. The University of Regina’s College Avenue Campus and downtown are within easy reach. For buyers seeking quality, individuality, and an established location, this remarkable home stands apart from the ordinary in every way. It is ready to complement your next chapter beautifully. As per the Seller’s direction, all offers will be presented on 10/25/2026 4:00PM. (id:62370)
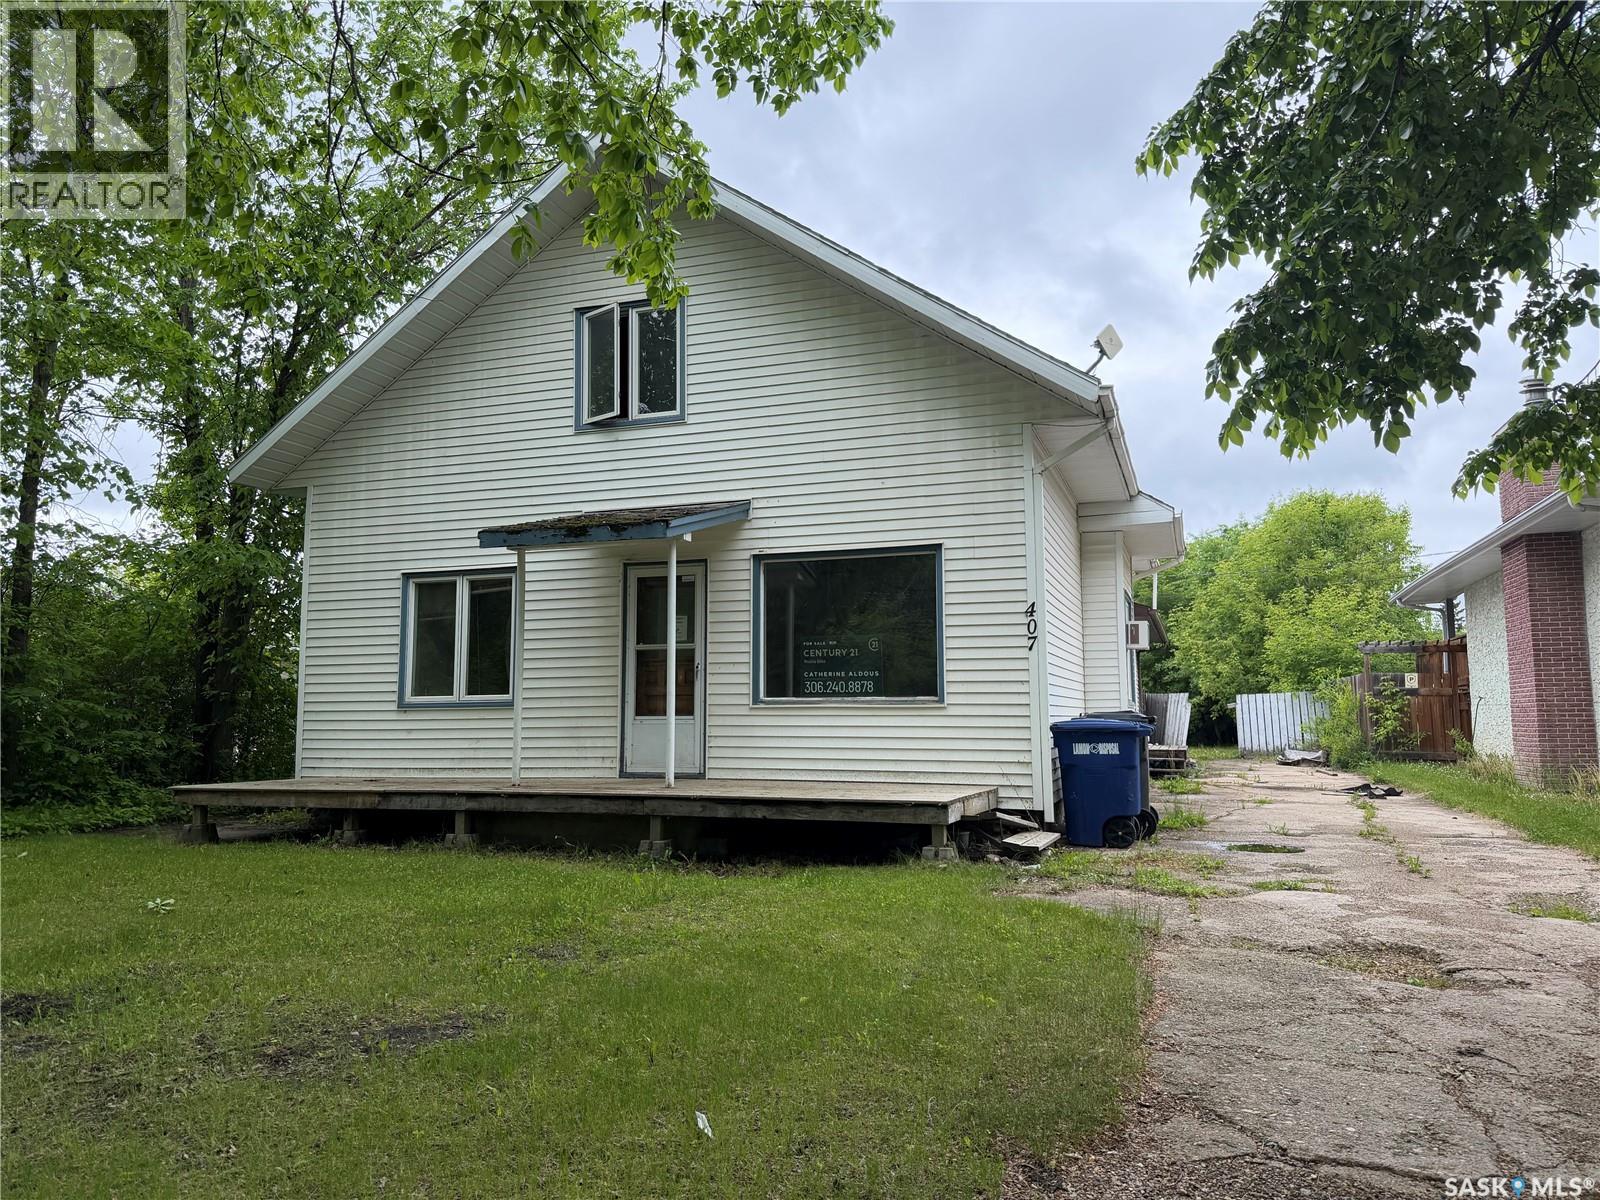
Large storey and a half home offering 1550 sq ft of living space! 2 bedrooms on main and two on upper level. Also a great home business opportunity here with a separate entrance, if required. Lot is 50’x125’ with mature trees. (id:62370)
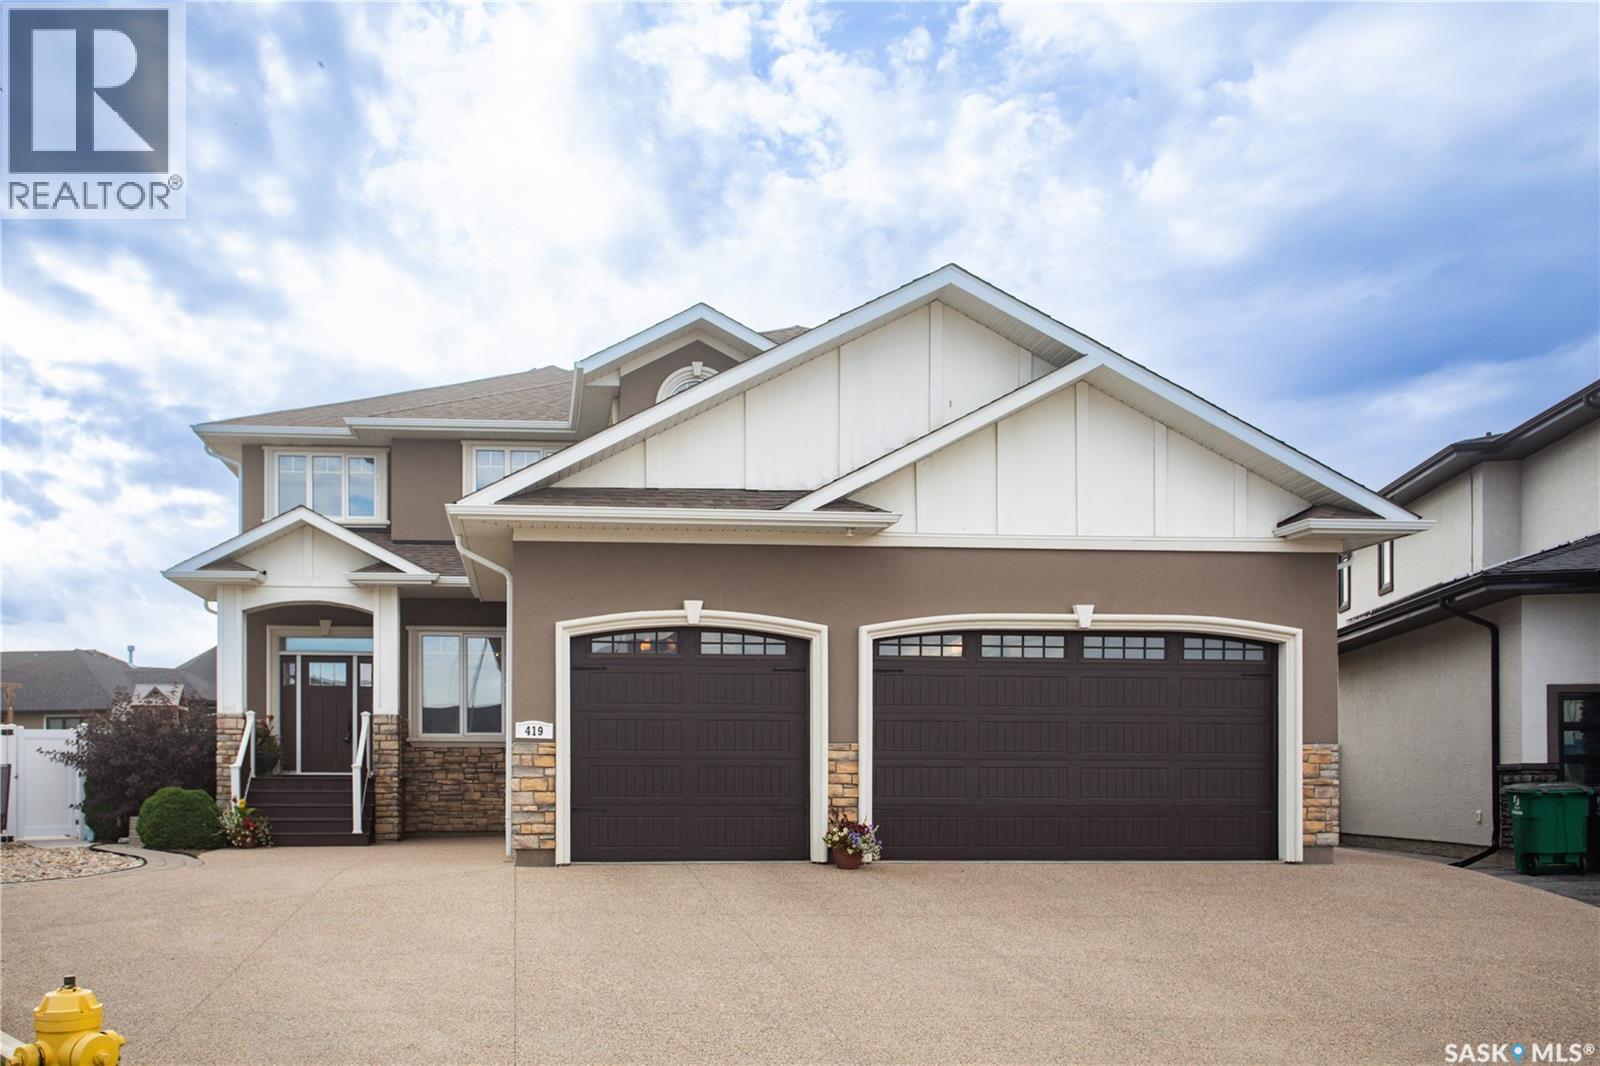
Welcome to an exceptional Evergreen residence where luxury, functionality, and lifestyle come together. Set on an impressive 12,479 sq. ft. pie-shaped lot backing the NorthEast Swale, this fully loaded home offers incredible privacy, high-end finishes, and a floor plan designed for modern living. Step into the foyer with a dedicated main-floor office, followed by a spectacular living room with a statement fireplace feature wall. The open-concept kitchen features vinyl plank flooring, a massive quartz island, tile backsplash, extensive cabinetry, oversized refrigerator/freezer, built-in oven and microwave, and large pantry. Expansive windows fill the home with natural light and extend to the 625 sq. ft. partially enclosed, covered deck, creating an ideal year-round indoor/outdoor living space. Three natural gas hookups add convenience for heating and cooking. Upstairs, the impressive primary retreat features oversized windows and a spa-inspired ensuite with a massive double vanity, 2-person soaker tub, stunning double shower with glass doors, oversized walk-in closet, and private water closet. Five bedrooms are located on the upper level, along with a laundry room featuring built-in cabinetry and sink, plus a 4-piece bathroom. The basement has been transformed into a nanny suite and entertainment zone with a separate entrance added in 2026. With in-floor heat, it features a built-in bar, kitchen, two additional bedrooms, 4-piece bathroom, and generous living space. The 3-car attached garage offers in-floor heat plus a private, year-round gym space, providing exceptional convenience and functionality. Outside, the expansive pie-shaped backyard features a large patio, hot tub area and play area. Backing the NorthEast Swale and backing the berm, this rare setting offers exceptional tranquility and seclusion. High-end finishes. Incredible space. Exceptional privacy. Nanny suite. Heated 3-car garage. Private gym. This is Evergreen living at its finest. (id:62370)
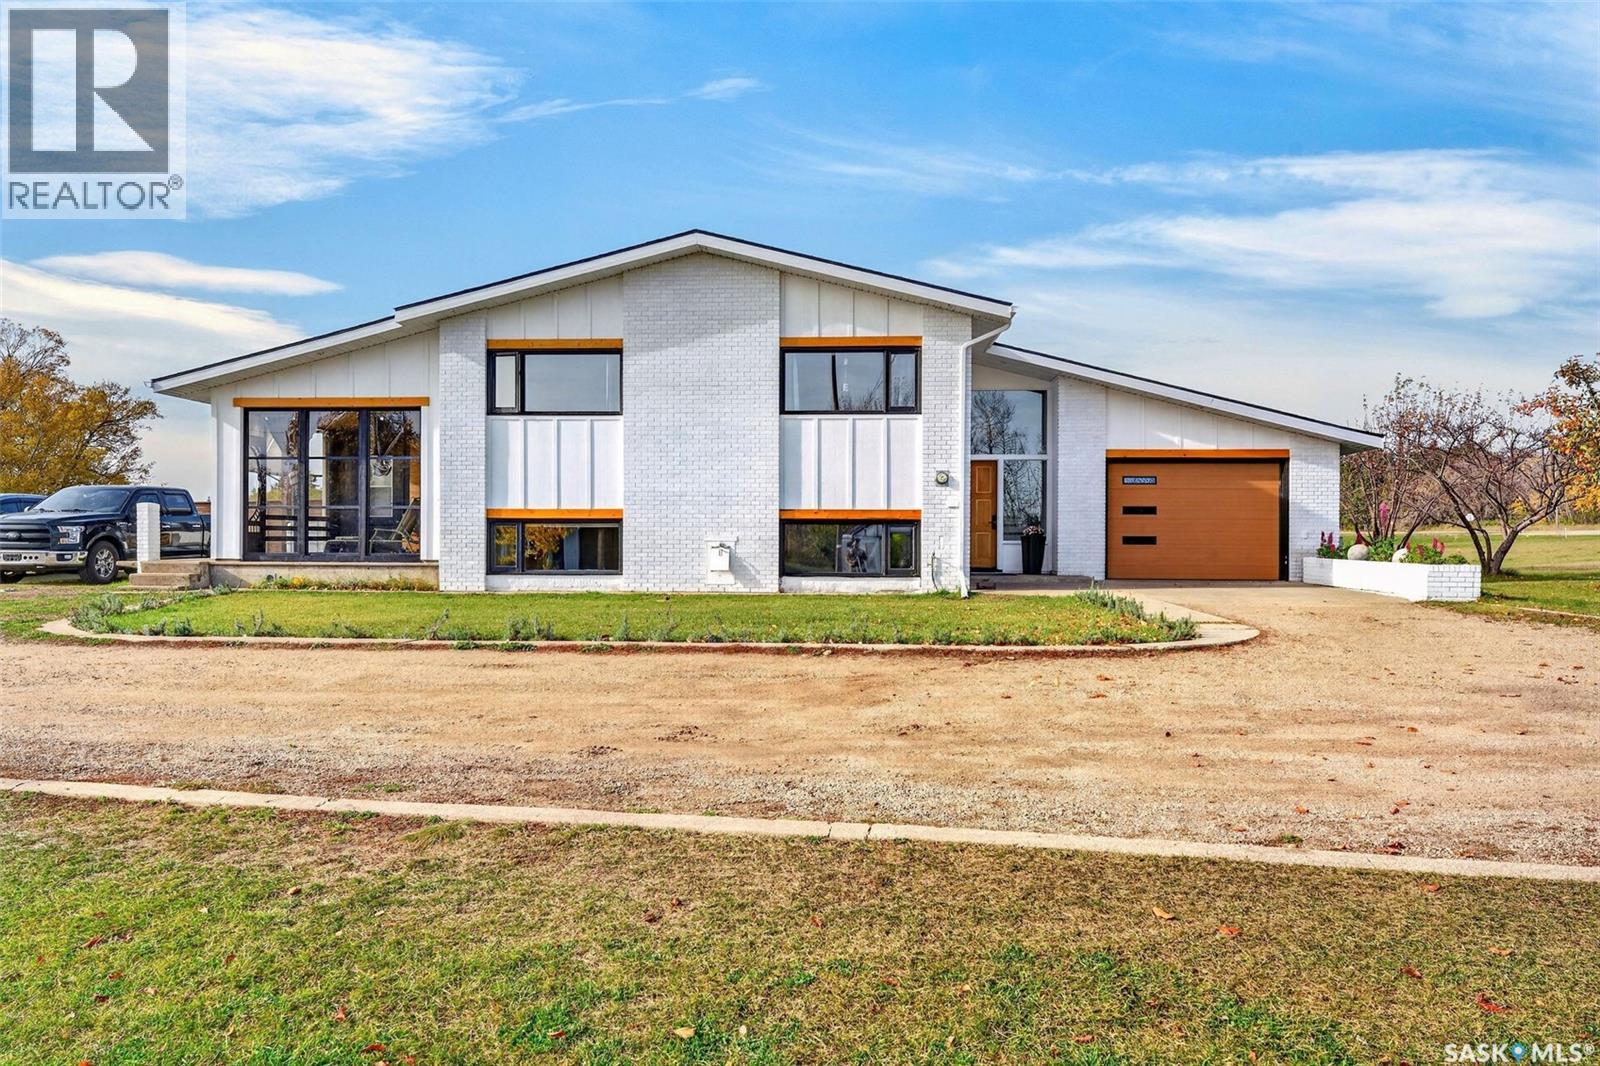
Discover the perfect hobby homestead where country dreams come to life! Set on 5.77 acres in the Rural Municipality of Prince Albert No. 461, this beautifully fully renovated 1,802 sq. ft. bi-level offers the perfect blend of modern comfort, rural charm, and outdoor living at its very best. Featuring four bedrooms and three bathrooms, this inviting home is ready for you to settle in and embrace a lifestyle filled with fresh air, space, and endless possibilities. Step outside and discover your very own homesteading haven, complete with a fully set-up greenhouse and ready-to-plant garden, chicken coop, barn, and fenced area for small animals — perfect for growing your own food and enjoying the simple pleasures of country living. Unwind in the sauna bunkhouse, bring your creative projects to life in the dedicated woodworking workshop, and enjoy the convenience of a single attached garage, double detached garage, and loads of additional storage for all your tools, toys, and equipment. Whether you dream of gardening, raising chickens, keeping small animals, pursuing your hobbies, or simply enjoying the freedom of wide-open space, this exceptional property offers the opportunity to create a lifestyle that is truly your own. From a beautifully renovated home to your very own backyard homestead, this is where outdoor living, self-sufficiency, and country charm come together! (id:62370)
Are you looking for a great opportunity in the town of Rouleau? This large home boasts over 1,300 sq.ft. per level with an suite in the basement. Sitting on a large lot with a spacious fenced yard. Heading inside we find a large foyer that opens into a massive open-concept living area boasting very tall ceilings. This features a living and dining space as you walk towards your massive kitchen with a large island, double fridge, gas range and pot filler. Next we find the primary bedroom with a 4 piece jack & jill ensuite with laundry as well as a spacious walk-in closet. Off the ensuite we also have outdoor access leading to the hottub. Heading downstairs we find yet another massive living space with a second kitchen at the end. We also find 2 bedrooms on this floor, along with a 4 piece bathroom, separate laundry room and utility room. This basement suite has a side door access and could easily be separated from the rest of the home depending on your needs. Some renovations have been started and not completed. Excellent value here. Quick possession is available. Reach out today to book your showing! (id:62370)
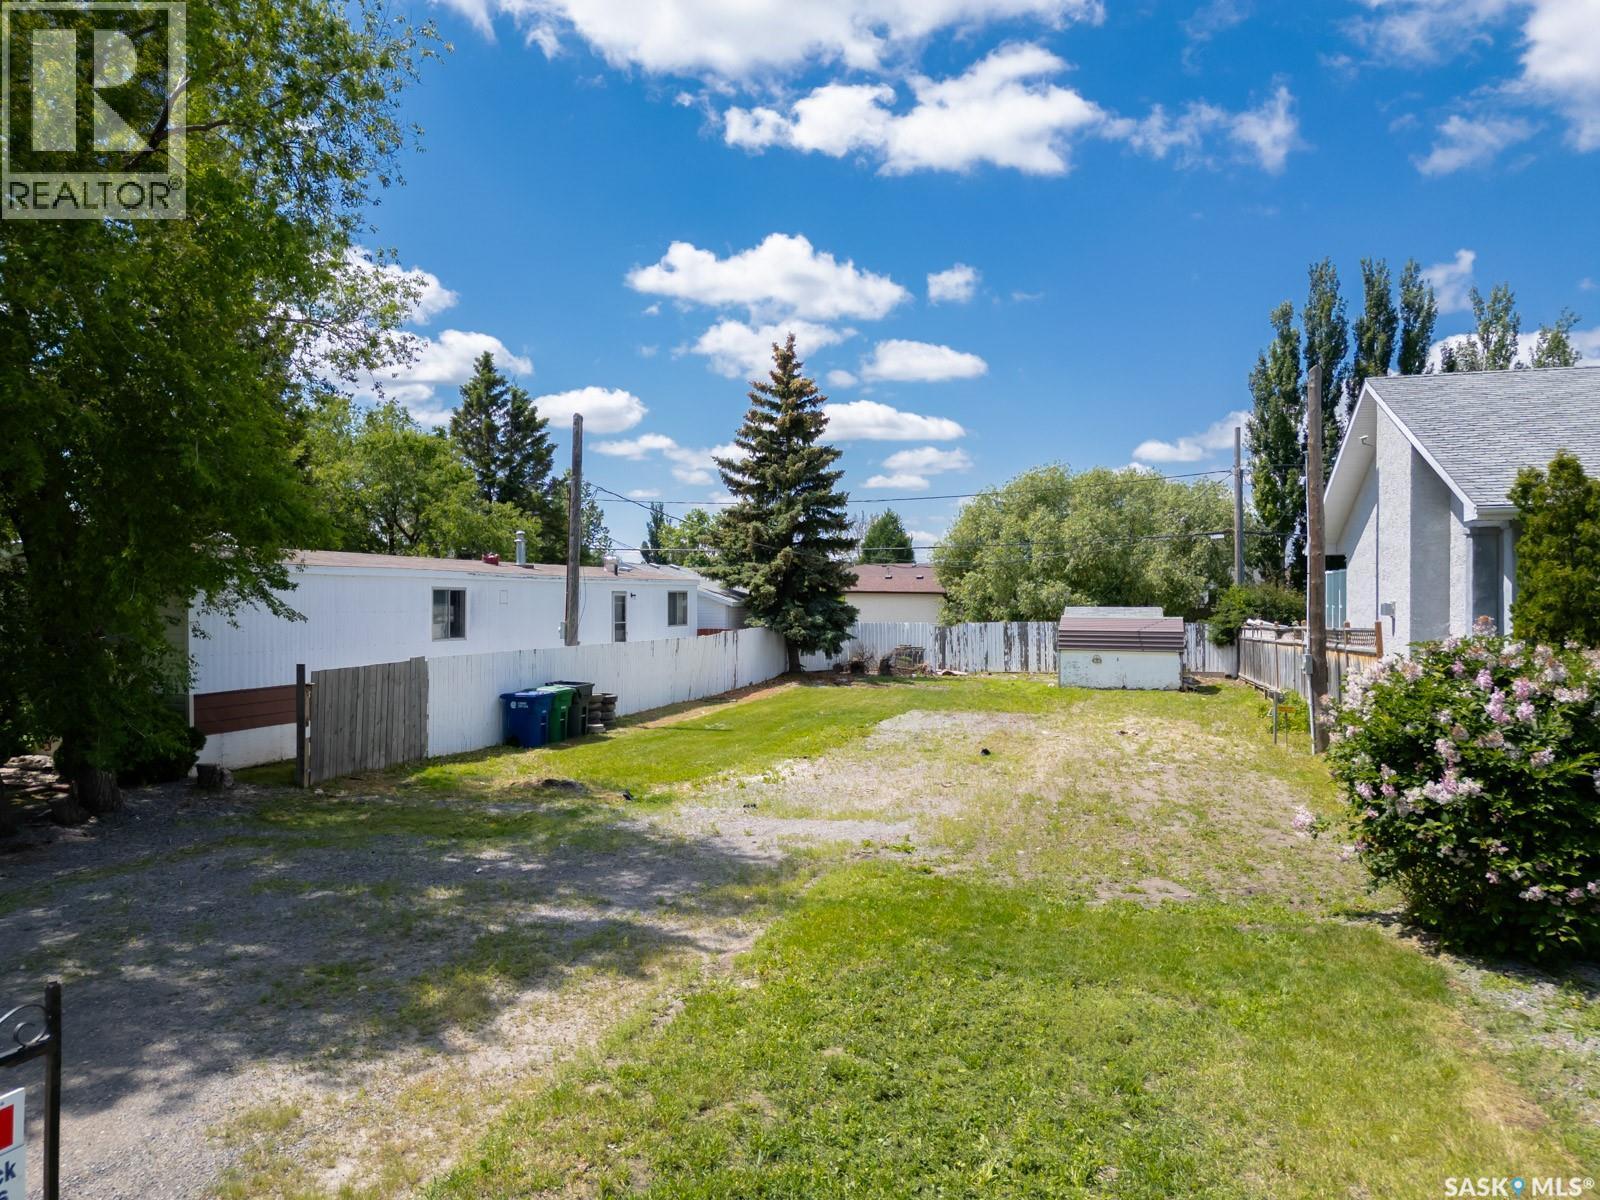
Welcome to 334 Hawkes St. Balgonie. Located just 19 minutes from Regina and within walking distance of the Balgonie stardome rink and Greenall high school this prime 5,663.00 square foot vacant lot offers an incredible opportunity to build your dream home or investment property. Convenient back alley access allows for easy entry and additional parking options. Don’t miss out on this rare opportunity to secure a prime piece of real estate in one of Balgonie’s most desirable areas. contact us today for additional information or building plans. (id:62370)
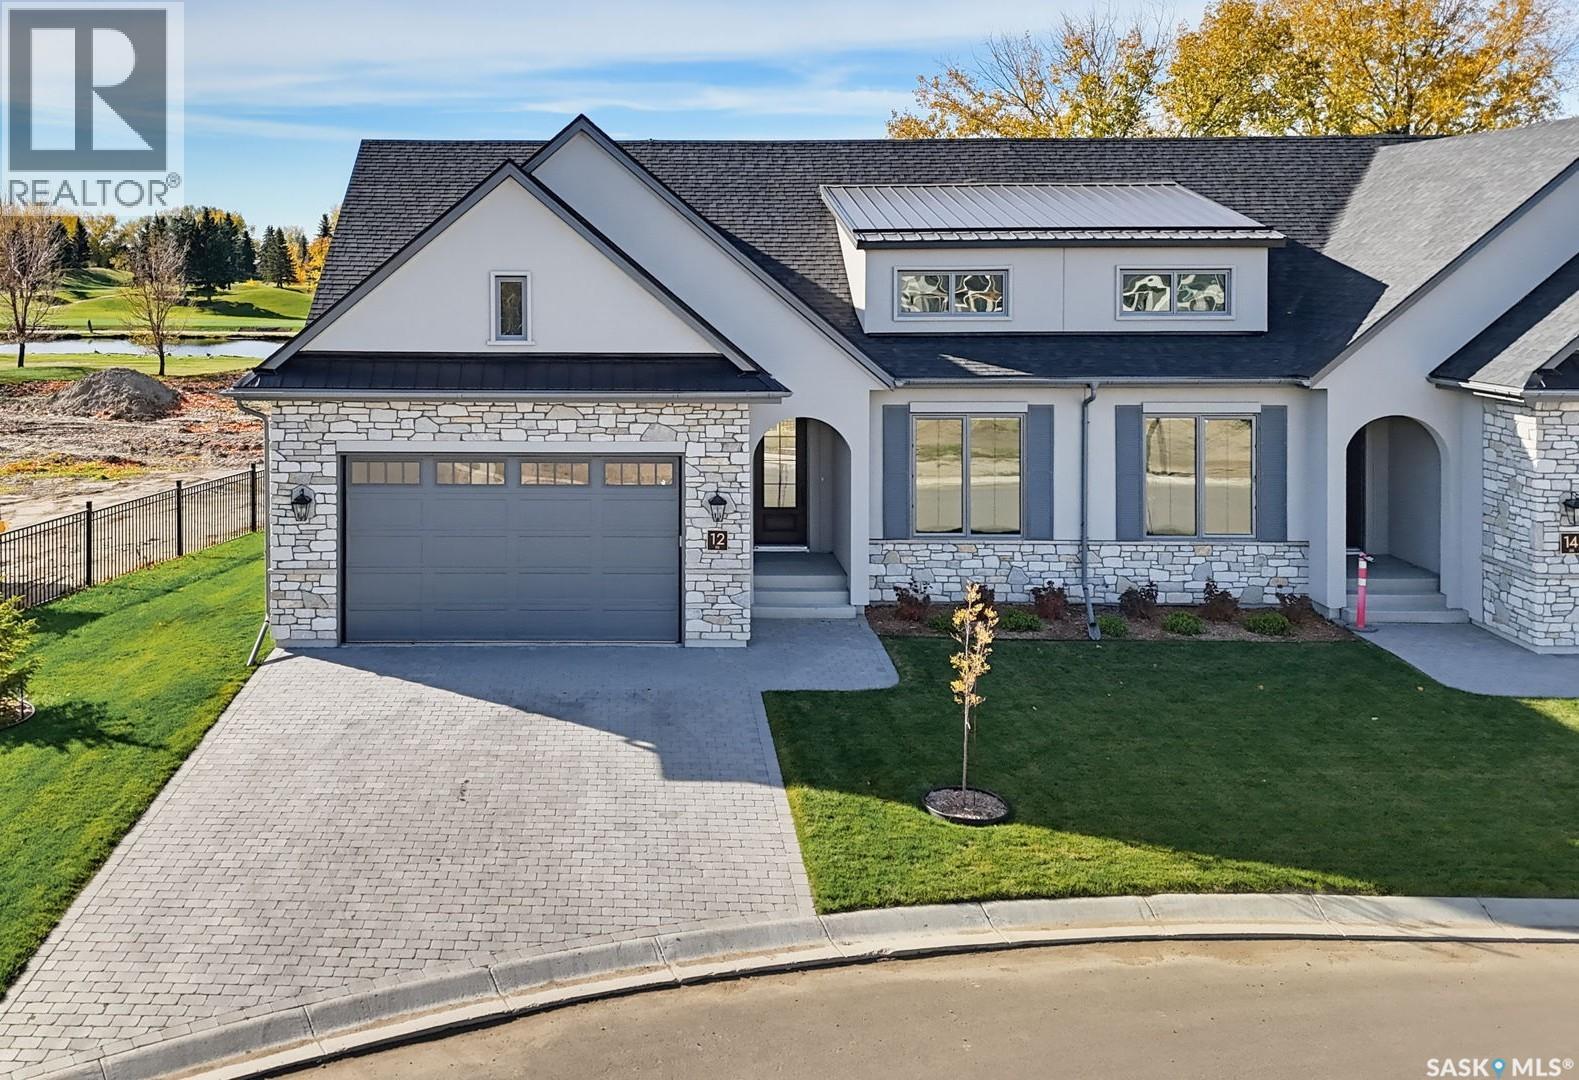
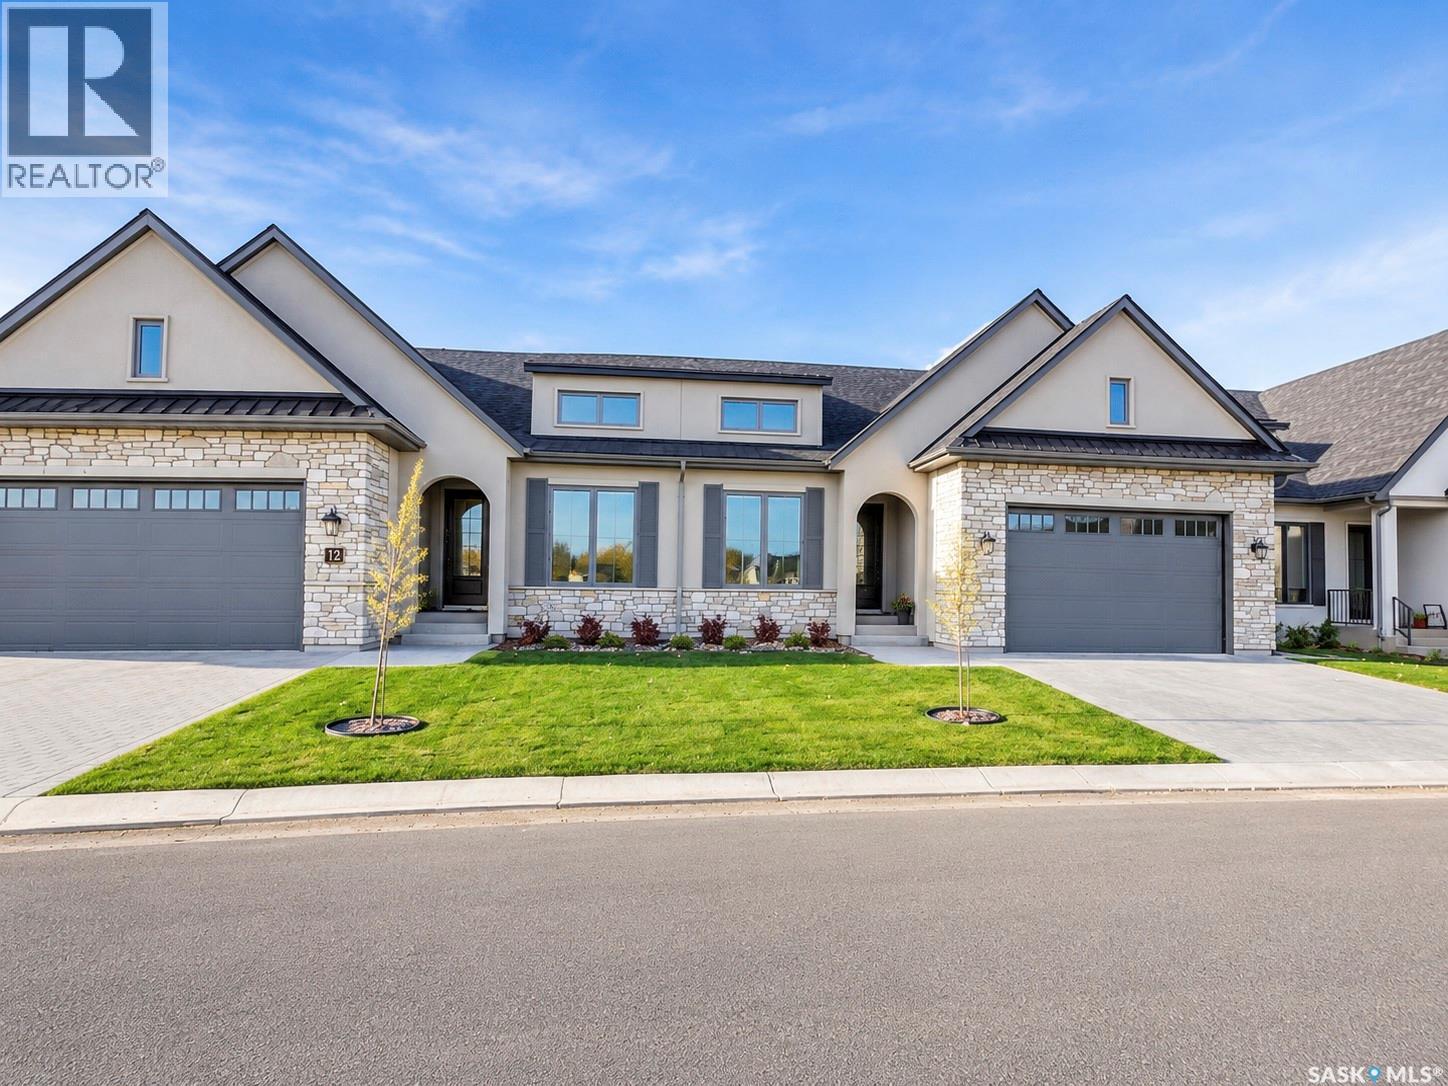
With a solid reputation for quality, luxury, design and service, Valentino Development Corp is thrilled to launch The Spruce and Willow! Nestled in the heart of the Willows Golf Course community, The Spruce and Willow offers designs with an air of understated luxury and charm. Each residence offers high end interior specifications to suit the most discerning tastes. Backing the prestigious Willows Golf Course, this development provides a unique residential lifestyle amid rolling hills, mature trees and scenic water features. Valentino Development Corp is proud of their long-standing collaboration with award winning firm, Atmosphere Interior Design. Atmosphere has been featured in several of the country's lead design magazines - House & Home, Style at Home, Canadian Home Trends and Western Living. Every design spec at The Spruce and Willow has been selected by Atmosphere Interior Design to ensure that The Spruce and Willow exceeds every home owner's expectations. The spacious foyer leads you into a fabulous and bright kitchen/dining and living space. Warm wood, light cabinetry and stainless steel appliances open this area making it feel incredibly open and inviting. Cozy up with the gas fireplace in the living room during those cold winter evenings or step out into the warm summer sun from your dining area to your deck for a bbq with family or friends. The Primary bedroom is your own private oasis with big windows and an incredible 5 piece ensuite and walk-in. The basement is ready for entertaining and has a bonus room that you could use as a gym, office or anything else you desire. Book your privatew showing today! (id:62370)
With a solid reputation for quality, luxury, design and service, Valentino Development Corp is thrilled to launch The Spruce and Willow! Nestled in the heart of the Willows Golf Course community, The Spruce and Willow offers designs with an air of understated luxury and charm. Each residence offers high end interior specifications to suit the most discerning tastes. Backing the prestigious Willows Golf Course, this development provides a unique residential lifestyle amid rolling hills, mature trees and scenic water features. Valentino Development Corp is proud of their long-standing collaboration with award winning firm, Atmosphere Interior Design. Atmosphere has been featured in several of the country's lead design magazines - House & Home, Style at Home, Canadian Home Trends and Western Living. Every design spec at The Spruce and Willow has been selected by Atmosphere Interior Design to ensure that The Spruce and Willow exceeds every home owner's expectations. The spacious foyer leads you into a fabulous and bright kitchen/dining and living space. Warm wood, light cabinetry and stainless steel appliances open this area making it feel incredibly open and inviting. Cozy up with the gas fireplace in the living room during those cold winter evenings or step out into the warm summer sun from your dining area to your deck for a bbq with family or friends. The Primary bedroom is your own private oasis with big windows and an incredible 5 piece ensuite and walk-in. The basement is ready for entertaining and has a bonus room that you could use as a gym, office or anything else you desire. Book your privatew showing today! (id:62370)
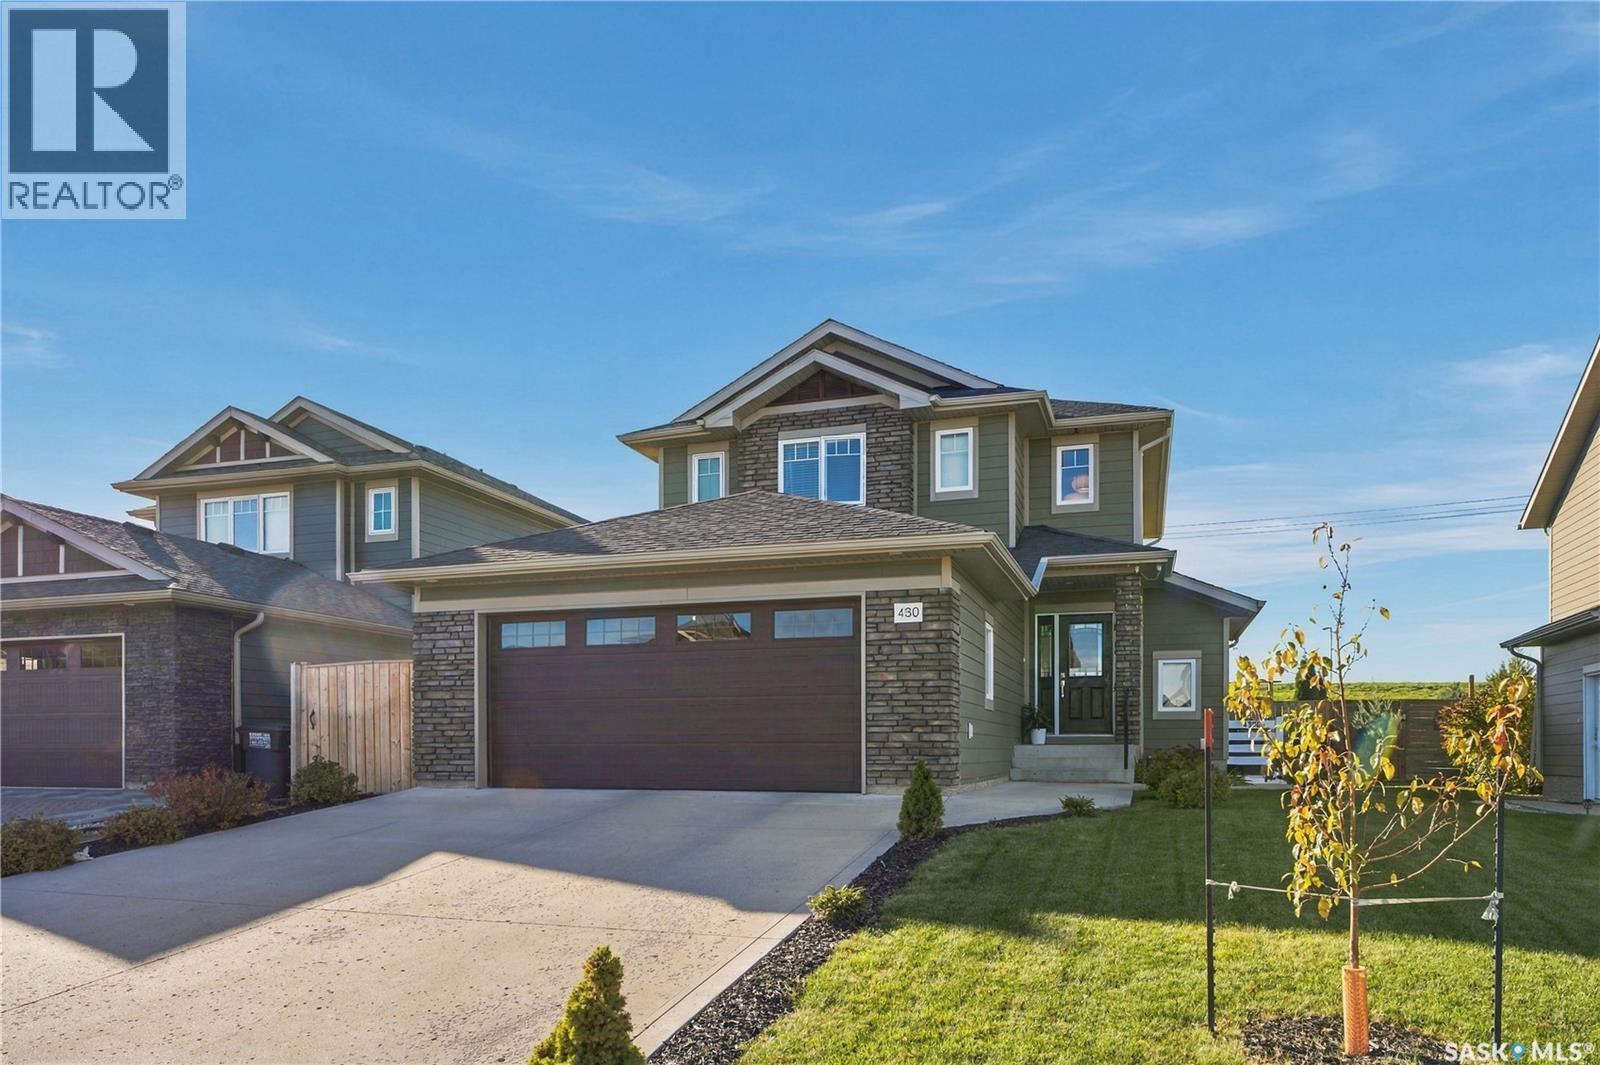
Welcome to 430 Pichler Crescent, a meticulously maintained 1,600 sq. ft. home in the heart of Rosewood. This Jastek-built property offers four bedrooms and three bathrooms, plus a fully finished, one-bedroom legal basement suite that is currently tenanted. High-end finishes—including quartz countertops, hardwood flooring, and porcelain tile—create a polished feel throughout. A grand foyer leads to a convenient 2-piece bathroom, the spacious insulated double attached garage, and the main living area. The kitchen features abundant cabinetry, quartz countertops, a large island with storage beneath the counter, and a large double sink. It opens to a bright living area where generous windows fill the space with natural light. Upstairs, the spacious primary bedroom features a walk-in closet, a built-in storage wall, and a private 3-piece ensuite with a glass stand-up shower. Two additional bedrooms are bright and spacious, each with ample closet space. The fully finished legal suite includes its own bedroom and bathroom, along with hardwood flooring and quartz countertops to match the quality finishes upstairs. With a separate living space and a tenant already in place, it offers rental income potential to help offset mortgage costs. Outside, enjoy a landscaped rectangular backyard backing onto a berm, with no neighbours behind for added privacy. This home is equipped with an insulated double attached garage. Located in one of Saskatoon’s most sought-after neighbourhoods, this home is close to schools, Costco, restaurants, Circle Drive, and University of Saskatchewan bus routes. (id:62370)