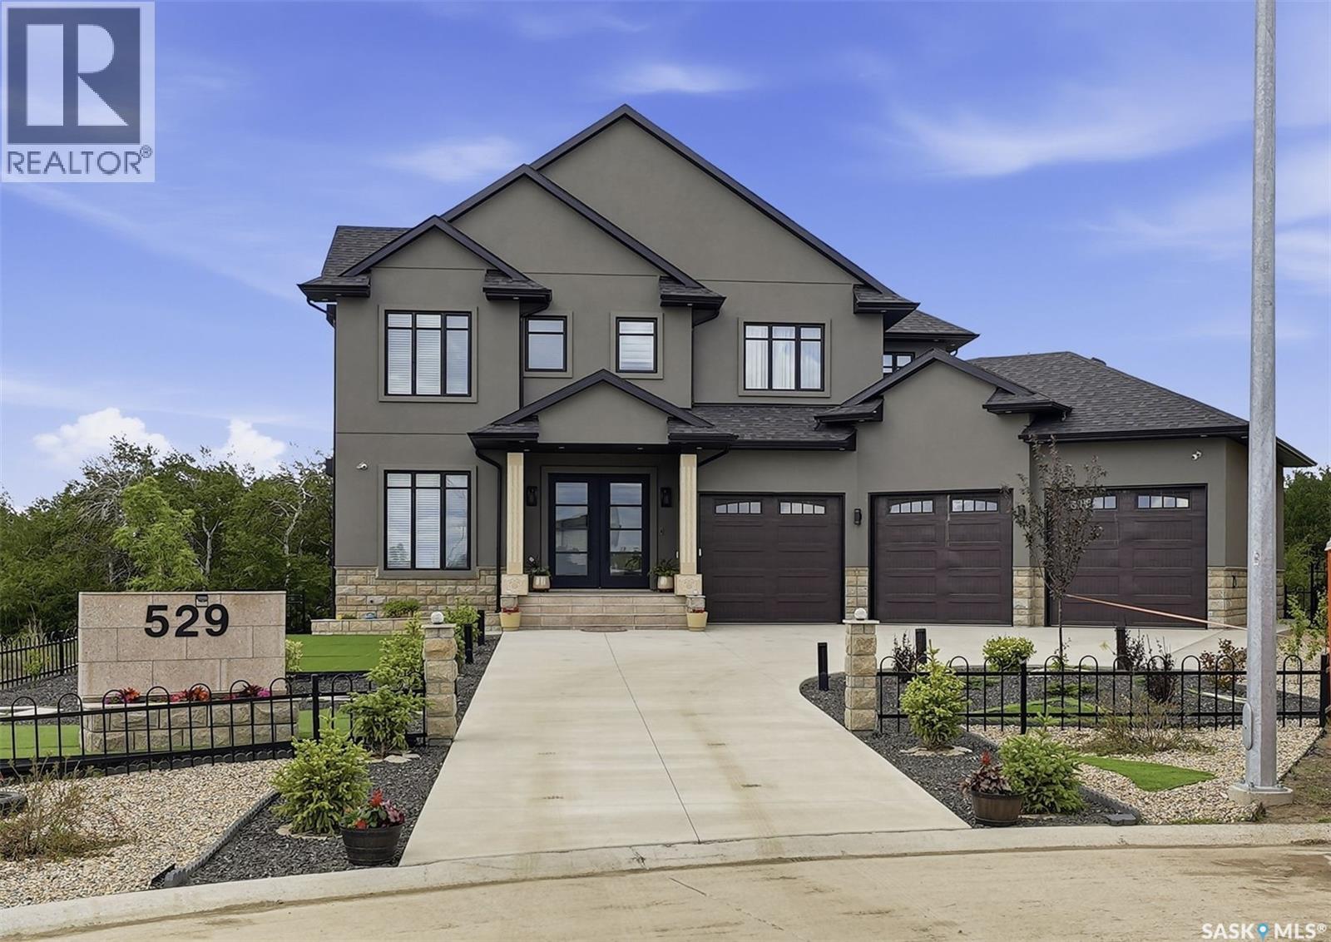
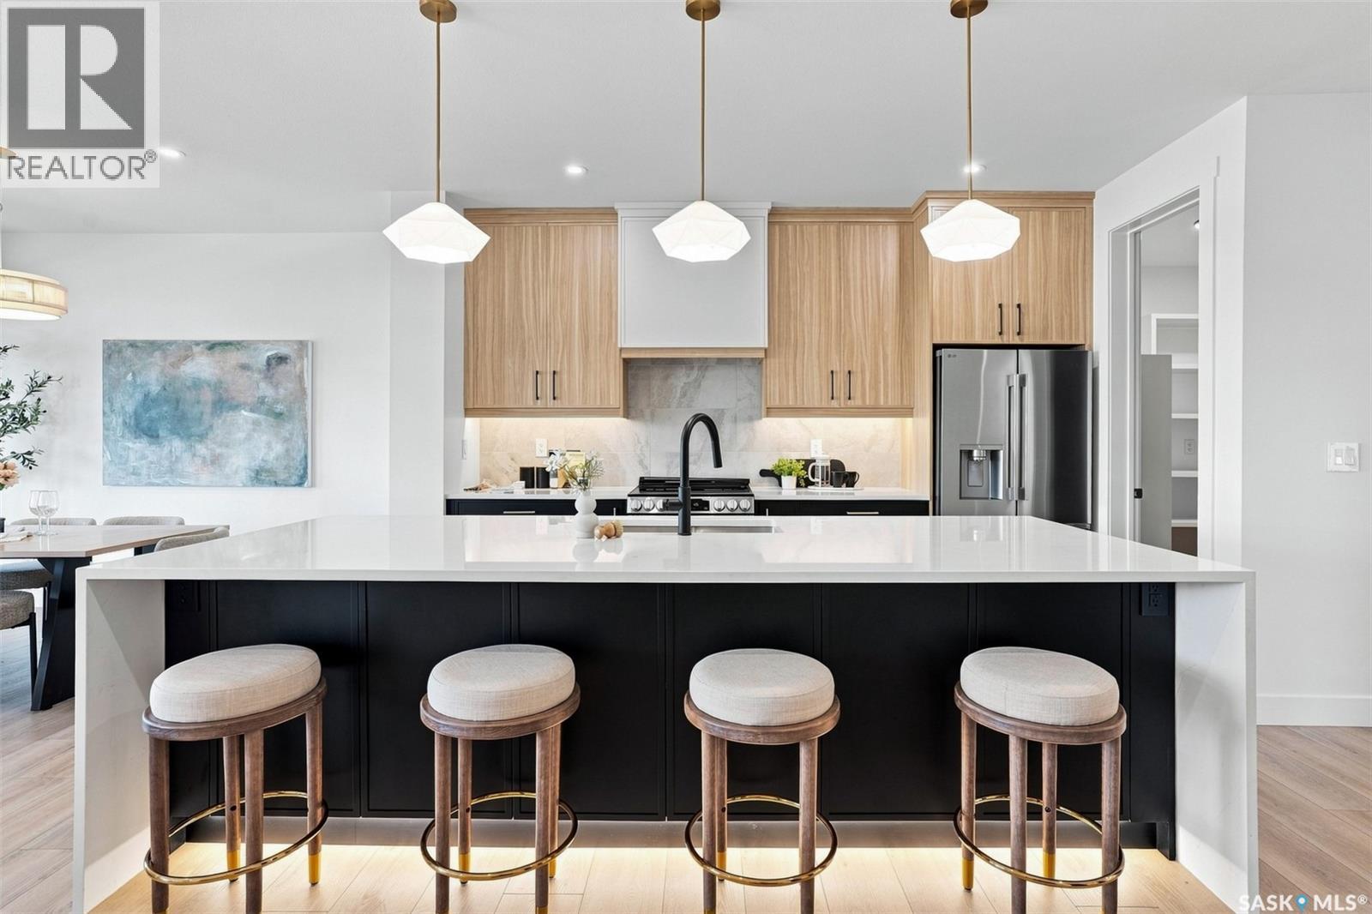
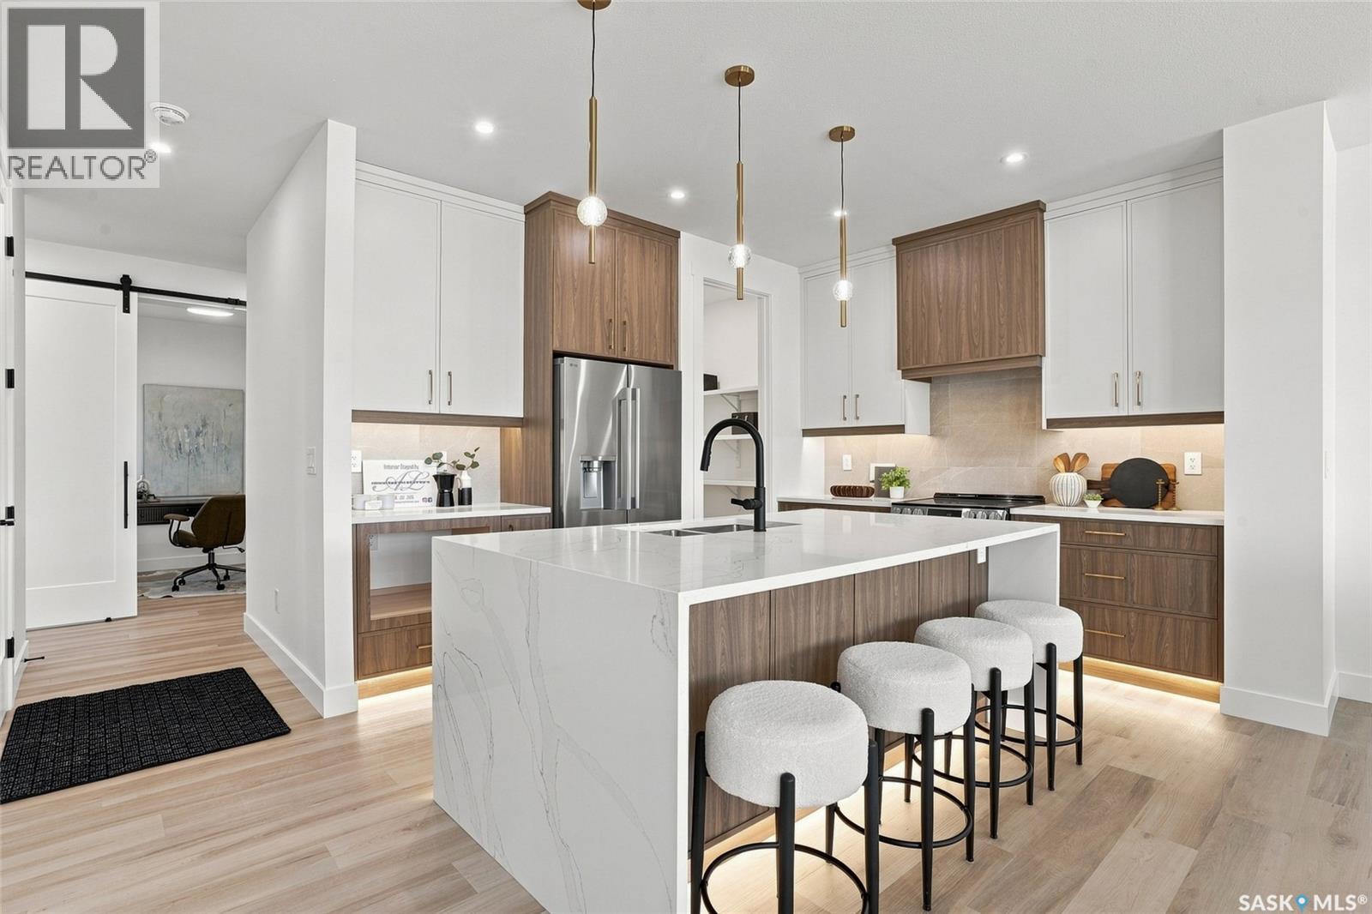
Welcome to 529 Greenbryre Bend—an exceptional walkout estate in prestigious Greenbryre Estates. Blending luxury, comfort, and modern design, this stunning home backs onto a private yard with breathtaking sunset views and abundant natural light. The main floor showcases 10-foot ceiling, expansive windows, and elegant open-concept layout. A spacious foyer leads to a den/office. The impressive living room features 22-foot soaring ceiling, gas fireplace, and panoramic views of the beautifully xeriscaped backyard. The chef’s kitchen offers floor-to-ceiling custom cabinetry, marble countertops, tile backsplash, and premium built-in Bosch appliances, complemented by a fully equipped spice kitchen with gas stove. The generous dining area opens to a covered back deck. A custom wood floating staircase with solid oak treads and glass railing leads to the upper level, highlighted by 9-foot coffered ceilings. Three spacious bedrooms each include a walk-in closet and private ensuite. A bonus room and balcony add flexible living space. The primary suite is a private retreat with electric fireplace, expansive walk-in closet with granite island, and luxurious 5-piece ensuite featuring a soaking tub, dual sinks, and premium finishes. The walkout basement offers abundant natural light, a spacious family room, luxury wine cellar, two additional bedrooms, and a spa-inspired bathroom with sauna. Premium engineered flooring and in-floor heating enhance comfort. The low-maintenance backyard features a patio and artificial turf for year-round enjoyment. Additional highlights include marble tile at the entry, marble feature walls, in-floor heating in basement and garage, triple attached garage with 5–7 car driveway, motorized blinds, custom full-height tiled bathrooms, designer lighting with crystal chandeliers, and natural Golden Sesame granite with custom stone exterior coping. This extraordinary home showcases exceptional craftsmanship, thoughtful design, and luxury finishes throughout. (id:62370)
Welcome to 106 Cockroft Manor- a completed home where thoughtful design, elevated finishes, and everyday functionality come together. This home is positioned on a green-backing lot, and offers a rare sense of privacy with uninterrupted views from the backyard and covered deck. Carefully curated from top to bottom, this home features 3 bedrooms and 3 bathrooms, including a spacious primary retreat with a luxurious 5-piece ensuite and walk-in closet. Expansive triple-pane windows flood the interior with natural light, while 9-ft ceilings, 8-ft doors, solid maple railings, upgraded lighting, and thoughtfully designed feature walls create a sophisticated atmosphere throughout. At the heart of the home is a beautifully appointed kitchen featuring a waterfall quartz island with hidden touchless storage, complemented by dovetail cabinetry extending to the ceiling for a seamless, elevated finish. A generous pantry connects directly to the custom mudroom, blending beautiful design with effortless everyday living. Upgraded luxury vinyl plank flooring, toe-kick and valance lighting, custom cabinetry, and stainless steel appliances further complete the interior. Outside, enjoy fully landscaped front and back yard- a covered deck with awning, sealed driveway, and a convenient irrigation system controlled directly from your phone. The extra large insulated and heated garage also add year-round comfort. The exterior of this home makes a striking impression, with a bold framed roofline, Hardie Board siding, modern ChamCladding, and warm wood accents creating a unique look that sure stands out from every other home. At Elevation Design + Build, luxury means more than beautiful finishes. It means delivering the full package. Appliances, landscaping, driveway, heated garage, and an extensive collection of upgrades are already included. No waiting. No imagining the finished product. 106 Cockcroft Manor is complete and ready for possession. (id:62370)
Welcome to 102 Cockcroft Manor! Situated on a premium corner lot backing green space, this beautifully finished home offers an exceptional combination of privacy, thoughtful design, and everyday luxury. Enjoy peaceful summer mornings beneath the covered deck featuring a huge awning, surrounded by open views and a setting that feels private yet inviting. Inside, the home features 3 bedrooms and 3 bathrooms, including a unique primary 5 piece ensuite retreat with a spa inspired soaker tub, and generous walk in closet. Expansive triple pane windows fill the home with natural light, while carefully selected finishes and a custom feature wall bring warmth and sophistication throughout. At the heart of the home is a beautifully designed kitchen featuring a waterfall quartz island, custom cabinetry, integrated touch less storage, and stainless steel appliances. A spacious pantry connects seamlessly to the custom mudroom, creating a layout that is as functional as it is impressive. 102 Cockroft Manor reflects a commitment to quality craftsmanship, functional design, and timeless style. The exterior is finished with upgraded Hardie board siding and refined architectural details, creating a striking first impression that carries throughout the entire home. Don’t miss your chance to own one of these beautiful homes- a home that doesn’t just fit your lifestyle, but holds great value. (id:62370)
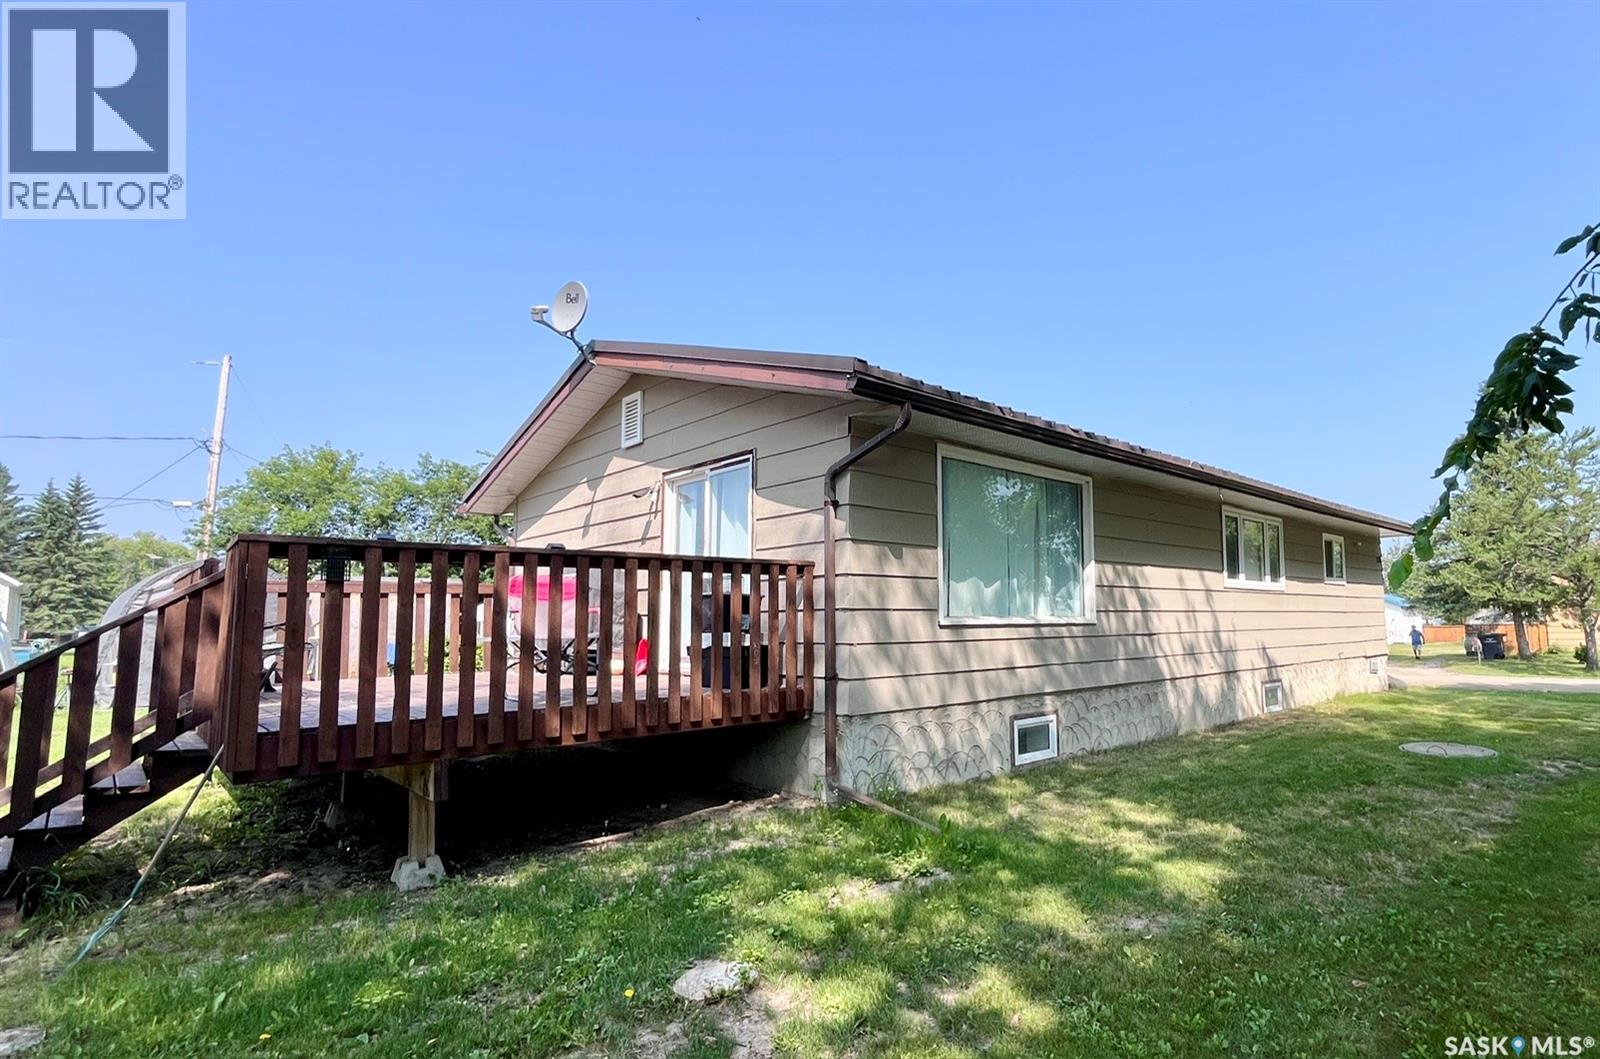
Welcome to peace, privacy, and exceptional value in the friendly community of Smeaton! Situated on a generous double lot, this charming 4-bedroom, 2-bathroom bungalow offers abundant indoor and outdoor living space—perfect for families, outdoor enthusiasts, or anyone looking to enjoy small-town Saskatchewan living. Enjoy the freedom of a massive yard with limitless potential—ideal for gardening, entertaining, parking an RV, building a dream workshop/garage, or setting up a fire pit area. Located just a short drive from endless outdoor paradise destinations like Narrow Hills Provincial Park, Candle Lake, and Tobin Lake, Smeaton gives you quick access to world-class fishing, hunting, snowmobiling, golfing, and lake trips. Whether you're looking for an affordable starter home, a spacious retreat, or a basecamp for your northern outdoor adventures, this property delivers incredible potential. Don't miss out, schedule your private viewing today! (id:62370)
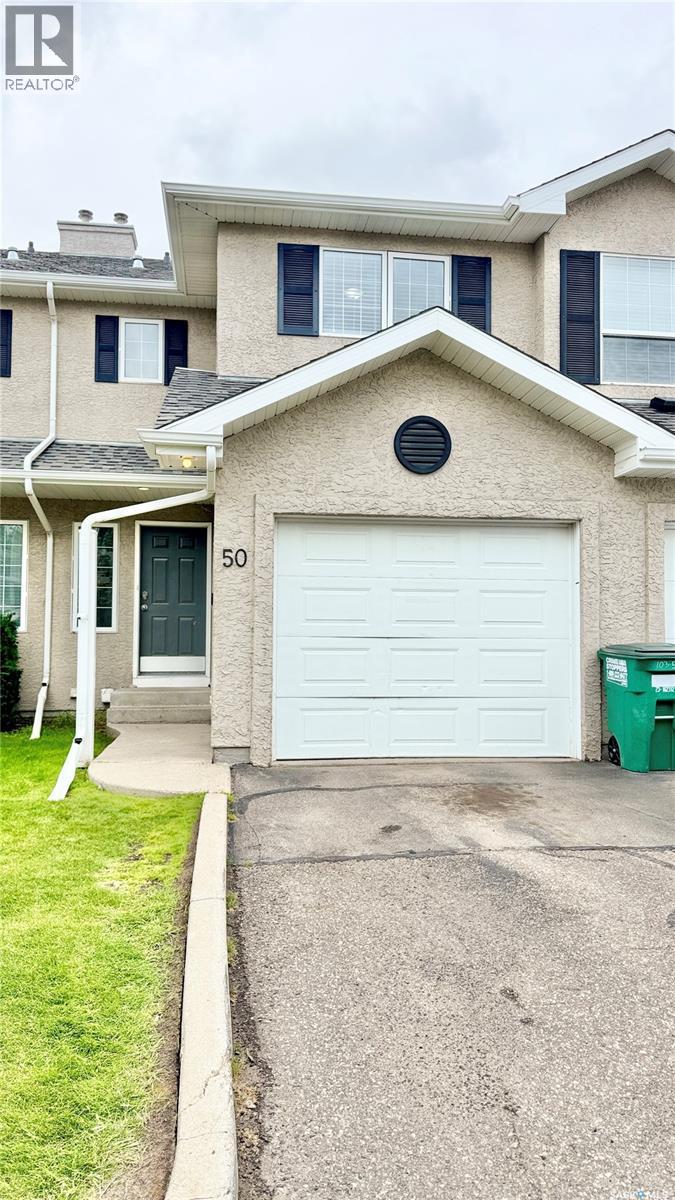
Fantastic opportunity to own a fully developed 2-story unit in Briarwood! Welcome to 50-103 Banyan Crescent, a quality-built townhouse-style condominium offering 3 bedrooms, 2.5 baths with extra family room and den in the basement. Perfect for first-time home buyers, growing families, or even investors! The main floor gives you a bright, open-concept living area with laminate flooring all through-out. Kitchen and dining space with patio sliding doors towards your backyard, perfect for spending those hot summer days outdoors! All bedrooms are upstairs, as well as a full 4-pc bath with a 'cheater door' to the primary bedroom. The two other bedrooms are very well appointed space with lots of natural light penetrating. The basement is fully developed with a family room, a den, a 3-pc bath and laundry with bonus storage space under the stairs. The unit comes with a single-attached garage with direct access to the house plus a driveway for your convenience. This location is one of the most sought-after neighborhoods, close to all amenities and public transport. Look no further! Call your favorite agent to book an appointment. (id:62370)
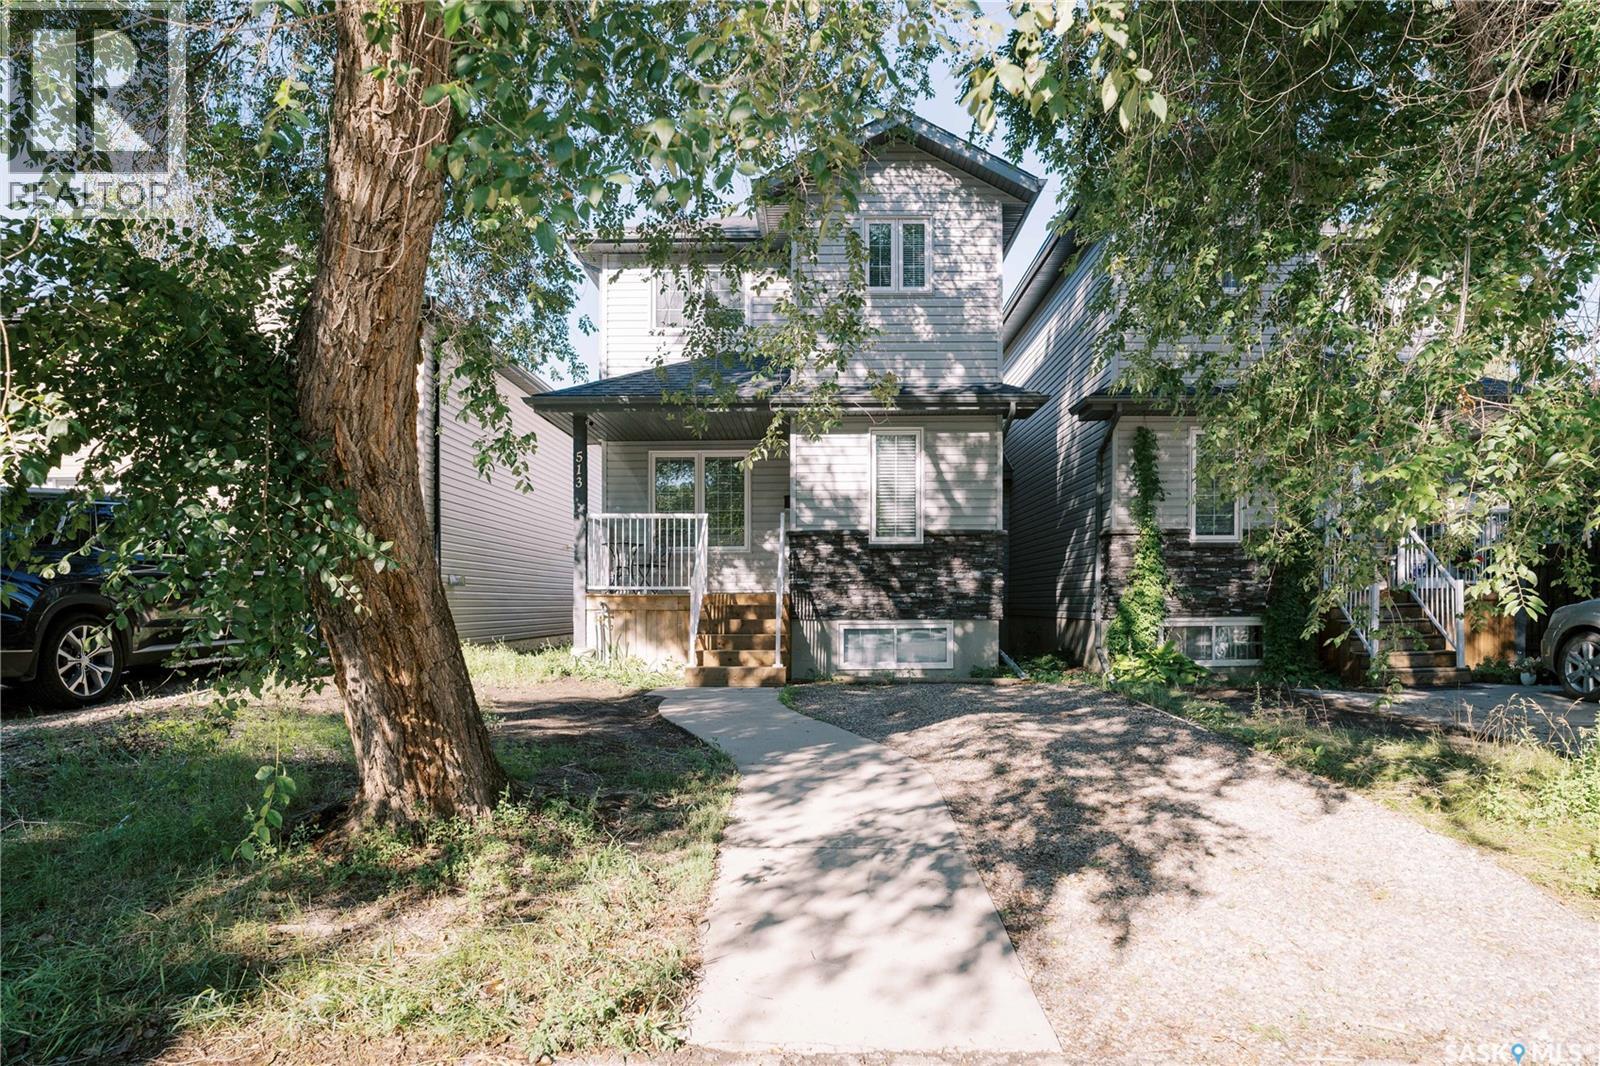
Nestled in a matured neighborhood, surrounded by schools and parks nearby! Perfect for first-time homebuyers and families looking to have a tasteful combination of modern style in a well-established location. This is 513 Avenue L N, welcoming you with beautiful hard wood floors throughout the main floor with large triple-pane windows that let natural light in. Greeted from the cozy living room, to the nicely laid out kitchen space with a powder room (guest bath) across, and a generous-sized dining area, you will feel the ambiance of the place you can call "home". Second floor offers 2 well-appointed regular bedrooms with their own closets, a 4-pc bath, and a large primary bedroom with walk-in closet and a 3-pc ensuite that gives privacy and convenience. Basement has 3 large windows and is ready for development with a rough-in for bathroom. Other things to note is the bonus space for office or media table conveniently located by the kitchen and dining, perfect for multi-tasking mode, plus a direct access to the partially covered deck in the back. There's room to build a garage in the back with alley access. Come take a look for yourself! This is the gem you've been waiting for! Call your favorite Realtor to make an appointment. (id:62370)
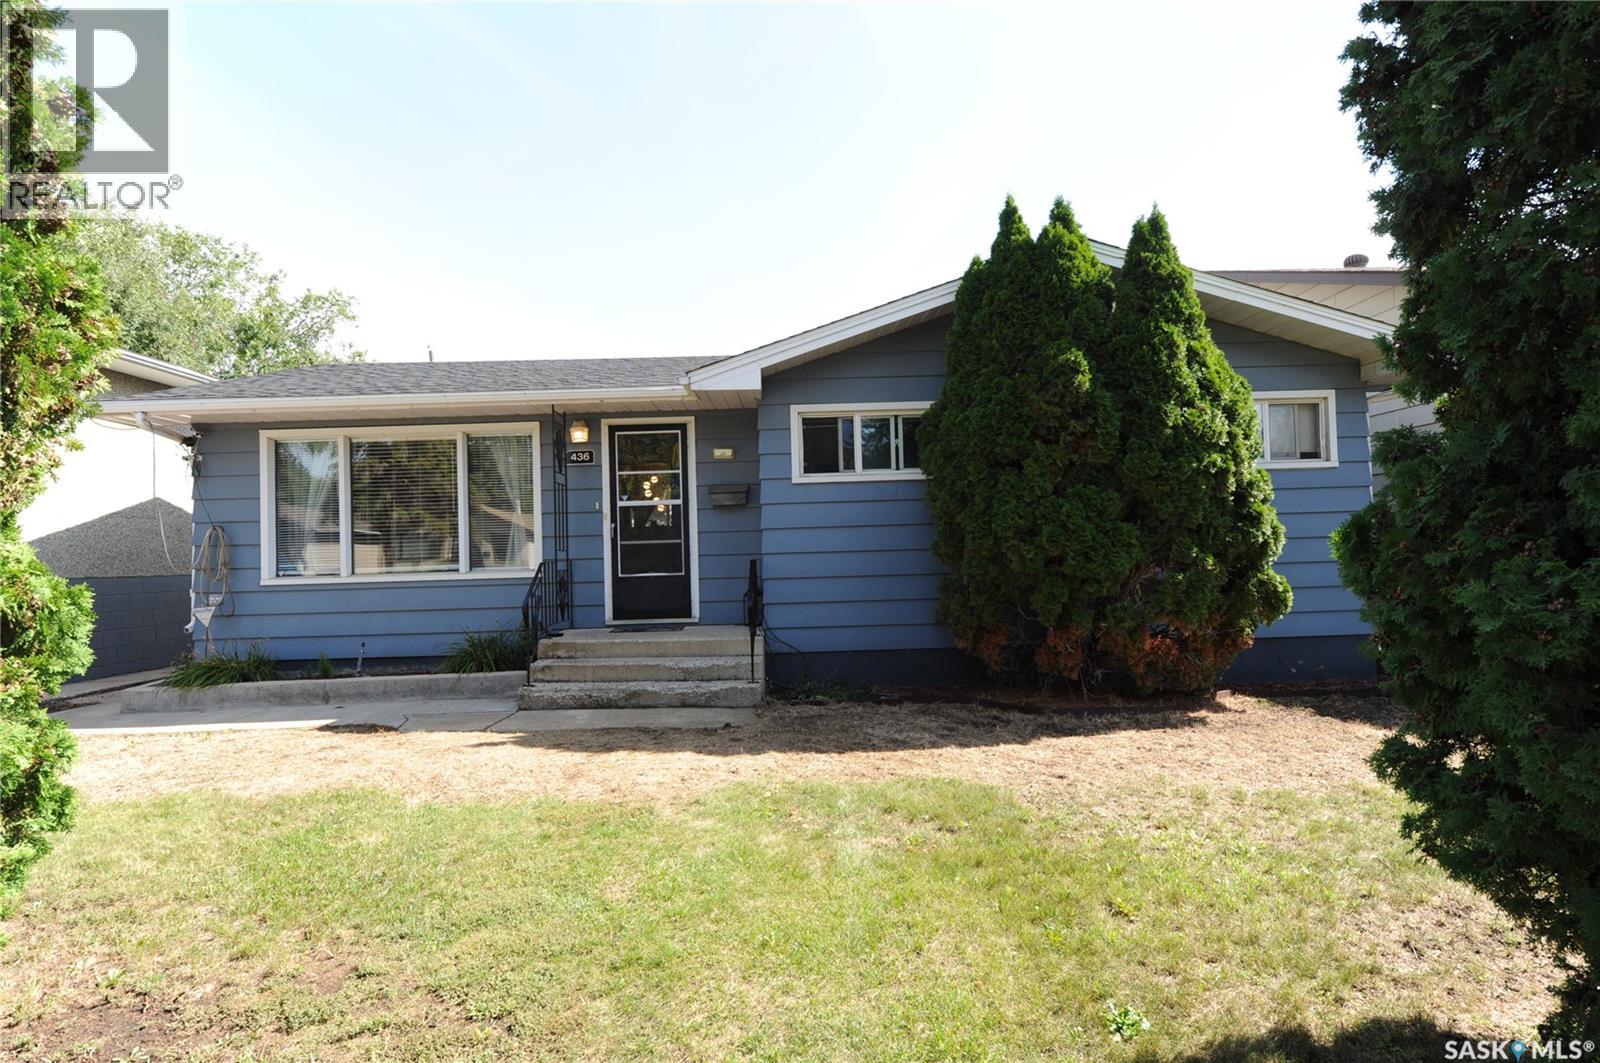
Perfect family home, starter or retirement. 3 Bedrooms + a den, fully developed up and down, large family room / bar area in lower level with a bonus room, laundry/furnace & storage. Large mature lot 50 x 125, storage shed, hot tub AS IS, fully fenced. Great street appeal, newer shingles and upgraded windows. An ideal family home, very affordable. Call your agent today to view (id:62370)
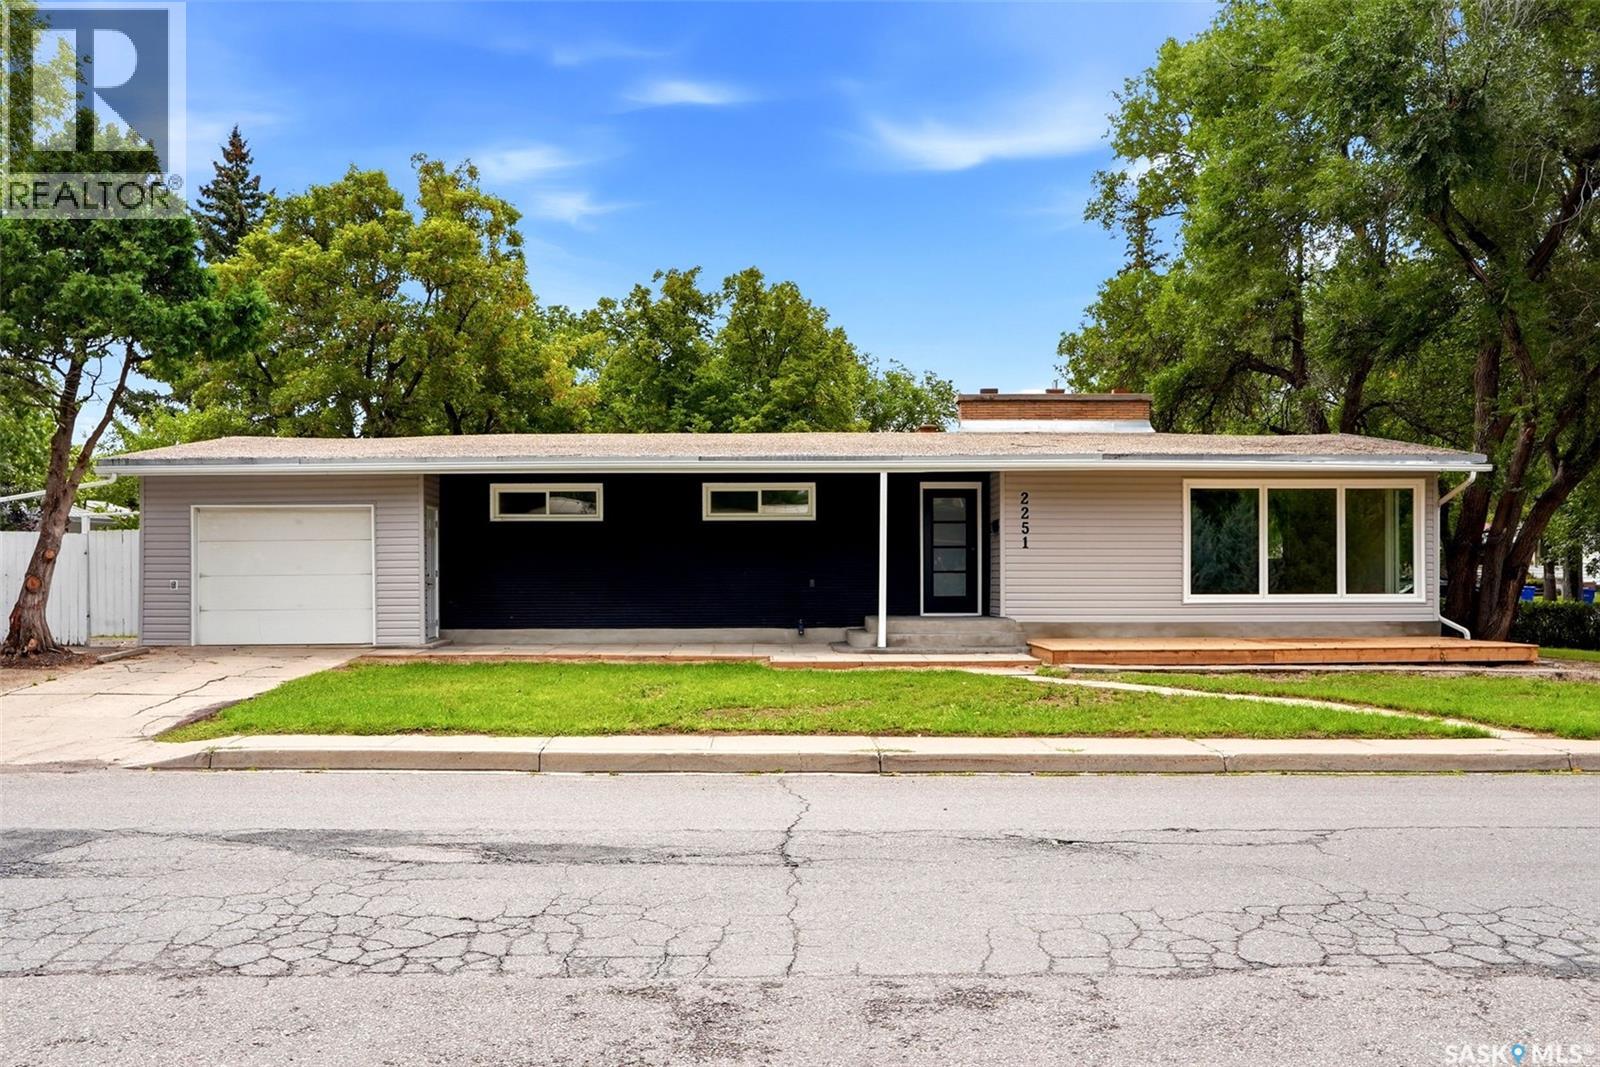
Welcome to 2251 Jubilee Ave. This 1522sqft bungalow is conveniently located on a quiet street with lots of potential, walking distance to local elementary school, parks. The house is completely renovated top to bottom, the main floor is features a large living room, 3 good sized bedrooms and a 4 piece bath. The primary bedroom comes with a 3pc en-suite. The full basement provides a rec room and with a wet bar there. One extra bedroom in the basement also comes with another 4-pc bath. Decent size corner lot provide lots of parking spaces with one-car attached garage for your convenience. (id:62370)
Welcome to this meticulously maintained townhouse in the desirable neighborhood of The Towns! Pride of ownership is evident throughout this beautiful home, which truly feels like new! Recently painted, the bright and inviting main floor features high ceilings and large windows that fill the space with an abundance of natural sunlight. The well-appointed kitchen has an oversized island perfect for cooking, entertaining, and gathering with family and friends, stainless steel appliances, gorgeous light-coloured cabinetry with soft-close doors, quartz countertops, and a stylish glass tile backsplash. A wide staircase leads to the second floor, where you’ll find three spacious bedrooms, including a generous primary suite complete with a four-piece ensuite with a window for plenty of natural light. Laundry area conveniently located upstairs, as well as a versatile nook that would make an ideal home office, study space, or kids’ play area. Professionally developed basement offers even more living space with a comfortable recreation room, additional bedroom, and full bathroom—perfect for guests, older children, or a growing family. The ducts and HRV have also been cleaned. Outside, a private, fully fenced, low-maintenance yard that has been professionally landscaped with artificial grass. A spacious deck provides the perfect spot to relax or entertain and leads directly to the double detached garage with convenient back-alley access. A professionally installed sump pump discharge system designed to work year round. Ideally located close to the many dining, shopping, and everyday amenities that Regina's east end has to offer. Quick possession available, simply move in and enjoy! (id:62370)
Welcome to this freshly painted, professionally cleaned well-cared-for 3-bedroom, 3-bathroom townhouse-style condo, professionally cleaned and ready for immediate possession. This end unit offers the added bonus of extra east-facing windows, bringing plenty of natural light into the home. Upstairs, you'll find three bedrooms, including a bright south-facing primary bedroom. The main living area offers a comfortable and functional layout, with access to a rear patio that's perfect for BBQing and enjoying the warmer months. The finished basement adds even more living space with a cozy family room, bathroom and convenient laundry area. A single attached garage completes the package. Clean, comfortable and move-in ready, this is a great opportunity for anyone looking for low-maintenance condo living. (id:62370)
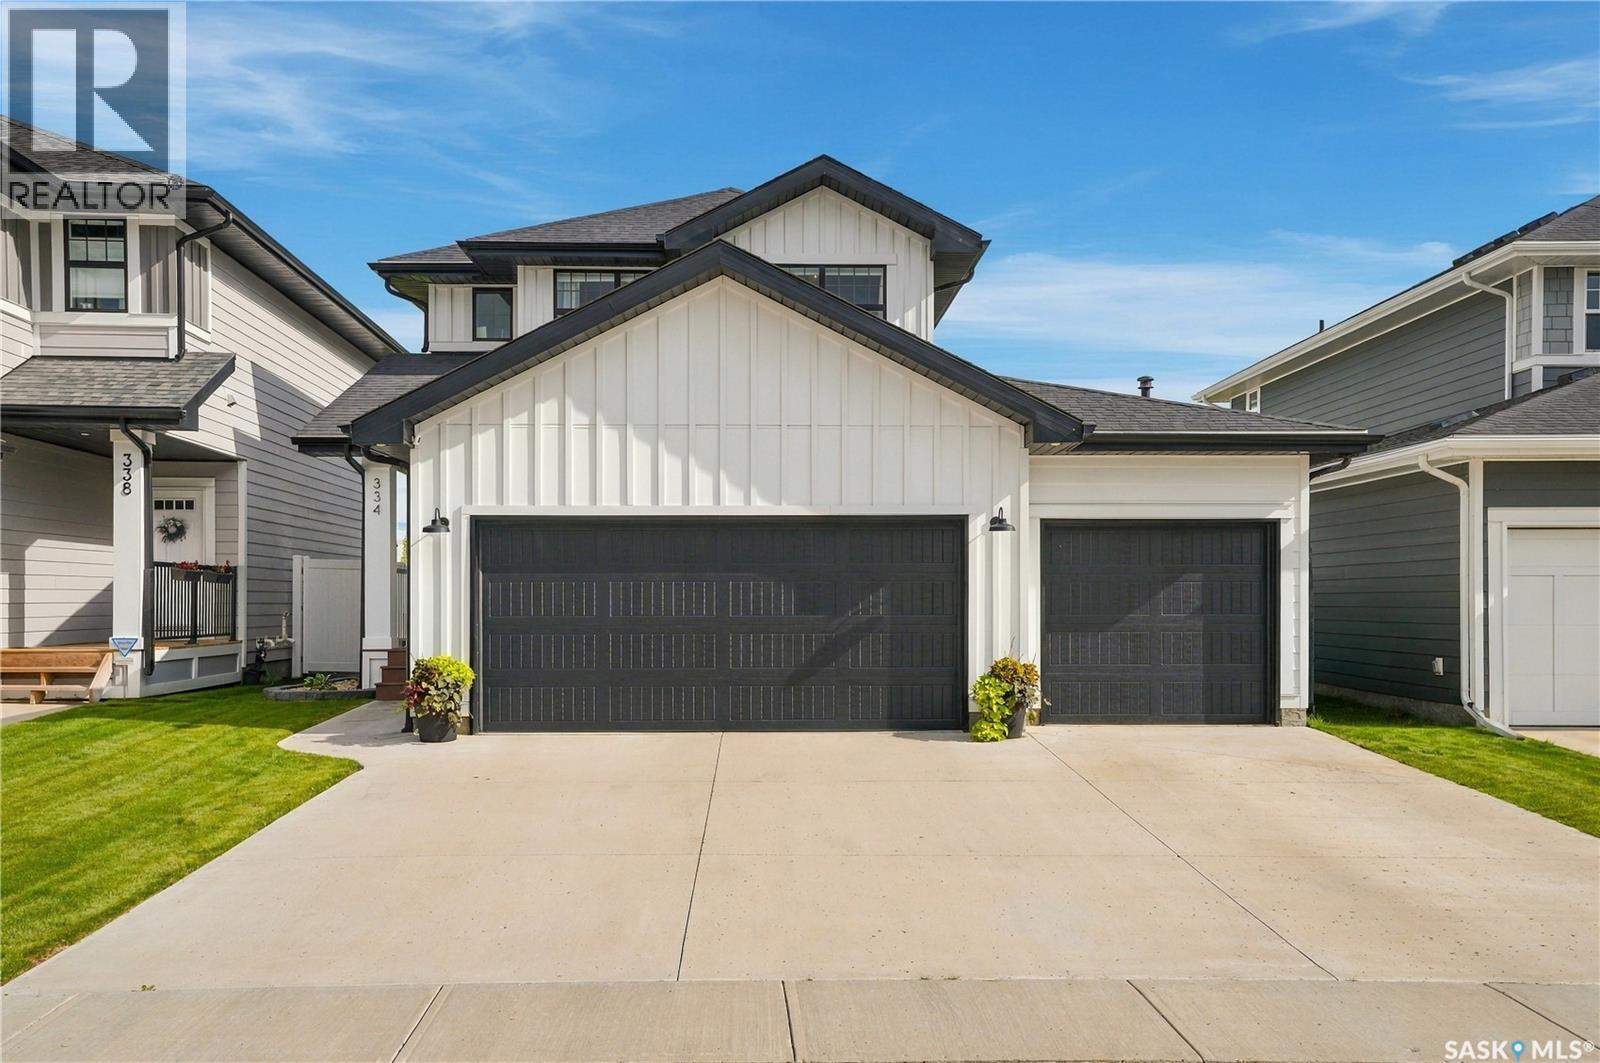
Welcome to 334 Stilling Manor, a beautifully upgraded family home situated on a quiet street and backing directly onto green space in the desirable Rosewood Neighborhood. Thoughtful finishes, a functional layout and a beautifully landscaped outdoor space make this home an excellent fit for family living. The bright and inviting main floor features large windows overlooking the backyard and green space, along with a cozy gas fireplace in the living room. The striking two-toned kitchen is both stylish and functional, featuring quartz countertops, a large island, ample cabinetry, a gas range and convenient walk-through pantry. Brass fixtures and hardware throughout the home add warmth and a polished, finishing touch. Upstairs you'll find three bedrooms, a spacious bonus room and conveniently located laundry. The primary suite offers a walk-in closet and a well-appointed ensuite with dual sinks, a soaker tub and separate shower. The basement is undeveloped and ready for your future plans, with a head start already in place including insulated and polyed exterior walls and partial finishing. Add more bedrooms, a gym, or a large family room- the choice is yours! Outside, the manicured backyard is made for enjoying Saskatchewan summers, complete with low-maintenance Trex decking, a stamped concrete patio, vinyl fencing and natural gas BBQ hookup. Backing directly onto green space and a pocket park gives the yard an open feel and provides easy access to outdoor space just beyond your property. The heated triple attached garage is another standout, featuring a fourth overhead garage door opening into the backyard for convenient access to bikes, lawn equipment and recreational gear. Additional highlights include an upgraded furnace and A/C and numerous thoughtful upgrades throughout. Located close to parks, schools, Costco, Meadows Market and many other amenities, this stunner offers a fantastic combination of location, upgrades, outdoor space and everyday functionality. (id:62370)
Welcome to effortless living in Rosewood's sought-after Harvest Townhomes! This stylish 4-bedroom, 3-bathroom former show home is a rare end unit with sunny south and west exposure from the extra windows that fill the second floor with natural light all day long. The bright, open-concept living space is made for hosting, relaxing, and everything in between, with a cozy electric fireplace and a chef-inspired kitchen featuring stainless steel appliances and an oversized island - perfect for morning coffee, meal prep, or happy hour with friends. Recharge in the spacious primary suite, complete with a massive walk-in closet and spa-like 5-piece ensuite. A heated double attached garage with durable epoxy flooring keeps your vehicles warm and your gear organized year-round. With scenic walking paths, parks, a nearby school, and Meadows Market's shopping and everyday essentials just minutes away, this move-in-ready home delivers the space of a house with the low-maintenance ease of condo living. Bright, modern, connected - this is the perfect place to start your next chapter. (id:62370)
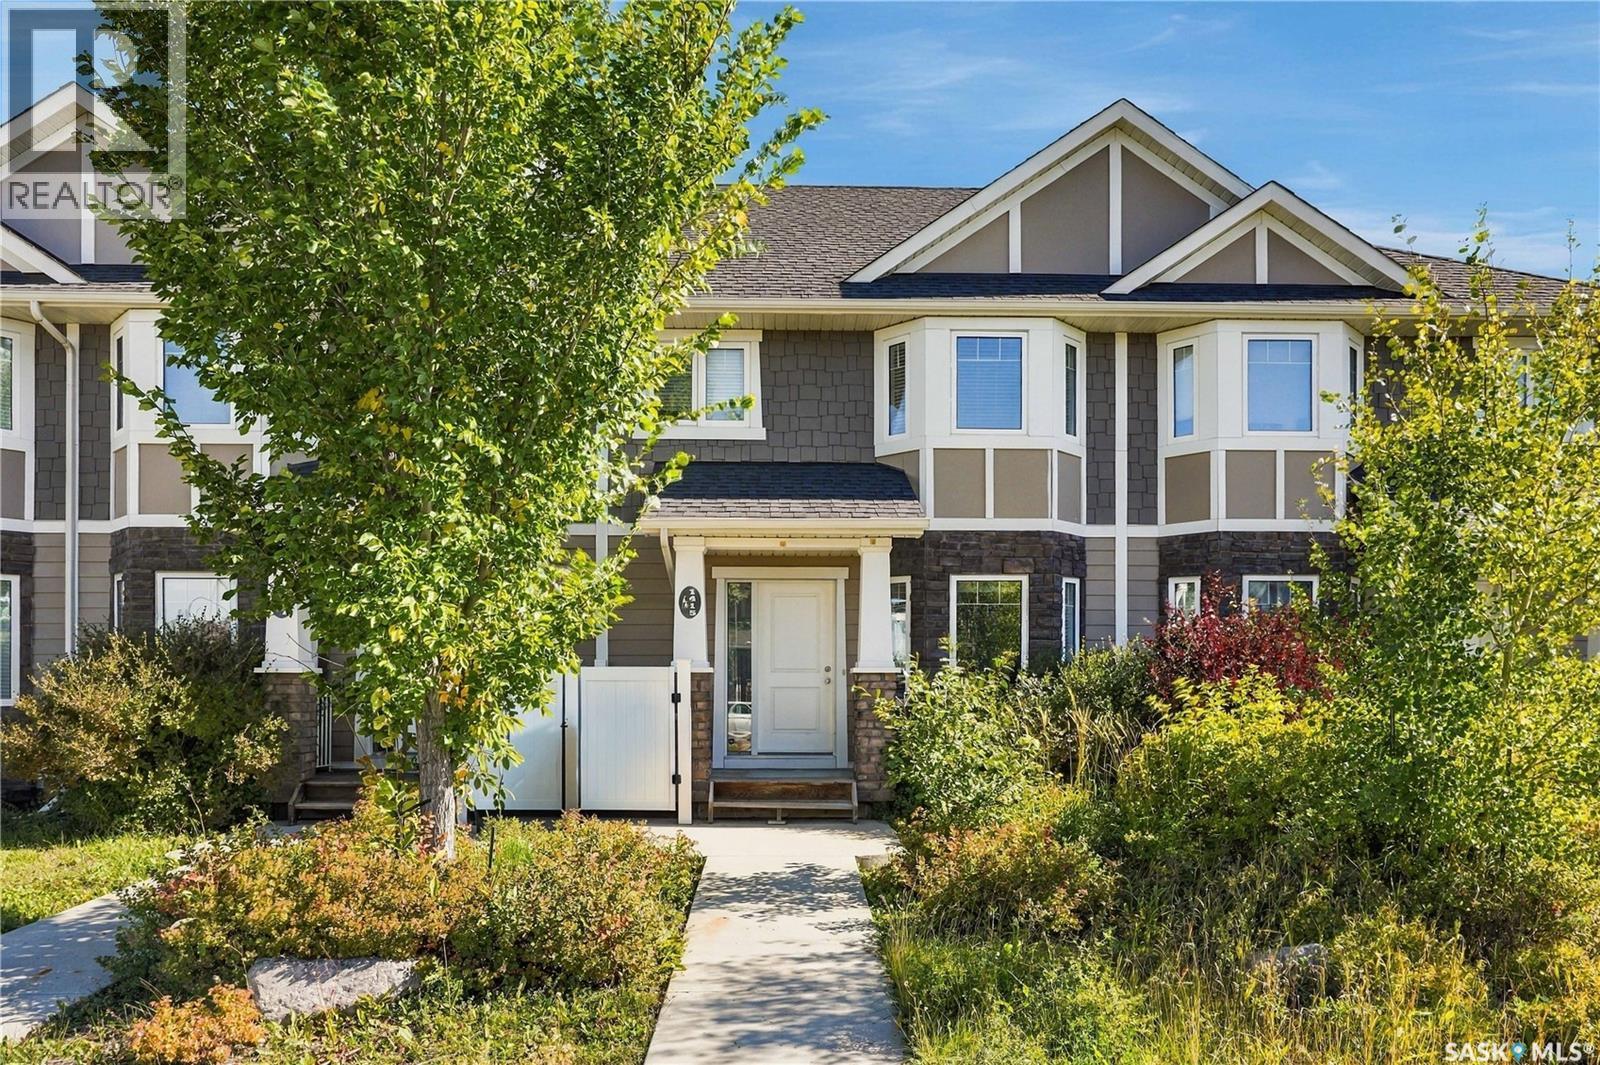
Welcome to 1415 Hunter Road, a freehold townhouse with NO CONDO FEES in the desirable Stonebridge neighbourhood! This 2-storey home offers approximately 1,355 sq. ft. of living space with 3 bedrooms and 3 bathrooms. The bright and functional main floor features hardwood flooring and an open-concept living and dining area. The kitchen offers granite countertops and ample cabinet space, while a convenient 2-piece bathroom completes the main level. Upstairs, you’ll find three bedrooms, including a primary bedroom with a 3-piece ensuite, plus an additional 4-piece bathroom. The unfinished basement provides excellent potential for future development and includes rough-in plumbing for a future bathroom. Additional features include central air conditioning, a sump pump, and a double detached garage. Recent updates include fresh paint throughout the main and second floors and new sod installed in 2026. Conveniently located close to parks, walking paths, schools, shopping, restaurants, and other Stonebridge amenities. A great opportunity to own a freehold townhouse with no monthly condo fees in one of Saskatoon’s most popular neighbourhoods. (id:62370)
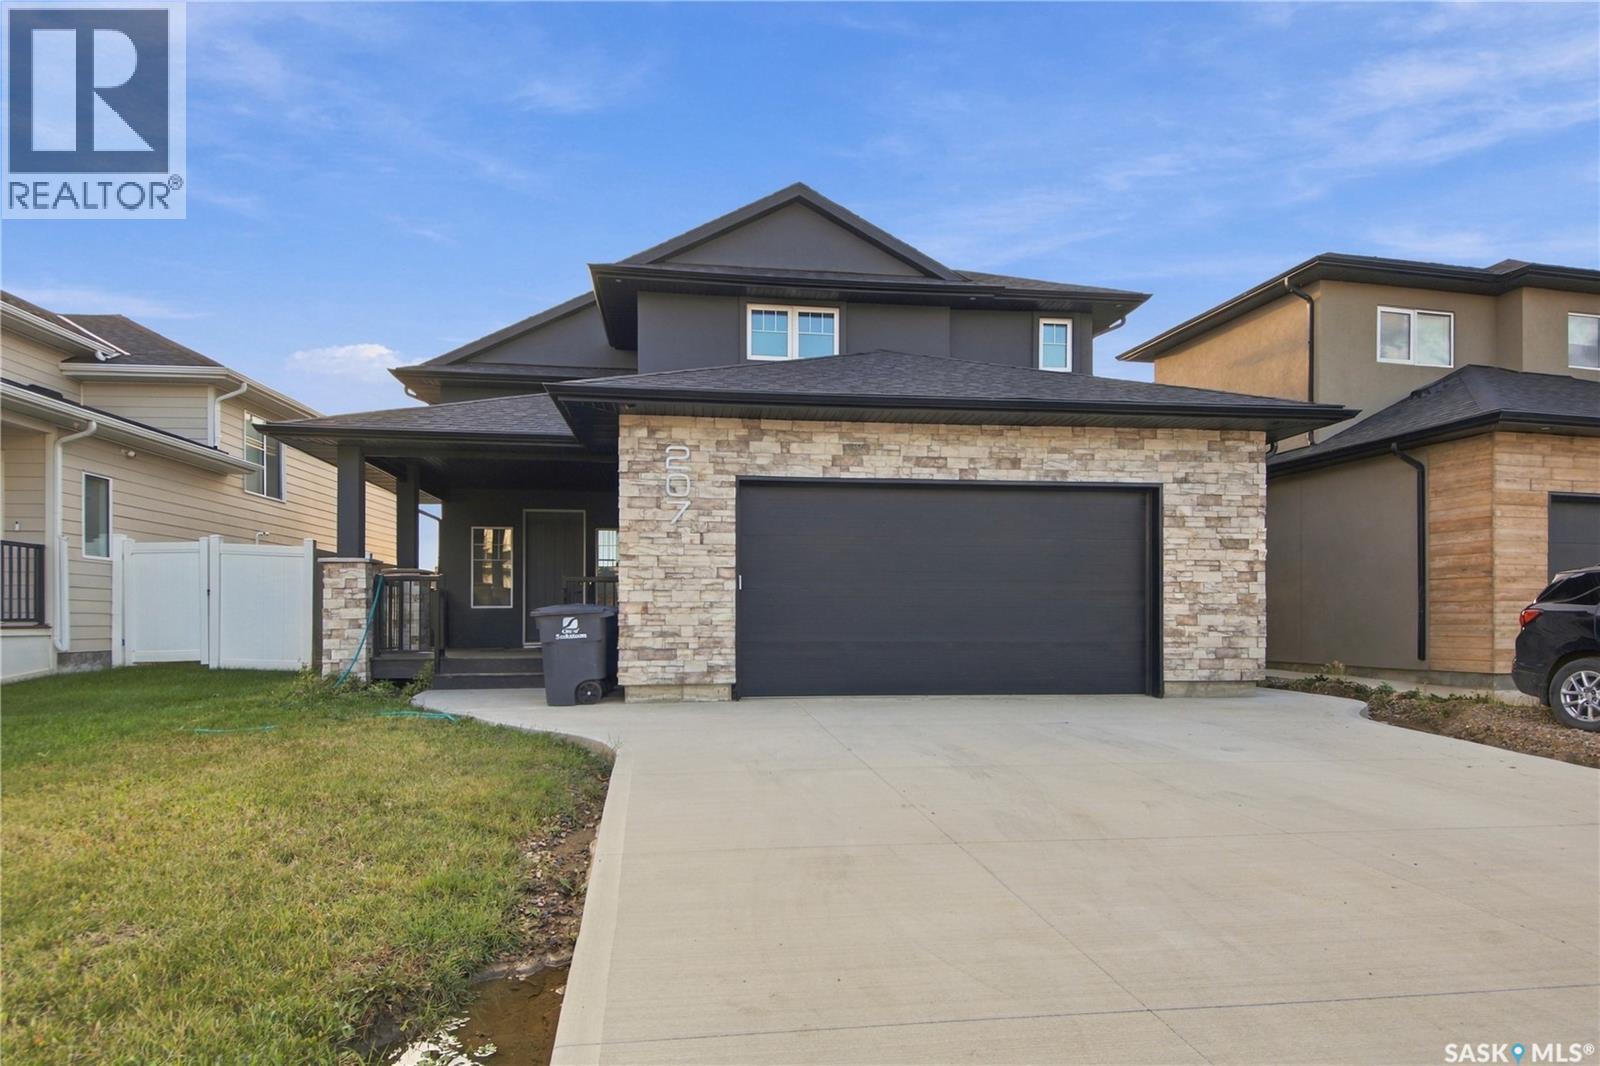
Welcome to 207 Greyeyes-Steele Way in Rosewood—a home with room for everyone, including the person who insists they “just need a little space” for their hobbies. The open-concept kitchen, dining and living area makes it easy to stay connected, whether you’re hosting friends or keeping an eye on dinner. The main dwelling offers three bedrooms, two five-piece bathrooms and a spacious primary suite with a walk-in closet. It also includes a den in the basement, separate from the two-bedroom suite—ideal for a home office, workout space or whatever hobby needs its own door. Upstairs, the massive bonus room gives you even more flexibility. Keep it as a second living area or easily convert it into a generously sized fourth bedroom. Downstairs, the fully finished two-bedroom suite features in-floor heat and offers comfortable space for extended family, guests or potential rental income. Close to Rosewood’s parks, schools and everyday amenities, this home has space to spread out and options for whatever comes next. The only hard part may be deciding who gets the bonus room. (id:62370)
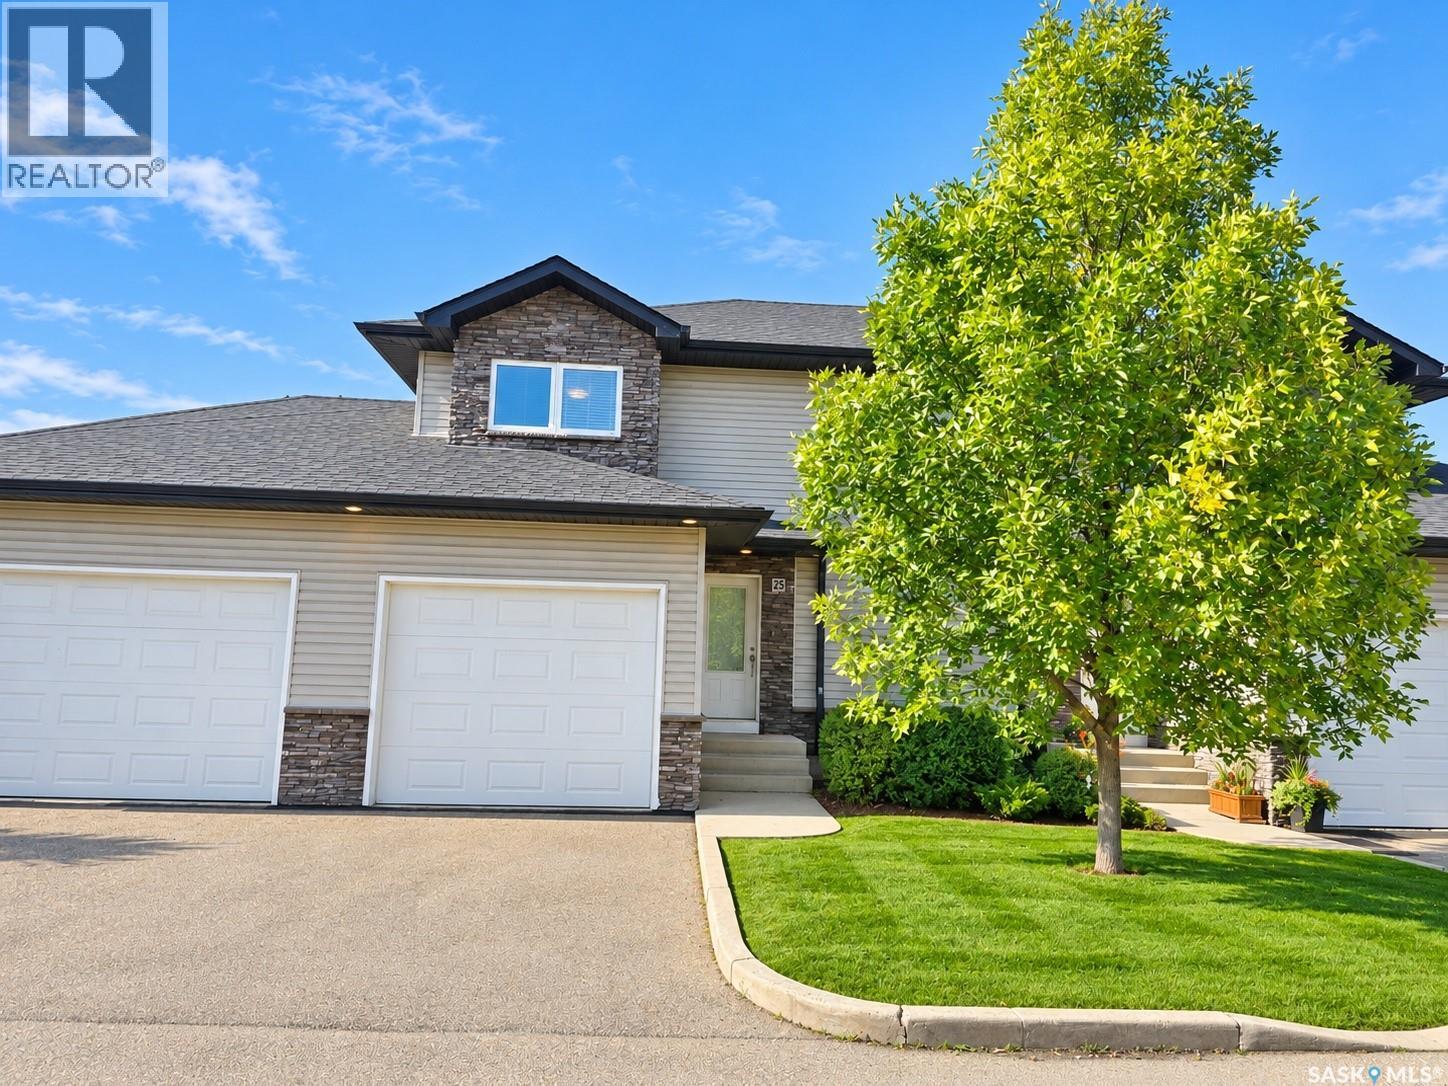
Welcome to this beautifully maintained, move-in-ready townhouse in Hampton Village! Featuring 3 bedrooms, 3 bathrooms, a single garage, and central air conditioning, this home offers comfortable living in a gated condo community. The main floor features an open-concept living room, dining area, and kitchen, along with a convenient two-piece bathroom. A garden door off the dining nook leads to a maintenance-free deck with a natural gas BBQ hookup—perfect for outdoor dining. Upstairs, the spacious primary bedroom offers a walk-in closet and a private four-piece ensuite. Two additional good-sized bedrooms and a four-piece main bathroom complete this level. The undeveloped basement includes laundry and provides space to customize to suit your needs. Major mechanical and appliance updates include a dishwasher and water heater replaced in 2021, plus a furnace and fridge replaced in 2023. Condo fees include water and snow removal, adding convenience throughout the year. This well-kept home is ready for its new owners. Contact your REALTOR® today to arrange a private viewing! (id:62370)
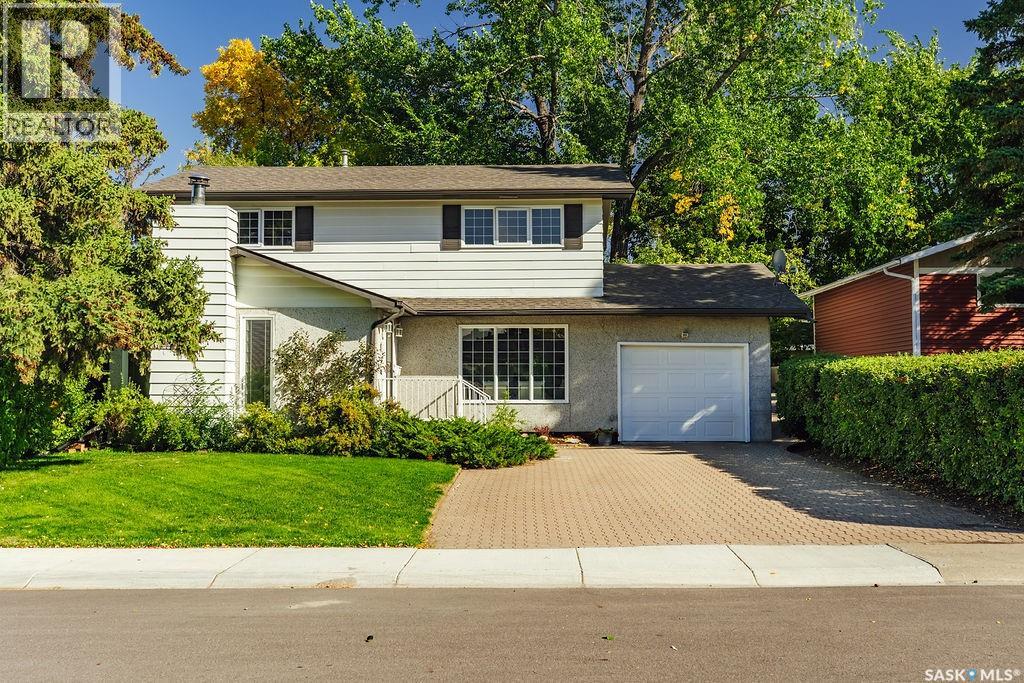
Awesome, fully developed home in desirable Lakeridge, loaded with upgrades and extras. This spacious 2-storey split has attractive curb appeal, with maintenance-free vinyl siding and brick accents, in a quiet location within walking distance of schools. The main level features a large living room and formal dining area with windows that flood the space with natural light. A gorgeous renovated kitchen boasts ceiling-high upper cabinets, quartz counters and a movable island for added versatility. A garden door off the kitchen leads to a large solarium where you can soak in the sun. A main floor family room offers a warm gas fireplace flanked by a built-in shelving unit and stone facing. The upper floor has 3 bedrooms and 2 baths, including a walk-in closet and 3-pc ensuite in the primary bedroom and a beautiful jetted tub and skylight in the main bath. The fully finished basement provides additional living space, including a huge family room and recreation room, a 3-pc bathroom with tile flooring, a bedroom, and lots of storage space. Other main floor highlights include a bedroom or office, laundry service, direct entry to the garage, and a stunning 3-pc tiled bathroom with a low-threshold shower for easy access. Updated furnace, water heater, central vacuum, flooring, paint, and more. The backyard has many fruit trees, a patio with a gazebo, a shed, and beautiful mature trees. With a total of 5 bedrooms and 4 bathrooms, this home is the perfect fit for a family. A gas line inspection, Property Information Disclosure (PID), and Property Condition Disclosure Statement (PCDS) are available upon request. Call now for your own private viewing! (id:62370)
Welcome to 11 Moxon Crescent, a classic 1961 two-storey tucked into the heart of highly sought-after Greystone Heights and backing directly onto the park. Offering 1,770 sq. ft., four bedrooms and an incredible mature yard, this is a home filled with character, warmth and space. The main floor features an amazing family room anchored by a beautiful brick-hearth wood-burning fireplace, with charming sidelight windows overlooking the front yard. The kitchen overlooks the backyard and offers classic oak cabinetry, plenty of workspace and a charming breakfast nook. The lovely formal living room showcases beautifully refinished original hardwood floors and flows into the sun-filled dining room, where sliding doors open directly onto the backyard deck. A convenient two-piece powder room completes the main floor. Upstairs you’ll find four impressively sized bedrooms—a rare find—including one with a laundry rough-in, plus a four-piece family bathroom. The basement adds even more living space with brand-new carpet, a huge family/rec room, fantastic laundry room and an oversized mechanical/storage room offering an incredible amount of extra storage. Outside, this property really shines. The massive, fully fenced backyard is surrounded by towering mature trees and features a beautiful deck, garden shed and plenty of room to play, garden or simply enjoy the setting—all while backing directly onto the park. An oversized attached single garage adds everyday convenience. A wonderful home with great bones, loads of personality and an exceptional location in one of Saskatoon’s most established and desirable neighbourhoods. (id:62370)
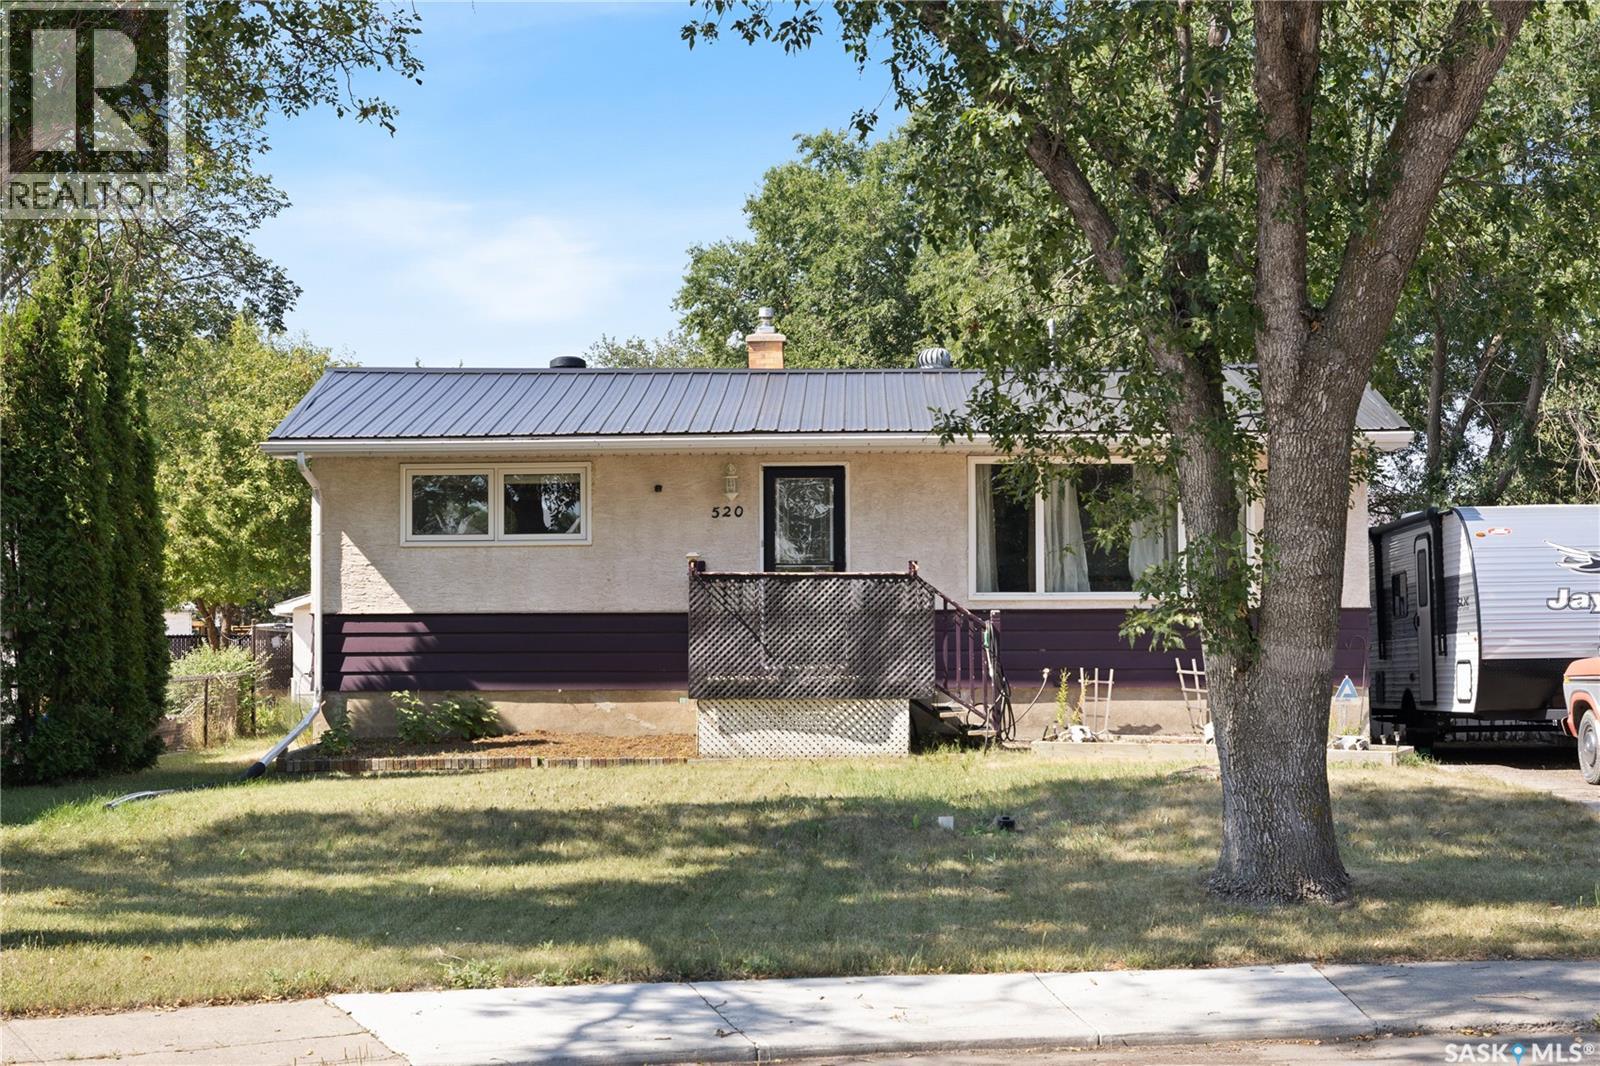
Welcome to 520 Montague Street, a 4-bedroom, 2-bathroom bungalow tucked away on a peaceful cul-de-sac directly siding parks and green space with a private yard. An ideal family home, this property offers incredible lifestyle convenience—located just steps from local schools, playgrounds, community pools, basketball courts, and everyday neighborhood amenities. Step inside to discover a comfortable main living area featuring a large picture window overlooking the front grounds. Two generous main-level bedrooms alongside a full 4-piece bath complete a layout designed for practical, versatile living. The heart of the home includes an updated kitchen complete with updated lighting, modern finishes and a window overlooking the yard. The fully finished basement expands your living space significantly, offering a large recreation room perfect for movie nights or a home gym, along with a dedicated 3-piece bathroom, generous storage areas, and a 4th bedroom. A versatile den/bedroom with extended storage space provides the ideal layout for a home office, craft room, or guest space. Out back, your private outdoor retreat awaits with direct proximity to neighboring parkland. The generous, fully fenced yard features a good-sized deck, garden area, mature green space, and two storage sheds. Hobbyists will love the double detached garage, which is fully insulated, wired, and equipped with a workbench, built-in air compressor, and storage cabinets (all included as-is). Additional side-yard parking easily accommodates extra vehicles or trailers. Best of all, major mechanical updates—including a High-Efficiency (HE) furnace, central air conditioning, durable updated tin roof, and an updated sewer line—offer total long-term peace of mind. Schedule your viewing today! (id:62370)
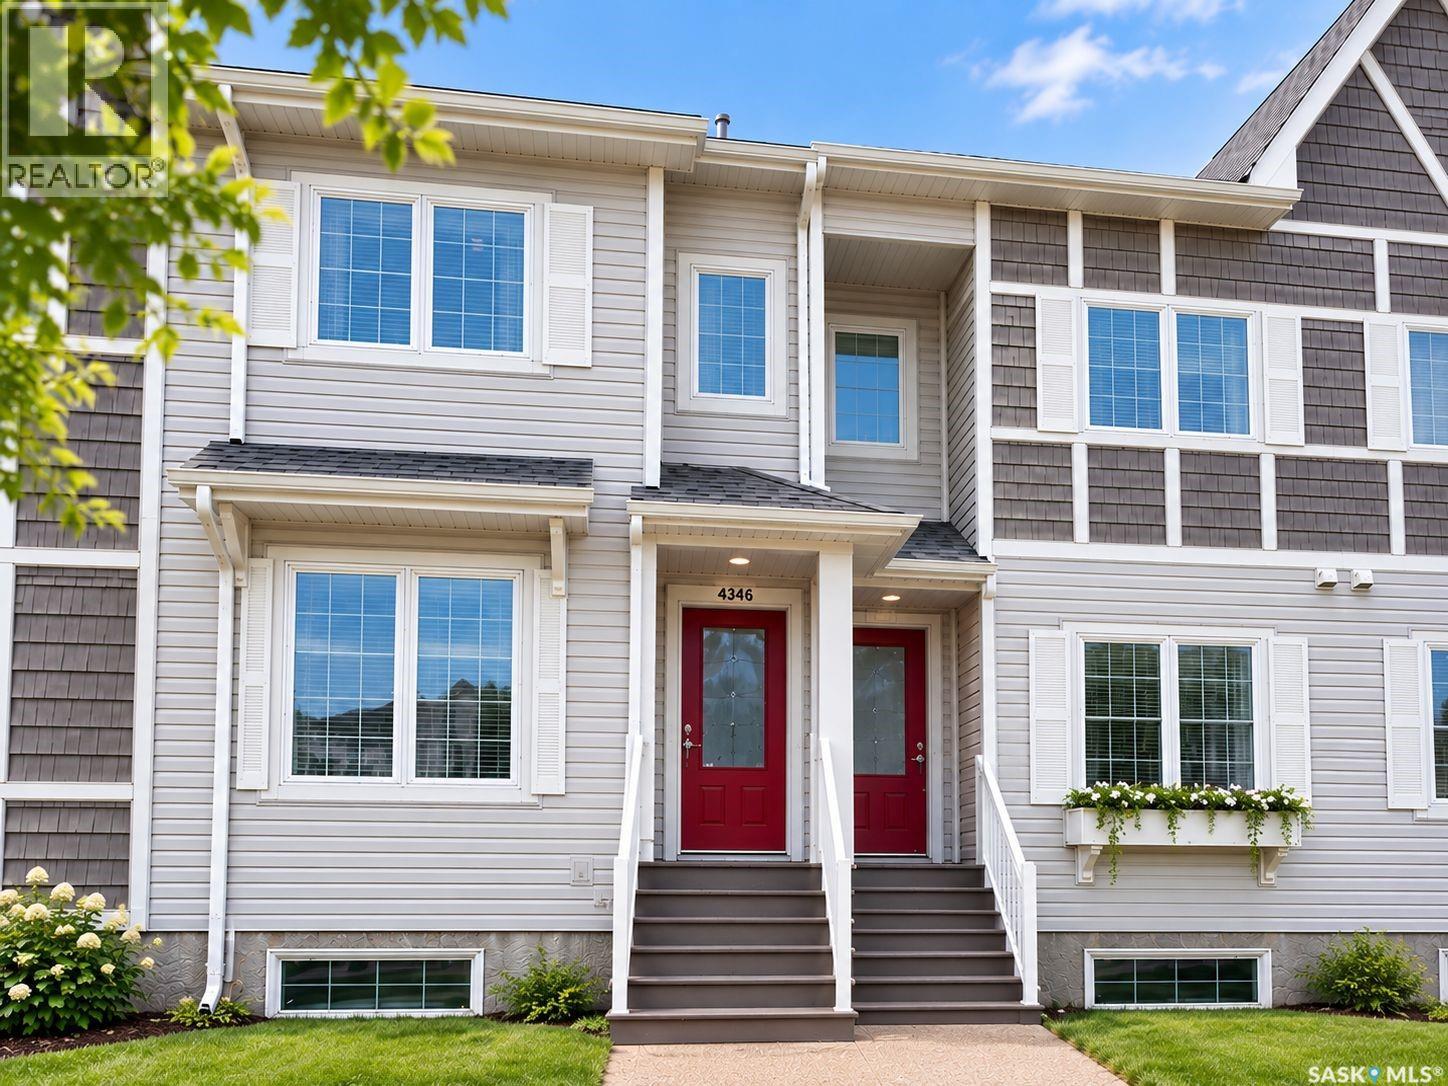
Welcome to 4346 Shaffer Street, a well-maintained 1,272 sq. ft. townhouse in the popular Harbour Landing neighbourhood. This 3-bedroom, 2-bathroom home has no condo fees and a fully finished basement. The main floor features a spacious kitchen with stainless-steel appliances, a large centre island, ample cabinetry, pantry, and an open-concept dining and living area. Upstairs offers 3 bedrooms, a 4-piece bathroom, and convenient stackable laundry. The finished basement adds a recreation room, 3-piece bathroom, utility area, and storage. Outside, enjoy a developed backyard and an insulated, drywalled single detached garage. Conveniently located near schools, parks, walking paths, shopping, restaurants, grocery stores, and other south Regina amenities. As per the Seller’s direction, all offers will be presented on 10/04/2026 6:00PM. (id:62370)
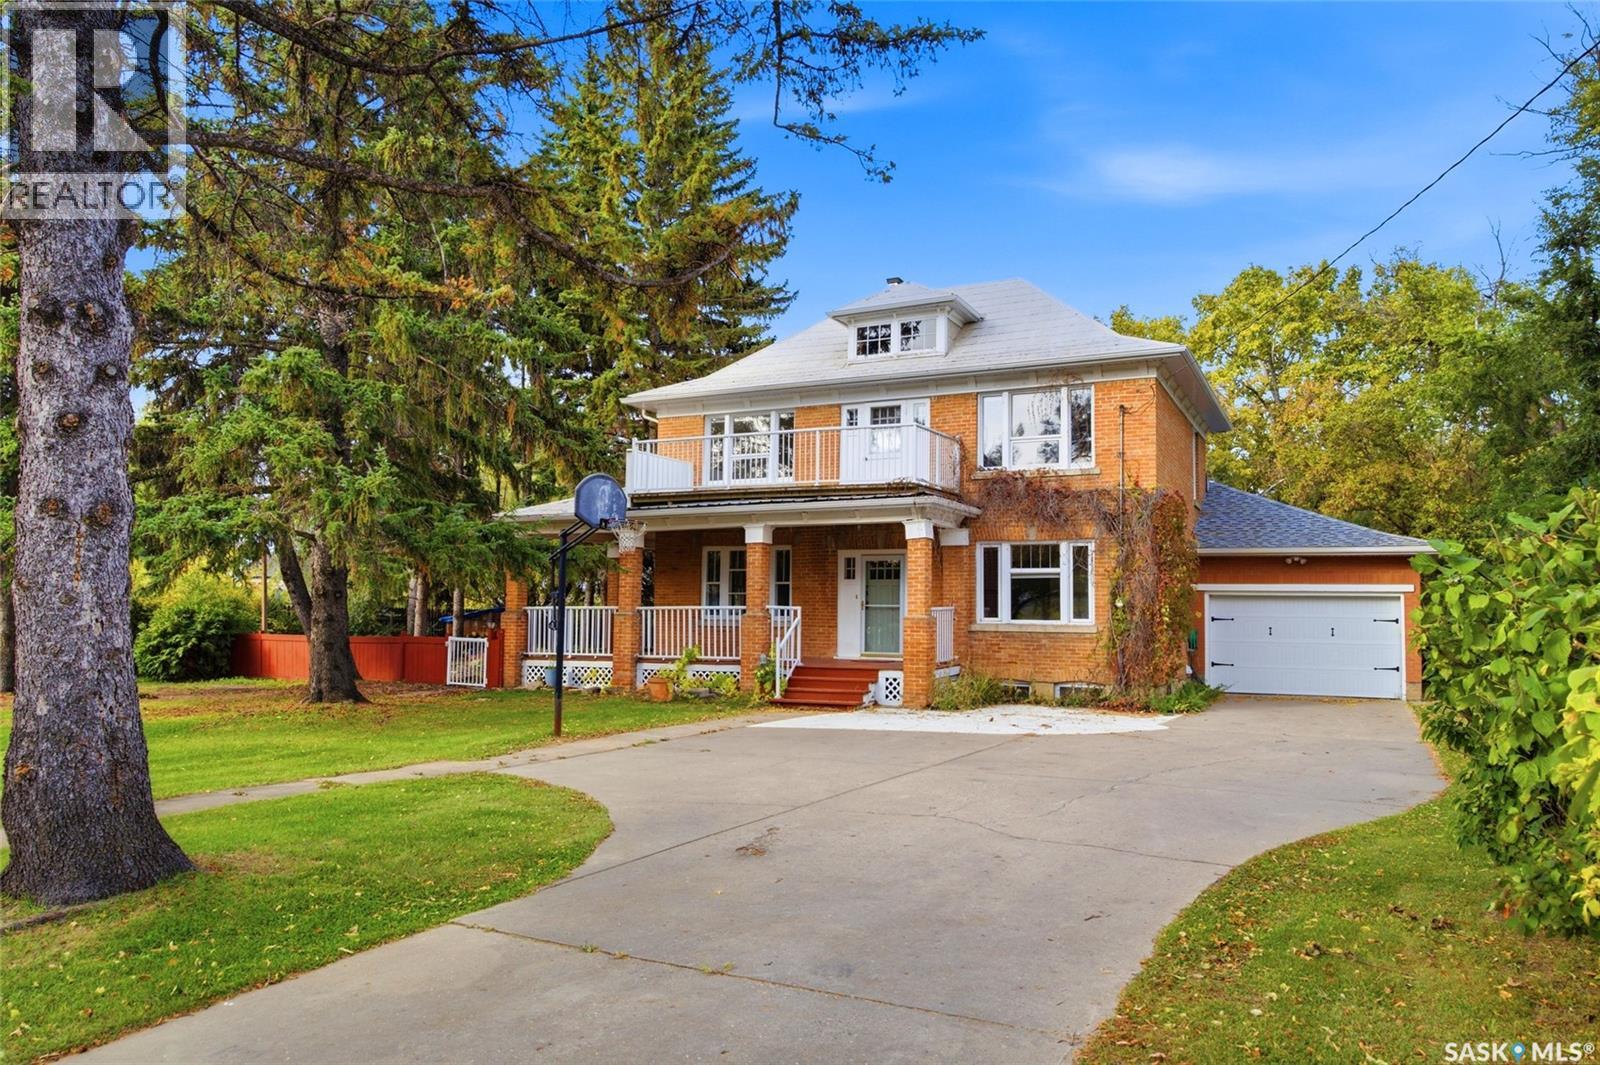
Welcome to a truly special property where timeless character meets modern comfort. Set on a sprawling, park-like lot along one of those quiet, storybook streets, this home offers a rare combination of charm, space, and an exceptional community setting. The sweeping verandah wraps around the house and into a mature fully fenced yard - with garden, fire pit area, and loads of room for enjoyment of just about anything. Imagine all the fun that can be had! Inside, original character details blend with updates including a refreshed kitchen with abundant cabinetry and stainless steel appliances. The main level also offers a dedicated dining room, family room with gas fireplace, 4pc bathroom and not to be missed is the the spacious porch/mudroom creating a welcoming entry to the home and attached garage - providing the perfect transition for everyday family life. There are 4 bedrooms conveniently located upstairs with large windows and 3pc bathroom. One of the bedrooms could be a wonderful den, walk-in closet or possible future ensuite. The functional basement has a bright and cozy family room with updated carpet, vinyl plank in the laundry, storage area and updated 3pc bathroom. The boiler system has been updated. There is a 100amp panel with sub panel. The generous living spaces offer warmth and character, while the expansive yard provides endless possibilities for outdoor gatherings, gardening, relaxing, and enjoying the peaceful surroundings. Located in a thriving community with an exciting mix of newer amenities alongside established neighbourhood charm, you’ll be close to schools, an art gallery, museum, shopping, upcoming new hospital and everyday conveniences. Warm character, a yard with room to breathe and entertain, a community you’ll be proud to call home…Don’t miss out on this rare opportunity! (id:62370)
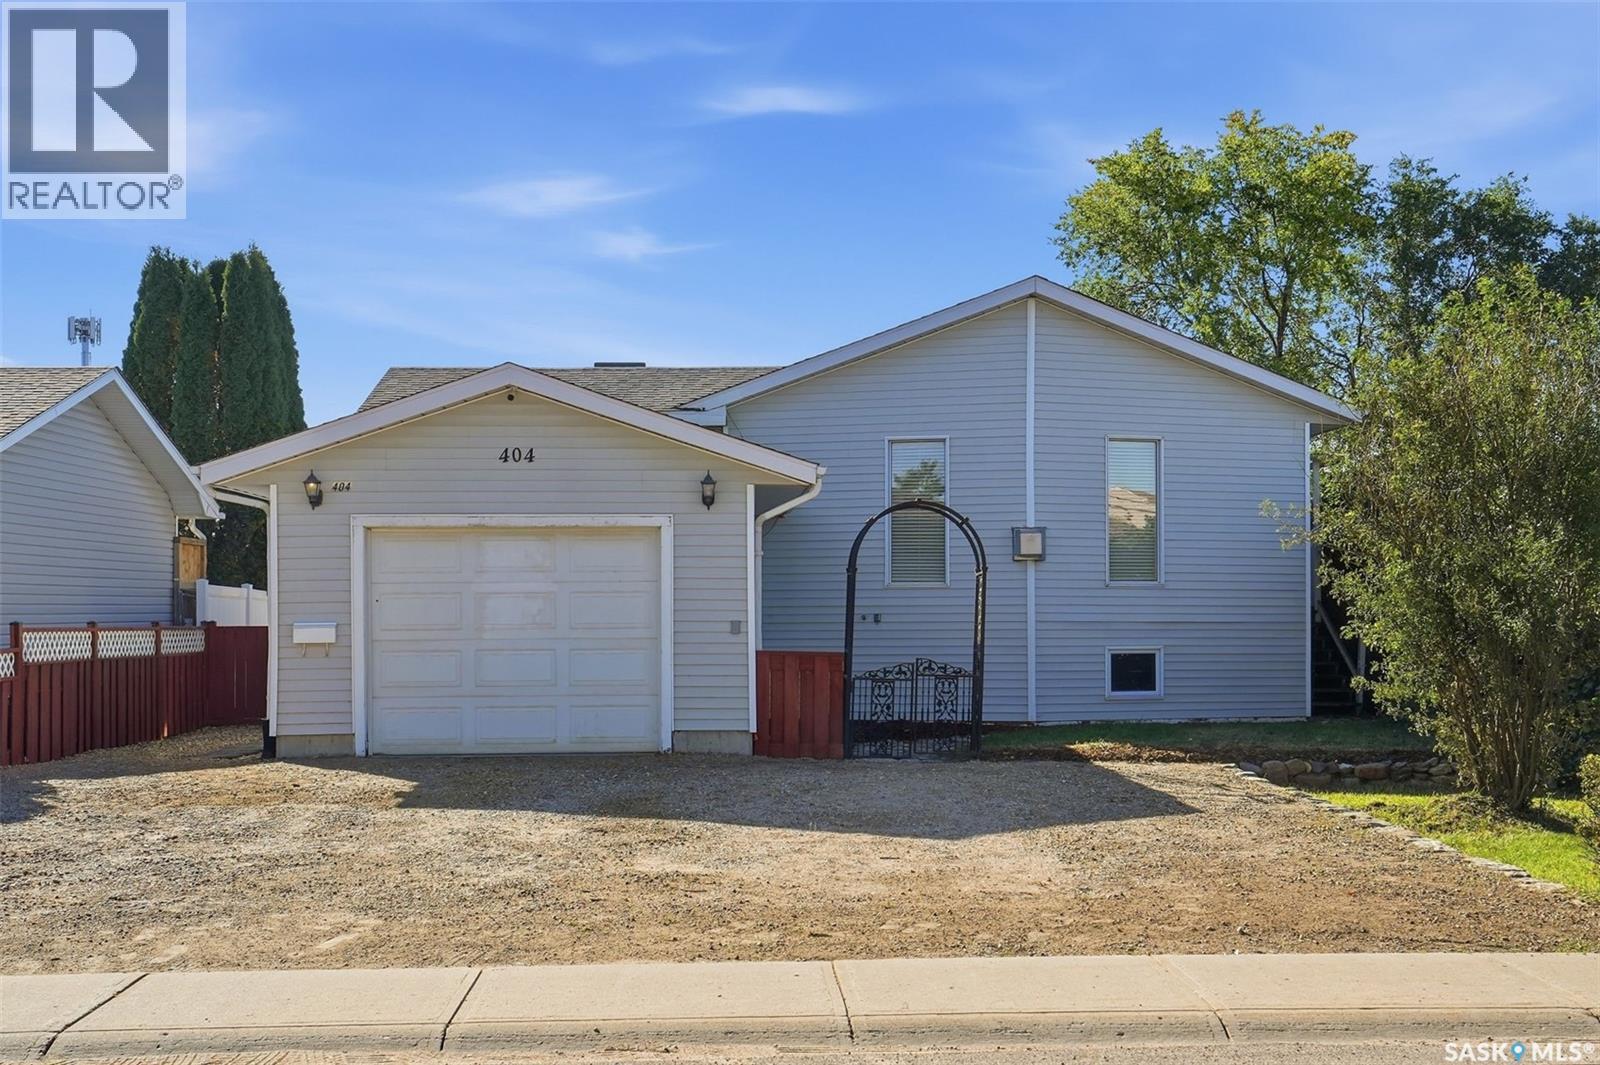
A Great Home with Opportunity to Make It Your Own! Welcome to 404 Peters Street in Warman, a solid and unique bi-level situated on a generous 55' x 135' fully fenced lot in an established location close to schools, parks, shopping, and amenities. Offering approximately 1,000 sq. ft., this two-bedroom, two-bathroom home features an open floor plan, spacious main-floor primary bedroom with a 4-piece ensuite, oak kitchen, dining and living areas, den, and cozy gas fireplace. The developed basement adds a family room, second bedroom, office area, 3-piece bathroom, laundry, and additional storage. Enjoy the comfort of in-floor heating throughout with a two-zone boiler system, plus an attached, insulated and boarded single garage complete with electric heater, 220V hookup, and garage door opener. Outside, you'll find newer rear fencing, patio area, back deck, wide side gate, and a large gravel driveway with parking for approximately four vehicles. Appliances and security system are included. This is a great opportunity to purchase a solid home, make the updates that suit your own style and needs, and build equity along the way. Why pay a premium for someone else's interior renovations when you can create the space you want and invest in your own vision? (id:62370)
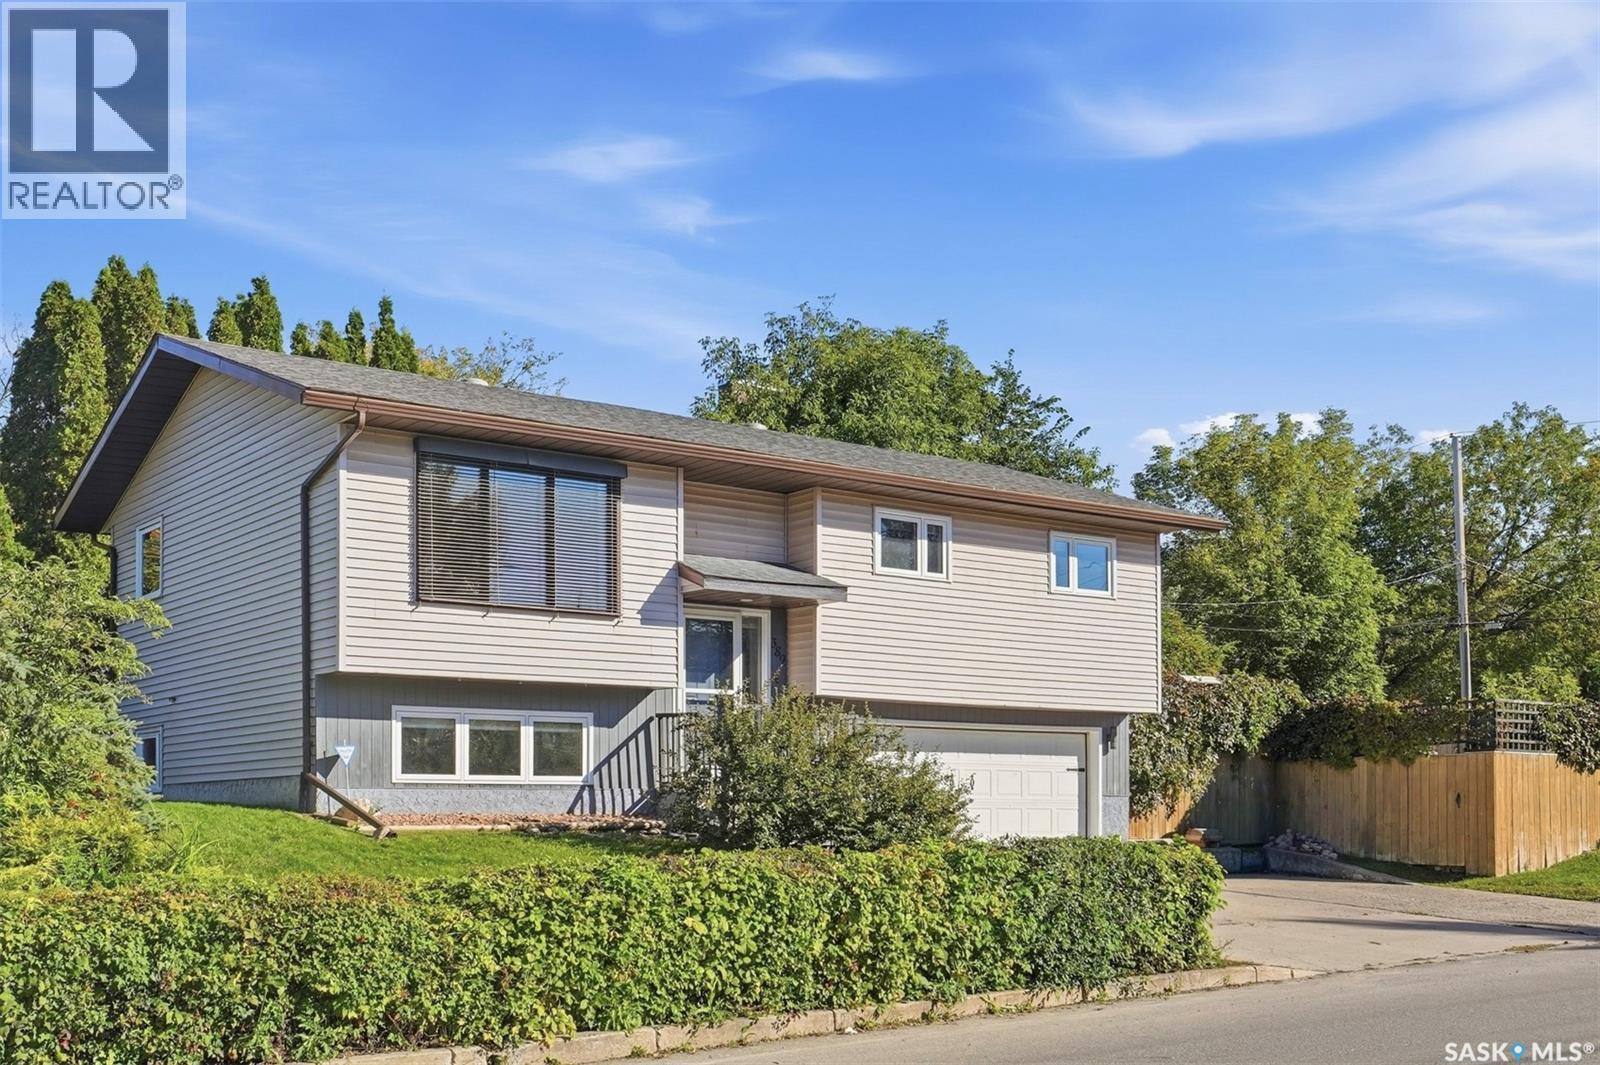
If you want room for the kids to run and a school they can walk to, this is the one! This West Hill bi-level sits on a corner lot just a short walk from St. Anne School - and it has not one yard, but two. On the south side there's a big, fully fenced lawn with a fire pit area, a row of cedars along the fence and room for a real game of catch. Around the corner, the north yard is tucked behind a hedge with mature trees. It's quaint and shady, a cool spot for a hammock or your morning coffee on a hot summer day. Inside, the 1,028 sq ft main floor feels warm the minute you walk up the stairs. Hardwood floors and a wide front window fill the living room with light. The kitchen has soft grey cabinets, a herringbone backsplash and marble-look counters. The dining area opens onto the deck, so summer suppers can end up outside. There are three bedrooms up, and the primary has a smart layout: you can walk through the closet right into the main bath, so it feels like an ensuite and the kids still have a bathroom. Downstairs, big windows keep the family room bright. There's a fourth bedroom, a 3-piece bath and a door straight into the double attached garage, so nobody's scraping windshields in January. The shingles and windows were recently updated, and there's a high-efficiency furnace and central air - updates where they matter. This gem is ready for new owners to call it home, so book your showing today! As per the Seller’s direction, all offers will be presented on 10/04/2026 4:00PM. (id:62370)
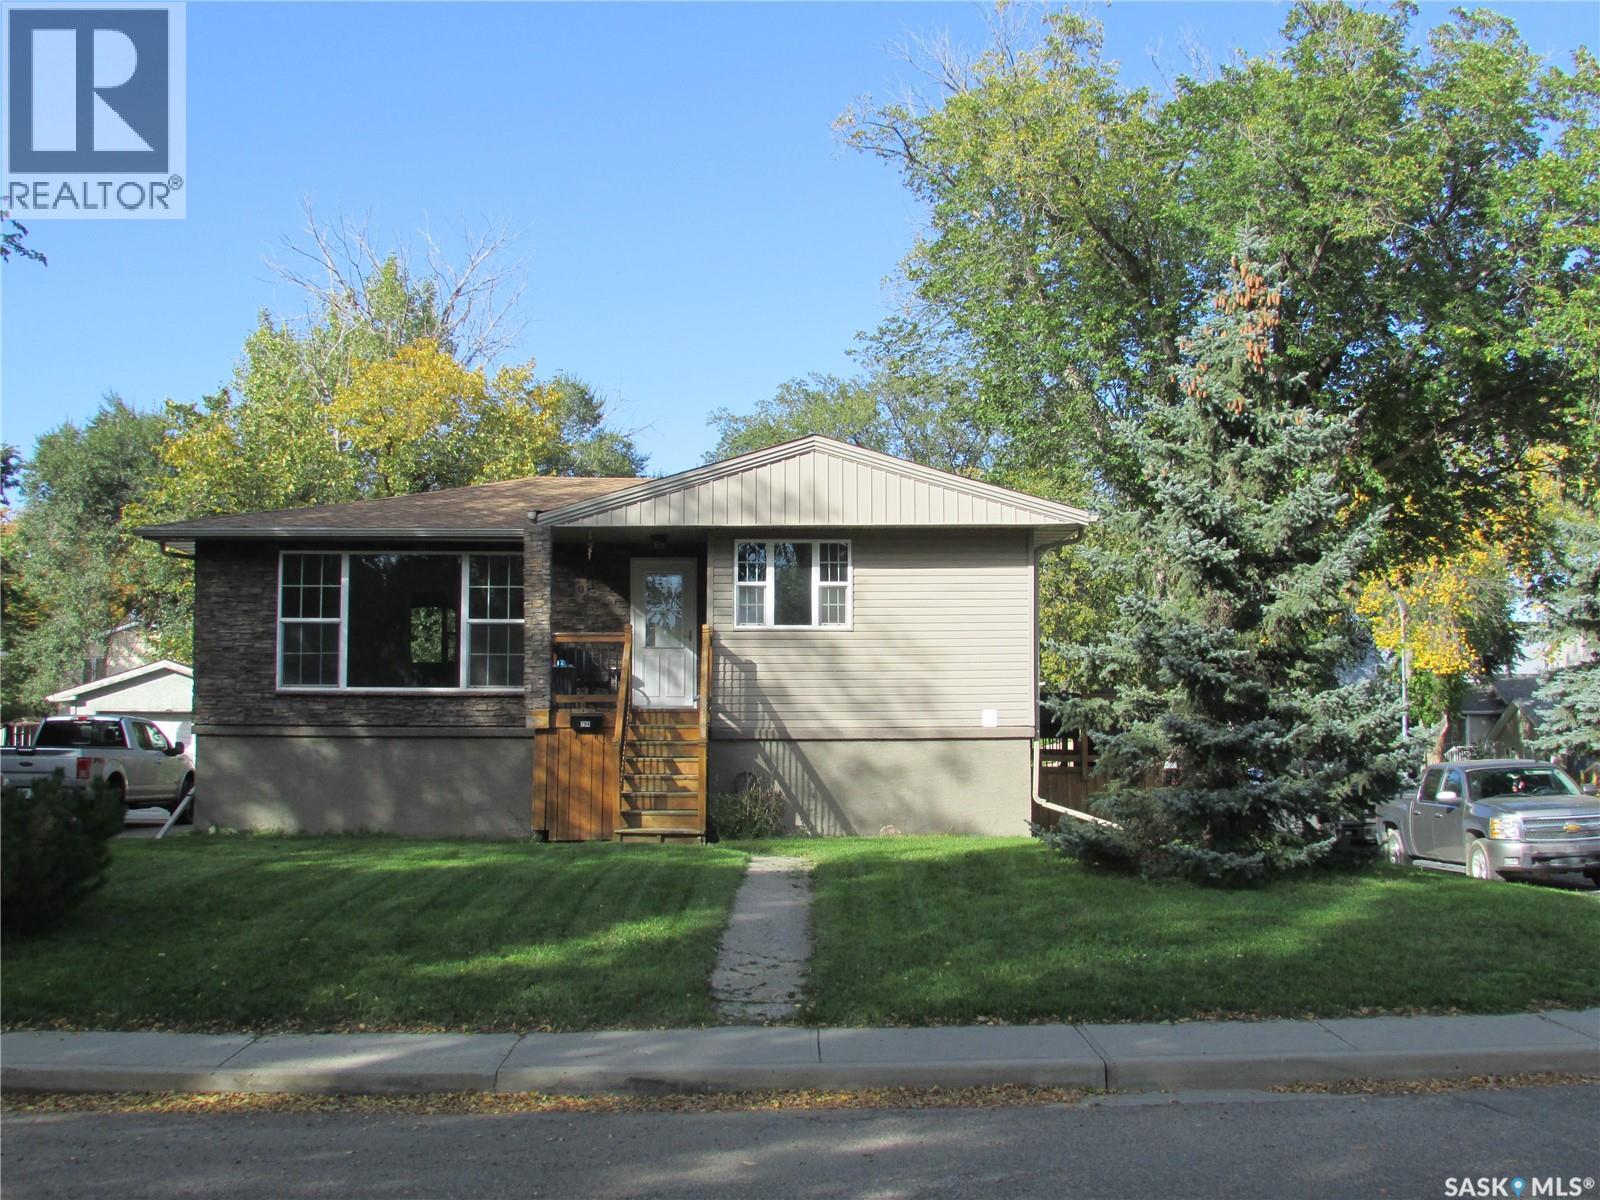
Welcome to a very solid raised bungalow in an excellent location. This home was lifted and had a new foundation poured in 2011, including piles and an steel ibeam. All windows, siding and acrylic parging have been done and shingles are in excellent shape. On the main floor there is a kitchen with fridge and stove, also an eating area. The main floor has 3 bedrooms and a 4 piece bathroom. Livingroom and bedrooms are all original hardwood. Large living room with an area for a desk for someone that works from home. Large windows in the living room which supply ample light. The basement features another area that was used as a salon which could be used for an office or a play area for kids. There is a large rec room with large windows. There is a 3 piece bathroom and a fourth bedroom. The laundry room and furnace room are also located in the basement. There is a complete RO Water system installed in the house also. Outside there is a small deck on the side of the house and a large back yard, which features a large grass area, a garden area and a spot for a 5th wheel or trailer to park. The garage is a functional oversized double garage which needs some TLC. All in all this property is great value at list price. Please call for more info or to schedule a viewing. As per the Seller’s direction, all offers will be presented on 10/04/2026 5:00PM. (id:62370)
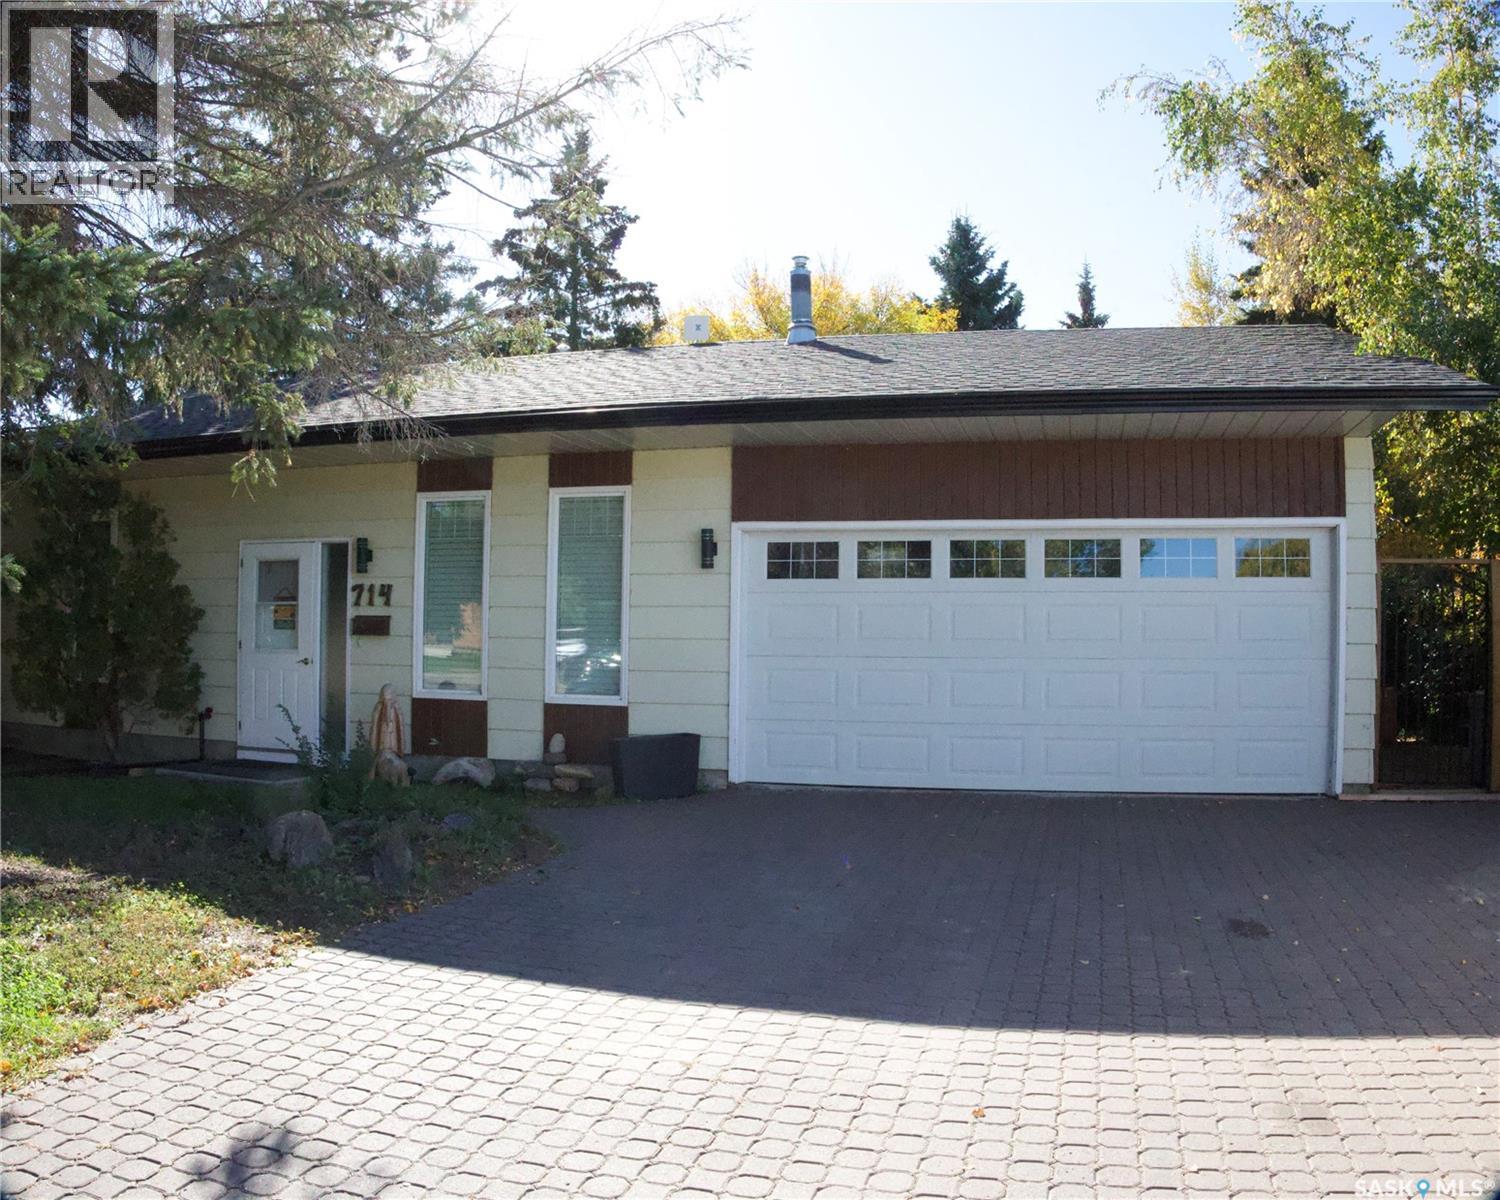
All major updates are complete in this well-maintained 1,236 sq ft bungalow with 3+2 bedrooms and 3 bathrooms. Furnace, water heater, and central air were replaced or added in Sept 2025. The home also features newer windows with custom blinds and updated main-floor lighting. The property welcomes you with a triple interlocking brick driveway, attached double garage, mature landscaping, and updated exterior lighting. Inside, the entryway offers smart separation with basement stairs positioned off to the side. The living room features a gas fireplace with updated stone surround and timber mantle, creating a warm focal point. The kitchen and dining area provide abundant counter and cupboard space, garden doors to the backyard, and convenient direct entry from the garage. The main floor includes three bedrooms and two bathrooms. The primary bedroom offers its own half bath, while the additional bedrooms—currently used as an office and wardrobe room—each include a closet and large window. The main bath features an updated vanity, storage shelf, and an air-jetted tub. The south-facing backyard is a private oasis with interlocking brick pathways, mature greenery, fruit-bearing plants (raspberries, cherries, gooseberries, McIntosh apple tree), a large shed, deck, dedicated garden area, and an interlocking brick firepit space. Enjoy the brand-new metal-roofed gazebo, multiple bird feeders, and new solar lighting along two fence lines. Yard is fully fenced with back-alley access. The lower level offers impressive space: a large study/work area, two bedrooms with updated windows, a full bathroom with laundry, and a family room. Excellent location—steps to a park and walking paths, one block to an elementary school, minutes to Martensville amenities, and an easy 20-minute commute to Saskatoon. (id:62370)