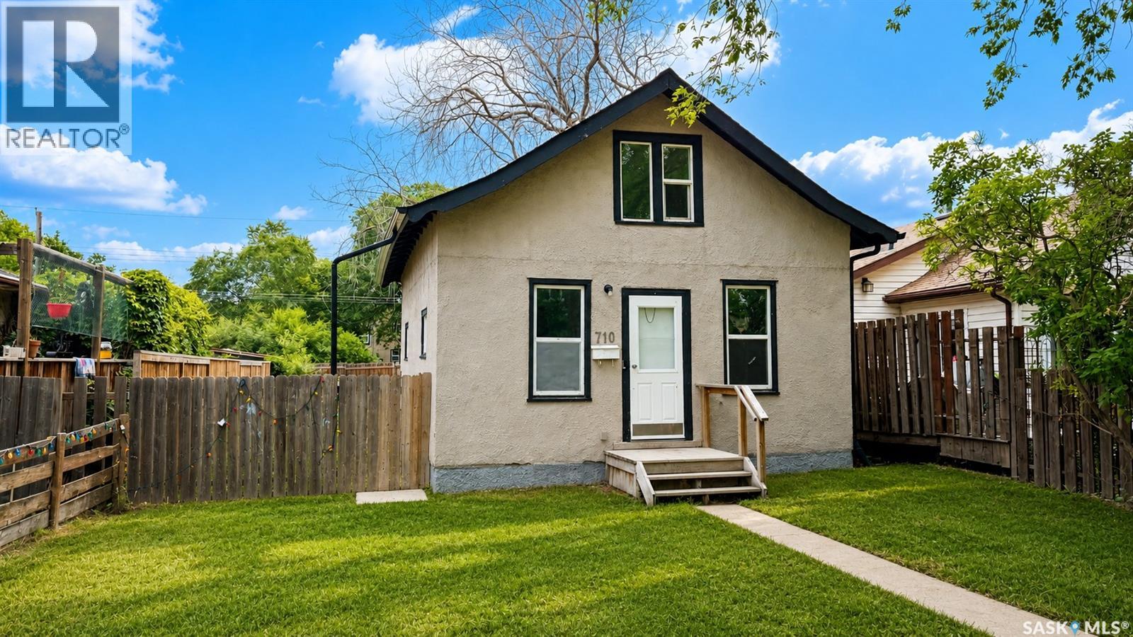
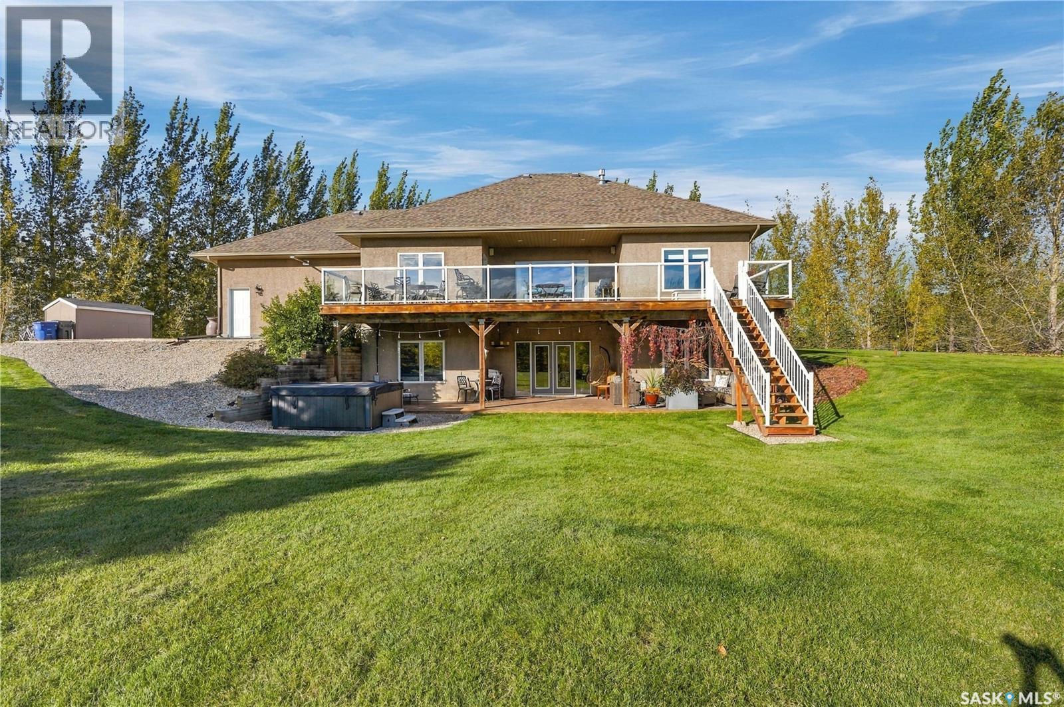
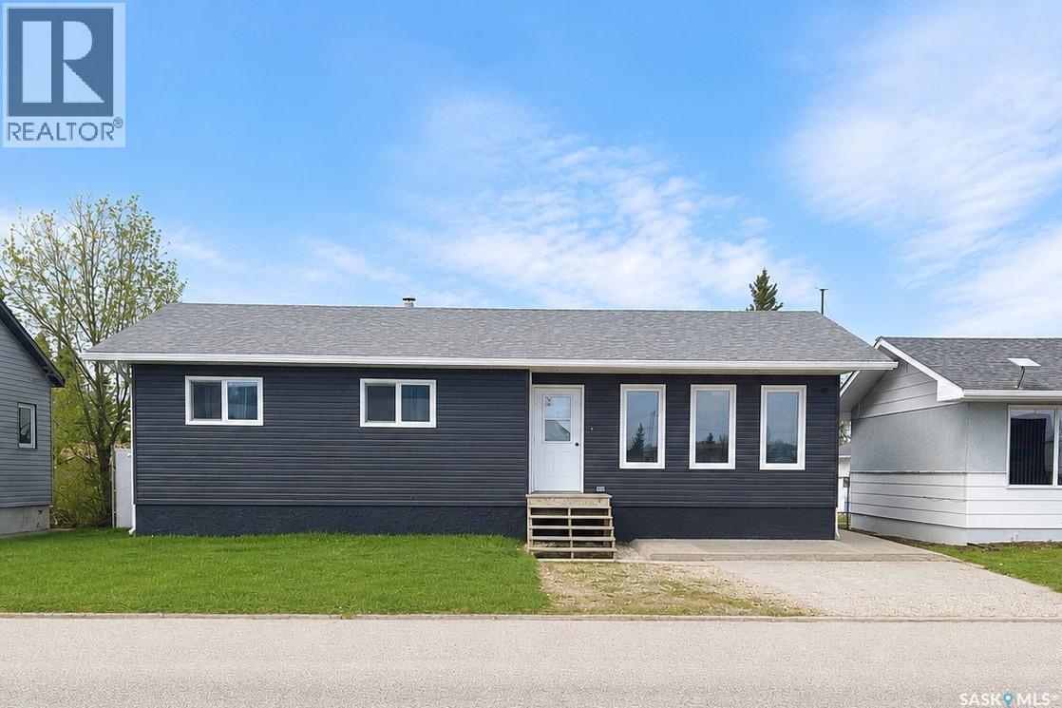
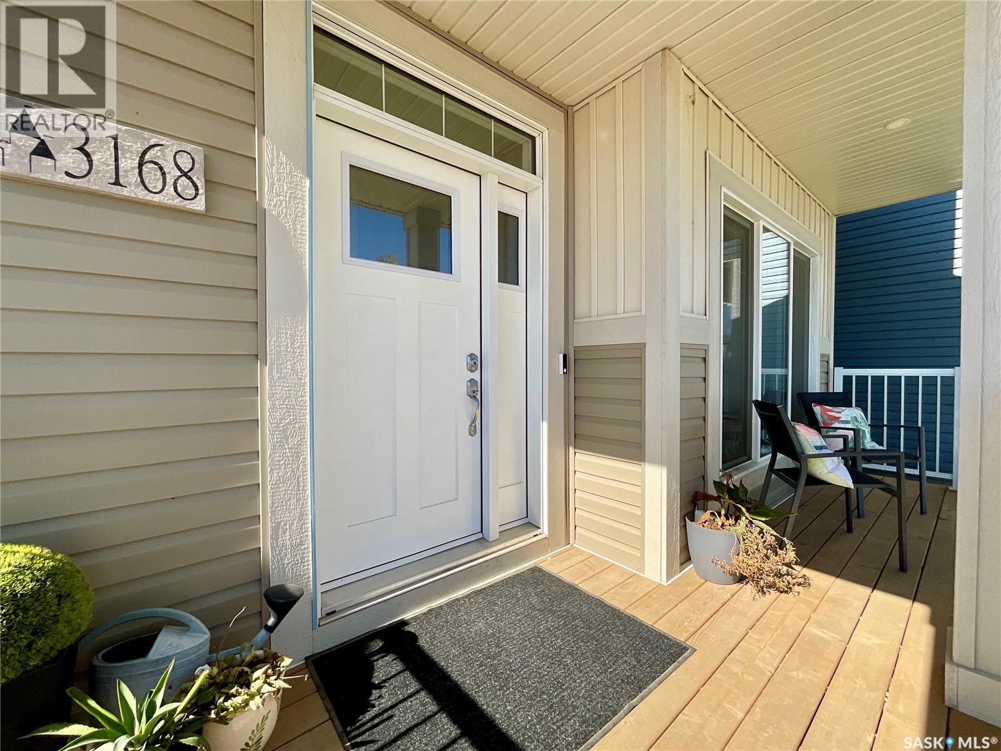
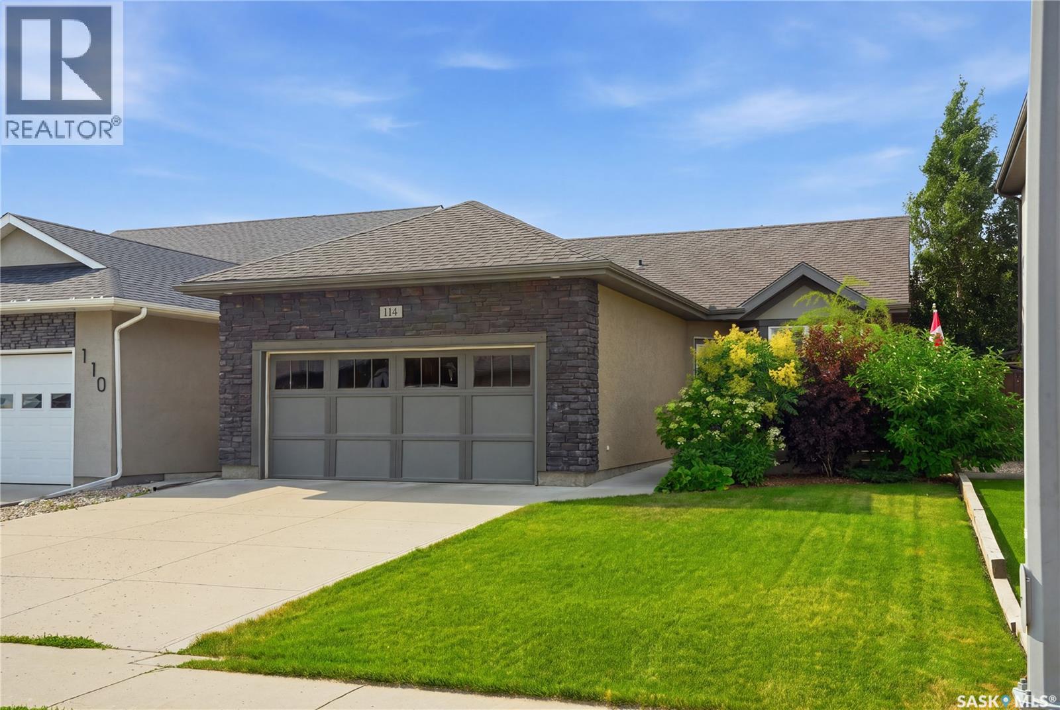
Welcome to 710 Avenue M South in the increasingly sought-after King George neighbourhood. Popular with first-time buyers and young professionals, King George offers an unbeatable lifestyle just minutes from the South Saskatchewan River, Meewasin trails, downtown, local cafés, and some of the city's trendiest shops, with excellent access for commuting anywhere in Saskatoon. Offering just over 900 sq. ft., this charming one-and-a-half-storey home has been tastefully updated while maintaining plenty of character. The bright main floor features newer windows throughout, two comfortable bedrooms, an updated bathroom with a custom tiled shower surround, and a versatile flex space that's perfect as a dining nook or home office. The spacious white kitchen offers plenty of cabinet space and provides direct access to the back deck and fully fenced backyard. Upstairs, you'll find a generous loft-style living area along with an additional bedroom and bonus space that would make an excellent office, studio, reading nook, or creative workspace. Outside, the oversized lot provides plenty of room to enjoy, complete with a single detached garage, a large storage shed, and space for pets, gardening, or entertaining. Whether you're looking for your first home or a property in one of Saskatoon's most up-and-coming neighbourhoods, this is one you'll want to see. (id:62370)
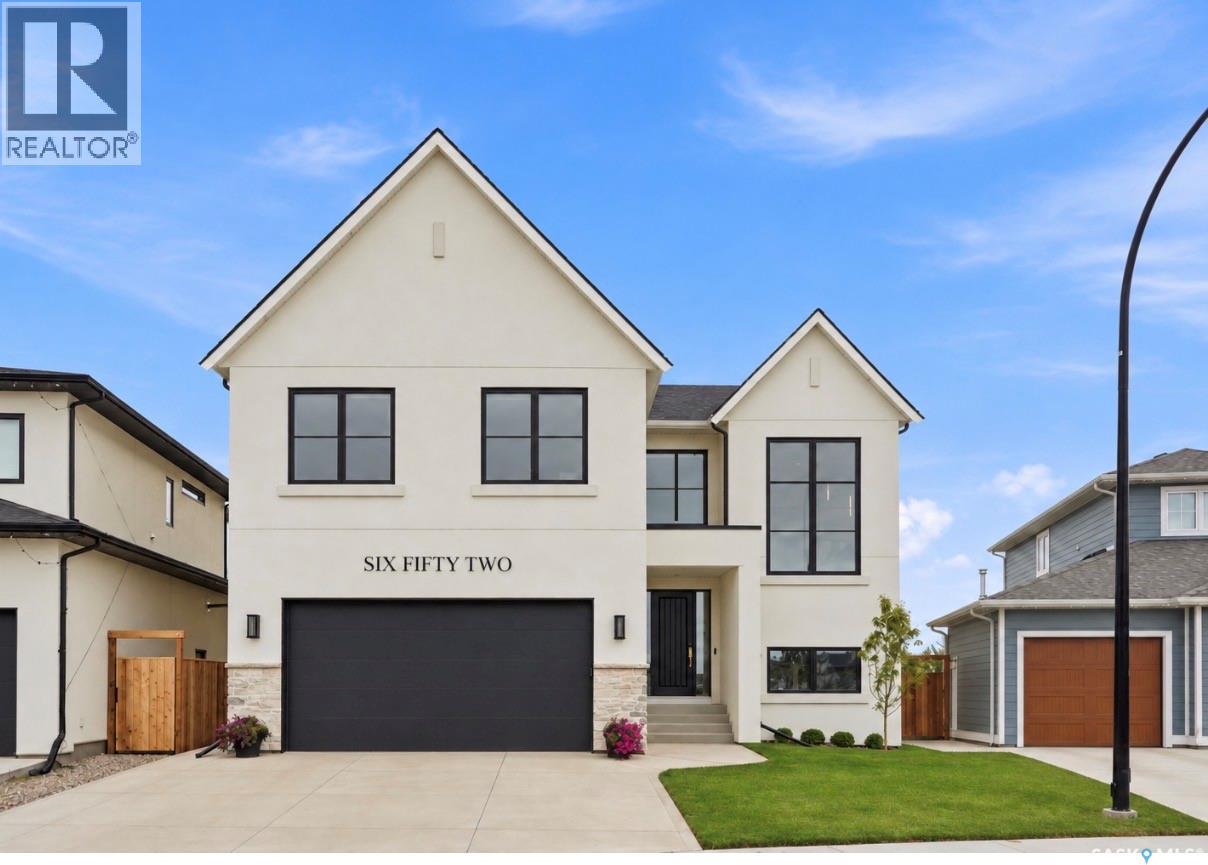
From the moment you approach this striking exterior, you know you’re about to experience something extraordinary. 652 Pepper Bend is a park-facing 3145 sq’, 6 bedroom, 4 bath luxury home. Carefully curated from top to bottom, this property is a true CUSTOM HOME, design-forward, architecturally considered throughout, and built by Pure Developments. Enter into a vaulted 2 story grand entrance, opening to an expansive great room. The impressive kitchen boasts fine white-oak millwork and full-height cabinetry extending to the ceiling, quartz countertops, professional JennAir appliances, glass and metal display cabinets, a Venetian plaster hood and a handmade tile backsplash. A connecting dedicated butler’s pantry provides additional storage, floating shelves, wine cooler, and more cabinetry. The kitchen opens to a spacious dining area that comfortably seats twelve or more, surrounded by floor-to-ceiling windows. The adjoining living room has a gas fireplace, custom built-ins with arch details, and more oversized windows. The main floor is completed by a lrg boot room and a powder room w/ marble vanity. Upstairs, you’ll find 4 spacious bedrooms, including a beautiful primary suite with a luxurious five-piece ensuite, a spa tiled shower and free standing tub. 2nd level also has a large loft, gorgeous laundry room and 5 pc bath. Extensive tilework and genuine wide-plank engineered hardwood flooring carry throughout the home, reinforcing the quality. The lower level offers additional family room space for living/media/entertaining, along with a legal two-bedroom suite for extended family or income. Addl features incl central air, ultra high end fixtures, professional interior design, tall ceilings, high-quality hw on 2 levels incl stairs, black window package, heated garage, covered deck, solid cedar fencing, automated blinds, leutron lighting with Smart Control, more. This property is a standout home in every respect. (id:62370)
Modern Updates Meet Timeless Character on 5th Avenue in Melville! Welcome to a home where classic character meets modern updates in a well-located 1,148 sq. ft. family home on 5th Avenue in the City of Melville. Offering three bedrooms, a spacious main floor, and key mechanical upgrades, this property is ideal for a family home or investment. Inside, you’ll find a warm, inviting layout. The updated farmhouse-style kitchen features white soft-close cabinetry, a farmhouse apron sink, butcher block countertops, and ceramic tile flooring, plus an island with breakfast bar seating for added workspace and casual dining. The kitchen flows into a spacious dining room with room for family gatherings, which connects to a comfortable living room highlighted by a feature wall with a mounted fireplace, blending modern style with original charm. The main floor includes a large four-piece bathroom with updated finishes and ceramic tile flooring. A beautiful original staircase leads to the second level, where you’ll find three bedrooms, including a spacious primary bedroom with room for a king-size bed and additional furniture. Notable upgrades include: New roof sheeting and shingles – 2020, Natural gas furnace – 2022, Natural gas hot water heater - 2022, Updated eaves, soffit, and fascia, 100-amp electrical service & New Sump pump, Some updated windows, Brand-new stainless steel fridge included, Brand-new west-side fencing and New garage shingles to be completed for the new owners Outside, enjoy a fire pit area for summer evenings, along with an approximately 1½-car detached garage (1979) offering parking, storage, or workspace. Located in an established Melville neighborhood, you’re close to schools, shopping, recreation, and everyday amenities. With its blend of character, updates, and functional space, this home offers flexibility for families or investors alike. Character you can’t recreate. Updates you’ll appreciate. Book your tour! (id:62370)
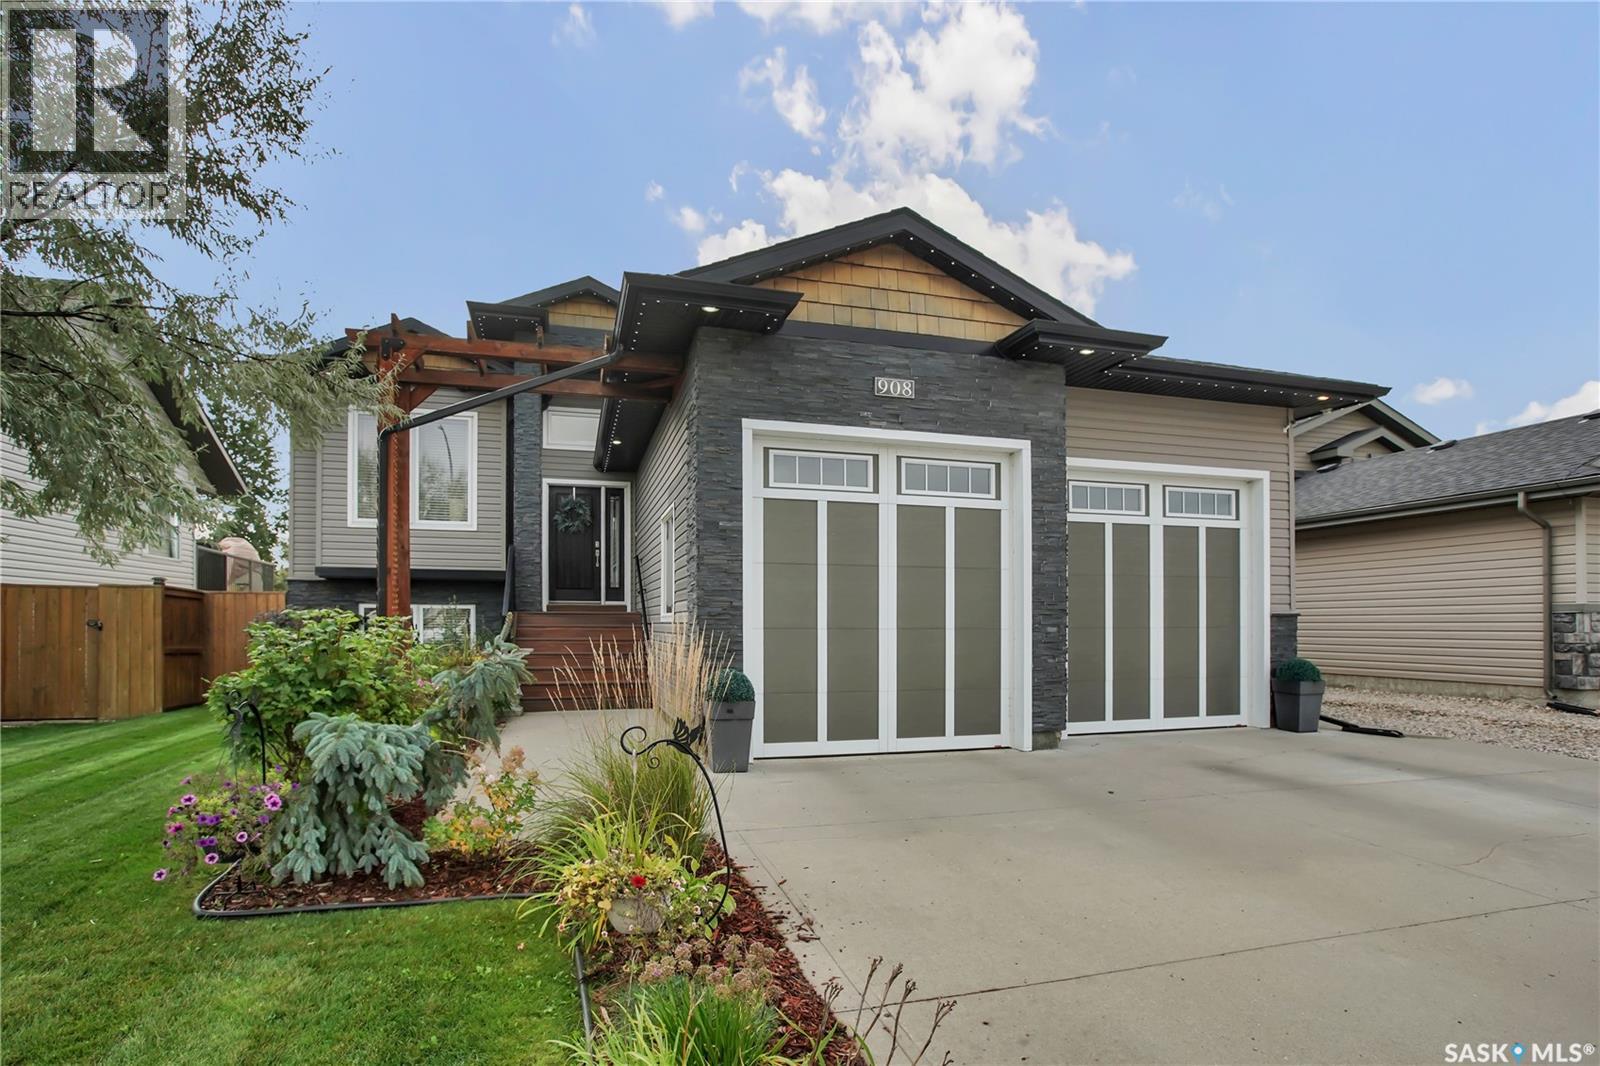
Welcome Home! This walkout bilevel is beautifully maintained with quality & style throughout. The main floor is open concept with vaulted ceiling & hardwood flooring that flows thru out. The spacious kitchen has plenty of cabinetry, quartz countertops, tile backsplash & stainless steel appliances with gas stove & large island. Enjoy the beautiful living room that has a cozy gas fireplace. The dining room has garden doors to a large deck that is mostly covered by a stylish vaulted roof that still allows for ample sun for the south facing back yard. There are 3 bedrooms on the main floor. The primary bedroom has 2 large double closets & the 5pc ensuite has a quartz vanity that has a long trough sink, separate tiled shower, heated tile flooring & the jet tub has a natural gas torch for extra warmth. The main 4pc bathroom also has heated tile flooring, quartz vanity & a jacuzzi tub. The basement is developed with a good sized games area that easily fits a pool table. There is a beautiful wet bar that has a built in wine fridge & dishwasher, heated tile floor as well as another gas torch. The bar is open to the family room that has built in cabinetry. There is also a large 4th bedroom & the 3pc bathroom has heated tile floor & a huge double tiled shower. Enjoy the attached two car heated garage & fully developed backyard. Other Notables: A/C, Newer Sound System, Customized Outdoor Lighting on front & back of house and so much more! Book your private showing today! (id:62370)
Photos do not capture the true essence of this property! A rare opportunity to own a private,sheltered 5.38-acre executive property just 10 to 15 minutes from Saskatoon. Pavement from city up to driveway,a full shelter belt with tall mature trees, and a stunning 1500sq.ft fully-developed WALK OUT BUNGALOW with a 30x24' 3-car attached heated garage, PLUS a 26'x26' detached shop with 9' door and 10' ceilings, treated municipal water source,and a meticulously-designed yard site that must be seen to be fully appreciated. Beautiful open-concept layout with vaulted ceilings,recessed lighting, hardwood flooring, natural gas fireplace & large south windows with plenty of natural light. Espresso kitchen with pantry, stainless steel appliances, double-wide fridge/freezer, built-in oven, granite countertops, island bar & tons of cabinets. Spacious primary bedroom with huge walk-in closet, separate shower & deep soaker tub. 2 additional main-level bedrooms, full main bath & main laundry,w/2-piece washroom in mud room area off of garage entry. Enjoy the $14K Russound hardwired sound system upgraded in past year, with switches and ceiling speakers throughout the home. The lower level walk out area features a huge game and living areas, guest bedroom, 3-piece bathroom & generously sized utility area. Extensive property upgrades over the years including a new hot tub (Sept. 2026-apprx $12K), newer water heater, furnace motor & HRV, dishwasher & microwave apprx. 3-5yr old, Celebrite outdoor vanity lighting (apprx $3700 in 2024), extensive landscaping, 2-tiered deck with access from upper & lower levels, 2 12x8' storage sheds, outdoor firepit with stone landscaping, garden area, sheltered outdoor gathering space,and a 3-hole course for practicing your short game! Acreages like this rarely arrive on the market! Offers to be presented at 3pm Monday, Oct. 5. Note:some images have been digitally edited for twilight effects and digital removal of garage contents not included in the sale. As per the Seller’s direction, all offers will be presented on 10/05/2026 3:00PM. (id:62370)
Located on Railway Avenue and just minutes from downtown amenities, this 1,200 sq. ft. bungalow offers a fantastic opportunity for buyers looking to build equity and make a home their own. Conveniently located near the Shellbrook Golf Course, sports grounds, hospital, and downtown services, this property combines small-town convenience with excellent potential. Set on a sizeable lot, the property features a fully fenced backyard with chain-link fencing and privacy slats, providing both security and seclusion. The main floor offers a functional family-friendly layout with 3 bedrooms, a full 4-piece bathroom, and a convenient 2-piece ensuite off the primary bedroom. Bright living spaces and a solid footprint provide an excellent foundation for future updates and personalization. The finished basement adds valuable living space and includes an additional bedroom, a large rumpus room, a 3-piece bathroom, and dedicated utility and laundry areas. While the lower level could benefit from updating, it offers plenty of room for a growing family, recreation, or hobby space. A standout feature of the property is the impressive newer 30' x 30' heated shop located in the backyard. Complete with oversized overhead doors, this versatile space is ideal for mechanics, hobbyists, vehicle storage, or year-round projects. Offering a generous lot, excellent location, and substantial shop space, this property presents a great opportunity for first-time buyers, investors, or anyone seeking a home with room to add value and make it their own. (id:62370)
Wow welcome to this beautiful home in Eastbrook! You instantly feel right at home the moment you walk inside. The open concept living, kitchen, dining creates a comfortable space for everyday living and entertaining. The living room features a cozy electric fireplace to warm your soul in winter. Then there’s the amazing kitchen with the huge sit up island, providing plenty of workspace and an ideal gathering spot for family and friends. Continuing on is the spacious dining room with picturesque window overlooking the backyard. Just off the dining room, there is a mudroom area with lots of room for your footwear and keep everything organized. That’s not all – a convenient 2 pce bath completes the main floor – keeping guests from having to venture through the home. A glass garden door leads from the mudroom to the backyard and provides access to the 20x22 detached garage, which is EV ready. Upstairs you will find a flexible bonus room ready to become whatever suites your lifestyle – home office, playroom, media room, or another place to hang out. There’s also two bright bedrooms, 2nd floor laundry, and impressive primary suite with loads of room for a king-sized bed and more. The walk-in closet is an excellent size – you’ll be impressed. Completing the private retreat is the ensuite with dual sinks and a large walk-in shower. The basement is open for future development and offers many possibilities, including the potential for a secondary legal suite with its own entrance. The fully fenced backyard has attractive PVC fencing and provides a blank canvas for you to create the outdoor space you’ve always wanted. Additional features include solar panel readiness which would help to reduce your power costs in the future. Located in a family-friendly area with convenient access to major thoroughfares, parks, amenities, and everything Eastbrook has to offer. This fantastic home is ready to welcome its next owners—book your private viewing and see it for yourself. (id:62370)
Welcome to this thoughtfully designed home in the popular Stonebridge neighbourhood, ideally located near multiple walking paths, parks and the scenic pond. The functional layout makes excellent use of every square foot. The main floor features an open-concept kitchen with a generous dining area open to the comfortable living room—an inviting space for everyday living and entertaining. Two bedrooms are located on the main level, including a spacious primary bedroom with a walk-in closet and an impressive double walk-in shower ensuite. A full four-piece bathroom completes the main floor. Downstairs, the fully developed basement offers plenty of additional living space with a recreation area featuring a bar top and mini fridge, and open-to-the-family room, two good-sized bedrooms and a three-piece bathroom. Outside, the beautifully planned yard is a gardener’s dream, complete with raised garden boxes, a high-end greenhouse, deck, patio and storage shed. The 20' x 23' garage provides comfortable parking for two vehicles. This well-designed four-bedroom home combines a fantastic location, flexible living spaces and an exceptional backyard—ready for its next owners to enjoy! Call TODAY to book your next viewing. (id:62370)
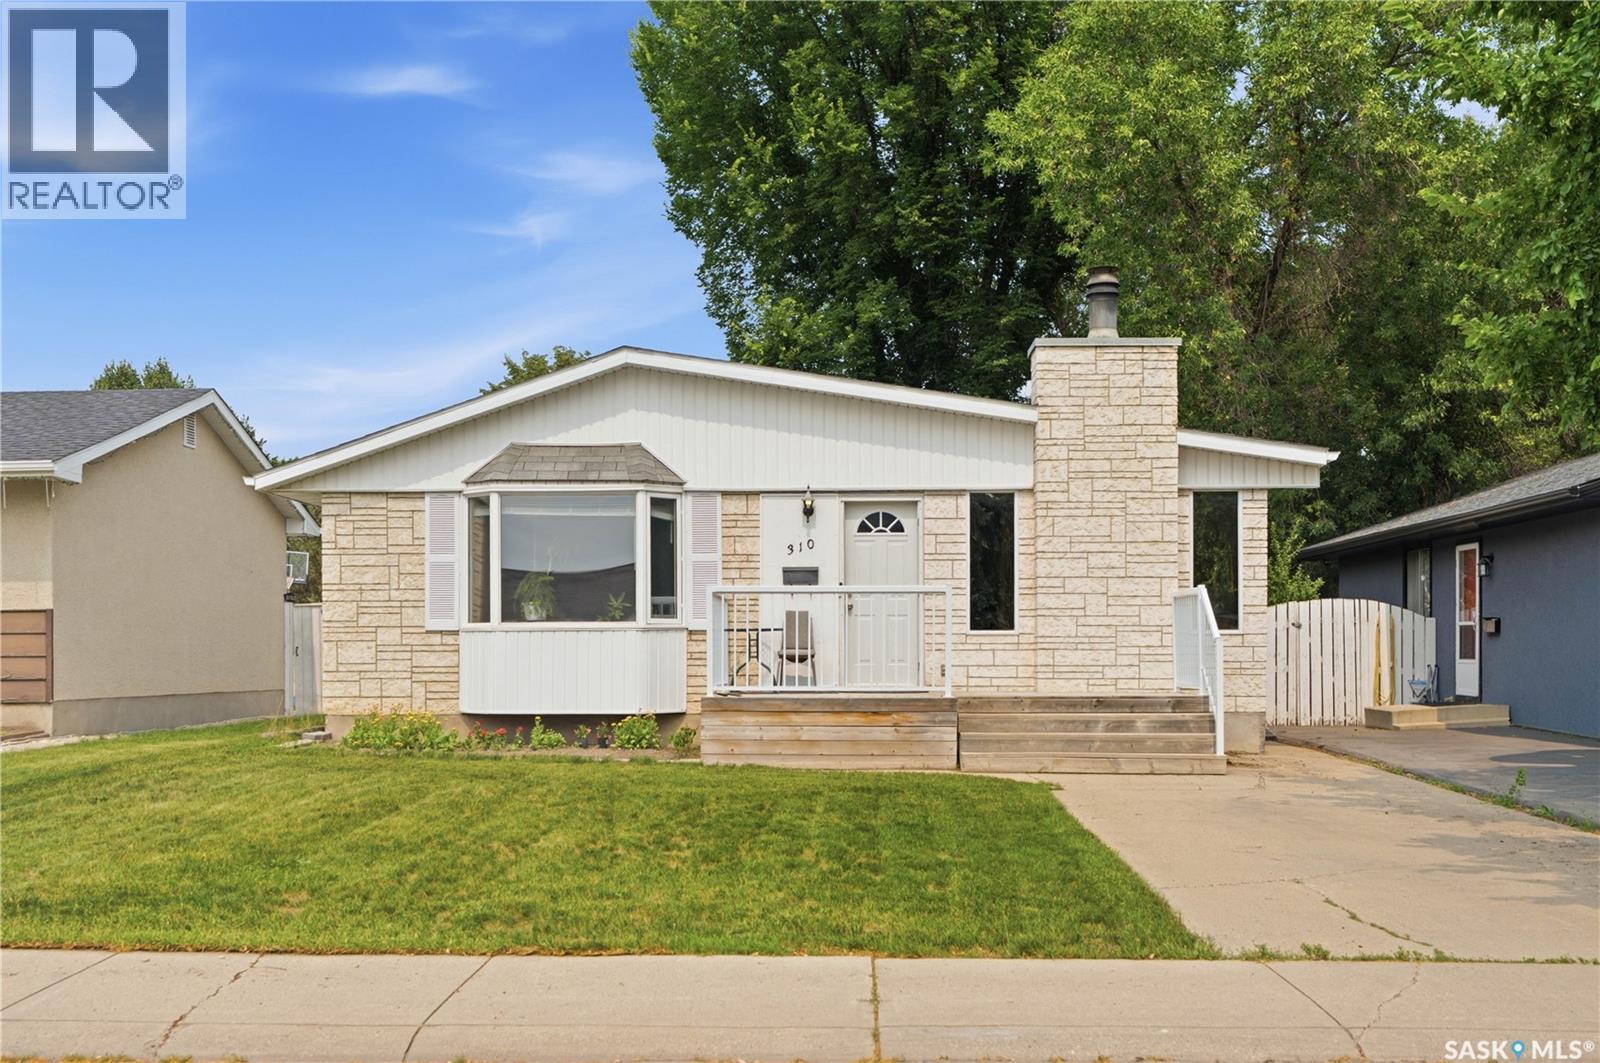
A gem of a well cared for house is being offered for sale here. This house sits within walking distance of schools, parks, grocery stores, and a mall. It is a few block walk to any of the mentioned amenities. Bus route is very close. Family friendly neighborhood. Entering the home, you will see a family room with natural light, a sitting room adjoining the eating area, and steps away from a good sized kitchen. Lots of natural light. 3 bedrooms, on the main floor. Many of the windows have been recently replaced. Walking around to the back, you will pass the main bathroom, then a large utility/laundry room with lots of shelving, and the second bathroom. Recent upgrades include windows, and some painting. Going down to the basement. a large open area suitable for many uses awaits the new owner, and another large room that could be an additional bedroom. Heading outside to the back, a fully fenced yard, complete with mature trees, a garden area, many kinds of fruit trees and a well maintained fish pond. The back has a nice bbq/eating area, privacy, and has both a sunny area, and shade provided by the mature trees. This well cared for home with a lot of comfortable living space is perfect for first time buyers, families, or anyone looking for their own space on a quiet street close to many amenities. Flooring, windows, many have been upgraded, paint, shingles, yard, front and back have been well looked after and present very well. Lots of light, room to comfortably move around and live and be in your own space. Give this a look. Contact your agent of choice for a viewing. (id:62370)
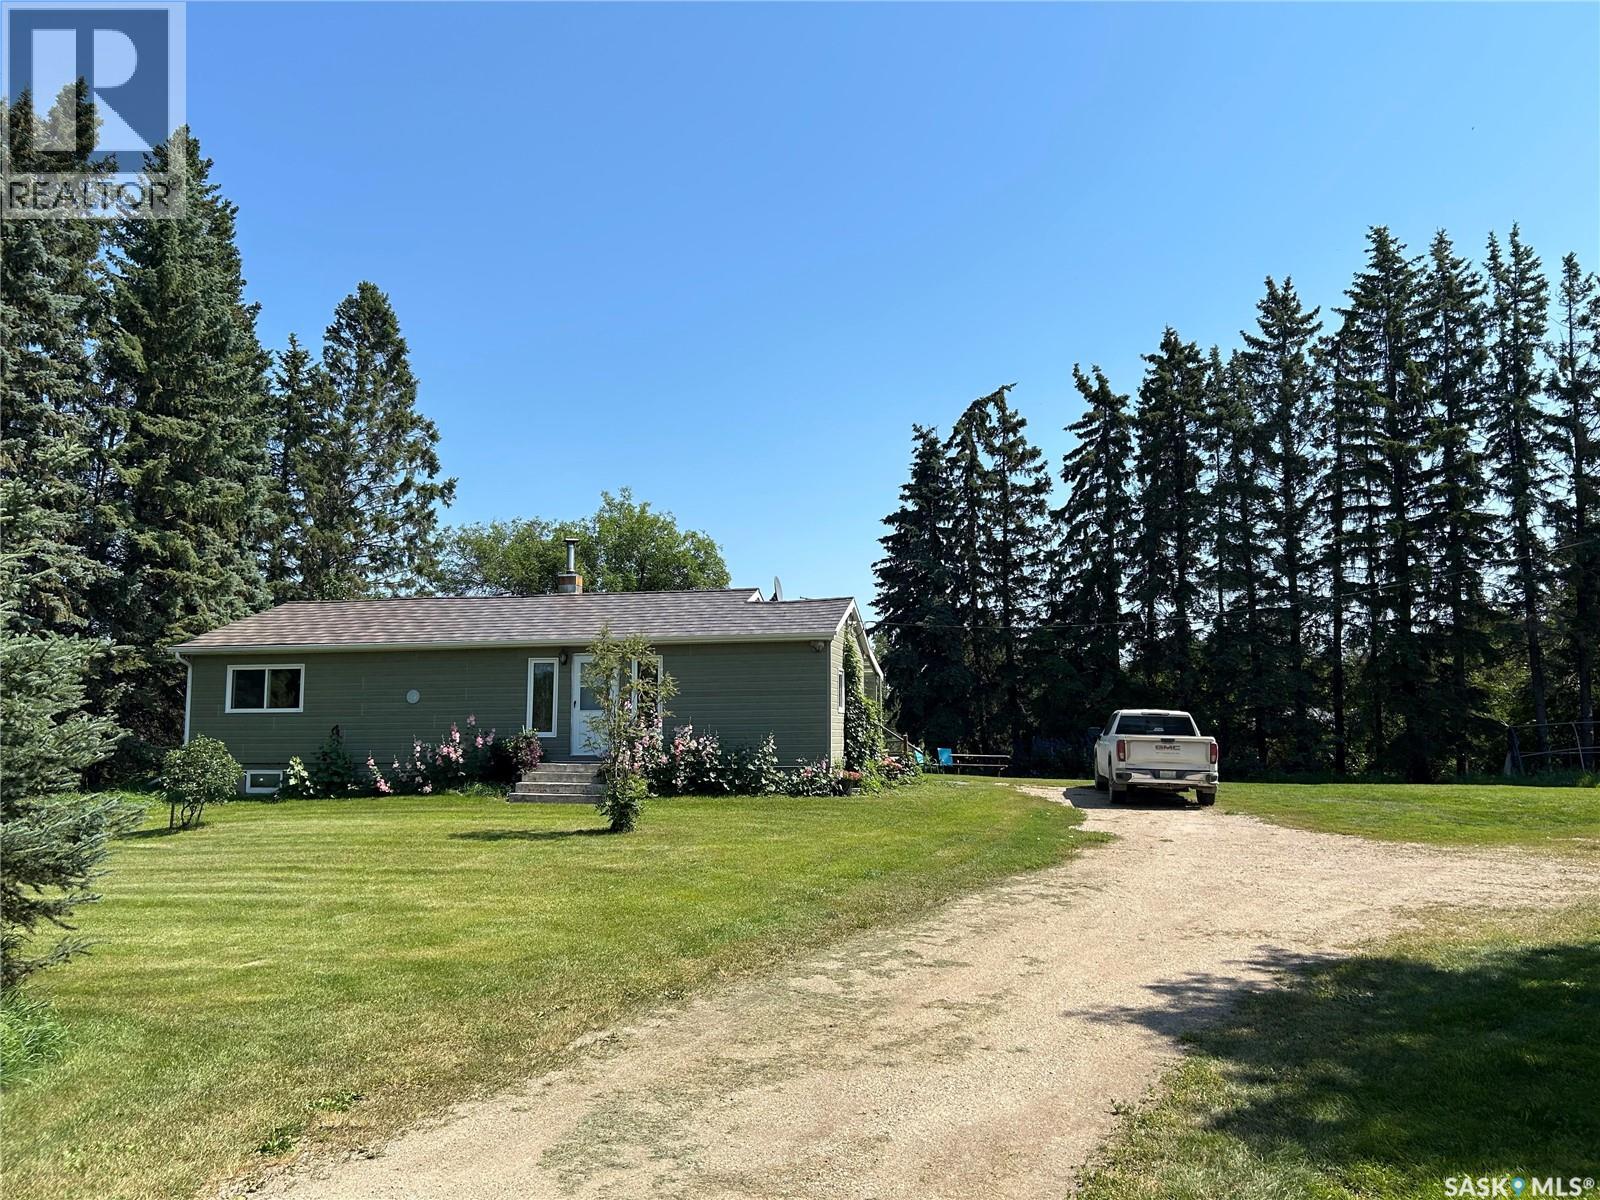
Here is a gem of an acreage. A beautiful home and yard on 125.5 acres, featuring fenced pastures and lakefront on Gordon Lake (AKA Bear Lake). Perfect for someone who wants some animals, be it horses, cows, dogs, sheep, and country living. The house is a 2 bedroom, 1 bathroom home, equipped for heating with oil, wood or propane. Well water supplies the house & yard with water softener and on demand water heater. The spacious Quonset includes a main area with gravel floor and overhead door plus heated workshop area. Yard also features a single car garage with attached guest room/studio with in-floor heat. Beautiful established yard (tress, lilacs, cotoneaster) with room for a big garden. A great retreat for nature lovers. The property has rolling hills and trails-perfect for riding, hiking or biking and Bear Lake is perfect for kayaking or birding. If you are looking for a well maintained home, with lots of outdoor options, this could be it. The Town of Hafford is approximately 16 km away. Great potential for anyone wanting the farming life, only minutes from town and about an hour and a quarter from Saskatoon. Contact your agent of choice to view. (id:62370)
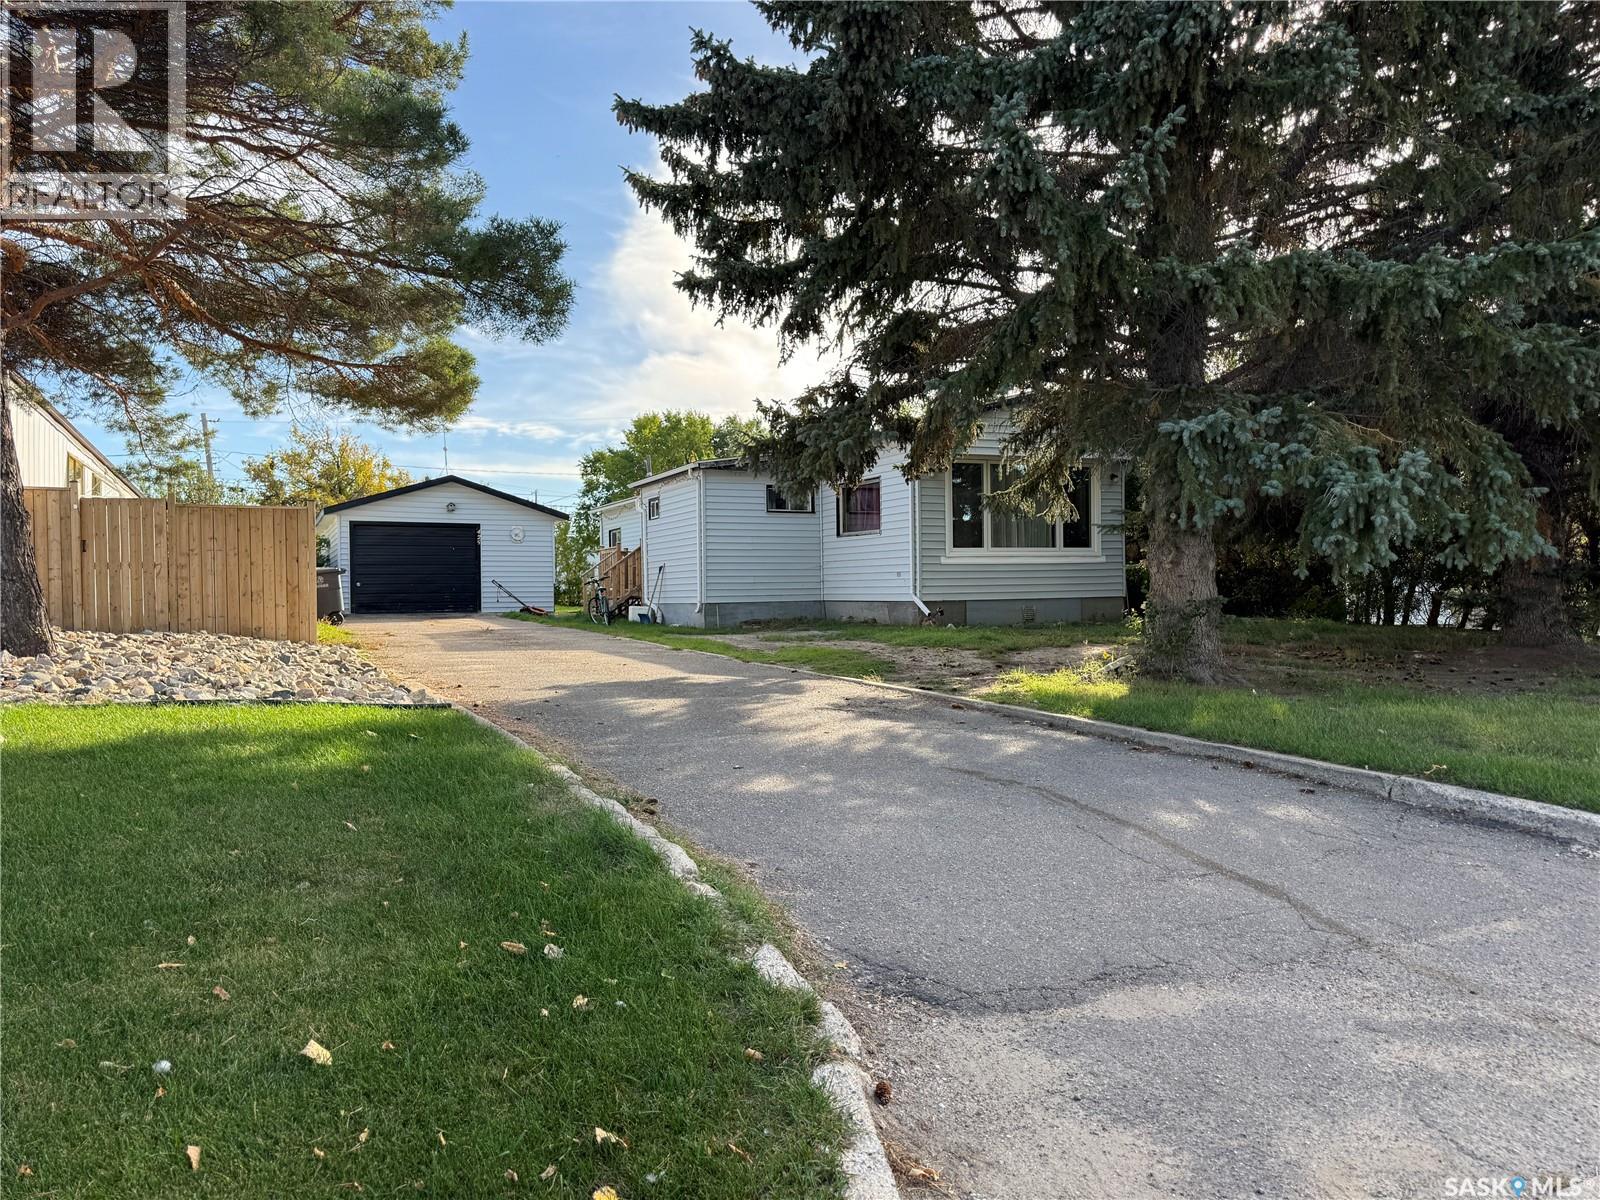
The price is right! This charming 3-bedroom home offers 1,289 sq. ft. of comfortable living space, making it a great place to hang your hat and call home. A porch and additional room have been added to provide even more functional space for your needs. Outside, you’ll appreciate the mature 58' x 152' yard, complete with a single detached garage, partially fenced and convenient asphalt driveway. The location is hard to beat, with the park backing directly onto the property, creating a quiet and peaceful setting to enjoy. A few steps away and you will find the coridor to the Trans Canada Trail that follows the South Saskatchewan River. Whether you’re looking for a place to start out or your next new beginning, this home is worth a look! Call today to book your viewing and see what awaits you. (id:62370)
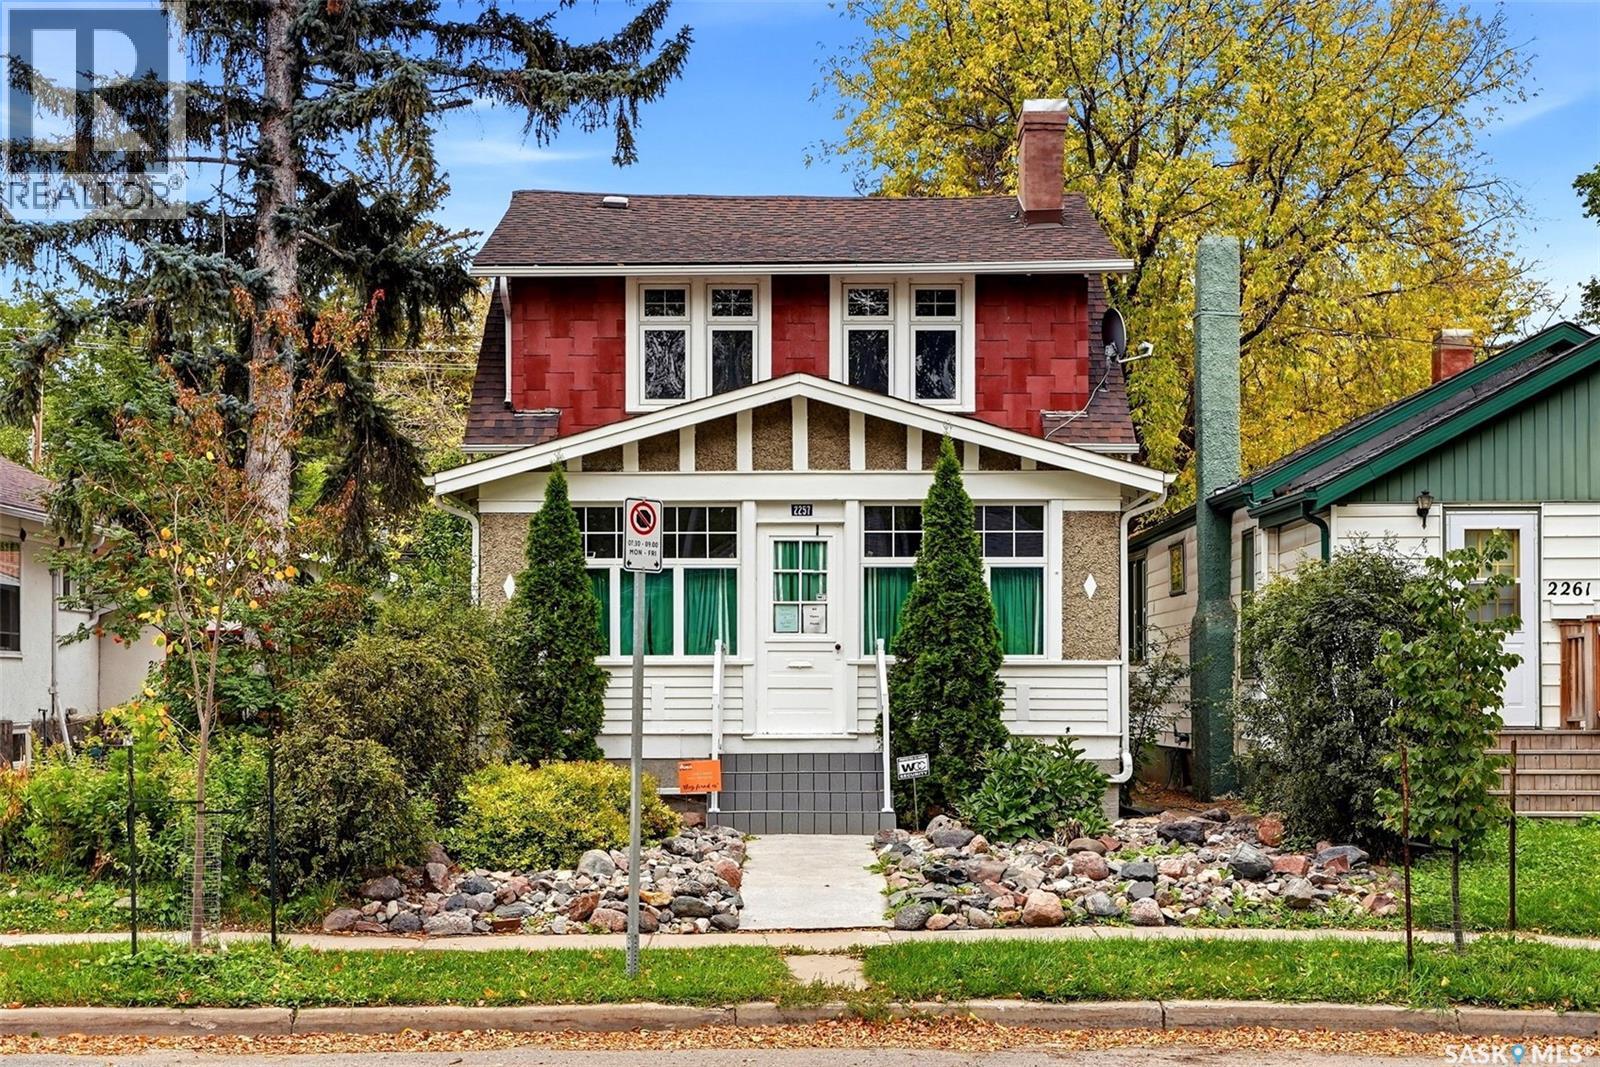
Welcome to 2257 Elphinstone Street, a quaint two-storey located in the heart of Cathedral Village. This 1,000 sq ft home has undergone extensive renovations over the years and has so much to offer. Walking up to the house, you’ll immediately notice the mature plants, xeriscaped yard, stamped concrete and newly redone maintenance-free stairs. The veranda is an excellent size and offers cover from the elements, along with convenient storage for coats, shoes and bikes. Inside, the spacious living room features hardwood floors that run throughout the main floor. The kitchen and dining room are truly the heart of this home and have undergone a full renovation in previous years. The kitchen features ceiling-height cabinets, stunning granite countertops, a full appliance package including a gas range, and an island that doubles as the dining table while providing ample storage. Across from the island is another custom cabinet set with a pull-out pantry, additional storage and room for two wine fridges. The back landing is spacious and versatile, with tons of windows and skylights that allow natural light to pour in. Upstairs, you’ll find two large bedrooms, each with spacious closets, along with a good-sized 4-piece bathroom featuring an updated tub surround and pedestal vanity. The basement has full ceiling height and is currently partially finished, with the space primarily being used for storage. There is also an additional 3-piece bathroom with laundry. The home features a high-efficiency furnace, updated 100-amp panel, and owned water heater and water softener. Outside, the backyard offers lovely landscaping, mature trees, a large wood deck and a single-car garage with loft storage. There is also additional parking available in the backyard beside the garage. Other updates to the property include shingles and the private side sewer line. Contact your real estate professional for more information. (id:62370)