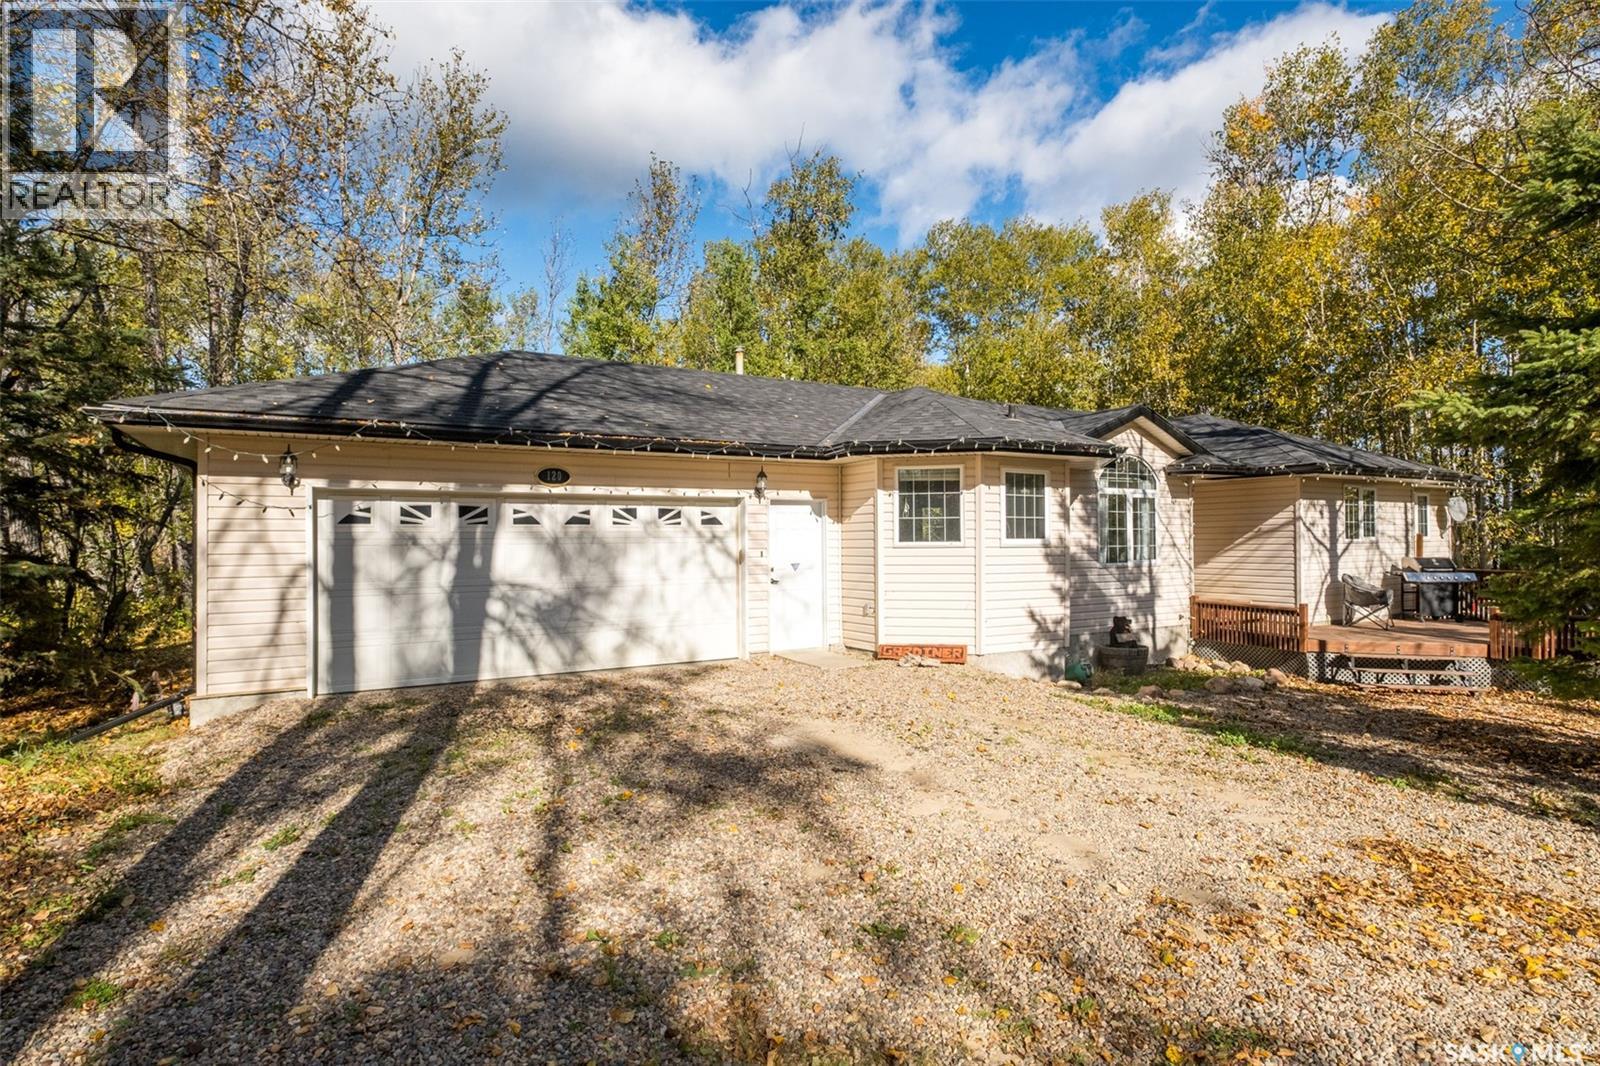
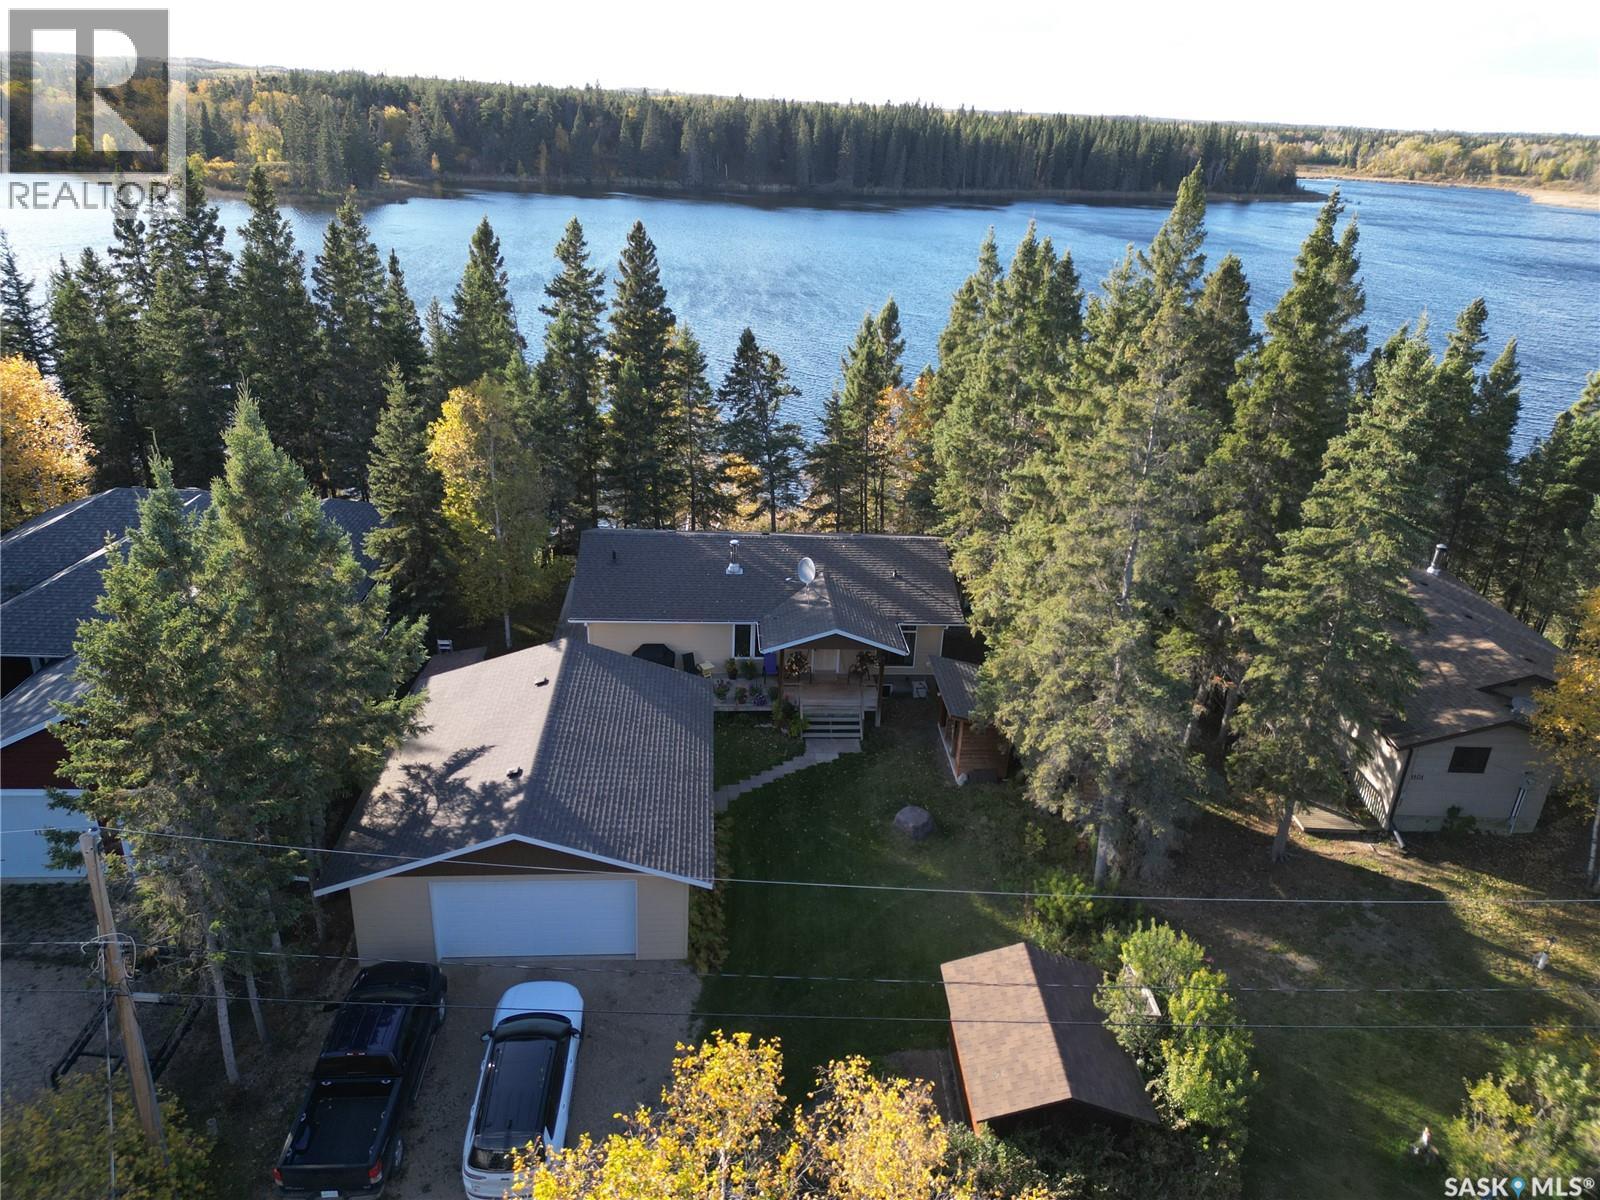
**Lake Living in Desirable Phillips Grove** This well-designed home in the Resort Hamlet of Phillips Grove offers the perfect blend of comfort and convenience, just a short walk to the private marina. The main floor features a spacious kitchen with maple cabinetry, island, walk-in pantry, vaulted dining area, and a cozy living room with hardwood flooring, a natural gas fireplace, and large windows. Three bedrooms include a generous primary suite with a walk-in closet and ensuite, while the heated double attached garage provides direct access to the laundry/foyer and convenient two-piece bathroom. The ICF basement is open for development with large windows and plumbing roughed in for a future bathroom. Recent updates include a furnace, hot water heater, and water softener (2021), updated carpet in two bedrooms (2023), high-quality shingles replaced in Fall 2025, and a generator added in 2023 for added convenience and peace of mind during power outages. Additional features include triple-pane windows, 2x6 construction, reverse osmosis system, RV receptacle, well with Grundfos pump, and septic to mound. Residents of Phillips Grove enjoy access to a private marina, boat launch, dock, community hall, year-round road access, and the amenities of nearby Big River, making this an excellent opportunity whether you're searching for a comfortable year-round home or the perfect Delaronde Lake getaway. (id:62370)
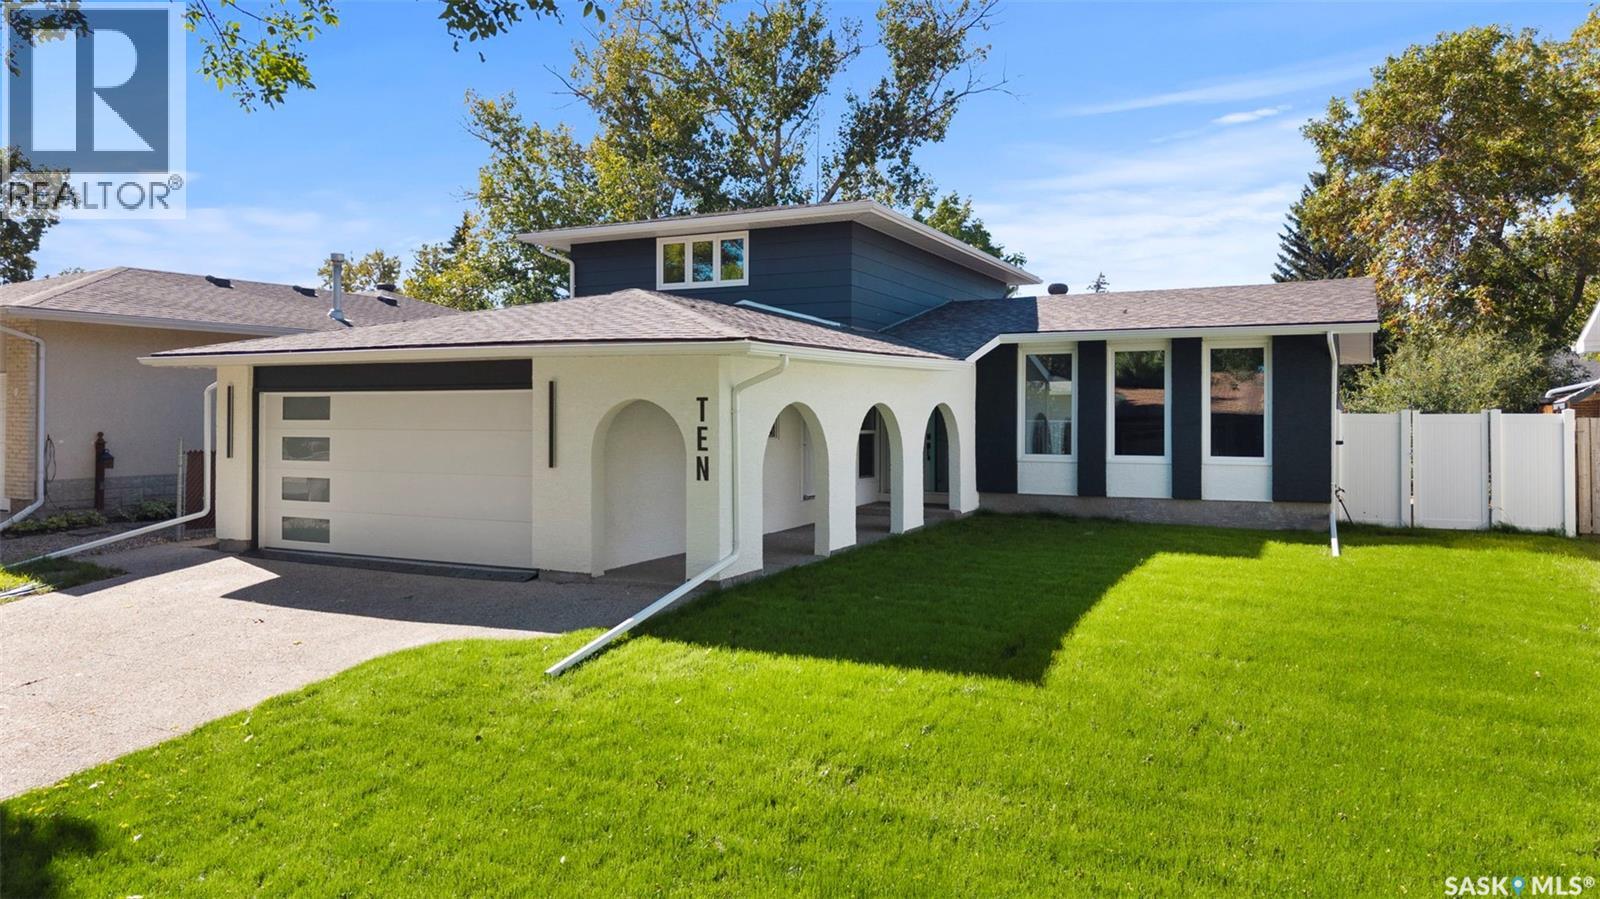
LAKE backing, PARK backing WALKOUT — architectural, ultra high quality throughout and virtually like-new! Behind this modern exterior lies a striking bungalow that is anything but expected. A custom concrete walkway leads you into this home, 1,534 sq’ plus a fully developed walk out level -over 3000 usable sq feet! 3 beds (note-floor plan can allow 5 beds), 3 baths. The main floor features an open-concept great room, dining room and chef’s kitchen that share an impressive space: all centered around a linear 2 sided gas fireplace, glass/ steel railings overlooking the walkout, huge floor to ceiling windows and high ceilings. The professional kitchen boasts custom cabinetry, gas cooktop, wall ovens, multiple LARGE pantries, prof Miele refrigerator, and stunning quartzite counters and waterfall island. HW floors throughout, and a dramatic top-end window & door package that draws your attention to the surrounding views of the park and lake. The main flr continues with a primary suite with a linear fireplace and a spa-inspired ensuite featuring walnut cabinets, fully tiled walk in shower and soaker tub; also a large den, storage and 2pc bath on the main. A stunning open-tread steel staircase with floating maple treads leads to the walkout. Here you’ll find another expansive entertaining space framed by many lrg windows, a linear gas fireplace, a glass-enclosed flex room, and a generous 4th bedroom (flr plan accomodates 3 beds in basement) and 4pc bath. Stepping outside, the modern landscape is equally captivating. Batu wood decking connects to a massive fluid solid concrete patio, surrounded by greenery, contemporary slatted wood and iron fencing, reinforcing the home’s modern architecture. This unique property combines high design with upgrades and exceptional construction, and a sought-after lake backing location. Notables include 9’ ceilings, 8’ doors, 7’ wide windows, gasBBQ hook-up, tilt and turn windows, upper and lower decks, southern exposure, newer furnace 2025. (id:62370)
Be the first to live in this completely revitalized, masterfully transformed home! Rebuilt from the ground up and never lived in since its completion, it is an incredibly rare find to experience a home renovated to this elite standard in the highly coveted neighborhood of Albert Park. Delivering the luxury, efficiency, and peace of mind of a new renovation, the extensive transformation includes structural improvements with foundation screw piles, braced walls, a new basement concrete slab, and a complete exterior overhaul featuring new stucco, windows, doors, soffit, fascia, and eaves. Inside, every major system is upgraded and pristine, including all-new electrical wiring with a 200-amp panel, all-new plumbing with a distribution manifold, a water softener, and a new high-efficiency furnace and A/C system. The immaculate interior showcases fresh drywall, knockdown ceilings, a natural gas fireplace, and a main-floor wet bar. The show-stopping chef's kitchen features locally built custom cabinetry and dual 10-foot islands finished with dramatic quartz waterfall edges. With 5 bedrooms total (3 upstairs, 1 main, 1 basement), this home offers exceptional space. The primary suite features custom-built storage and a luxurious 3-piece ensuite with a massive walk-in tile and glass shower. The remaining bathrooms include a main-floor 3-piece layout with a custom tile shower and an upstairs 4-piece bath with a tile tub surround. Additional features include main-floor laundry, a basement playroom, and a large mechanical room for storage. Outdoor living is equally impressive with a new composite deck, a covered concrete patio, and a fully landscaped yard with front underground sprinklers. The detached garage is fully finished, insulated, drywalled, heated by a new gas heater, and includes a separate electrical panel—perfect for a home gym, workshop, or future EV charger. This is a turnkey, unlived-in luxury masterpiece in a prime location. (id:62370)
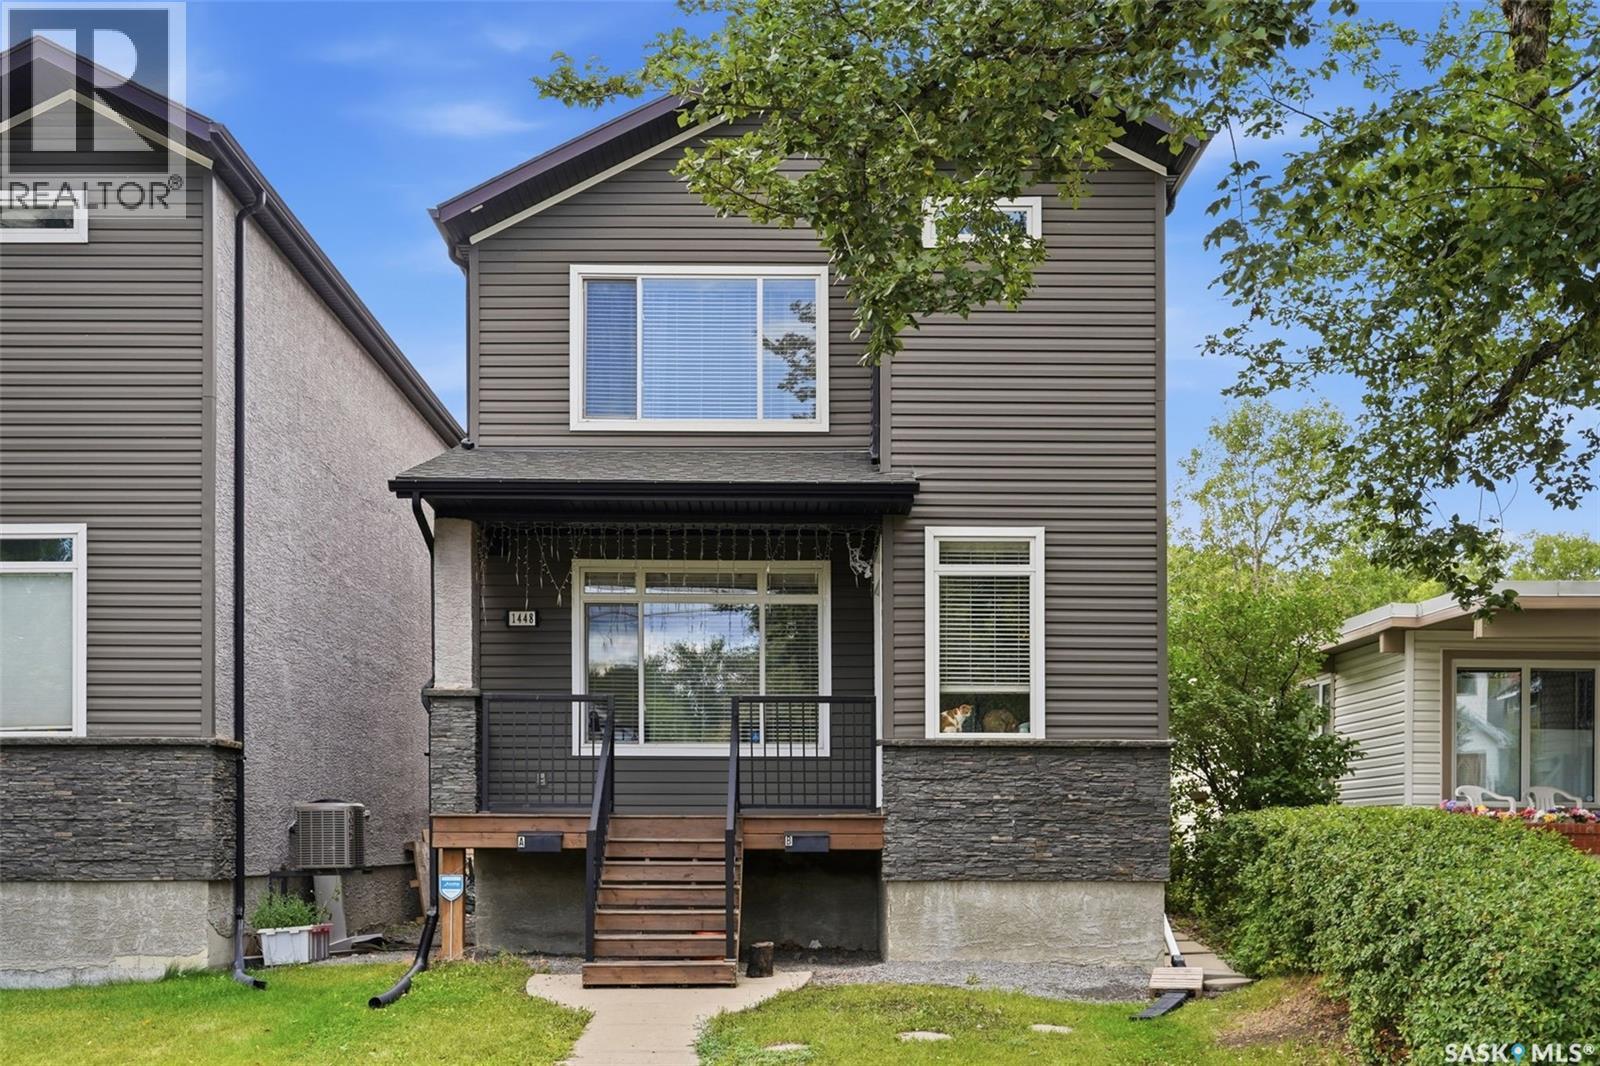
Welcome to 1448 McIntosh Street in Regina’s Rosemont neighbourhood! Built in 2012, this 1,468 sq. ft. two-storey home offers a highly functional layout with the added benefit of two separate living spaces, making it an excellent option for extended family, multi-generational living, or buyers looking for added flexibility. The home is listed as having a regulation basement suite with a separate entrance. The bright main floor features a spacious living room with a gas fireplace, large windows and laminate flooring, along with an open kitchen and dining area. The kitchen offers dark cabinetry, ample counter space, a large island and stainless steel appliances. A convenient 2-piece bathroom completes the main level. Upstairs, you’ll find three bedrooms, including a generous primary bedroom with a 3-piece ensuite, an additional 4-piece bathroom and second-floor laundry. The fully finished basement provides a separate suite complete with a recreation/living area, kitchen, bedroom, 3-piece bathroom and its own laundry. For added independence between the two living spaces, the property features two furnaces, two Heat Recovery Units, two electrical panels and two water heaters. The basement water heater is owned, while the main-floor water heater is rented. Outside, enjoy a fenced yard with a large deck, mature trees and room to relax or entertain. The property also includes a fully insulated double detached garage and four in total off-street parking spaces. (id:62370)
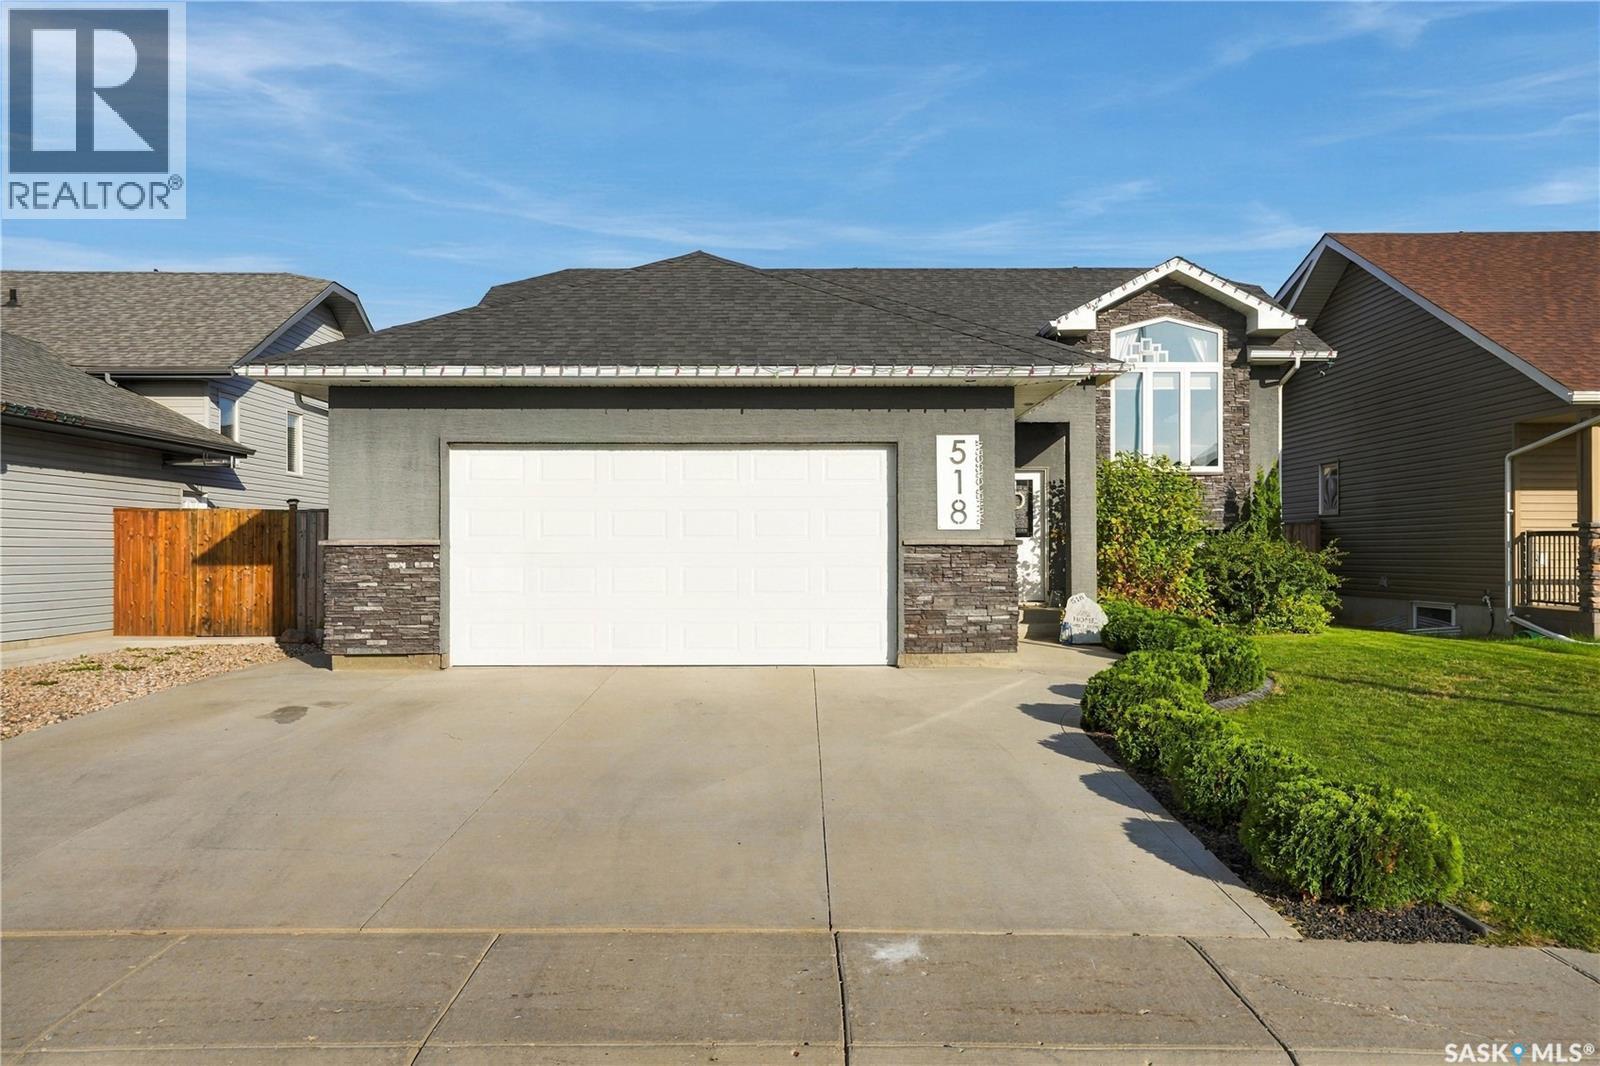
Welcome to this exceptional 1,154 sq. ft. bi-level, where thoughtful design, impressive functionality, and meticulous care come together beautifully. Offering 5 bedrooms and 3 bathrooms, this home has been designed with both everyday living and entertaining in mind. The spacious open-concept main floor provides an inviting atmosphere with plenty of room for family and larger gatherings. The generous primary bedroom features a 3-piece ensuite and walk-in closet. Along with two bedrooms, downstairs has the dedicated laundry area which adds convenience and organization. Also downstairs, the spacious family room with wet bar creates the perfect space for relaxing or entertaining, with valuable additional storage tucked beneath the stairs. The insulated 24’ x 24’ garage offers ample room for vehicles, storage, hobbies, and more. Outside, the backyard is truly where this property shines. The beautifully designed outdoor space offers something for everyone, including a two-tiered deck, storage beneath the upper deck, a dedicated play area, garden space, raspberry bushes, and a charming play structure. The fire pit patio and pergola create a wonderful setting for summer evenings, entertaining, or simply enjoying your own private outdoor retreat. A particularly unique feature is the beautifully finished north-side walkway, complete with pavers, gravel, carefully selected plants, and solar lighting. It’s these thoughtful touches throughout the property that make this home truly special. This is a property you won’t fully appreciate until you see it in person. Beautifully cared for, thoughtfully designed, and filled with features that make everyday living enjoyable — this home is ready to welcome its next family. Book your private showing with your REALTOR® today! (id:62370)
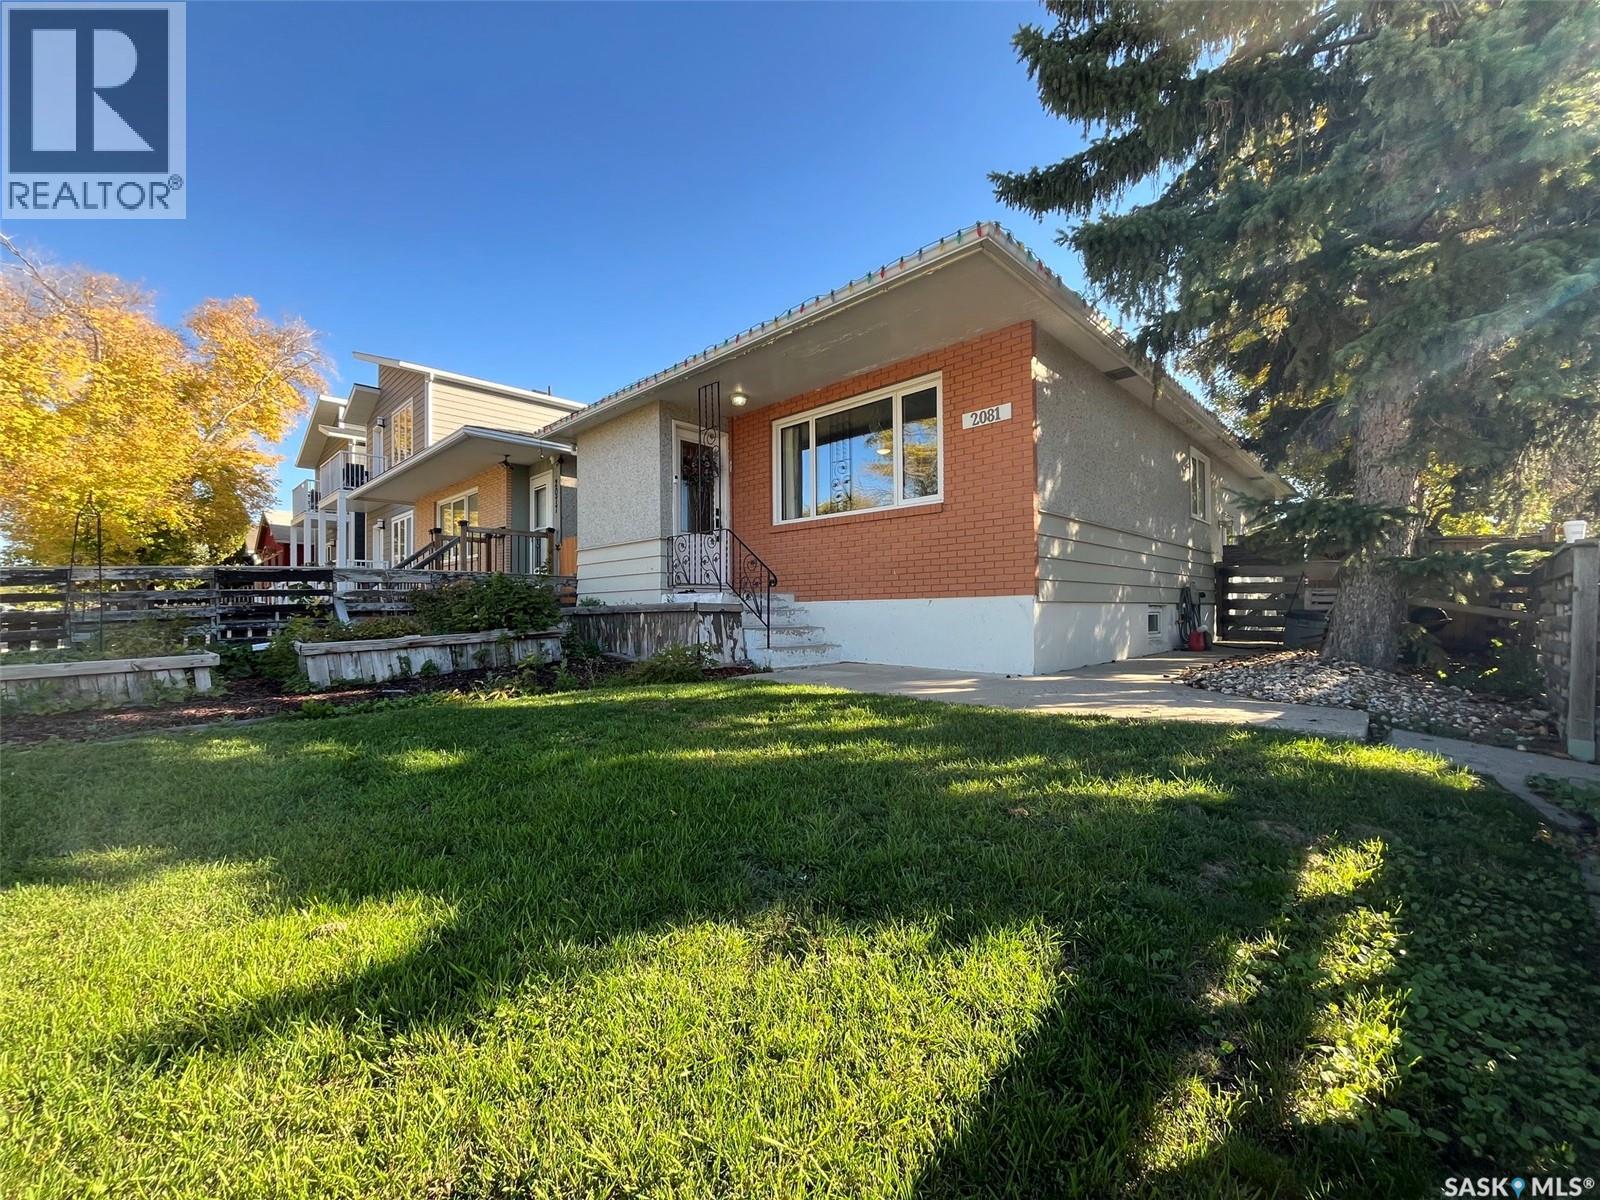
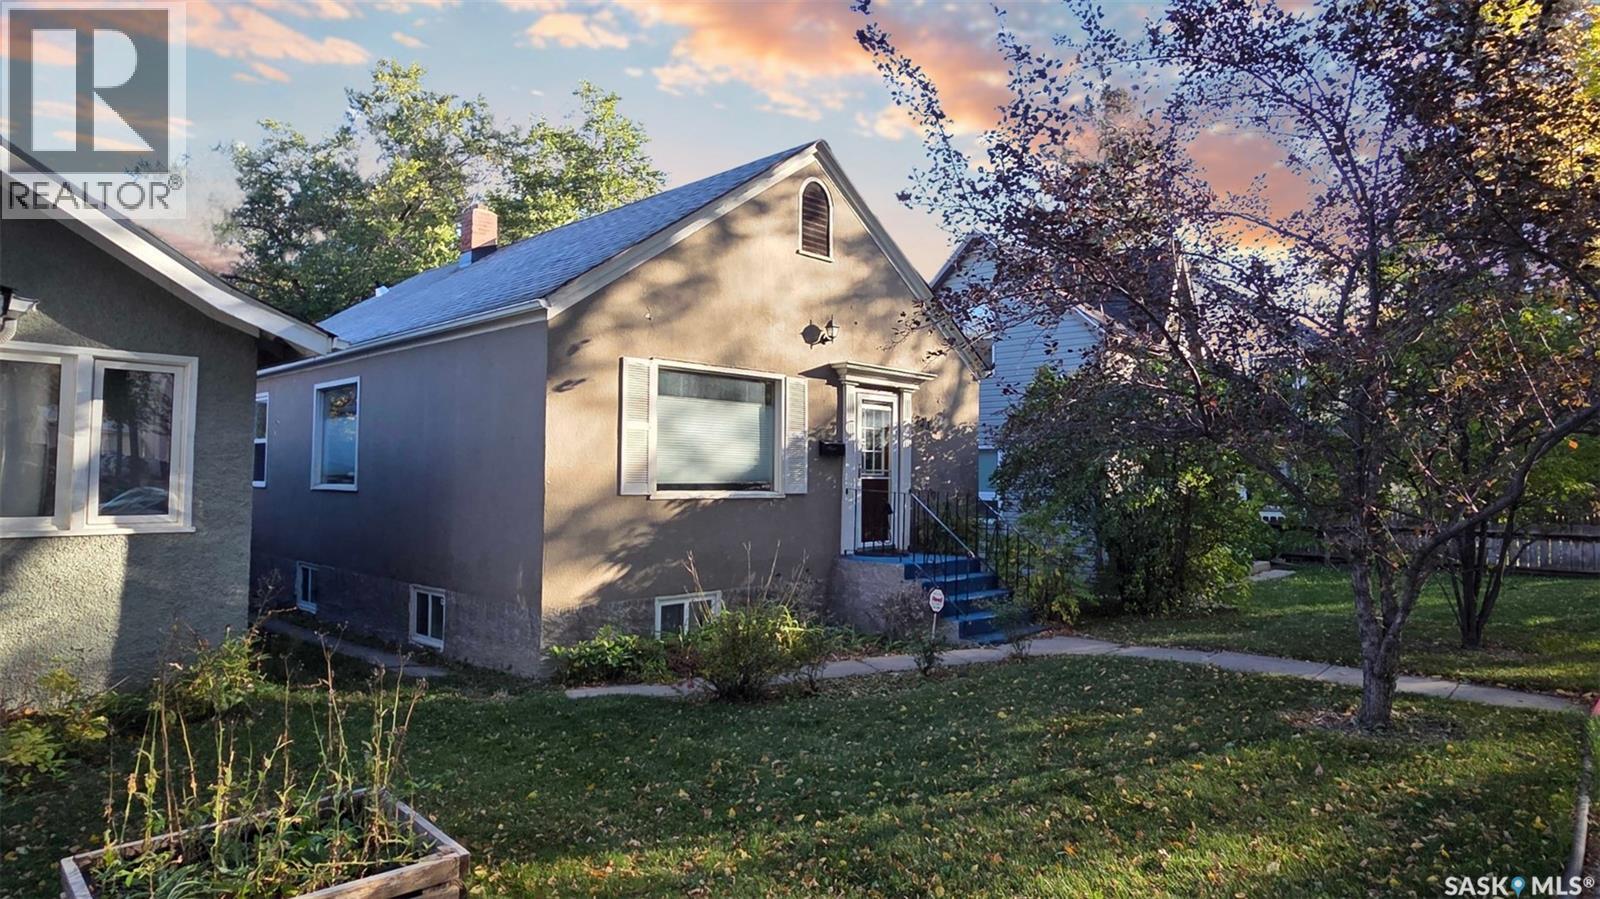
Welcome to 2081 Edgar Street located in Broders Annex! The main floor features 3 bedrooms, 4pc bath, living room, kitchen and dining area. Downstairs is unfinished and open for future development. Plumbing in the basement is roughed in. (Seller floor plan drawing is available for review). The concrete walls appear to be in very good condition. For those looking to develop the basement into a rental suite this property is ideal as it could easily convert to a separate side entry. The front yard space is fenced and surrounded by shrubs. Good sized front and back yard space. There is a garden area. Fire pit area. The property has plenty of privacy. There is a single detached garage out back. The property is close to a wide variety of East End amenities, including shopping, restaurants, schools, parks, services, and everyday conveniences. (id:62370)
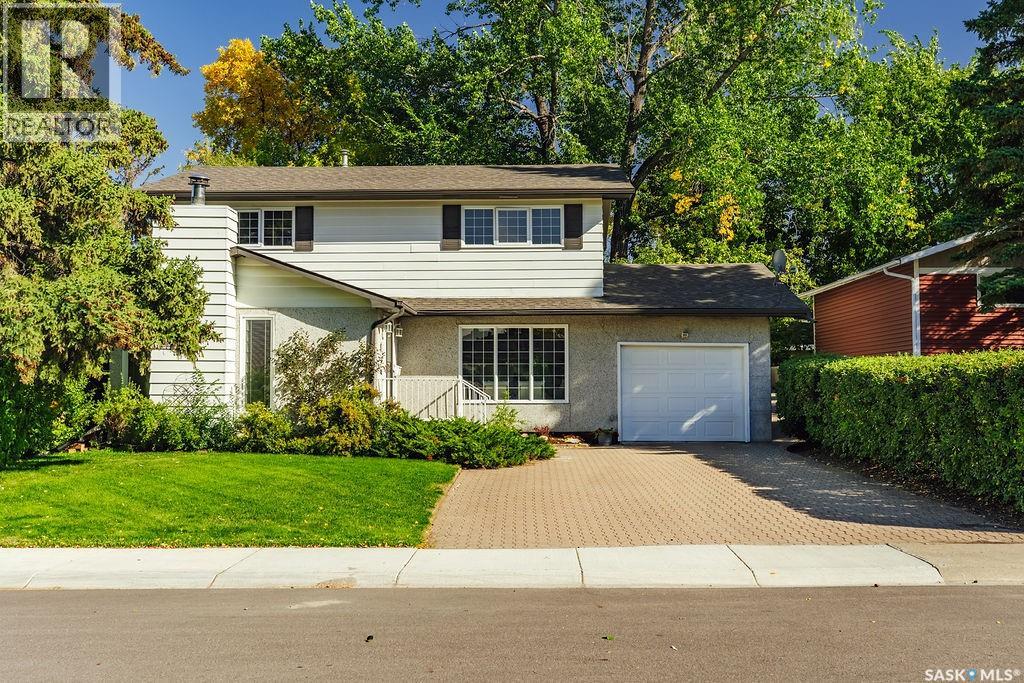
Welcome to 11 Moxon Crescent, a classic 1961 two-storey tucked into the heart of highly sought-after Greystone Heights and backing directly onto the park. Offering 1,770 sq. ft., four bedrooms and an incredible mature yard, this is a home filled with character, warmth and space. The main floor features an amazing family room anchored by a beautiful brick-hearth wood-burning fireplace, with charming sidelight windows overlooking the front yard. The kitchen overlooks the backyard and offers classic oak cabinetry, plenty of workspace and a charming breakfast nook. The lovely formal living room showcases beautifully refinished original hardwood floors and flows into the sun-filled dining room, where sliding doors open directly onto the backyard deck. A convenient two-piece powder room completes the main floor. Upstairs you’ll find four impressively sized bedrooms—a rare find—including one with a laundry rough-in, plus a four-piece family bathroom. The basement adds even more living space with brand-new carpet, a huge family/rec room, fantastic laundry room and an oversized mechanical/storage room offering an incredible amount of extra storage. Outside, this property really shines. The massive, fully fenced backyard is surrounded by towering mature trees and features a beautiful deck, garden shed and plenty of room to play, garden or simply enjoy the setting—all while backing directly onto the park. An oversized attached single garage adds everyday convenience. A wonderful home with great bones, loads of personality and an exceptional location in one of Saskatoon’s most established and desirable neighbourhoods. (id:62370)
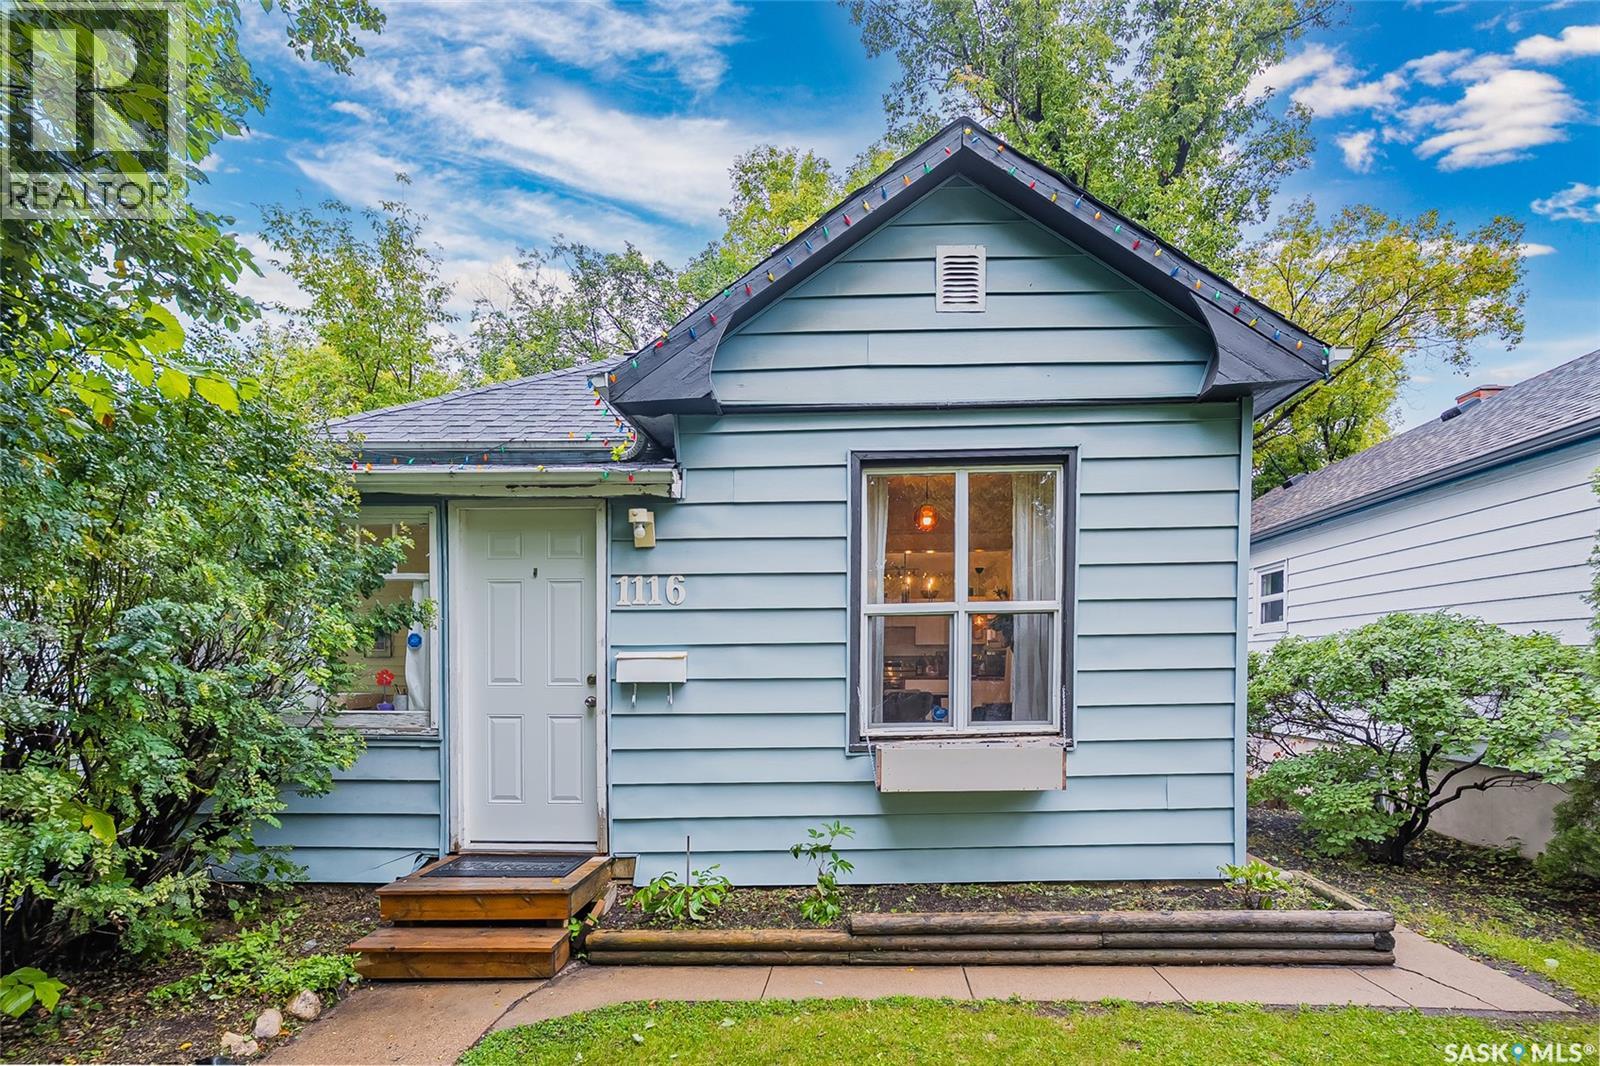
Welcome to this super cute Caswell Hill bungalow, filled with original character and thoughtful updates throughout. The bright and inviting interior features hardwood floors, charming archways and a beautifully updated kitchen with white cabinetry, butcher block countertops, a farmhouse sink, open shelving and stainless steel appliances—all new in 2023. Updated paint, flooring and windows add comfort while preserving the home’s original charm. The main floor offers two bedrooms, a lovely three-piece bathroom with a clawfoot tub and a cozy sunroom. Downstairs, you’ll find a surprisingly large recreation room, along with a separate laundry and utility area. Outside, enjoy the fully fenced yard with mature trees, garden beds, a patio area and plenty of room to relax or entertain. The double detached garage is another fantastic bonus. Full of warmth and personality, this charming Caswell Hill home is ready to welcome its next owner. Be sure the check out the virtual tour and call for more information! (id:62370)
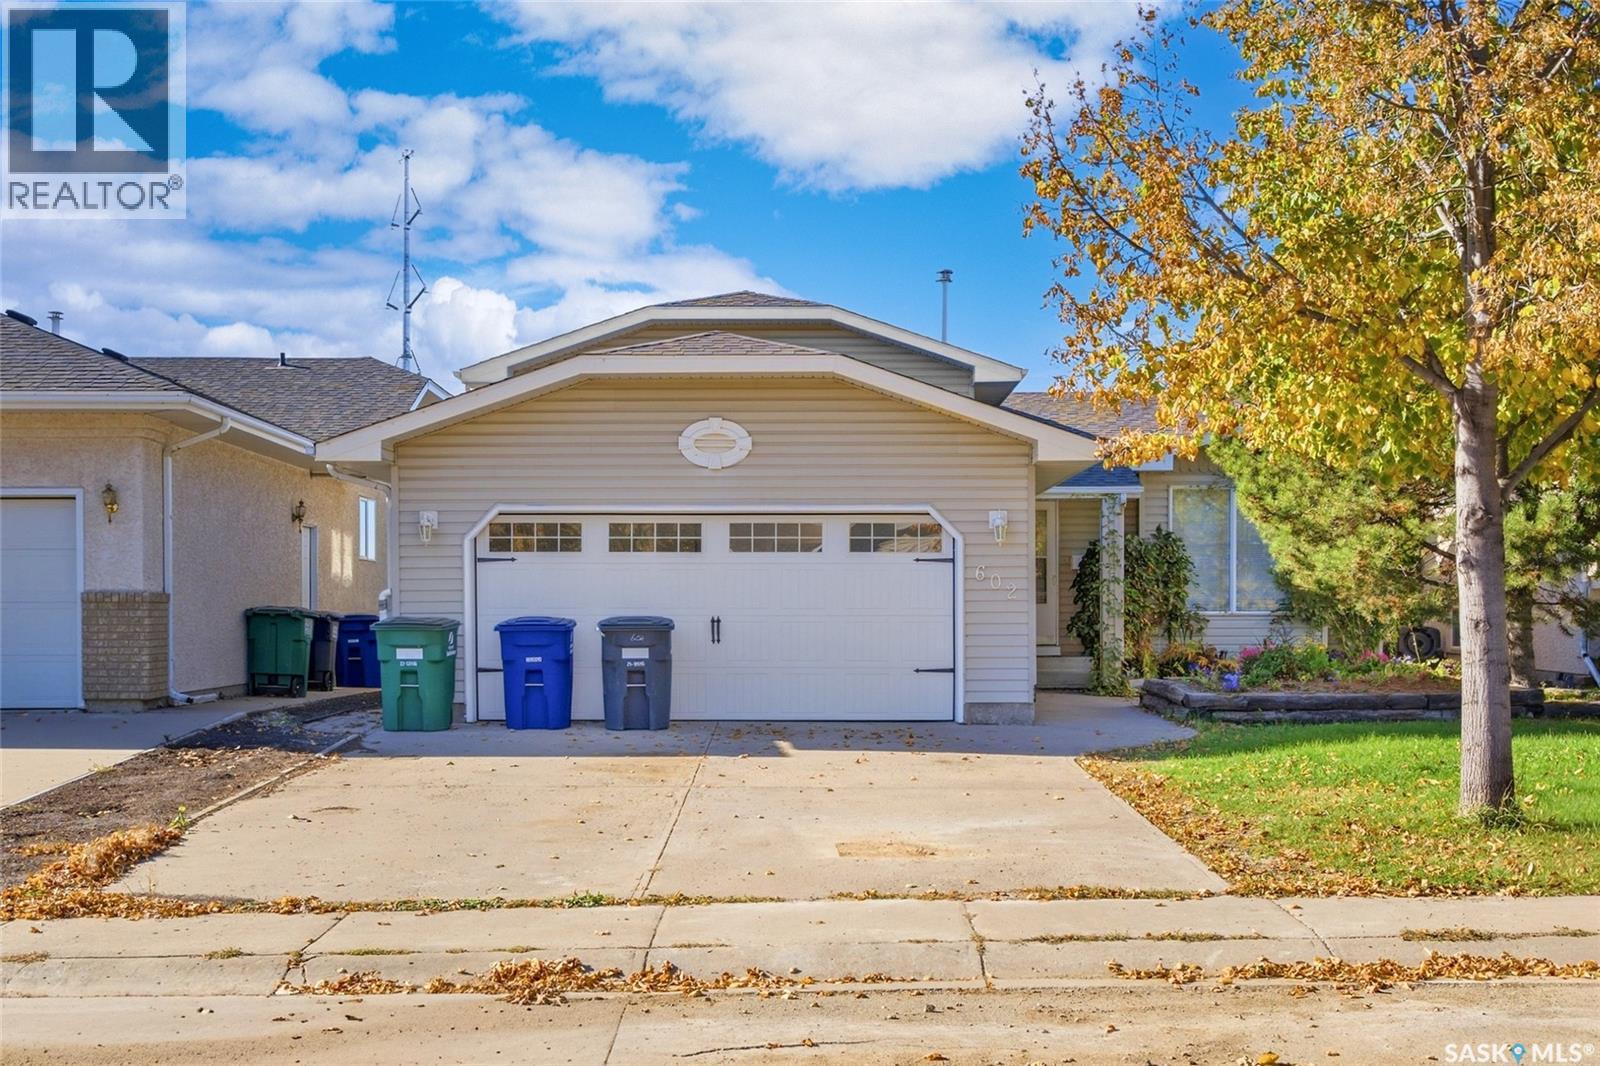
Welcome to 602 Haslam Cres. in Silverspring! This clean and well maintained 1081sqft 4 level split is vacant and ready for immediate possession. Featuring 4 bedrooms and 3 baths, this home is located on a great cresent close to schools, parks and other amenities. The Main floor welcomes you with hardwood flooring and fresh paint throughout. The kitchen dining area has white heritage-style cabinetry, a corner pantry, and patio doors leading to a mature, south facing backyard complete with a garden shed. The second level offers three bedrooms and two bathrooms, including a primary bedroom with a three piece ensuite. The third level provides a spacious, open family/games room with a gas fireplace and additional three-piece bathroom. The fourth level boasts a large bedroom with built in closet, along with a generous laundry and storage area. An attached double garage provides excellent parking and storage. This home is in great overall condition with the opportunity to add your own personal touch. Extra's include all appliances, C/A, C/V, fruit baring trees and much more. Call your favourite Realtor for a personal showing today before its gone! (id:62370)
Awesome family home with many upgrades in the desirable Nutana neighbourhood! Please view the Matterport 3D virtual tour in the listing. This charming bungalow has lots of character, including beautiful hardwood floors and comfortable radiant heating. The main floor has a large living room and dining area, two bedrooms, and an attractive kitchen with gorgeous granite countertops and slate wall tile. The lower level has an illegal one-bedroom suite with a generously sized living room, kitchen and bedroom, and there's a large shared laundry area with a sink and extra cabinets. Improvements include remodelled bathrooms, windows, electrical, shingles, and more. The fully fenced private backyard features a wonderful deck and patio under a pergola. Parking for 2 vehicles is available from the rear lane access. A professional home inspection report, gas line inspection, Property Information Disclosure (PID), and Property Condition Disclosure Statement (PCDS) are available for review upon request. Call now for your own private viewing. As per the Seller’s direction, all offers will be presented on 10/05/2026 1:00PM. (id:62370)
Tucked among the trees along the serene shores of Fur Lake, this immaculately maintained waterfront home offers exceptional views, peaceful surroundings, and inviting spaces inside and out. From the moment you arrive, the pride of ownership is evident. Featuring 2BD, 2BA, and 2,184 sq. ft. of living space, this bright and airy home offers an open floor plan and a walkout basement. Originally built in 1982, the home underwent extensive renovations in 2015, including additional square footage, an ICF walkout basement, and upgrades to all plumbing and electrical. Breathtaking lake views provide a beautiful backdrop to everyday life, whether you’re preparing a meal in the kitchen, relaxing in the living room, or waking up in your bedroom. A wood stove adds warmth and ambiance to the living area, creating a cozy retreat on winter evenings while helping offset heating costs. Outdoor living is equally inviting, with an upper deck overlooking the lake and a patio off the walkout basement. These spaces offer plenty of room to entertain family and friends, enjoy a quiet morning coffee, or simply unwind surrounded by the beauty of the lake. The detached, heated double garage provides ample space for vehicles, storage, and projects. A garden shed, woodshed, and shoreline boathouse add practical storage for tools, firewood, and lake essentials. The property is serviced by a private 42’ well and a 1,600gal septic tank with an alarm. Pristine, move-in ready, and available for quick possession, this exceptional waterfront property is ready for you to settle in and enjoy lake life. Fur Lakes offers an opportunity endless recreational activities, some including, lower-horsepower boating, kayaking, canoeing or paddleboarding, swimming, fishing, snowshoeing, and cross-country skiing. Located near protected Crown land surrounding Fur Lakes region, this property enjoys close proximity to wildlife habitat, protected land and some of Saskatchewan's most untouched natural landscapes. (id:62370)
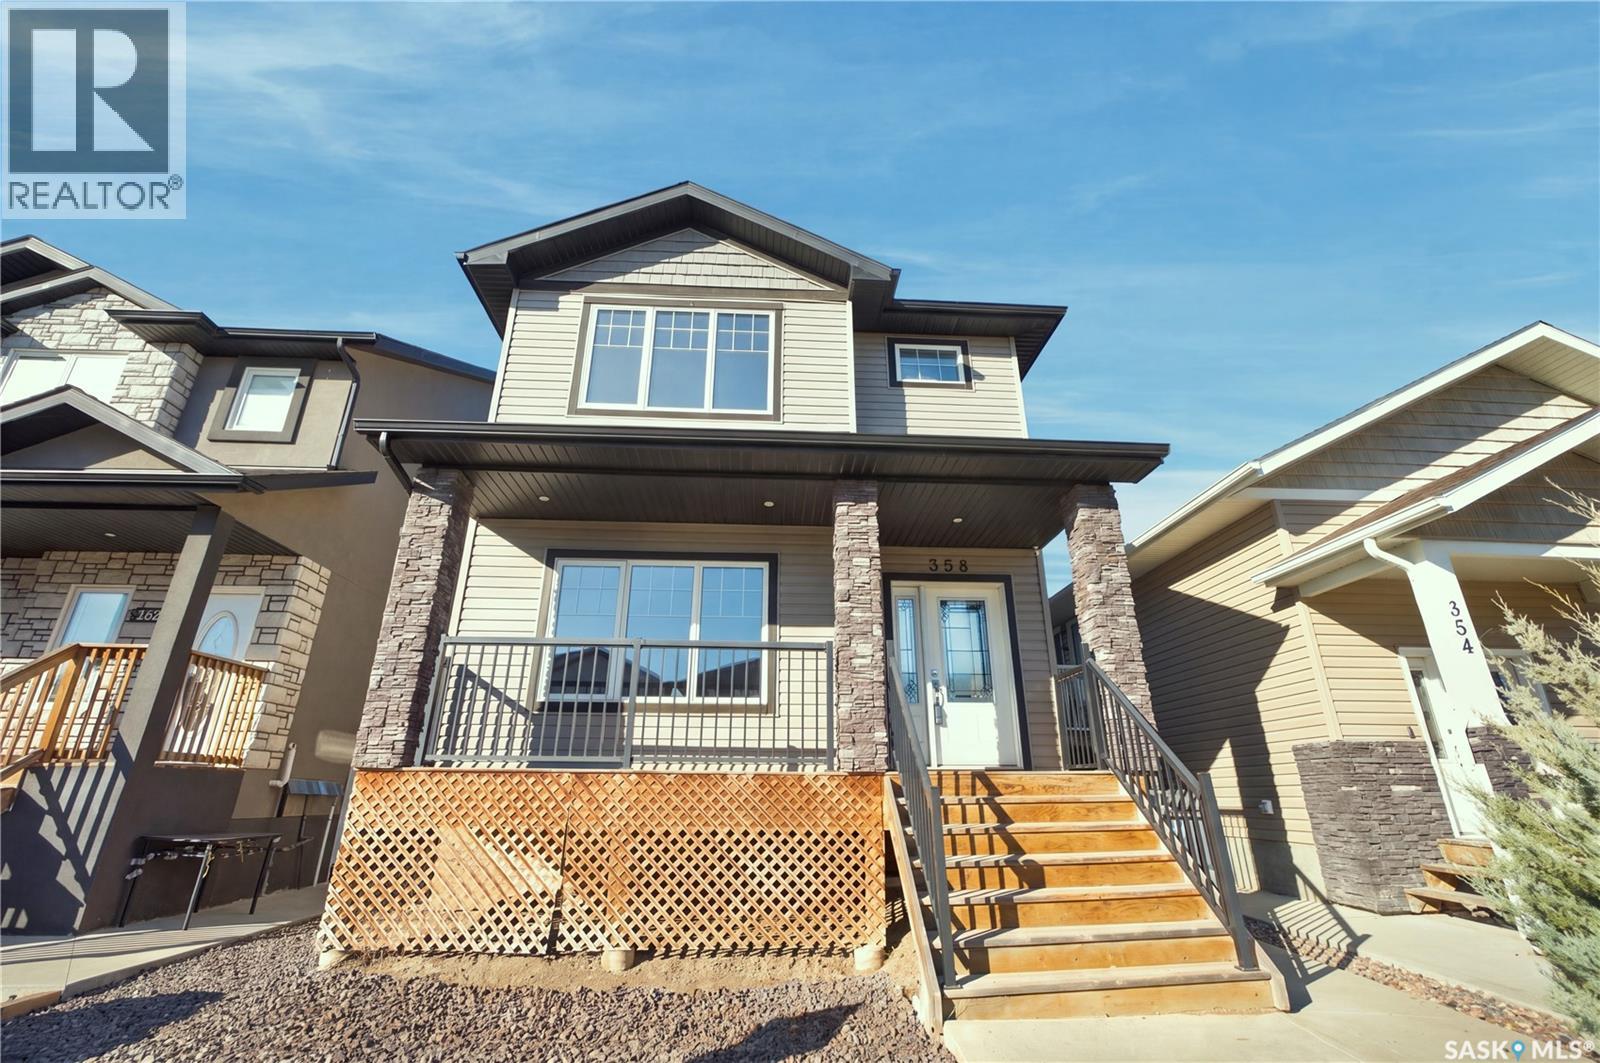
358 Marlatte Street – Evergreen, Saskatoon this beautifully finished 1,479 sq ft two-storey is located in the heart of Evergreen, one of Saskatoon’s most desirable neighbourhoods known for its parks, walking paths, top-tier schools, and vibrant community atmosphere.The main floor features a bright open-concept layout with a spacious kitchen and pantry, upgraded countertops, a comfortable dining area, and an inviting living room perfect for everyday living and entertaining. The kitchen also includes a gas stove, offering excellent cooking performance and modern convenience. A main-floor bathroom completes the space. Upstairs, you’ll find three generous bedrooms, including a primary suite with a walk-in closet featuring built-in organizers and a private 3-piece ensuite with a walk-in shower. The second-floor laundry adds everyday practicality.The basement is thoughtfully designed for an optional 2-bedroom legal suite, complete with a separate entrance located before the yard fence—a smart layout that maintains full backyard privacy. A second electrical panel is already installed, making future development simple and cost-effective.Outside, this home stands out with a charming front verandah and a 24 x 30 heated garage equipped with both a thermopump AC/heat pump system and a gas heater for efficient.Built to be able to park large vehicles, reliable year-round comfort.The garage could support a lift (high ceiling). Whether you need a warm workspace, winter vehicle protection, or additional storage, this oversized garage delivers. The backyard features a spacious 22 x 15 deck, perfect for relaxing, barbecuing, or hosting summer gatherings while enjoying Evergreen’s peaceful surroundings, you’re steps away from beautiful green spaces, schools, and quick access to amenities. This home combines quality craftsmanship, modern comfort, and exceptional flexibility for both homeowners and investors. Connect with your local Saskatoon REALTOR® to arrange your private viewing. As per the Seller’s direction, all offers will be presented on 10/01/2026 12:06AM. (id:62370)