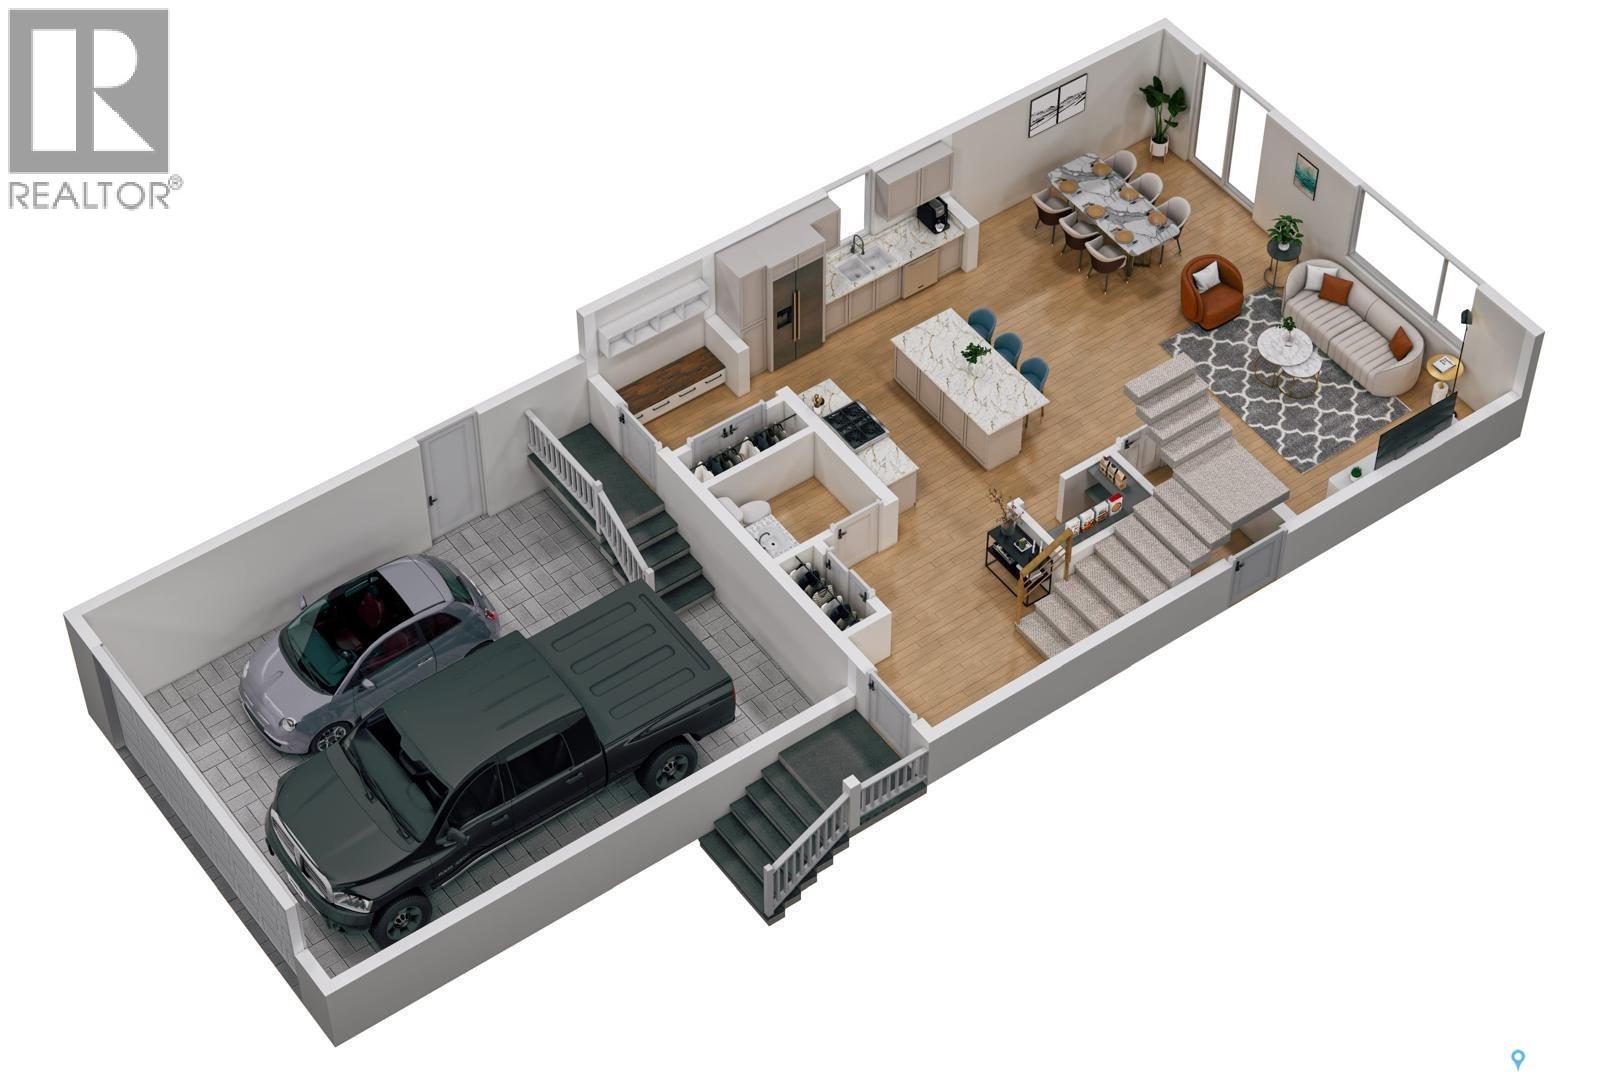
Potential Mortgage Helper! Another quality build by Executive Home Builders with a legal 2 bedroom suite potential. Located in the Southlands, which is a growing family oriented community, this 1755 sq ft/2 home is estimated to be completed in mid January, 2027 which gives the buyer time to choose finishes. See options A, B or C in photos. The main floor has an open concept with a large welcoming foyer that leads into the generous kitchen which is ideal for families and large gatherings. The kitchen features quality custom cabinetry and quartz (or granite!) counters with a functional layout including an island with seating and an oversized pantry. Included in the purchase price are a dishwasher and custom built in over the range fan. The living room and dining room are beautifully positioned to view out to your back yard. Also found on the main floor are a powder room (2 piece bathroom) plus mudroom with closet and built in bench/storage that leads to your 21x21x26 garage. Rare find to be able to fit a full sized truck! Builder is also included a double concrete driveway. The second floor offers laundry room (not just a closet!), two generously sized bedrooms, 4 piece bath, linen closet and a primary bedroom with walk in closet and stunning en suite with double sinks and separate toilet room. The basement is open for development with suite potential that might offer cash back Secondary Suite Incentive or money off the purchase price. GSTP/PST included in the purchase price (rebates to builder) and comes backed with a New Home Warranty for peace of mind. Contact your agent for more information. (id:62370)
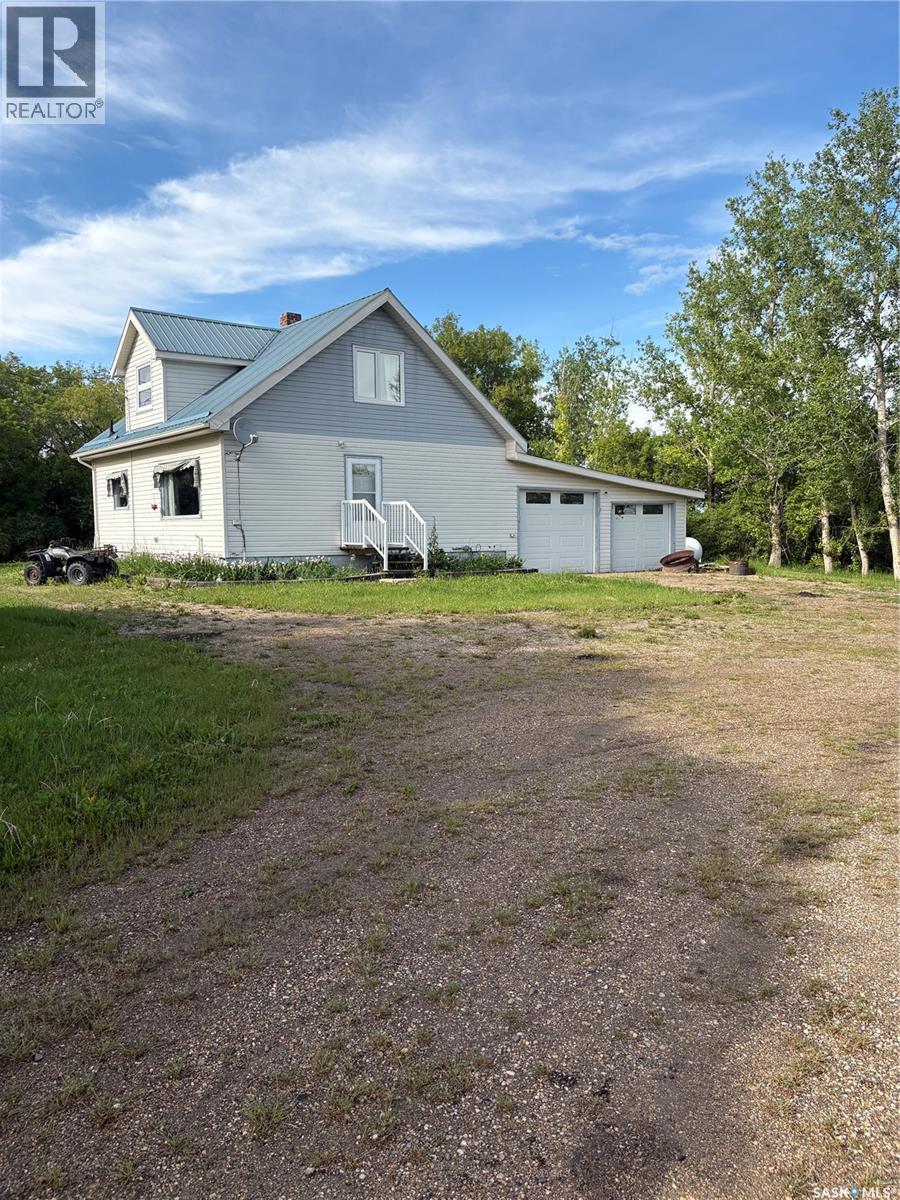
18+ Acre Country Acreage Just Off Highway 49 Enjoy the space, privacy, and convenience of country living on this beautiful 18+ acre property located just off Highway 49. Surrounded by a mature shelterbelt, this acreage offers a peaceful setting with plenty of room for hobby farming, recreation, or simply enjoying rural life. The home features 3 bedrooms and 2 bathrooms, with updated PVC windows and newer carpeting on the upper level. A high-efficiency propane furnace and water softner provides economical comfort year-round. The attached heated double garage offers plenty of space for vehicles, storage, and projects. Several outbuildings and existing fencing add versatility for livestock, equipment storage, or workshop use. As an added bonus, the sale includes a lawn mower and welder, making it even easier to settle into your new acreage lifestyle. If you’re looking for a well-located country property with room to grow, this acreage is a must-see! (id:62370)
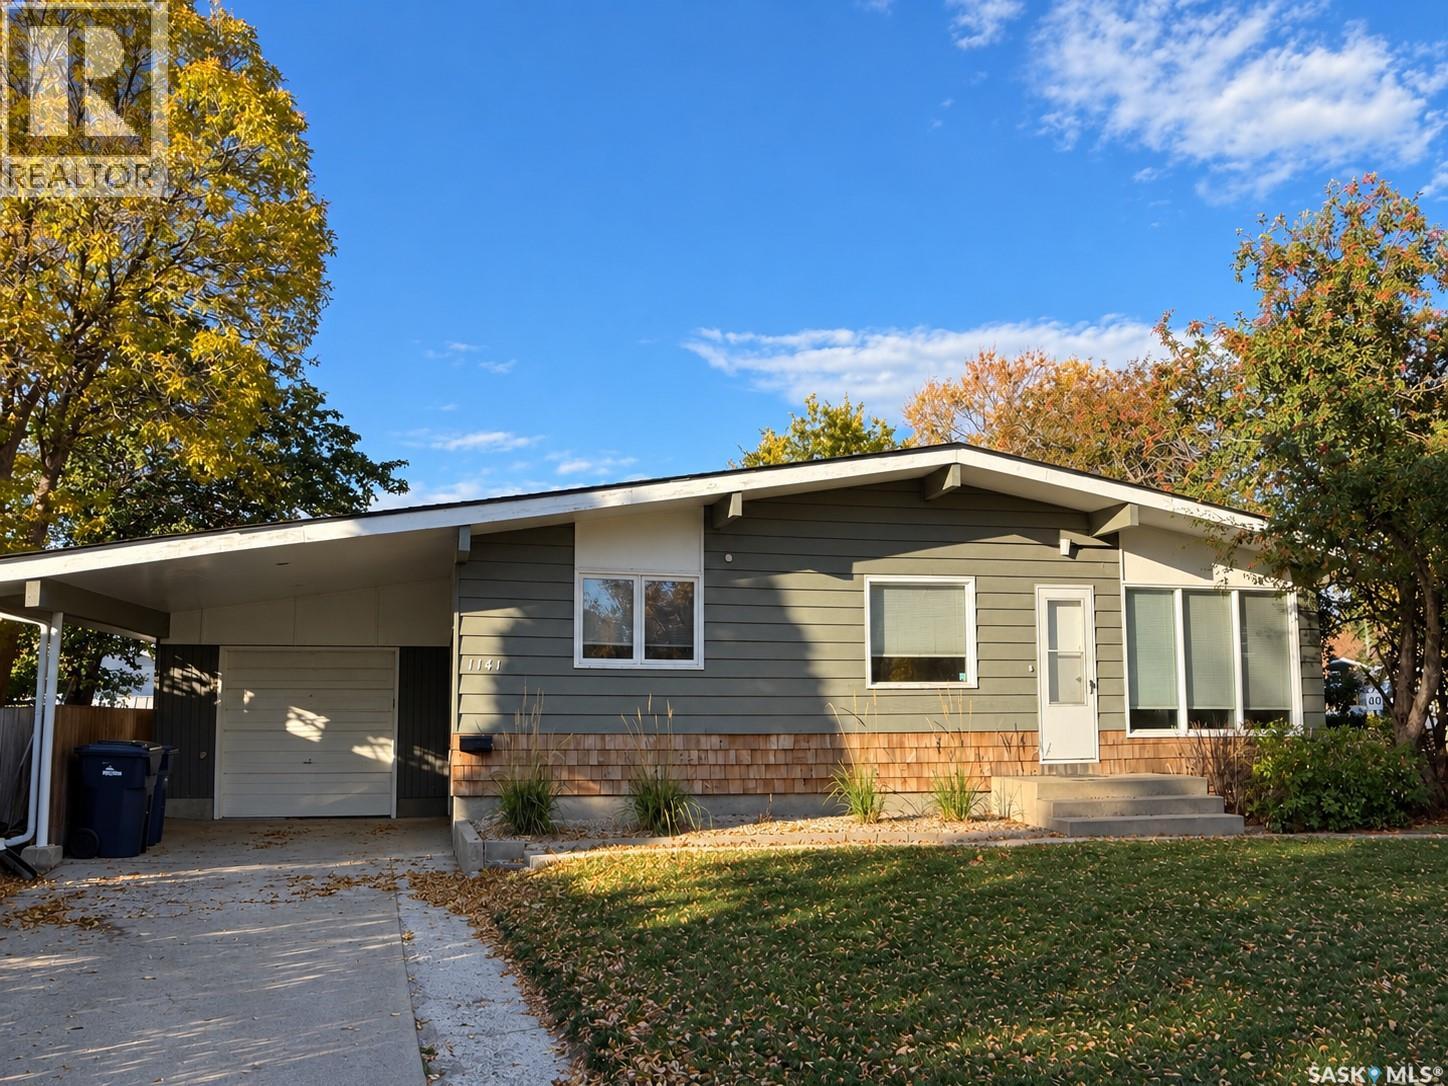
Welcome to this practical home offering a great combination of comfortable living space, a functional layout, and a fantastic location! The main floor features a bright, modern kitchen that flows into the open-concept dining and living areas, creating an inviting space for everyday living and entertaining. Two bedrooms, a full bathroom, and convenient main-floor laundry complete this level. Downstairs, you’ll find a third bedroom, second bathroom, and a spacious L-shaped family room with plenty of room to create separate TV, games, or play areas. A simple kitchenette adds extra convenience and is perfect for hosting company or extended family. There’s even a handy workshop area tucked under the stairs for hobbies, projects, or additional storage. Outside, this home offers great curb appeal along with a fully fenced yard featuring both grass and low-maintenance rock areas. A carport leads to the single garage, providing plenty of covered parking and storage options. Located in a quiet, established neighbourhood just a short distance from a K-9 elementary school, this is a wonderful option for families, first-time buyers, or anyone looking for a comfortable home in a convenient location. Book your showing today! (id:62370)
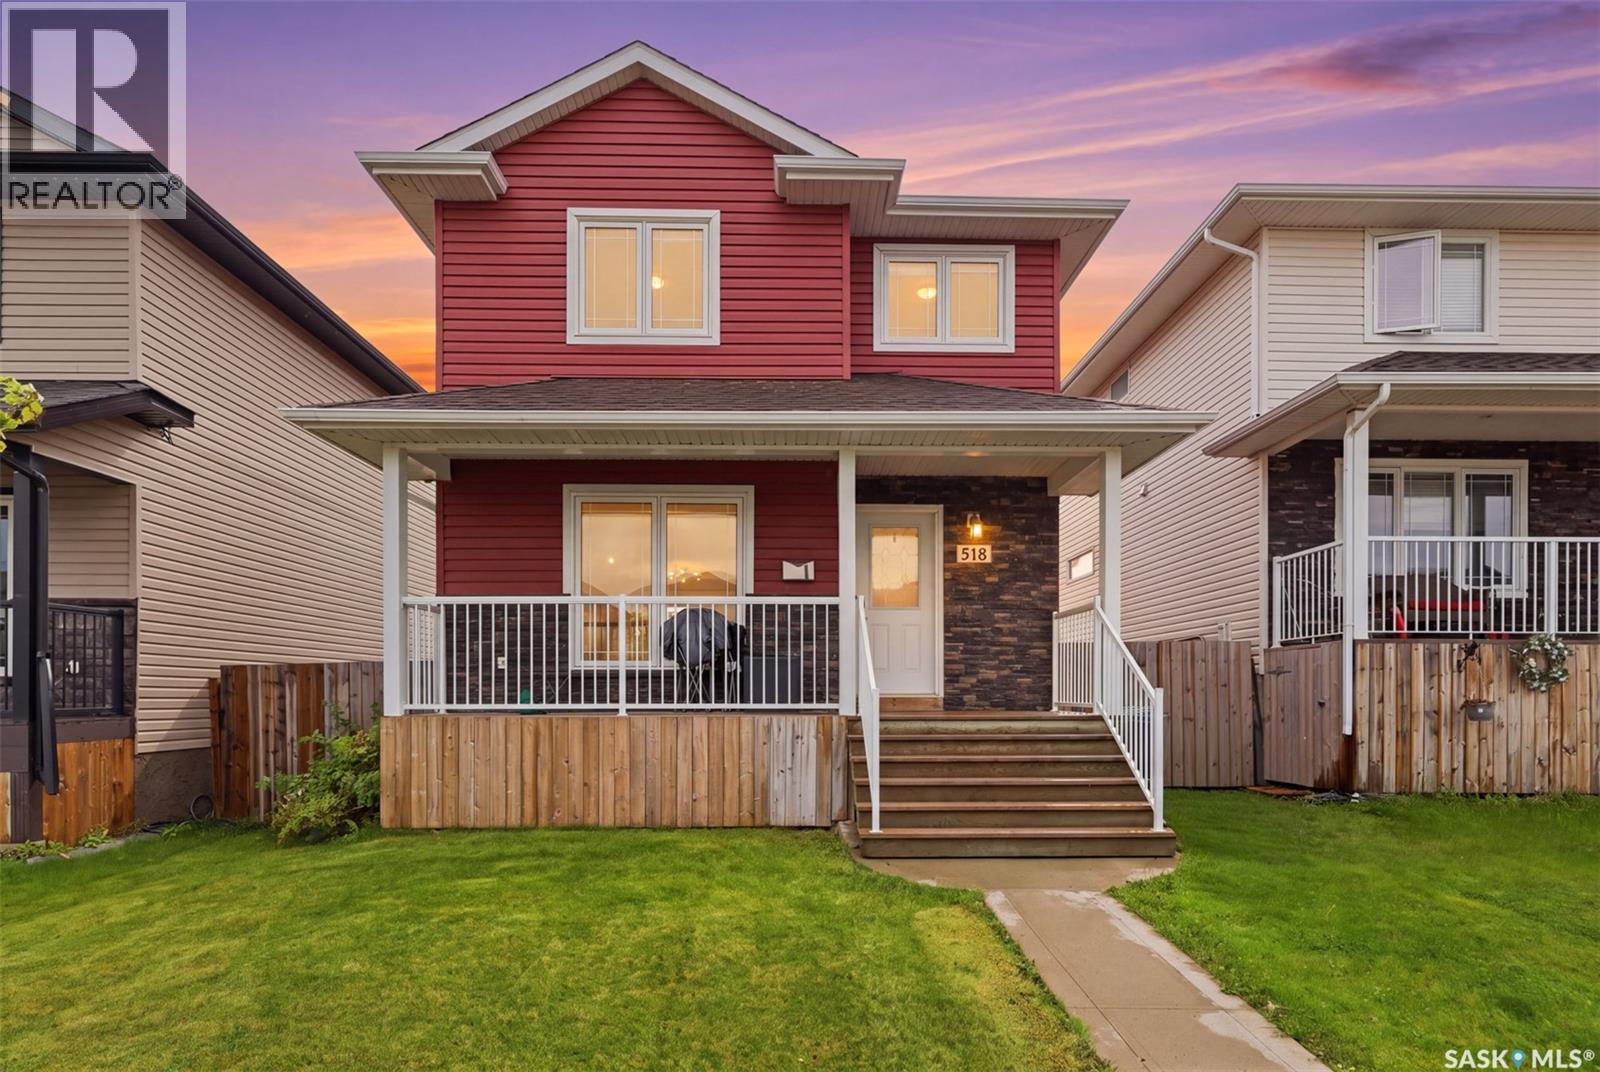
Move in and enjoy! Basement is finished and features a soaker tub. The family room is wired for surround sound. Bedroom/den is large enough to put your home office in or use as a multi purpose room and/or bedroom. Walking up on the front porch as you step into the foyer, the 2 pc bath is located directly to your right. Very convenient the owners say! Off to your left it opens up into the living room, flowing through to bright dining- kitchen area. Patio doors lead off to a growing trellis covered deck ready for your BBQ. The backyard has a fire-pit area off towards the double car garage, leaving lots of space on each side, leaving room for a future tool storage shed or lawn furniture storage. The second floor has large windows with lots of light,a large master bedroom including walk in closet and 4 pc bath. Two more bedrooms and another full bath finish off the top floor of this spacious feeling family home. The landscaping is complete with care free rock along the side of the house and underground sprinklers to keep your lawn nice and green. Located close enough to a main road for faster driving time, yet close enough to walking berms for quiet walks. Access to school and shopping also within walking distance. Call your Realtor today! (id:62370)
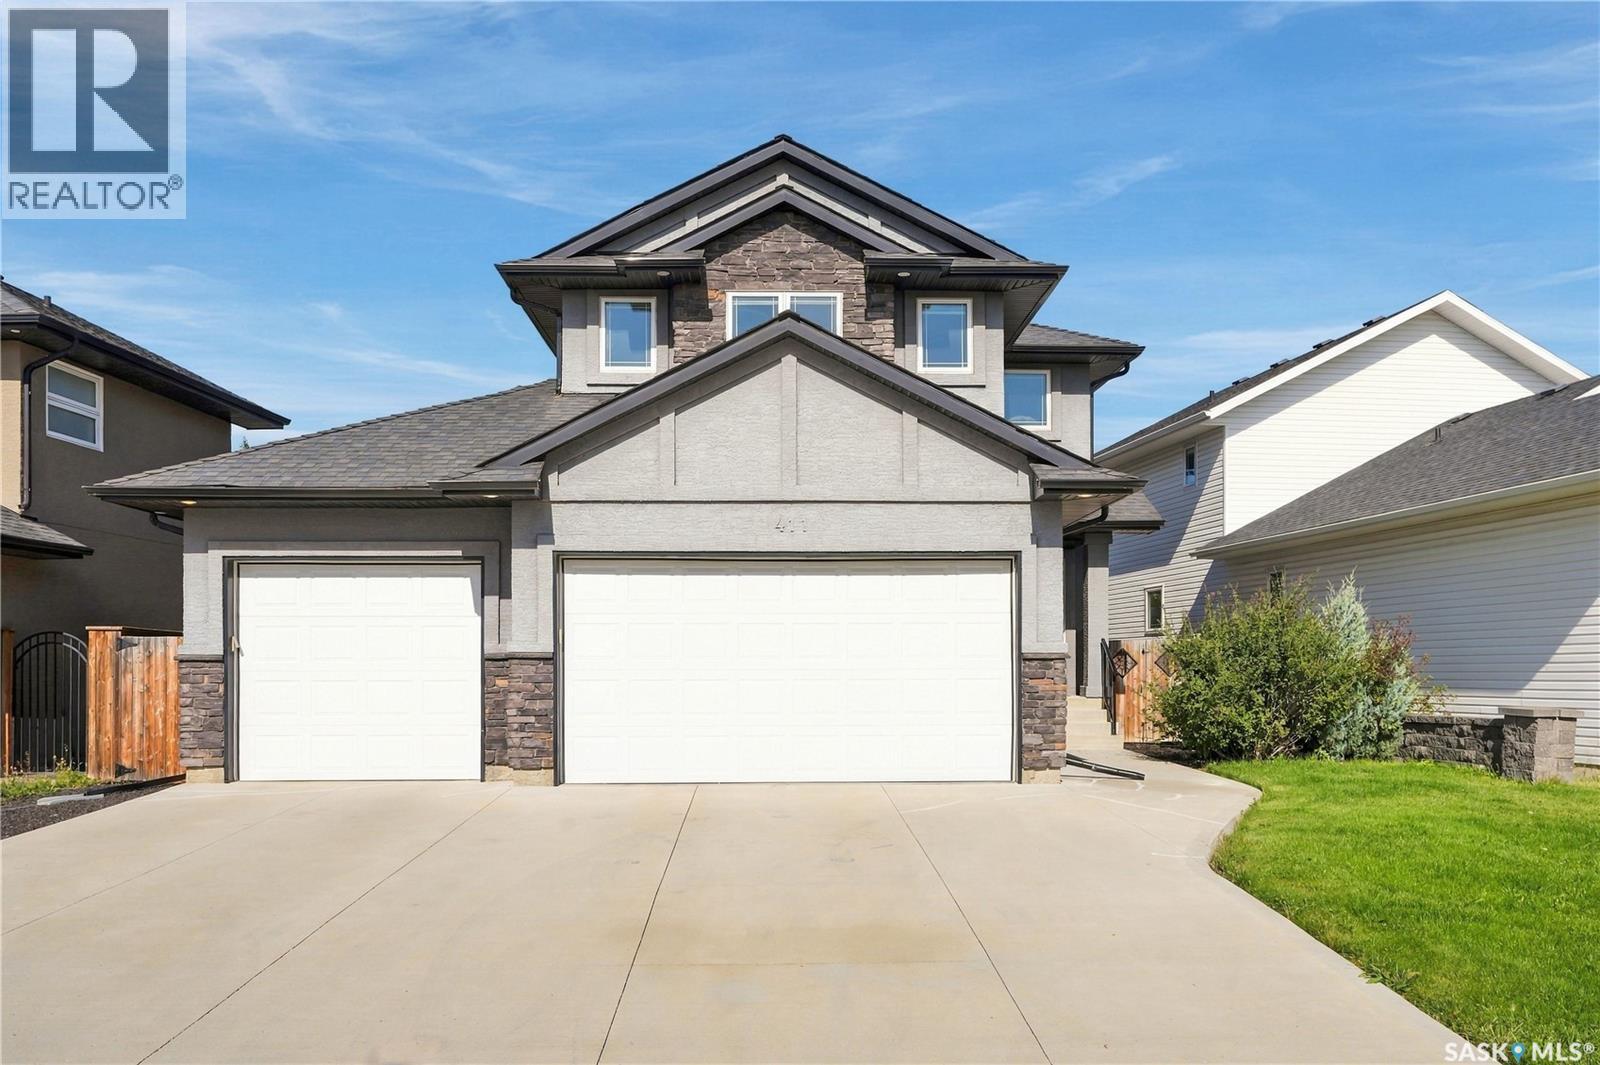
Welcome to 411 Hastings Crescent, a spacious two-storey home tucked away on a quiet crescent in desirable Rosewood. A standout feature is the rare triple attached garage with a triple driveway, offering exceptional parking and storage space. With 1,850 sq. ft. above grade, 4 bedrooms and 4 bathrooms, this home offers an excellent layout for family living. Step inside to an impressive front entry with a soaring ceiling. The open-concept main floor features hardwood and tile flooring, a spacious kitchen with granite countertops, a large island and stainless steel appliances, plus a bright living room with a natural gas fireplace. A convenient mudroom/laundry area with built-in lockers provides direct access to the garage. Upstairs, the spacious primary bedroom features a walk-in closet and ensuite with double sinks and a tiled shower. Two additional bedrooms, a full bathroom and a large bonus room complete the upper level. The basement provides valuable additional living space with a large family/recreation room, fourth bedroom, 3-piece bathroom, vinyl plank flooring, built-in sound system and wet-bar sink rough-in. The private, fully landscaped and fenced backyard is another highlight, featuring a two-tier deck, privacy walls and underground sprinklers—an ideal space for relaxing or entertaining. The fully insulated triple garage also includes a rear overhead pass-through door with convenient access to the backyard gravel pad. Additional features include central air conditioning and more. Close to parks, schools, walking paths and Rosewood amenities, this home combines generous living space, excellent privacy and the hard-to-find convenience of a triple attached garage and triple driveway. (id:62370)
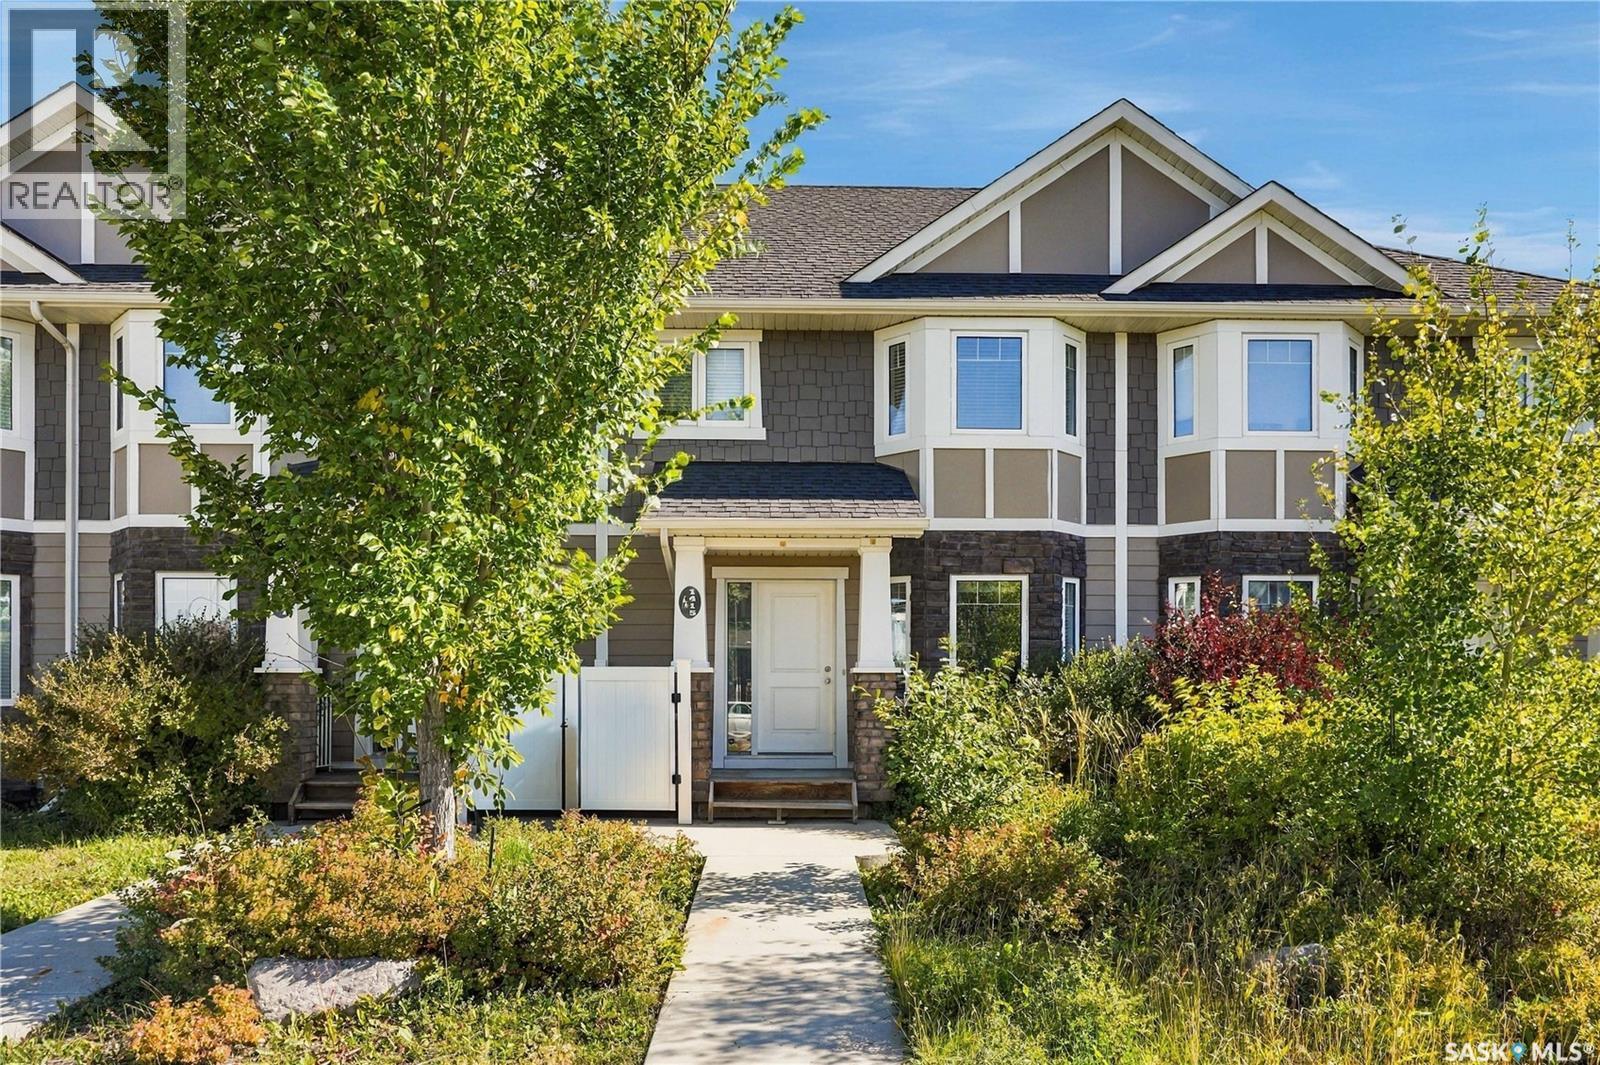
Welcome to 1415 Hunter Road, a freehold townhouse with NO CONDO FEES in the desirable Stonebridge neighbourhood! This 2-storey home offers approximately 1,355 sq. ft. of living space with 3 bedrooms and 3 bathrooms. The bright and functional main floor features hardwood flooring and an open-concept living and dining area. The kitchen offers granite countertops and ample cabinet space, while a convenient 2-piece bathroom completes the main level. Upstairs, you’ll find three bedrooms, including a primary bedroom with a 3-piece ensuite, plus an additional 4-piece bathroom. The unfinished basement provides excellent potential for future development and includes rough-in plumbing for a future bathroom. Additional features include central air conditioning, a sump pump, and a double detached garage. Recent updates include fresh paint throughout the main and second floors and new sod installed in 2026. Conveniently located close to parks, walking paths, schools, shopping, restaurants, and other Stonebridge amenities. A great opportunity to own a freehold townhouse with no monthly condo fees in one of Saskatoon’s most popular neighbourhoods. (id:62370)
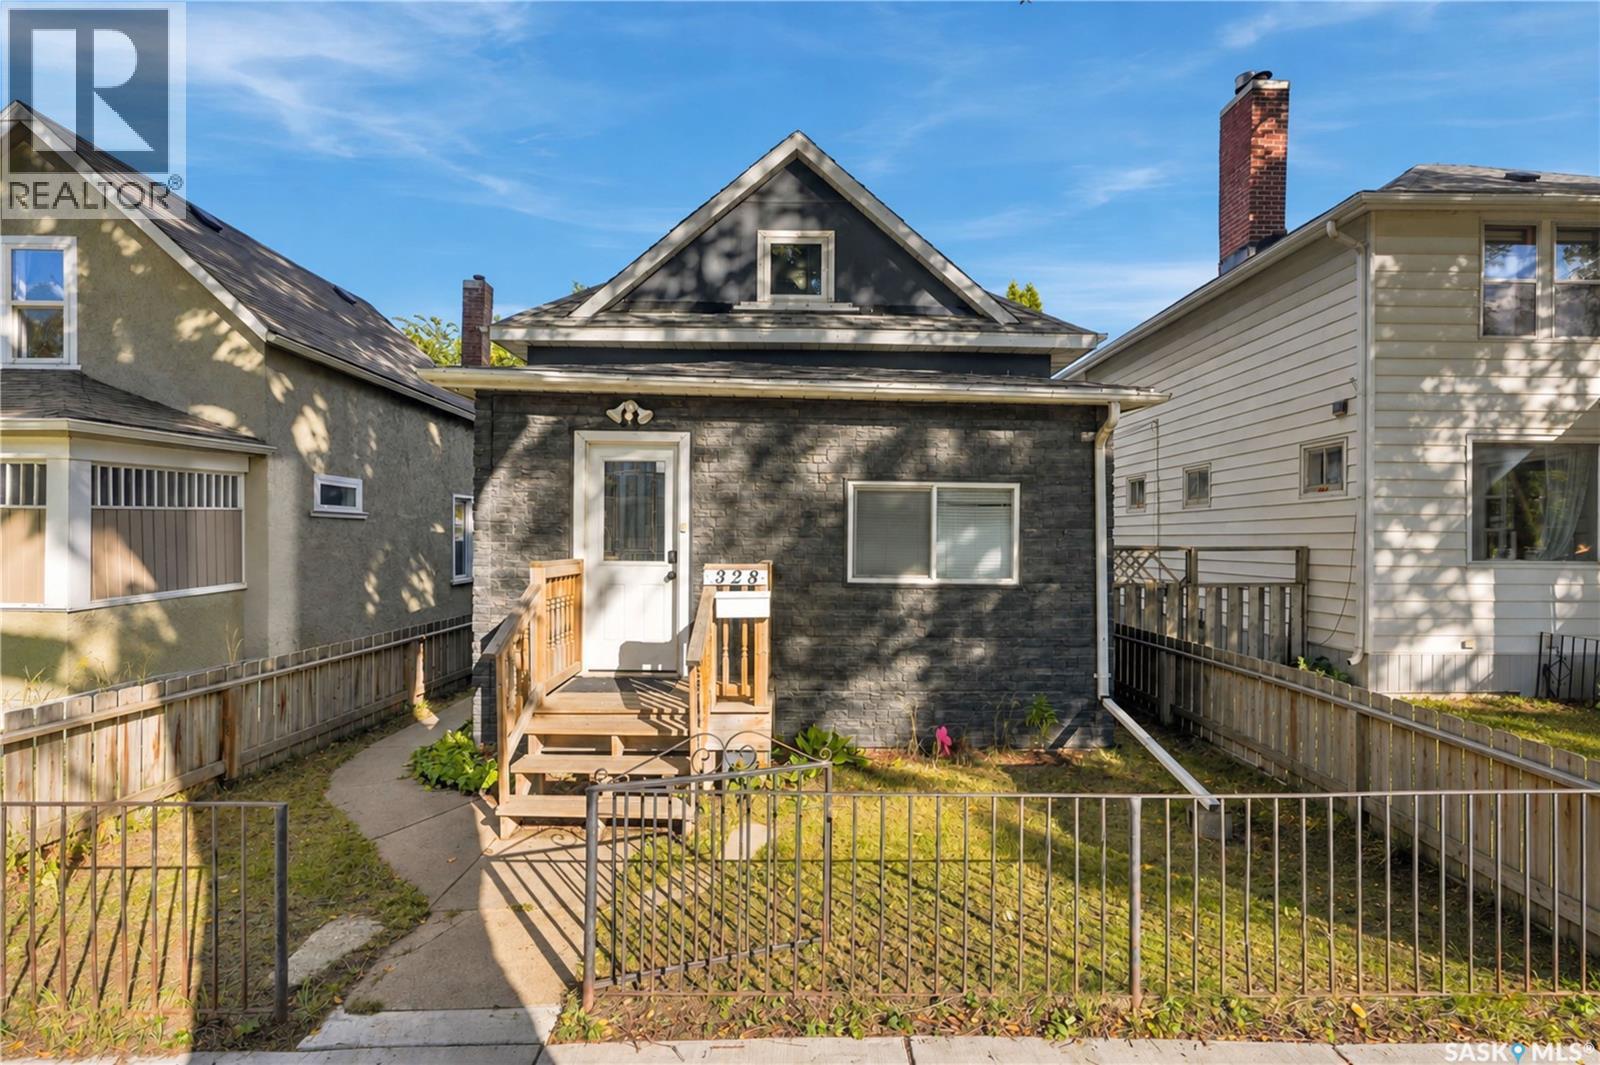
This 3 bedroom one and a half storey home is very affordable making it a great starter home or investment property. The property is currently renting 2 of 3 bedrooms at rate of $700 and $675 per month with the 3rd bedroom vacant. With a current rental income of $1375 plus the rental of the last bedroom, the rental income has the protentional income of $2000+. Located close to Optimist Park and a short walk to Victoria Park and the river. (id:62370)
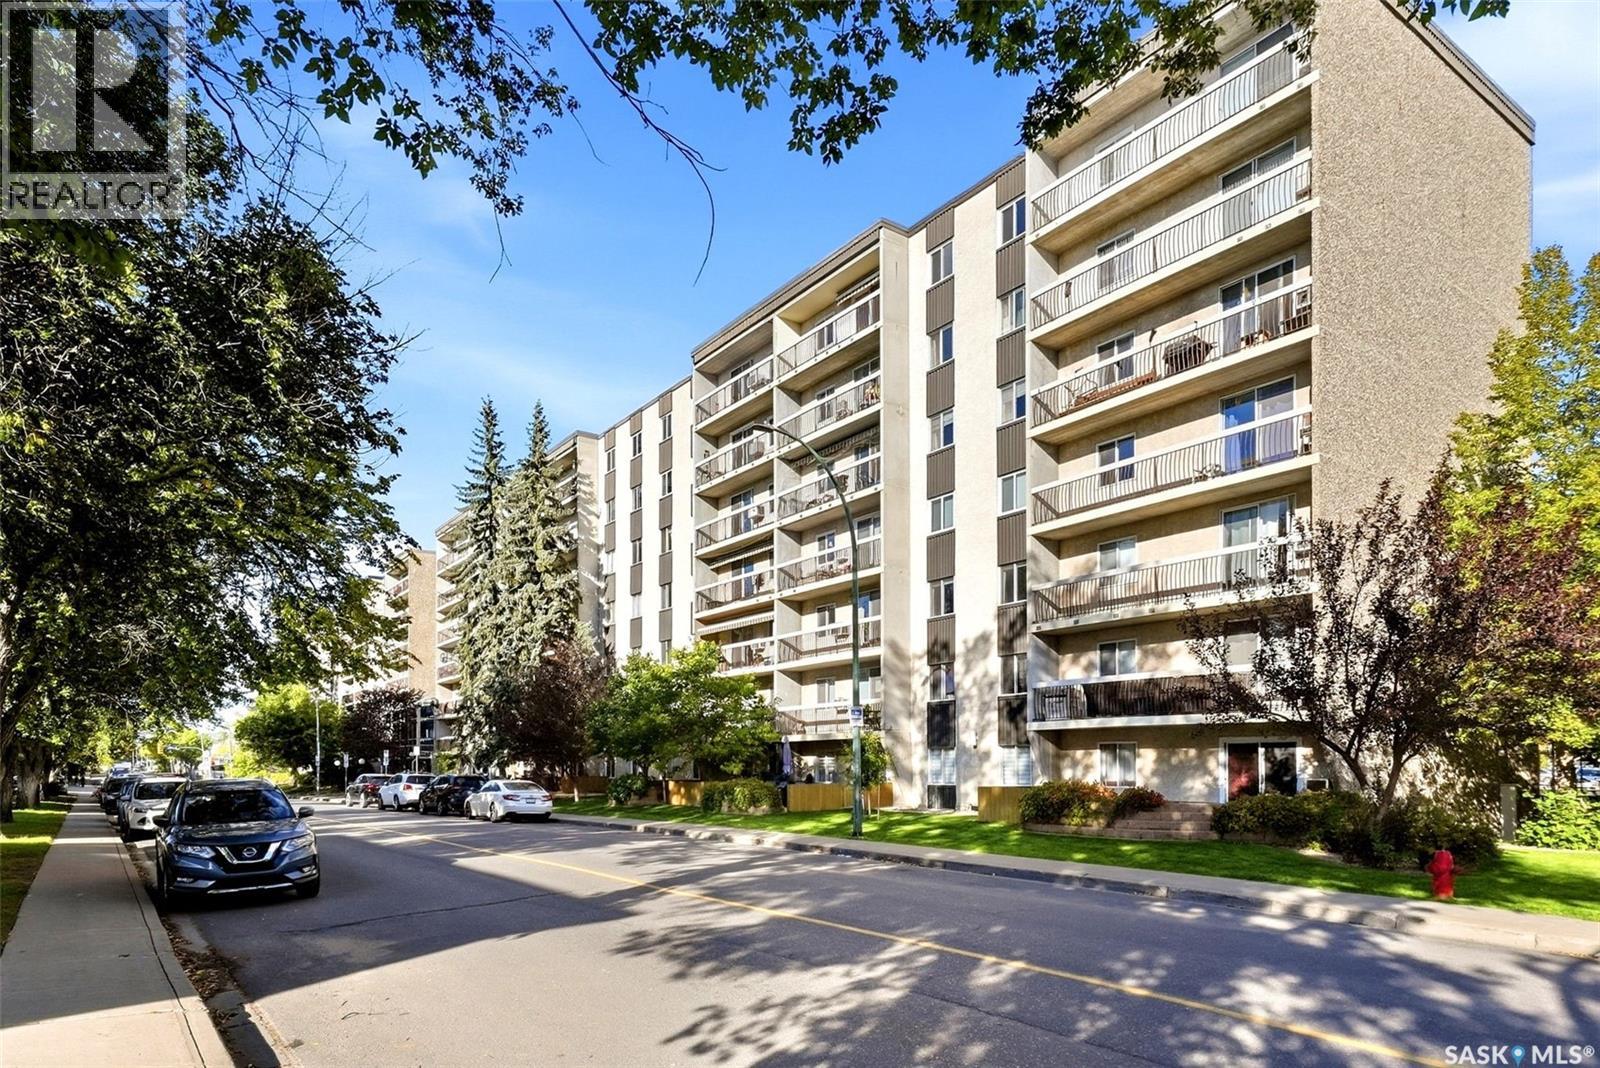
Welcome to #214 – 4045 Rae Street in the well-established Parliament Place neighbourhood! This spacious 990 sq. ft. single-level condo offers a comfortable and functional layout with plenty of room to make your own. The living room is generously sized and flows into the dining area, while the kitchen provides practical workspace and an adjoining eating area. The unit features two well-sized bedrooms, including a spacious primary bedroom complete with a walk-in closet measuring approximately 10' x 5'3", offering excellent storage. A full 4-piece bathroom completes the interior layout. Residents of The Atrium enjoy access to common amenities including an exercise area, shared laundry, visitor parking and an elevator. Condo fees are $623.09 per month and include heat, water, sewer, common area and exterior building maintenance, garbage, common insurance, lawn care, snow removal and reserve fund contributions. The unit also includes one exclusive electrified parking stall. With a convenient south Regina location, generous room sizes and valuable building amenities, this condo is a great option for first-time buyers, downsizers or anyone looking for comfortable, low-maintenance living. (id:62370)
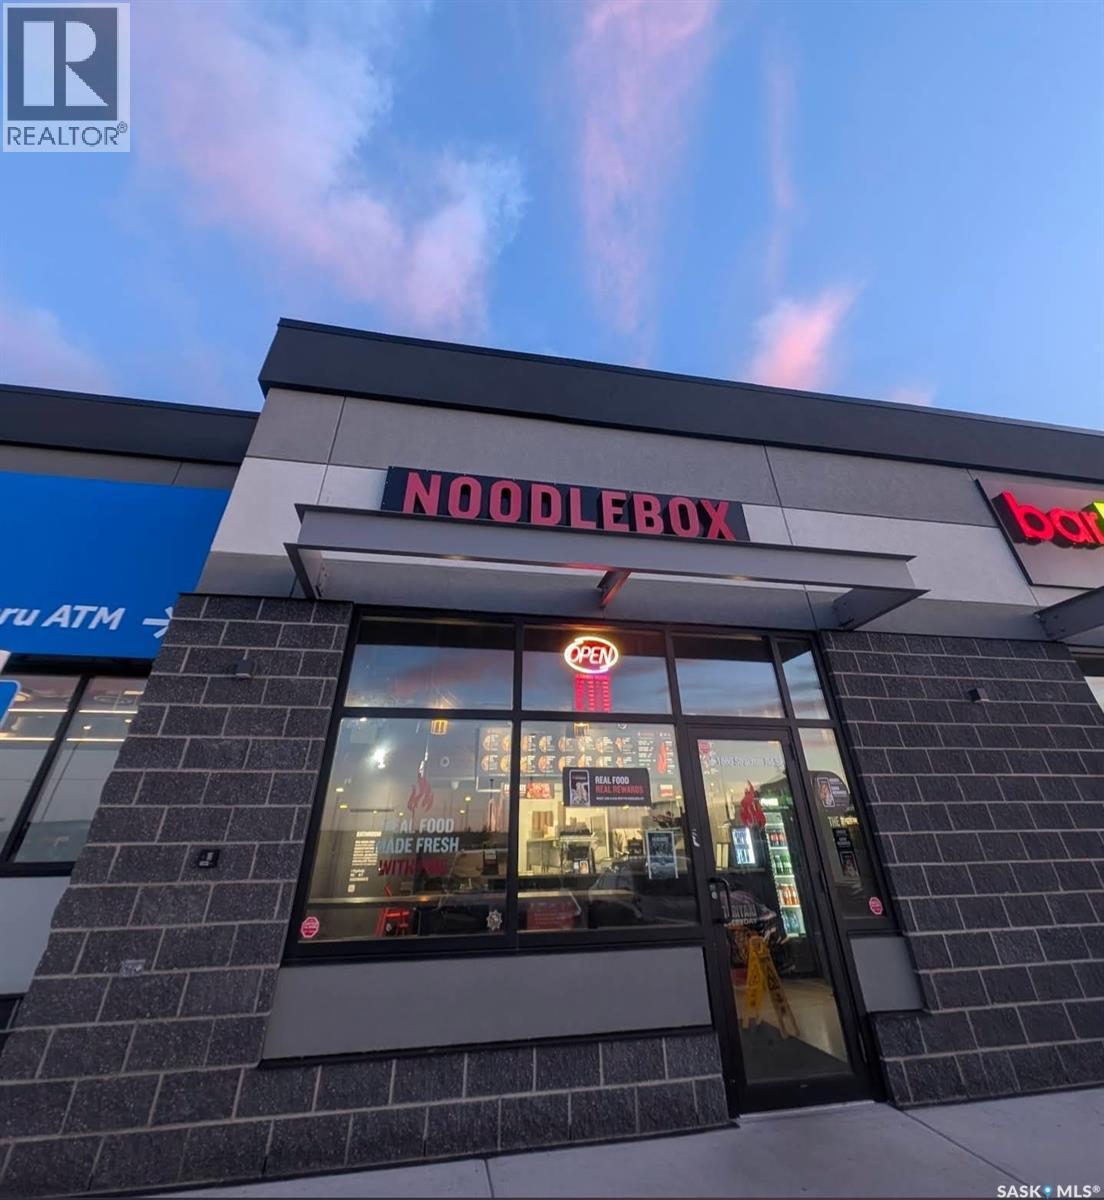
Exciting opportunity to own established food retail business in thriving community in Meadows parkway. Recognized food concept and franchisee base model. Suitable for owner operator and first time business buyer. Sales is growing month to month. Call your realtor to get more info. Serious Enquiries only. (id:62370)
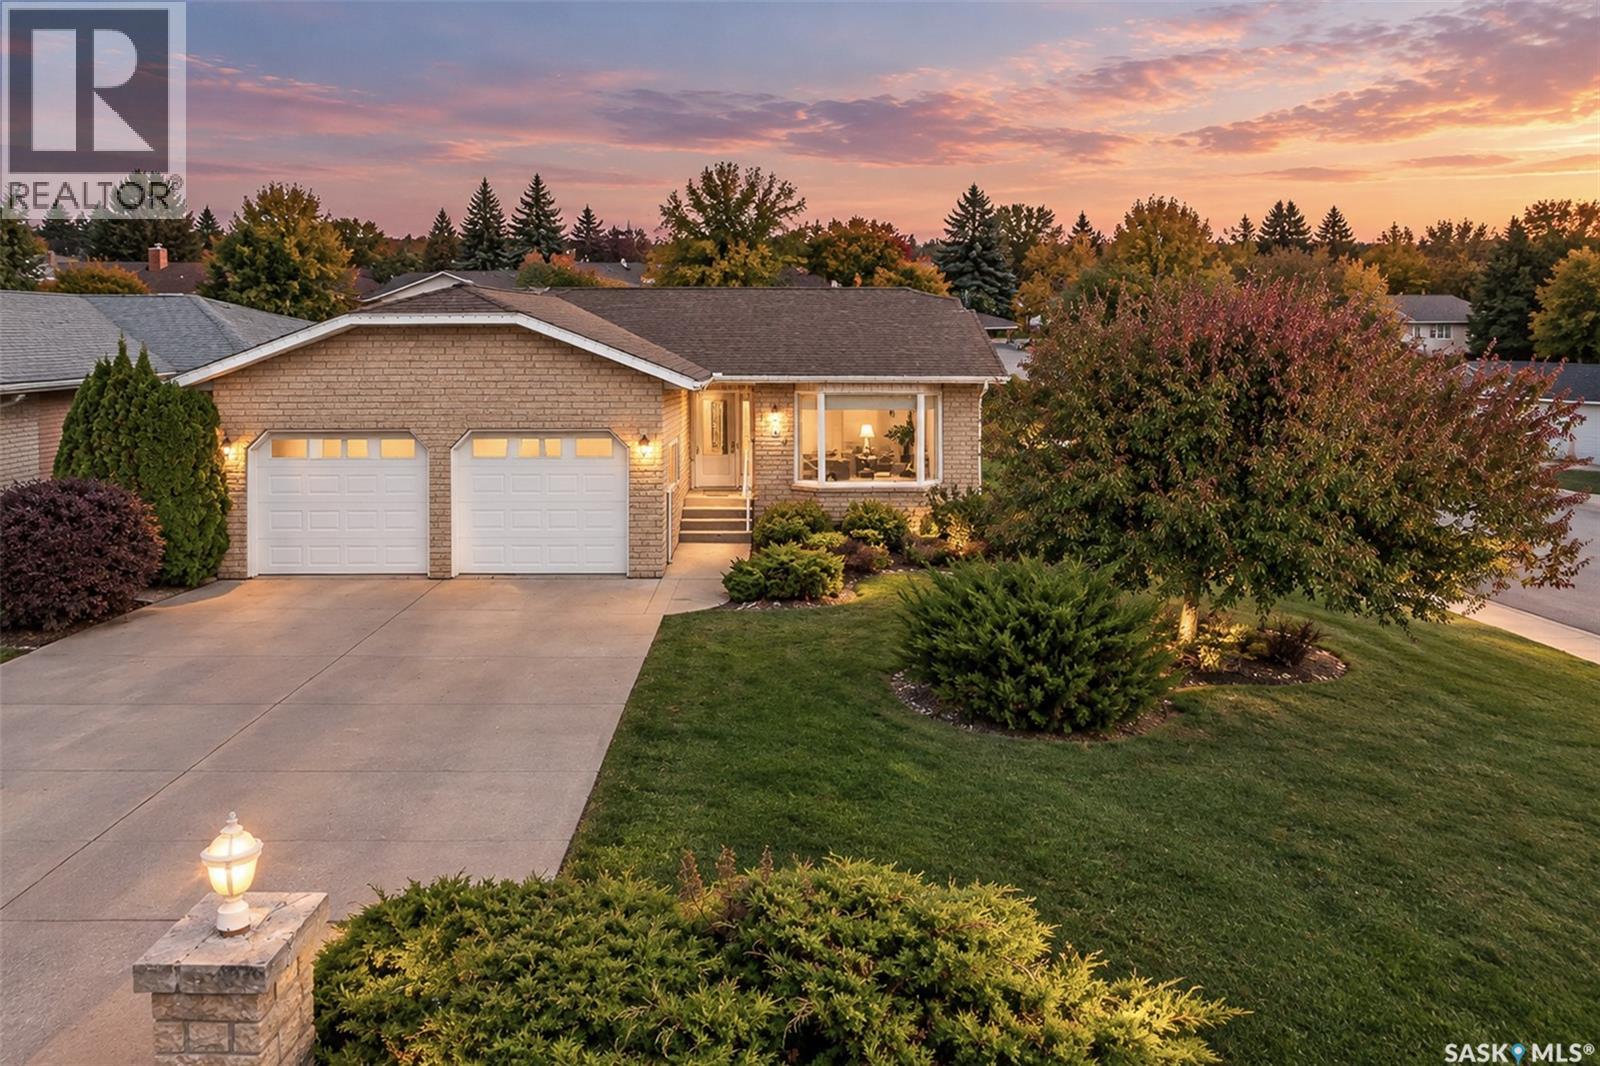
Room for your real life—and everyone in it! Welcome to 1002 Vaughan Street, a spacious custom built bungalow offering 1,637 sq. ft. on the main floor, a fully finished basement, five bedrooms and three bathrooms. From big family dinners to quiet evenings, there is room to spread out! Hardwood floors bring warmth to the living room and all three main-floor bedrooms, while the generous dining room makes gathering around the table feel welcoming, while the large custom kitchen opens into the dining room. The primary bedroom offers the everyday comfort of a three-piece ensuite. Two additional bedrooms and a good sized four-piece bathroom complete the main level. Downstairs, the possibilities keep growing. The updated basement has plenty of storage, space for a rec room and family room, and a convenient access to the garage. Two more bedrooms offer flexibility for guests or a home office, while a four-piece bathroom, dedicated laundry room and two storage rooms add practical space where it counts. Outside, the 50 × 120 ft. corner lot backs onto park/green space, with a fenced yard, deck and underground sprinklers ready for outdoor living. A fire pit area along with the beautiful landscaping makes your backyard the perfect summer oasis. The attached double garage is fully insulated and heated—a welcome bonus through Saskatchewan winters! Room to host. Room to unwind. Room to make it yours. Come discover how much life fits into 1002 Vaughan Street. (id:62370)
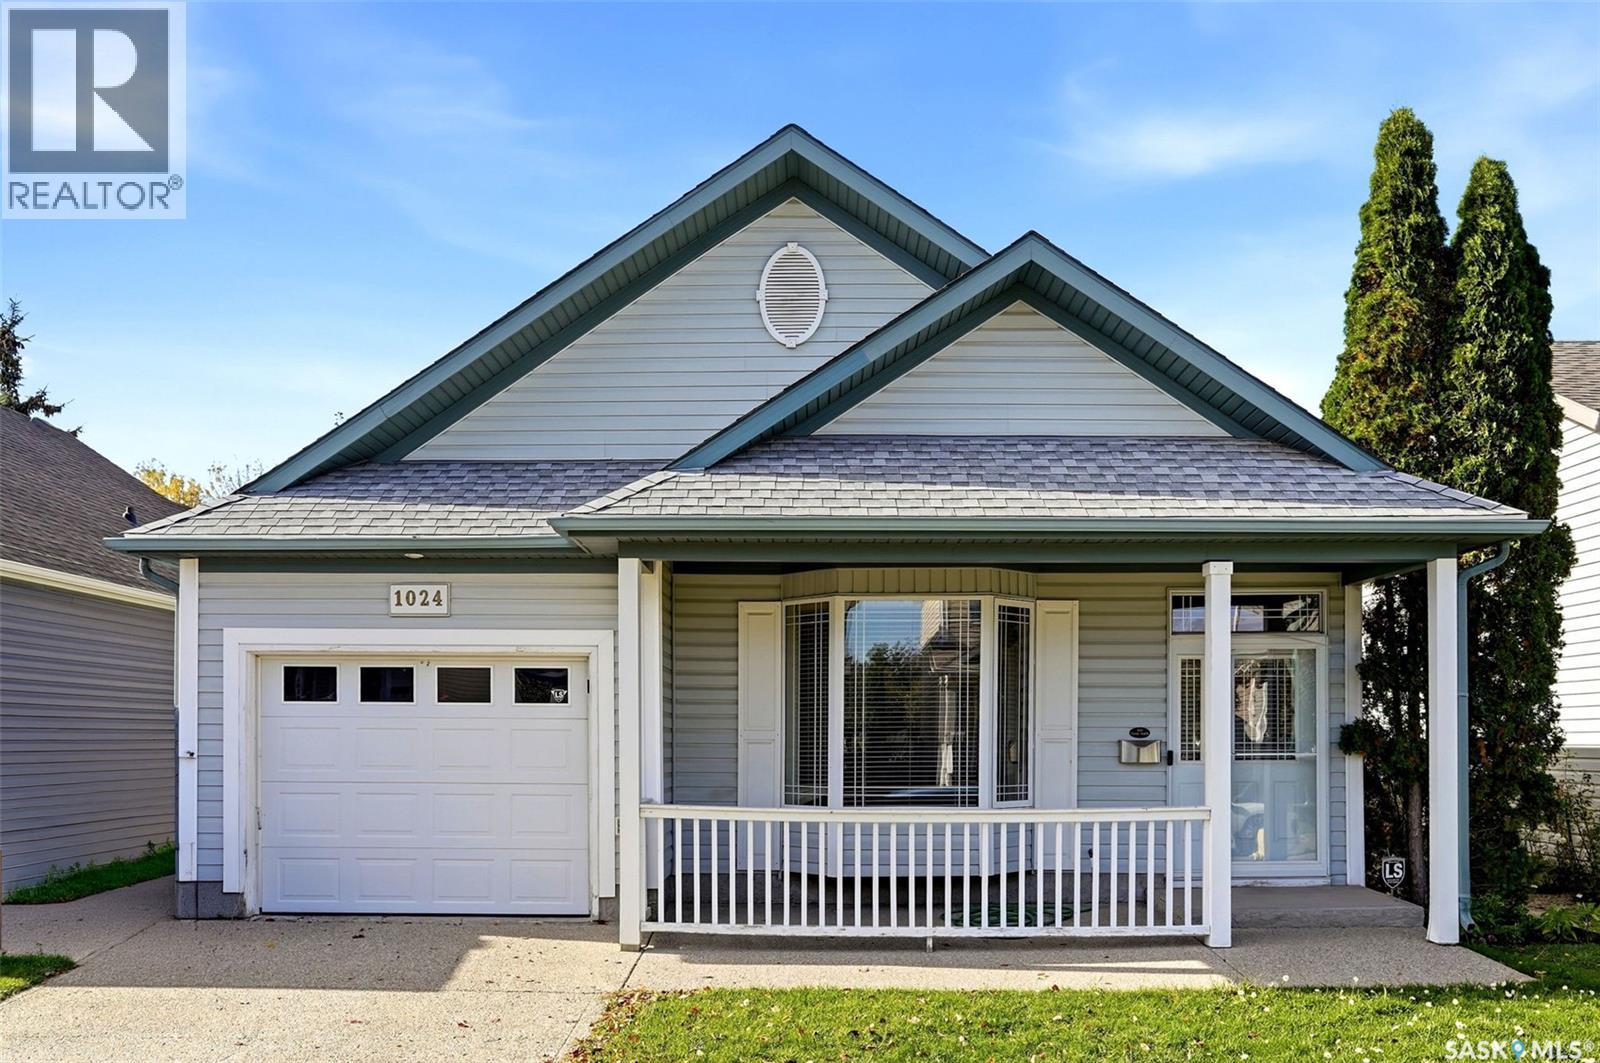
Welcome to 1024 Snowberry Way, a well-kept bungalow in Regina’s desirable Garden Ridge neighbourhood offering a functional layout, comfortable living space and a fully finished basement. Built in 2000, this 1,029 sq. ft. home features 3 bedrooms, a den and 2 full bathrooms, making it a great fit for families, first-time buyers or anyone looking for additional living space. The bright main floor features a spacious living room with a large bay window and vaulted ceiling, along with durable vinyl plank flooring through the main living areas. The kitchen offers ample oak cabinetry, generous counter space and included appliances, while the adjoining dining area provides direct access through garden doors to the rear deck—perfect for summer BBQs and outdoor entertaining. Two bedrooms, including the primary, and a 4-piece bathroom complete the main level. Downstairs, the fully finished basement significantly expands the living space with a large recreation room, additional bedroom, den and second 4-piece bathroom—ideal for guests, teenagers, a home office or hobby space. Outside, enjoy a fenced backyard with a deck, patio and mature tree and shrubs. The home also features central air conditioning, forced-air natural gas heat, HRV and an attached, fully insulated single garage. With its smart layout, fully finished basement, inviting outdoor space and sought-after Garden Ridge location, 1024 Snowberry Way N is a home that delivers exceptional everyday living. (id:62370)
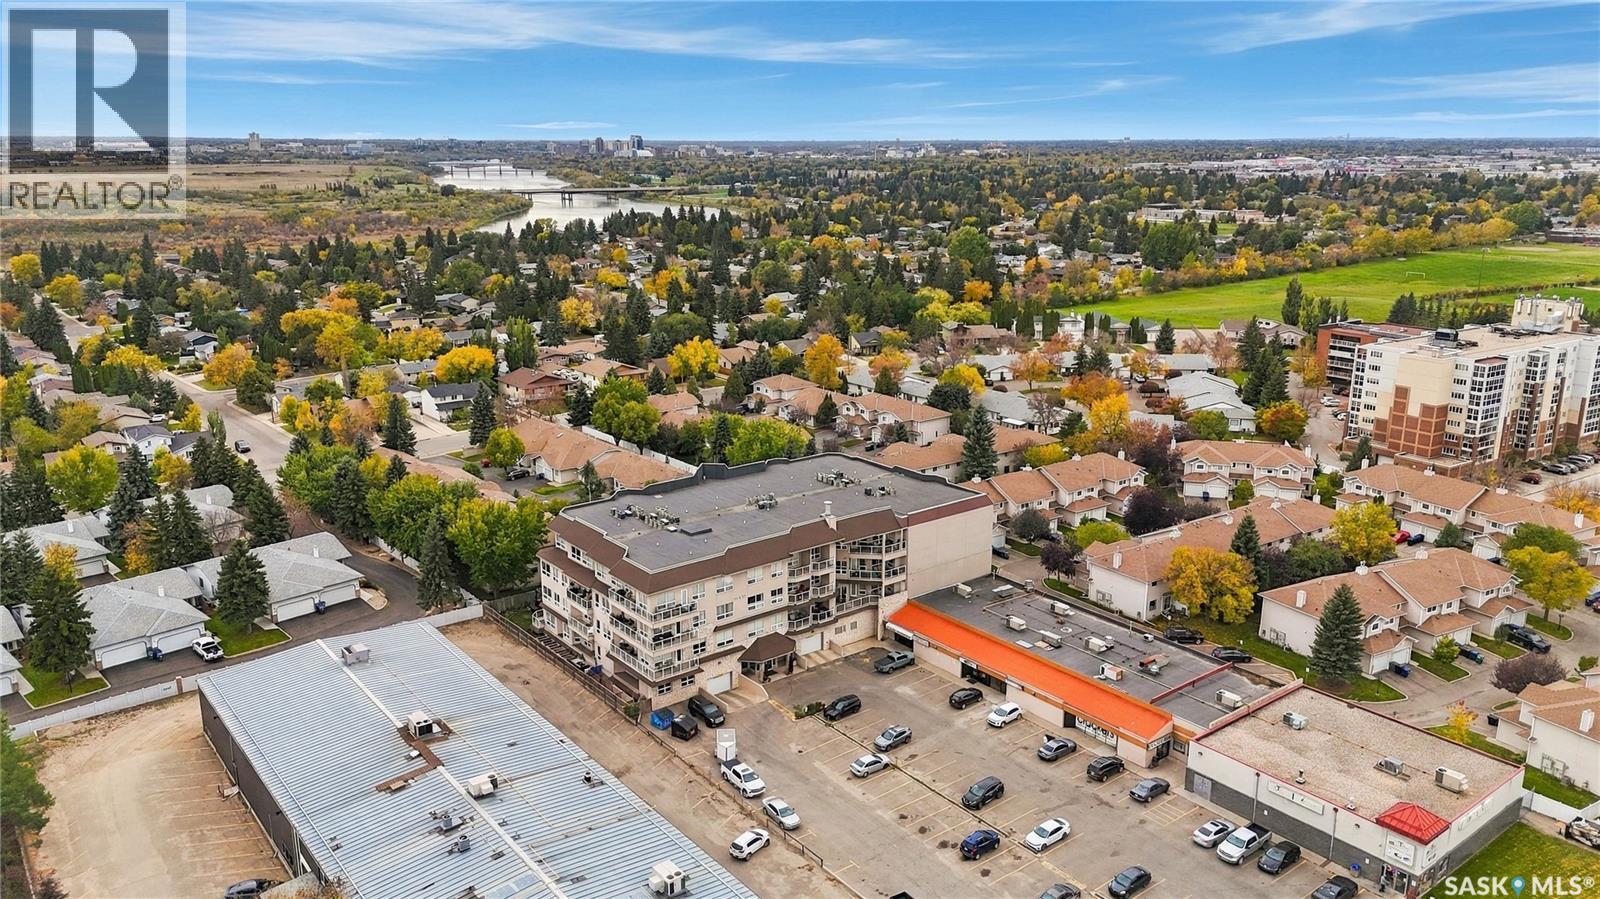
North-end condo living with room to spread out and enjoy the views! Welcome to #404–227 Pinehouse Drive in Saskatoon’s desirable Lawson Heights neighbourhood. This top-floor condo offers over 1,400 sq. ft. of living space, with two bedrooms, two bathrooms, a den, in-suite laundry and a handy storage/pantry area. The open-concept living space is filled with natural light from large windows and opens onto a private balcony with an awning. There’s also an additional balcony off the second bedroom — a lovely bonus. The spacious primary bedroom features its own ensuite with a modern Walk-In Fall-Prevention Shower, complete with Built-In Seating; as well as a Safe Step Walk-In Therapeutic Tub. The main bathroom features a large standard bathtub. Enjoy great views, newer appliances and the convenience of underground parking with additional locked storage just a few feet away. Located in the heart of Saskatoon’s north end, this home is just steps from the South Saskatchewan River and Meewasin Valley trails, and close to schools, restaurants, groceries and many other amenities. A fantastic opportunity to enjoy spacious, comfortable condo living in a great location! Presentation of offers. Contact your REALTOR® for more information or to schedule a showing. As per the Seller’s direction, all offers will be presented on 10/13/2026 11:00AM. (id:62370)