
404 227 Pinehouse Drive Saskatoon, Saskatchewan S7K 6N9

$399,900Maintenance,
$683.45 Monthly
Maintenance,
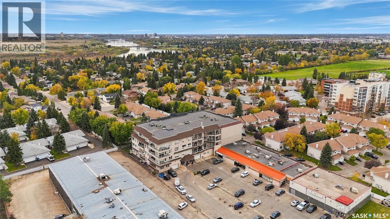
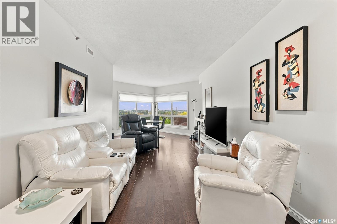
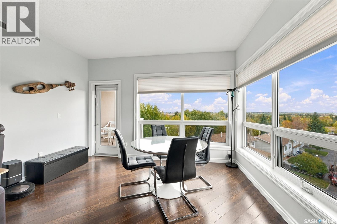
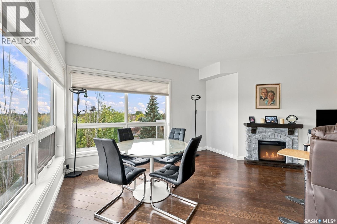
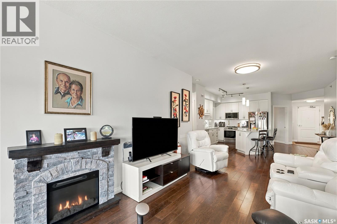
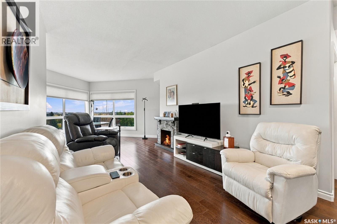
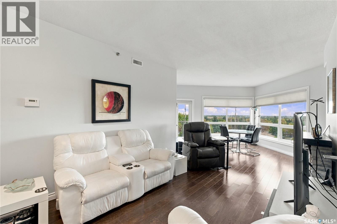
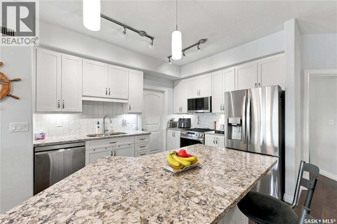
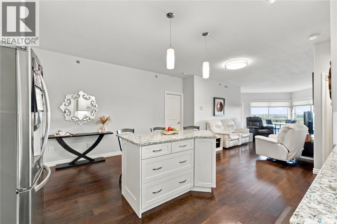
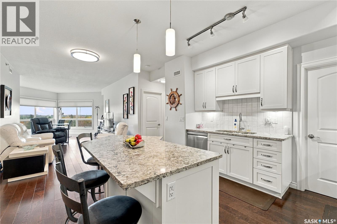
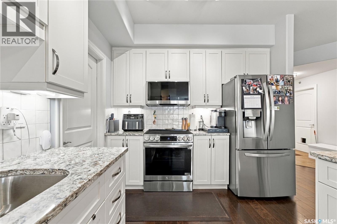
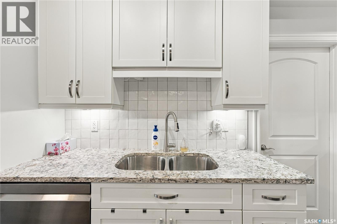
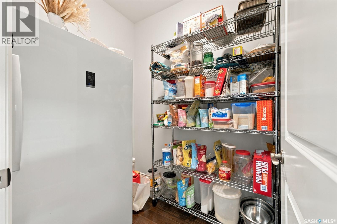
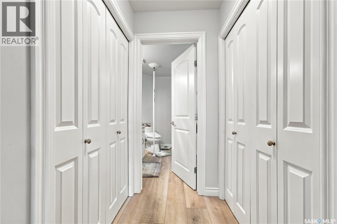
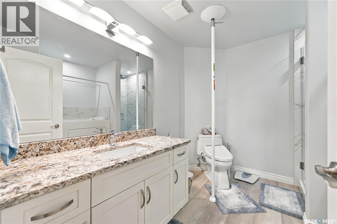
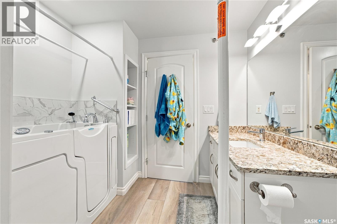
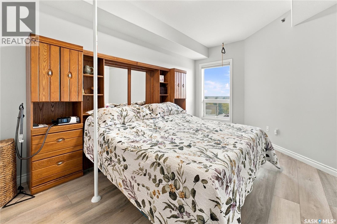
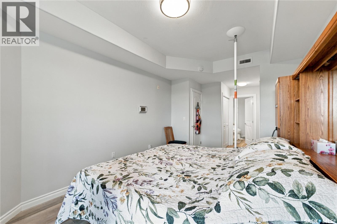
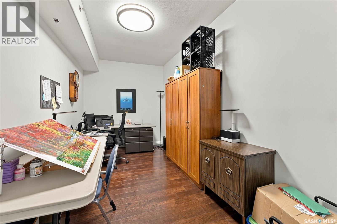
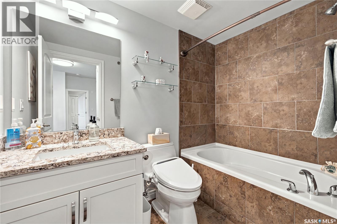
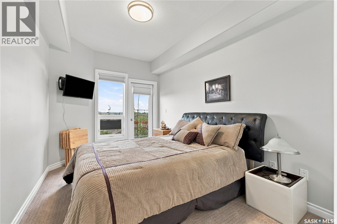
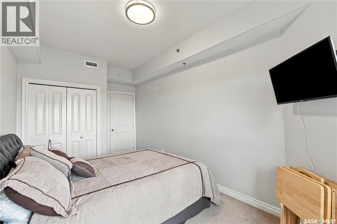
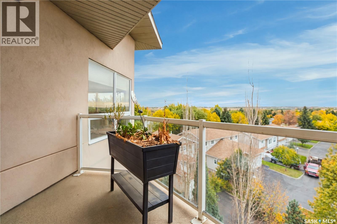
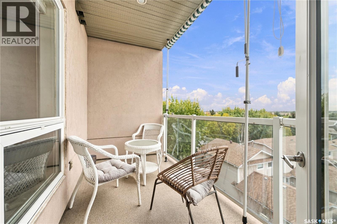
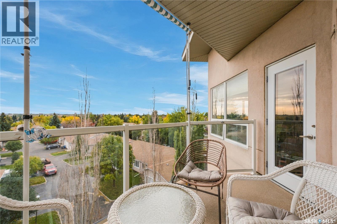
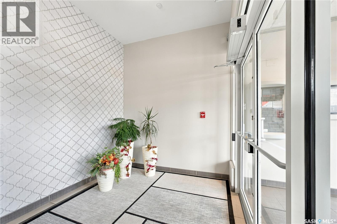
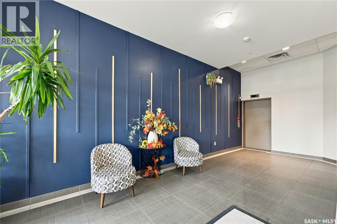
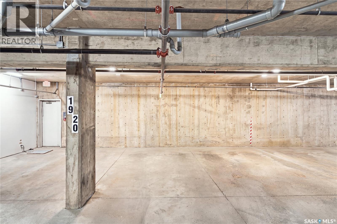
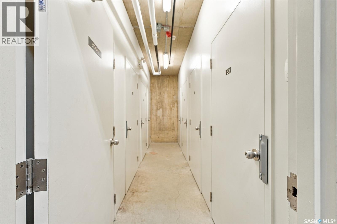
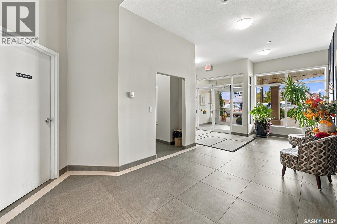
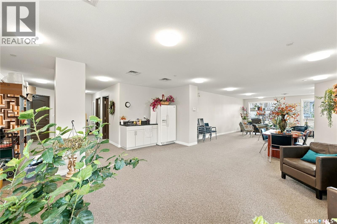
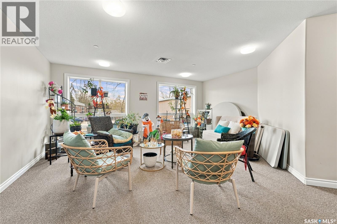
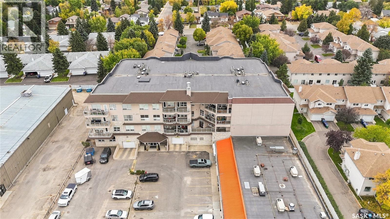
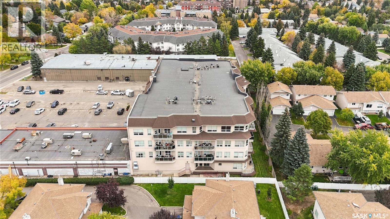
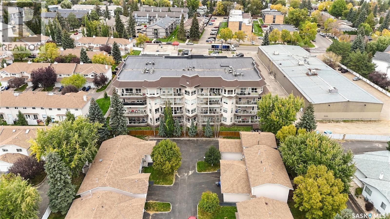
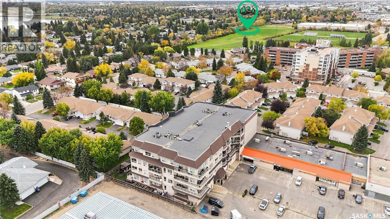
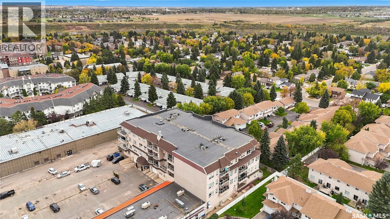
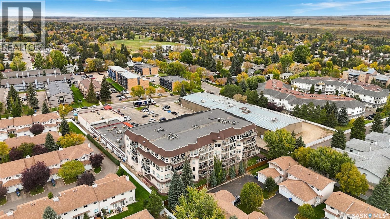
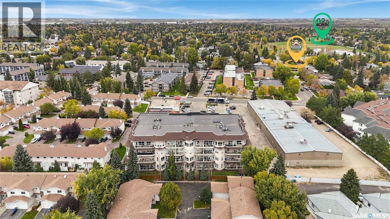
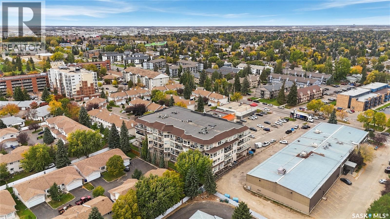
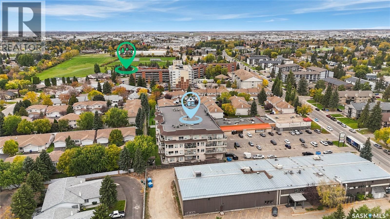
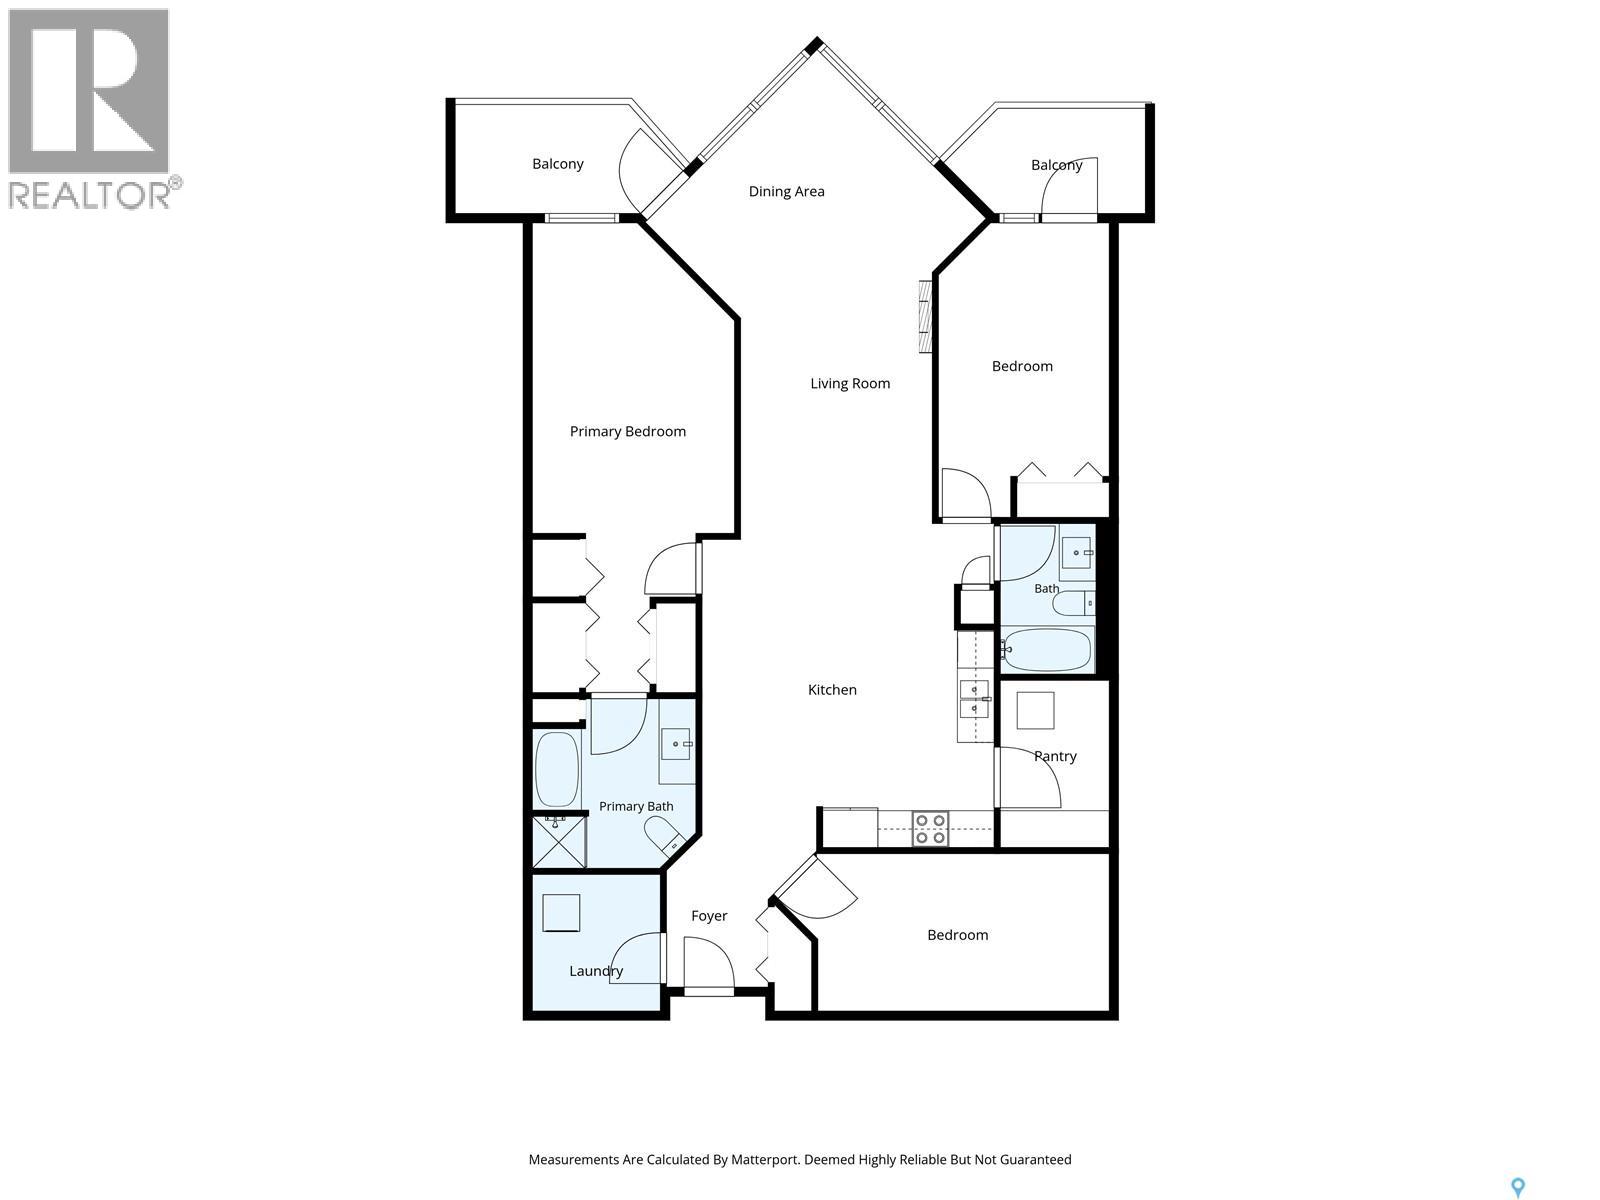
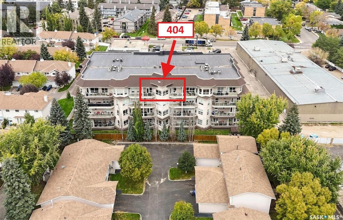
$683.45 MonthlyNorth-end condo living with room to spread out and enjoy the views! Welcome to #404–227 Pinehouse Drive in Saskatoon’s desirable Lawson Heights neighbourhood. This top-floor condo offers over 1,400 sq. ft. of living space, with two bedrooms, two bathrooms, a den, in-suite laundry and a handy storage/pantry area. The open-concept living space is filled with natural light from large windows and opens onto a private balcony with an awning. There’s also an additional balcony off the second bedroom — a lovely bonus. The spacious primary bedroom features its own ensuite with a modern Walk-In Fall-Prevention Shower, complete with Built-In Seating; as well as a Safe Step Walk-In Therapeutic Tub. The main bathroom features a large standard bathtub. Enjoy great views, newer appliances and the convenience of underground parking with additional locked storage just a few feet away. Located in the heart of Saskatoon’s north end, this home is just steps from the South Saskatchewan River and Meewasin Valley trails, and close to schools, restaurants, groceries and many other amenities. A fantastic opportunity to enjoy spacious, comfortable condo living in a great location! Presentation of offers. Contact your REALTOR® for more information or to schedule a showing. As per the Seller’s direction, all offers will be presented on 10/13/2026 11:00AM. (id:62370)
Property Details
| MLS® Number | SK050331 |
| Property Type | Single Family |
| Neigbourhood | Lawson Heights |
| Community Features | Pets Allowed With Restrictions |
| Features | Elevator, Wheelchair Access, Balcony |
Building
| Bathroom Total | 2 |
| Bedrooms Total | 2 |
| Appliances | Washer, Refrigerator, Intercom, Dishwasher, Dryer, Microwave, Window Coverings, Garage Door Opener Remote(s), Stove |
| Architectural Style | High Rise |
| Constructed Date | 2010 |
| Cooling Type | Central Air Conditioning |
| Heating Fuel | Natural Gas |
| Heating Type | Hot Water, In Floor Heating |
| Size Interior | 1,431 Ft2 |
| Type | Apartment |
Parking
| Parking Space(s) | 1 |
Land
| Acreage | No |
Rooms
| Level | Type | Length | Width | Dimensions |
|---|---|---|---|---|
| Main Level | Primary Bedroom | 25'03 x 10'06 | ||
| Main Level | Bedroom | 13 ft ,6 in | 13 ft ,6 in x Measurements not available | |
| Main Level | Den | 15'06 x 8'01 | ||
| Main Level | Living Room | 19'07 x 10'05 | ||
| Main Level | Kitchen | 14'03 x 15'10 | ||
| Main Level | Dining Room | 13'06 x 13'05 | ||
| Main Level | 4pc Bathroom | X x X | ||
| Main Level | 4pc Ensuite Bath | X x X | ||
| Main Level | Laundry Room | X x X |



The trademarks REALTOR®, REALTORS®, and the REALTOR® logo are controlled by The Canadian Real Estate Association (CREA) and identify real estate professionals who are members of CREA. The trademarks MLS®, Multiple Listing Service® and the associated logos are owned by The Canadian Real Estate Association (CREA) and identify the quality of services provided by real estate professionals who are members of CREA. The trademark DDF® is owned by The Canadian Real Estate Association (CREA) and identifies CREA's Data Distribution Facility (DDF®)
October 08 2026 08:21:18
Saskatchewan REALTORS® Association
Coldwell Banker Signature