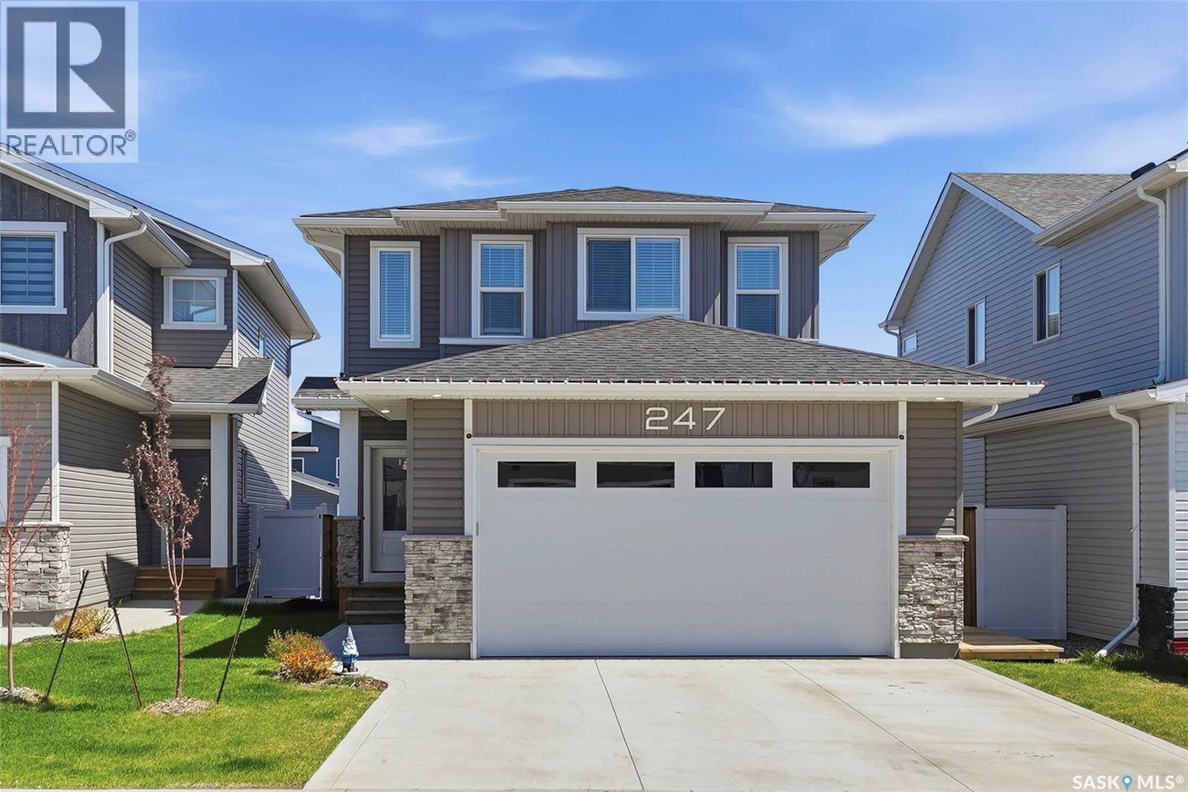
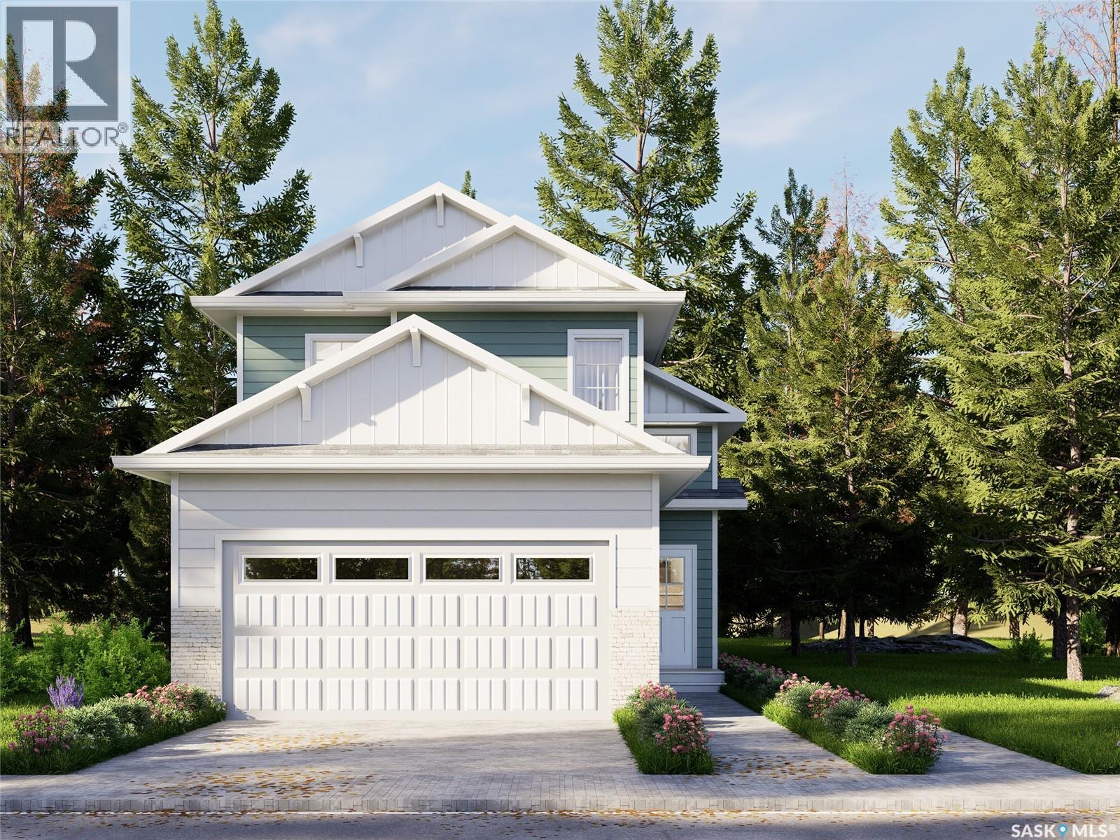
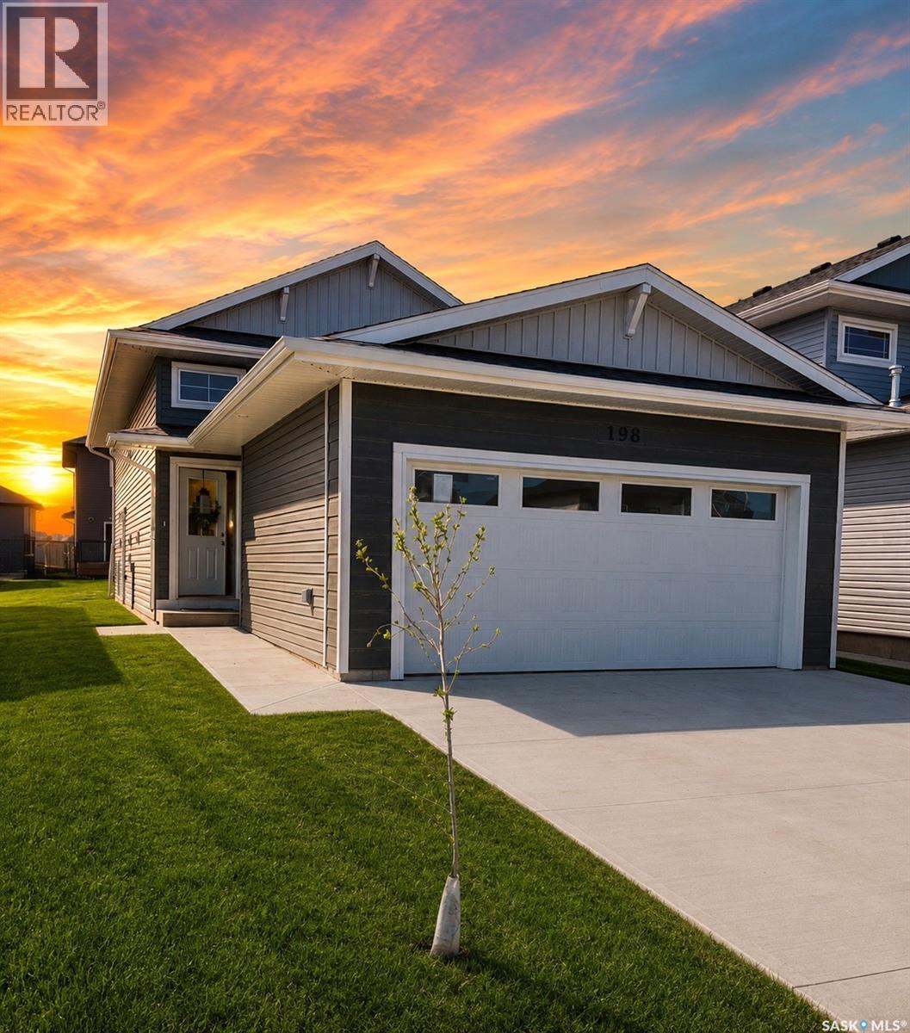
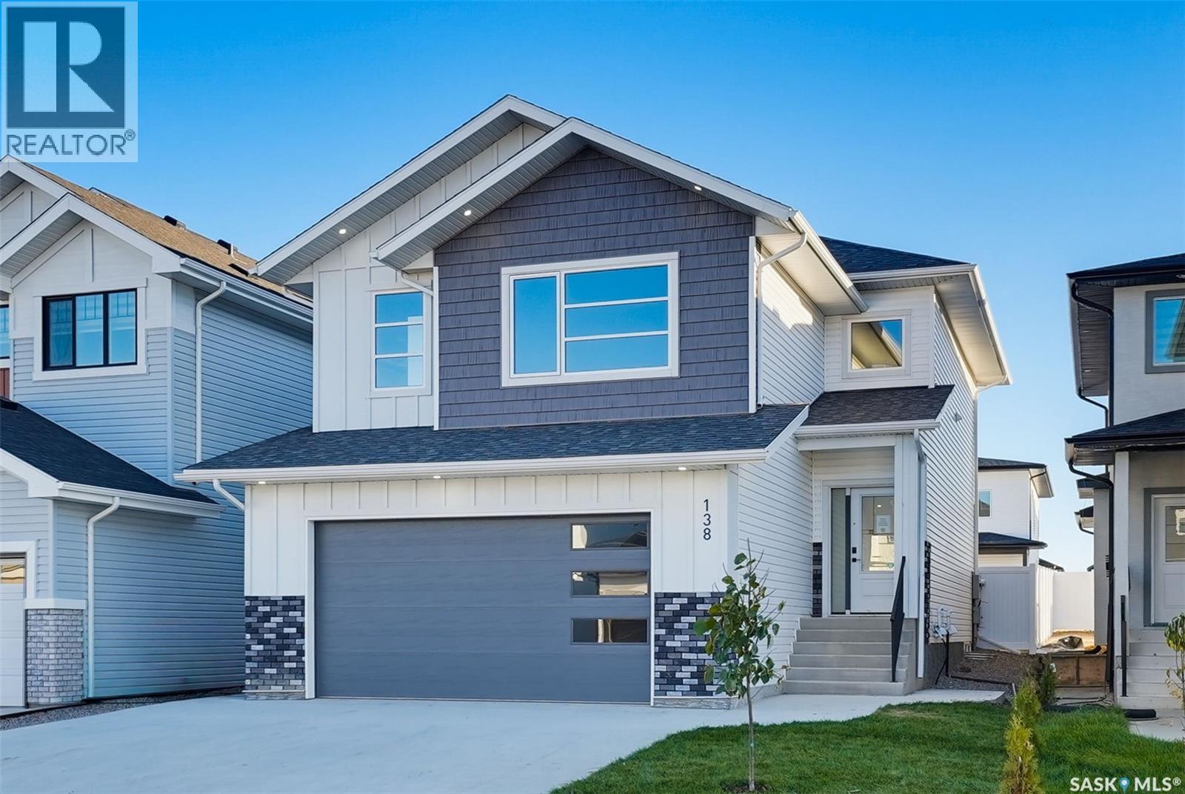
Space to grow, room to gather, AND MOVE IN BEFORE CHRISTMAS!! Welcome to this impressive two-storey home in Brighton, offering more than 2,050 sq. ft. of finished living space and a layout designed for busy family life. Bright, spacious, and thoughtfully appointed, it pairs everyday functionality with inviting places to relax and entertain. The open-concept main floor centers around a generous kitchen with a large island, abundant cabinetry, and a walk-through pantry. Conveniently connected to the double attached garage, the pantry makes bringing in groceries easy. The kitchen flows into the dining and living areas, creating a comfortable setting for family time and gatherings. Outside, the three-tier deck offers several spots for outdoor dining, lounging, and summer barbecues. A perfect place to relax at the end of the day. Upstairs, three generous bedrooms include a spacious primary suite with a luxurious 5-piece ensuite. A dedicated laundry room adds convenience, while the large bonus room can adapt to your needs—as a family room, home office, playroom, or potential fourth bedroom. Located in vibrant Brighton, this home is close to parks, schools, walking paths, shopping, restaurants, and everyday amenities. With generous living space, a double attached garage, and a versatile bonus room, it’s a welcoming home with room to grow. This home shows 10/10! Come see for yourself! (id:62370)
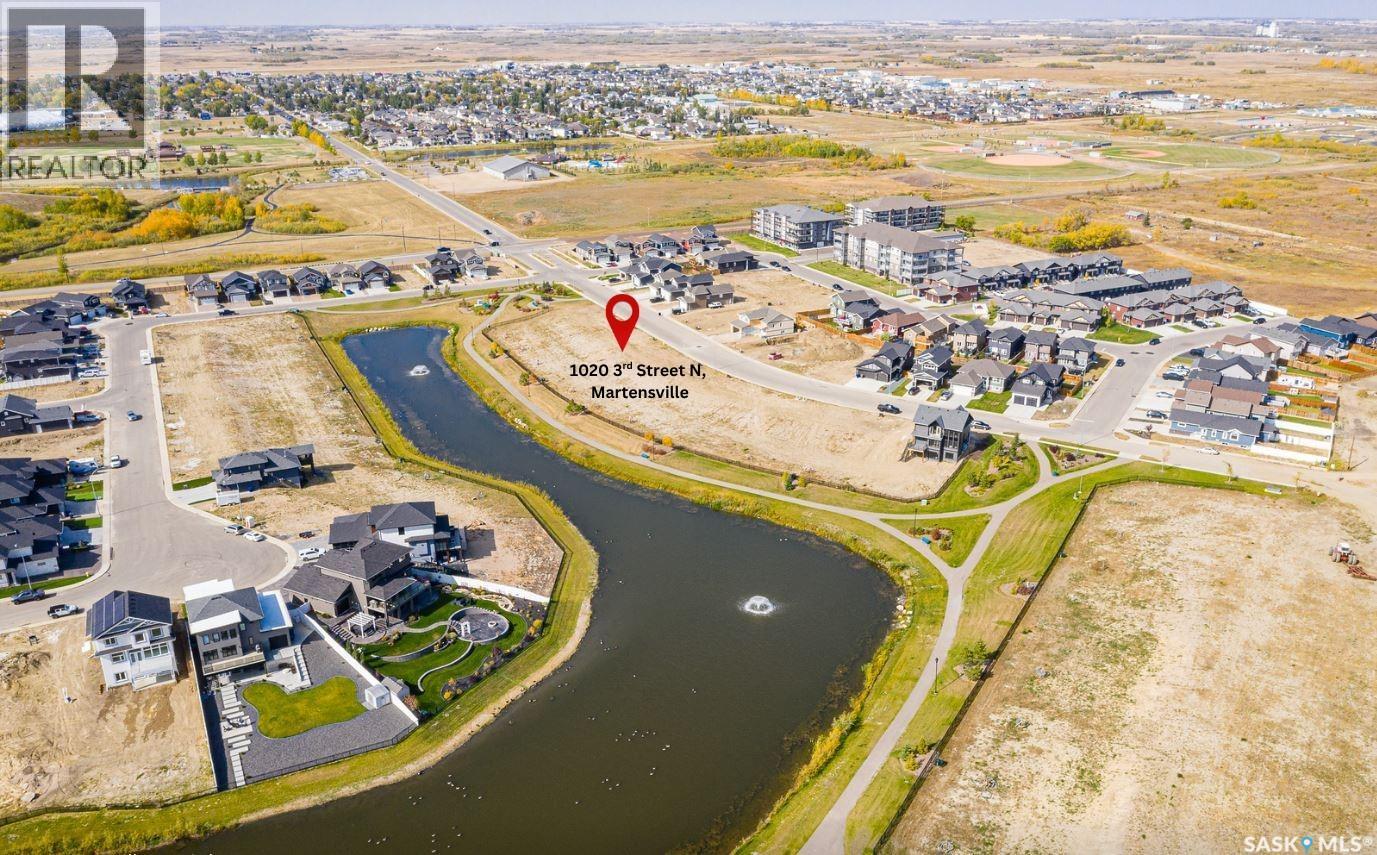
Lake Vista Waterfront Walkout lot for sale! Welcome to 1020 3rd St N where this waterfront lot awaits your dream home, GST has already been paid, Seller's plans changed, contact your favorite REALTOR® to see if this may be the perfect property for you, Call today! (id:62370)
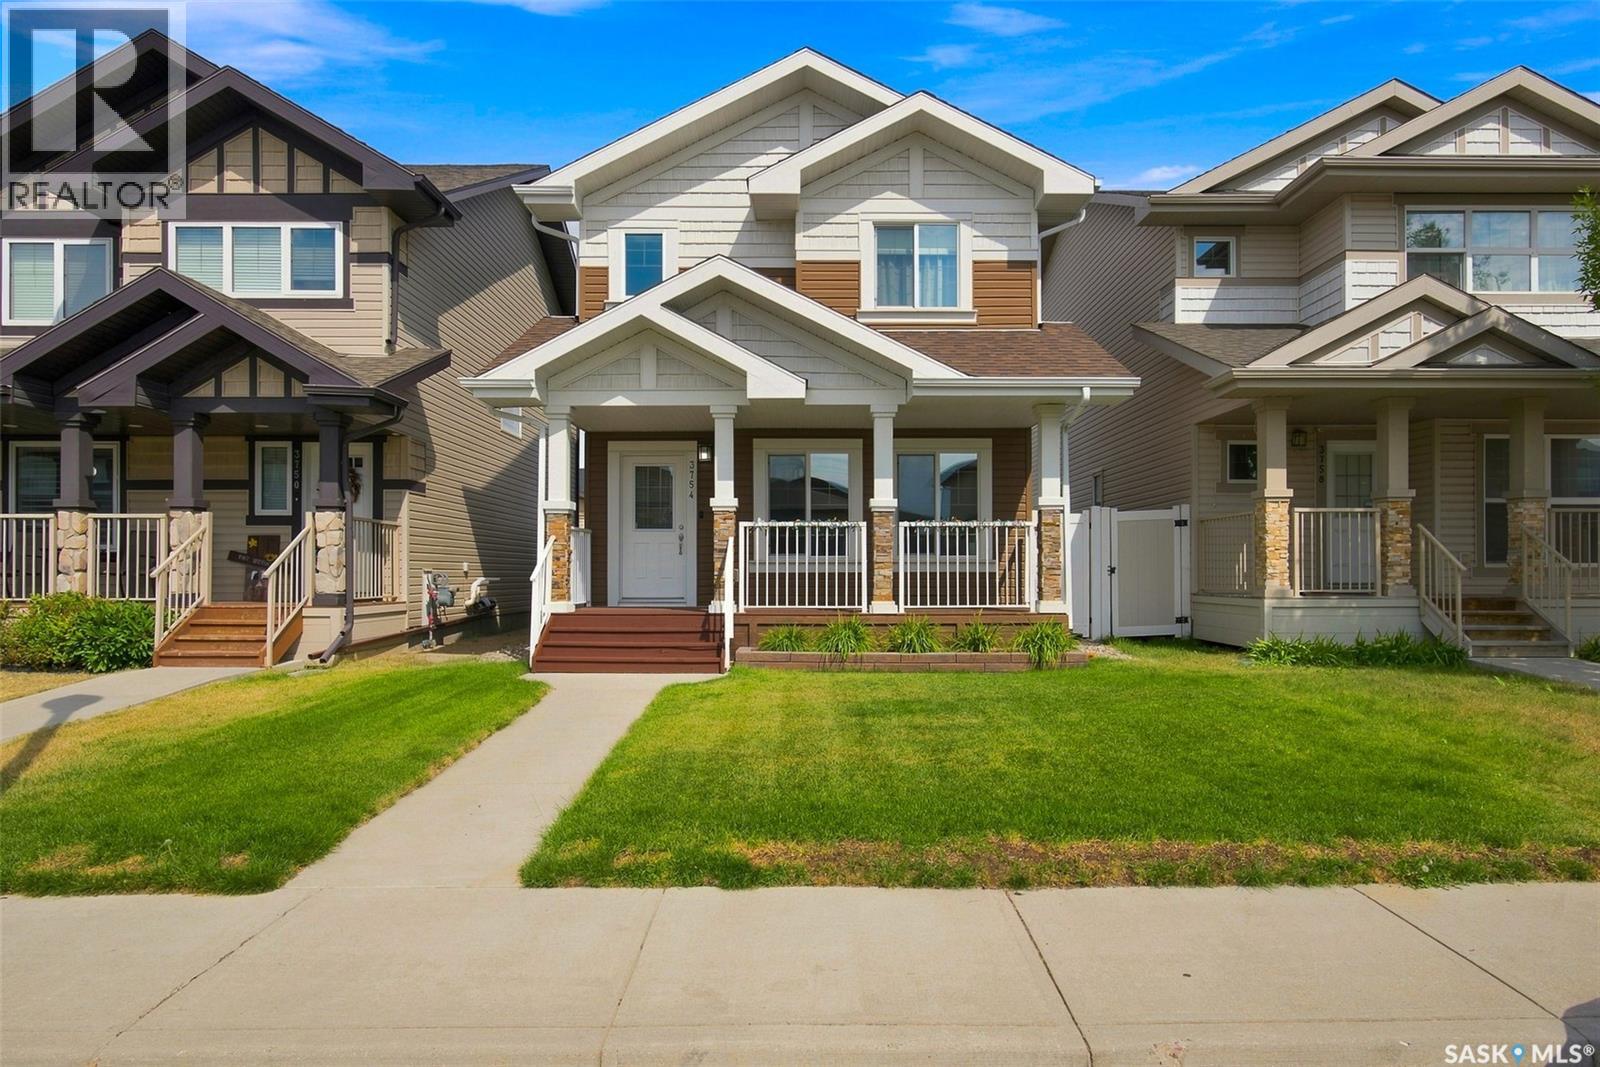
Welcome to 3754 Green Moss Lane, a beautifully updated and move-in-ready home with numerous improvements completed since 2020. Featuring high-grade vinyl plank flooring throughout both the main and second floors, fresh paint throughout, white-wrapped kitchen and bathroom cabinets, newer toilets, new blinds and light fixtures, updated appliances including the range, dishwasher, washer and dryer, and a newer water heater. The exterior offers a new garage, backyard improvements, a portion of new fencing, a new front flower bed, and a new door providing direct access to the backyard, which also features a 220V hookup ready for a future hot tub. Ideally located close to shopping malls, numerous parks, and schools. Note over 70 thousand dollars in recent renovations to this home. (id:62370)
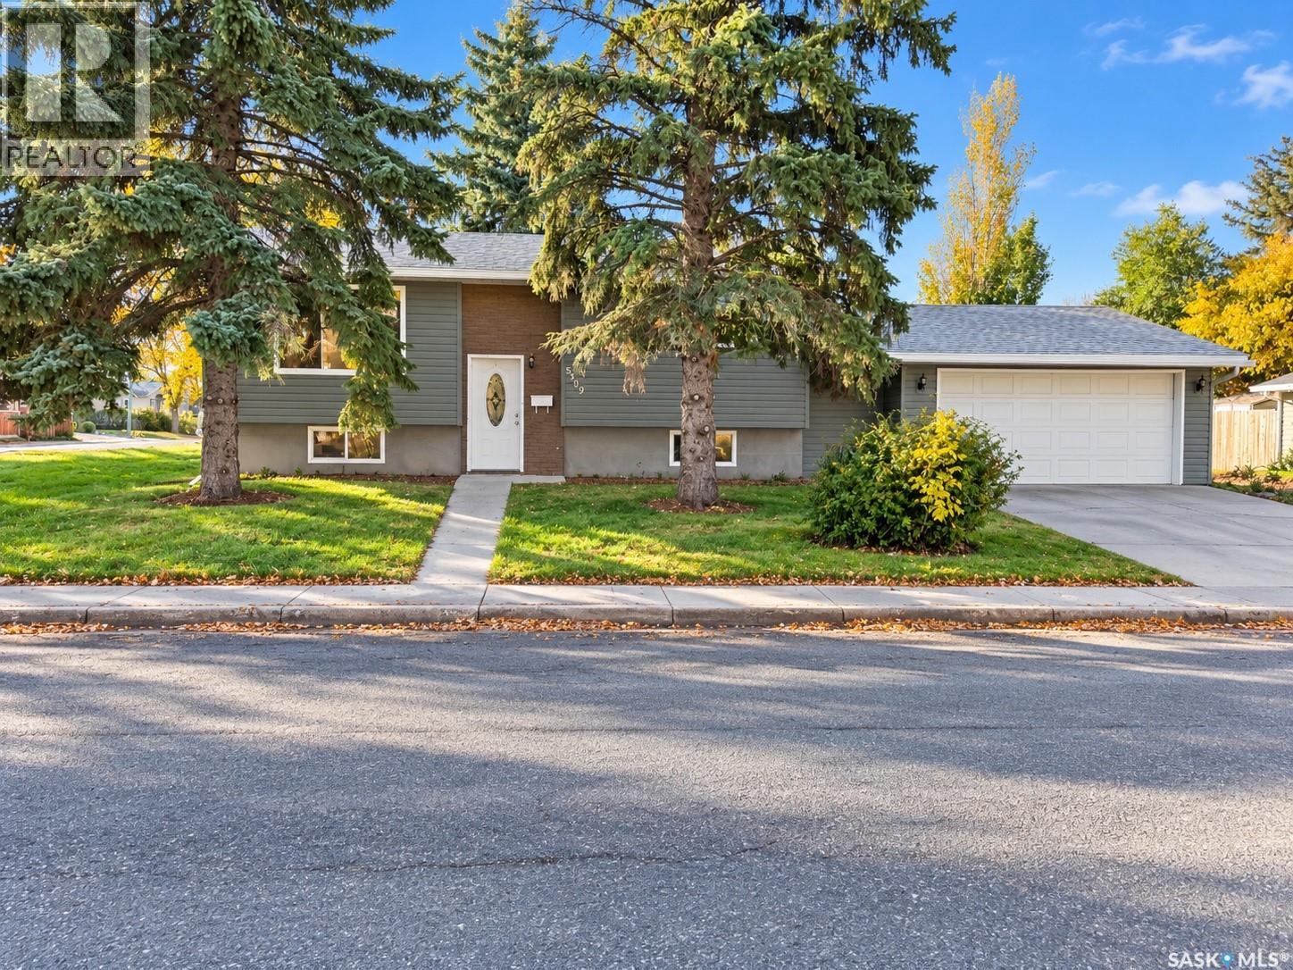
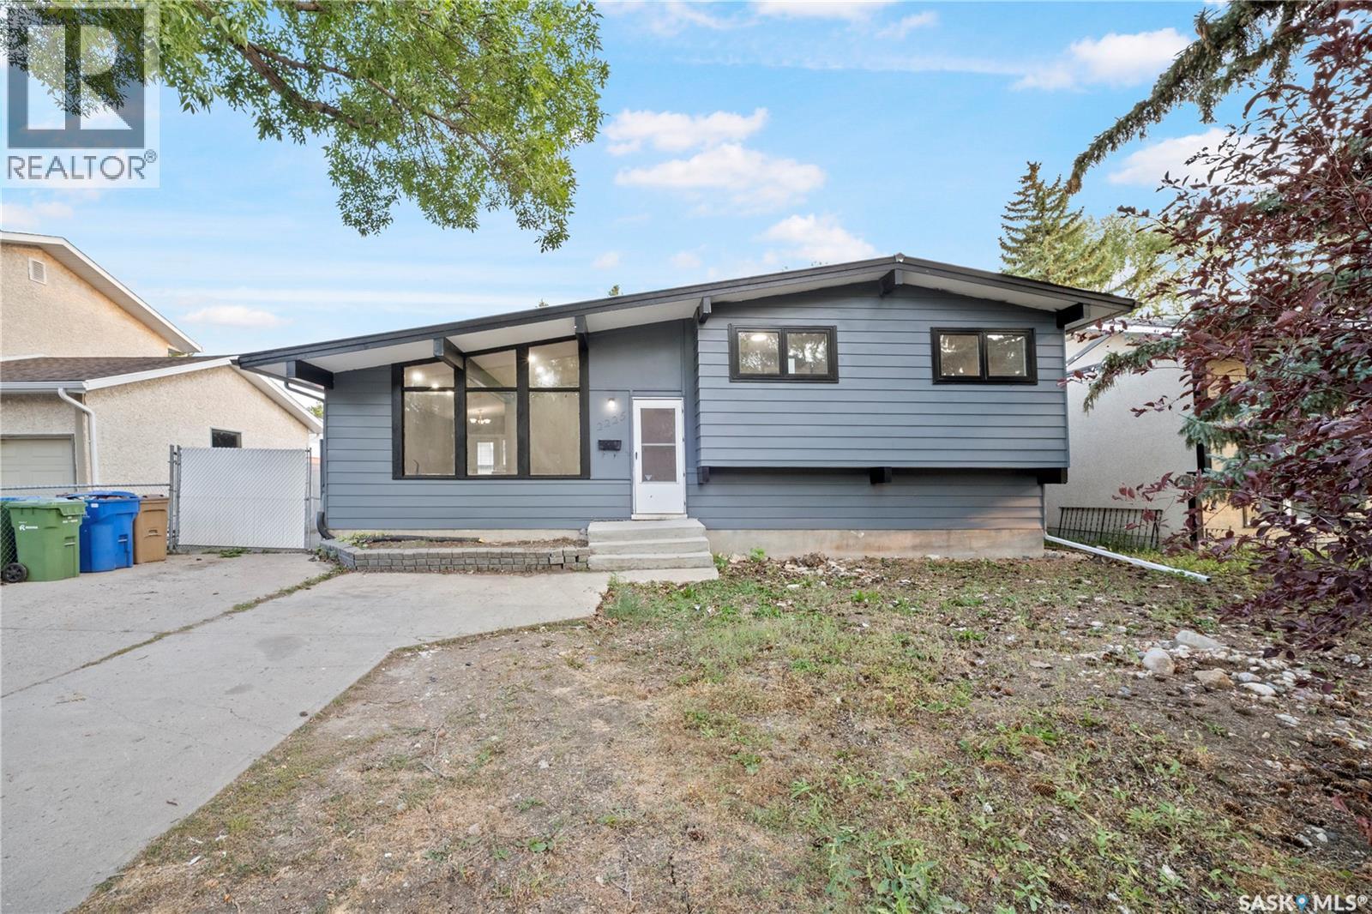
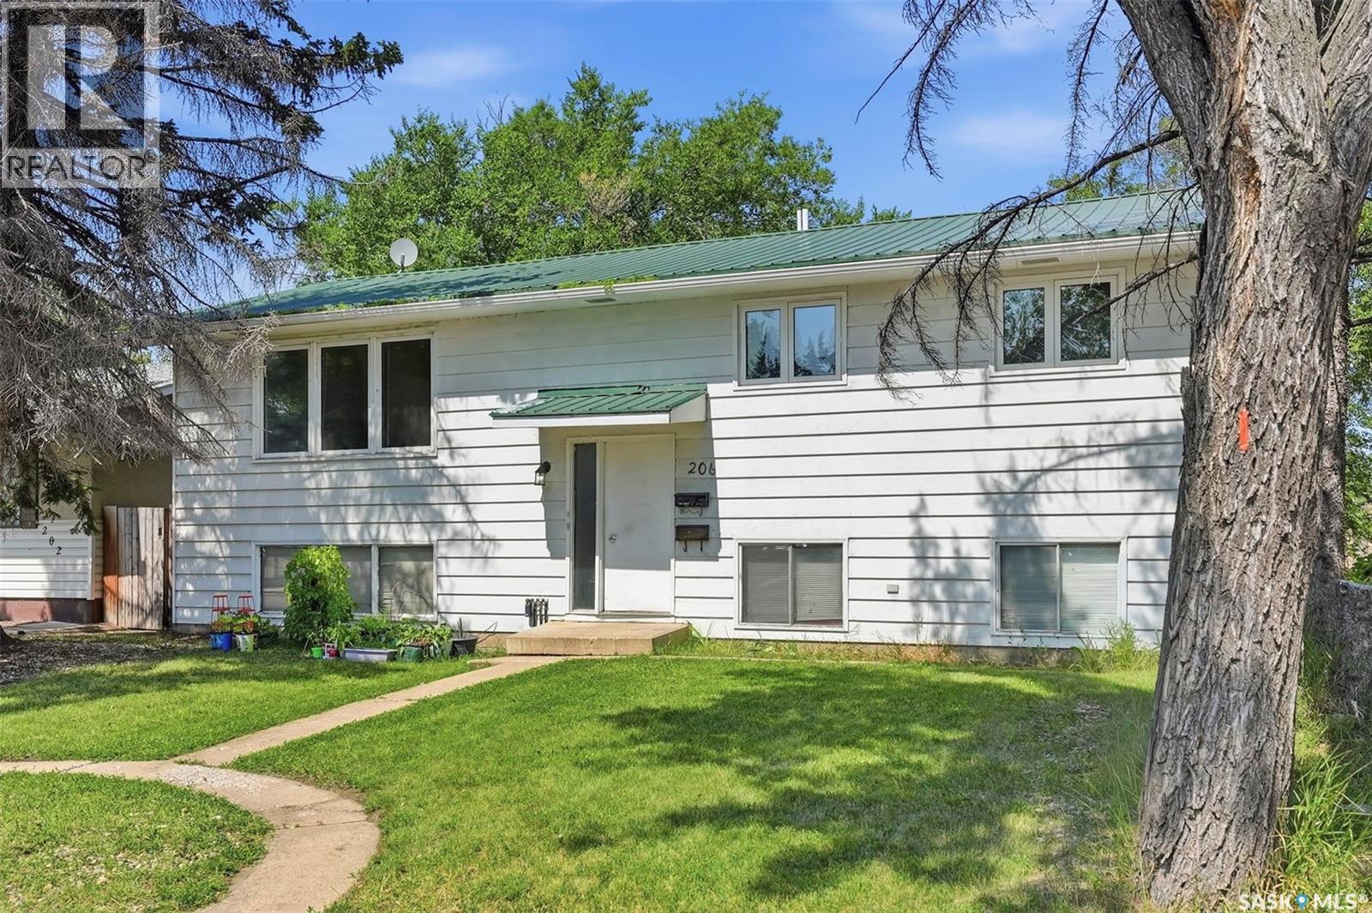
Welcome to this 3-bedroom, 2-bathroom bi-level located on a quiet street in Normanview. This home has a lot to offer. The spacious kitchen has been updated to create an open layout overlooking the backyard — perfect for cooking and entertaining. The main floor also includes two comfortable bedrooms, a full 4-piece bathroom, and gleaming laminate flooring throughout. The lower level features a rec room, a third bedroom, a 3-piece bathroom, and plenty of storage space. Updates completed around 2015 include new windows, siding with added ridge insulation, and shingles approximately 10 years ago. An attached garage offers convenience, while the back deck provides a space to relax and enjoy the fenced yard and garden area. Whether you’re a first-time buyer or looking for your forever home, this property offers functionality, and the opportunity to add your personal touch. CURRENT GARAGE MEASURES ARE 24 LONG BY 25 WIDE MODIFIED BREEZWAY WITH A ADDED BEAM, PARTITION COULD BE REMOVED . Appliances included as is (id:62370)
Capitalize on this excellent investment opportunity featuring a fully rented four-plex on a 55' x 125' corner lot. Because the land is titled as two separate lots, it offers both current rental income of $4,050 per month and easy redevelopment potential for the future. The building has undergone recent renovations, with all suites recently updated with newer flooring, paint, and modernized kitchens and bathrooms. The shingles on the main roof have also been replaced recently. All four suites are equipped with their own laundry, and two units benefit from direct basement access, making this low-maintenance, income producing asset ready for your portfolio. (id:62370)
Welcome to this beautifully maintained raised bungalow in the welcoming community of Kenaston, Saskatchewan. Built in 2013, this home offers a comfortable layout, quality finishes, and plenty of room to grow. Step inside to a bright, open concept main floor featuring 9-foot ceilings and durable vinyl plank tile flooring. A generous living room offers the perfect space for family time or entertaining. The kitchen is a true standout, complete with an abundance of soft-close cabinetry, quartz countertops, and stainless steel appliances. A garden door off the kitchen leads directly to the 12' x 24' deck, complete with a convenient gas BBQ hookup - perfect for summer entertaining. The primary bedroom offers a relaxing retreat with its own 3-piece ensuite featuring double sinks. Two additional bedrooms provide flexibility for children, guests, or a home office. The lower level is ready for your finishing touches, featuring an epoxy floor, completed electrical, and roughed-in plumbing for a future bathroom. Outside, the yard offers ample space to add a garage, providing opportunity to add more functionality and value. With convenient access to Highway 11, Kenaston offers the best of small town living, with a welcoming community, peaceful surroundings, and a relaxed pace of life. Come see everything this Kenaston home has to offer. (id:62370)
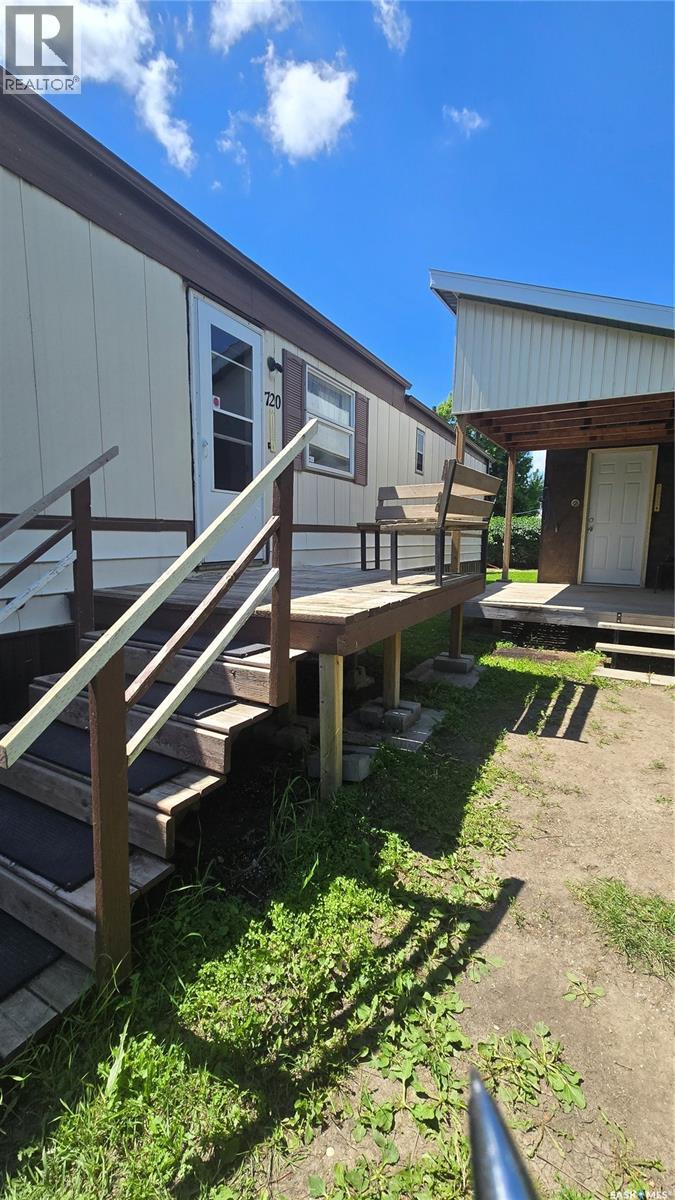
More affordable than rent. This carpenter’s special has all the basics and just needs the right buyer to turn it into a home. This three bedroom two bathroom modular home is situated on a mature oversized corner lot. The yard features fruit trees and a variety of shrubs and trees that gives it lots of privacy. Small shed and extra workshop and deck that was built in 2021. Included is laminate flooring to cover the kitchen, two bedrooms, and the main bathroom. Extra toilet is left for the main bathroom. Water heater 2020. Shingles 2019. Ensuite faucet 2020. Kitchen faucet 2026. 2x6 frame (id:62370)
Welcome to this beautifully refreshed 3-bedroom, 2-bathroom Bi-level, nestled in a desirable, established community close to schools, shopping, and everyday amenities. Offering the perfect blend of comfort, charm, and modern updates, this home has seen numerous improvements throughout! The kitchen features brand-new appliances, countertops, backsplash, sink, and faucet, along with an updated ceiling and modern lighting. Fresh paint and new flooring throughout the home create a bright, inviting atmosphere, while both bathrooms have been tastefully updated. Spacious bedrooms are a plus in this home allowing for better furniture placement. One of the home's standout features is the four-season sunroom, offering a cozy space to relax and enjoy the beauty of every season. Additional newer features include triple pane vinyl windows, shingles, a hot water tank, water softener, and professionally cleaned lower-level carpets. Step outside to discover a large mature yard filled with beautiful trees and an established flower garden, creating your own peaceful outdoor retreat. Backing directly onto a walking trail, the property offers a wonderful connection to nature right and a short walk to schools from your backyard. An oversized detached single garage provides plenty of room for parking, storage, or hobbies. With extensive updates already completed, a fantastic location, and a yard that's hard to find, this home offers the perfect opportunity to move in, settle down, and make it your own! Immediate possession is available. Some photos have been virtually staged. (id:62370)
This LUXURIOUS NORTH-FACING home offers 2,426 SQFT of living space, featuring 7 BEDS and 5 BATHS. The FULLY FINISHED BASEMENT includes a 2-BED LEGAL BASEMENT SUITE and a 1-BED GUEST SUITE WITH A WET BAR, both with SEPARATE ENTRIES, offering EXCELLENT DOUBLE-INCOME POTENTIAL & fantastic MORTGAGE HELPER! 3 KITCHENS, including a HIGH-END SPICE KITCHEN WITH A GAS STOVE and stainless steel appliances. Enjoy the comfort of 2 FIREPLACES located on the main and second floors, perfect for cozy winter evenings! The main floor showcases SOARING 10-FOOT CEILINGS, complemented by PREMIUM LIGHT FIXTURES and a STUNNING 10-FOOT CHANDELIER SUSPENDED IN THE IMPRESSIVE 20-FOOT OPEN-TO-ABOVE SPACE, creating a grand and elegant atmosphere. 5 ELEGANT FLUSH-MOUNT CHANDELIERS and POT LIGHTS WITH DUAL-MODE LIGHTING for added ambiance. MASTER BEDROOM has a LUXURIOUS 6-PIECE ENSUITE with a TILE-SURROUND STAND-UP GLASS SHOWER, a SOAKER TUB WITH SHOWER, and HIS-AND-HER VANITIES for the prefect retreat! ALL WASHROOMS FEATURE 12-INCH RAINFALL SHOWER-HEADS AND ELEGANT GOLD WATERFALL FAUCETS, adding a touch of sophistication to your everyday routine. CONVENIENT SECOND-FLOOR LAUNDRY ROOM. A FINISHED DECK, a GAS-HEATED 23 FT X 22 FT ATTACHED FULLY FINISHED GARAGE with a 220V EV CHARGING ROUGH-IN for future electric vehicle convenience, CENTRAL A/C for those warm summer days, and DECK BBQ GAS LINE (R.I.). TRIPLE-PANE CASEMENT WINDOWS & BUILT-IN CAMERA SYSTEM WITH MONITOR adds extra peace of mind! WALKING DISTANCE TO A BEAUTIFUL PARK, this home offers the perfect blend of comfort, convenience, and lifestyle. With TOP-NOTCH CRAFTSMANSHIP and a PRIME LOCATION close to schools, amenities, and green spaces. 2-MINUTE DRIVE TO 8TH STREET E and a 4-MINUTE DRIVE TO COLLEGE DRIVE, access directly to the UNIVERSITY OF SASKATCHEWAN, DOWNTOWN, and the CIRCLE DRIVE FREEWAY! SSI assigned to the eligible buyer(s). Buyer(s) and buyer’s Realtor(s)® to verify all measurements. 3D VIRTUAL TOUR ATTACHED. (id:62370)
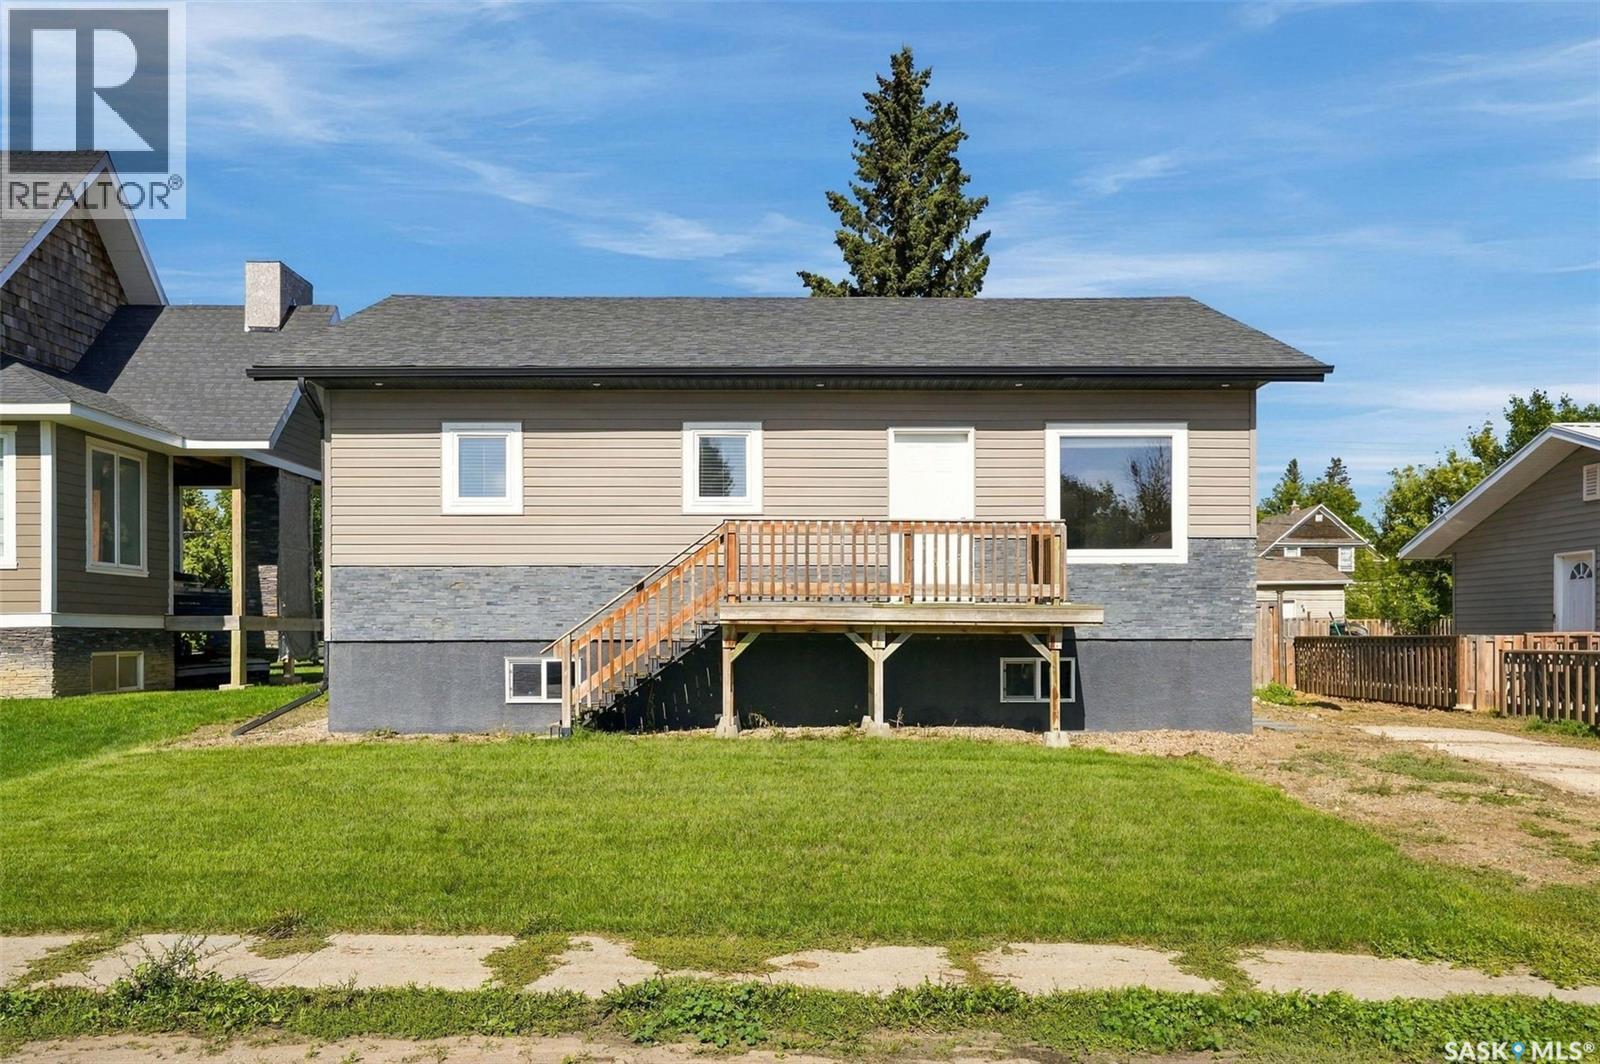
Totally renovated 750 square foot bungalow, featuring open concept with kitchen overlooking living room. Two bedrooms upstairs, plus 4 piece bathroom that is totally redone. completely renovated basement featuring extra bedroom and bathroom with beautiful large shower. Direct access off the kitchen to a large deck, you can also access the deck from the back bedroom through the patio door. Private fence and Zero-scape back yard. Nothing left to do but move in and enjoy, come take a look you will not be disappointed. Quick possession available. (id:62370)
In this fantastic family friendly Sask cul-de-sac location, you'll find this great home package! 18x22 detached garage is wired for 220V and is an excellent spot to park the project car, keep the bikes and toys out of sight or as your everyday parking spot to keep the elements off the vehicle. This bi-level home features 4 bedrooms (2+2) with the primary bedroom features double closets. The main floor has a bright eat-in kitchen and a good sized living room with built-in storage. The basement is completely finished with the family room featuring a cozy wood fireplace, 2 large bedrooms, an additional bathroom and an abundance of storage. This is a great starter home, down-size home or investment property to add to your portfolio. (id:62370)
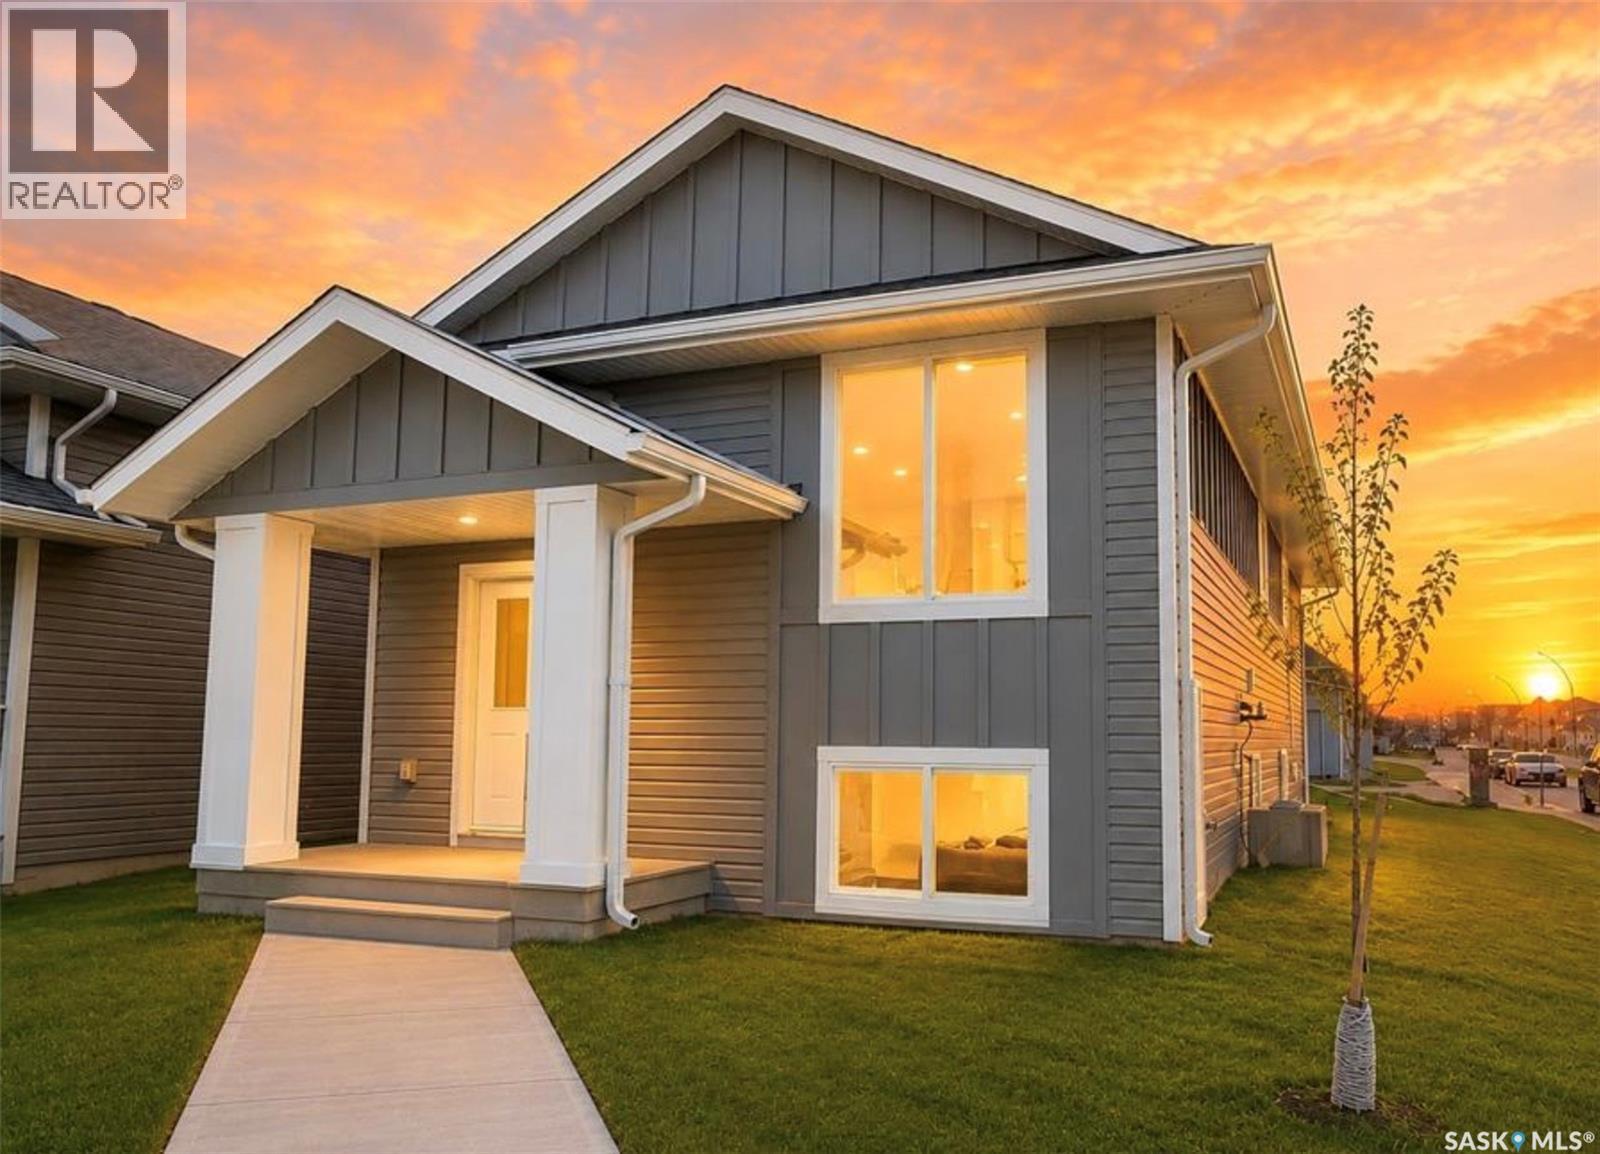
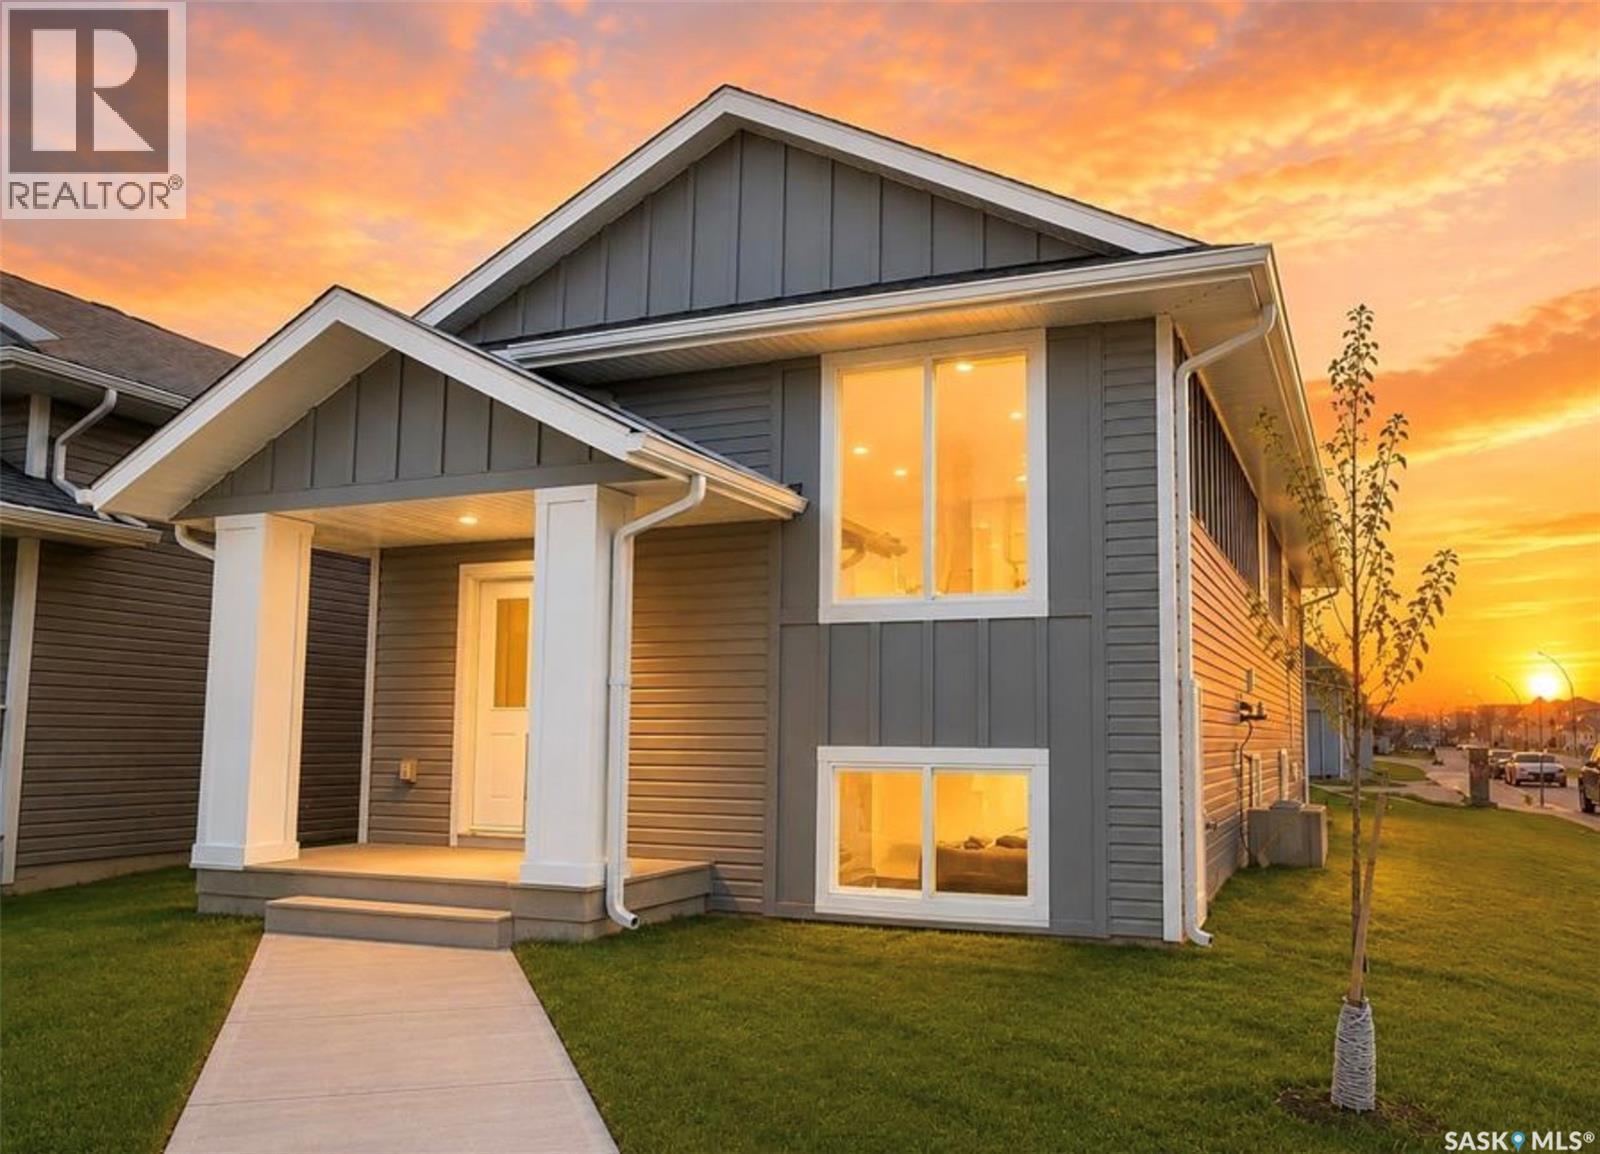
Extremely well appointed bi-level with legal two-bedroom suite! Designed and priced exclusively for savvy investors, first-time home buyers or those looking to downsize. A beautifully built bilevel with the following included: Finished legal suite with natural gas fire place in suite. Separate gas and electrical meters. Finished front landscaping with concrete walkways to main door and suite door. Vaulted ceilings throughout main living area, dining room and kitchen. Luxury vinyl plank flooring throughout for great durability and aesthetic appeal (No Carpet!). There is an optional 4th bonus room (den or bedroom) with optional half bath for extra rental income in the basement (separate from legal suite and not included in price). This is a pre-sale opportunity. Primary occupancy pricing with applicable rebates to the builder. GST & PST are included in the purchase price. $23,000 off the price if a first time home buyer for new GST relief. Renderings were completed to be as close to the finishing as possible but should be regarded as artistic in nature. Images are of a recently built Erikson model - Fit & finish are very close, but some changes do apply. Limited inventory is available, contact your agent for further details! Price includes a buyer obtaining construction/draw mortgage. [ALL OPEN HOUSES WILL TAKE PLACE AT 198 SHARMA LANE] (id:62370)
Extremely well appointed bi-level with legal two-bedroom suite! Designed and priced exclusively for savvy investors, first-time home buyers or those looking to downsize. A beautifully built bilevel with the following included: Finished legal suite with natural gas fire place in suite. Separate gas and electrical meters. Finished front landscaping with concrete walkways to main door and suite door. Vaulted ceilings throughout main living area, dining room and kitchen. Luxury vinyl plank flooring throughout for great durability and aesthetic appeal (No Carpet!). There is an optional 4th bonus room (den or bedroom) with optional half bath for extra rental income in the basement (separate from legal suite and not included in price). This is a pre-sale opportunity. Primary occupancy pricing with applicable rebates to the builder. GST & PST are included in the purchase price. $27,000 off the price if a first time home buyer for new GST relief. Renderings were completed to be as close to the finishing as possible but should be regarded as artistic in nature. [ALL OPEN HOUSES WILL TAKE PLACE AT 198 SHARMA LANE] (id:62370)
Welcome to this spacious and beautifully renovated 4-level split home situated on a large lot, offering over 1,600 sq ft of living space and a double detached garage. Nestled in a highly desirable Eastend neighborhood, this property is close to schools and a wide range of East end amenities. Designed with flexibility in mind, the home provides an excellent opportunity for additional income. The lower level features a non-regulation suite with a private side entrance, including 2 bedrooms, a full kitchen, and a bathroom—ideal for rental or extended family living. The upper level offers 3 spacious bedrooms and a full bathroom, while the main level boasts a bright living room along with a functional kitchen and dining area. A great investment or family home, this property combines space, location, and income potential in one attractive package. Don't miss this fantastic opportunity! Call your real estate agent to see this home as it wont last long. (id:62370)
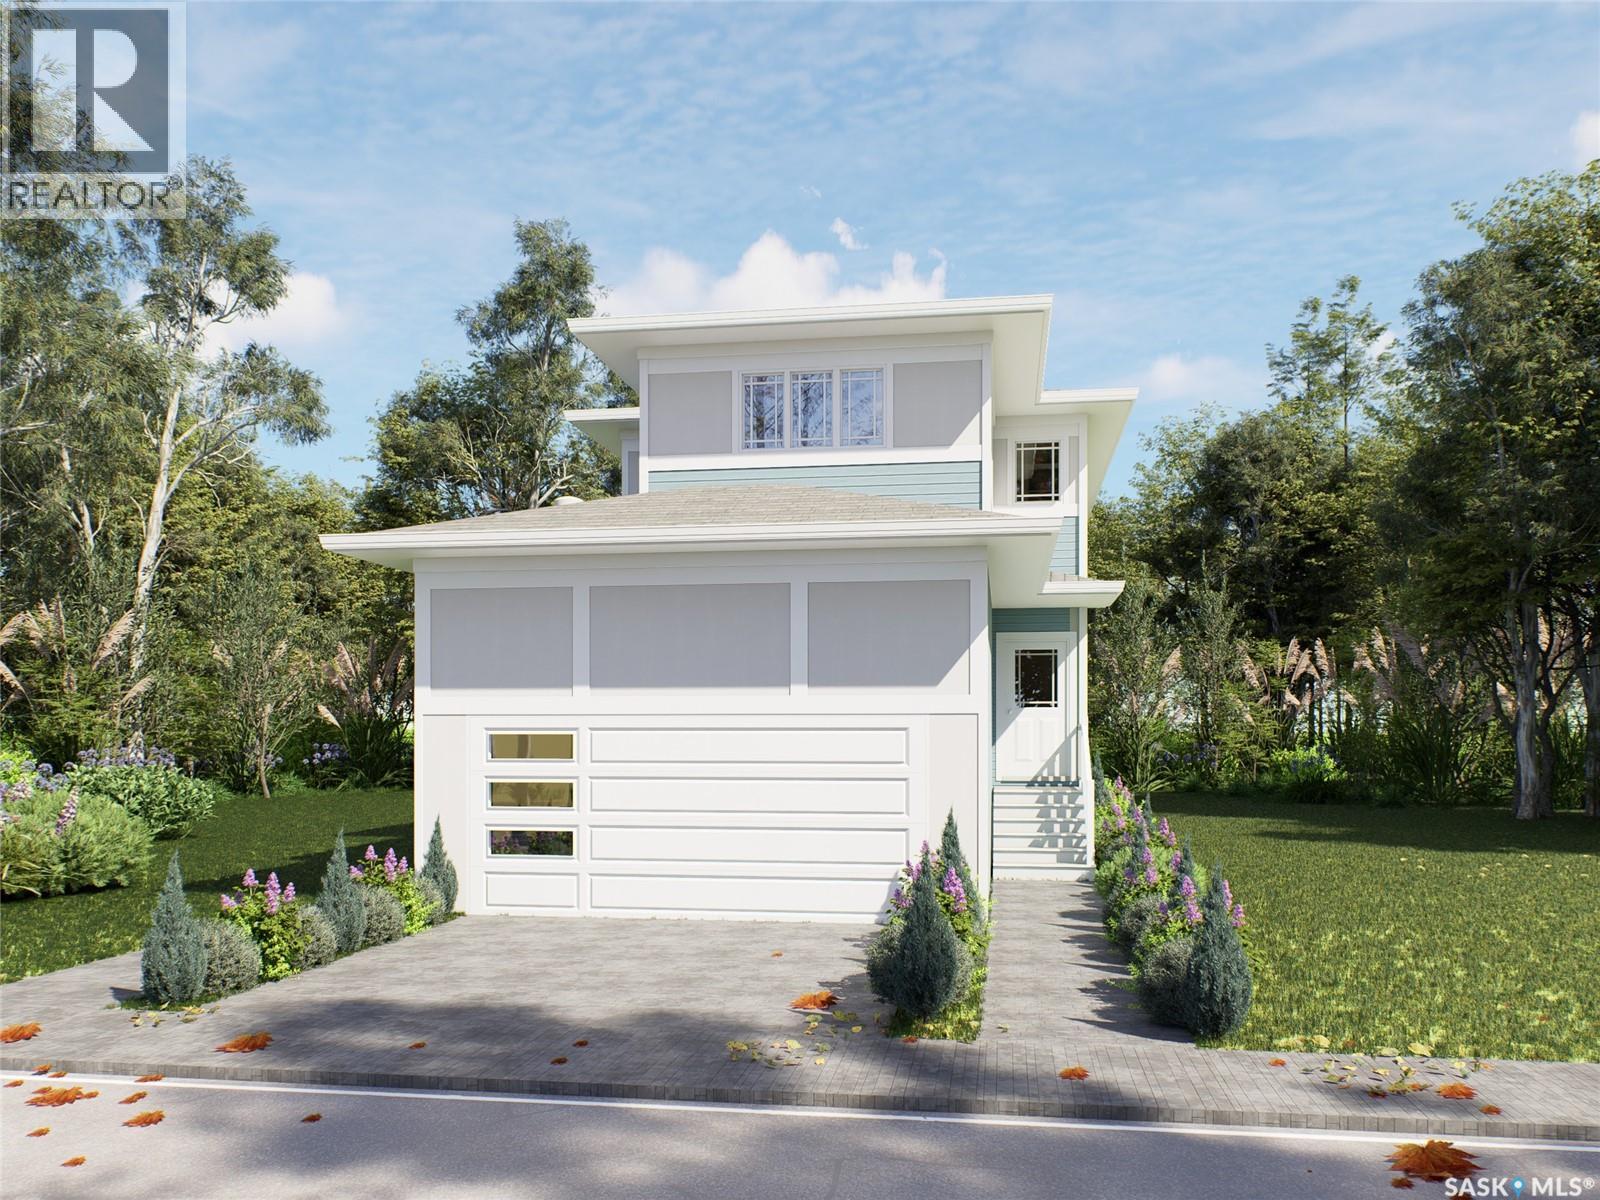
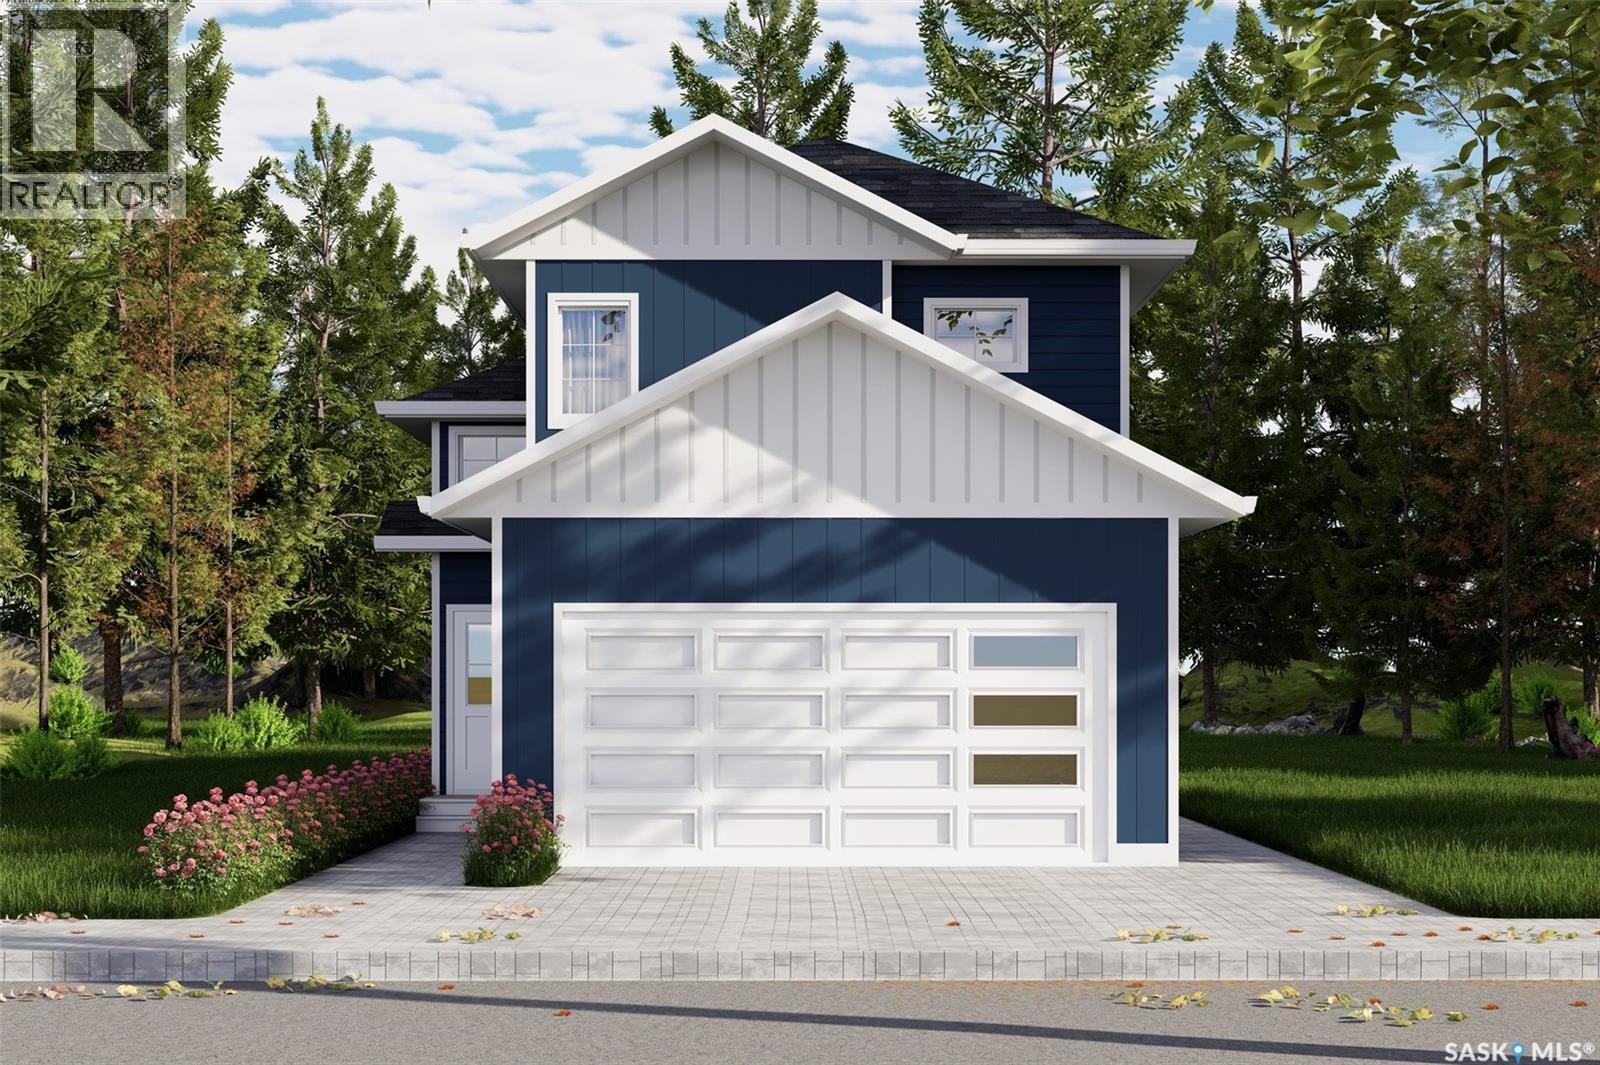
Introducing the stunning 1714 sq. ft. Thompson model, boasting impressive curb appeal with Hardie Board accents, board and baton gables, and horizontal vinyl siding. The front yard is fully landscaped with sod, a concrete walkway, and a driveway leading to the attached 22 x 20 double garage. Step inside to a spacious foyer, with an office conveniently located off the entryway and a two-piece bathroom. The main living area is spacious and open. The kitchen features ample cupboard space, quartz countertops, and a built-in island with breakfast bar seating. Upstairs, you’ll find a bonus room, four bedrooms, and two full bathrooms, including a master ensuite. The home is adorned with luxury vinyl plank flooring throughout the main living areas, offering both durability and aesthetic appeal. An optional upgrade is available for separate entrance with a two-bedroom legal suite, which includes a natural gas fireplace and separate gas and electrical meters. GST & PST are included in the purchase price, with any applicable rebate to the builder. $27, 000 off the price if a first time home buyer for new GST relief Rebate. Please note that renderings are intended to be as close to the actual finishes as possible but should be considered artistic representations. Additional 3 bedroom layout options are available for this model. [ALL OPEN HOUSES WILL TAKE PLACE AT 198 SHARMA LANE] (id:62370)
Extremely well appointed bi-level with legal two-bedroom suite! Designed and priced exclusively for savvy investors, first-time home buyers or those looking to downsize. A beautifully built bilevel with the following included: Finished legal suite with natural gas fire place in suite. Separate gas and electrical meters. Finished front landscaping with concrete walkways to main door and suite door. Vaulted ceilings throughout main living area, dining room and kitchen. Luxury vinyl plank flooring throughout for great durability and aesthetic appeal (No Carpet!). There is an optional 4th bonus room (den or bedroom) with optional half bath for extra rental income in the basement (separate from legal suite and not included in price). This is a pre-sale opportunity. Primary occupancy pricing with applicable rebates to the builder. GST & PST are included in the purchase price. $23,000 off the price if a first time home buyer for new GST relief. Renderings were completed to be as close to the finishing as possible but should be regarded as artistic in nature. Images are of a recently built Erikson model - Fit & finish are very close, but some changes do apply. Limited inventory is available, contact your agent for further details! Price includes a buyer obtaining construction/draw mortgage. [ALL OPEN HOUSES WILL TAKE PLACE AT 198 SHARMA LANE] (id:62370)
Extremely well appointed bi-level with legal two-bedroom suite! Designed and priced exclusively for savvy investors, first-time home buyers or those looking to downsize. A beautifully built bilevel with the following included: Finished legal suite with natural gas fire place in suite. Separate gas and electrical meters. Finished front landscaping with concrete walkways to main door and suite door. Vaulted ceilings throughout main living area, dining room and kitchen. Luxury vinyl plank flooring throughout for great durability and aesthetic appeal (No Carpet!). There is an optional 4th bonus room (den or bedroom) with optional half bath for extra rental income in the basement (separate from legal suite and not included in price). This is a pre-sale opportunity. Primary occupancy pricing with applicable rebates to the builder. GST & PST are included in the purchase price. $25,700 off the price if a first time home buyer for new GST relief. Renderings were completed to be as close to the finishing as possible but should be regarded as artistic in nature. Images are of a recently built Erikson model - Fit & finish are very close, but some changes do apply. Limited inventory is available, contact your agent for further details! [ALL OPEN HOUSES WILL TAKE PLACE AT 198 SHARMA LANE] (id:62370)
Extremely well appointed bi-level with legal two-bedroom suite! Designed and priced exclusively for savvy investors, first-time home buyers or those looking to downsize. A beautifully built bilevel with the following included: Finished legal suite with natural gas fire place in suite. Separate gas and electrical meters. Finished front landscaping with concrete walkways to main door and suite door. Vaulted ceilings throughout main living area, dining room and kitchen. Luxury vinyl plank flooring throughout for great durability and aesthetic appeal (No Carpet!). There is an optional 4th bonus room (den or bedroom) with optional half bath for extra rental income in the basement (separate from legal suite and not included in price). This is a pre-sale opportunity. Primary occupancy pricing with applicable rebates to the builder. GST & PST are included in the purchase price. $27,000 off the price if a first time home buyer for new GST relief. Renderings were completed to be as close to the finishing as possible but should be regarded as artistic in nature. [ALL OPEN HOUSES WILL TAKE PLACE AT 198 SHARMA LANE] (id:62370)
Rare Opportunity! This move-in ready home offers the perfect blend of luxury and practicality, featuring a stunning chef-inspired kitchen, a fully fenced private yard, a spacious bonus room, and a 2-bedroom legal suite that provides excellent mortgage-helper income potential. Upon entering, you are welcomed by a grand foyer with soaring ceilings that create an inviting atmosphere. At the heart of the home is a gourmet kitchen featuring high ceilings, a gas cooktop with a double oven, white cabinetry, premium appliances, quartz countertops, and an oversized island with double-sided cabinetry offering exceptional storage, workspace, and seating. The kitchen flows seamlessly into the open-concept dining and living areas, ideal for everyday living and entertaining. The main floor also features a dedicated office, perfect for working from home. Upstairs, you will find four spacious bedrooms, including a primary suite with a walk-in closet and private 3-piece ensuite. Three additional bedrooms and a large bonus room provide plenty of space for family living. Step outside to enjoy the fully fenced private backyard with a spacious deck, perfect for relaxing or entertaining. The landscaped front yard features an underground sprinkler system, while the concrete driveway and curbing enhance the home's curb appeal. The insulated double attached garage offers ample space for vehicles and storage and is pre-wired for future EV charging. A standout feature is the fully self-contained 2-bedroom LEGAL SUITE with full-size appliances, providing excellent rental income potential or space for extended family. SSI goes to the builder. First-time home buyer GST Rebate of about $34K-$35K goes to the buyer if eligible. Thoughtfully designed with quality finishes throughout, this exceptional home is move-in ready. READY FOR IMMEDIATE POSSESSION! Contact your REALTOR® today to schedule a private viewing. (id:62370)
An excellent development opportunity in Swift Current’s sought-after Cypress Point subdivision! This oversized, east-facing multi-residential lot backs onto greenspace and offers an attractive setting for your next project. Nestled within the scenic 18-hole Elmwood Golf Course, Cypress Point features 3.5 acres of greenspace, walking paths, recreational areas and a family picnic area. Enjoy the convenience of having the Elmwood clubhouse just a short walk away for dining or a round of golf. With its desirable location and beautiful surroundings, this property offers an opportunity to develop in one of Swift Current’s premier neighbourhoods. Construction is subject to the City of Swift Current’s architectural controls for Cypress Point. Purchase price includes GST. For additional development information, visit www.swiftcurrent.ca/cypresspoint. (id:62370)
Looking for a destination property? Looking for a beautiful family home? You have arrived! Welcome to 224 Pine Drive, on the mighty Tobin Lake. When you consider the price of building these days, you need to consider this 2-Storey, that has seen an extensive professional renovation & features incredible Water Views from the upper 12x19 entertainment deck! This stylish home located on a .17-acre lot in The Village of Tobin Lake, SK., highlights a Living ROOM, Dining ROOM, Family ROOM, 4 Bed ROOMS, & even More ROOM when you add in the full, undeveloped ICF foundation basement. This showcase property is ready for family living inside & out with the added bonus of a new 18x24 detached garage, hook-up to the Village main water source, backyard & side-yard landscaping for children & pets which includes endless outdoor entertainment options such as a fire-pit area, patio door access off of the Livingroom to a ground level deck & a private RV Lane parking complete with 50 Amp service for your travelling guests. Vinyl plank flooring is throughout the main & upper levels, plus the convenience of 2 full baths with M/F laundry area as an added bonus! The newly installed kitchen is graced with quartz countertops & a full SS kitchen appliance package. The Heart of the Home has storage & functionality to please the Chef of the family including a large island, walk in pantry, plus B/I dishwasher. Home accent features: 2 Super King-sized Primary bedroom's along with 2 guest rooms, which all have great dedicated closet space. A quartz-top wet bar in the upper-level family room has been added for the fun family-time vibe of the home! Come & share memories throughout the seasons in this high quality integrity HOME! Some photo's have been virtually staged. (id:62370)
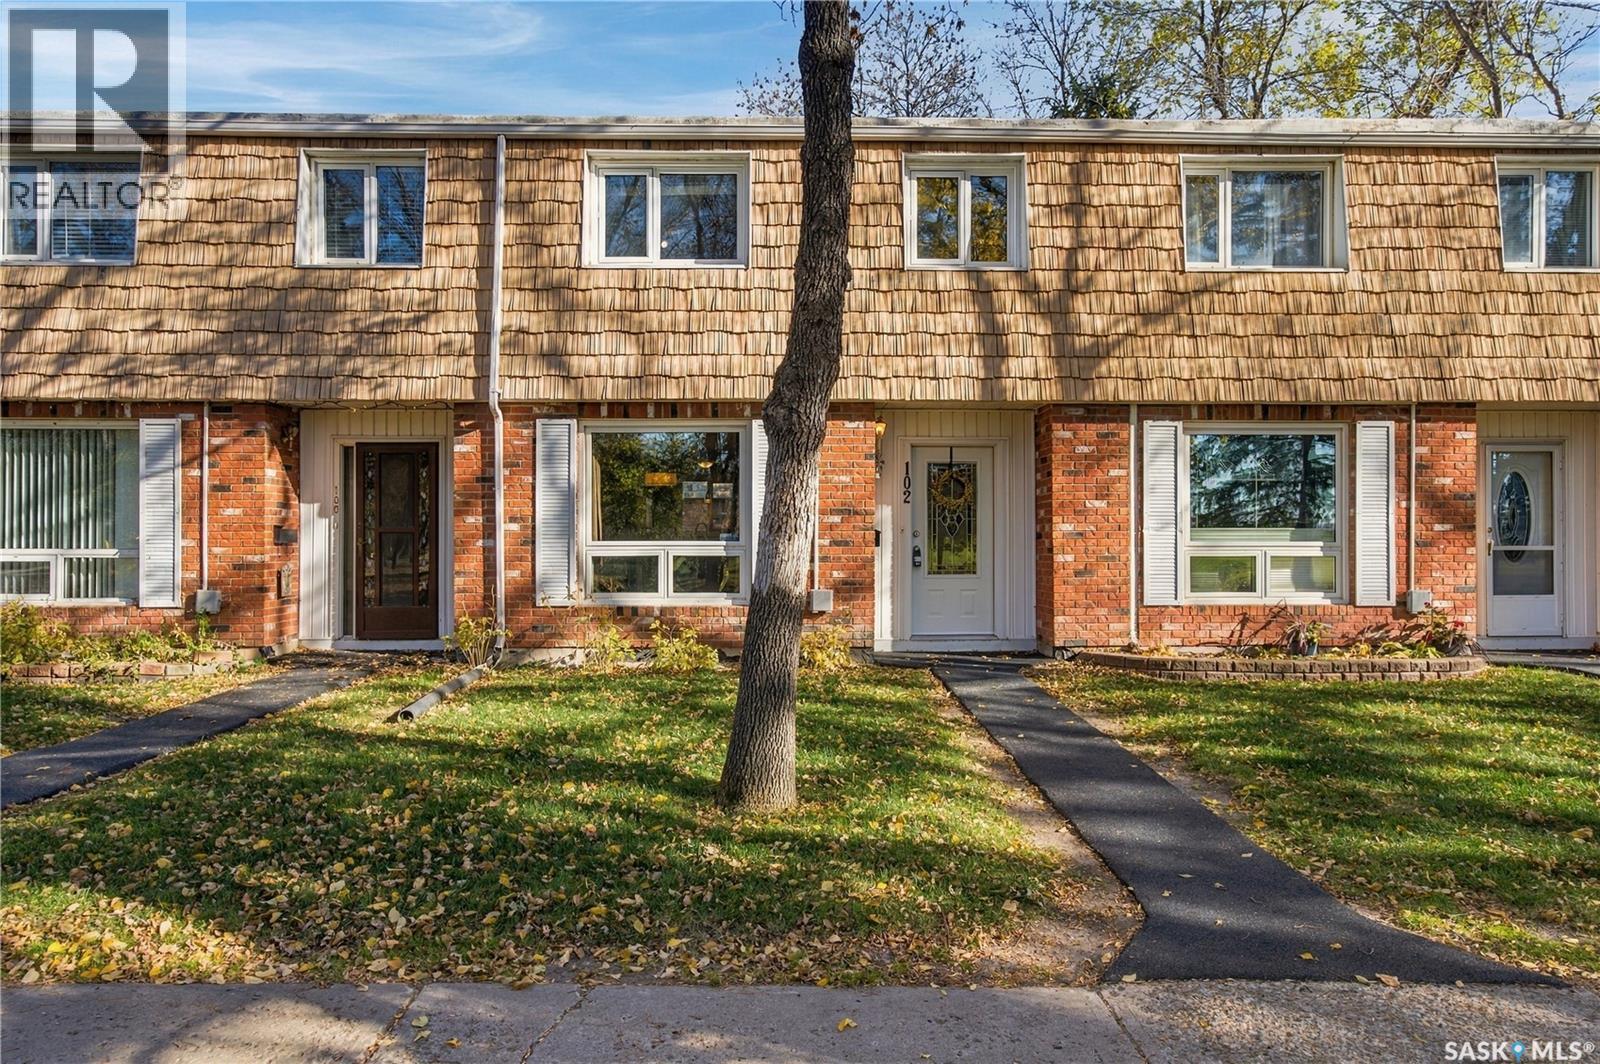
Welcome to 102 Oakview Drive in Uplands! This well situated, well cared for condo offers a west facing view overlooking a park. The open-concept floor plan welcomes you the moment you step inside. The spacious living room flows seamlessly into the dining area and kitchen, which features dark cabinetry and includes three appliances. The main level also offers a convenient 2pc bathroom, perfect for guests. Upstairs, you'll find three well proportioned bedrooms and an updated 4pc bathroom. The partially finished basement features a large carpeted family room, while the utility/laundry area provides an abundance of storage space. Step outside to your private, fenced deck area, an ideal spot to enjoy your morning coffee or summer BBQs. An electrified parking stall is located just steps from the unit for added convenience. Notable upgrades include most windows (approximately 7 years old), water heater, washer and dryer (approximately 6 years old), central air conditioning (1 year old), a surge protector on the HE furnace, and a backflow valve. This condo could be your next home sweet home. Check it out! (id:62370)
Exceptional Investment Opportunity Near the University of Saskatchewan. Don’t miss this incredible revenue opportunity in a highly desirable location just minutes from the University of Saskatchewan, 8th Street, parks, schools, transit, and a wide range of amenities. Situated on a spacious 50-foot corner lot and zoned R2, this well-maintained 1,232 sq. ft. bi-level offers excellent potential with a separate entry and a non-conforming basement suite. The bright main floor features a spacious front living room with laminate flooring, a functional dining area that flows into the kitchen overlooking the fully fenced backyard, 3 generously sized bedrooms, a convenient laundry area, a 4-piece bathroom, and a private 2-piece ensuite off the primary bedroom. The lower level is ideally set up for extended family or rental income, complete with its own separate entrance and heating source. The non-conforming suite includes a full kitchen and dining area, a comfortable living room, 3 bedrooms, a 4-piece bathroom, separate laundry, and excellent income potential. Additional features include all appliances for both the main floor and basement, a tankless water heater, underground sprinklers, rear parking, a storage shed, and plenty of room to add value over time. Hot water heating in the basement. Basement freshly painted. Trees recently removed. Some flooring in the basement recently redone. Whether you’re looking to expand your investment portfolio or purchase a home with mortgage-helper potential, this property is one you won’t want to miss. Basement freshly painted. (id:62370)
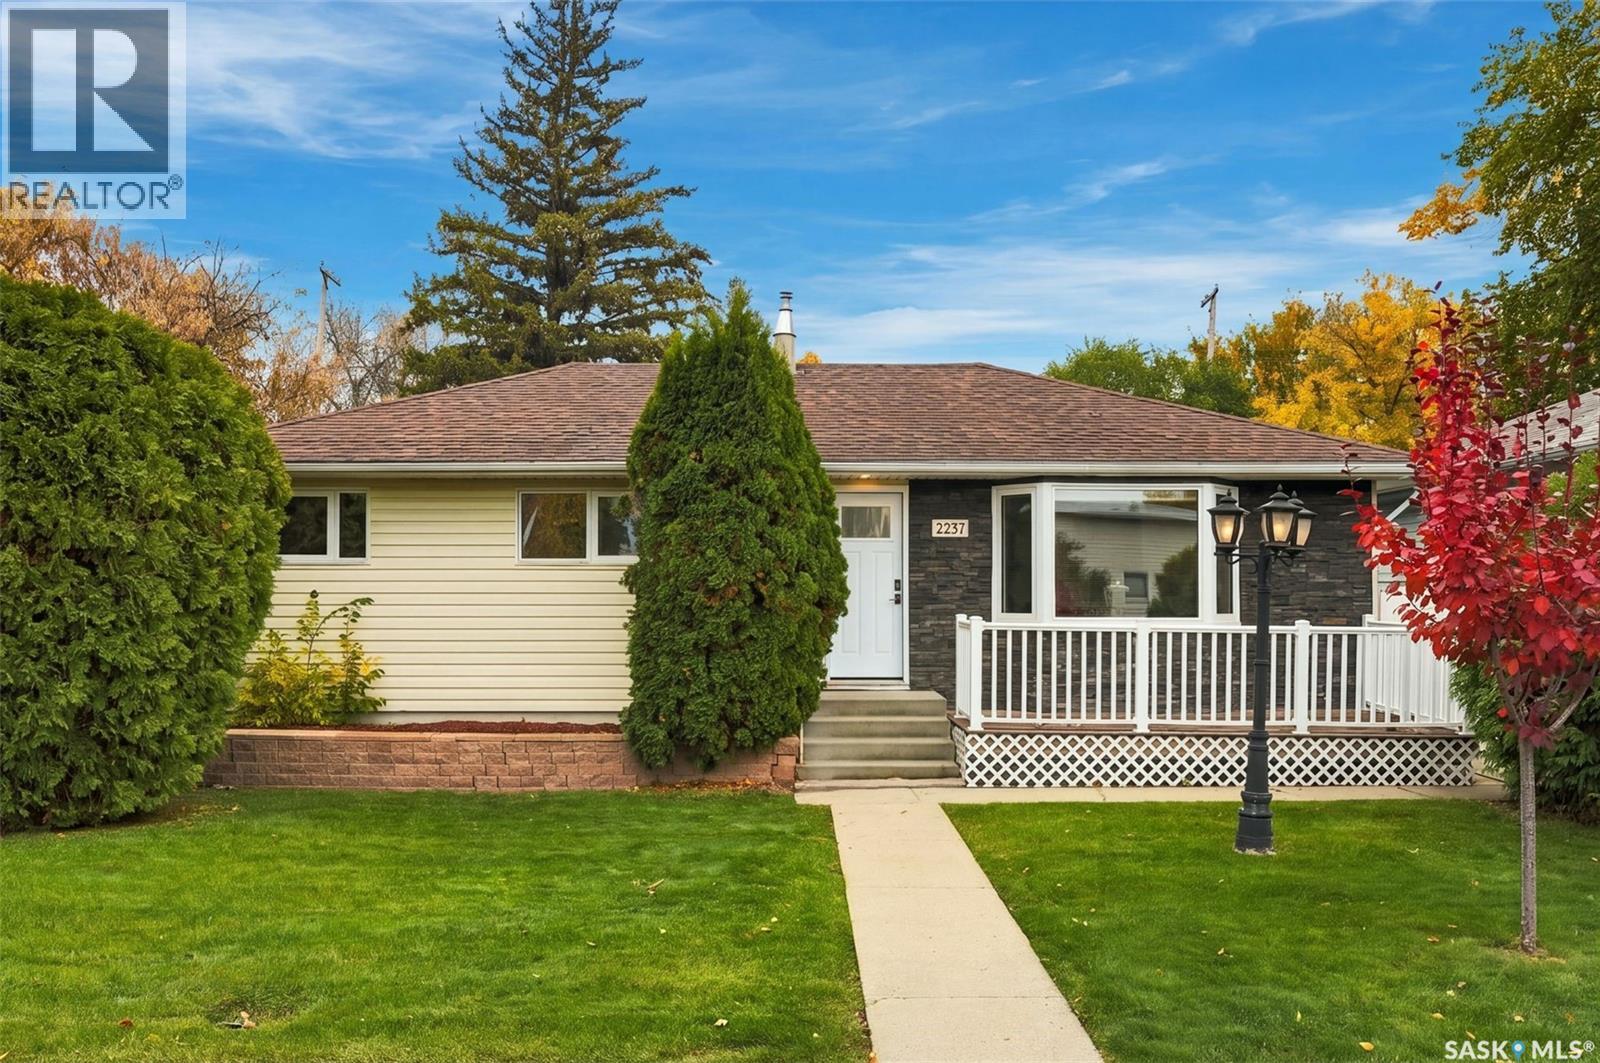
Tucked away on a quiet street in the desirable Queen Elizabeth neighbourhood, this beautifully modern and renovated bungalow offers space, storage, and flexibility on a mature lot; and includes a laundry list of upgrades like new windows and doors, a renovated kitchen and bathrooms, new furnace, and Inside, a bright oversized living room anchored by a huge bay window that floods the space with natural light during the daytime, and an electric fireplace for those cozy evenings. The modernized kitchen and dining area overlook the backyard through new garden doors, and three main floor bedrooms provide room for the whole family. The bathroom is a true standout, with a soaker tub and full tile surround that feel like a spa retreat. Updated flooring and new windows throughout, plus fresh, modern finishes make this home a pleasure to live in. Outside, the backyard is made for entertaining, with plenty of room for kids, pets, and gatherings of every size. Walk out onto the large deck and enjoy the landscaped yard, and a new vinyl fence (2018). Mature trees and shrubs add privacy and shade, making the yard a peaceful retreat. The heated triple detached garage has a new heater, and there's RV parking at the rear, plus a handy storage shed for all your extras. Downstairs, you will find a one bedroom plus den (or huge walk-in closet), a 3-piece bathroom, a large living area, a kitchen and dining area, and a spacious laundry/storage/utility room (hello new furnace!). The lower level is expansive and versatile, offering plenty of options for how you live. With the kitchen already in place and potential for a separate entry, the basement could easily be suited again, making it a great option for extended family or rental income (one of the bedrooms on the main floor is already roughed in for another washer/dryer). Close to schools, parks, and in a central location making it the ultimate package. (id:62370)