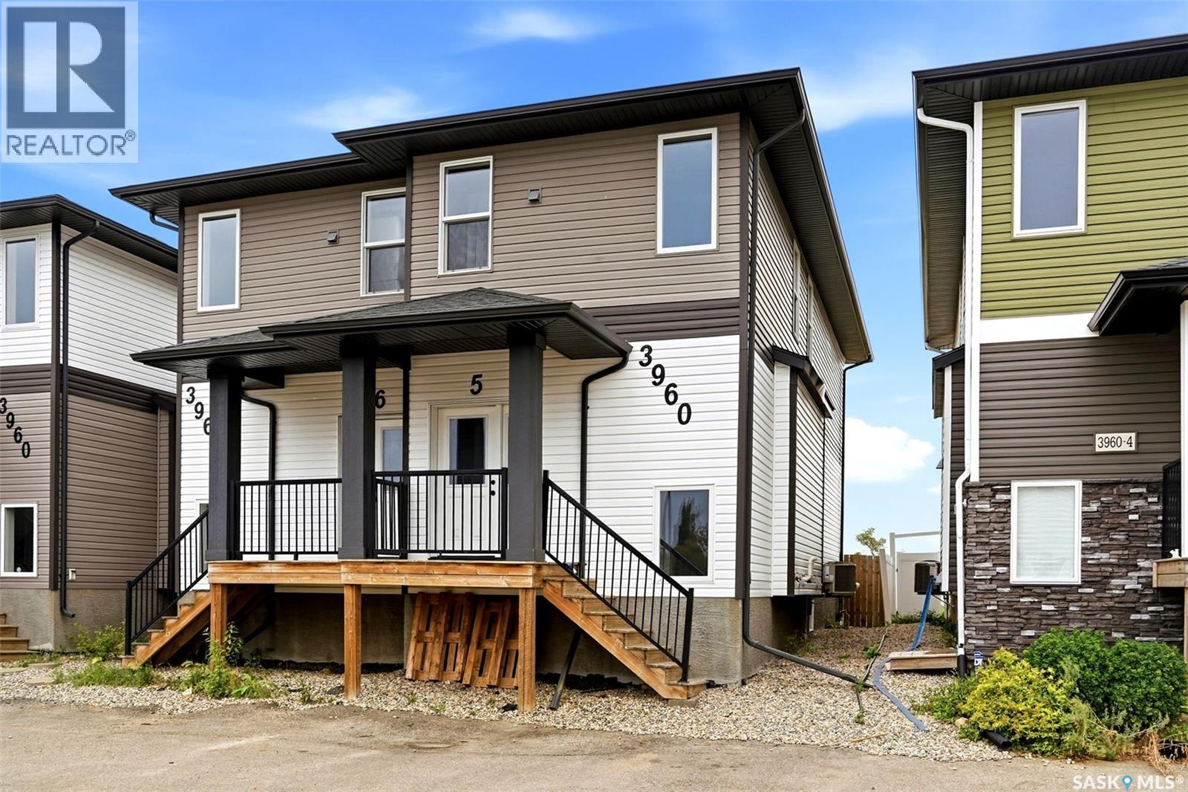
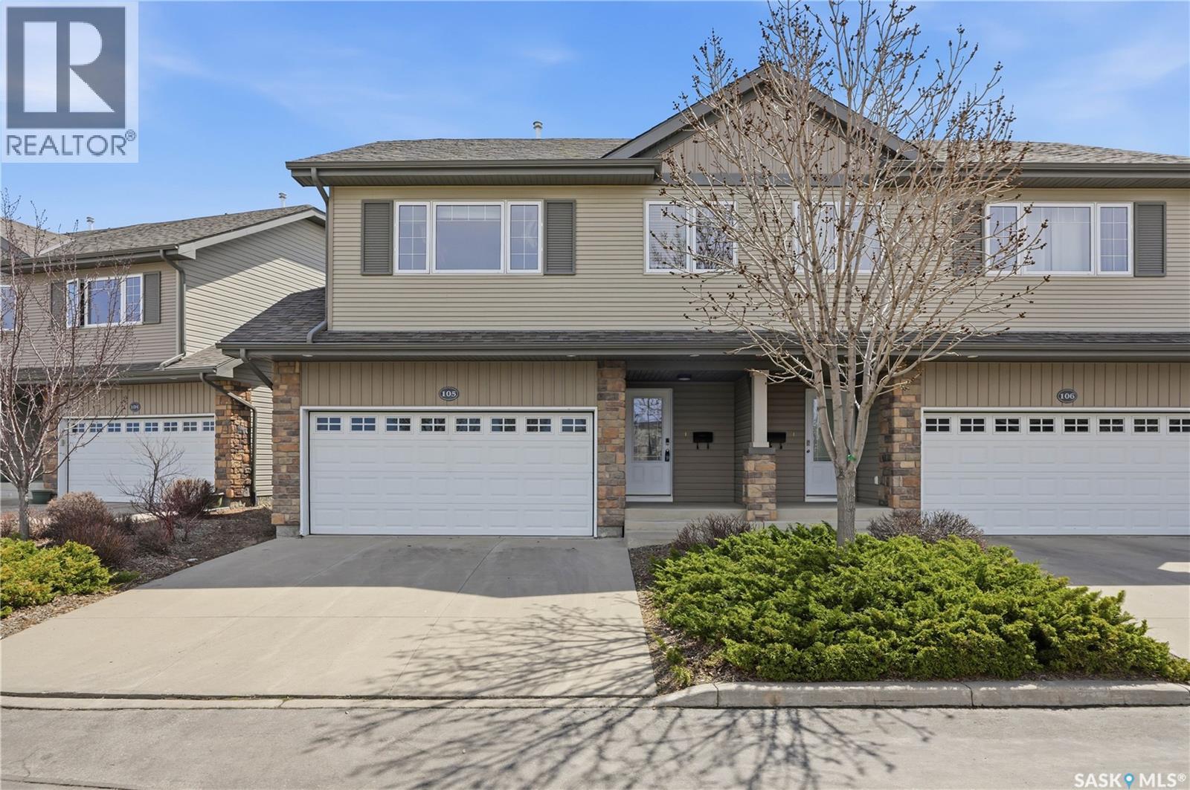
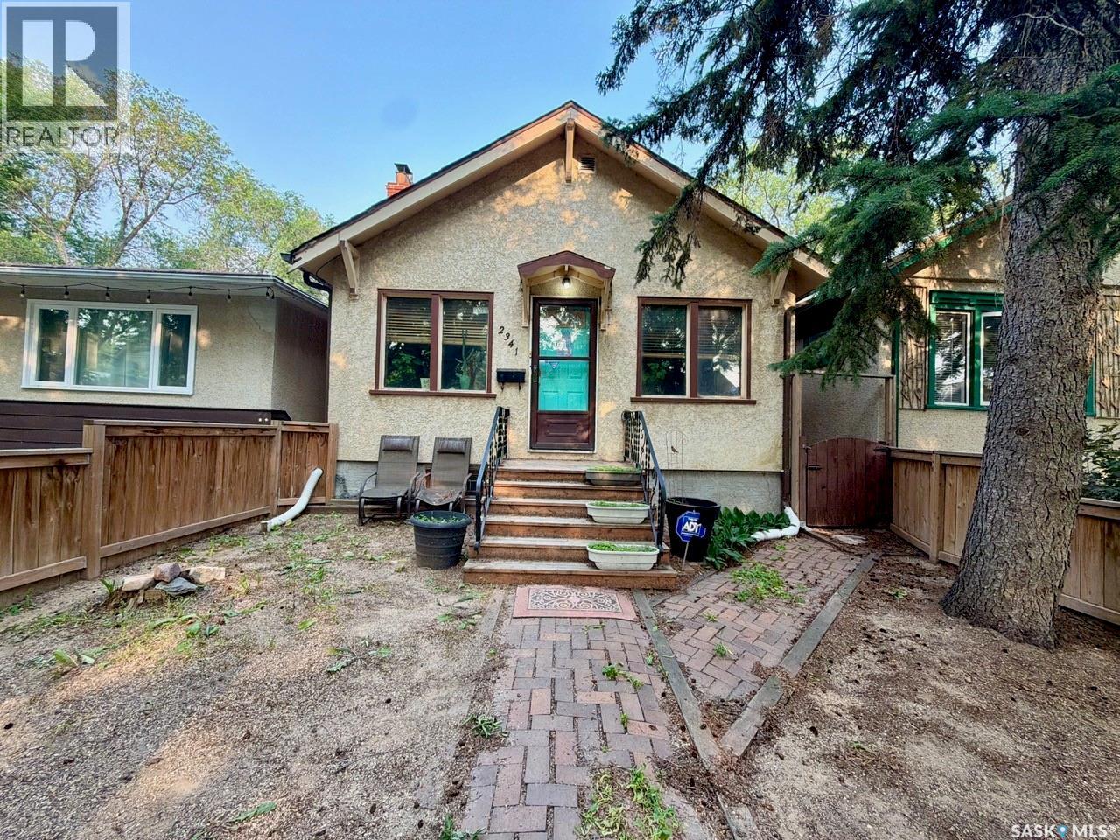
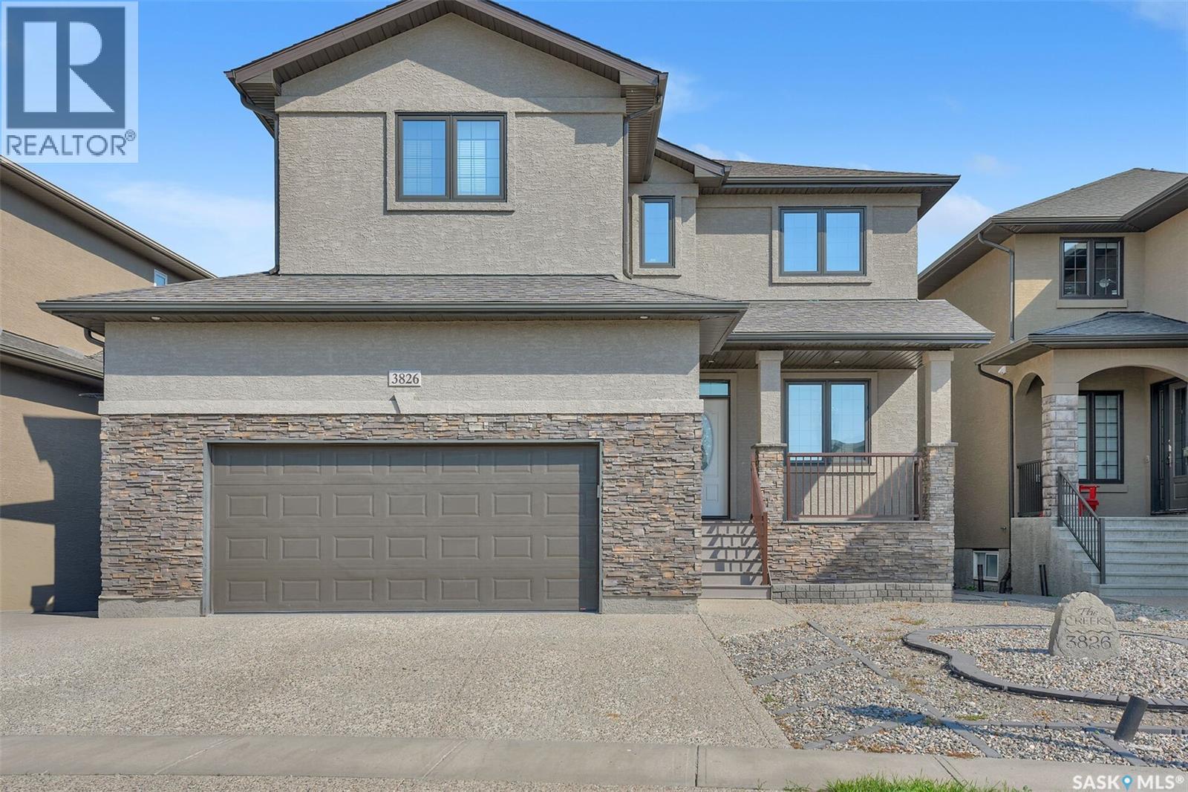
Welcome to #5-3960 7th Ave E! As you step into this bright and inviting 1,285 sq. ft. two-storey semi-detached home, you are greeted by a warm, open-concept main floor that beautifully combines the kitchen, dining, and living spaces—creating the perfect environment for both casual family time and entertaining. A handy 2-piece bathroom completes the main level. Upstairs, you’ll find three generously sized bedrooms and a full 4-piece bathroom, offering comfort and privacy for the whole family. The unfinished basement is waiting for your personal touch—create extra living space, a home gym, or a play area. This Parkridge semi-detached home delivers fantastic value in a family-friendly community with convenient access to schools, parks, shopping, and transit. Book your showing today so you don’t miss this fantastic opportunity to make it yours! (id:62370)
Welcome to one of the most desirable locations in Willowgrove! This beautifully maintained Semi-detached style townhouse shows like new and offers the perfect combination of comfort, privacy, and convenience. Situated in a quiet, gated community, this modified bi-level backs onto open green space with a sunny south-facing deck — one of the standout features of this home, offering peaceful, unobstructed views instead of directly facing neighboring units. Inside, the bright and inviting main floor features soaring vaulted ceilings, gleaming hardwood flooring, a cozy gas fireplace, and an open-concept kitchen and living area designed for both everyday living and entertaining. The upper level includes two spacious bedrooms, including a generous primary bedroom with a large closet and convenient cheater access to the 4-piece bathroom. The fully developed basement provides exceptional additional living space with large windows, a family room and an additional bedroom, a 3-piece bathroom, and plenty of storage. Enjoy beautiful views of the Willowgrove elementary school right from your home. Recent upgrades include newer dishwasher and washing machine, along with fresh paint throughout. Whether you are downsizing, looking for a low-maintenance lifestyle, or simply wanting a move-in-ready home in an excellent neighborhood, this cozy and stylish townhouse checks all the boxes. Call your favorite Realtor to have a private showing today! THE SELLER IS OPEN TO OFFERS! (id:62370)
This charming bungalow offers plenty of character and potential in Regina’s popular Cathedral neighbourhood. Located within walking distance of Les Sherman Park, an elementary school and the shops, restaurants and amenities along 13th Avenue, it’s a great opportunity to personalize a home in a desirable area. The main floor feels bright and spacious, with large windows, tall ceilings, a wood-burning fireplace ( has not been used by owner) and original woodwork. It also features oak kitchen cabinetry, two bedrooms and a four-piece bathroom with an updated vanity. The developed basement provides additional living space with a family room, den, multi-purpose room and plenty of storage. Outside, the east-facing fenced yard includes updated vinyl fencing and an artificial grass area, making it suitable for pets and easy outdoor enjoyment. A detached garage, additional rear parking space and storage shed complete the property. An affordable character home ready for your own ideas and finishing touches. As per the Seller’s direction, all offers will be presented on 07/27/2026 5:30PM. (id:62370)
Welcome to The Creeks, one of Regina’s most prestigious residential neighbourhoods with a friendly atmosphere. This exceptional two-storey home offers an ideal layout for multigenerational living, featuring four bedrooms on the upper level and two additional bedrooms and a wet bar in the fully developed basement. Situated on a beautifully landscaped, low-maintenance yard, this property combines impressive outdoor living space with a thoughtfully designed interior. As you enter the home, you are welcomed by a bright front room that offers versatility as a home office, study, or a quiet retreat. The impressive main living area showcases soaring 18-foot ceilings, a dramatic wall of windows overlooking the backyard, and a cozy gas fireplace that creates a warm and inviting atmosphere. The open-concept design flows seamlessly into the dining area, making it the perfect space for family gatherings and entertaining. The stunning kitchen features 9-foot ceilings, rich dark maple cabinetry, soft-close drawers, granite countertops, a large sit-up island, corner pantry, and stainless steel appliances with a quality stainless steel range hood. The main floor is completed with a convenient laundry area and a stylish half bathroom. The upper level offers four generously sized bedrooms, including a spacious primary retreat with a spa-inspired ensuite featuring a corner soaker tub, stand-alone shower, and double sinks. The additional 3 bedrooms provide excellent space for children, family members, or guests. The fully developed basement adds even more versatility with a large recreation area, full wet bar, two additional bedrooms, and a full bathroom. The location also has access to amenities, parks, and school bus routes; this property offers the perfect combination of luxury, functionality, and family-focused living. (id:62370)
Welcome to this spacious 4 bedroom, 3 bathroom home featuring 1368sq ft of inviting living space in a sought-after neighbourhood. Recent updates including central air, furnace, and shingles add value and confidence, while the excellent location close to elementary and high schools makes this an ideal choice for families. Bright, practical, and move-in ready, this home offers comfort, convenience, and great curb appeal. Included are a two car garage, three additional spots for off street parking, underground sprinklers, and a large dark with over 250sq ft of space for summer nights, and family bbqs. Don’t wait, call an agent today to book your viewing. (id:62370)
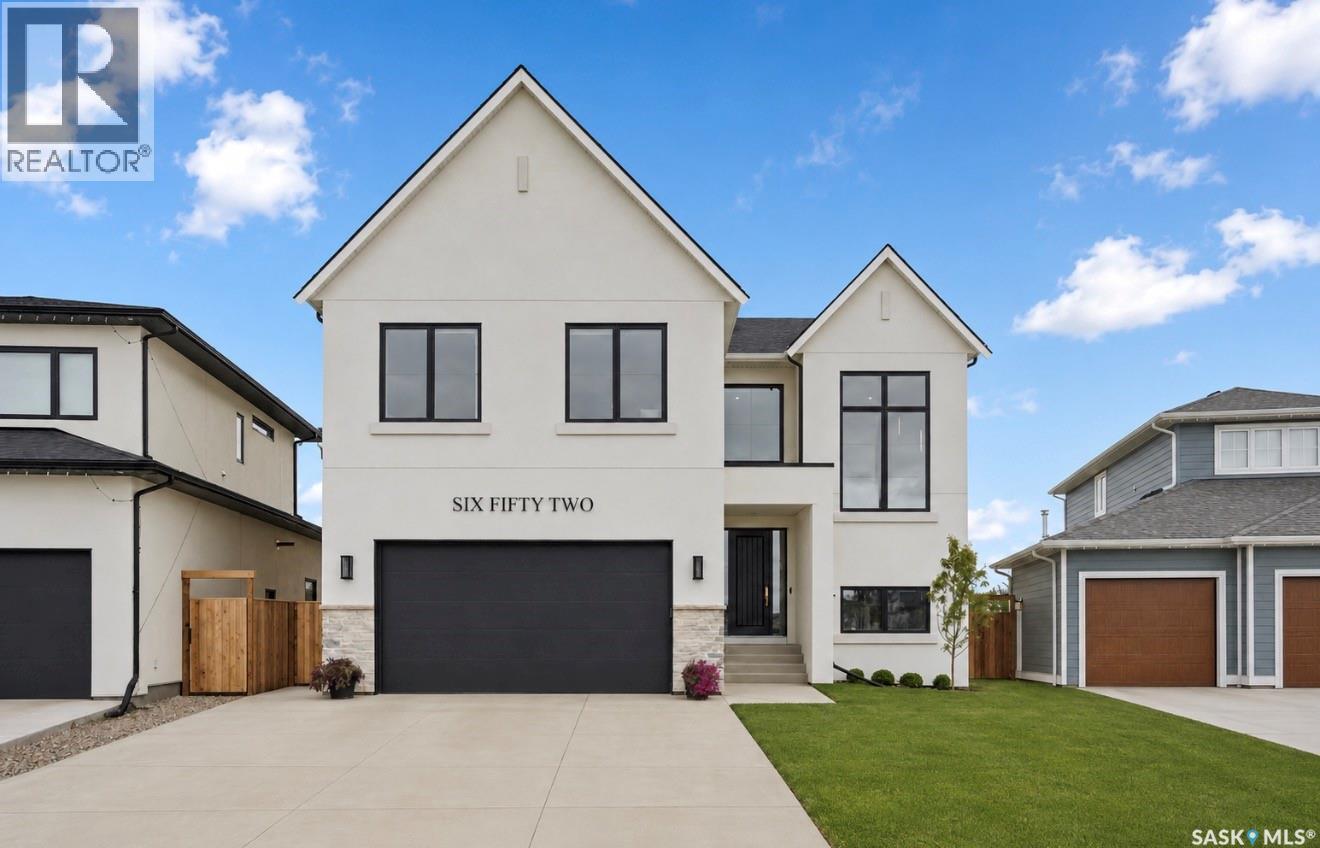
From the moment you approach this striking exterior, you know you’re about to experience something extraordinary. 652 Pepper Bend is a park-facing 31— sq’, 6 bedroom, 4 bath luxury home in the vibrant community of Brighton. Carefully curated from top to bottom, this property is a true custom home, design-forward, architecturally considered throughout, and built by Pure Developments. Enter into a vaulted 2 story grand entrance, opening to an expansive great room. The impressive kitchen boasts fine white-oak millwork and full-height cabinetry extending to the ceiling, quartz countertops, professional JennAir appliances, glass upper cabinets, a Venetian plaster hood vent and a handmade tile backsplash. A connecting dedicated butler’s pantry provides additional storage, floating shelves, a wine cooler, and more cabinetry. The kitchen opens to a spacious dining area that comfortably seats twelve or more, surrounded by floor-to-ceiling windows. The adjoining living room has a gas fireplace, custom built-ins with arch details, and more oversized windows. The main floor is completed by a lrg boot room and a powder room w/ marble vanity. Upstairs, you’ll find 4 very spacious bedrooms, including a beautiful primary suite with a luxurious five-piece ensuite, a spa tiled shower and free standing tub. 2nd level also has a gorgeous laundry room and 5 pc bath. Extensive tilework and genuine wide-plank engineered hardwood flooring carry throughout the home, reinforcing the quality. The lower level offers additional family room space for living/media/ entertaining, along with a legal two-bedroom suite for extended family or income. Addl features incl central air, ultra high end fixtures, professional interior design, tall ceiling's, high-quality hw on 2 levels incl stairs, black window package, heated garage, covered deck, solid cedar side fencing, automated blinds, leutron lighting with Smart Control, more. This property is a standout home in every respect. (id:62370)
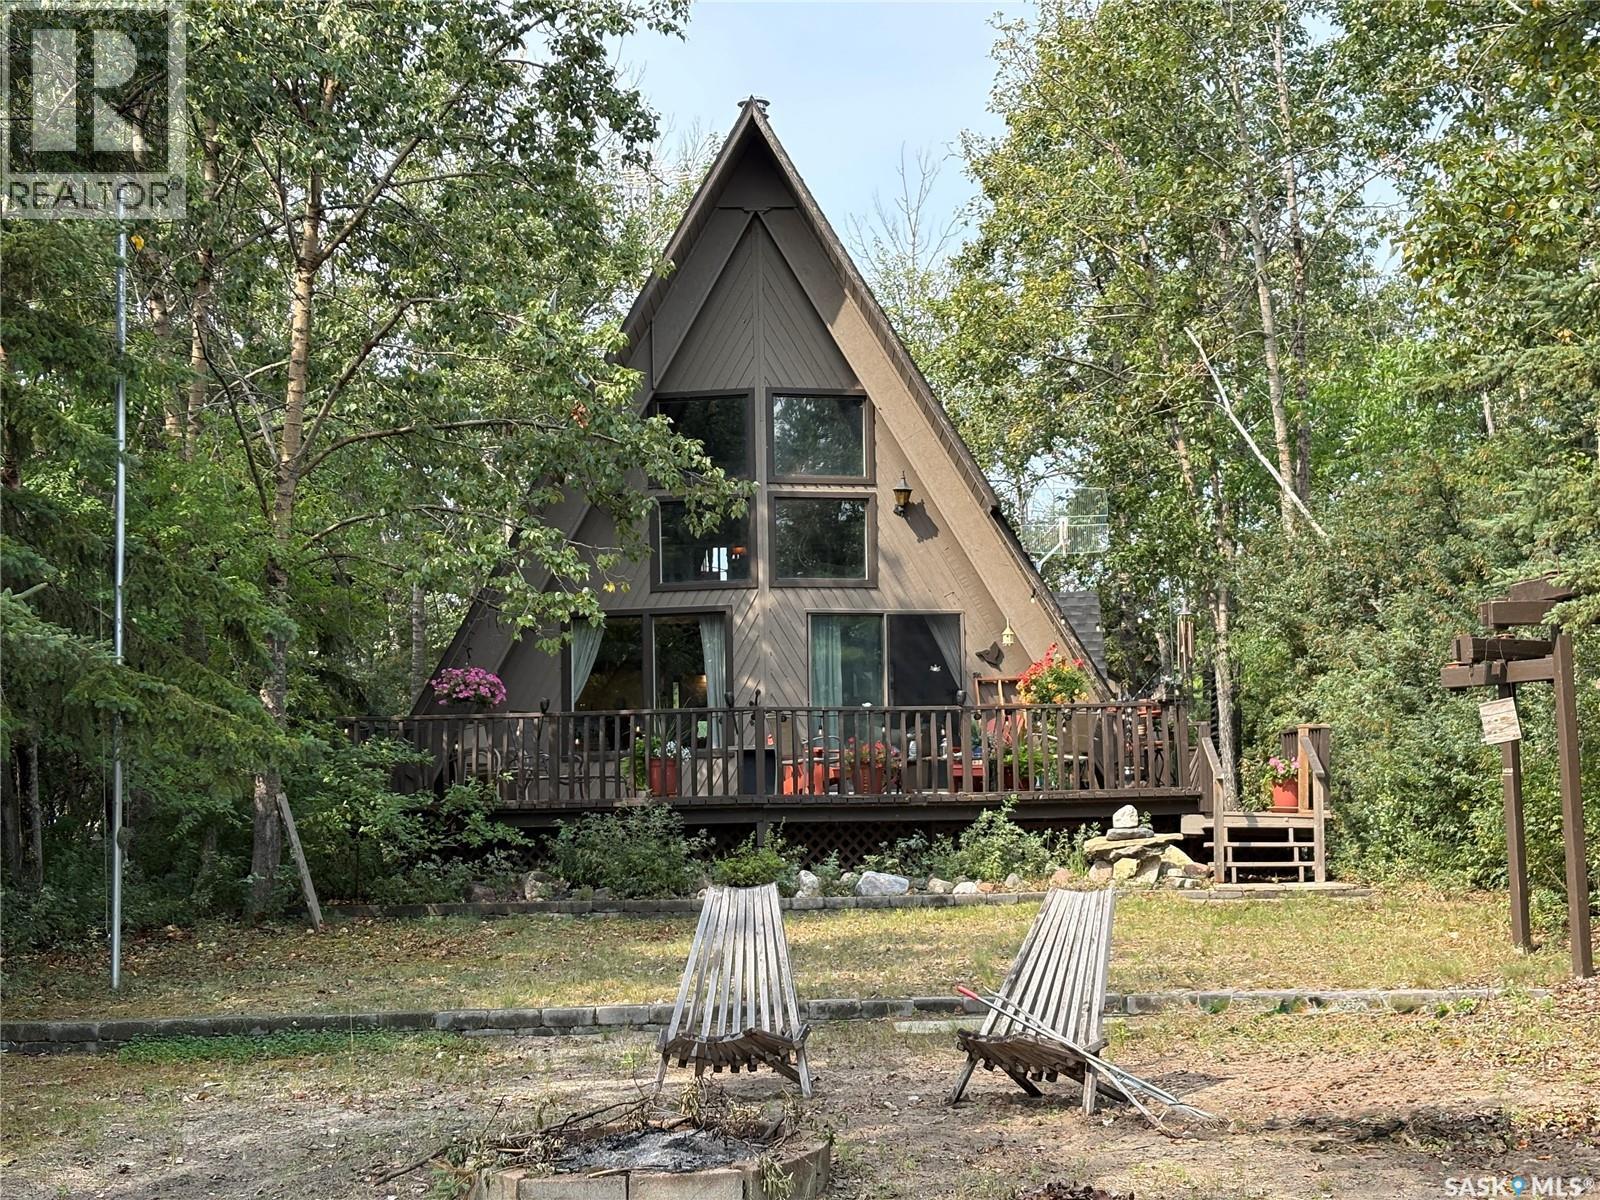
Welcome to your own little slice of lake life at Redberry Lake! This warm and inviting 4 season, A-frame cabin is the perfect place to slow down, relax, and enjoy the simple things. Featuring 2 bedrooms, 1 bathroom, a cozy loft area, and coming fully furnished, it’s ready for you to start making memories right away. Set right on the lake in a quiet, semi-private community, you’ll enjoy the peaceful setting while still having everything you need for those long summer days and cozy evenings by the water. Whether it’s morning coffee overlooking the lake or evenings spent soaking in the quiet around the fire pit, this is the kind of place that just feels like home. contact your agent to view. (id:62370)
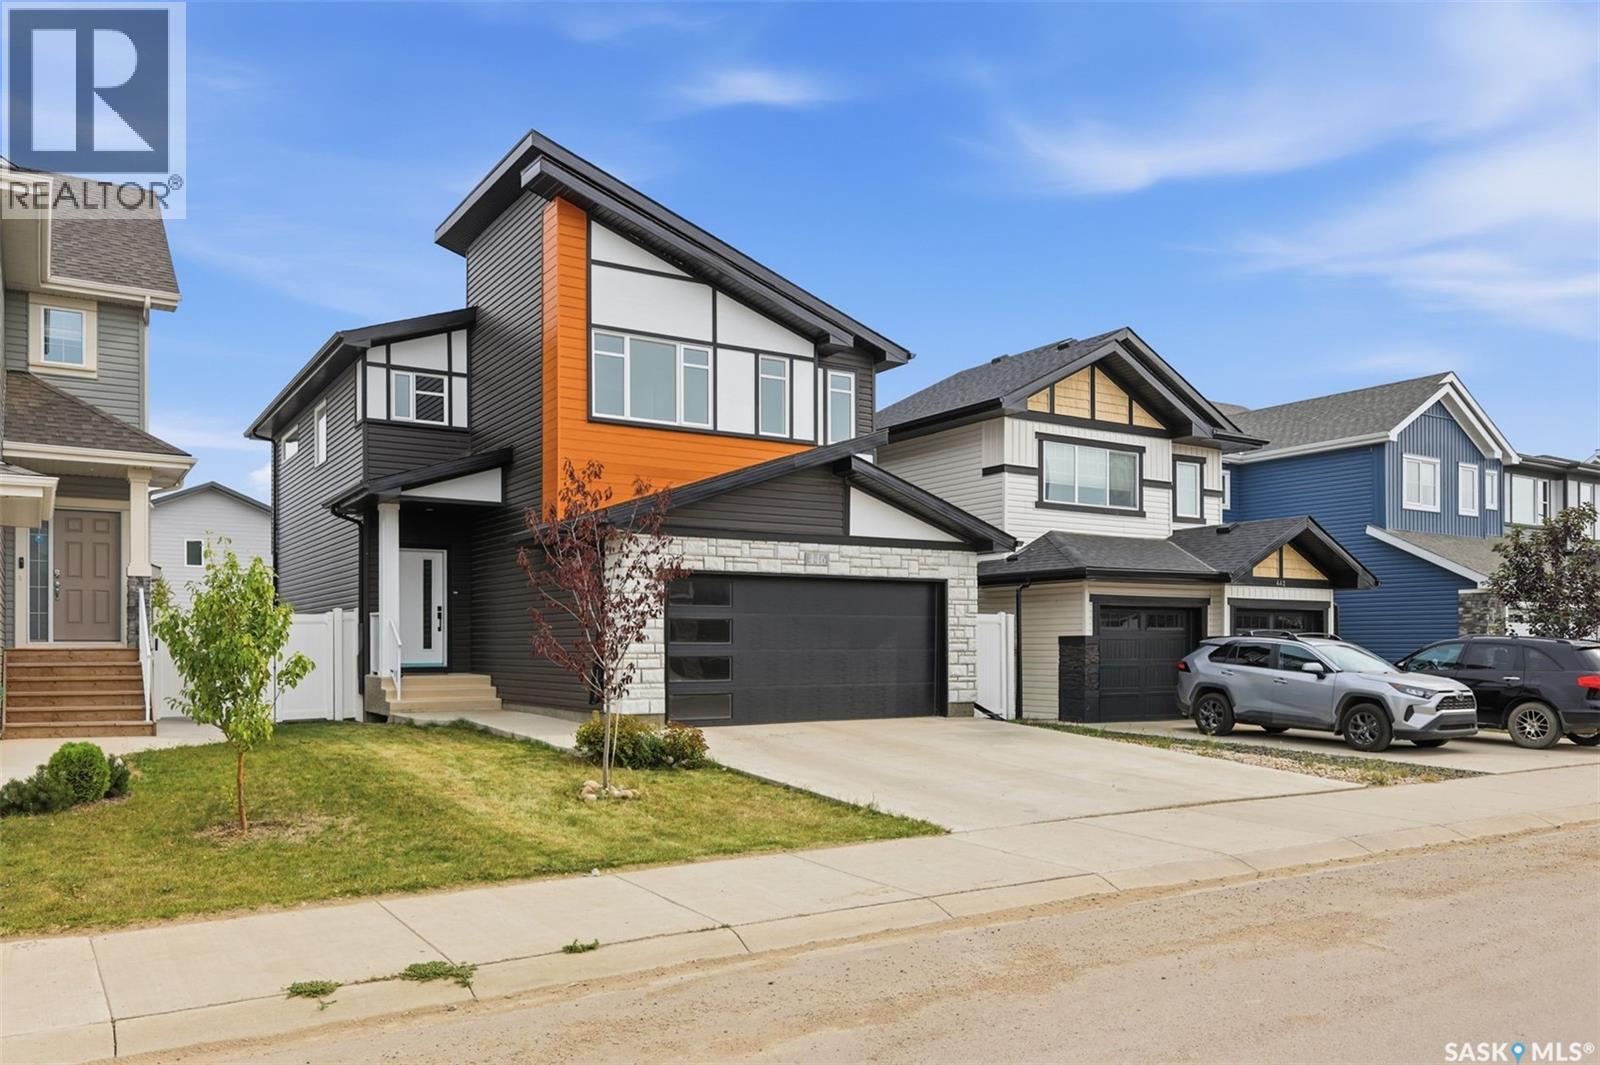
Welcome to 446 Aniskotaw Way, a beautifully finished 1,875 sq. ft. two-storey home in Saskatoon’s desirable Brighton neighbourhood. Built in 2022, this home features four bedrooms, four bathrooms, a bright open-concept main floor, a spacious bonus room and a fully developed basement with a family room. Additional highlights include central air conditioning, an electric fireplace, a fully fenced and landscaped yard with a deck, and an insulated and heated double attached garage. Immediate possession is available. (id:62370)
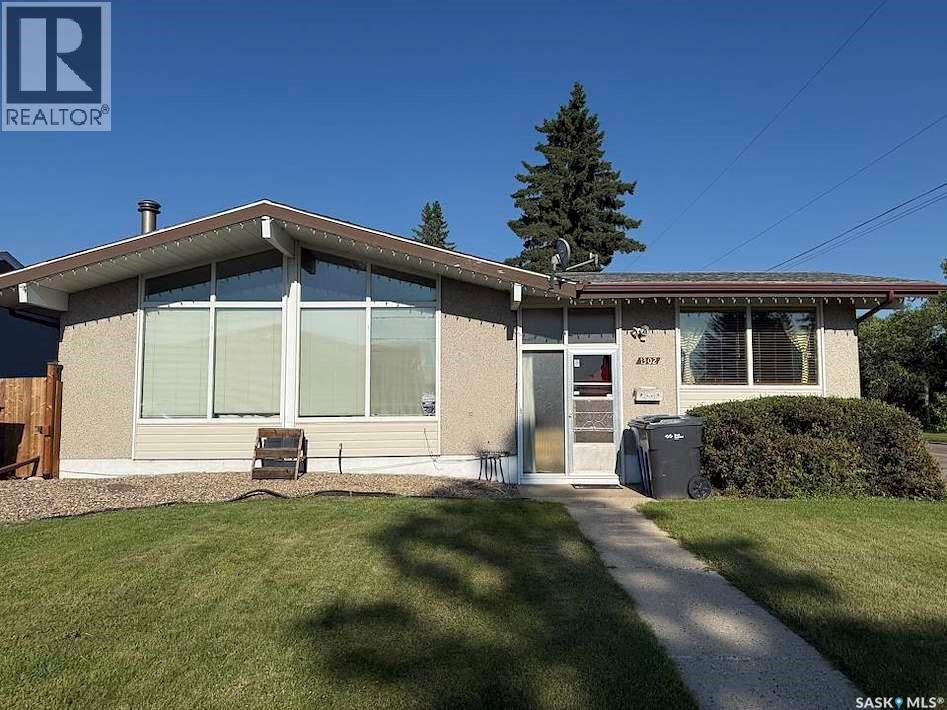
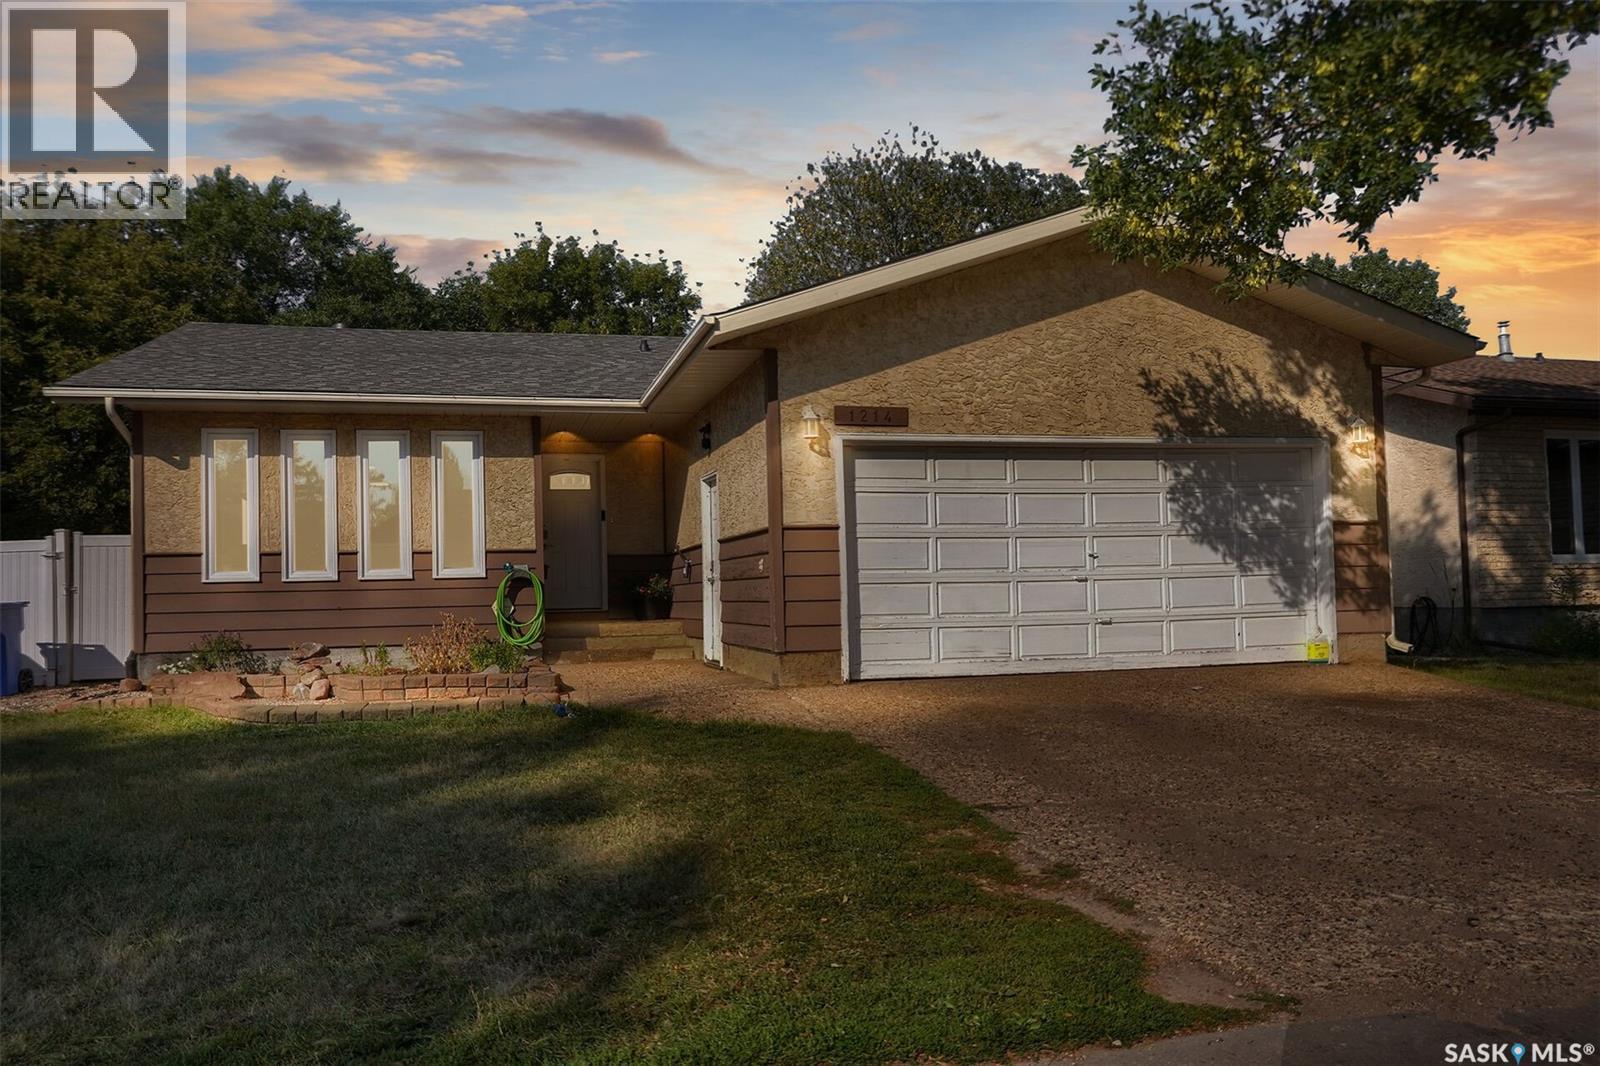
Welcome to 1214 Devonshire Drive N, a well-appointed bungalow located in Regina’s desirable Lakewood neighbourhood. Offering 1,142 sq. ft. on the main floor, this home features 3 bedrooms, 3 bathrooms and a fully developed basement providing plenty of additional living space. The main floor offers a comfortable open-concept layout with a spacious living room, dining area and kitchen. Hardwood flooring flows through the living room and hallway, while the kitchen and dining area feature durable ceramic tile. The kitchen offers plenty of cabinetry and natural light, creating a functional space for everyday living and entertaining. The primary bedroom includes a convenient 2-piece ensuite, with two additional bedrooms and a 4-piece bathroom completing the main level. Downstairs, the fully finished basement adds excellent versatility with a large family room, recreation area, games room, den and a newer 3-piece bathroom. Whether you need space for a home office, gym, playroom or additional living area, there is plenty of room to make the space your own. Additional features include central air conditioning, 35 year architectural shingles, PVC windows, a sump pump, gas BBQ hookup and included appliances. Located close to parks, schools, shopping and other amenities, this Lakewood home offers a great combination of comfortable living, functional space and a convenient Regina location. (id:62370)
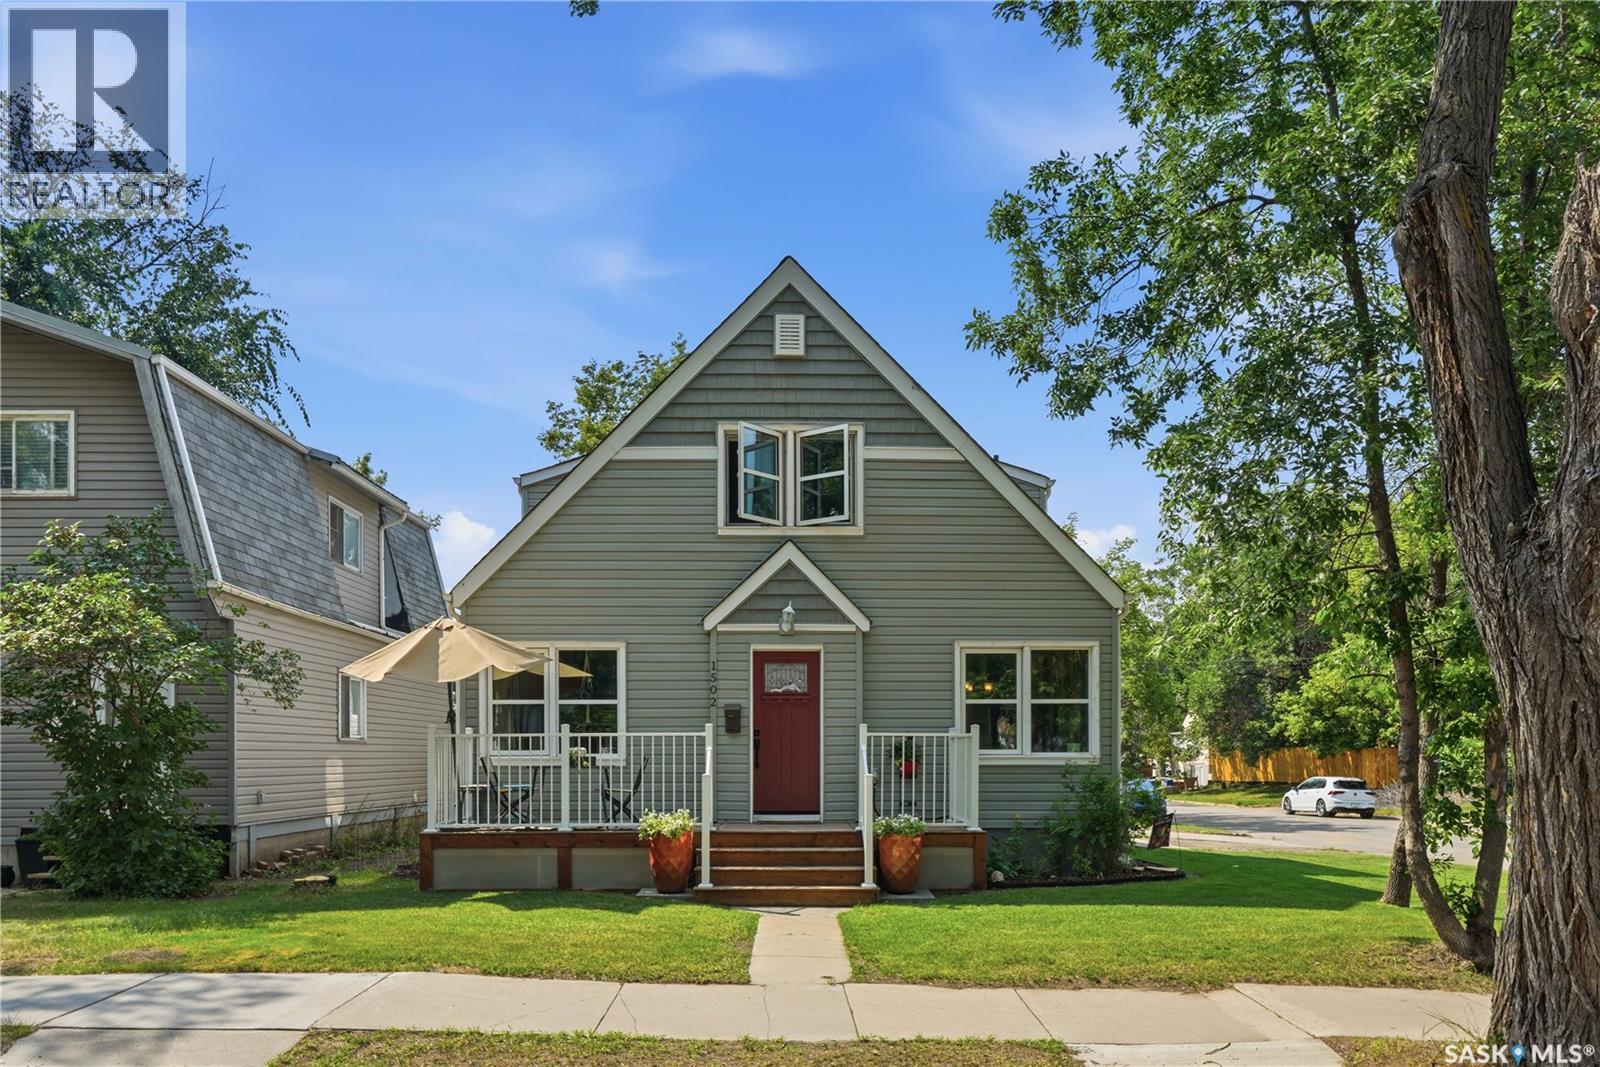
Welcome to this beautifully maintained home in the heart of Buena Vista. Perfectly positioned on a sunny corner lot, this bright and airy property offers an exceptional blend of functionality and location! Just minutes from downtown, the vibrant Broadway District, neighbourhood parks, schools, cafés, and the Meewasin, you'll enjoy the convenience of city living while still feeling at home in a quiet, established community. The home's curb appeal has been thoughtfully enhanced with a stunning collection of established perennial gardens that provide beautiful colour and blooms throughout the growing season. Several large trees that were previously situated too close to the home have also been removed, allowing for increased natural light, improved sightlines, and a more open, inviting landscape while preserving the mature character of the neighbourhood. Inside, the main floor is flooded with natural light and features a comfortable living room, a bright white kitchen with adjoining dining area, three generously sized bedrooms, and a full four-piece bathroom. Every room feels warm, welcoming, and cozy in the winter months with a newer combi-boiler! The upper level is configured with 2 additional bedrooms, a very cute and functional kitchenette, a family room, and a 2-piece bathroom. The unfinished basement provides clean and dry storage space along with a laundry and utility area, while the attached single garage adds everyday convenience and additional storage. Whether you're looking for a wonderful family home, an investment opportunity, or a property in one of Saskatoon's most desirable established neighbourhoods, this Buena Vista gem is sure to impress. (id:62370)
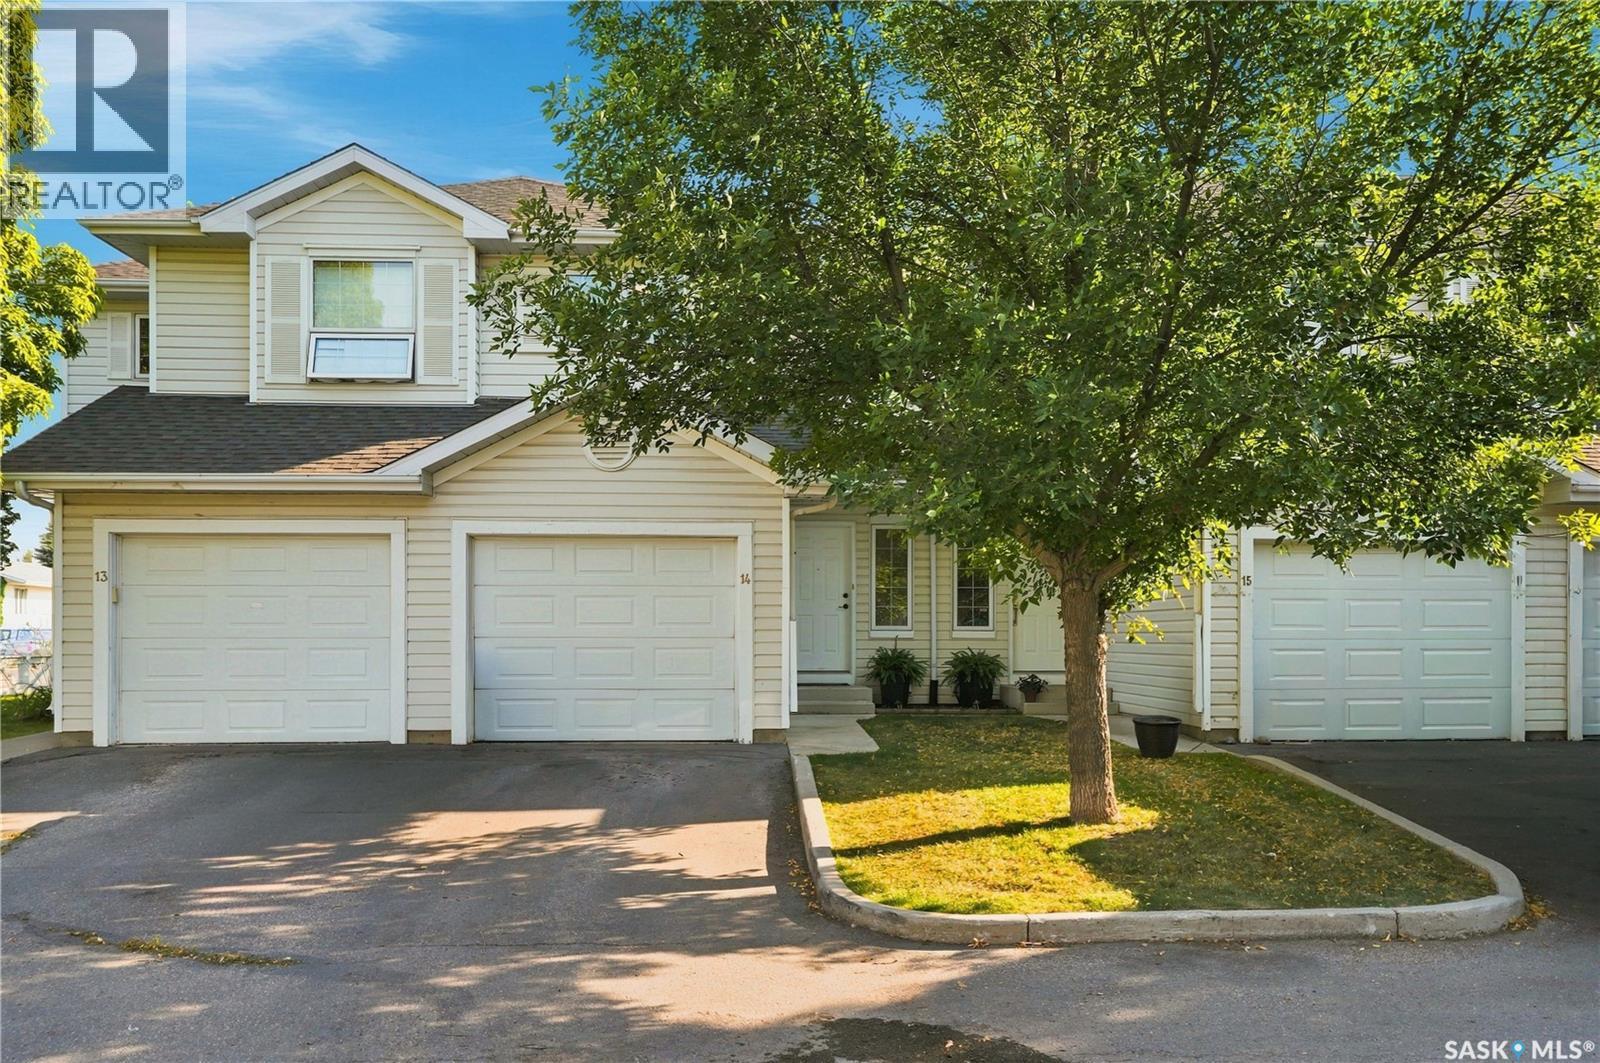
Welcome to this beautifully updated 2-bedroom townhouse in desirable University Heights! Offering a single attached garage, central air conditioning, and stylish upgrades throughout, this move-in-ready home is perfect for first-time buyers, professionals, students, or those looking to downsize. The bright and inviting main floor features laminate flooring, updated paint, modern lighting, designer wallpaper accents, and crisp white cabinetry that cgives a contemporary feel. The functional layout offers comfortable living and dining spaces, while the well-appointed kitchen provides ample storage and workspace for everyday living. Upstairs, you'll find two bedrooms, with the massive primary bedroom having ample space for a separate sitting area or reading nook, with access to the jack and Jill bathroom. The secondary bedroom is also large, and the upstairs also features great storage. The open basement is ready for your future development ideas, providing an excellent opportunity to add additional living space, a home gym, office, or family room to suit your needs. Situated in the sought-after University Heights neighbourhood, you'll enjoy convenient access to schools, parks, shopping, restaurants, public transit, and all the amenities this vibrant east-side community has to offer. An exceptional opportunity to own a stylish, low-maintenance home in a fantastic location! (id:62370)
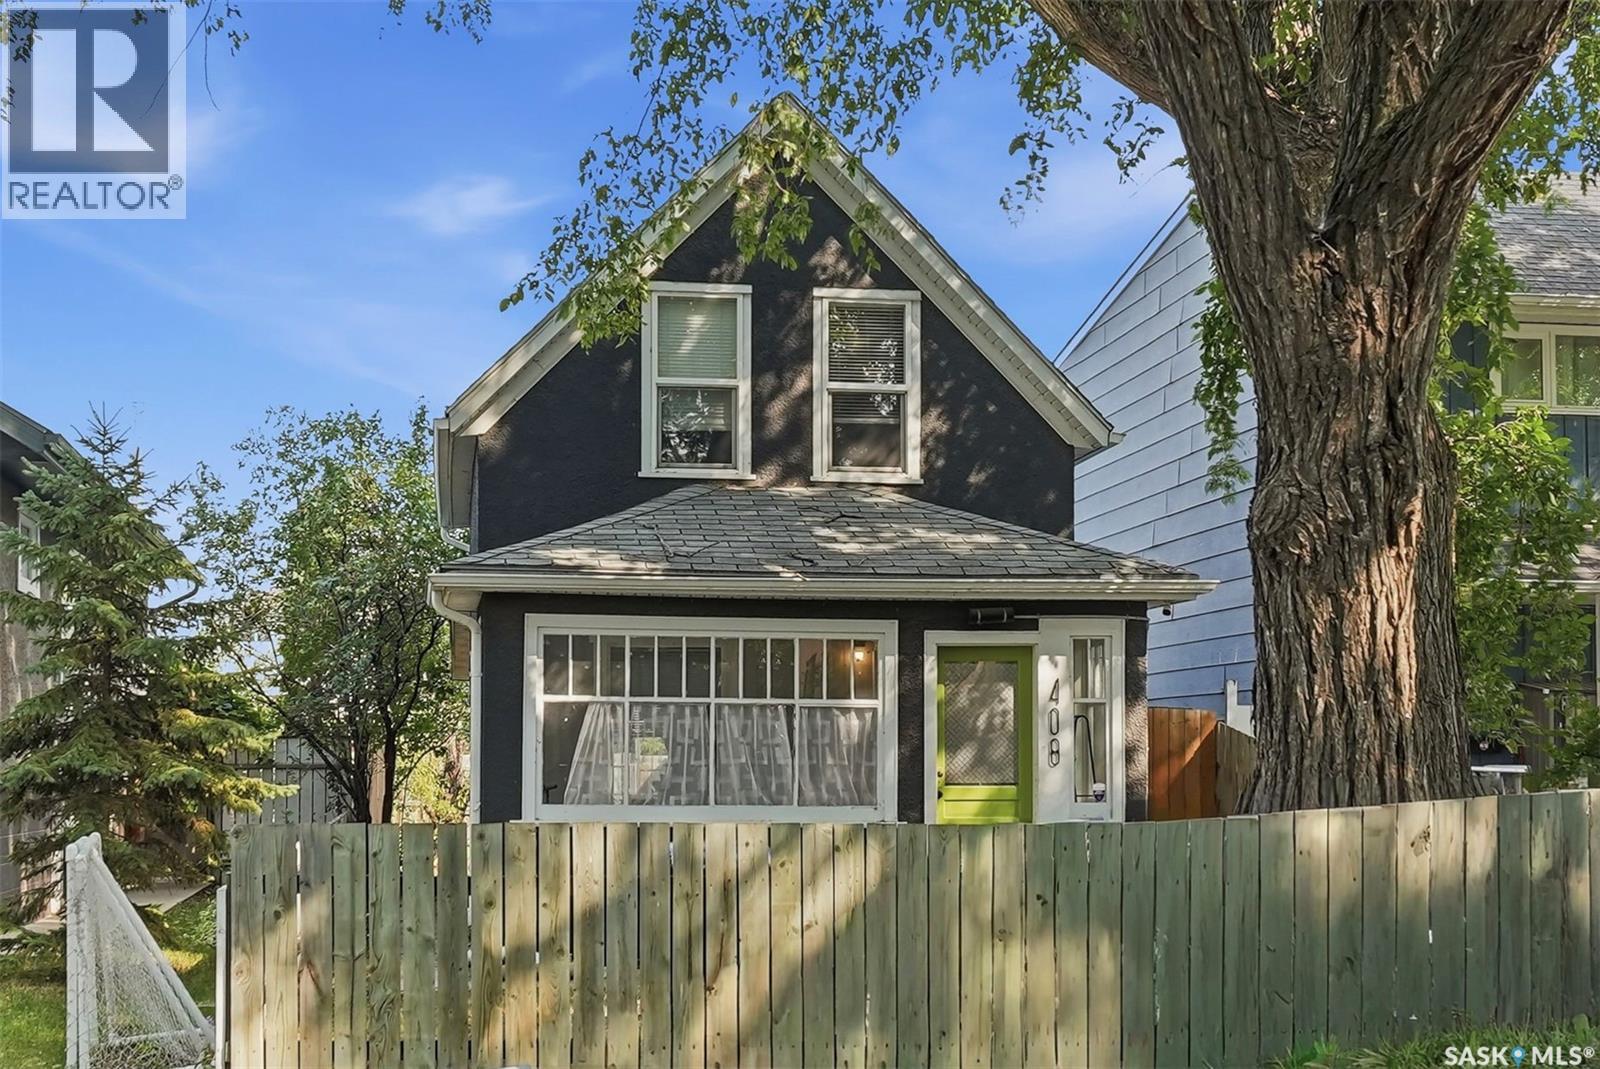
Character, charm, and modern updates come together in this one-of-a-kind 1½-storey home! Offering approximately 700 sq. ft. of thoughtfully designed living space, this unique 1-bedroom, 2-bathroom property is full of personality and has been beautifully updated for modern living. Step inside and you'll immediately appreciate the character details, including exposed fir beams paired with contemporary vinyl plank flooring, creating a warm mix of old-home charm and modern style. The updated kitchen features new cabinetry and appliances, making it both functional and inviting for everyday living. The main floor offers comfortable living space along with a convenient bathroom, while upstairs is where this home truly shines. The loft-style primary bedroom feels like a private retreat, complete with a spacious 5-piece ensuite and a cozy reading nook—the perfect place to curl up with a book or enjoy a quiet morning. Outside, you'll find a fully fenced backyard with a large deck, offering plenty of room for summer entertaining, gardening, pets, or simply enjoying your own private outdoor space. A welcoming front porch adds even more charm and provides the perfect spot to sit and enjoy the neighbourhood. With two parking spaces and room to build a garage, there's also excellent potential to make the property work even better for you. Additional updates include newer vinyl windows and central air conditioning, providing year-round comfort while maintaining the home's character. Whether you're looking for your first home, a cozy city property, an investment, or simply something with a little more personality than the typical house, this charming home is ready to impress. Small in size, big in character, and full of thoughtful details—come take a look! (id:62370)