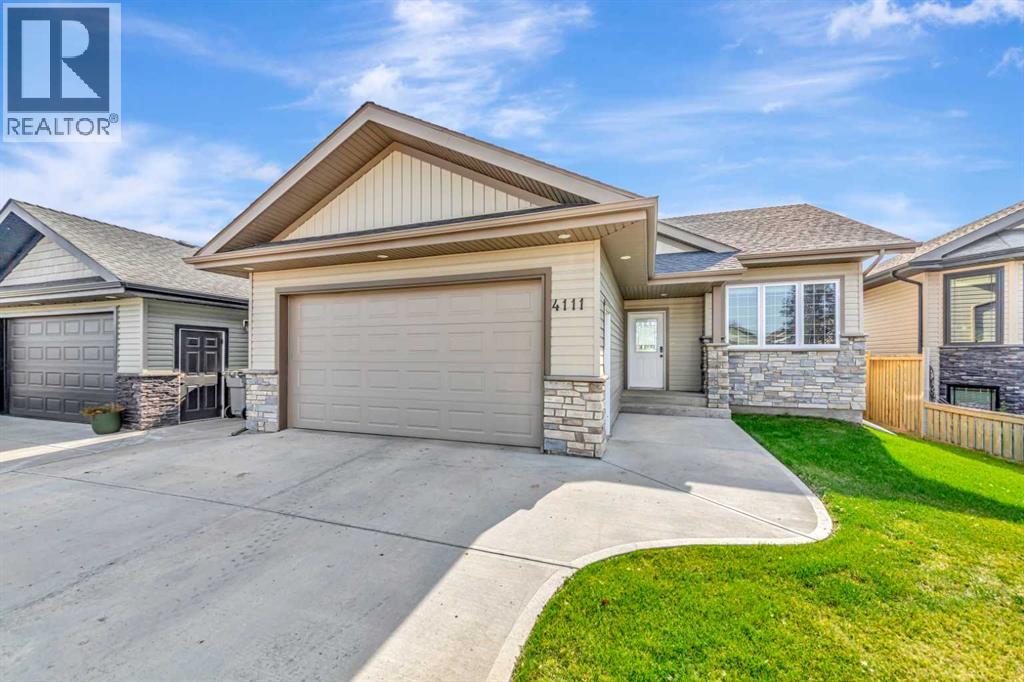
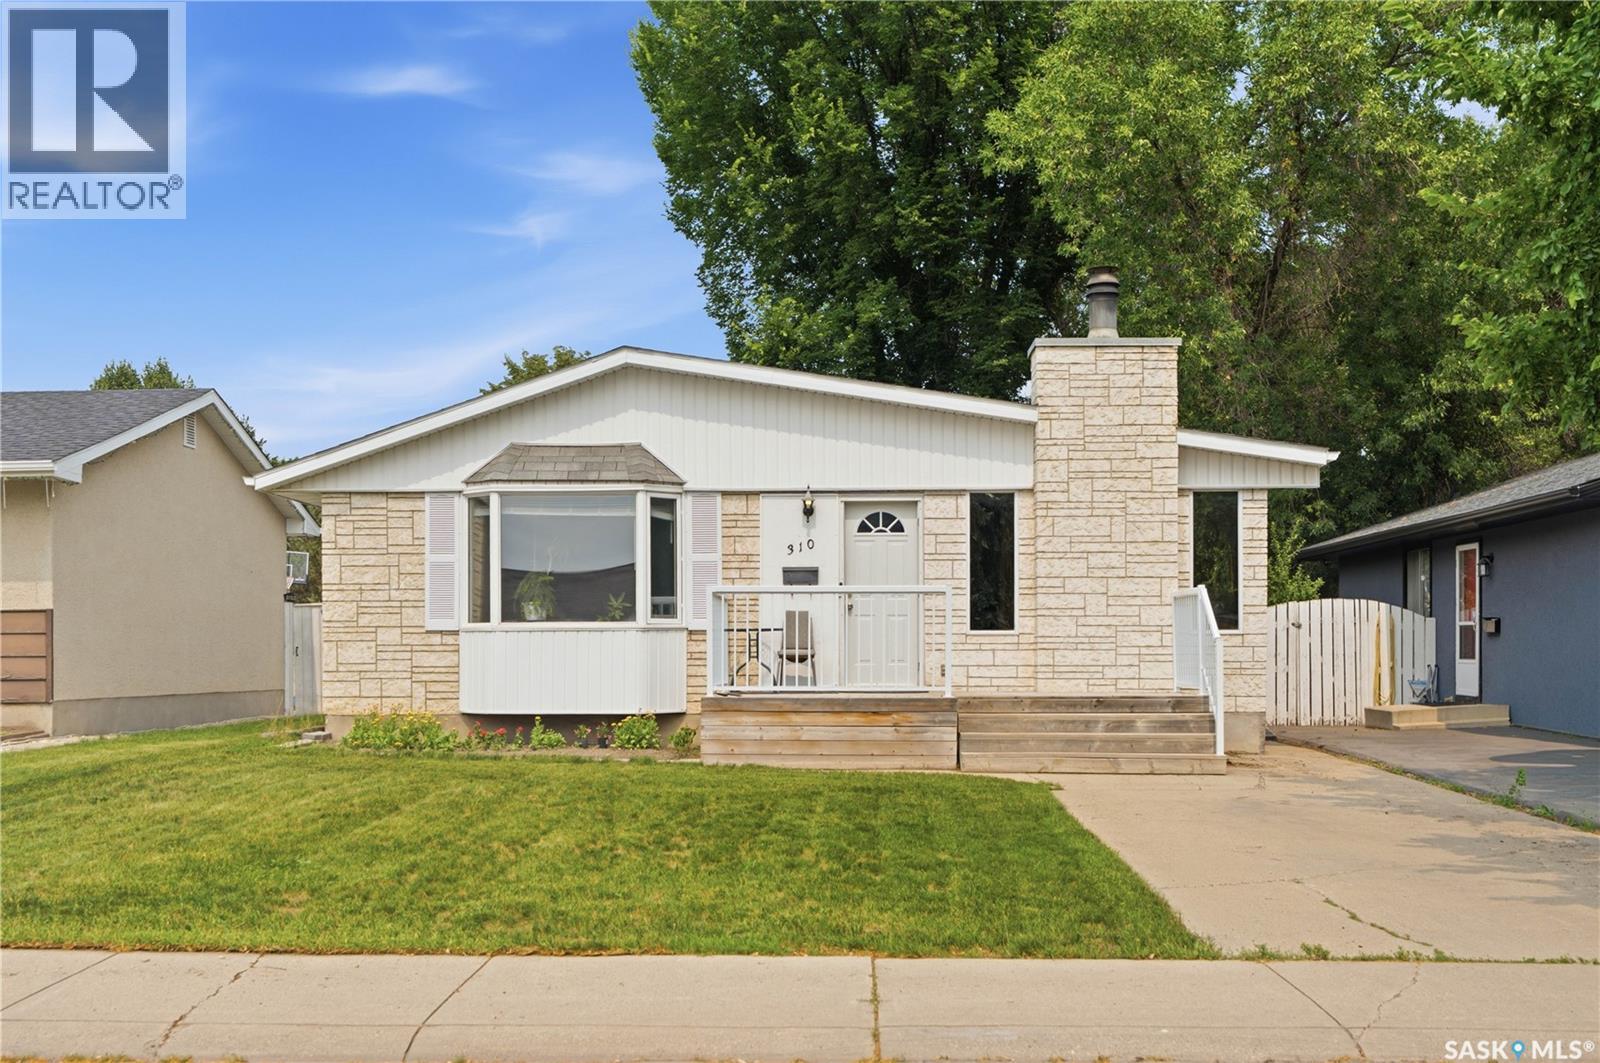
Sellers are offering $5000 cash at close for flooring. Situated on a quiet street backing onto green space this modernized 1,157 sq. ft. bungalow with tile and hardwood flooring and a bright, open-concept main floor. The living area features incredible floor-to-ceiling windows overlooking your backyard and the green space, allowing ample natural light to flow throughout the home. The kitchen features upgraded cabinetry and a beautiful trim package and flows seamlessly into the dining and living areas to create open concept living at its finest. A functional mudroom is accessed directly from the heated attached garage, complete with a floor sump and ample storage. The fully finished basement was just recently finished it boasts nine-foot ceilings and has been beautifully modernized with two spacious bedrooms, a large living room, a modern bathroom, and ample storage. The park like yard features a new deck, updated fencing, and backs directly onto green space with no back neighbors. Additional features include central AC, a natural gas BBQ line, and heated garage.This home is pristine, turn-key, and situated in an incredible location with beautiful green space right outside your door. This well curate home awaits you! (id:62370)
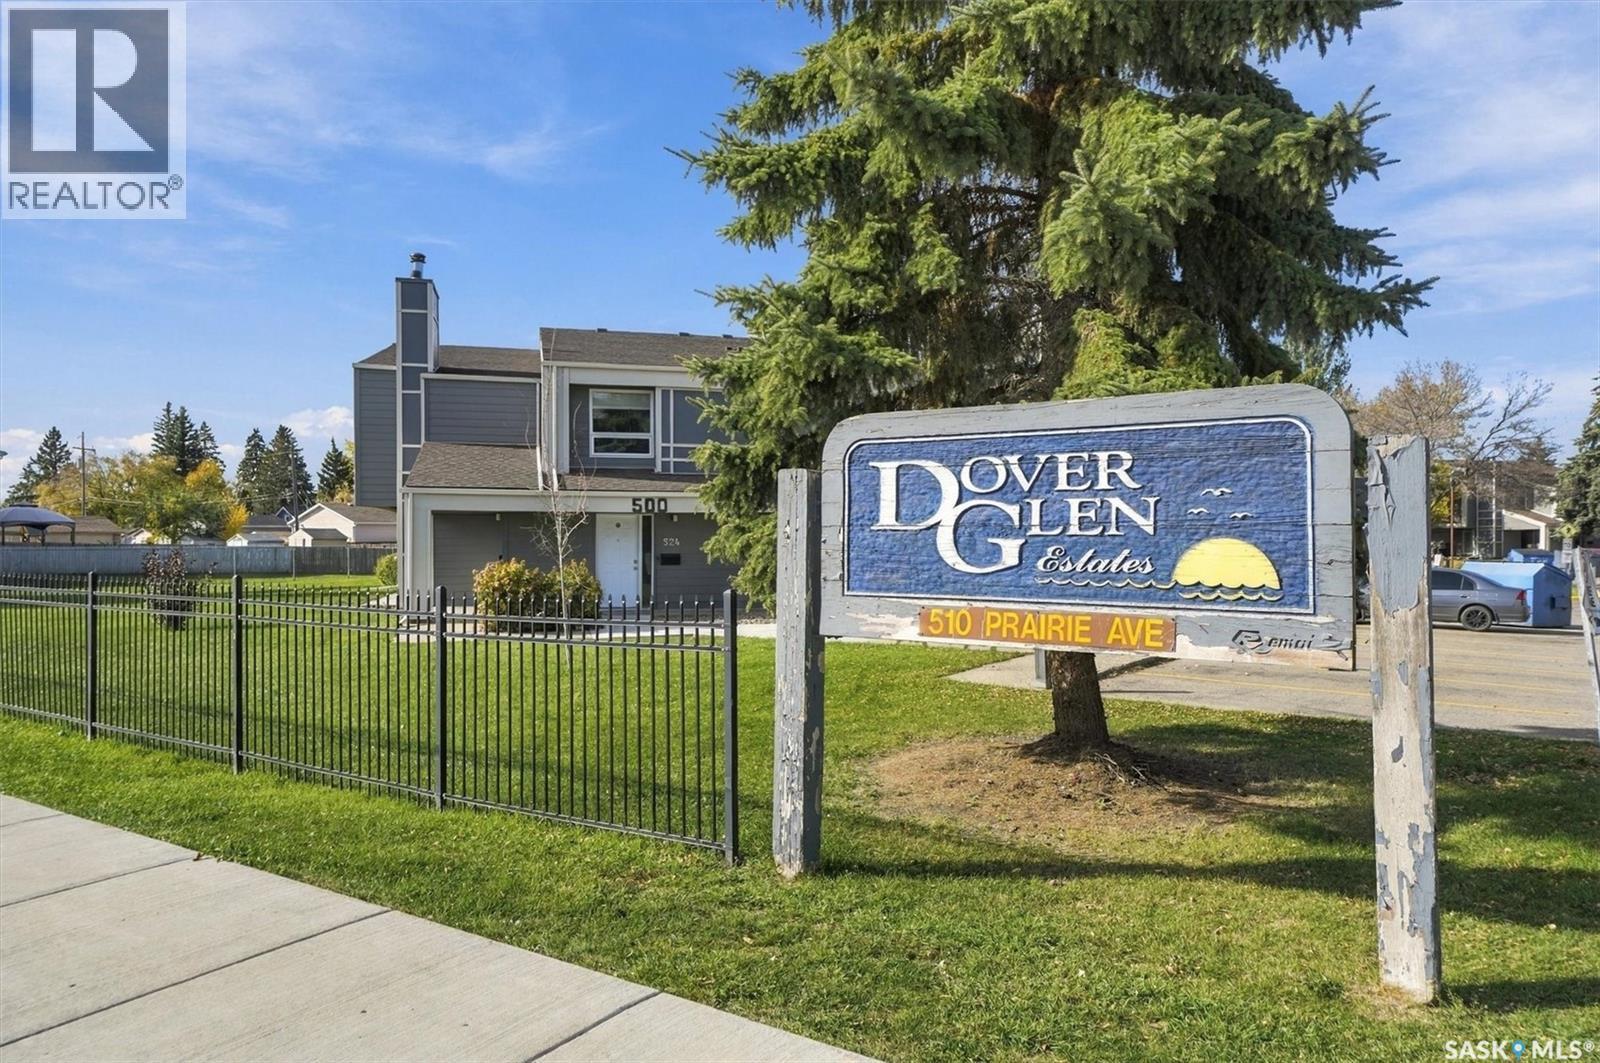
Spacious & Move-In Ready! Enjoy comfortable condo living in this freshly updated 1,313 sq. ft. main-floor unit in desirable Forest Grove. The kitchen flows into the dedicated dining area. The spacious family room features a cozy wood-burning fireplace and patio doors that open onto your private patio overlooking green space—perfect for relaxing or entertaining. The primary bedroom features a convenient 2-piece ensuite, while a full 4-piece bathroom serves the additional bedrooms. The utility and storage room, which includes a washer and dryer adds to the home's functionality. Recent updates include fresh paint throughout, new flooring in the kitchen and bedrooms, and an updated water heater. Residents also enjoy access to a common amenities room, ideal for hosting larger gatherings, as well as an exercise room. The location is hard to beat! Enjoy walking access to nearby schools, parks, and walking paths, with major bus routes providing convenient access to the University of Saskatchewan. One electrified parking stall is included, with additional parking available for rent. Don't miss this opportunity! Call today for more details or to arrange your private viewing. Don't miss this opportunity! Call today for more details or to arrange your private viewing. (id:62370)
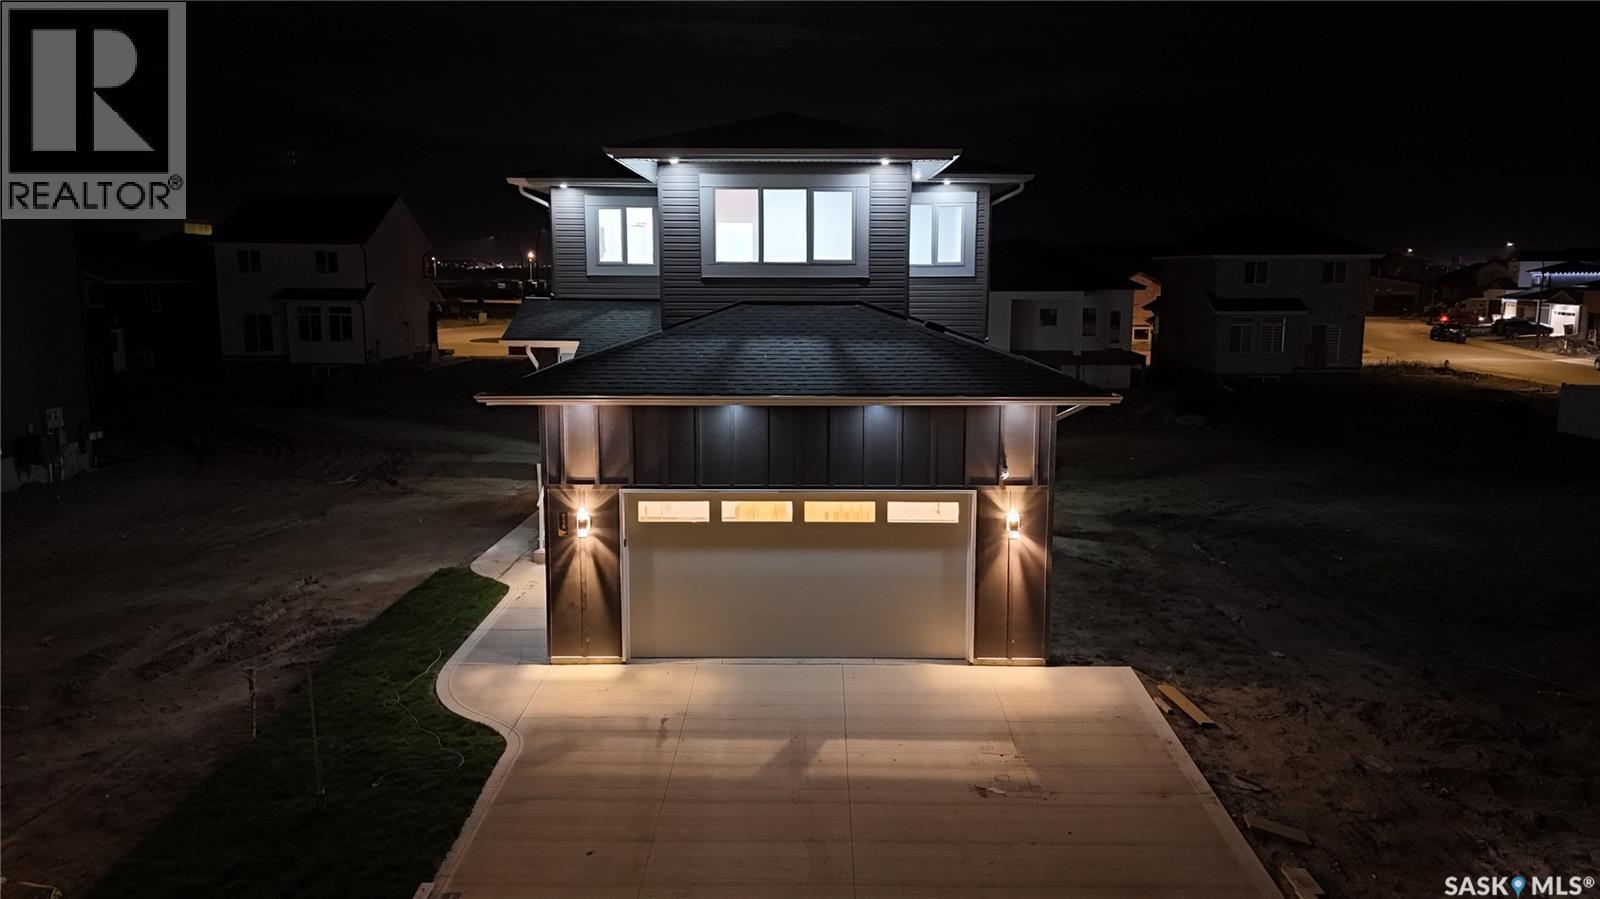
NORTH facing LUXURY home offers 2,426 SQFT of living space with 7 BEDS and 5 BATHS. Basement COMPLETELY FINISHED with a 2 BED LEGAL BASEMENT SUITE and a 1 BED GUEST SUITE with a wet bar, both featuring separate entries (double income potential from basement). The home boasts 3 KITCHENS, including a HIGH-END SPICE KITCHEN with stainless steel appliances and 2 FIREPLACES!! The main floor showcases SOARING 10-FOOT CEILINGS, complemented by PREMIUM LIGHT fixtures (10 FOOT CHANDELIER) that elevate the space. Additional highlights include a FINISHED DECK for outdoor enjoyment, a HEATED 23' X 22' ATTACHED fully finished GARAGE with 220V EV CHARGING ROUGH-IN for future electric vehicle convenience, CENTRAL AIR CONDITIONING for those warm summer days, and a DECK BBQ GAS LINE (R.I.). TRIPLE PANE CASEMENT WINDOWS. Located within walking distance to a beautiful PARK, this home offers the perfect blend of convenience and lifestyle, ensuring a truly bespoke living experience. With top-notch craftsmanship and a PRIME LOCATION near schools, amenities, and green space, this home is the ideal place to settle into a vibrant, growing community. Minutes from 8th street and College Drive leading to the University of Saskatchewan & Downtown. Don’t miss the chance to make this masterpiece yours—contact your favorite Realtor® for more information or to schedule a viewing! SSI Rebate will be assigned to the Eligible Buyer(s). Buyer(s) & Buyers' Realtor(s)® to verify all measurements (id:62370)
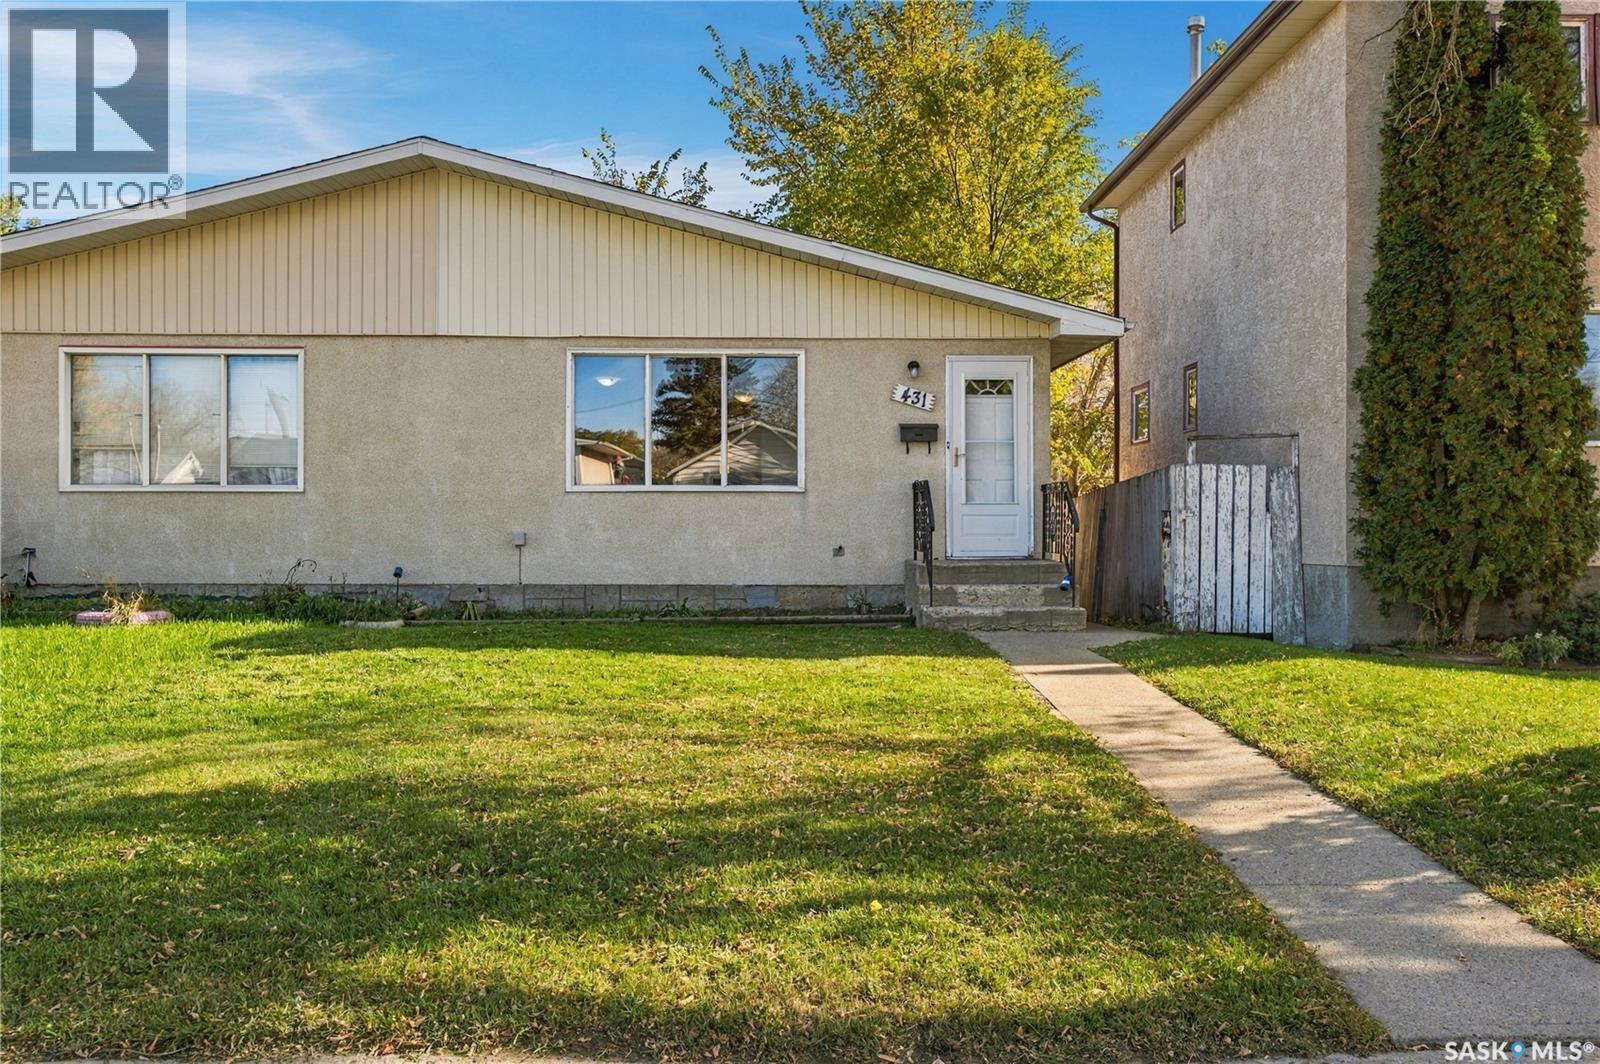
Welcome to this bright and inviting 840 sq. ft. semi-detached bungalow in Regina’s Regent Park neighbourhood. Freshly painted throughout, the home offers a welcoming main floor with a spacious living room just off the front entrance, creating a comfortable and functional first impression. The dining area is conveniently located off the kitchen, which features crisp white cabinetry and new stainless steel appliances. The main floor offers two spacious bedrooms and a refreshed four-piece bathroom conveniently located beside the bedrooms. Downstairs, the fully developed basement provides excellent additional living space with a recreation room, two additional bedrooms—one currently without flooring—and a four-piece bathroom located off the laundry area. With its fresh updates, functional layout and additional basement living space, this home offers a great opportunity for first-time buyers, families or investors looking for value in Regent Park. (id:62370)
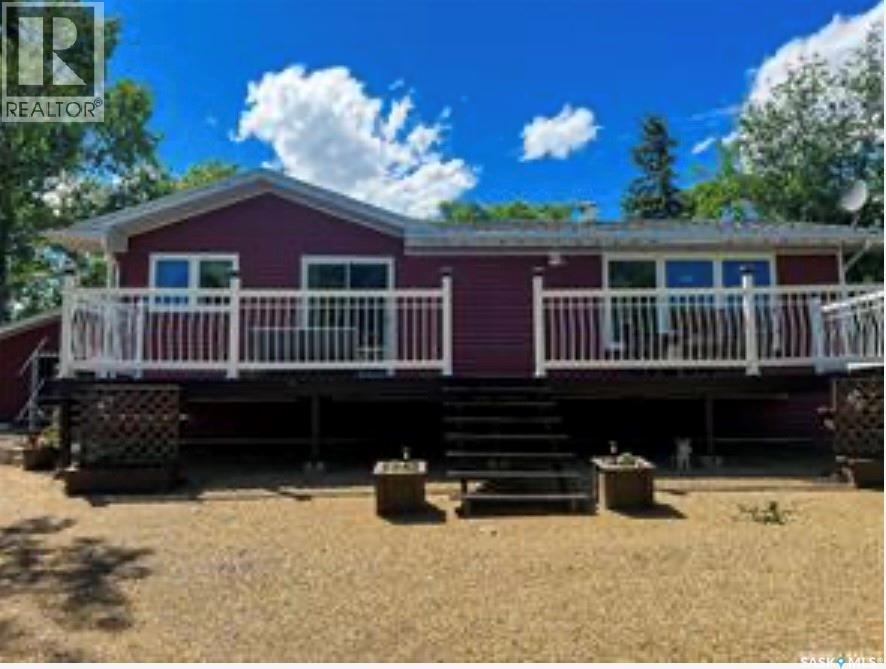
For sale in the Town of Morse. This 1000+ sq ft bungalow has been well loved since the day it was built. Morse is a friendly community just 30 short minutes east of Swift Current on the trans Canada highway! You will notice the sharp siding and LARGE deck as you pull up to this corner property. The garage is a one car detached but is very spacious with room for storage/workshop areas. The back and front yard is covered with new crusher dust so there is little to no maintenance in the spring/summer seasons. The upstairs has two bedrooms, a three piece bathroom, living room, kitchen/dining room, mud room and laundry! The basement is partially finished and ready for you to add your personal touches! (id:62370)
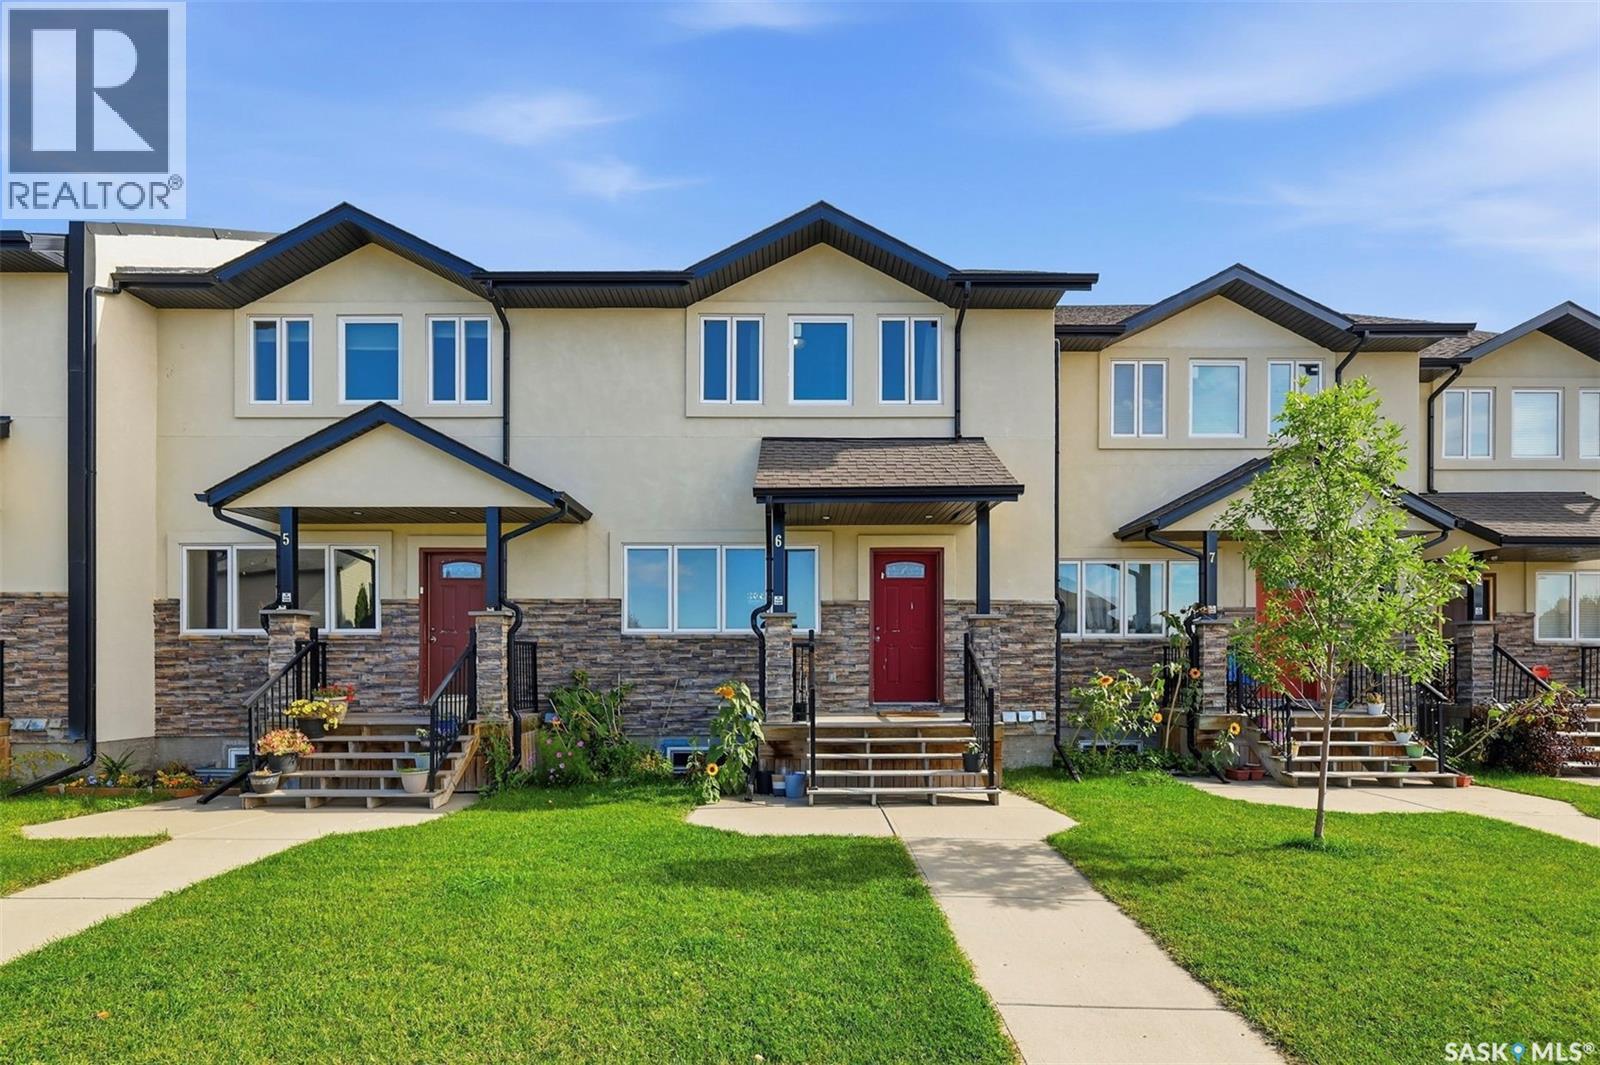
Welcome to Unit 6 – 1703 Patrick Crescent in Willowgrove! This 1,330 sq. ft. two-storey townhouse offers plenty of space with 3 bedrooms upstairs, a finished basement, and 3 full bathrooms plus a 2-piece bath. The main floor has a bright living room, a functional kitchen and a convenient 2-piece bathroom. Upstairs, you’ll find three bedrooms, including the primary bedroom with its own 4-piece ensuite, plus another 4-piece bathroom. Need more space? The finished basement gives you an additional bedroom, den and another 4-piece bathroom. It’s a great space for guests, a home office, playroom or extra living area. Condo fees are $604.84/month, effective October 1, 2026 and include common area maintenance, exterior maintenance, lawn care, snow removal, reserve fund contributions, garbage, insurance (common), water and sewer. Located in Willowgrove, close to schools, parks and everyday amenities. Listed at $278,000. Property is being offered in its current condition. Buyers are encouraged to complete their own inspection and due diligence. (id:62370)
Excellent opportunity to have someone else assist with your mortgage? This fully renovated property is a massive win for home buyers and savvy investors alike.Everything in this house is completely new, from top to bottom. Location is unbeatable—enjoy a typical maximum driving time of just 20 minutes to anywhere in the city, including downtown, Circle Drive, shopping, transit, gyms, elementary schools & churches.The Financials & Features:Proven Income: An identical house down the street brings in $4,000/month + utilities.Separate Utilities: Each suite features its own independent power and gas meters.Legal & Safe: Premium Outdoors: Fenced yard with a gate leading to the berm, plus a high-end composite deck with under-deck dry storage. Permitted Suite # 3244/12 (id:62370)
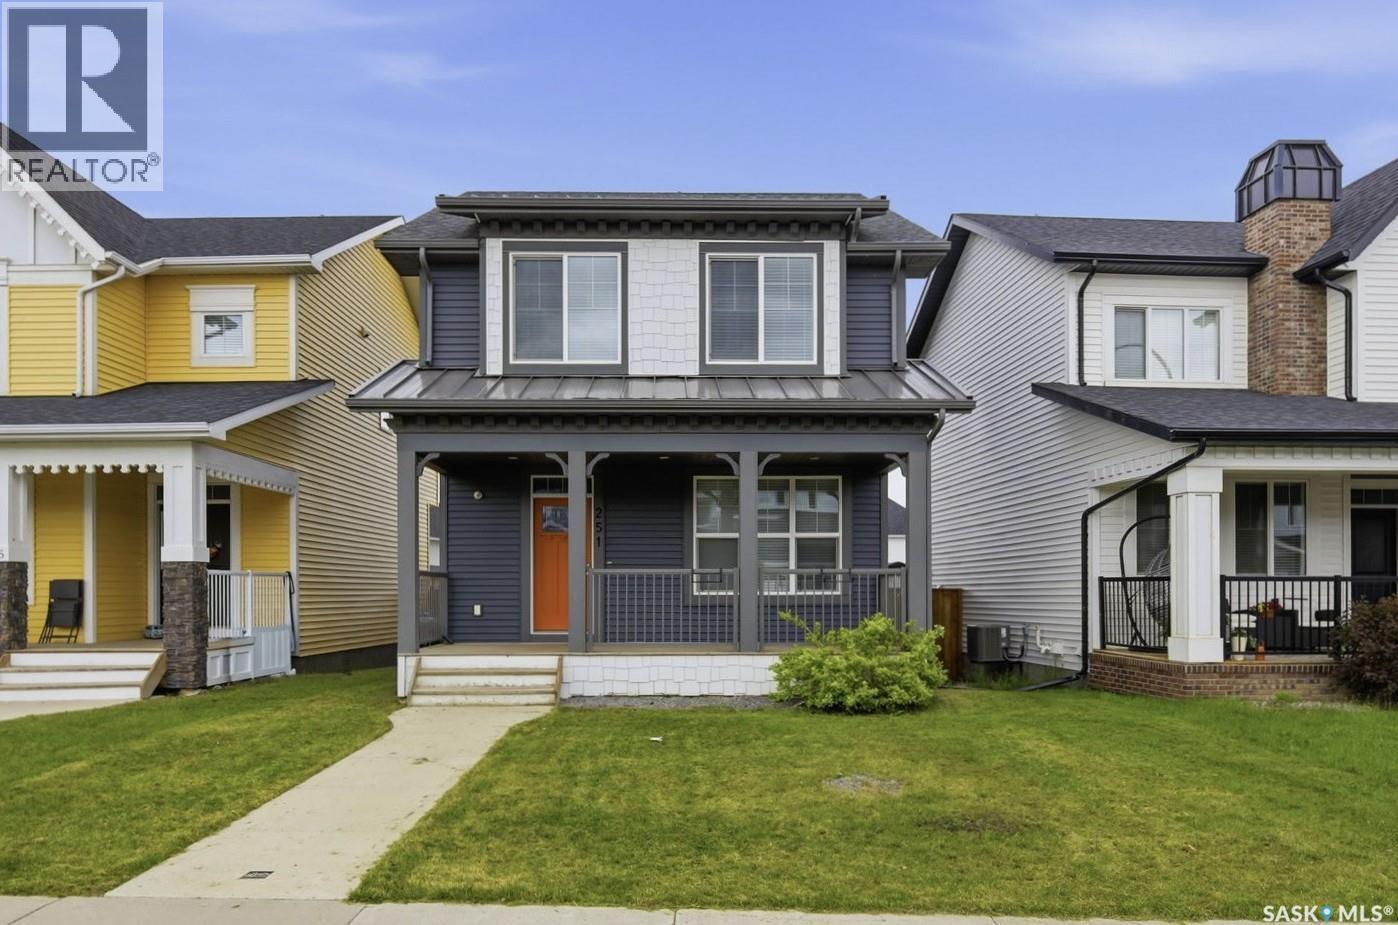
Welcome to 251 Newton Link — a beautifully crafted home by Dream, built in 2017, located in the highly desirable Brighton community. Fully developed inside and out, this 1,520 sq. ft. 2-storey residence offers 4 bedrooms and 4 bathrooms, thoughtfully designed for modern family living. The main floor showcases 9’ ceilings and an open-concept layout filled with natural light. The spacious living room features a large window, creating a bright and inviting atmosphere. The kitchen is equipped with modern soft-close cabinetry, stylish backsplash, a quartz island with seating for four, stainless steel appliances including a direct vent range hood, and a good sized pantry. A convenient main floor laundry room with additional storage completes this level. Upstairs, you’ll find three well-appointed bedrooms. The primary suite includes a luxurious 5-piece ensuite with dual sinks, a separate tub and shower, and a walk-in closet, offering both comfort and functionality. The fully finished basement adds valuable living space with 9’ ceilings, featuring a large family room, an additional bedroom, and a 4-piece bathroom—perfect for guests or extended family. Situated on a quiet street, the exterior features a fully landscaped yard with artificial turf and an insulated double detached garage. Comfort is ensured year-round with central air conditioning, an HRV system, and triple-pane windows. Enjoy the peaceful front porch setting while being just minutes away from parks, the Brighton amphitheatre, shopping, restaurants, and professional services, with quick access to University Heights and The Meadows. Shows 10/10! (id:62370)
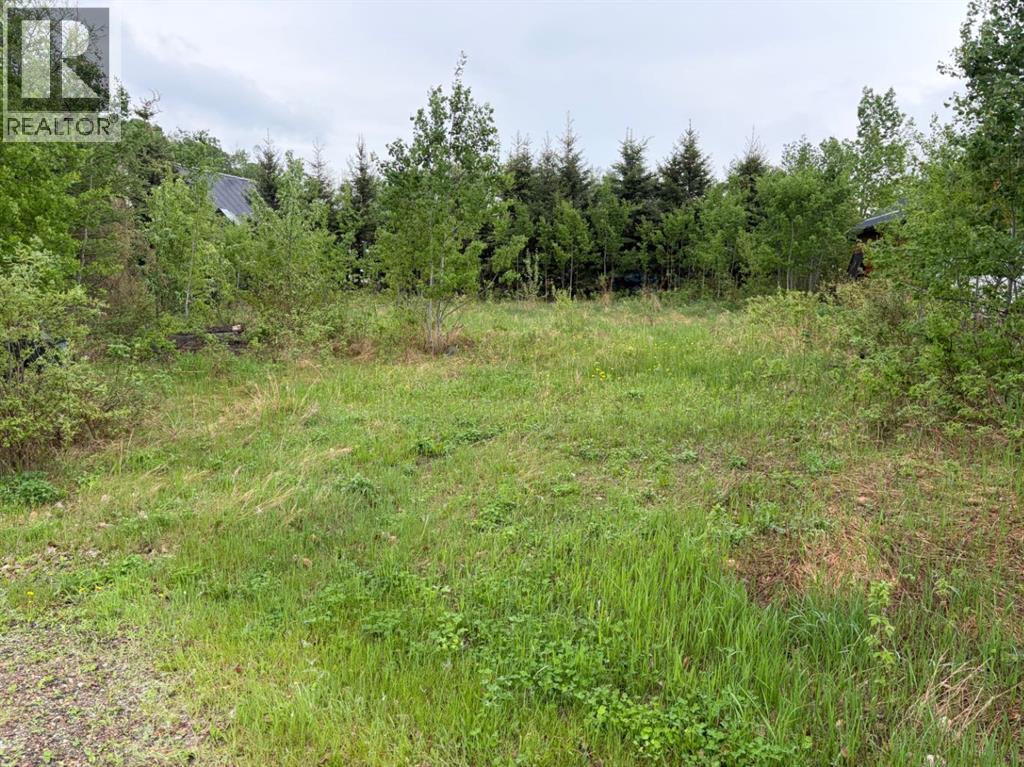
Vacant lot for future development and current use. Close to one of Saskatchewan's best lakes! Dock systems nearby with option to buy-in. This lot has electrical and gas to the lot line. Park your holiday trailer here while you plan your build. Only a few minutes from the village of Goodsoil. Northern Meadows Golf Course is an incredible 18 hole course within minutes of the lake as well. Enjoy year round sports and recreation at Lac Des Ilse, SK. (id:62370)
A gem of a well cared for house is being offered for sale here. This house sits within walking distance of schools, parks, grocery stores, and a mall. It is a few block walk to any of the mentioned amenities. Bus route is very close. Family friendly neighborhood. Entering the home, you will see a family room with natural light, a sitting room adjoining the eating area, and steps away from a good sized kitchen. Lots of natural light. 3 bedrooms, on the main floor. Many of the windows have been recently replaced. Walking around to the back, you will pass the main bathroom, then a large utility/laundry room with lots of shelving, and the second bathroom. Recent upgrades include windows, and some painting. Going down to the basement. a large open area suitable for many uses awaits the new owner, and another large room that could be an additional bedroom. Heading outside to the back, a fully fenced yard, complete with mature trees, a garden area, many kinds of fruit trees and a well maintained fish pond. The back has a nice bbq/eating area, privacy, and has both a sunny area, and shade provided by the mature trees. This well cared for home with a lot of comfortable living space is perfect for first time buyers, families, or anyone looking for their own space on a quiet street close to many amenities. Flooring, windows, many have been upgraded, paint, shingles, yard, front and back have been well looked after and present very well. Lots of light, room to comfortably move around and live and be in your own space. Give this a look. Contact your agent of choice for a viewing. (id:62370)
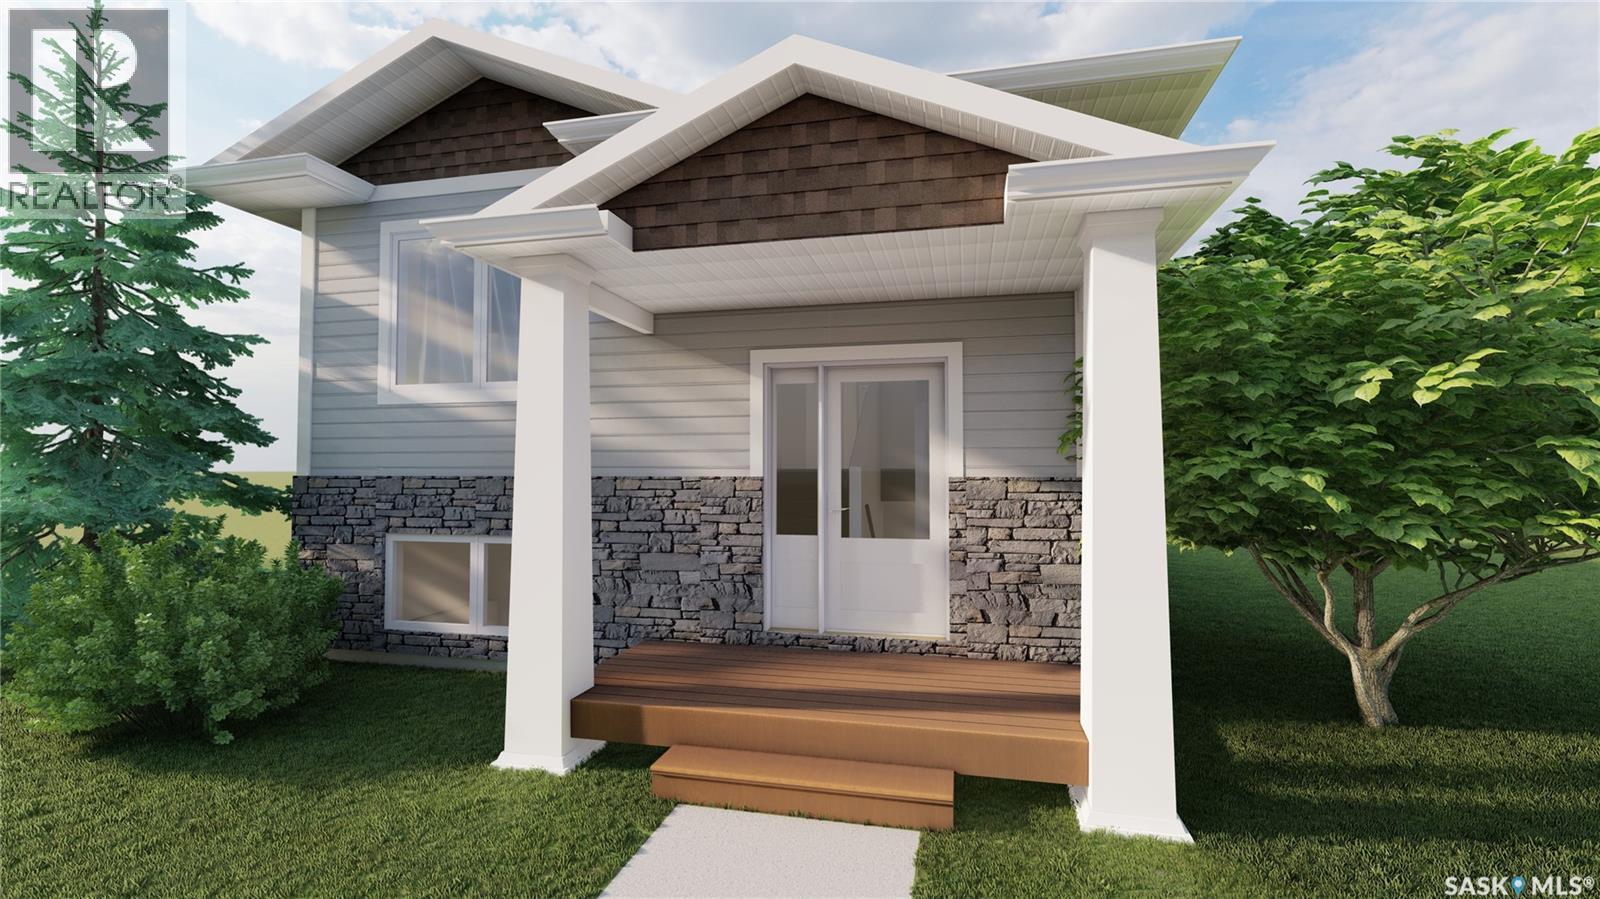
ACCEPTING 5% DEPOSIT! INVESTMENT OPPORTUNITY!! FULLY DEVELOPED 2 BEDROOM LEGAL BASEMENT SUITE WITH SEPARATE SIDE DOOR ENTRY IS INCLUDED!!! Welcome to The Aspen Collection by Decora Homes, located in the highly sought-after neighbourhood of Aspen Ridge. The Phoenix III model is a Bi-Level home offering 1,116 sq ft of open-concept living space with 3 bedrooms and 2 bathrooms on the main level, featuring luxury vinyl plank flooring throughout and quartz counter tops in the main kitchen. The primary bedroom includes a walk-in closet & 4-piece ensuite bathroom. This model includes a 2 bedroom, 1 bathroom legal basement suite with separate side entry — a great option for rental income or multi-generational living. Additional features include xeriscaped front landscaping, a concrete walkway from the sidewalk to the front door, and a 20x20 concrete parking pad with back alley access. Now available for Pre-Sale, with estimated completion roughly 6months from purchase. Buyers can choose from three thoughtfully curated colour palettes: Harmony, Tranquil, or Horizon. This lot also offers the option to add on a double detached garage. Add-on and upgrade options are available. These prices are based off of the buyers qualifying for their own construction mortgage. First time home buyer pricing starting at $478,000, please inquire for more details! Contact your Realtor today for more information and add-on pricing! PLEASE VISIT OUR NEW SHOW HOME!!! *Photos are from the showhome and for reference only*. (id:62370)
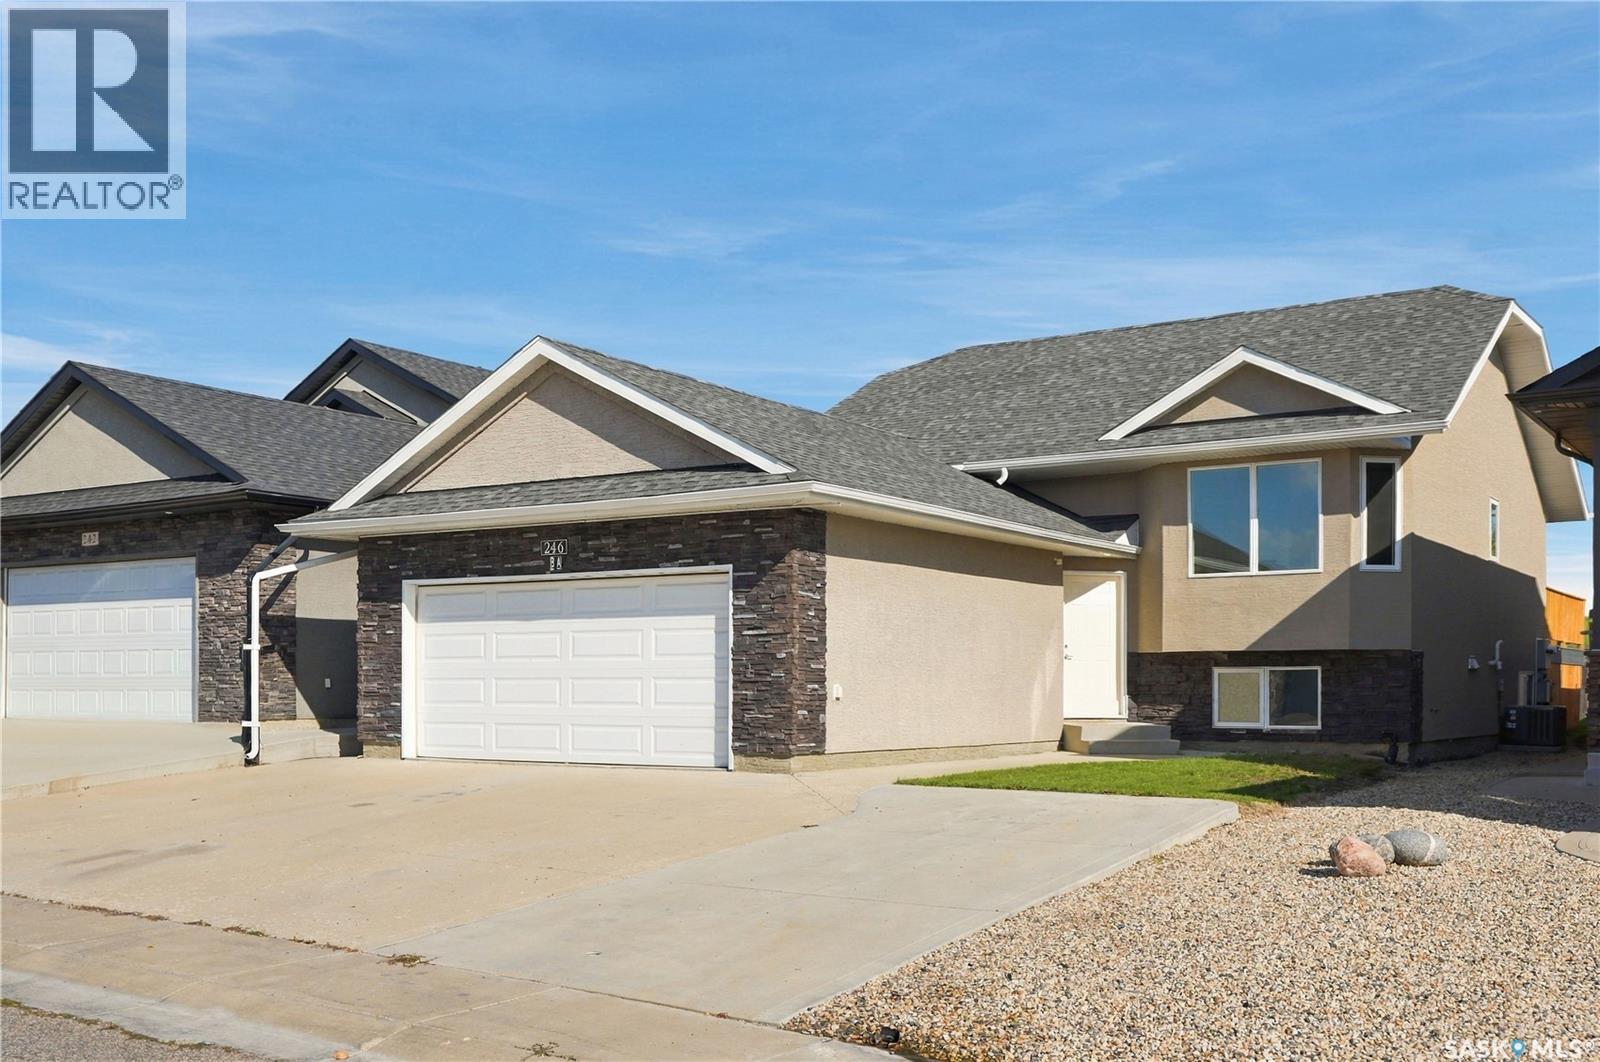
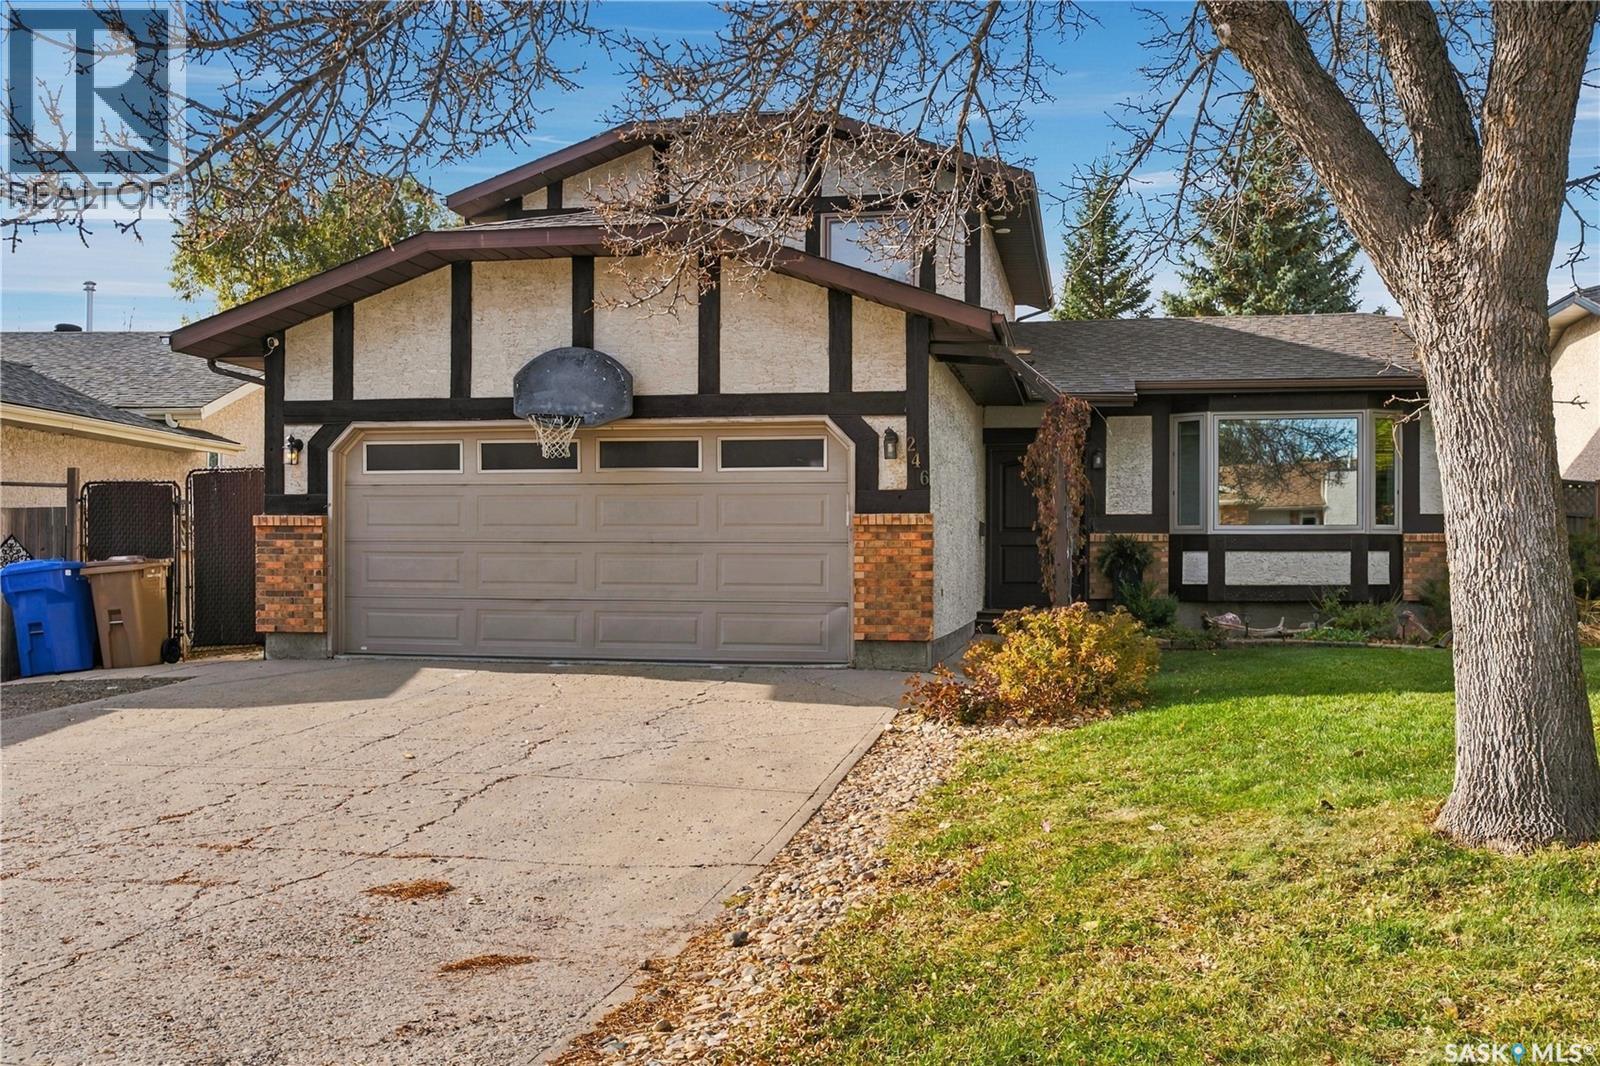
Just two blocks from the Goulet Golf Course, 246 Hector Crescent offers comfortable living, thoughtful updates, and a great location in Regina’s NW Westhill neighbourhood. Enjoy nearby Westhill Park and convenient access to the amenities of Rochdale Blvd and Normanview Crossing. Renovated on the main floor in 2024, this inviting home features a spacious foyer, updated windows and doors throughout, and a vaulted ceiling that connects the living room, kitchen, and dining areas. The kitchen offers white cabinetry, subway tile backsplash, stainless steel appliances, a large sit-up counter, a bay window, and convenient built-in storage and pantry space. The dining area opens to the backyard, while the cozy sunken family room features a brick-surround fireplace and built-in wall unit. A den or bedroom and a convenient two-piece bathroom complete the main floor. Upstairs, the spacious primary bedroom features double closets and a three-piece ensuite. Two additional good-sized bedrooms and a modern four-piece bathroom with a deep soaker tub complete the upper level. There is even more room to relax and gather downstairs, with a recreation room featuring luxury plank flooring, an additional bedroom, laundry and utility area, and an oversized storage room. Outside, enjoy excellent curb appeal, a fully fenced and landscaped backyard, and a deck with pergola that is perfect for relaxing or entertaining. The attached heated and insulated garage offers additional storage and year-round convenience. Additional features include TV mounts, central A/C, central vac, a high-efficiency furnace, a tankless direct-fire water heater, underground sprinkler system, and a radon ventilation system. With its welcoming spaces, practical features, and sought-after location, 246 Hector Crescent is a wonderful place to call home. Contact your real estate agent to schedule your private showing today. (id:62370)