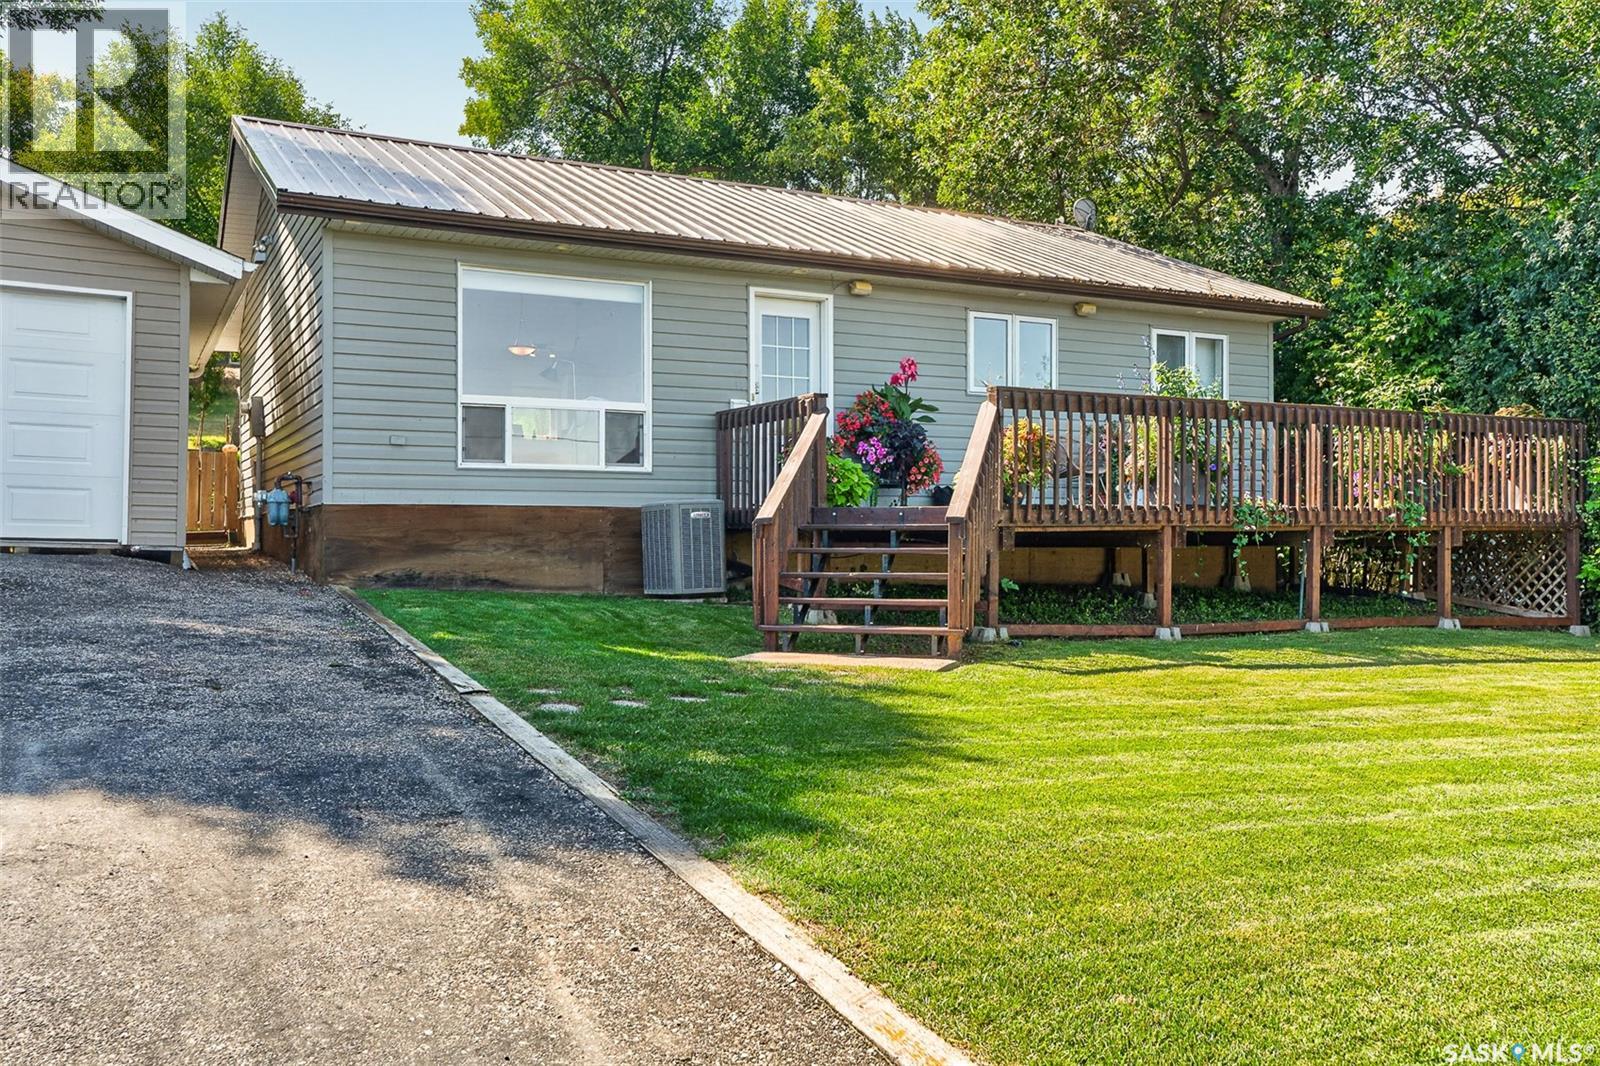
Luxurious lake living awaits! This is truly a must-see property! The perfect place to retreat to, or live in this four season property year-round! This stunning property was built in 2006, hosts 3 bedrooms, and 2 bathrooms! Updated throughout, there's really nothing left to do but move in and enjoy! This home is landscaped beautifully and boasts two large decks, one on the front for you to soak in those lake views, and one on the back for your own private oasis! You have beautiful open-concept living with vaulted ceilings and filled with sunlight. The living room provides great views and an electric fireplace to cozy up to. The kitchen/dining area is flawless. Beautiful crisp white cabinetry, quartz counters, a pantry wall, stainless steel appliances, and stunning tile backsplash. You have 3 good sized bedrooms including a gorgeous primary! The primary has a large window with beautiful views to your backyard oasis, and has a 2-pc en-suite! You also have a beautiful 4-pc main bathroom with stunning vanity and stone counter. You also have the convenience of main floor laundry with additional storage space. The backyard is picturesque with its large deck, wooden retaining wall, shed, and room for activities! This property comes with a single detached garage and plenty of off-street parking! Truly one of a kind and a must-see! Book your showing today! (id:62370)
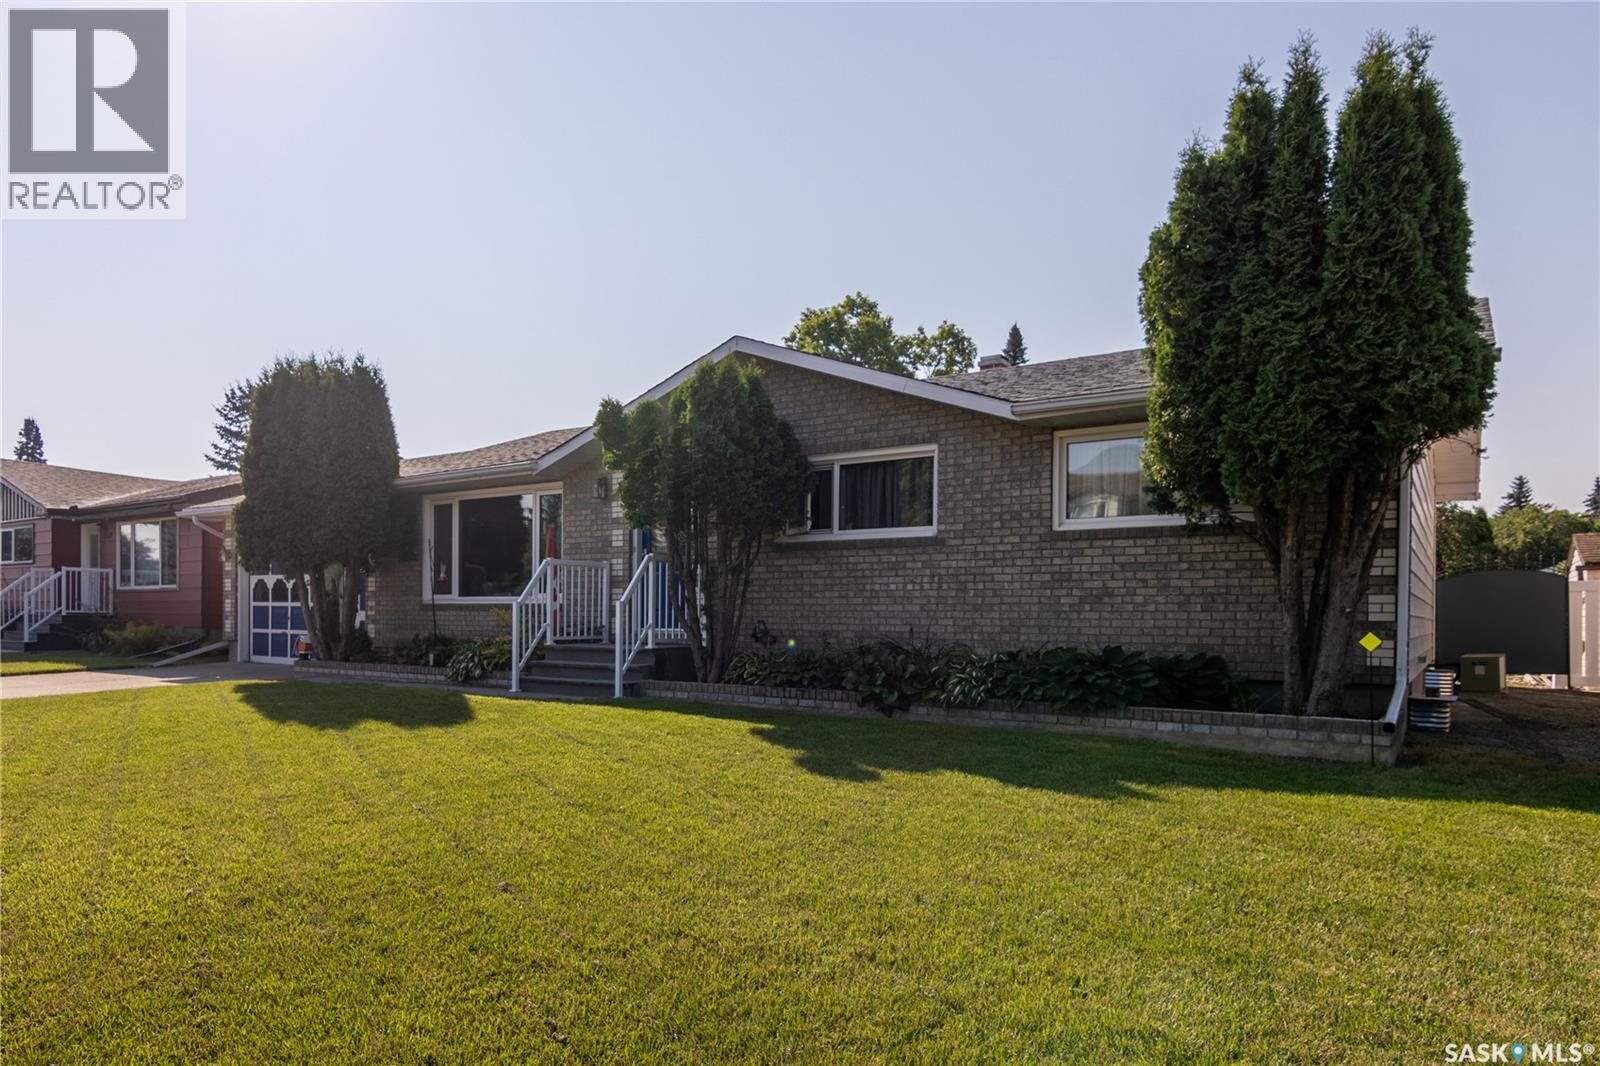
A prime property on Esterhazy's sought-after East side is now available for your viewing pleasure! 1135 Corning Avenue was built in 1967. It is a well-maintained 1,288 sq. ft. bungalow that is situated in a prime location & is a short walk to the high school, close to the golf course, arena, & swimming pool. A perfect location for your family. The main floor features 3 bdrms, 1-4-pc bathroom, 2-piece ensuite off the primary bedroom, main floor laundry room. You will admire the original hardwood flooring in the livingroom, dining room, hallway, & bedrooms. The heart of the home is always the kitchen & dining area and you will marvel at this fully renovated kitchen! In 2012,it was updated to feature: quartz countertops, tile backsplash, under-counter lighting with full-size fridge,garburator (2003), microwave range hood fan & small sized BI dishwasher.The floor plan is seamless and offers convenient main floor laundry area at the back entry. Your favorite place to be will be the outside covered deck built maintenance free with PVC railing and glass panels for a perfect view of the yard. Complete with lower patio area, storage shed, garden area, & being partially fenced with an attached garage, it checks off all the boxes.Basement is fully finished with one additional bedroom, 3 pc bath completely renovated in 2011, large rec room area (concrete floor), spacious utility/storage room, separate utility room for furnace & NG water heater. Complete with A/C, water softener, central vac with all attachments,battery-operated smoke alarms throughout. Stunning curb appeal with gray brick front & vinyl siding at the back with covered deck (laminate deck boards, PVC railing & glass panels), garden space,underground wiring for accent lighting,partially fenced (2011), concrete driveway, asphalt shingles (2010/12), garage insulated, wired & fully sheeted with garage door opener & central vac outlet. Don't miss out — prime east-side locations like this don't come up often! (id:62370)
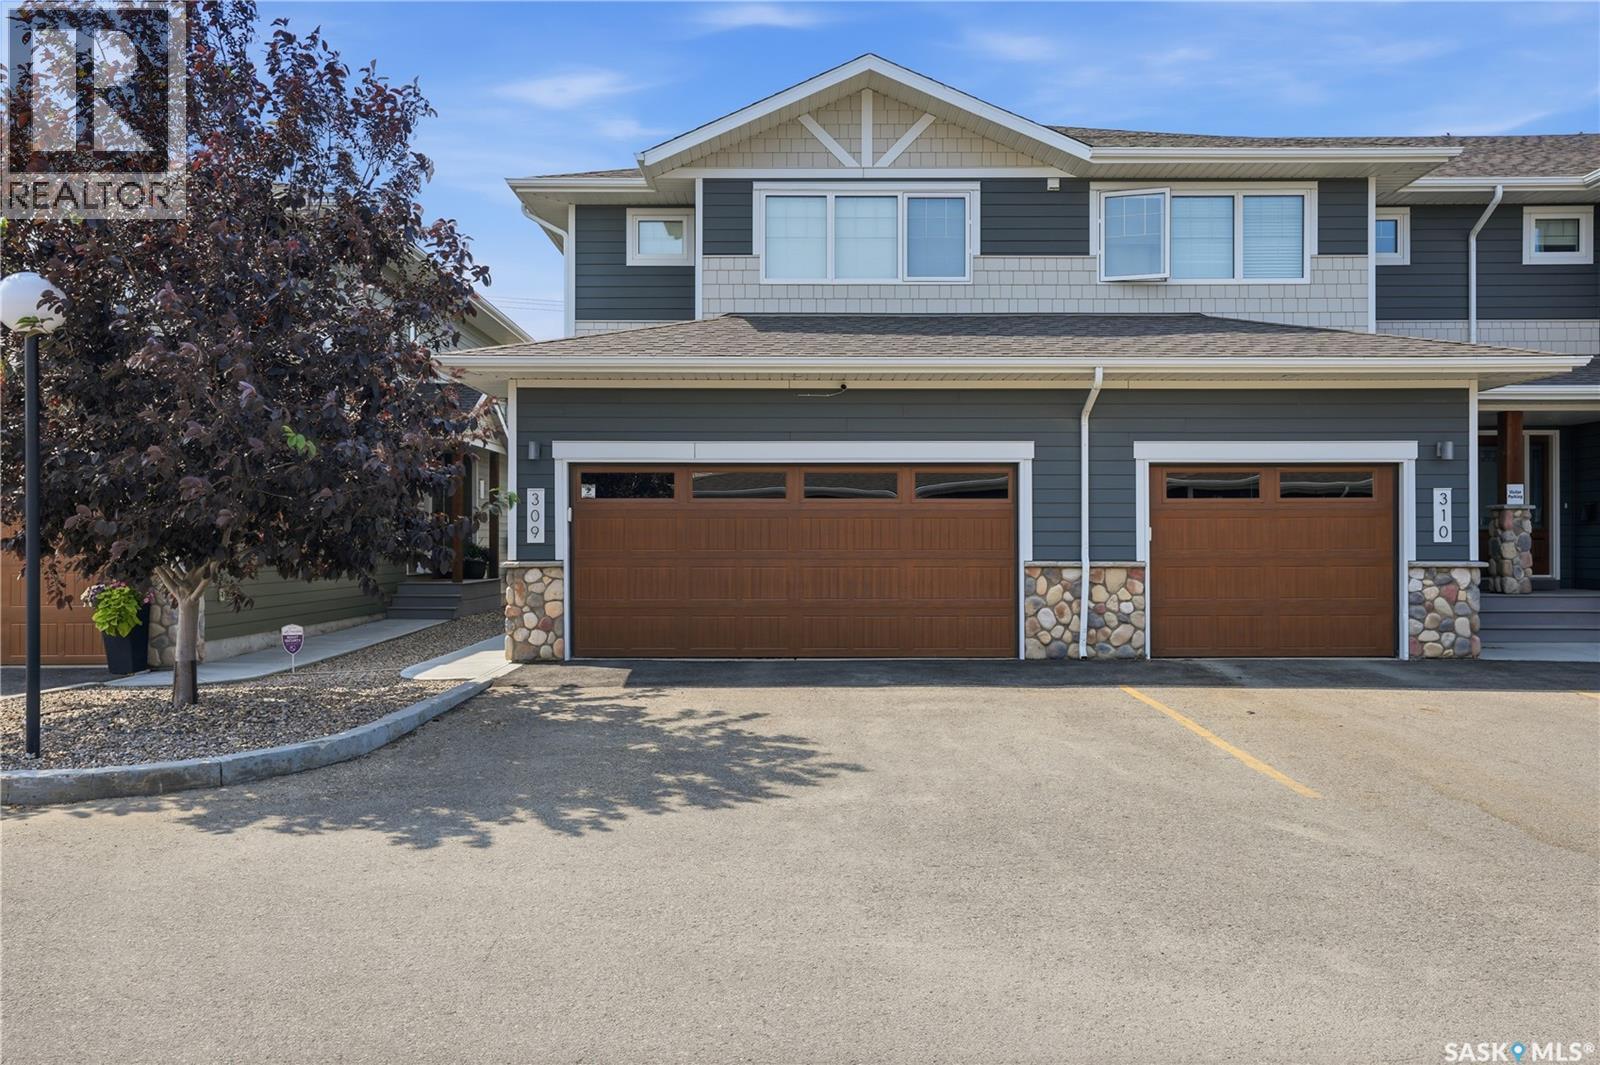
Welcome to 309-4000 Sandhill Cr. situated in the sophisticated & desirable neighborhood of The Creeks. This impeccably maintained townhouse condo offers 1,530 sq ft of refined living space. Built in 2016, this elegant home feels virtually brand new & presents with the pristine quality of a show suite. Immaculate in every detail, it exudes a sense of care & pride from its original owner & is move-in ready. A spacious foyer sets the tone, featuring a large entry closet & a convenient 2pc bath & access to a dbl attached garage. The main floor unfolds into a bright, inviting open-concept layout that seamlessly integrates the kitchen, dining, & living room areas. The living room features a beautiful gas fireplace. Stylish & neutral flooring flows throughout, while expansive west-facing windows bathe the space in natural light. The kitchen is both beautiful & functional, offering abundant cabinetry, quartz counters, newer high-end appliances, & an eat-up bar area. A dining area allows for sunset dinners & provides access to the charming fenced backyard living space with a patio, turf, & with no backing neighbors. 309-4000 Sandhill Cr. allows for great enjoyment & wonderful privacy. The upper level features 3 impressive sized bedrooms, two bathrooms, & a dedicated laundry room with 5 year old appliances. A luxurious primary suite easily accommodates a king-sized bed & offers a walk-in closet, along with a stylish, bright, 3 pc ensuite showcasing dual sinks & quartz vanity. Bedrooms upstairs are a good size with one currently serving as an office. A partially developed basement provides endless opportunities - complete the area with a rec room, den, bedroom, or maybe a home gym? Roughed in plumbing is for a future bathroom. Ideally located with quick access to amenities, Arcola Ave.,& Regina Bypass, this exceptional townhouse offers a rare blend of comfort, luxury, & convenience in a quiet, premier condo community that is quiet. A must-see condo that is impeccably kept! As per the Seller’s direction, all offers will be presented on 09/01/2026 3:00PM. (id:62370)
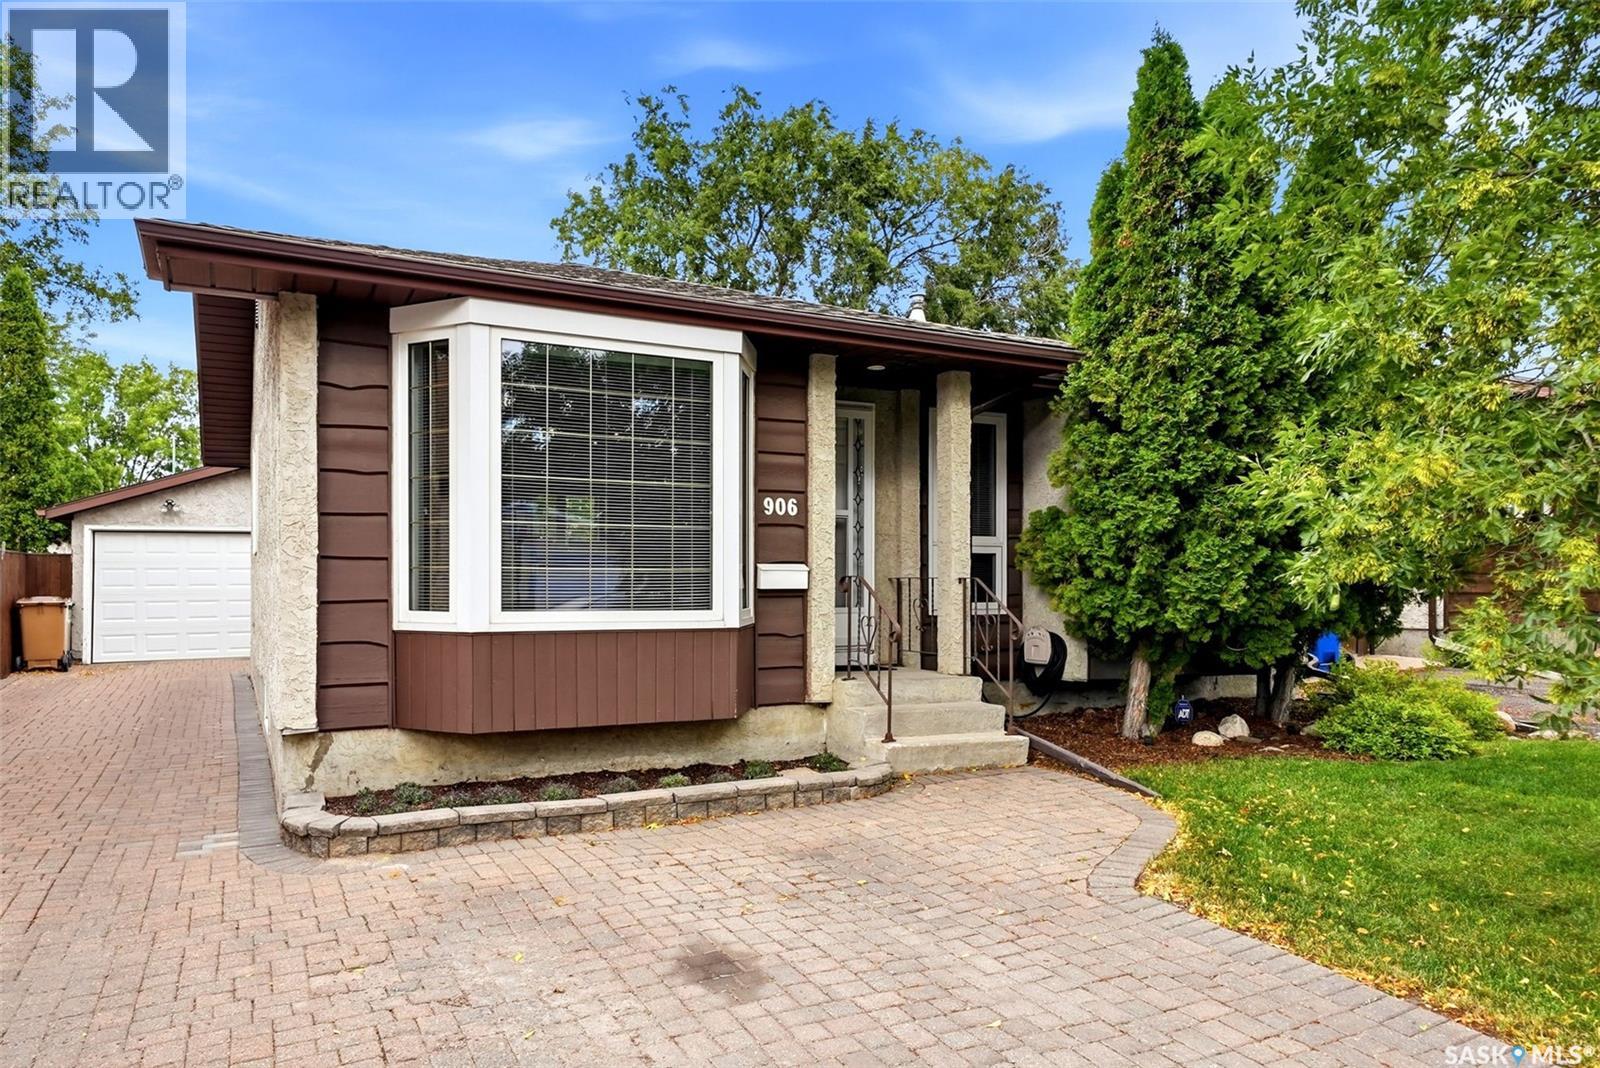
Welcome to a McCarthy Park bungalow that has been lovingly cared for by the same owners for nearly three decades and it shows. From the moment you step inside, you’ll appreciate the exceptional level of pride, quality and attention to detail throughout this extensively renovated 4-bedroom, 3-bathroom home. A major main-floor renovation in 2008 transformed the heart of the home, opening up the walls and creating a more inviting, functional living space. At this time the kitchen was remodelled with the comfort of heated ceramic tile flooring in the kitchen and dining area. pot lights, rich hardwood flooring and updated finishes throughout bring a warm, timeless feel, while the renovated main-floor bathrooms complete the package. The main floor offers three bedrooms and two bathrooms, including a spacious primary suite with a walk-in closet and convenient 2-piece ensuite. Downstairs, the fully finished basement provides excellent flexibility with a dedicated office area, large recreation room, additional bedroom (no closet), 3-piece bathroom with in-floor heat, and laundry. Outside, the appeal continues. The private, fully fenced backyard offers a peaceful place to unwind, complete with a brick patio for summer evenings and entertaining. The oversized 16' x 24' detached single garage is insulated and drywalled, providing excellent space for parking, storage and projects. This is more than a house that has been renovated—it’s a home that has been meticulously cared for, thoughtfully improved and genuinely loved for 28 years. A true McCarthy Park opportunity where the major work has been done and the next owners can simply move in and enjoy. Updates: Shingles(2015), Hi-efficient furnace, main floor and basement (2008-2009), fence painted. As per the Seller’s direction, all offers will be presented on 08/31/2026 7:00PM. (id:62370)
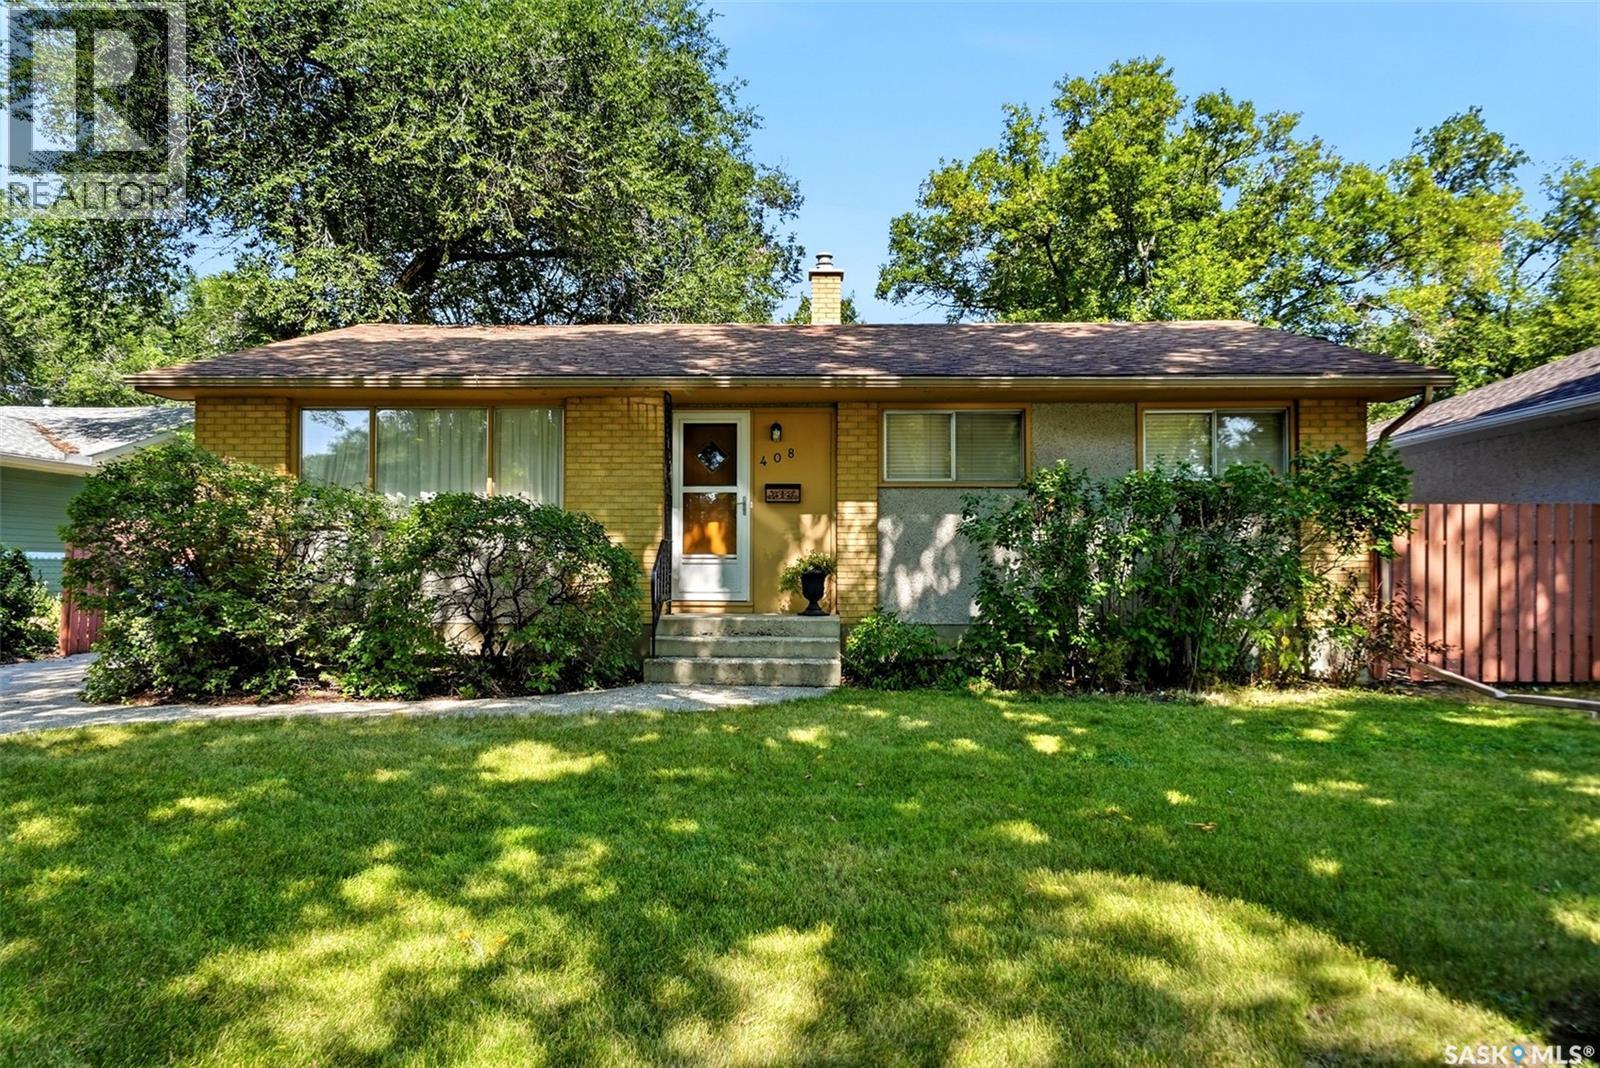
Welcome to 408 Shannon Road, a solid 1,136 sq. ft. bungalow that has been lovingly cared for by the same owners for an incredible 60 years. Offering 3 bedrooms on the main floor plus a 4th bedroom in the basement, this home provides a great layout for families, guests, or anyone looking for flexible space. The main floor features a 4-piece hall bathroom updated by Bath Fitters, along with a convenient 2-piece ensuite off the primary bedroom. Hardwood flooring is already visible in the dining room, with additional hardwood believed to be under the carpet in the living room, hallway, and primary bedroom. The kitchen offers refaced cabinetry, a large pantry, and a functional layout with plenty of storage. Outside, the home continues to show the care it has received over the years. The aggregate driveway and stampcrete patio are both in great condition and add attractive, low-maintenance outdoor space. With a solid layout, long-term pride of ownership, and plenty of potential to make it your own, 408 Shannon Road is a great opportunity for the next owner to carry on its story. As per the Seller’s direction, all offers will be presented on 08/30/2026 2:00PM. (id:62370)
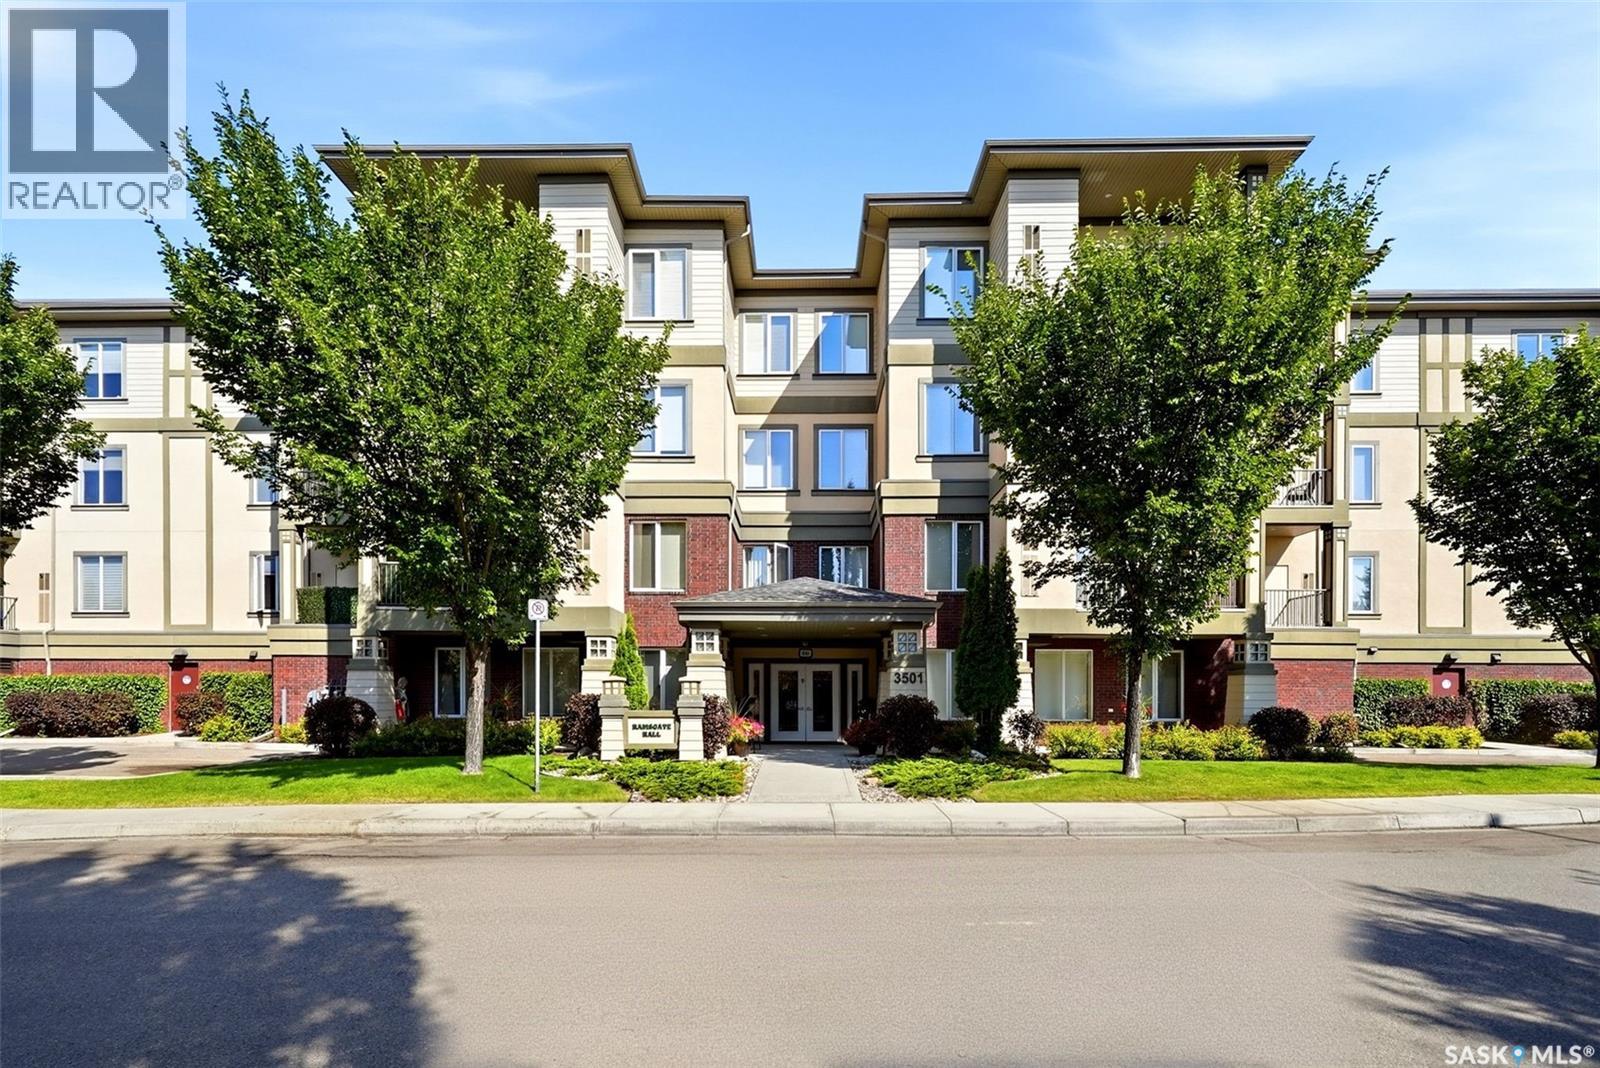
Welcome to Ramsgate Hall, a beautifully maintained & highly regarded condominium community in an exceptional location just steps from Wascana Park & its scenic walking paths! From the moment you arrive, the beautifully landscaped grounds & inviting entrance set the tone for the quality & care found throughout this impressive building. Step inside the well-kept lobby & you’ll immediately appreciate the warm, welcoming atmosphere. Residents enjoy an excellent selection of amenities, including an exercise room & a spacious amenities room complete with a kitchen, games area, pool table & TV-an ideal extension of your home for entertaining family & friends or enjoying time with neighbours. Take the elevator to the third floor, where Suite 312 is conveniently located just a short distance away. Inside, a generous foyer welcomes you home, complete with a coat closet & a separate full laundry room with cabinetry & additional storage space. The heart of the condo is the bright, open-concept kitchen, dining & living area. The kitchen offers beautiful cabinetry, granite countertops, a corner pantry & a centre island that provides additional workspace & a natural gathering place. The adjoining dining area flows seamlessly into the spacious living room, where abundant natural light creates a comfortable &inviting setting. Step outside onto the south-facing balcony & enjoy a peaceful outlook over Evans Court-a wonderful spot for your morning coffee, an afternoon read or simply relaxing outdoors. The spacious primary bedroom easily accommodates a king-size bedroom suite & features a walk-in closet along with its own private 3pc ensuite. A generously sized 2nd bedroom & additional 4pc bathroom provide excellent space for guests, family or a home office. Complete with one underground parking stall, in-suite laundry & access to the building’s outstanding amenities, this is condo living at its best! As per the Seller’s direction, all offers will be presented on 09/01/2026 3:00PM. (id:62370)
Step inside this beautifully maintained 3-bedroom, 2-bathroom home featuring a bright, stylish interior and a functional layout designed for everyday living. The spacious living areas, modern finishes, and well-appointed kitchen create a warm and inviting atmosphere. With comfortable bedrooms, attractive bathrooms, and pride of ownership throughout, this home is truly move-in ready. Simply unpack and enjoy! (id:62370)
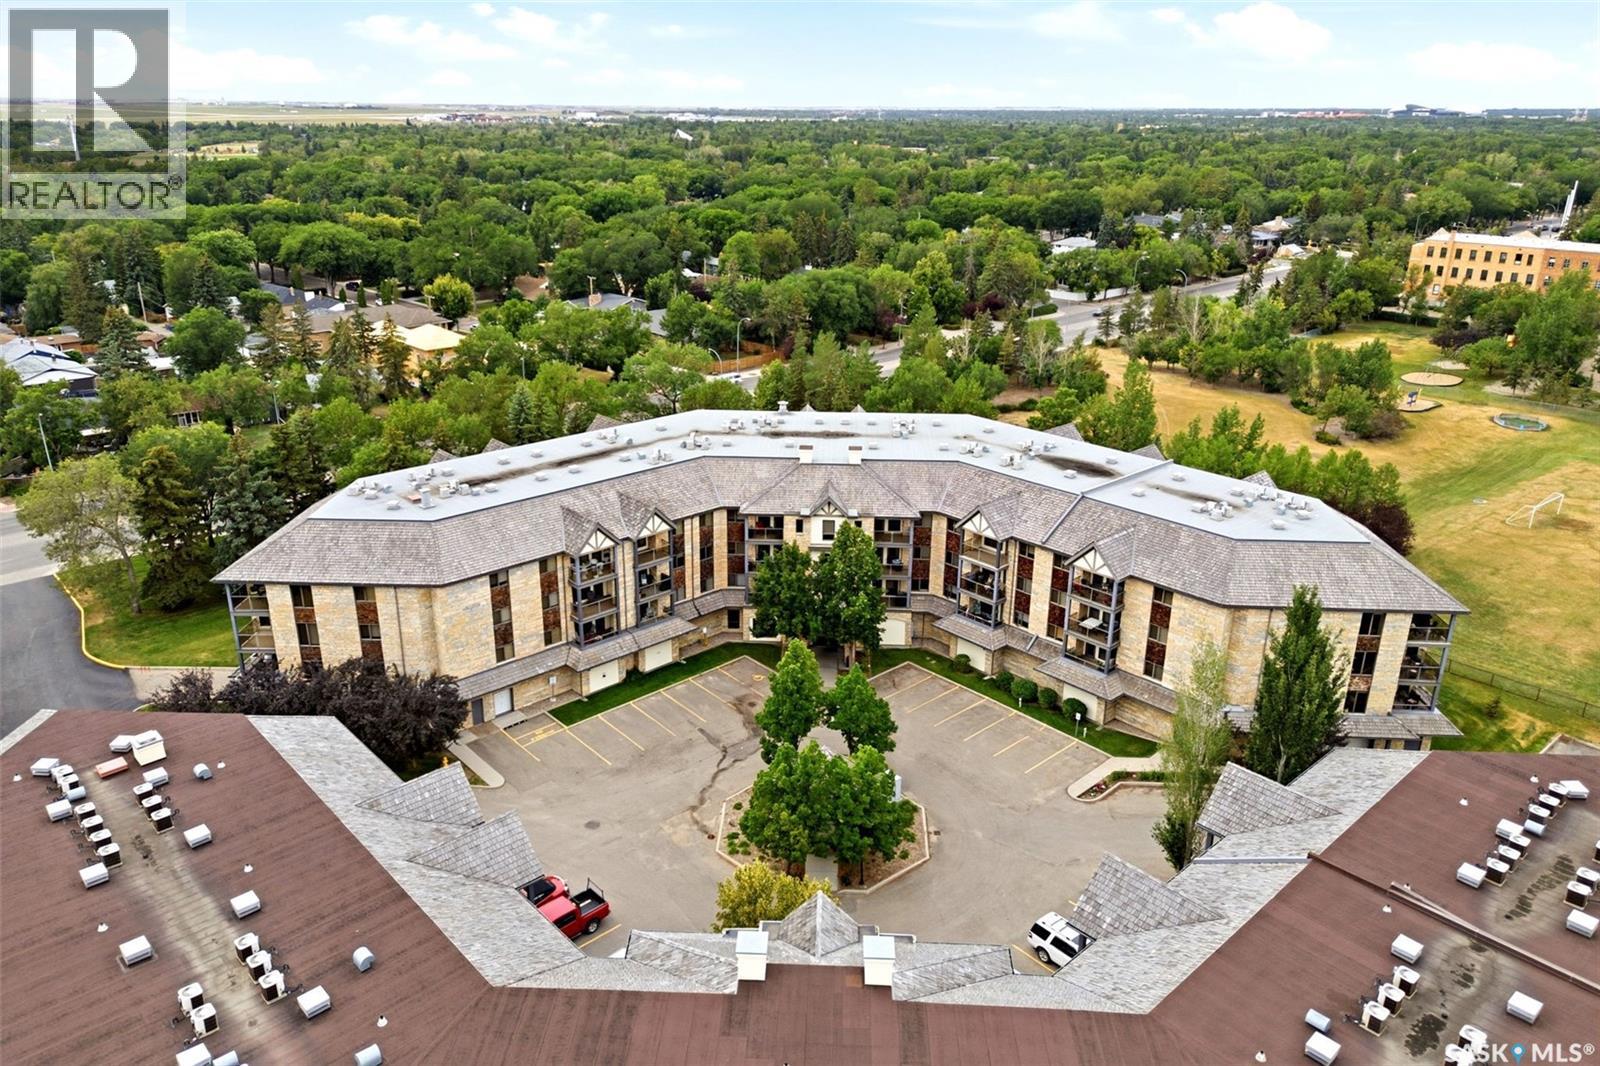
BEAUTIFULLY MAINTAINED TOP-FLOOR CONDO IN SOUGHT-AFTER MARION GRANDE. Bright, spacious, inviting, and truly move-in ready, this home offers desirable south-east exposure, abundant natural light & a comfortable layout ideal for everyday living & entertaining. Located in a non-smoking building, it provides comfort, convenience & low-maintenance living. A spacious foyer welcomes you with access to the in-suite laundry and storage area. The impressive kitchen features abundant cabinetry, generous counter space, stainless steel appliances, under-cabinet lighting, glass-front cabinets, & an area that could easily be converted to a pantry. A rough-in for a built-in vacuum adds convenience. The bright, open living area is surrounded by large windows, while a versatile bonus area just off the living room is ideal for a home office, reading nook, hobby area, or whatever suits your lifestyle. Hunter Douglas blinds & new lighting fixtures add style & functionality throughout. The spacious primary bedroom offers room for a sitting area, reading chair, home office, or sewing space, plus a large 4' x 8' walk-in closet. The second bedroom and main bathroom are thoughtfully separated from the primary suite, offering privacy & flexibility. Both bathrooms have been refreshed with new plumbing fixtures and showerheads. Newer luxury vinyl plank flooring throughout provides a cohesive, modern look with durability & easy maintenance. The balcony features a natural gas BBQ hookup, perfect for outdoor cooking and entertaining. Heated underground parking & a private storage room complete the package. Residents also enjoy a workshop, exercise room, two car wash bays, and a welcoming lobby with a large amenities room for relaxing, socializing, or hosting gatherings. This exceptional top-floor condo combines space, updates, natural light, storage, and amenities in a well-regarded condominium community. Truly move-in ready and worth a closer look! Contact your Realtor for more information. (id:62370)
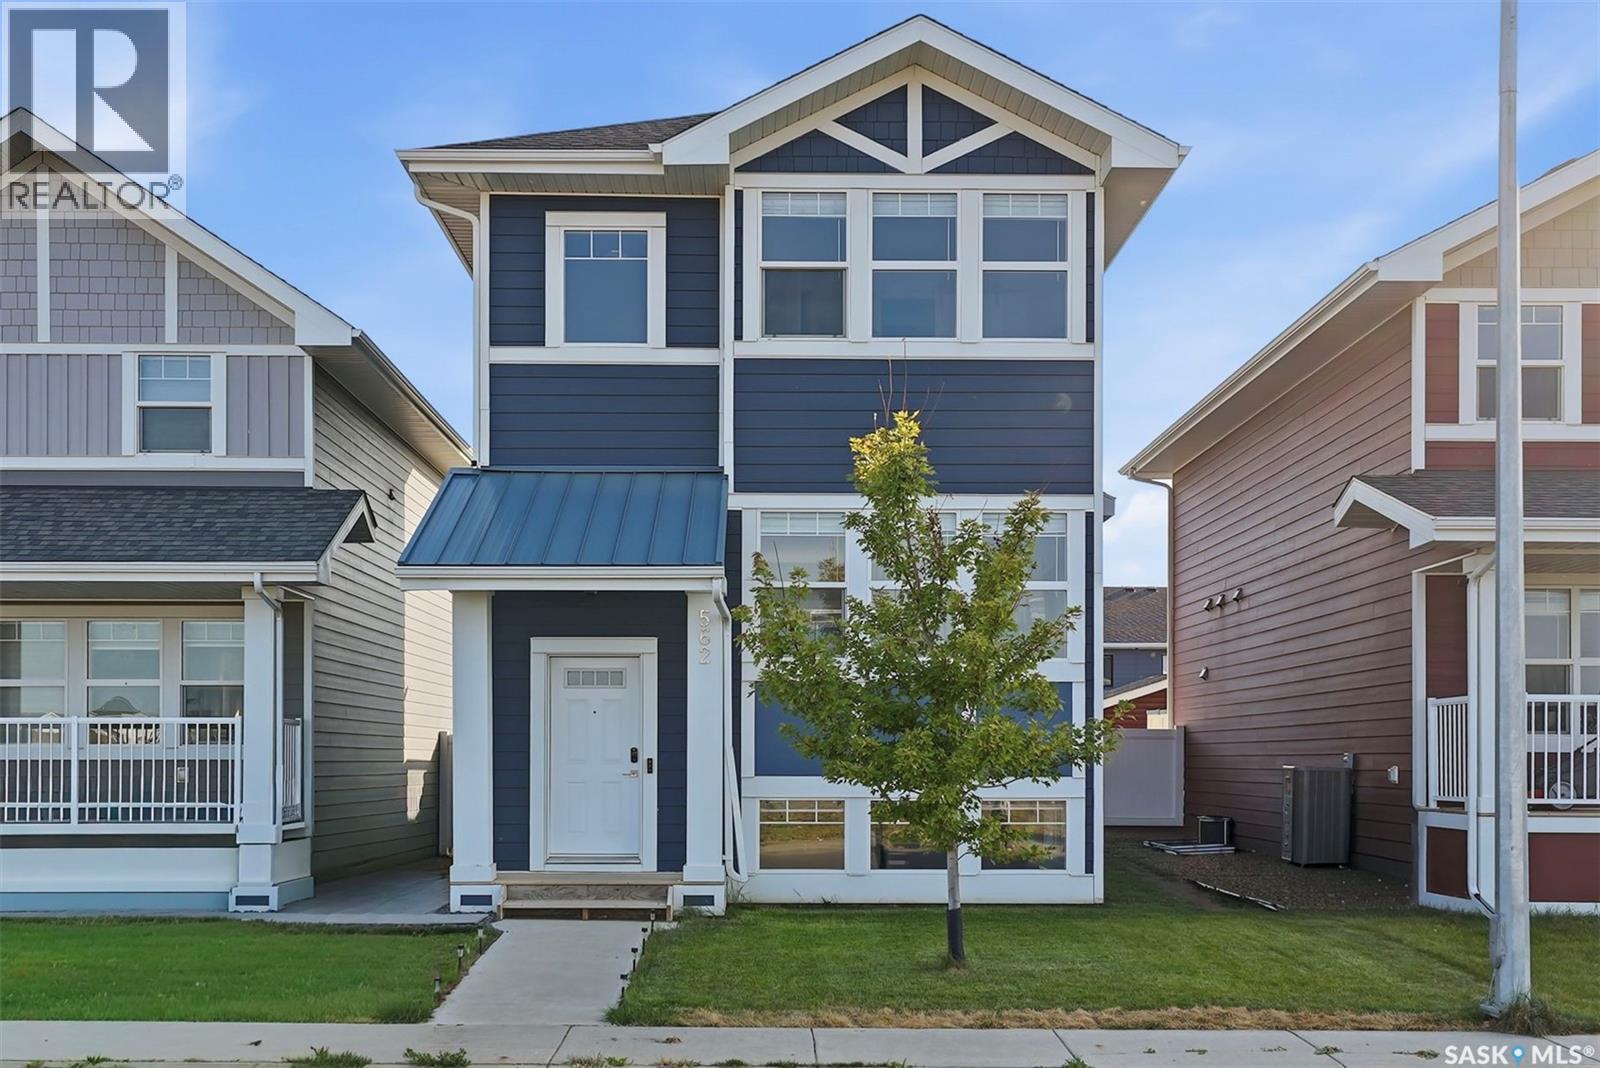
Welcome to 562 Stilling Way in Rosewood! This well-maintained, move-in-ready 2-storey home offers 1,414 sq. ft. of thoughtfully designed living space, featuring 3 bedrooms and 3 bathrooms with 2 bedroom Legal Suite. Built in 2020, the main floor boasts an open-concept layout with a bright and inviting living room, dining area, convenient 2-piece bathroom, and a functional kitchen complete with a walk-in pantry/Storage and microwave hood fan vented to the exterior. Upstairs, you’ll find three spacious bedrooms, two bathrooms, and conveniently located laundry. The primary bedroom offers a private ensuite and walk-in closet. The finished basement provides excellent income potential, featuring large windows and a completely separate side entrance, with the potential to Mortgage Helper. Outside, enjoy a fully fenced and landscaped yard with a deck, patio, and underground sprinklers. Additional features include a detached double garage, central air conditioning, and appliances. Ideally located across from green space and close to parks, schools, and all the amenities Rosewood has to offer. A fantastic opportunity for families, first-time buyers, or investors looking for future suite potential and additional living or revenue possibilities. (id:62370)
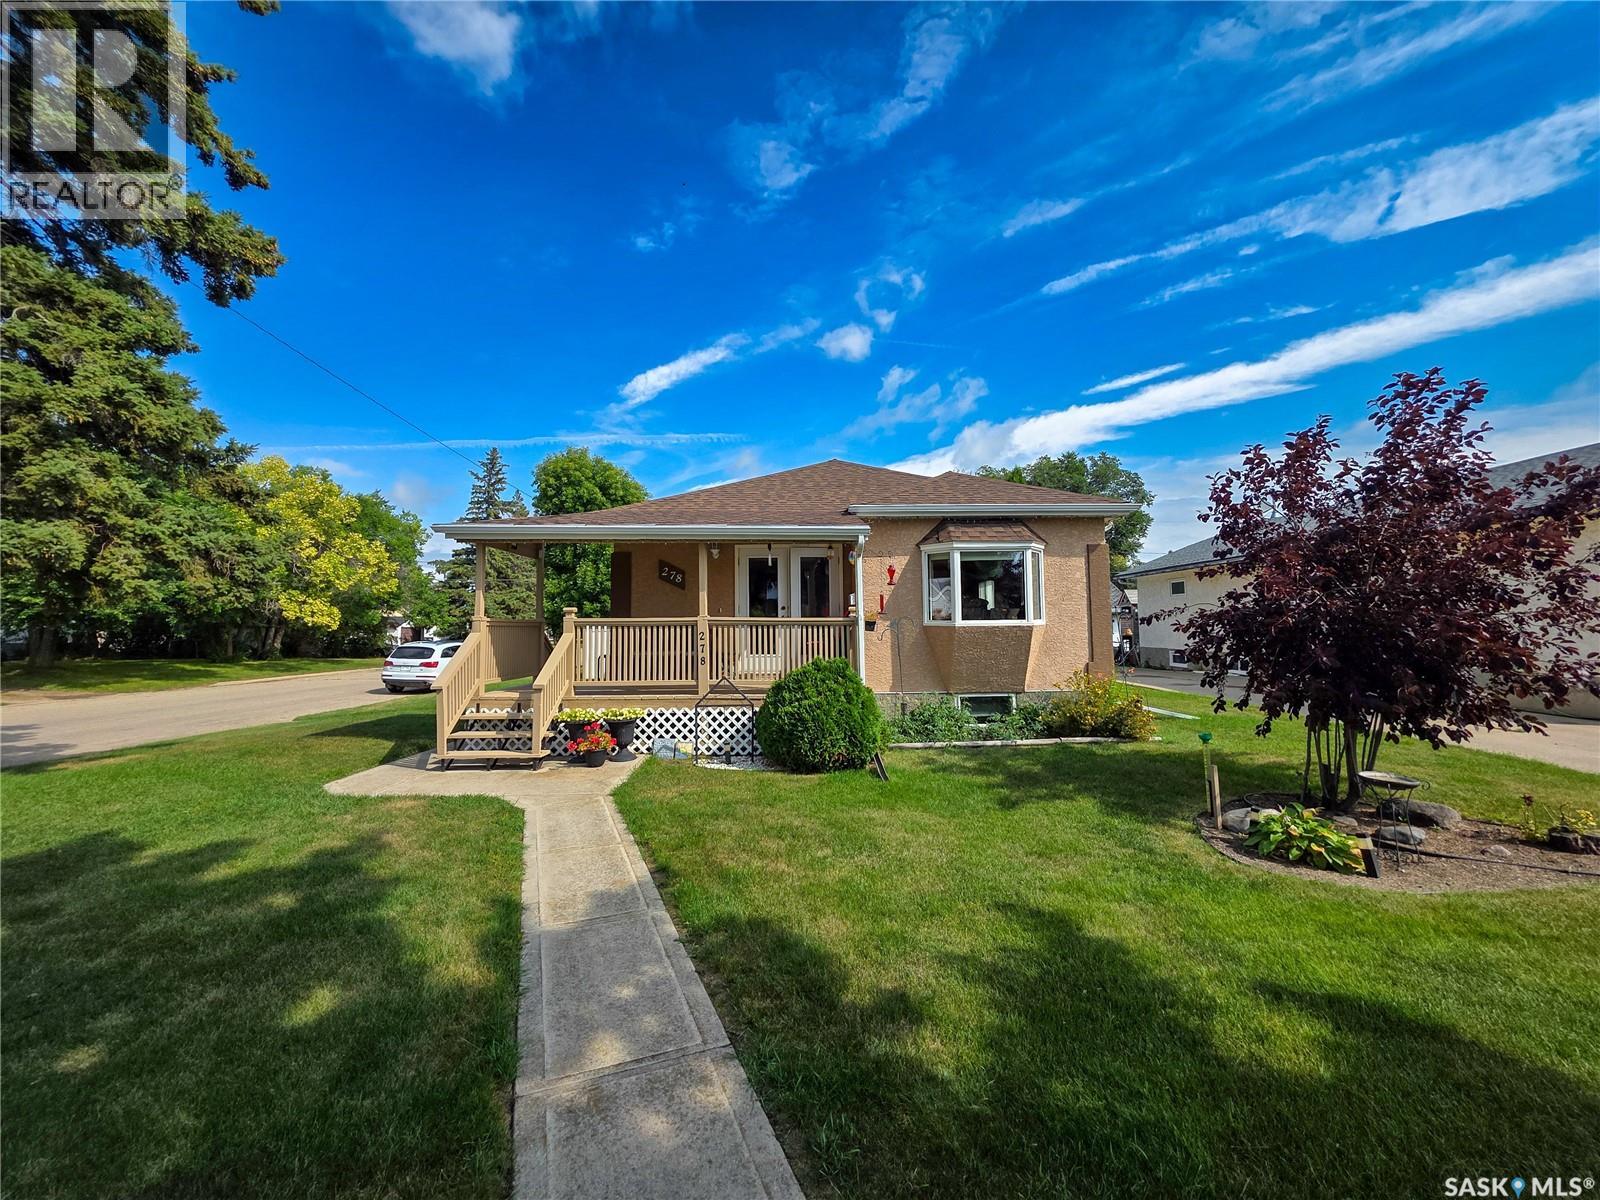
Welcome to 278 9th Avenue West! This beautifully renovated 1,222 sq. ft. bungalow offers 3 bedrooms, 2 bathrooms, and a thoughtfully designed layout with plenty of space inside and out. In 2013, the home was gutted to the studs and completely renovated inside and out, including the addition of extra living space. The bright and inviting kitchen welcomes you into the home and features an abundance of custom cabinetry, plenty of storage and prep space and 5 appliances, including a gas stove. The kitchen opens to the dining area and spacious living room, creating a comfortable space for everyday living. New windows with Hunter Douglas blinds and updated flooring throughout add to the home's finished feel. The main floor offers a good-sized bedroom, 3 pc. bath with soaker tub, and convenient main floor laundry. The spacious primary bedroom features a walk-in closet and direct access to a deck overlooking the backyard. A ductless air conditioner in the living room keeps the main living space comfortable during the warmer months. Downstairs, the fully finished basement provides even more living space with a family room, third bedroom, 3 pc. bathroom, and dedicated storage room. Outside, a covered patio at the front of the home is conveniently accessed from the kitchen and dining area, while the backyard offers a deck off the primary bedroom, patio area, storage shed, and additional parking. The insulated double detached garage provides plenty of room for vehicles, storage, or workspace. Extensively renovated, thoughtfully laid out, and offering plenty of indoor and outdoor space, this home is ready for its next owners to enjoy! (id:62370)
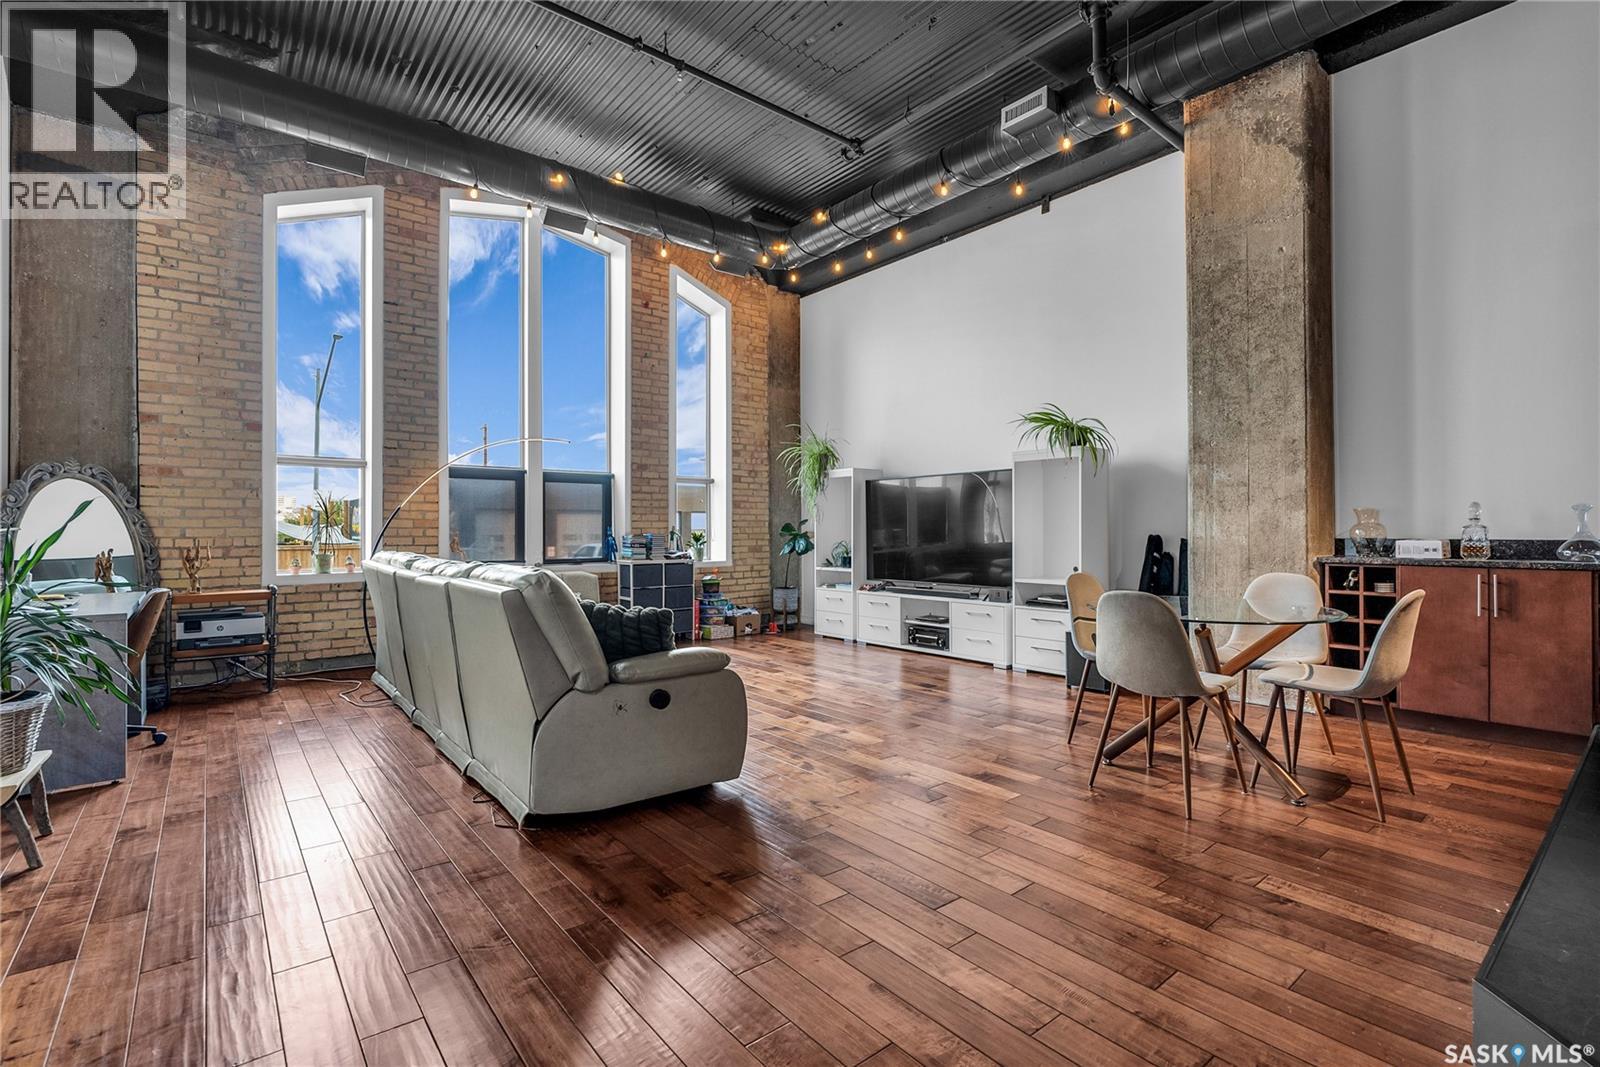
Welcome home to 211 Ave D North unit 105. This executive condo delivers an impressive space with over 1900sqft and 14’ ceilings. Industrial design and natural textures. The exposed concrete, brick, and steel are softened with the warm colors and natural light. The front entry is set for welcoming you in with an oversized closet and plenty of space to kick off your shoes. Laundry/Utility is found adjacent with more room for storage here and the following leads you to a large secondary bathroom that boasts a shower and oversized soaker tub. The first bedroom is found next with a spacious 13' x 17' dimension & walk-in closet. The kitchen provides an anchor to the main room with an island looking out. Entertain with ease! From prep to serving - there is a generous layout of high-end cabinetry, counter space, and large pantry. East facing windows tease the city skyline and bring in plenty of natural light here. Let your imagination flow with layout placement; dining, living, work or play. The primary retreat is separated from here and shows an oversized bedroom sharing the exterior windows. A walk-in closet has two sides and leads to a customized 3 piece ensuite. There is one above-ground parking stall included that you will find within the gated area and often other options available for rent. As well there is a gym space, and the roof top terrace with lounging chairs, a BBQ included, and incredible views! (id:62370)
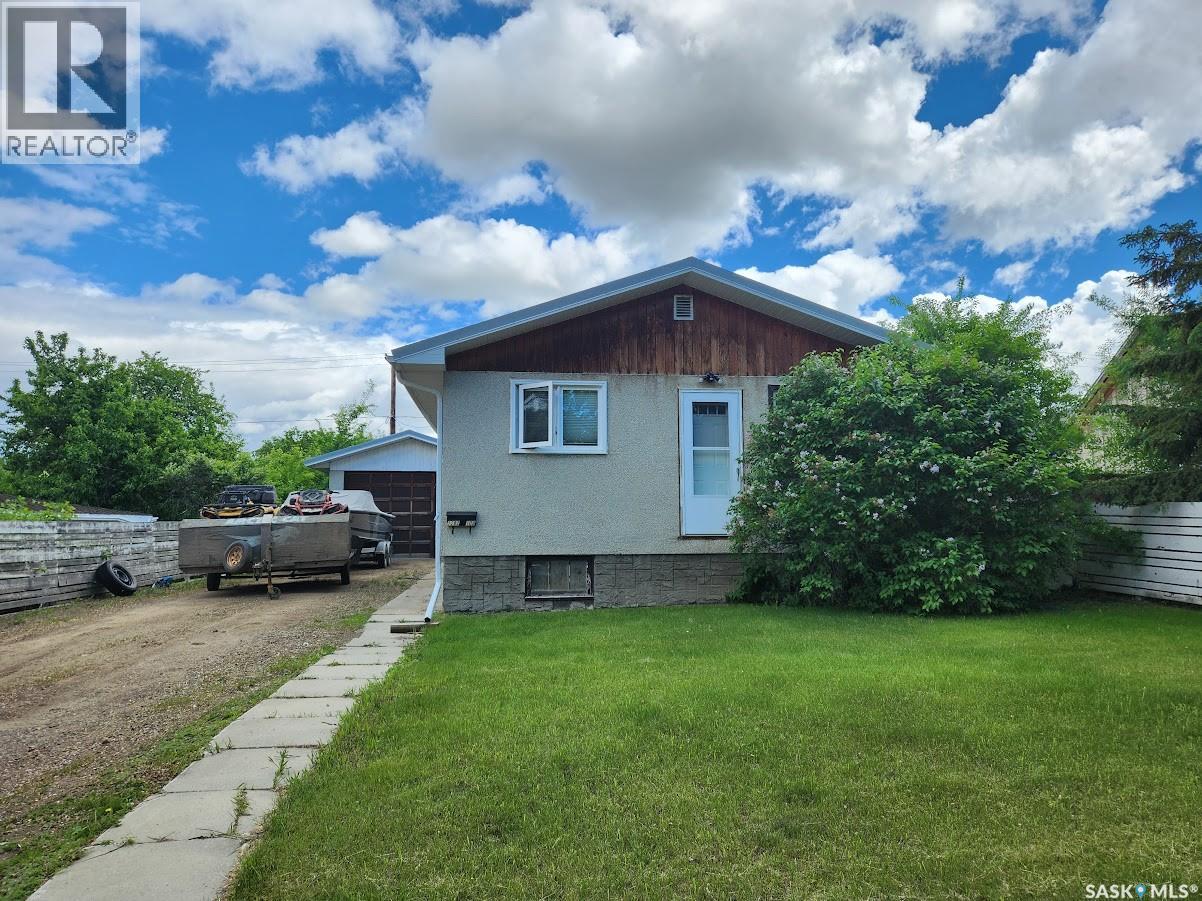
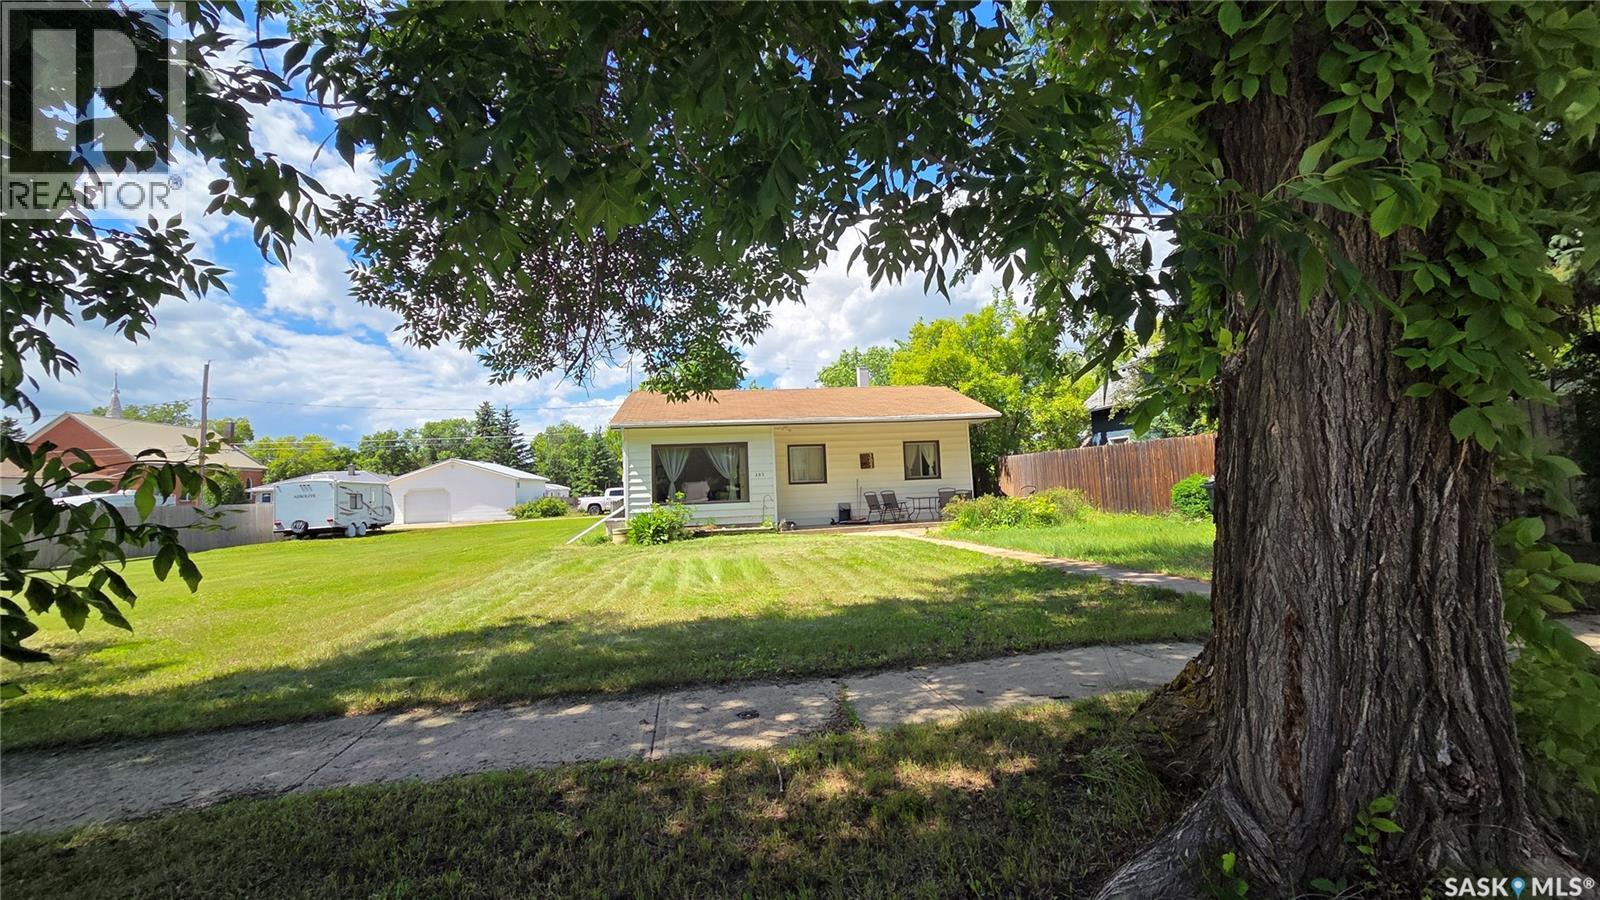
Welcome to this charming cottage-style bungalow nestled on two spacious lots! Offering 816 sq. ft. of comfortable living space, this well-maintained home features 2 bedrooms, a full 4-piece bathroom, plus a convenient 2-piece bath combined with the main floor laundry. The bright living room is filled with natural light, while the spacious eat-in kitchen offers plenty of cabinetry and room to gather. The basement provides abundant storage and the opportunity to add your own finishing touches. Outside, you'll appreciate the detached single garage, mature trees, and the incredible double lot with endless space for gardening, entertaining, kids, pets, RV parking, or future development. Whether you're a first-time buyer, looking to downsize, or searching for an affordable property with room to grow, this charming home is ready to welcome its next owners. (id:62370)