
2054 Braun Bay E Regina, Saskatchewan S4V 0L5

$549,999
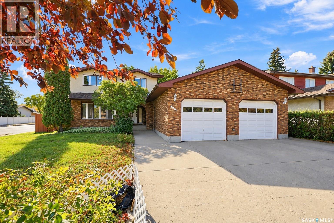
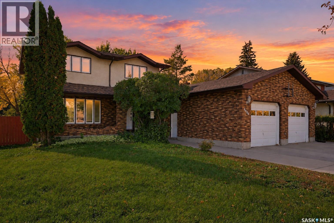
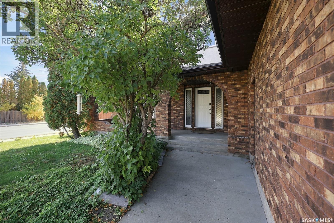
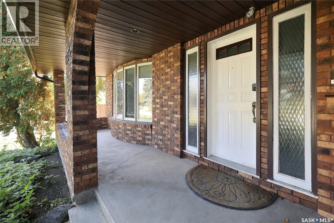
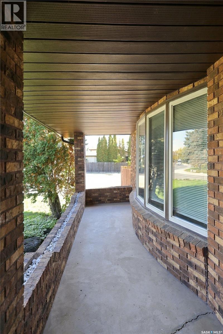
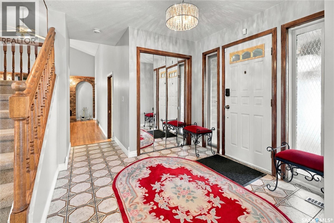
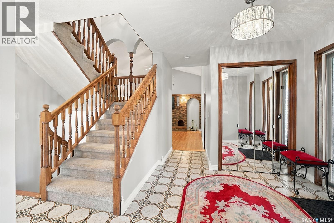
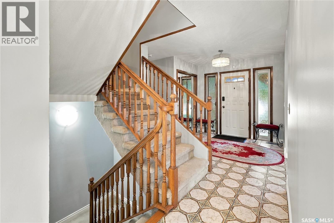
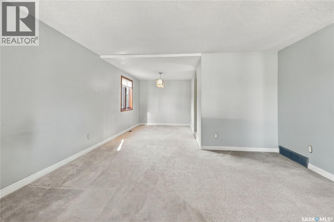
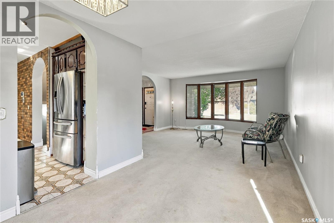
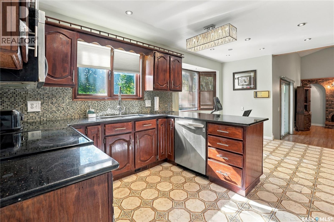
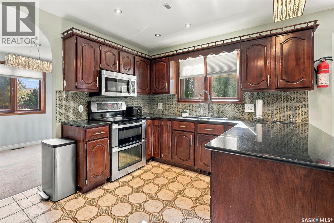
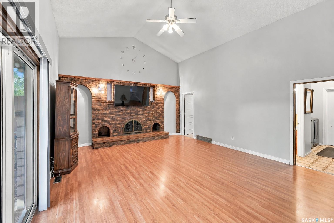
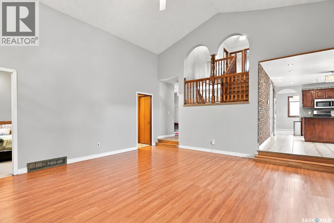
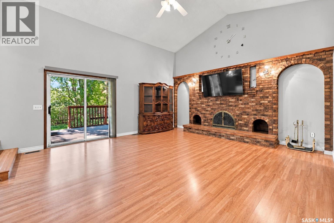
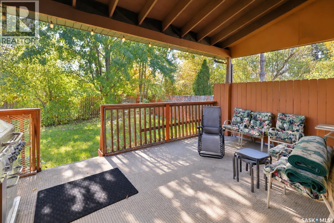
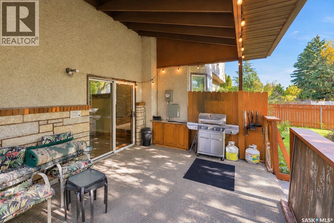
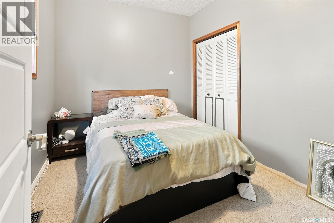
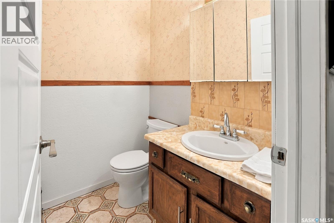
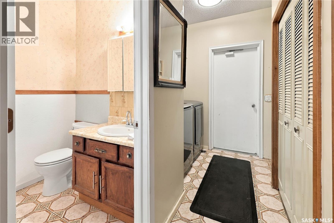
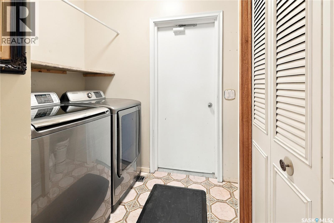
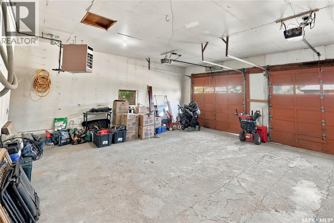
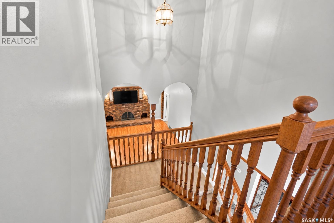
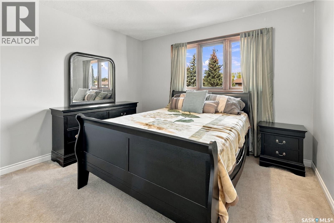
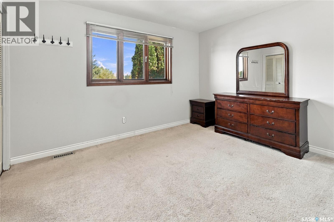
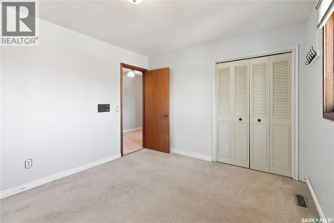
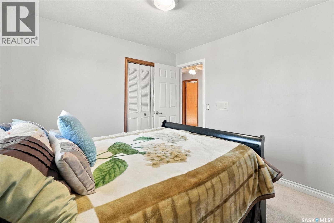
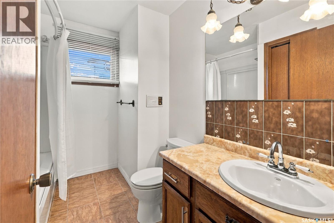
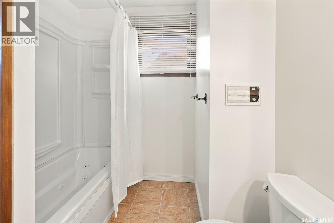
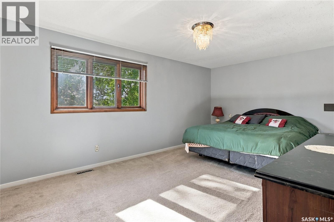
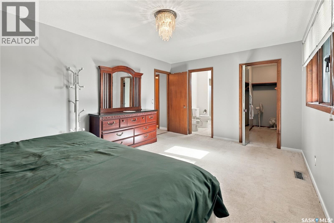
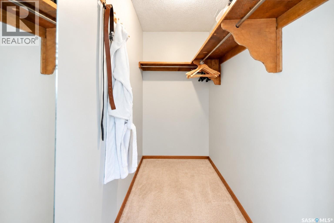
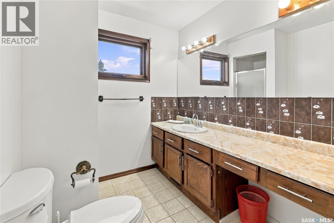
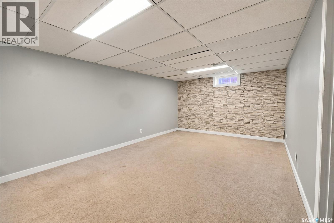
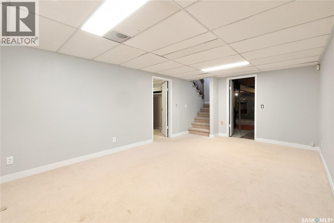
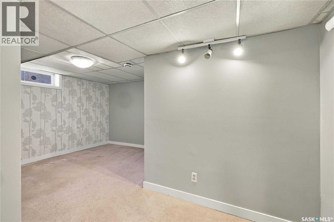
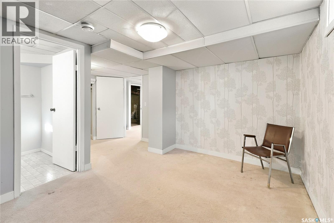
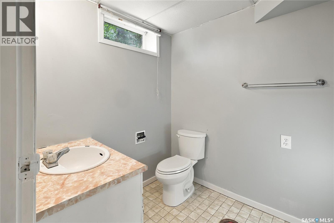
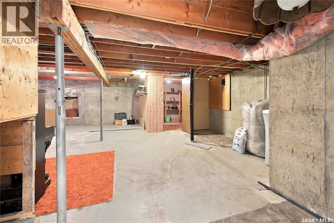
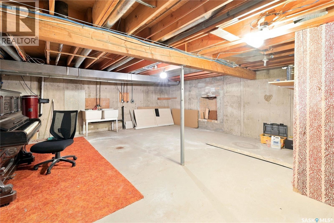
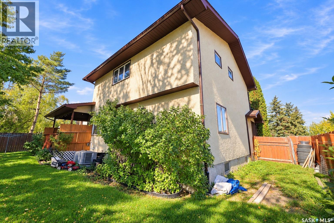
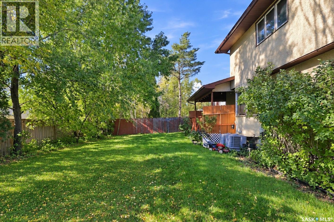
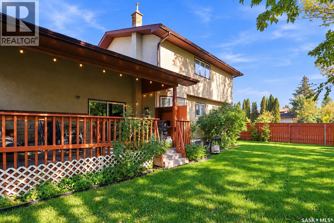
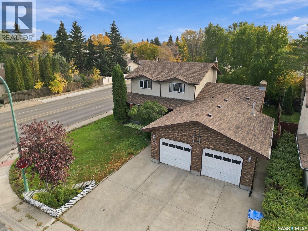
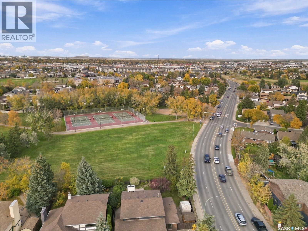
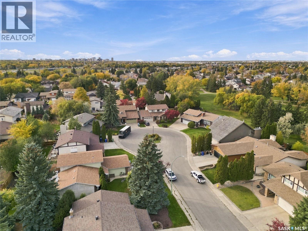
Every family deserves a happily ever after, and 2054 Braun Bay might just be the setting for yours! Tucked into Regina's established Gardiner Park neighbourhood, this 2,200 sq. ft. two-storey split offers 5 bedrooms, 4 bathrooms and enough room for the whole family to spread out (and occasionally avoid each other). The main floor features a spacious living room, formal dining area for the holidays you swear you won't host again, a functional kitchen with breakfast nook, and a sunken family room with vaulted ceilings and a wood-burning fireplace. There's even a main-floor bedroom, perfect for guests, a home office or whatever chapter life brings next. A convenient laundry and mudroom connects directly to the heated double attached garage. Upstairs, the primary bedroom offers its own ensuite and walk-in closet, alongside two additional bedrooms and a full bathroom. The finished basement adds another family room, fifth bedroom and bathroom, giving everyone a little more breathing room. And yes, there's an intercom system throughout the home, because apparently yelling "DINNER!" from the bottom of the stairs wasn't always the preferred method of communication. Outside, the corner lot offers a mature, fenced yard and covered deck with direct access from the family room. Just a short walk away, you'll find Gardiner Park's green space, playground and tennis courts, along with nearby Wilfrid Walker School. Shopping, restaurants and everyday amenities are close by, with convenient access to Arcola Avenue and the Regina Bypass for getting around the city. This home has plenty of character, a few stories to tell and room for someone new to make it their own. It might not be a brand-new fairytale, but the next chapter is yours to write. Your happily ever after could start right here. (id:62370)
Open House
This property has open houses!
10:00 am
Ends at:12:00 pm
Property Details
| MLS® Number | SK050863 |
| Property Type | Single Family |
| Neigbourhood | Gardiner Park |
| Features | Treed, Corner Site, Rectangular |
| Structure | Deck |
Building
| Bathroom Total | 4 |
| Bedrooms Total | 5 |
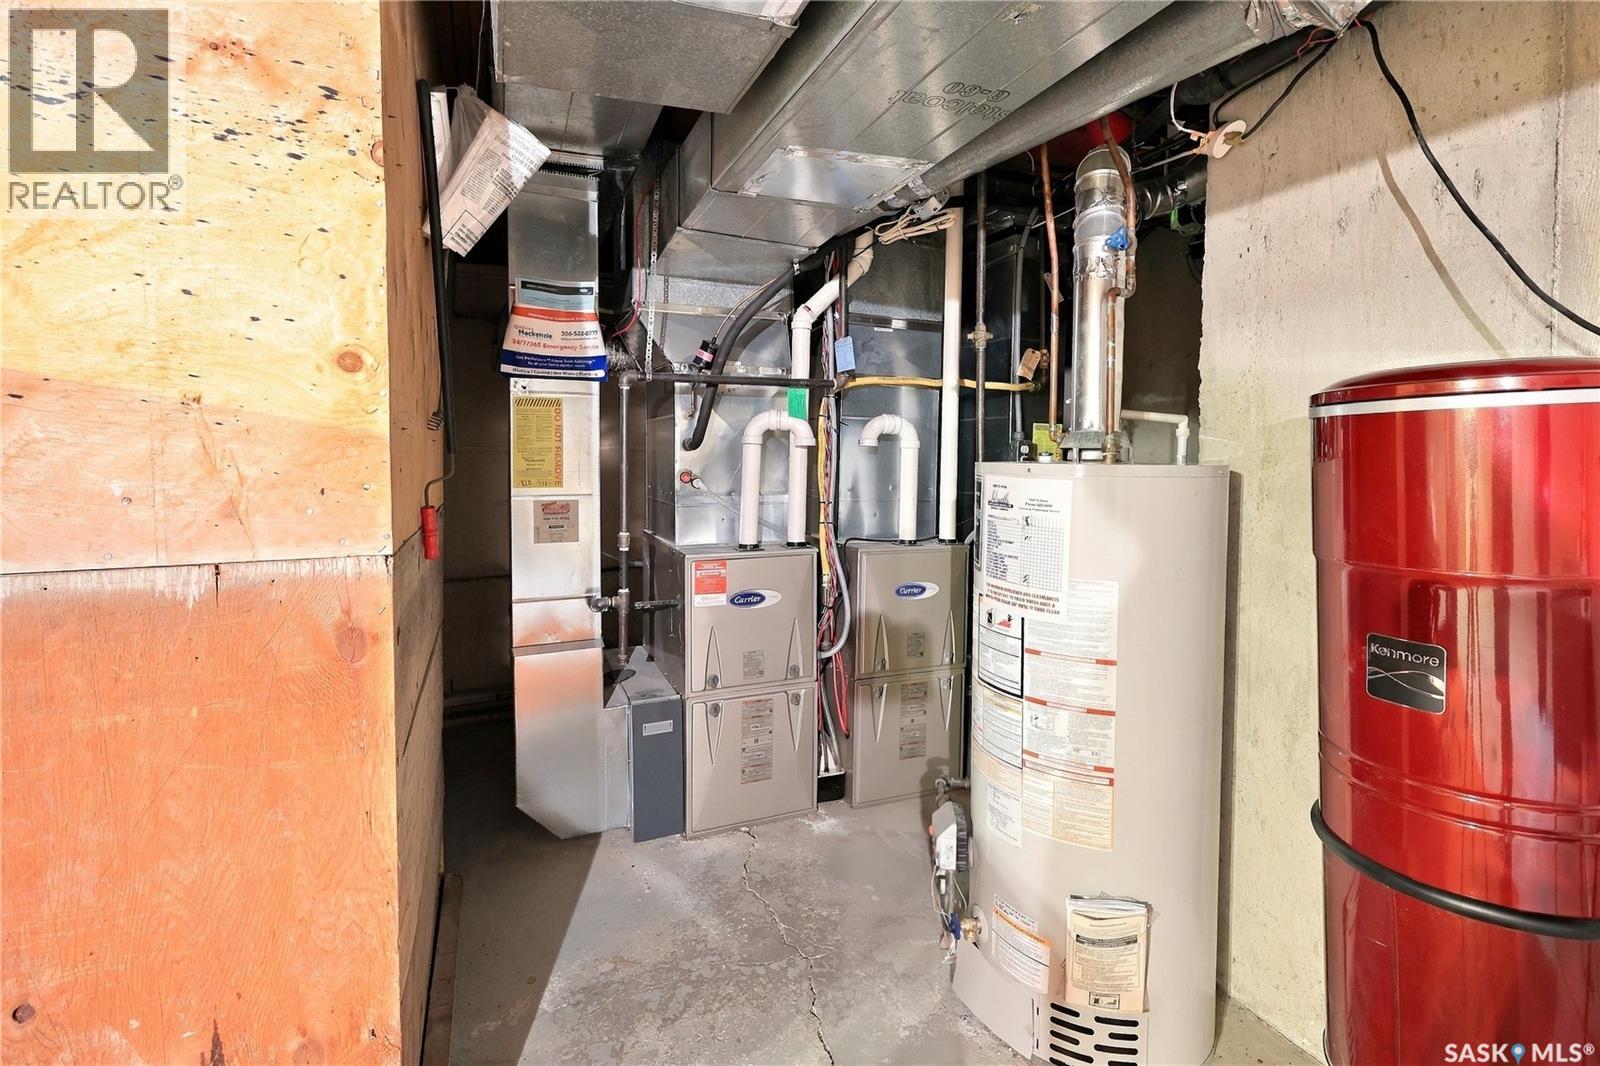
| Appliances | Washer, Refrigerator, Intercom, Dishwasher, Dryer, Microwave, Alarm System, Garburator, Window Coverings, Stove |
| Architectural Style | 2 Level |
| Basement Development | Partially Finished |
| Basement Type | Full (partially Finished) |
| Constructed Date | 1980 |
| Construction Style Attachment | Detached |
| Cooling Type | Central Air Conditioning |
| Fire Protection | Alarm System |
| Fireplace Fuel | Wood |
| Fireplace Present | Yes |
| Fireplace Type | Conventional |
| Heating Fuel | Natural Gas |
| Heating Type | Forced Air |
| Stories Total | 2 |
| Size Interior | 2,200 Ft2 |
| Type | House |
Parking
| Attached Garage | |
| Heated Garage | |
| Parking Space(s) | 4 |
Land
| Acreage | No |
| Fence Type | Fence |
| Landscape Features | Lawn, Underground Sprinkler |
| Size Frontage | 60 Ft |
| Size Irregular | 6765.00 |
| Size Total | 6765 Sqft |
| Size Total Text | 6765 Sqft |
Rooms
| Level | Type | Length | Width | Dimensions |
|---|---|---|---|---|
| Second Level | Bedroom | 10.5' x 11.4' | ||
| Second Level | Bedroom | 10.6' x 12.7' | ||
| Second Level | 4pc Bathroom | 5.6' x 8.7' | ||
| Second Level | Primary Bedroom | 11.5' x 17.7' | ||
| Second Level | 4pc Ensuite Bath | 6.4' x 8.8' | ||
| Basement | Other | 12.1' x 19.4' | ||
| Basement | Bedroom | 13.1' x 9.8' | ||
| Basement | 2pc Ensuite Bath | 6.2' x 6' | ||
| Main Level | Foyer | 8.875' x 8.26' | ||
| Main Level | Living Room | 13.4' x 14.8' | ||
| Main Level | Dining Room | 13.26' x 8.8' | ||
| Main Level | Kitchen | 10' x 9' | ||
| Main Level | Dining Nook | 11' x 8.5' | ||
| Main Level | Family Room | 16.3' x 19.5' | ||
| Main Level | Bedroom | 10.3' x 9' | ||
| Main Level | 2pc Bathroom | 4.7' x 5.6' | ||
| Main Level | Other | 10.3' x 9' |



The trademarks REALTOR®, REALTORS®, and the REALTOR® logo are controlled by The Canadian Real Estate Association (CREA) and identify real estate professionals who are members of CREA. The trademarks MLS®, Multiple Listing Service® and the associated logos are owned by The Canadian Real Estate Association (CREA) and identify the quality of services provided by real estate professionals who are members of CREA. The trademark DDF® is owned by The Canadian Real Estate Association (CREA) and identifies CREA's Data Distribution Facility (DDF®)
October 17 2026 12:19:54
Saskatchewan REALTORS® Association
Century 21 Dome Realty Inc.