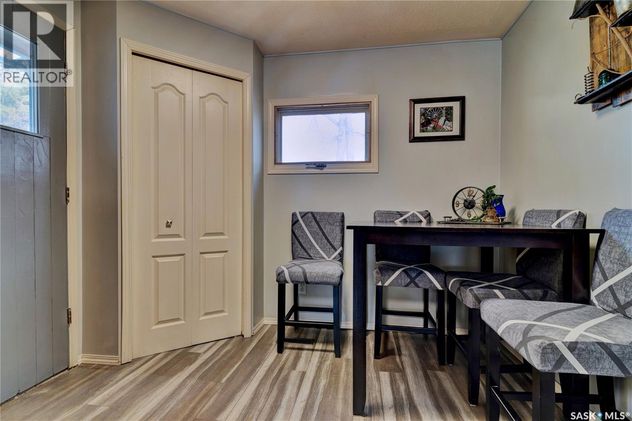
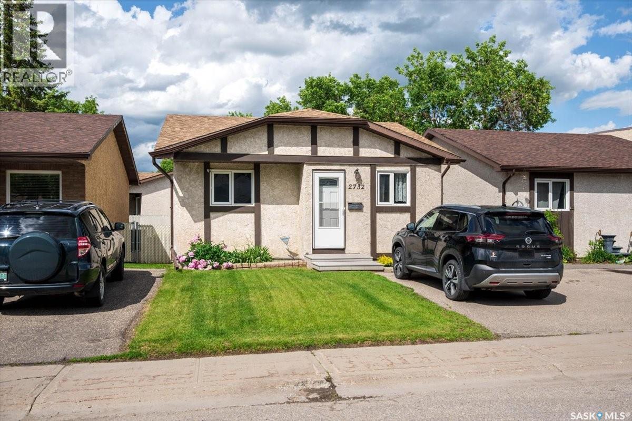
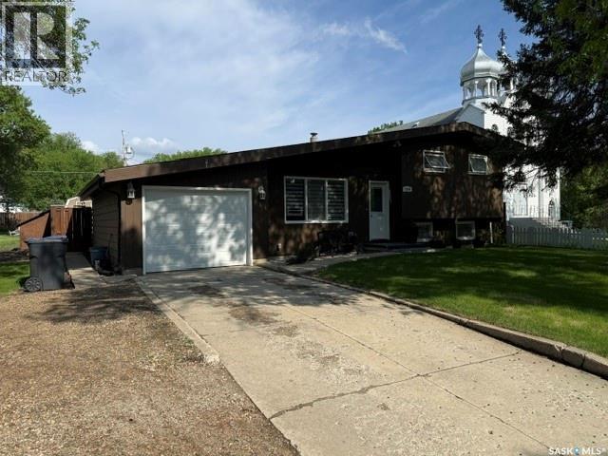
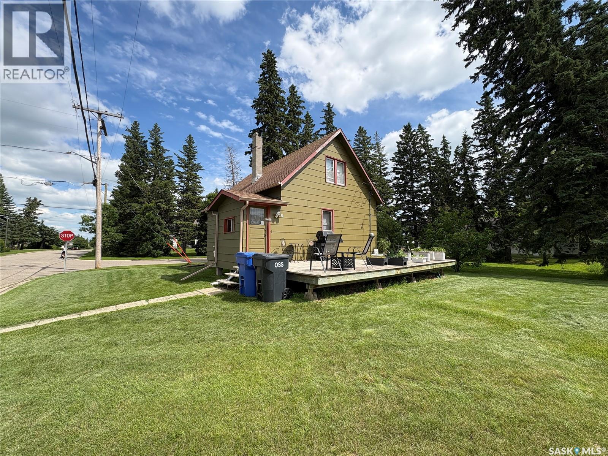
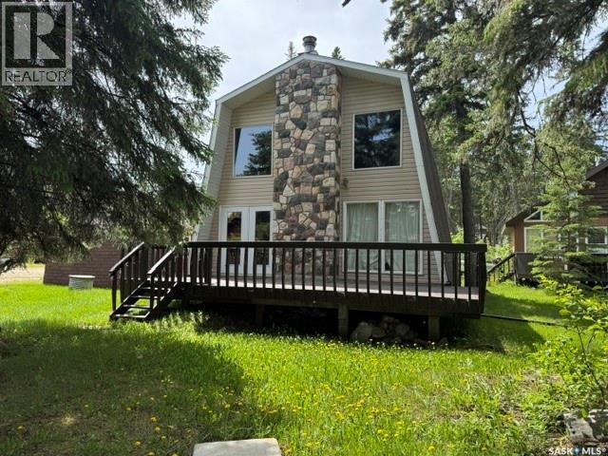
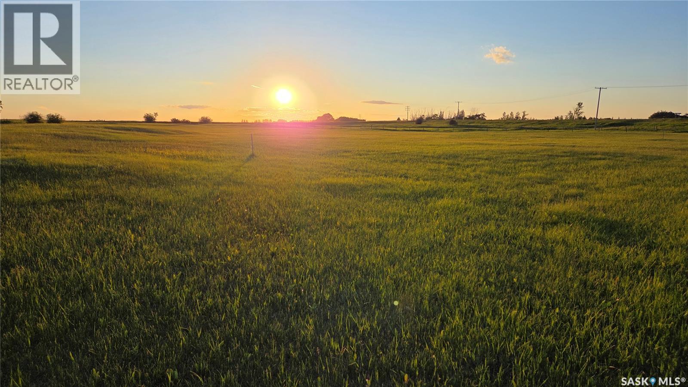
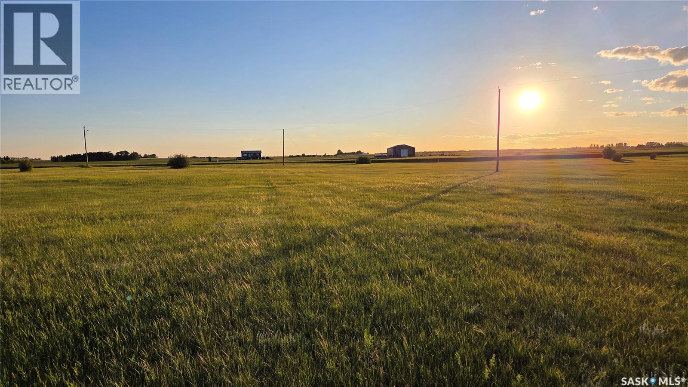
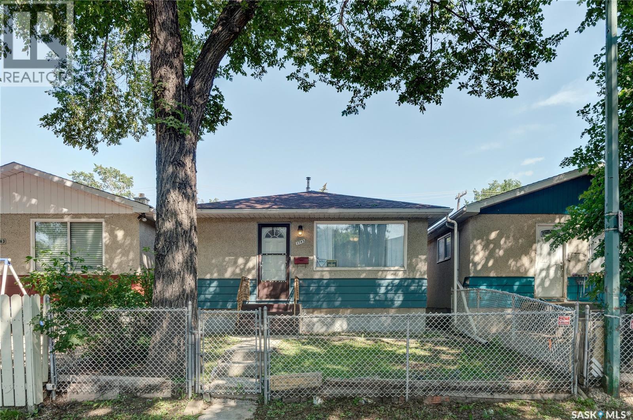
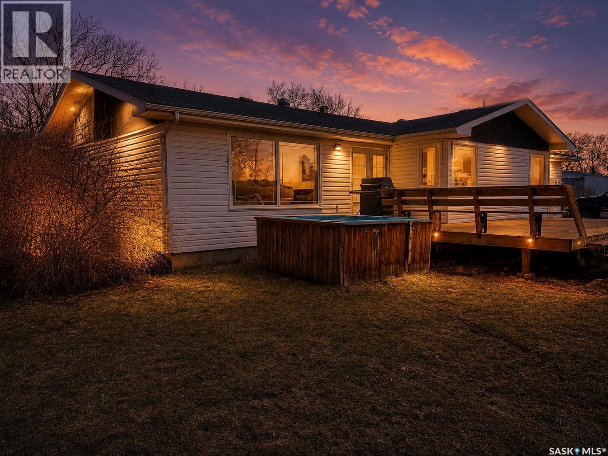
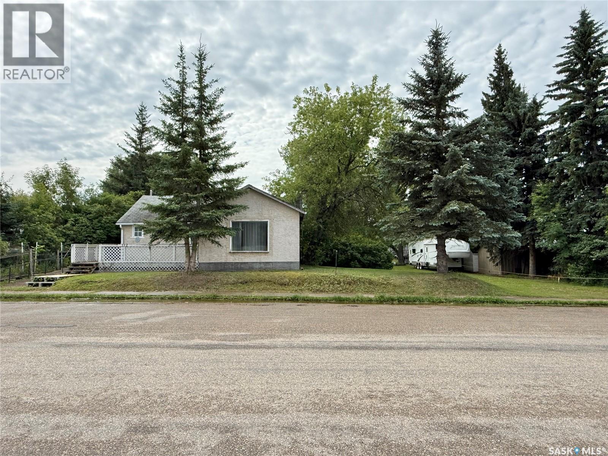
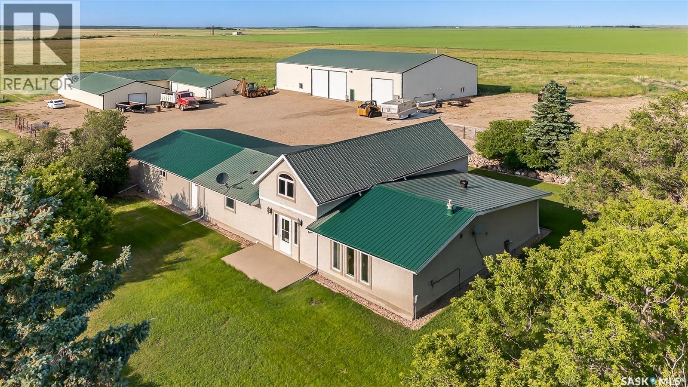
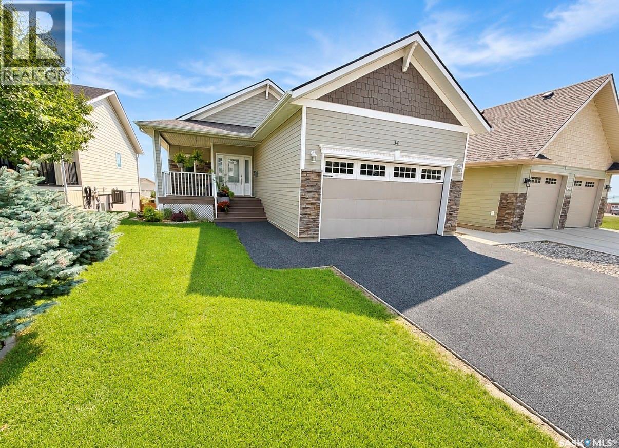
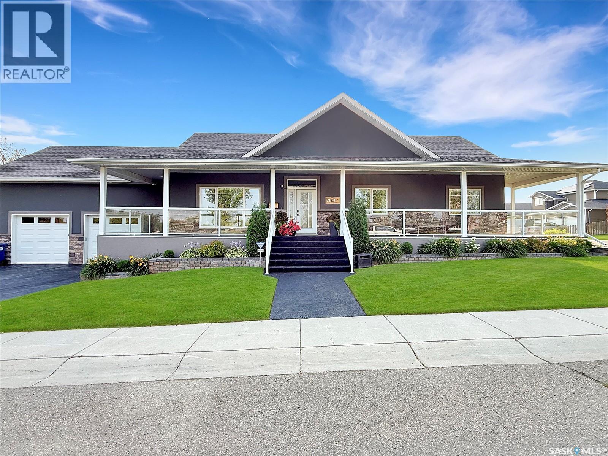
Please note: DO NOT LET CATS OUT!!!! Welcome to 1230 Dewdney Avenue East!!! What lovely and inviting home. From the moment you come inside, you feel welcomed and are surprised by the beautiful natural light and the spacious living room that is open to the kitchen and dining area. You immediately notice that there are plenty of cupboards and counter space making cooking and prepping easy! Both of the bedrooms are a good size and the main bathroom has been beautifully updated. The basement houses plenty of storage space and the laundry area and utility room. From the kitchen you exit onto a lovely deck that overlooks a beautiful backyard! The single garage is a nice addition and perfect for protection from the elements. There is plenty more parking in the back And the front single driveway is an added bonus. A pleasure to show (id:62370)
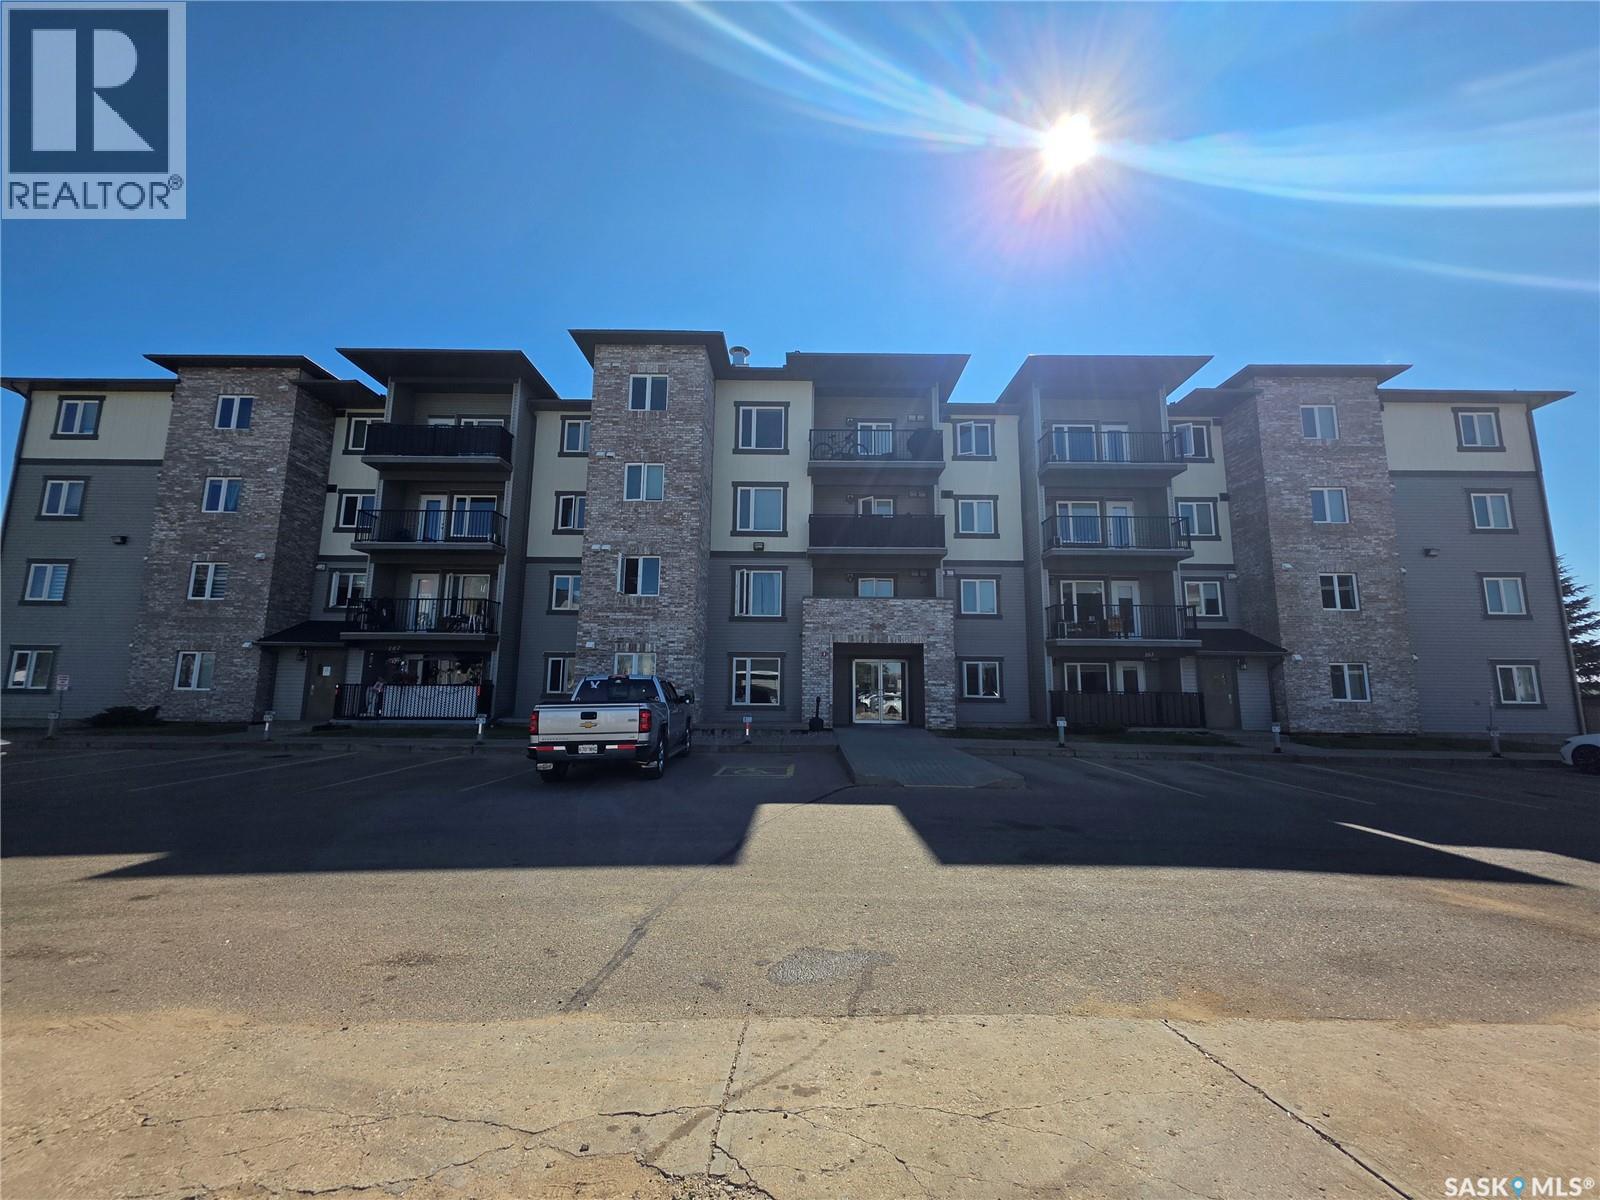
If you are looking for affordable living and minimal maintenance, look no further. This 907 sq. ft. 2 bedroom, 2 bath condo has several upgrades!! The living area features medium dark laminate flooring throughout the living room, dining area and kitchen. Tiled backsplash in the kitchen. Both bathrooms and the laundry feature ceramic tile floors, and the laundry room has additional upper shelving for those rarely used but necessary items. The deck faces east which makes for a lovely morning coffee space. This unit comes with a designated heated underground parking space. Don't hesitate book your showing today and enjoy your new condo!! (id:62370)
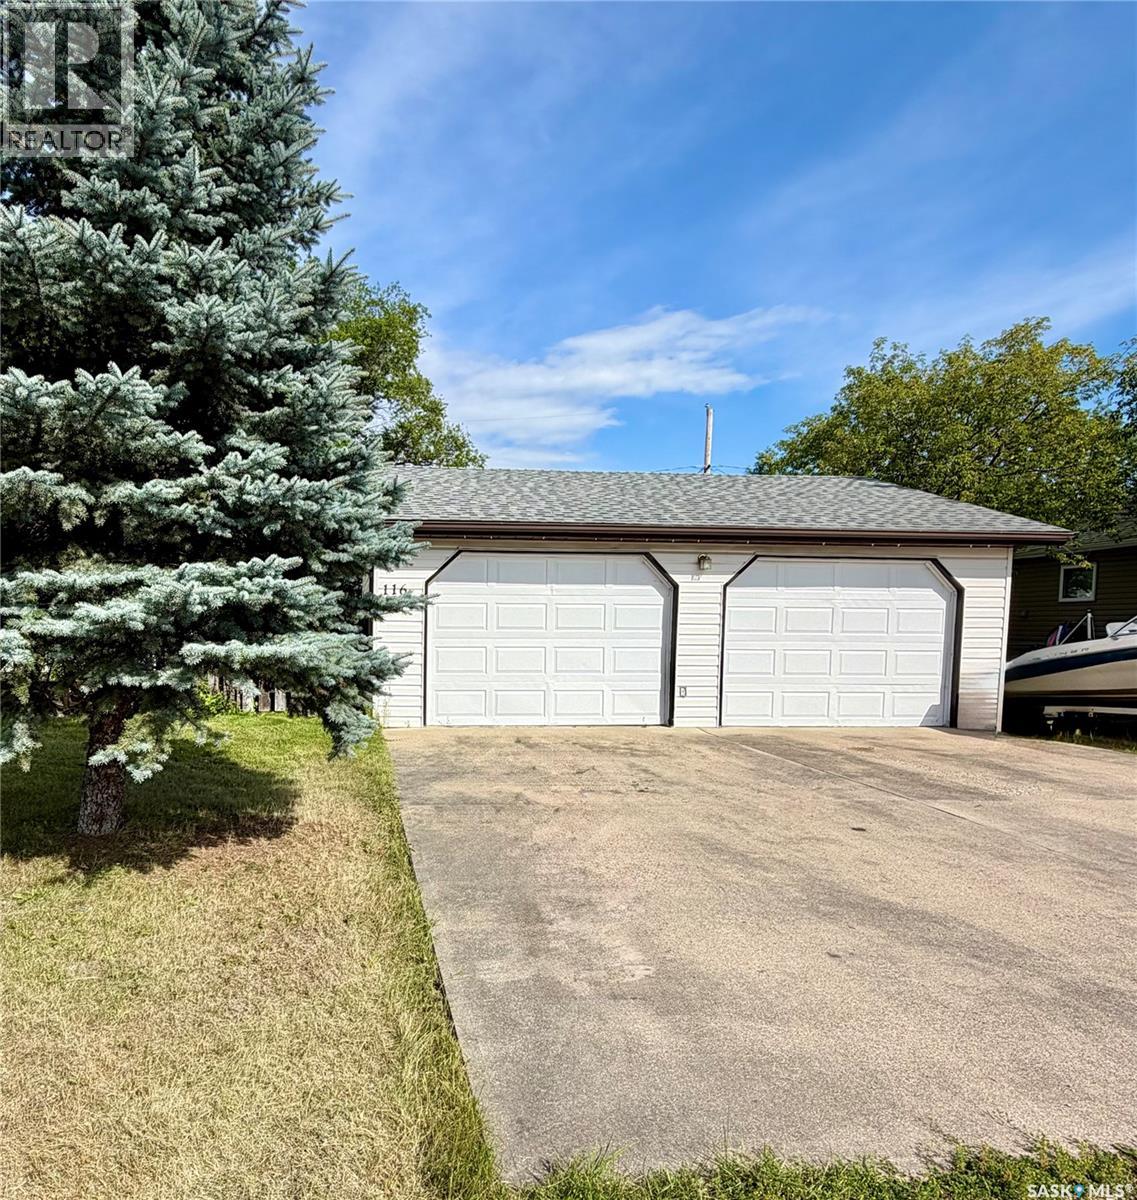
Not enough room for all those “toys”? Looking for a place to keep your vehicles, quads, snowmobiles, trailers, or other equipment out of the elements of the weather? Here it is!This property features a 2-car detached garage on its own lot, complete with a large concrete apron pad at the front for extra parking and easy access. The spacious backyard offers even more room, along with a storage shed and a partially fenced yard. A great option for extra garage space, storage, hobbies, or your recreational equipment. Want even more? Team it up with the 4-bedroom, 3-bath home next door, also for sale under MLS® SK045315, and create a fantastic package with plenty of living space, yard space, and garage/storage options. The perfect spot for all those toys! (id:62370)
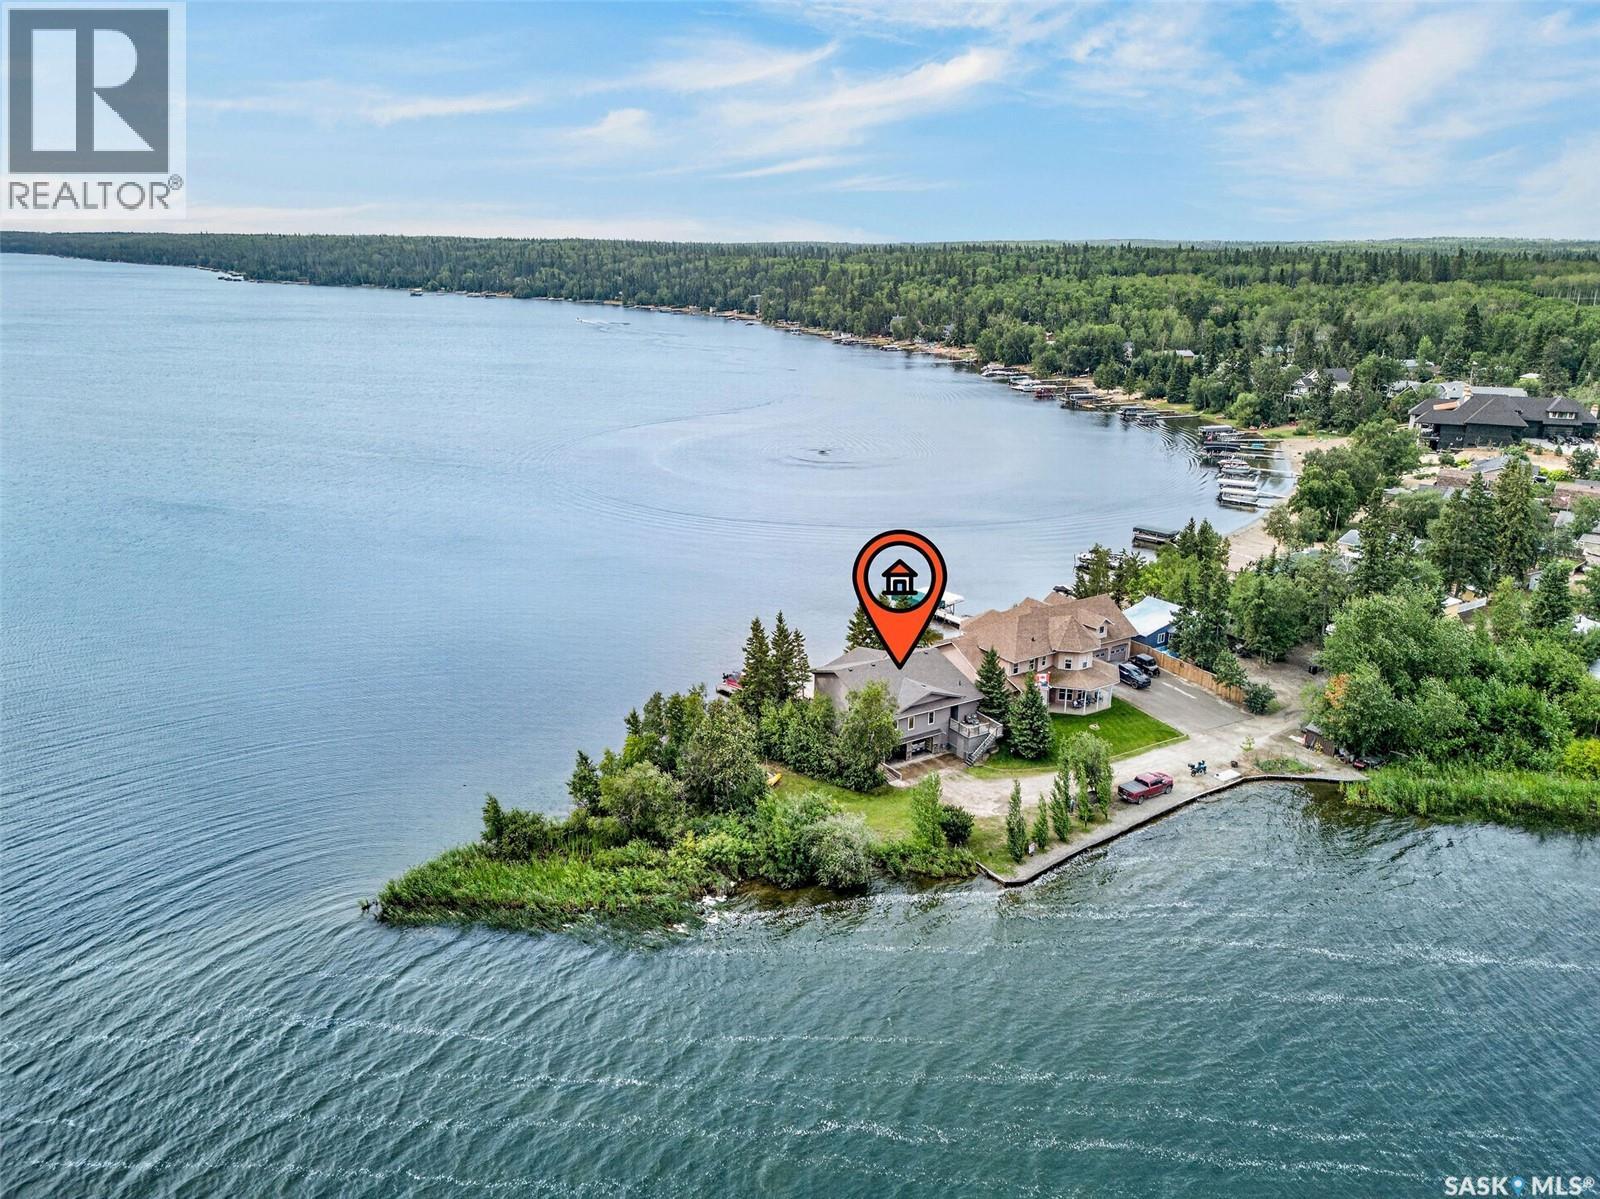
Own one of the most UNIQUE lots on Beautiful Emma Lake. This home is located on the end of McIntosh Point with Lakefront on the first lake on the South Side and Lakefront on the second lake on the North Side. Both sides have breathtaking views on either of the 2 Lakes. You will not find another property quite like this one. The home was built in 2006 on a slab on grade. Home has 3 bedrooms on the main plus a den that can be used as bedroom, a full 4 piece bath and a 3 piece ensuite of the master and a walk-in closet. Very well laid out kitchen with plenty of cupboards and storage space, and the stainless steel appliances are included. The Kitchen opens onto a spacious dining room, and flows into a large living room with a natural gas radiant fireplace. Dining room has access to 2 large decks with a barbeque station on one side and Hot tub on the other side, for enjoying those stary evenings. The basement has a large exercise room/ bedroom with 2 fold down Murphy beds. There is a large workshop area and a utility room with the modern conveniences of water pump on demand pressure, circulating heat pump, surge protected panel box, thermostatically controlled for the outside above ground septic tank, and there is a septic tank alarm. Basement has direct access to a spacious heated 2 car garage. Upgrades include Shingles Aug /2025, Furnace approx. 2.5 years ago, water heater 2018, water softener July/ 2025, and water pump replaced in 2007. Most of the main floor features Teak Hardwood flooring other than the bedrooms. Most furniture included, Living room (sofa, chairs, table & lamps.) Dining room table and China cabinet,3 queen size beds,(Master Bedroom excluded) 2 Queen size Murphy beds in the exercise room. Exercise equipment to be included as well. Deck furniture X 2 decks, and the generator. Shop tools are negotiable. This home has been meticulously kept, and would be a pleasure to show. (id:62370)
Welcome to Cedar Meadow, where comfort, convenience, and low-maintenance living come together in this well-maintained two-bedroom, one-bathroom lower-level condo. Ideally located close to schools, parks, walking paths, shopping, and everyday amenities, this is a great opportunity for first-time buyers, downsizers, or investors. Inside, the bright and spacious open-concept layout offers a comfortable flow between the kitchen, dining, and living areas. The upgraded kitchen provides plenty of maple cabinetry and counter space with the dining area conveniently positioned nearby for easy entertaining. The living room offers a welcoming space to relax, while large windows bring in an abundance of natural light. Both bedrooms are generously sized, with the primary bedroom offering excellent closet space. A full four-piece bathroom and convenient in-suite laundry add to the functionality of the home. Enjoy the added peace of mind of a furnace and air conditioner that are owned, maintained, and serviced by the condo association, helping take the worry out of major mechanical expenses. The unit also includes an electrified parking stall, with additional storage conveniently located off the patio. A second parking stall is available to rent seasonally for added convenience. Located in a quiet and established community with easy access to everything you need, this Cedar Meadow condo offers an affordable and practical way to enjoy home ownership without the upkeep of a traditional house. A great opportunity in a desirable location—come see what makes this condo such a great place to call home. (id:62370)
Discover your slice of lakefront paradise at beautiful Rhona Lake! This ready-to-build lot offers the perfect opportunity to create your dream getaway. With power already to the property, you can start planning your cabin or simply park your trailer and start enjoying lake life right away. Rhona Lake is known for its great fishing, boating, and peaceful surroundings, ideal for anyone looking to relax and unwind. Don’t miss this chance to own a prime piece of Saskatchewan’s recreational landscape and make unforgettable memories at the lake. (id:62370)
The Bradenberg Model is an exciting design by Ehrenburg Homes Ltd, Premier Builder. Top quality construction and materials used throughout this exceptional single family home. Spacious front entry leads to a wide open floor plan allowing for an abundance of natural light. Main floor layout is perfect for entertaining. Beautiful kitchen features top quality white cabinetry, direct vented OTR microwave, luxury stone counters with a peninsula style island with eating bar that is open to the dining area and large living room with picture window overlooking covered front deck. Handy 2pc bath completes the main floor. Second level has a generous sized master bedroom with full ensuite and walk-in closet. 2 additional bedrooms, 4pc bath and 2nd floor laundry. Basement features a side entrance to accommodate a future suite. Exterior walls are framed and insulated with roughed in plumbing. Superior construction foundation has a 4” rebar reinforced slab and is built on piles. Double detached garage. Exterior features front landscaping, sidewalk, and underground sprinklers. Saskatchewan new home warranty included. So many extras with an Ehrenburg Home call today for more details and a personal viewing! (id:62370)
Welcome to affordable small-town living in the welcoming Village of Lake Lenore! Located just 20 minutes east of Humboldt, this well-maintained 1,348 sq. ft. home offers plenty of space, numerous updates, and a beautifully landscaped yard. Originally built in 1965, the home was moved onto a new wood foundation in 2011. The main floor features three large bedrooms, convenient main-floor laundry, and a bright kitchen, dining, and living area with new flooring. All windows have been upgraded to triple-pane PVC for improved comfort and efficiency. Numerous improvements have been completed over the past 10 years, including siding, soffit, fascia, fencing, deck, shingles, and more. The partially developed basement provides two additional bedrooms that still require some finishing work, along with a generous open area ready to be developed to suit your family's needs. Outside, enjoy the 12' x 14' treated deck off the back entrance overlooking the beautifully landscaped and fenced yard. The property features mature trees, shrubs, perennials, a garden, and a firepit — a wonderful space to relax and entertain. The 98' x 125' lot provides plenty of room to enjoy. A detached 26' x 32' double garage offers excellent storage and workspace, with the added convenience of a small overhead door at the rear providing access to the backyard. Lake Lenore offers all the amenities you need, including a K-12 school, daycare, hockey rink, and great fishing nearby. With affordable property taxes and utility costs, this property is an excellent opportunity for families, first-time buyers, or anyone looking for a comfortable home in a great Saskatchewan community. 2026 property taxes: $1,936. Average monthly utilities: SaskEnergy $90, water $65, power $75. Come see what Lake Lenore has to offer! (id:62370)
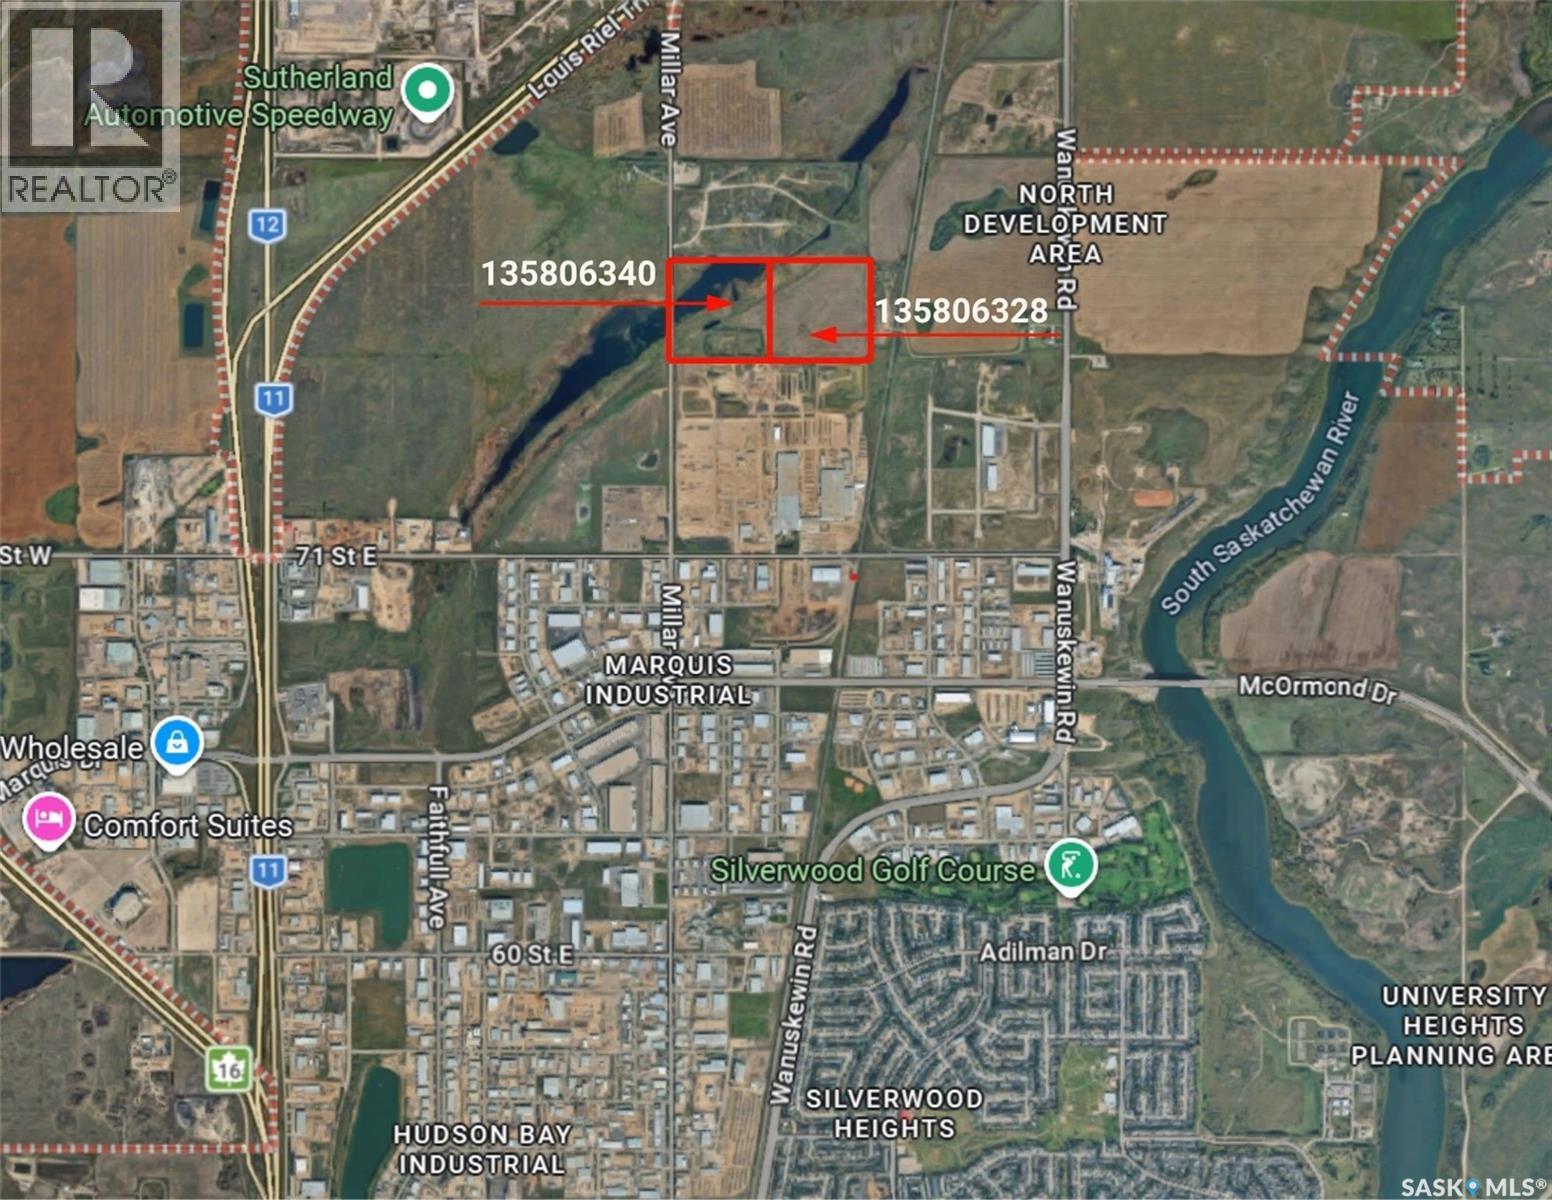
Exceptional development opportunity within Saskatoon city limits! This offering comprises approximately 79.8 acres across two adjoining parcels (39.89 and 39.87 acres), strategically located within the North Saskatoon Development District, an area identified for future employment growth. The property offers excellent access to major transportation corridors and outstanding long-term investment potential. A concept plan has been prepared that incorporates existing wetlands as environmental reserve while identifying substantial development opportunities for employment, commercial, industrial, institutional, office/flex-industrial, logistics, warehousing, manufacturing, and other complementary uses, subject to municipal approvals. This significant land holding offers developers, investors, and institutions the opportunity to explore a wide range of future development possibilities in one of Saskatoon's expanding growth areas. (id:62370)
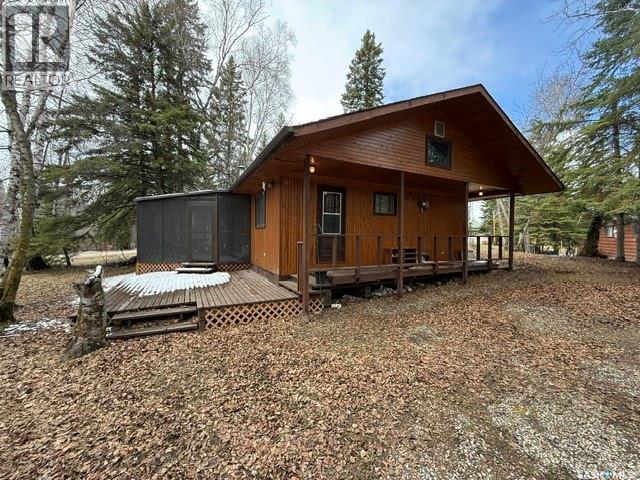
Welcome to your classic lake getaway in the coveted Jubilee Subdivision at Madge Lake, SK—an inviting 672 SF 3-season bungalow full of charm, comfort, and summer-ready appeal just one block from lake access. With its traditional cabin exterior and warm, welcoming feel, this furnished gem is ready for you to start enjoying beach days, boating, campfires, and sunset evenings right away, with all furnishings and appliances included. Inside, you’ll find 3 bedrooms, a full 4-piece bathroom, and an open concept kitchen, dining area, and living room designed for easy family time and relaxed entertaining. The living room offers a ceiling fan for comfort, a cozy corner wood fireplace for cool nights, patio doors to the covered screened porch, and additional electric baseboard heat for extended seasonal use. Step outside and enjoy the front deck, side patio, and pie-shaped corner lot with a backyard that includes a large 12 x 18 shed for all your lake toys and storage needs. Backing onto greenspace with a kid’s playground, this property offers a wonderful setting for families to unwind after days spent at the beach, on the water, or exploring all the fun and recreation Madge Lake is known for. Whether you’re looking for a nostalgic summer retreat, a turnkey family cabin, or the perfect home base for swimming, fishing, paddling, and making lasting memories, this older cabin is packed with potential and ready for your next season at the lake. (id:62370)
Enjoy the convenience of condo living with the privacy of a detached home in this well-maintained bungalow condo located in Regina's desirable Wood Meadows neighborhood. The main floor offers a bright and functional layout featuring vaulted ceilings, a spacious living room with direct access to the backyard deck, and a combined kitchen and dining area. The primary bedroom includes dual closets and convenient Jack-and-Jill access to the full bathroom with jacuzzi tub, while a second generously sized bedroom completes the main floor. Step outside to your private, fully fenced backyard complete with a deck, green space, and storage shed—perfect for relaxing, entertaining, or enjoying your morning coffee. Parking is located directly in front of the home for added convenience. The developed basement provides additional living space with a rec room, two dens, a 3-piece bathroom, and laundry area. Whether you're looking for space for overnight guests, a home office, fitness area, or hobbies, the lower level offers plenty of flexibility to suit your needs. Conveniently located near schools, parks, walking paths, and east-end shopping, this home offers comfortable, low-maintenance living in a well-established neighborhood. (id:62370)
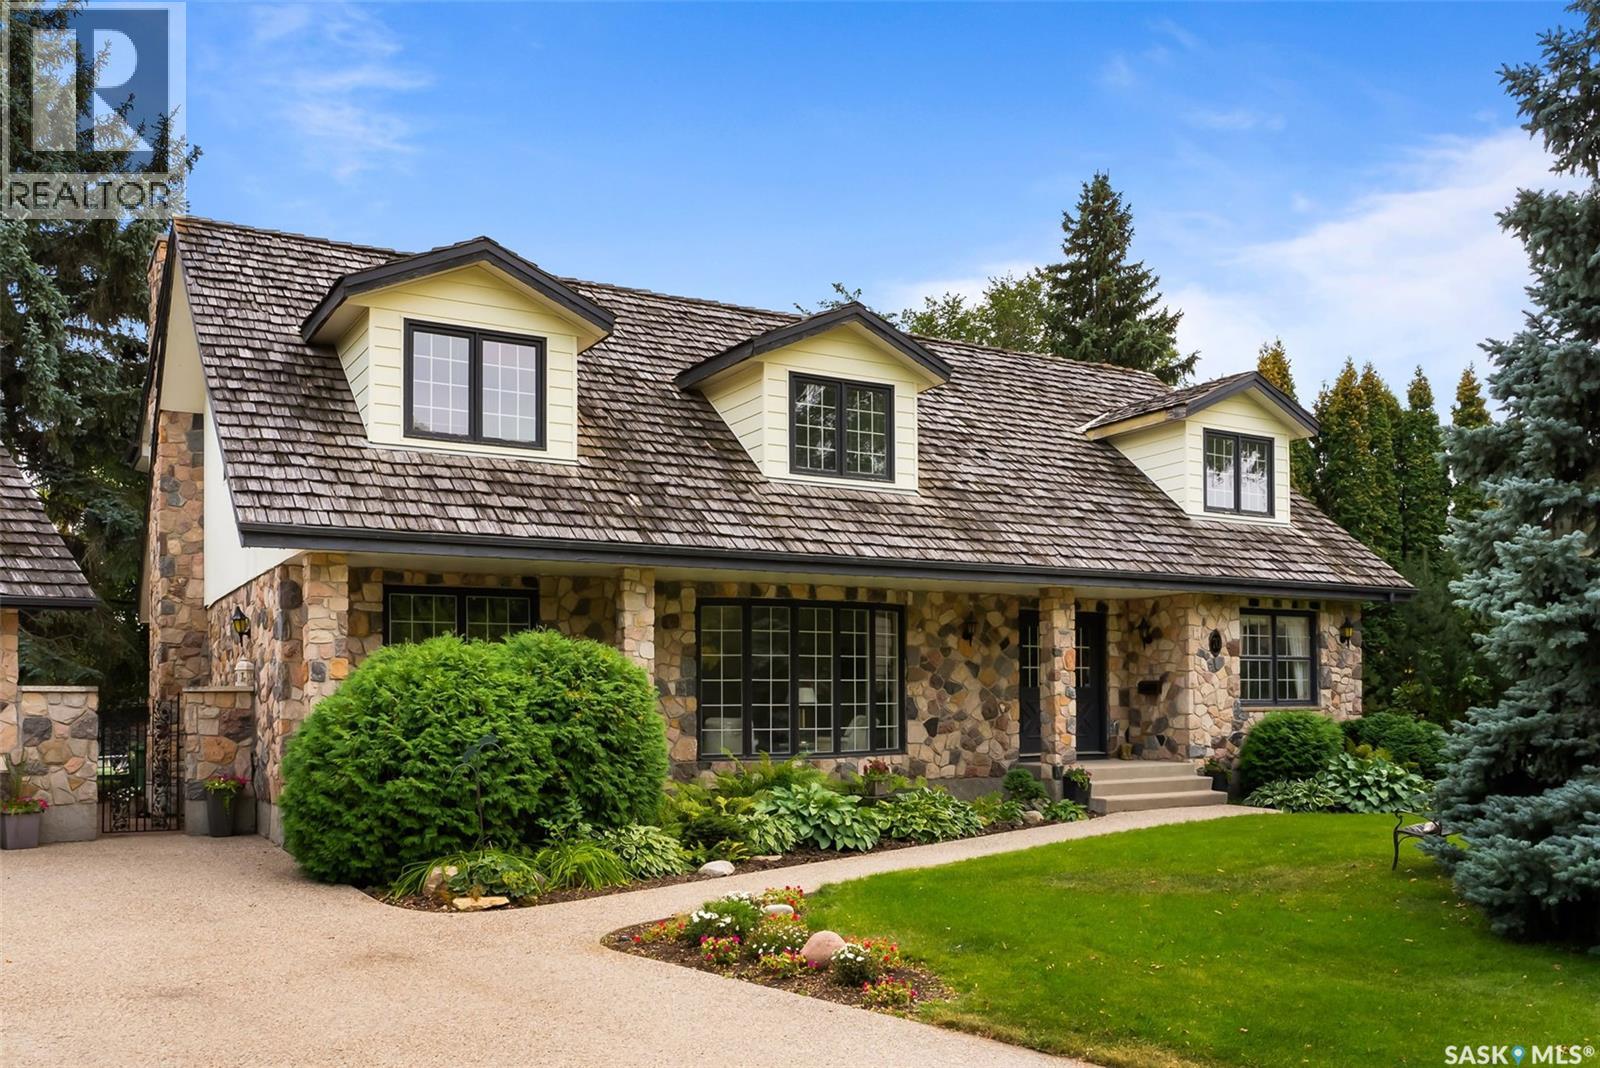
Discover the incredible potential of this custom-built 1970s stone-front estate, situated on a rare half-acre lot in Regina. Offering five spacious bedrooms on the upper level, this home features a substantial floor plan, solid construction, and architectural details that are increasingly difficult to find in newer homes. The expansive main floor includes a bright kitchen, family room, den, formal living room, and dining room, creating an ideal layout for both everyday living and entertaining. Large living spaces and abundant natural light provide endless opportunities to reimagine the home to suit your personal style and needs. Step outside to enjoy the massive, park-like backyard, offering exceptional privacy and plenty of room for outdoor gatherings, recreation, gardening, or simply relaxing with family and friends. While the home has been well maintained and retains its original character, it presents an outstanding opportunity for a buyer looking to modernize and customize a truly unique property. Be sure to explore the included AI virtual renovation photos, which showcase the exciting possibilities for transforming the kitchen, bathrooms, and living spaces with contemporary finishes and design elements. Rarely does a property of this size, setting, and potential become available. This is your chance to create a one-of-a-kind home on an exceptional lot in Regina. **AI has been used to show the properties potential - these photos have been marked in the description below** (id:62370)

Welcome to 3130 13th Avenue, a character commercial property in the heart of Cathedral—where history, creativity, and opportunity meet. The property is zoned as mixed use: residential/commercial. This 1912 building has long served as a space for care-based businesses, including massage therapy and counselling, offering a calm and welcoming environment for clients. Today, it presents a compelling opportunity for professionals or investors seeking a flexible workspace with strong income potential. Shingles were replaced in 2019, adding peace of mind while maintaining the building’s original charm. The main floor features two adaptable rooms ideal for offices or treatment spaces, with the option to reconfigure for a more open and collaborative layout. A newly renovated two-piece bathroom completes this level. Upstairs, additional rooms provide further workspace, including one with beautiful bay windows overlooking the Cathedral neighbourhood, bringing in natural light and warmth. Another room is currently used as a therapy space, alongside a three-piece bathroom. A separate area with a sink—formerly a kitchen—offers added flexibility for future use. The attic level expands the usable space even further, ideal for private offices, studio work, or additional client areas, all while preserving the building’s unique architectural character. Hardwood flooring and original details throughout reflect the property’s history while supporting a professional and inviting atmosphere. Located in the vibrant Cathedral neighbourhood of Regina, this is a rare opportunity to own a distinctive, income-generating property in one of the city’s most sought-after areas. (id:62370)
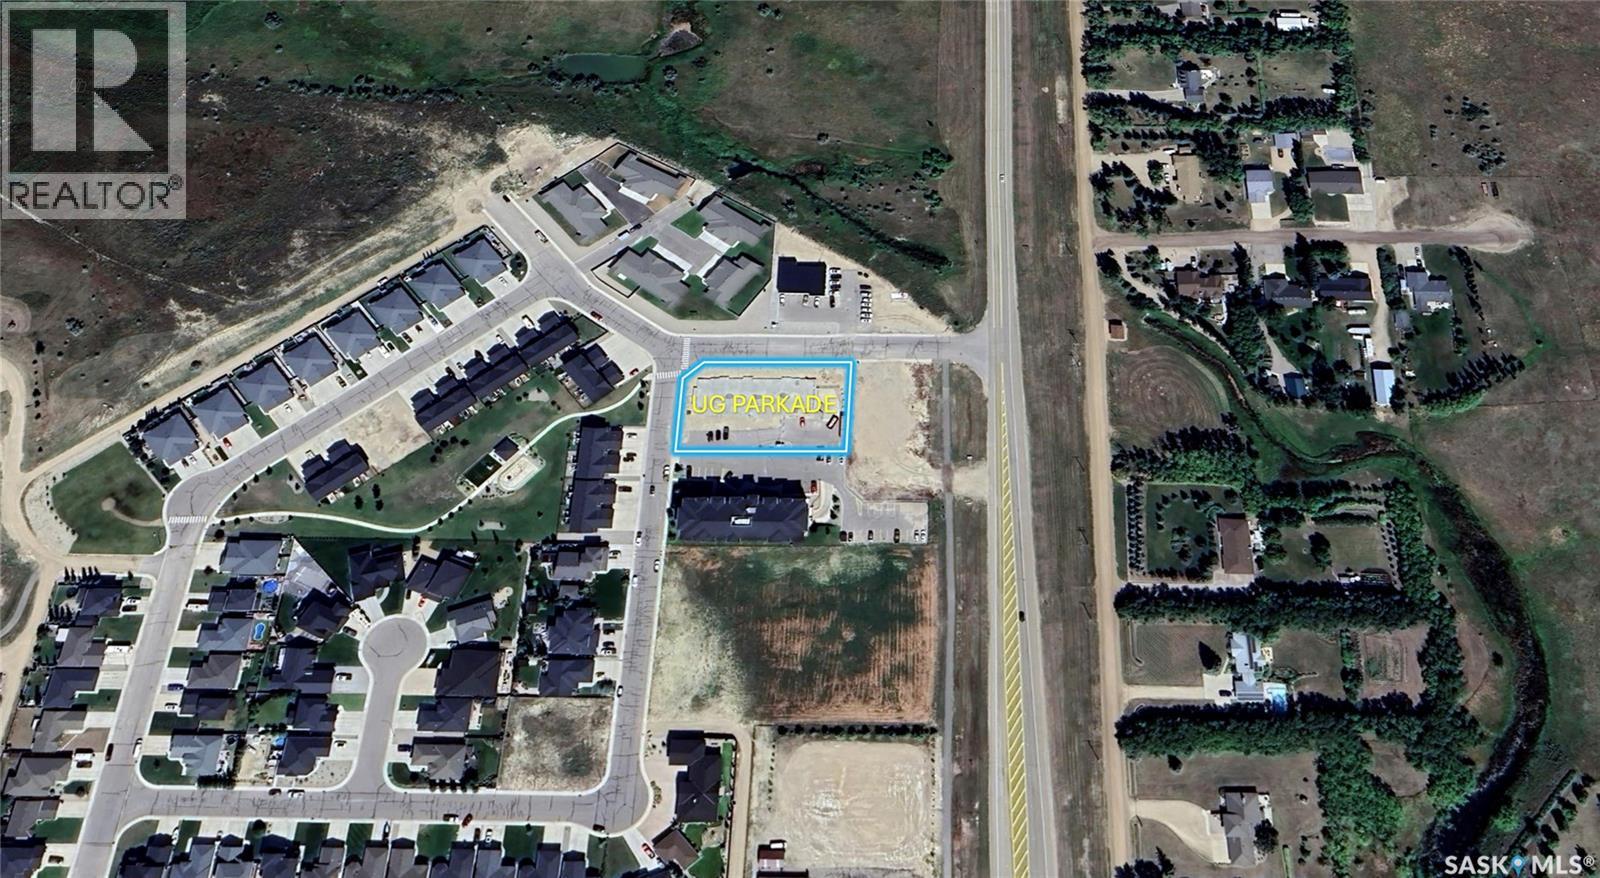
Rare multifamily development opportunity in Estevan SK. This is a 0.80-acre parcel with an UNDERGROUND PARKADE already constructed and ready for vertical build-out. Situated in a desirable neighborhood, this site is perfect for multifamily investors or developers seeking to complete remaining residential units and capture strong rental/sales demand. The existing parkade offers significant time and cost savings; finish the build to deliver a competitive product as tenants highly prefer underground parking, enhancing marketability and returns. (id:62370)
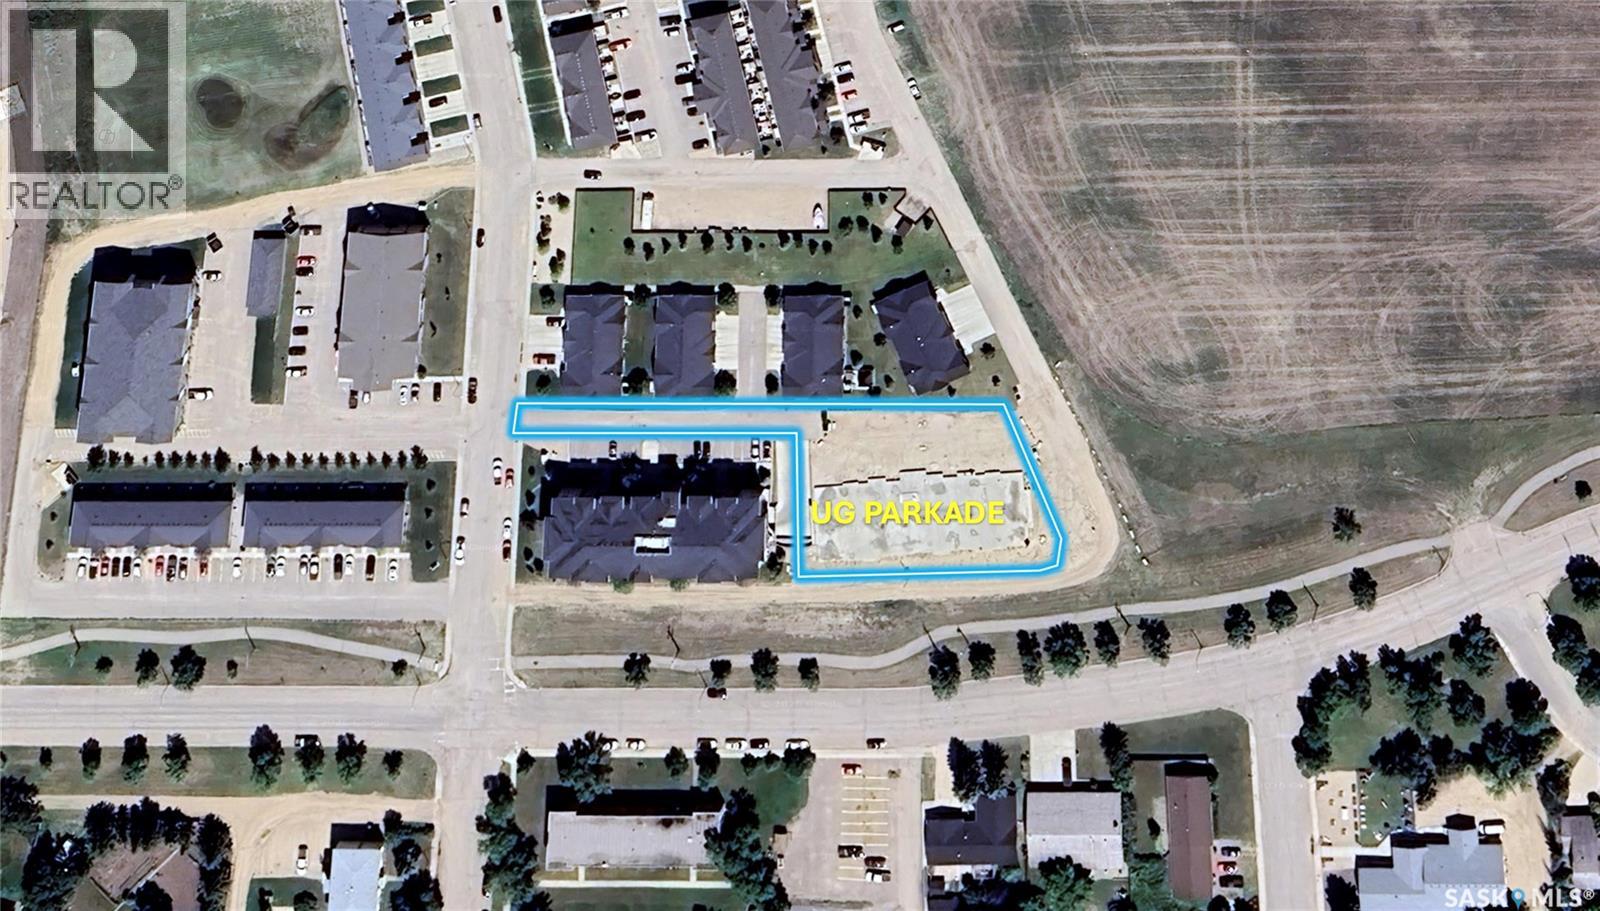
Property Tax abatement(certain restrictions apply). Rare multifamily development opportunity in Weyburn SK. This is a 0.85-acre parcel (including road) with an UNDERGROUND PARKADE already constructed and ready for vertical build-out. Situated in a desirable neighborhood, this site is perfect for multifamily investors or developers seeking to complete remaining residential units and capture strong rental/sales demand. The existing parkade offers significant time and cost savings; finish the build to deliver a competitive product as tenants highly prefer underground parking, enhancing marketability and returns. (id:62370)
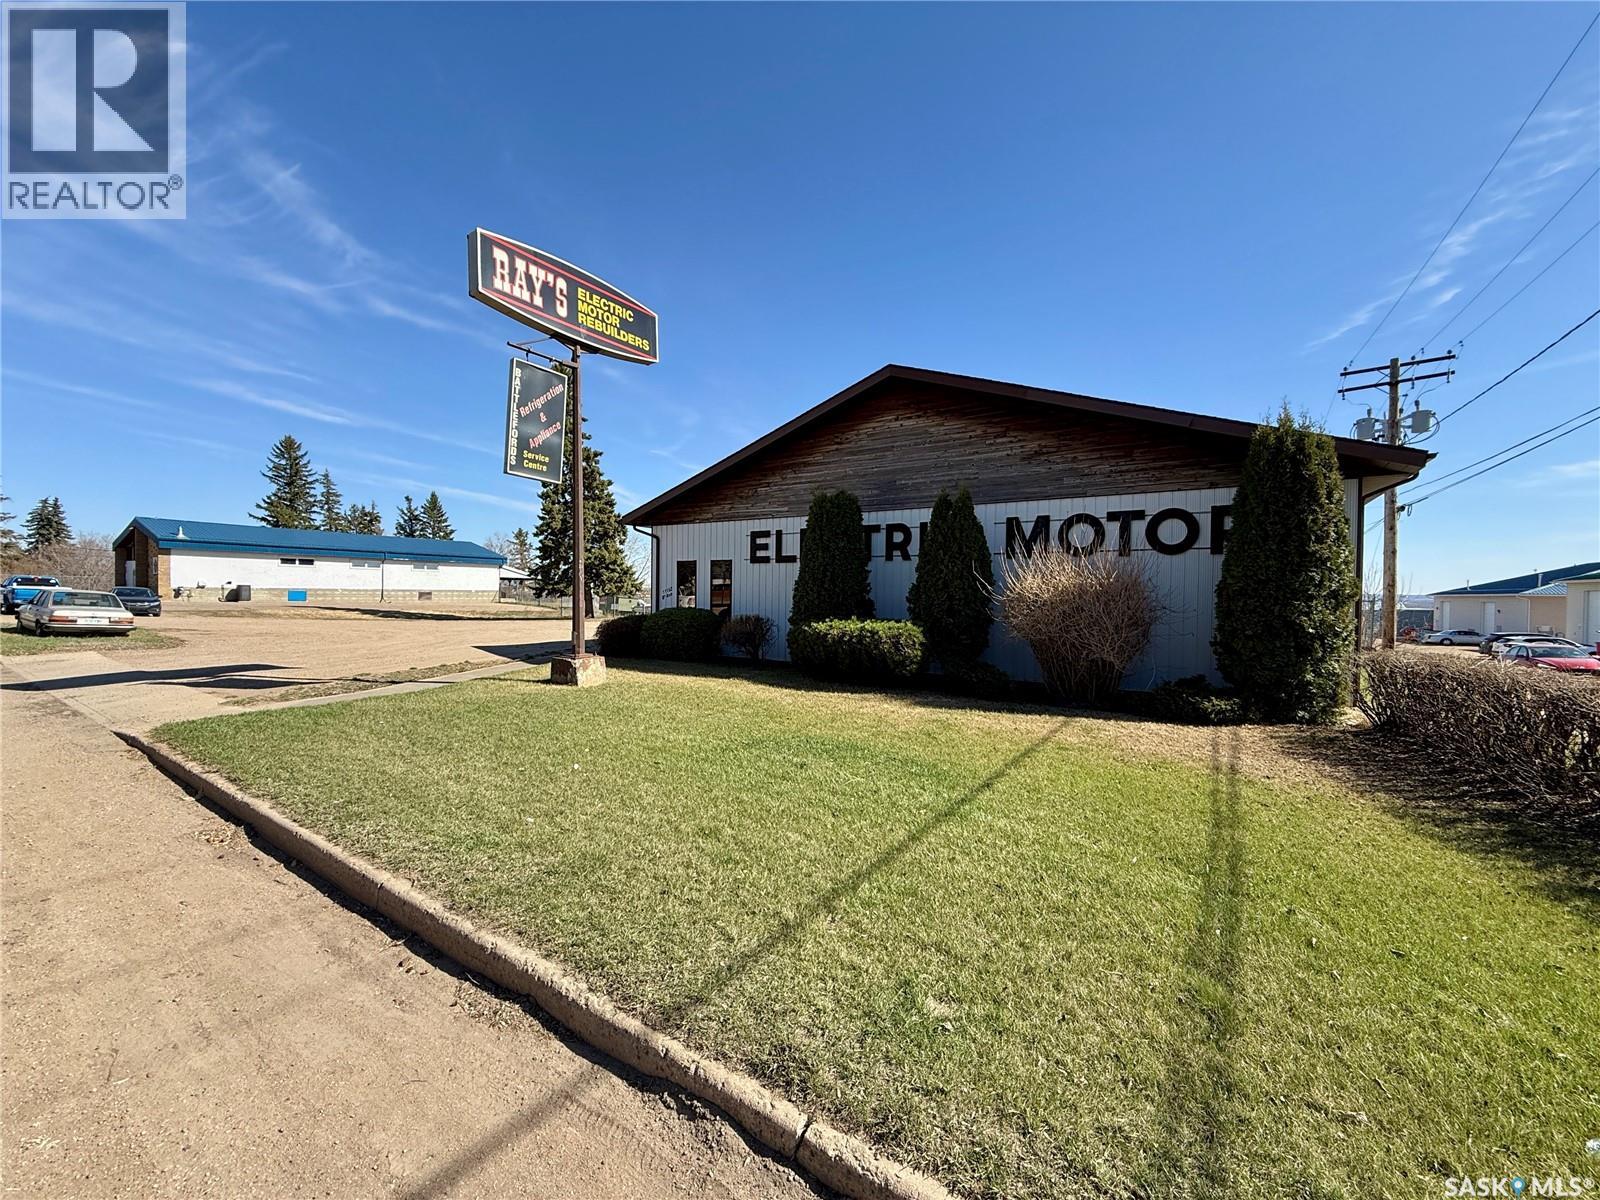
This versatile 3,000 sq. ft. commercial building offers an ideal combination of office, retail, and warehouse space. The front of the building features a bright office/retail area, leading into a large open warehouse/workshop suitable for a wide range of business needs. Inside, you’ll also find two washrooms and a convenient kitchenette/break room. The building is heated with efficient radiant in-floor heat, providing consistent comfort throughout the year. The property includes a generous parking lot that can accommodate up to 20 vehicles, making it convenient for staff, customers, or fleet use. Its central east-side location near Territorial Drive offers excellent accessibility and visibility. There is also potential to expand in the future, with the option to lease the adjoining 3,000 sq. ft. building and enclosed yard. The two buildings are connected by a bay door, and the additional yard space is ideal for equipment or material storage. Please note: the building is not suitable for a mechanic’s garage, as there are no catchment drains. (id:62370)
Neat, tidy, and move-in ready, this charming 3-level split is the perfect starter home or downsizer, offering a smart, family-friendly layout with many updates and plenty of space to enjoy. The top two levels provide 952 sq. ft., plus an additional 432 sq. ft. of finished basement space and even more storage tucked under the second level. On the main floor, you’ll find a bright, spacious living room and an inviting eat-in kitchen with convenient access to both the front and back yards—ideal for everyday living and entertaining. Upstairs features 3 comfortable bedrooms and a full 4-piece bathroom, while the lower level offers a versatile open space perfect for a family room, rec room, home gym, or play area, along with a separate laundry/utility room and abundant storage. Outside, the beautifully maintained, fully fenced backyard is a true highlight, complete with 2 garden sheds, a large deck/patio with built-in surround seating, and a firepit for relaxing evenings with family and friends. The single attached garage is heated and includes room for a handy office or hobby area at the front. All appliances are included, along with a security system and roughed-in sound system in the living room and backyard, adding extra comfort and convenience. Cute, functional, and full of value, this warm and welcoming home is an excellent opportunity for a small family looking to settle into a property they can truly enjoy. (id:62370)
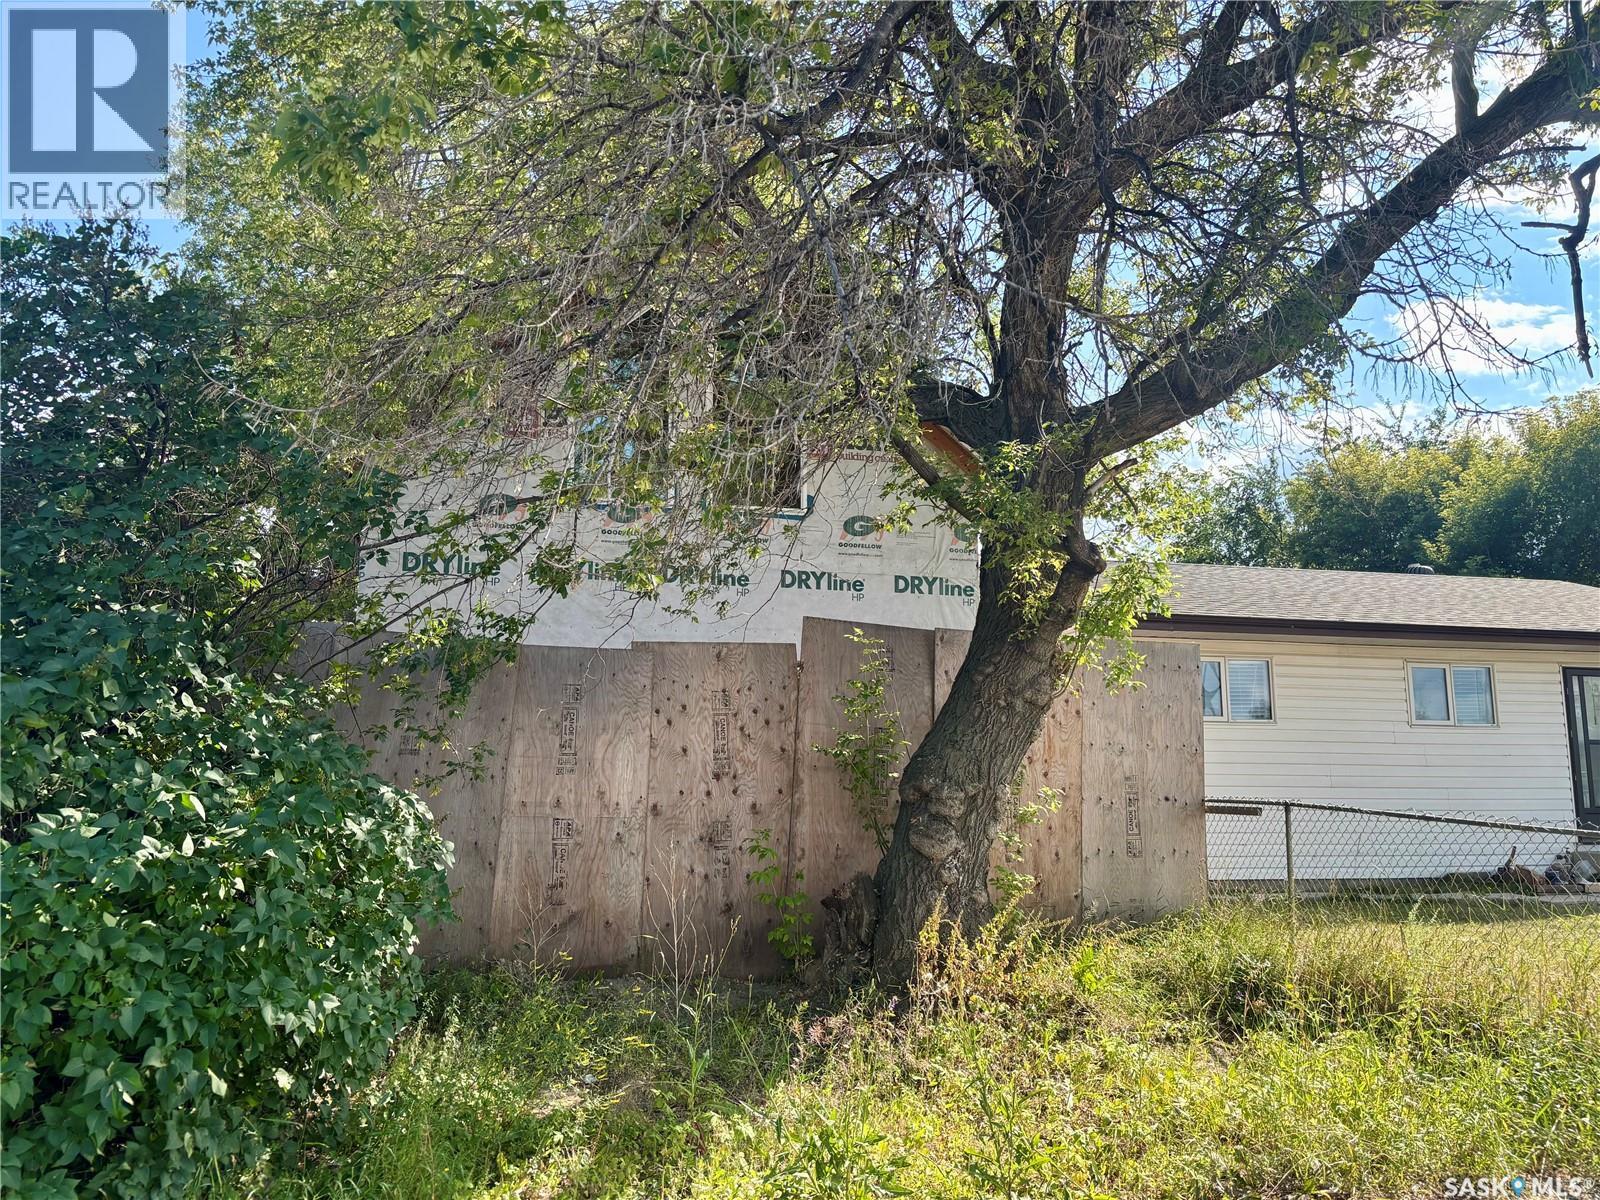
Wow! Ready to swing a hammer? This unique opportunity awaits. Most of the exterior and interior framing is done, Gas line in house , as well as Electrical rough-in and Water line. This unique opportunity in a rapidly developing part of Pleasant Hill offers up 6 total Bedrooms if developed with proposed plans. Loft design with bedrooms upstairs and living room/kitchen on main. Basement offers separate suite with 2 bedrooms in full height basement. Start construction before the snow hits and build your Dream!! (id:62370)
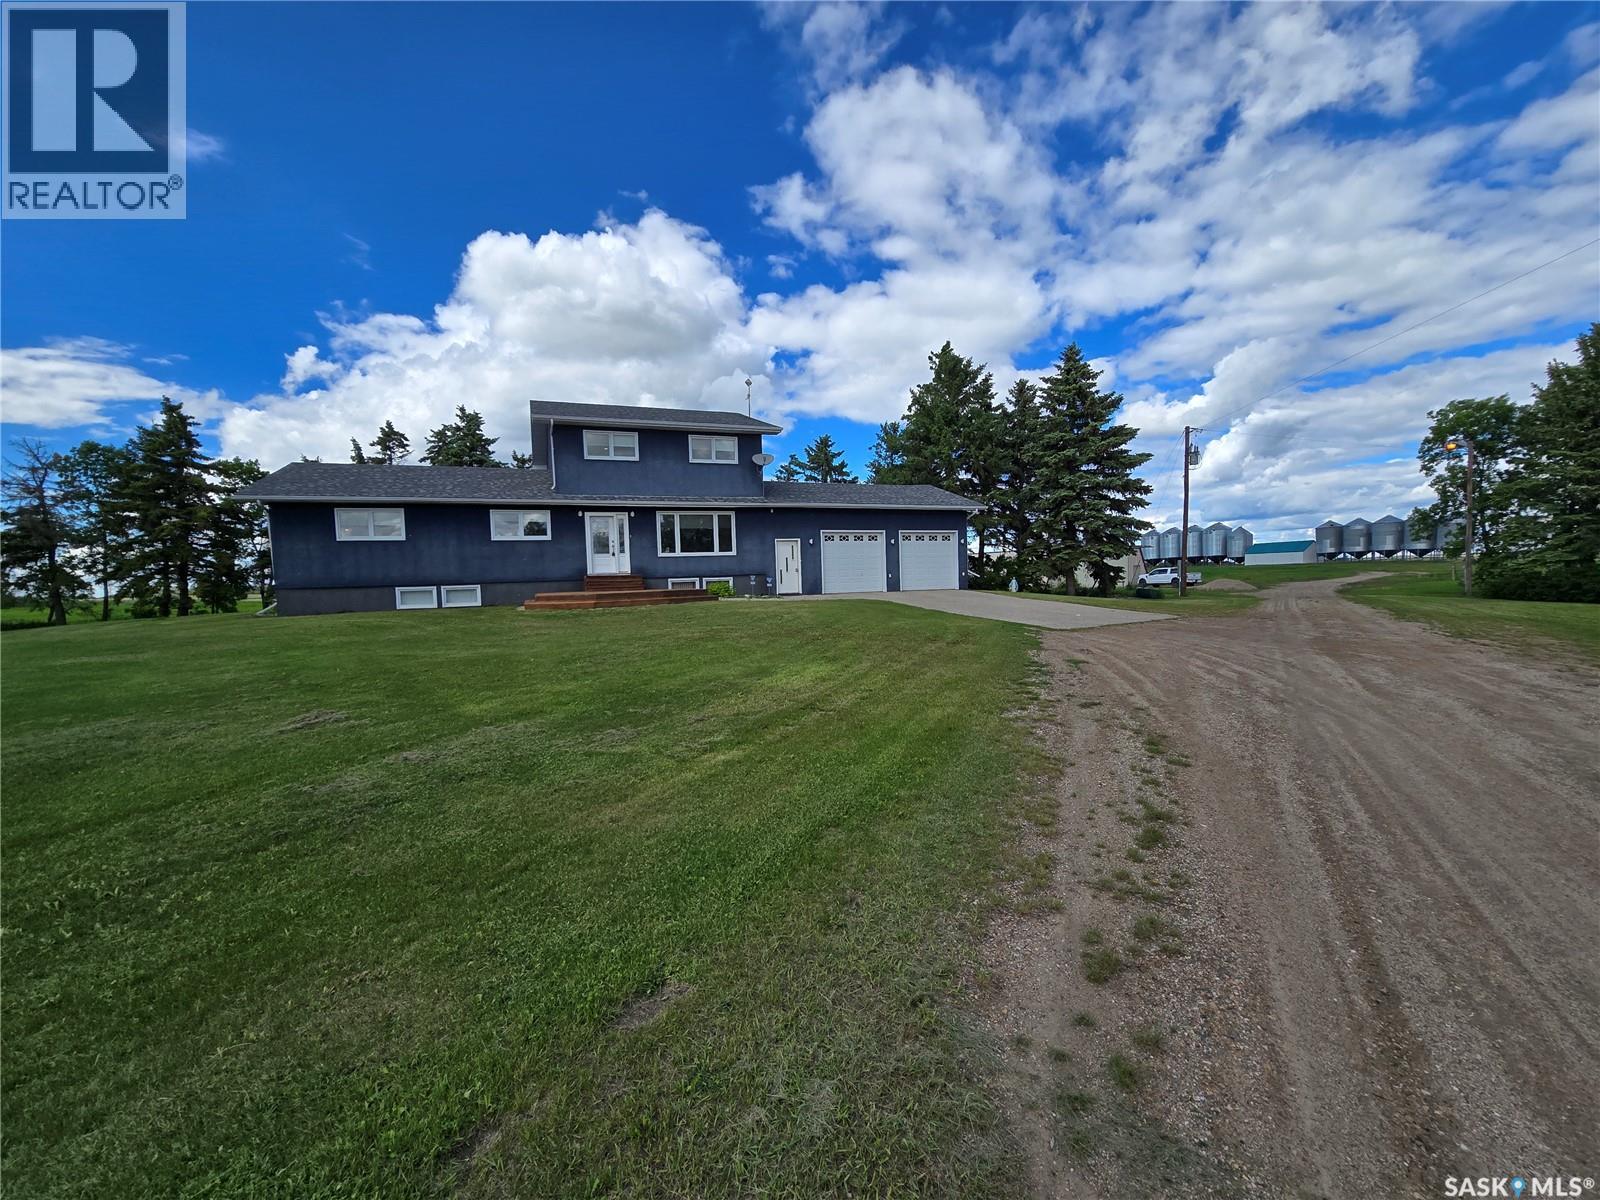
Escape to the peace and privacy of country living with this exceptional 27.47-acre acreage near Candiac, SK. Tucked well back from the main grid road and surrounded by mature trees, this property offers remarkable seclusion while still being just a short drive from nearby communities and highway access. The spacious modified bi-level home is connected to a double attached heated garage by a convenient enclosed breezeway, providing year round easy access to the home, garage, and backyard. Inside, a few steps lead to an inviting open-concept main floor featuring a spacious kitchen, dining area, and bright living room. Down the hall, you'll find two guest bedrooms, a full bathroom, a generously sized laundry room, and a primary bedroom complete with a private 3-piece ensuite. A patio door off the kitchen leads to a rear deck, the perfect spot to enjoy summer BBQs or take in Saskatchewan's beautiful sunrises and sunsets. A spiral staircase leads to the upper-level, offering endless possibilities as a recreation room, media space, playroom, home office, or additional family gathering area. The fully developed basement adds even more living space with a second kitchen, cozy family room, two additional bedrooms, a bonus room (for office or sleeping area), storage and cold room, and a utility room. Whether accommodating extended family, overnight guests, or creating the ultimate entertainment space, this lower level provides excellent flexibility. Outside, the property truly shines. A large treed area provides a private retreat ideal for bonfires, outdoor gatherings, and relaxing evenings. The acreage also features a powered machine shop, cattle shed, storage shed, and grain storage bins. Having supported cattle operations in the past, there is strong potential to re-establish or expand a livestock operation. With over 27 acres to enjoy, abundant privacy, and strong outbuildings, this property offers the perfect blend of country lifestyle, functionality, and room to grow. (id:62370)
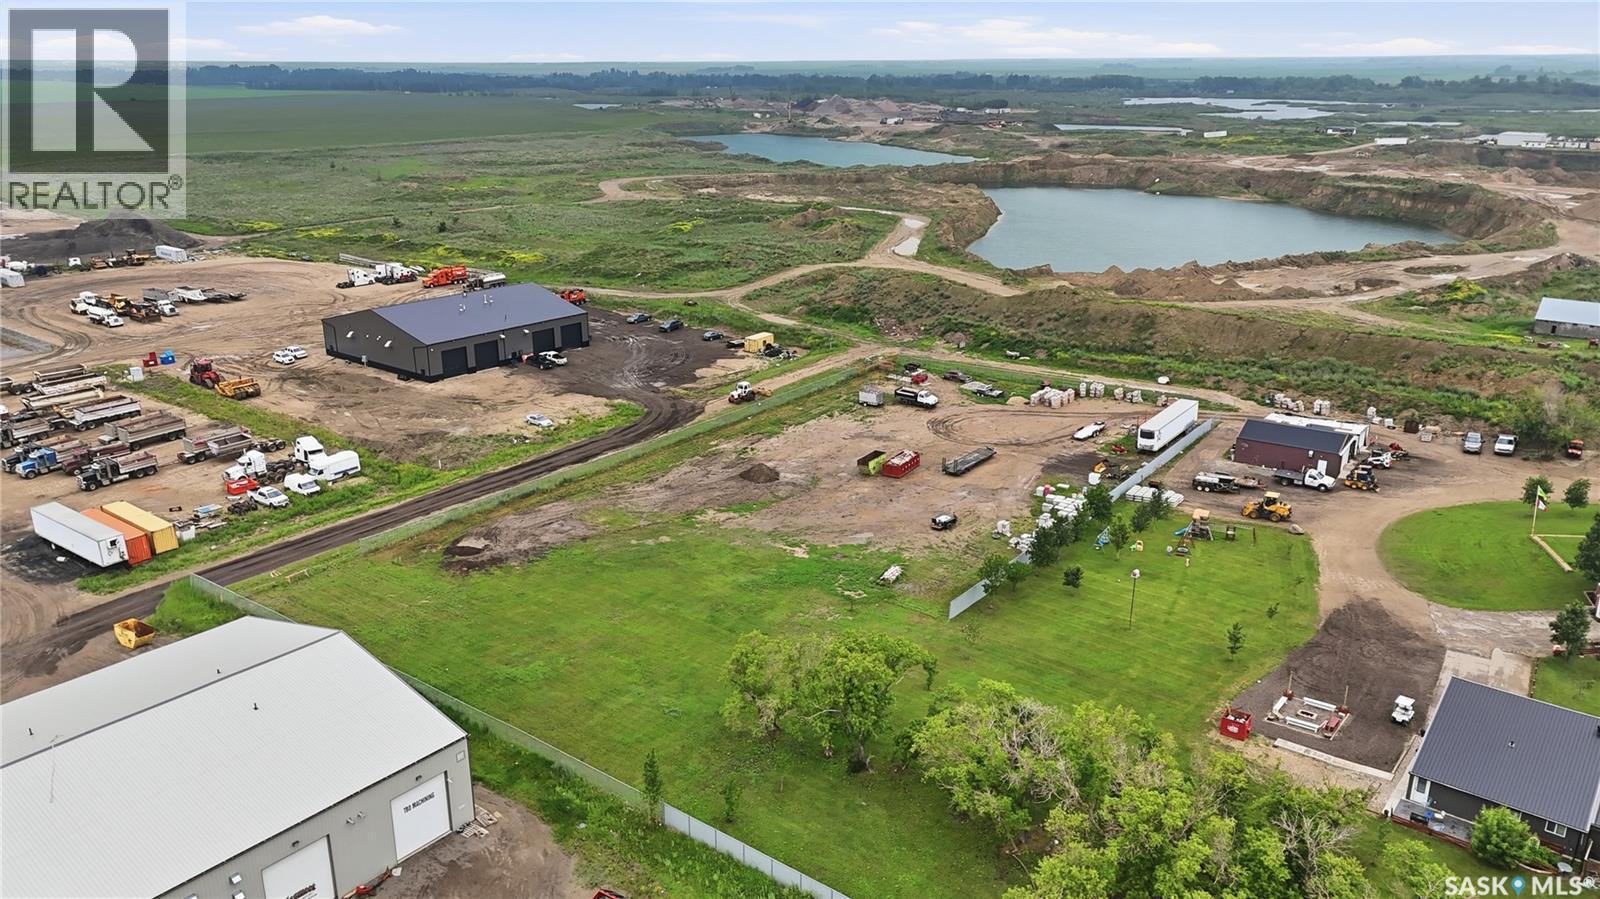
Opportunity awaits in New Horizon Business Park with this 1.79-acre commercial lot ideally located just west of Pilot Butte and only minutes from Regina. Offering approximately 420 feet of frontage, this property provides plenty of space and flexibility for a variety of potential light industrial and commercial uses. The location offers convenient access to major transportation routes, including nearby access to Highway #1, while Regina’s east-end industrial area is approximately 10 minutes away—providing excellent accessibility without being located directly within the city. The property is partially fenced and includes an existing well, currently used to provide water for landscaping on the residential acreage located behind the lot. For added separation and privacy, the current owner would consider sharing the cost of installing a high-privacy-style fence along the rear property line between the commercial lot and residential acreage. This parcel forms part of the New Horizon Business Park which is set up as a condominium. Condo fees for this lot have yet to be assessed. Buyers are encouraged to complete their own due diligence regarding permitted uses, development requirements, services and applicable condominium fees. With 1.79 acres, substantial frontage, light industrial designation and quick access to Regina, Pilot Butte and major transportation routes, this property presents an excellent opportunity to establish or expand your business in a growing commercial area. (id:62370)
409 Second Street N is a perfect place to get started. This home has seen updates to the shingles, water heater and furnace is 2023. A 2 bedroom 1 bath home allows for some space to grow and get started. An open concept main floor is very inviting, and the sun room is a bonus. (id:62370)
Welcome to your lakeside retreat at 533 Dustin Place, Powm Beach, nestled on the sought-after west side of Turtle Lake. This charming three-season cabin has been owner-built and lovingly maintained, offering the perfect setting for creating lasting family memories. The cozy interior features three bedrooms and one full bath. The main level offers an open-concept kitchen, dining, and living area centered around a beautiful stone wood-burning fireplace, creating a warm and inviting atmosphere. One bedroom and the bathroom are conveniently located on the main floor, while two additional bedrooms occupy the upper level. Step outside and take in the spectacular lake views from the expansive front deck overlooking the sandy beach. The side and back decks provide additional space for relaxing, entertaining, and enjoying the peaceful surroundings. The well-kept yard includes a 14.8 x 22.4 ft garage complete with a concrete floor and power, two storage sheds, a private water well, a 1,000-gallon septic tank, and a fire pit area perfect for gathering with family and friends to enjoy an evening under the stars and a s'more or two. Numerous updates over the years include windows, shingles, siding, doors, water heater, and screw piling reinforcement beneath the stone fireplace. A natural gas line has also been brought to the cabin for future convenience. Some furnishings will remain with the property, with excluded items clearly identified by the sellers. Move in and start enjoying lake life right away. Whether it's boating, swimming, fishing, or simply relaxing on the deck with your morning coffee, this well-cared-for Turtle Lake getaway is ready for you to enjoy for many summers to come. (id:62370)
Build Your Dream Acreage Near White City An exceptional opportunity awaits just 10 minutes east of Regina and only 4.5 km from White City. Located directly across Highway 48 from Jameson Estates, these two recently developed acreage parcels feature manicured lawns, gently rolling terrain, and excellent future potential. Zoned CR2, the properties offer flexibility in design and use, with convenient and easy access right off Highway 48. Parcel A1 - North Lot 4.66 acres | $199,900 This parcel offers outstanding building potential, featuring a partially fenced yard (approximately 50%) and a completed, production-capable test well with report available. Mature trees and bush add natural appeal, while the staked perimeter geothermal easement still allows ample space for ideal building placement. Parcel A2 - South Lot 4.88 acres | $239,900 Situated at the south end of the subdivision, this lot includes ownership of a producing 36-foot well with a 30-inch crib, currently in use by a neighbouring acreage. Power is already on the property, with the option to bury lines if desired. The adjoining acreage has a beautiful mature tree-line. For both parcels, existing fence lines are approximate to property boundaries, and survey stakes are in place. Buyers are encouraged to independently verify all measurements, boundaries, and service estimates. The Realtor can provide the Parcel A1 test well report and prior development estimates upon request. A rare chance to secure premium acreage land close to city amenities while enjoying the space, privacy, and freedom of country living. (id:62370)
Build Your Dream Acreage Near White City An exceptional opportunity awaits just 10 minutes east of Regina and only 4.5 km from White City. Located directly across Highway 48 from Jameson Estates, these two recently developed acreage parcels feature manicured lawns, gently rolling terrain, and excellent future potential. Zoned CR2, the properties offer flexibility in design and use, with convenient and easy access right off Highway 48. Parcel A1 - North Lot 4.66 acres | $199,900 This parcel offers outstanding building potential, featuring a partially fenced yard (approximately 50%) and a completed, production-capable test well with report available. Mature trees and bush add natural appeal, while the staked perimeter geothermal easement still allows ample space for ideal building placement. Parcel A2 - South Lot 4.88 acres | $239,900 Situated at the south end of the subdivision, this lot includes ownership of a producing 36-foot well with a 30-inch crib, currently in use by a neighbouring acreage. Power is already on the property, with the option to bury lines if desired. The adjoining acreage has a beautiful mature tree-line. For both parcels, existing fence lines are approximate to property boundaries, and survey stakes are in place. Buyers are encouraged to independently verify all measurements, boundaries, and service estimates. The Realtor can provide the Parcel A1 test well report and prior development estimates upon request. A rare chance to secure premium acreage land close to city amenities while enjoying the space, privacy, and freedom of country living. (id:62370)
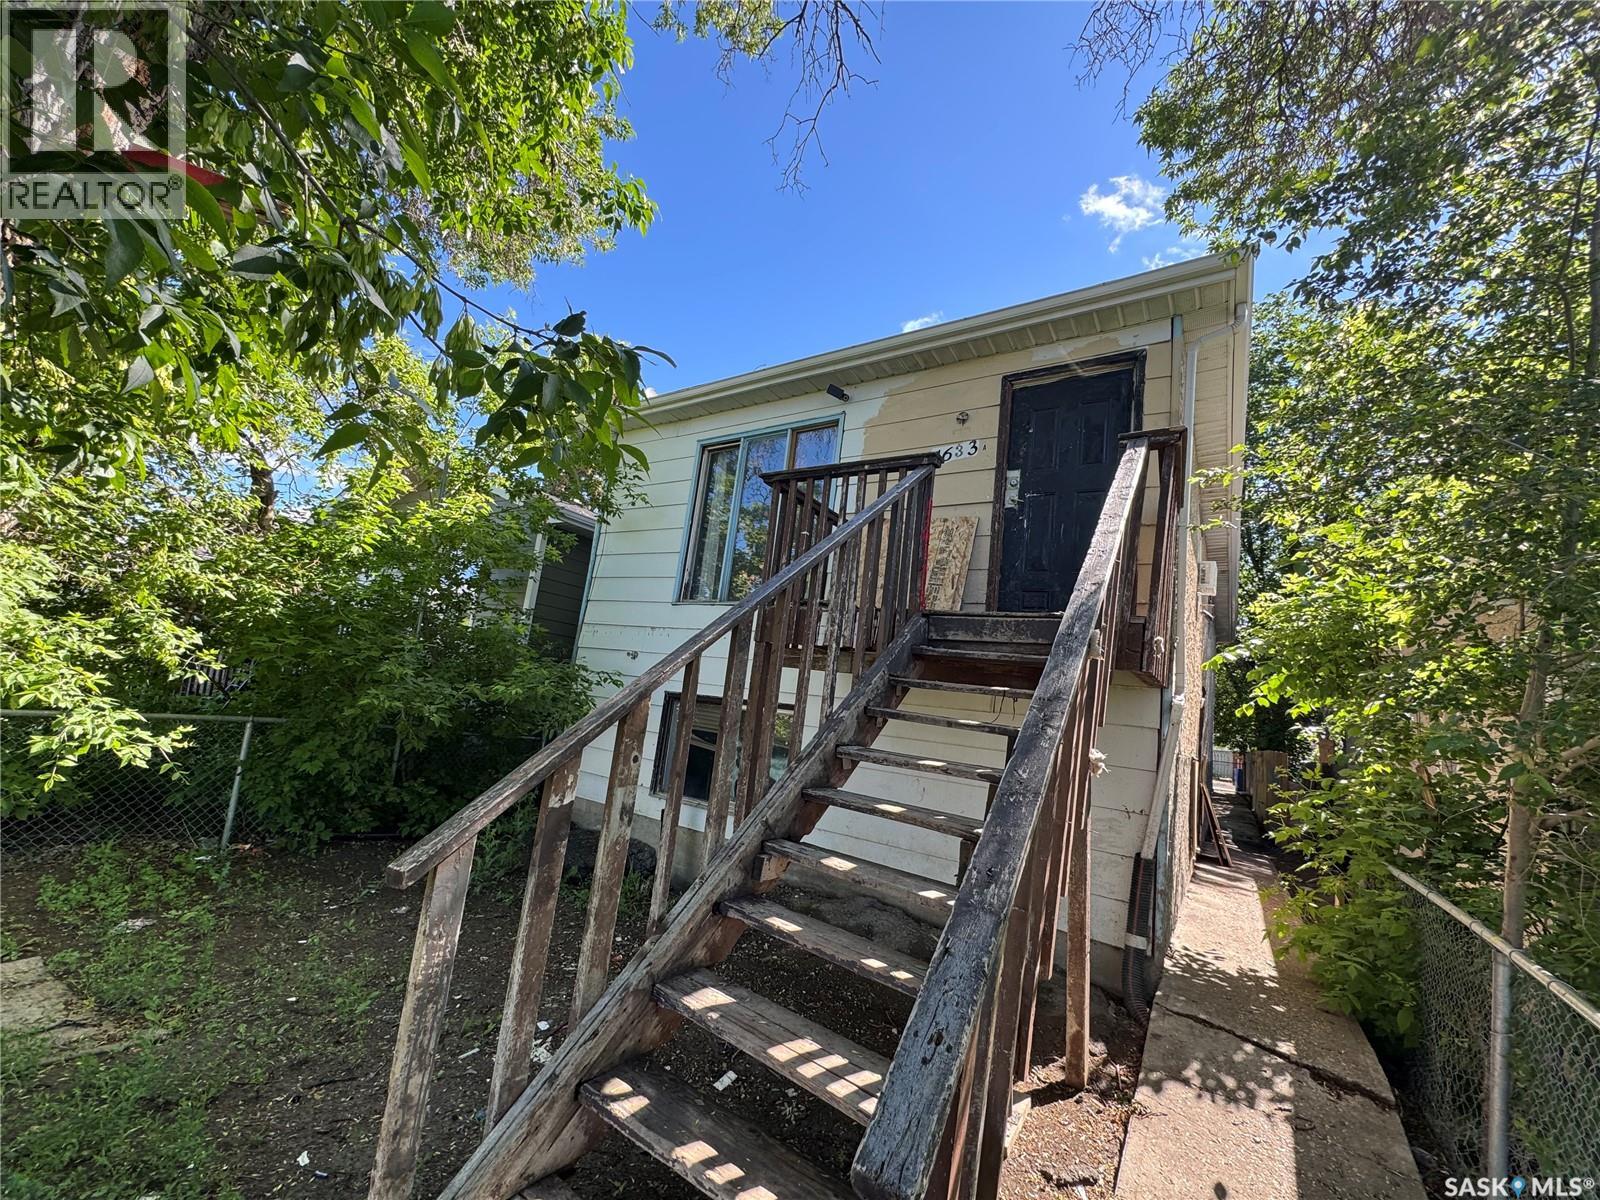
Welcome to 1633 Retallack Street in Washington Park across the street from the old taylor field site which is set for a major redevelopment as well as near the site where the new pool will be built. This 1986 built, 960 square foot, raised bungalow has 2 legal self-contained suites one on the main level and one in the basement, each with its own private entrance. Each level has 3 bedrooms, 1 bathroom, its own laundry room as well as separate furnaces, water heaters and electrical panels for easy separation of the utility costs. This property is a great opportunity for investors. (id:62370)
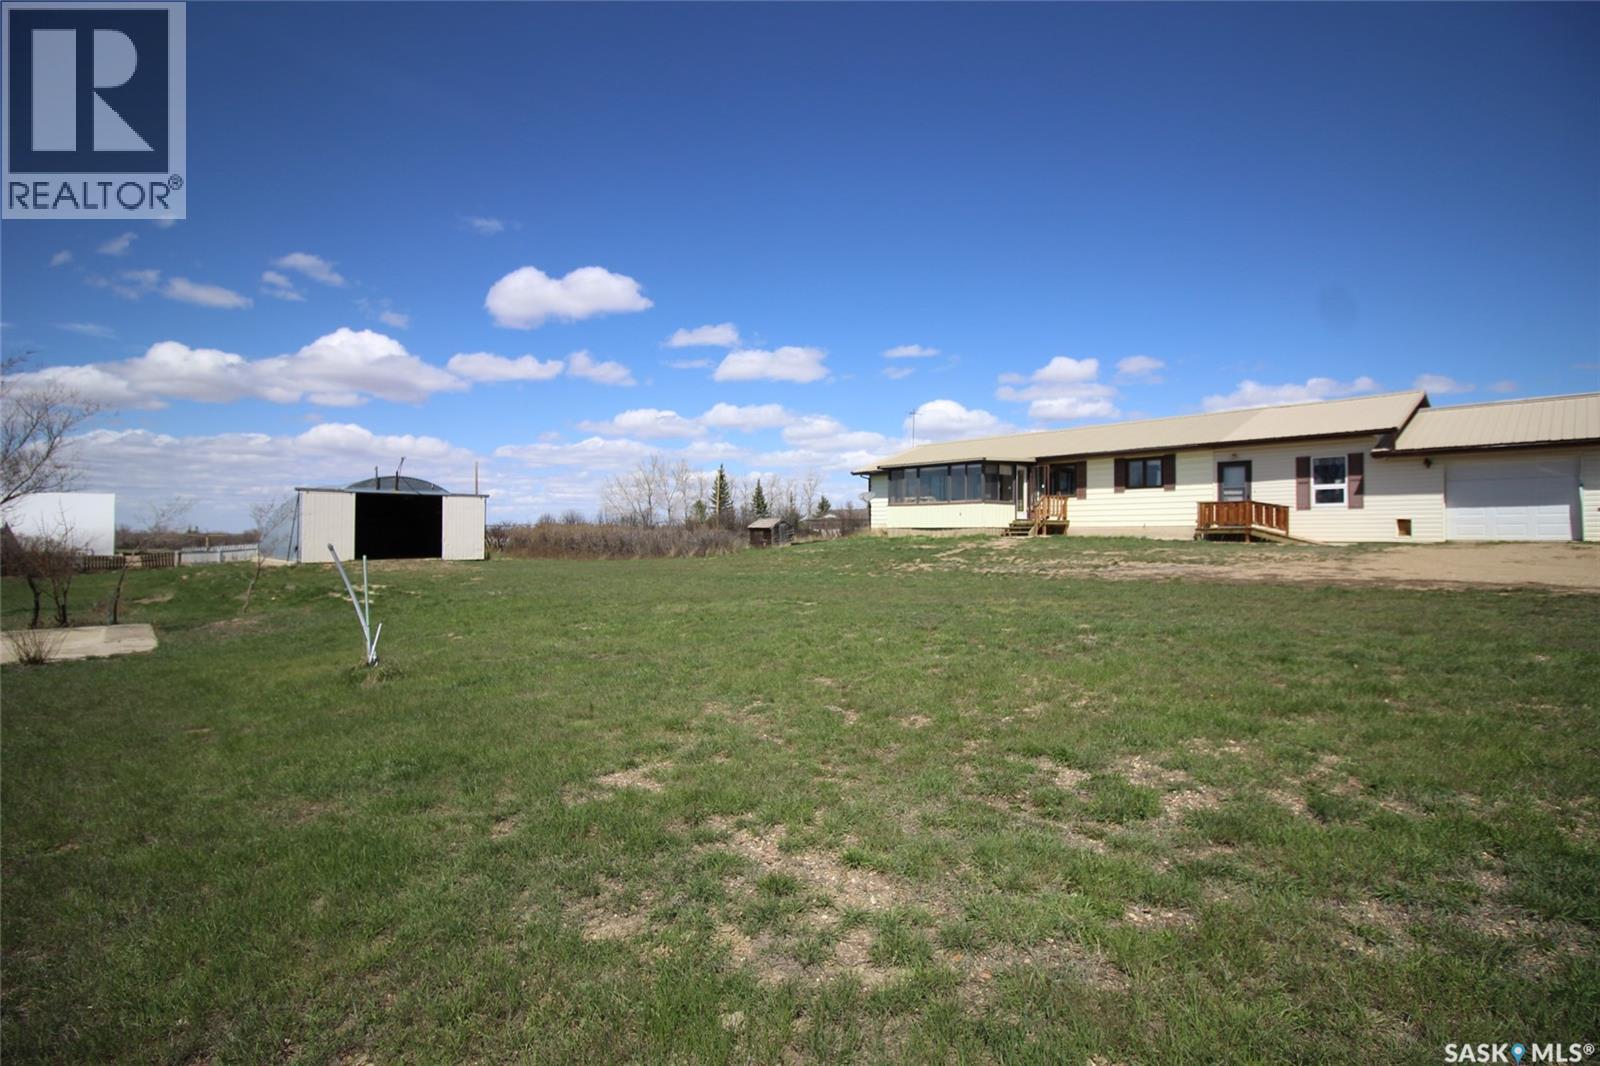
Here is a gem of an acreage. A very peaceful, quiet 125.55 aces. Perfect for someone who wants some animals, be it horses, cows, dogs, sheep, you name it. The property is fenced, and has had cows on it in the past. Some wooded area, pasture, and a nice sheltered yard area. The house is a 2 bedroom, 1 bathroom home, heated with oil, wood and propane. Well water supplies the house and yard. On demand water heater. There is a very nice workshop/quonset, gravel floor. A single car garage, and a guest room/studio, or extra bedroom if needed. Lots of room for a big garden. A very quiet, peaceful acreage with no traffic, perfect for riding horses, raising animals of any kind. If you are looking for a well maintained home, with lots of options for a quiet peaceful lifestyle, this could be it. The town of Hafford is approximately 16 kms away. Hafford is definitely worth checking out, with various amenities' and school. Contact you agent of choice to view. (id:62370)
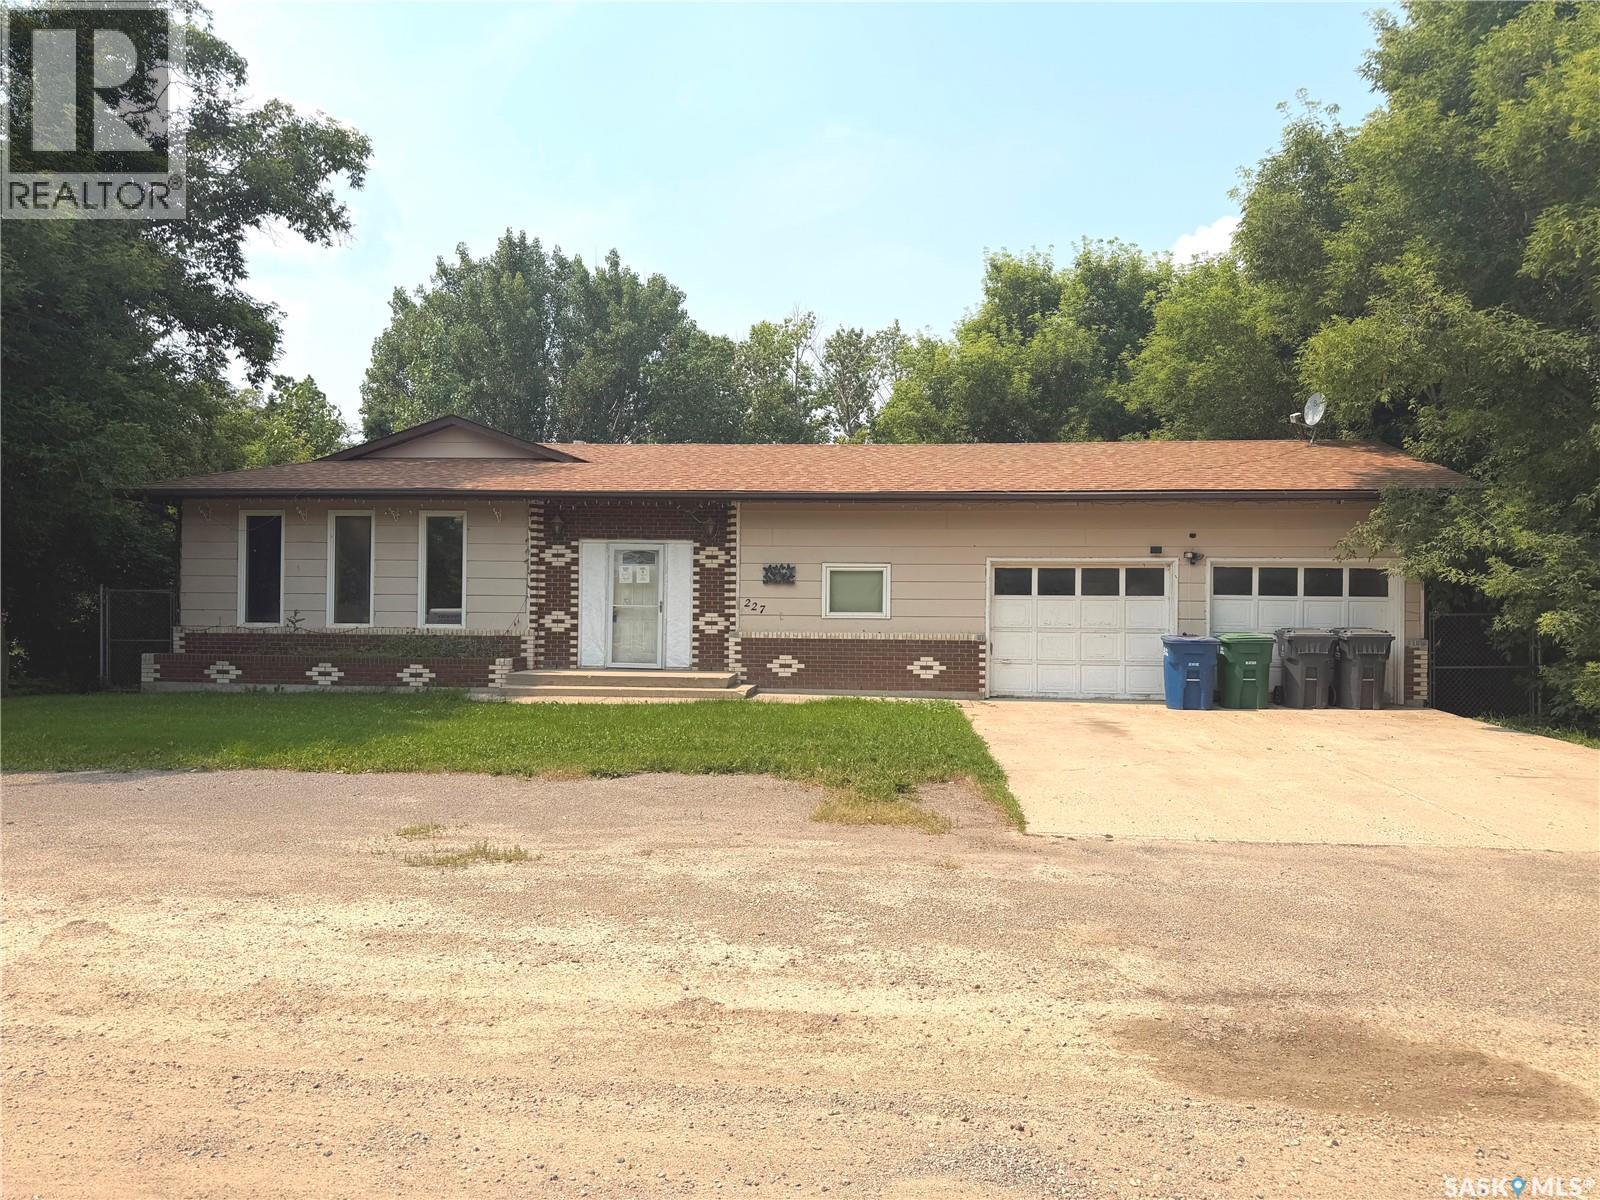
Welcome to 227 Brewer Street in the quiet community of Edenwold! This spacious 1,420 sq. ft. bungalow offers 3 bedrooms, 2 bathrooms, a double attached garage, and sits on a large lot with plenty of room to enjoy. This solid house has lots of potential and provides an excellent opportunity to add your own personal touches, make upgrades, and create a home that is exactly what you want. Enjoy the peaceful small-town lifestyle while still having the convenience of quick and easy access to Regina. Whether you’re looking for a home to make your own or a property with future potential, this one is worth a look—book your showing today! (id:62370)
Excellent starter or revenue property with several recent updates. This home offers a functional layout with a nice sized kitchen and living room. Both the front and backyard are fully fenced, providing added privacy and outdoor space. The recently renovated basement includes two guest rooms and a 3 piece bathroom, offering additional living space and flexibility. A great opportunity for first time buyers or investors looking for an affordable home with added value. With an approximate mortgage of $180,000, your monthly mortgage payment could be under $900 per month, depending on your down payment, interest rate. (id:62370)
Nature lovers, mechanics, toy owners...you're all gonna love this place! Offering 10 acres of serenity with geese, ducks, deer, elk, coyotes, fox, etc in the area and a house, garage, big heated workshop, storage barn, animal barn all on the yard! The house is a 1368sqft bungalow, 3 bedrooms and 2 bathrooms on the main level with kitchen, dining room and laundry room all with ceramic tile floors. Kitchen has honey maple cabinets and stainless steel appliances and an island with power and eating area. The living room has maple hardwood flooring and triple pane windows, the master bedroom also has hardwood flooring, the 2 others have laminate flooring and both bathrooms have ceramic tile. The basement has 2 more large bedrooms, a 3pce tiled bathroom, large family room, utility room with Hi Efficient furnace and on-demand water heater and big storage room that used to be a cistern, this level is only partly finished. The house has a 20x26 finished attached garage with direct entry, a big front deck with gas hookup for your bbq and a nice tree shelter belt around the yard. Also included is a mechanics dream shop, 32x48 with 15' walls, natural gas furnace, in-floor drain, oil change pit, HD work bench, HD shelving, stadium lighting, storage cabinets and concrete floor. There is a 32x60 animal barn, fully insulated, well designed for poultry, hogs, cattle, horses or all of them together. A large arch rib barn that is 34x72 with 18' height, spray foam insulated, concrete floor, 22x13 door, power and well suited for large RV or vehicle storage but could be a large animal barn again. There is also a 23x12addition on the back for storage and another metal clad building for cold storage measuring 16x48 with concrete floor. There is also a large garden space and lots of yard for the kids and pets to run and play. All this only 7km from Cudworth where there is k-12 schools, arena, swimming pool, library, rec center, licenced dining, CU, grocery, hardware, liquor, pharmacy, etc. (id:62370)
Charming and full of character, this 792 sq. ft. bungalow offers a surprisingly spacious layout featuring 2 bedrooms, 1 bathroom, and convenient main floor laundry. Situated on an oversized double lot measuring 100 x 125 ft. (12,500 sq. ft.), this property is surrounded by mature trees, partially fenced, and offers back alley access along with a large storage shed. The expansive lot also presents excellent value and future potential as a desirable build site for a new cabin or home down the road. The home is currently heated with electric heat, with natural gas already run to the side of the home for future conversion potential. Sitting on a partial basement and crawl space, this property is ideal as a year-round residence or the perfect lake getaway. Motivated sellers and immediate possession available — move in with plenty of time to enjoy summer at Shell Lake, including the lake, beach, golf course, mini golf, and all the amenities this welcoming community has to offer! (id:62370)
This may be the perfect place to live and work. Absolutely stunning shop is 60'x100' with in floor heat and boiler heat that also heats the house. Large diameter water well, R/O system for entire farm, natural gas, power, all on a private 20 acre parcel and another 60 acres available to whoever buys the property. 4 Bedrooms including the loft, 2 bathrooms, 2 unique living rooms, one has a fireplace, the other has vaulted ceilings. Beautiful yard with mature trees, UGS, and so much more! Directions: From #1 Highway between Moose Jaw and Belle Plaine take RR 2245 north for 6.5 miles and turn right. (id:62370)
Welcome to this spacious and architecturally distinctive mid-century 4-bedroom, 3-bathroom front-to-back split, ideally located across from Central Park, ball diamonds, swimming pool, and exhibition grounds. Lovingly maintained by the same family since 1973, this home offers an exceptional combination of space, character, and opportunity. Built in 1966, the home features vaulted ceilings throughout the foyer, living room, formal dining room, kitchen, and side entrance, creating a bright and airy atmosphere rarely found in homes of this era. The unique multi-level design provides excellent separation of living spaces while maintaining an open feel. The welcoming foyer opens to a spacious main floor featuring a large kitchen with abundant on trend color cabinetry, peninsula workspace, dining area, and butler’s cupboard. The formal dining room is ideal for entertaining, while the sunken living room offers a cozy fireplace and expansive windows that fill the space with natural light. The upper level features three bedrooms, including a generous primary suite with a 3-piece ensuite, built-in storage, and wall-to-wall closets. A full bathroom with double sinks serves the additional bedrooms. The third level offers a large recreation room with built-in shelving, Murphy bed, walk-in closet, an additional bedroom, a 3-piece bathroom, and a spacious laundry room with ample storage. The 4th level provides additional storage and utility space, Outside, you’ll find a detached double garage built in 1987, a garden shed, and mature surroundings. Recent improvements include siding and added attic insulation in 2019, newer shingles, and a new garage roof in 2024. A rare opportunity to own a well-loved family home with distinctive architectural features, generous living space, and an unbeatable location close to parks, recreation, and community amenities. (id:62370)
Welcome to this stunning 1,396 sq. ft. bungalow situated on 9.99 picturesque acres in the RM of Corman Park with pavement all the way to your driveway. This home offers an open-concept floor plan with soaring vaulted ceilings over the living room, kitchen, & dining area. The inviting living room features a cozy natural gas fireplace, while the custom kitchen is equipped with soft-close cabinetry, pot & pan drawers, a gas stove, over-the-range microwave, refrigerator, dishwasher, corner pantry, & ample workspace. The dining area opens through a garden door to the rear deck, creating the perfect space for entertaining or enjoying the peaceful prairie views. The spacious primary suite includes a walk-in closet & a luxurious 3-piece ensuite featuring a 5-foot steam shower. The main floor also offers a second bedroom, a den, a 4-piece bathroom, & a convenient laundry/mudroom complete with washer, dryer, utility sink, & direct access to the impressive 32' x 28'/24' attached garage with in-floor heat. The fully developed lower level also features in-floor heat throughout & includes a generous family room, two additional bedrooms, a 3-piece bathroom, storage room, cold storage, & utility room. Outside, the property is equally impressive. A fully insulated, boarded, and heated 40' x 80' shop with 14-foot ceilings & 12-foot overhead doors provides endless possibilities for equipment, hobbies, or business use. Additional features include central air conditioning, central vacuum, vissemen boiler, sump pump, water softener, reverse osmosis system, & a 60-foot well. The beautifully maintained yard is complete with automated underground sprinklers, drip irrigation, two decks, a garden shed, established garden area, small barns, partial fencing, & breathtaking panoramic views of the Saskatchewan prairies. This exceptional acreage offers the perfect balance of country living, modern amenities, & outstanding outbuildings—all just a short drive from the city. (id:62370)
This fully rented 8-unit building in the growing town of St. Walburg is a cash-flowing opportunity you don’t want to miss. Featuring five 1-bedroom units currently renting at $800 and three 2-bedroom units at $900, there's already strong income in place, with room to increase rents over time. St. Walburg’s economy is driven by steady industries like mining, agriculture, and oil & gas, creating consistent demand for rentals and a reliable tenant pool. Vacancy? Not here. Demand is high, turnover is low, and the numbers just make sense. Whether you're looking to expand your portfolio or get into multifamily investing, this one checks all the boxes. Reach out now to run the numbers, and let’s talk about how this property can work for your investment goals. (id:62370)
This side-by-side duplex is ideally situated in the desirable Fairhaven neighborhood, close to schools, parks, shopping, and everyday amenities. With consistent rental history, this property presents an excellent opportunity for investors or those looking to live in one side while generating income from the other. Each unit offers a functional and comfortable layout featuring 3 spacious bedrooms and 1 bathroom, with bright living areas designed for everyday living. The undeveloped basements provide excellent potential for additional development, offering the opportunity to expand living space or increase rental value. Both units include basement laundry and kitchen appliances, making them fully equipped for tenants or homeowners alike. Separate driveways provide convenient off-street parking for each side. The property is fully fenced and features generously sized private yards for each unit, perfect for families, pets, or outdoor entertaining. Located in a family-friendly neighborhood with strong rental appeal, this duplex is a fantastic investment opportunity. Call today for more information or to schedule a viewing! (id:62370)
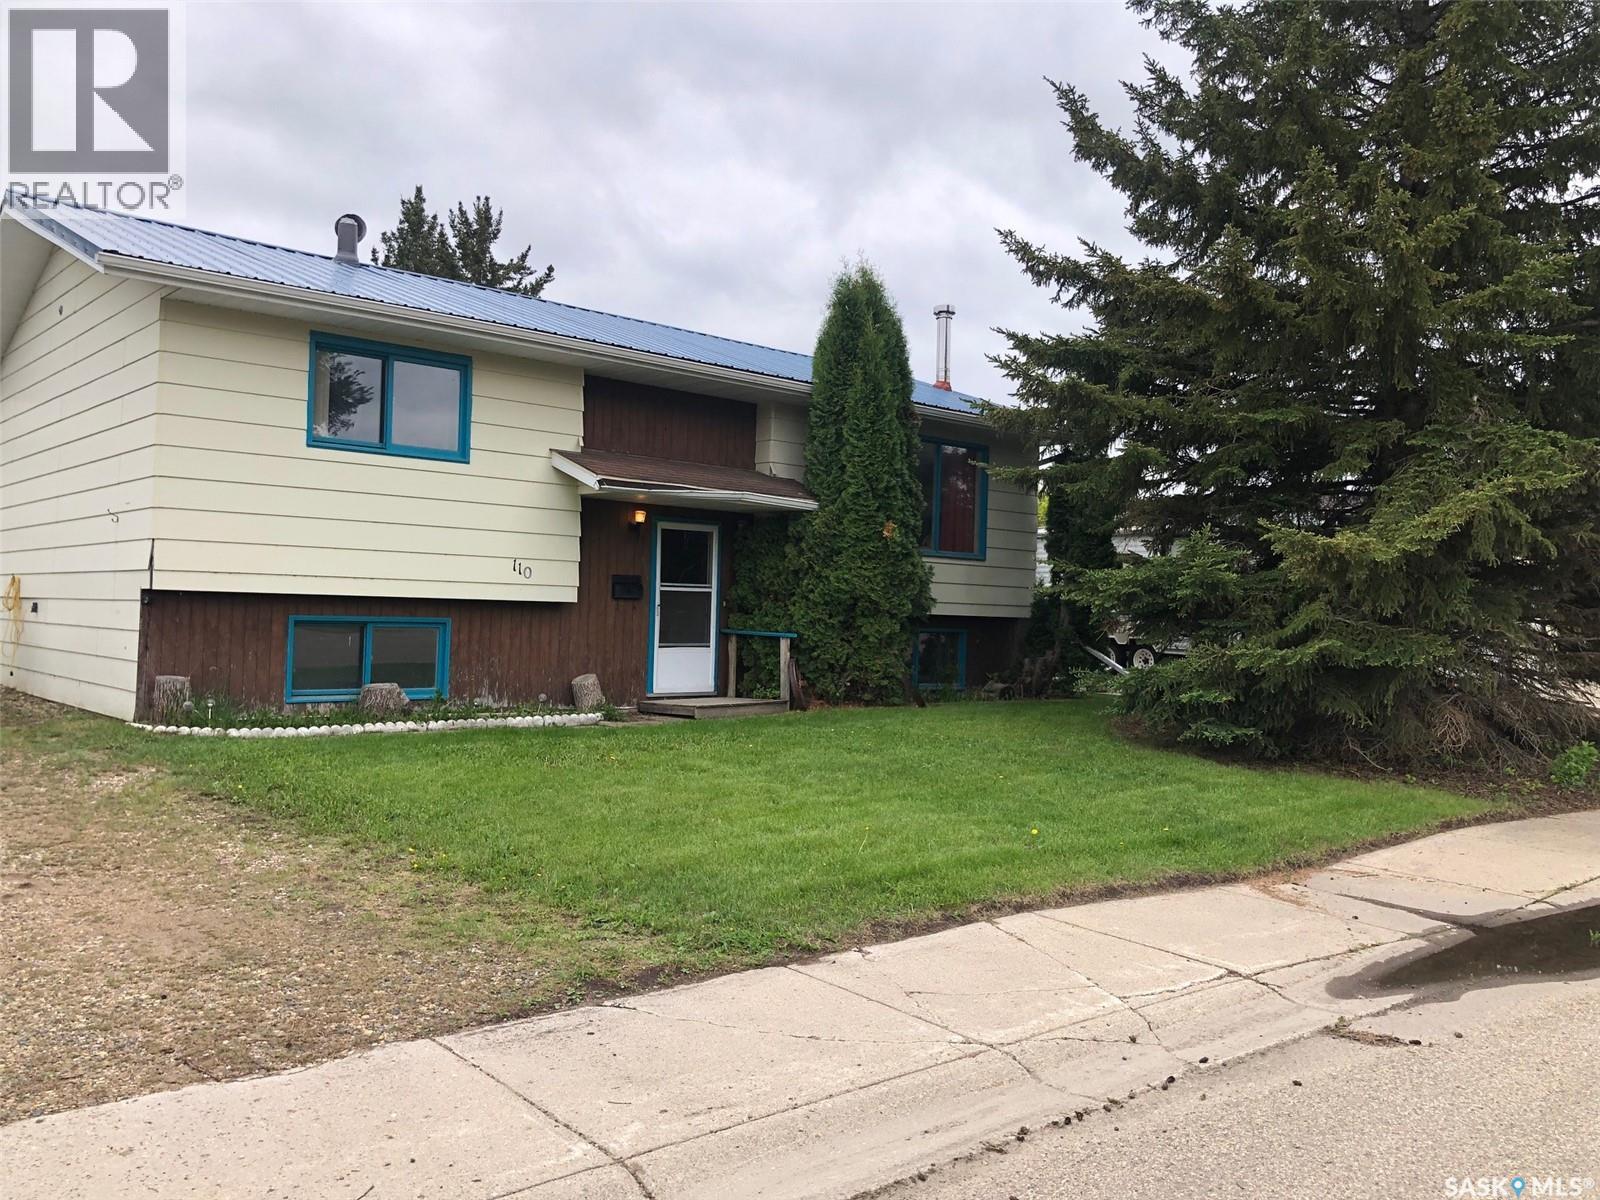
WELCOME TO 110 LANGRILL DRIVE YORKTON SK... An affordable 3 bedroom, 2 bathroom bi-level home situated in the quiet neighborhood of Heritage Heights. Backing onto a wide-open green space known as "Langrill Park" and situated in close proximity to the elementary school this could be a great first time family home! This solid 1980's bi-level home boasts 2 x 6 construction and a very functional 951 square feet of living space above grade. Upon arrival plenty of parking space is available as well as a 24 x 26 detached double car garage. The garage is mostly all insulated featuring an automatic garage door opener, metal roofing and keyless entry. The house also features metal roofing with there being no worry of replacement for years to come! Also featured within is central air conditioning and an air tight zero clearance wood burning fireplace. The main floor of the home also features maple hardwood flooring updated in 2023 that flows through from the spacious living room to the open concept separate dining space. The main floor also consists of 1 4 piece bath and 2 bedrooms. The full finished basement provides a 3rd bedroom, 2nd bath large rec area, utility room and a cozy wood burning fireplace for an additional source of heating to the natural gas forced air heating. All appliances are included in as is condition. The seller is motivated to sell and can provide an immediate occupancy! Call for more information or to schedule a viewing. Taxes:$3100/year, 100 Amp electrical, 2 x 6 construction, R40 insulation in the attic, and weeping tile. Lot size 65' x 120'. Sask Energy:$100/month, Sask Power:$105/month. NOTE: The Seller boasts the basement has a history of no water seepage. (id:62370)
A huge lot with a home that has lots of potential, this is it! There is three large lots that have the possibility to be split into 3-6 separate lots creating a space to build a business or rent the space out for income on the side! The property has a beautiful 3 bedroom home with the potential to develop the basement for more. The big bonus is the 30’ x 40’ Quonset on the property. The sunroom greets you as you enter the home as a bight and sunny hangout space. The living room is large and open to the dining and kitchen. The dining room has some great built-ins and the kitchen is conveniently laid out. The laundry has dedicated space on the main floor just off the large mudroom. The mudroom has great storage and access to the double attached garage. Bedroom space is easy with the three bedrooms on the main and the primary having an attached 4pc bath. The basement is open and ready for development with some already started. This is a must see in Climax Sk. (id:62370)
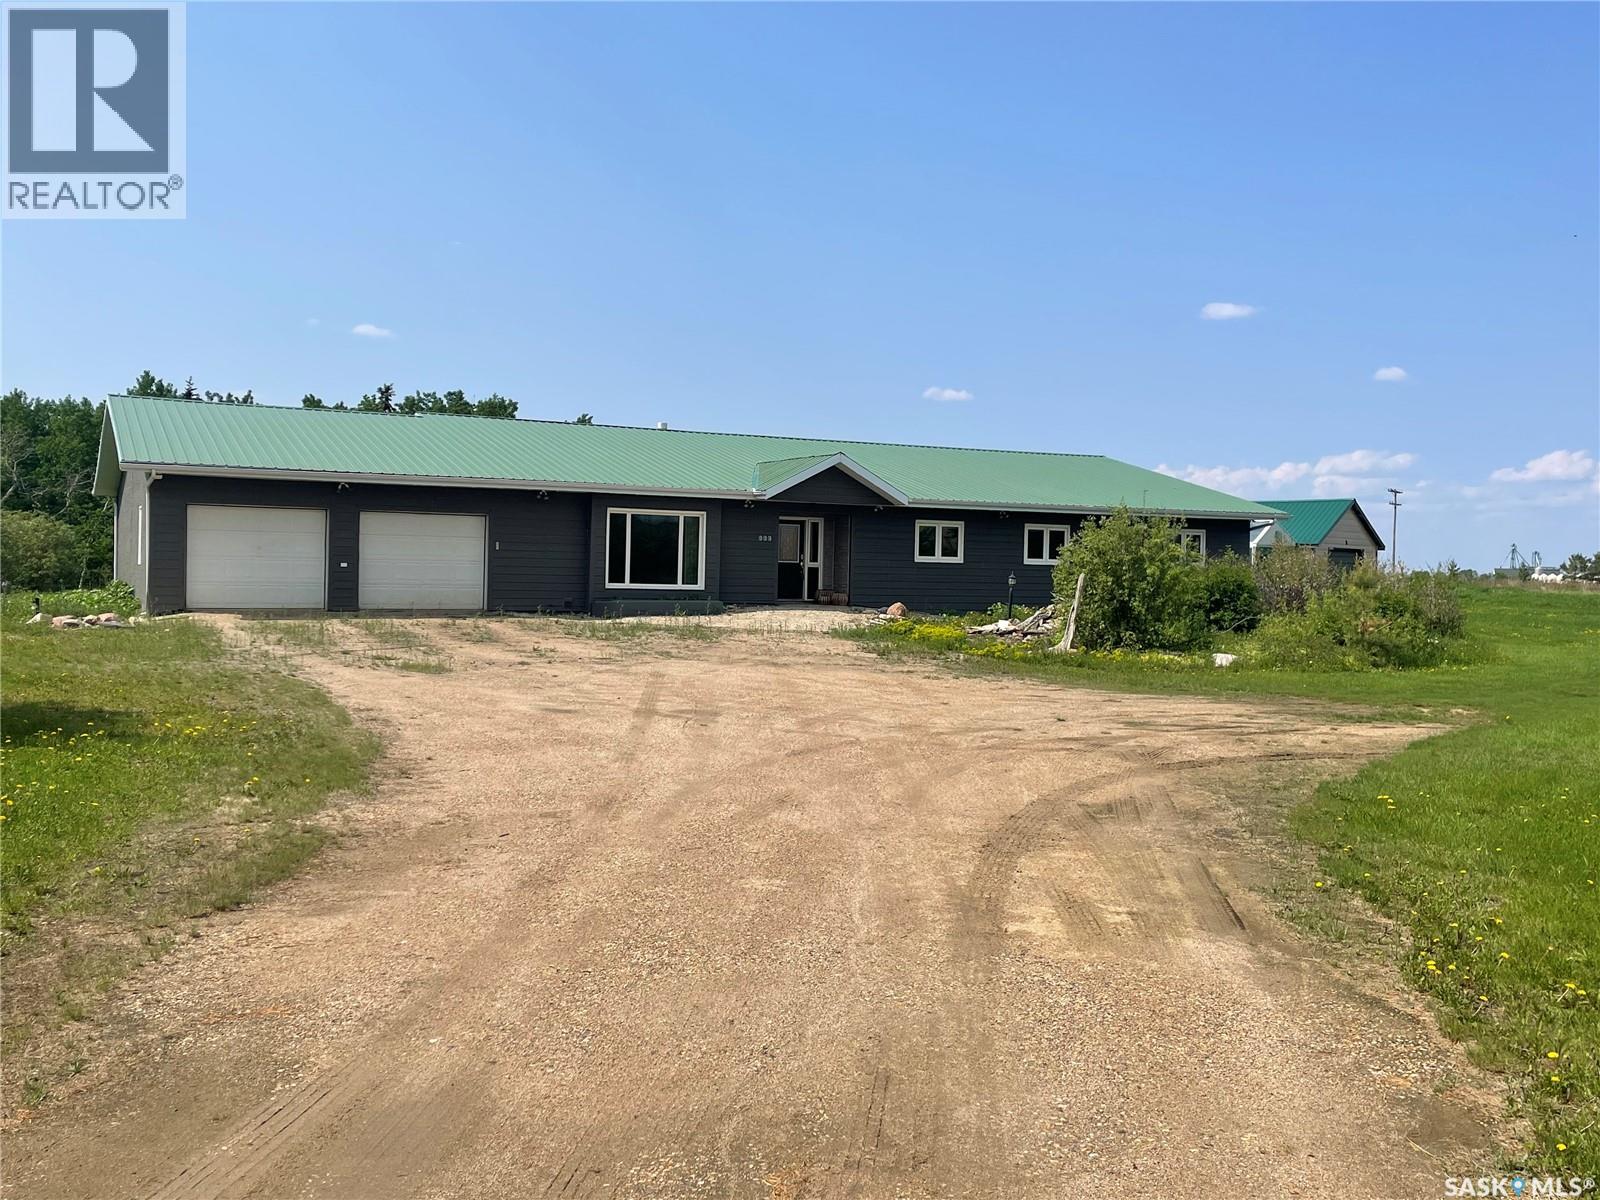
999 Melfort Street W is a rarity you just don't find everyday! Set on 9.88 acres within the City of Melfort, this truly one of a kind property has endless opportunities. The sprawling 3570 sq ft home was built in 1996 and features 2x6 construction, 2 feet of ceiling insulation and the bedroom walls are insulated as well to reduce noise. In the last approx. 5 years, all the windows and siding were replaced so the exterior requires no work! Inside the home, you will find 3 large bedrooms and 2.5 bathrooms. The luxurious bathrooms have been updated since 2016 with the main bathroom featuring a steam shower and the ensuite boasts a modern walk in tub! Every room in this home is grand and one can find everything from a vaulted ceiling, built in fish tank to crystal chandelier! There is even a murphy bed in the Rec room. The home has in floor heat and the garage/workshop can be heated as well (lines are in the floor just not hooked up). Attached to the 24x24 garage you will find a spacious workshop. Off the kitchen, there is a 3 season room which looks out onto the scenic trails on the property. The yard has been landscaped with perennials, walking trails and fruit trees. Directly to the South of the house is a 40x60 pad (concrete still needed) if someone wanted to put up a shop. There are also storage sheds (with power to them) and a greenhouse. Enjoy the perks of city garbage removal and bussing. This property is so incredible, you need to see it for yourself to really understand how special it is. (id:62370)
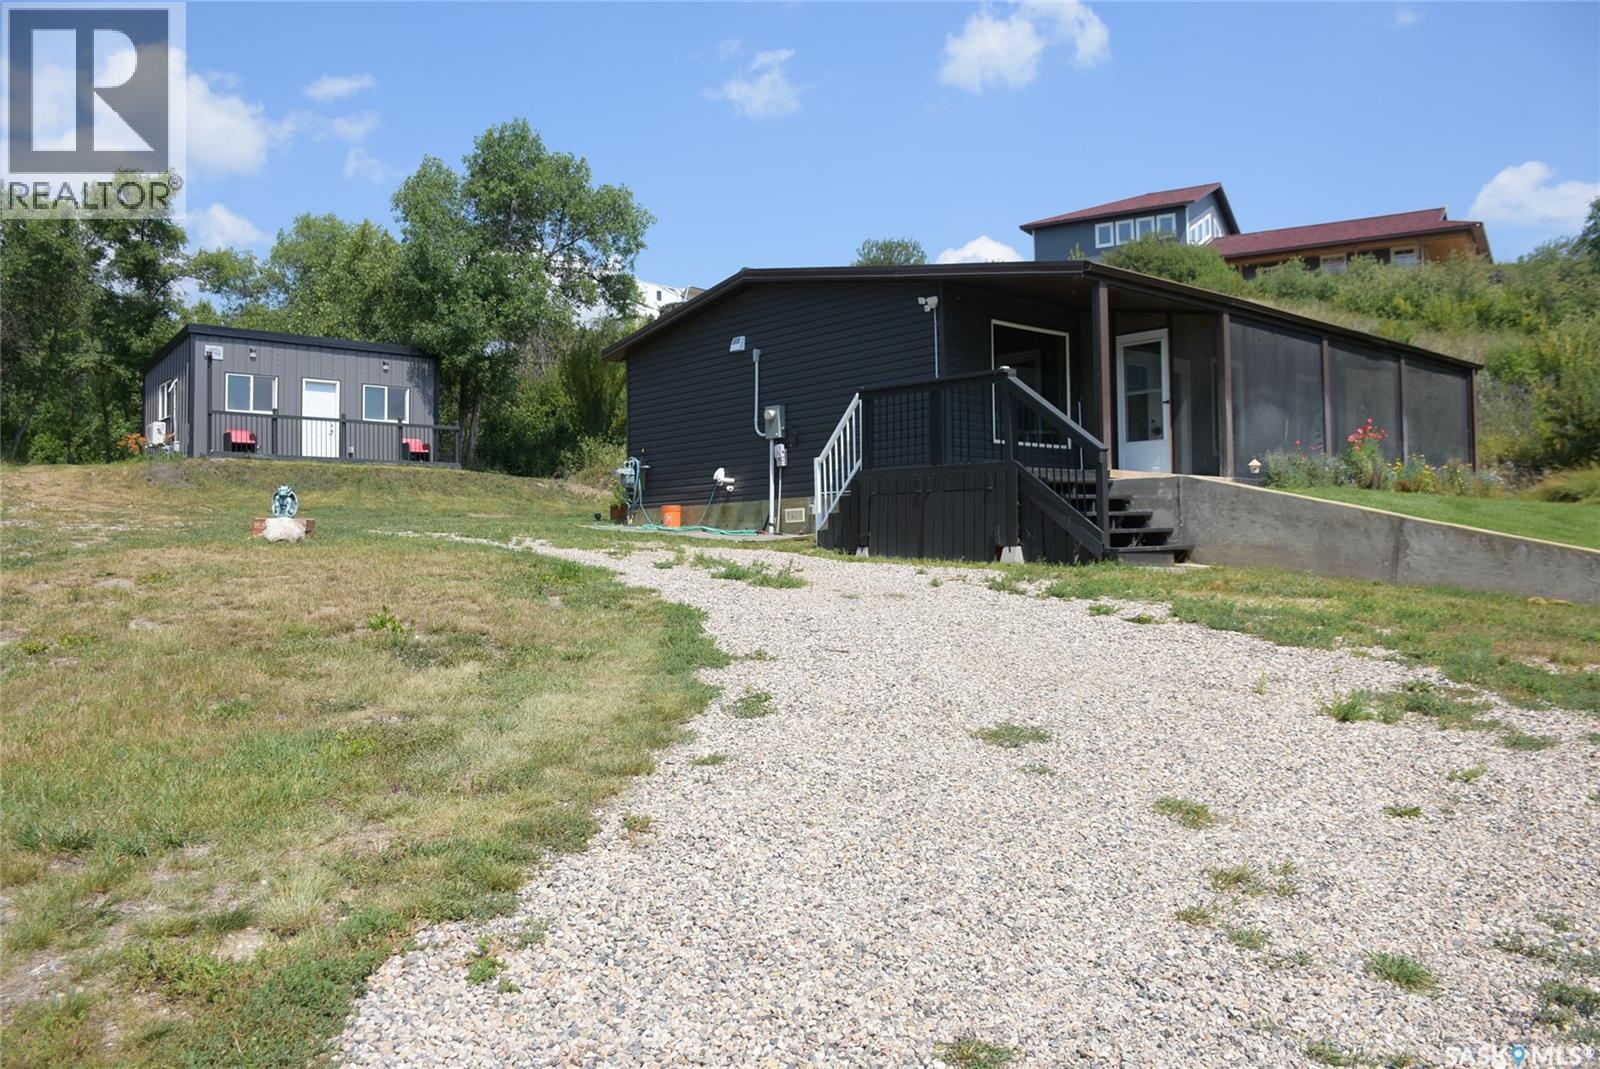
This property offers a private getaway for folks who love the outdoors. Backed just off Pasqua road in beautiful, lush green trees you may enjoy privacy and relaxation looking at the manicured lawn (underground sprinkler system) and gardens. Sitting on almost 1 acre of land, there is endless possibility. A gently sloping coulee to the back of the house offers additional room for a firepit area or camping sites. Lake access is located only 1km away and give you access to Pasqua Lake for fishing or all you boating activities. The front porch is large and fully screened in for ultimate comfort. The property includes a new self-contained 320 Sq ft mini home with a living area, bathroom, and kitchen area. The mini home also has its own freshwater tank and waste storage unit. When you step inside the home you are greeted by pine ceilings and walls with a large open concept living room and kitchen/dining with great natural light. To the back of the home, there are two bedrooms, one bathroom, and laundry in utility room. The exterior includes vinyl siding and a durable metal roof for low maintenance. (id:62370)
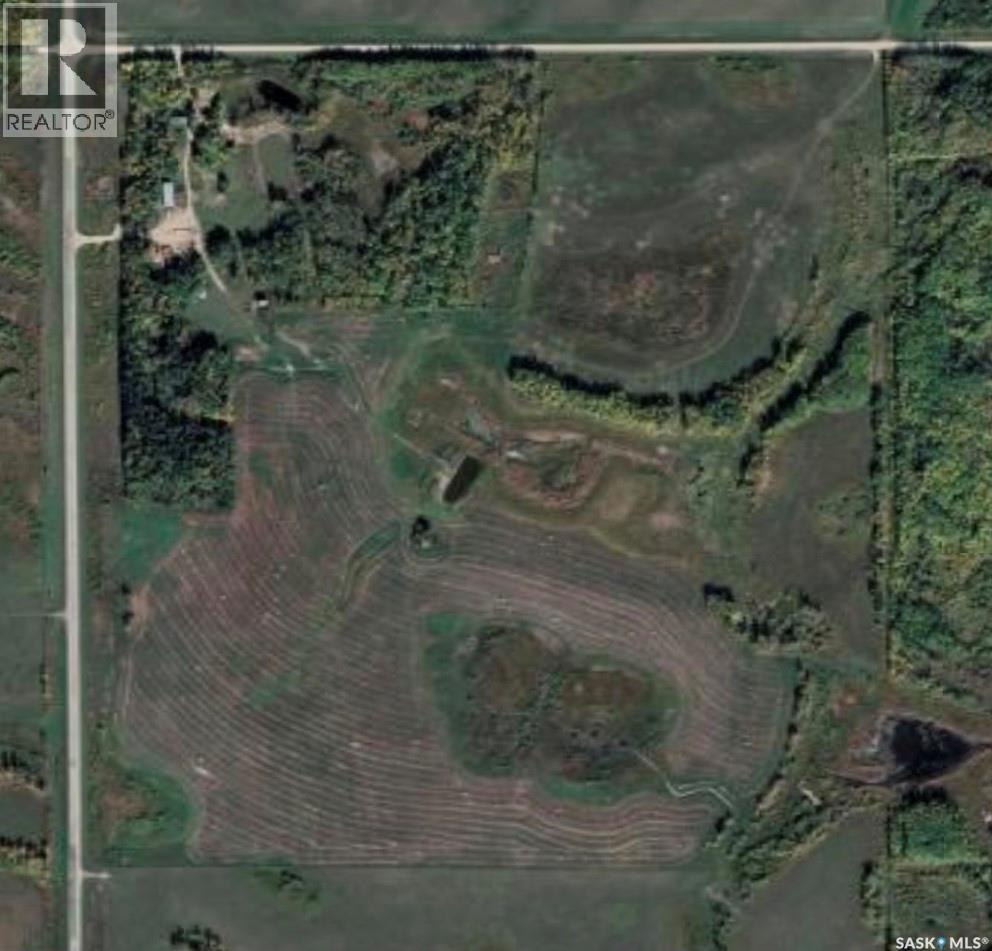
A DIVERSE HOME QUARTER CONSISTING OF 80 SEEDED ACRES, HOUSE, SHOP, BARN AND CATTLE SET UP LOCATED IN THE RM OF PREECEVILLE NO. 334. Situated 17 KM north of Preeceville along highway #9 and a 2 minute drive from Endeavour this hobby farm has much to offer. Boasting natural gas to the property with a steady solid revenue source off the land it makes this a great investment opportunity. Soil class is rated "H" and the land is currently is seeded into wheat for the 2026 crop season and is included in the purchase price. This quarter is fenced with 3 dugouts, perfect for livestock. The yard site is nestled into a mature shelterbelt that surrounds the entire perimeter of the property. The yard site also features a cozy firepit and patio area with mature landscaping leading to an orchard. The house originally built in 1948 is solid with a 1963 addition and provides a functional 1,320 square feet of living space above grade. The home has undergone some improvements featuring updated windows, doors, metal roof, and a wood burning fireplace that is up to code providing a great backup heating source to the natural gas. The home consists of 3 bedrooms, 2 bathrooms, a loft upstairs along with a partial basement. The property can be accessed off highway #9 leading to the 40 x 72 shop or it can be entered off the north grid road to the house. A nice round about drive through of the well treed yard site provides access to the house, garden area, shop, pasture and crop area. Call for more information or to schedule a viewing. Taxes:$928/year. (id:62370)
Beautifully finished walk-out bungalow in desirable Sweetwater Estates offers nearly 2,500 sq. ft. of living space, exceptional outdoor living areas, and the convenience of low-maintenance condo living. Step inside to a bright, spacious entry and thoughtfully finished interior. The open-concept main floor features 9-foot ceilings, engineered hardwood flooring, and an inviting kitchen, dining, and living area ideal for everyday living and entertaining. The kitchen offers abundant cabinetry and counter space, a large pantry with pull-out shelving, upgraded appliances, and modern lighting. The living room is highlighted by a stunning custom-designed natural gas fireplace featuring premium tilework, built-in cabinetry, and matching floating shelves that create a striking architectural focal point. Step onto the covered, maintenance-free upper deck with a natural gas BBQ hookup, perfect for relaxing and entertaining. The main floor also offers two bedrooms, including a spacious primary suite with walk-in closet and private four-piece ensuite, plus main-floor laundry and direct access to the double attached garage with natural gas heater. The bright walk-out lower level features large windows, extra-high ceilings, two additional bedrooms, a four-piece bathroom, spacious family room, and large utility/storage room. Outside, enjoy beautifully landscaped outdoor spaces with an expanded Rubberstone patio, natural gas fire bowl hookup, outdoor TV mount, underground sprinklers on timers, and drip irrigation throughout the landscaped beds. Located in quiet, sought-after Sweetwater Estates, this private community features a common green space and offers a carefree lifestyle with lawn mowing and snow removal included. With numerous thoughtful enhancements, quality finishes, and extensive natural gas features, this move-in-ready four-bedroom walk-out bungalow is truly the complete package. (id:62370)
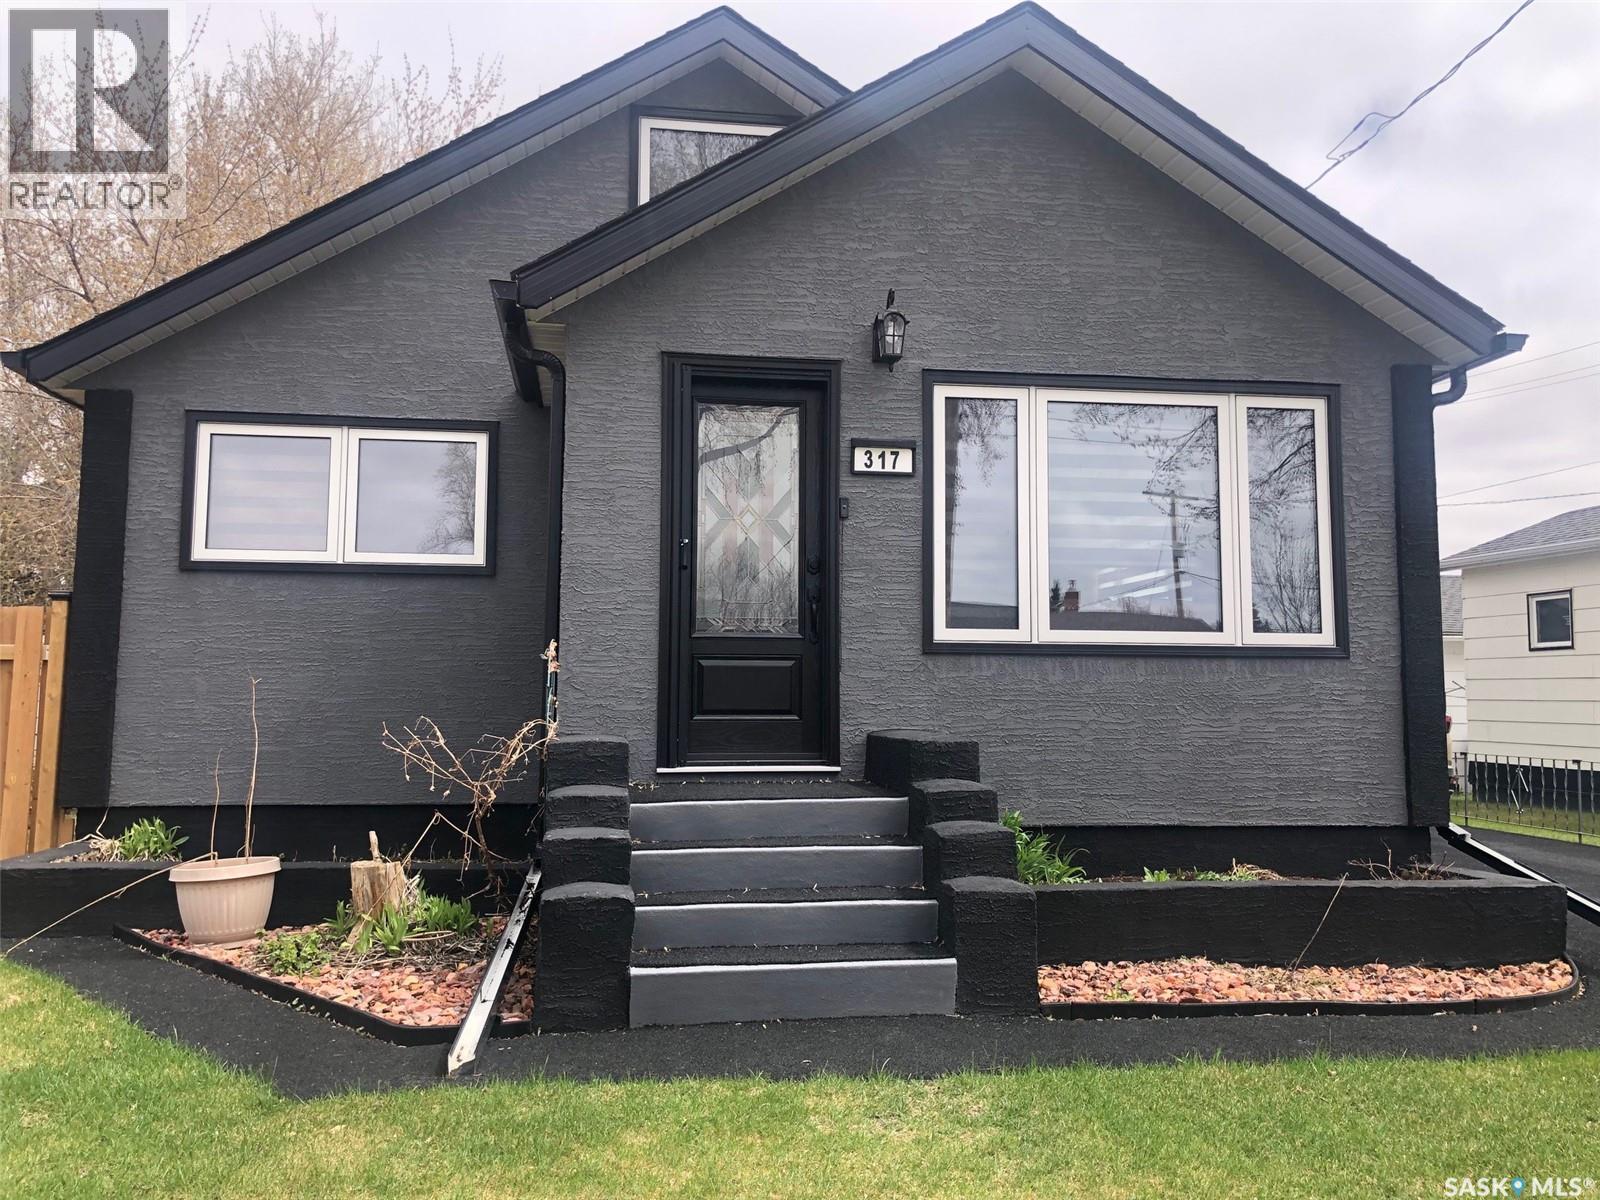
MAKE AN OFFER AND SEE WHAT HAPPENS!.... Seller is "Motivated to Sell". Welcome to 317 Maple Avenue in Yorkton. Great curb appeal and great value remains within this solid 1 1/2 story home built in 1953 situated on the northwest side of the City. Upon arrival a stunning exterior leads to a recently renovated home that is move in ready and can provide an immediate occupancy. Adding significant value the property boasts an immaculate non-slip rubber pavement that spans from the driveway to both front and back door entrances. Provided is a fully fenced backyard with back alley access, a single car garage, patio, firepit and lawn area as well as a 23' x 17' deck. This fine starter home would make a great family home providing 3 bedrooms and 2 baths with the potential for an additional 4th bedroom. Many upgrades over the recent years include; HE furnace (2019), water heater (2019), & complete updated exterior in 2025 including; windows, asphalt shingles, stucco exterior, doors, eavestrough, facia, fence, electrical (mast) and rubber pavement driveway all in 2025. A state of the art front door and custom screen provides a luxurious element to the cozy interior. The kitchen boasts state of the art stainless steel appliances that compliment the renovated kitchen cabinets & backsplash. All updated custom window treatments & appliances from 2025 (fridge, stove, washer & dryer) are included. Also featured beautiful light fixtures and renovated main floor bath. The upstairs is cozy, providing a bedroom & den area with a nice view overlooking the front & back yard of the home. The full basement is partially finished with potential for further development. The basement provides a 2nd washroom, a bedroom, rec area, cold storage, sump pump, laundry & mechanical area. Remaining furniture will be included with the property, dog cage in the back yard. One must view to see the value within. Immediate possession available. Taxes:$2352/year, Lot size: 50' x 136', 100 Amp electrical. (id:62370)
This is the Home you drive by and wish was yours… Situated in Swift Current's most desirable neighbourhood, this stunning craftsman-style bungalow sits directly across from Highland Park, offering exceptional curb appeal with updated stucco, PVC windows, updated deck(s), gemstone exterior lighting, and a freshly sealed driveway. Step inside to a wide open-concept main floor featuring updated hardwood flooring (2021) and modern paint. The front living room overlooks the park and is anchored by a beautiful natural gas fireplace. The two-tone kitchen is a chef's delight, offering an oversized sit-up island, abundant cabinetry, updated appliances, tiled backsplash, and a walk-in pantry. The dining area connects seamlessly to the kitchen with direct access to both the deck and garage. The boot room features custom built-in storage with laundry hookups still in place. The oversized two-car heated and insulated garage includes custom cabinetry for added storage. Down the hall, three sizable bedrooms include the primary suite with his-and-her closets and a luxurious ensuite featuring dual sinks, a walk-in shower, an oversized Jacuzzi tub, and direct access to the deck and hot tub. The lower level is designed for the whole family, offering a gym area, TV lounge, and an expansive rec room with room for a pool table, man cave, or kids play space. A large fourth bedroom with walk-in closet, a private office, and a renovated bathroom with new shower and vanity complete this level, along with updated flooring and paint. The utility room houses an energy-efficient furnace, central air conditioning, on-demand hot water, central vac, and water softener. Outside, the low-maintenance composite deck with gas BBQ hookup, lounge area, and hot tub is perfect for entertaining. Underground sprinklers keep the yard pristine year-round. A five-star home in a five-star location — book your private viewing today. (id:62370)
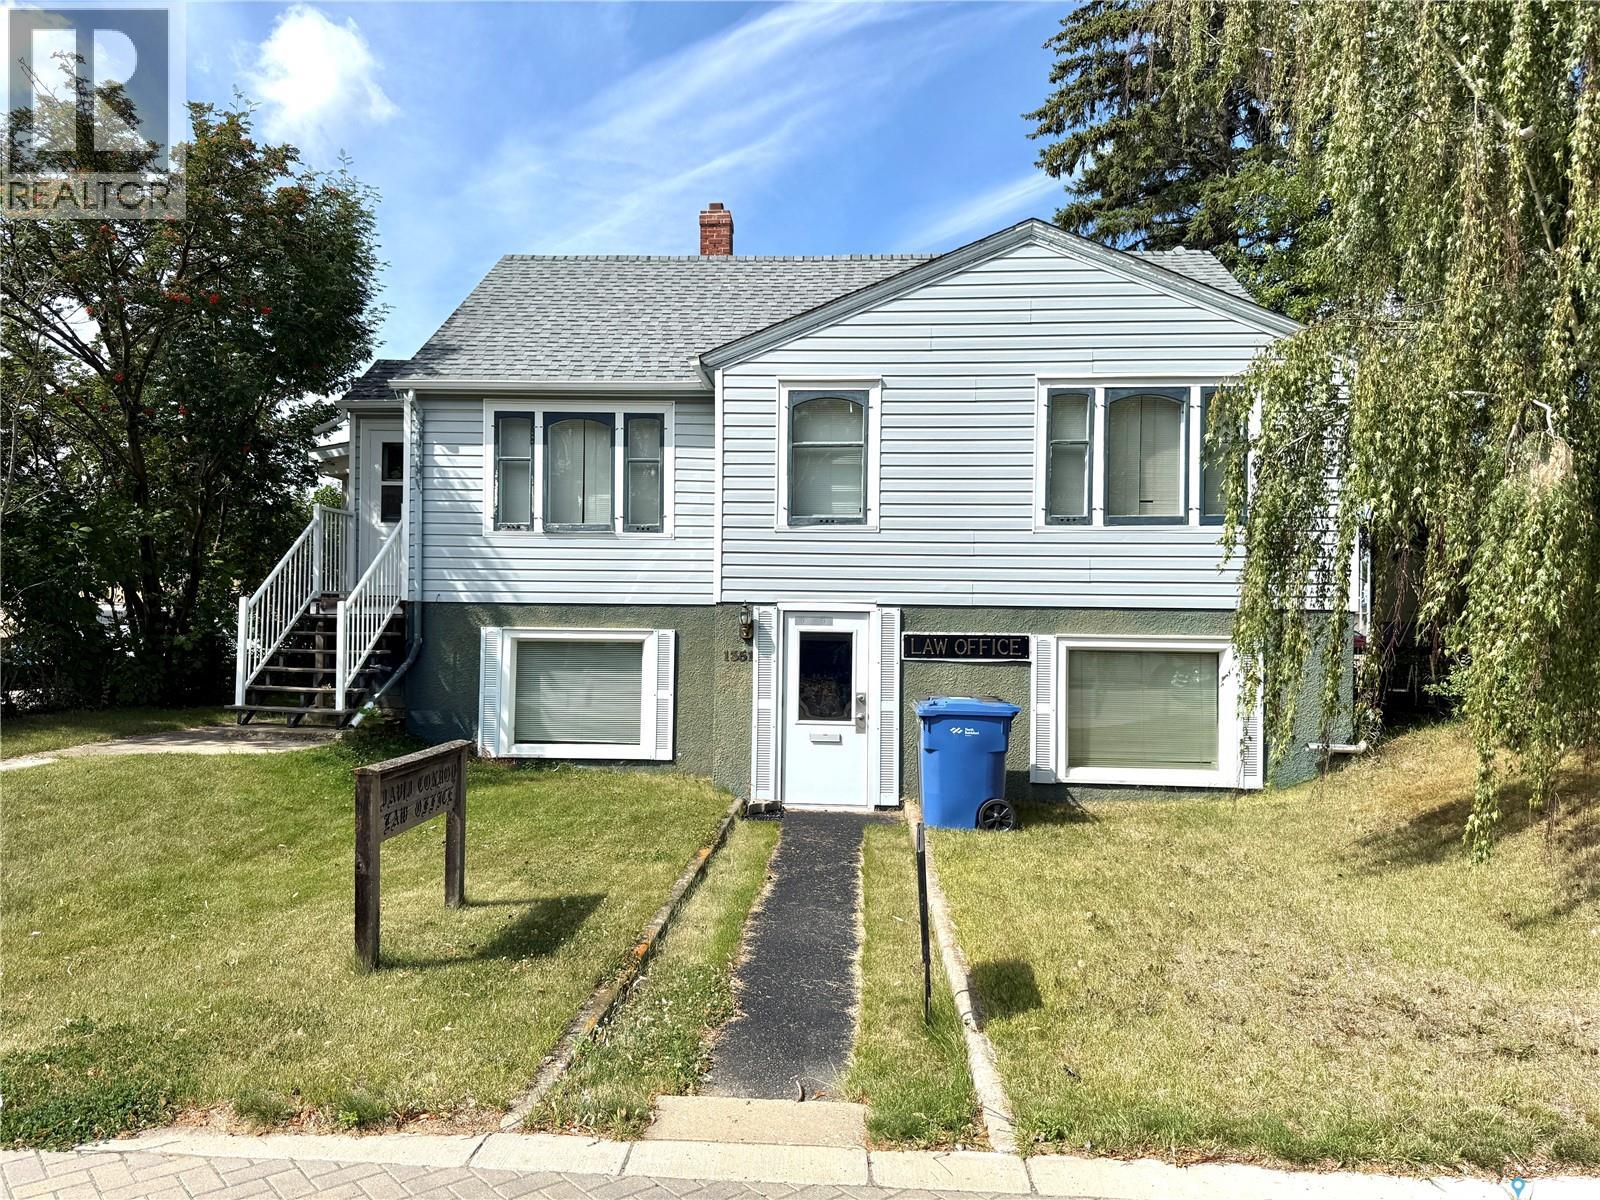
Take a look at this 872 square foot residence/business listing located at 1351 101st st North Battleford. This listing is located on a Commercially zoned lot an offers living quarters on the main level and complete office accomodations on the lower level. The upper level includes a large living room, dining room, full kitchen, a four piece bath, and two good sized bedrooms. The dining room provides access to the three seasons south facing sun room. The lower level is a walk out design and offers three office areas, a small kitchen, three piece bath, and uitlity room. Appliances are included and heat is provided by a hot water boiler system. The existing office desks, safe, and shelving remain. This listing could provide many options for use such as a lawyers office, hair salon, accounting office, or many other possibilities. Live upstairs and rent out the offcie area, use the office and rent the residence area, or any combinaton of the above. Call today for more info. (id:62370)
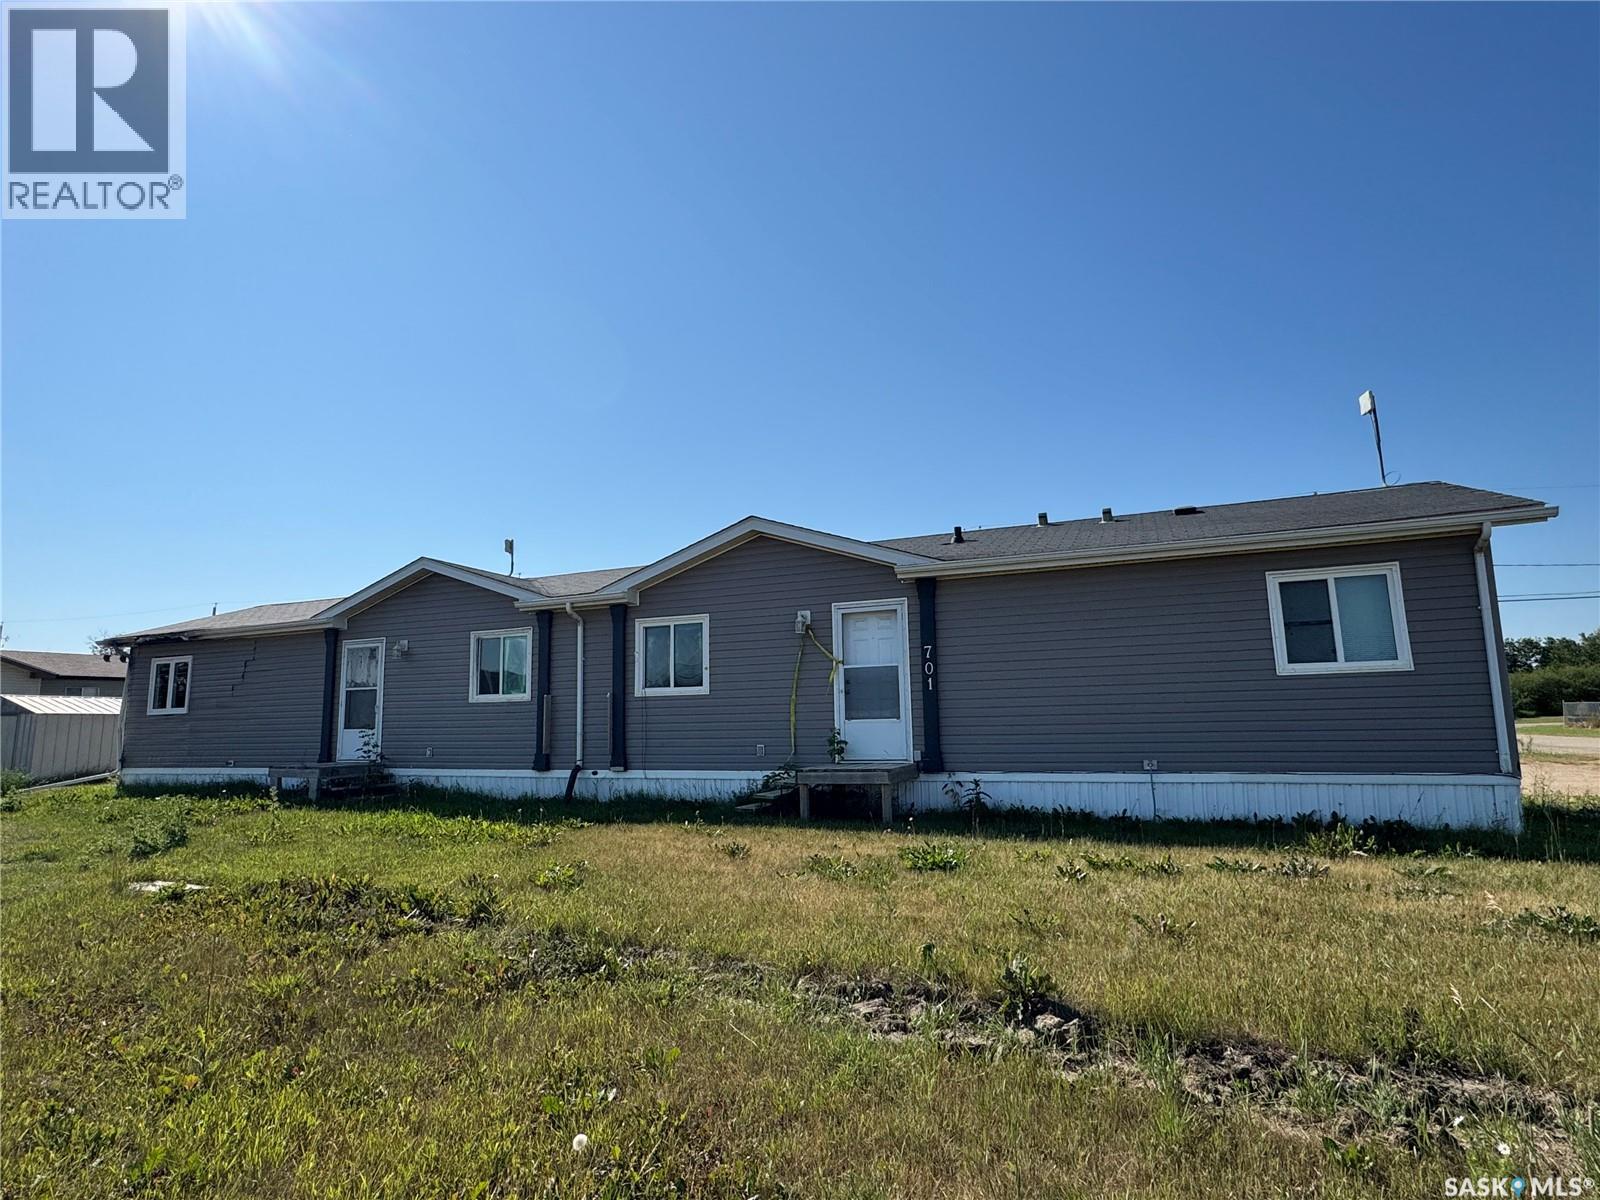
Solid Shellbrook money maker. This 3 unit property comes with 11 total bedrooms and 4 bathrooms and is available for immediate possession. A ton of upside. (id:62370)
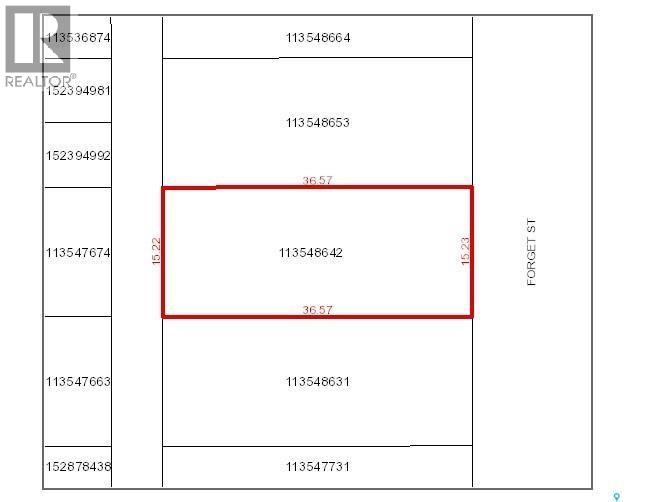
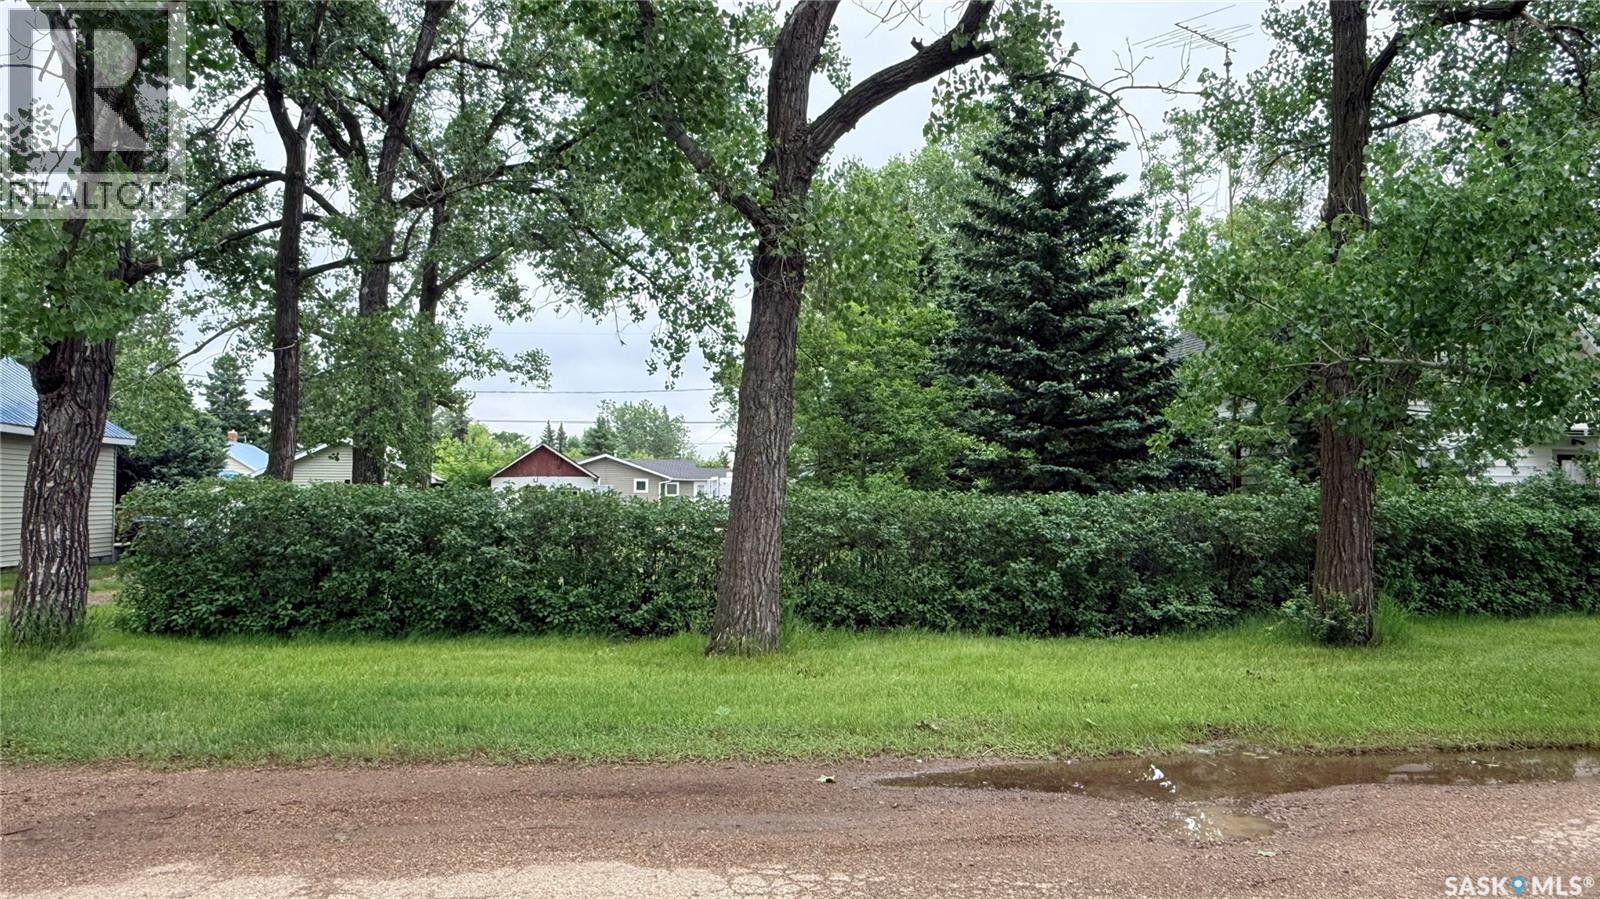
Whether you're ready to break ground now or want to secure a well-located, private lot in an established Midale neighborhood for down the road, 503 Montgomery Street is worth a look. What sets this one apart is the setting. It's well treed and genuinely private, with mature trees lining the property and an established stand of lilacs that most new lots simply don't have. It feels more like a quiet acreage tucked into town than a bare building lot. A cute little shed is already in place too, ready for storage or a head start on your outbuilding plans. Call to view today! (id:62370)
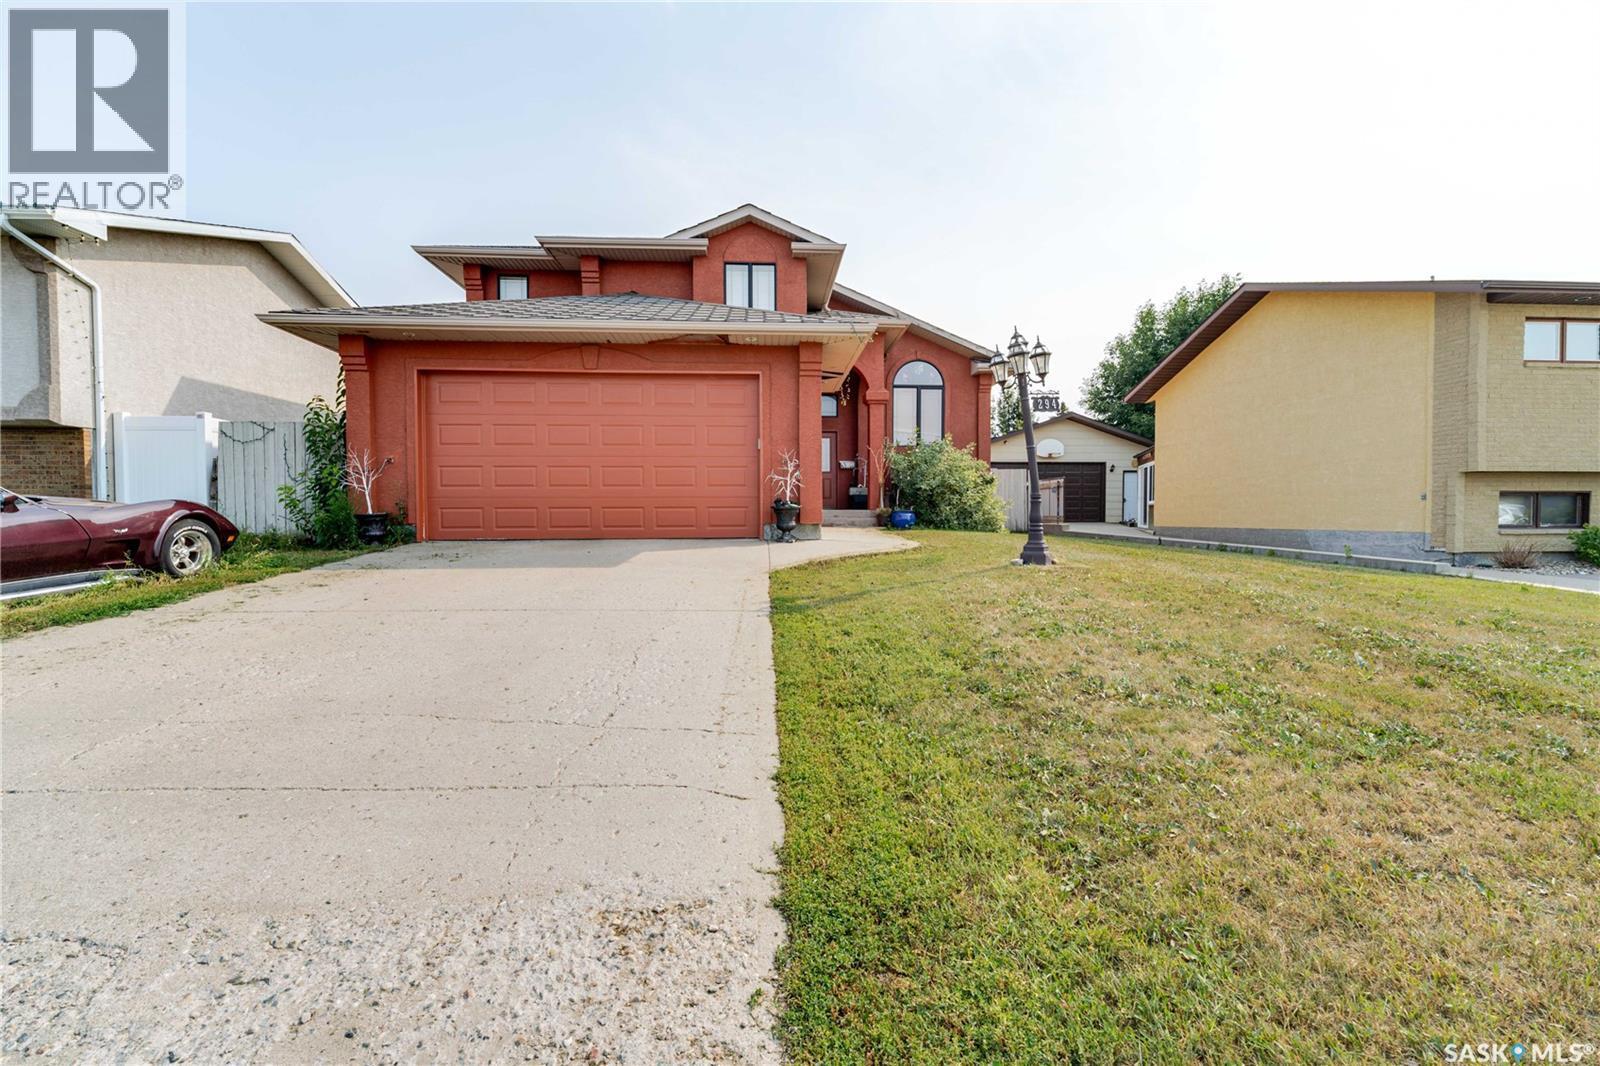
This innovatively designed four-bedroom bi-level with a double attached garage offers outstanding street appeal and a well-planned layout. An inviting tiled entry leads to vaulted ceilings over the main living area and stairwell, creating a bright, open feel. The open-concept living and dining spaces feature arched windows and hardwood floors, while the kitchen offers ample cabinetry, a wine rack, and a functional island—ideal for everyday living and entertaining. Two bedrooms and a four-piece bath complete the main level. The private primary suite occupies its own level and includes a walk-in closet and ensuite. All bathrooms feature in-floor heating for added comfort. The fully developed lower level provides a spacious family room, a flexible area suitable for a small bedroom or office, a three-piece bath, a generous fourth bedroom, and laundry/utility space. Newer garden doors off the dining area lead to a two-level deck overlooking a turfed and zero-scaped backyard—perfect for low-maintenance living. Additional features include central air conditioning, a gas fireplace, underground sprinklers, and low-maintenance landscaping. (id:62370)