
1507 Caribou Street W Moose Jaw, Saskatchewan S6H 7N5

$324,900
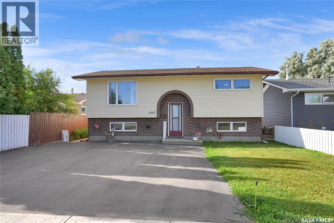
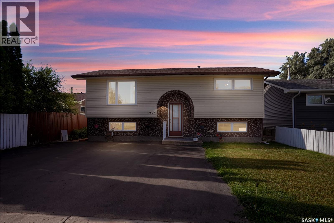
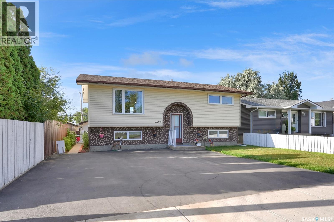
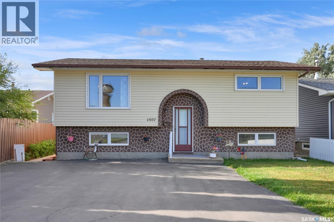
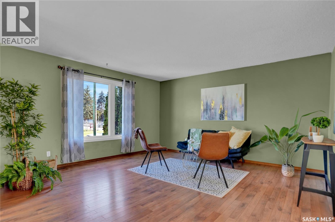
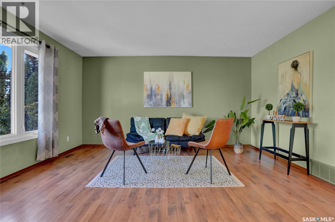
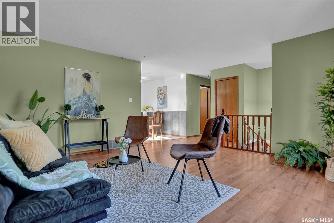
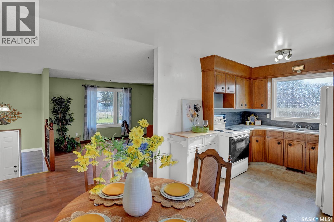
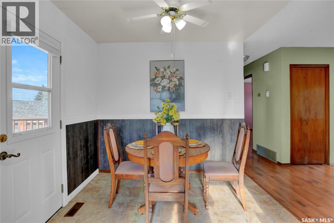
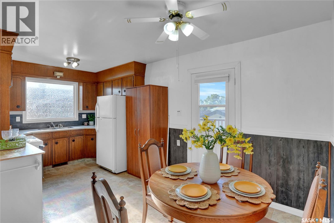
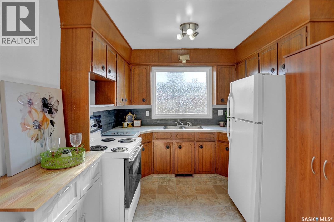
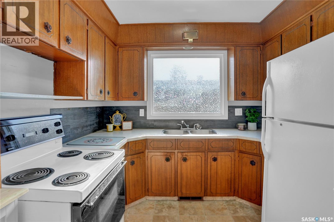
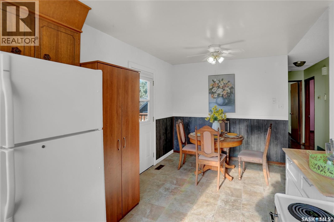
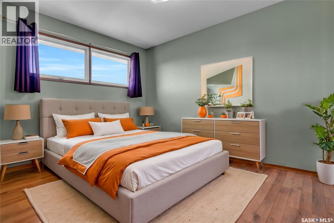
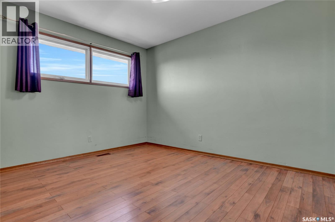
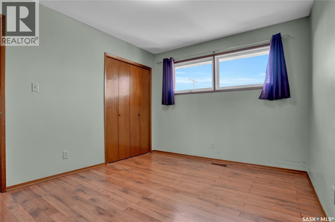
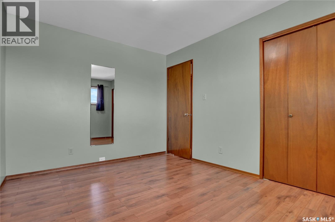
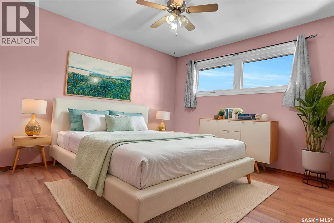
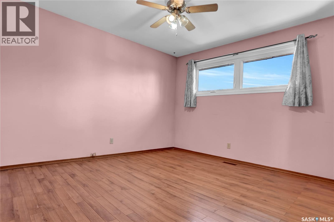
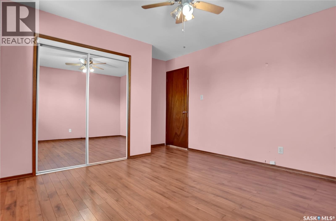
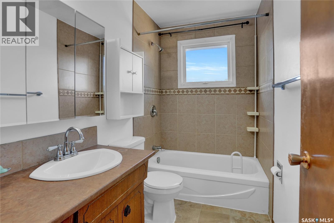
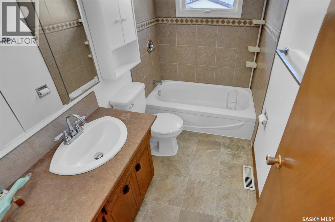
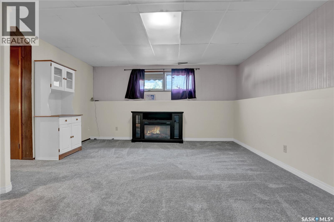
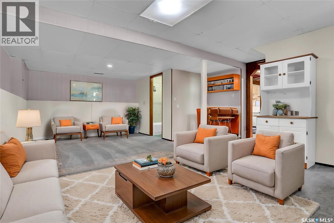
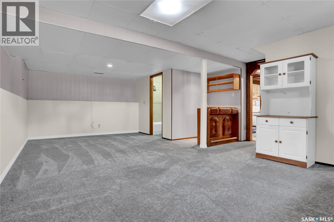
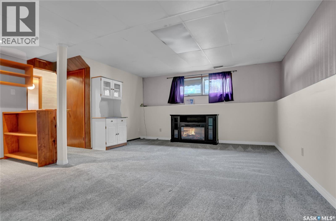
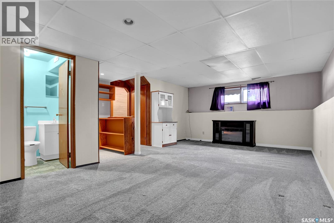
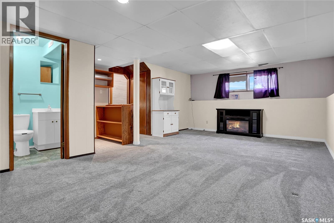
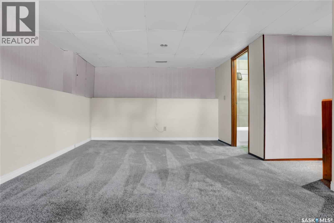
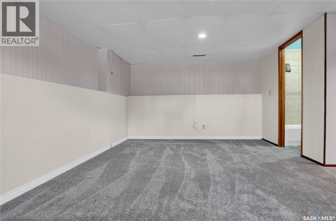
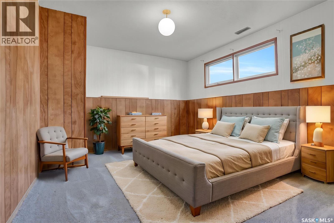
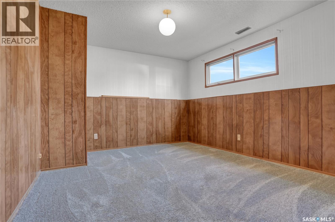
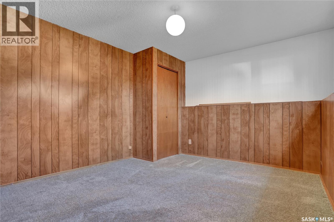
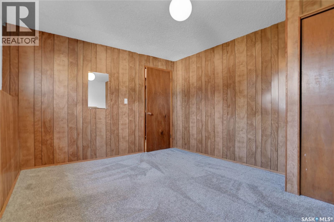
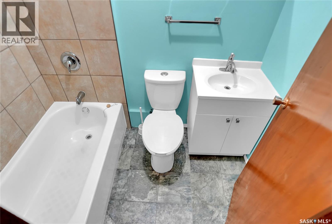
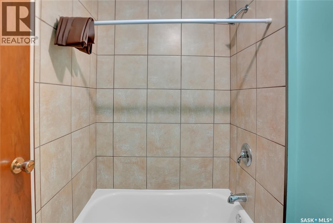
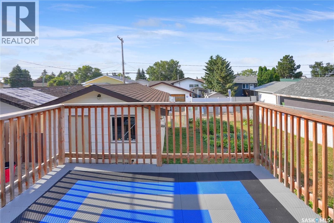
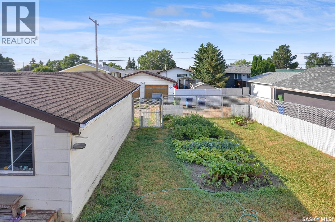
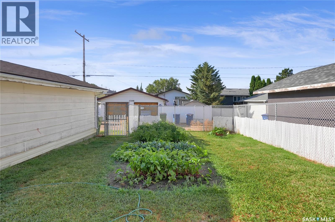
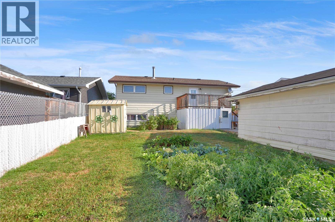
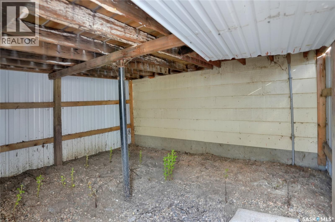
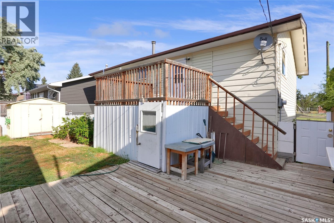
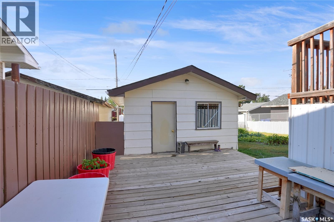
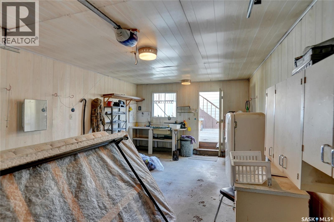
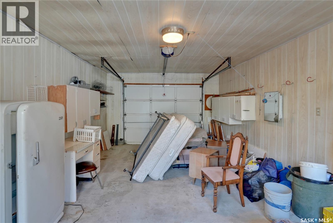
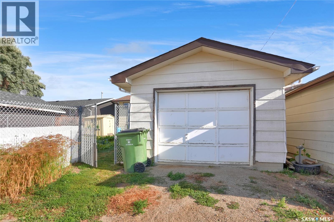
Some homes just have that feeling the moment you walk in — warm, comfortable and easy to imagine as your own. This nicely maintained 3-bedroom, 2-baths bi-level is one of them! Bright and welcoming, the main floor offers a comfortable living space, functional kitchen and 2 bedrooms, while the finished lower level gives you room to spread out with a cozy family room, 3rd bedroom and 2nd full bath. Whether you need space for family, guests, a home office or simply a place to relax, this home gives you options. You’ll appreciate the newer windows and newer asphalt driveway, while outside, the low-maintenance yard means more time to enjoy your home and less time keeping it up. The garden area is perfect for those who love to grow a few favourites, and the detached single garage adds valuable storage and convenience. And then there’s the location! Tucked into desirable Palliser, you’re just steps from local schools and parks — making this a wonderful place to put down roots and enjoy the neighbourhood. Move-in ready, well maintained and full of possibilities. Call Today to book your personal tour. (id:62370)
Property Details
| MLS® Number | SK046045 |
| Property Type | Single Family |
| Neigbourhood | Palliser |
| Features | Rectangular |
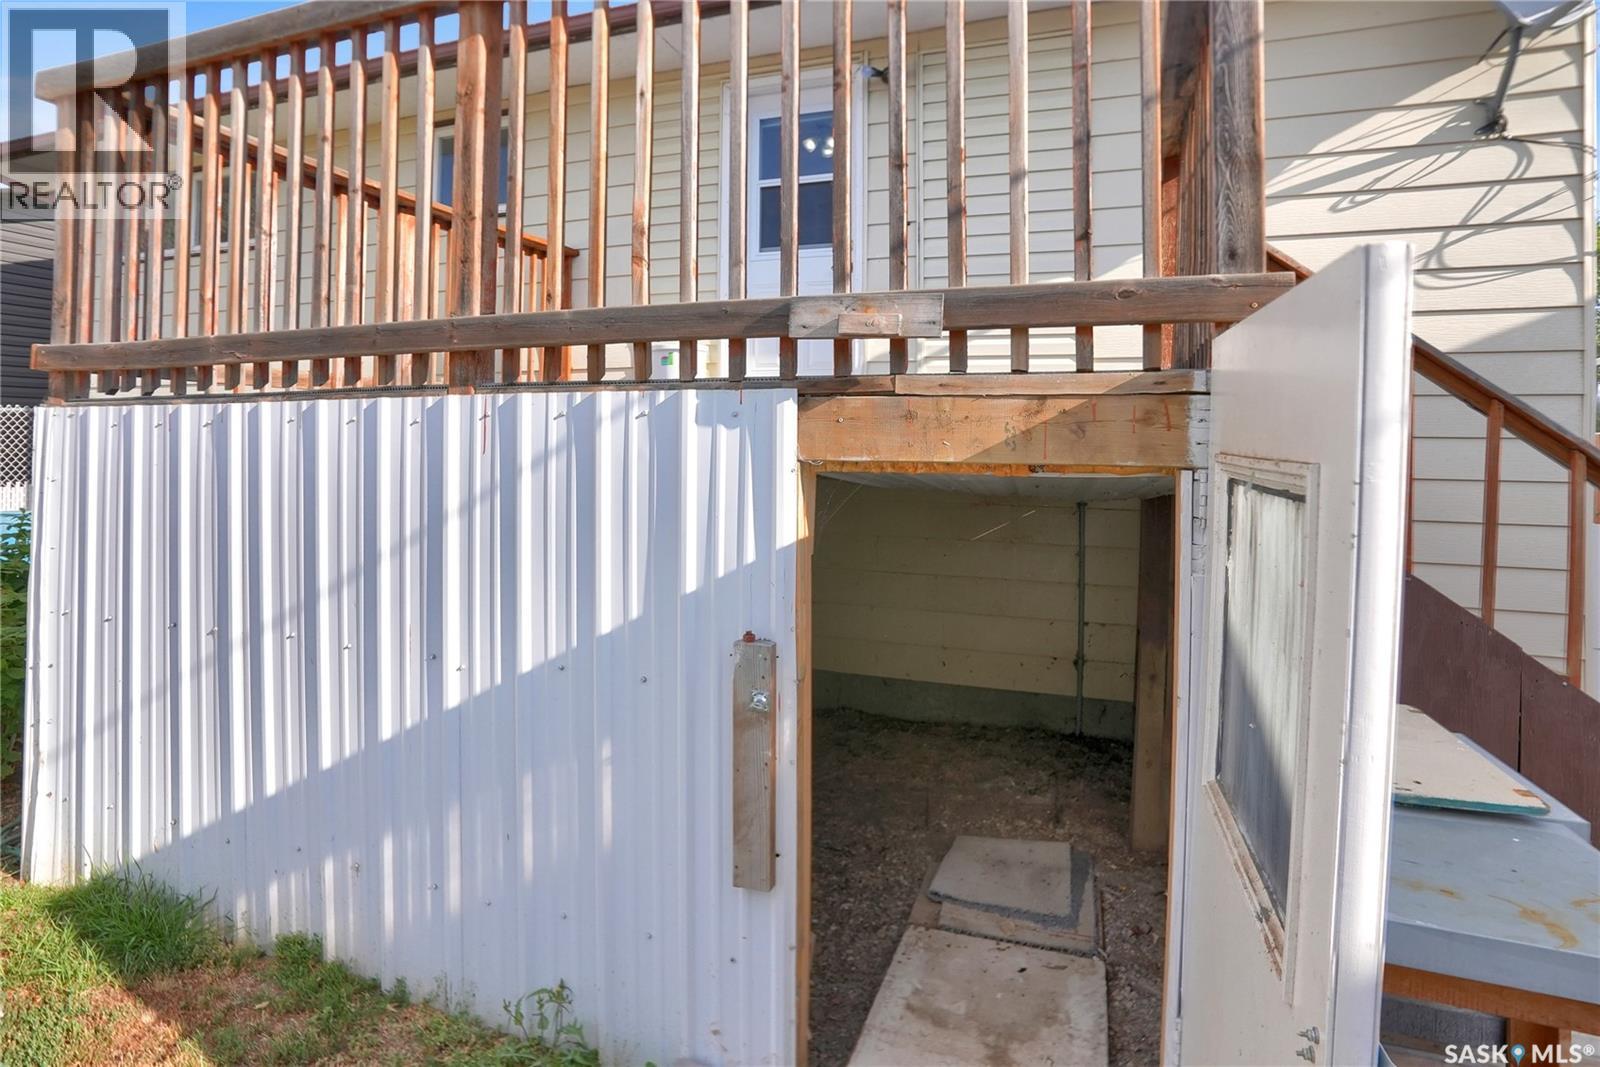
| Structure | Deck, Patio(s) |
Building
| Bathroom Total | 2 |
| Bedrooms Total | 3 |
| Appliances | Washer, Refrigerator, Satellite Dish, Dryer, Window Coverings, Garage Door Opener Remote(s), Storage Shed, Stove |
| Architectural Style | Bi-level |
| Basement Development | Finished |
| Basement Type | Full (finished) |
| Constructed Date | 1979 |
| Construction Style Attachment | Detached |
| Cooling Type | Central Air Conditioning |
| Heating Fuel | Natural Gas |
| Heating Type | Forced Air |
| Size Interior | 895 Ft2 |
| Type | House |
Parking
| Detached Garage | |
| Parking Space(s) | 3 |
Land
| Acreage | No |
| Fence Type | Fence |
| Landscape Features | Lawn, Garden Area |
| Size Frontage | 45 Ft |
| Size Irregular | 4680.00 |
| Size Total | 4680 Sqft |
| Size Total Text | 4680 Sqft |
Rooms
| Level | Type | Length | Width | Dimensions |
|---|---|---|---|---|
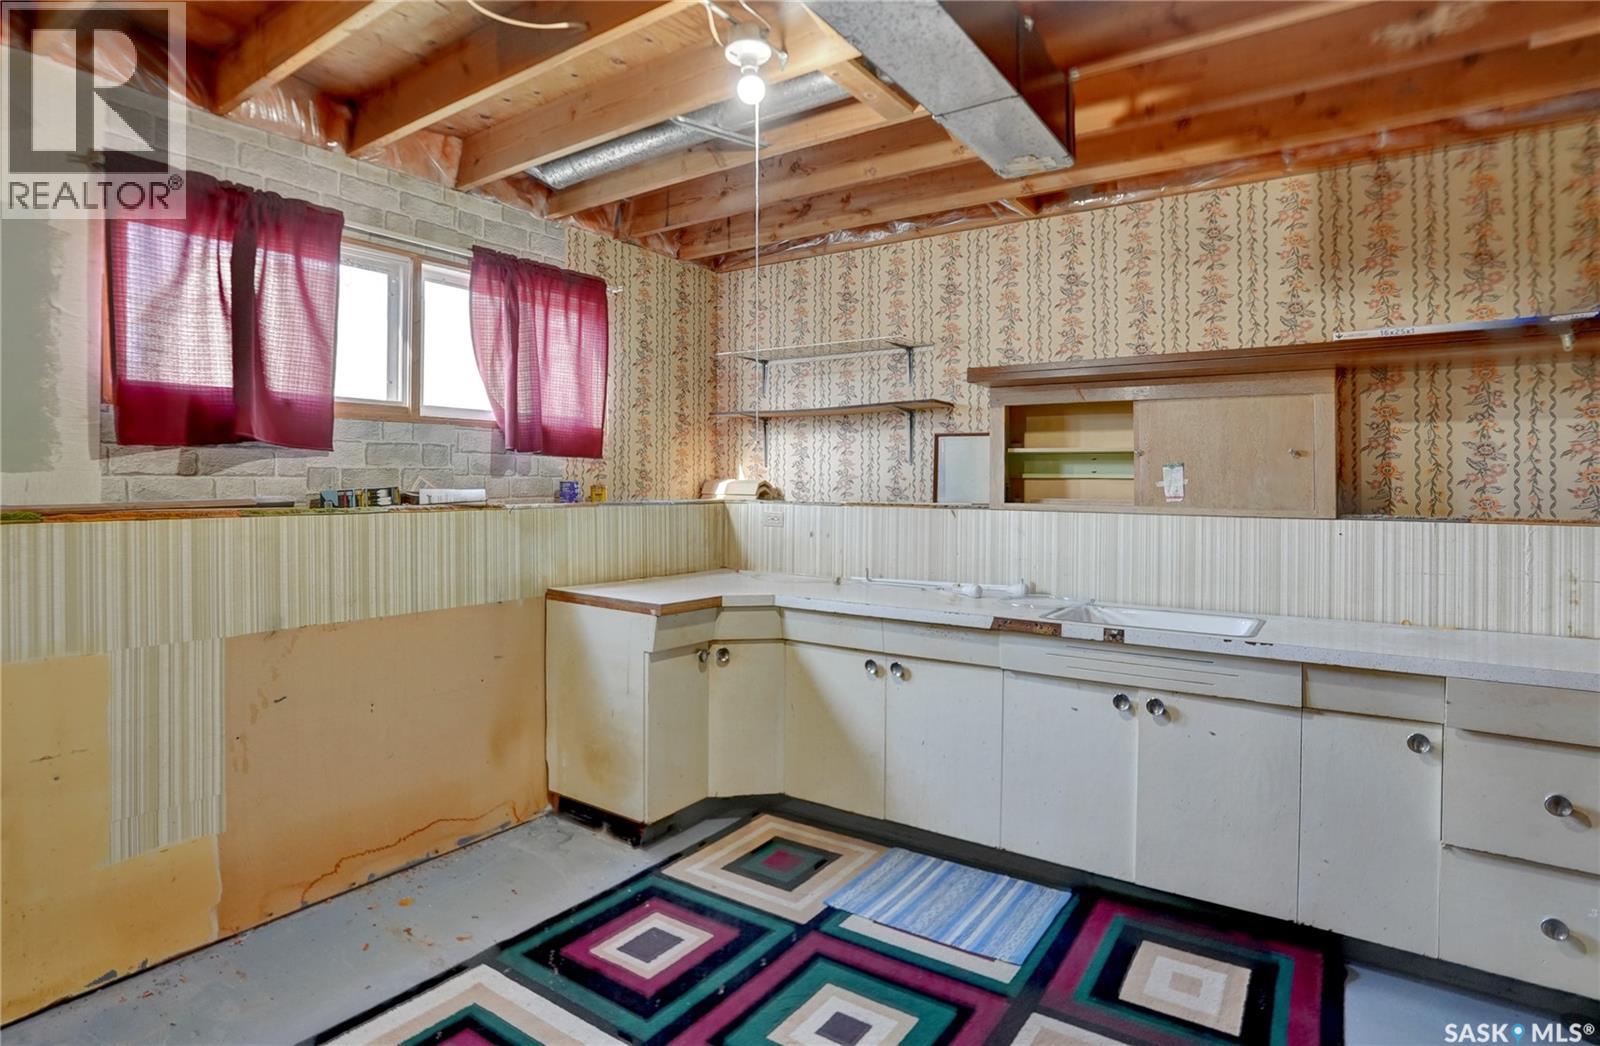
| Basement | Other | 23 ft ,6 in | 17 ft ,7 in | 23 ft ,6 in x 17 ft ,7 in |
| Basement | Bedroom | 11 ft ,3 in | 13 ft ,5 in | 11 ft ,3 in x 13 ft ,5 in |
| Basement | 4pc Bathroom | 6 ft ,10 in | 4 ft ,7 in | 6 ft ,10 in x 4 ft ,7 in |
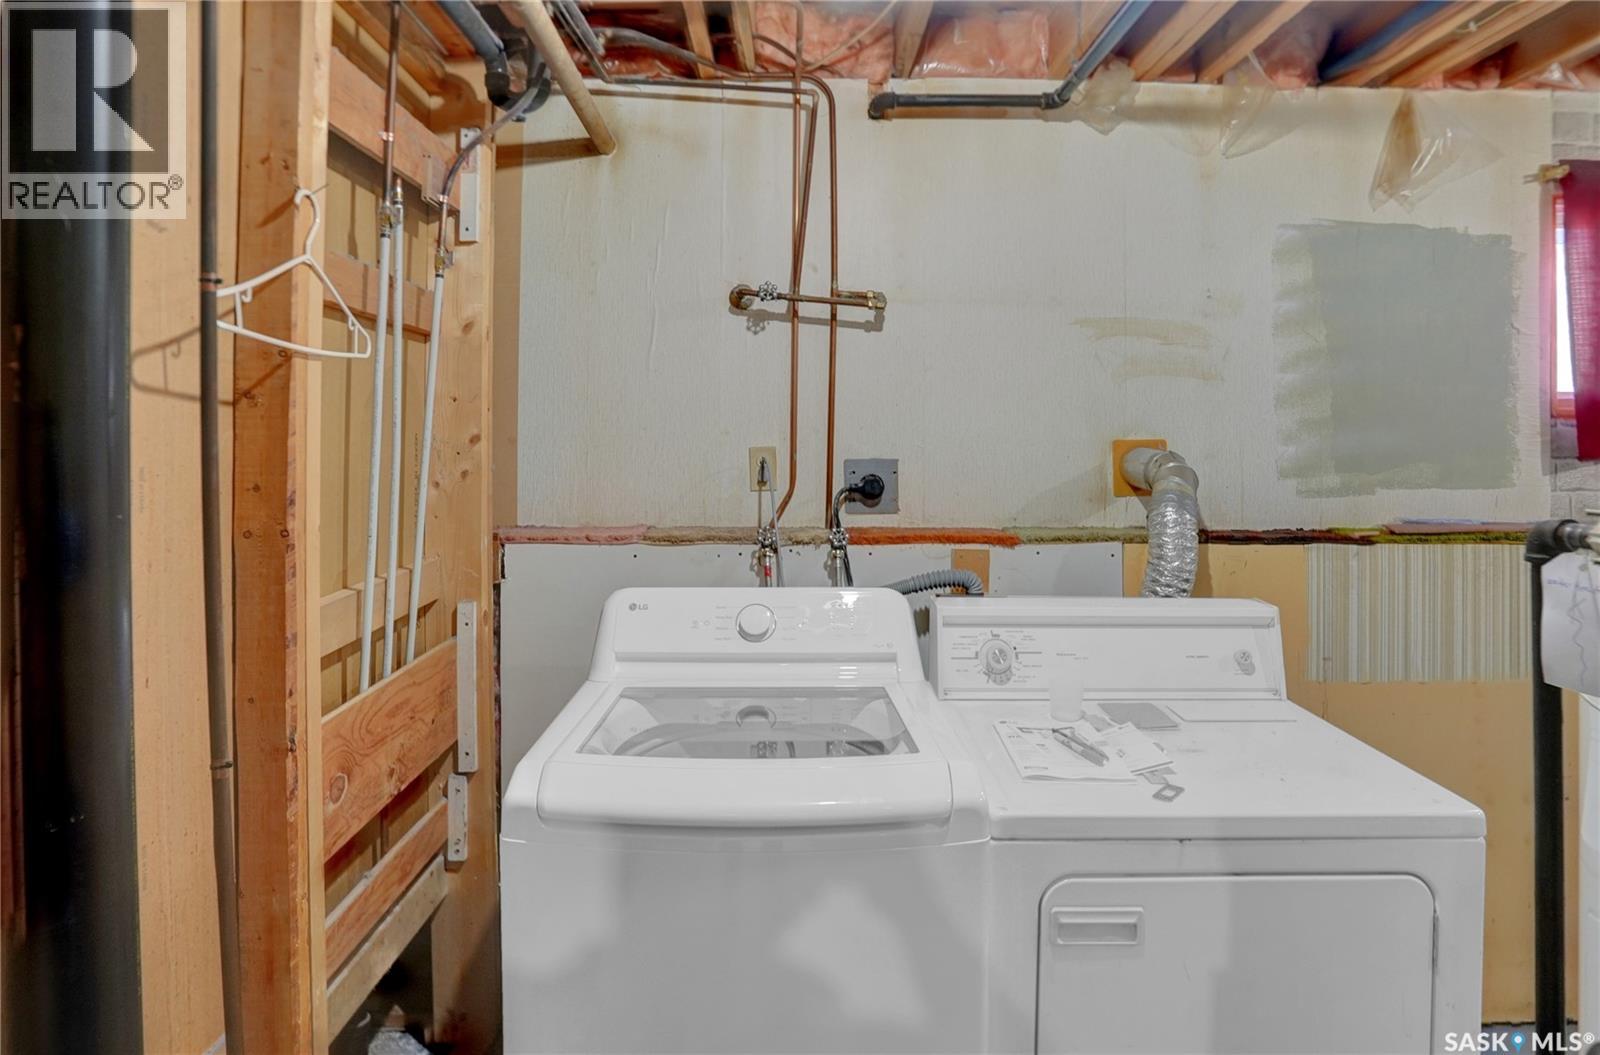
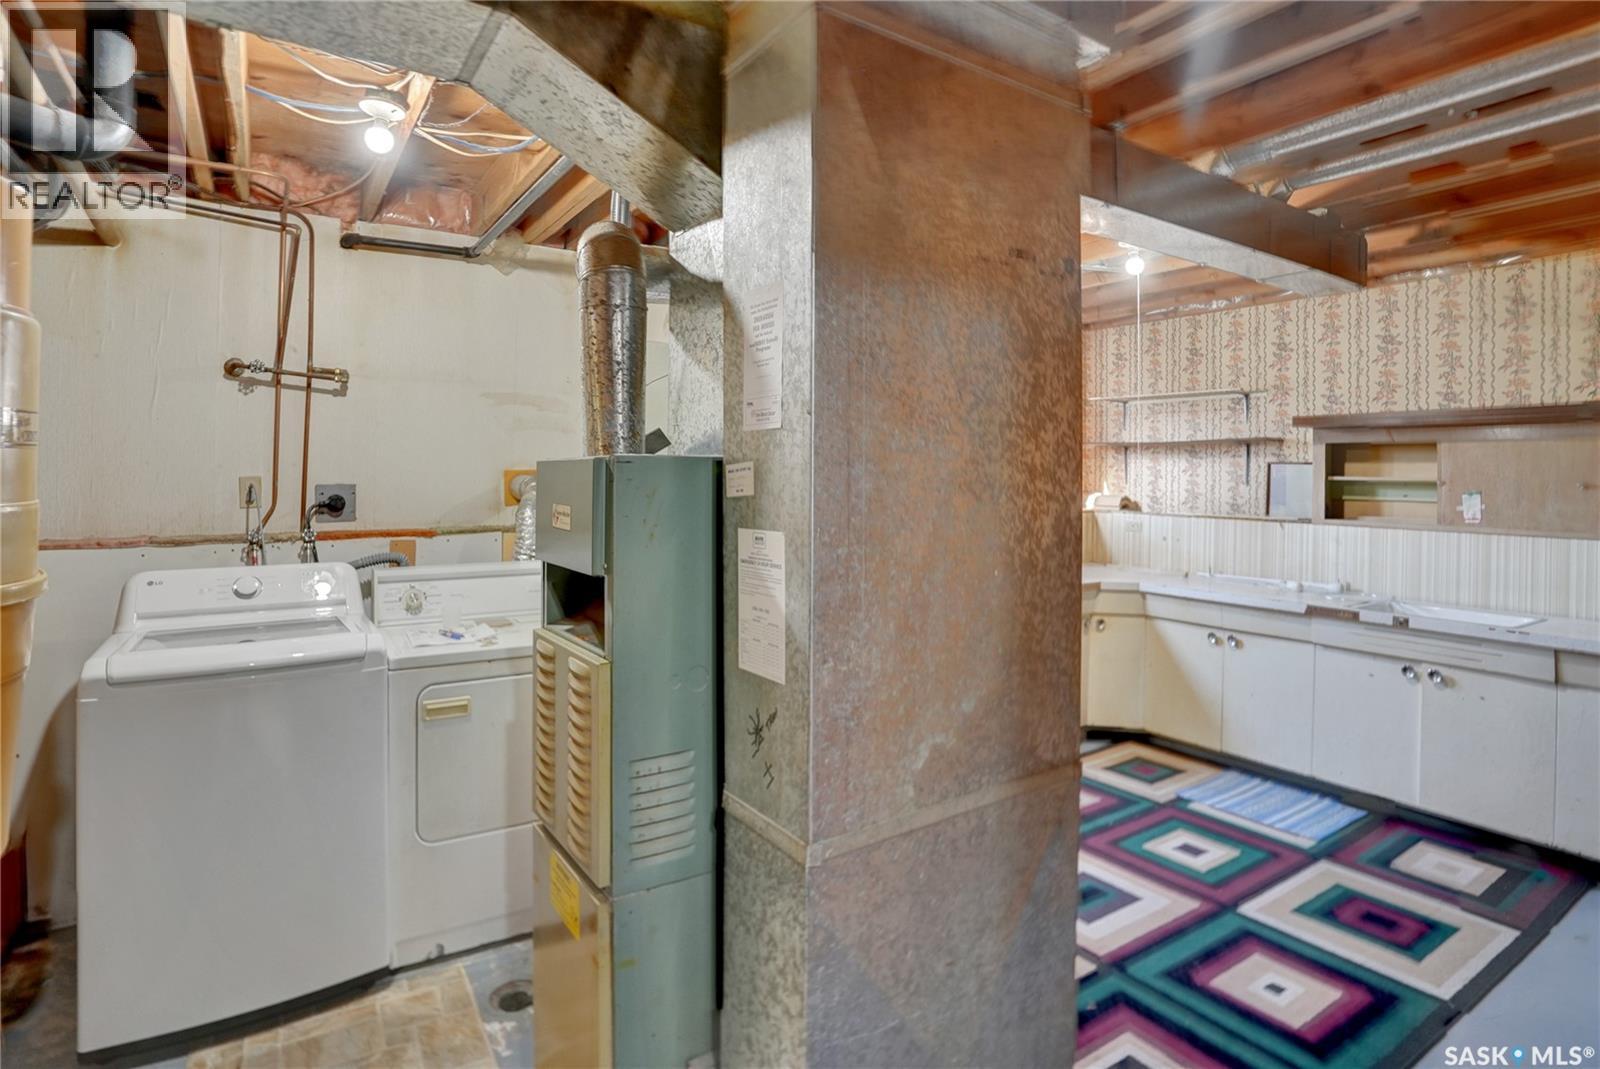
| Basement | Laundry Room | 11 ft ,7 in | 17 ft ,8 in | 11 ft ,7 in x 17 ft ,8 in |
| Main Level | Foyer | 4 ft ,6 in | 6 ft ,5 in | 4 ft ,6 in x 6 ft ,5 in |
| Main Level | Living Room | 15 ft ,4 in | 15 ft | 15 ft ,4 in x 15 ft |
| Main Level | Kitchen/dining Room | 8 ft ,11 in | 17 ft ,5 in | 8 ft ,11 in x 17 ft ,5 in |
| Main Level | Primary Bedroom | 12 ft ,1 in | 11 ft ,1 in | 12 ft ,1 in x 11 ft ,1 in |
| Main Level | 4pc Ensuite Bath | 8 ft ,11 in | 5 ft ,2 in | 8 ft ,11 in x 5 ft ,2 in |
| Main Level | Bedroom | 12 ft | 9 ft ,9 in | 12 ft x 9 ft ,9 in |



The trademarks REALTOR®, REALTORS®, and the REALTOR® logo are controlled by The Canadian Real Estate Association (CREA) and identify real estate professionals who are members of CREA. The trademarks MLS®, Multiple Listing Service® and the associated logos are owned by The Canadian Real Estate Association (CREA) and identify the quality of services provided by real estate professionals who are members of CREA. The trademark DDF® is owned by The Canadian Real Estate Association (CREA) and identifies CREA's Data Distribution Facility (DDF®)
September 02 2026 08:03:59
Saskatchewan REALTORS® Association
Global Direct Realty Inc.