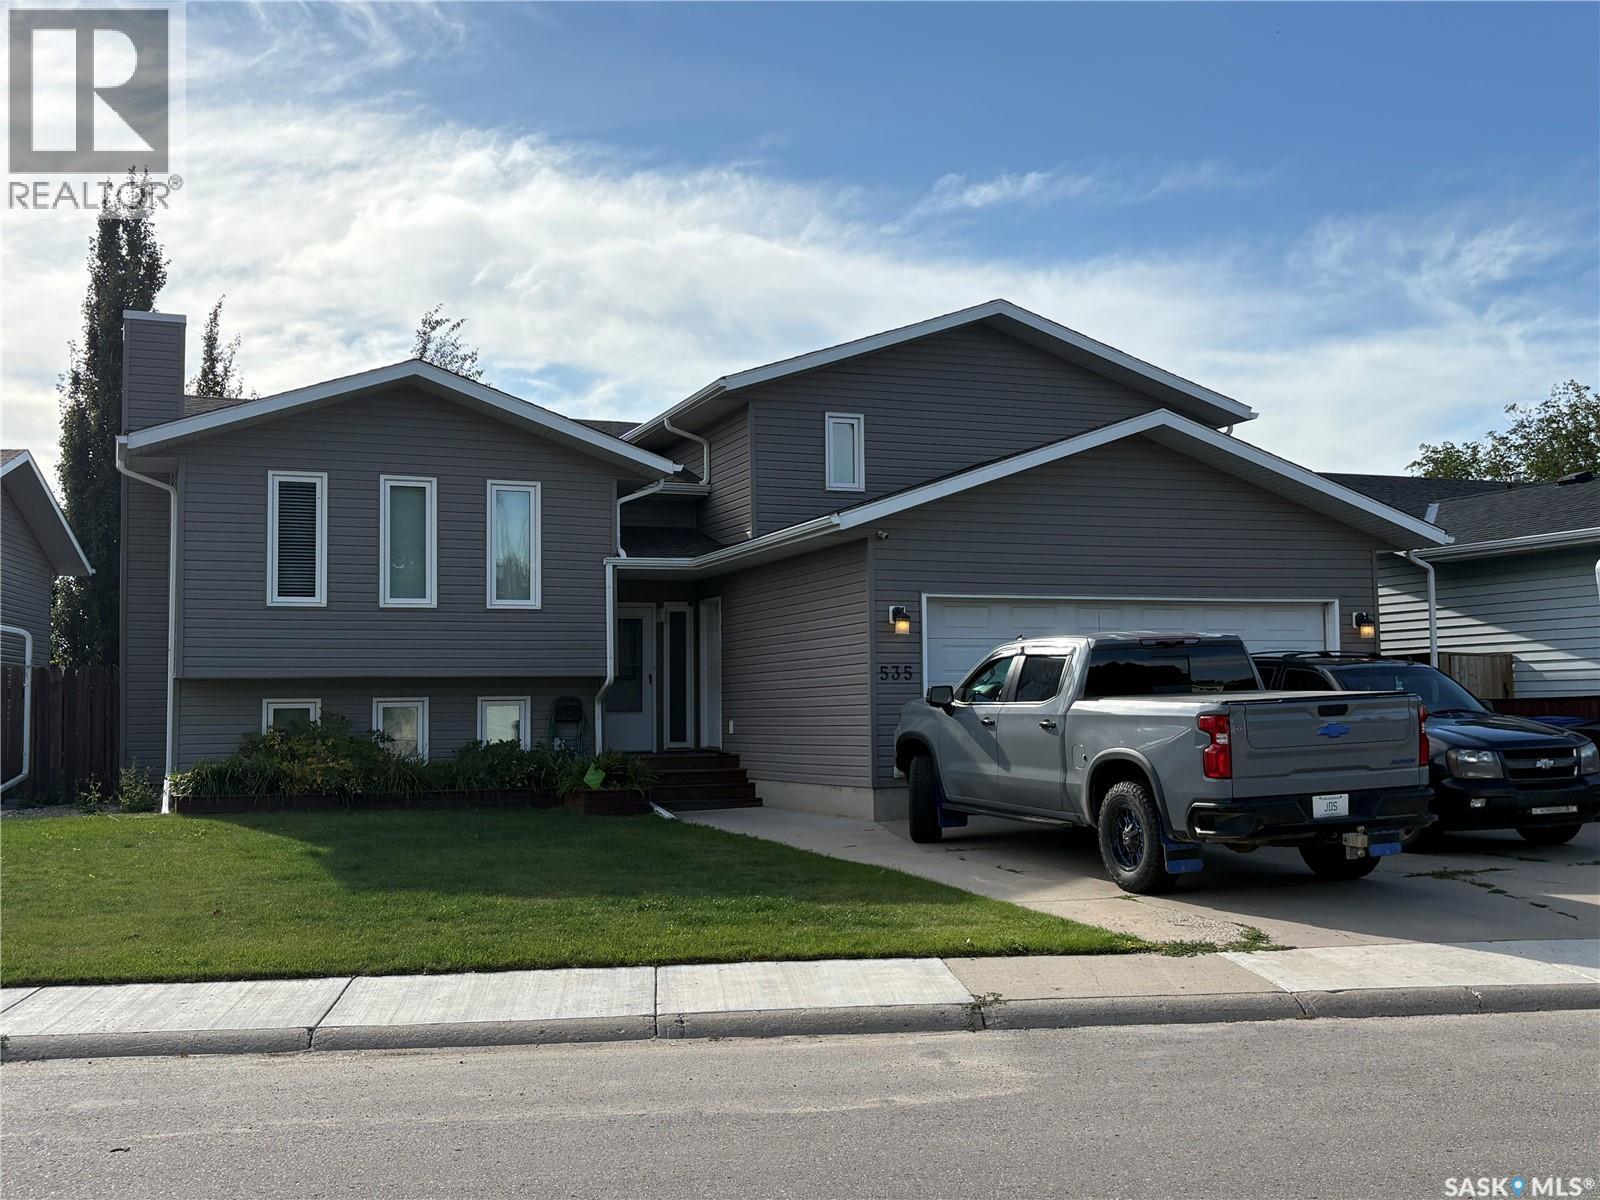
Welcome Home! This beautifully 5 Bedroom, 3 Bathroom, fully renovated, and move in ready home is your next destination, located in the nicely developed, quiet area of Lawson Heights. Enjoy the kitchen of your dreams with beautiful cabinetry, large island, dining area and bar top counter top for those nights you want to watch television well you eat. A spacious living room to enjoy a quiet evening relaxing. Main floor also offers a spacious primary bedroom, with office space and 2 piece bath, main floor laundry 2 other bedrooms with a 4 piece bath. Entertain family and friends or enjoy game night in this amazing family room, with a gas fire place and bar top counter tops. 2 bedrooms, with a freezer room that can also be a bedroom, 4 piece bath, and utility room. Front yard offer perennial flower bed, grass and underground sprinklers. Backyard offers 2 tiered deck, grass, fire pit area, wood and storage shed, and fully fenced. Double attached garage is insulated and has lots of shelving for storage. Front drive way has a swail built in to allow water to flow easily off the house. Renos include, windows, flooring, lighting, cabinets, siding, concrete, fence, and more don’t wait you wont want to miss out on this home. (id:62370)
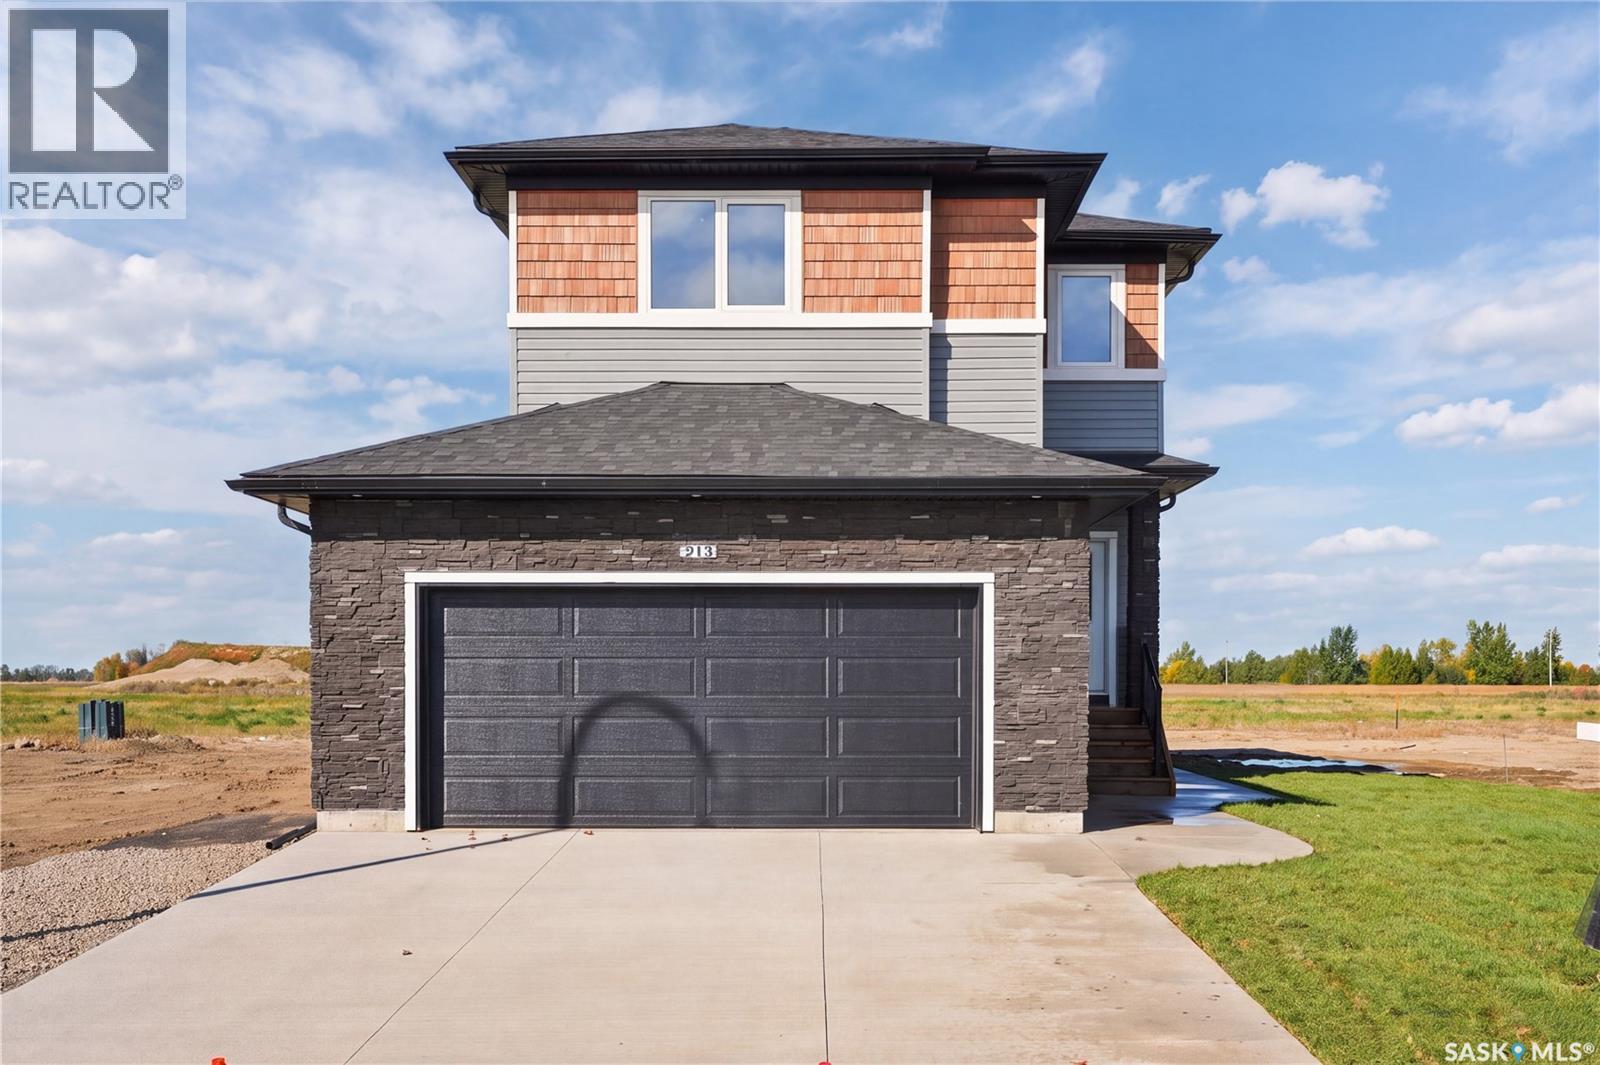
Welcome to 213 Veterans Drive in the growing community of Warman! This brand-new 1,814 sq. ft. two-storey house offers 3 bedrooms, 3 bathrooms, a bonus room and a thoughtfully designed layout with quality craftsmanship throughout. The main floor is bright and open, featuring a stunning kitchen with a combination of white and wood-toned cabinetry, quartz countertops and a large island that provides plenty of prep space and additional seating. The kitchen opens to a spacious dining area surrounded by large windows overlooking the backyard, while the inviting living room is anchored by a beautiful fireplace and. The main floor also features a 2-piece powder room, mudroom and a spacious walk-through pantry, ideal for unloading groceries straight from your double attached garage. Upstairs you'll find three generously sized bedrooms, including a spacious primary suite with a walk-in closet and 4-piece ensuite. The bonus room gives you that extra living space every family wants and is perfect for movie nights, a kids' playroom or a home office. A second 4-piece bathroom and convenient second-floor laundry complete the upper level. The basement offers excellent future potential with a separate side entrance, giving buyers the option to explore a future suite or additional living space. Outside, you'll appreciate the paved driveway, front sod, concrete walkway to the side entrance and a spacious backyard situated on an irregular lot. Located within walking distance of parks and schools and just down the street from the Warman Home Centre Communiplex, shopping, restaurants and everyday amenities, this home combines a great location with a functional family-friendly design. Brand new, beautifully finished and ready for its first owners, contact your REALTOR® today to book your private showing! (id:62370)
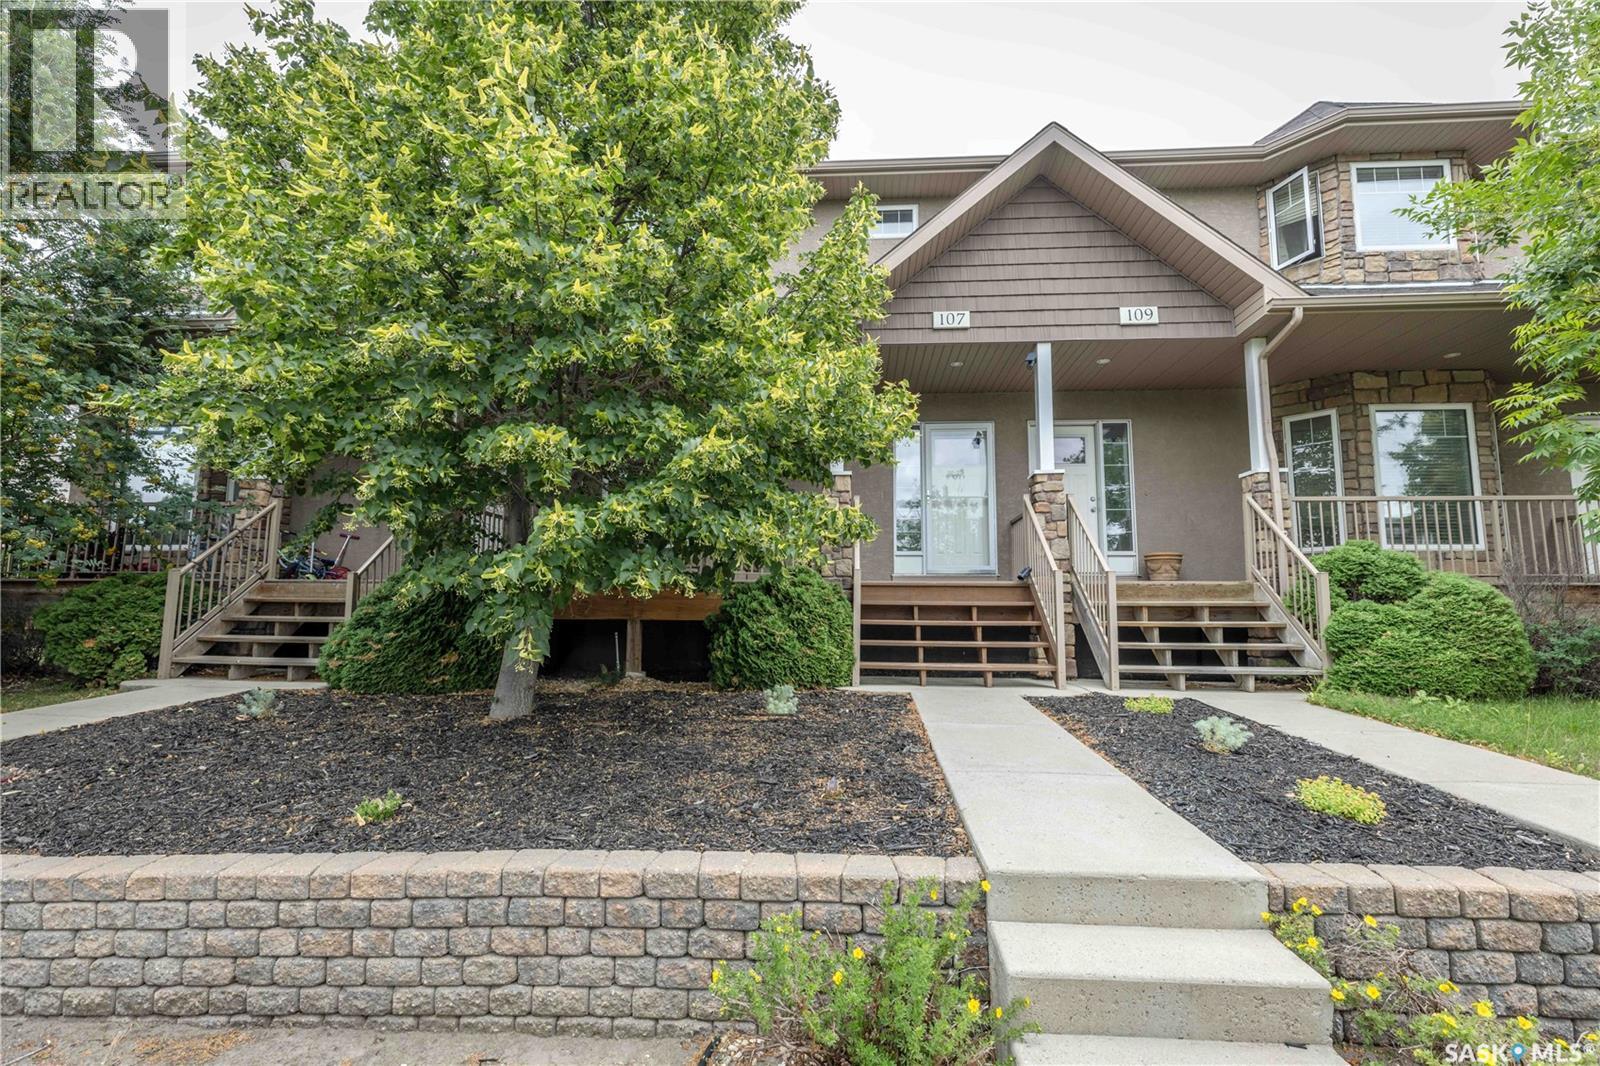
Welcome to 107 Galloway Road! This beautifully maintained 1,460 sq. ft. two-storey home offers 2 bedrooms, 3 bathrooms, and is located in the desirable community of Stonebridge. No Condo fees. The main floor features an open-concept design with 9-foot ceilings and hardwood flooring throughout most of the level. The spacious living room is highlighted by a cozy gas fireplace, while the kitchen offers ample cabinetry, a large island, stainless steel appliances, and an eat-in dining area. Just off the dining space, a garden door leads to a spacious deck overlooking the low-maintenance, xeriscaped backyard. The front yard is also xeriscaped, and the welcoming front veranda is the perfect spot to enjoy your morning coffee. A convenient 2-piece bathroom completes the main floor. Upstairs, you’ll find two generously sized bedrooms, each featuring its own walk-in closet and private ensuite bathroom, providing excellent comfort and privacy. The basement is open for future development and includes a 3-piece bathroom rough-in, offering plenty of potential to create additional living space to suit your needs. Additional features include new high efficiency furnace, central air conditioning and central vacuum. This move-in ready home offers low-maintenance living in one of Saskatoon’s most sought-after neighbourhoods, close to parks, schools, shopping, restaurants, and all the amenities Stonebridge has to offer. (id:62370)
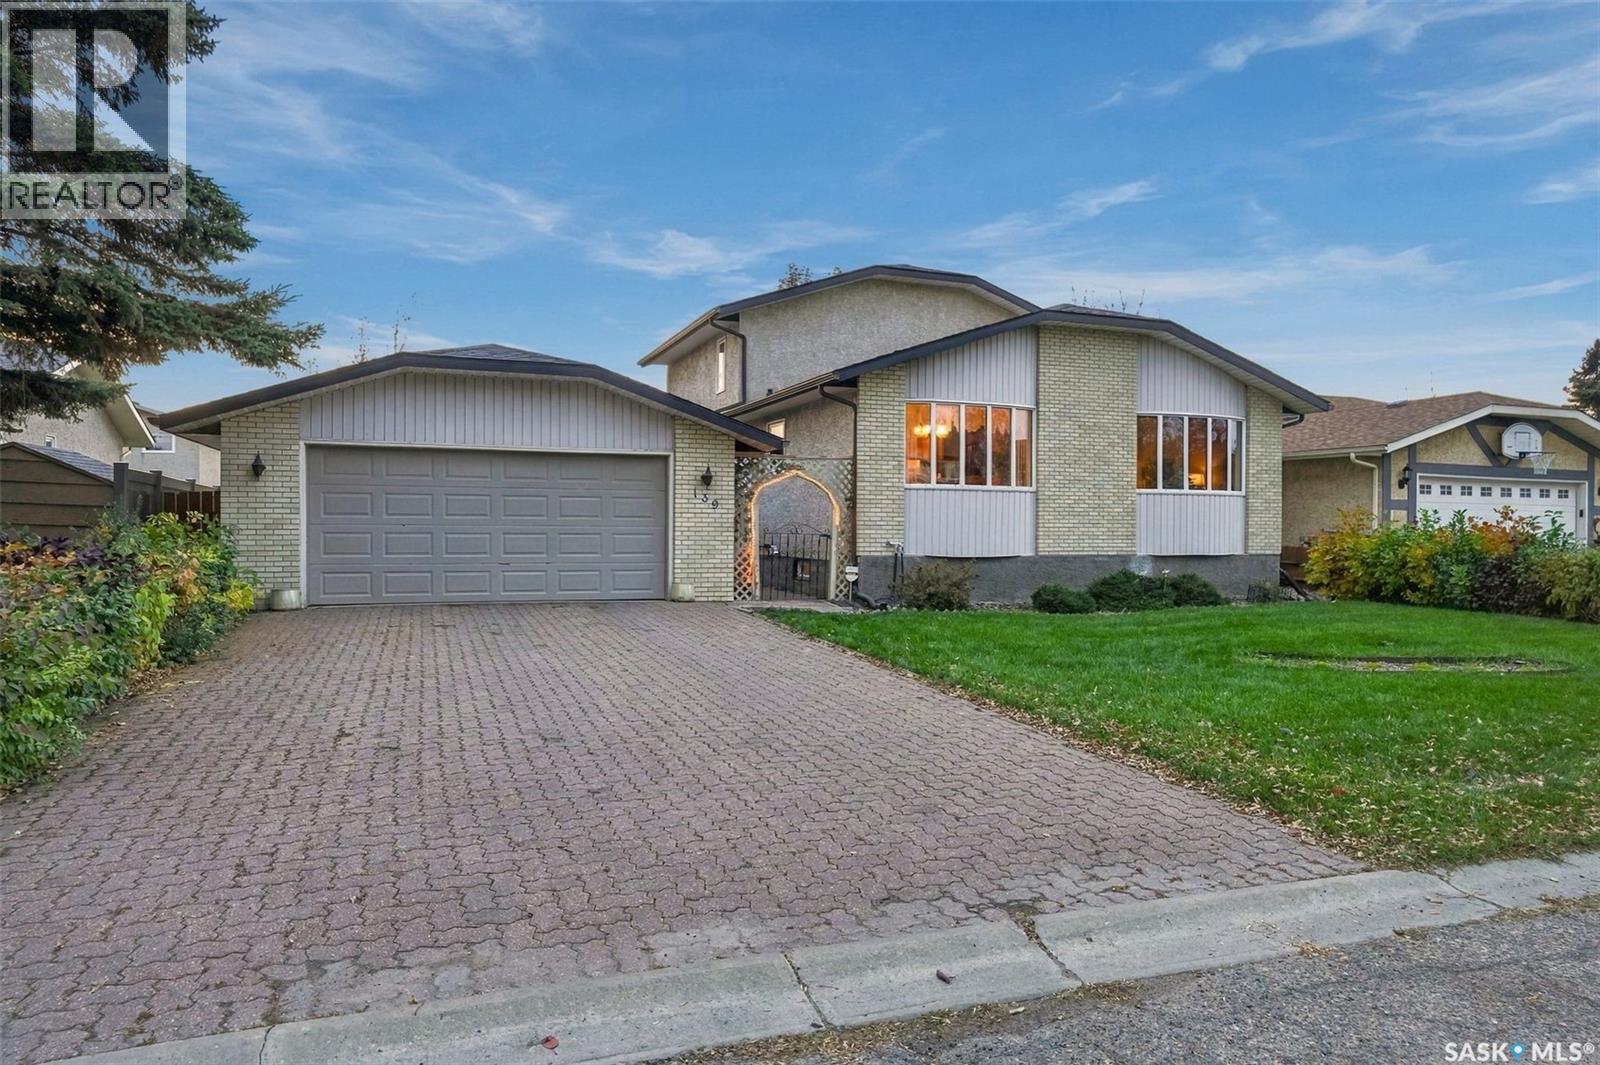
Lovingly maintained by its original owners, this custom-built two-storey split is a wonderful opportunity to own a home that has been truly cared for! Tucked away on a quiet bay in the well-established neighbourhood of Normanview West, this unique property offers nearly 1,800 sq. ft. of living space, featuring 4 bedrooms, 3 bathrooms, and a versatile layout with room for everyone. Inside, you’ll find two spacious living areas, a bright and inviting sunroom, and an immaculate interior that reflects decades of pride in ownership. While much of the home’s original character has been beautifully preserved, significant updates have been completed where they matter most, including the windows, electrical, roof, furnace, air conditioning, and select flooring. Outside, the mature, fully fenced backyard offers a private retreat with plenty of room to play, entertain, or create your dream garden, while the double detached garage provides additional convenience and storage. Located in a fantastic family-friendly neighbourhood with schools, parks, and everyday amenities nearby, this home offers both comfort and convenience. Move right in and enjoy its timeless charm, or bring your own vision to life over time. A truly special home with a wonderful history, ready for its next chapter! (id:62370)
Welcome to this beautifully built 2-storey home in the desirable community of Rosewood, offering the added bonus of a legal basement suite — perfect for generating rental income to help offset mortgage costs. This home delivers an exceptional combination of comfort, space, and convenience. The front door welcomes you into a bright and open main floor featuring a spacious living room, modern kitchen, dining area, and a convenient 2-piece washroom. Large windows throughout flood the space with natural light. The kitchen is equipped with contemporary soft-close cabinetry, quartz countertops, and upgraded stainless steel appliances — ideal for both everyday living and entertaining. Upstairs, you’ll find a generous primary bedroom complete with a walk-in closet and a 4-piece ensuite featuring a custom shower. Two additional well-sized bedrooms and a shared 4-piece bathroom complete the second floor. The legal basement suite offers its own separate entrance and includes a premium-quality kitchen, living room, bedroom, and full washroom — a fantastic mortgage helper or investment opportunity. Step outside to your private backyard deck, perfect for summer BBQs and family gatherings. Additional features include central air conditioning, durable Hardie Plank siding, a two-car garage pad, and an upgraded appliance package. Location truly sets this property apart. Within walking distance, you’ll enjoy access to parks, walking trails, playgrounds, and a primary school — making daily life convenient and family-friendly. The newly constructed Rosewood Boulevard offers quick and easy access to Costco and Meadows Mall, providing endless shopping, dining, and entertainment options just minutes away. A modern home, a prime location, and a built-in income opportunity — this is a property you don’t want to miss. Call today to schedule your private showing! (id:62370)
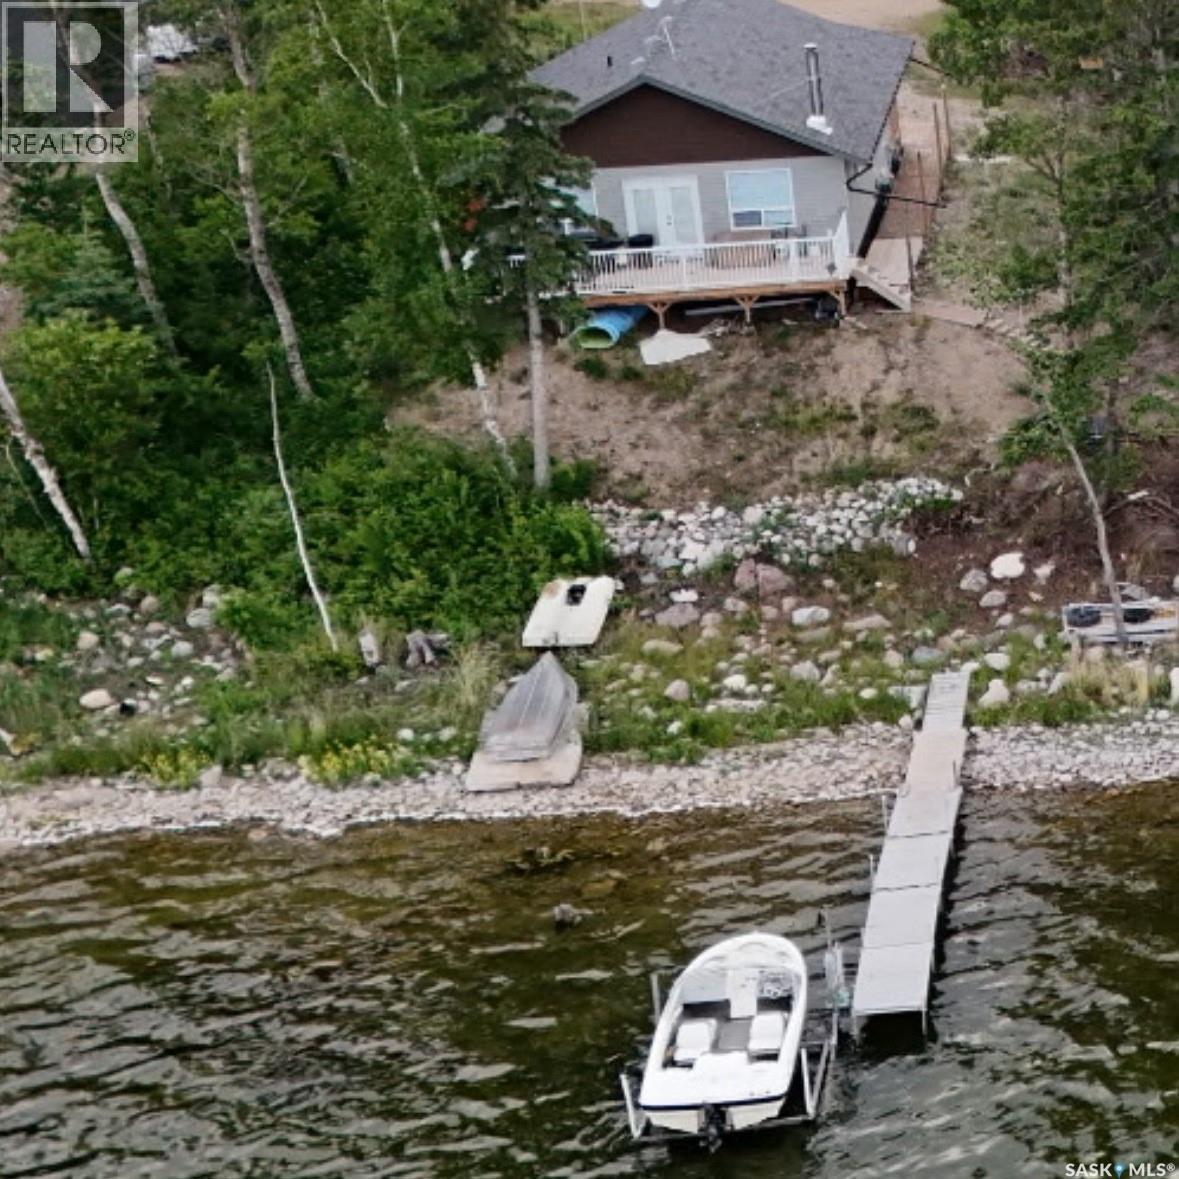
Amazing lakefront location at Meeting Lake! This turnkey 2018 RTM in the South Shore subdivision offers 1,086 sq ft of open-concept, four-season living with 3 bedrooms and 1.5 bathrooms, on a large lot — just down from the regional park. All furnishings remain, including appliances — just bring your suitcase. Inside, the open living, dining, and kitchen space features vaulted wood ceilings and a wood stove, with a kitchen island and plenty of room to gather. The three bedrooms include a primary bedroom and two extra bedrooms, perfect for family weekends at the lake. Step outside to the large north-facing deck overlooking the water — the ideal spot for morning coffee over the water. The lakefront lifestyle comes with it: an approx. 45 ft aluminum dock and an 8,000 lb Hewitt boat lift with cantilever are included, along with a 2020 golf cart for getting around the lake community. Built for year-round comfort with a 4 ft ICF crawl space and propane heat (natural gas is available to the property line). Potable water, connected to the regional park water supply. A 10 x 16 shed rounds out the property for all your lake gear. This is lake life, ready to enjoy from day one. (id:62370)
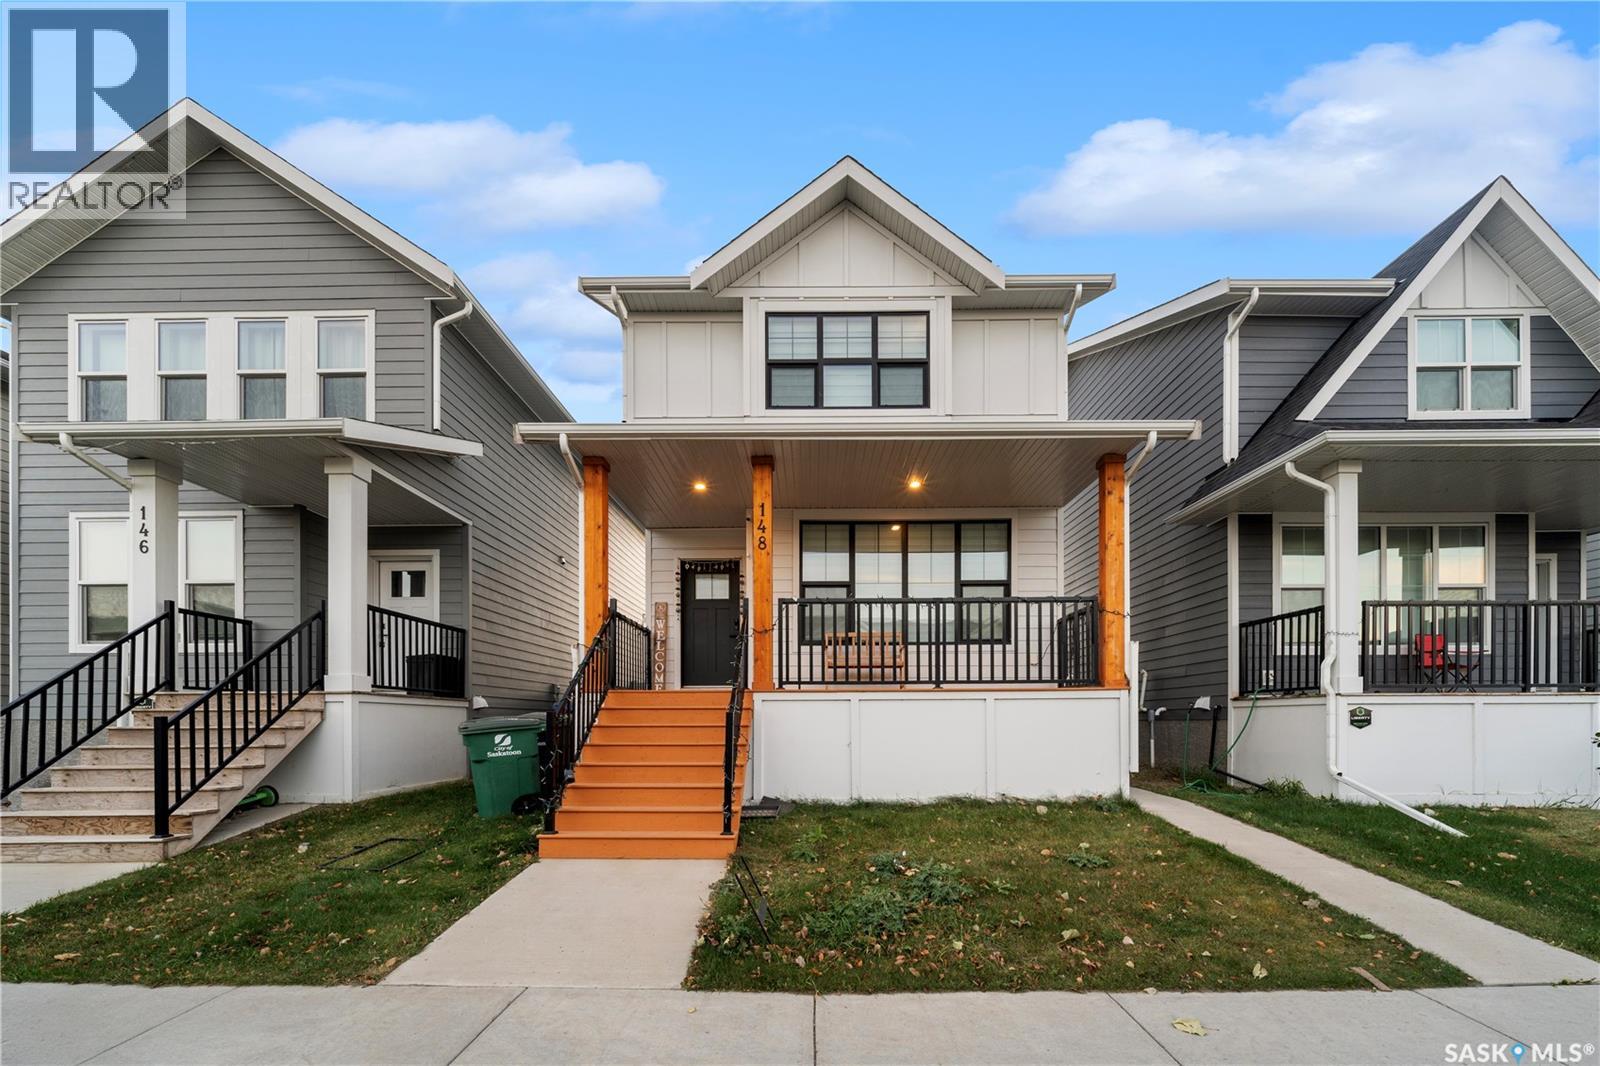
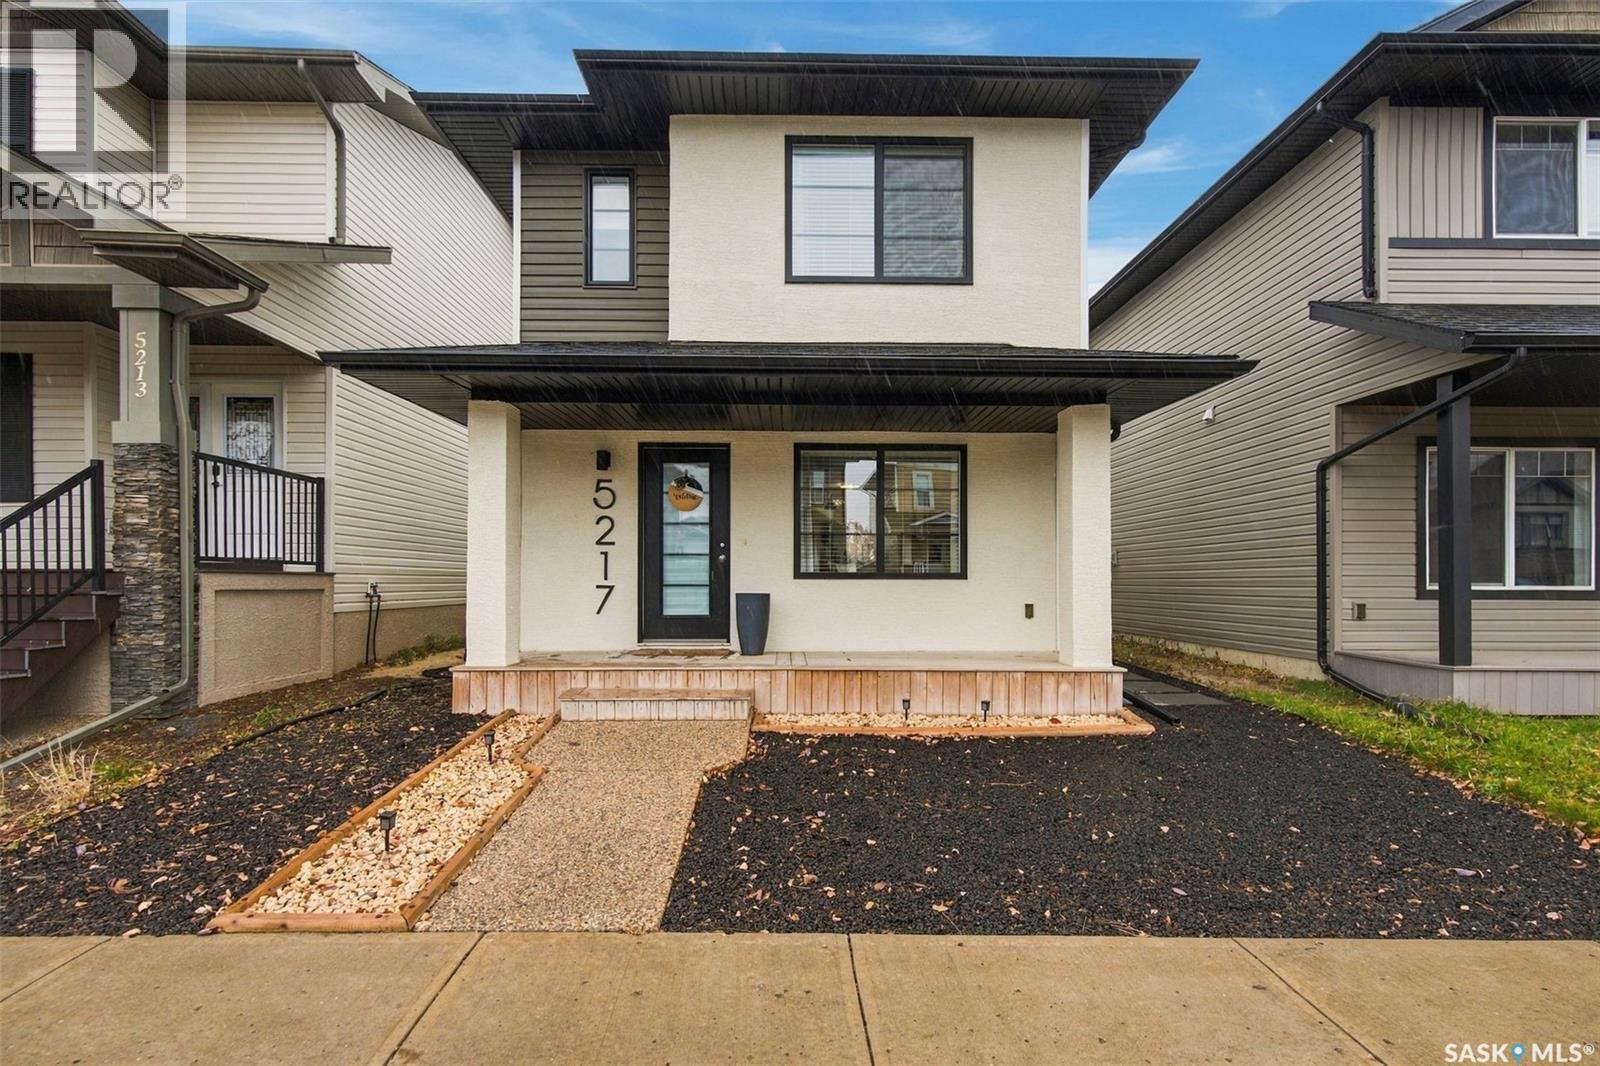
Welcome to this beautifully presented 3-bed, 2-bath home, where contemporary finishes, warm accents, + thoughtful design come together to create a space you'll love calling home. From the moment you arrive, you'll appreciate the home's striking modern exterior, welcoming covered front porch, + attractive low-maintenance landscaping. Step inside to discover a bright + inviting living space featuring a stunning wood-slat accent wall + a stylish entertainment area. The living room offers plenty of room to relax or entertain, while large windows fill the space with natural light. The beautifully appointed kitchen combines style + functionality with crisp white cabinetry, stainless steel appliances, a contemporary tile backsplash, floating wood shelves, + a peninsula with seating. Just steps away, the dining area makes a statement with its dramatic black feature wall + patio doors leading directly to the backyard. Upstairs, the bedrooms offer comfortable retreats, including a lovely primary bedroom featuring elegant board-and-batten detailing and plenty of natural light. The additional bedrooms provide flexibility for family, guests, or a home office. With two bathrooms, including a beautifully finished main bath + a stylish powder room, this home offers both comfort + convenience. The backyard living space is a true highlight! Step outside to your own private backyard retreat, featuring a fantastic deck + pergola area. Whether you're hosting friends, enjoying a summer evening, or simply unwinding after a busy day, this inviting space is designed for relaxation + entertaining. The detached double garage features a 2nd story loft + is ready for you to put your stamp on it – whether you choose functional storage, an artist’s loft, or even a guest living space, the opportunities are endless. Just a short 5 min walk to Harbour Landing’s Elementary School + quick 5 min drive to nearby shopping + restaurants. Please contact your REALTOR® to schedule your private showing today. As per the Seller’s direction, all offers will be presented on 11/03/2026 5:00PM. (id:62370)
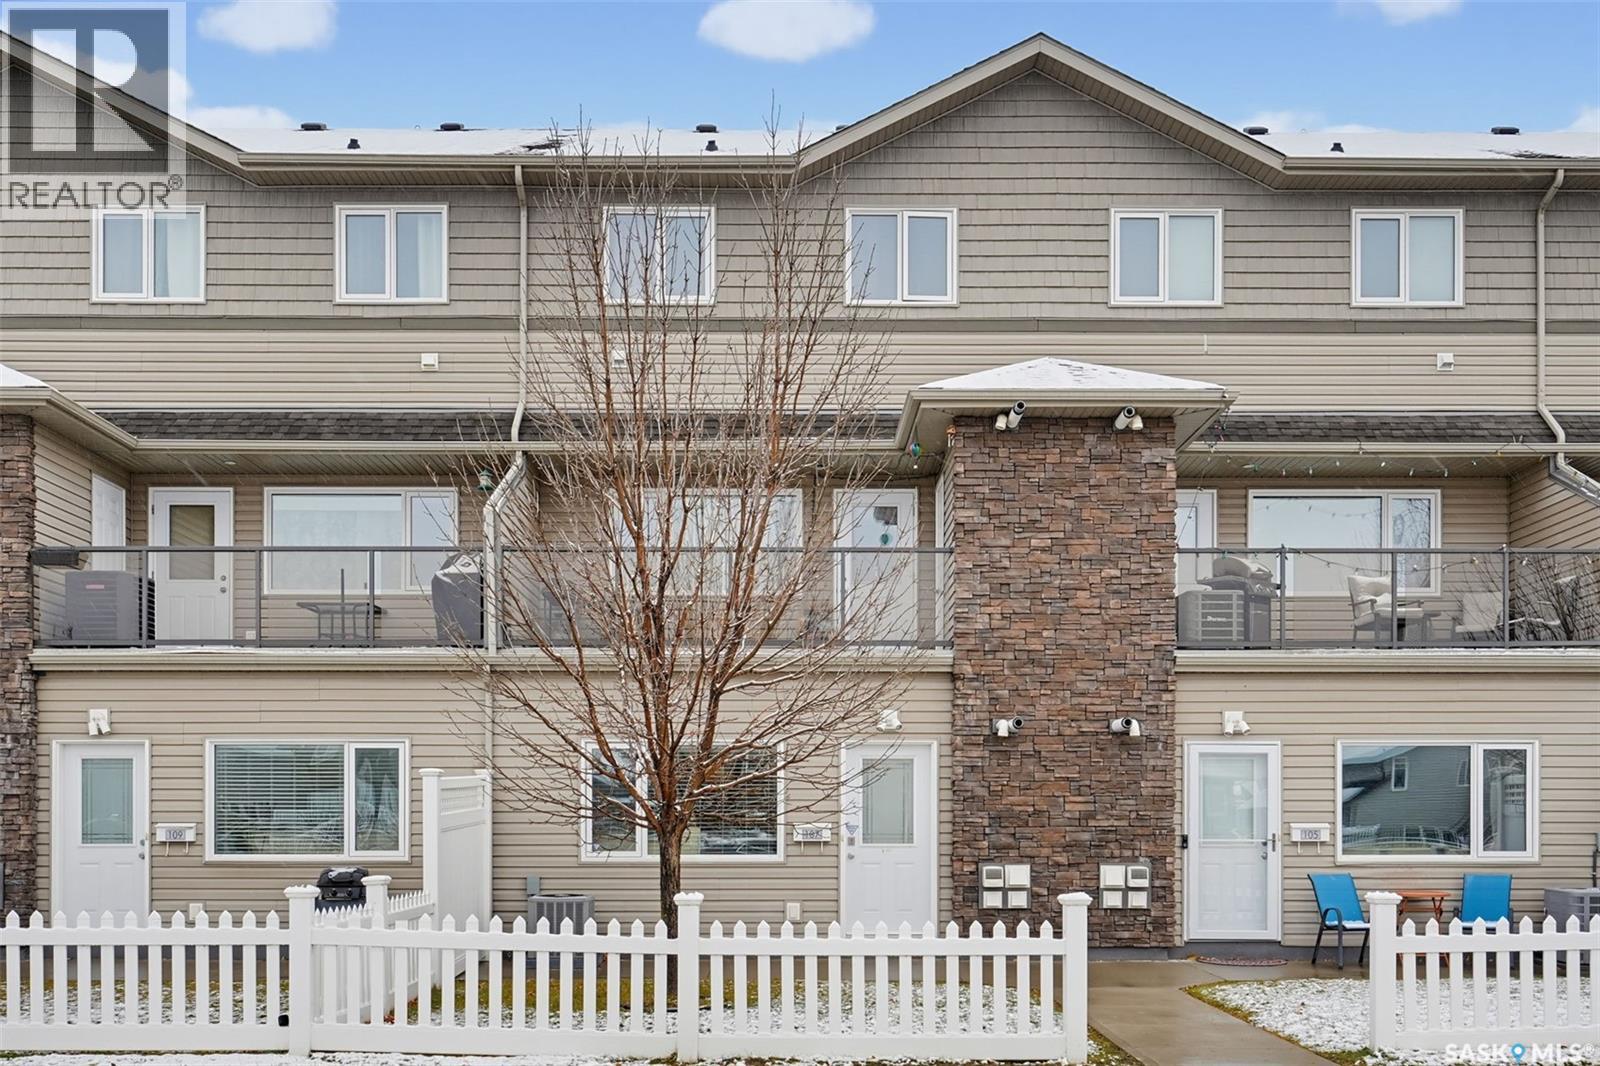
Welcome to this inviting, ground-level townhouse-style condo in the desirable community of Hampton Village! Offering 760 sq. ft. of thoughtfully designed living space, this home features 2 bedrooms, 1 full bathroom, and an open-concept kitchen and living area that creates a comfortable space to relax or entertain. With no stairs to navigate, this ground-level unit offers easy, convenient accessibility. Enjoy the added value of a new, full-sized washer and dryer in the unit, a newer air conditioning unit, and an on-demand hot water heater. One surface parking stall is also included for your convenience. Ideally located close to Ernest Lindner Elementary School, St. Lorenzo Ruiz Catholic School, and the many shopping, dining, and everyday amenities Hampton Village has to offer, this home combines comfort and convenience in a fantastic location. Move-in ready and available for immediate possession, this is a great opportunity for first-time buyers, downsizers, or investors alike. Why wait? Settle into your new home and be in just in time for Christmas! (id:62370)
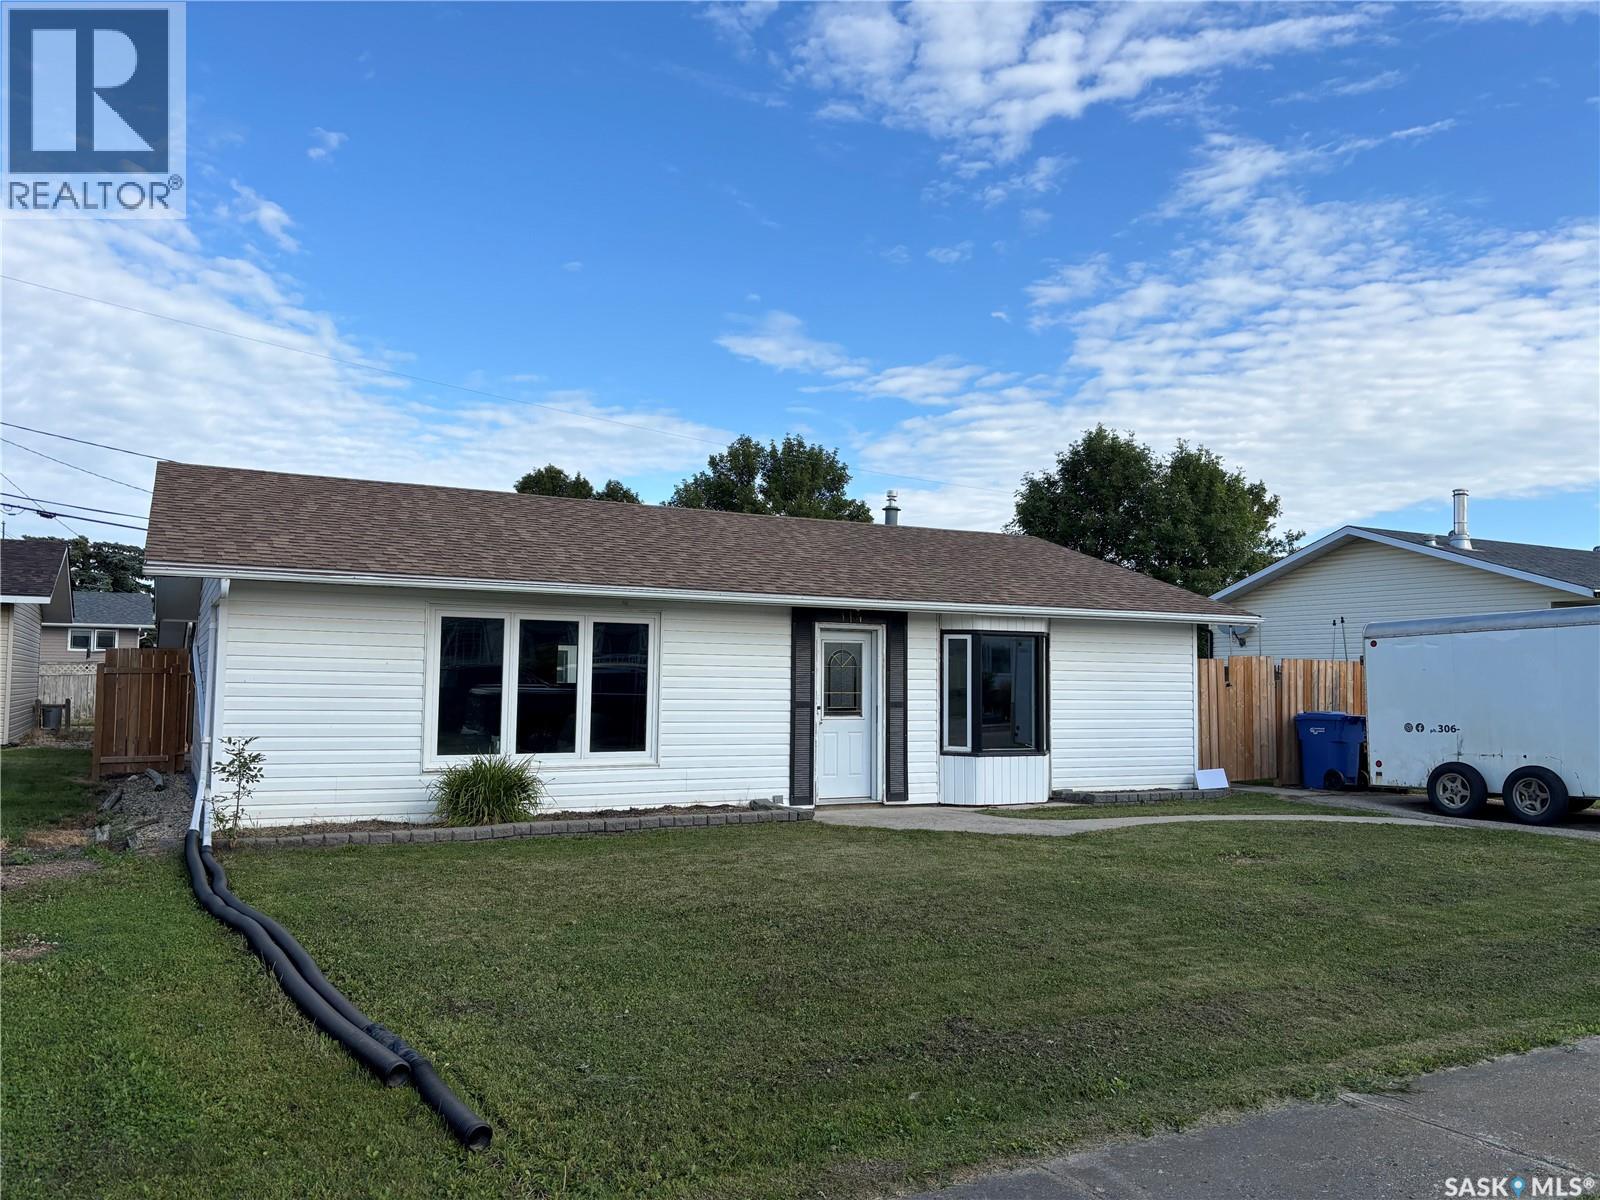
Welcome to 114 Saskatchewan Cresent in Kinistino Sask. This 1072 sq.ft. Bungalow was built in 1980 on a slab.Situated on a large 60x100 lot.There are two bedrooms and one bathroom. Spacious open concept, kitchen/dining room and living room. Fully fenced backyard and a large 26 x 40 detached garage with tin roof and tin siding .Furnace and central air conditioning done in 2023. and in 2026 vinyl plank ,underlay., trim boards , paint throughout, tub surround, taps in bath,new light switches, and outlets throughout. This property has much to offer book your viewing today. (id:62370)
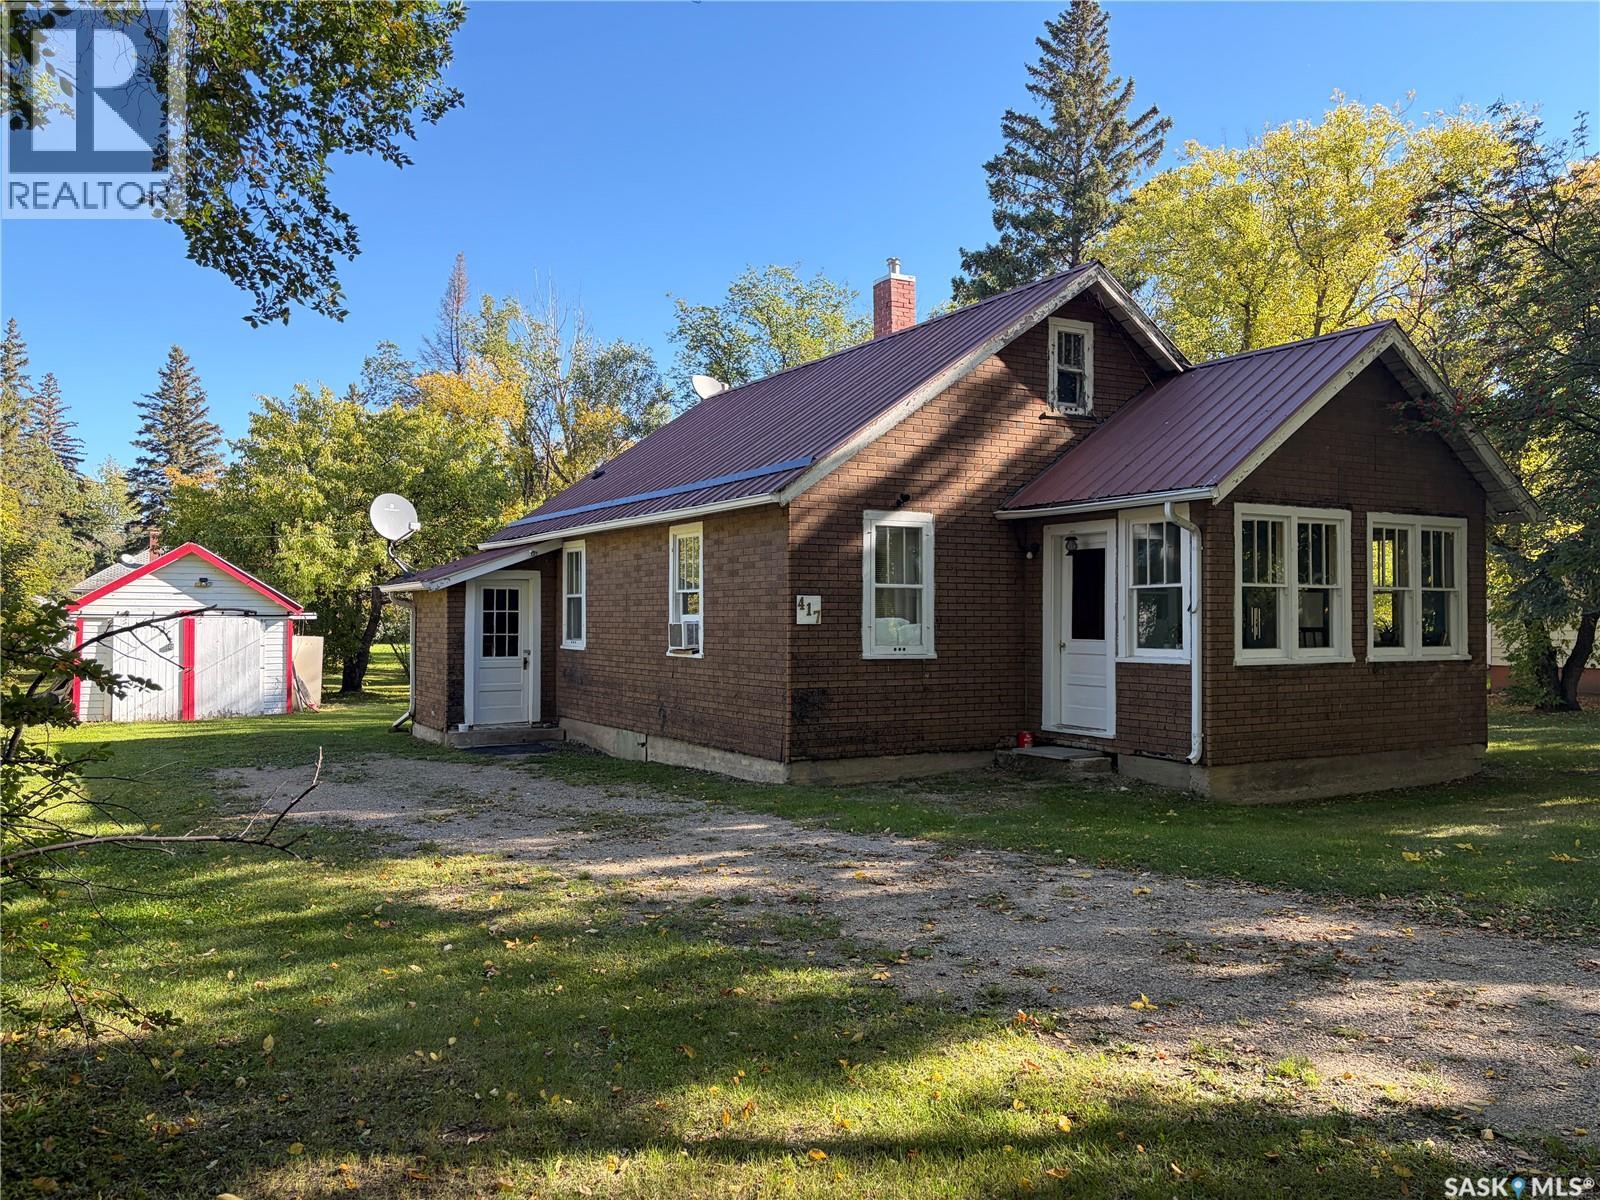
Welcome to this charming story-and-a-half home in Semans! Set on two lots along a picturesque street canopied by mature elm trees, this three-bedroom home offers a lovely three-season sunroom with power, a four-piece bathroom and a single detached garage with power. Practical features include a forced-air natural gas furnace installed in 2020, a Culligan reverse osmosis system, a cistern and a sump pump. The fridge and washer were replaced in 2024. Semans is a friendly, family-oriented community known for its trees, with Last Mountain Lake nearby for fishing and recreation. Watrous, Manitou Springs and Nokomis are also within reach. If you’ve been looking for a welcoming small-town setting with room to enjoy the outdoors, this little place is worth a look! (id:62370)
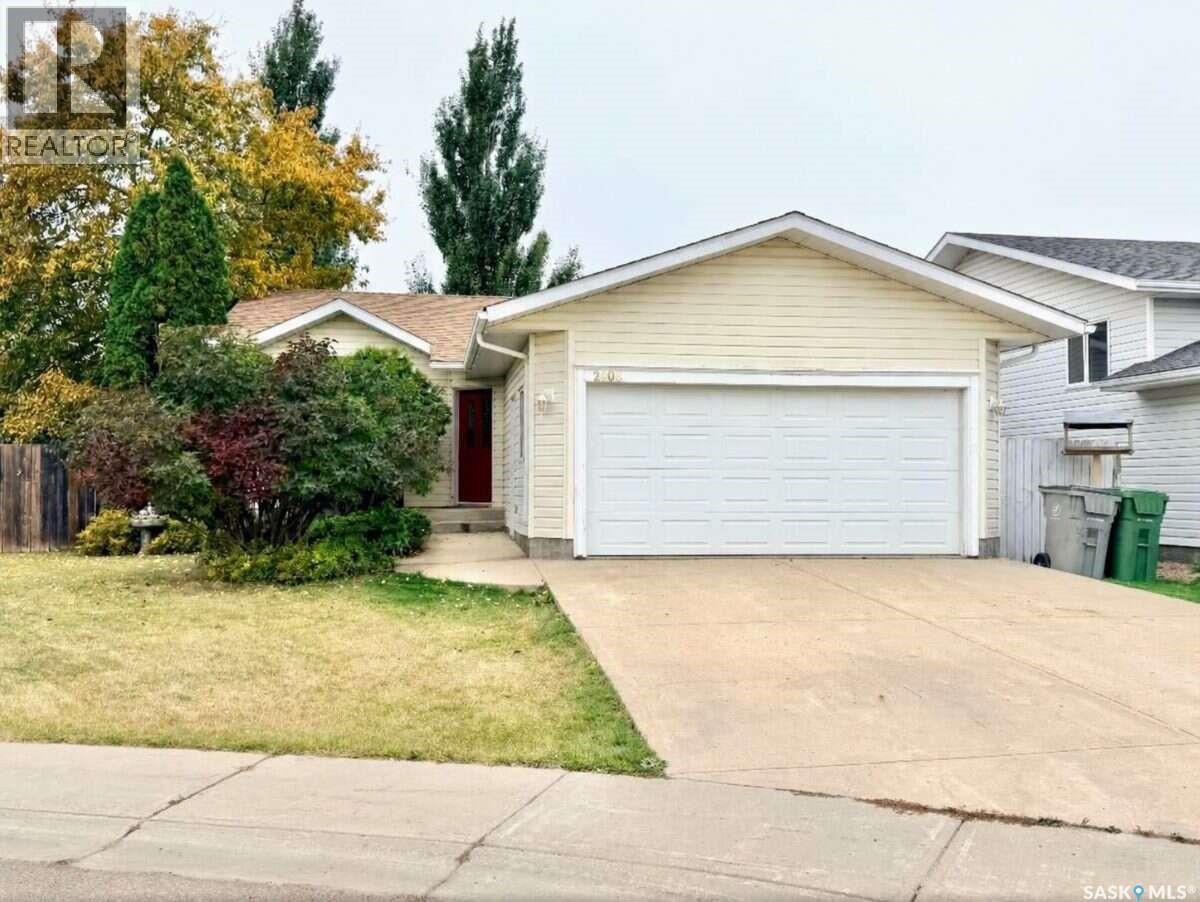
For more information, please click the "More Information" button. Welcome to 2606 42 Avenue Close! Situated in a quiet cul-de-sac in Lloydminster, this well-maintained family home offers plenty of space, inside and out. Featuring 5 bedrooms and 3 full bathrooms, this home offers a functional layout with two bedrooms on the main floor, including a primary bedroom with its own ensuite. The main floor features a bright living room, a kitchen with adjoining dining area, and hardwood flooring in the bedrooms. Downstairs, the fully finished basement provides a spacious family room, three additional bedrooms, a full bathroom, and a dedicated laundry room. New carpeting has recently been installed throughout much of the basement. Additional features include central air conditioning, a heated double attached garage, and newer shingles. Outside, enjoy a fully fenced yard with mature trees, a generous wraparound deck, and a fire pit area. Situated on an irregular lot at the end of a quiet closed cul de sac, the property offers a comfortable outdoor space for relaxing or entertaining. Conveniently located near Winston Churchill School, this home offers plenty of room for a growing family, guests, hobbies, or a home office. Appliances included. Flexible possession available. (id:62370)
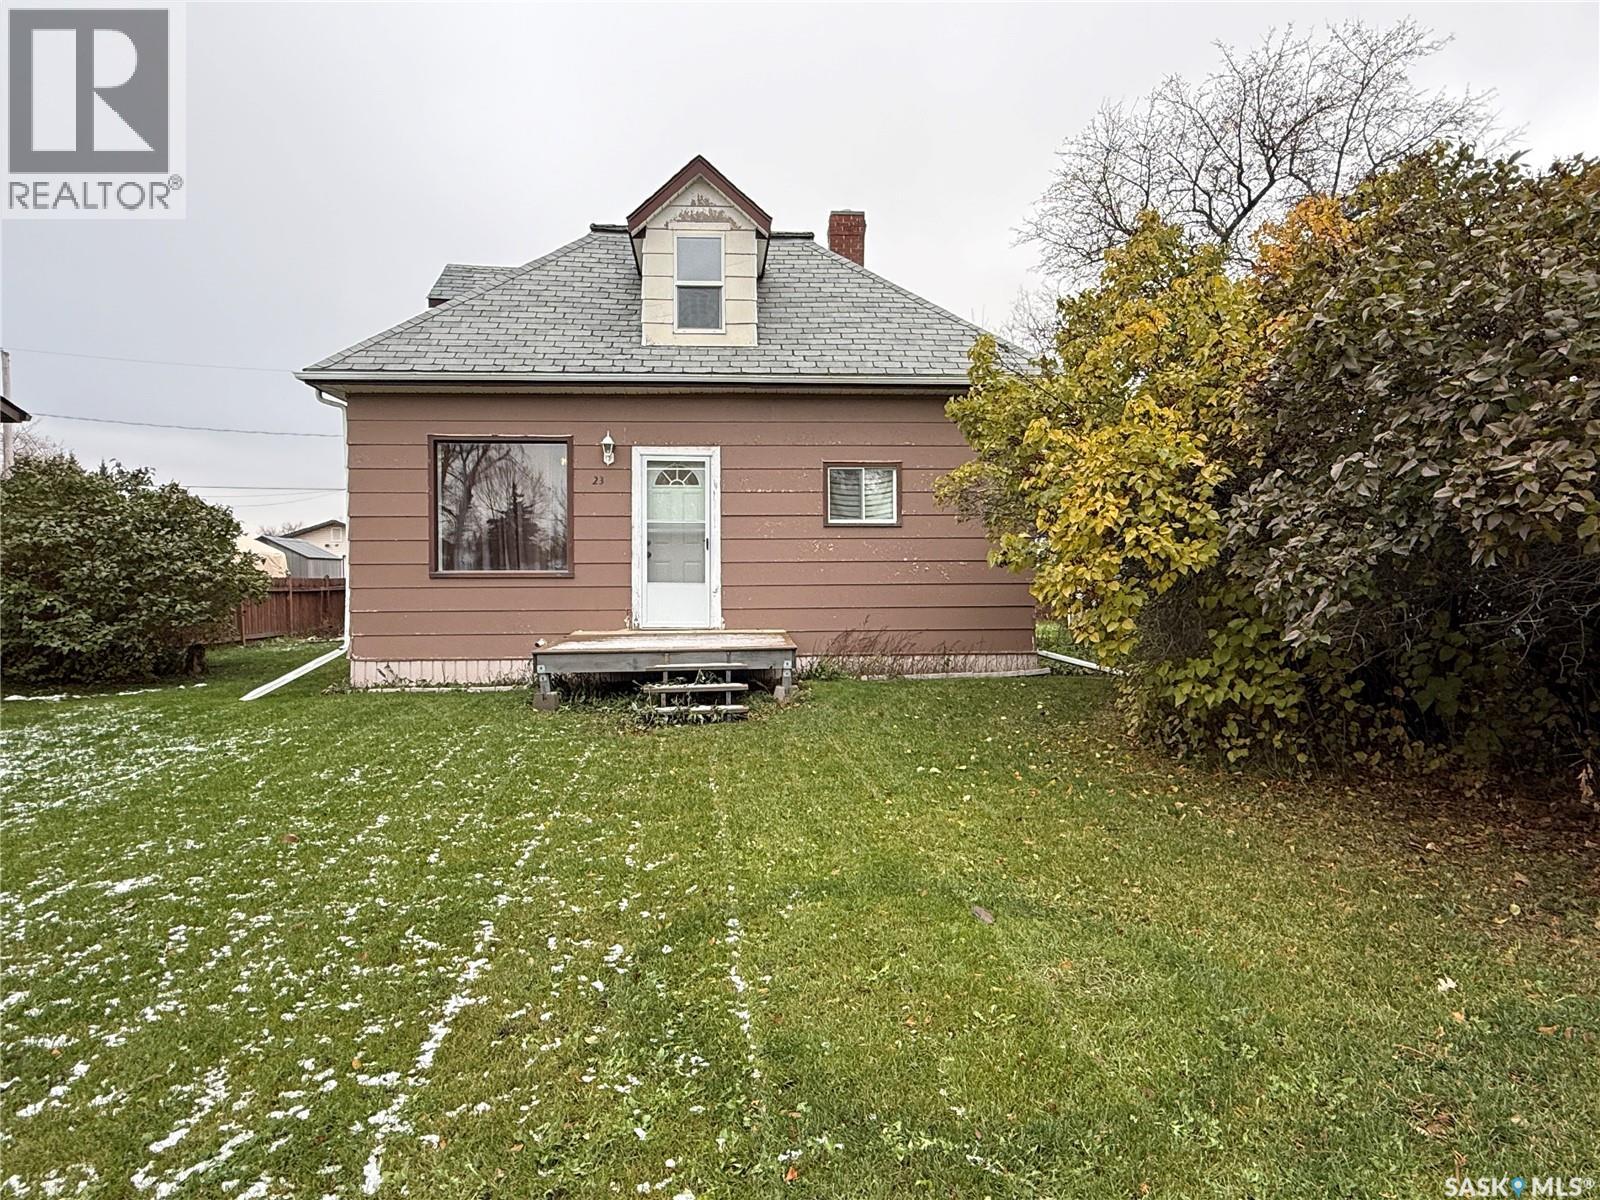
Welcome to 23 Phillips Street in the charming Village of Quill Lake! This inviting 1½-storey home offers an affordable opportunity for first-time buyers, downsizers, or anyone looking to enjoy small-town living. Step inside to a spacious and welcoming mudroom/foyer featuring ample cabinetry, closet space, additional storage, and the convenience of a dryer located on the main floor. The functional kitchen offers warm oak cabinetry and comes complete with a fridge, stove, range hood, and microwave. The generously sized dining area provides plenty of space for family meals and entertaining, while the comfortable living room features a large window overlooking the front yard. A main-floor bedroom and convenient 3-piece bathroom complete this level. Upstairs, you'll discover your own private primary bedroom retreat, complete with a walk-in closet and ensuite bathroom featuring a relaxing Jacuzzi tub. The basement houses the washing machine, utility area, and additional storage space. Adding to the home's character are impressive 9-foot ceilings on the main floor and beautiful crown mouldings in the living and dining rooms. Outside, enjoy a spacious yard with mature trees, green space, and a large wooden ground-level deck situated in front of the backyard shed—perfect for relaxing or entertaining. Year-round back alley access provides convenient off-street parking. Quill Lake offers a welcoming small-town atmosphere with an impressive selection of amenities, including a K–12 school, community hall, arena, grocery store, financial institution, insurance services, post office, library, restaurant, motel, and gas station. Whether you're looking for your first home, a peaceful place to retire, or an affordable property with plenty of potential, 23 Phillips Street is worth a look! Affordable living, small-town charm, and the convenience of moving right in! Call today to arrange your private viewing. (id:62370)