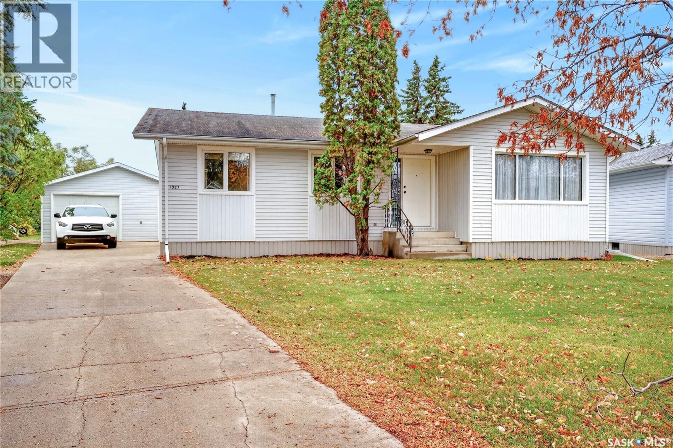
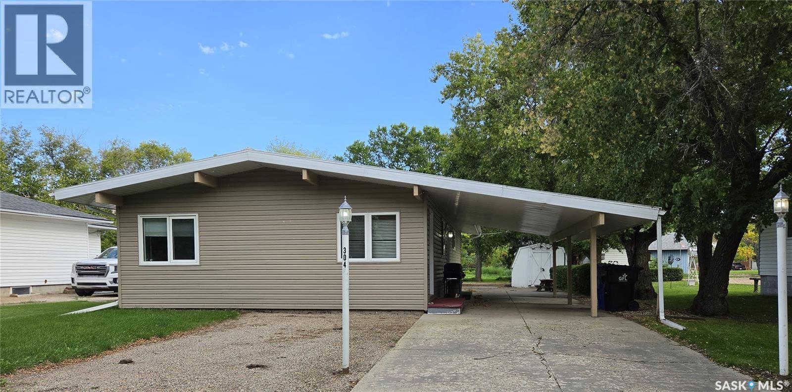
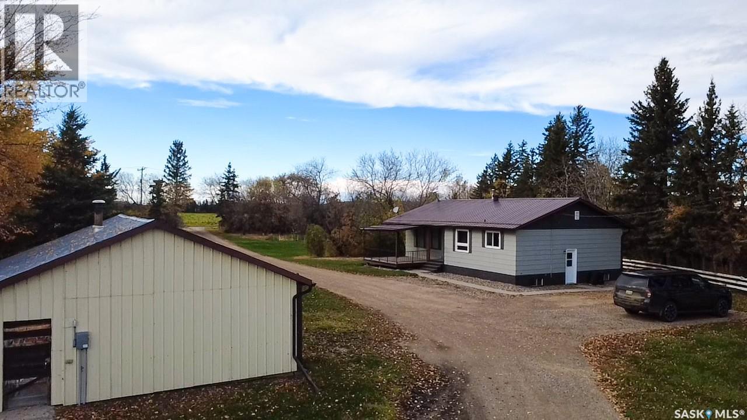
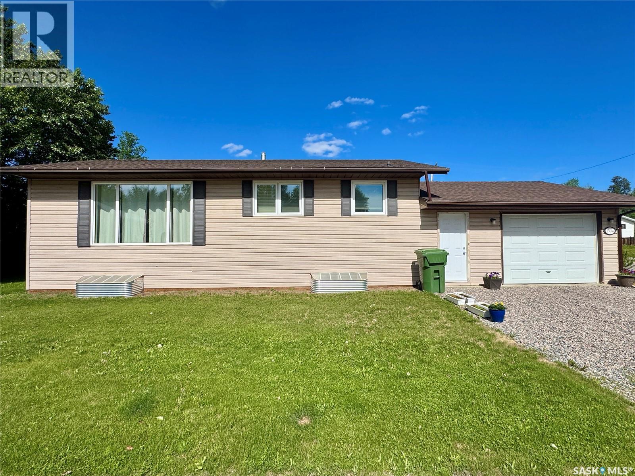
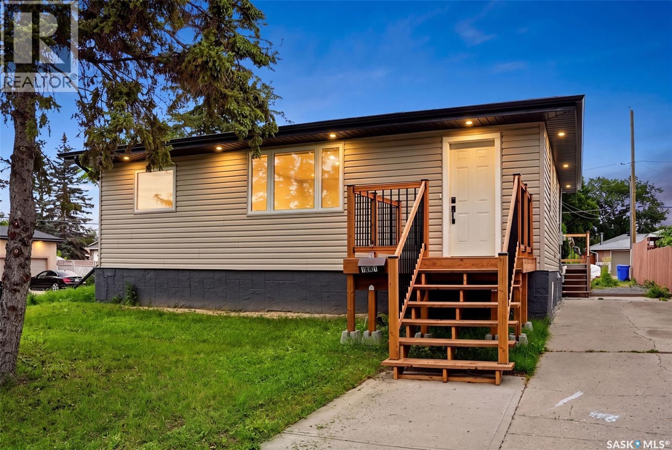
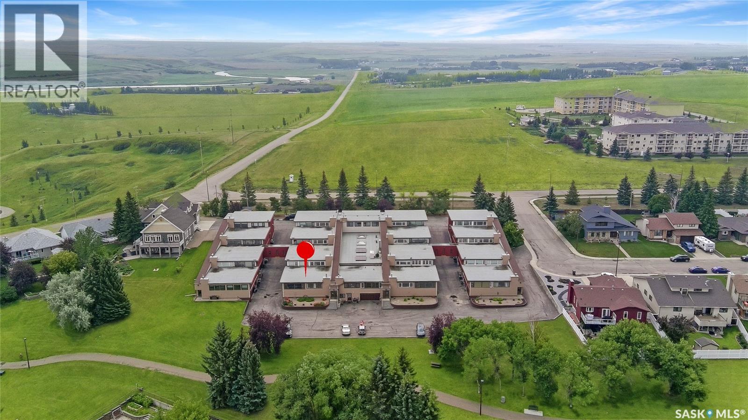
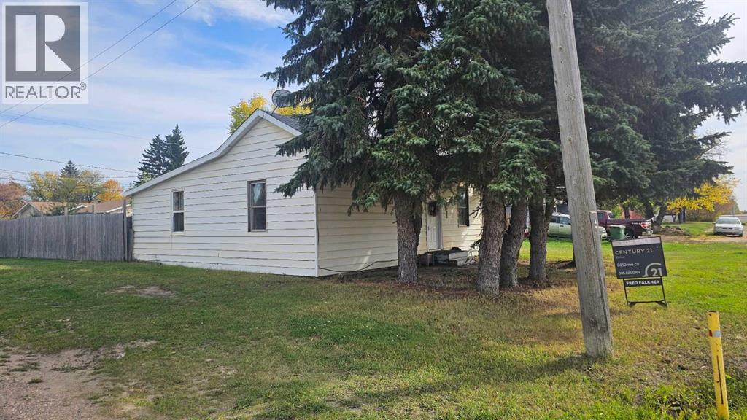
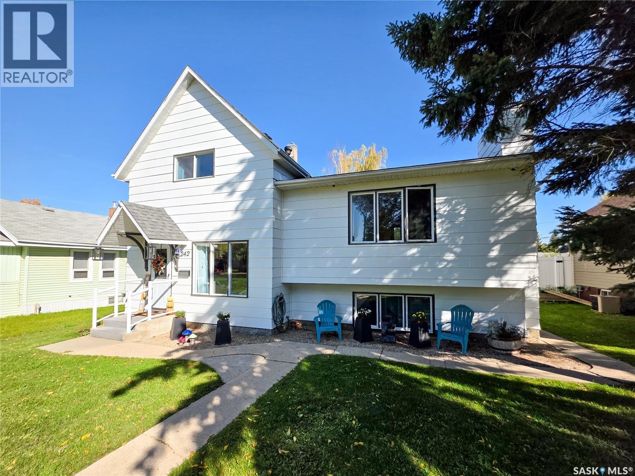
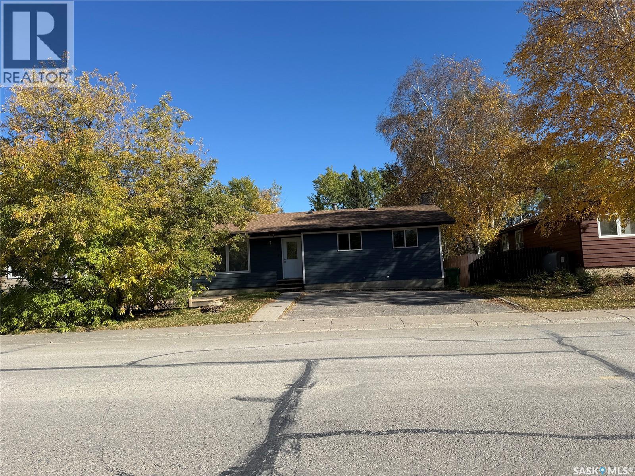
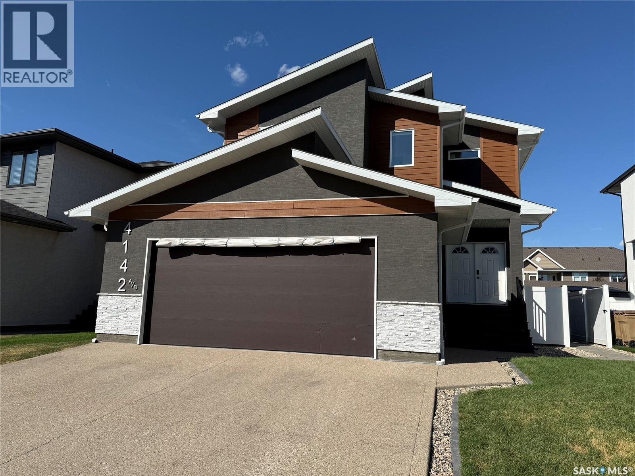
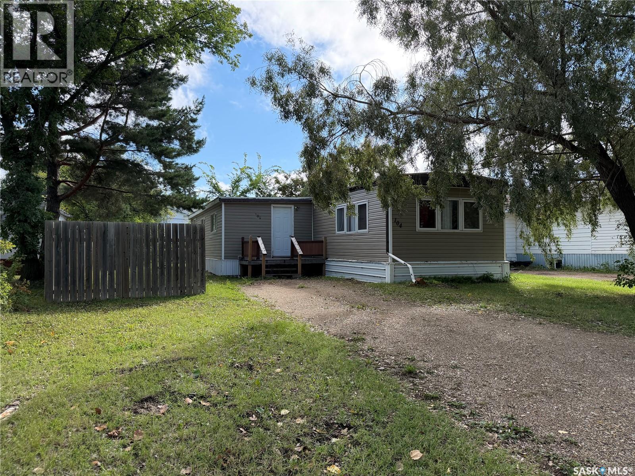
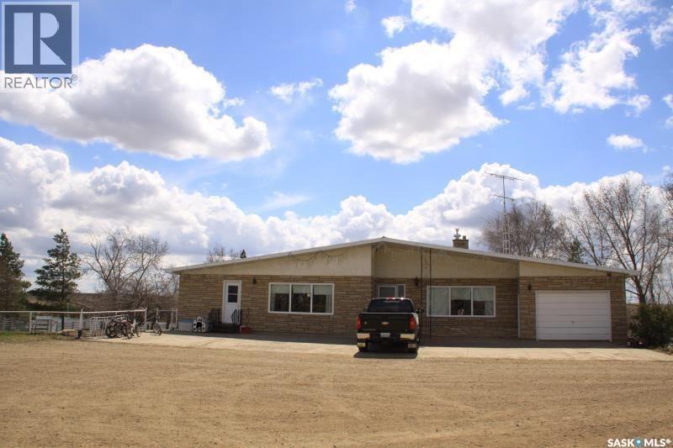
Welcome to 1987 Newmarket Drive in Tisdale! Located close to the hospital and elementary school, this 1,238 sq. ft. bungalow offers four bedrooms, three bathrooms, and plenty of room to make yourself at home. The main floor features a spacious living room, dining area, kitchen, and three bedrooms, including a primary bedroom with a two-piece ensuite. A four-piece bathroom completes the main level. Downstairs, the full basement offers a generous recreation room, a fourth bedroom, a three-piece bathroom, and ample storage space. Central air conditioning and natural gas forced-air heating provide comfort throughout the seasons, with the fridge, stove, washer, and dryer included. Outside, the 13,503 sq. ft. lot features front and back lawns, trees and shrubs, and a garden area. The landscaping is complete, leaving only regular upkeep so you can spend more time enjoying your outdoor space. A 20' x 24' detached double garage and concrete driveway round out this property. With space inside and out and a convenient location, this home is ready for its next chapter. Book your viewing today! (id:62370)
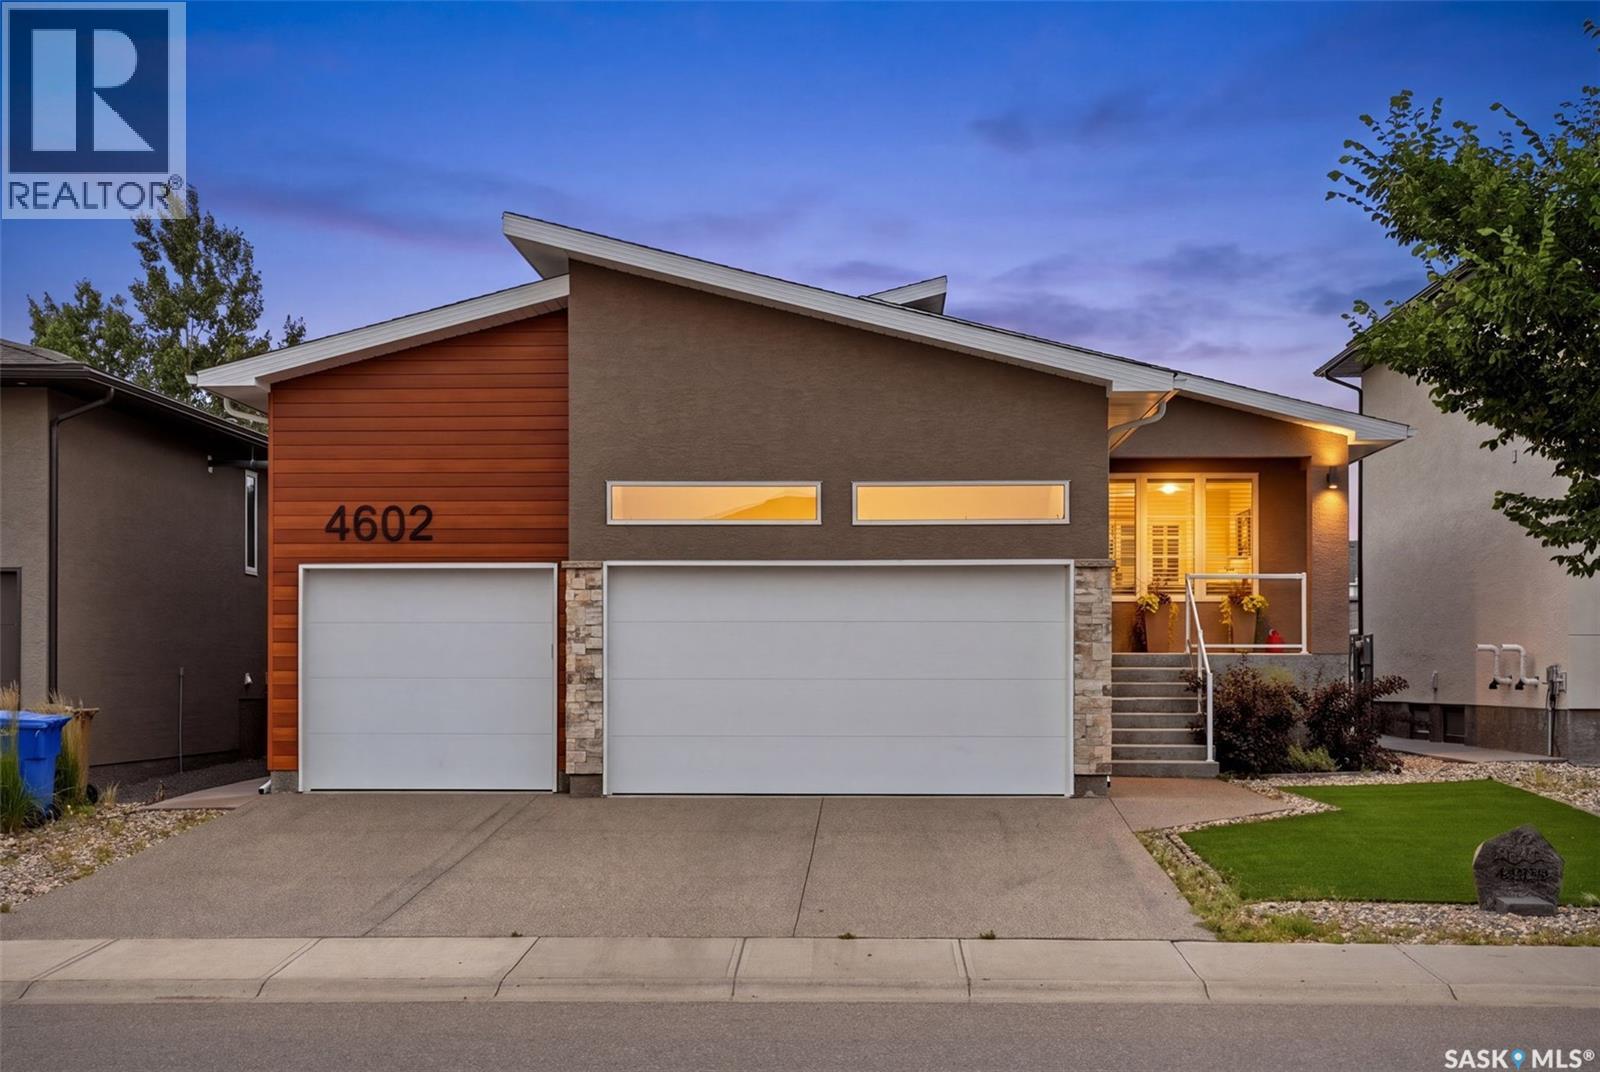
Nestled in The Creeks, one of Regina’s most sought-after neighbourhoods, this exceptional Varsity-built bungalow offers the quality, craftsmanship, and upgrades you’d expect from a former show home. Featuring 5 bedrooms, 3 bathrooms, and an outstanding floor plan, this home has been meticulously maintained inside and out. The main floor showcases stunning engineered hardwood flooring throughout the living areas, a spacious family room highlighted by a cozy natural gas fireplace, and a chef-inspired kitchen designed for both everyday living and entertaining. Just off the kitchen, you’ll find a spectacular three-season sunroom complete with its own gas fireplace, creating the perfect space to relax well into the spring and fall. The luxurious primary suite is a true retreat, featuring a spa-like 5-piece ensuite that is simply a 10/10, along with a generous walk-in closet. Two additional bedrooms, a full bathroom, and convenient main floor laundry complete the main level. The professionally finished basement offers even more living space with a massive family room, two additional bedrooms, and a full bathroom—perfect for growing families or hosting guests. Outside, the home continues to impress with xeriscape landscaping in both the front and backyard, a beautifully maintained outdoor living area with a large patio, and outstanding curb appeal. The heated, fully insulated triple attached garage provides ample room for vehicles, storage, and hobbies. This is a rare opportunity to own a premium bungalow in one of Regina’s finest communities, combining luxury finishes, thoughtful design, and exceptional pride of ownership. Homes of this calibre don’t come along often. (id:62370)
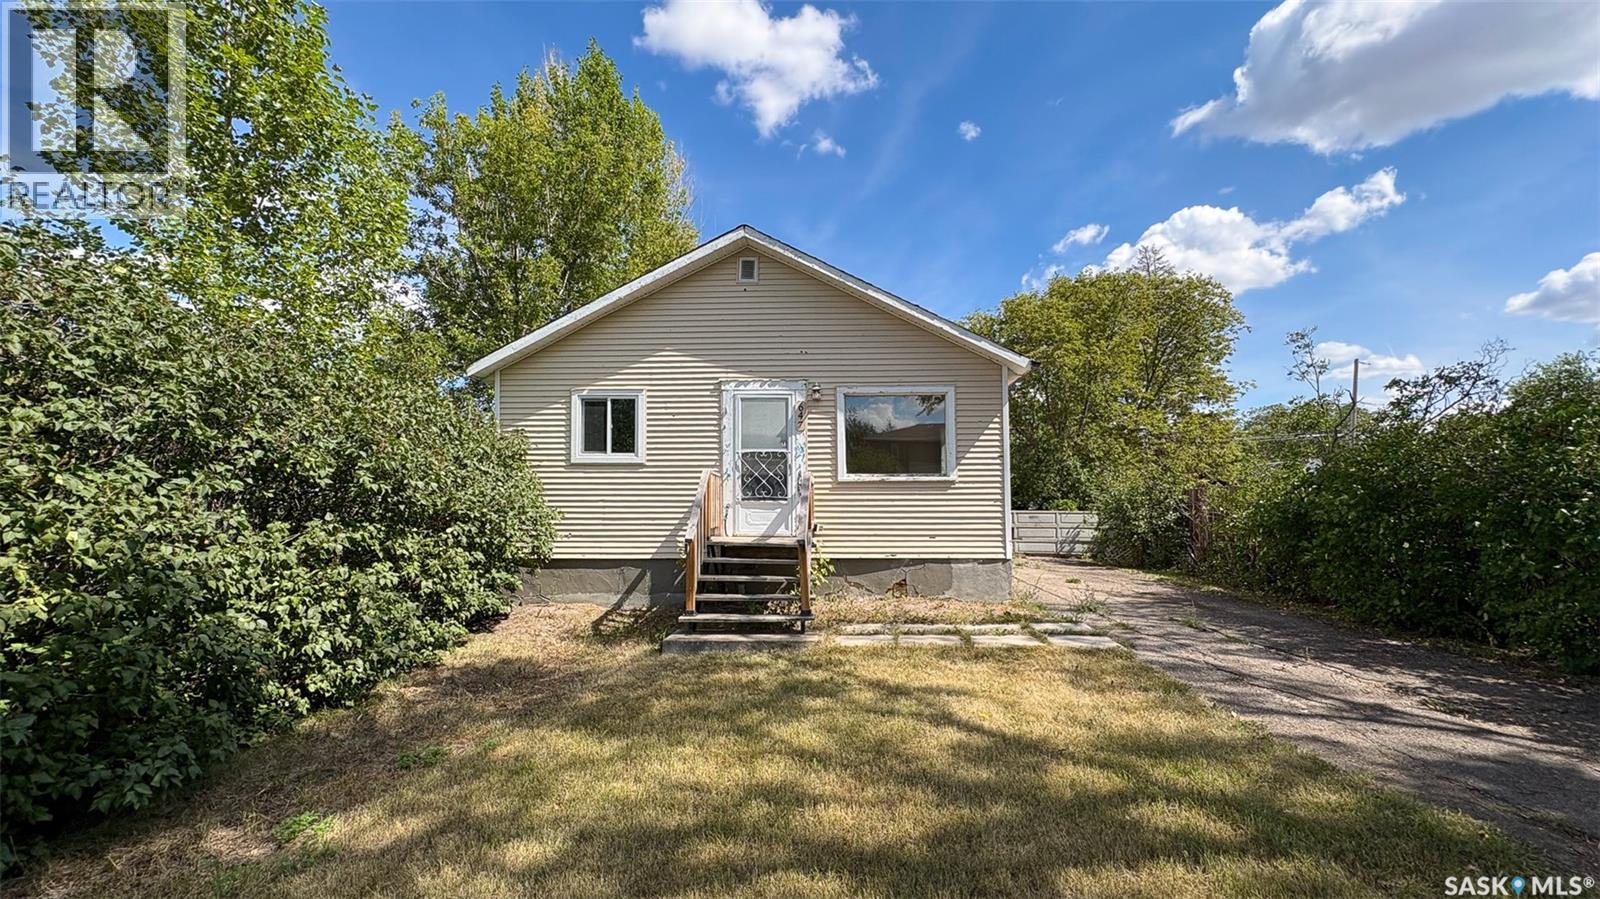
Welcome to 647 Robinson Street in the Washington Park neighborhood on a quiet street. This 1952 built, 672 square foot, 2 bedroom 1 bathroom sits on a generous 50 x 125 rectangular lot backing a lane. The front of the home has a lawn, trees and a long, single, concrete driveway for ample parking space. The backyard is fully fenced with a spacious lawn, a deck, a fire pit and an included shed. You enter this home into the living room with multiple bright windows and modern vinyl plank flooring. Off to the side is the first bedroom and the 4 piece bathroom. The kitchen features a stacked washer and dryer, access to the back yard and the fridge and stove are both included. Completing the home is one more bedroom. This house would make a great first home or an income generating rental property. (id:62370)
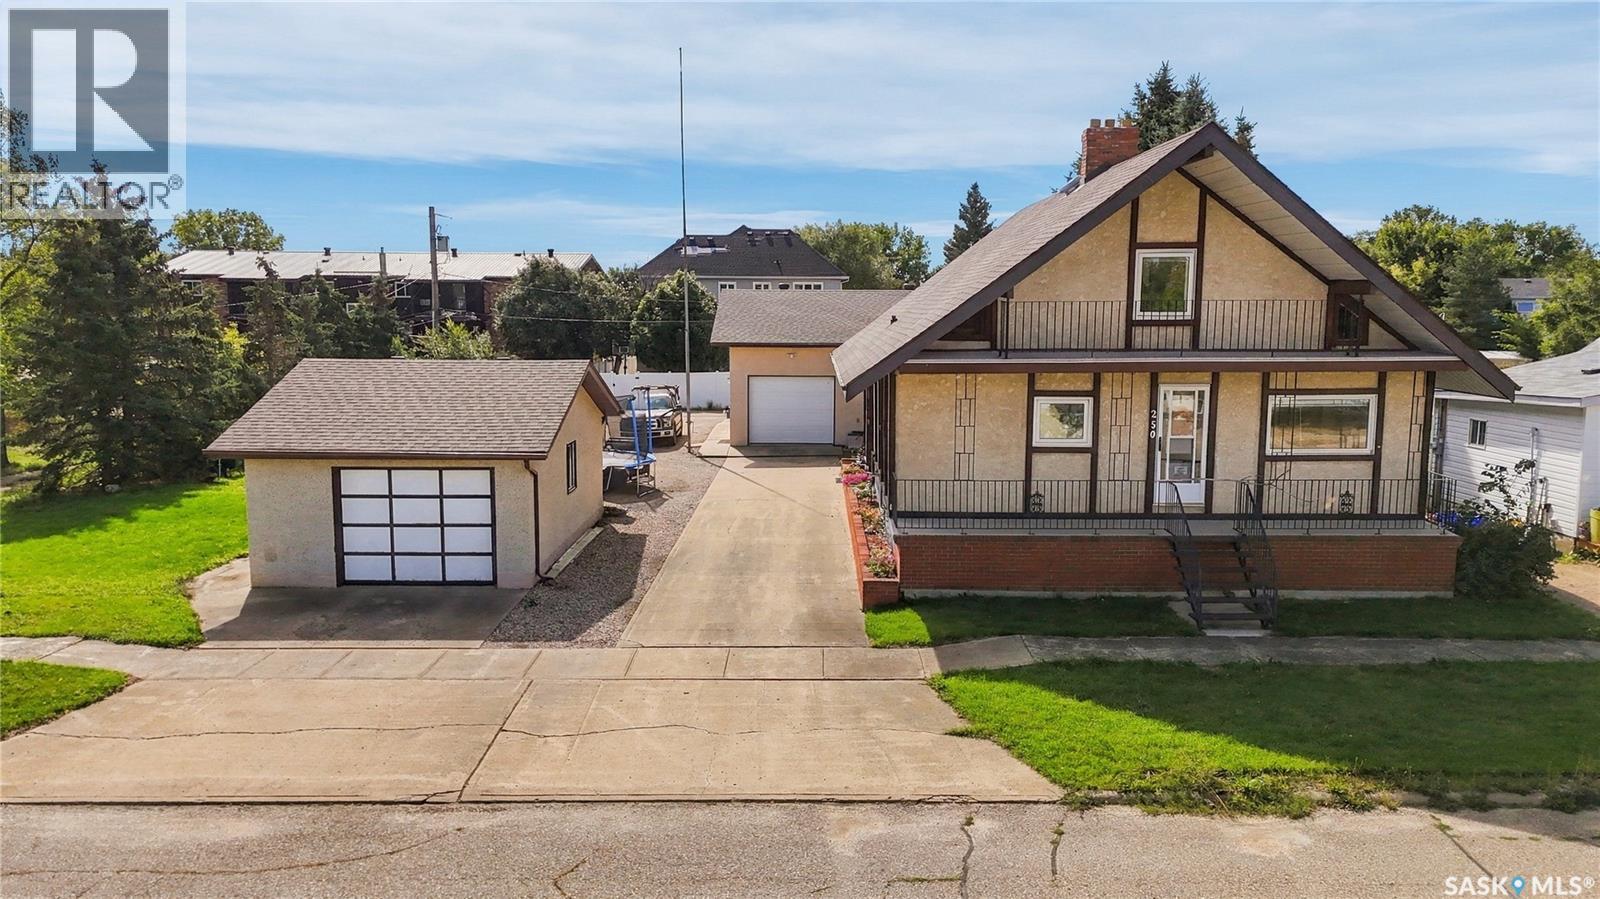
Looking for an excellent family home in the bustling town of Gravelbourg? This is the complete package- this 1,688 sq.ft. home boasts so many upgrades! Pride of ownership shows! Well maintained and move in ready! Coming in the backdoor you are greeted by a large mudroom with laundry space! The basement and main floors of the home are complete with in-floor heat throughout. Heading into the spacious eat-in kitchen with lots of oak cupboards, a pantry and an office nook. Off the kitchen is a large solarium/sunroom which is sure to be your favourite spot to have your morning coffee! Through the patio doors is a private deck space perfect for entertaining. The large living room to the front features hardwood floors with covered deck access off the front of the home. The huge primary bedroom features tons of closet space. The spacious 4 piece bathroom finishes off the main floor. Heading upstairs you have a small family room area as well as a good sized bedroom towards the front. Off the back of the home is a large sunken bedroom with a private covered deck. In the basement you will love the 9' ceilings and the heated floors in the winter. There is one bedroom, a 3 piece bath, a large family room and an office! Outside you have a double lot with mature trees. With a pull through driveway with lots of parking either on the long concrete driveway or in one of the 2 garages. The main garage is 28'x 32' with 12' ceilings and is heated and fully insulated, has water run to it, is setup for in-floor heat in the future (not hooked up). The second garage is 16' x 24' with 8' ceilings and is a pull throguh style. There is a backup generator included with the property. The oversized yard is beautifully maintained featuring front and back lawns with underground sprinklers and a garden space. Gravelbourg has lots of amenities and is about an hour from Moose Jaw. If you are looking for a relaxing and quieter pace of life - this could be just the place. Reach out today! (id:62370)
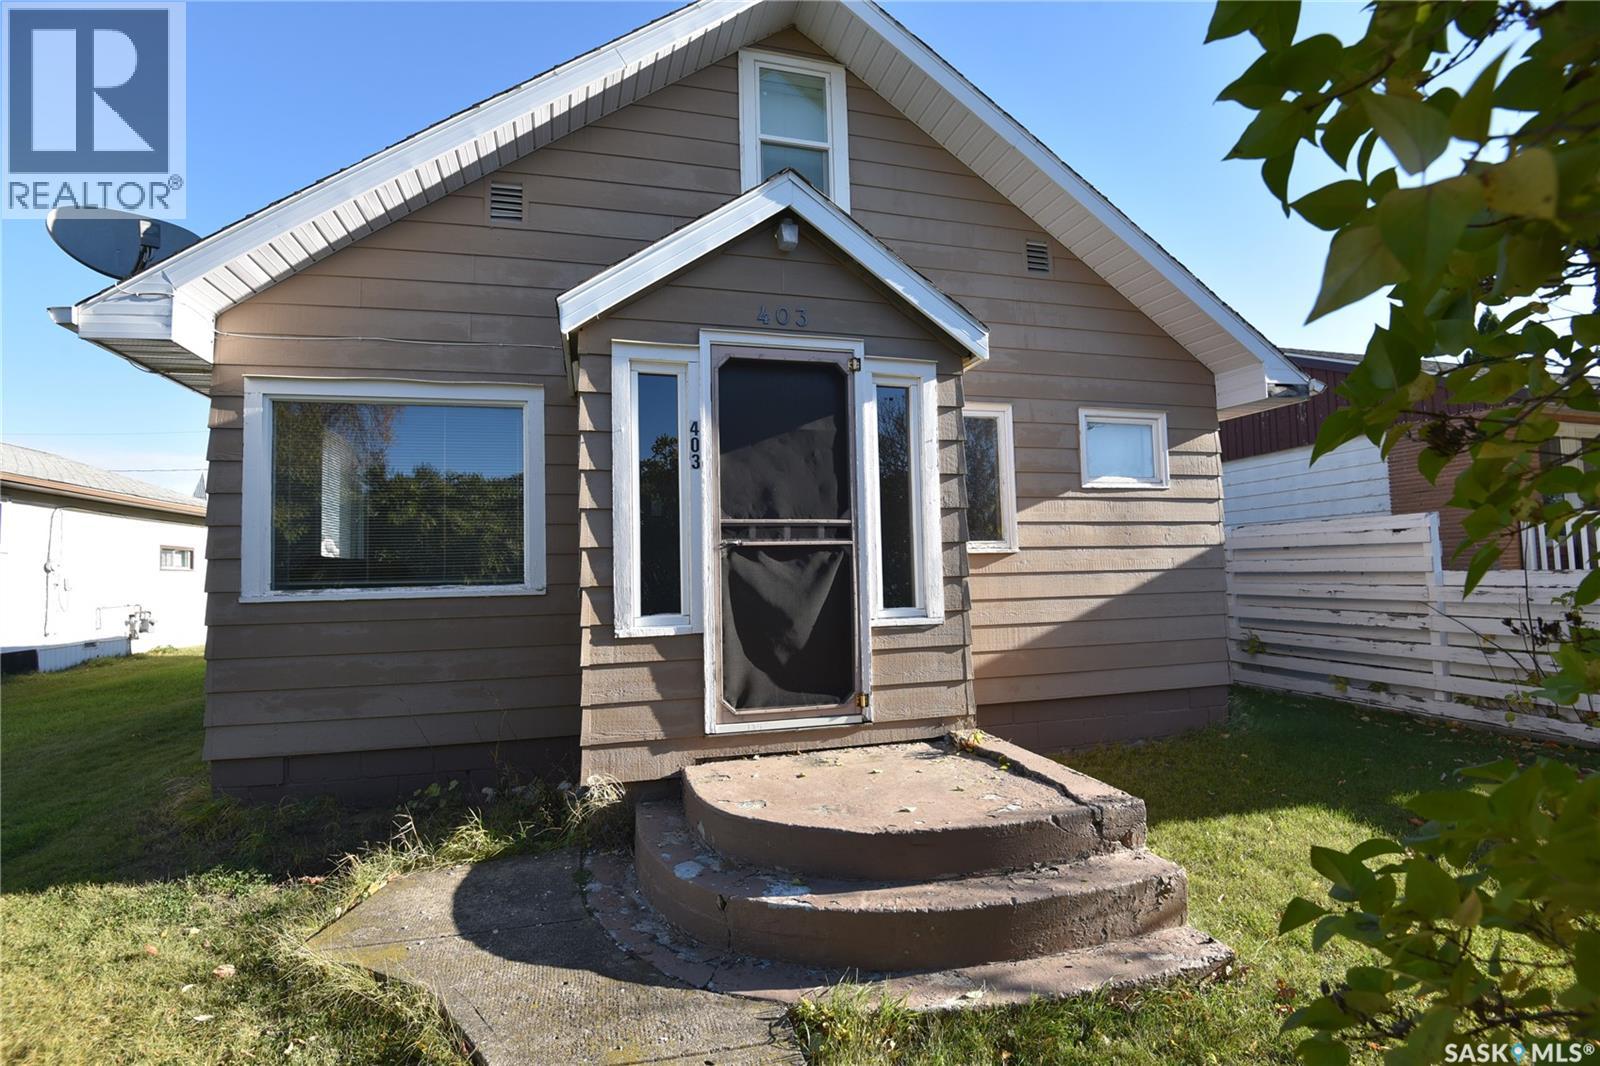
Welcome to this charming 1½-storey home, conveniently located within walking distance to downtown. The main floor offers one bedroom, while the spacious upper level can easily serve as a second bedroom, office, or flex space. A large back porch provides extra storage and everyday convenience. Step outside to enjoy the covered deck overlooking the backyard, complete with a storage shed for your tools and seasonal items. Affordable and full of potential, this home is an excellent opportunity for first-time home buyers. (id:62370)
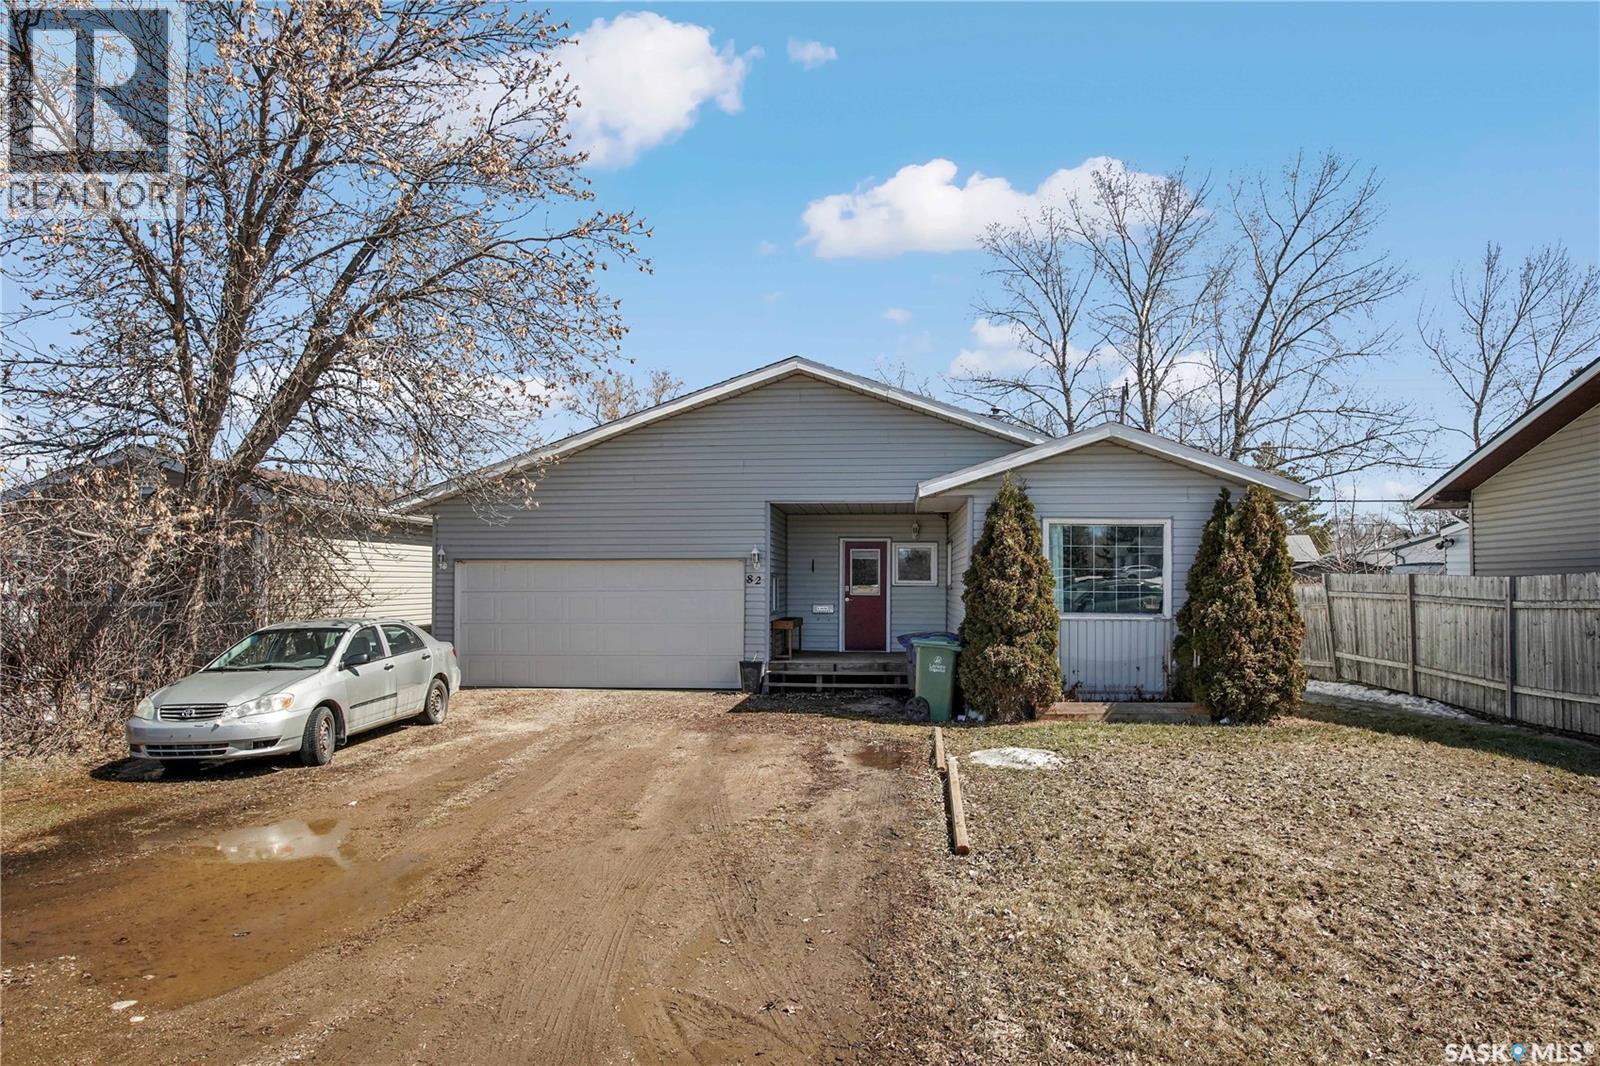
Welcome to this charming two-bedroom home situated on an owned lot, offering both comfort and long-term value. Ideal for first-time buyers or those looking to downsize, this property delivers practical living without compromise. The functional layout maximizes space, creating a cozy yet efficient interior that feels like home the moment you walk in. Outside, you’ll find a generously sized lot with plenty of room for outdoor enjoyment, gardening, or future improvements. The oversized double garage is a standout feature, providing ample space for vehicles, storage, or a workshop setup. Affordable and move-in ready, this is a smart opportunity you don’t want to overlook. (id:62370)
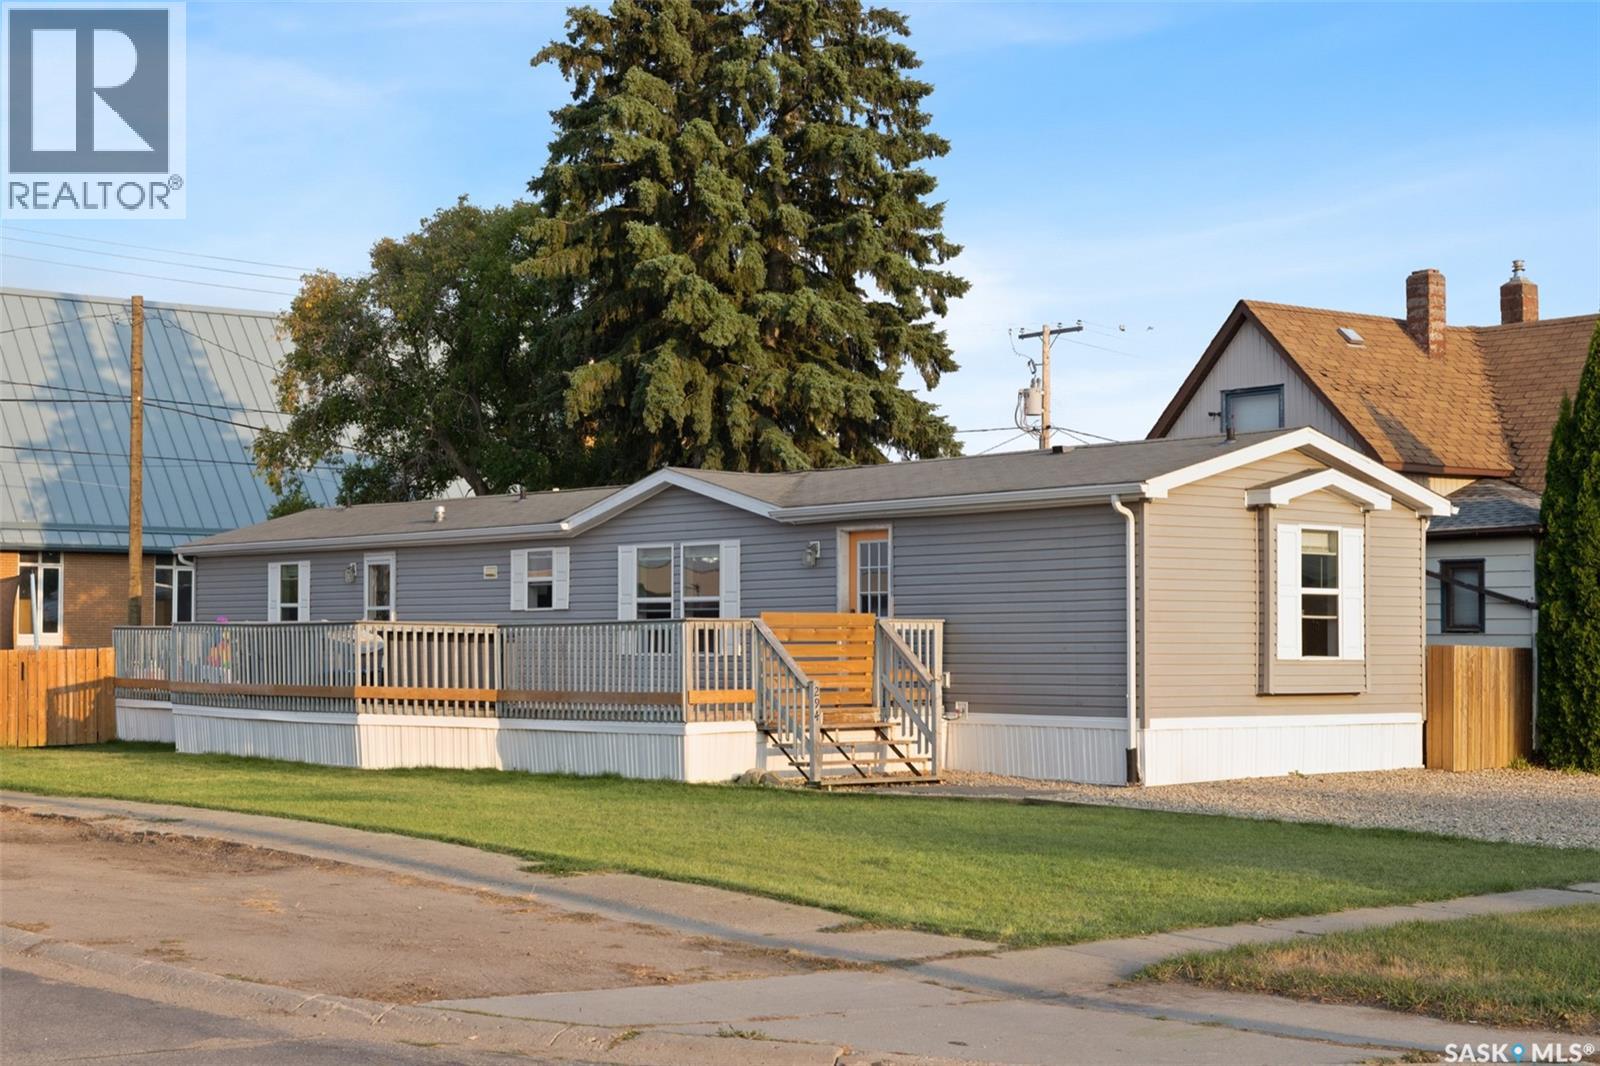
Welcome to 294 Byron Street in Southey, Saskatchewan! Situated on a generous-sized lot, this inviting home offers comfortable living with a functional layout and plenty of outdoor space to enjoy. As you arrive, you’ll be welcomed by an oversized deck—the perfect spot to enjoy your morning coffee, unwind at the end of the day, or take in the Saskatchewan sunsets. Inside, the heart of the home features a bright, open-concept kitchen, dining, and living area, creating a welcoming space for everyday living and entertaining. The primary bedroom is privately located at one end of the home and features its own four-piece ensuite. On the opposite side, you’ll find two additional bedrooms along with a second four-piece bathroom, offering a great layout for families, guests, or a home office. A convenient mudroom and laundry area add to the home’s functionality and provide easy access for busy day-to-day living. If you’re looking for affordable small-town living with plenty of space to make your own, 294 Byron Street is ready to welcome you home! (id:62370)
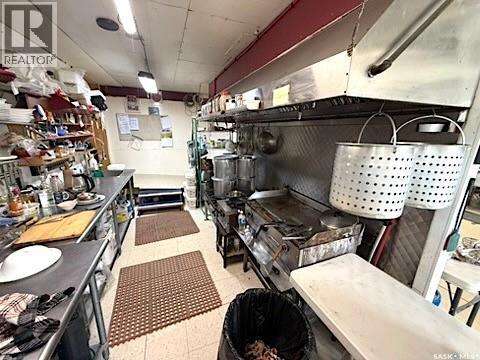
Sometimes.... it all comes down to timing! And right now, the timing could not be better. Here is an opportunity for you to make a name for yourself in this location. With the Jansen mine opening in less than 6 months, this corner of the province is seeing a surge of influx! Properly priced homes are selling quick, it is hard to find rentals or short-term lodging, and that means what? It means there are people that are working and are going to be hungry! 2023 Provincial Traffic Counts have this intersection seeing 3,000+ vehicles per day. Presently, I would estimate at least another 1,000! The campground/RV park is booked through the winter. The motor inn next door has ZERO vacancy, and are already booking into 2028-2029. If you can cook, and have a work ethic that matches the clientele's, it is almost impossible for you to fail. Real Estate (land & building) included, plus all equipment, and the owner is willing to train for anyone that would like to revive the perogy business; that was at one time, grossing over $200,000/year! With a welcoming community, and increased population to the surrounding area, the TIME is NOW. Call your agent, or reach out for further information! (id:62370)
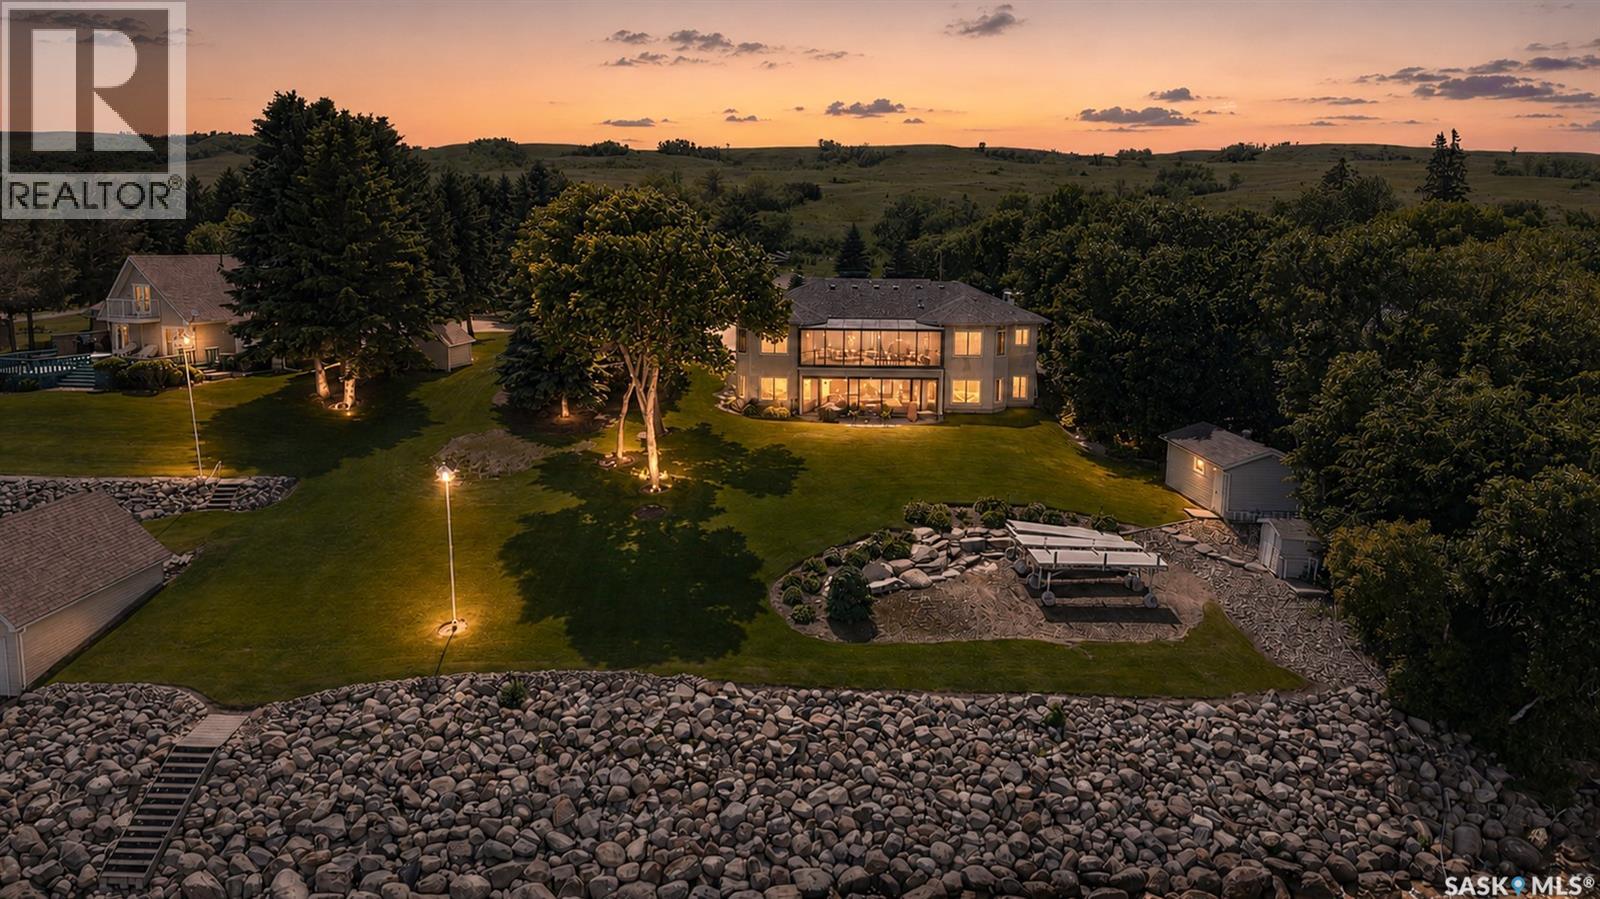
Welcome to this exceptional waterfront property at Sun Valley Resort on Buffalo Pound Lake. Built in 2003 and situated on a beautifully landscaped 0.5-acre lakefront lot, this meticulously maintained walkout bungalow offers over 2,000 sq. ft. of main floor living space, spectacular lake views, and a lifestyle second to none. Designed to maximize its stunning setting, the north side of the home is lined with expansive windows showcasing views of Buffalo Pound Lake from the main living areas, primary suite, and both upper and lower outdoor living spaces. The open-concept floor plan seamlessly connects the kitchen, dining, and living areas, creating an ideal space for entertaining and everyday living. The spacious kitchen features quartz countertops and quality finishes throughout, while the dining and living areas are anchored by a striking Infinity fireplace that adds warmth and elegance. The home offers 5 bedrooms and 3 bathrooms, including a spacious primary retreat with a walk-in closet, 4-piece ensuite, and direct access to the upper screened deck. The fully developed walkout basement provides extensive additional living space for family and guests. Upper and lower screened decks offer the perfect place to relax and enjoy the peaceful surroundings and breathtaking lake views. Additional features include triple-pane windows, in-floor heat in the basement and attached garage, and a triple-heated detached garage. Surrounded by mature landscaping and immaculate grounds, this remarkable property combines luxury, comfort, and outstanding lakefront living at Buffalo Pound Lake. (id:62370)
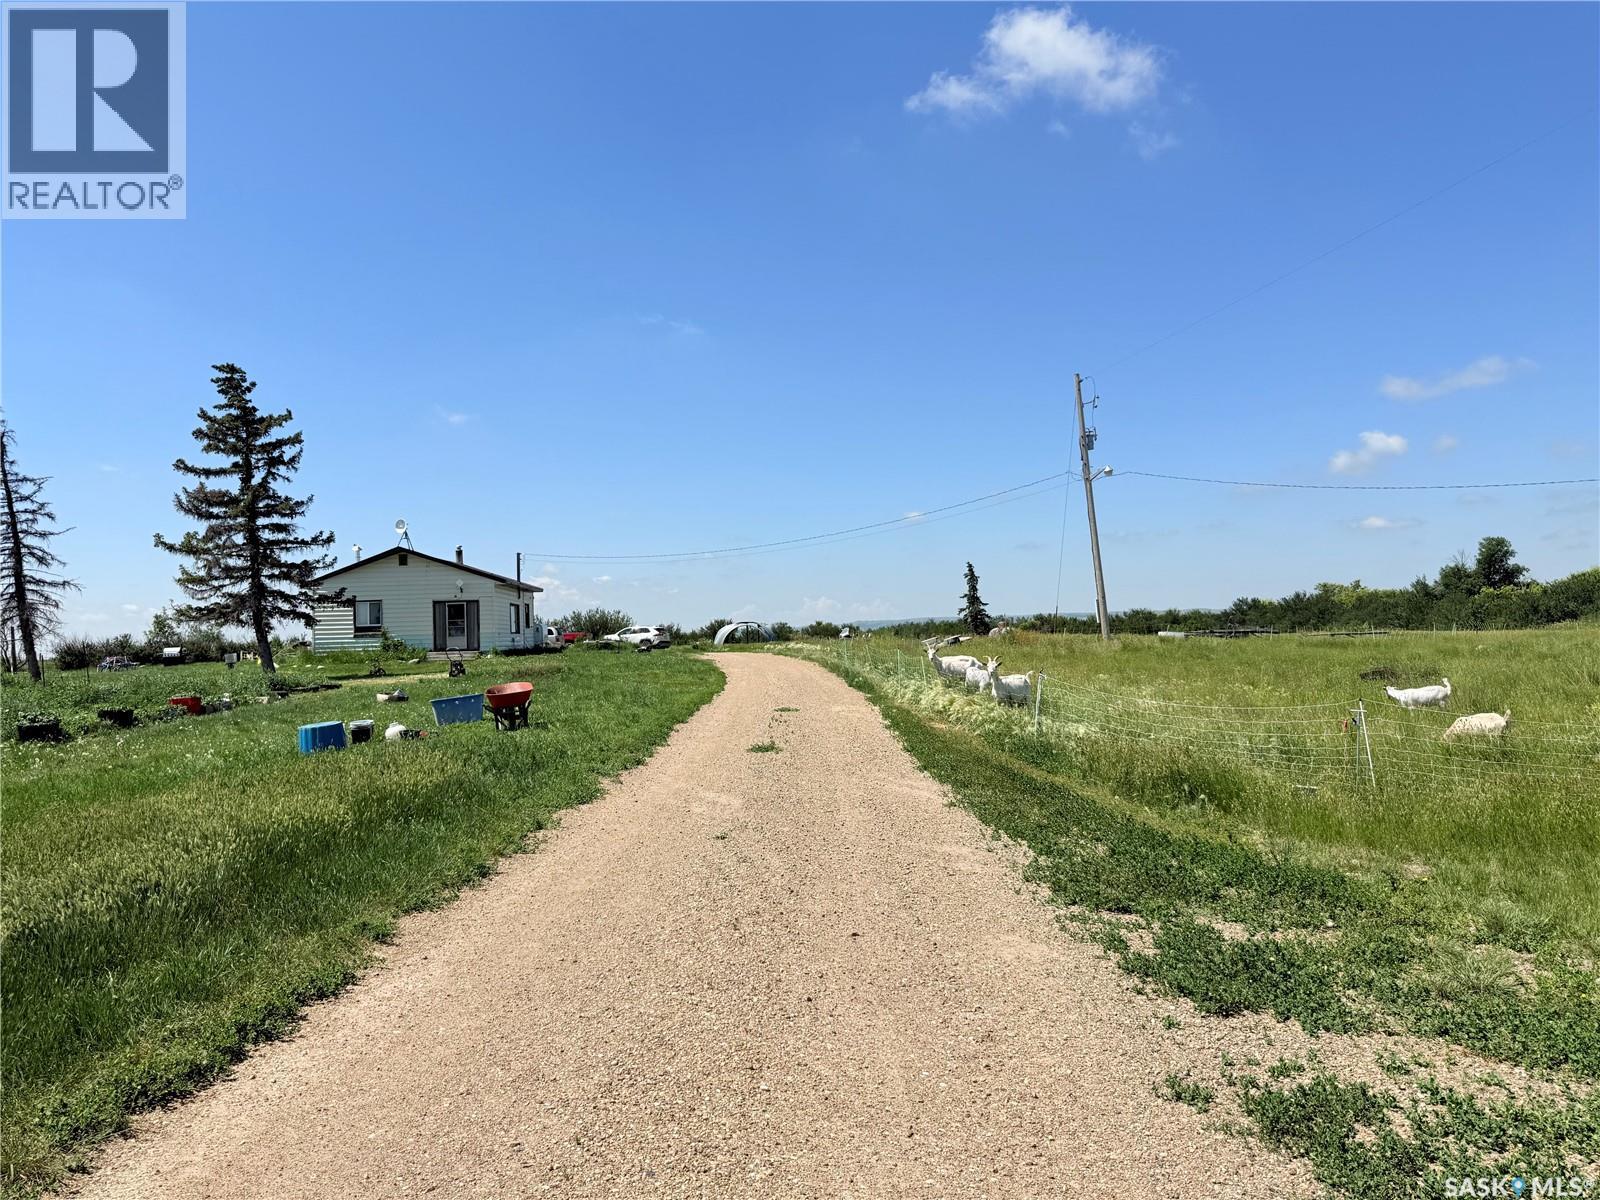
A fantastic opportunity awaits just 13 km west of Shaunavon! If you’ve been dreaming of starting a micro-farm, embracing a little homesteading, or simply enjoying more space and self-sufficiency, this 12.34-acre property is worth a look. The yard features mature trees and established fenced areas for animals, already developed by the current owners. A chicken coop and Quonset are included, providing a great start for those looking to expand their homesteading goals or enjoy a rural lifestyle. The 3-bedroom, 1-bathroom home offers a practical layout with a spacious kitchen featuring plenty of storage and prep space, with the dining room conveniently located just off the kitchen. The large living room enjoys plenty of natural light, with north-facing windows. The home is serviced by a well and septic system, with an oil furnace providing heat. The basement offers plenty of additional storage space. With acreage, established animal areas, mature trees, and useful outbuildings, this property offers an excellent opportunity to create the rural lifestyle you’ve been thinking about! (id:62370)
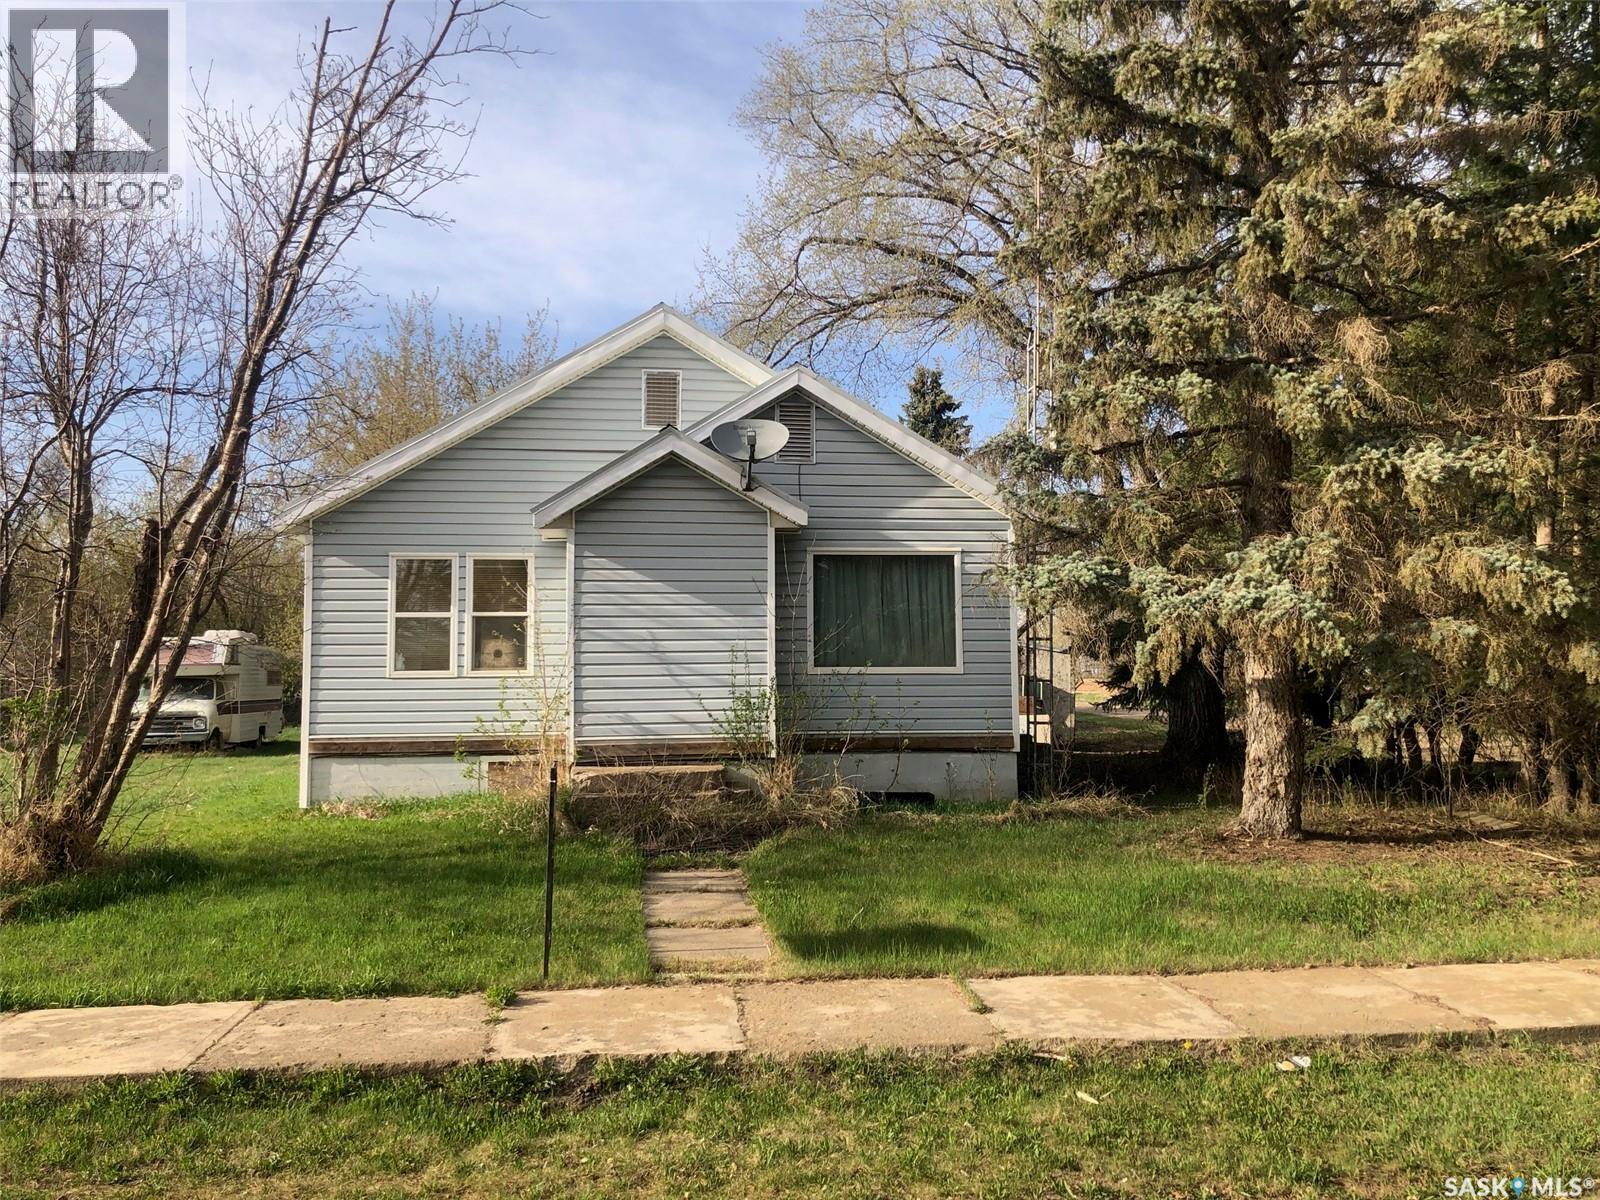
WELCOME TO 19 1ST AVENUE N IN HYAS SK. .. PRICED TO SELL! Situated on a desired lot consisting of 2 lots measuring 50 x 125 this massive corner lot offers plenty of space for future development. The 2 bedroom bungalow provides a very functional living space of 855 square feet above grade. Upon entry a small porch leads to an open concept space of kitchen, dinning and living room. The home has undergone some renovations over the past years that include; metal roof, vinyl siding, doors, windows, kitchen flooring & cabinets, culligan water & softener system, furnace, water heater, and bathroom renovation. The property requires some TLC and finishing work by a handyman offering plenty of potential for further enhancement of the home. The basement is solid with a solid concrete foundation and is open for further development. The property also features main floor laundry, hardwood flooring and patio doors off the dinning space ready and prepped for a deck to be installed. All appliances are included in as is condition and an immediate occupancy can be provided. Taxes: $1300/year, 100 amp electrical. Call for more information or to schedule a viewing. (id:62370)
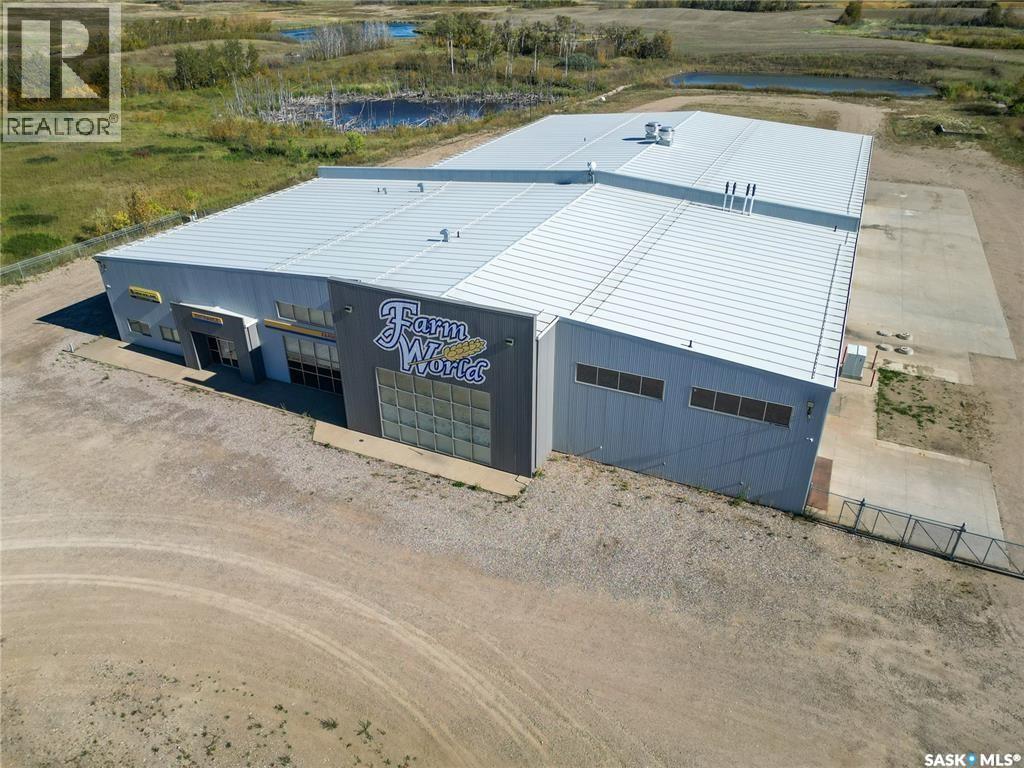
Turn key 33,000 sq/ft building sitting on 9.31 acres with over 290 feet of highway frontage just outside the city limits of Prince Albert. Built in 2013, this property is zoned Highway Commercial to accommodate a wide variety of both commercial and industrial uses. The building itself boasts 8440 of premium retail and office space, and 24560 sq ft of shop space that includes heavy load concrete floor with floor drains, 3 ton crane on rails, air exchanger, seven 22x20 overhead doors, and a 46x24 bifold door making it extremely accommodating to a variety of uses. A separate wash bay with dehumidification and air exchanger unit, a commercial grade pressure wash system with water recycler, and 22x20 door complete shop area. The office and retail area features epoxy finished floors, 11 finished offices, a conference room, a large reception with adjoined service counter area, a customer lounge area with wet bar and two 2 pc bathrooms, a separate parts counter and a parts/inventory storage room. The mezzanine area features epoxy finished floors, a full kitchen staff room area with adjoined exterior deck, data room, 2 pc bathroom and utility room. There is a 6 pc bathroom for staff equipped with changeroom/locker area between office and shop as well as a separate 2 pc bathroom and a janitor closet. Heating is in the form of In-floor boiler fed heating throughout the main floor of the building with supplementary forced air and air conditioning in the developed and mezzanine areas. This is great opportunity to step into a turn key building and take advantage of some major opportunities in Prince Albert with an expected 1200 new permanent jobs coming to the community via the Victoria Hospital Expansion and One Sky Forest Products OSB mill announcements. Major growth is expected in the next 5-10 years in this community and development is already underway in the form of the new recreation center and heavy commercial development. Be a part of the excitement! (id:62370)
Extraordinary 2 storey residence situated on a beautifully landscaped lot in the heart of St. Isidore de Bellevue! Currently used as a private residence, the property presents a rare opportunity for those seeking space, flexibility and future potential. The main floor showcases a newly renovated kitchen that has quartz countertops, stainless steel appliances and ample cabinetry. A large dining and sitting area, plus a spacious living room provide plenty of room for hosting. The main level also includes a large primary bedroom with a new luxurious 5 pc ensuite featuring double sinks, a modern vanity, stand-up shower and a separate soaker tub. There is also a 2 pc bathroom, den and a laundry room that complete the main floor. The second level offers seven bedrooms, a sunroom, 2 pc bathroom and a 3 pc bathroom with a stand-up shower providing tremendous potential for a variety of living arrangements. The unfinished basement offers plenty of storage or opportunity for development. Other notable features include some new flooring and windows throughout, a new electric panel box and new PEX plumbing lines in the basement. Outside, the fully landscaped yard includes a garden area for those with a green thumb and 2 single detached garages (one insulated). The yard showcases a variety of fruit trees and berry bushes including 2 Haskap bushes, 2 apple trees, 2 grapevines, a raspberry patch, a strawberry patch and 3 asparagus patches. The property is serviced by the Wakaw rural water line and a septic tank with a lagoon system for sewer. Located beside École St. Isidore School, the property has a peaceful setting and a welcoming small town community feel. This property would make a great family home, revenue generating rental or a space suited for assisted living, foster care, a group home or even a bed and breakfast. Act now and explore the possibilities with this one of a kind property! (id:62370)
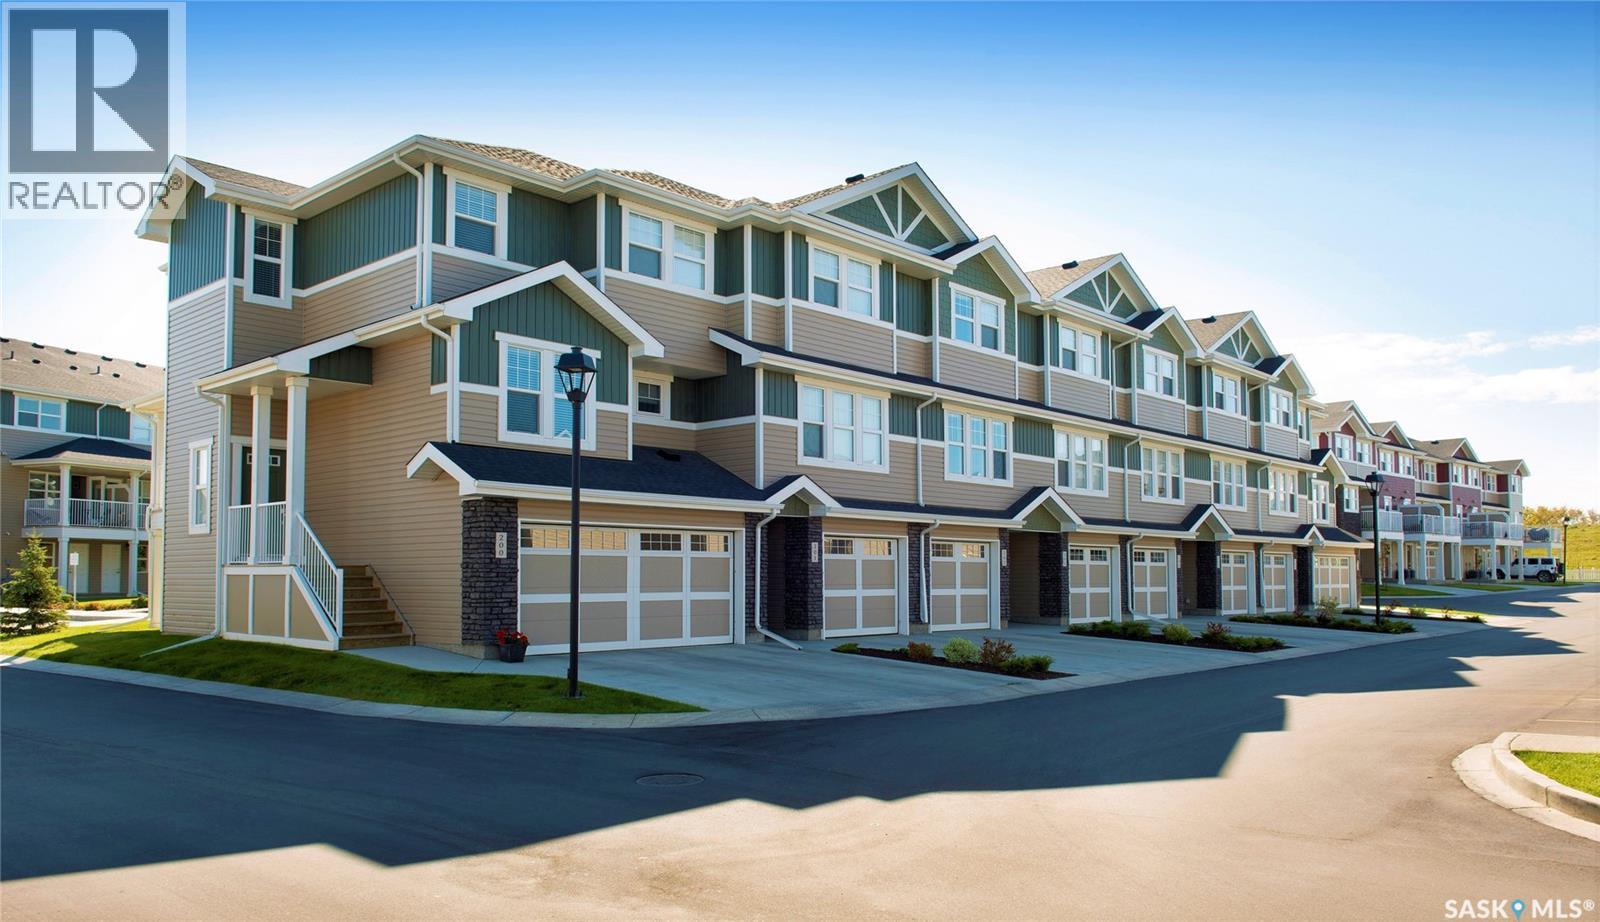
Located in popular Stonebridge, this North Prairie built townhouse combines quality living with style and convenience! Featuring a double tandem garage, open concept main floor with laminate flooring, spacious living room and dining room with balcony access. The central kitchen offers dark cabinets, island and quartz countertops. Upstairs you'll find 2 oversized bedrooms each with lots of closet space, 4pc bath plus 3pc ensuite and laundry! Close to schools and parks and all amenities Stonebridge offers, you'll want to come and check out this one for yourself! Added bonus--Condo fees paid in full for a year! (id:62370)
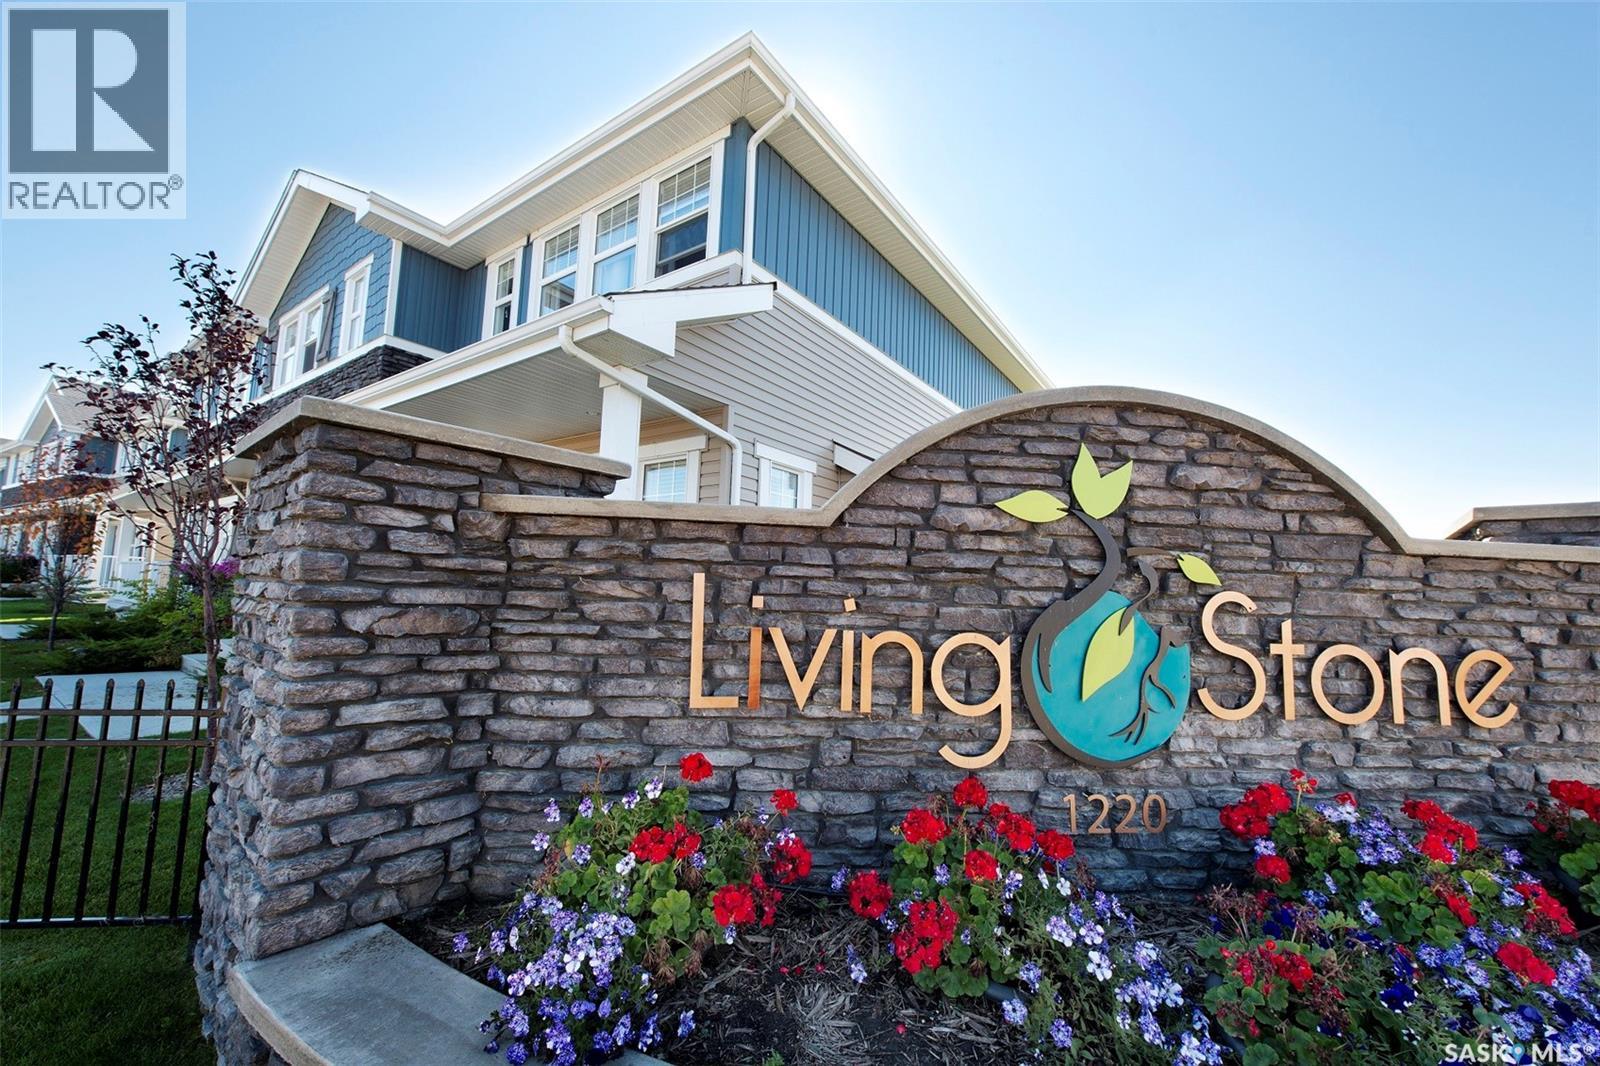
Welcome to Living Stone in popular Stonebridge! This 2 bedroom + 2 bath townhouse boasts a white kitchen with quartz countertops, stainless appliances and island with seating, laminate flooring throughout the main, and spacious living and dining rooms for easy family living. Upstairs you'll find 2 oversized bedrooms, plus 2 baths, including the primary with 3pc ensuite. You'll love the convenience of the large double tandem garage with room for parking and storage. Great location, surrounded by green space, walking paths, ponds and parks! Bonus: Condo fees paid in full for a year! Give your favourite realtor a call to set up your showing! (id:62370)
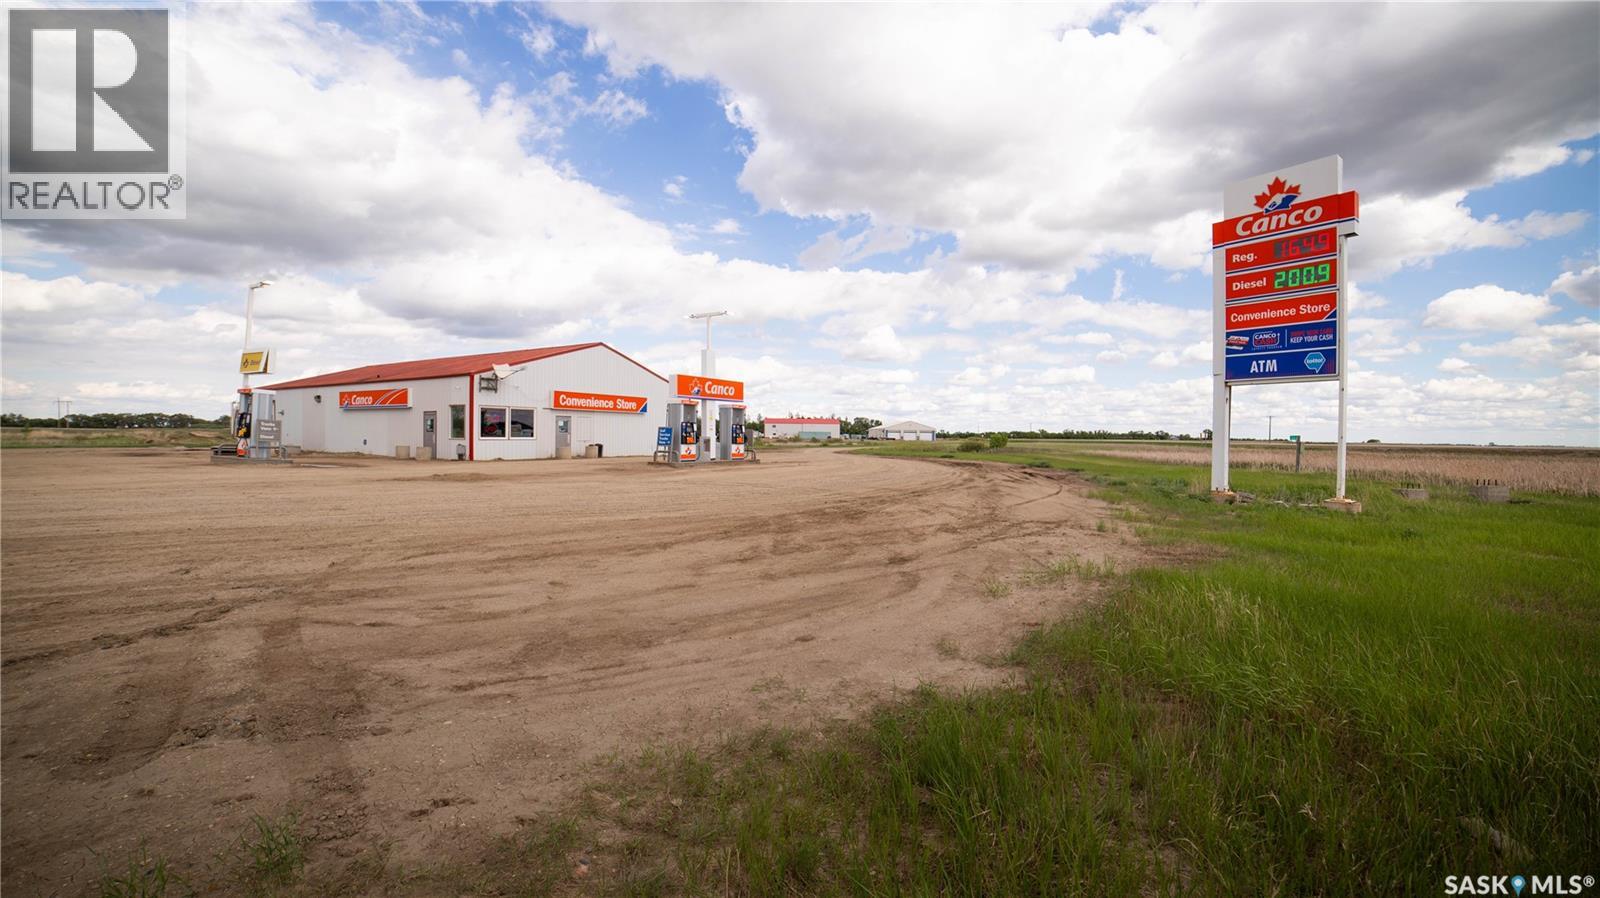
Rare opportunity to acquire an established fuel station together with significant future commercial development potential at the highly visible intersection of Highways 9 and 18 in Southeast Saskatchewan. Situated on approximately 22 acres, this property offers an exceptional opportunity for an owner-operator, investor or developer looking for an existing business with room to grow. The property features a 4,000 sq. ft. commercial building constructed in 2002, above-ground double-walled fuel tank and newer fuel pumps and dispensers. All existing inventory and equipment are included in the sale, providing an opportunity to step into an established operation. Beyond the existing fuel business, the expansive parcel offers exciting potential for future commercial development. With excellent highway visibility and accessibility, potential uses could include a drive-thru, restaurant or food service, retail, commercial services, truck stop or other highway-oriented development, subject to applicable approvals and purchaser due diligence. Located along two important regional transportation corridors and surrounded by a strong agricultural and energy-based economy, this property presents the opportunity to create more than a single business—it could become a multi-use commercial destination serving local residents, businesses and highway traffic. Whether you're looking to operate and expand the existing fuel business, pursue additional commercial development, or invest in a strategically located highway property, the possibilities here are significant. (id:62370)
This 1959 build offers space and potential for someone looking to become a home owner. Located on Main Street of Vibank, the home is centrally located in town and close to all amenities. Only 45 km from Regina, Vibank is very conveniently located on Highway # 48 with easy access to White City, Regina, and the Highway #1 East corridor. Vibank is a great little community with a K-12 School, licensed daycare, rink, credit union, post office, library, grocery store, lounge, gas station, hair salon and much more! It is also home to the famous “Grotto” Mexican restaurant. With 4 bedrooms, this would be a great starter home for someone looking to invest some energy in restoring it to its full potential! (Please note that the two basement bedrooms are not egress.) The main floor features an eat-in kitchen, two bedrooms, a 4 pc bath, a living room and also a bonus rec room that is over 350 sq ft. This rec room was an earlier addition and is sitting on a slab foundation. Off of the rec room is access to the back yard and out onto the 12x16 deck. The yard is fenced, has a garden shed for storage, and is large enough for a garage, garden area, fire pit, or nearly anything you can imagine! It has lane access and the entire lot is nearly 10,000 sq ft, sitting at 75’ x 130’. The home features a newer furnace and the rented water heater was just replaced in April 2024. Contact your REALTOR ® today for more information and to schedule a showing. (id:62370)
Welcome to this beautiful second-floor condo ideally located across the street from the river! Offering 786 sq. ft. of comfortable living space, this well-maintained unit features 2 bedrooms, 1 bathroom and convenient in-suite laundry. The bright and functional layout features modern flooring, updated paint and some newer appliances, giving the condo a fresh, move-in-ready feel. Step outside from the living room onto the nice-sized balcony, perfect for enjoying your morning coffee or relaxing at the end of the day. The unit also includes an exclusive parking stall, while the building offers some great extras including an amenities room, gym and sauna. The location is tough to beat, with the river just across the street and plenty of nearby walking and biking trails to enjoy. With easy access to downtown, Broadway, restaurants and shopping, this is a great option for first-time buyers, students, downsizers or anyone looking for a low-maintenance lifestyle in a fantastic Saskatoon location. Contact your favorite agent today for a showing. (id:62370)
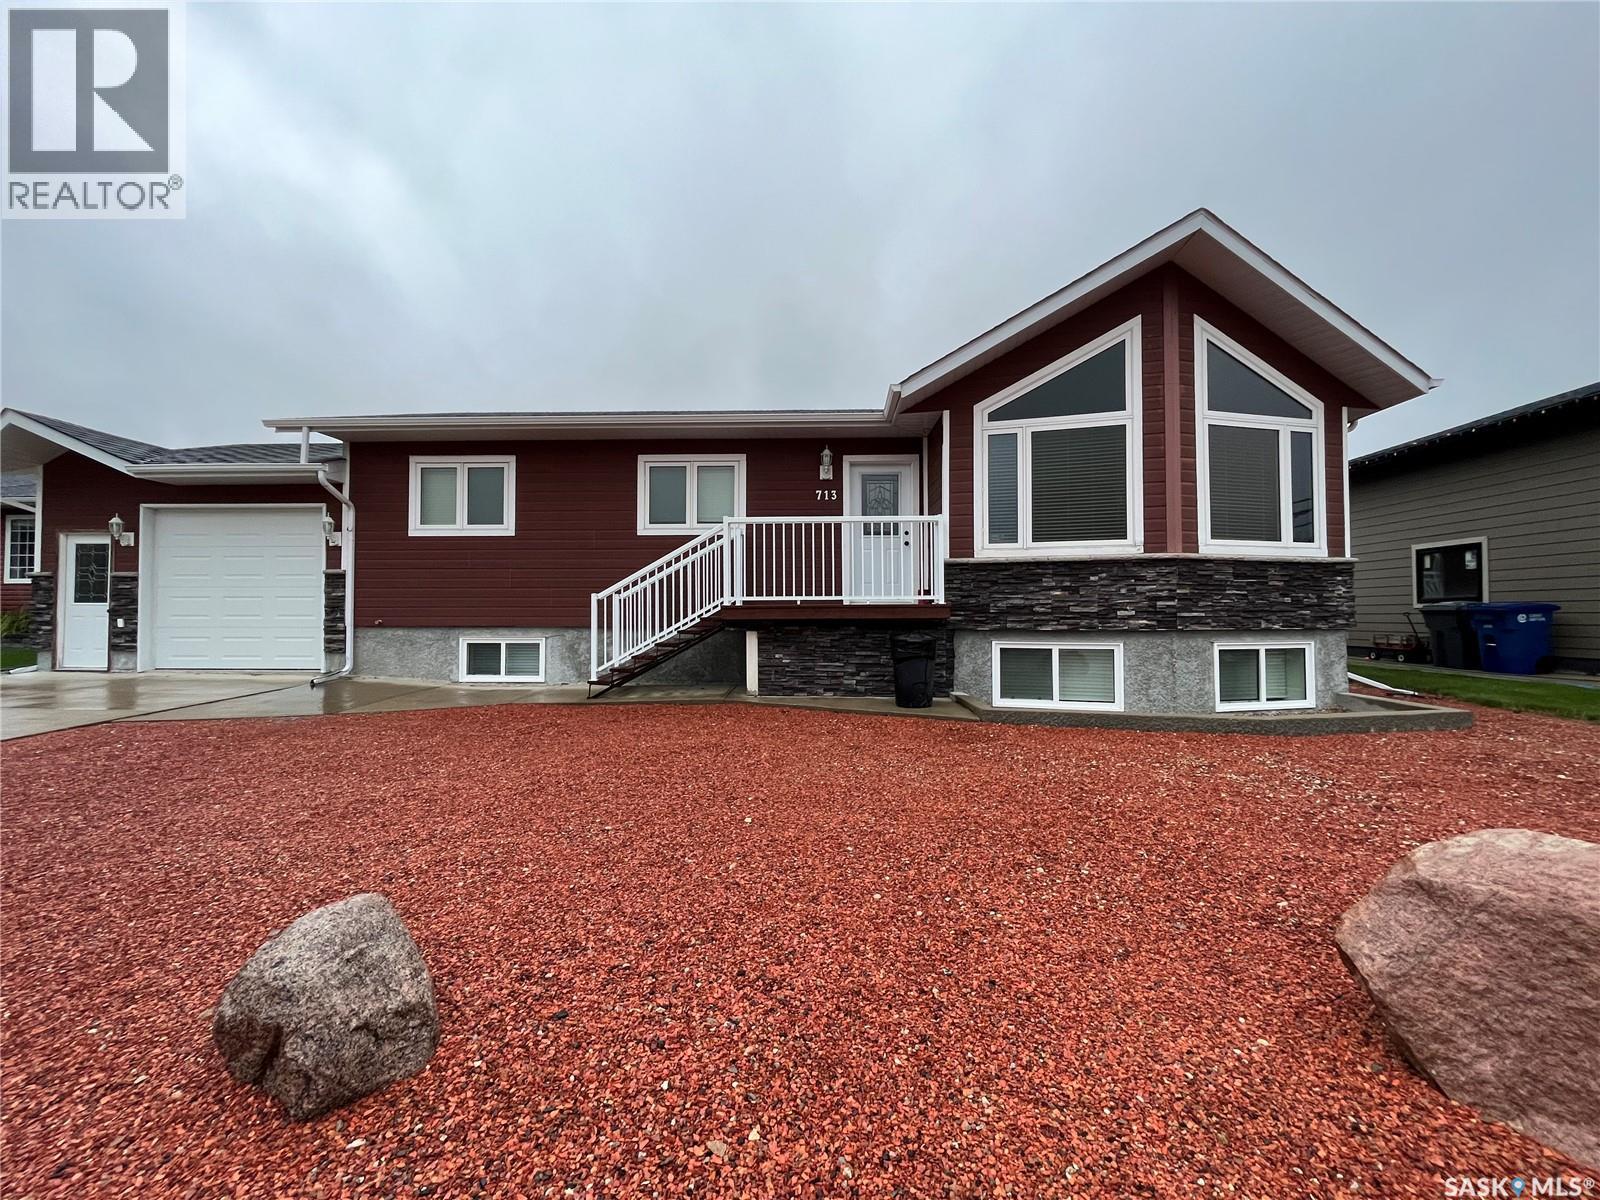
Prime location NEW to the local housing market located at 713 St. Mary Street. This 2010 bungalow style home offers 4 bedrooms and 3 bathrooms with 1225 sq ft of main floor living space with a fully finished basement. The spacious kitchen/dining area is beautifully finished in maple cabinetry with updated stainless steel appliances and a central island. The open concept design flows nicely to the cozy living room with large front facing windows and vaulted ceilings. 3 bedrooms are located on the the main floor as well the 4 piece master bathroom and a nook/office area. The fully finished basement has a large recreational room, bedroom, 3 piece bathroom and utility area. The 1 1/2 car garage is partially insulated with front and rear access doors. Spacious outdoor living space with fantastic opportunity to design to a buyers own personal preferences. Updated appliances included, new central air(2025), RO system, water softener, new hot water tank( 2024), shingles (October 2026). Be the first to view and call your listing agent today. (id:62370)
Experience refined, low-maintenance living in the historic Balfour Building, ideally located on Victoria Avenue directly across from the park. This unique residence combines character, convenience and modern functionality, with two units thoughtfully joined together to create an exceptionally spacious and versatile home. The bright living room features beautifully refinished hardwood flooring that flows throughout the main living areas and bedrooms. A spacious bedroom is located just off the foyer, along with a 4-piece bathroom featuring a Bath Fitter surround, new tub/shower and updated fixtures. A dedicated storage closet adds valuable convenience. The completely renovated kitchen was redesigned to maximize the available space, offering an efficient galley-style layout with IKEA cabinetry, butcher block countertops, ample storage and a large window overlooking Smith Street. The adjoining dining area is open to the kitchen, creating an inviting setting for entertaining or everyday living. The second wing of the home offers a generous bedroom with wardrobe storage and a convenient 2-piece bathroom. In-suite stacking laundry adds to the ease of daily living, while the layout provides excellent separation between the two bedrooms. Recent updates include replacement of the plumbing and sewer stacks serving the kitchen and bathrooms, plus electrical throughout and panel providing added peace of mind. Residents also enjoy access to a shared balcony, rear deck with BBQ and sitting area, and an amenity room. One gated parking stall in the Smith Street lot, #10, and two storage lockers, #22 & #27, are included. Bike storage can be included for a small fee. With its central location, park setting and thoughtful combination of character and updates, this is an ideal home for professionals or those looking to simplify without sacrificing space, style or convenience. (id:62370)
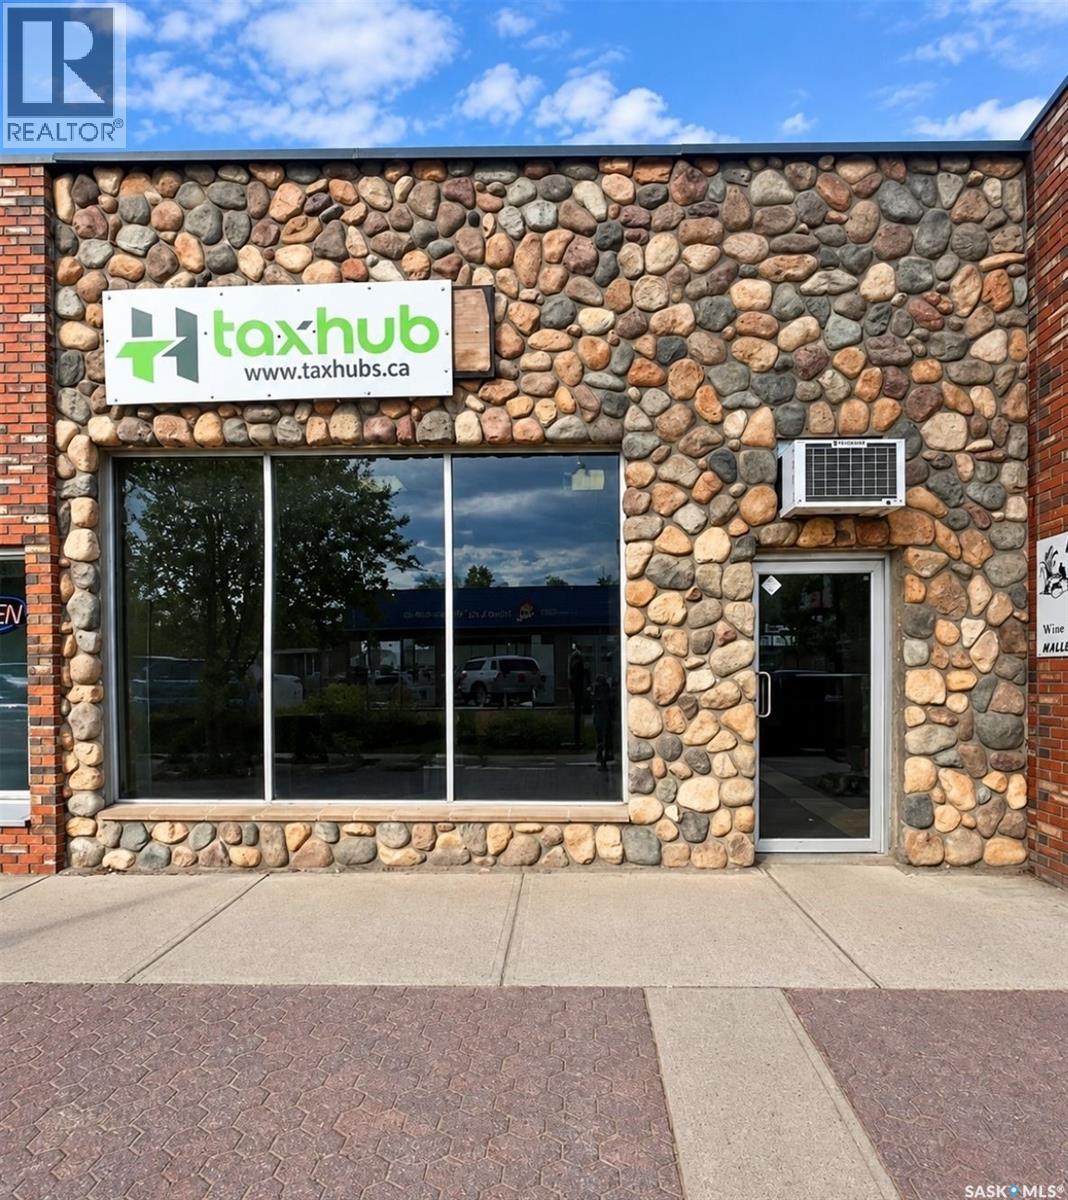
This commercial retail or office space opportunity rests right in the heart of the downtown core of Swift Current, close to market square and along a high foot and vehicle traffic area. The distinct rock front makes it easy to distinguish for clientele and prospective shoppers, and large front windows are suitable for retail display. The first space hosts a comfortable 1,008 sq/ft for front-end shelving display or desk areas, and there is additionally a more private office and a good-sized warehouse/storage room, as well as a small staff kitchen space and a 2-piece bathroom. The roof is new and the building has heavy floor capacity. Call for more info or to book your own personal showing! (id:62370)
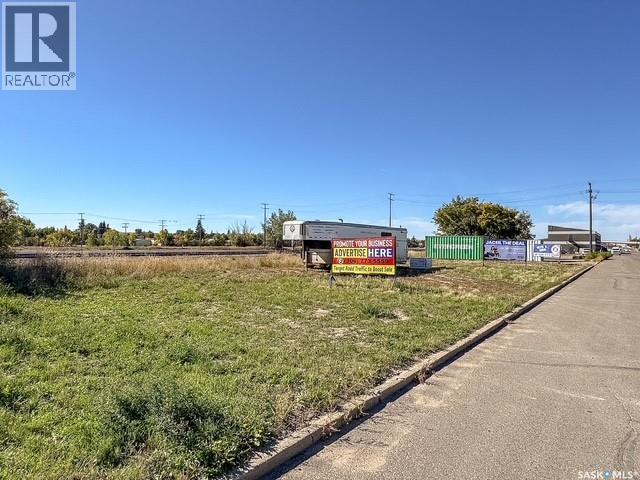
Great opportunity to own a highly visible M1 Light Industrial lot located along a high-traffic route in Swift Current. Offering approximately 174 feet of frontage and 50 feet of depth, this property provides excellent exposure and is conveniently located adjacent to the railway tracks. The M1 zoning allows for a variety of potential commercial and light industrial uses, making this a great option for business development, additional commercial space or investment. Buyer to verify zoning regulations, development requirements and suitability for their intended use with the City of Swift Current (id:62370)
Welcome to 911 1st Str W! This 3-bedroom home features a modern kitchen, cozy living room and a stylish bathroom. Main floor laundry! Fenced yard! This property is located just across from the daycare and the playground, and is walking distance to the Wagner school! Phone today to book the viewing! (id:62370)
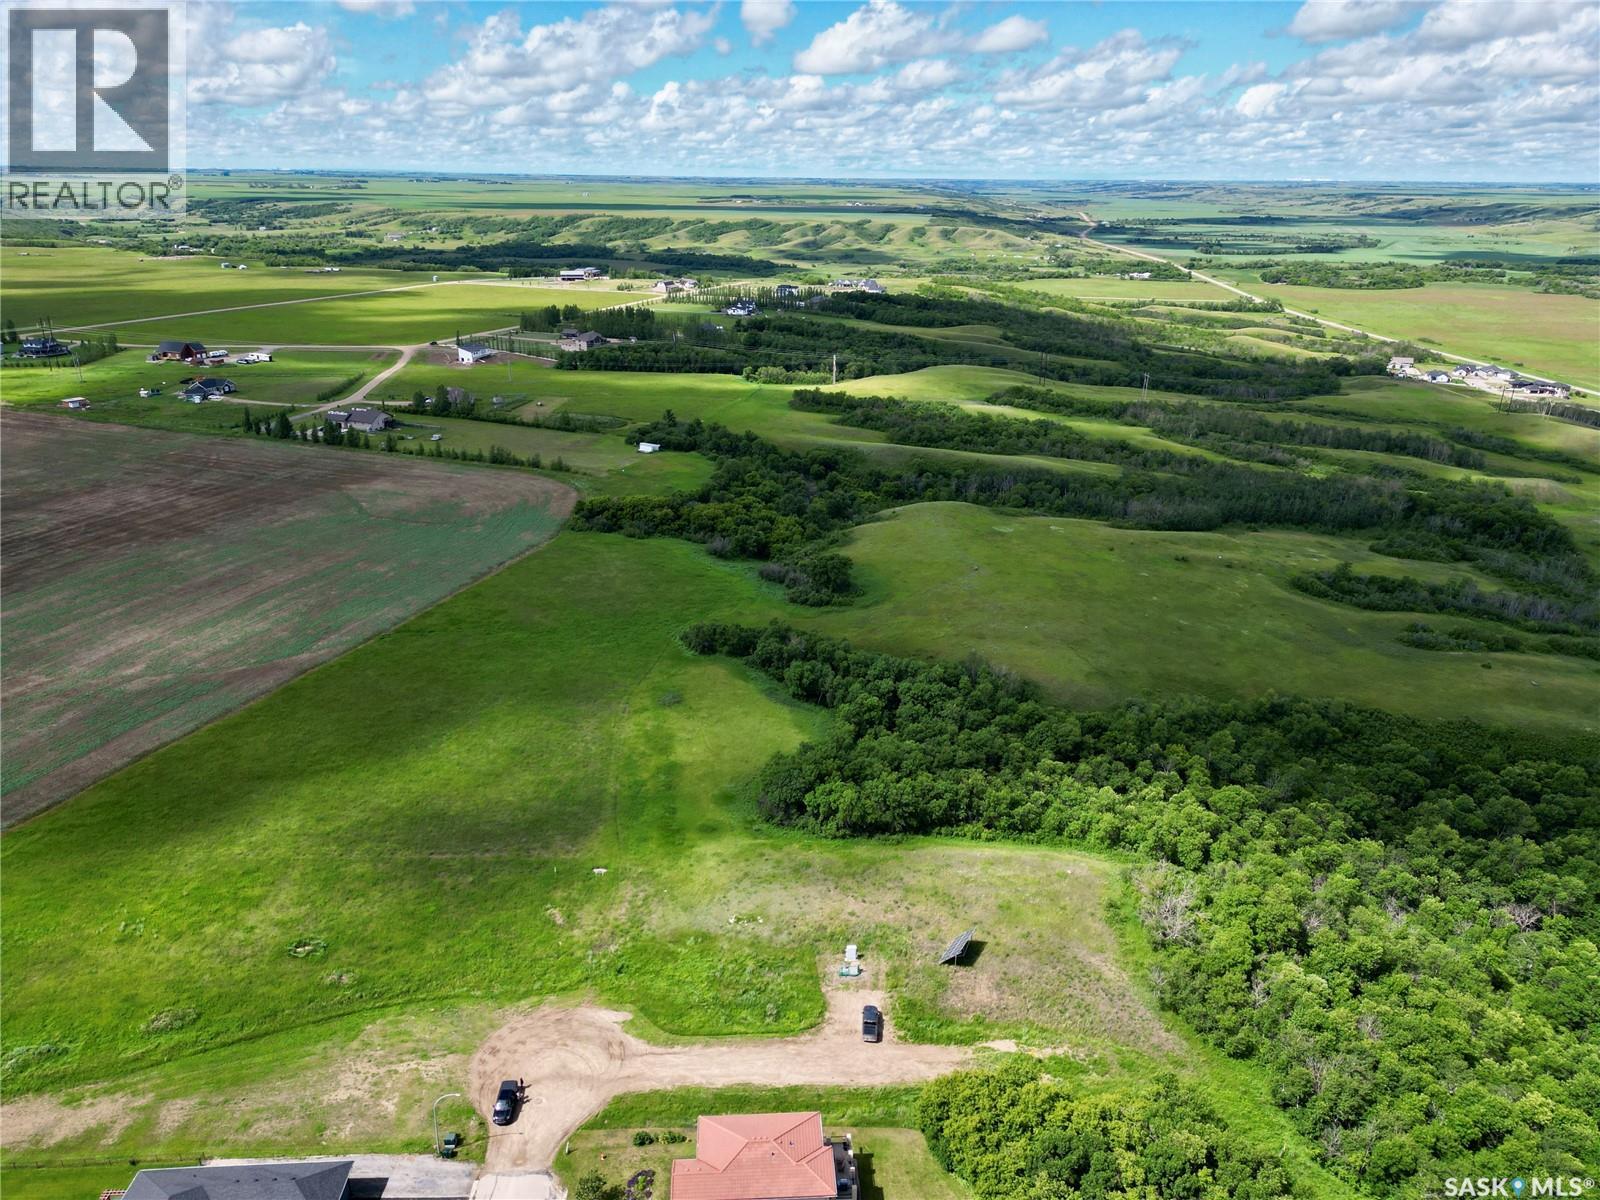
Attention developers and visionary investors! An extraordinary land development opportunity has arrived in the heart of the picturesque Qu'Appelle Valley. Spanning 173.17 acres, this prime parcel lies mostly within the official town boundaries of Lumsden, with the southern cultivated acreage extending into the surrounding RM of Lumsden No. 189. Offering an ideal mix of estate residential and agricultural zoning, this property represents one of the most compelling development land holdings available just 15 minutes north of Regina. A significant highlight of this offering is its inclusion of what was originally proposed as Phase 3 for the highly desirable Schandre Estates (existing development plans available upon request). Given the property's incredible valley location, scenic topography, and proximity to established residential neighbourhoods, a high-end estate residential development remains an exceptional, lucrative opportunity. Developers will appreciate the rare combination of substantial acreage, flexible mixed-use capabilities, and an advantageous location that aligns perfectly with growing demand for executive valley living. Within the vibrant community of Lumsden, future homeowners will enjoy immediate access to local schools, parks, shopping, and town infrastructure, while benefiting from a quick commute to the capital city. Whether you execute the existing vision for Schandre Estates Phase 3 or create a brand-new master-planned community, the scale and strategic location of this parcel make it a flagship venture. Call today for further details and development prospects on this premier 173.17-acre holding! (id:62370)
Welcome to 1232 106th Street, a 1,000 sq ft bungalow that hands you two bedrooms, one bath, and a rare combination of upside and affordability in one of Saskatoon's most accessible price points. Inside you'll find fresh updates already done for you, including new kitchen cabinets, new flooring throughout, and a newly upgraded electrical panel that takes one of the bigger-ticket items off your list. The crawl space foundation keeps things simple, and the real showstopper is the massive yard out back, a blank canvas with room to build a garage, add a workshop, or create whatever your plans call for. Yes, it needs a little TLC, and that's exactly why the price is what it is, leaving room for you to build instant equity with some sweat and vision. Whether you're a first-time buyer looking for a foothold or an investor hunting your next value-add, this one checks the boxes. (id:62370)
Welcome home to this beautiful 3 Bed, 2 bath home in the wonderful community of Lampman! The large entrance at the front of the home is spacious and opens onto the large living room that includes beautiful vaulted ceilings, and large bright windows. The dining room is next with tons of room for entertaining. From there you have access to the kitchen through a handy pass through. The kitchen is cozy, functional, and comes with a built in dishwasher, microwave hood fan as well as all other appliances. Located down the hall are three large bedrooms all with ample storage, including the master with double closets as well as direct access to the large main floor bathroom. Down stairs has a spacious family room, the second bathroom, a large laundry room, plus loads of storage! The yard is a great size with rv, parking, a shed, a fully fenced back yard and a carport. If you love the charm of vaulted ceilings with gorgeous wood beams then this is the home for you! BONAS......new furnace just installed! (id:62370)
Escape to country living just 13kms from town with this beautifully updated acreage offering the perfect blend of comfort, space, and functionality. Situated on 85 acres, this property features stunning lake views, mature trees, hay land, and endless opportunities for family living, hobby farming, or recreation.The 1,232 sq. ft. home offers 4 bedrooms and 3 bathrooms with numerous updates throughout the main floor. The beautifully renovated kitchen features updated cabinetry, appliances, flooring, lighting, and windows, creating a bright and welcoming space for everyday living and entertaining. The main bathroom and ensuite have also been tastefully updated. Central air conditioning and natural gas heating provide year-round comfort. The lower level includes the 4th bedroom along with an abundance of storage space. Outside, the property is exceptionally well-equipped with several outbuildings including a detached garage, shop, sheds and a versatile barn that doubles as an indoor skating rink for the kids during the winter months. A garden area and productive hay land add to the appeal of this versatile acreage. Plenty of water with two separate wells in yard site, as well as Saskatoon berries and chokecherries! If you’ve been searching for the perfect combination of privacy, functionality, and scenic country living close to town, this property is a must-see. (id:62370)
Singles, Couples, Small Families: here's a great house for you! This 2 + 1 bedroom home has a full bathroom on each level and main floor laundry. The oak kitchen is conveniently located just in from the garage and flows into the dining area and then to the large living room. The main floor of this house is bright and open with large newer vinyl windows. There is lovely vinyl plank flooring and a fresh coat of paint throughout the main living spaces and both bedrooms have wall-to-wall carpeting. The basement is mostly finished and is just waiting for a new owner to install flooring in the family room. There is a lovely second bathroom and spare bedroom in addition to the large utility/storage room. The house is heated with a natural gas furnace and includes an air exchanger and sump pump downstairs. The oversized single garage is insulated and the walls are finished with metal sheeting (so easy to clean!). The large corner lot is fully landscaped and partially fenced and you have access to the cozy back deck through the mudroom for easy grilling. This house has been well cared for and maintained - just move in and enjoy! (id:62370)
Welcome to this move-in ready bungalow in Glen Elm Park with 4 bedrooms and 1 bathroom. The bright main floor features an updated kitchen, a renovated bathroom, and two bedrooms, including a spacious primary with a walk-in closet. Downstairs, the partially finished basement offers two additional bedrooms, a rec room awaiting only flooring, paint, and a ceiling to complete, plus the potential for a future second bathroom. Enjoy peace of mind with numerous upgrades including braced & poured pony wall, newer windows, upgraded insulation, an updated electrical panel, a high-efficiency furnace, central air conditioning and a power-vented water heater. Situated on a large double corner lot, this property offers plenty of space for RV parking, trailers, or the opportunity to build the garage or workshop you've been dreaming of. Conveniently located close to schools, parks, shopping, and other amenities, this home is a fantastic opportunity and future potential. (id:62370)
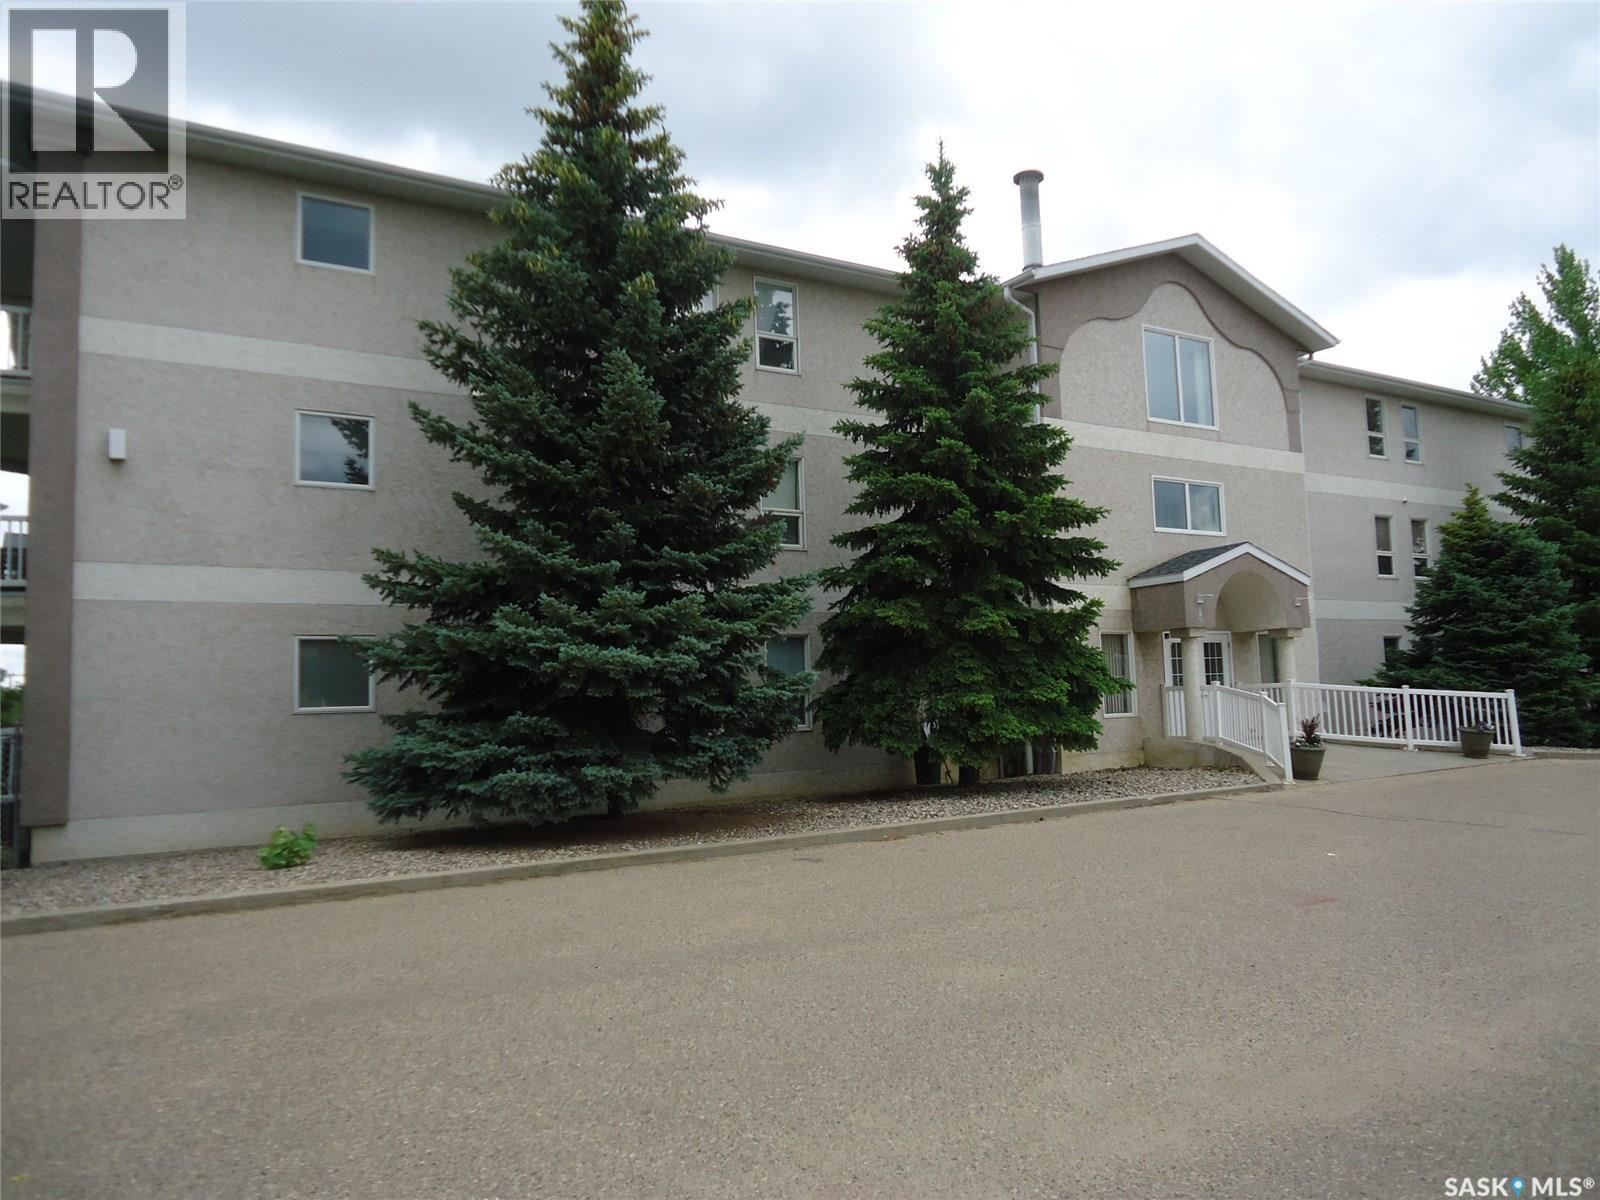
Over 1,330 sq. ft. of living space in one of Estevan’s well-maintained condo buildings, overlooking Pleasantdale Valley. The spacious balcony sunroom offers a great place to enjoy the view. The large entry foyer has plenty of room for coats and footwear. The open-concept living room, dining room and kitchen provide approximately 460 sq. ft. of space, with newer Bruce hardwood flooring. The primary bedroom features a walk-in closet and 4-piece ensuite. The second bedroom is a good size, with a 4-piece bathroom conveniently located across the hall. The laundry/utility room offers ample storage space and houses the washer, dryer, freezer, central vac canister and furnace. One underground parking stall is included, along with outdoor guest parking. All major appliances are included. Condo fees cover water, sewer, garbage, indoor and outdoor building maintenance, and the reserve fund. (id:62370)
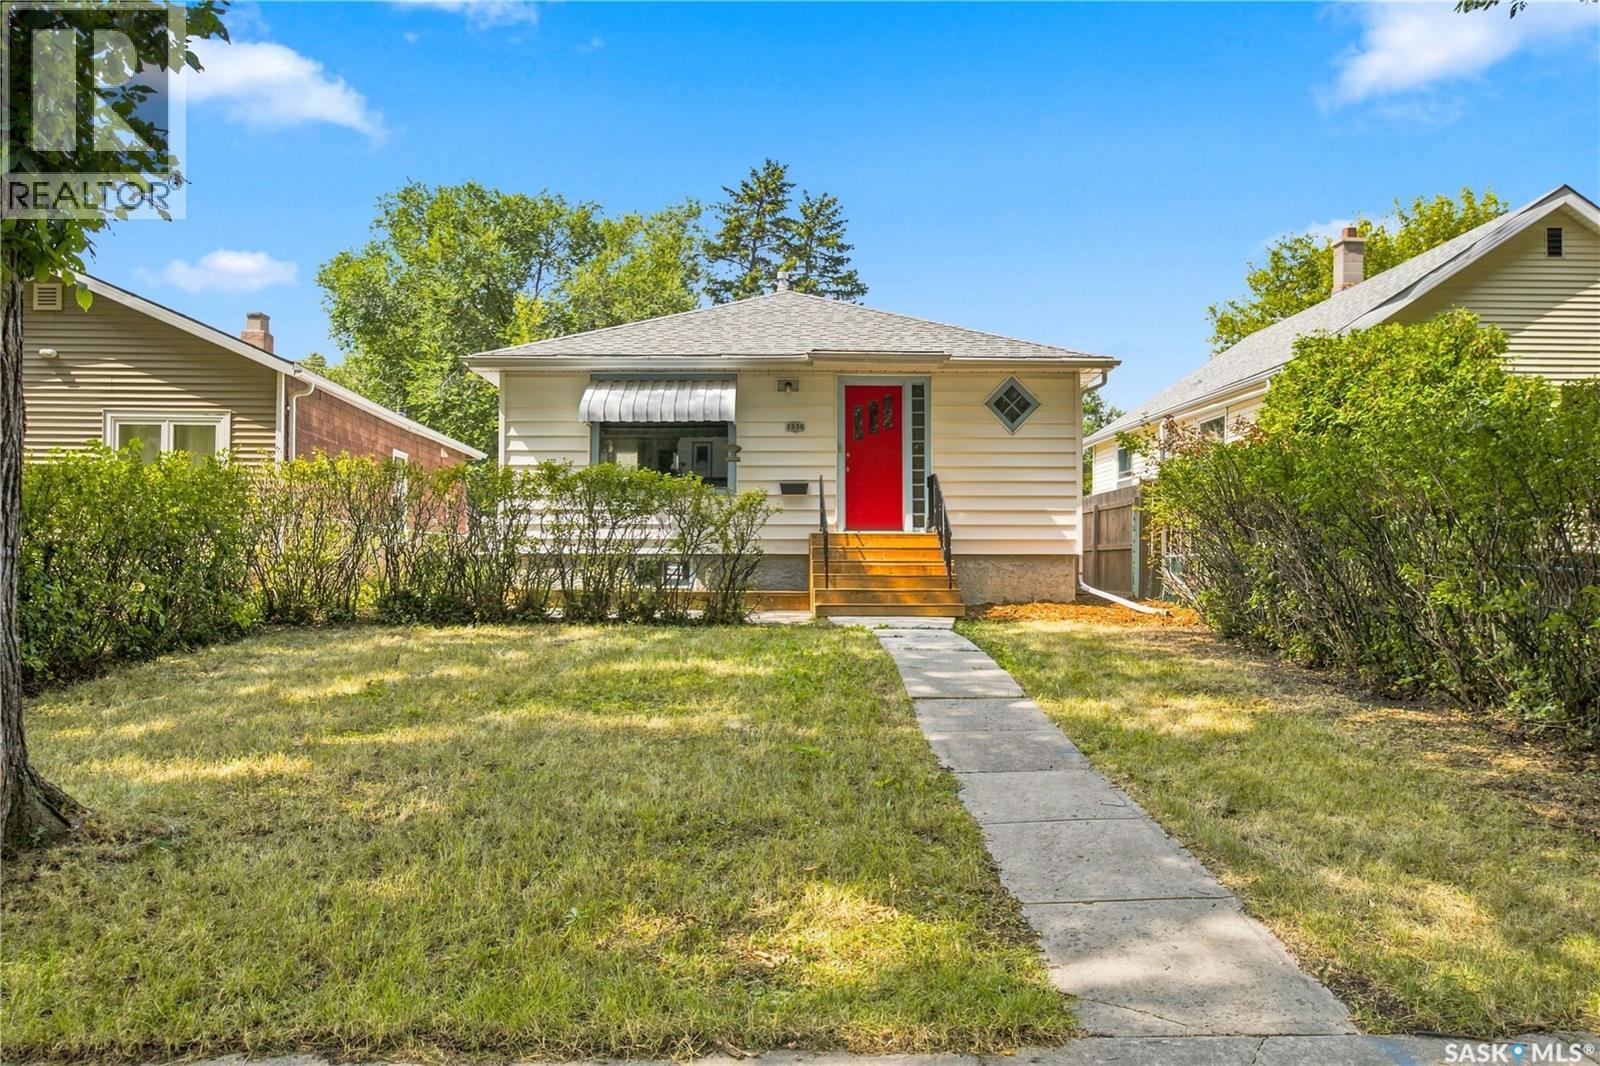
1336 Princess Street | Turn-Key Charm with Exceptional Potential!Welcome to 1336 Princess St, a beautifully updated Washington Park bungalow that blends timeless character, modern comforts, and exciting future potential. Move in and enjoy from day one, with thoughtful updates throughout and room to make this home your own!The inviting main floor features two spacious bedrooms, a bright and welcoming living room with original hardwood floors, and an updated kitchen that delivers both style and functionality. Dark cabinetry, generous counter space, a dishwasher, microwave hood fan, and charming corner windows create a space that’s as practical as it is appealing. The refreshed bathroom features updated flooring, a modern vanity, and a tiled tub surround, adding to the home’s move-in-ready appeal.First impressions count, and the newly built front steps lead into a spacious entryway with excellent storage—a welcome bonus for everyday living. Looking for extra space or future income potential? The basement opens the door to exciting possibilities! With existing bathroom plumbing and a separate rear entrance, it offers an excellent starting point for future development, whether you envision a secondary suite, additional bedrooms, a home office, recreation room, or creative space.Outside, you’ll appreciate the single detached garage, additional storage shed, and spacious backyard with plenty of room to garden, entertain, or create your ideal outdoor retreat.Move-in ready today, with room to grow tomorrow! Whether you’re a first-time buyer, an investor, or someone looking for an affordable home with added flexibility, 1336 Princess St. delivers an appealing combination of character, comfort, practical updates, and long-term potential.Don’t miss your opportunity to own a home that offers more than meets the eye—come see the possibilities for yourself! Some photos have been virtually staged. (id:62370)
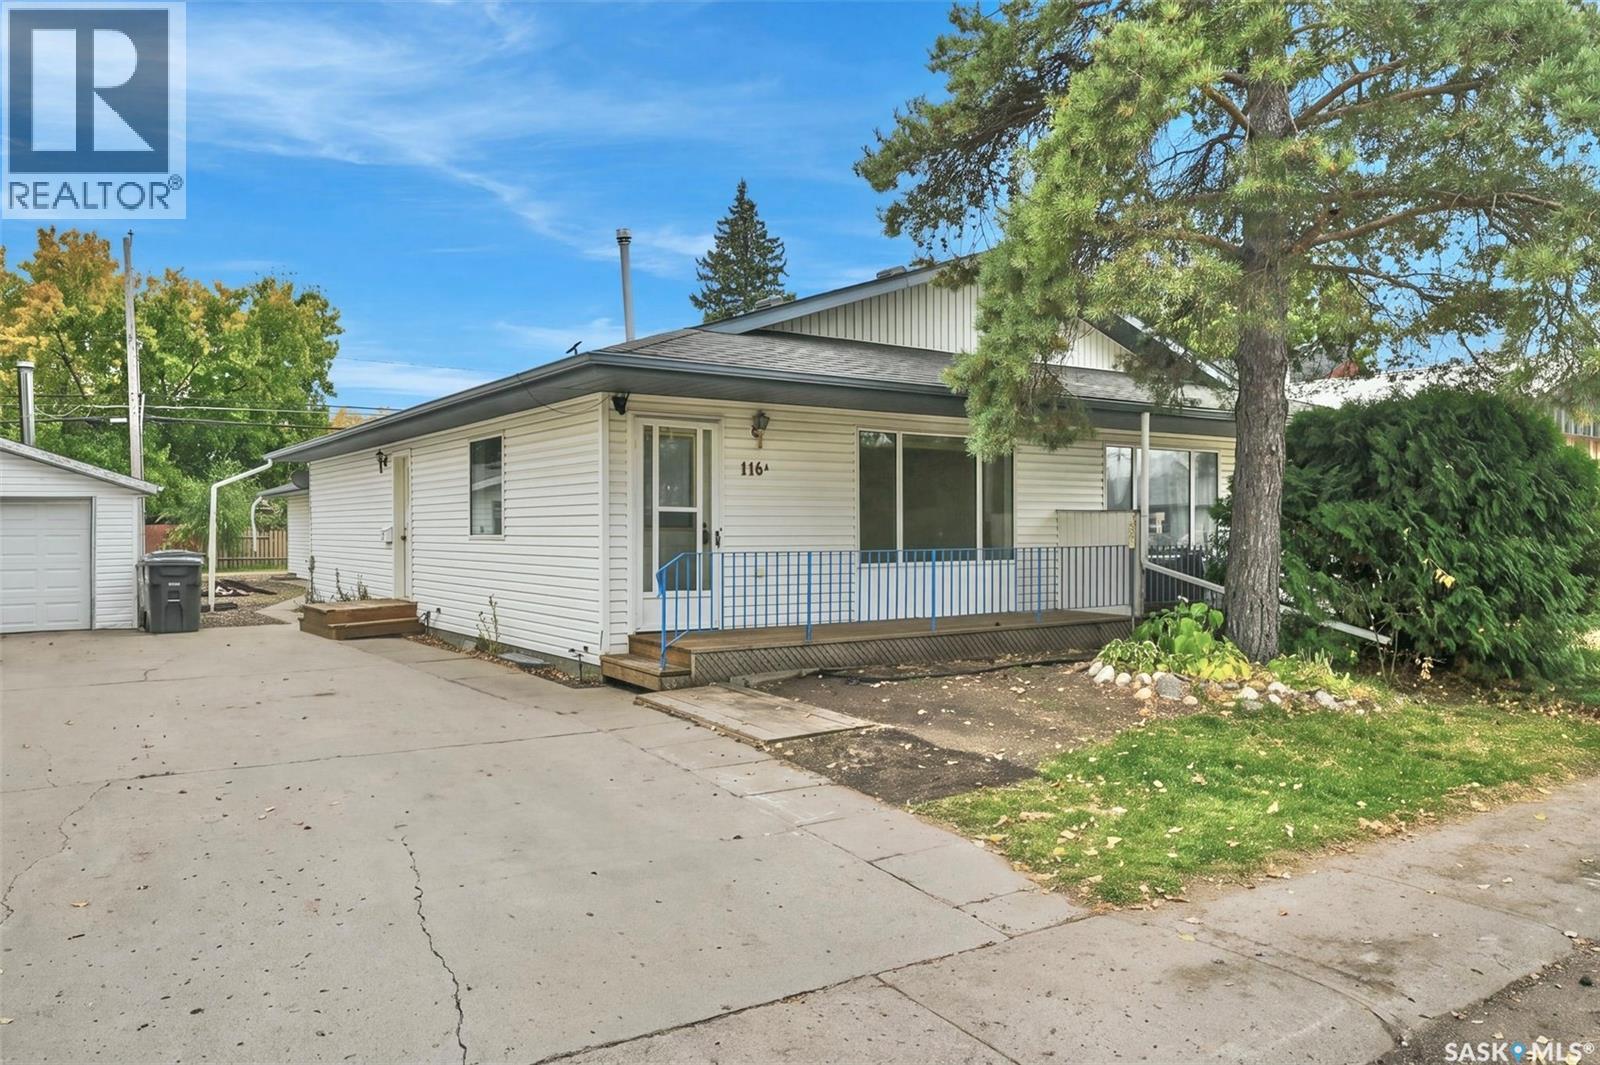
Affordable living just 20 minutes from Saskatoon! This 1998 1/2 duplex in Langham offers the convenience of main-floor living, a garage, recent updates and an unfinished basement with plenty of potential to add value and additional living space. The functional main floor features laundry, vinyl plank flooring and paint completed approximately 2 years ago, triple-pane vinyl windows and central air. The main bathroom includes a walk-in tub installed approximately 1 year ago, making this a great option for buyers looking for added accessibility and the convenience of having everyday essentials on one level. The unfinished basement provides plenty of space to develop to suit your needs, with a finished 3-piece bathroom already in place - a great head start for future development. Outside, enjoy a covered front deck, back deck and 14' x 16' garage with electric overhead door. Appliances are all included (fridge, stove, washer, dryer, dishwasher, freezer) but buyers may want to purchase a new stove as the oven is missing a front panel of glass. With an easy commute to Saskatoon via the Yellowhead Highway, this property is a great option for first-time buyers, downsizers or anyone looking for affordable small-town living while staying close to the city. Add your own touches and make it home! (id:62370)
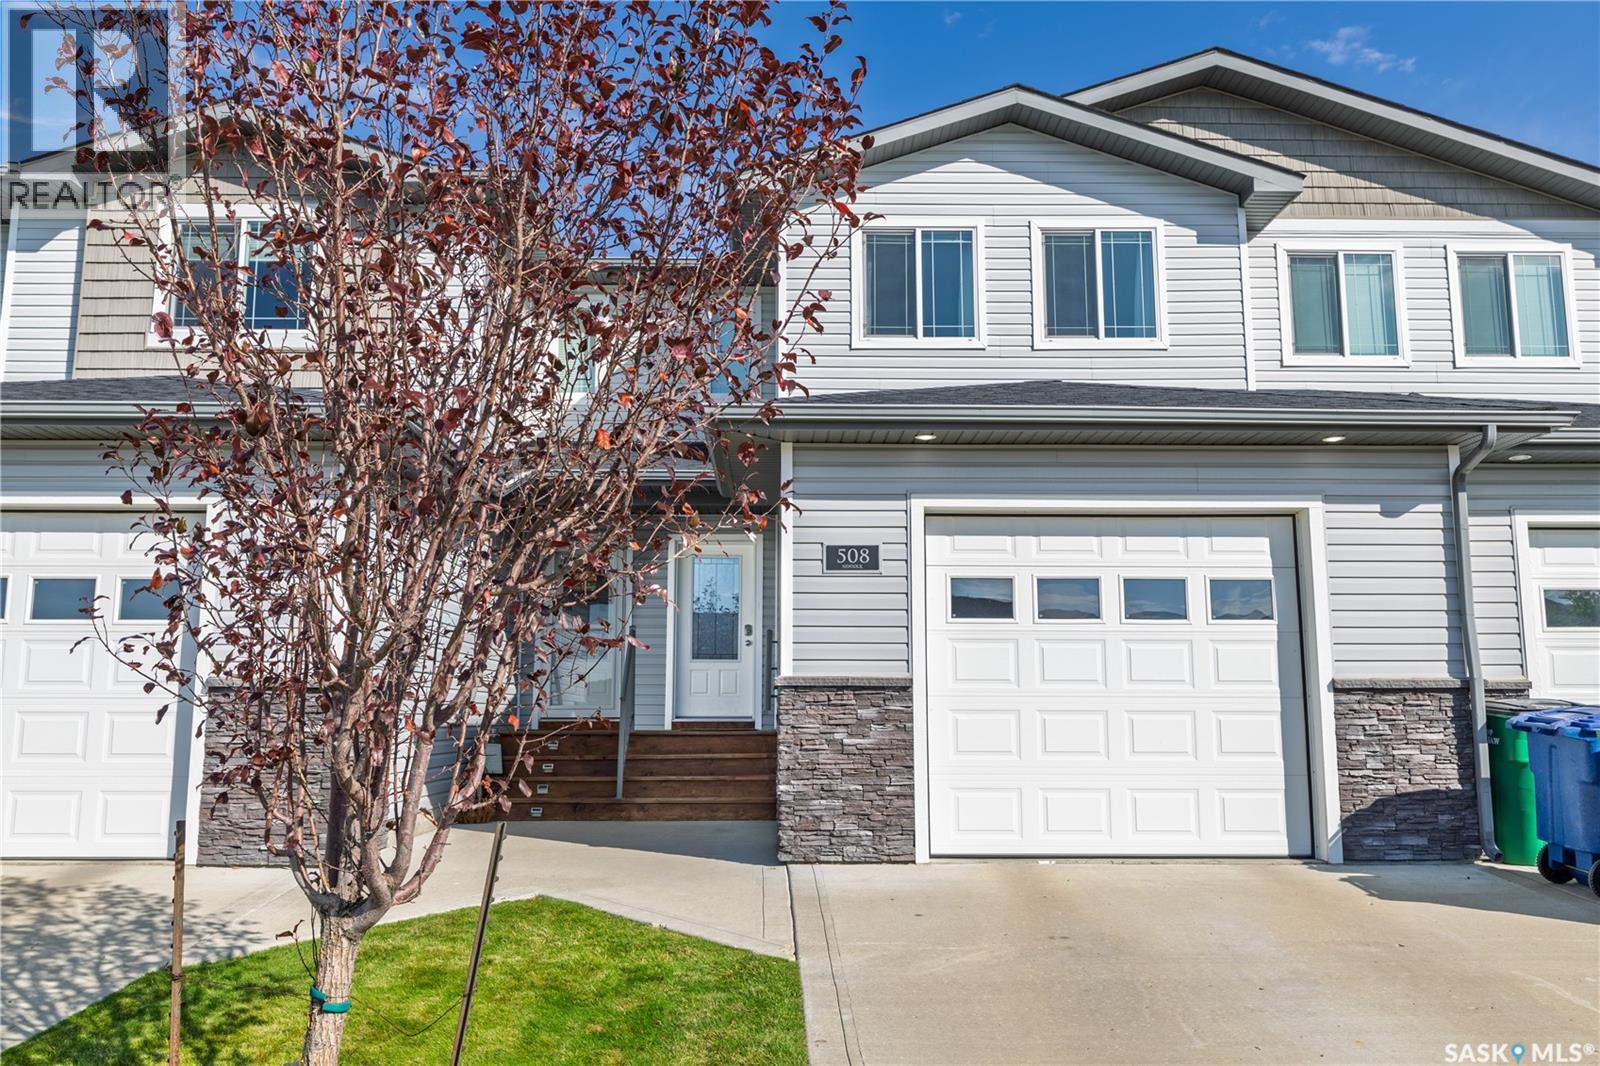
Welcome to 508-940 Bradley Street, a 4-bedroom, 4-bathroom townhouse condo offering over 1,300 sq. ft. of well-planned living space plus a partially finished basement. The main floor features an open layout with the kitchen, dining, and living areas connected for everyday living and entertaining. The kitchen offers granite countertops, a large island, corner pantry, and included appliances, while a convenient 2-piece bathroom and direct access to the attached garage complete the main level. Upstairs, you'll find three bedrooms, two full bathrooms, and second-floor laundry. The spacious primary bedroom includes a walk-in closet and private 4-piece ensuite, while the two additional bedrooms share another 4-piece bathroom. The basement adds even more usable space with a family room, an additional bedroom, and a 3-piece bathroom. The family room is also set up with a ceiling power outlet, making it an ideal spot for a projector and home theatre setup. Utility and storage areas complete the lower level. Outside, enjoy the back deck and yard space, while the attached garage and concrete driveway add everyday convenience. Located on South Hill, this home is close to Coteau Hills Elementary School, walking trails, playgrounds, and everyday amenities. With four bedrooms, four bathrooms, a functional layout, an attached garage, and the benefits of condo living, there's plenty of room here to spread out. (id:62370)
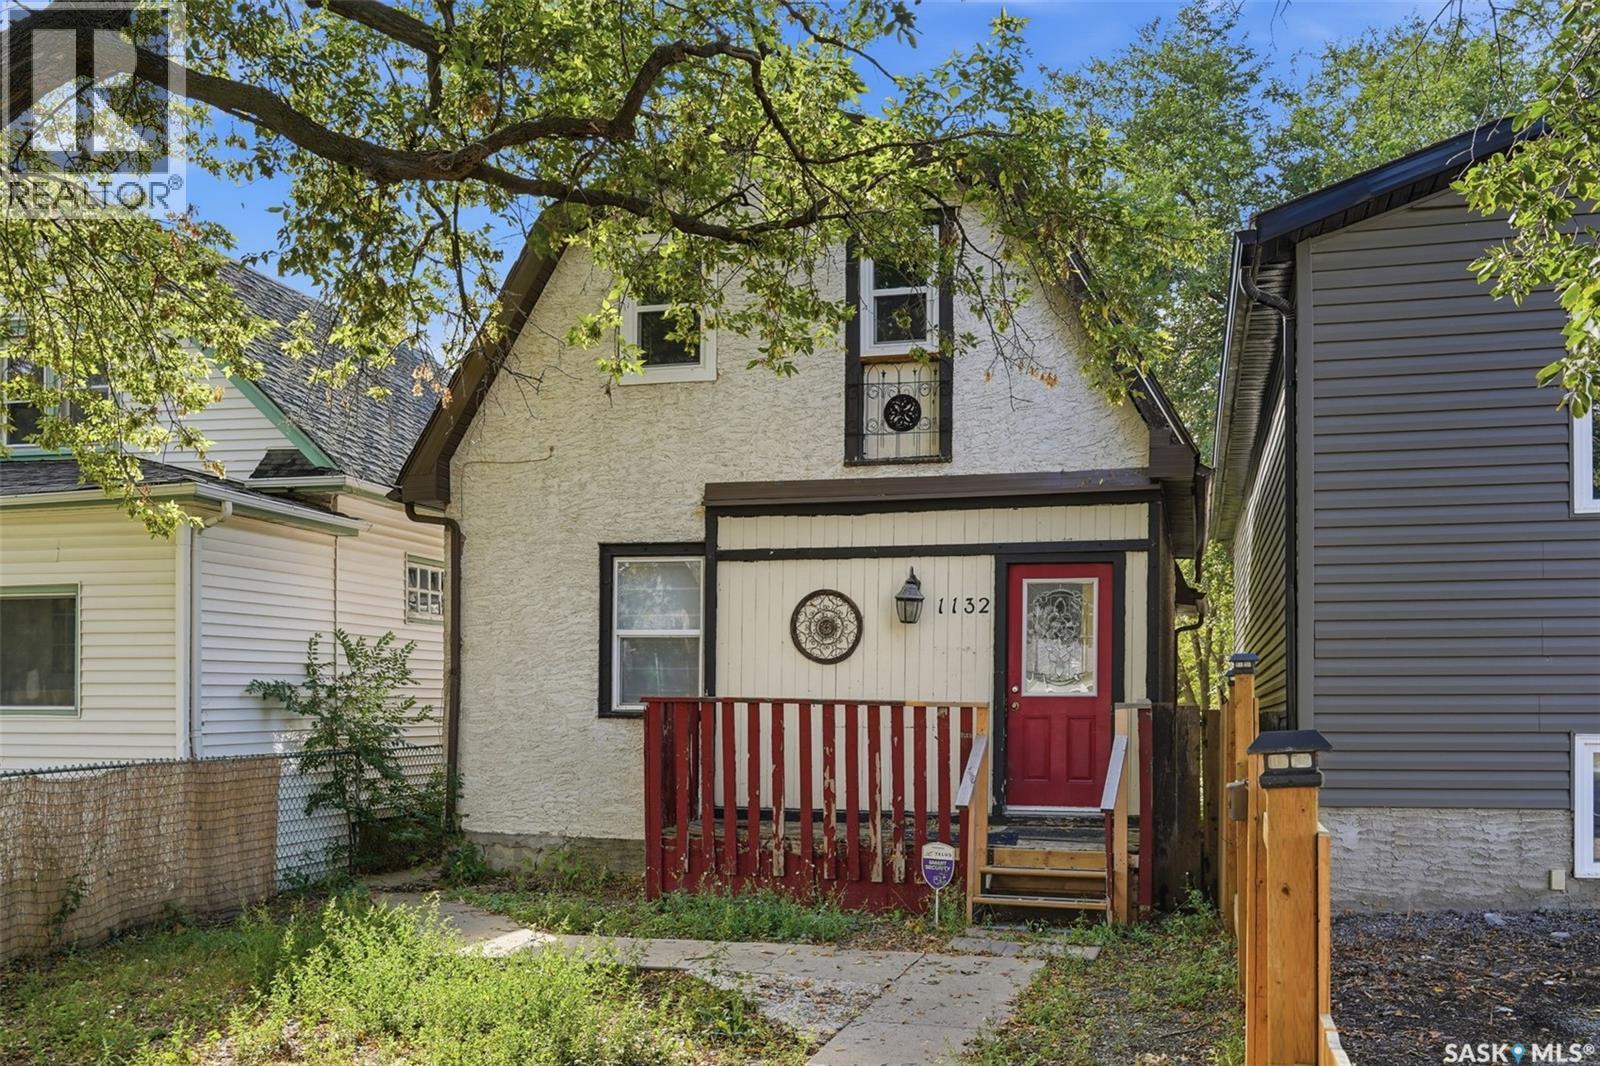
Welcome home to 1132 Princess Street perfectly positioned across from Steven Stones Community School & Herchmer Park in the Washington Park neighbourhood! Within these walls the owners have raised their children & made special memories! Stepping into the foyer, we move into a lovely floorplan showcasing 9ft ceilings, an abundance of natural light with the east to west orientation, & semi open concept living room, dining room & kitchen area! The kitchen is sporting newer SS appliances, bright cabinetry & a good amount of countertop space. There’s also added convenience of having a 3PCE bathroom on the main floor! Upstairs there are two secondary bedrooms (one does not have a closet). The primary bedroom is a good size w/closet space! There is a future full bathroom if one decides to renovate to their hearts desires! Downstairs offers a practical spot for storage, laundry room & utility area. Perks: SS Appliances included, 2 Electrical panels, Washer (newer) & dryer included, Owned Furnace, Rented Hot Water Heater, Newer lighting, Fenced front & backyard. Outside you will appreciate the fenced front and back yard with oodles of room to grow a garden, or consider building a shed/garage! The location is central to the downtown business district, City of Regina public transit, access to the Lewvan Blvd & shopping areas! This could be your home sweet home! (id:62370)
Great opportunity for a first-time home buyer or revenue property! This 2 bedroom, 1 bath home features a solid basement, updated electrical, and a high-efficiency furnace. Enjoy the added benefit of a nice size, fully fenced yard with plenty of outdoor space. (id:62370)
*Promotion Alert!* - This home now INCLUDES Central Air Conditioning, Stainless Steel Kitchen Appliance Package, and Laundry Package in the purchase price! Welcome to the 1808 square foot "Everett" floorplan by North Ridge Development Corporation! This home is now complete and ready for you to move into and enjoy! This floorplan includes a main floor rear kitchen with a walkthru pantry conveniently located with direct access to the mudroom/garage. Includes attractive features giving a modern look that include durable wide vinyl plank, vinyl tile in bathrooms, high quality shelving in all closets, an upgraded trim package, beautiful cabinetry, quartz counter tops, and kitchen backsplash. A second floor bonus room, second floor separate laundry room, and an owner's suite with dual sinks make the second floor of this home highly sought after. This home also includes a heat recovery ventilation system and high efficient furnace. Double attached garage with concrete driveway and front landscaping. Appliance packages and additional add-on items are available. GST and PST included in purchase price with any rebates to builder. Saskatchewan New Home Warranty Premium Coverage Plan. Call to view! (id:62370)
*Promotion Alert!* - This home now INCLUDES Central Air Conditioning, Stainless Steel Kitchen Appliance Package, and Laundry Package in the purchase price! Welcome to the brand NEW "Taylor SBE" model by North Ridge Development Corporation located in Saskatoon's growing community of Brighton. The craftsmanship is truly evident in this well built 1920 square foot 2-Storey home that includes a side entry for future basement suite! The main level includes a kitchen with walk-thru pantry and island, a good sized dining and living area overlooking the rear yard, a private 2-pce bath, as well as a mudroom! The second level has 3 bedrooms, a bonus room, a 4-piece main bathroom, 5-piece ensuite, and laundry. The front yard landscaping is included along with a double concrete driveway. This floorplan also has a 26' wide x 24' deep garage which ideal for those larger vehicles. Saskatchewan Home Warranty Premium Coverage Plan. GST/PST included in purchase price with any rebates to builder. *Home is now complete and ready for possession* Call to View! (id:62370)
Experience easy, low-maintenance living in this bright and welcoming condo in Alpine Village, ideally located on the south edge of the city with walking paths and green space right outside your door. Positioned to capture excellent natural light and an open view of the city skyline. The main level features a comfortable, open-concept living and dining area that flows beautifully into a sunroom—an inviting spot for morning coffee, plants, or a quiet read. The oak kitchen is both functional and timeless with an island cooktop, raising hood fan, porcelain tile backsplash, a butler sweep tied into the central vac system and a layout designed for everyday living and entertaining. The primary suite is a relaxing retreat with a walk-through closet and ensuite, including in-suite laundry (renovated in 2025). A second bathroom on the main floor adds convenience for guests. Downstairs, the spacious family room offers flexibility to suit your needs, complete with a built-in Murphy bed—ideal for overnight company. You’ll also find a full bathroom, a bonus room, and direct access to the attached double garage, making day-to-day life simple and efficient. With a separate lower-level entrance, there’s great potential for extended family, guests, or a private work-from-home setup. Notable updates include A/C (2022), dishwasher (2022), HEPA filtration integrated into the furnace, Central vac, updated windows, and an energy-efficient design. Residents also enjoy excellent shared amenities including a pool, hot tub, sauna, and amenities room, along with lawn care and snow removal—so you can spend more time enjoying the lifestyle and less time on maintenance. (id:62370)
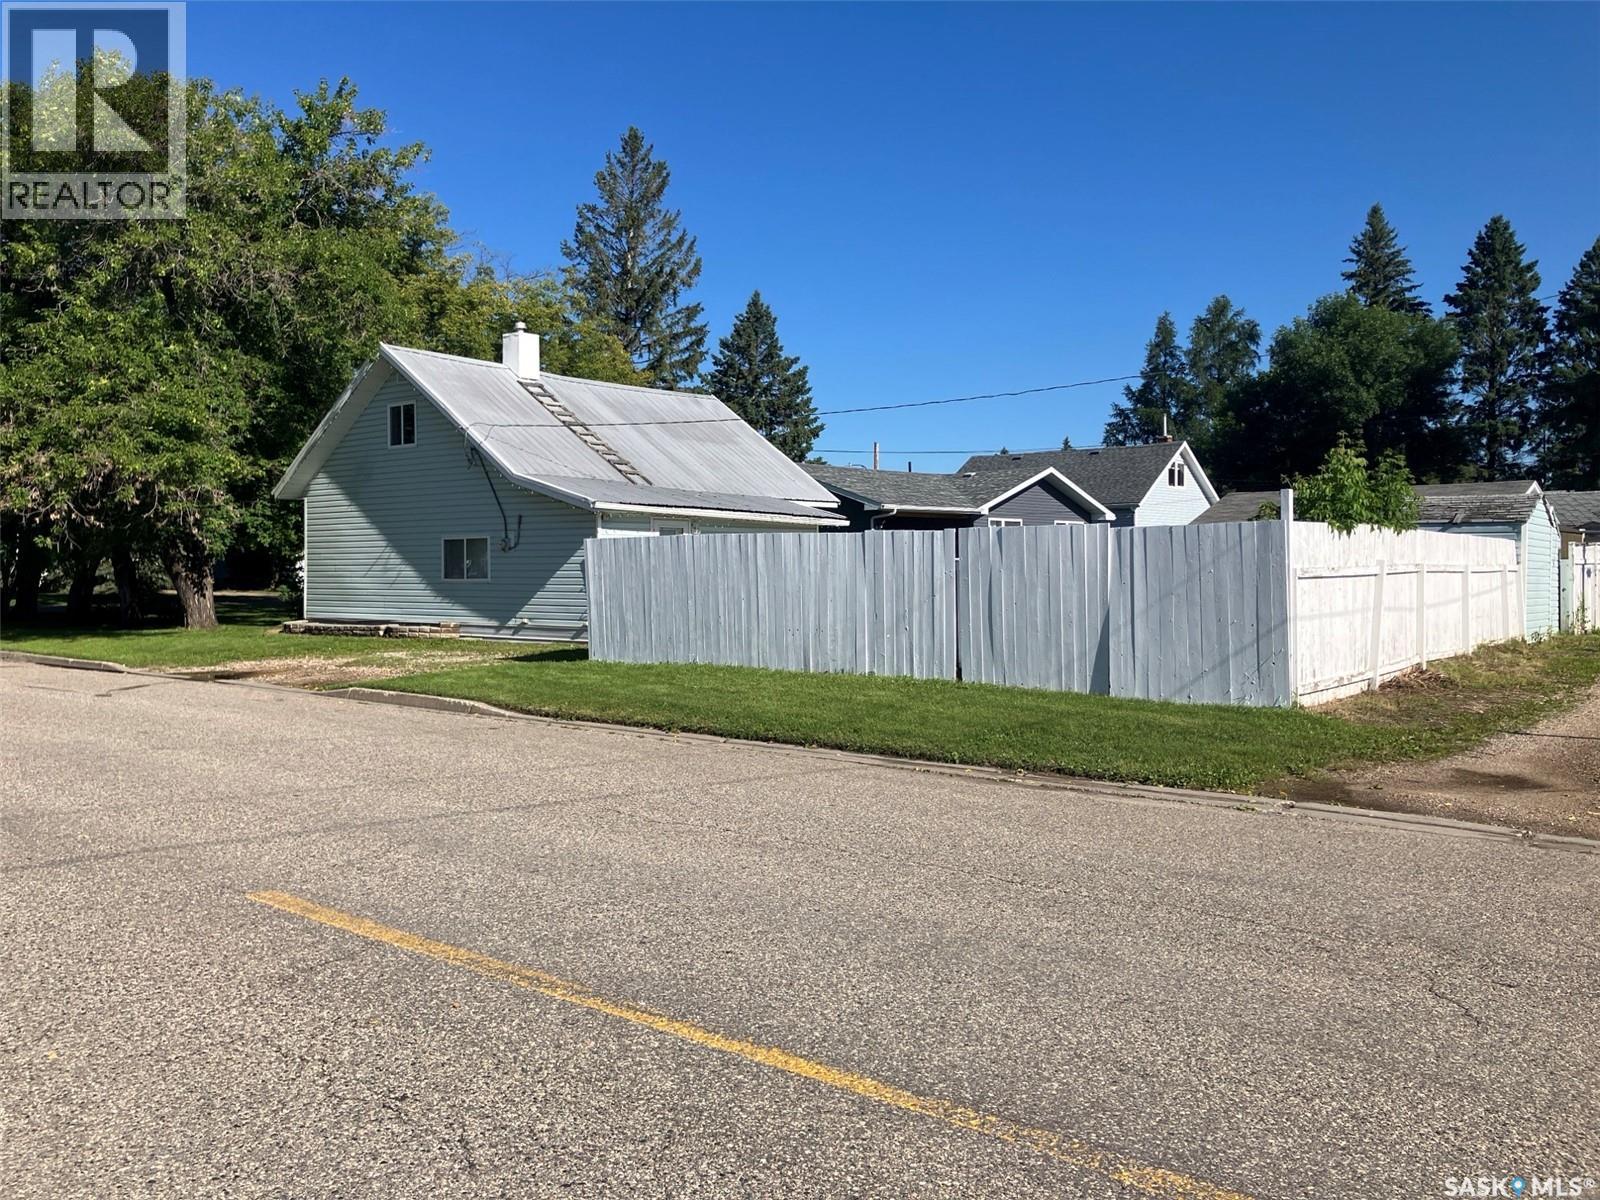
Affordable bungalow in the heart of Lashburn! This charming 3-bedroom home offers 898 sq. ft. of comfortable living space and sits on a large corner lot. The main floor features a spacious 12' x 19' living room, three bedrooms, and a practical kitchen with appliances included. The home is heated with forced-air natural gas and also offers a crawl space for additional storage. Outside, you'll appreciate the large corner lot, and mature trees providing plenty of yard space and convenient off-street parking. With an affordable price point and a great location in Lashburn, this property is an excellent opportunity for a first-time buyer, investor, or anyone looking for an affordable home in a quiet community. A solid opportunity to own rather than rent—come take a look! Check out the 3D virtual tour! (id:62370)
Welcome to 242 6th Avenue East! This bright, well-maintained 4-level split offers just under 1,600 sq. ft., 5 bedrooms and 3 bathrooms, with a functional layout and plenty of room for everyday family living. The main floor features an updated kitchen with a separate dining area, spacious living room and convenient 2 pc. bath with laundry. Upstairs, 4 bedrooms are thoughtfully spread between two levels. On one side, you’ll find the primary bedroom with a walk-in closet and 4 pc. ensuite, along with an additional bedroom. The other side offers 2 more bedrooms, an office and a 3 pc. bathroom. The lower levels add even more versatility with a large family room, bonus room, 5th bedroom and utility room—ideal for guests, older kids, hobbies or a second living area. Off the back entrance, a deck leads to a private backyard surrounded by mature trees, with a patio and storage shed. An insulated detached garage and additional parking round out this well-cared-for property. (id:62370)
Welcome to 708 Studer Street, This nice little bungalow is waiting for its new owner, 2 bedrooms up master has 2 pc ensuite, second bedroom is huge, both have been upgraded with Vinyl Plank flooring, kitchen is spacious with lots of cupboards, dining room and living room have hardwood flooring, majority of window on main level have been upgraded, stainless steel appliances, natural gas heating. Downstairs is partially finished. Interior is ready for a paint refresher but then you get to pick your own colors and vibe. Back Yard has deck you can enjoy whether its bbq or just relaxing. Come check it out! (id:62370)
Welcome to this custom built approx. 2,592 s.f. 2 story with a full legal basement suite, with separate side entrance, it is currently being used as a licensed air BNB, perfect for a mortgage helper, and a great revenue generator. The main floor of this home features a bright open floor plan with 9 ft ceilings, beautiful kitchen with large island, quartz counter tops, huge walk-through pantry, perfect for storing all your groceries, plenty of shelving, and built in appliance station. Kitchen overlooks the Livingroom which has a gas fireplace, plenty of windows, and the dining area, which has patio doors leading to the large covered deck. Also on the main floor is a nice big front foyer, a bedroom, a 3-piece bath, a mud room which leads to the large double attached garage. Garage is insulated, and does have a floor drain, hot/cold water taps, and the gas line is available for future heat. The 2nd floor features lots of space including a nice big primary bedroom with a 5-piece ensuite with jetted tub and a walk-in closet, 2 more additional bedrooms, an office room, a huge bonus room with barn door, 2nd floor laundry, and the 4-piece bath. The basement was custom developed with a regulated basement suite, this space features a separate entrance, eat in kitchen, living room, 2 bedrooms, a 4-piece bath, and separate laundry area. Basement suite furniture and all accessories are negotiable. Outside this home is fully finished with underground sprinklers, fully pvc fenced back/side yard, covered deck with an additional deck and hot tub, perfect for entertaining. This home is very well built, has great opportunity to generate revenue, all the appliances are included, and it is close to all the amenities that the Greens on Gardiner area have to offer. Call your realtor today to book a showing. (id:62370)
Thinking of taking steps for your first investment property...or maybe you're a first time home buyer? This property offers space with an affordability aspect! This mobile home with an addition offers 1112 sq.ft. of main floor living space. The entry is spacious and leads to the kitchen, which is open to the dining and living room area with large windows facing West & North for mid-end of day sunshine. Includes fridge, stove, dishwasher & microwave. There is one bedroom, den (could be bedroom/office/pantry), full bath and laundry room (includes washer/dryer). Hi efficient furnace was recently replaced. There is a family room off the hallway that could be utilized as a bedroom, with exterior access to the side/backyard. The lot is spacious and is partially fenced. It includes a garden space and shed. (id:62370)
Build your dream home or cabin on this beautiful, spacious lakefront lot (Lot 19) in the Blue Heron Ridge community at Fish Lake, set on solid, flood-resistant terrain that is perfectly suited to a basement or walkout design. Measuring 72 ft x 164 ft with additional environmental reserve extending toward the lake, it is one of the largest properties in the community. Electric service is included and natural gas is available at the property line, while mature trees frame the lot for natural privacy, shade, and a peaceful setting. Selective tree removal can further open up lake views. A small storage shed offers extra space for tools or recreational gear. A short, scenic path with custom-built steps leads directly to the lakefront and greenspace, and a concrete boat launch is within walking distance, making summer water sports, fishing, and days on the boat easy to enjoy, with ice fishing, snowmobiling, cross-country skiing, and snowshoeing when winter arrives. Located 23 km northeast of Canwood, SK, roughly an hour from Prince Albert and two hours from Saskatoon and North Battleford, the property balances quiet lakeside living with easy access to nearby communities, including Canwood Regional Park with its new spray park and picturesque 9-hole grass greens golf course. (id:62370)
Well built 2884 sqft (plus 1292 sqft finished walkout basement ) farm house (built in 1971) on natural gas heating. Comes with barn, workshop, pond, chicken coop, orchard, garden shed, green house, 25.45 acre land, well treed yard, tree rows of windbreak shelterbelt..... this awesome farm yard has everything you will need for an hobby farm or acreage. Natural gas service to the house. Sewer disposal is a lagoon. The house needs TLC. Please note: currently there is no water well on the property. Previously used water well is located out side of this newly subdivided acreage. Seller hauls water and store in a tank in the basement. dugout is not connected to the house. Water hydrant near the shop is connected to the basement. Seller has got 3 quotes for a new water well, available upon request. (id:62370)
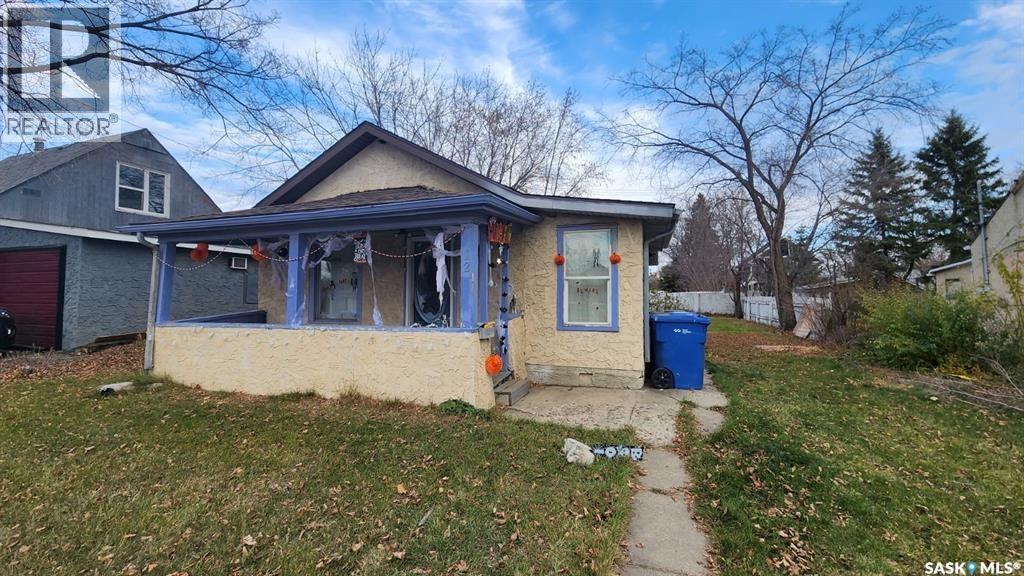
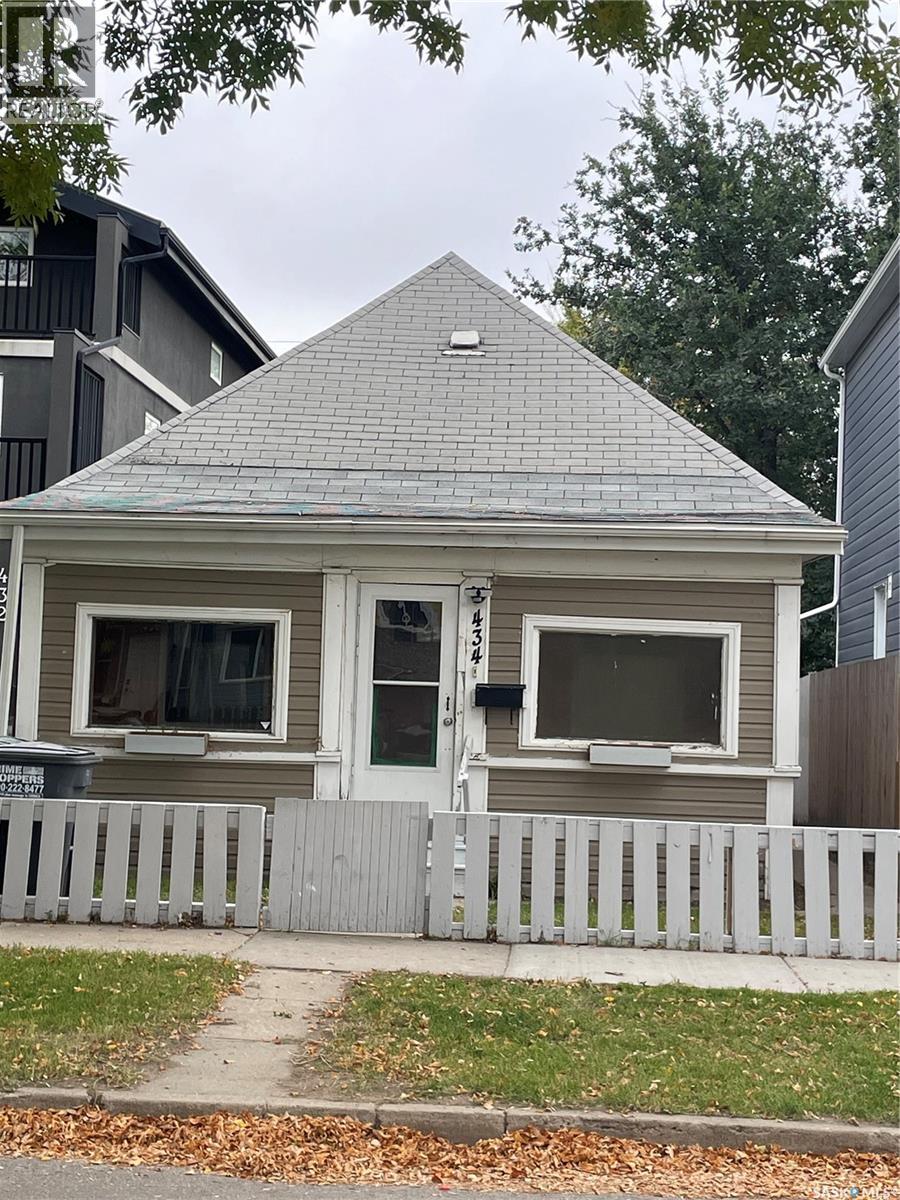
Bungalow -style approximately 770 sqft , 2 bdrm 1 bath. Over $10,000 spent on upgrades newer kitchen, vinyl, paint priced accordingly and vacant. Neighboring property had a negative slope and had no valley to take away water which caused pooling and was problematic in the past. This was corrected recently with added poured concrete creating a positive grade along the north side of property. Also window wells were added. To date no longer any issues. The mechanical both the furnace and water heater purchased less than a year ago. The lot is fenced and has ample room for future garage with alley access. (id:62370)
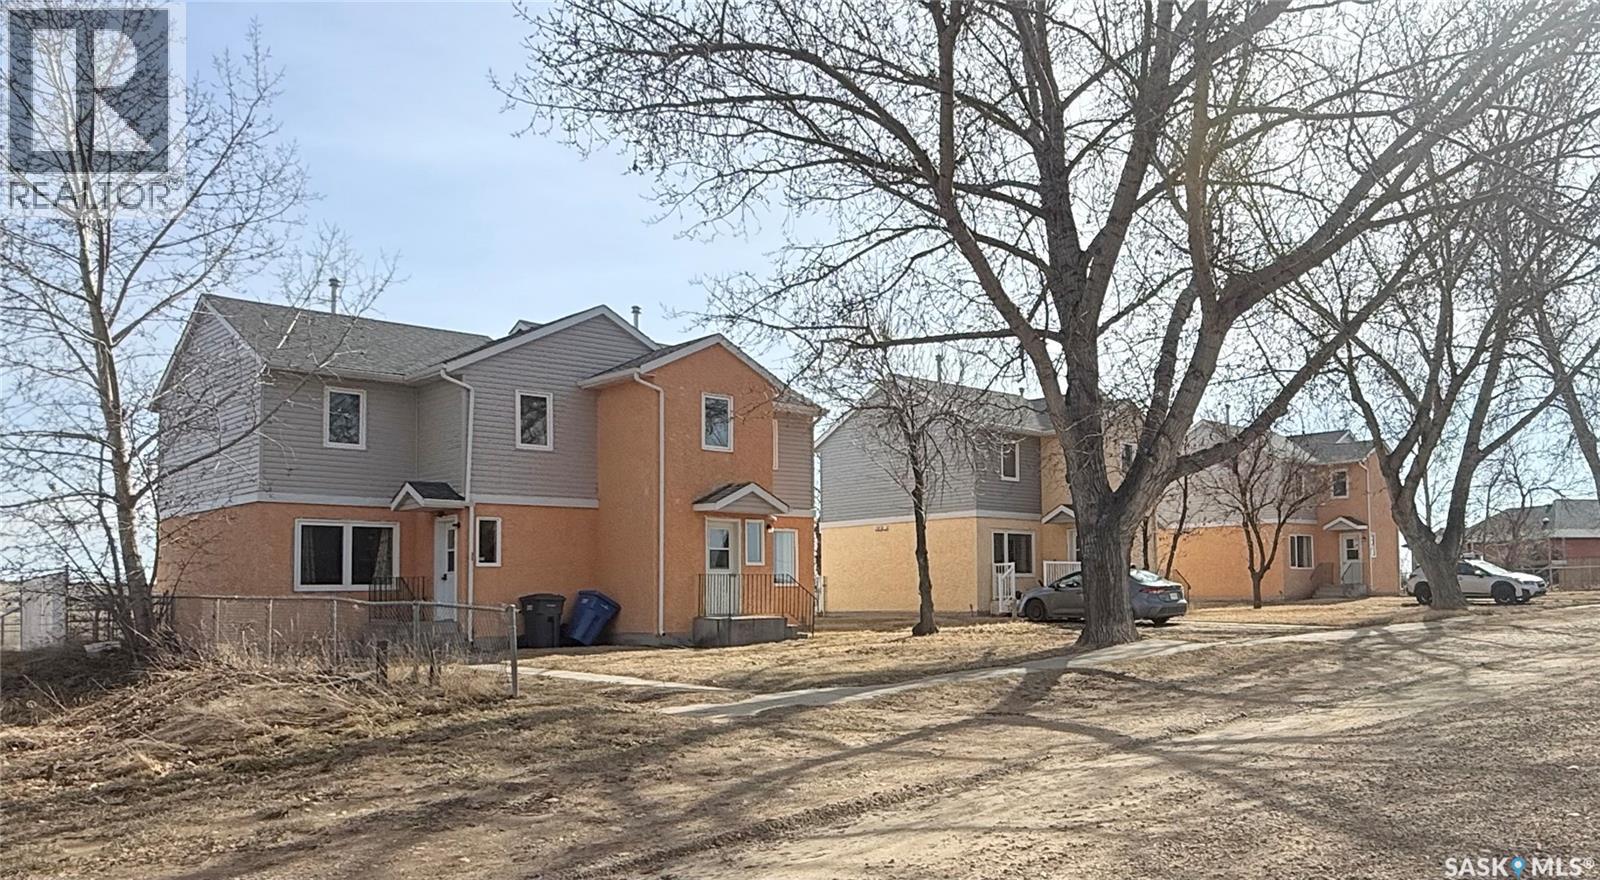
Step into the rental market with this fantastic investment opportunity! Offered as one turnkey package, these three duplexes provide six well-maintained units, each featuring 3 bedrooms and a full 4-piece bathroom—ideal for families or long-term tenants. Every unit is self-sufficient with its own furnace, hot water heater, water softener, and in-suite laundry, offering convenience and independence for tenants while simplifying management for the owner. Each home also includes a private fenced backyard, along with access to a larger shared green space—perfect for outdoor enjoyment. With ample parking and a functional layout across all units, this property is designed for steady rental appeal. Located near Grasslands National Park, it offers a unique draw for tenants seeking a quiet lifestyle with access to one of Saskatchewan’s most beautiful natural areas. An excellent opportunity to generate consistent income and expand your real estate portfolio! (id:62370)
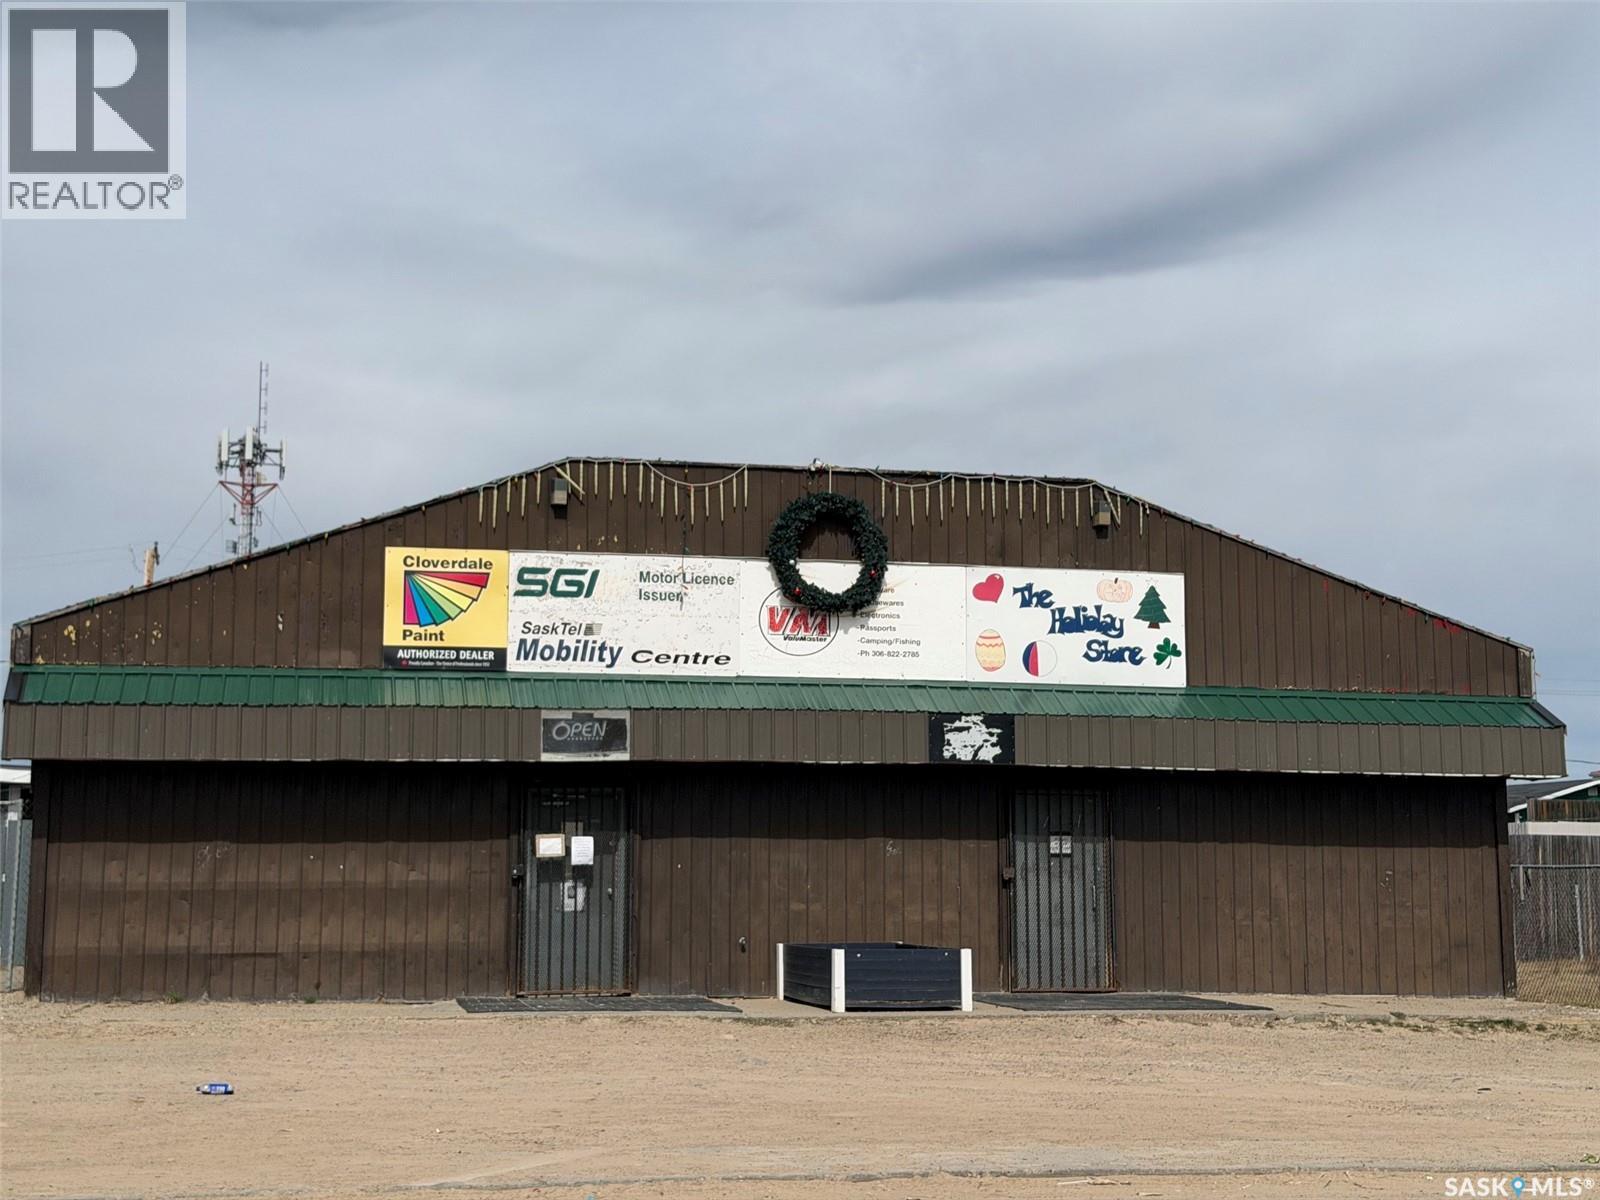
Location is key for your business, and this property is positioned on La Loche’s main thoroughfare near the heart of town. Move your business or start up your new idea, with residential space included in this 3450 square foot space. Two separate front entrances would allow for two businesses, each with its own office area. The fully furnished, two-bedroom residential suite offers plenty of space to live on-site, with a living room, kitchen, bathroom, laundry room and a separate entry. The property is fenced to keep your equipment and vehicles secure - this property would be ideal to grow La Loche’s business sector! (id:62370)