
442 Cockcroft Place Saskatoon, Saskatchewan S7V 1Y9

$678,900
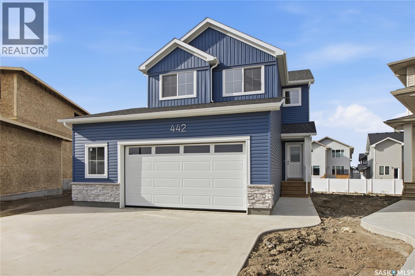
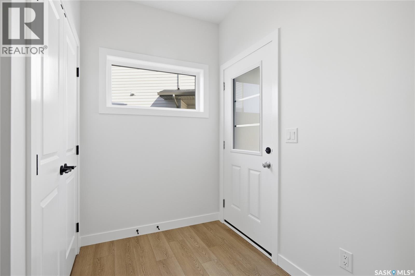
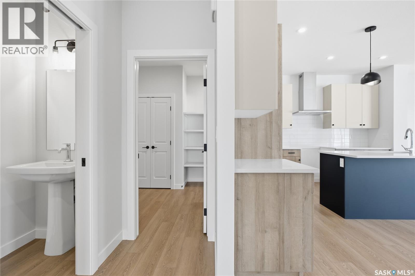
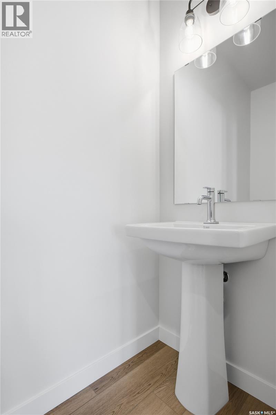
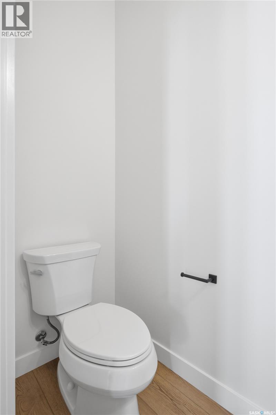
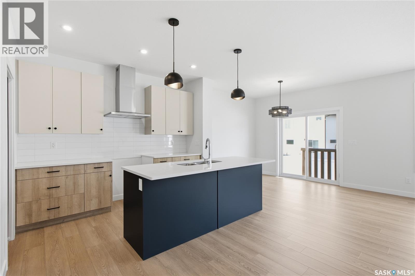
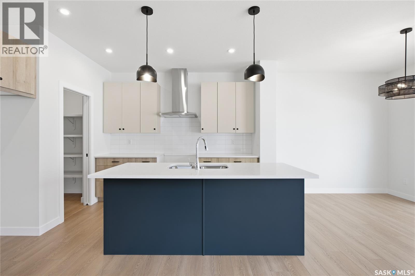
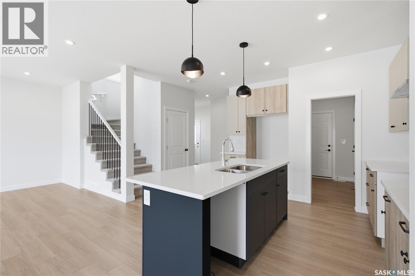
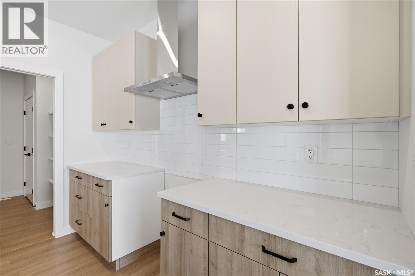
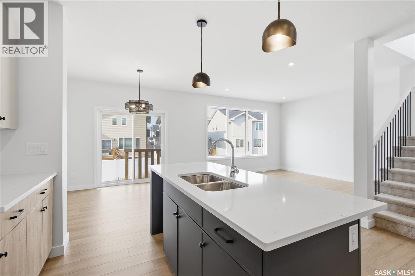
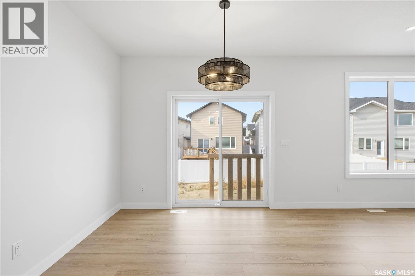
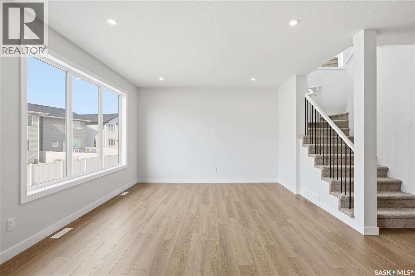
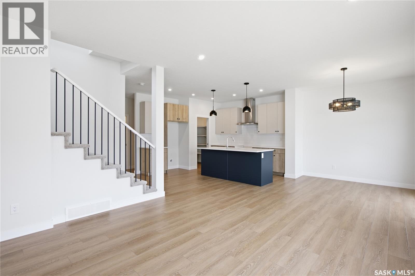
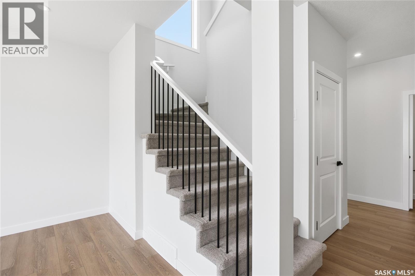
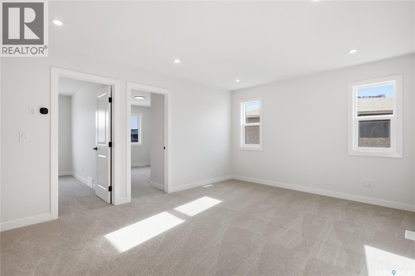
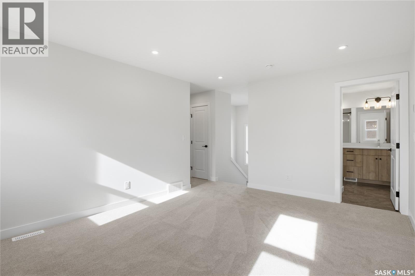
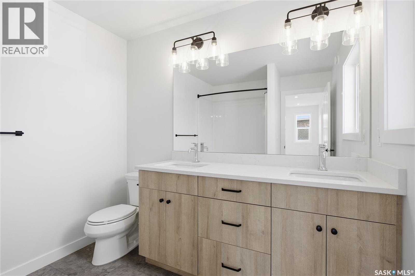
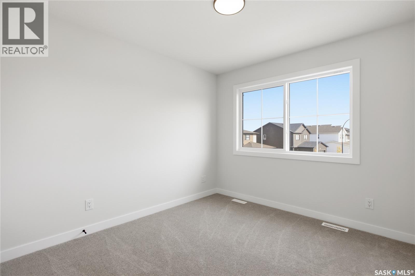
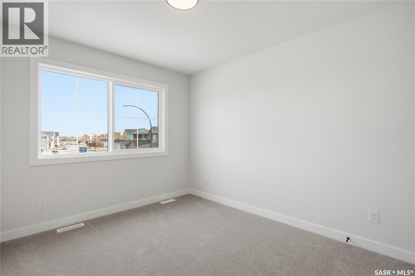
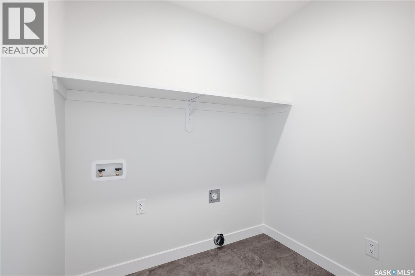
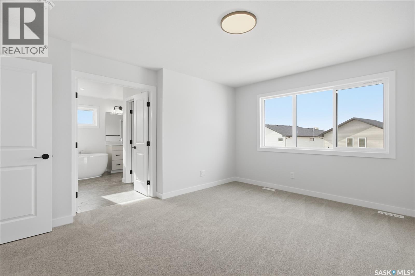
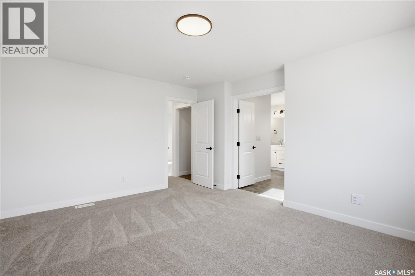
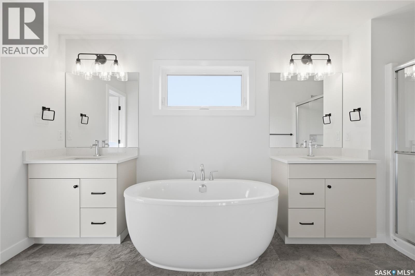
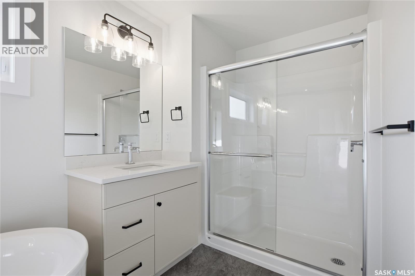
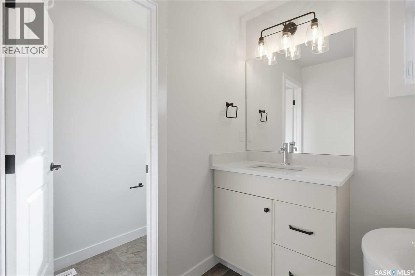
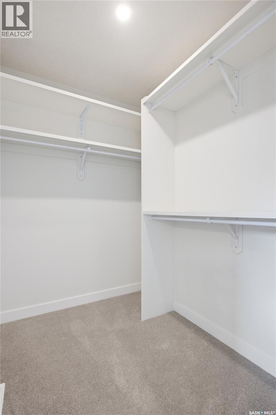
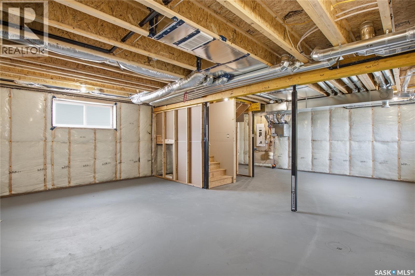
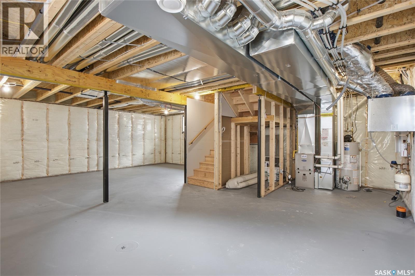
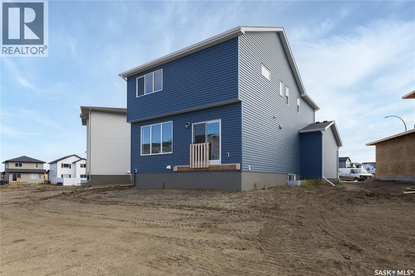
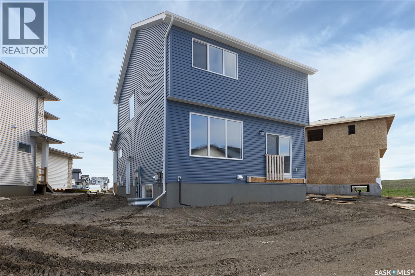
Welcome to the brand NEW "Taylor SBE" model by North Ridge Development Corporation located in Saskatoon's growing community of Brighton. The craftsmanship is truly evident in this well built 1920 square foot 2-Storey home that includes a side entry for future basement suite! The main level includes a kitchen with walk-thru pantry and island, a good sized dining and living area overlooking the rear yard, a private 2-pce bath, as well as a mudroom! The second level has 3 bedrooms, a bonus room, a 4-piece main bathroom, 5-piece ensuite, and laundry. The front yard landscaping is included along with a double concrete driveway. This floorplan also has a 26' wide x 24' deep garage which ideal for those larger vehicles. Saskatchewan Home Warranty Premium Coverage Plan. GST/PST included in purchase price with any rebates to builder. *Home is now complete and ready for possession* Call to View! (id:62370)
Property Details
| MLS® Number | SK050995 |
| Property Type | Single Family |
| Neigbourhood | Brighton |
| Features | Irregular Lot Size, Double Width Or More Driveway, Sump Pump |
Building
| Bathroom Total | 3 |
| Bedrooms Total | 3 |
| Appliances | Garage Door Opener Remote(s), Hood Fan |
| Architectural Style | 2 Level |
| Basement Development | Unfinished |
| Basement Type | Full (unfinished) |
| Constructed Date | 2026 |
| Construction Style Attachment | Detached |
| Cooling Type | Air Exchanger |
| Heating Fuel | Natural Gas |
| Heating Type | Forced Air |
| Stories Total | 2 |
| Size Interior | 1,920 Ft2 |
| Type | House |
Parking
| Attached Garage | |
| Parking Space(s) | 4 |
Land
| Acreage | No |
| Landscape Features | Lawn |
| Size Irregular | 6335.00 |
| Size Total | 6335 Sqft |
| Size Total Text | 6335 Sqft |
Rooms
| Level | Type | Length | Width | Dimensions |
|---|---|---|---|---|
| Second Level | Bedroom | 10 ft ,4 in | 9 ft ,10 in | 10 ft ,4 in x 9 ft ,10 in |
| Second Level | Bedroom | 11 ft ,4 in | 9 ft ,10 in | 11 ft ,4 in x 9 ft ,10 in |
| Second Level | 4pc Bathroom | Measurements not available | ||
| Second Level | Bedroom | 15 ft | 12 ft ,3 in | 15 ft x 12 ft ,3 in |
| Second Level | 5pc Bathroom | Measurements not available | ||
| Second Level | Laundry Room | 6 ft ,6 in | 5 ft ,6 in | 6 ft ,6 in x 5 ft ,6 in |
| Second Level | Bonus Room | 15 ft ,11 in | 12 ft ,1 in | 15 ft ,11 in x 12 ft ,1 in |
| Main Level | Kitchen | 12 ft ,8 in | 11 ft ,8 in | 12 ft ,8 in x 11 ft ,8 in |
| Main Level | Living Room | 13 ft ,10 in | 13 ft | 13 ft ,10 in x 13 ft |
| Main Level | Dining Room | 12 ft | 9 ft ,11 in | 12 ft x 9 ft ,11 in |
| Main Level | Mud Room | 6 ft ,10 in | 6 ft ,10 in | 6 ft ,10 in x 6 ft ,10 in |
| Main Level | 2pc Bathroom | Measurements not available |



The trademarks REALTOR®, REALTORS®, and the REALTOR® logo are controlled by The Canadian Real Estate Association (CREA) and identify real estate professionals who are members of CREA. The trademarks MLS®, Multiple Listing Service® and the associated logos are owned by The Canadian Real Estate Association (CREA) and identify the quality of services provided by real estate professionals who are members of CREA. The trademark DDF® is owned by The Canadian Real Estate Association (CREA) and identifies CREA's Data Distribution Facility (DDF®)
October 14 2026 12:49:50
Saskatchewan REALTORS® Association
North Ridge Realty Ltd.