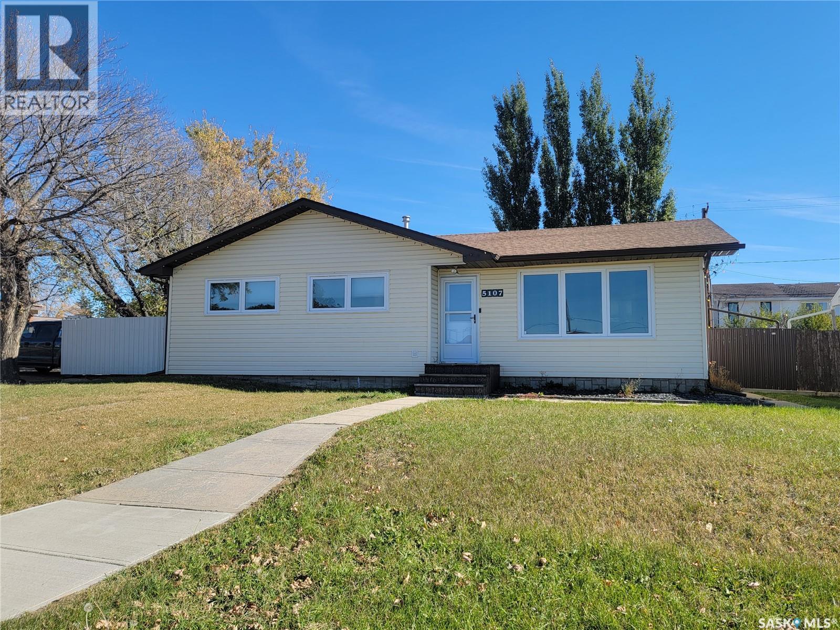
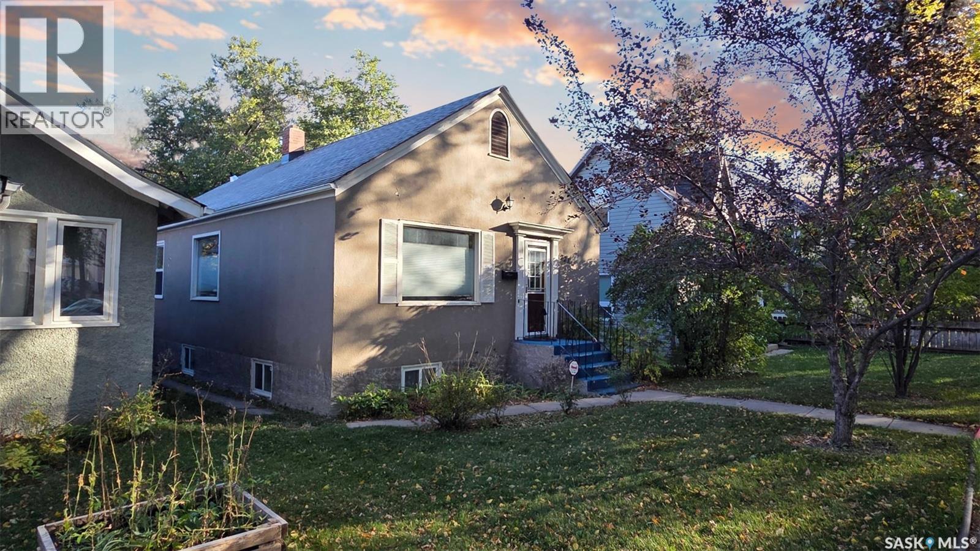
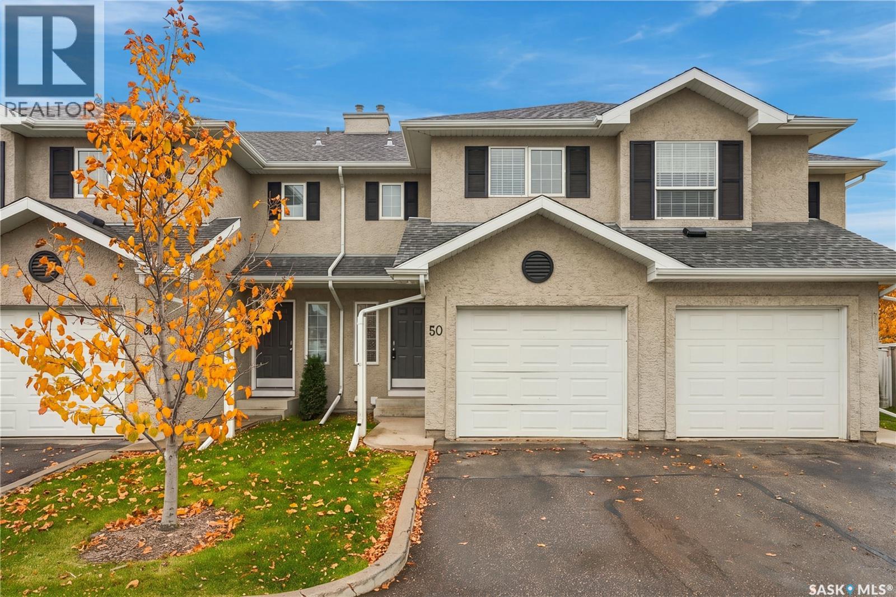
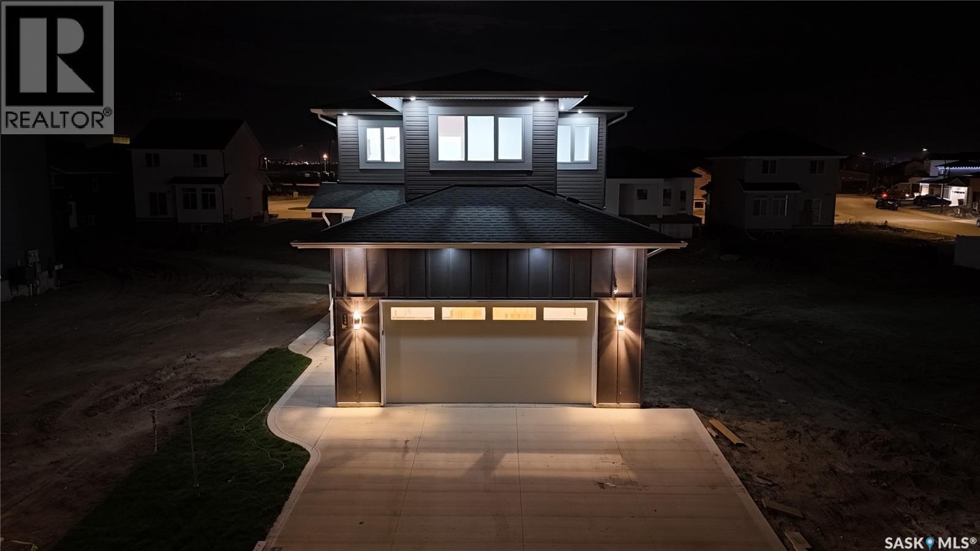
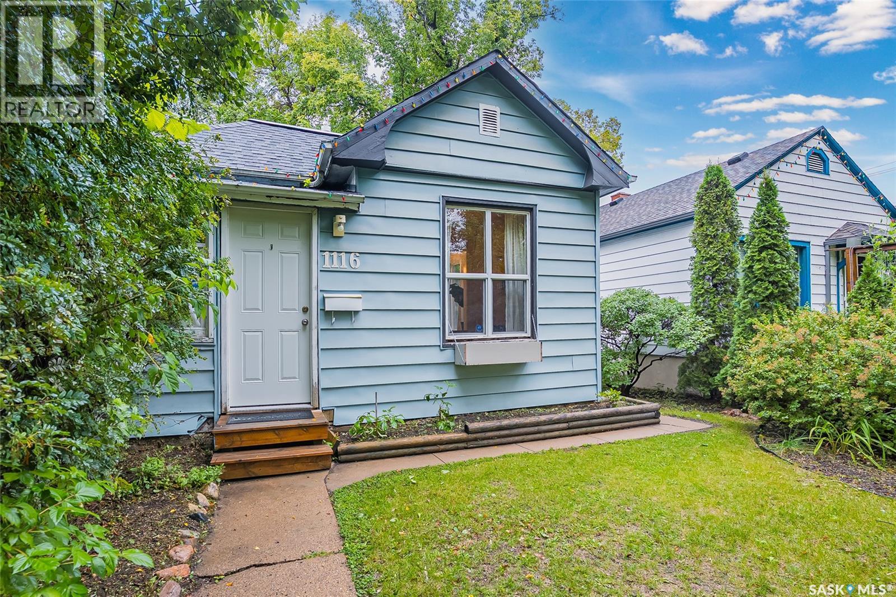
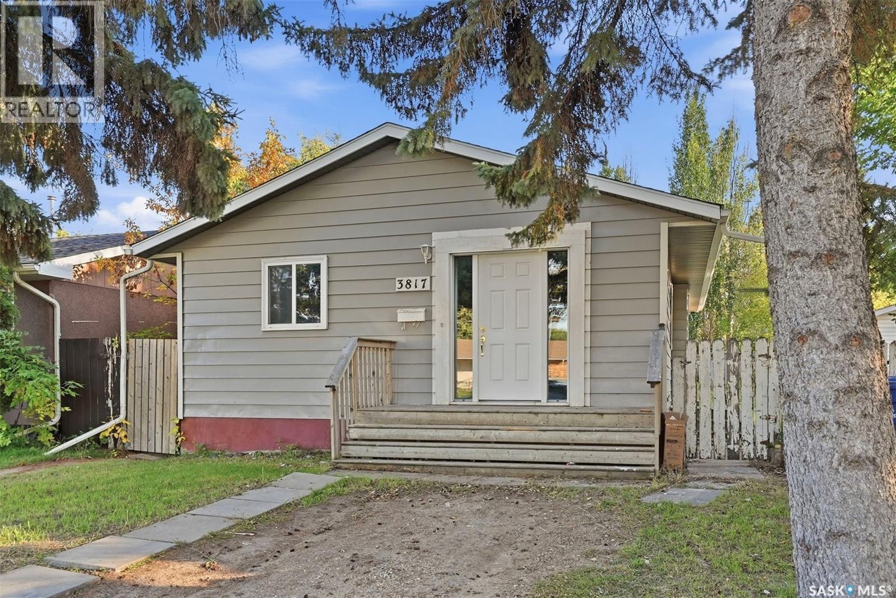
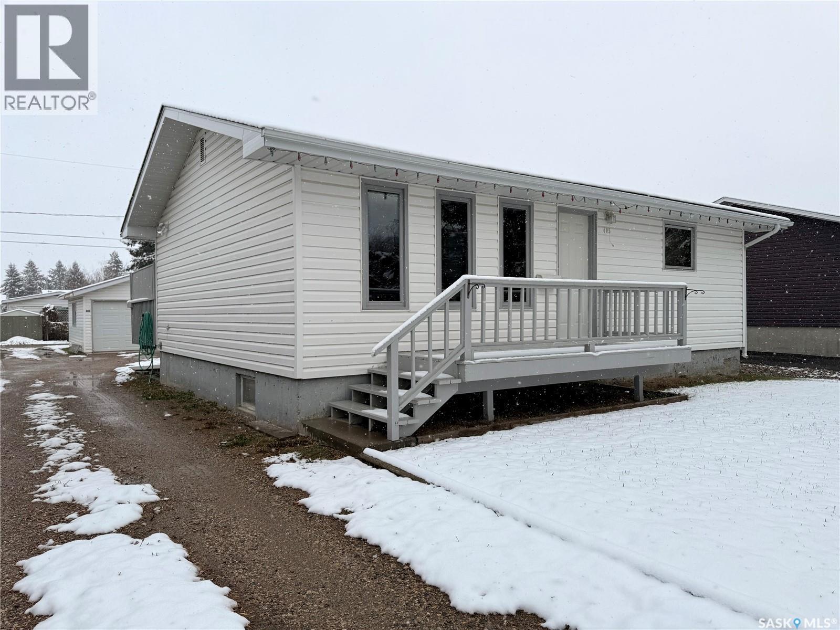
The family home you've been waiting for is here! If you've been searching for a home with 3 bedrooms on the main floor, a fully fenced backyard, a detached garage, and room for everyone, this move-in-ready bungalow deserves a spot at the top of your list. Whether you're buying your first home, upsizing for a growing family, or adding to your investment portfolio, this property offers the space, functionality, and updates today's buyers are looking for. Offering 5 bedrooms, 2 bathrooms, and 1,138 sq. ft. on the main level, the bright, open kitchen features island seating and a convenient pass-through to the dining and living areas. Three main-floor bedrooms, including a spacious primary bedroom, and a 4-piece bath with a deep jetted soaker tub complete the main level. The fully finished basement adds two additional bedrooms (one currently used as a home office), a welcoming family room, an updated 3-piece bathroom, and a spacious laundry/utility room with excellent 8. Outside, the 64 x 106 ft. lot is fully enclosed with roll-form metal fencing and features a newer privacy-fenced patio, concrete-block firepit area, underground sprinklers, a 16 x 24 ft. detached garage, and additional rear parking. Recent updates include a section of new sewer line (Fall 2024), newer bedroom flooring, fresh paint in several main-floor rooms, most windows and both exterior doors replaced, painted outbuildings (Fall 2025), shingles (west side 2017, east side 2021), and new north-side metal fencing. Move in, unpack, and start making memories in a home that offers the perfect blend of space, comfort, and value! Added mentions: central air conditioning, natural gas forced air heating, and gas water tank. (id:62370)
Awesome family home with many upgrades in the desirable Nutana neighbourhood! Please view the Matterport 3D virtual tour in the listing. This charming bungalow has lots of character, including beautiful hardwood floors and comfortable radiant heating. The main floor has a large living room and dining area, two bedrooms, and an attractive kitchen with gorgeous granite countertops and slate wall tile. The lower level has an illegal one-bedroom suite with a generously sized living room, kitchen and bedroom, and there's a large shared laundry area with a sink and extra cabinets. Improvements include remodelled bathrooms, windows, electrical, shingles, and more. The fully fenced private backyard features a wonderful deck and patio under a pergola. Parking for 2 vehicles is available from the rear lane access. A professional home inspection report, gas line inspection, Property Information Disclosure (PID), and Property Condition Disclosure Statement (PCDS) are available for review upon request. Call now for your own private viewing. (id:62370)
Welcome to 50-103 Banyan Crescent, a 1190 sq/ft townhouse nestled in the quiet and highly sought-after community of Briarwood. This turnkey property offers the perfect blend of comfort, style, and convenience. Upon entering, you are greeted by a bright, open-concept floor plan that boasts an abundance of natural light. Designed for effortless entertaining, the main floor offers clear sightlines so you can easily seamlessly interact with family and friends. The beautiful yet practical kitchen and dining area is fully equipped with an island, ample cabinetry, generous counter space, and an included appliance package featuring a brand-new hood fan and kitchen tap (2026). Head upstairs to find three spacious bedrooms and a full 4-piece bathroom. The primary bedroom serves as a fantastic retreat, featuring a large double closet to easily accommodate your wardrobe needs. The fully finished basement expands your living space significantly, offering a versatile recreation area, a separate den (perfect for a home office or hobby room), an additional 3-piece bathroom/ laundry room and a utility room. This home comes complete with central air conditioning, central vac rough-in, and a single attached garage (11x20) to keep your vehicle snow-free this winter. Ideally situated just minutes from extensive walking paths, Wildwood Golf Course, Lakewood Civic Centre, public transit, excellent schools, and all your essential shopping and amenities. Lets open the door to your new home! Call your favourite REALTOR® today to schedule a private tour. (id:62370)
This LUXURIOUS NORTH-FACING home offers 2,426 SQFT of living space, featuring 7 BEDS and 5 BATHS. The FULLY FINISHED BASEMENT includes a 2-BED LEGAL BASEMENT SUITE and a 1-BED GUEST/STUDIO SUITE WITH A WET BAR, both with SEPARATE ENTRIES, offering EXCELLENT DOUBLE-INCOME POTENTIAL & fantastic MORTGAGE HELPER! 4 KITCHENS, inclusive of a HIGH-END SPICE KITCHEN WITH A GAS STOVE & stainless steel appliances. Enjoy the comfort of 2 FIREPLACES located on the main and second floors, perfect for cozy winter evenings! The main floor showcases SOARING 10-FOOT CEILINGS, complemented by PREMIUM LIGHT FIXTURES and a STUNNING 10-FOOT CHANDELIER SUSPENDED IN THE IMPRESSIVE 20-FOOT OPEN-TO-ABOVE SPACE, creating a grand and elegant atmosphere. 5 ELEGANT FLUSH-MOUNT CHANDELIERS and POT LIGHTS WITH DUAL-MODE LIGHTING for added ambiance. MASTER BEDROOM has a LUXURIOUS 6-PIECE ENSUITE with a TILE-SURROUND STAND-UP GLASS SHOWER, a SOAKER TUB WITH SHOWER, and HIS-AND-HER VANITIES for the prefect retreat! ALL WASHROOMS FEATURE 12-INCH RAINFALL SHOWER-HEADS AND ELEGANT GOLD WATERFALL FAUCETS, adding a touch of sophistication to your everyday routine. CONVENIENT SECOND-FLOOR LAUNDRY ROOM. A FINISHED DECK, a GAS-HEATED 23 FT X 22 FT ATTACHED FULLY FINISHED GARAGE with a 220V EV CHARGING ROUGH-IN for future electric vehicle convenience, CENTRAL A/C for those warm summer days, and DECK BBQ GAS LINE (R.I.). TRIPLE-PANE CASEMENT WINDOWS & BUILT-IN CAMERA SYSTEM WITH MONITOR adds extra peace of mind! WALKING DISTANCE TO A BEAUTIFUL PARK, this home offers the perfect blend of comfort, convenience, and lifestyle. With TOP-NOTCH CRAFTSMANSHIP and a PRIME LOCATION close to schools, amenities, and green spaces. 2-MINUTE DRIVE TO 8TH STREET E and a 4-MINUTE DRIVE TO COLLEGE DRIVE, access directly to the UNIVERSITY OF SASKATCHEWAN, DOWNTOWN, and the CIRCLE DRIVE FREEWAY! SSI assigned to the eligible buyer(s). Buyer(s) and buyer’s Realtor(s)® to verify all measurements. 3D VIRTUAL TOUR ATTACHED. (id:62370)
Welcome to this super cute Caswell Hill bungalow, filled with original character and thoughtful updates throughout. The bright and inviting interior features hardwood floors, charming archways and a beautifully updated kitchen with white cabinetry, butcher block countertops, a farmhouse sink, open shelving and stainless steel appliances—all new in 2023. Updated paint, flooring and windows add comfort while preserving the home’s original charm. The main floor offers two bedrooms, a lovely three-piece bathroom with a clawfoot tub and a cozy sunroom. Downstairs, you’ll find a surprisingly large recreation room, along with a separate laundry and utility area. Outside, enjoy the fully fenced yard with mature trees, garden beds, a patio area and plenty of room to relax or entertain. The double detached garage is another fantastic bonus. Full of warmth and personality, this charming Caswell Hill home is ready to welcome its next owner. Be sure the check out the virtual tour and call for more information! (id:62370)
Check out this family home, ideally located close to schools, parks, walking paths, and plenty of everyday amenities. Step inside to a spacious front entry with large tile flooring that continues into the kitchen area. The main floor offers a bright, open concept layout with a comfortable living and dining space, three generous-sized bedrooms, and a full four-piece bathroom. A major feature of this home is the separate side entry, providing direct access to the lower level and adding plenty of flexibility for the space. Downstairs features plenty of additional living space, including two more bedrooms, a living area, and a kitchen. Outside, you’ll find a large lot with a spacious backyard and plenty of room to enjoy. At a great price point and in a convenient location, this property offers plenty of flexibility for a growing family, first-time buyer, or someone looking for potential revenue. Call your favourite REALTOR® today to set up your private showing! (id:62370)
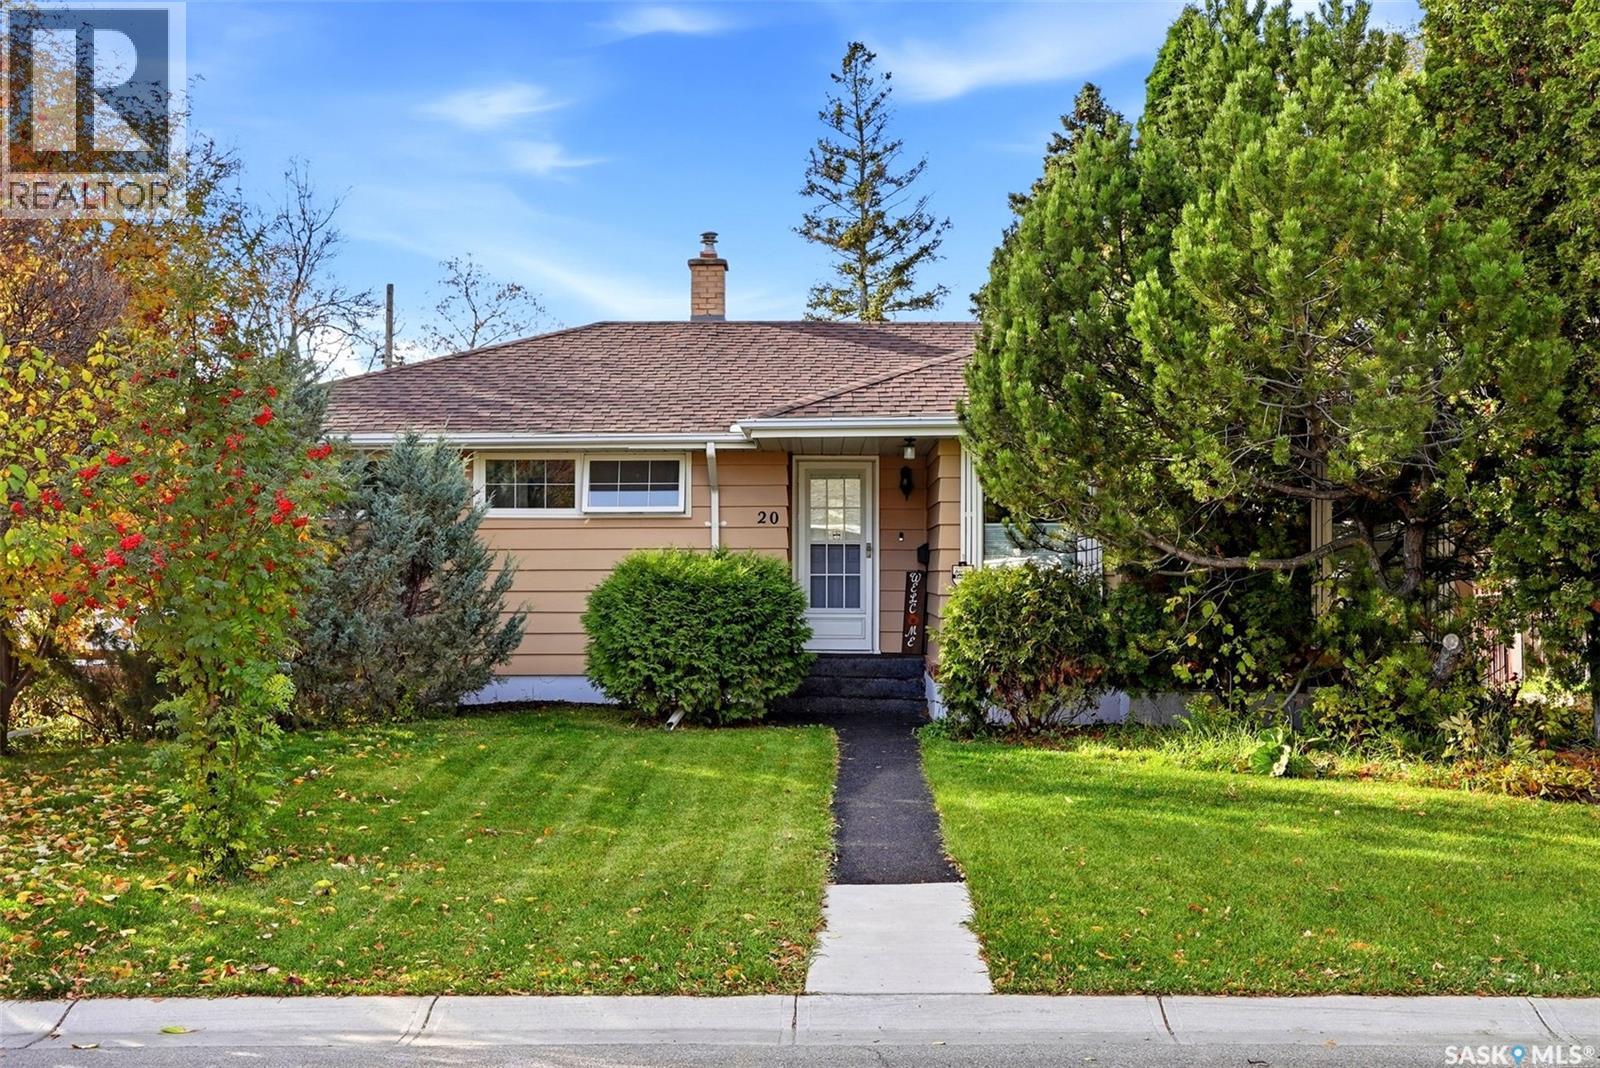
Looking for a cozy oasis in Regina’s south end? Say hello to this Whitmore Park gem! This 1959 built bungalow is just over 1300 square feet, and has been well maintained over the years. The main floor has gorgeous hardwood floors, a gas fireplace, 3 spacious bedrooms including a large primary with good sized ensuite, a practical kitchen and a large 4 piece bathroom. Downstairs, you’ll find a large rec room, den, a 4-piece bath with walk-in tub, laundry, mechanical room, as well as additional room for storage. Moving outside, you find a well manicured yard, large driveway with rubber paving, and a 2 car garage. Thoughtful design updates pair perfectly with the original character, creating the perfect mixture modern and charm. Located on a very quiet street, this one should be seen to be appreciated! Reach out to your Realtor for more information. As per the Seller’s direction, all offers will be presented on 11/01/2026 7:00PM. (id:62370)
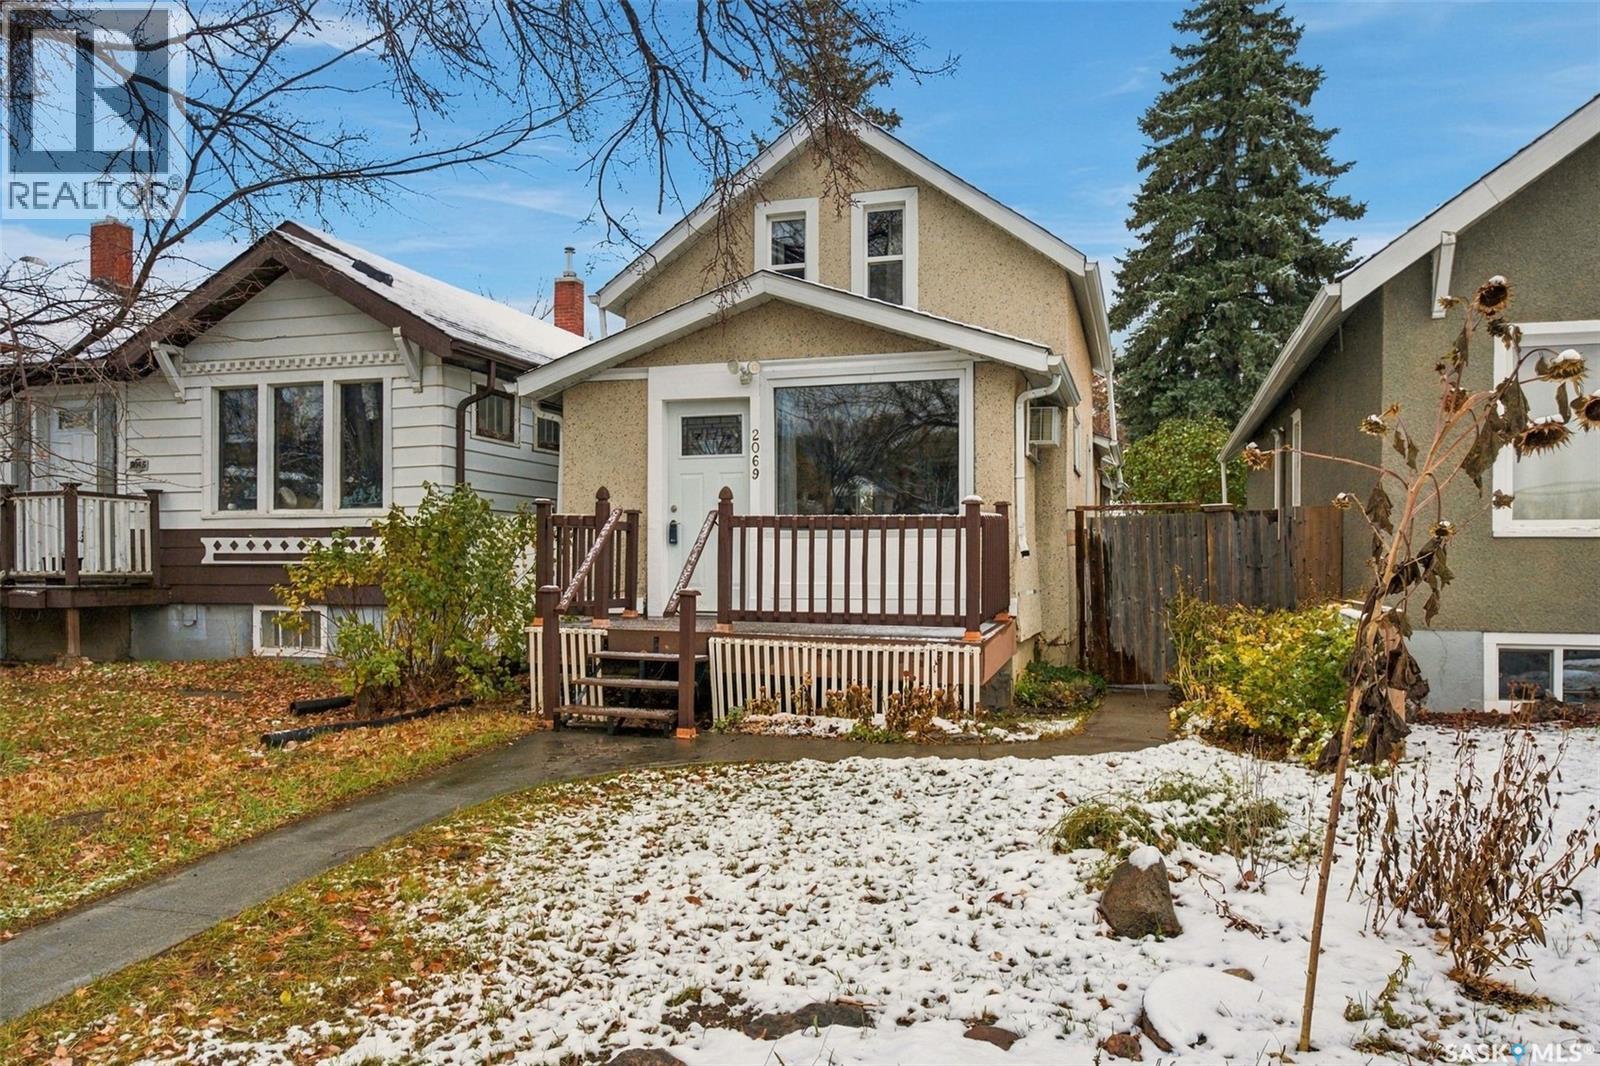
Welcome to 2069 Montreal Street! This charming 903 sq. ft. one-and-a-half-storey home offers 2 bedrooms, 1 bathroom, and tons of character. Featuring a blend of classic charm and important updates, including some updated windows, a high-efficiency furnace, and newer shingles, this property is a great opportunity for buyers looking to add their own personal touch. Situated on a fair-sized lot with newer fencing and directly facing the park & Thompson Community Elementary School, there’s plenty to appreciate both inside and out. Whether you’re a first-time home buyer looking to get into the market or an investor searching for your next opportunity, this property is full of potential. Don’t miss your chance to make this character home your own! (id:62370)
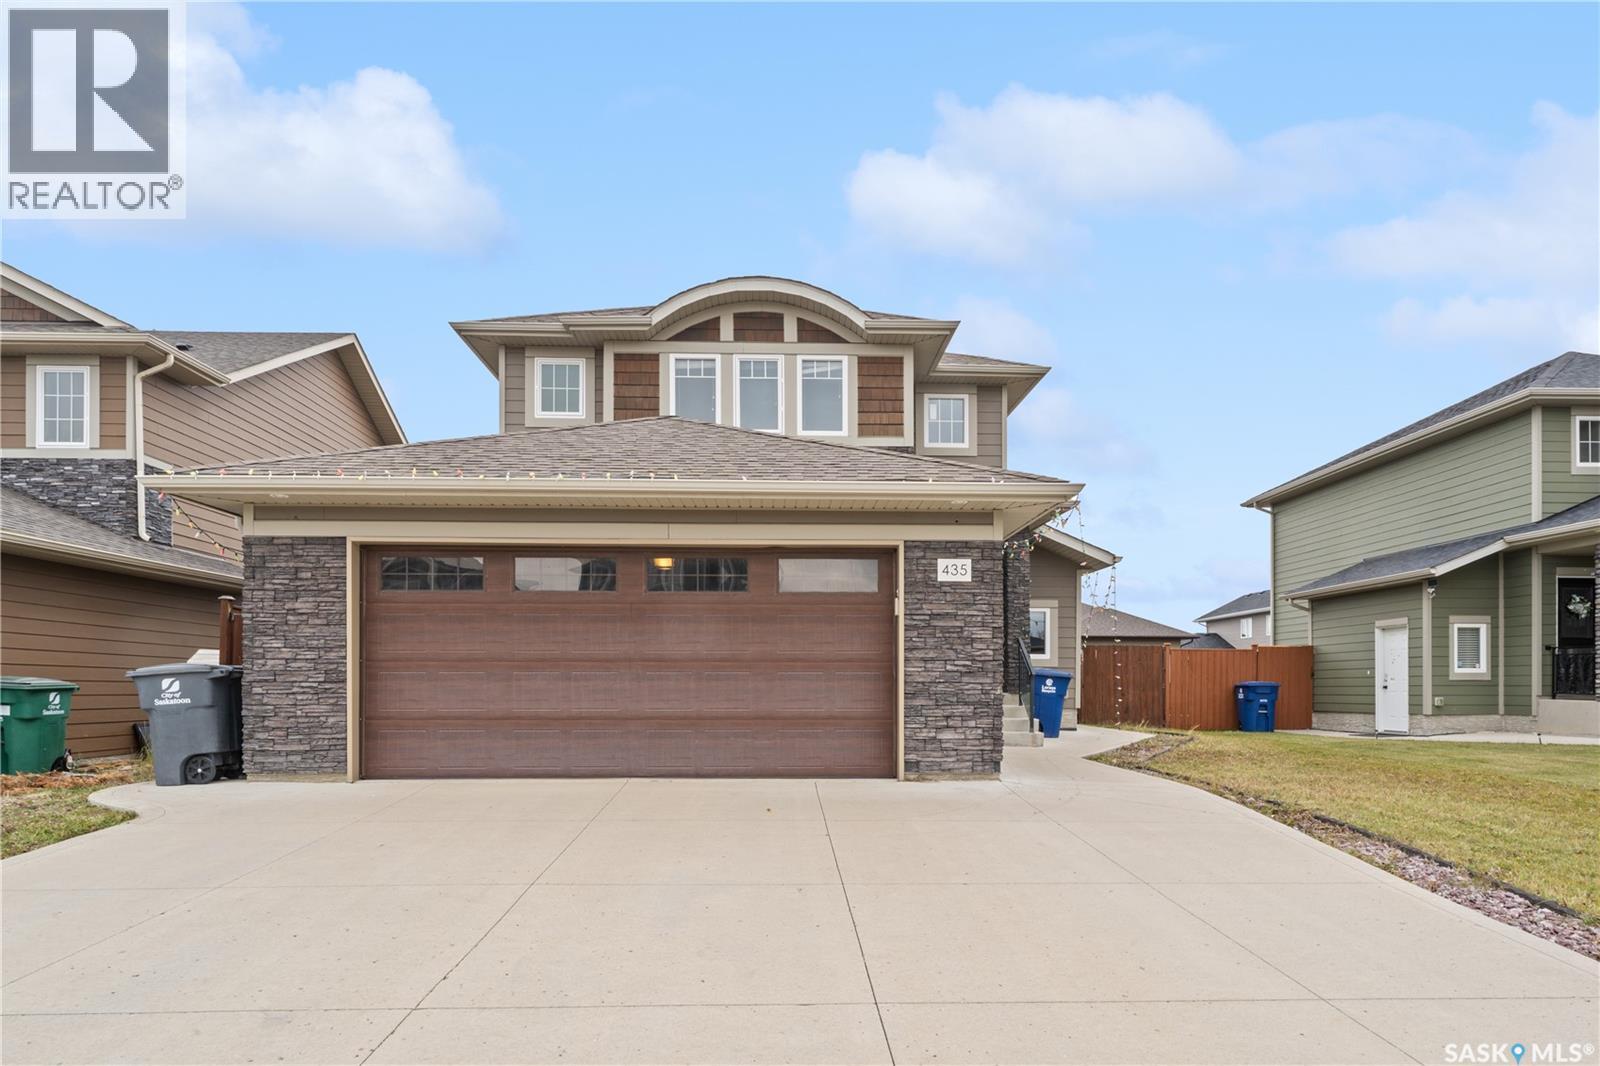
Welcome to this Beautifully built 2 Story House in Rosewood that also offers a Legal Basement Suite to offset your mortgage cost. Main Floor features a Large Foyer, Modern Kitchen, Spacious Living room & Dining area, a 2pc washroom and Hardwood flooring. Kitchen is equipped with New York style Cabinetry all with Blum soft close doors & drawers, Quartz countertops and Stainless Steel appliances. Second floor features a Master bedroom with a 3pc Ensuite, Walk-in Closet & custom cabinetry for additional storage, 2 additional spacious bedrooms and a shared bathroom featuring a heated towel hanger. All the washrooms are equipped with heated Porcelain tiles for additional comfort in Winter! Legal Basement suite has its own separate entrance, premium quality Kitchen, Washroom, Living room and a Bedroom. Backyard is fully fenced with a nice Deck to enjoy your Summer Barbeque Get-togethers. Other features include: Central Air-Conditioning, Hardie Plank siding, Sprinkler system on front and back, Newer fridges in both Suites and Insulated and Drywalled 2 Car Garage. With Parks, Schools, Shopping areas and Costco in close proximity, this is a dream location. So, call your Realtor today to book a showing! (id:62370)
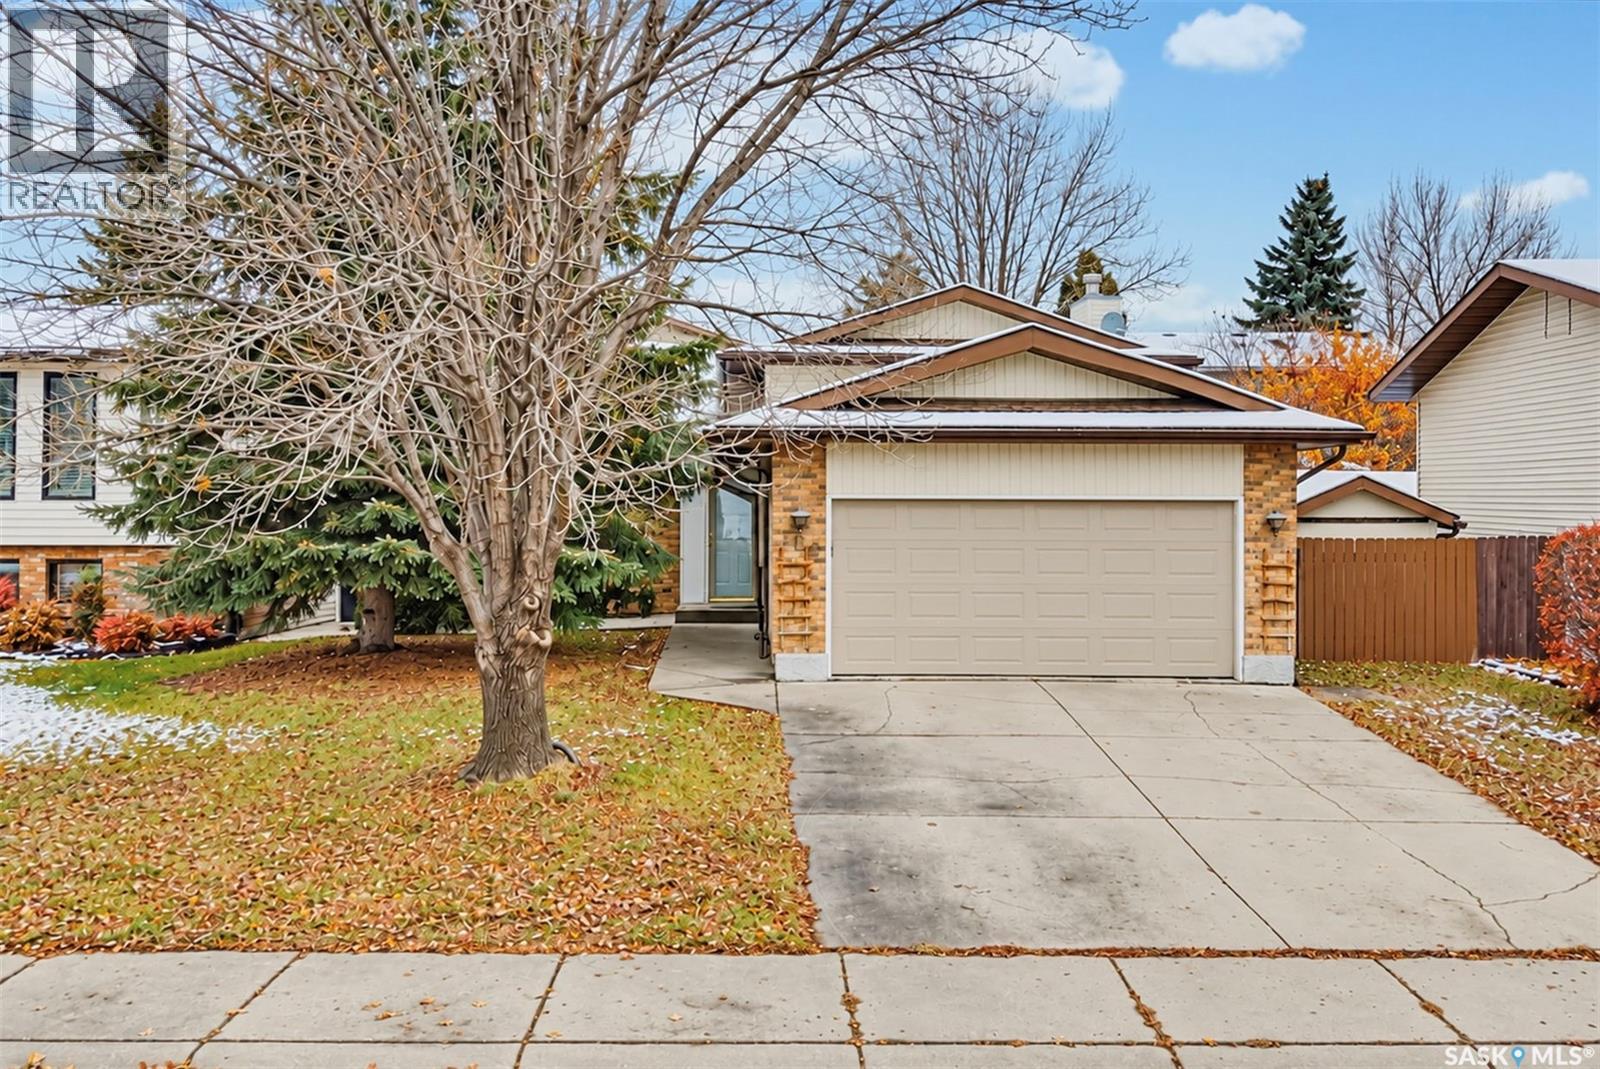
Welcome to this beautifully maintained 4-level split in the desirable neighborhood of Erindale! Offering 1,062 sq. ft. of living space above grade, this home features 5 bedrooms, 3 bathrooms, and a fully insulated double attached garage, making it a fantastic choice for growing families. Step inside to a bright and inviting main floor featuring beautiful hardwood flooring that continues throughout the second level. The functional kitchen comes equipped with stainless steel appliances and a hood fan vented to the exterior. With four levels of living space, there is plenty of room for the whole family to spread out, relax, and entertain. Upgrades include - New windows approximately 7 years ago, shingles 2 years ago, hardwood flooring in the bedrooms upstairs 3 years ago. Outside, enjoy the freshly stained deck, perfect for summer BBQs and gatherings. Situated just a 5-minute walk from John G. Egnatoff School and nearby parks, this home offers the convenience of having schools, green spaces, and everyday amenities close by. With its spacious layout, thoughtful updates, and fantastic family-friendly location, this Erindale home has so much to offer. Don't miss your opportunity to make it yours! (id:62370)
Looking for an affordable home in Outlook with a heated garage and convenient main-floor living? This cozy 3-bedroom, 2-bathroom home has plenty to offer for first-time buyers, retirees, investors or anyone looking to downsize! The main floor features a large living room, an eat-in kitchen and dining area with a cutaway opening to the living room that helps give the space a more open feel. There are 2 bedrooms on the main floor, including a good-sized primary bedroom, a bathroom and convenient main-floor laundry. Another great feature is the wheelchair ramp leading from the heated double detached garage up to the home, making access easier for those with mobility concerns. Downstairs you’ll find a third bedroom, second bathroom and additional recreation space, perfect for entertaining, hobbies or visiting family and friends. Outside, this property offers great street appeal, a low-maintenance yard, plenty of parking, a large storage shed and a double detached heated garage. The shingles have also been recently replaced on both the house and garage! Located close to the schools, daycare, arena and swimming pool, this home is in a great location to enjoy everything Outlook has to offer, including shopping, restaurants, healthcare services and recreation. Whether you’re just starting out, looking to simplify your living space or searching for an investment property, this affordable home is worth a look! Quick possession is available. Contact your REALTOR® to arrange a showing! (id:62370)
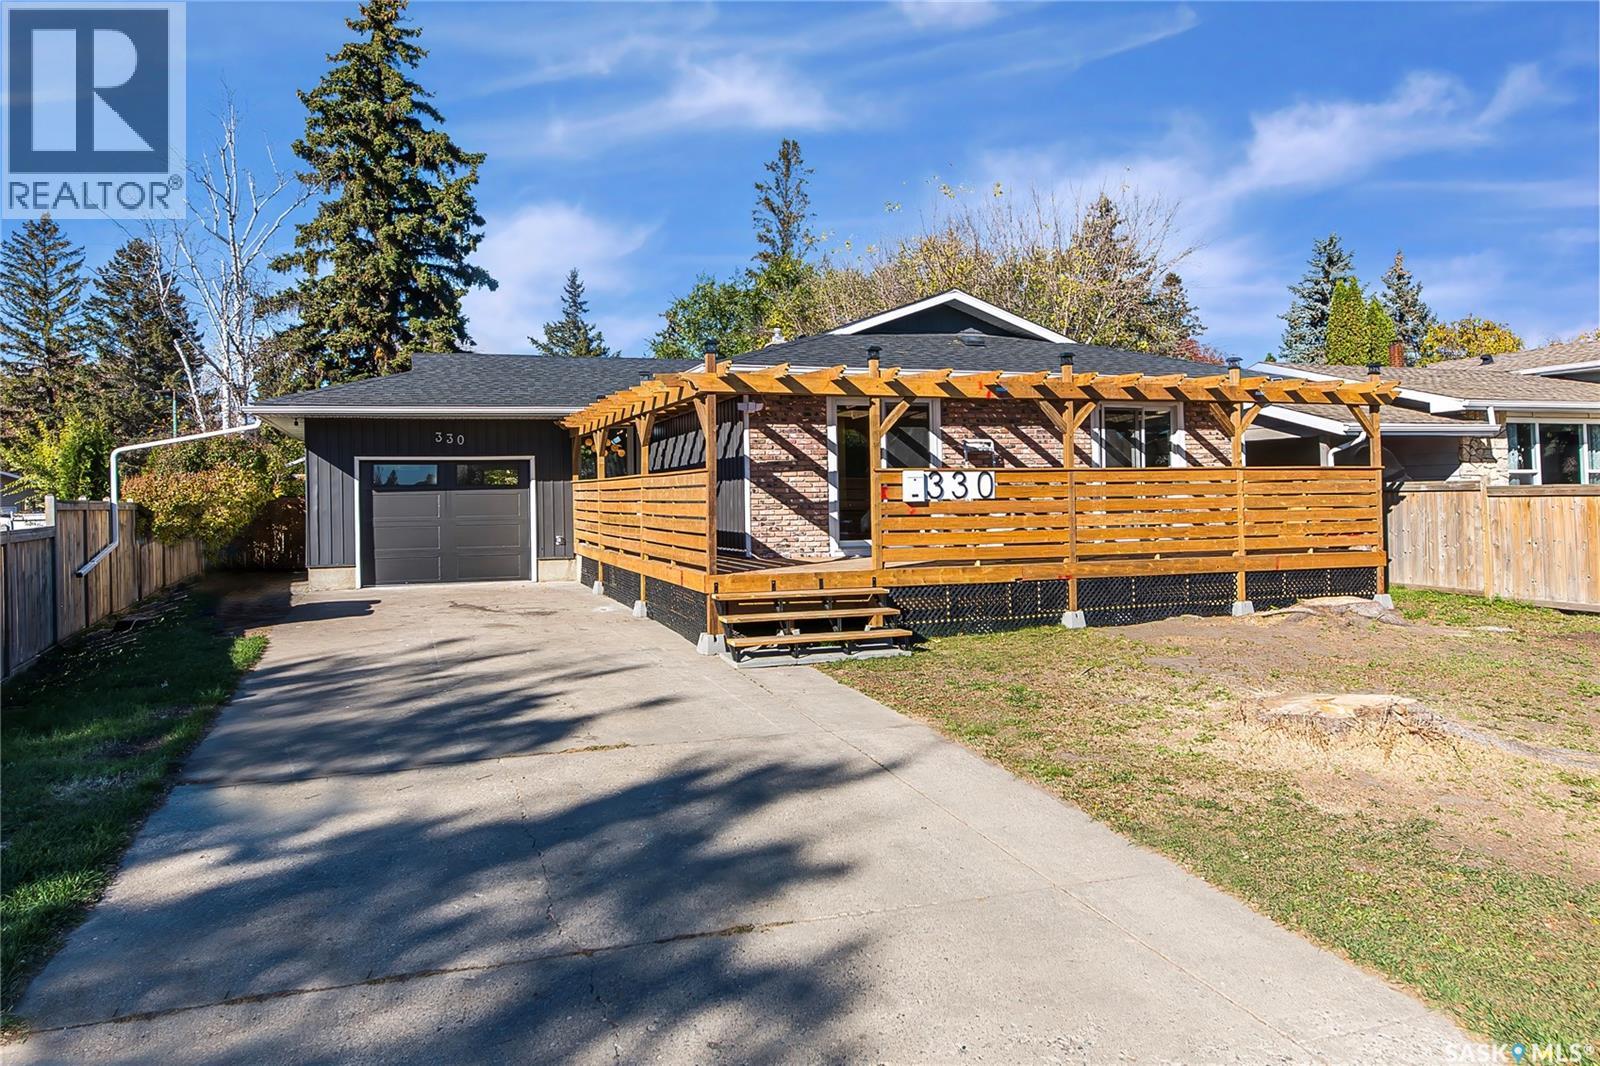
Parkside living meets modern comfort and income potential! Welcome to this beautifully renovated home in the mature and desirable East College Park neighborhood, ideally located directly across from a beautiful park and close to schools, the University of Saskatchewan, and everyday amenities. This pride-of-ownership property features 4 bedrooms and 3 full bathrooms, an attached garage, and a welcoming front deck, heather work shop at the back .The main floor offers a spacious living room with beautiful laminate flooring, an attractive feature wall, and direct access to the deck. The contemporary kitchen shines with brand-new appliances, wide countertops, stylish light fixtures, a large window, and ample cabinetry. The primary bedroom features a 3-piece ensuite, direct access to the front deck, and lovely park views. Two additional bedrooms, a full bathroom, and convenient main-floor laundry complete the main level. The fully renovated basement features a separate entrance to a 1-bedroom suite with its own beautifully updated kitchen, appliances, and a spacious living area with potential to create an additional bedroom, subject to applicable requirements and approvals. An excellent opportunity for homeowners seeking additional rental income or flexible living space. Whether you’re looking for a move-in-ready home, a fantastic location, or income potential, this East College Park gem is one you won’t want to miss. Enjoy the park right across the street while making this beautiful property your own! (id:62370)