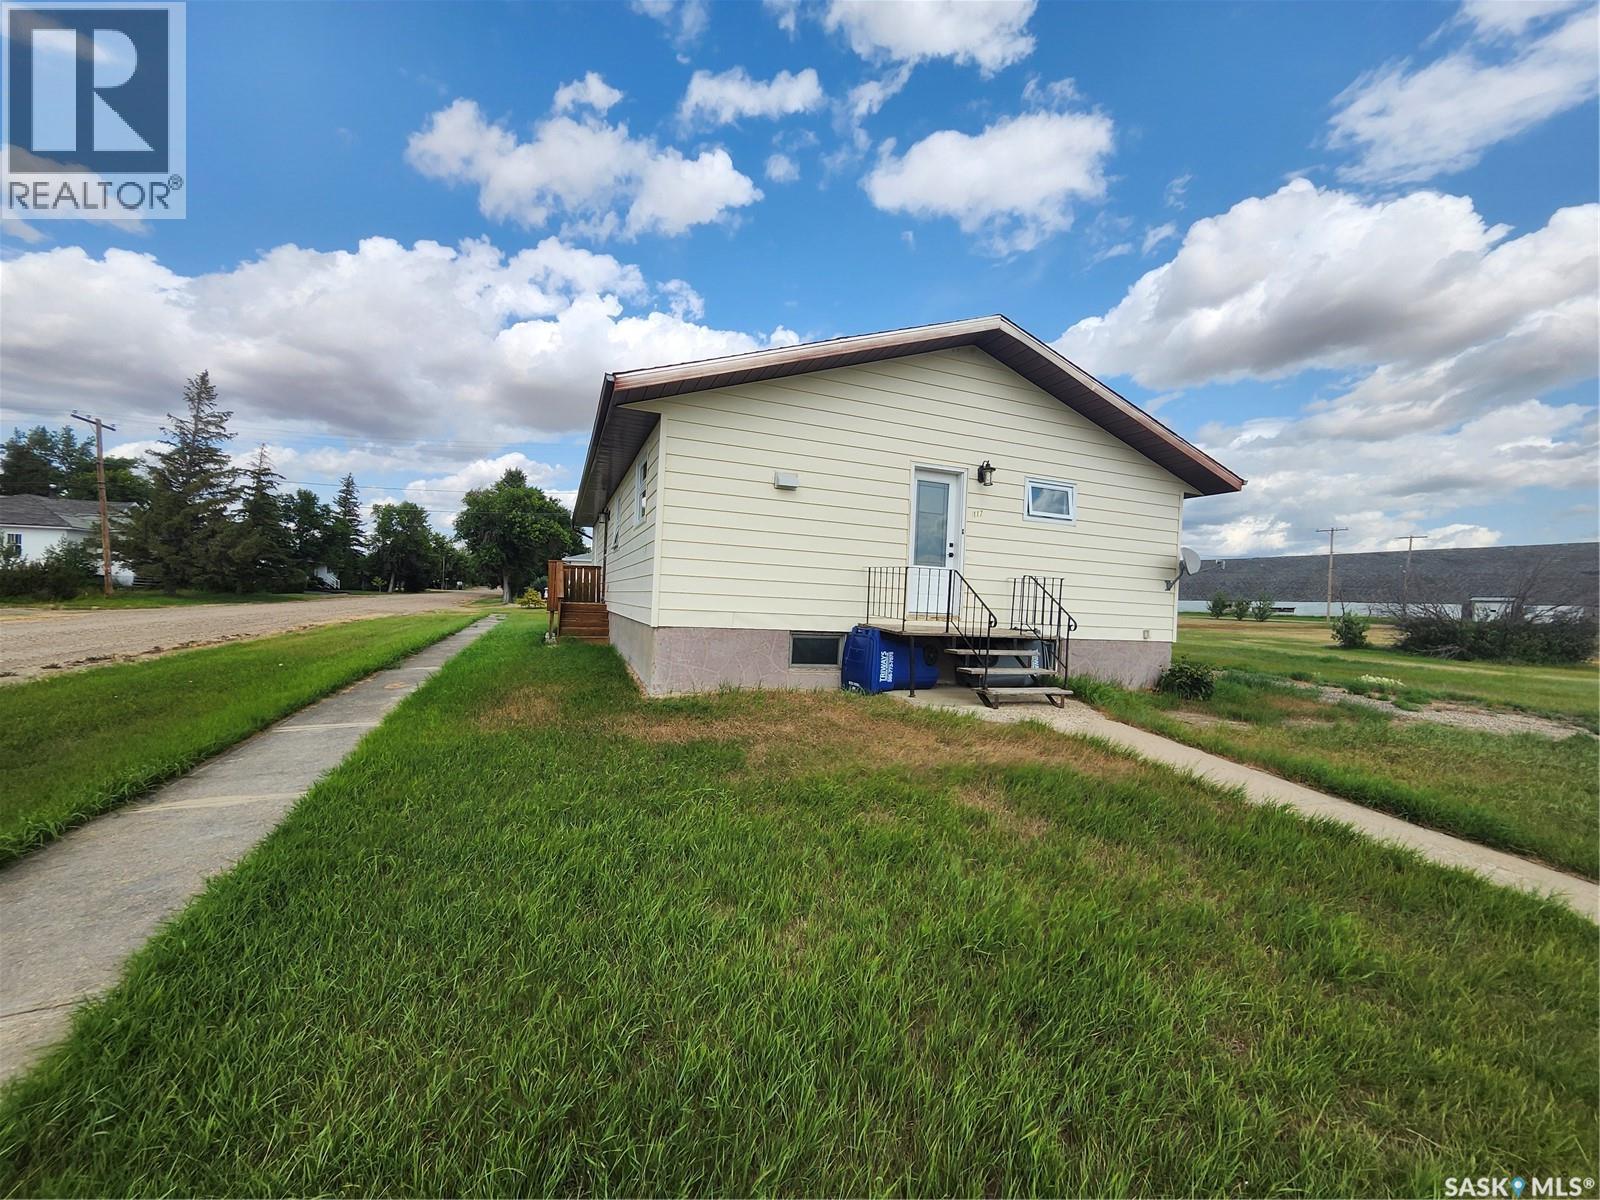
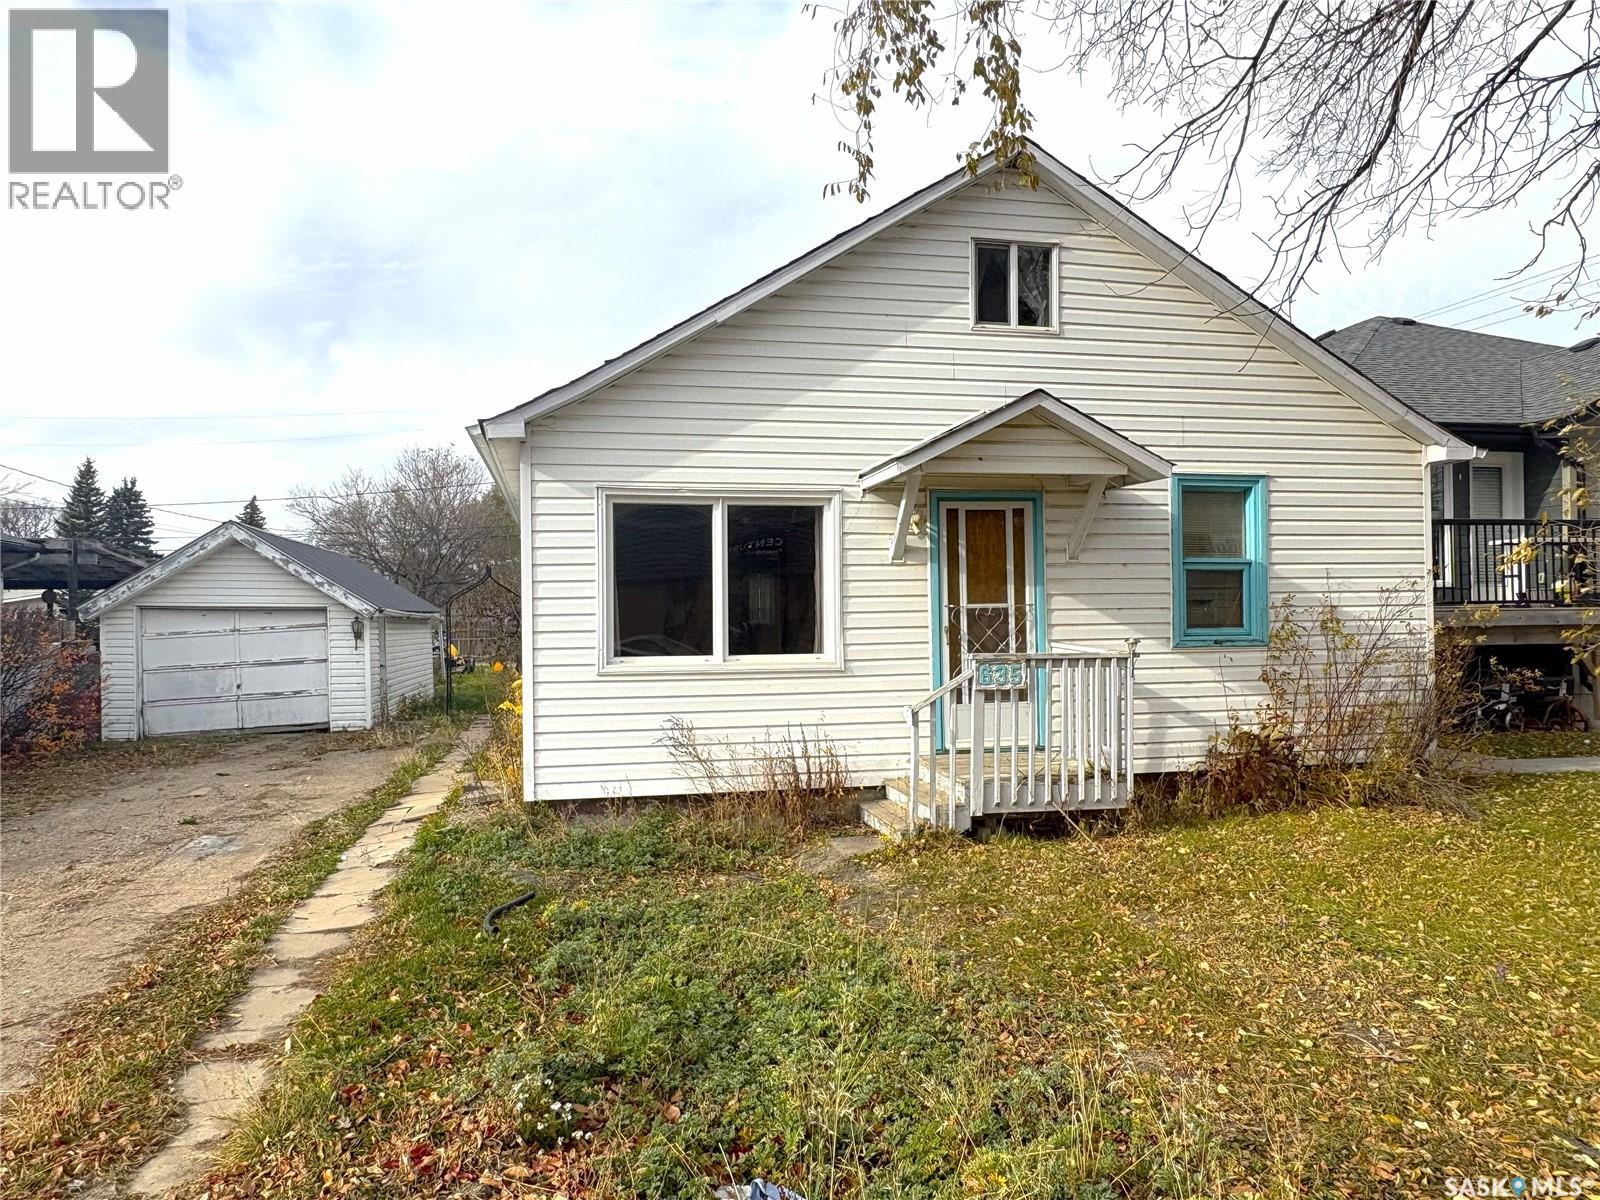
Welcome to this well-maintained 4-bedroom bungalow located in the peaceful small community of Prelate. This home offers a quiet lifestyle with plenty of space for indoor and outdoor living. Situated on a wide open five-lot parcel, the property provides exceptional outdoor potential for gardening, recreation, or future development. Inside, the main floor has been freshly painted and features new bright pot lights with three-way switches, oak baseboards, new closet doors and shelving, and new windows. The main floor bathroom was completely renovated in 2024 with new fixtures and flooring. Appliances were updated in 2018, including the washer, dryer, fridge, stove, and freezer, and the furnace was replaced in 2019. The partially developed basement expands your living space and includes an additional bedroom, recreation room, along with a large games room. With wide open space and a welcoming community atmosphere, this property offers exceptional value. Book your showing today to experience all this home has to offer. (id:62370)
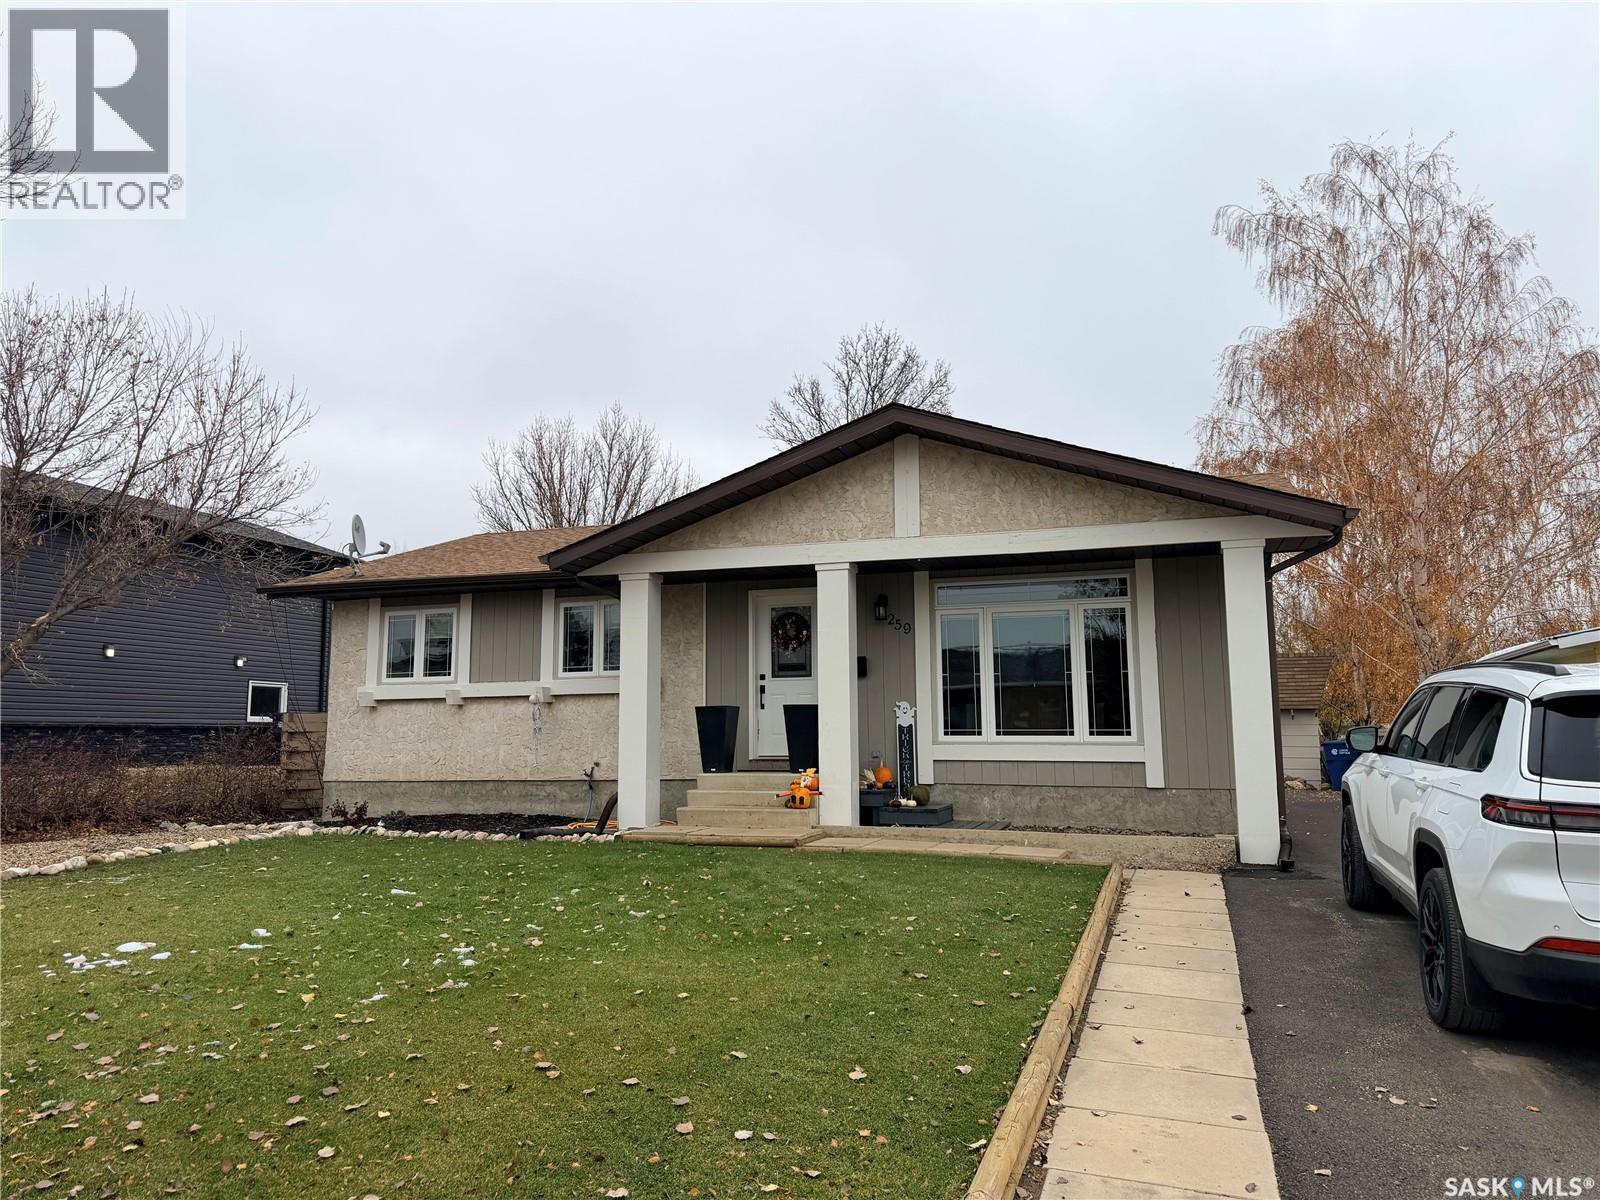
This tastefully upgraded home sits on a preferred crescent in the Town of Coronach. Front pillars and a stucco exterior create excellent curb appeal. The updated kitchen features newer maple cabinetry and countertops, a new backsplash, and appliances in like-new condition included in the sale. The dining room opens to a living room with a gas fireplace. The primary bedroom includes a convenient two-piece ensuite. The third bedroom currently serves as a den but can be converted back. The fully finished basement offers a large family room, a bedroom, laundry in the utility room, a three-piece bathroom, and an additional storage room. Ask how the wall opens to make moving furniture easier. Other upgrades include a high-efficiency natural gas furnace, vinyl windows, and asphalt shingles. Outside, enjoy the privacy of the new deck and an asphalt driveway. Fully upgraded and ready for its next family, this home is well worth a viewing! (id:62370)
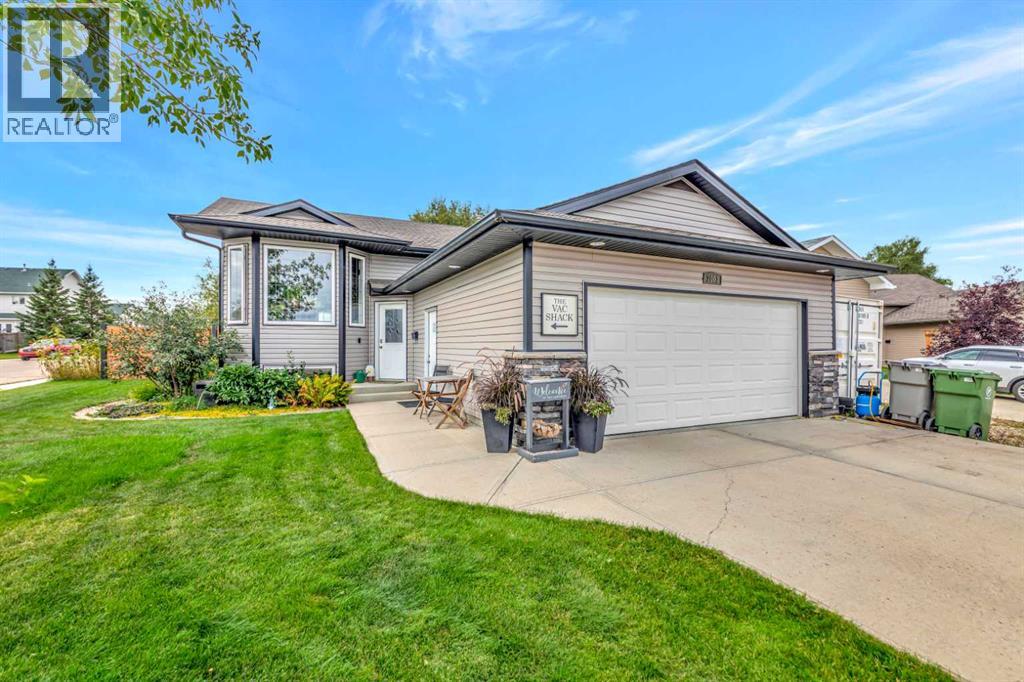
Fantastic Saskatchewan-side location on a quiet cul-de-sac, with a huge, beautifully landscaped backyard that's sure to be one of the highlights of this property! This well-kept bi-level offers a comfortable, open-concept layout that's both inviting and practical for everyday living. The kitchen features a peninsula with seating, providing a great spot for casual meals, morning coffee, or visiting while preparing dinner. The main floor also includes two bedrooms and two bathrooms.Outside is where this property really stands out! The spacious backyard has been thoughtfully set up for both relaxing and enjoying time with family and friends. There's plenty of room for kids to play, raised garden planters for those with a green thumb, a fire pit for evenings outdoors, and a hot tub that's included with the property! Whether you're hosting a summer barbecue or enjoying a quiet evening at home, this yard offers plenty of ways to make the most of your outdoor space.The basement is currently undeveloped, giving the next owner the opportunity to finish it to suit their needs, whether that's additional bedrooms, a family room, or extra storage.With its quiet cul-de-sac location, well-maintained home, and exceptional backyard, this property offers a great combination of comfortable living and outdoor space that's becoming harder to find. (id:62370)
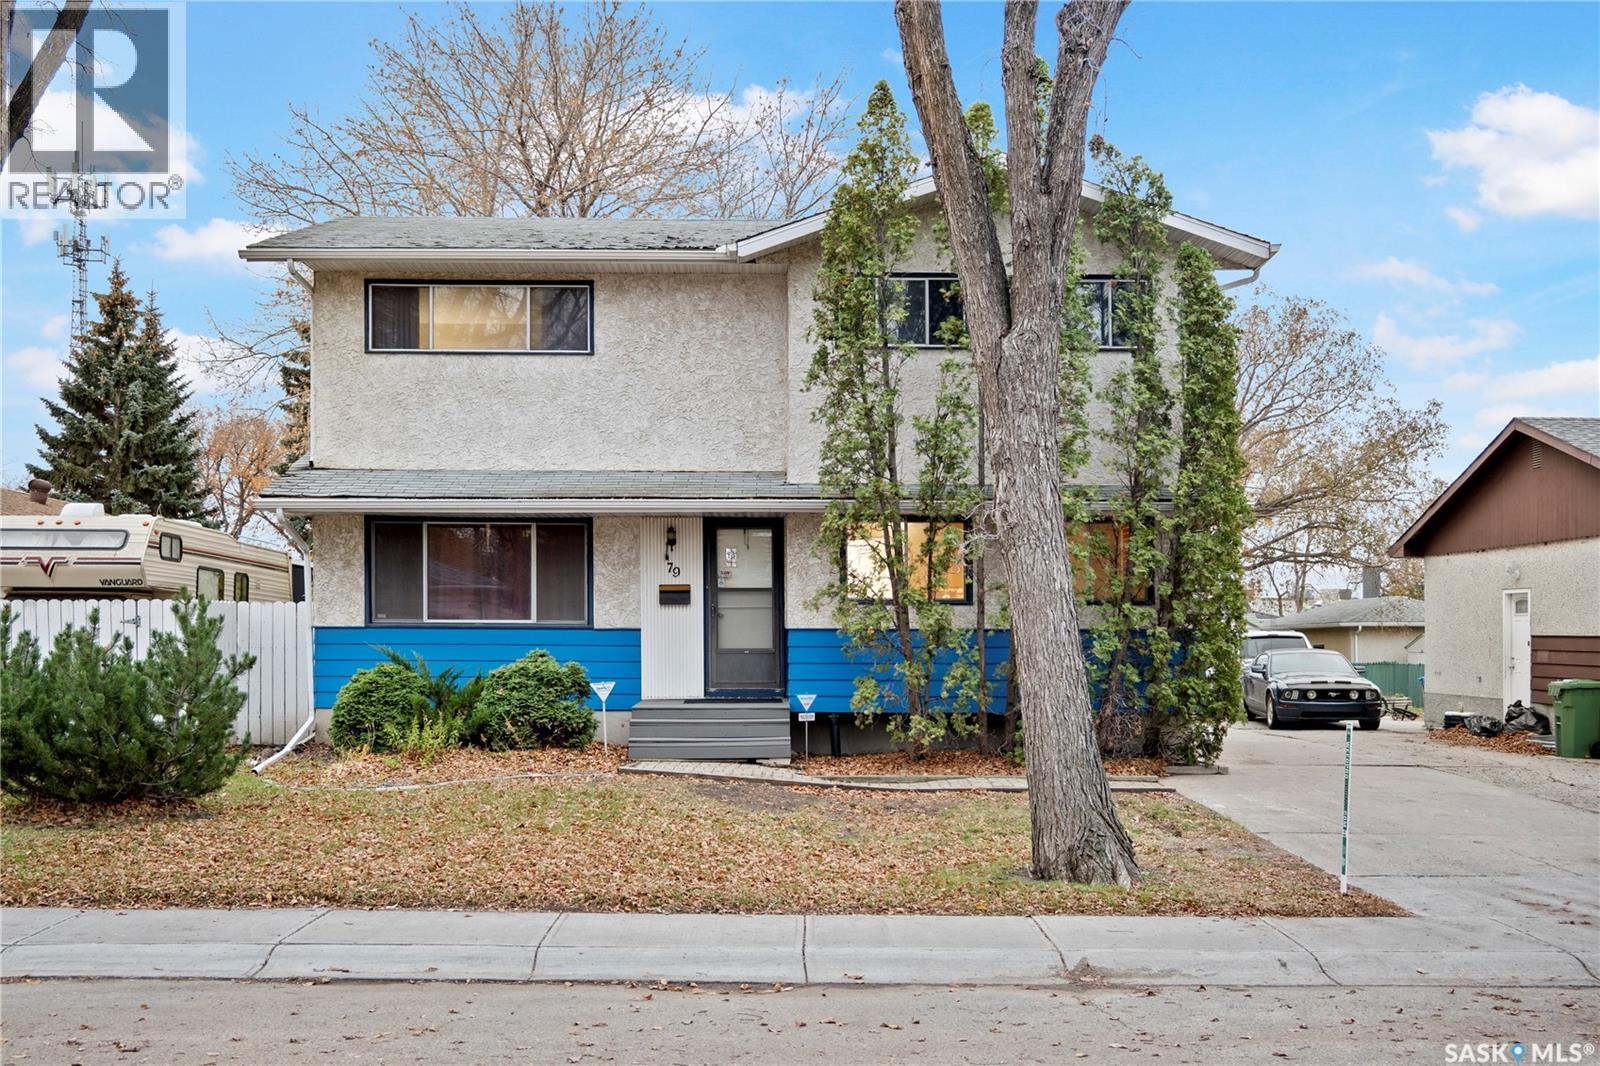
Situated on a quiet, serene, family-friendly street in a well-established neighbourhood, this solid two-storey home offers a peaceful setting while keeping everyday amenities close at hand. Offering approximately 2,080 sq. ft. of living space, this home features 4 spacious bedrooms and 3 bathrooms. Conveniently located close to the high school, bus routes and major streets, with easy access to an abundance of amenities along Victoria Avenue, including major retail stores, Costco, restaurants, hotels and shopping. The home features two separate living areas, including a living room and a family room with patio doors leading to the deck. Designed with comfort and utility in mind, the home also features a versatile main-floor space with laundry facilities and a full bathroom featuring a large jetted whirlpool tub — the perfect place to unwind after a long day. Beautiful stairs and windows overlooking the backyard add distinctive architectural character while allowing plenty of natural light to flow through. The full basement offers additional usable space with room to refresh and customize to suit your needs. The L-shaped garage is ideal for extra vehicle storage, hobbies or a workshop, while the generous driveway accommodates several additional vehicles. Proudly owned by the same family since 1965, this home has a truly special story. The original owners watched their home take shape as it was being built and have cherished it ever since. It has been the setting for generations of family memories, with children growing up and life unfolding within its walls. Now, the time has come for a new chapter and a new owner to bring their own vision to this solid, well-built home. A wonderful opportunity for a large family seeking ample space, a convenient location and the potential to create a home that is truly their own. Bring your vision and transform this home into the place of your dreams! As per the Seller’s direction, all offers will be presented on 11/04/2026 4:00PM. (id:62370)
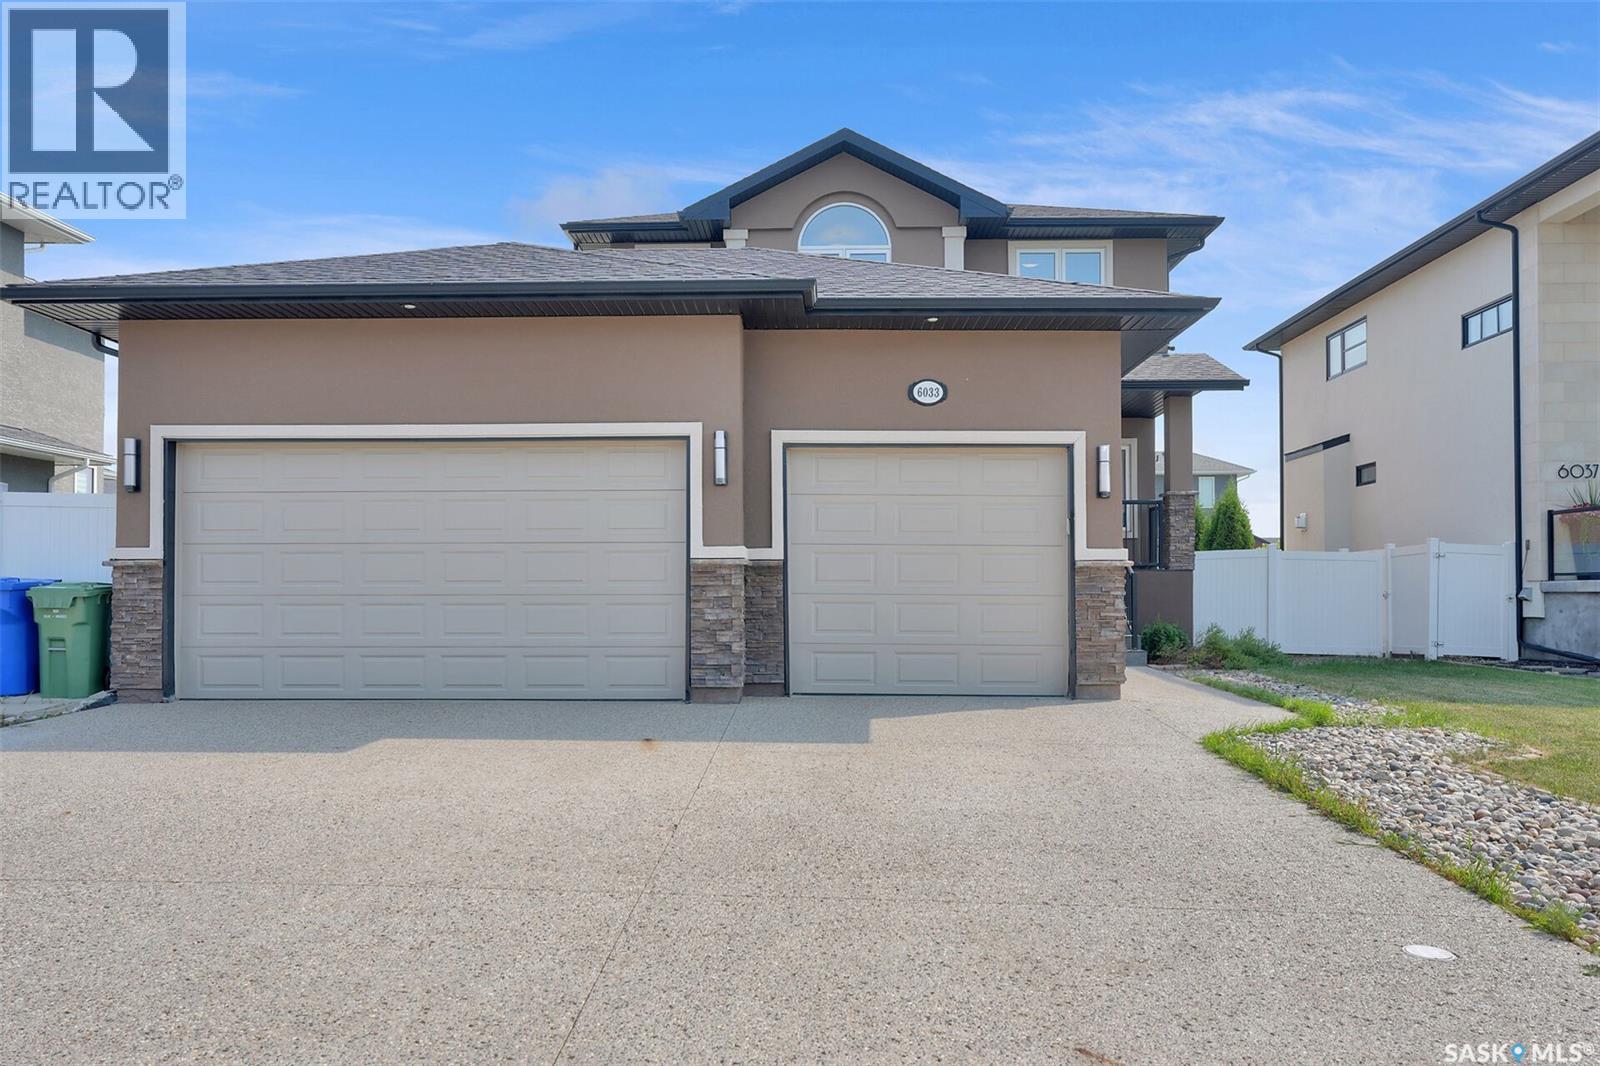
Exceptional Two-Storey 5-bedroom home with main-floor home office and Triple Attached Garage in Skyview Welcome to this exceptional two-storey residence built on piles to enhance structural stability, offering quality craftsmanship, thoughtful design, and over 2,600 square feet of well-appointed living space, including the basement, in the highly desirable community of Skyview, one of Regina's premier northwest neighbourhoods. The open-concept main level is designed to accommodate everyday living. The spacious kitchen features an abundance of maple cabinetry, granite countertops, stainless steel appliances, a large centre island, and a walk-in pantry. Adjacent to the kitchen, the dining area is filled with natural light from oversized windows, enhanced by impressive 11-foot ceilings, and features direct access to the rear deck. The inviting living room is anchored by a gas fireplace, creating a warm and elegant gathering space. A versatile main-floor bedroom offers flexibility for guests, a home office, or additional family living. This level is completed with a full 2-piece bathroom and a conveniently located laundry room. The upper level offers three generously proportioned bedrooms, including a spacious primary suite overlooking the backyard. The primary retreat features a walk-in closet and a well-appointed 5-piece ensuite with dual vanities, a corner jetted tub, a separate shower, and a hidden toilet. Two additional bedrooms and a full 4-piece bathroom complete the second floor. The backyard is designed for both relaxation and entertaining. The tandem garage opens directly to the backyard, giving numerous opportunities and uses. The developed basement offers 9-foot ceilings and ample space to accommodate two additional bedrooms, a recreation room, and a future bathroom. The basement has additional thermostat /zoning control for better temperature management and comfort. Granite countertops throughout the home. (id:62370)
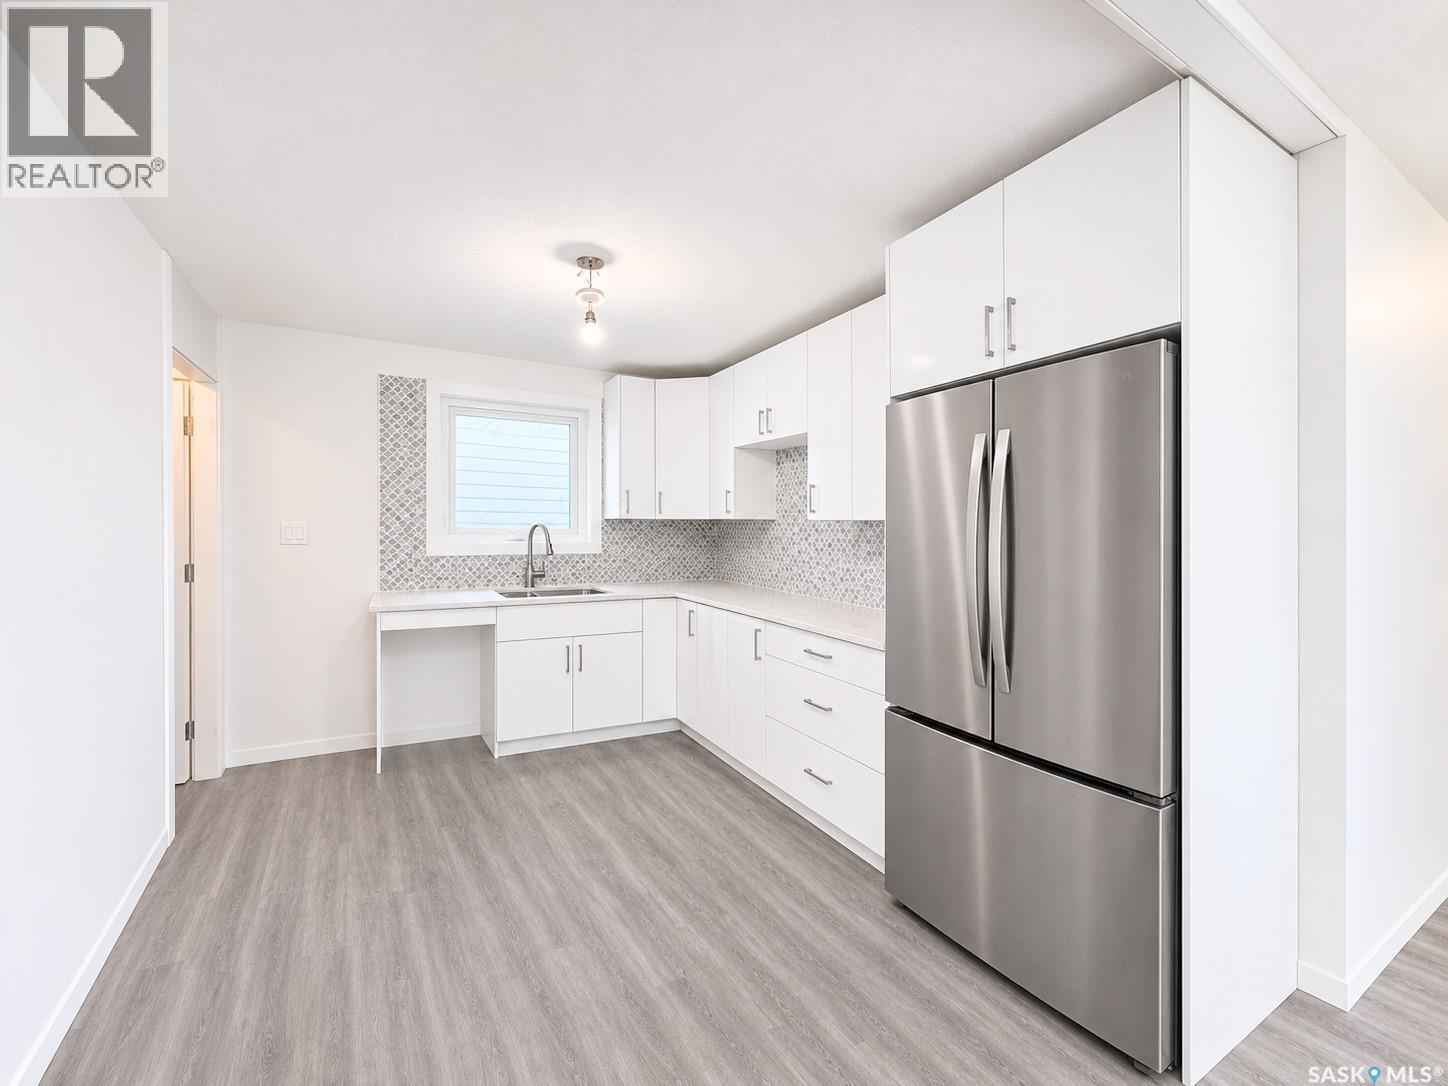
Welcome to 3626 Miyo-Wâhkôhtowin Road, a beautifully updated home tucked away in the quiet, welcoming neighbourhood of Confederation Park. Step inside and you’re greeted by a bright, open-concept living room, filled with natural light that flows seamlessly into a fully redone kitchen with brand new appliances. The main floor offers three good-sized bedrooms and a full bathroom, giving everyone room to spread out. Downstairs, the separate entrance leads to a two-bedroom suite that is every bit as impressive as the upstairs. It features a fully redone kitchen with brand new appliances, two good-sized bedrooms, a full bathroom, and its own separate laundry. Outside, a brand new 24x24 detached double garage provides plenty of room for vehicles, storage, or a workshop. The home sits on a huge lot, offering endless possibilities for gardening, entertaining, or future development. With a fresh, updated feel throughout, and a location in a peaceful well-established neighbourhood, this home is a rare find for families, investors, and first-time buyers alike. Call your favourite agent to book your private showing today! (id:62370)
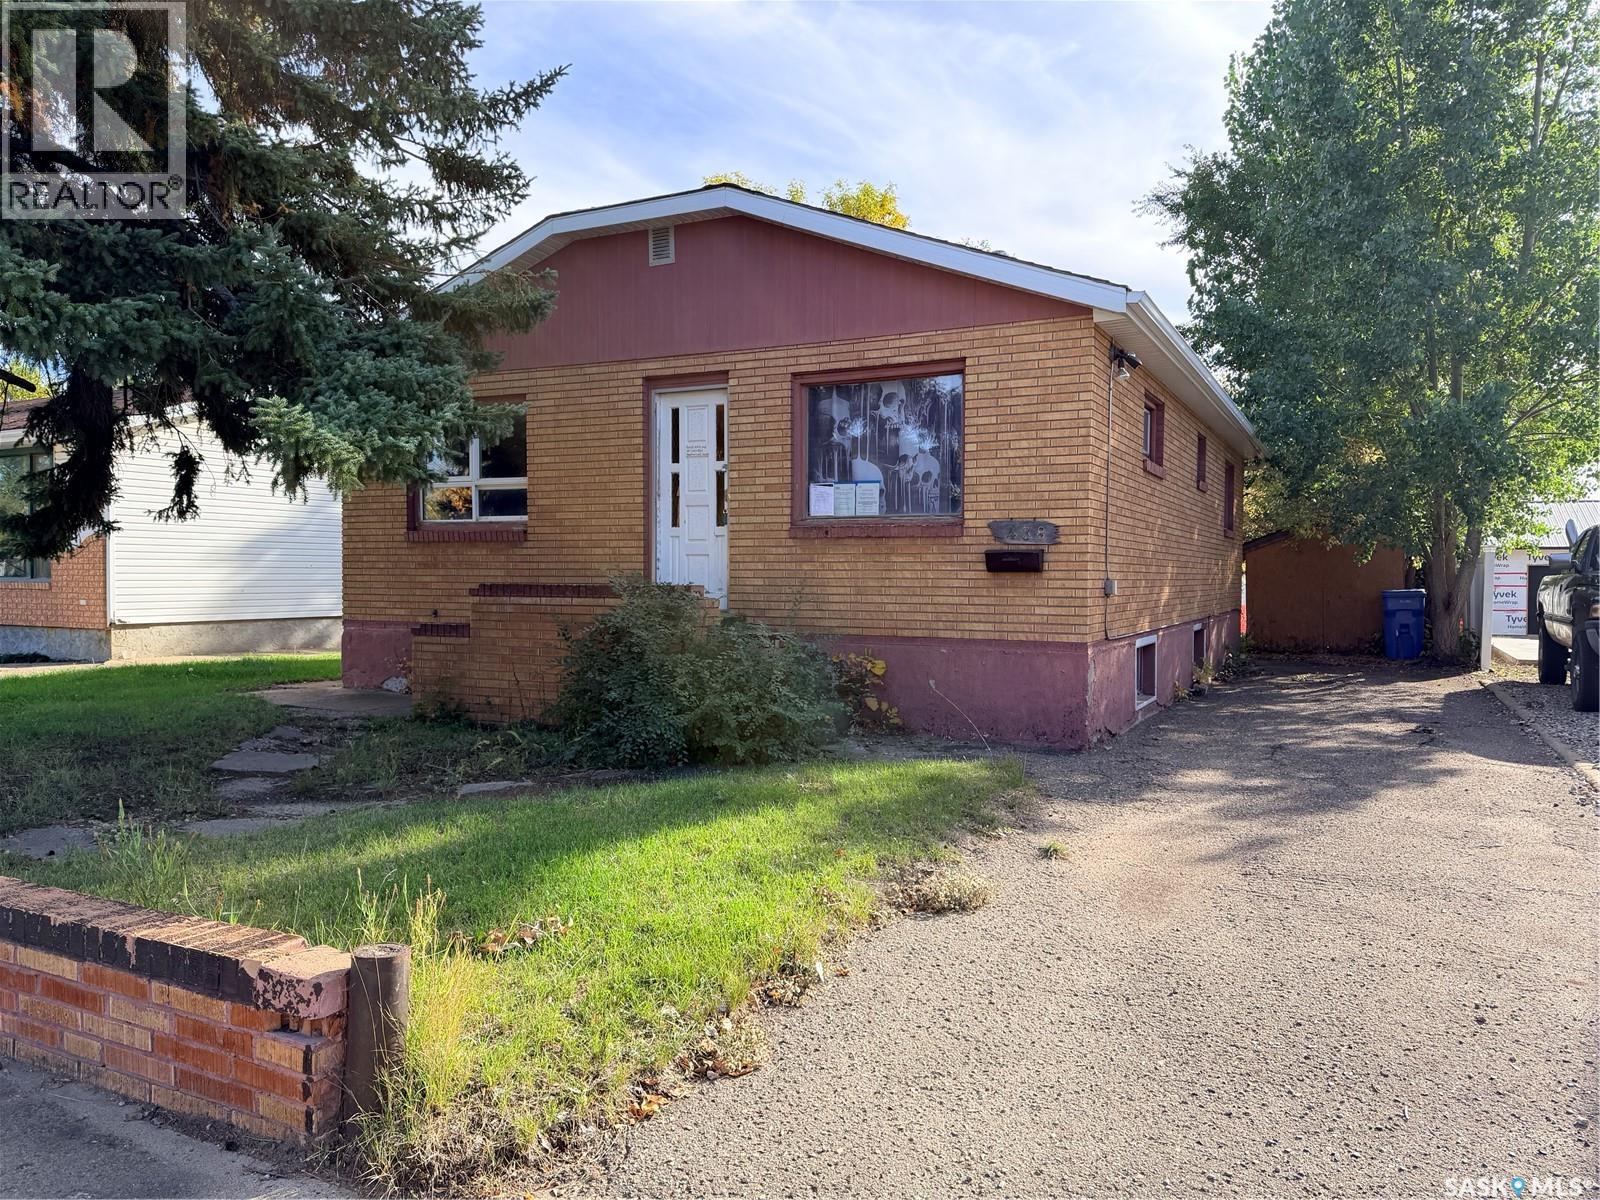
A brick bungalow brimming with potential. 5 bedrooms, 2 full bathrooms, a good layout, and plenty of opportunity to make it your own. The home features beautiful exterior brick, an updated furnace (2020) , and updated central air conditioning (2020). Large kitchen with a good amount of cabinets and counter space. The bathrooms are both nicely updated. The basement has good ceiling height and large windows throughout. The large backyard provides opportunity to build a garage off of the back alley. Take a look at this promising project today. (id:62370)
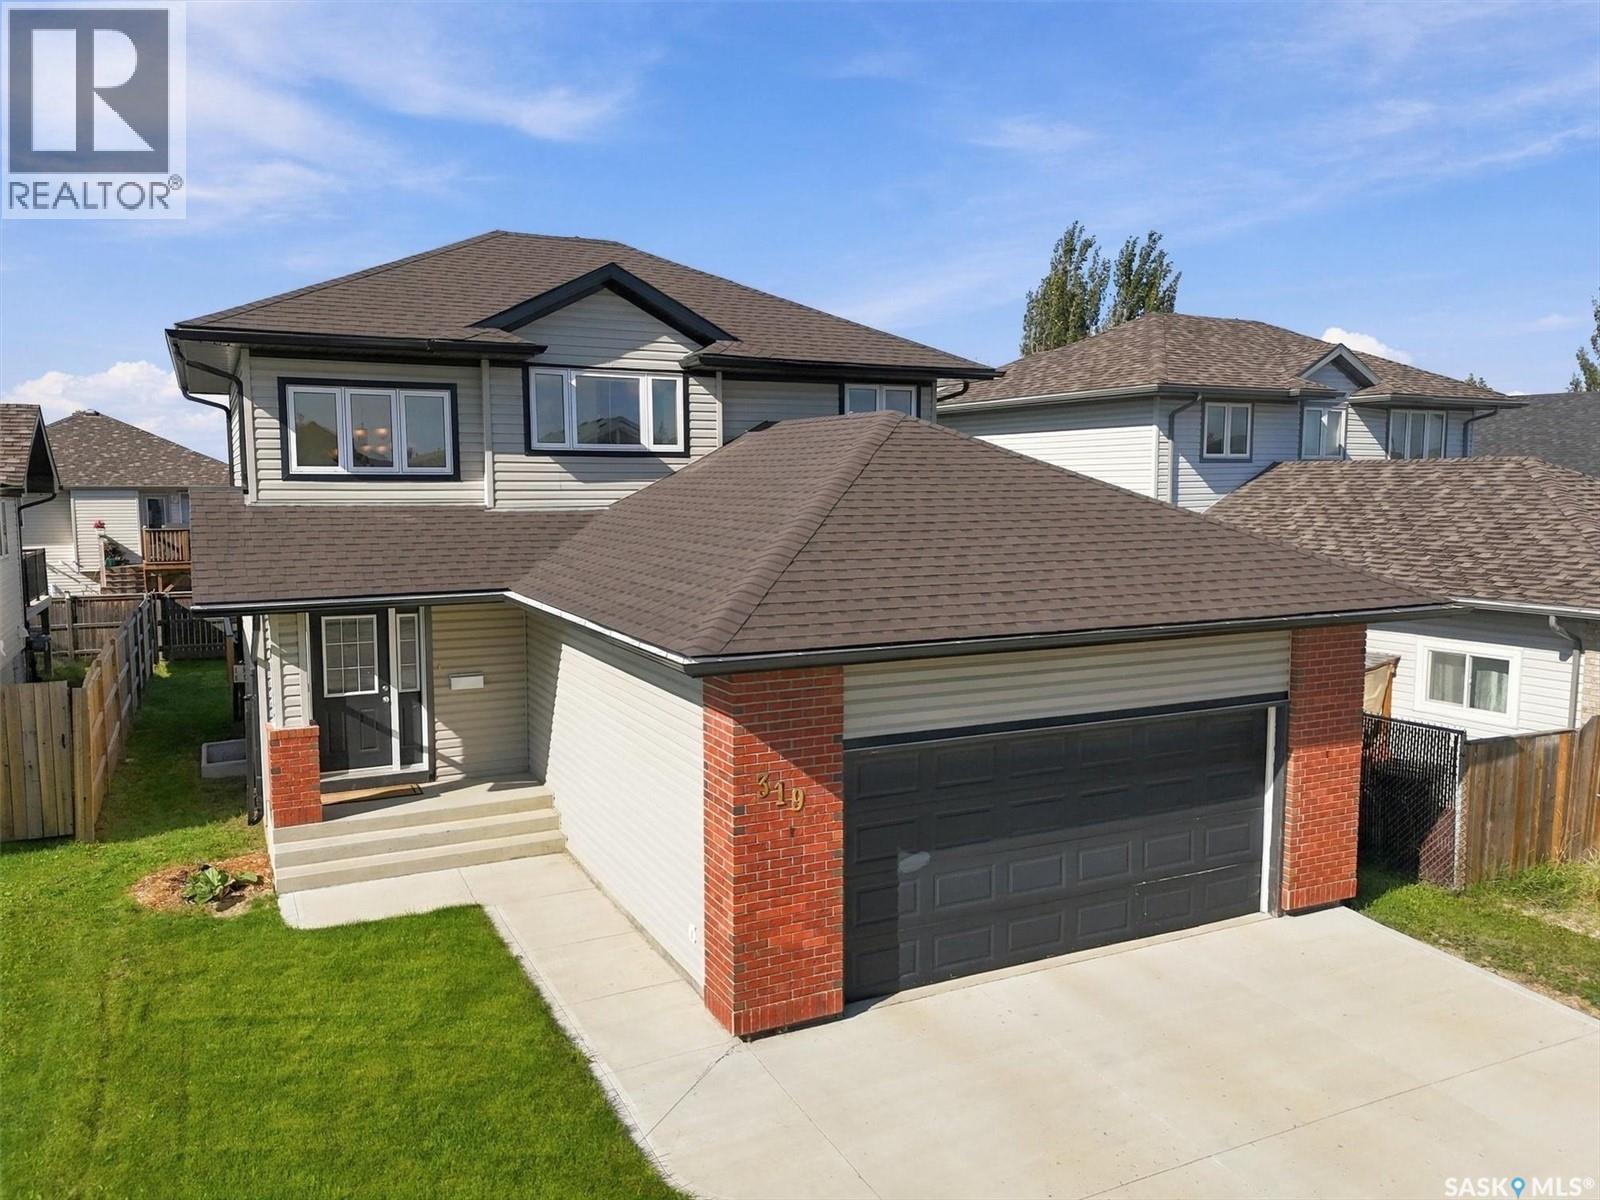
Welcome to this bright and inviting 2-storey home in Hampton Village! This home offers an open room layout and plenty of natural light. The main floor features a spacious foyer, an open-concept kitchen, dining and living area, and large windows that fill the home with natural light. The dining room doors leading to the deck and backyard. The living room is anchored by a gas fireplace and pot lighting. A 2-piece bathroom, main-floor laundry and direct entry to the double attached garage complete the main level. Upstairs, you’ll find three generously sized bedrooms, including a primary bedroom with a walk-in closet and 3-piece ensuite, along with a 4-piece main bathroom. The basement is open for future development. Recent improvements include new shingles (2025), central A/C (2022), and a water heater (2023). Located close to schools, parks, shopping and other Hampton Village amenities, this home offers a great combination of space, location and functionality. Quick possession may be available. (id:62370)
Welcome to this 1,749 sq. ft. two-storey with four bedrooms and three bathrooms in McCarthy Park, close to schools, shops and restaurants. Step inside to a living room, where a wood-burning fireplace creates a cozy place to gather. The eat-in kitchen offers white cabinetry, a corner pantry and movable benches. The dining room leads to a private deck and backyard with a hot tub. Upstairs is a renovated four-piece bathroom. The primary bedroom has a makeup desk with a sink, a laundry chute and a private balcony. The basement offers a rec room with a bar, beverage tap and fridge, a workshop, laundry and a two-piece bathroom with an upflush toilet. The two-room shed offers an insulated gardening space and separate storage. Numerous updates over the years include the fireplace remodel and composite decking (2013), shingles (2021), exterior paint (2022) and several windows (2023). A sump pump was added at the front window well, rebuilt balcony with posts on 18-foot piles; the deck is on 8-foot piles. (id:62370)
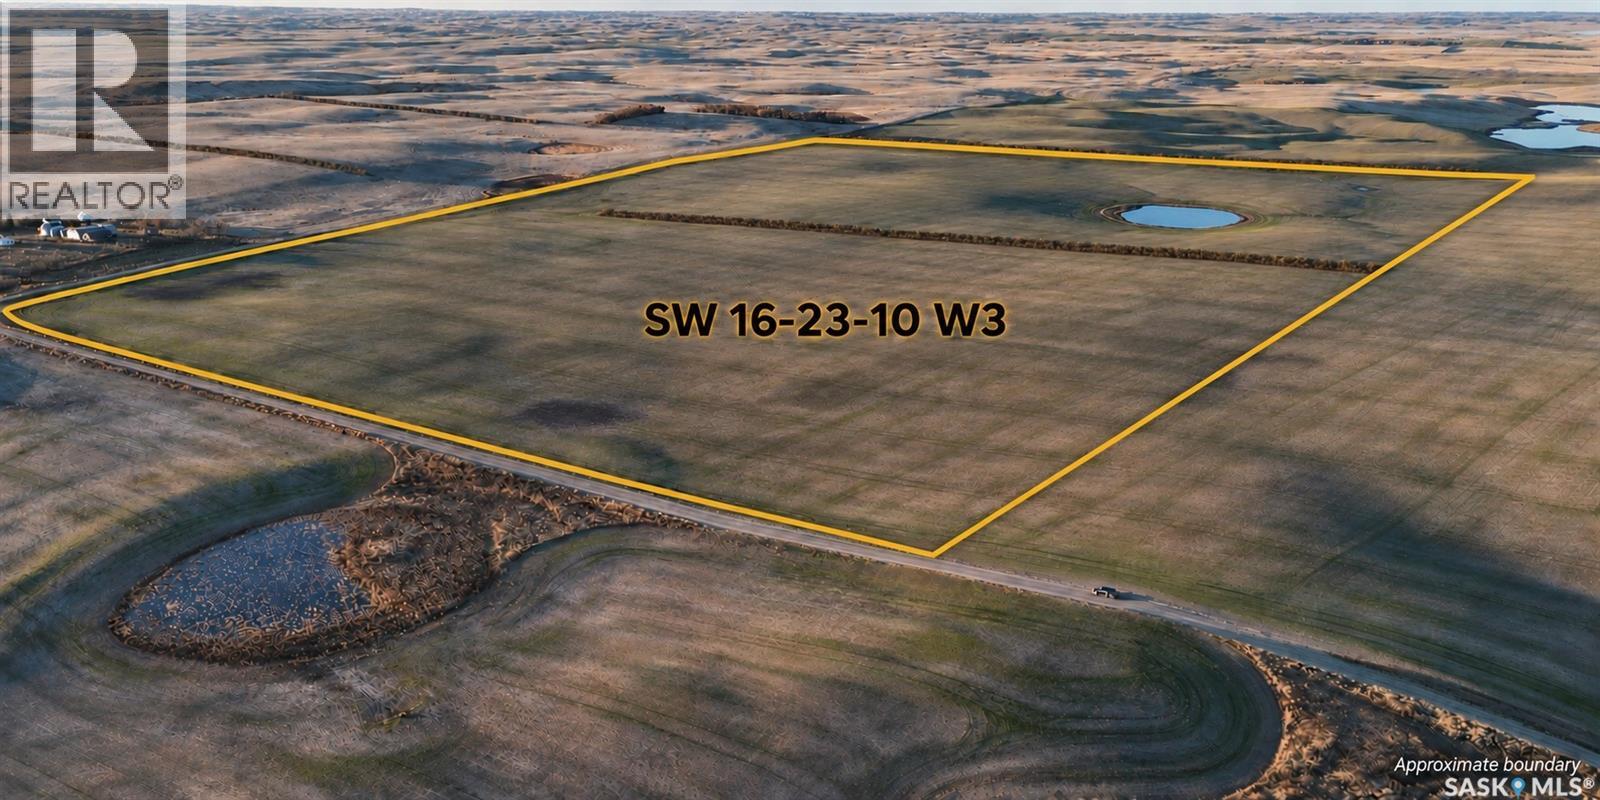
FOR SALE BY TENDER - SW 16-23-10 W3 in the RM of Victory No. 226, located approximately 8 miles north-northeast of Beechy. This parcel consists of 151.78 ISC acres with approximately 135 cultivated acres, SCIC soil class G and a SAMA assessment of $279,300. A well-located grain parcel offering an opportunity for area producers to expand their land base. The property is currently tenant occupied under an existing farm lease expiring March 1, 2027. Sale completion is targeted for December 15, 2026, with the purchaser taking title subject to the existing lease. Sale is also subject to the tenant's contractual right of first refusal. Form 917 is in effect. Offers will be presented November 21, 2026 at 2:00 PM CST. The Seller requests that all offers remain open for acceptance until November 22, 2026 at 2:00 PM CST. Seller reserves the right to accept, reject or negotiate any offer and is not obligated to accept the highest or any offer. GST, if applicable, is in addition to the purchase price. Buyers are encouraged to conduct their own due diligence and independently verify all information they consider material to their purchase decision. As per the Seller’s direction, all offers will be presented on 11/21/2026 2:00PM. (id:62370)
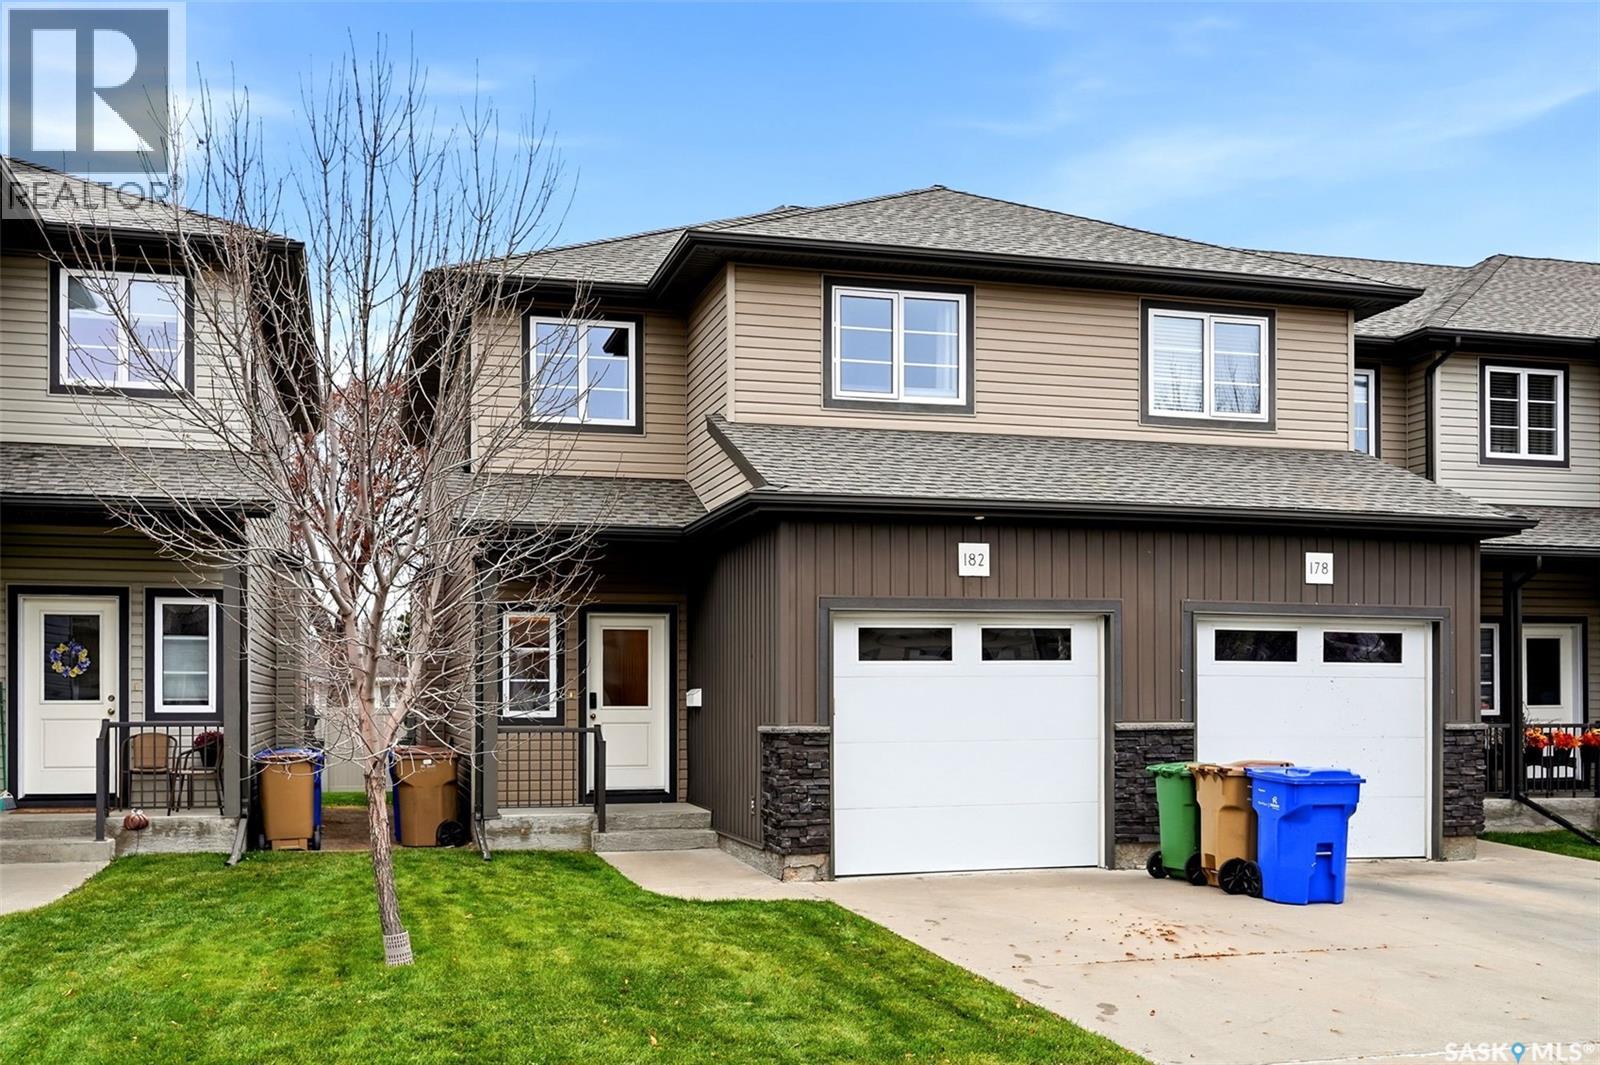
Welcome home to 182 De Marco Pointe Lane nestled within the lovely grounds of the De Marco Pointe condominium complex located in our Rosemont neighbourhood in Regina! This fully developed end unit 2 storey townhome is bringing the heat with so many perks, I must catch my breath! Immaculately kept, move in ready, attached garage w/direct access to interior, all mechanical owned including central air/upgraded hot water on demand system, cute composite deck + concrete patio space, all window treatments included & more! This is more than a stylish townhome, its floorplan is one of the best I have seen with 1347sqft allocated to the main/second floor providing 3 bdrms, 3 bathrooms, 2nd floor laundry – but first we step into the foyer which leads into the main open concept living space w/comfortable living rm, dining rm w/access to the outdoor area, kitchen w/moveable island, SS appliances, trendy lighting & pantry area. Don’t forget the ½ bath on the main! We jet upstairs to find 2 secondary bdrms w/closets, laundry room, full bathroom, & a primary bdrm w/WIC + an ensuite(#WOWZA)! Downstairs has been developed into a cozy rec room w/theatre room vibes (yes, let’s rot here!). There's a dedicated Harry Potter storage area for holiday décor & life stuff, plus the utility rm area! This garage is boarded, w/shelving included, interior measurements 10.1x21.4 (plus 10ft ceiling clearance) +a single stall in front of the garage. The condo complex condo fees include: Common Area Maintenance, External Building Maintenance, Lawncare, Reserve Fund, Snow Removal, Insurance (Common), Visitor Parking & pets allowed with approval. Love the location close to Timmies, shopping amenities, Lewvan Drive, Mosaic Stadium & more! Saying yes to the address has never been easier! (id:62370)
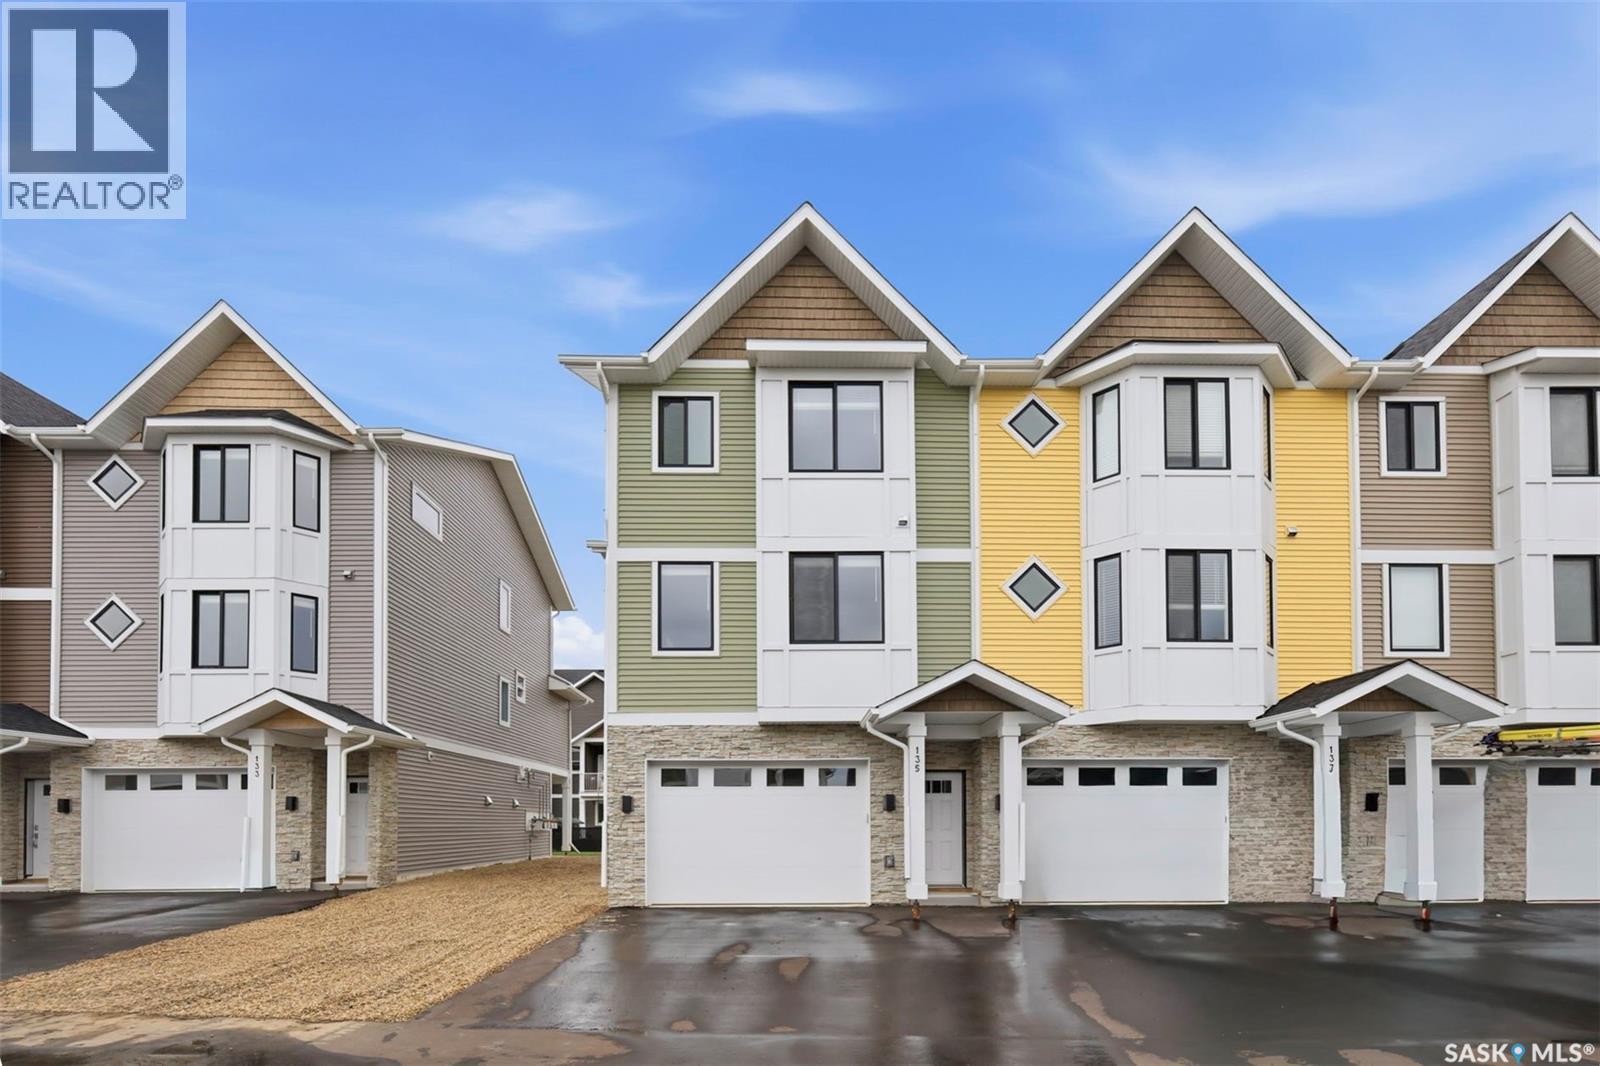
Welcome to 135–3220 11th Street West. A brand new, end unit, contemporary 3-storey townhouse offering the perfect blend of style, comfort, and functionality. Designed with modern living in mind, this home features an attached 2-car tandem style garage with a single drive and over 1,400 sq. ft. of thoughtfully designed space. Step inside to a bright and open second floor featuring 9 ft. ceilings, a spacious living and dining area, and a beautifully finished kitchen with quartz countertops, soft-close cabinetry, tiled backsplash, and a patio door to your balcony. A convenient 2-piece bath completes this level. Upstairs, the third floor offers a well-planned layout with 3 bedrooms and 2 full bathrooms, including a primary suite with a walk-in closet and beautiful ensuite. The additional 4-piece bath and laundry area are ideally located on the same floor for everyday convenience. Enjoy the practicality of a slab foundation providing durability and low maintenance, along with the peace of mind that comes with new construction. Located in the desirable Montgomery Place area, this development offers quiet residential living with quick access to Circle Drive, shopping, and amenities. Whether you’re a first-time buyer, young professional, or investor, this home checks all the boxes for modern, low-maintenance living. Please note: photos are of a similar unit and the interior photos are virtually staged. Home is move in ready. (id:62370)
Welcome to 121–3220 11th Street West, a brand new, contemporary 3-storey townhouse offering the perfect blend of style, comfort, and functionality in the desirable Montgomery Place neighbourhood. Designed with modern living in mind, this home features an attached 2-car tandem style garage with a single drive and over 1,400 sq. ft. of thoughtfully designed space on a durable slab foundation. Step inside to a bright and open second floor featuring 9 ft. ceilings, a spacious living and dining area, and a beautifully finished kitchen with quartz countertops, soft-close cabinetry, tiled backsplash, and a patio door leading to your private balcony. A convenient 2-piece bath completes this level. Upstairs, the third floor offers a well-planned layout with three bedrooms and two full bathrooms, including a primary suite with a walk-in closet and a beautiful ensuite. The additional 4-piece bath and laundry area are ideally located on the same floor for everyday convenience. Enjoy the peace of mind that comes with new construction, plus quick access to Circle Drive, shopping, and amenities. Whether you’re a first-time buyer, young professional, or investor, this home checks all the boxes for modern, low-maintenance living. Photos are of a similar unit. (id:62370)
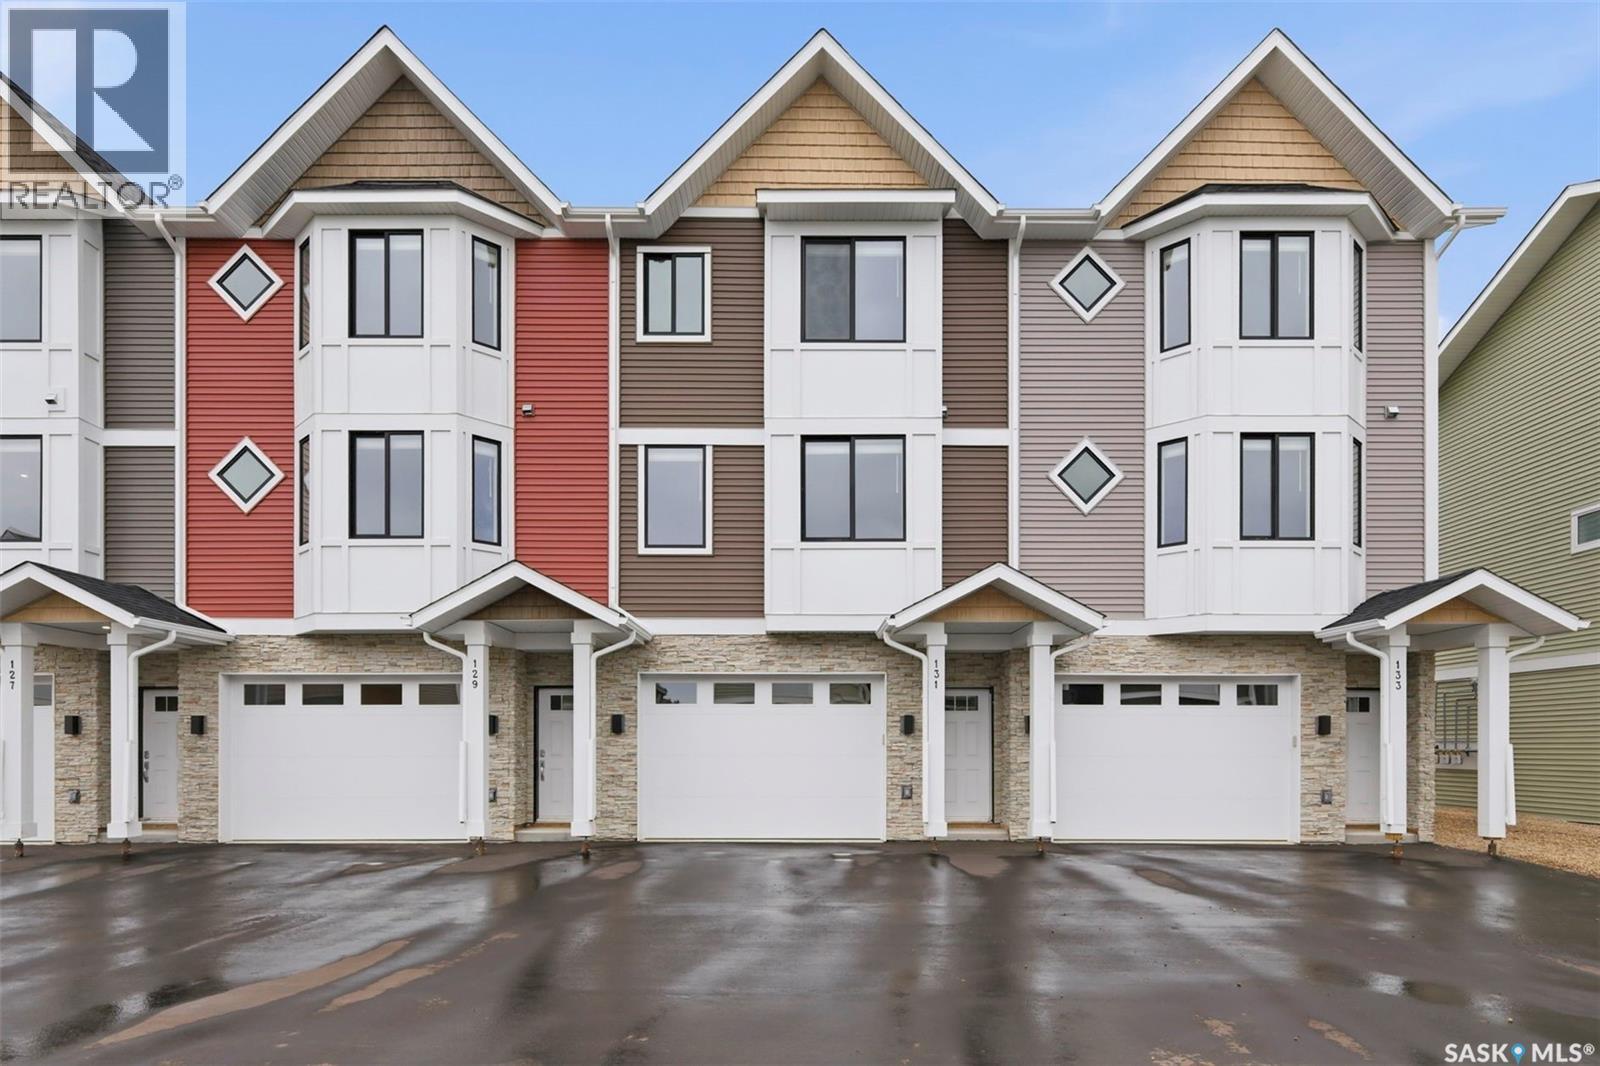
Welcome to 131–3220 11th Street West. A brand new, contemporary 3-storey townhouse offering the perfect blend of style, comfort, and functionality. Designed with modern living in mind, this home features an attached 2-car tandem style garage with a single drive and over 1,400 sq. ft. of thoughtfully designed space. Step inside to a bright and open second floor featuring 9 ft. ceilings, a spacious living and dining area, and a beautifully finished kitchen with quartz countertops, soft-close cabinetry, tiled backsplash, and a patio door to your balcony. A convenient 2-piece bath completes this level. Upstairs, the third floor offers a well-planned layout with 3 bedrooms and 2 full bathrooms, including a primary suite with a walk-in closet and beautiful ensuite. The additional 4-piece bath and laundry area are ideally located on the same floor for everyday convenience. Enjoy the practicality of a slab foundation providing durability and low maintenance, along with the peace of mind that comes with new construction. Located in the desirable Montgomery Place area, this development offers quiet residential living with quick access to Circle Drive, shopping, and amenities. Whether you’re a first-time buyer, young professional, or investor, this home checks all the boxes for modern, low-maintenance living. Photos are of a similar unit. (id:62370)
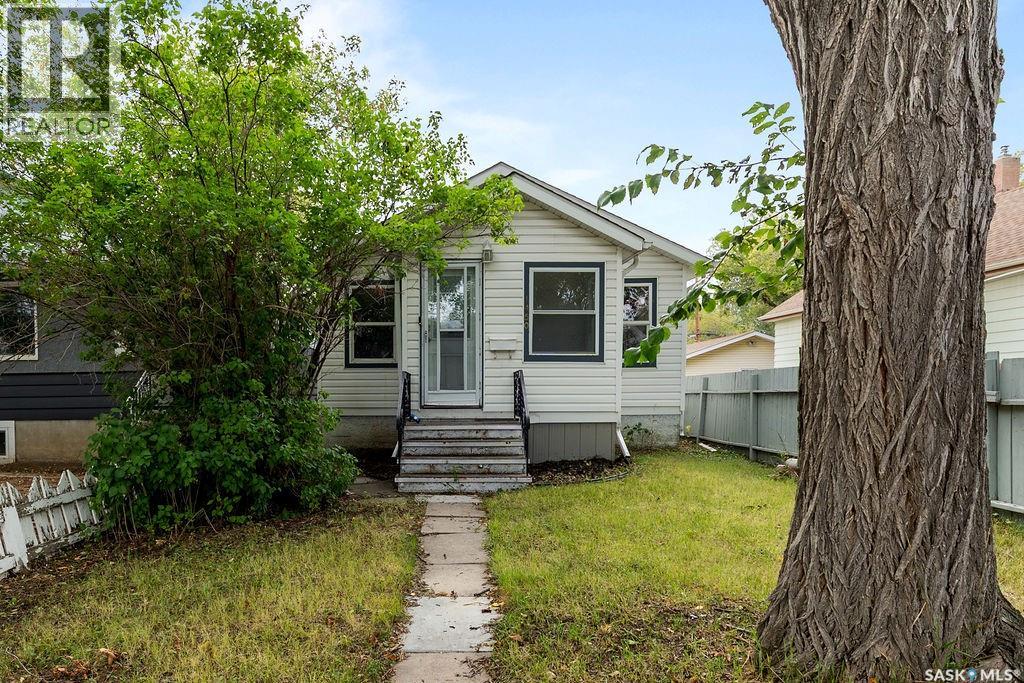
Rent on the rise? Move into affordability with this appealing home in Rosemont. Well laid out home with spacious living room and galley-style kitchen. Modern laminate flooring through the main floor. Ample cupboard and counter space in the kitchen. Full bathroom plus two spacious bedrooms. Basement is insulated and unfinished. Walking distance to convenience store and Luther College. Private backyard with lane access. (id:62370)
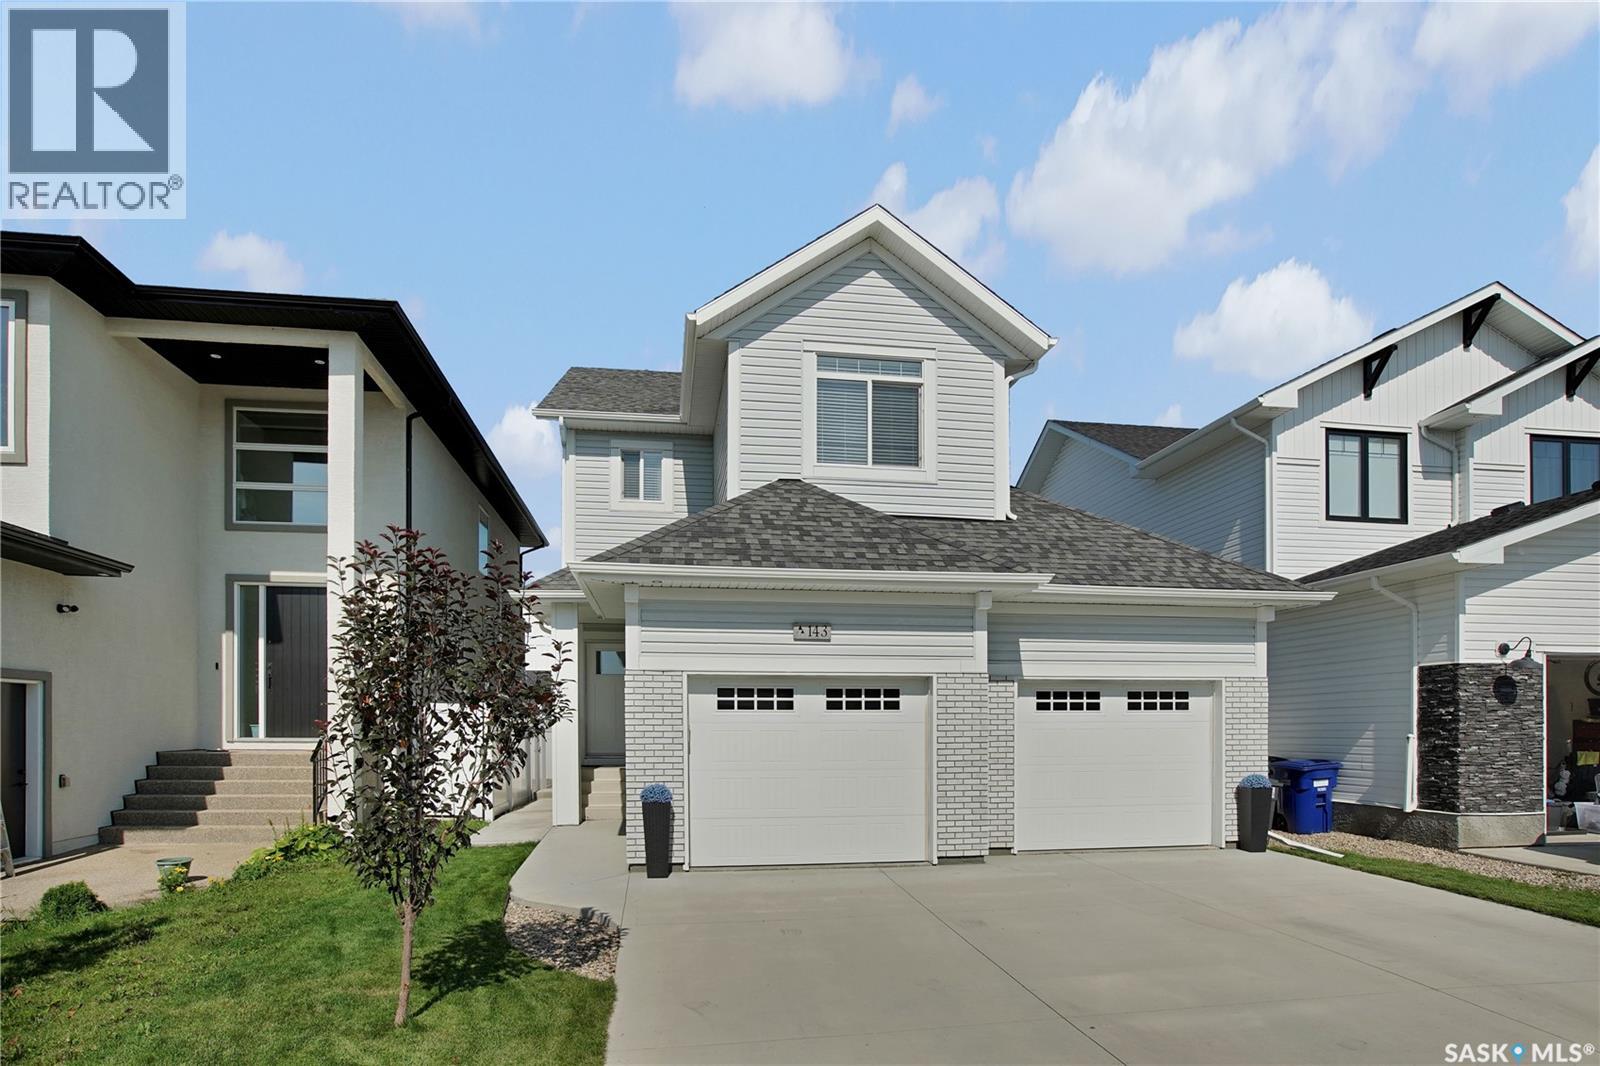
Welcome to 143 Barrett Street! Better than new, this fully developed 2-storey is move in ready! The open-concept main floor is bright, spacious and perfect for both everyday living and entertaining. The good-sized kitchen features ample cabinetry and countertop space, along with a great island that provides additional prep space and seating. The kitchen flows seamlessly into the dining and living areas, creating a welcoming space to gather with family and friends. Upstairs you'll find 3 bedrooms, including a spacious primary retreat complete with a walk-in closet and private ensuite. A bonus room adds even more living space and is the perfect spot for movie nights, relaxing or a kids' hangout. The fully developed basement features a one-bedroom legal suite, offering an excellent mortgage helper, investment opportunity or comfortable space for extended family. Outside, enjoy a landscaped and fenced yard along with a good-sized garage providing plenty of room for parking and storage. Why wait to build when all the work has already been done? 143 Barrett Street offers exceptional value and versatility. Move in and enjoy! Book your private viewing today! (id:62370)
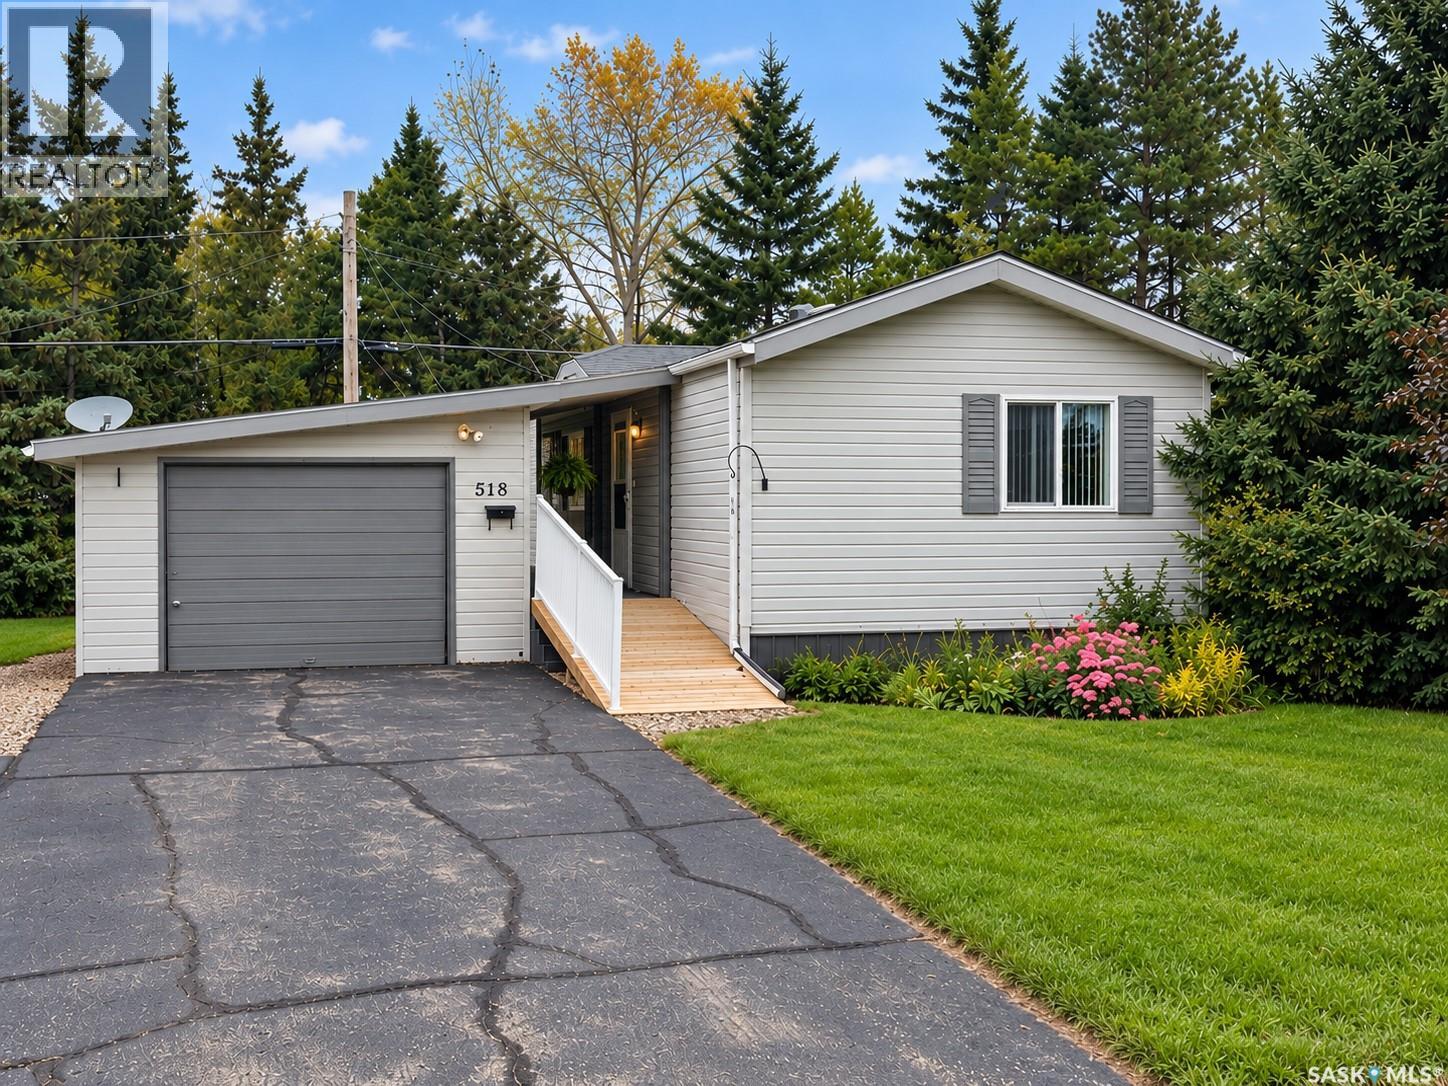
Priced to sell! This 3 bedroom, 2 bathroom home sits at the end of a quiet street in Langenburg on its own 50 x 120 lot. Offering 1,248 sq ft on one level, it features an L-shaped kitchen and dining area, a bright living room, and a large laundry and mudroom. The primary bedroom has its own 3-piece ensuite, with two more bedrooms and a 4-piece bath down the hall. The big-ticket items are done: updated forced-air natural gas furnace, central air conditioning, fibreglass architectural shingles on the house, and a steel roof on the detached 14 x 24 garage. A covered breezeway keeps you out of the weather. Low-maintenance composite decking and stairs, plus a removable wooden wheelchair ramp, make for easy access. Fridge, stove, hood fan, dishwasher, microwave, washer, dryer and freezer are all included. (id:62370)
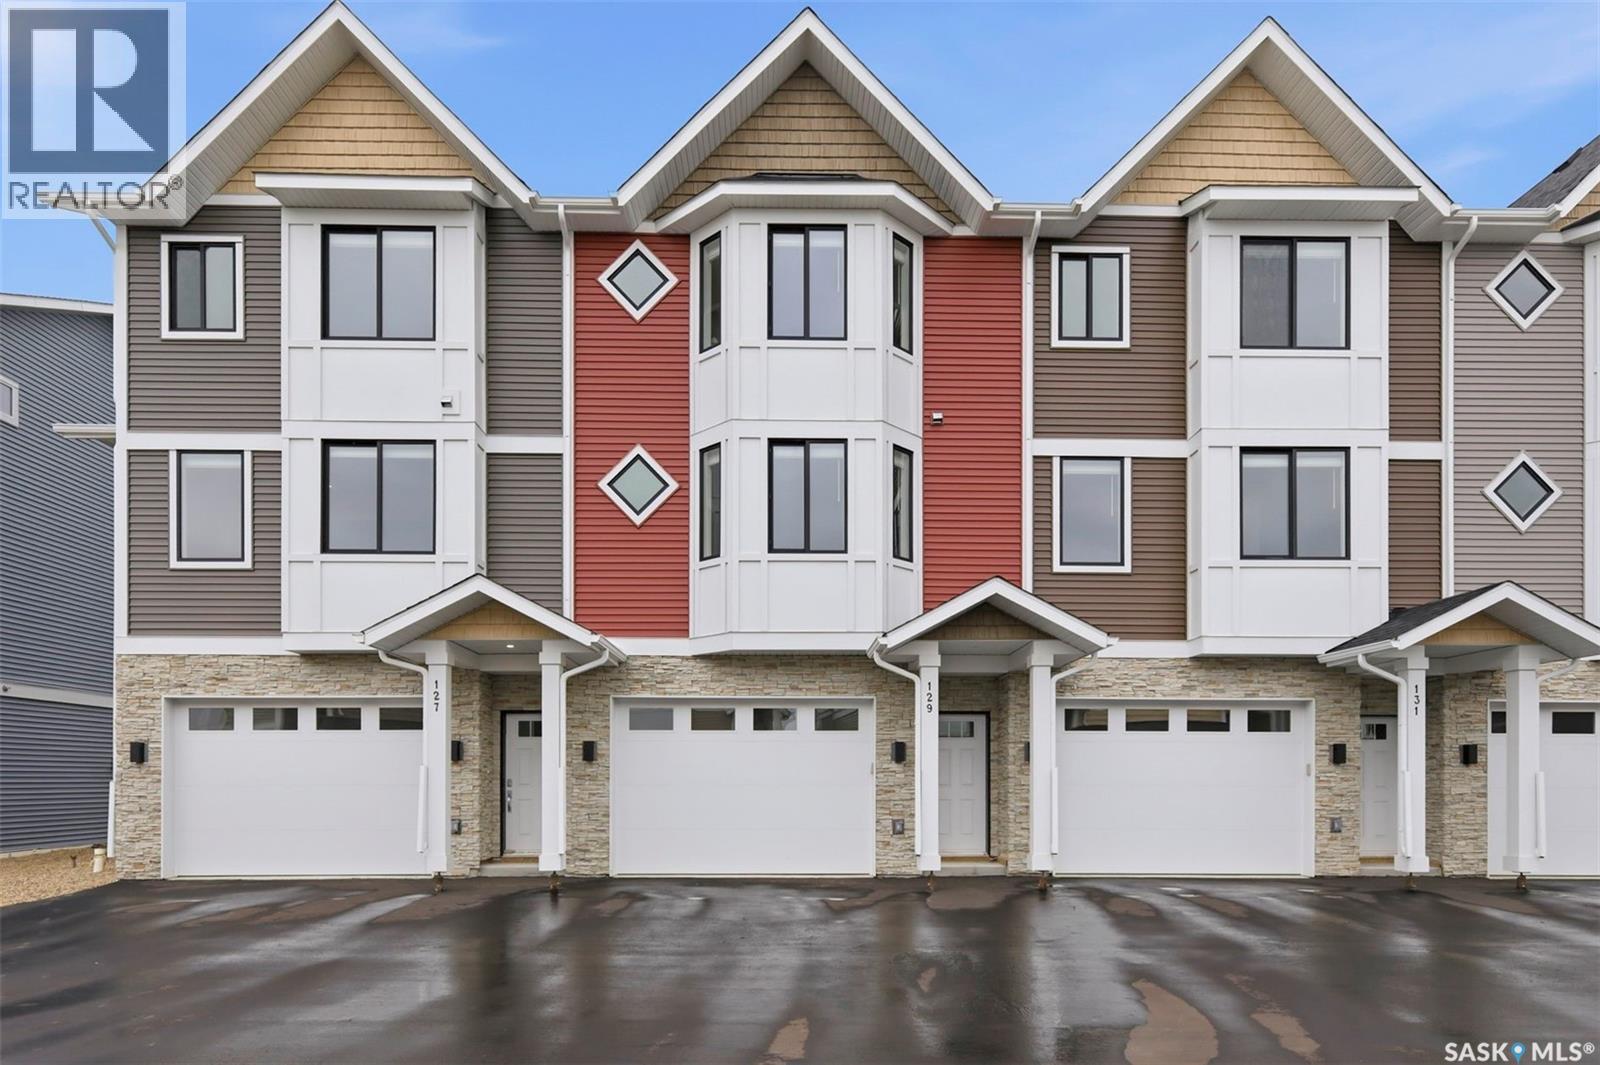
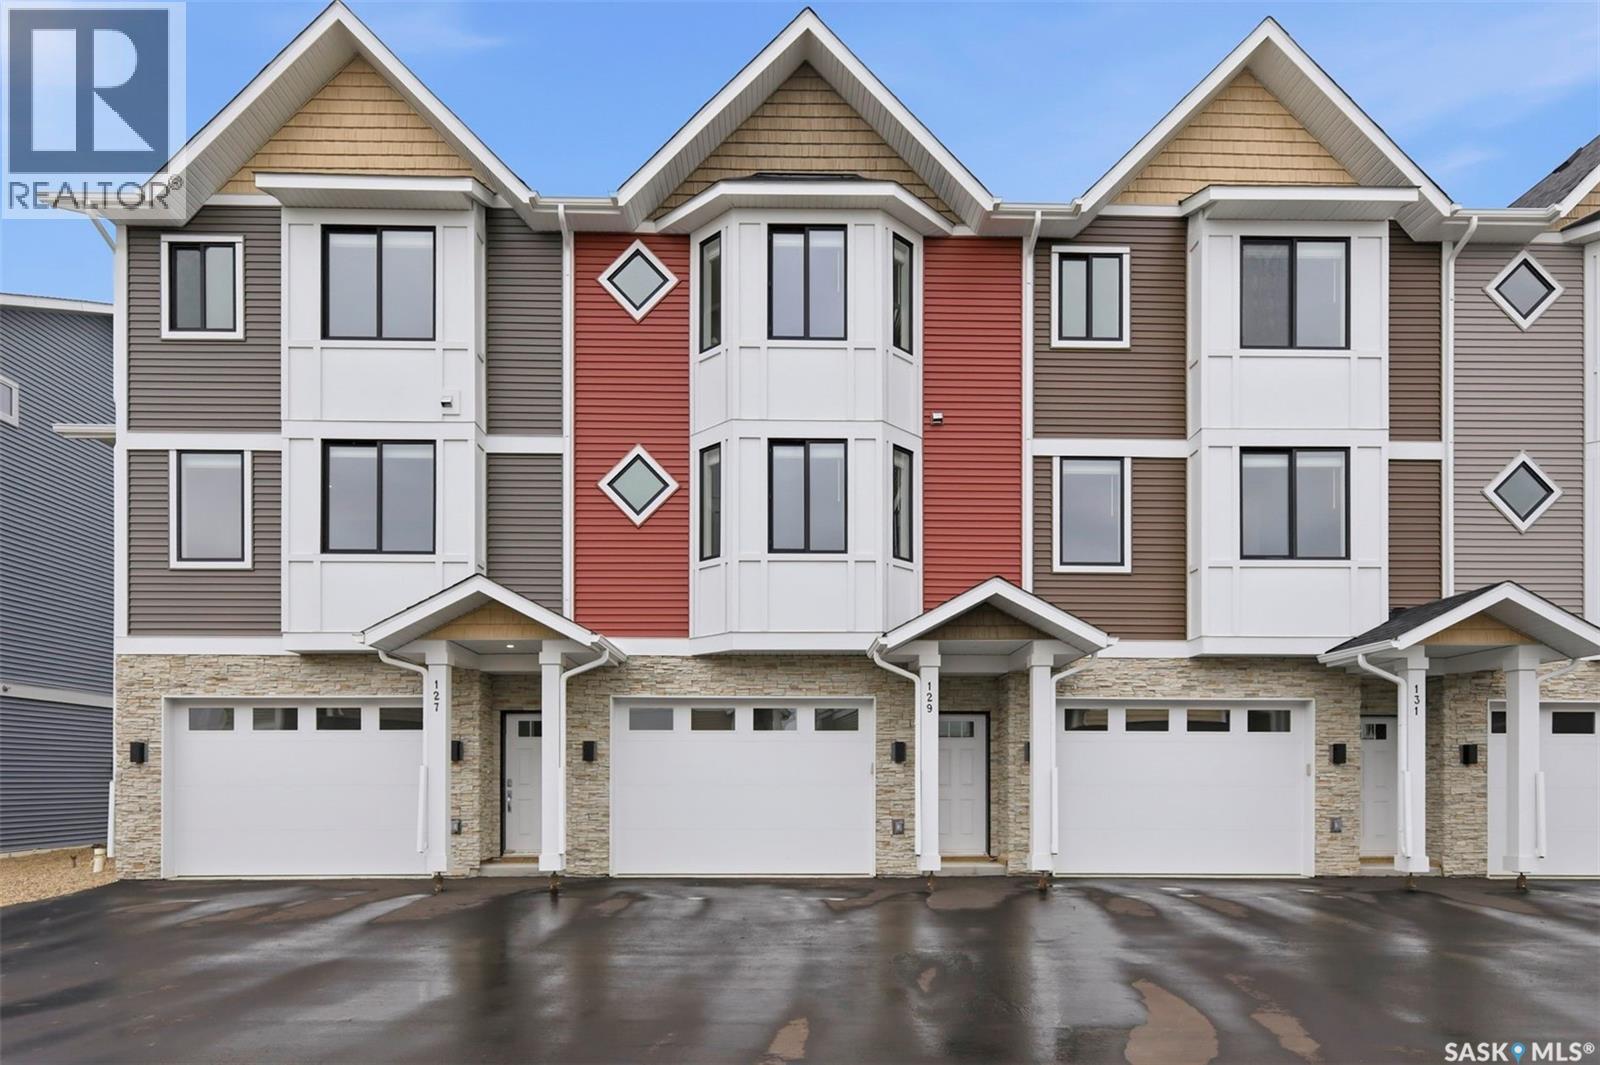
Welcome to 129–3220 11th Street West, a brand new, contemporary 3-storey townhouse offering the perfect blend of style, comfort, and functionality in the desirable Montgomery Place neighbourhood. Designed with modern living in mind, this home features an attached 2-car tandem style garage with a single drive and over 1,400 sq. ft. of thoughtfully designed space on a durable slab foundation. Step inside to a bright and open second floor featuring 9 ft. ceilings, a spacious living and dining area, and a beautifully finished kitchen with quartz countertops, soft-close cabinetry, tiled backsplash, and a patio door leading to your private balcony. A convenient 2-piece bath completes this level. Upstairs, the third floor offers a well-planned layout with three bedrooms and two full bathrooms, including a primary suite with a walk-in closet and a beautiful ensuite. The additional 4-piece bath and laundry area are ideally located on the same floor for everyday convenience. Enjoy the peace of mind that comes with new construction, plus quick access to Circle Drive, shopping, and amenities. Whether you’re a first-time buyer, young professional, or investor, this home checks all the boxes for modern, low-maintenance living. (id:62370)
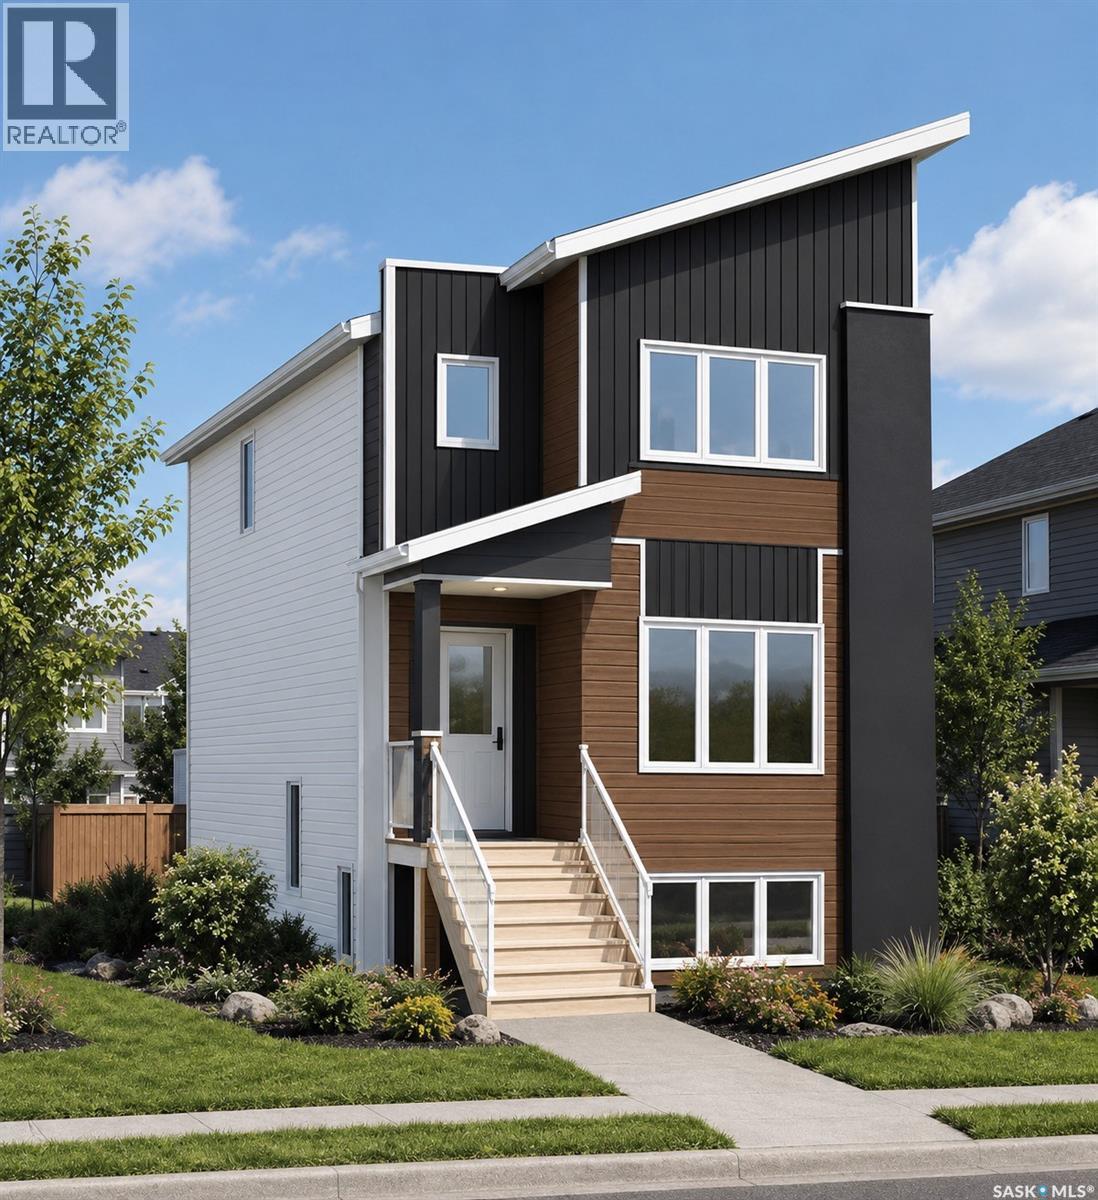
1,712 sq ft new build with a 2-bedroom legal suite that investors, first-time home buyers and large families will appreciate. Just off Idylwyld Drive with quick, direct, well-lit access to downtown on main roads that are kept cleared in winter, plus plenty of cul-de-sac parking for owners and tenants. The bright main floor offers a living room with fireplace, dining area and kitchen with a large island, plus a mudroom, laundry and 2-piece bath. Upstairs are 3 bedrooms, a bonus room and a 4-piece bath, with a primary retreat featuring a walk-in closet and 4-piece ensuite. The suite has its own side entrance, kitchen, laundry, 4-piece bath and separate furnace for easy renting. Concrete front single driveway with concrete poured up the walkway to the suite, front veranda and rear deck included. $564,900 includes GST and PST, plus a $9,000 appliance credit for 2 sets of 6 appliances. A double detached garage, fence and sod can be added at extra cost. Qualifying owner-occupants may receive 35% of the suite cost back through the SSI, extended to 2027. Steps to Sask Polytech, St. Michael Elementary School and convenient shopping. Possession mid-to-end December 2026. All Pictures are Artists rendering and all subject to change. (id:62370)
Discover a rare opportunity to own an executive home in on of Tisdale's most desirable settings. Situated on a unique and exceptional lot overlooking the beautiful Tisdale Riverside Golf Course, this property offers a combination of privacy, scenic views and comfortable living. The thoughtfully designed home features 4 bedrooms, an inviting open concept layout and an abundance of windows the fill the living spaces with natural light. The spacious kitchen and living room flow seamlessly together, while the dining area provides the perfect setting for hosting family dinners and entertaining guests. Downstairs a versatile basement suite with its own private access offers excellent flexibility for extended family, guests, or additional living space. For those who love to entertain, this area can easily be transformed into an impressive wet bar and recreation space. The oversized double garage, provided plenty of room for vehicles, storage, and hobbies. Step outside to your private deck and unwind in the hot tub while enjoying the peaceful, private surroundings and golf course views. As per the Seller’s direction, all offers will be presented on 11/16/2026 10:00AM. (id:62370)
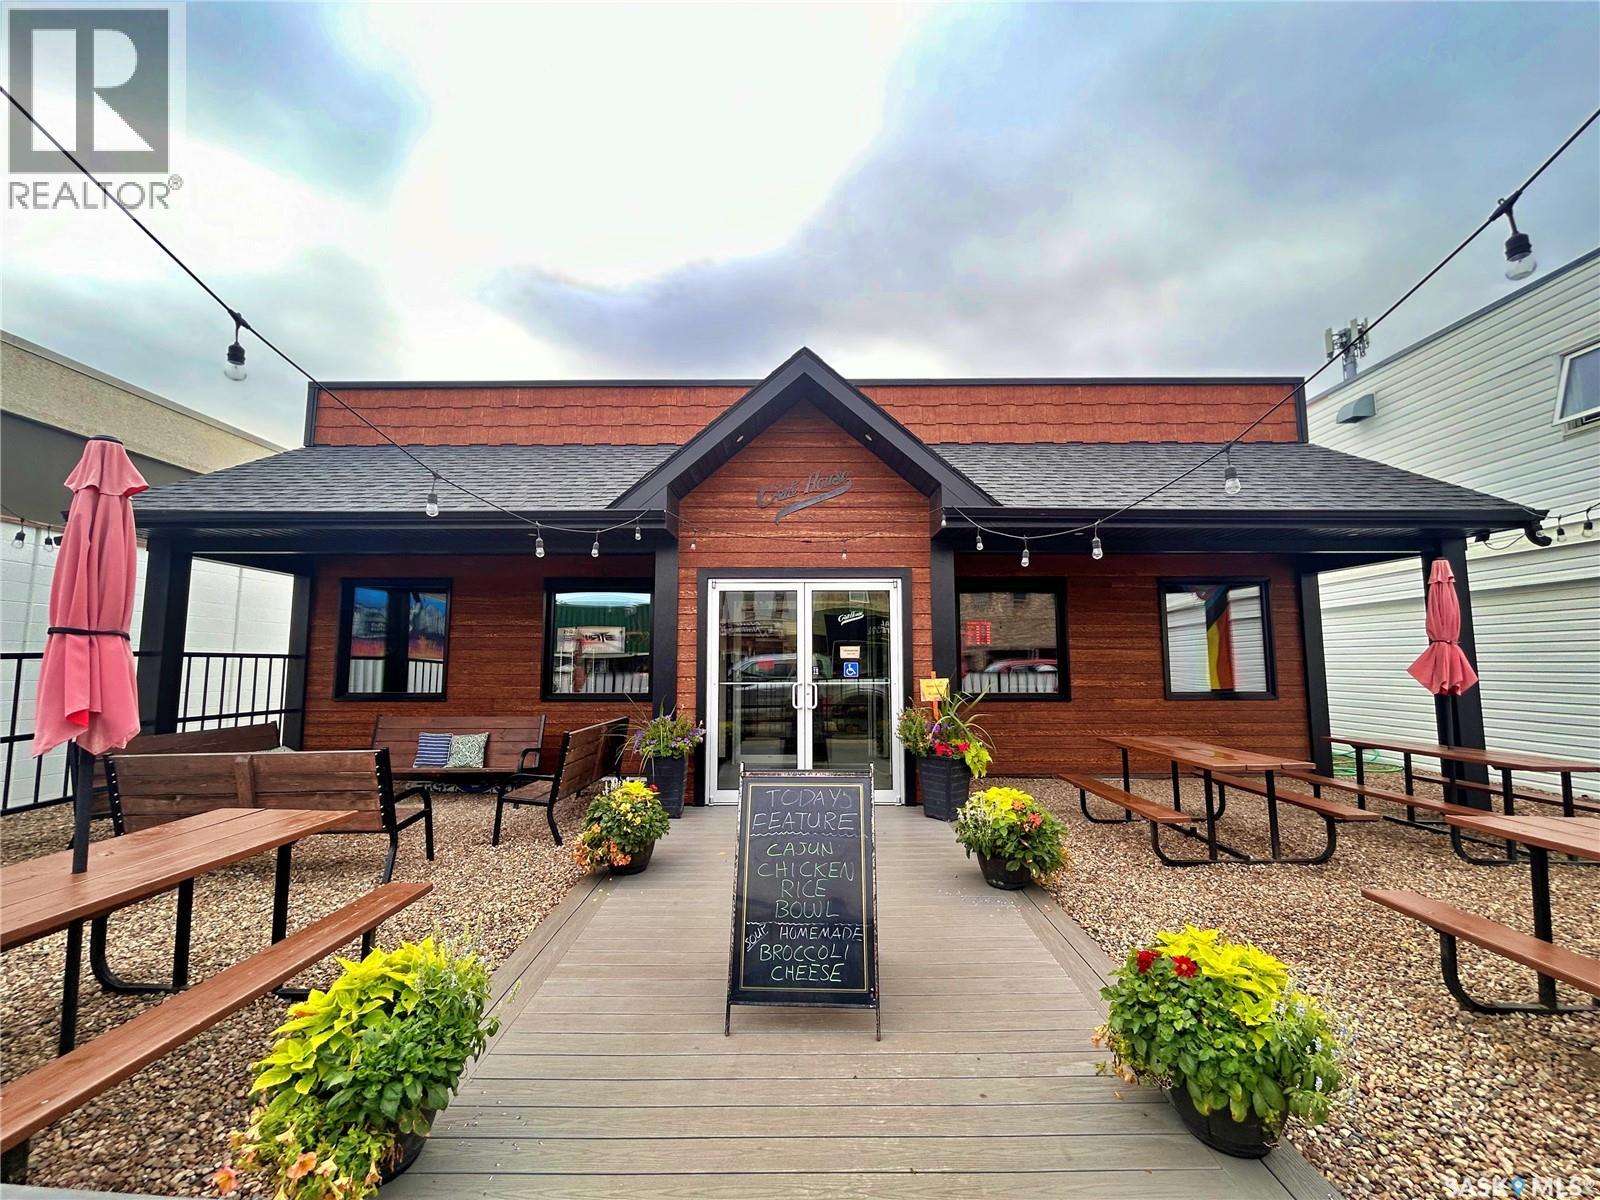
BUILDING FOR SALE: ENDLESS OPPORTUNITIES WITH THIS ONE!! — BUILT IN 2019 with 2364 SQFT — great space for a bakery, restaurant or a pub/bar, and with its excellent patio space, it offers plenty of potential for outdoor dining! Also a great opportunity for retail space (front-approx 1300 SQFT). here’s your opportunity to own a next-to-new building in the heart of downtown Moosomin; a vastly GROWING community on the #1 highway in SE SASK servicing over 30,000+ people in the surrounding area! This 2364 SQFT commercial property has become a beloved fixture in the community, previously offering ice cream, deli items, delicious daily specials, baked goods, fruits, vegetables, and fresh meat. This modern building (wheelchair accessible) features a bright storefront, good sized kitchen, office space, a wheelchair-accessible washroom (plus employee washroom+laundry), on-site staff parking, and a lovely outdoor patio with ample seating! With a recent multi-million dollar expansion to our Moosomin airport, many new commercial/industrial developments, a new 90-spot daycare, and our excellent health care facilities, Moosomin is the place to be! NOW PRICE AT $575,000!! (id:62370)
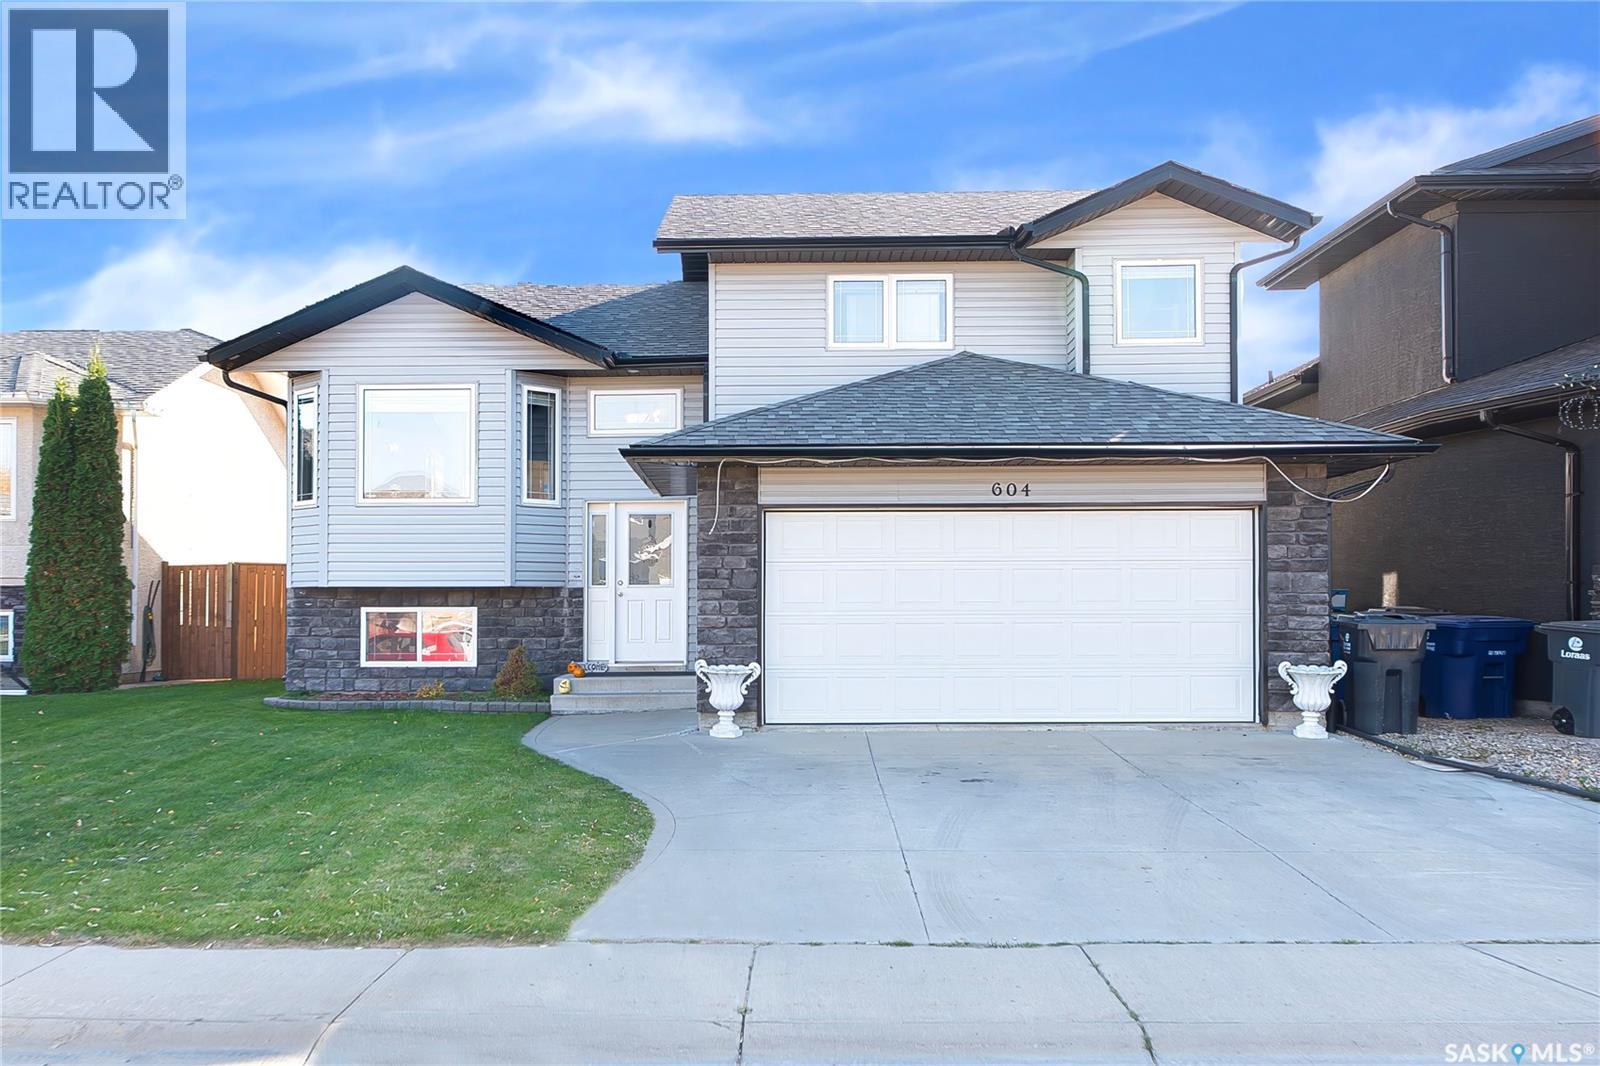
Welcome to 604 Regier Place! Nestled in a quiet, family-friendly cul-de-sac in desirable Martensville, this beautifully maintained home offers the perfect blend of comfort, space, and convenience. Step inside to an inviting open-concept floor plan with abundant natural light, a spacious kitchen featuring ample cabinetry and prep space, and flexible living areas ideal for both quiet family evenings and hosting friends. The primary suite offers a peaceful retreat, complimented by generous secondary bedrooms and modern bathrooms throughout. Head outside to enjoy a private backyard with plenty of space for outdoor entertaining, play, or gardening. Situated just minutes from local schools, parks, walking and quick access to Saskatoon, this move-in-ready property is the perfect place to call home. Don't miss out—schedule your private viewing today! (id:62370)
Why rent when you can build equity of your own? This affordable 2-bedroom, 1-bathroom home in Humboldt is a great opportunity for first-time buyers, budget-conscious homeowners , or anyone looking to get into the market and make a place their own. Looking beyond the basics, a new furnace was installed in December 2025 and there's potential to reimagine the dining area as a third bedroom to better suit your needs. Plus, the upstairs space offers additional area not included in the reported square footage! Whether you're ready to stop renting or searching for an affordable investment, this home is full of possibilities. Start building equity and make homeownership your next move! As per the sellers direction there will be presentation of offers prior to 5pm Monday, November 2nd, 2026. (id:62370)
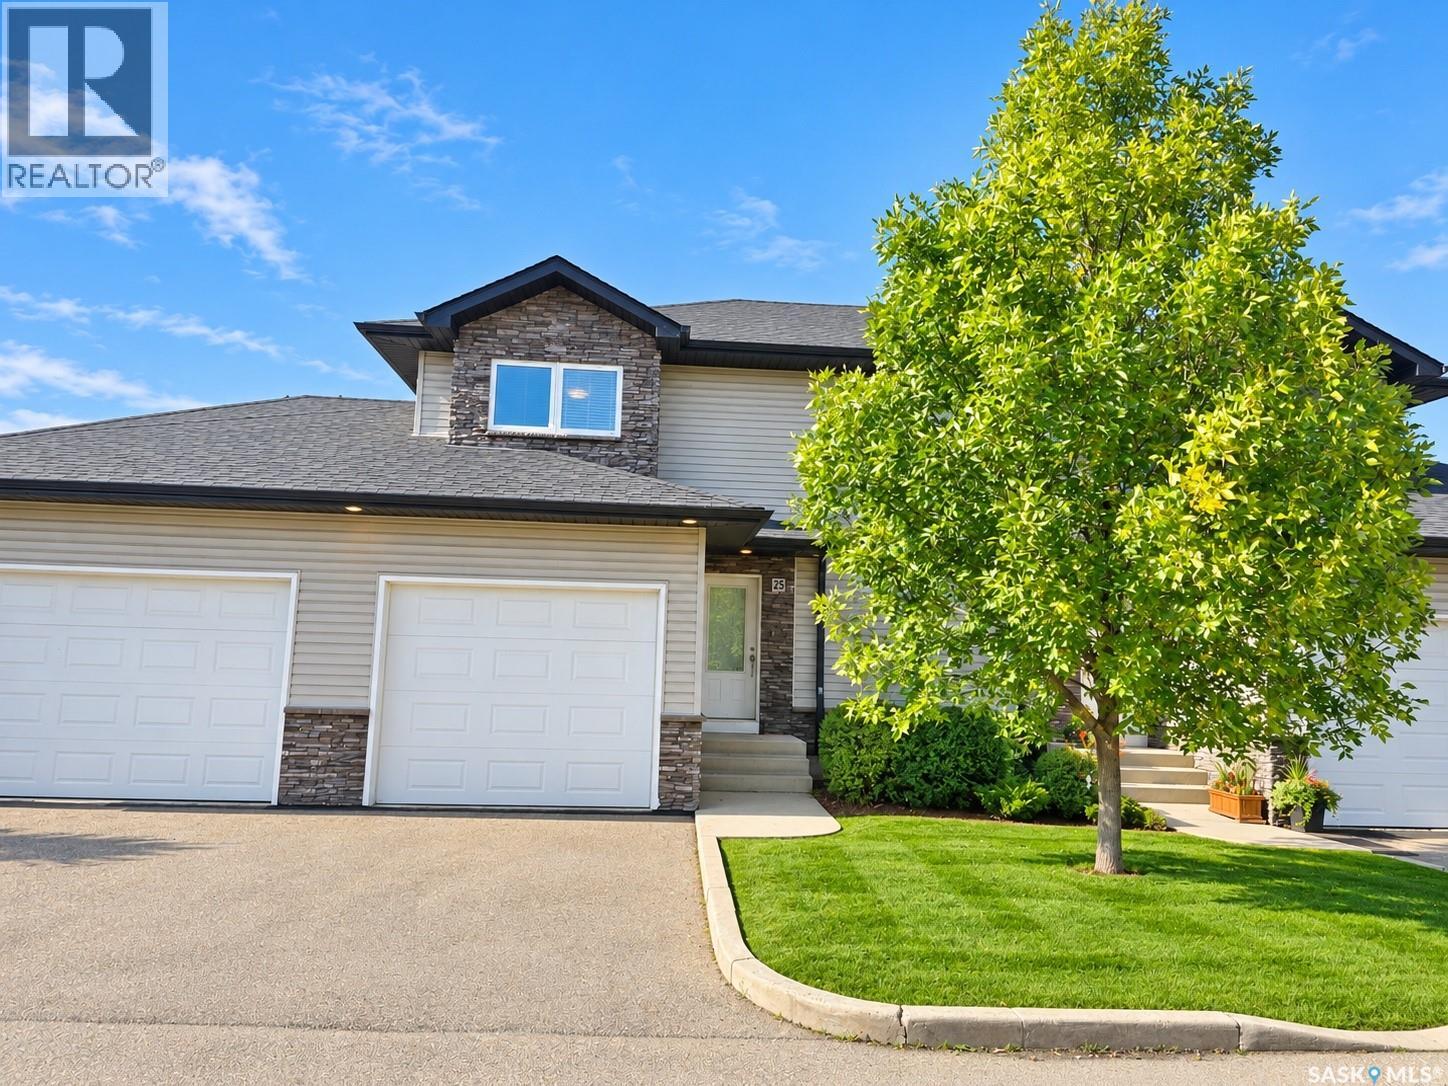
Welcome to this beautifully maintained, move-in-ready townhouse in Hampton Village! Featuring 3 bedrooms, 3 bathrooms, a single garage, and central air conditioning, this home offers comfortable living in a gated condo community. The main floor features an open-concept living room, dining area, and kitchen, along with a convenient two-piece bathroom. A garden door off the dining nook leads to a maintenance-free deck with a natural gas BBQ hookup—perfect for outdoor dining. Upstairs, the spacious primary bedroom offers a walk-in closet and a private four-piece ensuite. Two additional good-sized bedrooms and a four-piece main bathroom complete this level. The undeveloped basement includes laundry and provides space to customize to suit your needs. Major mechanical and appliance updates include a dishwasher and water heater replaced in 2021, plus a furnace and fridge replaced in 2023. Condo fees include water and snow removal, adding convenience throughout the year. This well-kept home is ready for its new owners. Contact your REALTOR® today to arrange a private viewing! (id:62370)