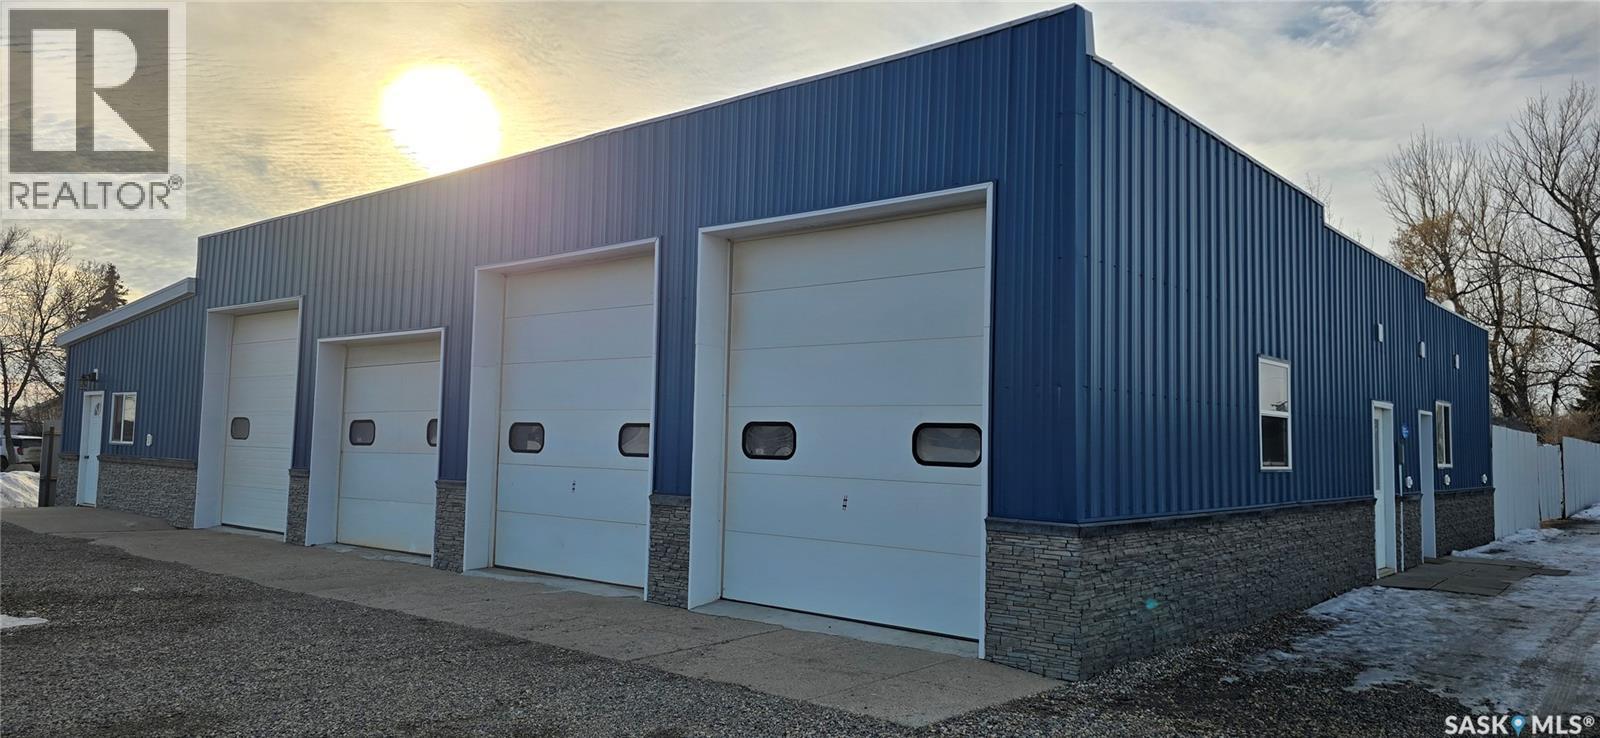
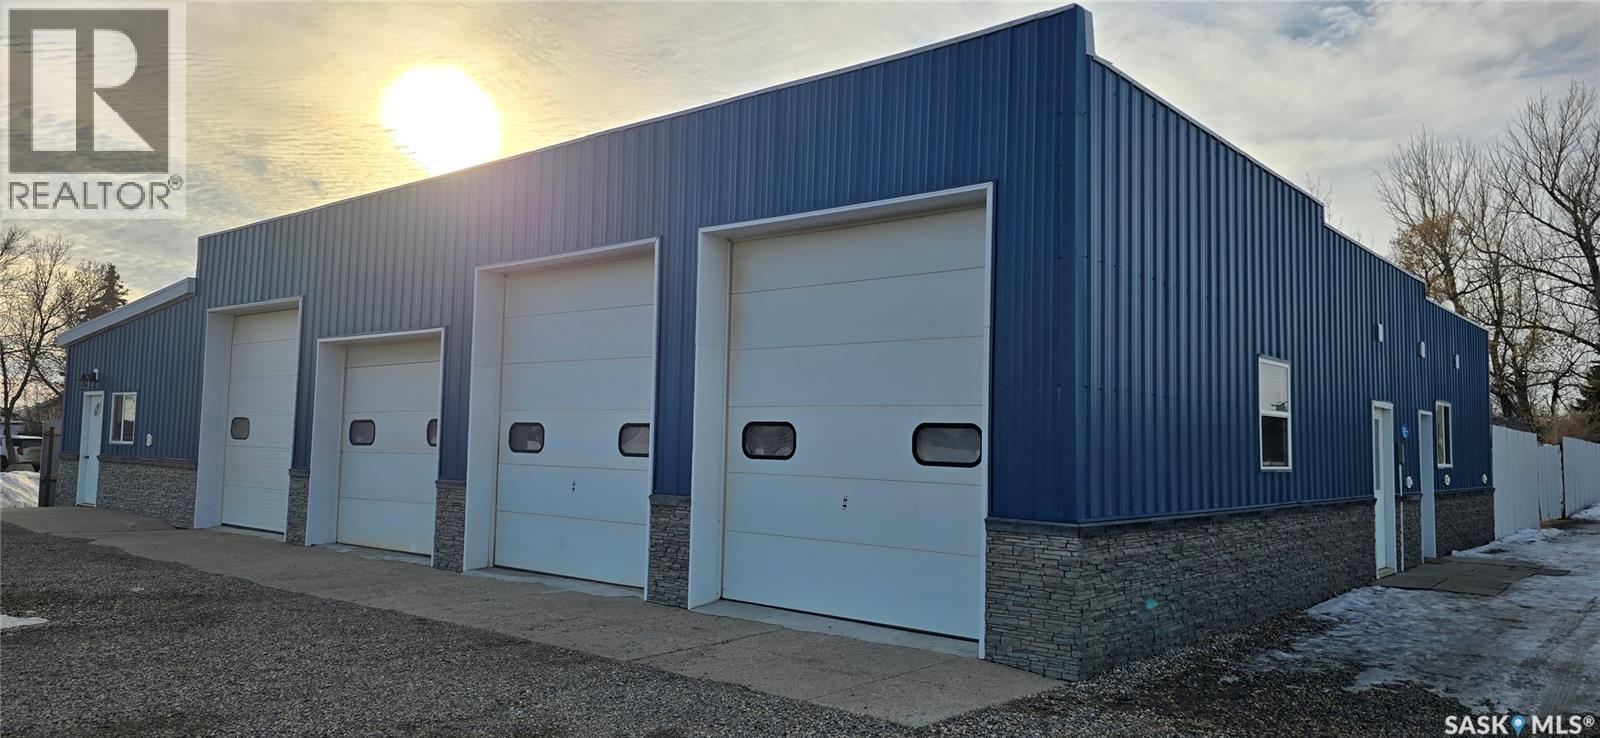
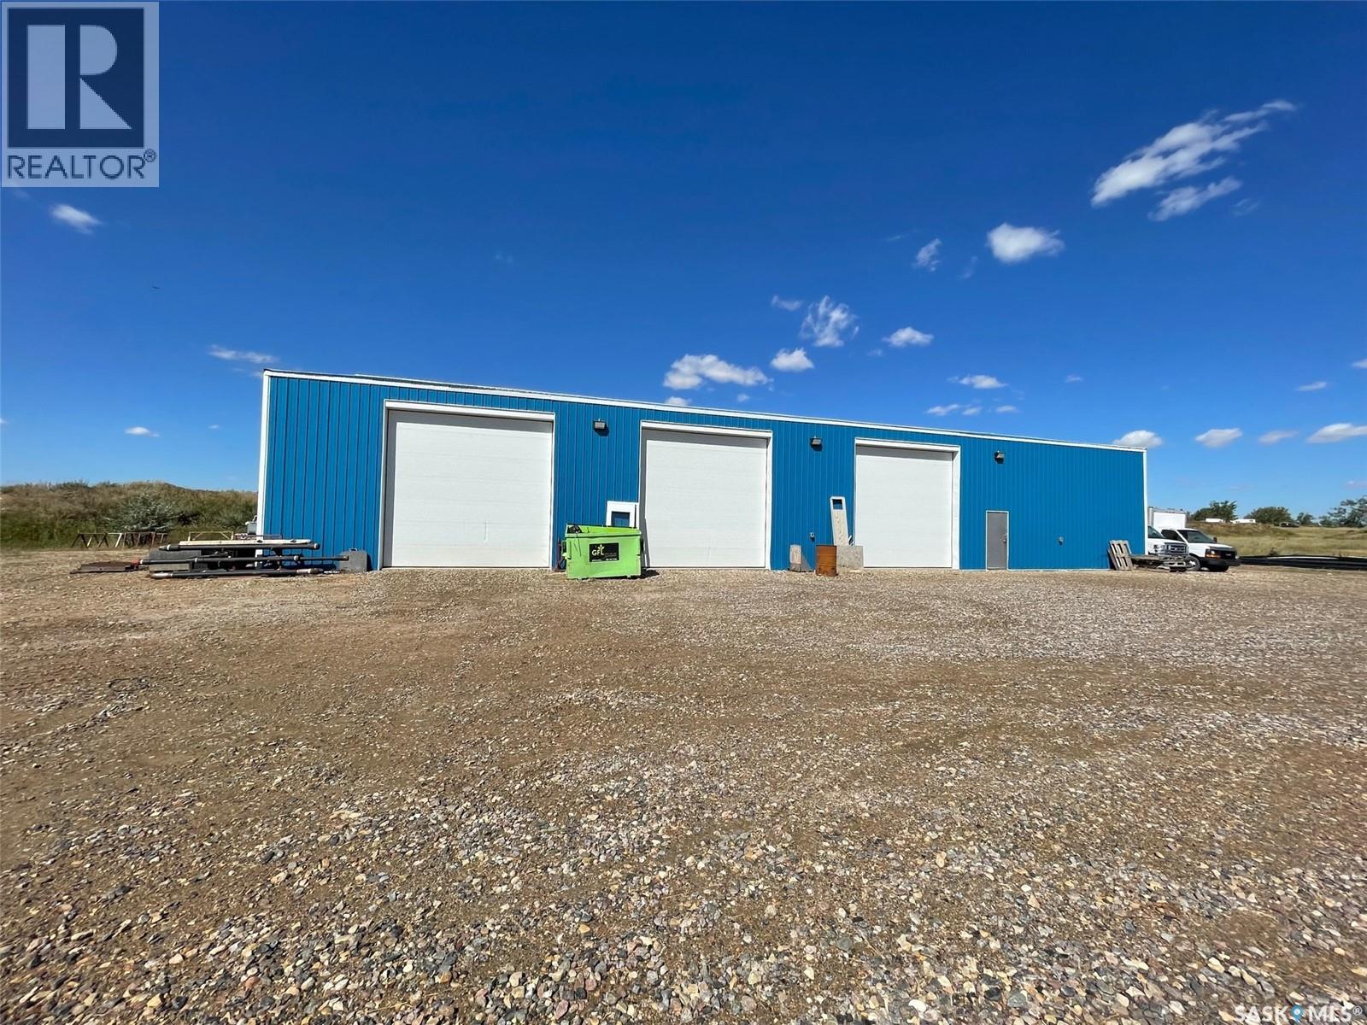
This shop is located in a high visibility road on the corner of 3rd and Perkins st. There are 4 overhead doors for access to parking inside the shop. The front office has an attached bathroom with access from the shop. There is a second sink area for the shop. The shop has floor drains and multiple beams for cranes. The side portion has its own bathroom and is set up for a retail space. There is 1 additional lot behind the building if extra land is needed. (id:62370)
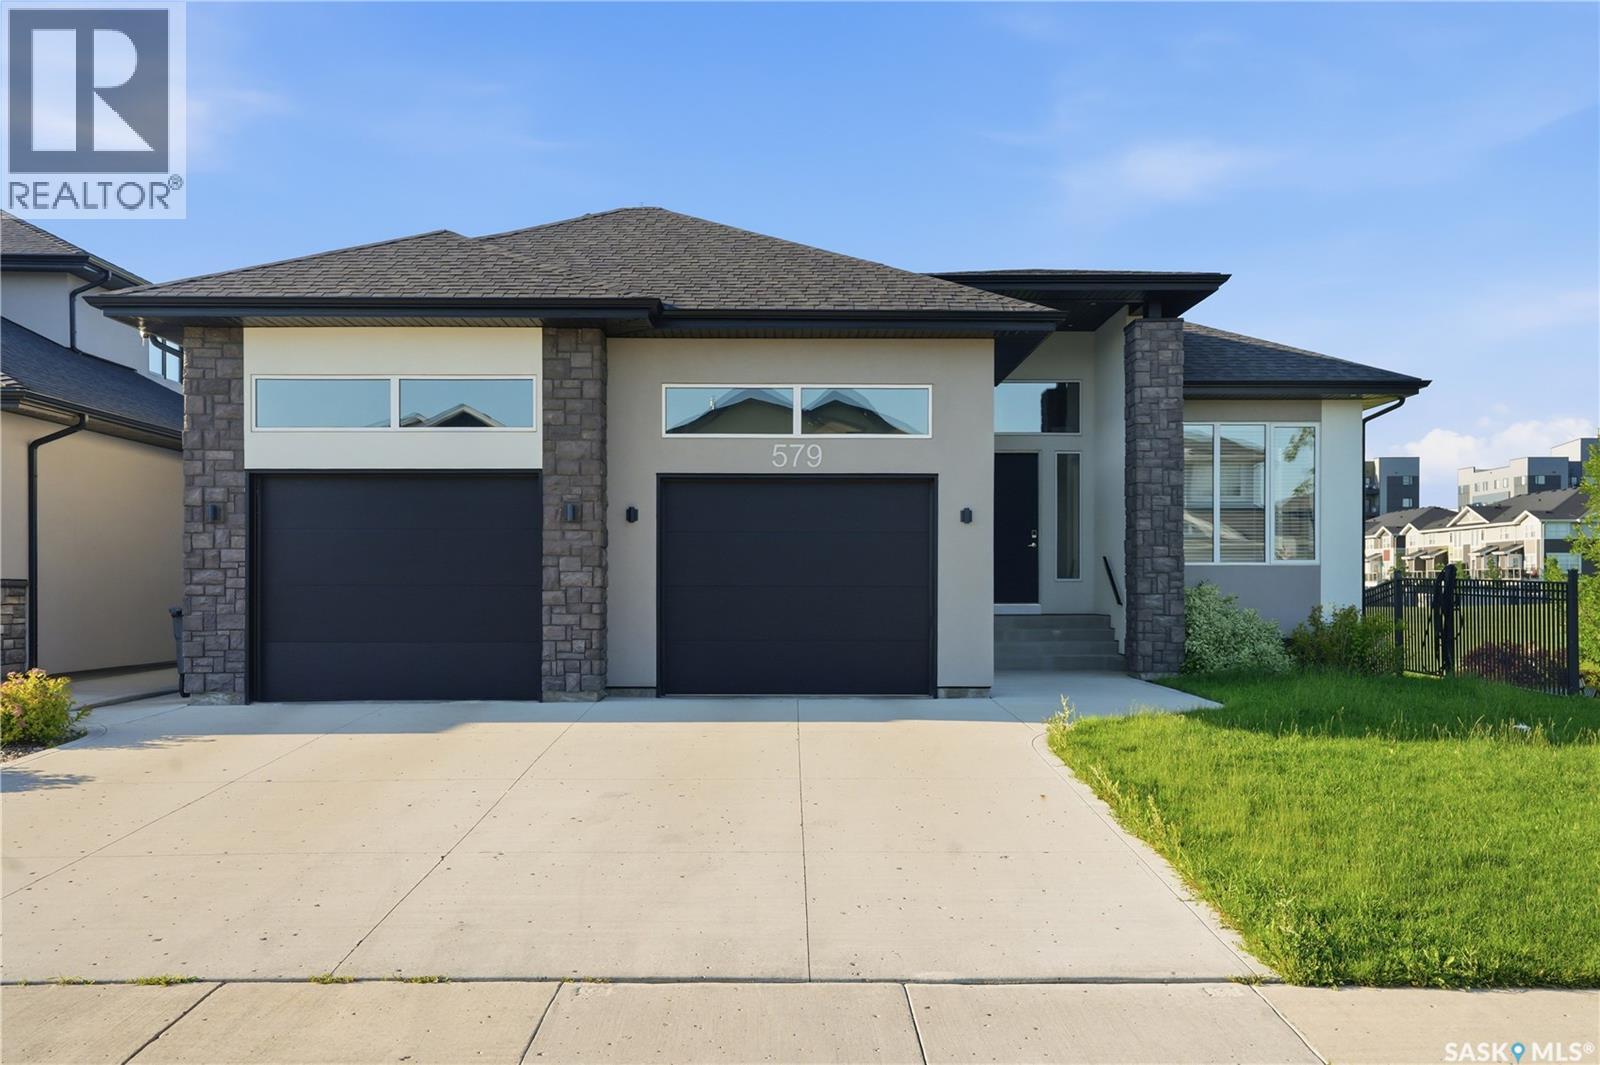
Welcome to 579 Boykowich Crescent, an extraordinary custom-built walkout bungalow backing directly onto walking trails, lush park space, and beautifully landscaped green space in the heart of Evergreen. Showcasing an elegant blend of modern and rustic design, this stunning home offers 1,890 sq. ft. of luxurious main-floor living with over 3,700 sq. ft. of beautifully finished space, featuring 5 bedrooms, 3 bathrooms, and exceptional craftsmanship throughout. From the striking stucco and stone exterior to the abundance of oversized windows, every detail has been thoughtfully designed to maximize natural light and showcase the picturesque surroundings. Impressive 11-foot main floor ceiling, 9-foot basement ceiling, and premium finishes create an elegant yet welcoming atmosphere. The chef-inspired kitchen is truly the heart of the home, highlighted by an expansive window backsplash that perfectly frames the natural scenery, custom designer cabinetry with under-cabinet lighting, quality appliances, and an oversized walk-in pantry. The spacious dining area flows seamlessly to the covered deck, making indoor and outdoor entertaining effortless. Privately situated away from the secondary bedrooms, the luxurious primary retreat offers a beautiful tray ceiling, oversized windows, an impressive walk-in closet, and a spa-inspired en-suite complete with a skylight, freestanding soaker tub, spacious tiled shower, dual vanities, and in-floor heated tile flooring. The fully developed walkout basement is designed for entertaining, featuring a spectacular wet bar, expansive family and games areas, three additional bedrooms, a full bathroom, and direct access to the backyard. Additional premium features include High-end kitchen appliances, in-floor heated bathrooms, two fireplaces, central AC, central vac, HRV system, HE furnace, EFIS insulation system, 50-gallon water heater, water softener, built-in sound system, UG sprinklers, BBQ hookup, and a fully finished, heated garage. (id:62370)
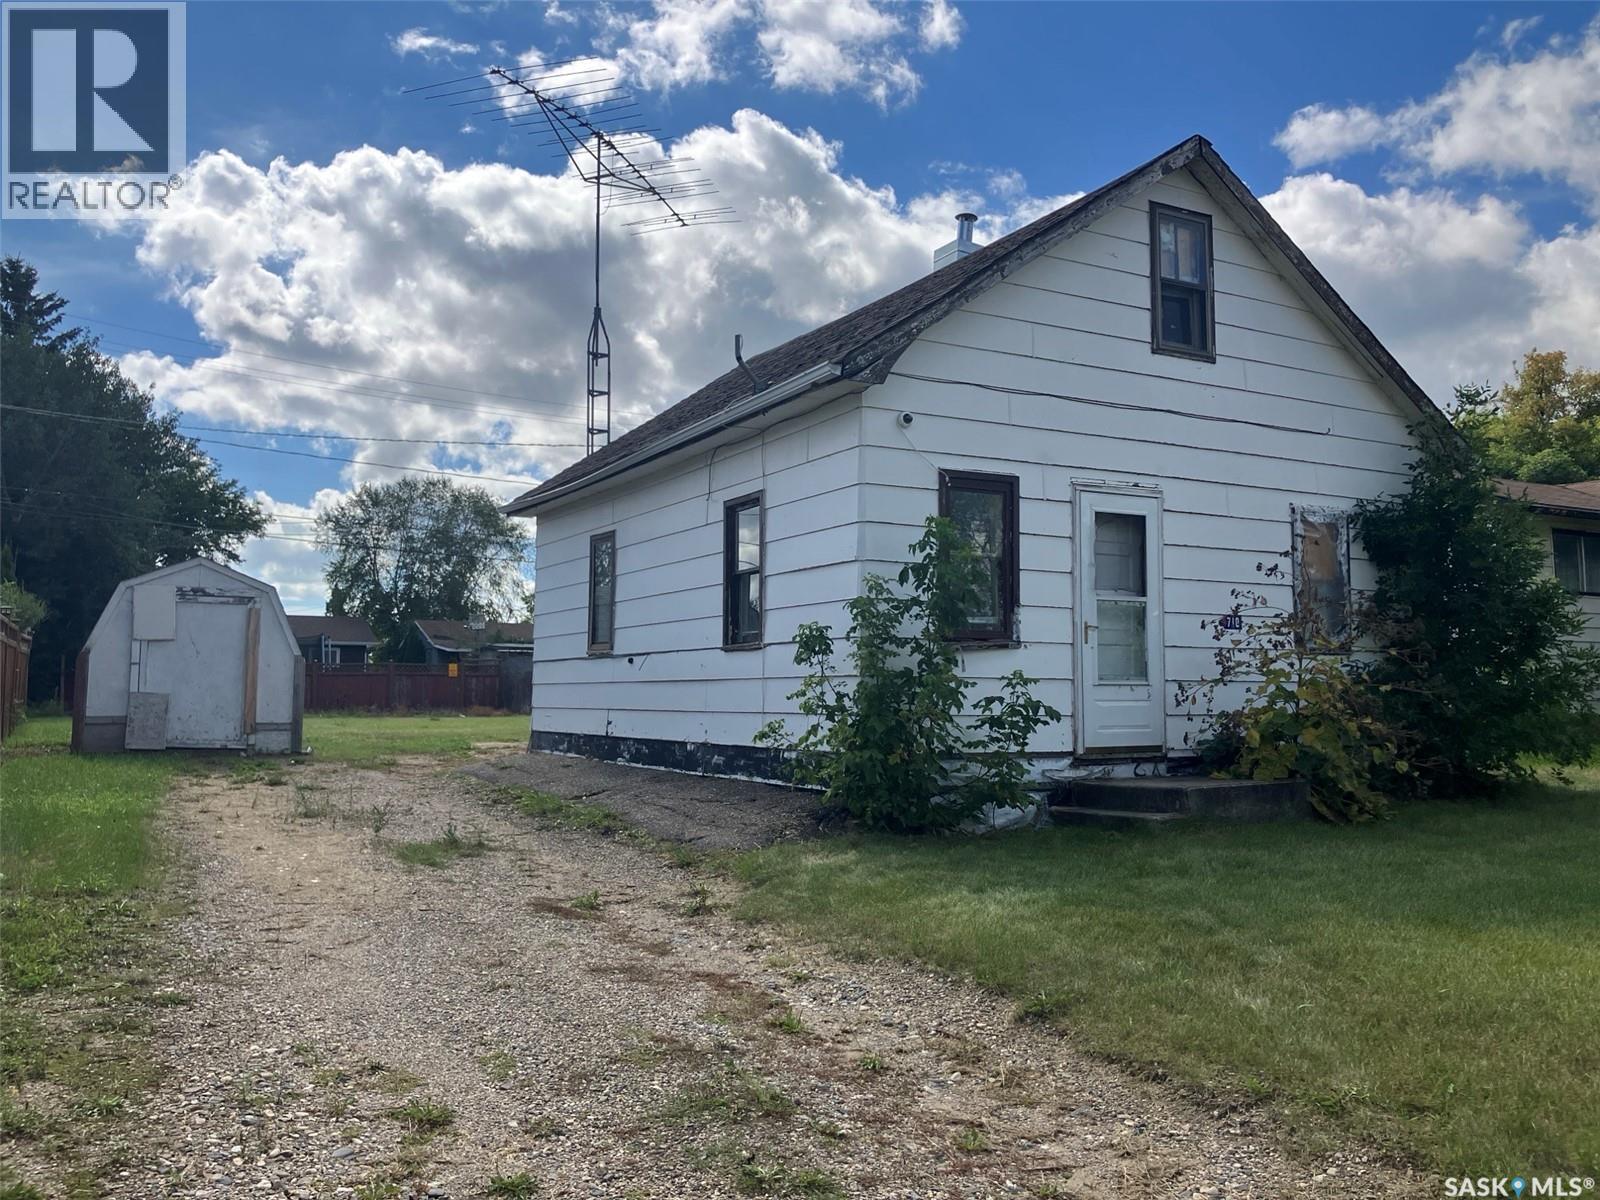
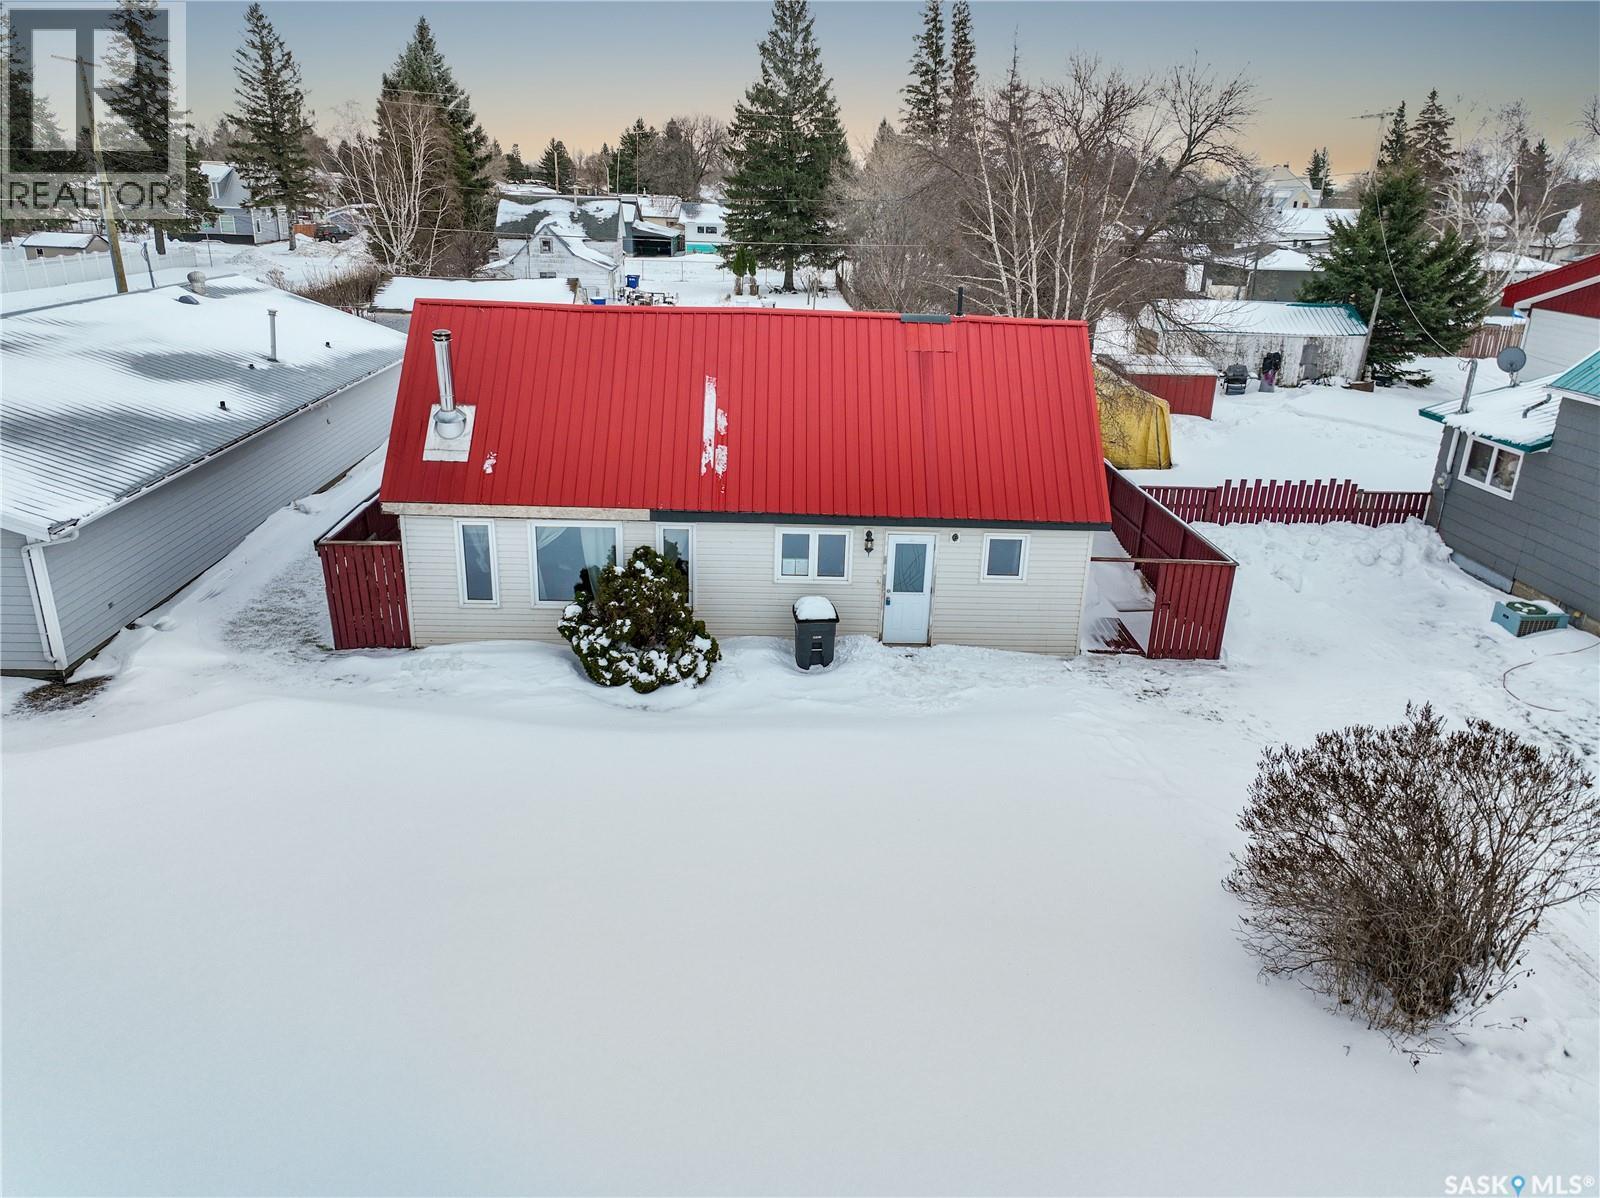
Welcome to 710 9th Ave W in Nipawin, SK! If you are a looking for a starter home or an investment property, this might be an opportunity for you! This home features 480 sq ft on the main floor, plus the porch, plus the bonus space upstairs! Some painting and some flooring has been updated. Property is for sale in "as is" condition. Call to view. (id:62370)
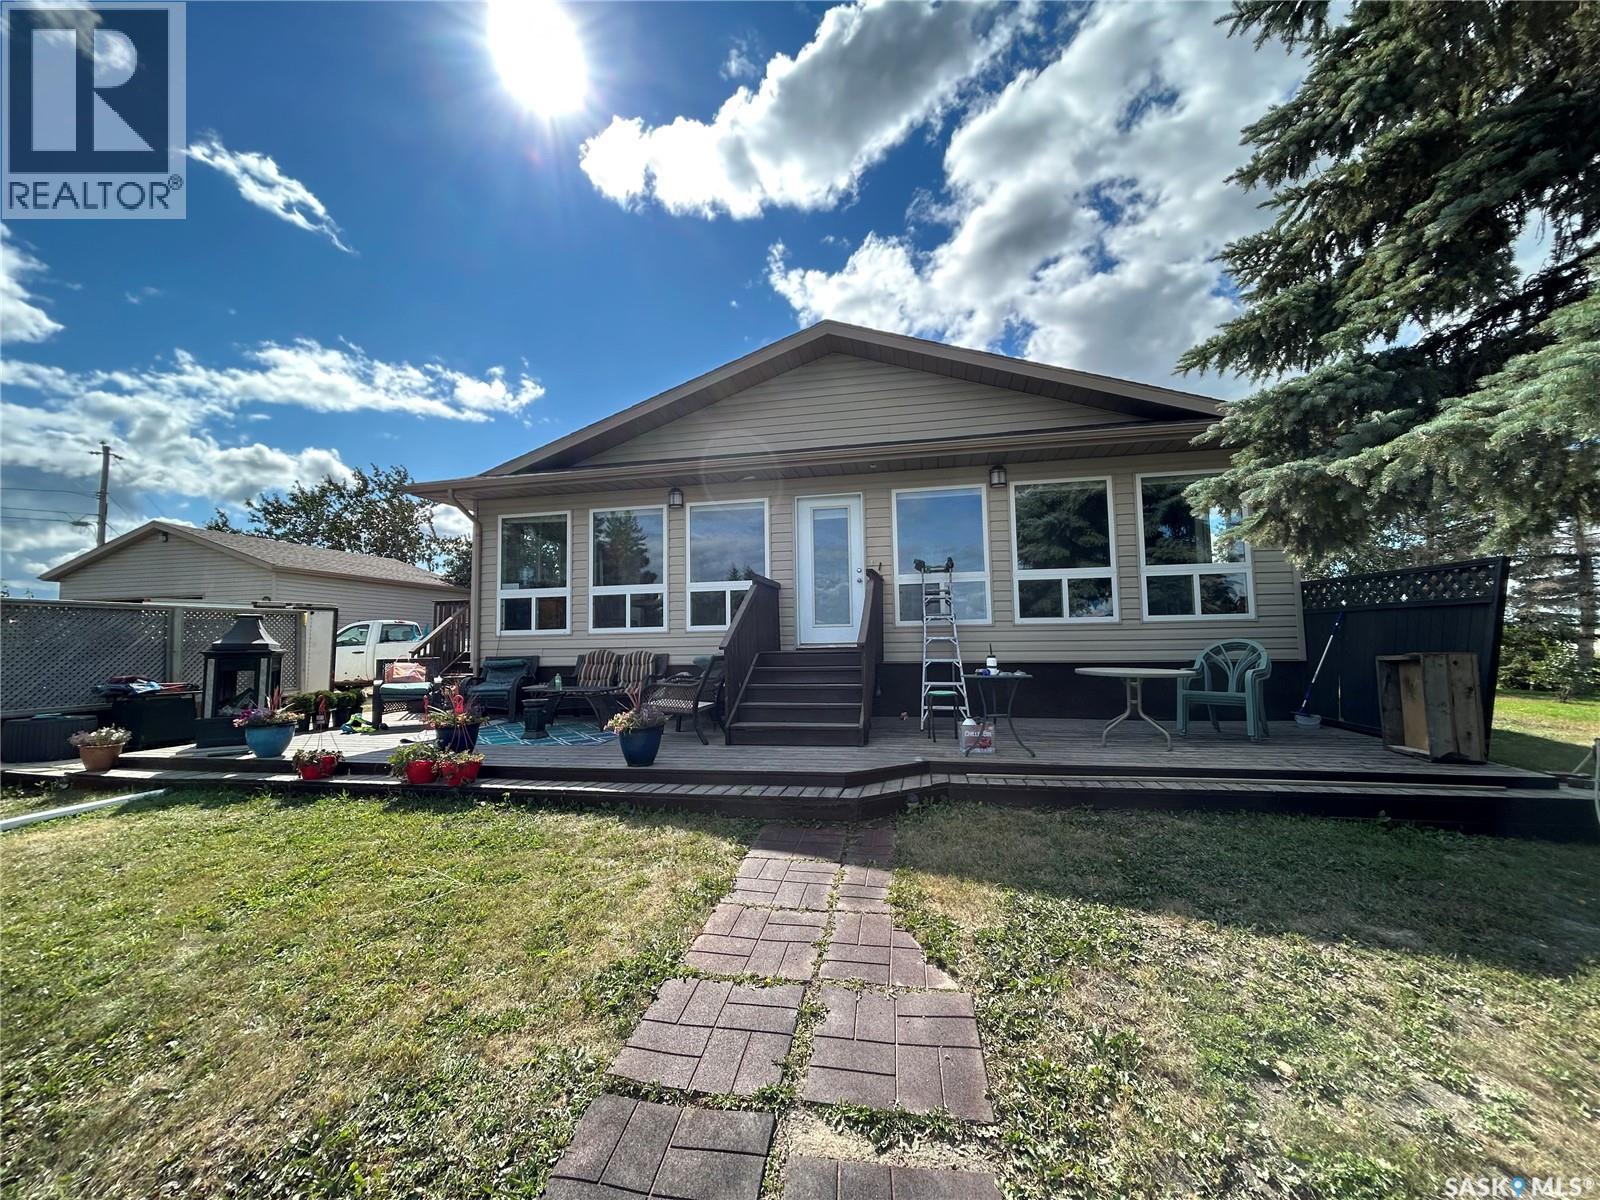
A rare opportunity to own one of two adjoining waterfront properties at First Point Beach. Purchase this property on its own or combine it with 3829 Lake Drive for an exceptional stretch of private shoreline. One of the most desirable features is no municipal reserve—your titled property extends right to the water, providing true private waterfront ownership, added privacy, and direct dock access. This spacious 1,296 sq. ft. year-round home features 5 bedrooms, a den, and 2 bathrooms, making it ideal for large families, entertaining, or working from the lake. Large windows showcase beautiful water views from the main living areas. Natural gas service provides economical year-round living, including a cozy natural gas fireplace and a natural gas heated double detached garage. The oversized lot offers water frontage on two sides, a level lawn leading directly to the shoreline, concrete steps to a substantial dock, mature spruce trees for privacy, and the ability to launch your boat directly from the property. For buyers seeking even more, the neighbouring property at 3829 Lake Drive is an established Airbnb with proven rental history. Together they create an exceptional opportunity for multi-generational family ownership or an income-producing investment, offering two homes on continuous private waterfront that can accommodate large groups, reunions, or retreats. A 25-year lease opportunity is available on the storage lot directly across the road through the RM of Hoodoo, providing convenient space for boats, trailers, quads, sleds, and extra vehicles. Located under an hour from Saskatoon and an easy drive from Prince Albert, this property offers the perfect balance of convenience and lake life. Purchase one—or own one of the most unique waterfront opportunities available at Wakaw Lake. (id:62370)
This older bungalow is situated on a generous lot and offers plenty of space both inside and out. The property features a detached double garage along with three additional storage sheds, providing excellent options for parking, storage, hobbies, or workshop space. The spacious yard offers plenty of room to enjoy the outdoors and provides great potential for future landscaping, gardening, or other improvements. Inside, the main floor offers a practical and functional layout. A spacious living room provides a comfortable central gathering area, while the adjoining dining space offers room for everyday meals or entertaining. The kitchen provides a straightforward layout with existing cabinetry and workspace. Two bedrooms and a 4-piece bathroom complete the main level. Flooring throughout the main floor consists primarily of carpet, with linoleum in the kitchen and bathroom. The home retains many of its original features, including the windows, giving the next owner an opportunity to update and personalize the space over time. The basement adds valuable additional living space and includes a large recreation room that could accommodate a variety of uses, whether as a family room, games area, hobby space, or additional entertaining area. There is also a basement bedroom, a convenient 2-piece bathroom, and a utility/laundry area with additional room for storage. With its generous lot, detached double garage, multiple storage sheds, functional floor plan, and additional basement living space, this property offers plenty of possibilities. It presents an excellent opportunity for buyers looking for a home they can update and personalize to suit their own style and needs. (id:62370)
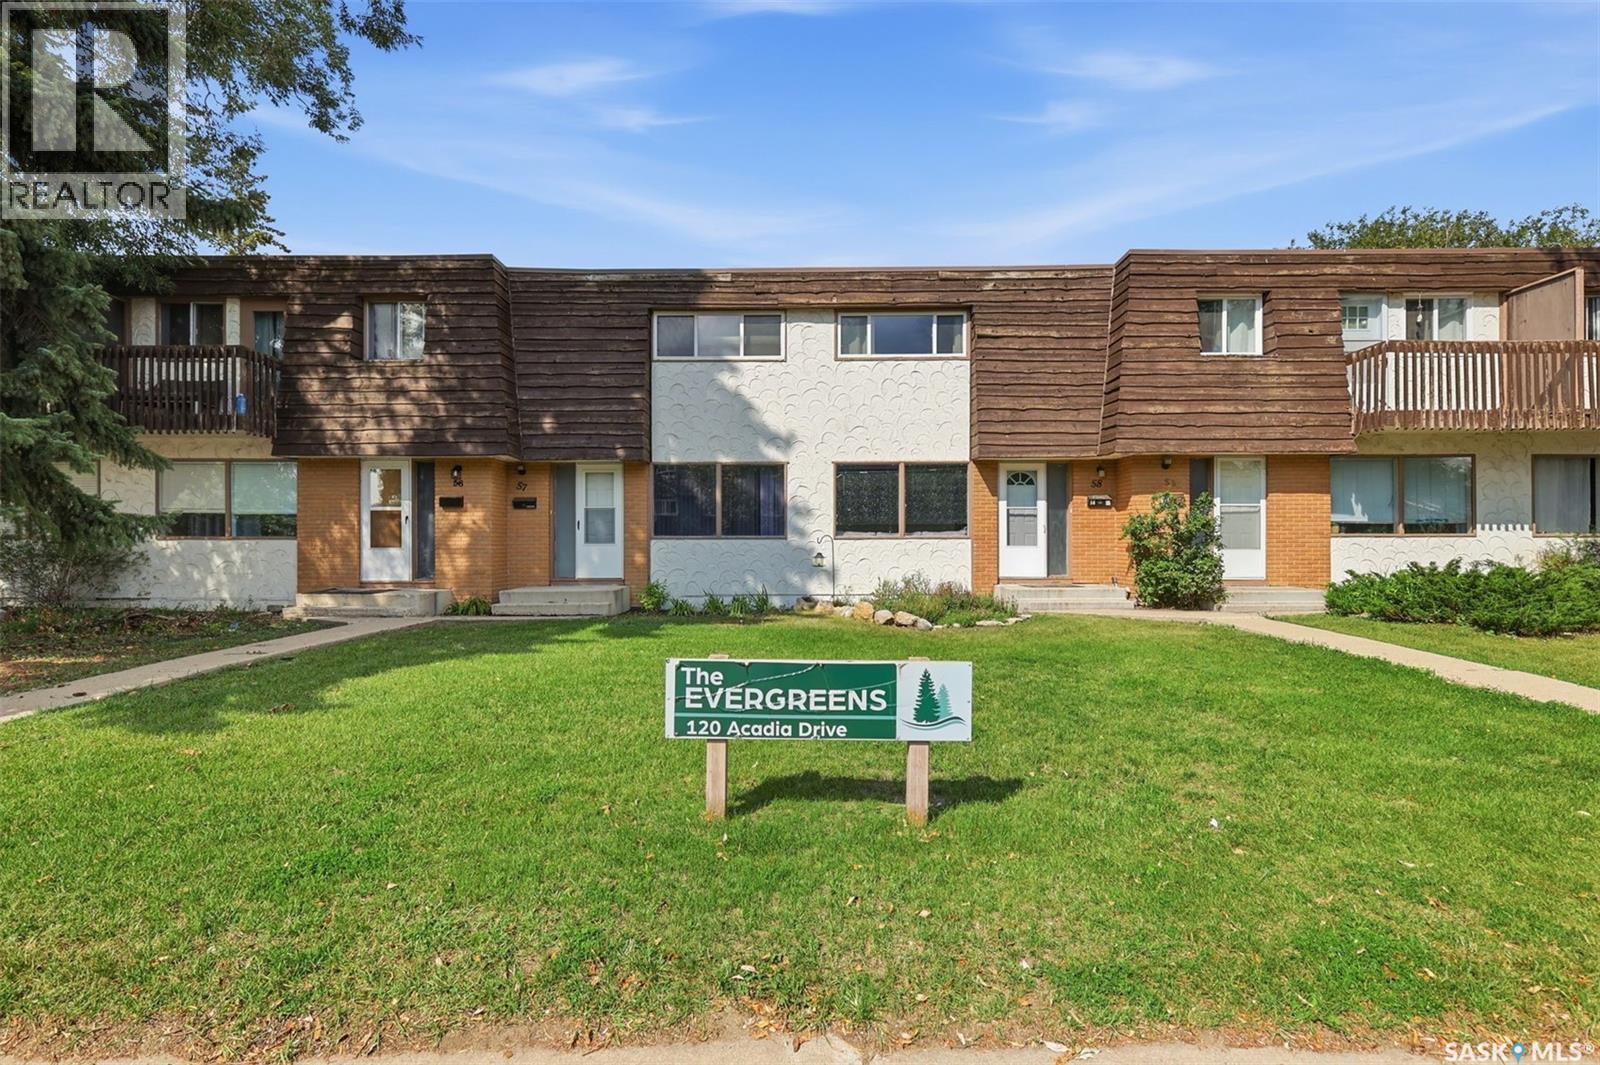
Welcome to 58-120 Acadia Drive in desirable West College Park! This bright 2-bedroom, 1-bathroom townhouse offers 864 sq. ft. of comfortable living space in a fantastic location. The main floor features fresh paint, laminate flooring, and an abundance of natural light. The kitchen offers white granite countertops and a full appliance package, including a white stove plus stainless steel fridge, microwave, and dishwasher. Upstairs, you’ll find two bedrooms with laminate flooring, tall ceilings, and oversized doors that add to the bright and spacious feel. The renovated bathroom completes the upper level. The basement provides an additional room with plenty of flexibility for a home office, gym, art room, hobby space, or extra storage. You’ll also find a newer washer and dryer, and the water heater was replaced in 2024. Enjoy your own fenced backyard with a charming brick patio, along with two dedicated parking spaces at the rear. Residents also have access to an amenities room for larger gatherings and entertaining. The location is hard to beat! Approximately a 10-minute bike ride to the University of Saskatchewan, with 8th Street, Brighton, shopping, restaurants, parks, and everyday amenities all close by. Enjoy the convenience of an established neighbourhood while being close to everything you need. Exterior refacing is underway, with photos showing the current appearance and planned finished look. Three of the 10 buildings have already been refaced, with the current special levy contributing toward the ongoing project. Whether you’re looking for a first home, a low-maintenance property close to the university, or an investment opportunity, 58-120 Acadia Drive is one you won’t want to miss (id:62370)
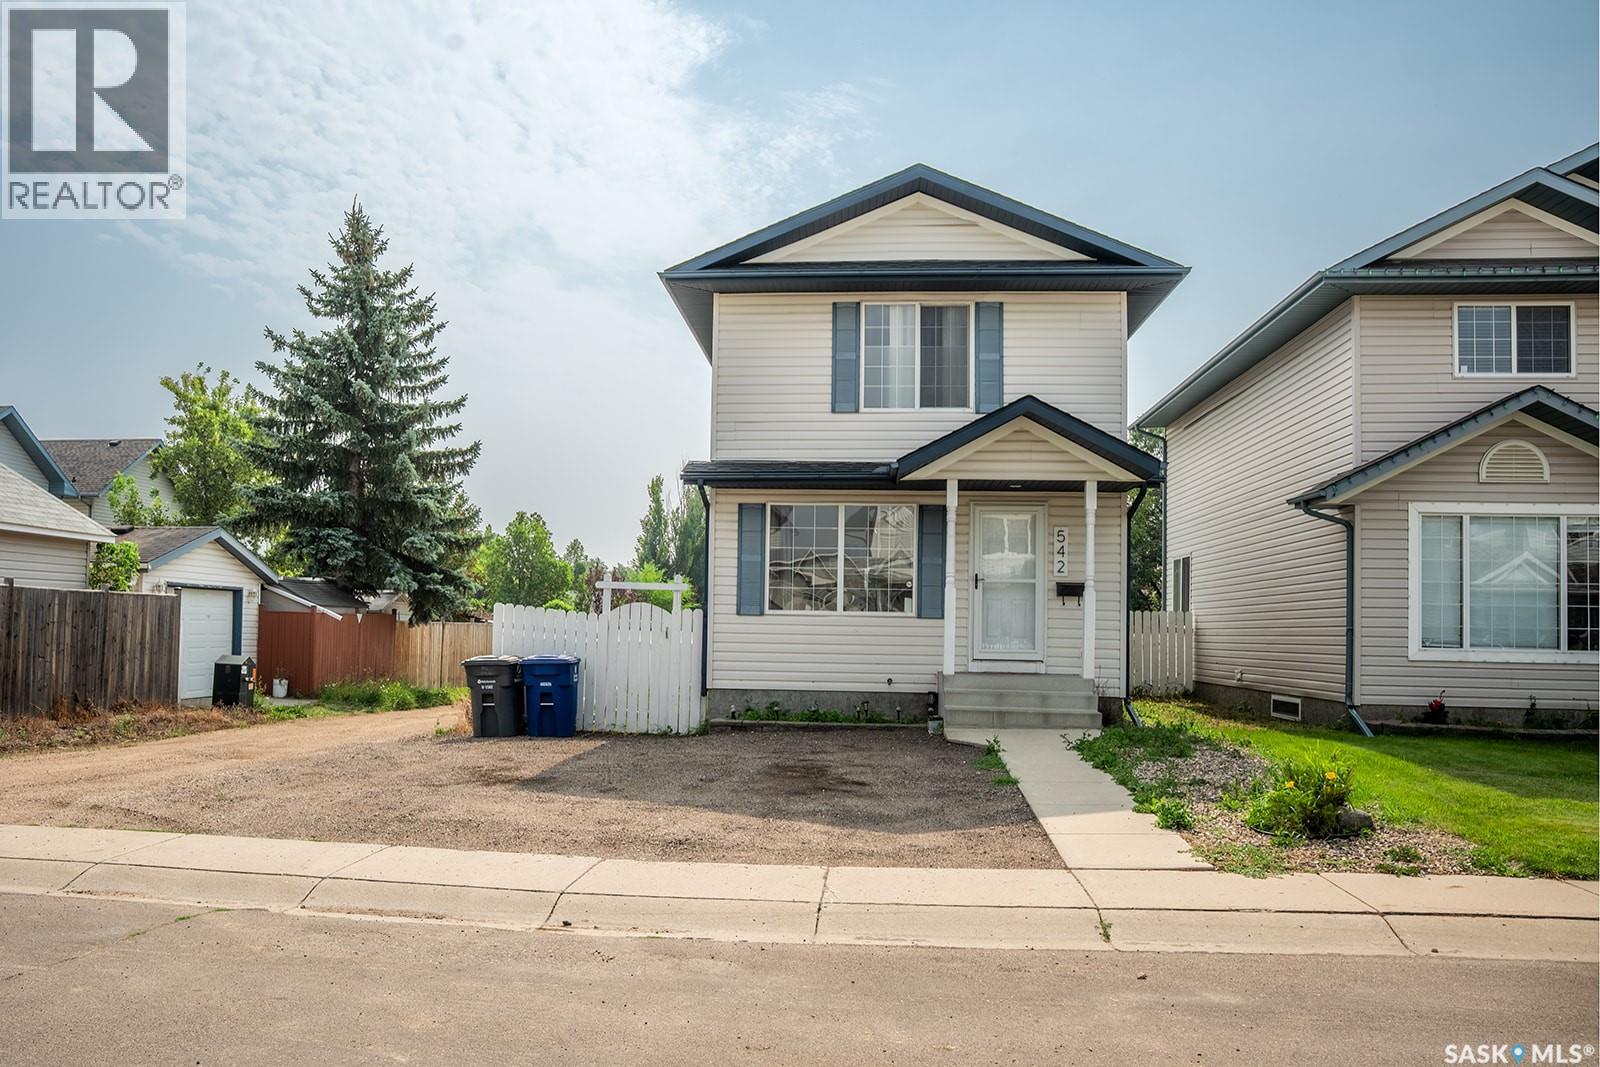
Welcome to this 1,044 sq. ft. two-storey home, recently updated with a new roof completed approximately two months ago. The main floor features a comfortable living area and an eat-in kitchen with white cabinetry, ample counter space, a double sink and a sliding patio door leading to the back deck. A convenient two-piece bathroom completes the level. Upstairs, you’ll find the bedrooms, a full bathroom and a carpeted landing. The backyard is fully fenced and includes a deck, concrete patio, storage shed and mature trees. The open, unfinished basement provides useful storage today and room for future development. A practical home with a major recent exterior update—come see the layout and potential for yourself. (id:62370)
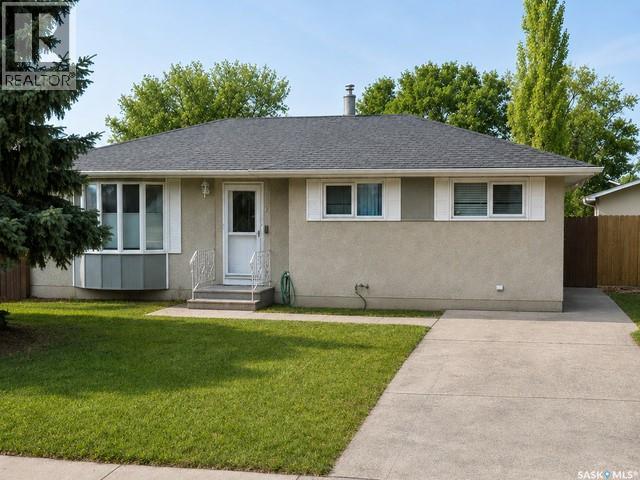
Situated on a mature lot in an established neighbourhood, this well-maintained bungalow offers a functional layout, numerous updates, and a private backyard retreat. A spacious front entry welcomes you into the bright, open-concept main floor, designed for comfortable family living and entertaining. The stylish white kitchen features abundant cabinetry, a massive island, stainless steel appliances, and a convenient wine fridge. The adjoining dining area provides plenty of room for gatherings, while the inviting living room showcases hardwood flooring, an electric fireplace, and a large bay window that fills the space with natural light. The main floor includes a spacious primary bedroom with a mirrored closet, plus two additional generous bedrooms. An updated four-piece bathroom features modern finishes and a tiled backsplash. Downstairs, the fully developed basement offers exceptional living space with a large family/recreation room, a fourth bedroom, a den, and a three-piece bathroom complete with a whirlpool tub. A laundry/utility room and oversized storage area add functionality. Numerous upgrades over the years include improvements to the kitchen, bathrooms, flooring, some windows, shingles, furnace, central air conditioning, and more. Step outside to enjoy the mature, fully fenced backyard featuring two apple trees, a lawn area, storage shed, and a covered brick patio—perfect for relaxing or entertaining. The double detached garage is fully insulated and features a newer garage door. The front yard includes underground sprinklers and a front driveway.Thoughtfully updated and move-in ready, this home offers flexible living space, a fantastic yard, and an excellent garage. Ideal for families, first-time buyers, or anyone seeking a home that checks all the boxes. Conveniently located near Dutchak Park and W.P. Bate School. Don't miss your chance to make it yours! (id:62370)
This shop is located in a high visibility road on the corner of 3rd and Perkins st. There are 4 overhead doors for access to parking inside the shop. The front office has an attached bathroom with access from the shop. There is a second sink area for the shop. The shop has floor drains and multiple beams for cranes. The side portion has its own bathroom and is set up for a retail space. There is 1 additional lot behind the building if extra land is needed. (id:62370)
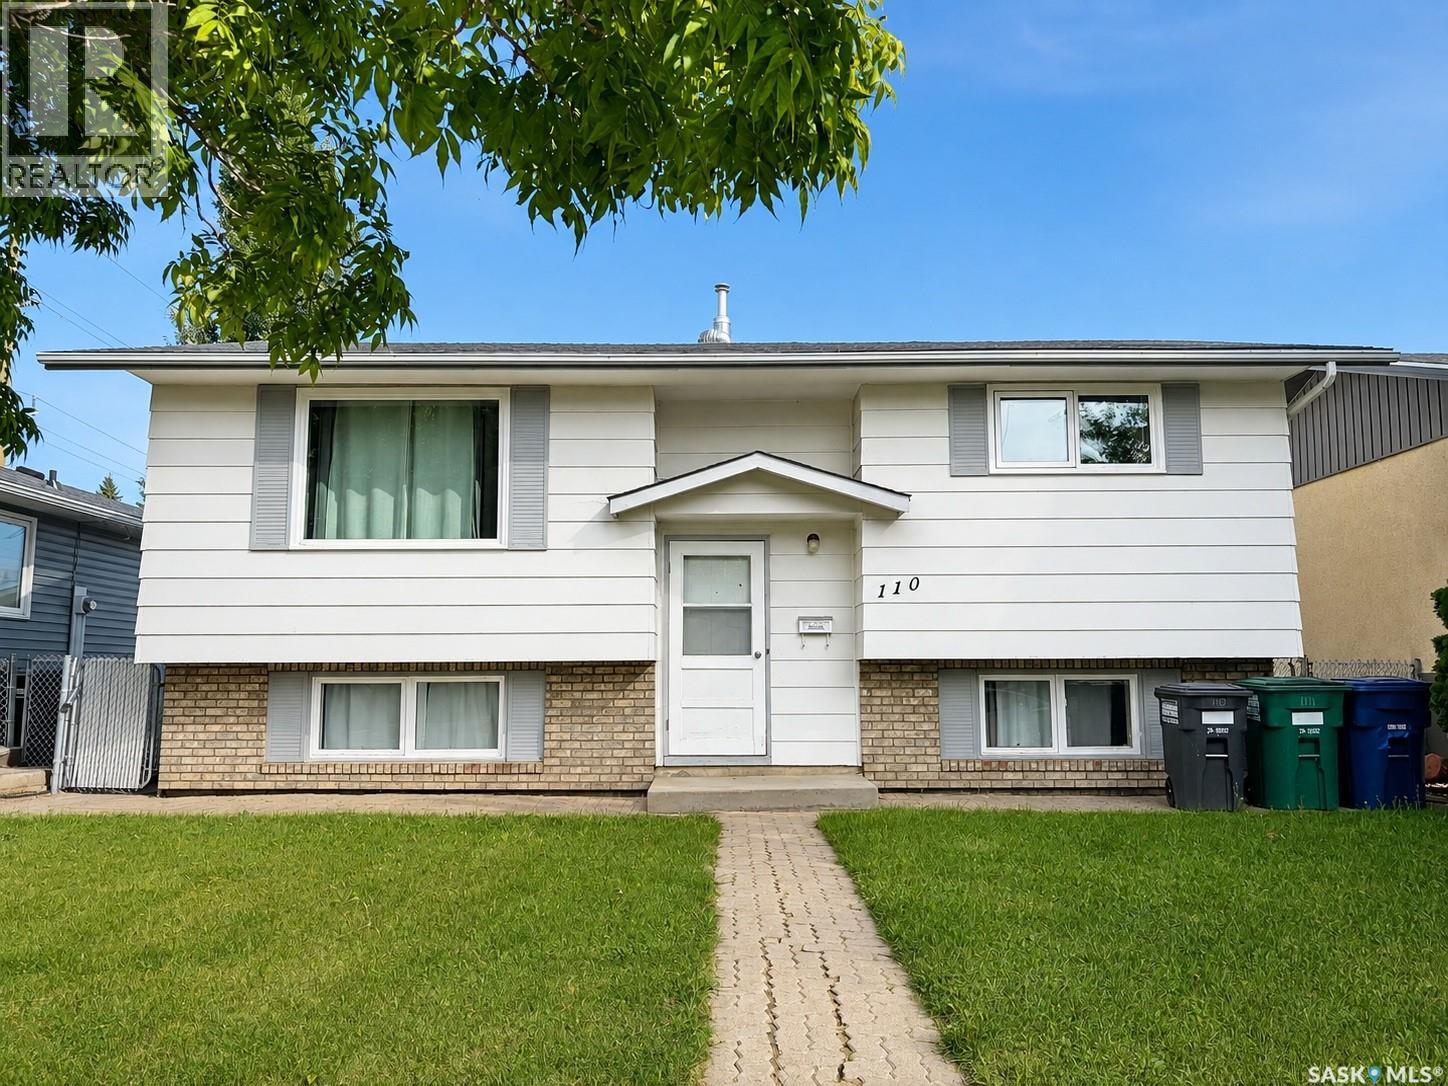
Welcome to 110 Arnason Crescent, a well maintained bi-level boasting over 800 square feet of living space located in East College Park. As you walk into the main floor, you'll be greeted with plenty of natural light thanks to the large windows. The living room is next to the dining room which is open to the kitchen. You'll also find two well-sized bedrooms and a 4-piece bathroom on this level. Downstairs, the fully developed basement continues to impress with two additional bedrooms and a 3-piece bathroom, giving families plenty of space to spread out. Enjoy central air conditioning and an underground sprinkler system for effortless summer maintenance. The water heater was replaced in 2025, providing added peace of mind. Outside, the fenced backyard offers a garden area with plenty of room to enjoy, plus a detached garage! Located close to schools and parks, this is a great opportunity to settle into a move in ready home in a well established community. Call your favourite agent today to book a viewing! (id:62370)
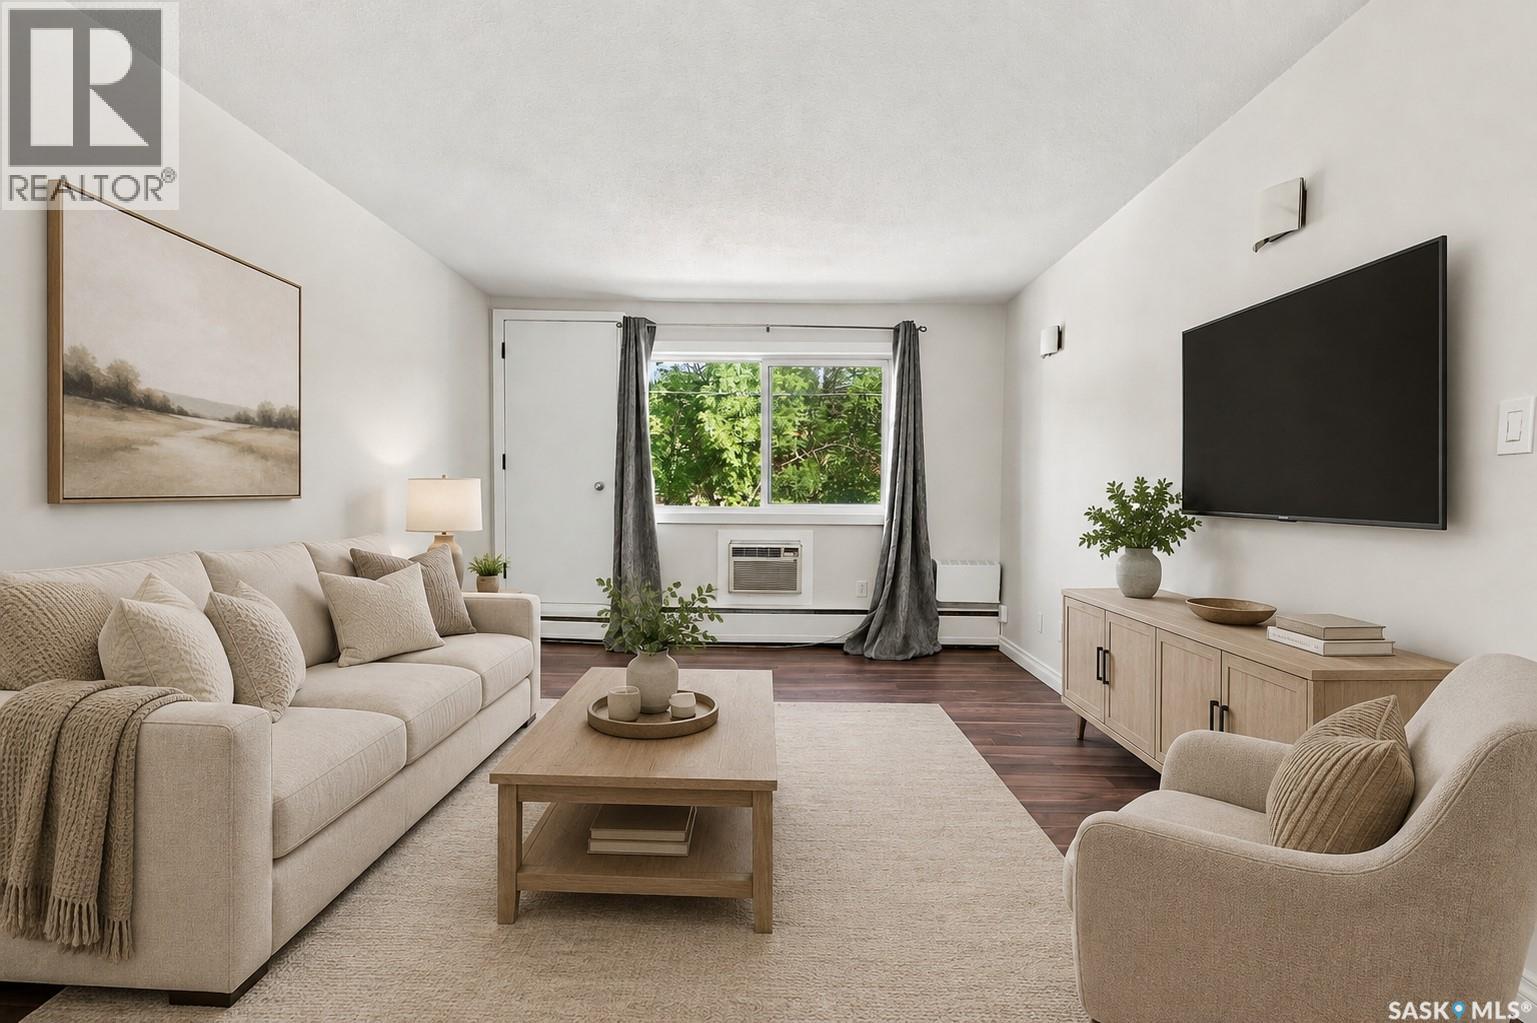
Beautifully updated 1 bedroom, top floor unit in the heart of Regina’s desirable Cathedral neighbourhood. Offering 564 sq. ft. of comfortable living space, this affordable condo is ideally located just steps from 13th Avenue and Elle’s Café, with downtown, Wascana Park, and a fantastic selection of restaurants and amenities along Albert Street all within walking distance. The bright and inviting interior features laminate flooring throughout, freshly painted white walls, and updated windows. The spacious living room is filled with natural light thanks to patio doors that open onto your own private balcony, the perfect spot to enjoy your morning coffee or unwind at the end of the day. The kitchen features crisp white cabinetry, stainless steel appliances, and plenty of room to add an island or small dining table. The bedroom is sizeable while the updated 4-piece bathroom located across the hall features tiled flooring and a stylish tiled tub surround. Additional features include a convenient linen closet and two coat closets at the front entry, providing excellent storage. The unit also comes with an electrified parking stall and access to shared laundry. Whether you’re searching for an affordable place to call home or a solid investment opportunity, this renovated top-floor unit offers an excellent combination of value, location, and convenience in one of Regina’s most vibrant neighbourhoods. Come see all that Cathedral living has to offer! (id:62370)
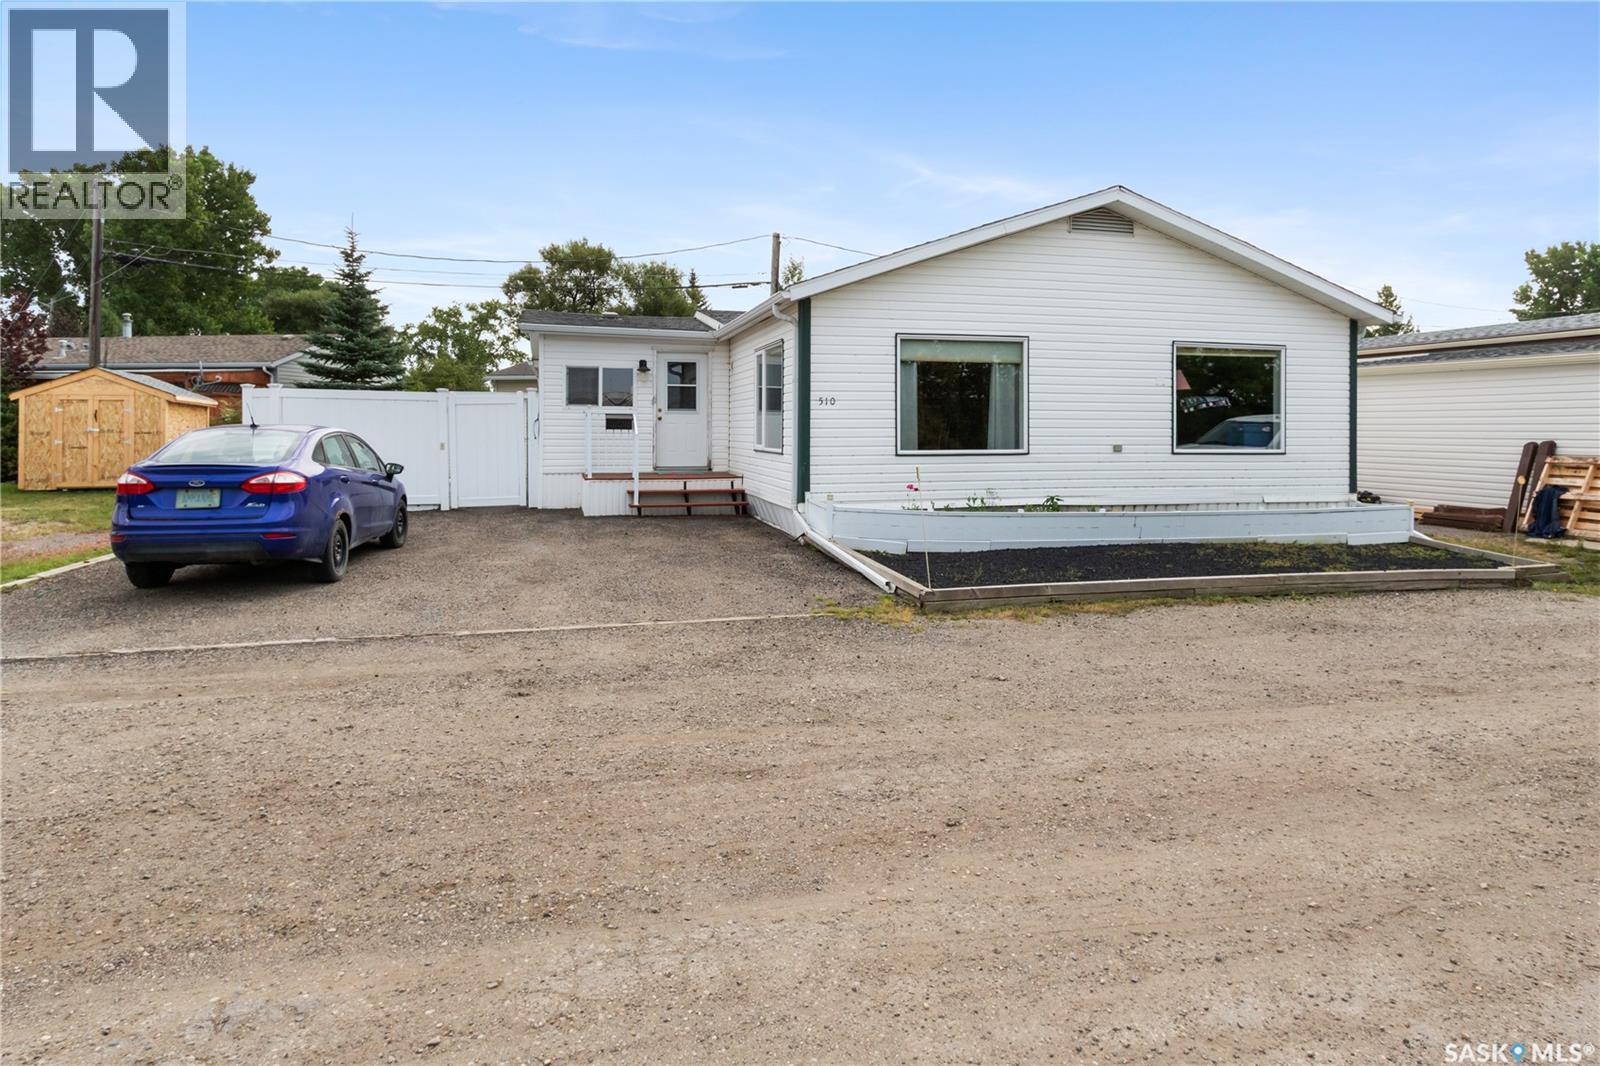
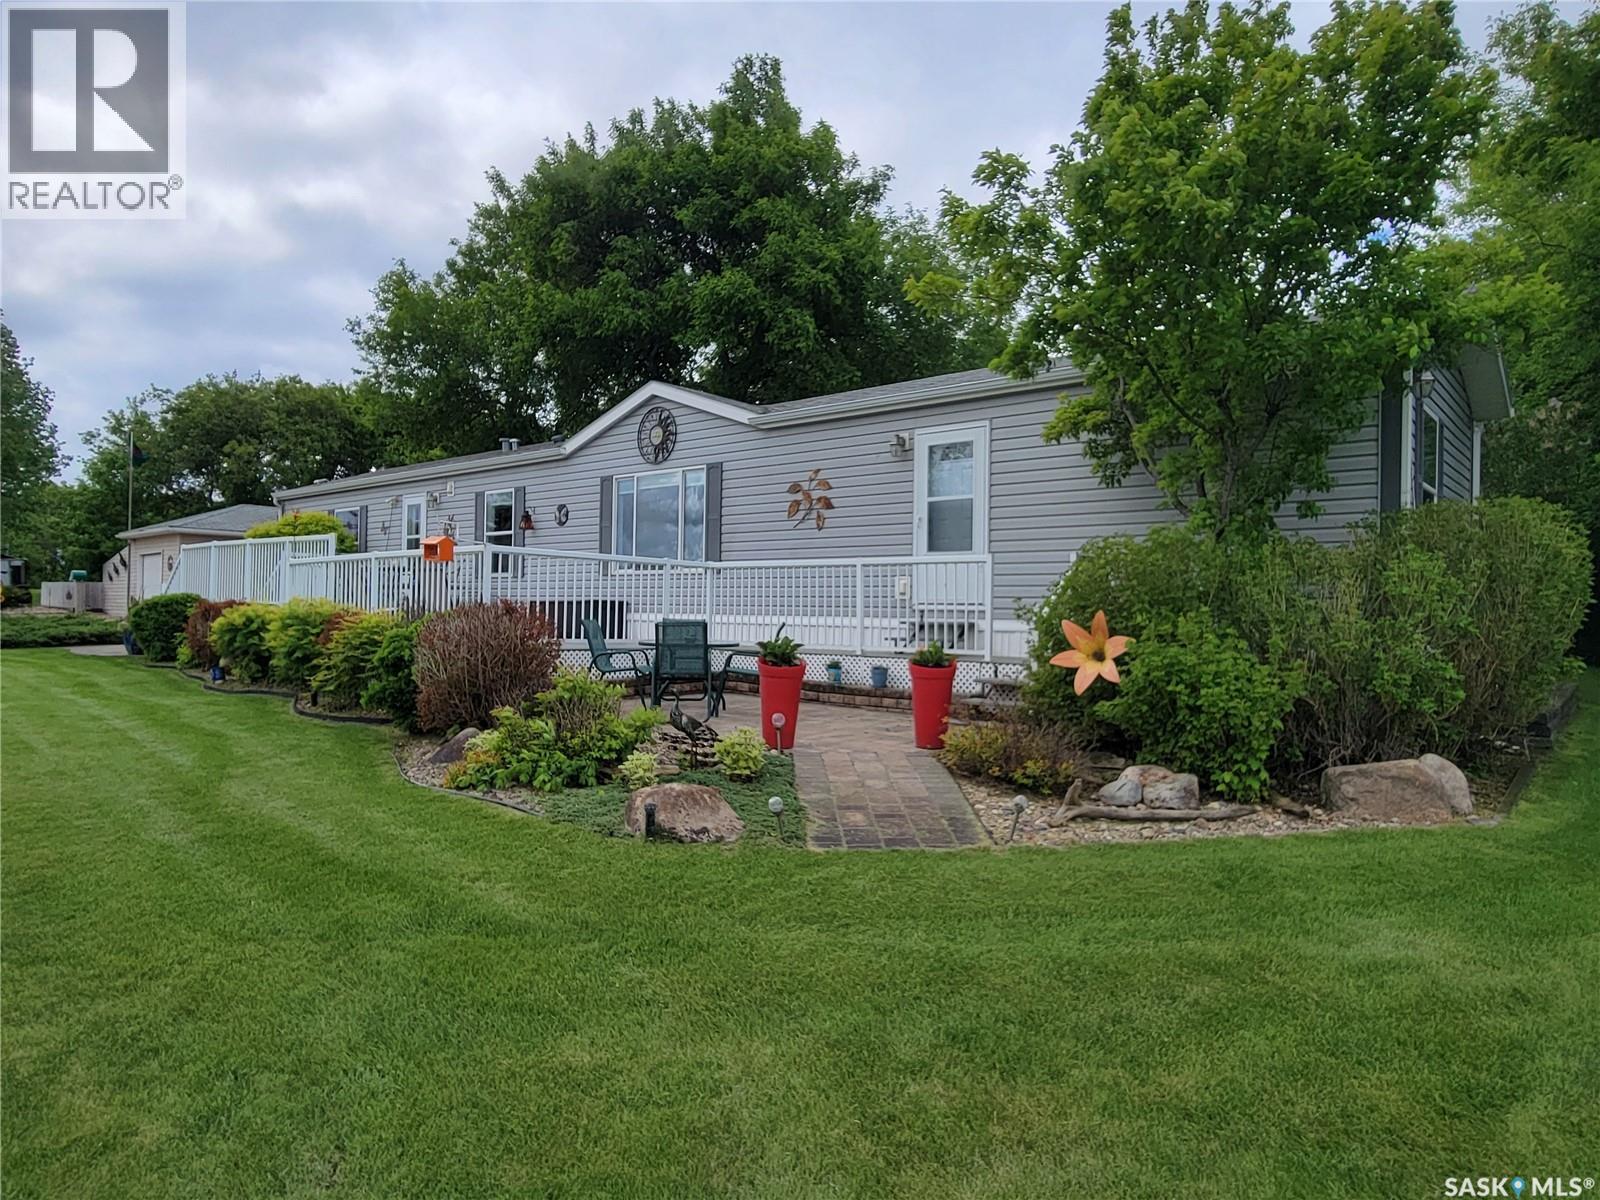
Excellent well maintained Open Concept Double Wide 1242 sq. ft. Mobile Home in City View Estates located in South Regina in a very quiet area featuring 3 bedrooms, 2 bathrooms, lovely spacious oak kitchen, large livingroom and adjoining diningroom with vaulted ceiling, spacious laundry room, 2 additions including a spacious mud room and sunroom. Large windows facing West bringing in alot of natural light. Kitchen is very open and features an abundance of oak style cabinetry, fridge, stove, over the range microwave (to be installed), b/i dishwasher(included as is condition) are all included. Diningroom is sunny and bright with 2 large windows, vaulted ceiling and overlooks the livingroom with large picture window, vaulted ceiling & ceiling fan. Primary suite with 4 pc ensuite & walk in closet. There are 2 additional bedrooms as well as the main 4 pc bathroom & spacious laundry room with cabinets/handy rod to hang clothing with washer & dryer included. There is a large sunroom (9.6 X 14.8) as well as a mudroom (10.3 X 15.4) which were built on when the mobile home was placed on the site. C/air, natural gas furnace, pvc fenced around small lawn area great for pets, low maintenance vinyl siding, large 10 ft. garden shed, smaller garden shed for storage, paved asphalt 2 car parking (garage is allowed to be built over the existing parking pad) and shingles appear in good condition. This home sits on leased land which is not included in the sale and measurements are approx. Lot fees of $950. monthly which include snow removal, road maintenance and garbage collection. South Walmart 3 km, Southland Mall 2 km. The monthly Statement to be paid includes the Lot rent of $950. plus Basic Power & Electricity, Sewer & Water, and monthly R.M. Taxes of $70.00 per month. Don't miss out this is a great affordable property!!! (id:62370)
Great shop available for sale or lease. 5000 sqft shop on 40 acres of land; This shop is a 50 x 100 building, built with everything new in 2018; Heated and insulated, 3 overhead doors all 14' x 14', Borders the city of Estevan, located in the RM of Estevan; so savings to your property taxes. Seller will lease if that is a better option for you or, The Seller has offered financing as well. The bare land surrounding the shop is available to lease separately if needed. (id:62370)
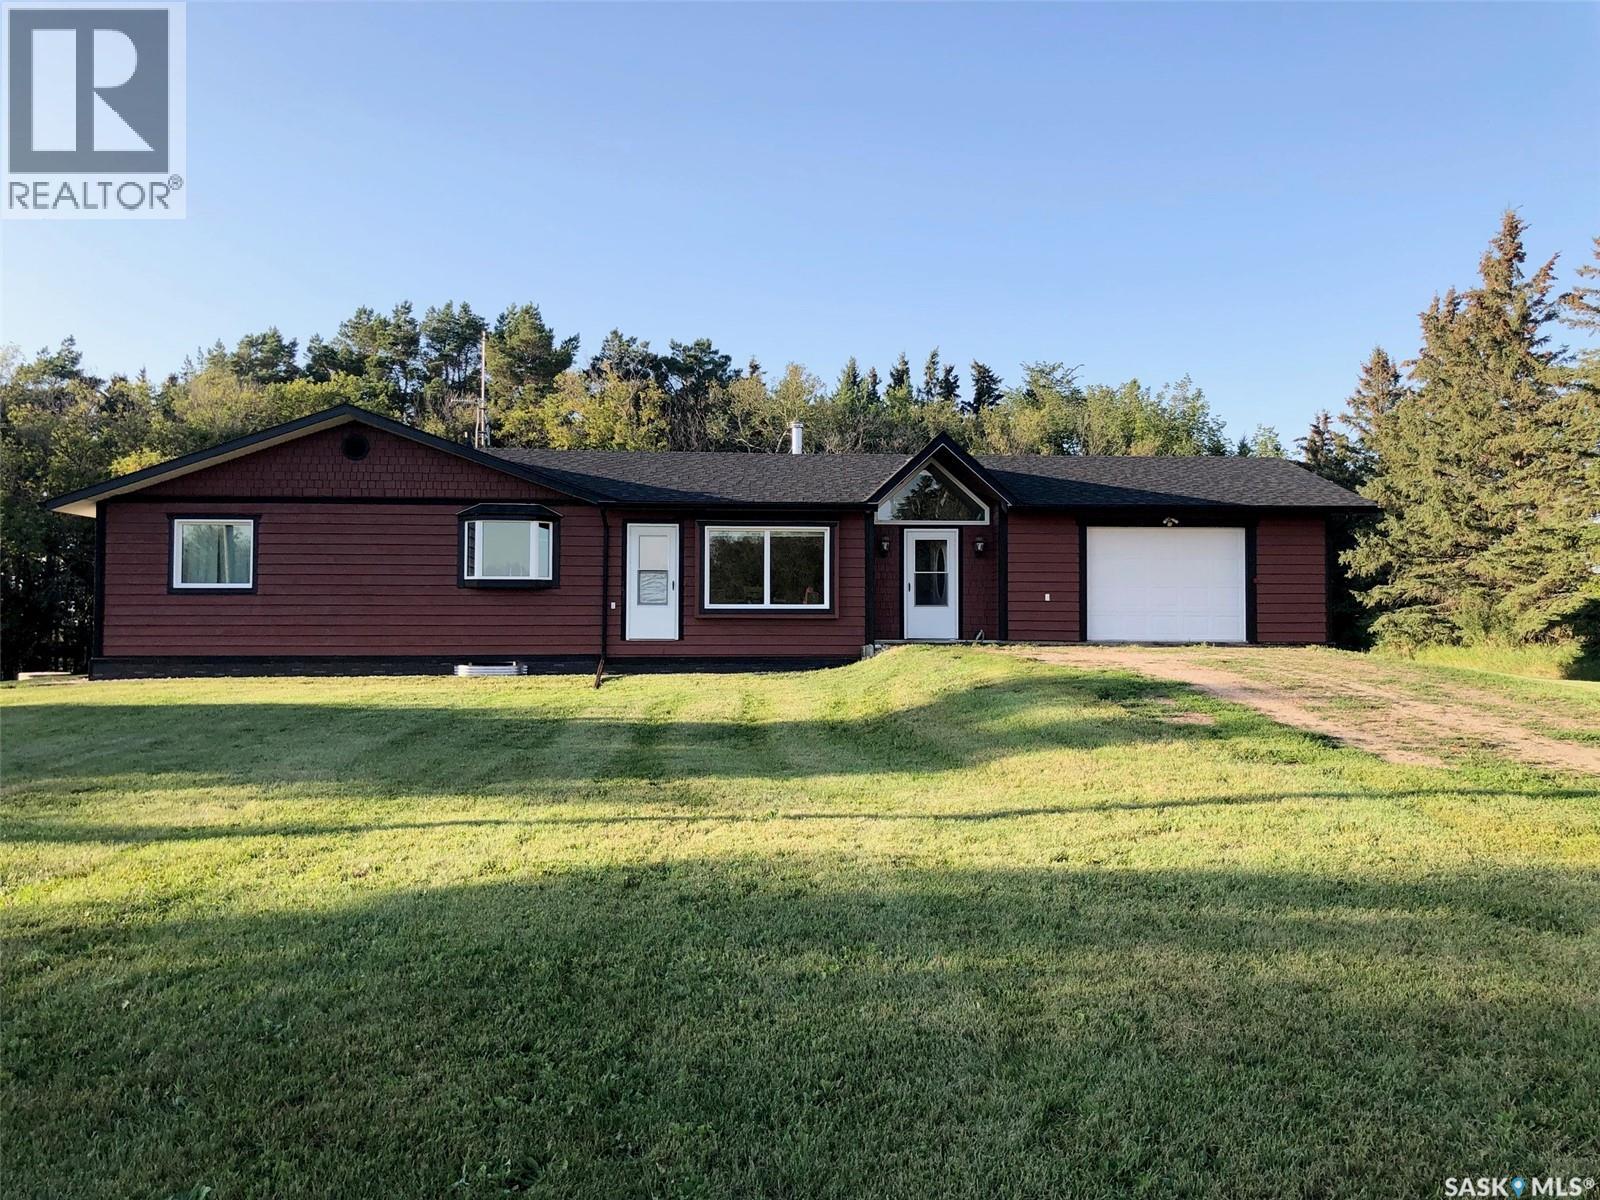
25 ACRES OF COMPLETE DIVERSITY LOCATED IN THE RM OF GOOD LAKE NO.274 ALONG HIGHWAY #9. Situated along the scenic Whitesand River the beautiful setting this acreage provides is breathtaking... The central location puts this property in close proximity to Yorkton, 15 minutes away to Canora and 10 minutes to Good Spirit Lake. Upon arrival you are welcomed into a fenced and gated driveway that provides privacy to the yard site. The 25 acres consists of a modern 1,568 square foot home with attached double car garage, a shop, your own access to the Whitesand River and approximately 17 acres of wide open pasture. This amount of acres could allow for a nice hobby farm. The home originally built in 1962 has undergone many upgrades and renovations over the years including an addition and garage in 1999. The garage is heated and directly accessible into the home. Upon entry you are greeted to a spacious foyer with ceramic tile flooring that leads to the functional and open concept layout of the home. A state of the art eat in island kitchen boasts state of the art appliances including a down draft exhaust system. The massive kitchen provides a handy pantry that further leads to a den currently used as an office area. The living room features a stunning wood burning fireplace that is in view to the kitchen and dinning area. Also featured is a large main floor laundry room and the main floor currently provides 2 bedrooms but the den could provide 3 bedrooms. The master bedroom features a 2 piece en-suite and walk-in closet as well as separate access to the back yard. Other upgrades to the home over the recent years include; windows and shingles in 2020, new septic tank and pump out system in 2017, R40 insulation in the attic, 200 Amp electrical, inside renovations and the entire exterior of the home accented with imitation rock. The partial unfinished basement is wide open for further development of added living space. Call for more information or to schedule a viewing. (id:62370)
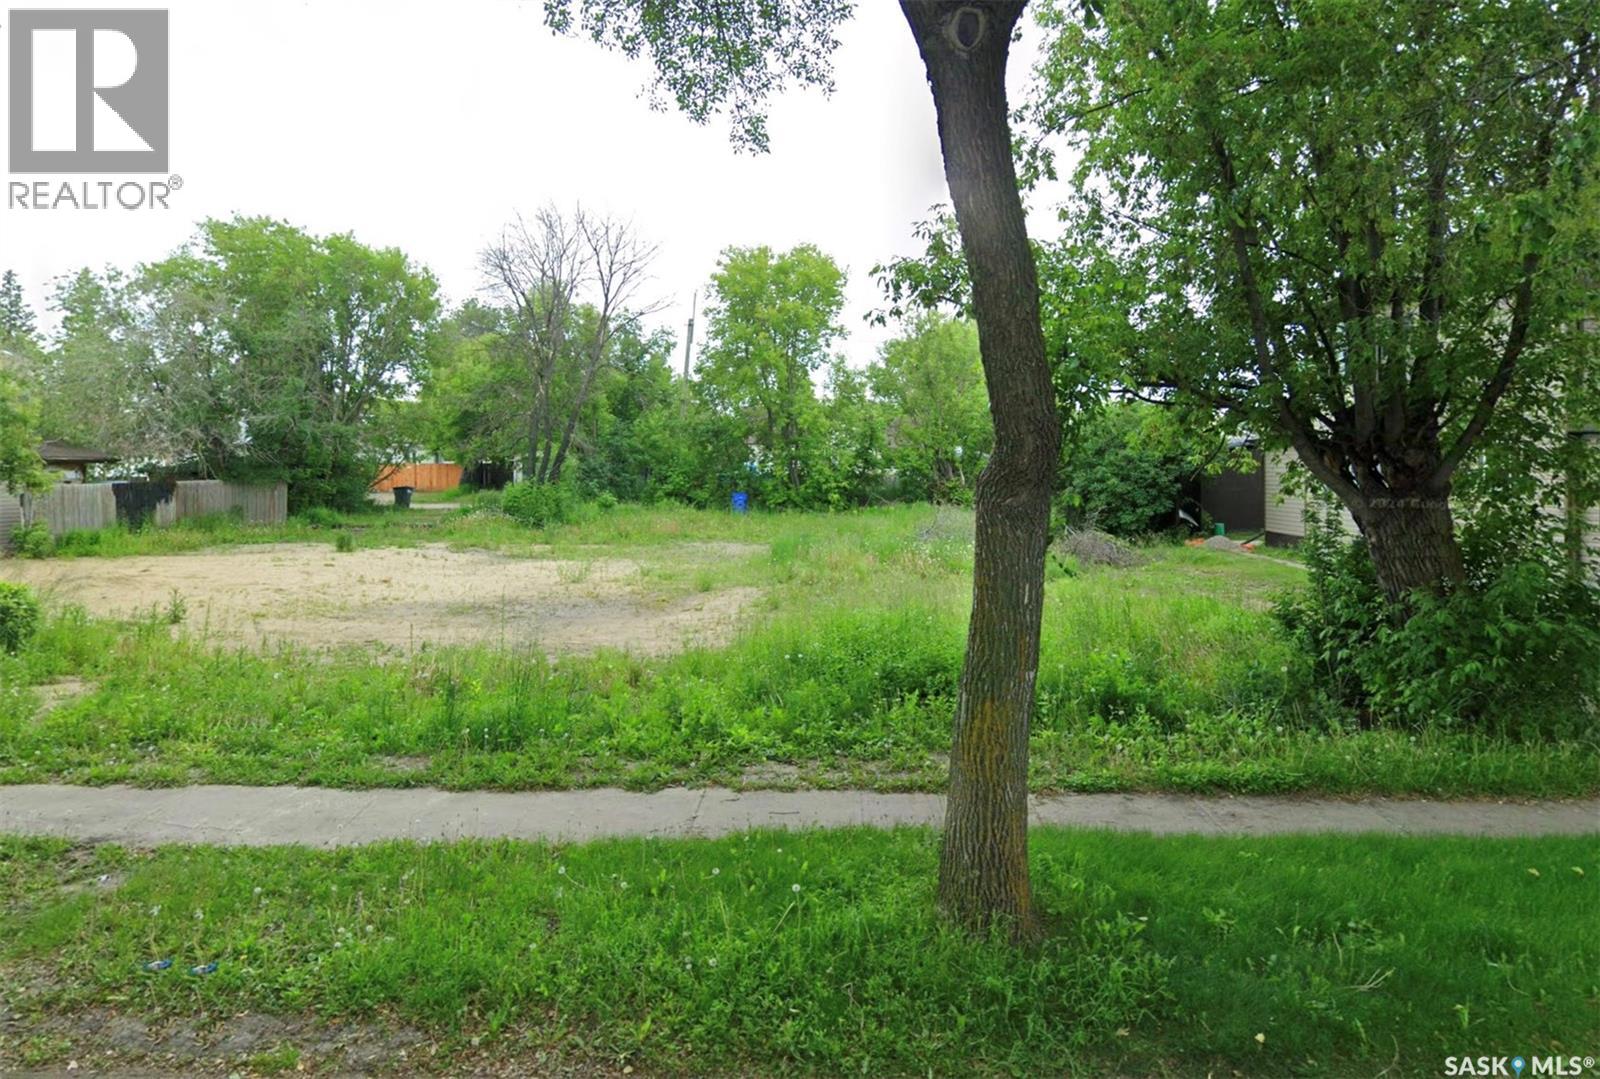
Attention builders and savvy investors! Here is a prime R4-zoned infill opportunity situated in a mature, established neighborhood perfectly positioned between Downtown and the Cornerstone shopping district. Measuring 33 feet by 122 feet, this parcel offers the ideal footprint and high-density zoning needed for a standout multi-unit residential project. Properties featuring flexible R4 zoning in central, highly accessible locations don't come around often, making this an incredible opportunity to build and capitalize on strong local rental demand. Nestled on a quiet, tree-lined street close to schools, transit, and major retail corridors, this property combines established neighborhood charm with unbeatable convenience for future tenants—don't miss out on your next high-yield investment! (id:62370)
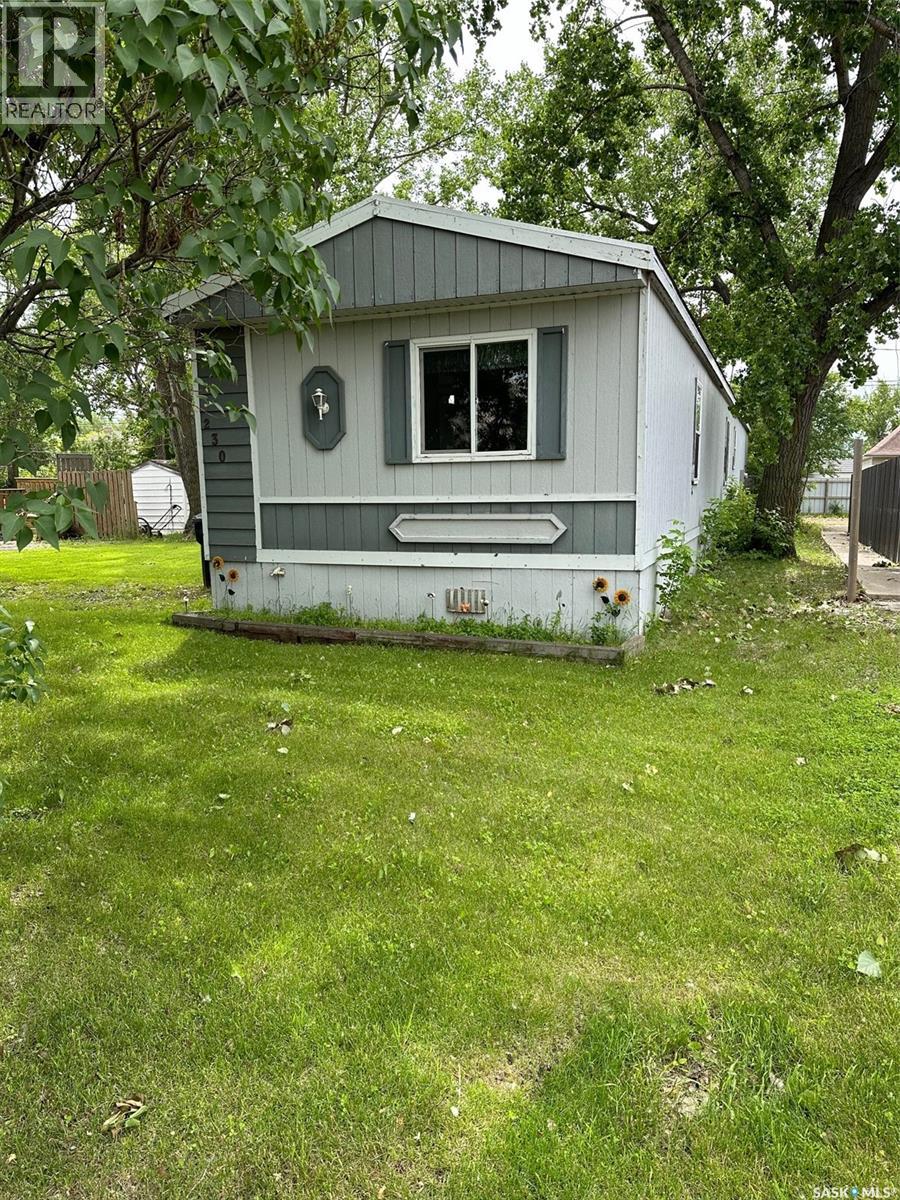
This charming 3-bedroom, 2-bathroom mobile home is situated on its own spacious lot, offering both privacy and convenience. The home features an open floor plan with a bright and airy living room that flows seamlessly into the kitchen and dining area, making it perfect for family gatherings or entertaining guests. The master bedroom boasts an en-suite bathroom, while the additional two bedrooms are ideal for children, guests, or a home office. Outside, the property offers ample yard space, perfect for gardening, outdoor activities, or simply relaxing. With its own lot, this home provides the benefits of a private setting while still being close to local amenities, making it an ideal choice for those seeking a comfortable, affordable living option. Seller has just replaced the hot water heater. (id:62370)
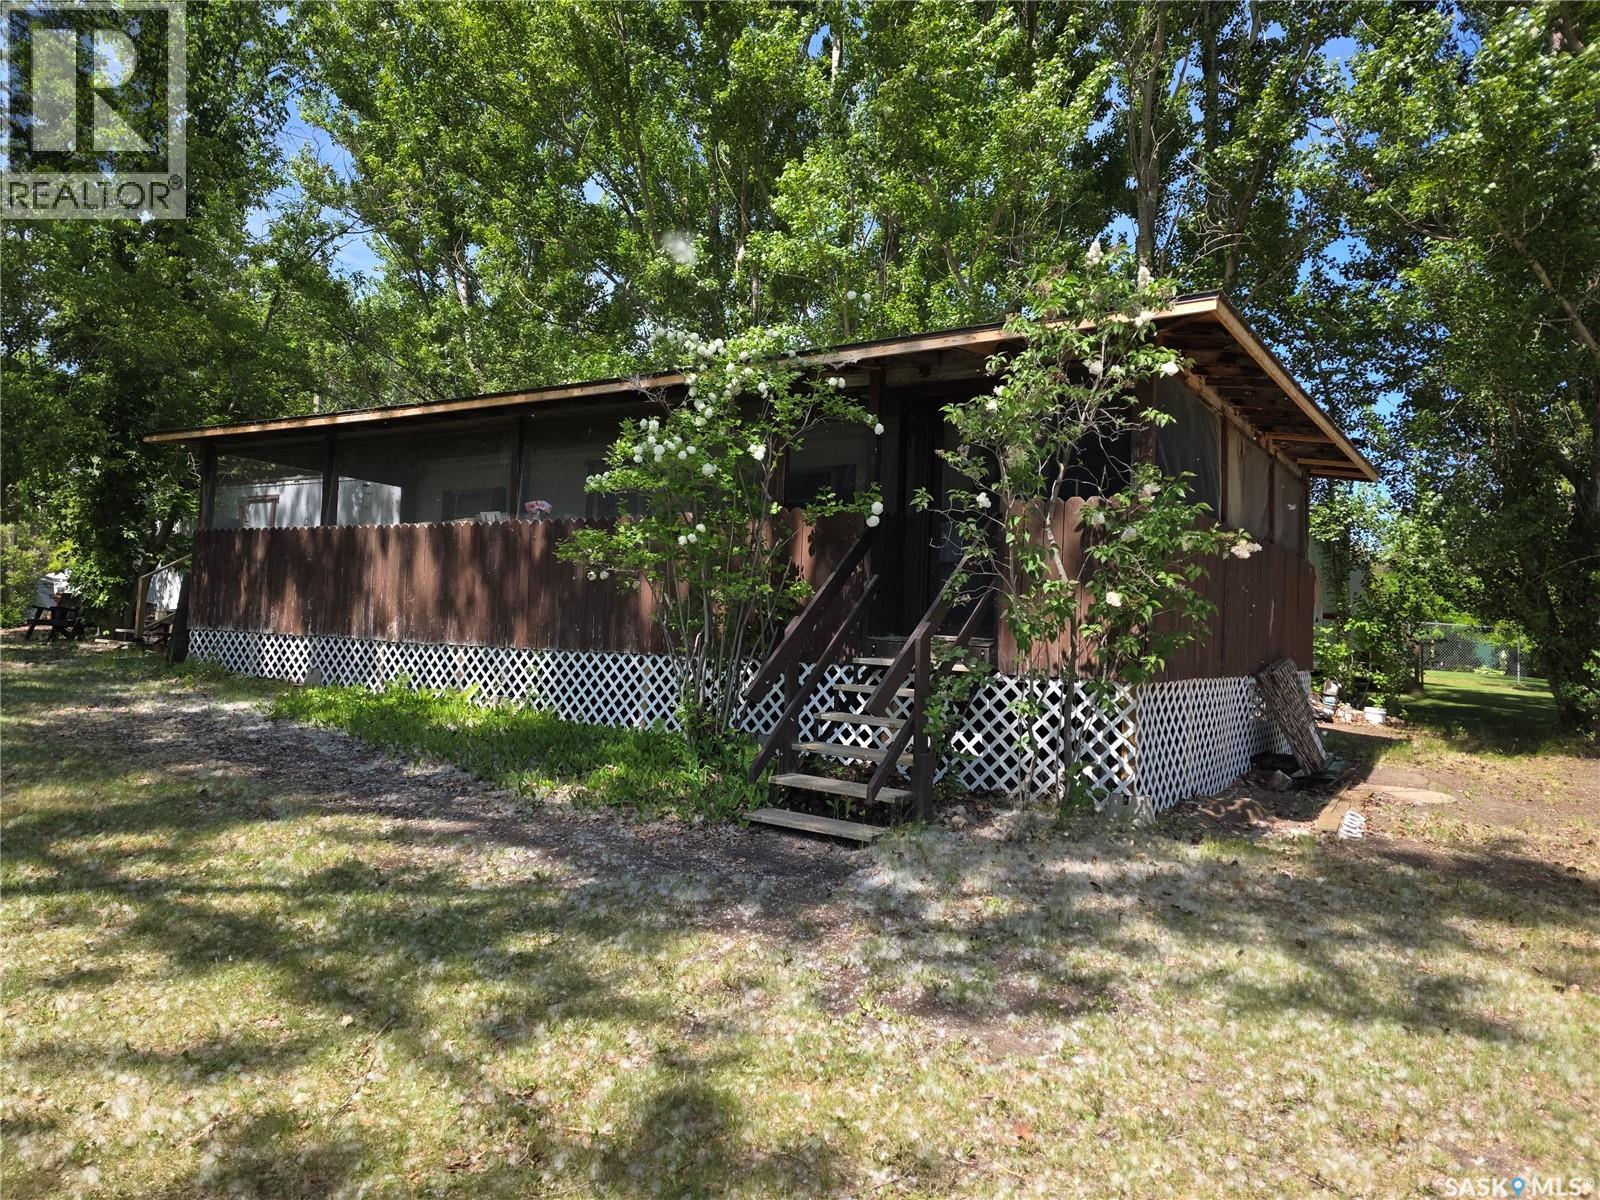
Welcome to this charming corner lot property at Coteau Beach on Lake Diefenbaker! Nestled among mature trees, this well-treed lot offers a rare sense of privacy and a true “cabin at the lake” feel. The screened-in deck is the perfect spot to enjoy countless summer evenings with family and friends. The mobile home has been lovingly maintained by the same family for nearly 30 years. A great location if looking to build or bringing in a new home! A wonderful opportunity to own a private getaway at one of Saskatchewan’s favorite lake destinations! Coteau Beach is a great community boasting not only a great beach but a golf course, pickle ball courts, large kids park, community centre and much more! Come see for yourself! We have a video tour available! (id:62370)
A little more room, a little more sunshine, and a whole lot of family potential! Welcome to 1209 Shannon Road, tucked into the well-established and wonderfully family-friendly community of Whitmore Park. This is the kind of neighbourhood where kids can grow up, neighbours become friends, and parks, schools, pathways and recreation spaces are all part of everyday life. Whitmore Park is loved for its mature trees, quiet streets, strong community feel and convenient access to schools, shopping and recreation. And then there’s the backyard… instead of backing onto another house, this one backs onto green space! That extra breathing room gives the yard a lovely sense of openness and makes the outdoor space feel just a little more special. Inside, the home is filled with natural light, creating a bright and welcoming atmosphere throughout the main floor. There are three bedrooms upstairs, including a primary bedroom with its own 3-piece ensuite. The single attached garage offers direct entry into the kitchen, making those Saskatchewan grocery hauls considerably less dramatic. Bring in the bags, shut the door, and you’re home! Downstairs, the finished basement adds even more room to spread out, with a rec room and dedicated play space — perfect for movie nights, toys, games, teenagers, or simply giving everyone a little more room. There’s also a roughed-in area for an additional bathroom, giving the next owner an opportunity to add even more functionality. The home has seen important updates over the last 15 years, including shingles, windows and plumbing. With its bright interior, three bedrooms up, finished basement, attached garage and green-space backing location, 1209 Shannon Road is ready for its next chapter — and it just might be the one your family has been looking for. (id:62370)
Welcome to this impressive 4 bedroom, 3 bathroom modified bi-level located in the desirable Maple Ridge, where thoughtful design, spacious living areas and quality features come together to create a home that is made for entertaining. The heart of the home is the stunning open-concept kitchen, dining and living area, featuring vaulted ceilings and an extra-large island with abundant cabinetry on the front and back. The kitchen is beautifully equipped with dual convection ovens, a 5-burner Miele gas range, walk-in pantry and a refrigerator updated in 2023. The kitchen, dining room, living room and hallway also feature high-end vinyl plank flooring, updated in 2023. The main floor offers a spacious primary bedroom with an impressive approximately 20-foot ceiling, creating a dramatic and airy retreat. The primary bedroom includes a 3-piece ensuite and a generous walk-in closet. A convenient 2-piece bathroom and patio doors leading to the backyard complete the main level. Upstairs you’ll find two additional good-sized bedrooms and a 4-piece bathroom, providing plenty of space. The basement is already well underway and offers excellent potential for additional living space. It is insulated with drywall installed and includes a large rec room, a bedroom, laundry area with roughed-in bathroom, workout area and utility room. With much of the work already completed, it wouldn’t take much more to finish this level to suit your needs. Outside, enjoy a large cedar deck that provides the perfect setting for summer entertaining. The spacious yard also offers a dedicated area to the west of the home that would be ideal for a dog run. There is plenty of parking, including additional space for a boat, trailer, camper, etc. Additional features include a built-in sound system and a convenient 2-car attached garage. A unique and spacious home offering an exceptional layout, impressive architectural details and plenty of room inside and out, perfect for those who love to entertain! (id:62370)
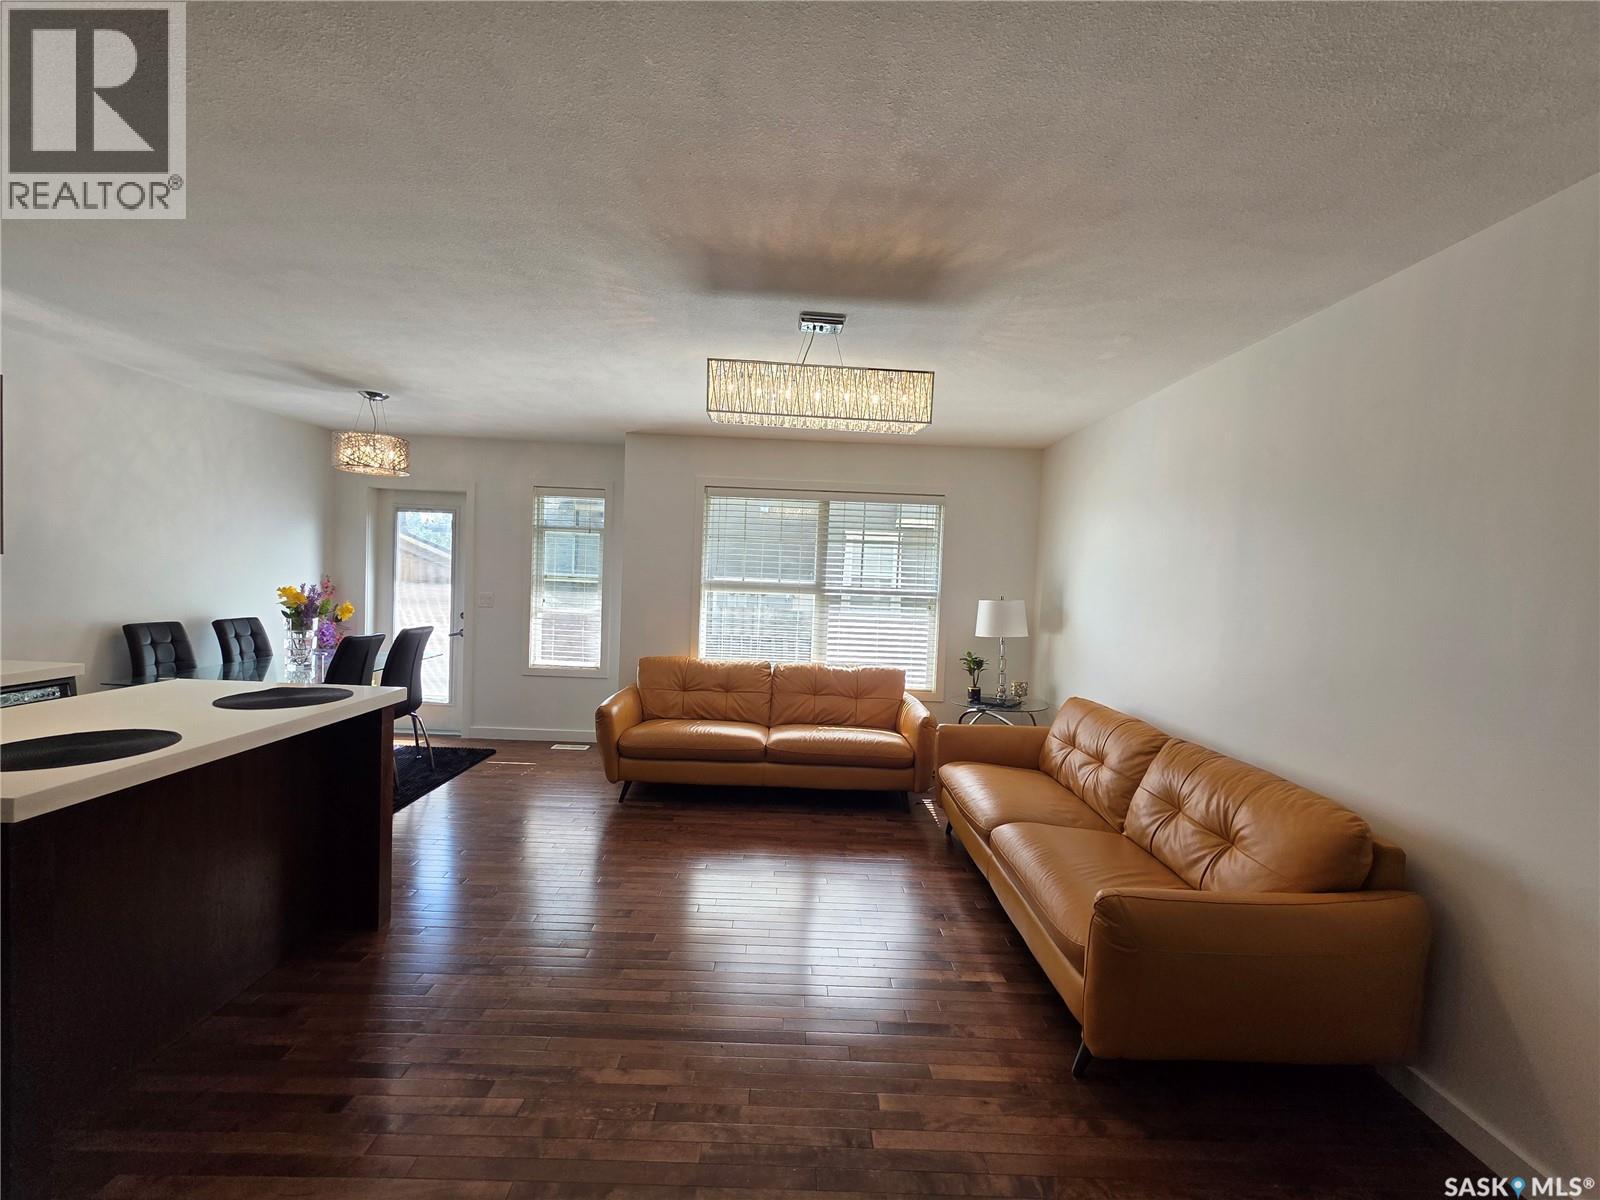
Welcome to this stunning contemporary 2031 sqft two-storey home in the highly sought-after Brighton neighbourhood, ideally located close to parks, walking paths, and everyday amenities. Thoughtfully designed and fully finished from top to bottom, this exceptional home offers 4 bedrooms and 3.5 bathrooms, providing ample space for families of all sizes. The bright and inviting main floor showcases rich hardwood flooring throughout, large windows that flood the home with natural light, and a beautiful gas fireplace that serves as the focal point of the spacious living room. The kitchen offers plenty of storage with stainless steel appliances, quartz countertops. large island with counter seating and a walkthrough pantry to the mudroom for extra storage and convenience. From the generous dining area, step outside to enjoy the beautifully landscaped backyard with underground sprinklers, complete with an upper deck, lower patio area, and attractive low-maintenance acrylic fencing. The functional layout seamlessly blends comfort and style, making it perfect for both everyday living and entertaining. Upstairs, you’ll find a generous bonus room offering additional living space, along with a well-appointed primary bedroom with 4 pc ensuite and large walk-in closet, 2 spacious secondary bedrooms, bathroom & large laundry room with utility sink. The fully developed basement features a large recreation room, ideal for family movie nights, games, or a home gym, as well as a 4th bedroom, 4 pc bath & storage/utility. Additional highlights include an insulated and heated attached garage, central air conditioning, and exceptional curb appeal. This move-in-ready home offers the perfect combination of luxury, functionality, and location in one of Saskatoon’s most desirable communities. Contact your agent today for your own private viewing! This fabulous home won’t last long. (id:62370)
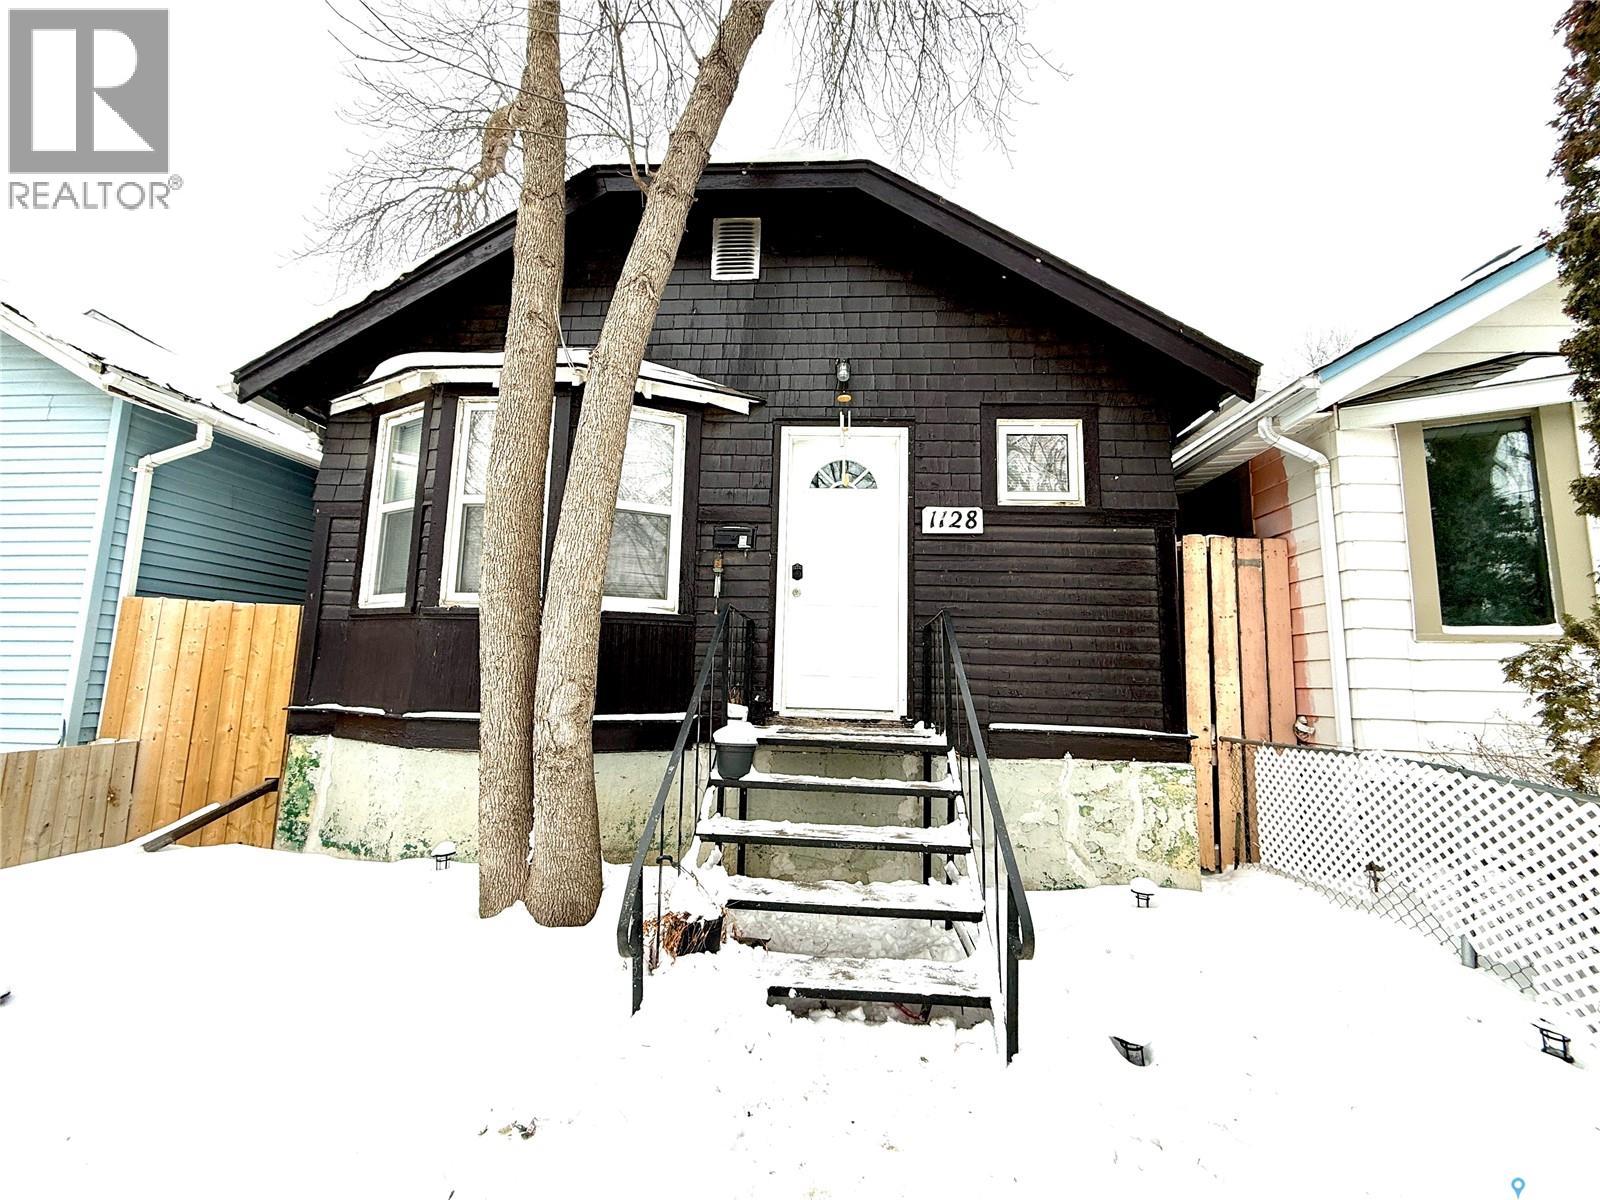
Welcome to 1124 Garnet Street, a well-maintained and thoughtfully updated home offering comfort, efficiency, and excellent value. This 2-bedroom, 1-bathroom residence features numerous recent improvements, including updated flooring, interior doors, fresh modern paint, and upgraded windows throughout. The main living area is bright and inviting, benefiting from generous natural light and a functional layout. The kitchen has been refreshed with contemporary finishes, including a modern backsplash and ample cabinetry for everyday storage and meal preparation. Downstairs, the basement has been enhanced with Halo Interra insulated wall panels, contributing to improved energy efficiency and year-round comfort. Additional value is added with the included ShelterLogic waterproof round-style car garage shelter with UV protection. Ideal for first-time homebuyers or as a solid investment opportunity, this property is conveniently located and move-in ready. Contact your real estate professional today to arrange a private viewing. (id:62370)
Welcome to 1303 Paton Crescent! This inviting 1,245 sq. ft. home features three bedrooms, two bathrooms, and a functional layout designed for comfortable everyday living. The partially finished basement offers additional usable space and excellent potential for a recreation room, home office, gym, or storage. Ideally situated next to open fields and conveniently located near the University of Saskatchewan, Willowgrove School, fitness facilities, grocery stores, and other everyday amenities. A wonderful opportunity for buyers seeking space, convenience, and room to make this home their own. (id:62370)
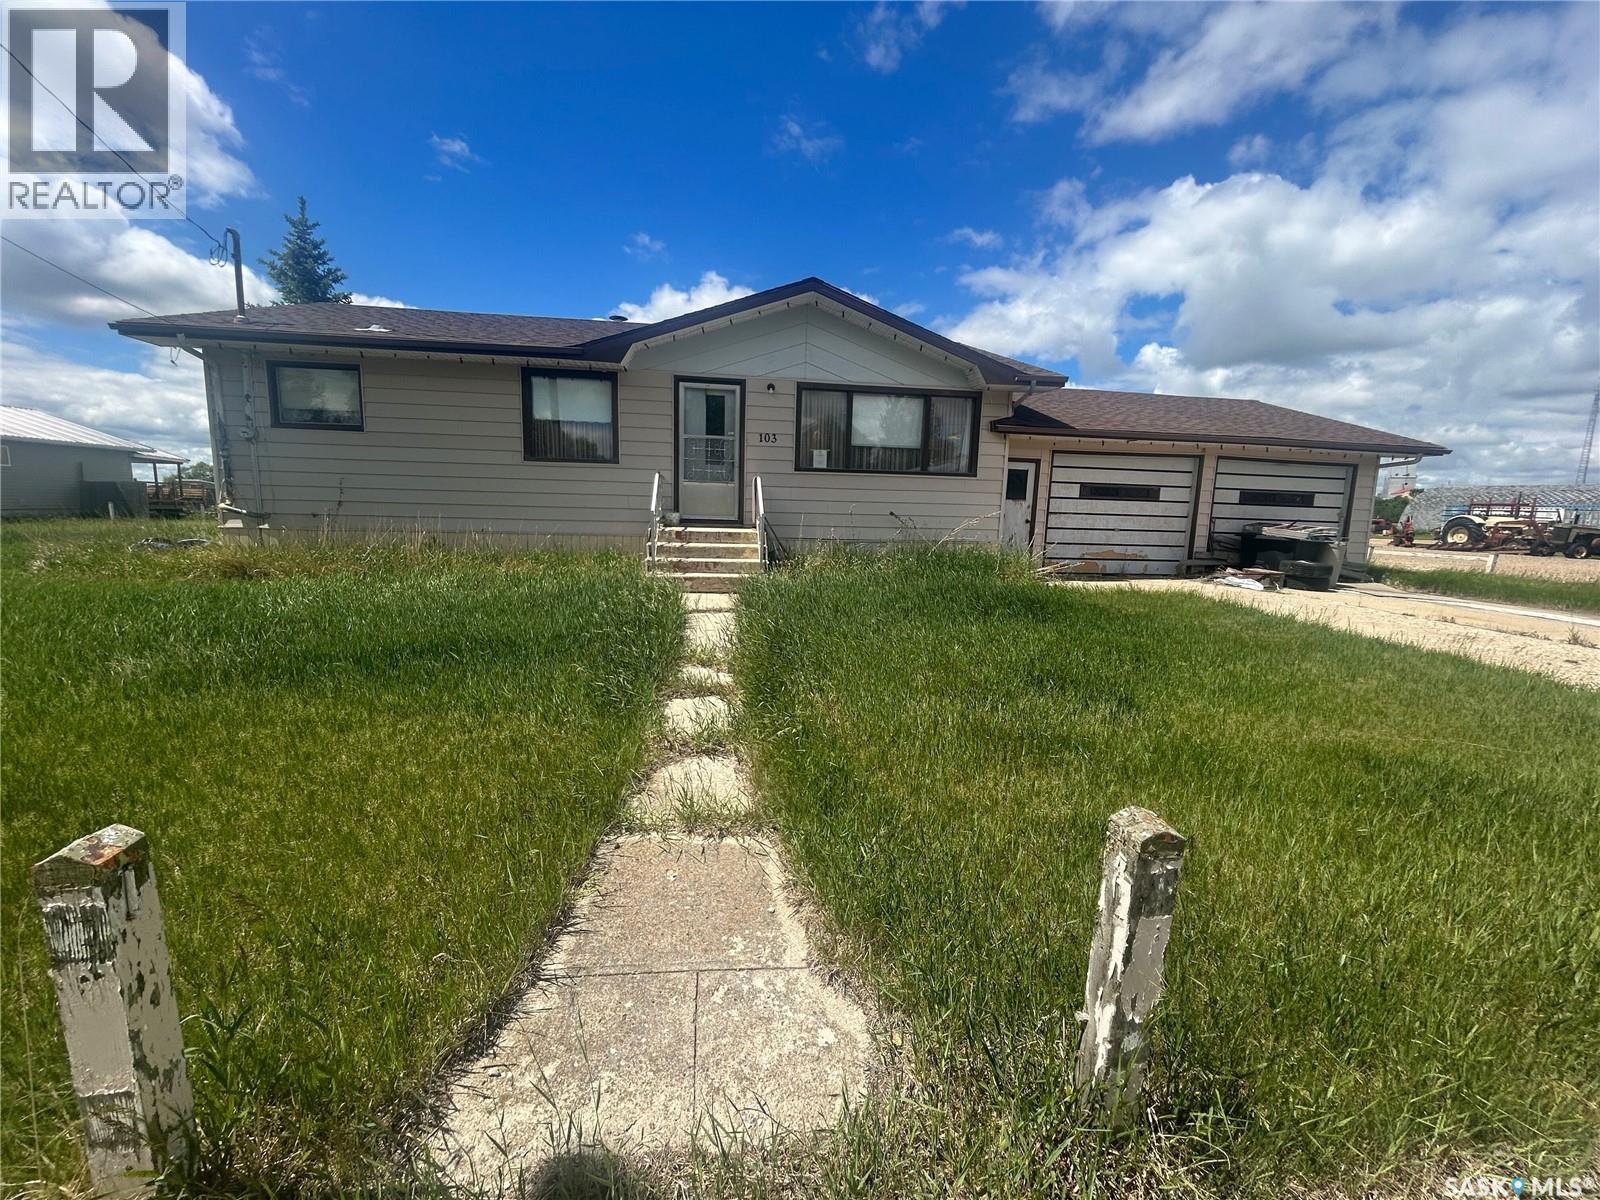
You don't need to fix that Man-FIX THIS HOUSE INSTEAD! Welcome to Rocanvilles quaintest new listing! This home boasts an ideal location, an updated shell including updated windows, doors, Vinyl Siding & Metal Roof. Inside lay a blank canvas ready for your Pinterest ideas to come to fruition. A spacious open concept Kitchen/Dining/Living area with plenty of natural light keep this home all business on the West side of the floor plan. All Party stays on the East side of the dwelling with a double closeted Main floor Bedroom and a Deadly spacious Master on the top floor with a started 3 pc bath with stand up shower, commode & Pedastool sink. Back alley access and enough room to toss a Garage package give this spot a foot about the rest. Dream er up and keep it under budget with the steal of a deal! Contact your agent today and book a showing on Ellice St Rocanville in SE Sk where potash, wheat & oil meet! (id:62370)
Are you looking for a change of scenery? Why not live where you can watch the seasons change on a 2.5 acre lot in the beautiful Qu'Appelle Valley?! With a combination of flat land and hillside, the views of Mother Nature's majesty will be ever changing. With Katepwa Lake a short drive away it can be your dream home or weekend escape. Pride of ownership is everywhere, in this 1216 sq foot, 2008 built mobile home. With a beautiful and spacious open concept design and vaulted ceilings, and a huge deck off the front for those morning coffees to watch the sunrise. The private master bedroom boasts a true walk-in closet and an ensuite with large jetted tub. The remaining 2 bedrooms (one without a closet) and 2nd bathroom are situated on their own side of the home, providing room for the whole family or weekend guests. But as beautiful as the home is, the star of the property is the massive, park-like yard, featuring a rear covered deck for BBQing, mature landscaping of flower beds, trees and shrubs, a garden area, and of course a generous firepit area for making smores and memories around the fire. An oversize single detached insulated garage for the car, or for the handyman, crafter, etc. There is NO shortage of storage, with the 4 sheds. Maybe turn one into a man cave or a she-shed- you decide! All of this and there is STILL tons of room to add a workshop or oversize garage. The Trans Canada Trail runs nearby to walk, run or quad, taking you from here to along the majority of the east side of Katewpa Lake, passing by the provincial park with it's 2 golf courses, restaurants, hotel, ice cream and burger takeout, boat launch, swimming area, and library. When the weather turns, the nearby ski hill, cross country ski and snowmobile trails keep the fun going all year long. From a short drive to Katepwa Lake, room to spread out, gorgeous views and more, this acreage has something for everyone. Come view it today and see why Life is Better at the Lake! (id:62370)