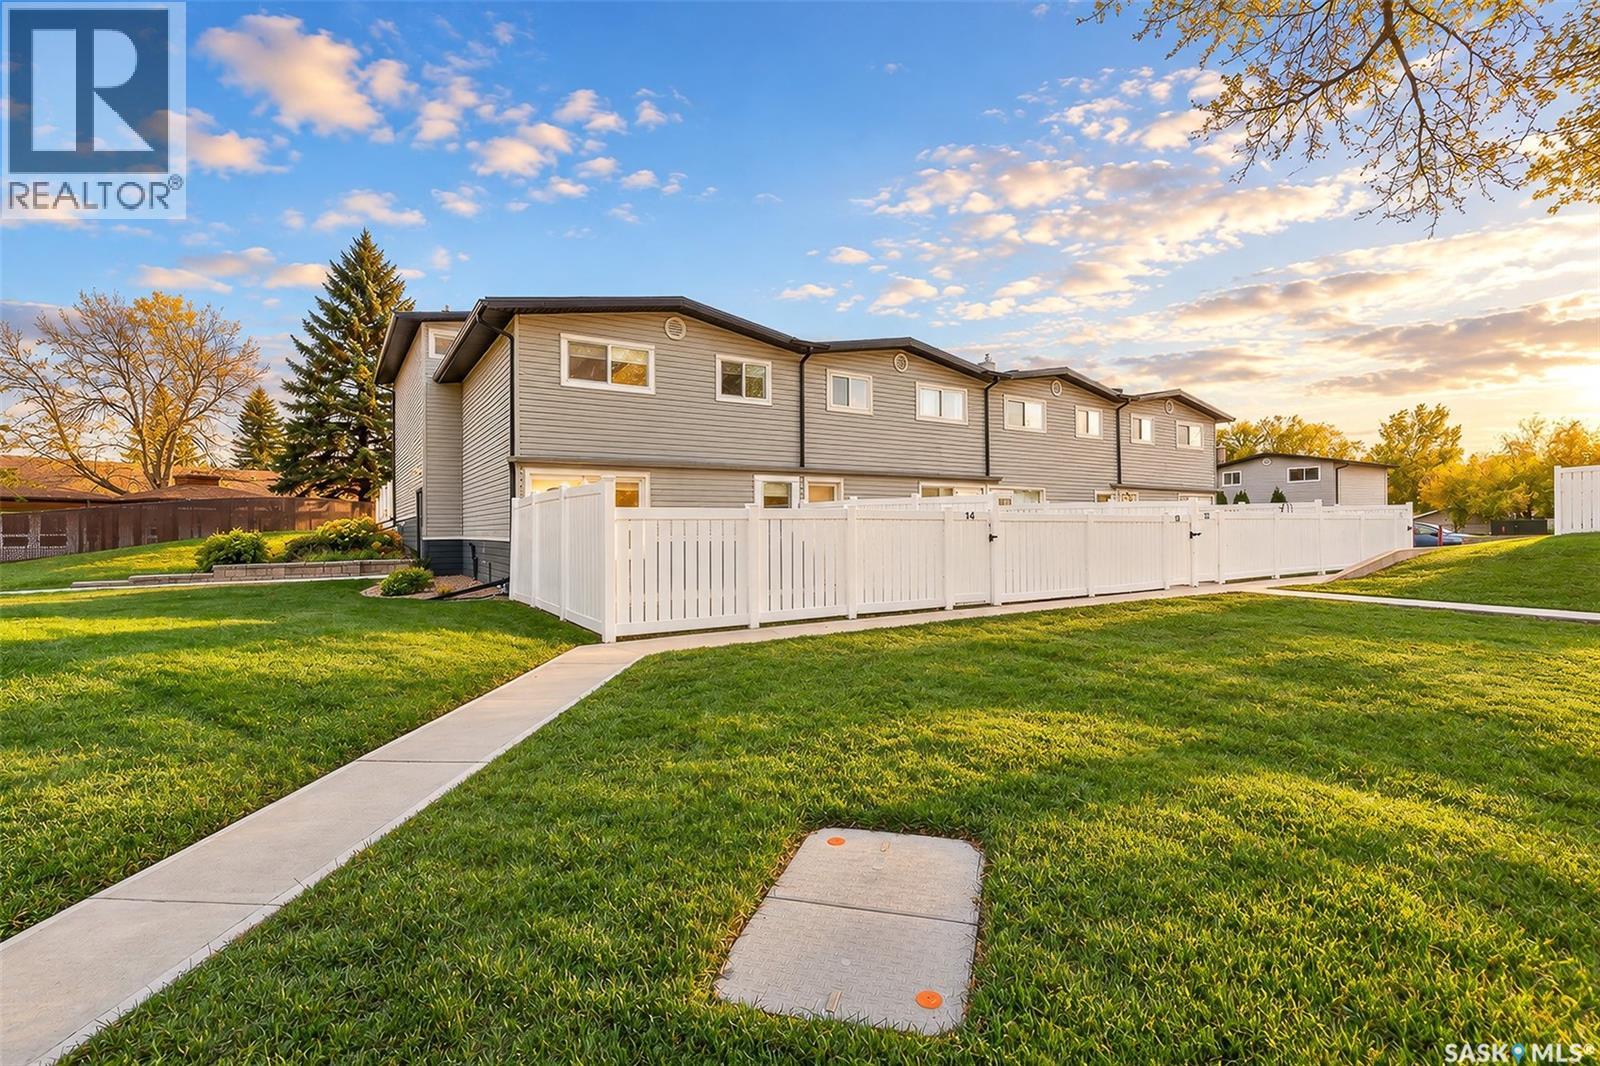
Enjoy the best of condominium living with a feature that’s hard to find — your own private, fenced yard! Located in the desirable NW Palliser neighbourhood of Moose Jaw, this immaculately maintained 2-bedroom condo offers a functional layout, thoughtful updates, and a place to call home both inside and out. The main floor features a spacious living room, an updated kitchen with plenty of cabinetry and a convenient walk-in pantry, plus an adjoining dining area that creates a comfortable space for everyday living and entertaining. Upstairs, you’ll find two generously sized bedrooms and a nice, tidy 4-piece bathroom. The full basement offers a blank canvas for future development to suit your needs, whether you envision a family room, home office, hobby space, or additional storage! The property has had many updates both inside and out including newer flooring, updated windows, and updated electrical along with exterior updated such as newer roofing, siding, fences and landscaping! One of the “highlight” features of this condo is being able to step outside to enjoy your own fenced yard — perfect for relaxing outdoors, gardening, or letting your four-legged companion enjoy some fresh air. With pets welcome, this is a wonderful opportunity for buyers looking for a comfortable, affordable home with a little extra outdoor space to call their own. Whether you’re a first-time buyer, downsizing, or simply looking for a well-cared-for home with a pet-friendly lifestyle, this lovely NW Palliser townhouse condo is worth a look! (id:62370)
Public Open House Sunday November 01st from 12:00 noon to 2:00 PM. This stunning 16.37 acre property includes a custom-built 8-bed 4-bath 2273 sq ft bungalow with a double attached garage, a 52 ft X 28 ft heated shop and a 24 ft X 26 ft barn. The home and out-buildings were built in 2021 and are situated in the scenic countryside 7.4 km North of Marsden. Offering space, quality construction, and spectacular views, this property is an opportunity for those looking to enjoy acreage living. The home offers a welcoming front entryway that features built-in storage cabinets and hooks providing convenient organization. The kitchen offers crisp white cabinetry that provides ample storage and concrete countertops, and a sit up island that offers plenty of workspace. It also boasts a deep farmhouse sink, stainless-steel appliances including a gas stove and a butler’s pantry for even more storage and prep space. The spacious dining area is perfect for entertaining with direct access to the large back deck while the living room offers a place to unwind, complete with a wood-burning stove that adds warmth and comfort. Attractive light fixtures, tasteful hardware, neutral color palette and stunning vinyl plank flooring feature throughout this home. There are 3-bedrooms and 2-baths on the main level, including a luxurious primary suite. The private retreat boasts a 5-piece ensuite complete with dual vanities, a beautiful soaker tub and tiled shower. The fully developed lower level offers 4 additional well sized bedrooms with large windows, a 4-piece bathroom, a hallway vanity station with double sinks plus a spacious recreation room. For added comfort, in-floor heating keeps the basement warm throughout the winter months. Private and tucked away above the garage is an additional bedroom, family room and 3-piece bathroom. Plus there is bonus living space with 3-exits below the garage that would be great as a workout room, storage room or workshop. The 30' x 34' attached gar age provides generous space for vehicles, tools, and recreational storage. Also on the property is a 52’ X 28’ shop. It has heated floors, a 2-pc bathroom, 12’ 6” high ceilings, 11’ high X 14‘ wide doors and a 100 amp power panel. The red barn measures 24’ X 26’ with the doors measuring 10’ wide by 9’ high. The ceiling height in the barn is 10 ft with a loft area above. The barn has a water supply and the main floor is heated. There is a 60 amp power panel. Outside, the 16.37 acre property is partially fenced, private, treed and absolutely beautiful! Call to view! NOTE: The subdivision has been applied for at the RM of Manitou Lake. Sale is subject to final approval from the RM. Property boundaries and acreage size subject to change. The yearly tax amount and land use classification are to be determined. (id:62370)
Small in size, big on opportunity! Welcome to 817 98th Avenue in Tisdale, a one-bedroom bungalow offering an affordable entry into homeownership. With a comfortable living area, combined kitchen and dining space, and convenient main-floor laundry, this home makes the most of its compact layout. Outside, the yard offers room to add your personal touch, with a shed and off-street parking rounding out the property. Whether you’re looking for your first home or considering a smaller space, this Tisdale property is worth a look. Immediate possession is available—book your viewing and explore the possibilities! (id:62370)
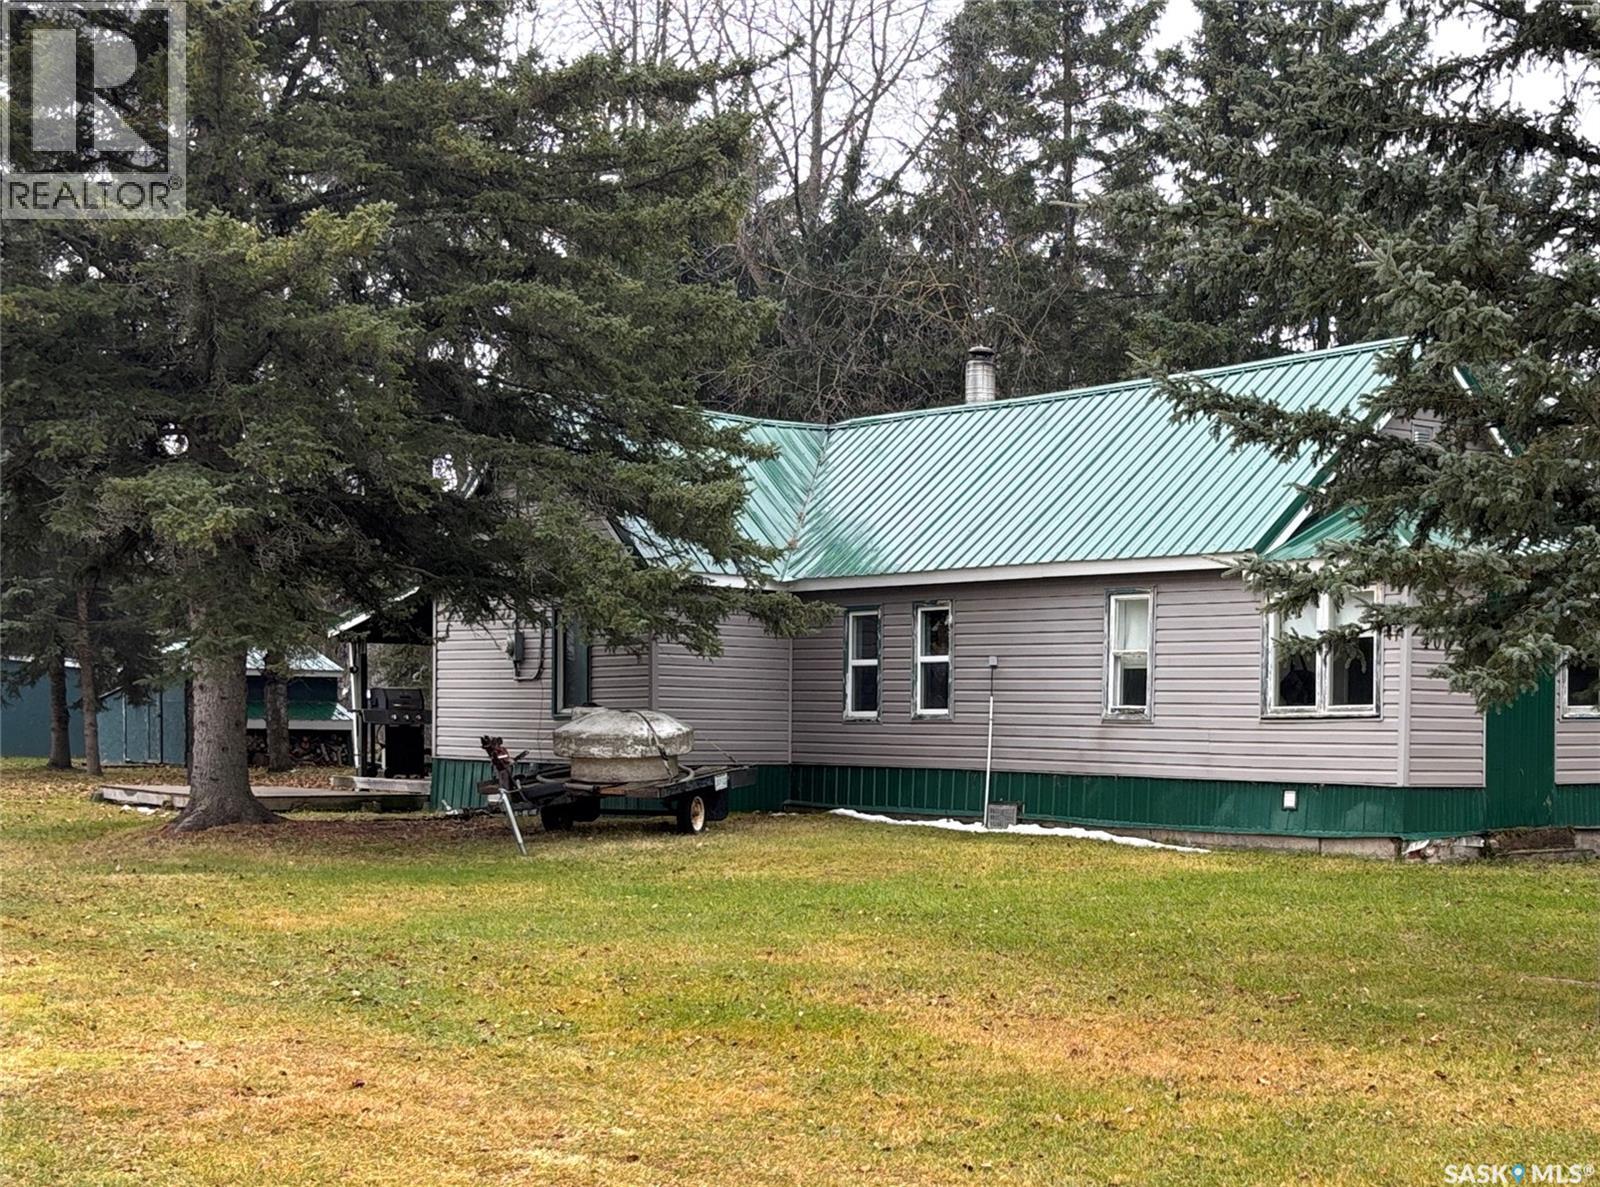
Step into the charm of 1961 with this inviting year-round home located near beautiful Lake Diefenbaker! Full of character and timeless appeal and custom woodwork, this property offers a wonderful blend of vintage charm and updates. Whether you're looking for a year-round residence, a weekend getaway, or a place to enjoy the lake lifestyle, this home offers plenty of opportunity to make it your own. With a few renovations to finish up, the opportunity to put your own touch on the property is there. The property had an attached garage and it was converted into additional living space but could be converted back. Enjoy the relaxed pace of lake living, with recreation, boating, fishing and endless outdoor adventures just minutes away! With Elbow is 10 mins away, Outlook is 40 mins and Saskatoon an hour and 10 minutes away make for an easy commute or just simply lots of amenities nearby! (id:62370)
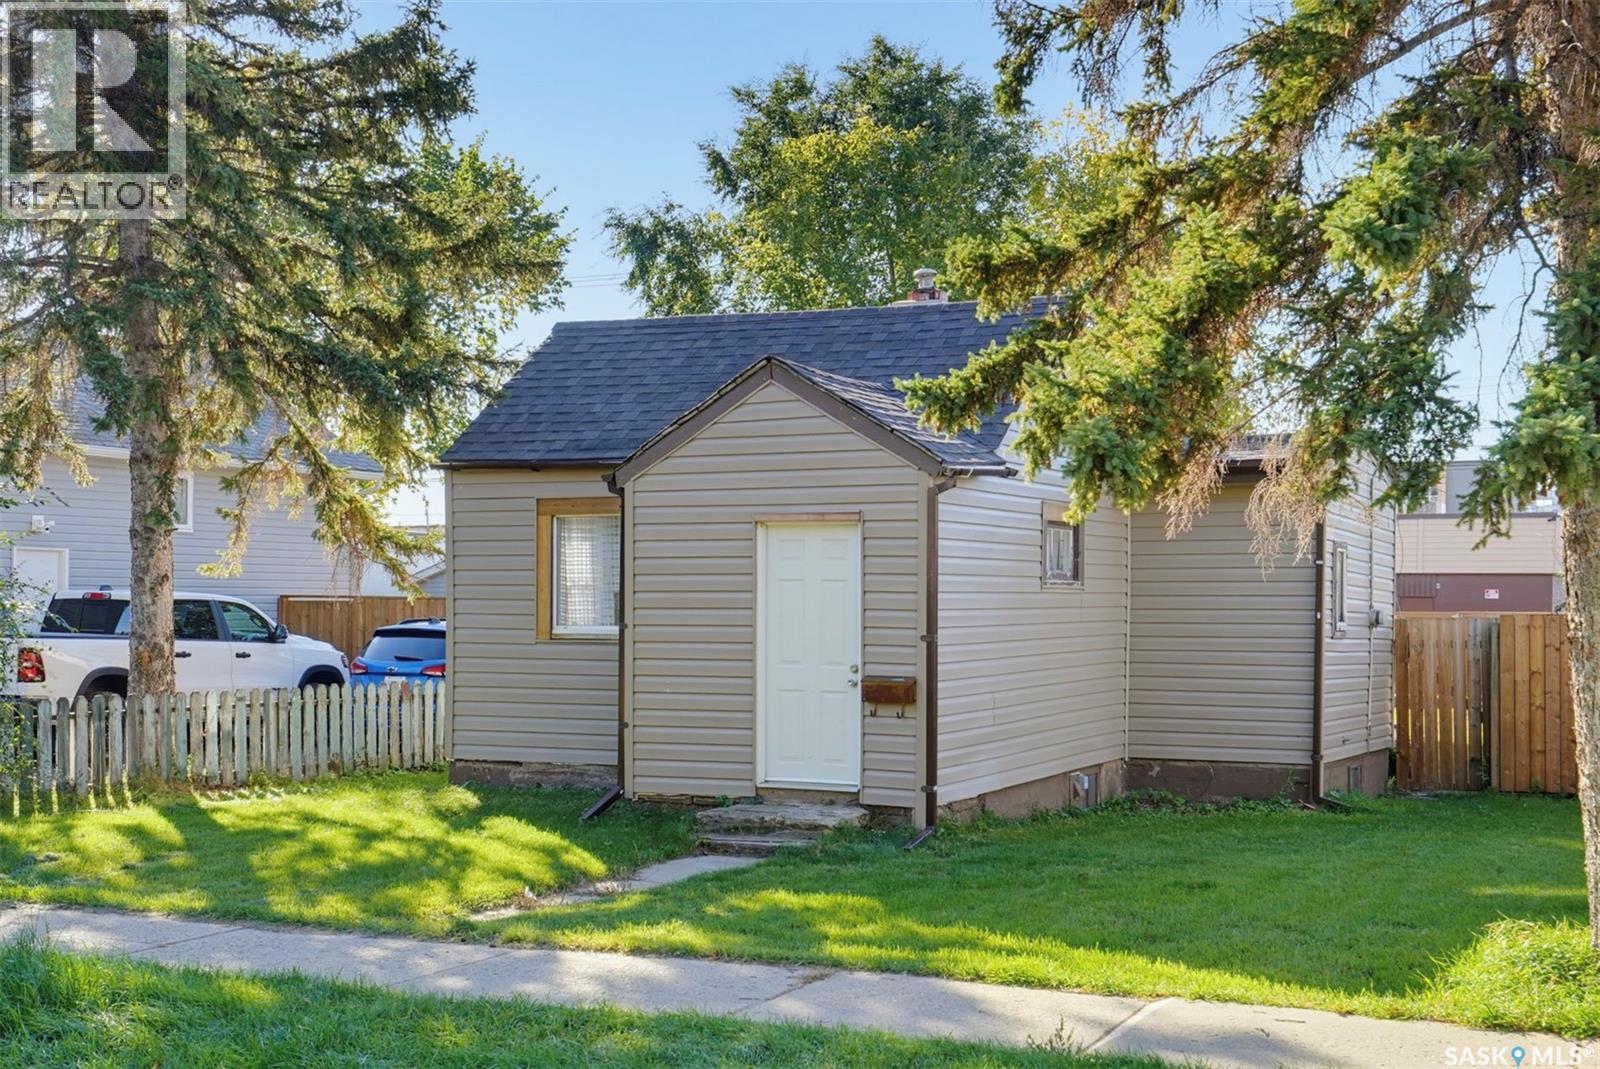
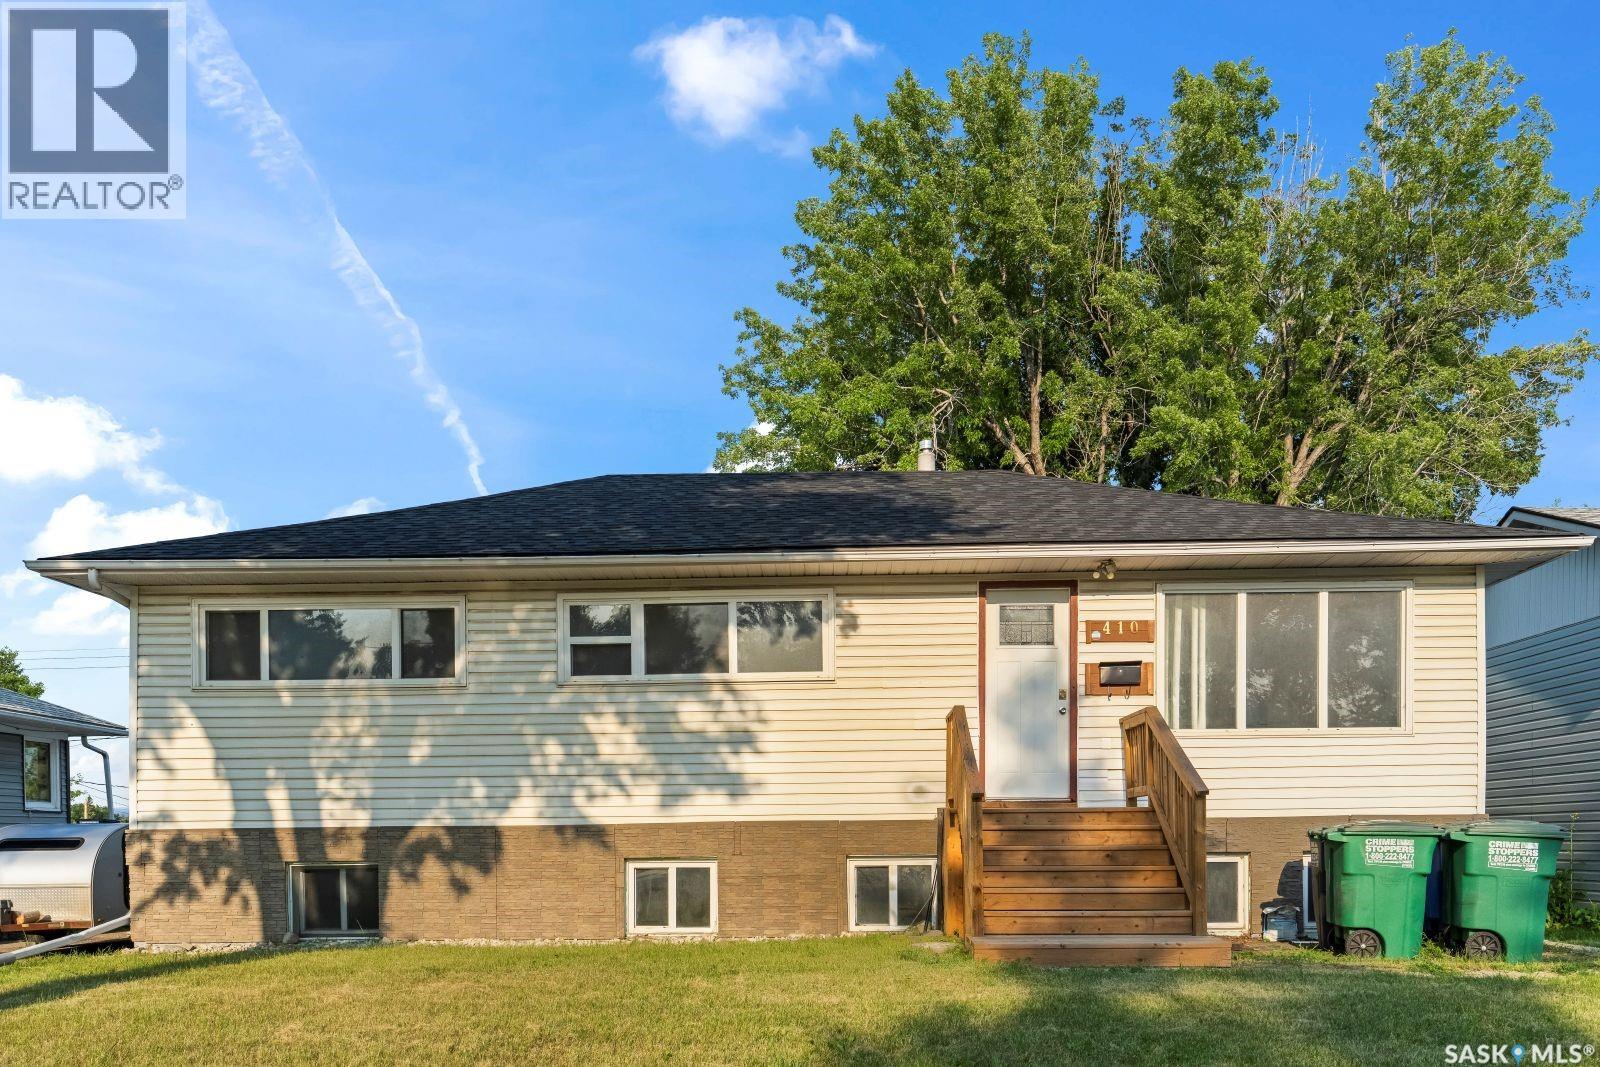
Attention investors and first time owners!!! Why rent when you can own?! And likely for less than your current rent too! This home allows the affordability to be a homeowner with your own fenced in yard for pets and for convenience. Bonus part = no condo fees either!!! All for under $100,000. This home has seen many upgrades such windows, vinyl siding, eaves, shingles, bathroom updates, and mechanical is in good working order. Kitchen Appliances are included! The value for this home cannot be more pronounced! Contact a Realtor today to schedule your private viewing. (id:62370)
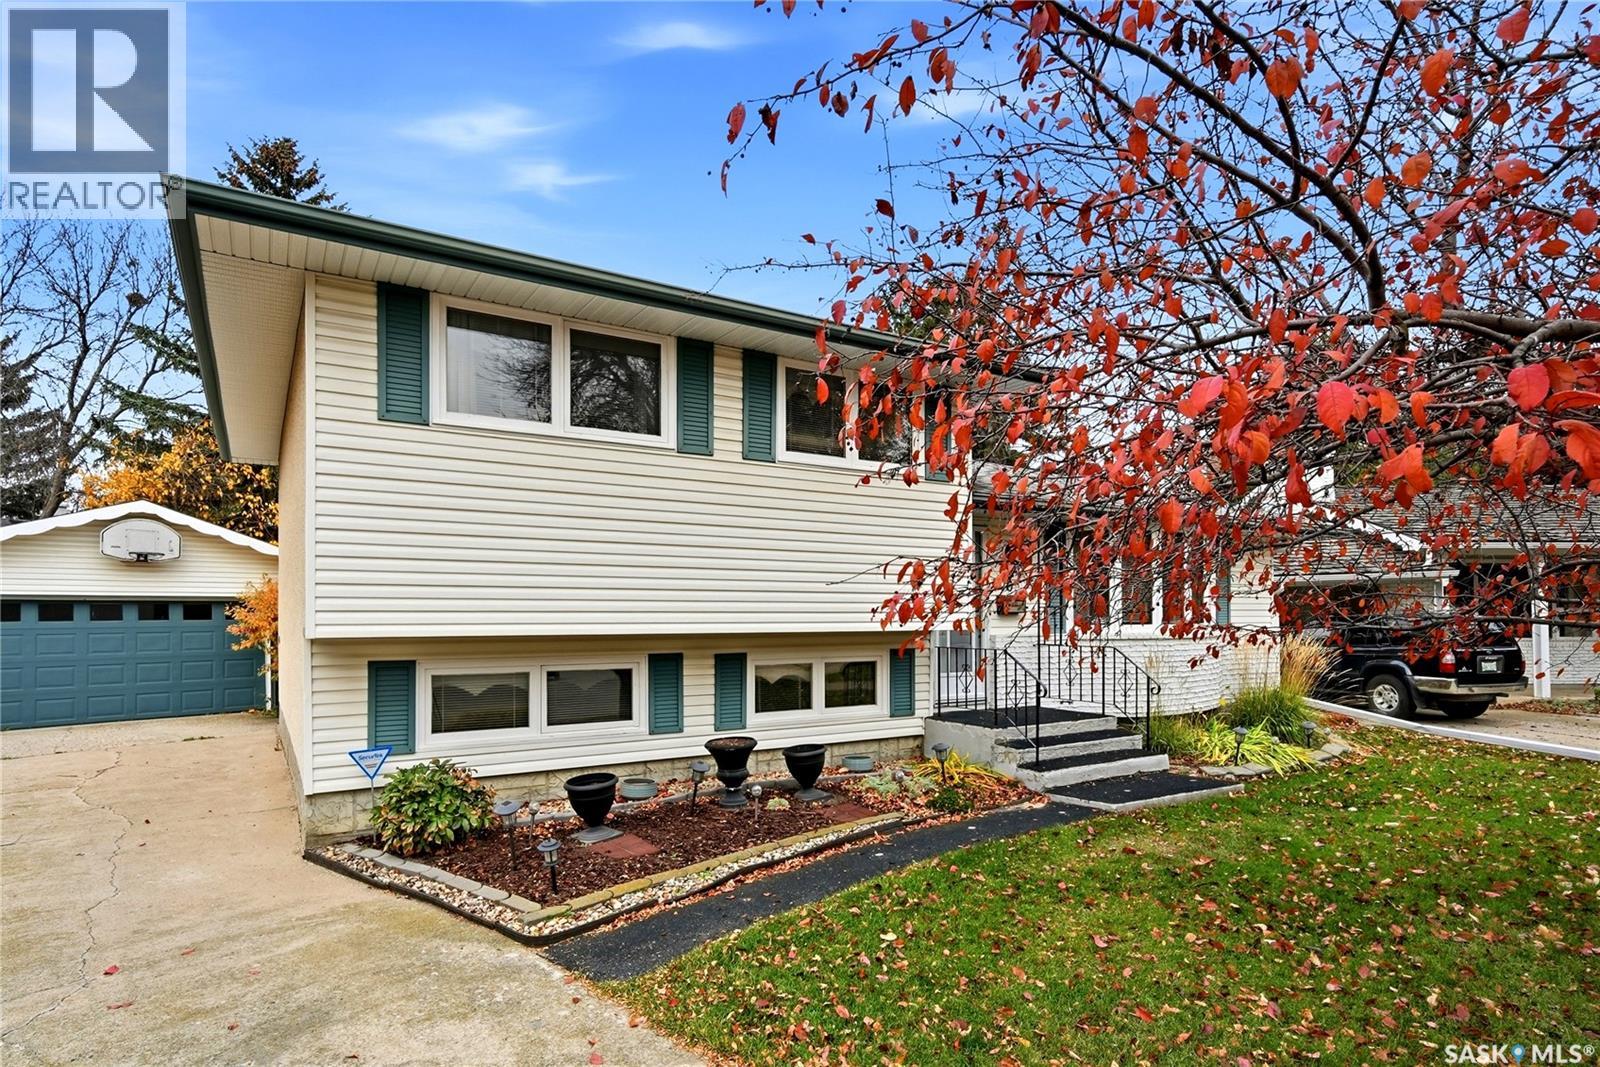
Excellent well maintained 1660 sq. ft. 3 bedroom/plus den (large window/no closet could be 4th bedroom), 2 bathroom, 4 level split with 26 X 24 detached garage, large lot 7451 sq. ft. and in good area. Shingles replaced May/2017, dishwasher/5 yrs, c/air/2 yrs. Kitchen features oak cabinetry, upgraded lino, fridge, stove, microwave, hood fan all included, ceiling fan and 2 large windows overlooking the lovely backyard. Spacious livingroom with stone accent wall with wood burning fireplace, bow window and carpet. The walkway from the livingroom, stairwell to 2nd level and hallway on 2nd level are oak hardwood. 2nd level features a 5 pc bathroom and 3 bedrooms with large windows. The 3rd level features a spacious familyroom with large windows, den (could be 4th bedroom no closet), and 3 pc bathroom. The 4th level has a large recroom (not finished) and laundry/furnace room. Washer and dryer are included as well as the freezer. The exterior of the home has siding and stucco, upgraded shingles, a large 26 X 24 garage, storage shed and a deck. A great family home. (id:62370)
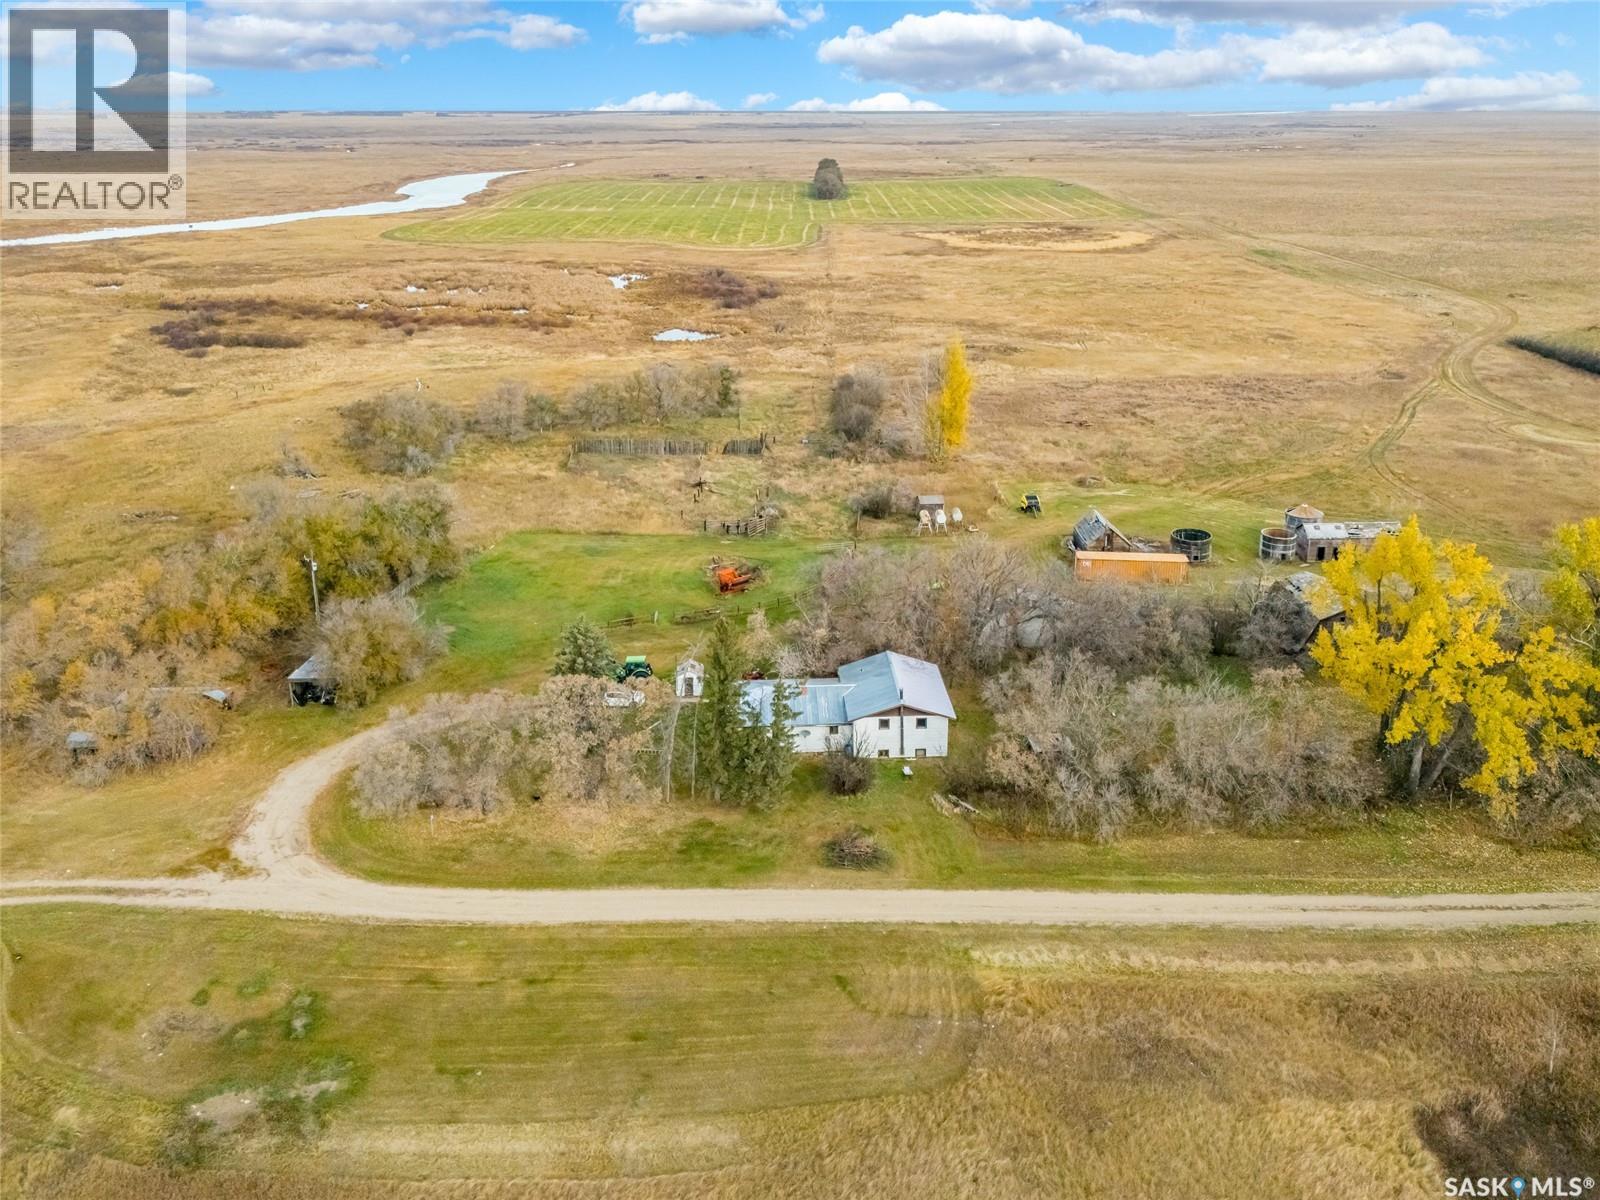
Affordable Acreage Living with Room to Grow! Looking for space, privacy, and the freedom to create your own country lifestyle? This quarter section in the RM of Harris No. 316 offers an exciting opportunity to get into acreage ownership at an entry-level price point! Located approximately 45 minutes from Saskatoon and within easy reach of Highway 7, this property features a 1,600 sq. ft. 3 bedroom 1,5 bathroom house, natural gas service, and plenty of room to make it your own. Whether you've dreamed of keeping a few horses or livestock, cutting some hay, planting a few acres, or simply enjoying the peace and quiet of rural Saskatchewan, the possibilities are here. With an established yard site, wide-open spaces, and the privacy that comes with owning a quarter section, this is your chance to create the country retreat or hobby farm you've always envisioned. Bring your ideas, roll up your sleeves, and turn this blank canvas into something truly special. Affordable acreage opportunities with this much potential don't come along every day! (id:62370)
A HUNTER'S DREAM situated in the Hamlet of Usherville close to the Porcupine Provincial Forest and the Village of Endeavour! This 3 bedroom, 1 bathroom FULLY FURNISHED 820 sq ft bungalow is situated on two lots right along the Hamlet’s main road. This serine property features a 10' x 16' side deck upon entrance, propane and electric forced heat (including four x 250 gallon tanks), an open concept kitchen and dining area, a spacious living room and a 3 pc bath with running water (10’ well, two sump pumps, no septic). Outside you will find an electrified tool shed, heated outhouse and a large storage shed with a riding lawnmower included. There is a firepit, picnic area, hanging game pole and an oversized grassed area excellent for parking, entertaining and backyard activities! Taxes are extremely affordable at $276.04/yr! The Town of Preeceville is located a short 34 km south and the Town of Hudson Bay 83 km north. This is PRIME location for hunting, fishing, quadding and sledding (Route 66) - so please do not hesitate to call and book a viewing today! (id:62370)
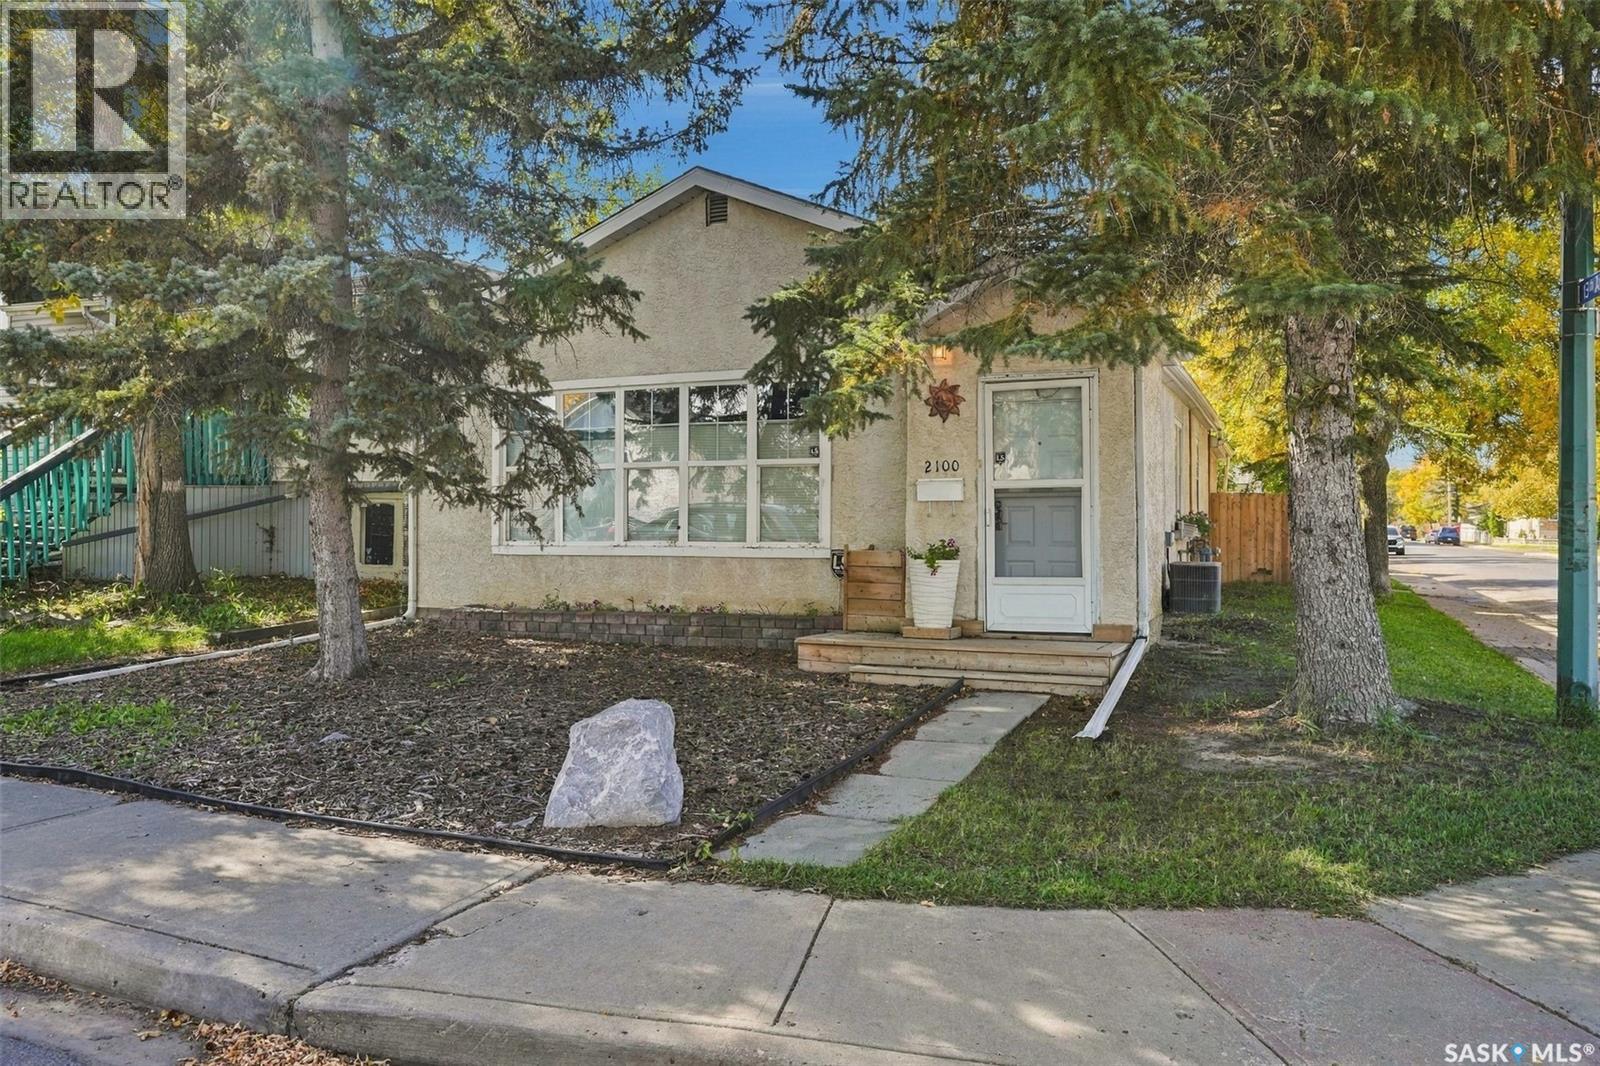
Welcome to 2100 Lindsay Street. This 3 bedroom home offers a great opportunity for a young family to own their own home or for an older family to downsize. Step inside to a bright spacious living room with beautiful hardwood floors. The space is open to the dining room and large enough to offer some flexible options to the layout – from a home office or play area for young children to a quiet reading nook or yoga space. A 4 piece bathroom, galley kitchen and back mudroom complete the main floor. Laundry has also been moved from the basement to the main floor in one of the bedrooms. In the basement are the homes utilities and plenty of storage with shelving. Step out the back door of this home and immediately you want to curl up on the back covered deck with a cup of coffee! The back yard has been very carefully thought out with space to relax, play with the dog, or add a garden if you choose. The yard is fully fenced offering privacy. There is a small dog run, firepit and access to the double card garage and attached shed. The garage provides off street parking and does have a wood stove for heat in the winter and also a window a/c to cool things off in the summer. Reach out to your REALTOR® today to schedule a private showing. (id:62370)
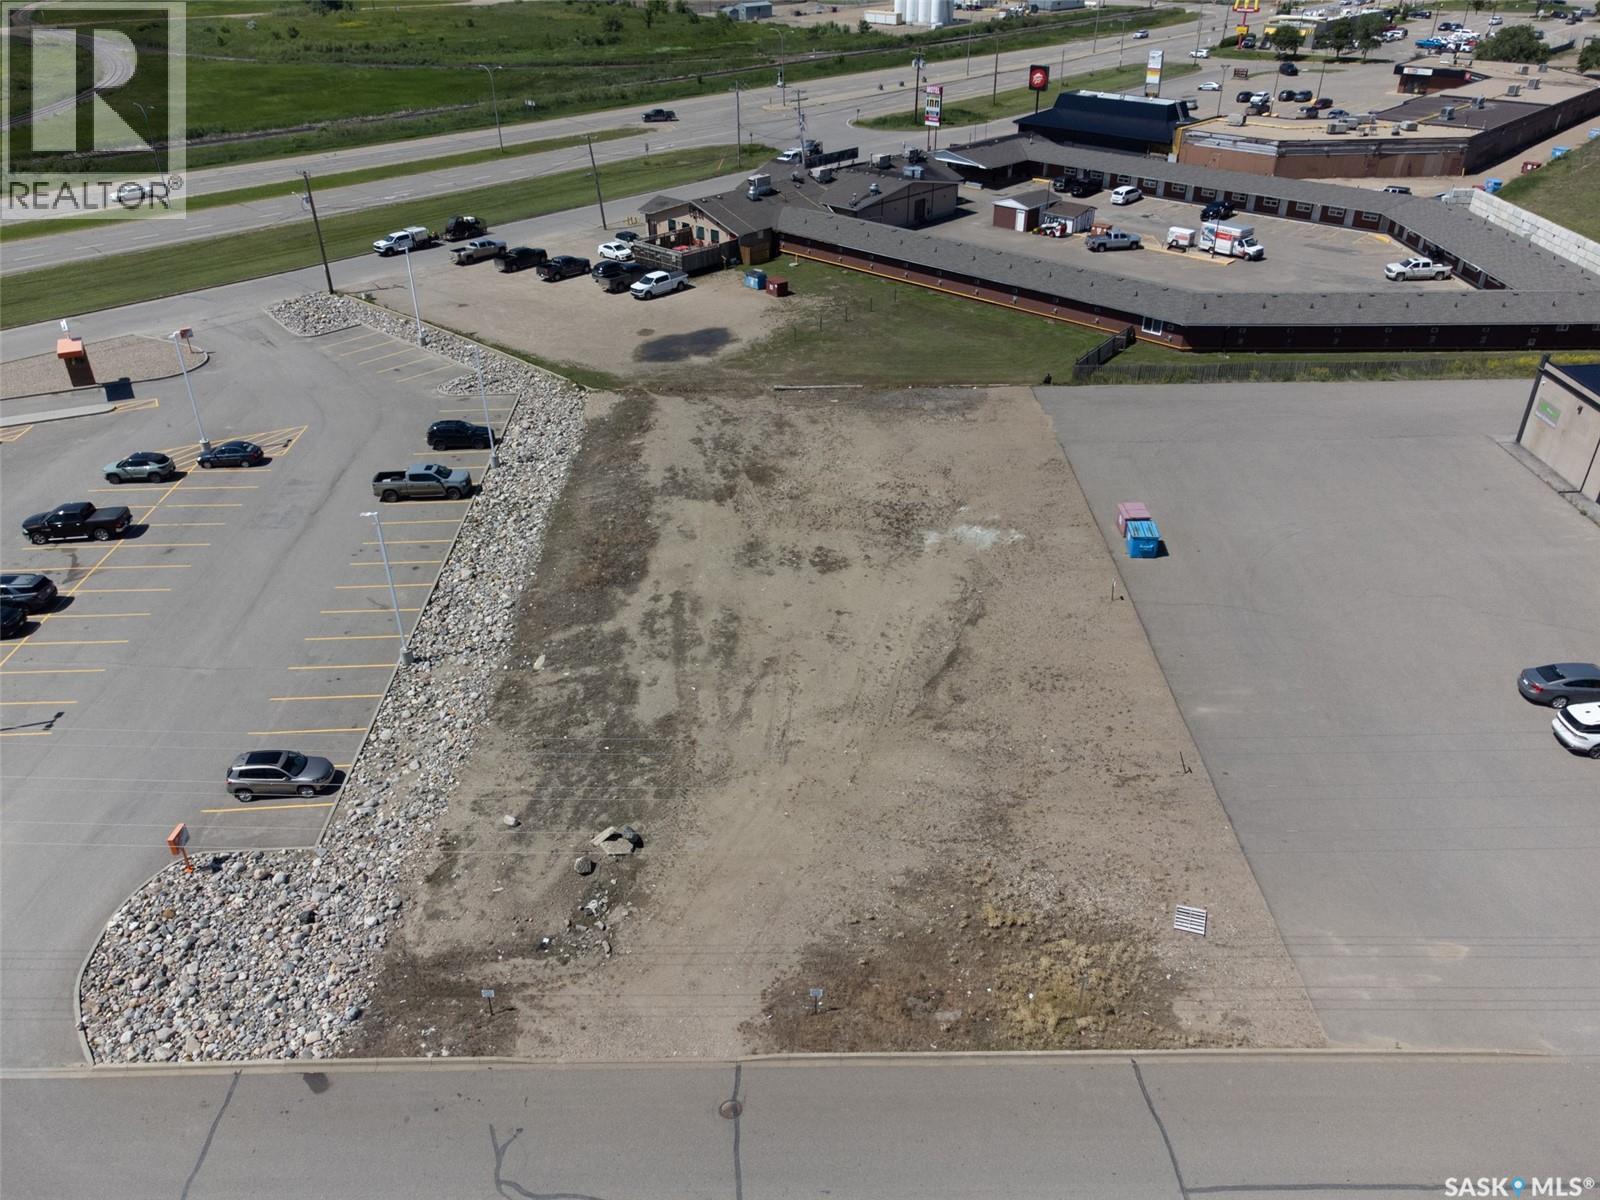
COMMERCIAL DEVELOPMENT OPPORTUNITY! Looking for your next investment? This 0.5+ acre commercial lot in North Battleford could be exactly what you've been waiting for! With C4 zoning, the possibilities are wide open for a variety of commercial developments. Whether you're planning a new business, expanding your investment portfolio, or securing land for a future project, this property offers exceptional potential. Location is everything! Situated between A&W and the Battlefords Boys & Girls Club, this lot is surrounded by some of the city's busiest commercial destinations, including Frontier Mall, Walmart, hotels, restaurants, and multiple retail centres. Benefit from excellent visibility, convenient access, and the continued growth of North Battleford's commercial district. While the property is currently unserviced (to the best of the seller's knowledge) and has never been developed, serviced lots are located directly to the north and south, making future servicing easily accessible. Opportunities to purchase over half an acre of commercially zoned land in such a strategic location are rare. Bring your vision, build your future, and capitalize on one of North Battleford's growing commercial areas. Any GST payable is the Buyers responsibility. (id:62370)
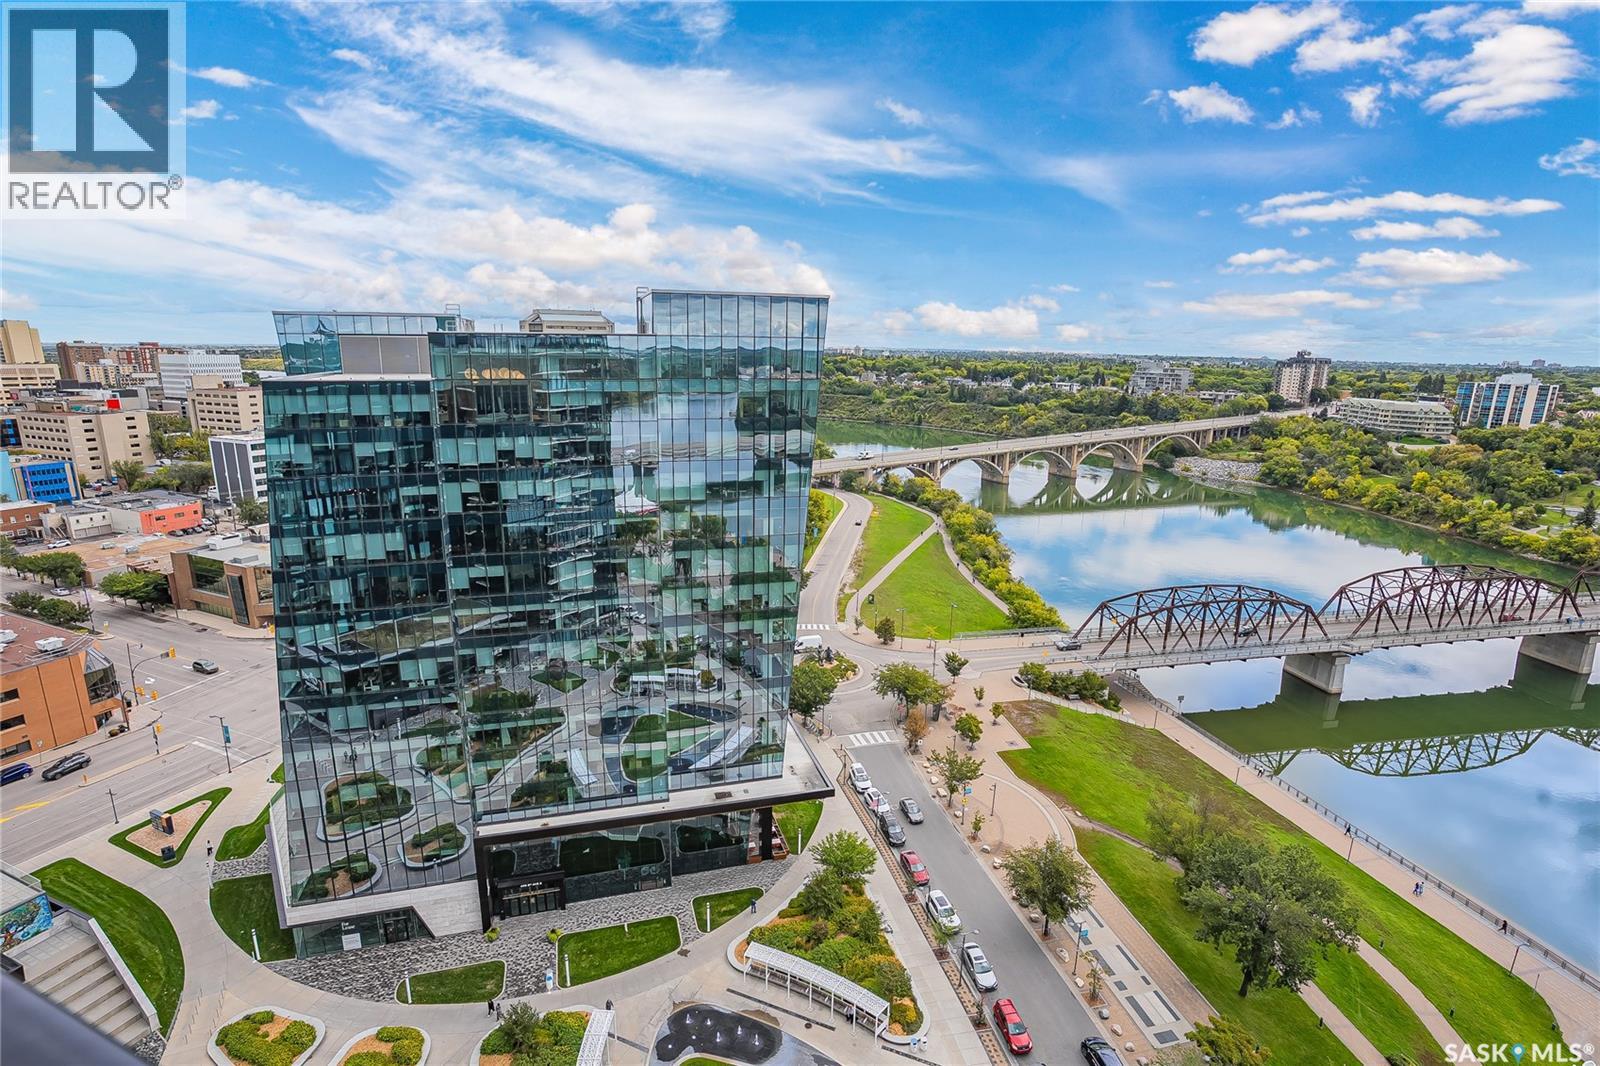
There's an energy here that only happens downtown — floor-to-ceiling glass, city lights, and exposed concrete ceilings and pillars giving every room a raw, urban edge you won't find in the suburbs. This is downtown Saskatoon living at its most elevated: the Broadway Bridge, the Traffic Bridge and the downtown skyline framing every window, the Meewasin Trail and riverbank just steps from your door, and the pulse of downtown's best restaurants and nightlife always in walking distance. Inside, two solid concrete pillars rise through the living space with an almost monumental presence — a striking architectural anchor for the concrete-built 2019 residence, which pairs that industrial-chic edge with quartz counters, stainless steel appliances and in-floor heat in 2 baths. A versatile den doubles as a home office or a 3rd Room for Guests to Sleep, with in-suite laundry rounding out 1,152 sq ft built for the way you actually live. A private 116 sq ft balcony carries the energy outdoors, while underground parking and a dedicated storage locker take care of the practical side. Downstairs, a weight room, rec room and meeting room round out the building, with secured entry and front desk service for peace of mind. It's the address for the young professional, the world traveller, the entrepreneur who wants downtown at their door and the river as their view — riverfront, walkable, and unapologetically urban. (id:62370)
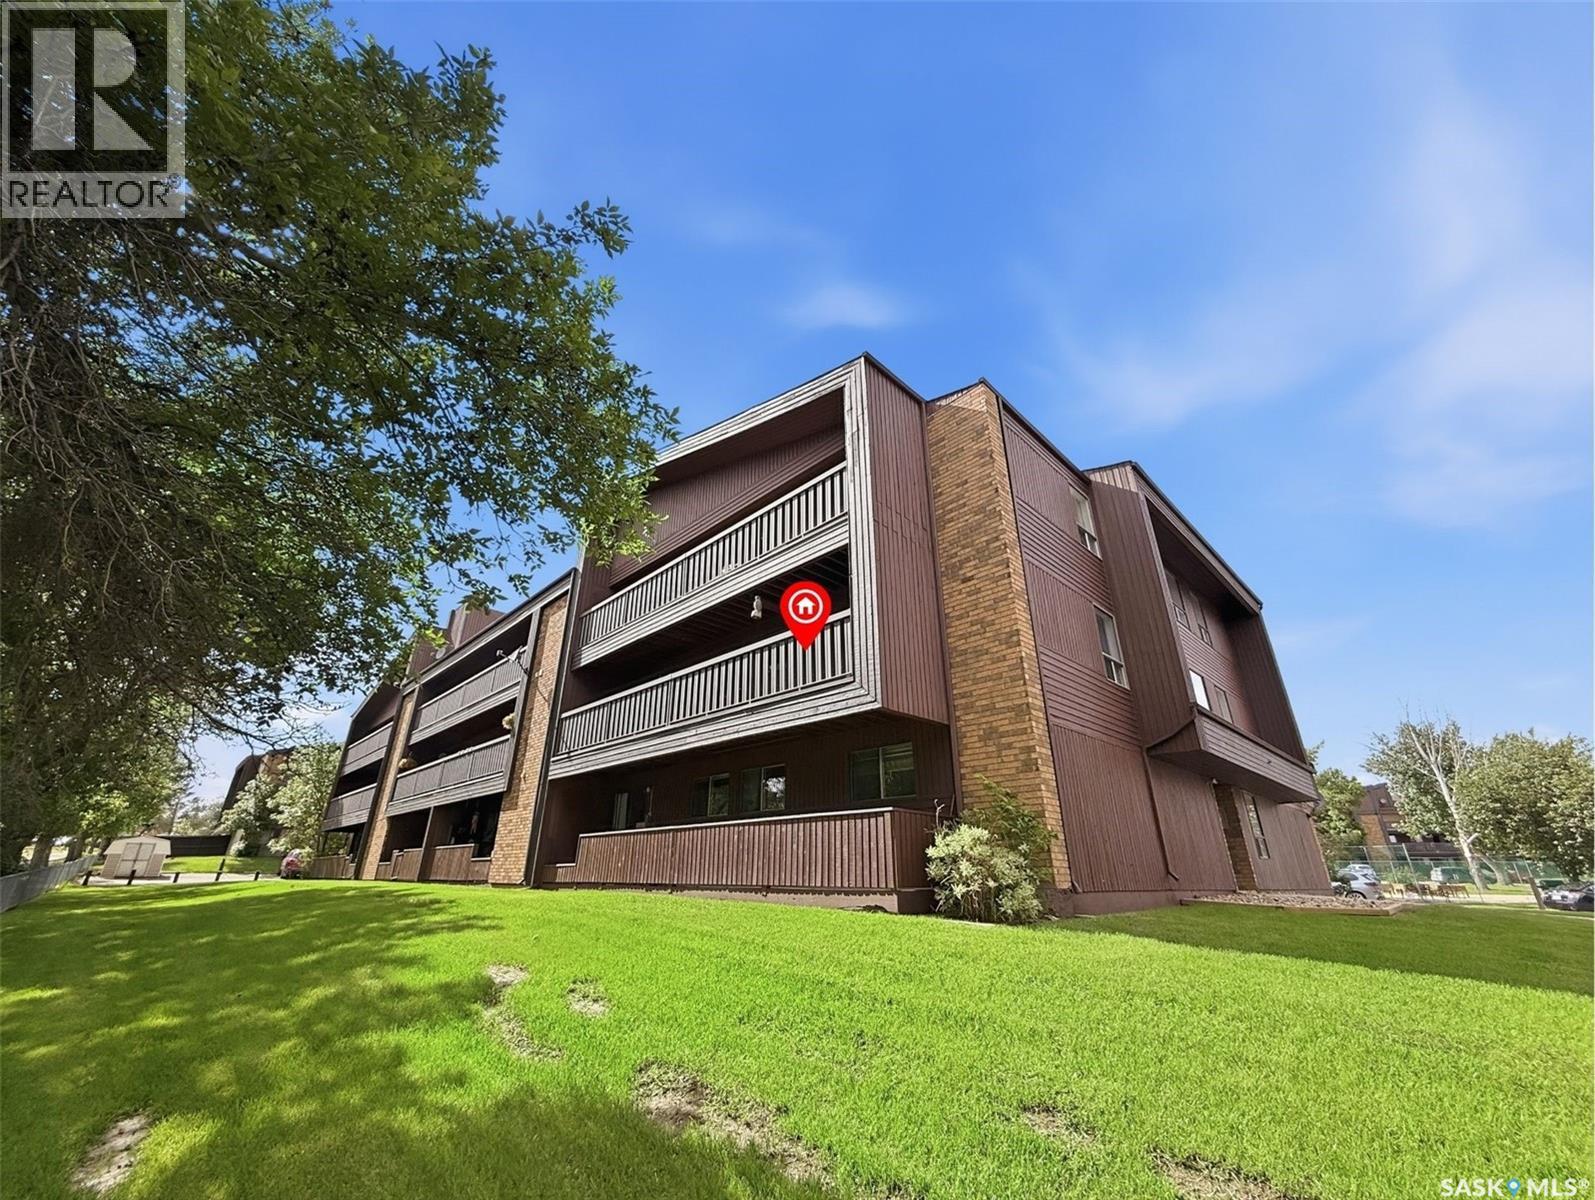
Affordable Homeownership Starts Here! Whether you're a first-time buyer looking to build equity, a student seeking a convenient location, or an investor searching for a solid revenue property, this three-bedroom corner-unit condo offers exceptional value and low-maintenance living. Enjoy the benefits of condo ownership while leaving exterior maintenance, lawn care, and snow removal to someone else. This immaculate south-facing unit is filled with natural light and offers peaceful views from the private balcony. Ideally situated within walking distance of the Aquatic Centre, Swift Current Comprehensive High School, O.M. Irwin School, restaurants, and many everyday amenities. The functional floor plan features a galley-style kitchen complete with a full appliance package, an adjoining dining area, and a spacious living room perfect for relaxing or entertaining. Down the hall, you'll find three bedrooms, including a generous primary bedroom with two windows and a floor-to-ceiling closet. A four-piece bathroom, in-suite laundry, and a large storage room add convenience and practicality. An additional storage room located off the balcony provides the perfect place for seasonal items, patio furniture, or holiday décor. The unit also includes a designated powered parking stall. Condo fees of $429/month include heat, water, sewer, garbage collection, exterior maintenance, snow removal, and lawn care, helping to simplify your monthly budgeting. All you pay for is power and internet. Why continue renting when you can own and build equity? Clean, affordable, and available for quick possession, this property is an excellent opportunity to enter the housing market or expand your investment portfolio. Call today to book your personal viewing. (id:62370)
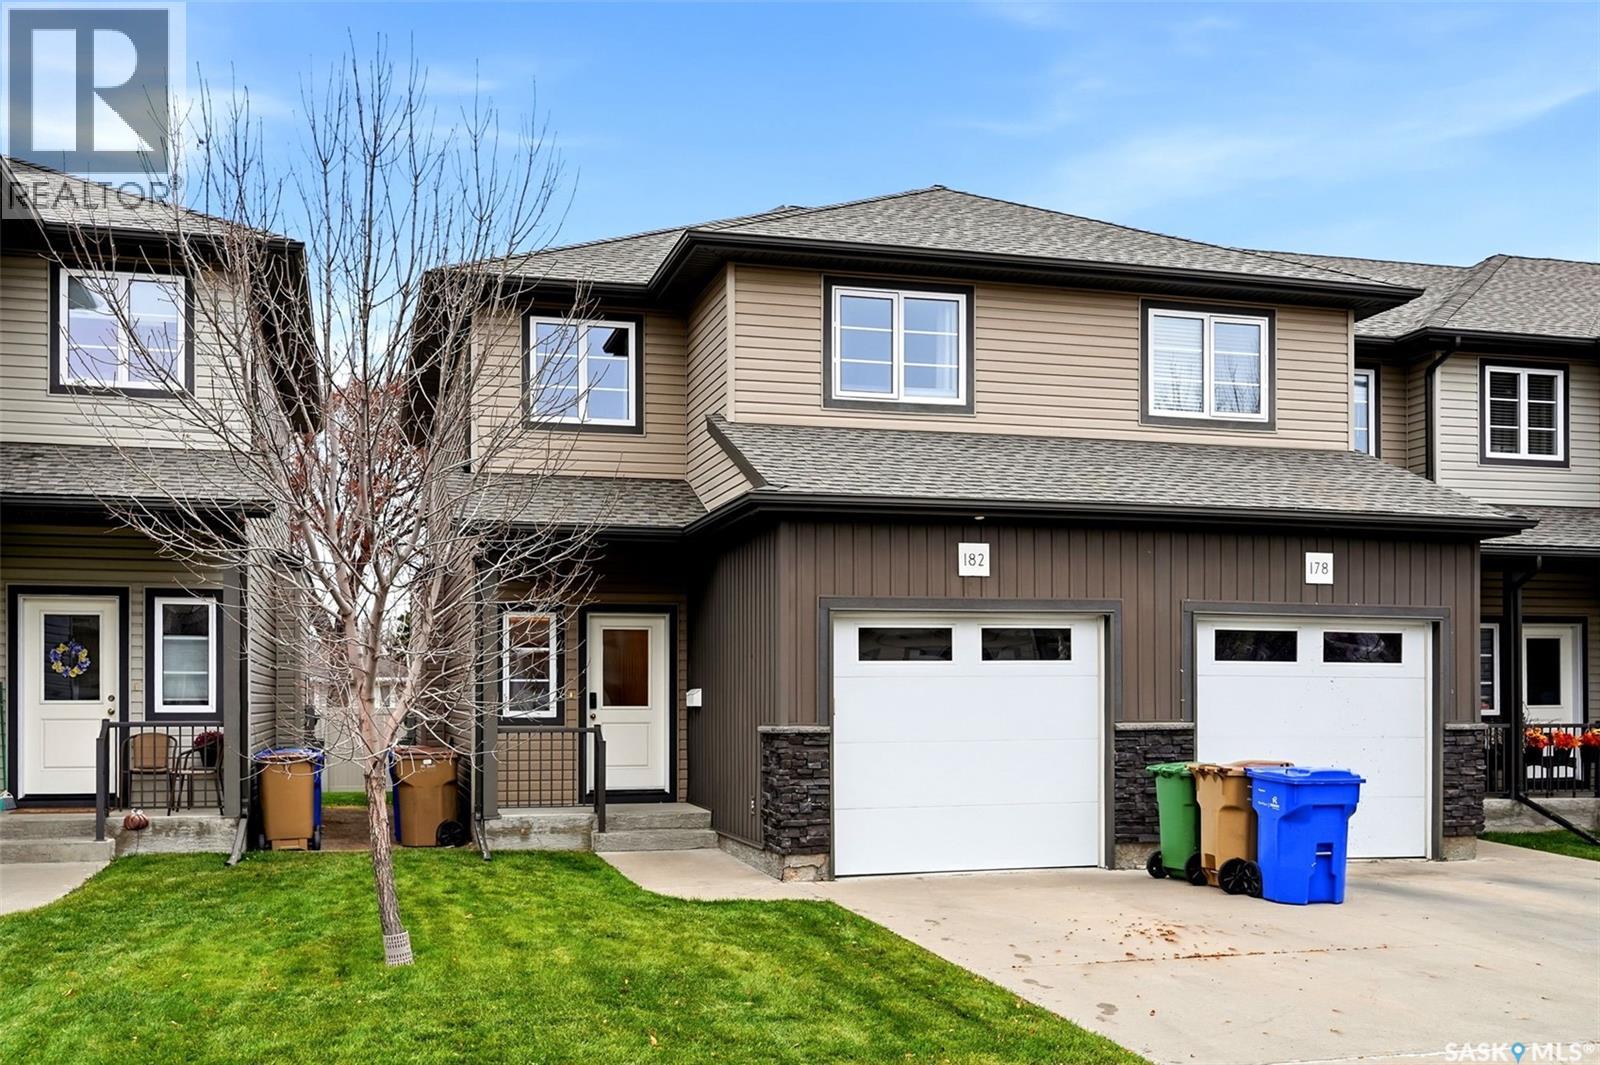
Welcome home to 182 De Marco Pointe Lane nestled within the lovely grounds of the De Marco Pointe condominium complex located in our Rosemont neighbourhood in Regina! This fully developed end unit 2 storey townhome is bringing the heat with so many perks, I must catch my breath! Immaculately kept, move in ready, attached garage w/direct access to interior, all mechanical owned including central air/upgraded hot water on demand system, cute composite deck + concrete patio space, all window treatments included & more! This is more than a stylish townhome, its floorplan is one of the best I have seen with 1347sqft allocated to the main/second floor providing 3 bdrms, 3 bathrooms, 2nd floor laundry – but first we step into the foyer which leads into the main open concept living space w/comfortable living rm, dining rm w/access to the outdoor area, kitchen w/moveable island, SS appliances, trendy lighting & pantry area. Don’t forget the ½ bath on the main! We jet upstairs to find 2 secondary bdrms w/closets, laundry room, full bathroom, & a primary bdrm w/WIC + an ensuite(#WOWZA)! Downstairs has been developed into a cozy rec room w/theatre room vibes (yes, let’s rot here!). There's a dedicated Harry Potter storage area for holiday décor & life stuff, plus the utility rm area! This garage is boarded, w/shelving included, interior measurements 10.1x21.4 (plus 10ft ceiling clearance) +a single stall in front of the garage. The condo complex condo fees include: Common Area Maintenance, External Building Maintenance, Lawncare, Reserve Fund, Snow Removal, Insurance (Common), Visitor Parking & pets allowed with approval. Love the location close to Timmies, shopping amenities, Lewvan Drive, Mosaic Stadium & more! Saying yes to the address has never been easier! As per the Seller’s direction, all offers will be presented on 11/02/2026 5:30PM. (id:62370)
This well-maintained 2,184 sq. ft. bungalow offers plenty of space, versatility, and potential! The main floor features a large sunken living room with wood-burning fireplace, spacious oak kitchen/dining area, with island and walk-in pantry, formal dining room with patio doors to a 3 season sunroom, and a primary bedroom with walk-in closet, 4-piece ensuite, and access to the backyard deck. An additional bedroom, large laundry room, and 5-piece bathroom complete the main floor. Fresh paint throughout the main floor walls and ceilings, plus a new cooktop and dishwasher in 2025! The fully finished basement offers an incredible amount of additional living space, featuring a family room, games area, (currently used as dining area) wet bar, three bedrooms, den, 5-piece bathroom, ample storage and utility room. The furnace was replaced in 2025, offering added peace of mind. With separate access from the attached garage, the basement has excellent potential for Airbnb income or a possible rental suite, subject to any required modifications and approvals. Enjoy central air, central vacuum, an insulated single-car garage, and a fenced backyard with a large storage shed. Conveniently located near schools, churches, and all amenities. With some renovations and modern updates, this home could be transformed into a beautiful, contemporary space tailored to your style! Immediate possession available — settle in and enjoy the holidays in your new home! (id:62370)
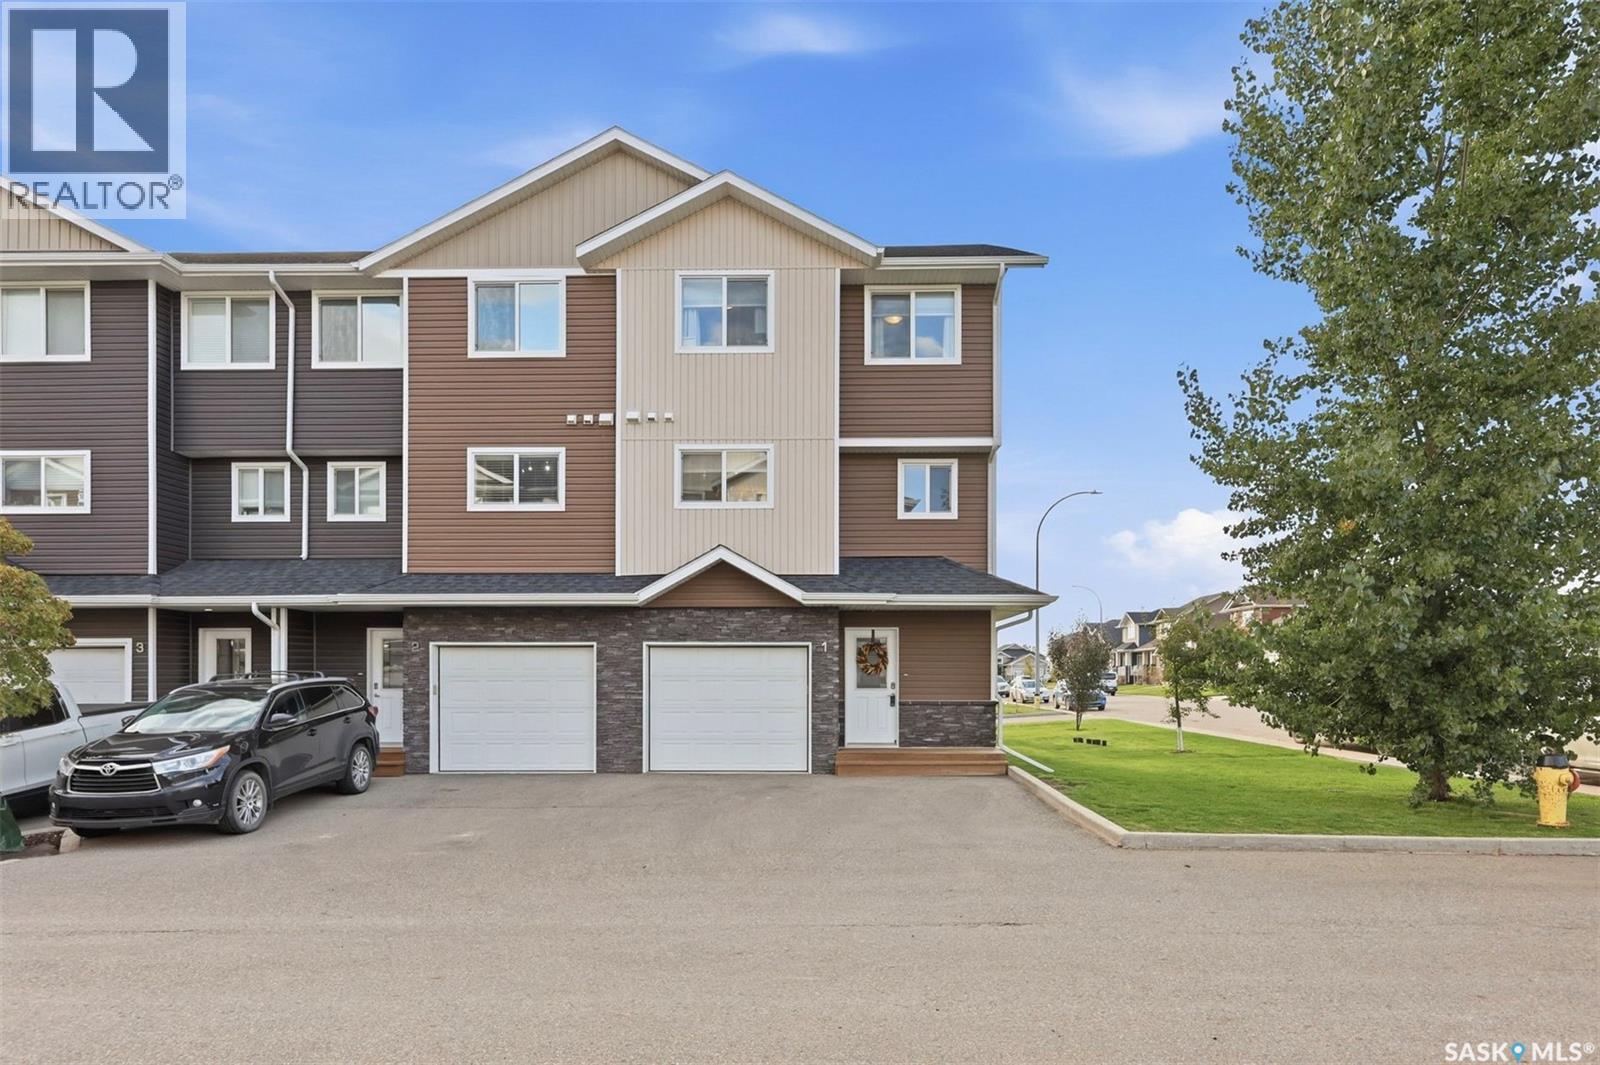
Remarkable property located in the thriving Lake Vista community of Martensville. This new development offers scenic walking paths, ponds and convenient access to a massive park featuring Martensville’s new athletic pavilion, skate park, outdoor pool and brand new school. With quick access to highways connecting Saskatoon and Warman, this home is ideally located in one of Martensville’s most desirable areas. This impressive corner unit offers additional square footage compared with interior units, plus extra windows in the kitchen and bedrooms that fill the home with natural light. The front of the townhouse provides two parking spaces plus an insulated and drywalled single attached garage. Additional street parking is available for guests. Step inside and appreciate the spacious foyer, a convenient feature for families and guests. The bright living room is designed to impress, featuring soaring 12 foot ceilings, four large windows and direct access to your private deck. The well appointed kitchen features a dining area, quartz countertops, stainless steel appliances, a window over the sink and a convenient two piece bathroom nearby. Upstairs, you will find three bedrooms, ideal for a growing family, plus upper level laundry. The primary bedroom features a walk in closet with a window for natural light and a private four piece ensuite bathroom. As a corner unit, the bedrooms benefit from additional windows, creating a bright and welcoming atmosphere. The basement is ready for your finishing touches or can provide excellent storage space. Call your REALTOR® today to book your private viewing. (id:62370)
Live in one unit, rent the other, and sit on serious land value. Situated on an extra-deep 50’ × 183’ lot, this 1,160 sq. ft. two-unit raised bungalow pairs practical two-unit flexibility today with major future redevelopment potential. Depending on your timeline, the lot may support a four-storey multi-unit build without rezoning, or up to a six-storey multi-unit project subject to rezoning. A rare chance to secure a deep Saskatoon lot where the land works just as hard as the house. Buyers to independently confirm current zoning and permitting requirements with the City of Saskatoon. (id:62370)
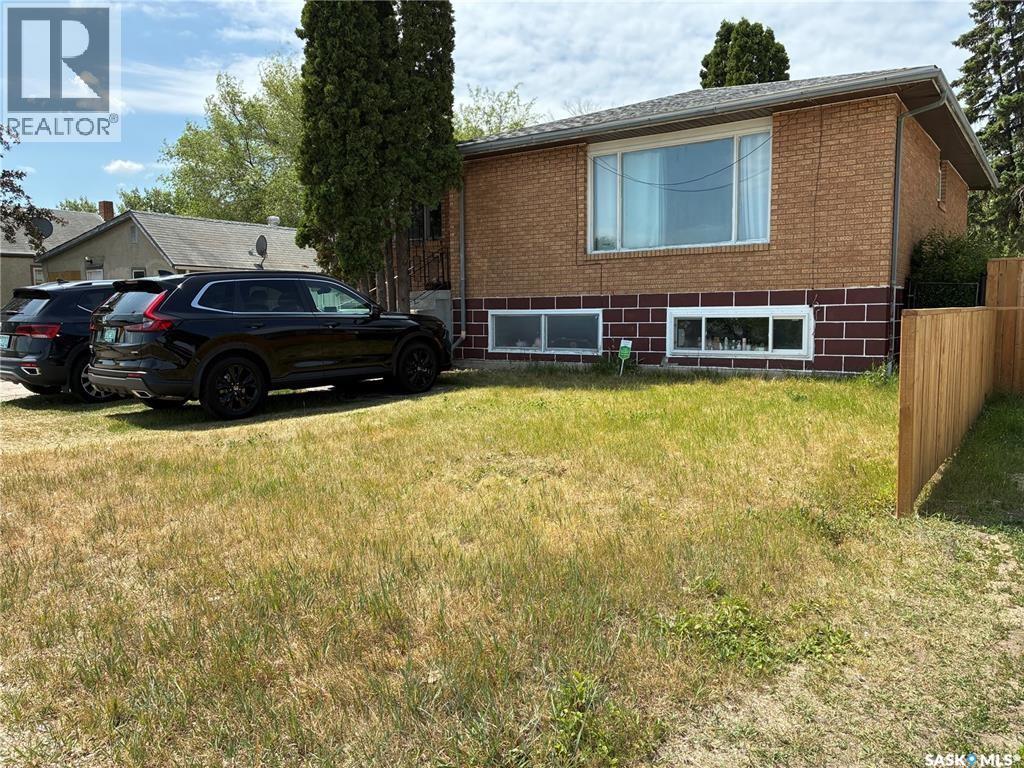
Massive revenue potential in Mount Royal! This 6-bedroom bungalow is an exceptional income generator or the ultimate mortgage helper, featuring a fully self-contained basement suite with a separate entrance. Situated on a spacious 50-foot lot zoned R2, this home is nestled in a prime location just steps from local schools and parks. The main floor boasts a highly efficient layout—formerly a care home—designed to maximize space. It features an inviting living room with a striking rock feature wall, integrated electric fireplace, and space to mount a TV. The renovated kitchen is outfitted with modern cabinetry and direct access doors leading to a large back deck, perfect for outdoor enjoyment. This level is completed by a formal dining room, 3 spacious bedrooms, and a fully updated 4-piece bathroom. The bright lower level houses a functional 3-bedroom plus den (or 4-bedroom) non-conforming suite with a separate rear entrance for complete privacy. This space is flooded with natural light thanks to good sized windows and includes a secondary kitchen, a large living area, and a full 4-piece bathroom. Major capital expenses are already done. Extensive upgrades include siding, shingles, energy-efficient windows, newer vinyl flooring, and completely refreshed bathrooms on both levels. The property has boiler heat with the new Boiler installed in 2024. While the property still requires a few minor finishing touches, most upgrades are complete, making this a turnkey addition to your investment portfolio or an affordable way to live comfortably while a tenant pays down your mortgage. Don't miss out on this fantastic Mount Royal opportunity! (id:62370)
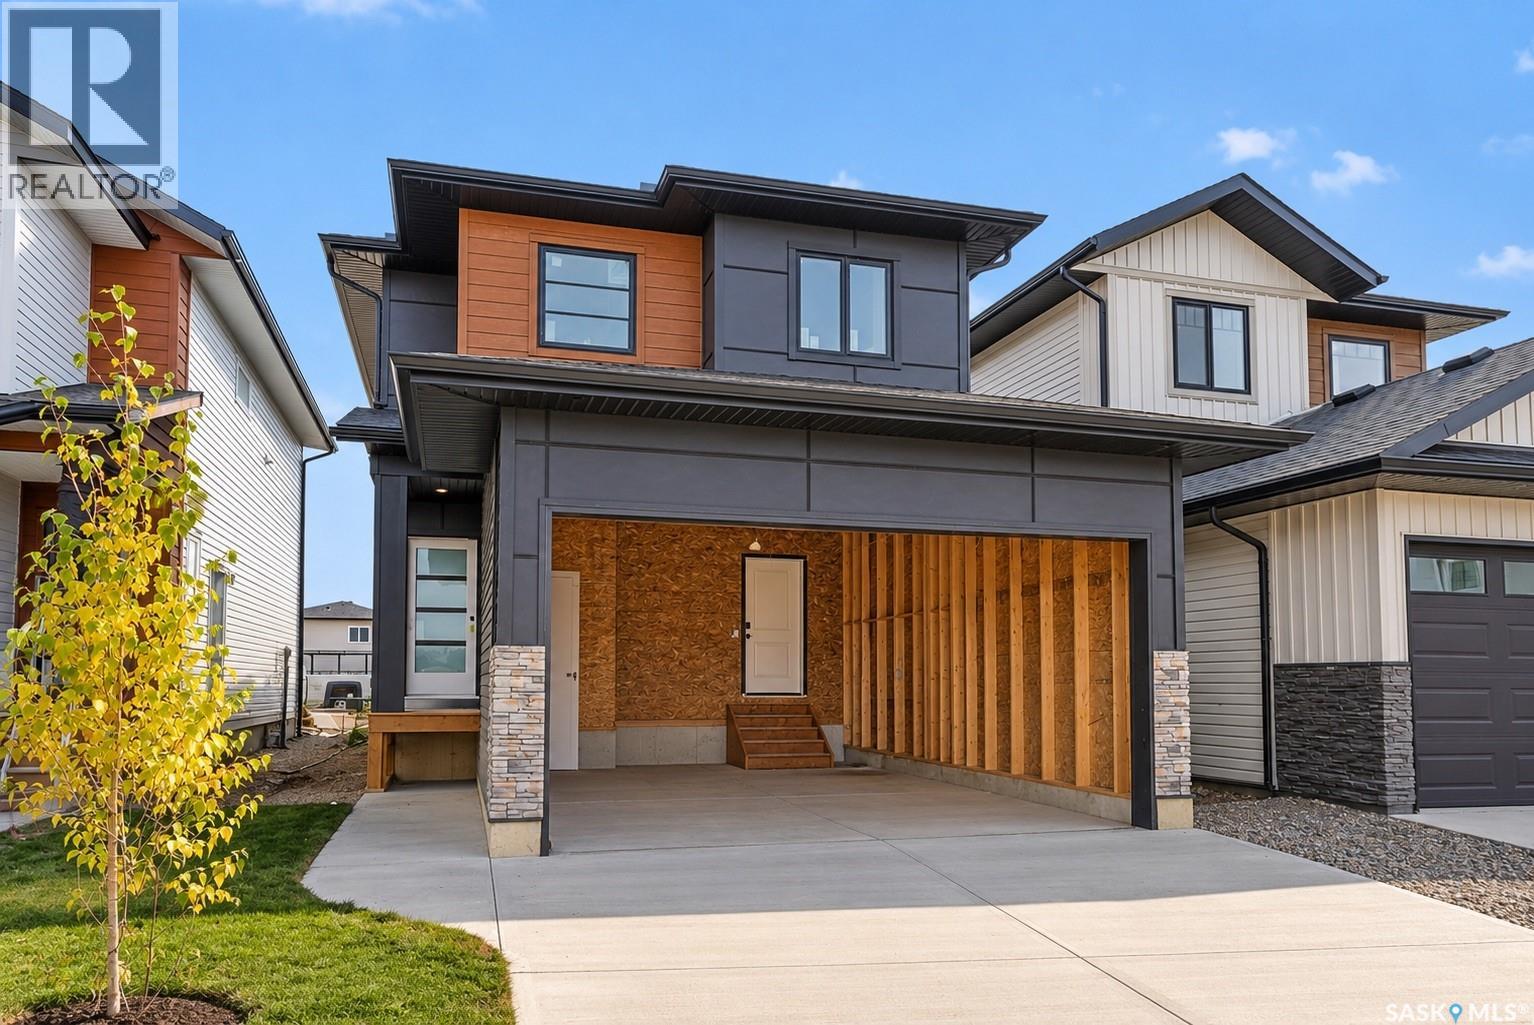
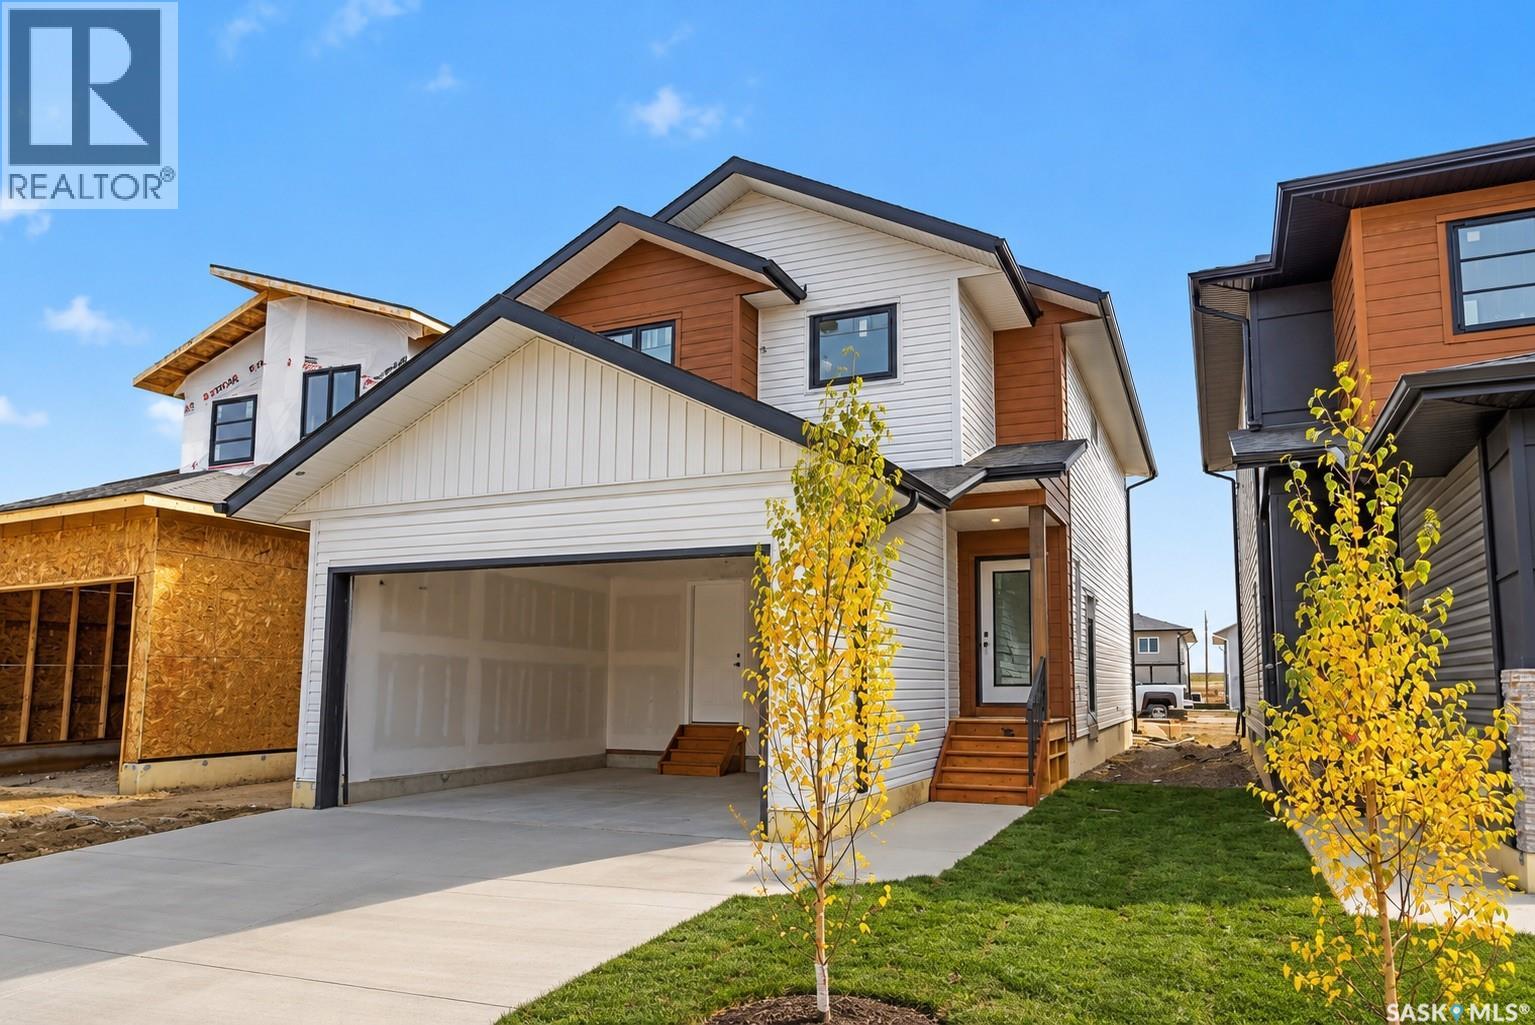
UNDER CONSTRUCTION - POSSESSION AVAILABLE AS EARLY AS NOVEMBER 2026! Welcome to 667 Henry Dayday Road, part of an exciting new collection of homes in Saskatoon’s growing Aspen Ridge neighbourhood. Offering 1,651 sq ft of thoughtfully designed living space, this two-storey home features 3 bedrooms, 2.5 bathrooms, and a functional layout designed for modern living. The main floor features an open-concept layout that seamlessly connects the kitchen, dining, and living areas, ideal for both everyday family living and entertaining. Upstairs, you’ll find a spacious primary bedroom, two additional bedrooms, and a full bathroom, offering plenty of room for a growing family or guests. Currently under construction, this home offers the opportunity for possession as early as November 2026. Qualified first-time home buyers may also be eligible for a GST rebate. An optional 18’ x 22’ rear garage is available, along with a 9’ parking stall beside the garage, ideal for additional parking or future tenant use. Please note: Interior photos are from the Zimroz Homes showhome at 671 Henry Dayday Road, which features the same floor plan. Interior colours, materials, and finishes at 668 Henry Dayday Road may vary. (id:62370)
UNDER CONSTRUCTION - POSSESSION AVAILABLE AS EARLY AS NOVEMBER 2026! Welcome to 663 Henry Dayday Road, part of an exciting new collection of homes in Saskatoon’s growing Aspen Ridge neighbourhood. Offering 1,651 sq ft of thoughtfully designed living space, this two-storey home features 3 bedrooms, 2.5 bathrooms, and a functional layout designed for modern living. The main floor features an open-concept layout that seamlessly connects the kitchen, dining, and living areas, ideal for both everyday family living and entertaining. Upstairs, you’ll find a spacious primary bedroom, two additional bedrooms, and a full bathroom, offering plenty of room for a growing family or guests. Currently under construction, possession for these builds starting as early as November 2026. Qualified first-time home buyers may also be eligible for a GST rebate. An optional 18’ x 22’ rear garage is available, along with a 9’ parking stall beside the garage, ideal for additional parking or future tenant use. Please note: Interior photos are from the Zimroz Homes showhome at 671 Henry Dayday Road, which features the same floor plan. Interior colours, materials, and finishes at 663 Henry Dayday Road may vary. (id:62370)
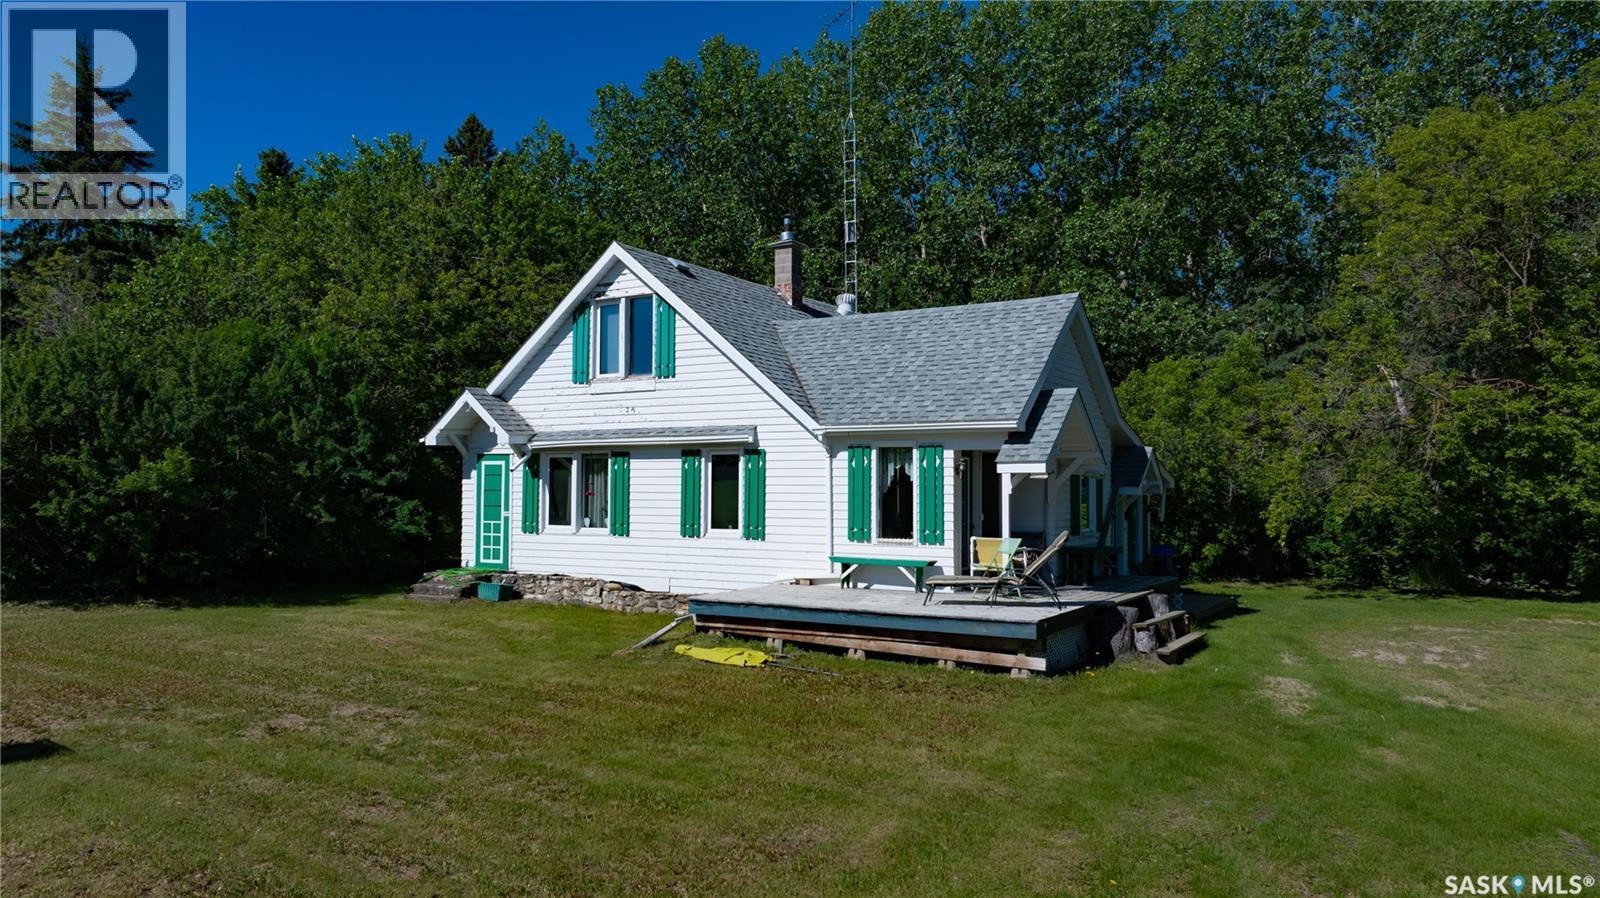
Nestled in a quiet, treed valley along the Carrot River is a beautiful riverside forested acreage. Private, peaceful, and surrounded by mature bush and abundant wildlife, this is a place where time unfolds in seasons, not minutes. The heart of this glorious 12-acre acreage is a beautiful, story-and-a-half original farmhouse. Built with local dimensional fir lumber by Swedish carpenters, the home serves as a comforting sanctuary amid the wild fringes of the Boreal Forest. Small yet highly efficient, the residence is practical, cozy, and filled with natural light - offering a perfect retreat after a day of exploring your private landscape. The home provides 1,162 square feet of comfortable, functional living space, featuring two bedrooms on the upper level and a spacious bedroom on the main floor complete with a convenient walk-in closet. The layout is rounded out by one full bathroom, an unfinished basement, a reliable natural gas furnace, underground power line, ground-level washer/dryer, and a simple, well-maintained hauled water system. The property is as functional as it is beautiful, featuring extensive, well-maintained infrastructure designed to support a self-sufficient lifestyle. From the two-car garage and the massive barn to versatile grain-bin storage, and a fully equipped chicken coop, every element is ready for your projects or passions. With established walking trails, a fenced animal yard, and multiple fire-pit areas scattered throughout, this acreage offers a seamless blend of wild adventure and rustic convenience. While you are tucked away in a world of your own, you remain comfortably close to the essential services and community hubs of Nipawin, Melfort, and Tisdale. With all the necessary equipment— tractor 40hp and 3 point hitch, mower, quad with blade, and outdoor furniture—already in place, you are free to step immediately into the rhythm of the valley, leaving the work behind to focus entirely on the quiet, with a quick possession possible. (id:62370)
Beautifully maintained 3 bedroom, 2 bath on the main level with additional bedroom and bathroom in the basement. Situated on a 78'x130' beautifully landscaped lot in Rosthern! Featuring hardwood floors in the living room, kitchen, dining room and down the hallway. Natural gas fireplace in the living room for additional heat and ambience. The dining room leads to the back deck with a retractable canopy that includes screens and curtains as needed. Double front attached garage with direct entry into the house. The basement also has a spacious family room, a laundry area with cabinets for storage, and a workshop! The yard has a variety of trees, two crab apple trees, and a grape vine that produced really well this year. The back yard also has rv parking with a 30 amp electrical outlet on a pedastal or park your work trailer here. Don't miss out on this great property! (id:62370)
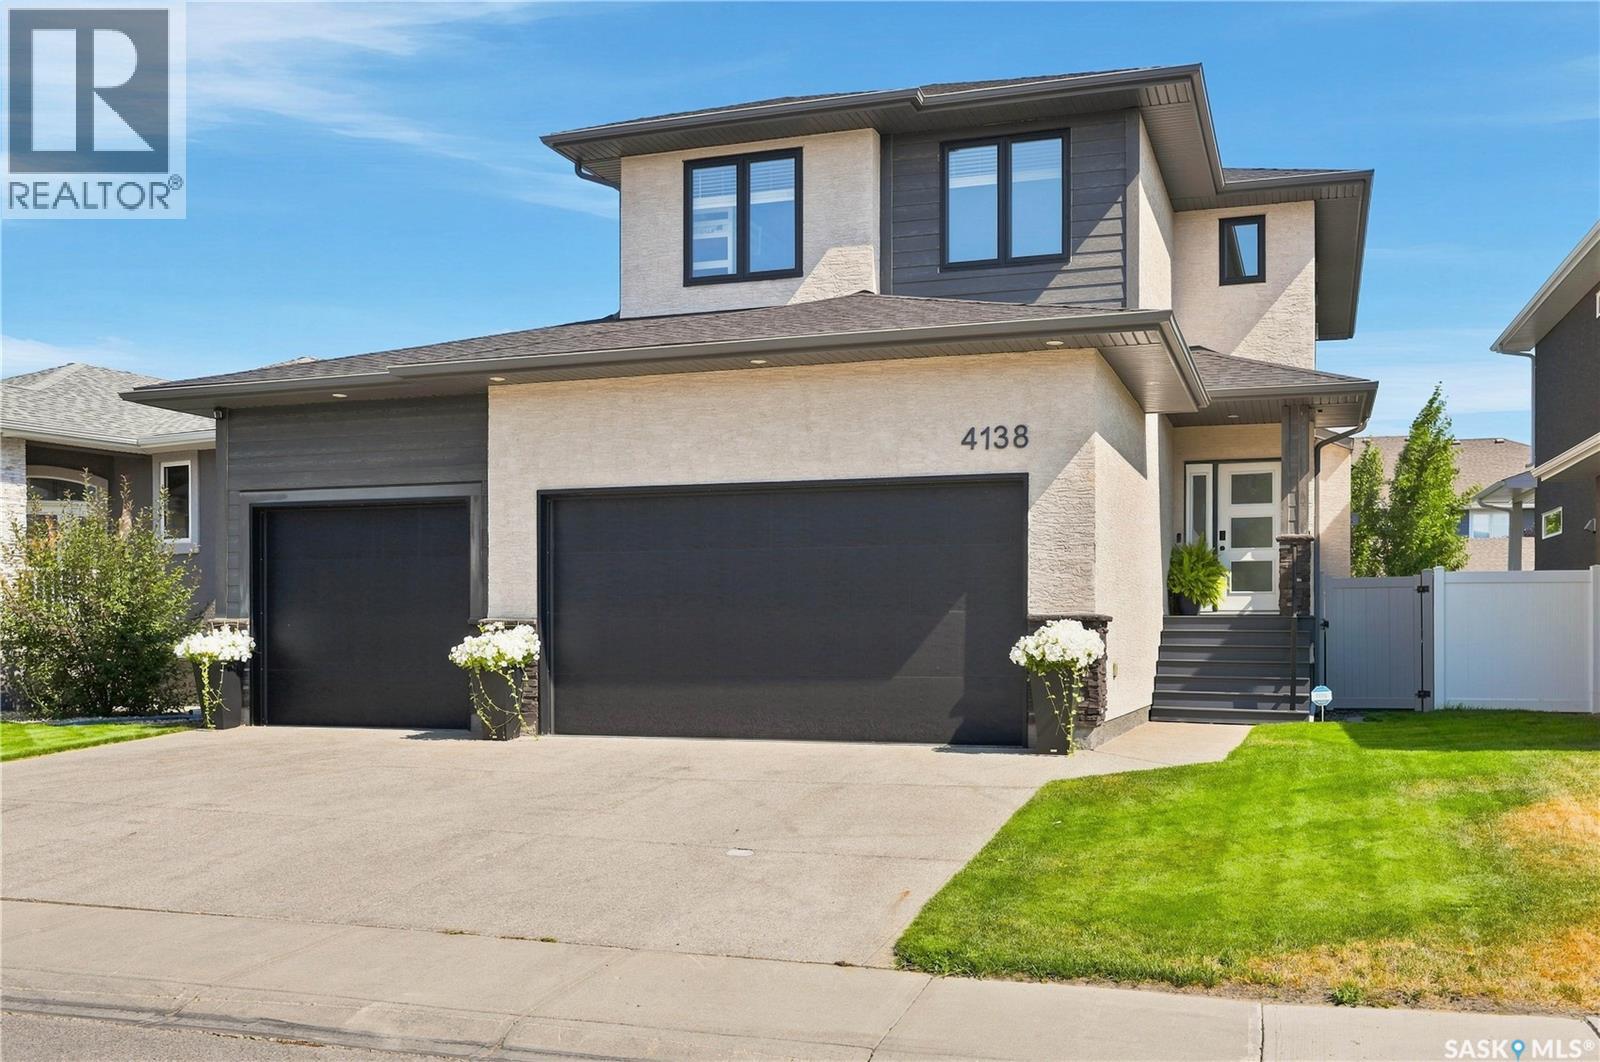
Welcome to 4138 Green Olive Way! This stunning home located in the Greens on Gardiner boasts 5 bedrooms and 3 and a half baths. You will be blown away by the attention to detail put into this home including beautiful engineered hardwood flooring, tiled feature walls and cozy great room with gas fireplace perfect for spending time with loved ones. Step out to your Trexx deck or onto your stone patio, both offering serene outdoor spaces. The landscaping is immaculately done, with auto irrigation system including drippers to each tree in the yard. The triple attached garage is heated, perfect for the cold Saskatchewan winters. the 3rd bay offers drive through door and allows for RV or Boat parking. Other features of this home include tankless water heater, gas range, BBQ hook up, and convenient back lane access. (id:62370)
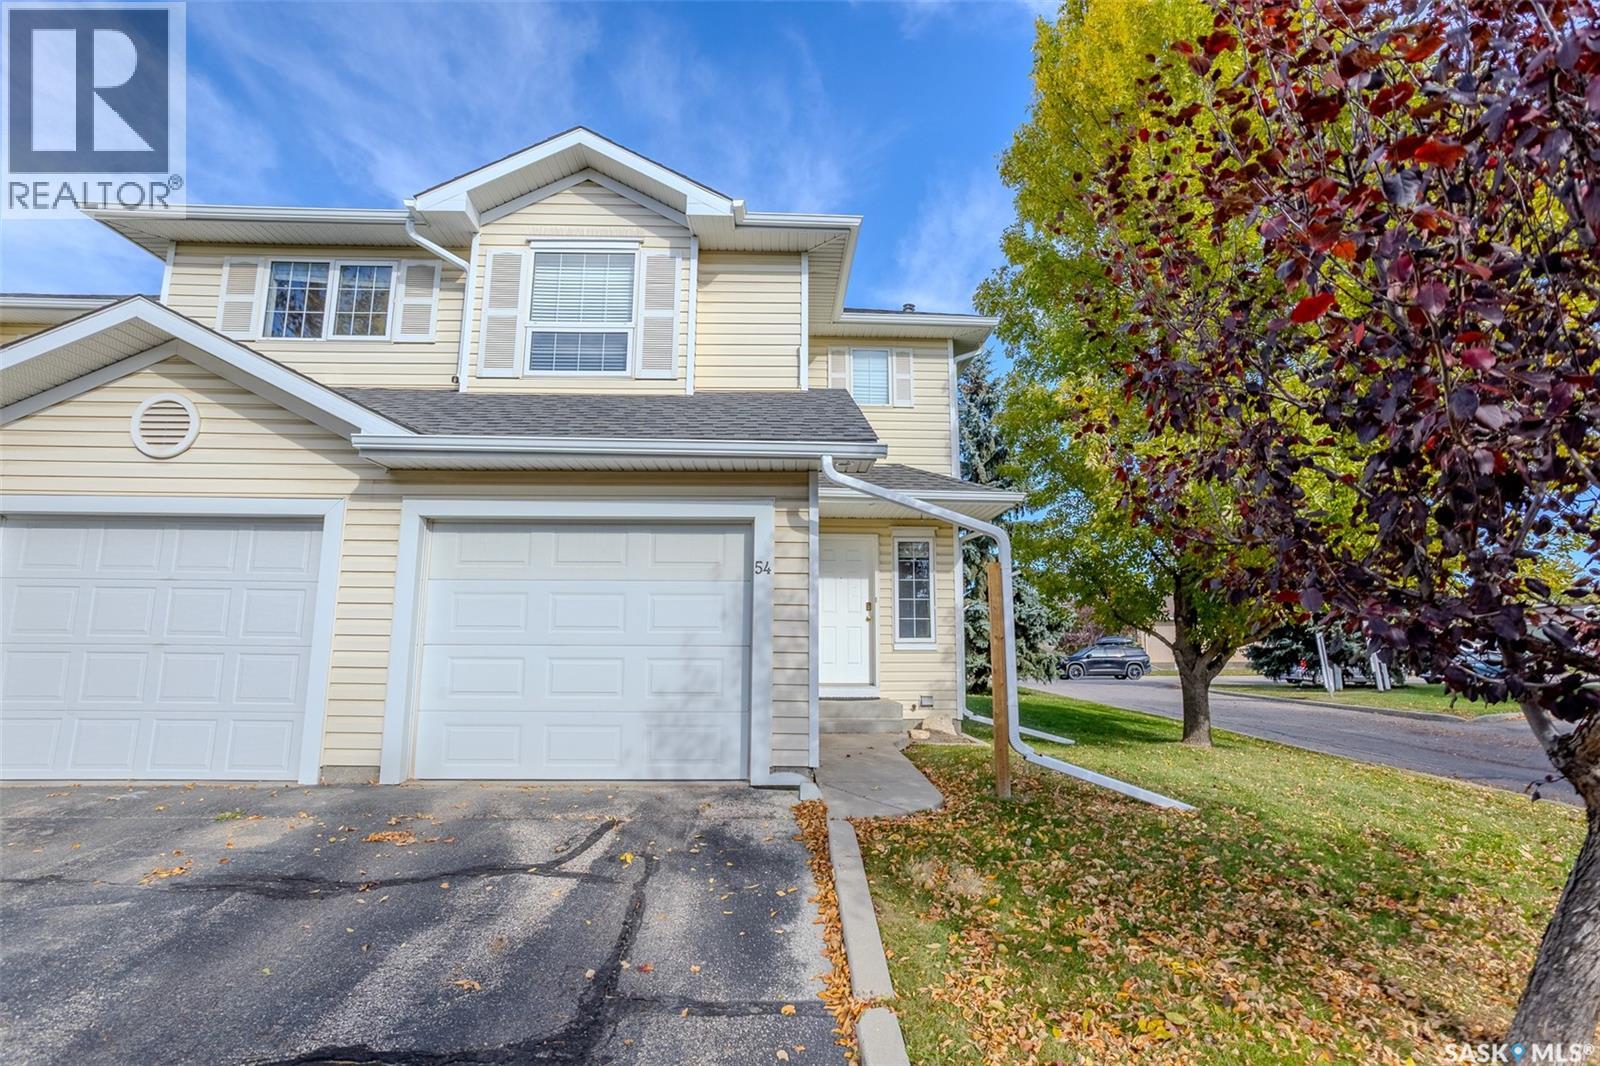
Welcome to #54–111 Fairbrother Crescent! This spacious, well maintained end unit townhouse is larger than most units and offers an abundance of natural light and pride of ownership throughout. The main floor features large windows and an inviting open concept layout with a comfortable living room complete with a cozy gas fireplace. The dining area offers patio doors leading to an outdoor BBQ space, while the kitchen features a convenient prep island and stainless steel appliances. A two piece bath completes the main level. Upstairs, you'll find three generously sized bedrooms, including a spacious primary bedroom with a walk-in closet and direct access to the four piece bathroom. The fully developed basement provides even more living space with a large recreation room, a second gas fireplace, under stair storage and a laundry area. The attached garage is insulated, boarded and painted, offering additional comfort and convenience. Recent updates include fresh interior paint (2018) and a new water heater (2024). Ideally located close to schools, parks, Preston Crossing, the University of Saskatchewan, Saskatchewan Polytechnic's new campus and all the amenities of University Heights. This move in ready townhouse offers plenty of space in a fantastic location. Call your REALTOR® today to book your private showing! (id:62370)
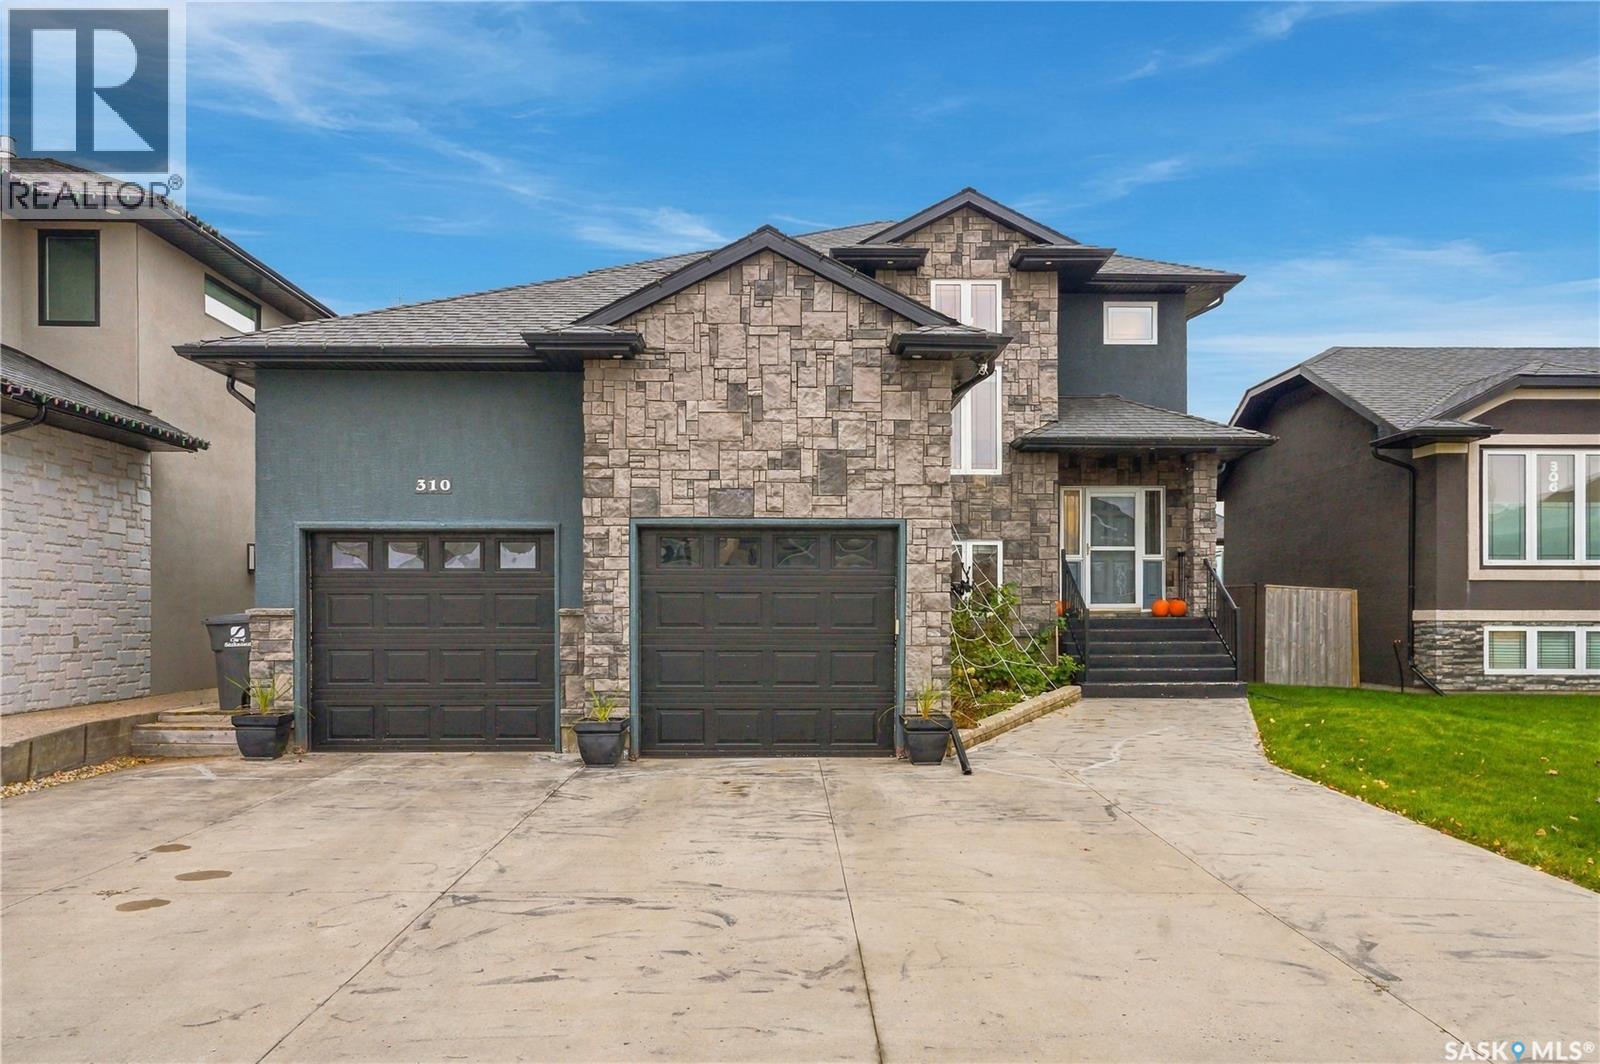
Welcome to 310 Pohorecky St in the heart of Evergreen! Built in 2011, 1857 sq ft 5 bedroom, 4 bath & offers the perfect combination of comfort, functionality & entertainment for the whole family. Step inside to a welcoming entryway featuring a beautiful blend of hardwood and tile flooring, leading into the open-concept living room, kitchen & dining areas with cozy gas fireplace! The kitchen is designed to make everyday cooking and cleanup a breeze, offering an abundance of cabinetry, a dedicated pantry & a large eat-up island. New pendant lighting adds a modern touch, while s/s appliances complete the package. Upstairs you'll find two generously sized bedrooms, 4 pc bathroom & an impressive primary retreat. The primary bedroom features a walk-in closet & a spacious five-piece ensuite, complete with a walk-in steam shower, 2 person jet tub & double vanity. The fully developed basement has 2 bedrooms, a 3-pc bathroom, utility room & large recreation room complete with a wet bar. Built-in speakers, strategically placed in all the right locations, making entertaining that much more enjoyable. Love time outdoors? Step directly from the dining room onto the covered deck, where there's plenty of room for friends & family to gather, watch the big game or enjoy a movie under the stars. BBQ with the convenient gas hookup, no more propane tanks! Below the deck, you'll find excellent storage space, while a new shed keeps everyday essentials close at hand. The fenced backyard offers plenty of room for kids & pets to play & U/G sprinklers in both front & back keep it looking it's best. Now let's talk garage, you'll truly appreciate, an insulated & heated garage boasting 14" ceilings. The tandem section stretches 48'6 long & O/H door to backyard, ideal for extra vehicles, toys & workspace. It's location doesn't get much more convenient! With a park directly across the street & elementary & high schools nearby, this home is ideally situated close to many of Evergreen's amenities. (id:62370)