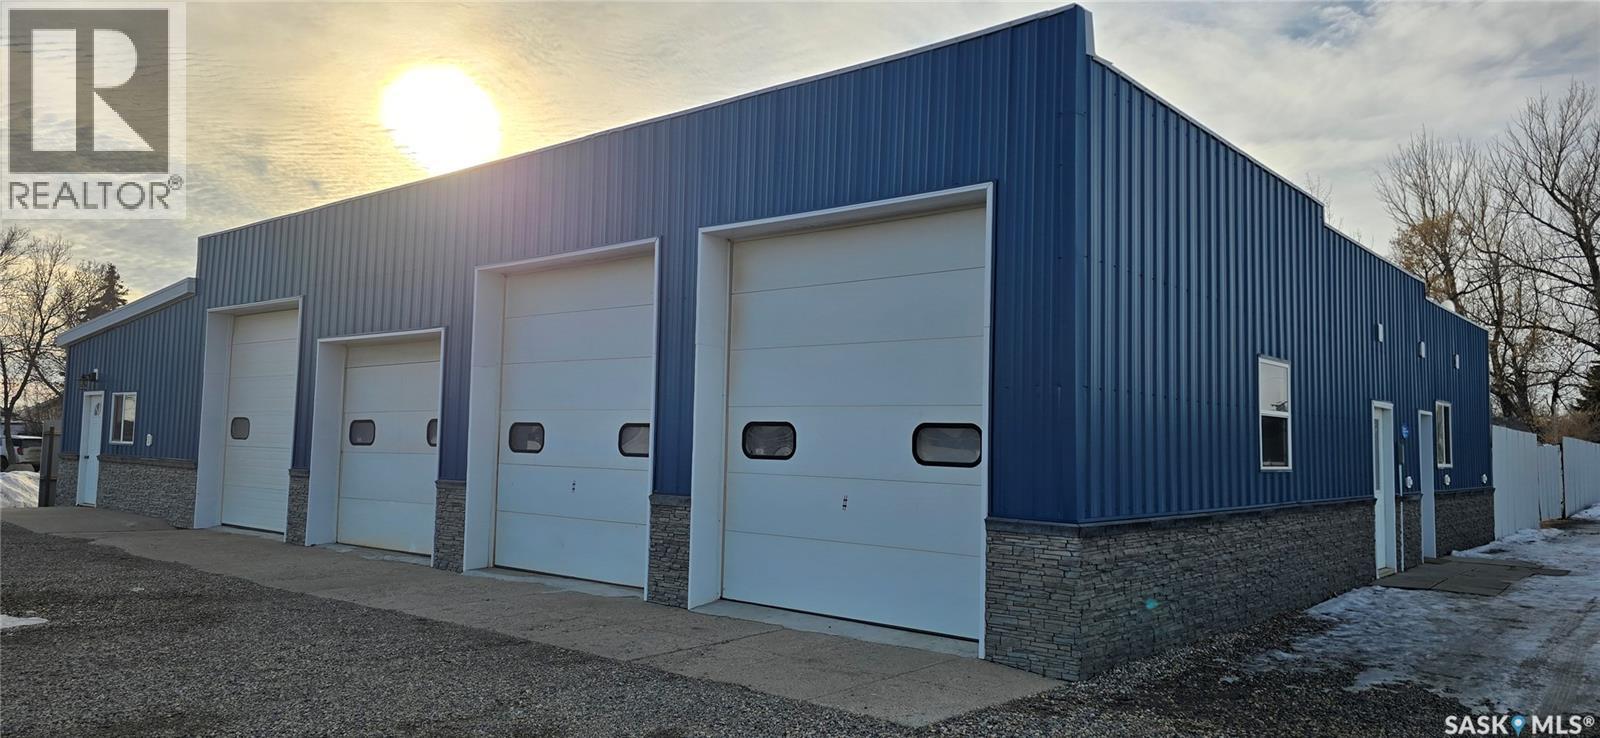
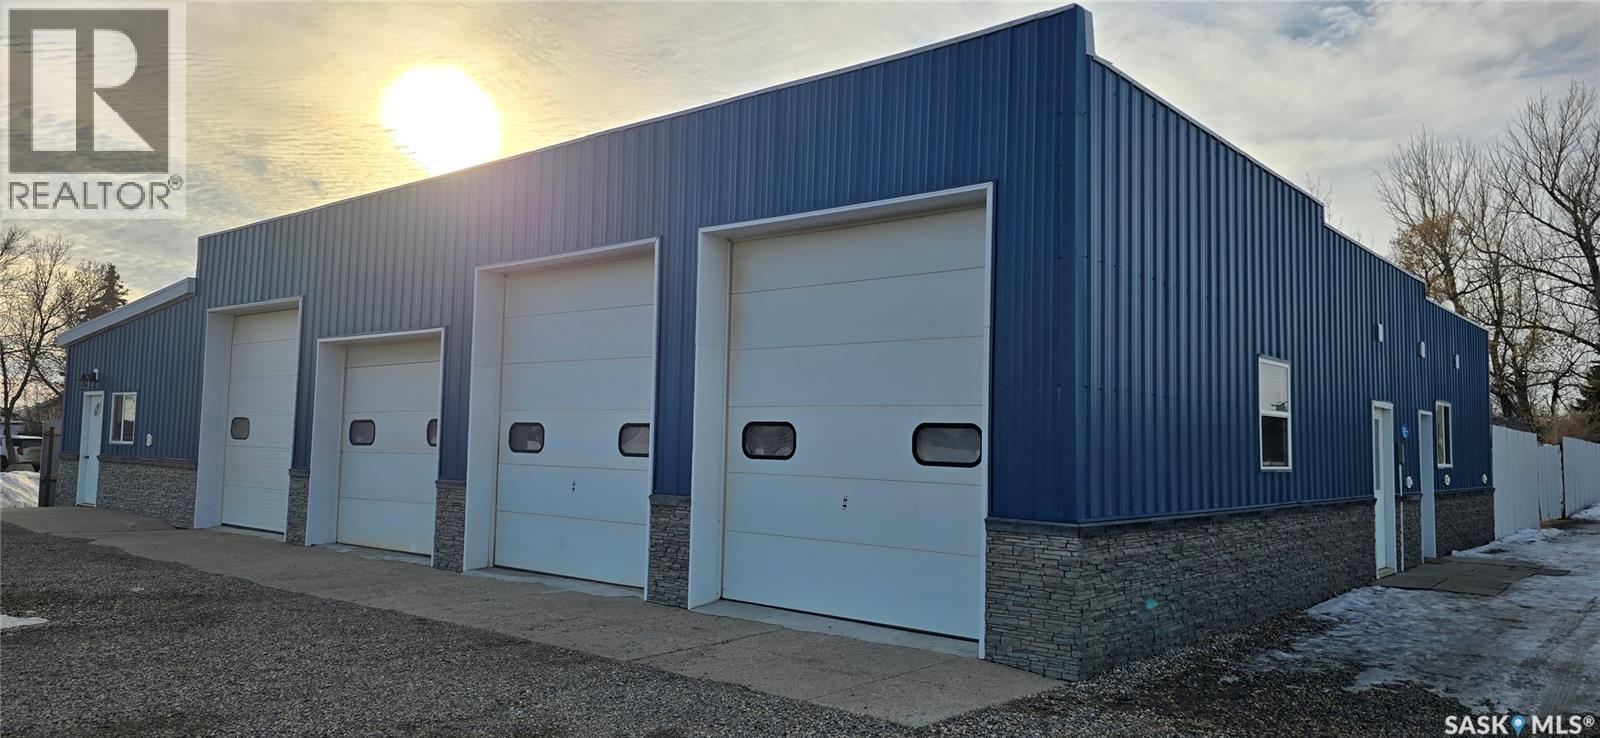
This shop is located in a high visibility road on the corner of 3rd and Perkins st. There are 4 overhead doors for access to parking inside the shop. The front office has an attached bathroom with access from the shop. There is a second sink area for the shop. The shop has floor drains and multiple beams for cranes. The side portion has its own bathroom and is set up for a retail space. There is 1 additional lot behind the building if extra land is needed. (id:62370)
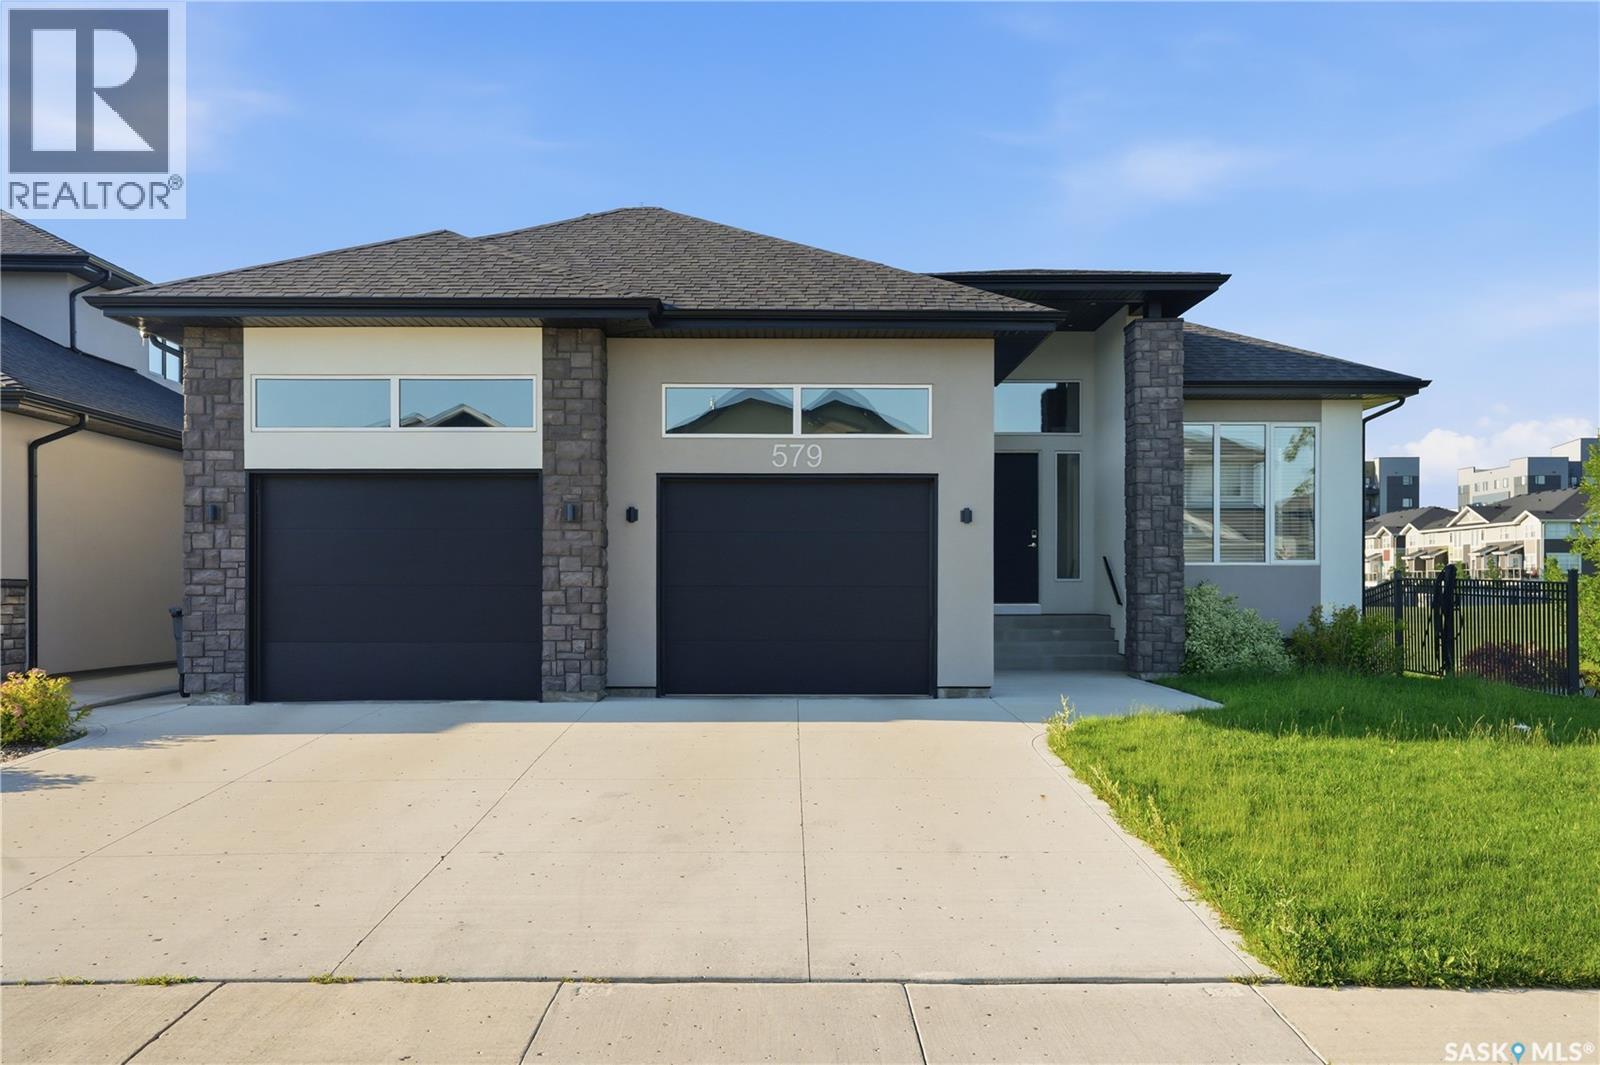
Welcome to 579 Boykowich Crescent, an extraordinary custom-built walkout bungalow backing directly onto walking trails, lush park space, and beautifully landscaped green space in the heart of Evergreen. Showcasing an elegant blend of modern and rustic design, this stunning home offers 1,890 sq. ft. of luxurious main-floor living with over 3,700 sq. ft. of beautifully finished space, featuring 5 bedrooms, 3 bathrooms, and exceptional craftsmanship throughout. From the striking stucco and stone exterior to the abundance of oversized windows, every detail has been thoughtfully designed to maximize natural light and showcase the picturesque surroundings. Impressive 11-foot main floor ceiling, 9-foot basement ceiling, and premium finishes create an elegant yet welcoming atmosphere. The chef-inspired kitchen is truly the heart of the home, highlighted by an expansive window backsplash that perfectly frames the natural scenery, custom designer cabinetry with under-cabinet lighting, quality appliances, and an oversized walk-in pantry. The spacious dining area flows seamlessly to the covered deck, making indoor and outdoor entertaining effortless. Privately situated away from the secondary bedrooms, the luxurious primary retreat offers a beautiful tray ceiling, oversized windows, an impressive walk-in closet, and a spa-inspired en-suite complete with a skylight, freestanding soaker tub, spacious tiled shower, dual vanities, and in-floor heated tile flooring. The fully developed walkout basement is designed for entertaining, featuring a spectacular wet bar, expansive family and games areas, three additional bedrooms, a full bathroom, and direct access to the backyard. Additional premium features include High-end kitchen appliances, in-floor heated bathrooms, two fireplaces, central AC, central vac, HRV system, HE furnace, EFIS insulation system, 50-gallon water heater, water softener, built-in sound system, UG sprinklers, BBQ hookup, and a fully finished, heated garage. (id:62370)
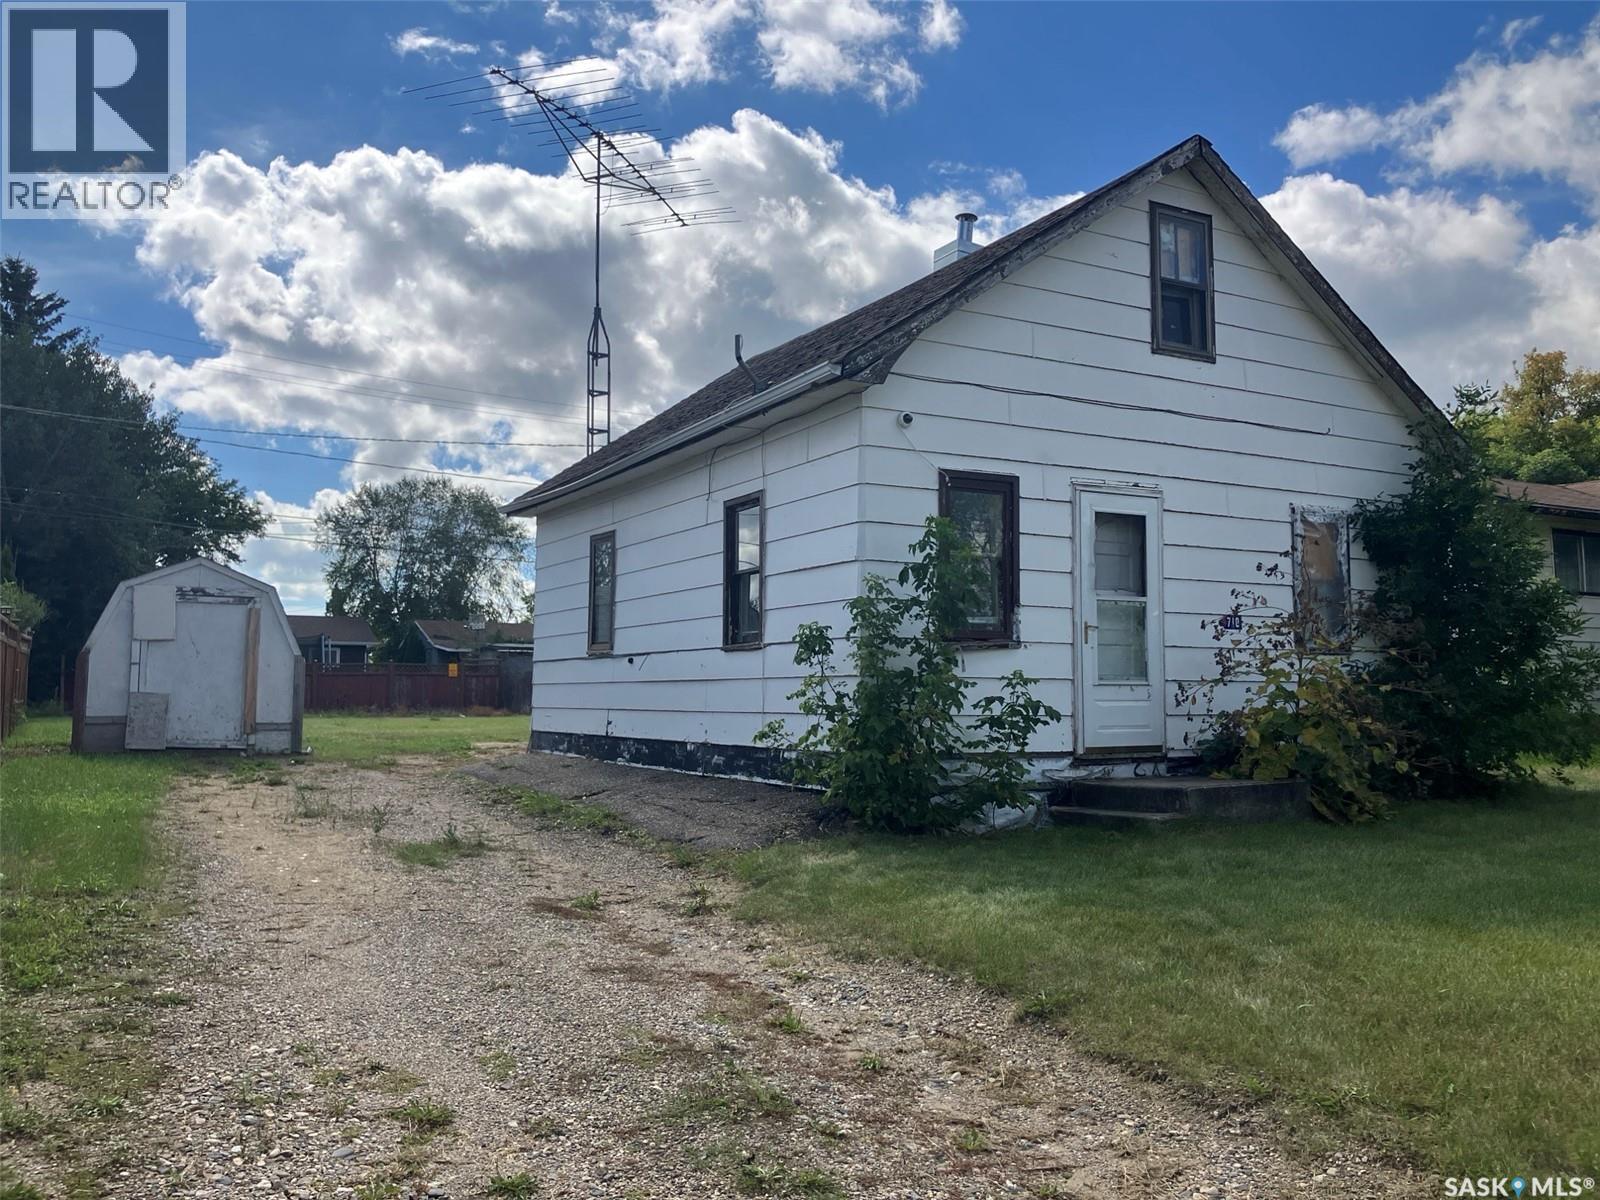
Welcome to 710 9th Ave W in Nipawin, SK! If you are a looking for a starter home or an investment property, this might be an opportunity for you! This home features 480 sq ft on the main floor, plus the porch, plus the bonus space upstairs! Some painting and some flooring has been updated. Property is for sale in "as is" condition. Call to view. (id:62370)
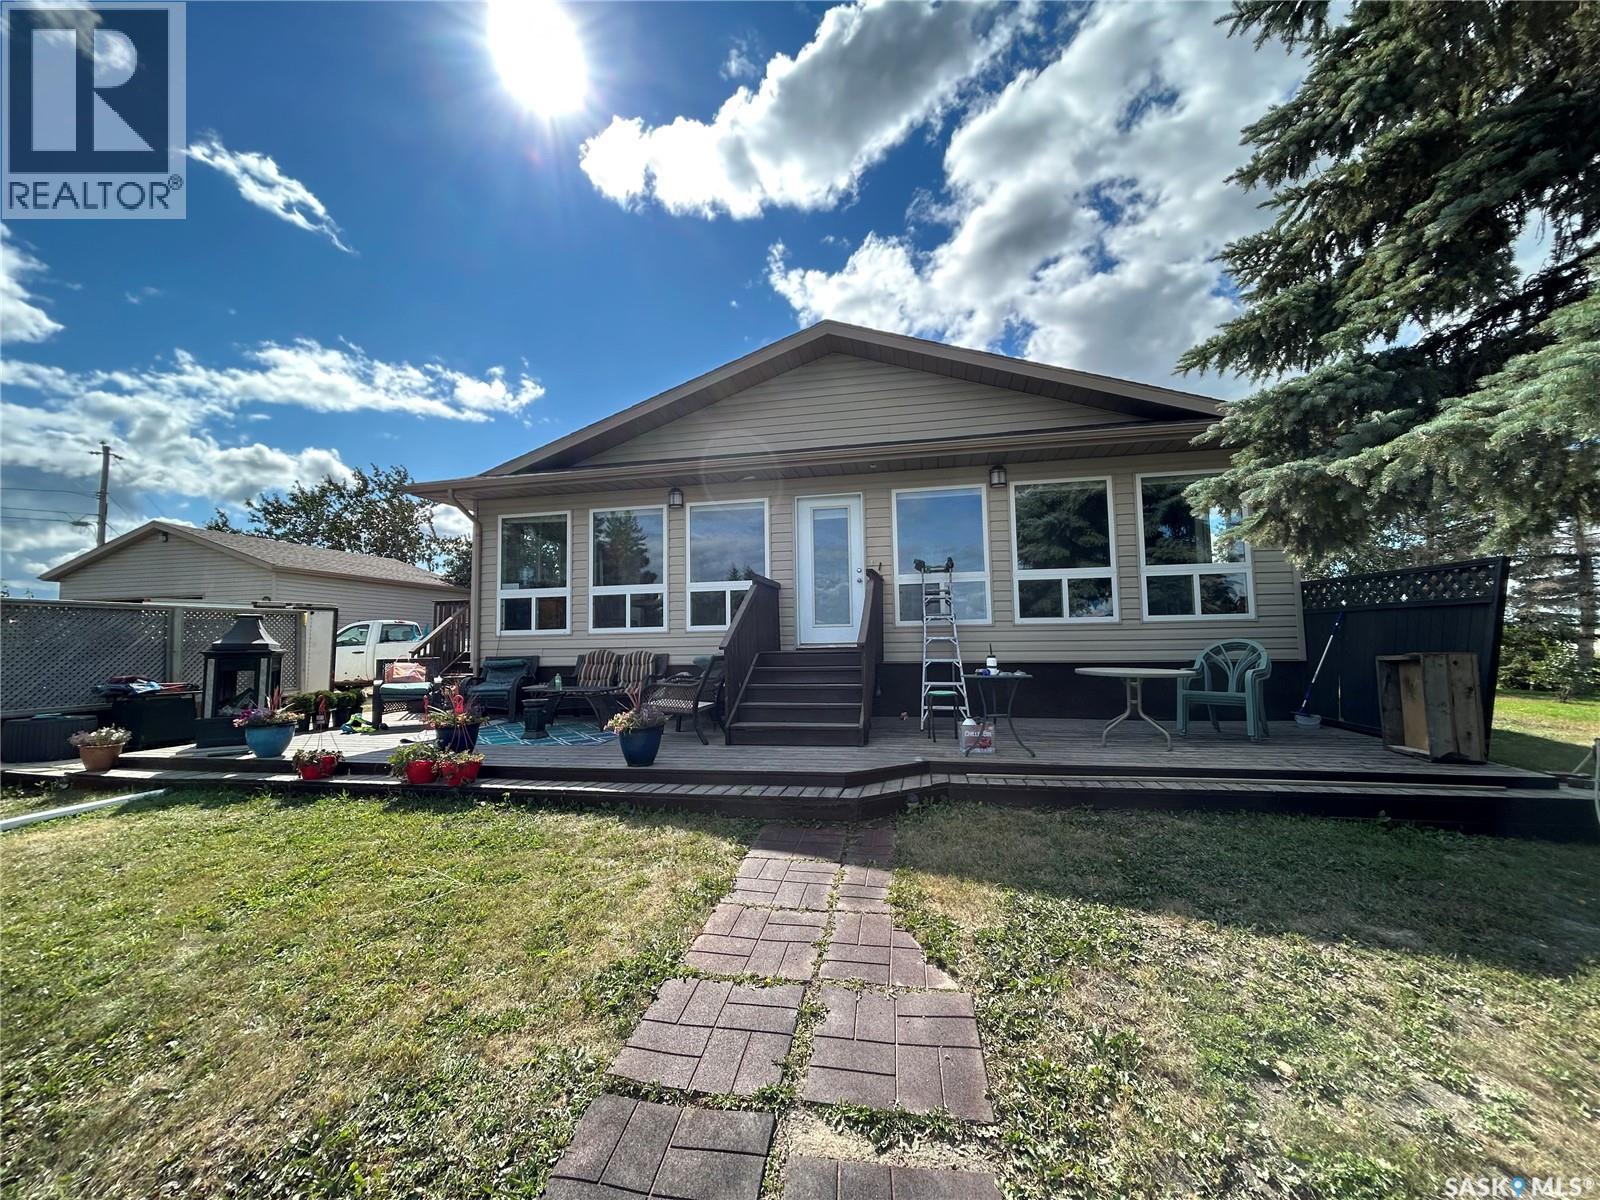
A rare opportunity to own one of two adjoining waterfront properties at First Point Beach. Purchase this property on its own or combine it with 3829 Lake Drive for an exceptional stretch of private shoreline. One of the most desirable features is no municipal reserve—your titled property extends right to the water, providing true private waterfront ownership, added privacy, and direct dock access. This spacious 1,296 sq. ft. year-round home features 5 bedrooms, a den, and 2 bathrooms, making it ideal for large families, entertaining, or working from the lake. Large windows showcase beautiful water views from the main living areas. Natural gas service provides economical year-round living, including a cozy natural gas fireplace and a natural gas heated double detached garage. The oversized lot offers water frontage on two sides, a level lawn leading directly to the shoreline, concrete steps to a substantial dock, mature spruce trees for privacy, and the ability to launch your boat directly from the property. For buyers seeking even more, the neighbouring property at 3829 Lake Drive is an established Airbnb with proven rental history. Together they create an exceptional opportunity for multi-generational family ownership or an income-producing investment, offering two homes on continuous private waterfront that can accommodate large groups, reunions, or retreats. A 25-year lease opportunity is available on the storage lot directly across the road through the RM of Hoodoo, providing convenient space for boats, trailers, quads, sleds, and extra vehicles. Located under an hour from Saskatoon and an easy drive from Prince Albert, this property offers the perfect balance of convenience and lake life. Purchase one—or own one of the most unique waterfront opportunities available at Wakaw Lake. (id:62370)
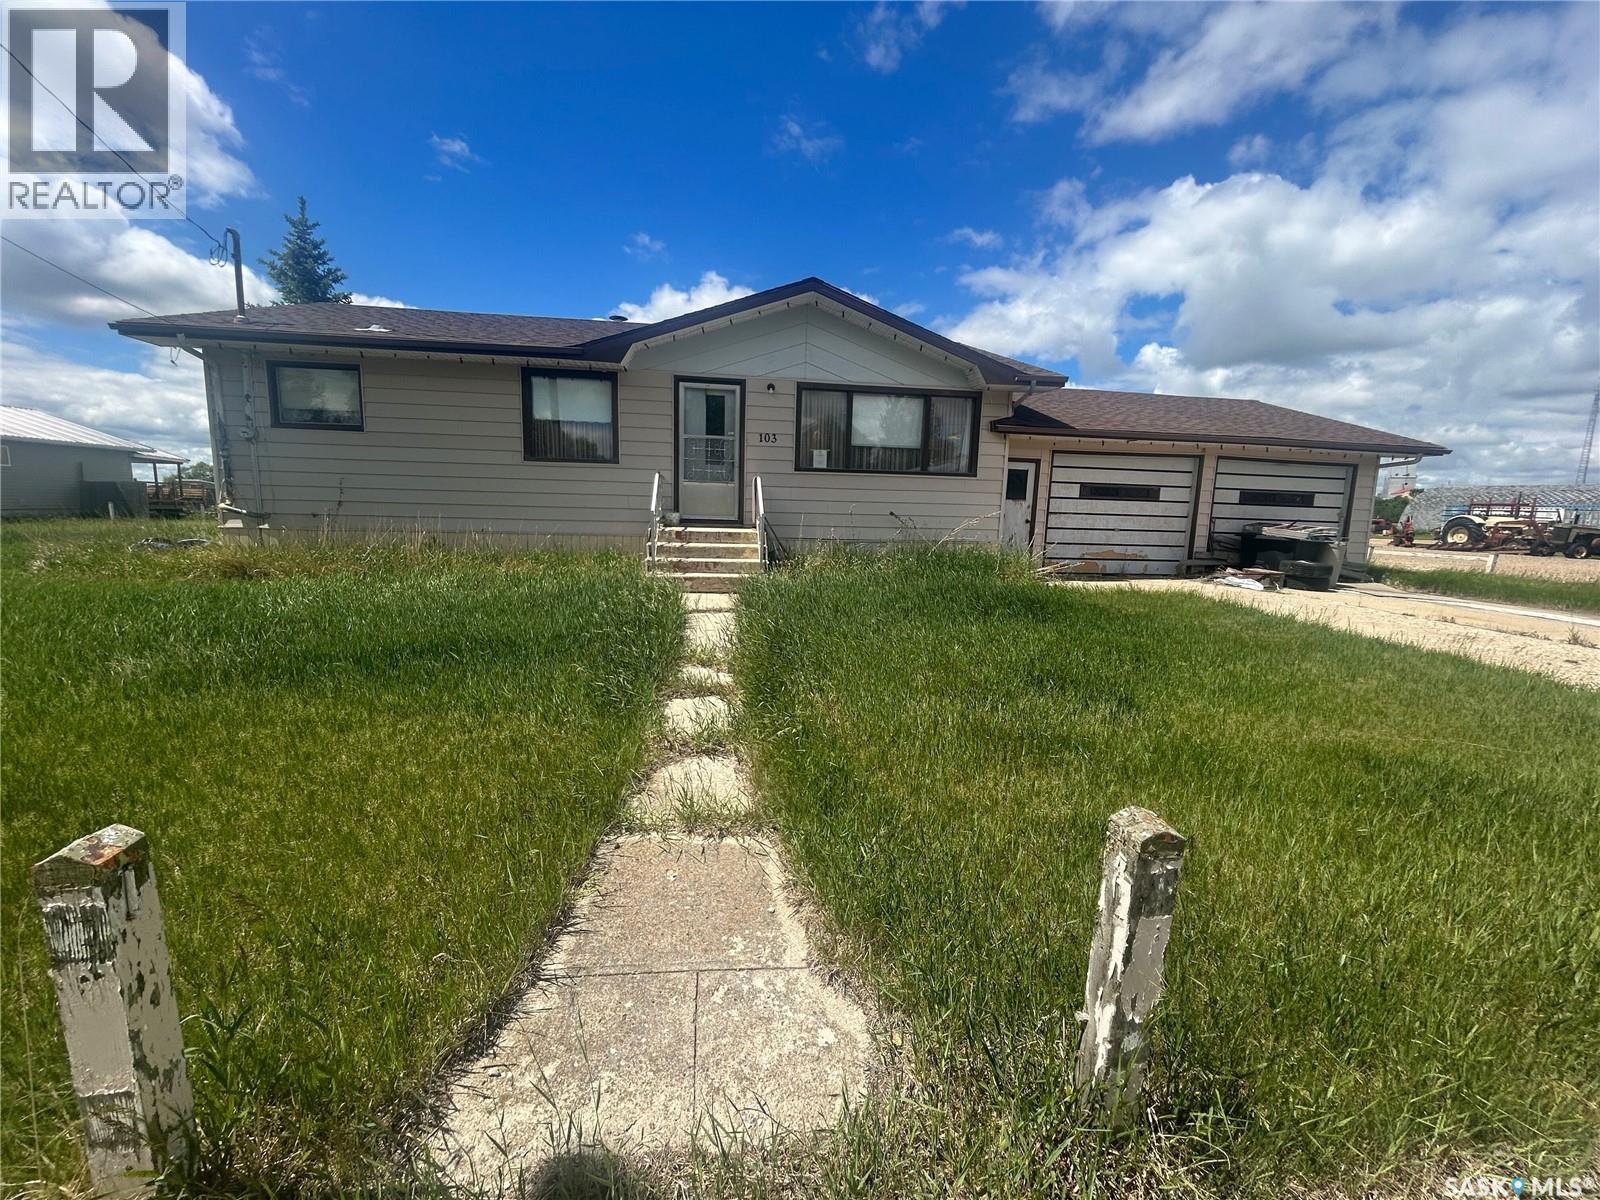
This older bungalow is situated on a generous lot and offers plenty of space both inside and out. The property features a detached double garage along with three additional storage sheds, providing excellent options for parking, storage, hobbies, or workshop space. The spacious yard offers plenty of room to enjoy the outdoors and provides great potential for future landscaping, gardening, or other improvements. Inside, the main floor offers a practical and functional layout. A spacious living room provides a comfortable central gathering area, while the adjoining dining space offers room for everyday meals or entertaining. The kitchen provides a straightforward layout with existing cabinetry and workspace. Two bedrooms and a 4-piece bathroom complete the main level. Flooring throughout the main floor consists primarily of carpet, with linoleum in the kitchen and bathroom. The home retains many of its original features, including the windows, giving the next owner an opportunity to update and personalize the space over time. The basement adds valuable additional living space and includes a large recreation room that could accommodate a variety of uses, whether as a family room, games area, hobby space, or additional entertaining area. There is also a basement bedroom, a convenient 2-piece bathroom, and a utility/laundry area with additional room for storage. With its generous lot, detached double garage, multiple storage sheds, functional floor plan, and additional basement living space, this property offers plenty of possibilities. It presents an excellent opportunity for buyers looking for a home they can update and personalize to suit their own style and needs. (id:62370)
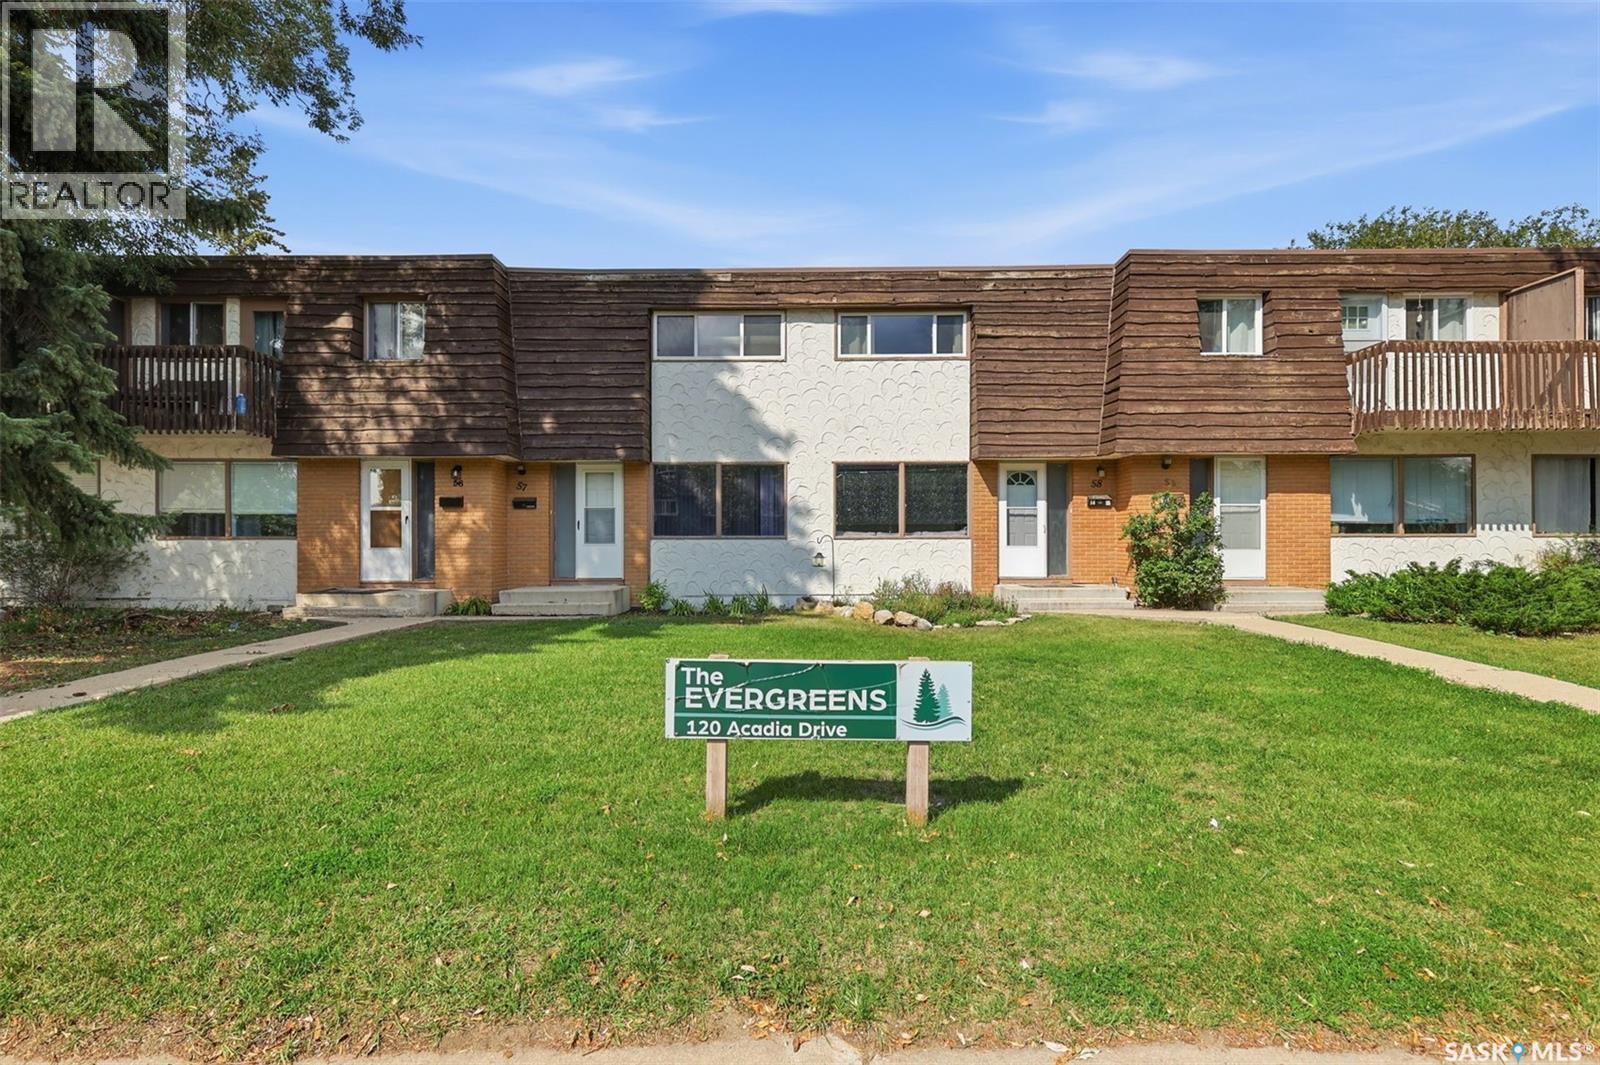
Welcome to 58-120 Acadia Drive in desirable West College Park! This bright 2-bedroom, 1-bathroom townhouse offers 864 sq. ft. of comfortable living space in a fantastic location. The main floor features fresh paint, laminate flooring, and an abundance of natural light. The kitchen offers white granite countertops and a full appliance package, including a white stove plus stainless steel fridge, microwave, and dishwasher. Upstairs, you’ll find two bedrooms with laminate flooring, tall ceilings, and oversized doors that add to the bright and spacious feel. The renovated bathroom completes the upper level. The basement provides an additional room with plenty of flexibility for a home office, gym, art room, hobby space, or extra storage. You’ll also find a newer washer and dryer, and the water heater was replaced in 2024. Enjoy your own fenced backyard with a charming brick patio, along with two dedicated parking spaces at the rear. Residents also have access to an amenities room for larger gatherings and entertaining. The location is hard to beat! Approximately a 10-minute bike ride to the University of Saskatchewan, with 8th Street, Brighton, shopping, restaurants, parks, and everyday amenities all close by. Enjoy the convenience of an established neighbourhood while being close to everything you need. Exterior refacing is underway, with photos showing the current appearance and planned finished look. Three of the 10 buildings have already been refaced, with the current special levy contributing toward the ongoing project. Whether you’re looking for a first home, a low-maintenance property close to the university, or an investment opportunity, 58-120 Acadia Drive is one you won’t want to miss (id:62370)
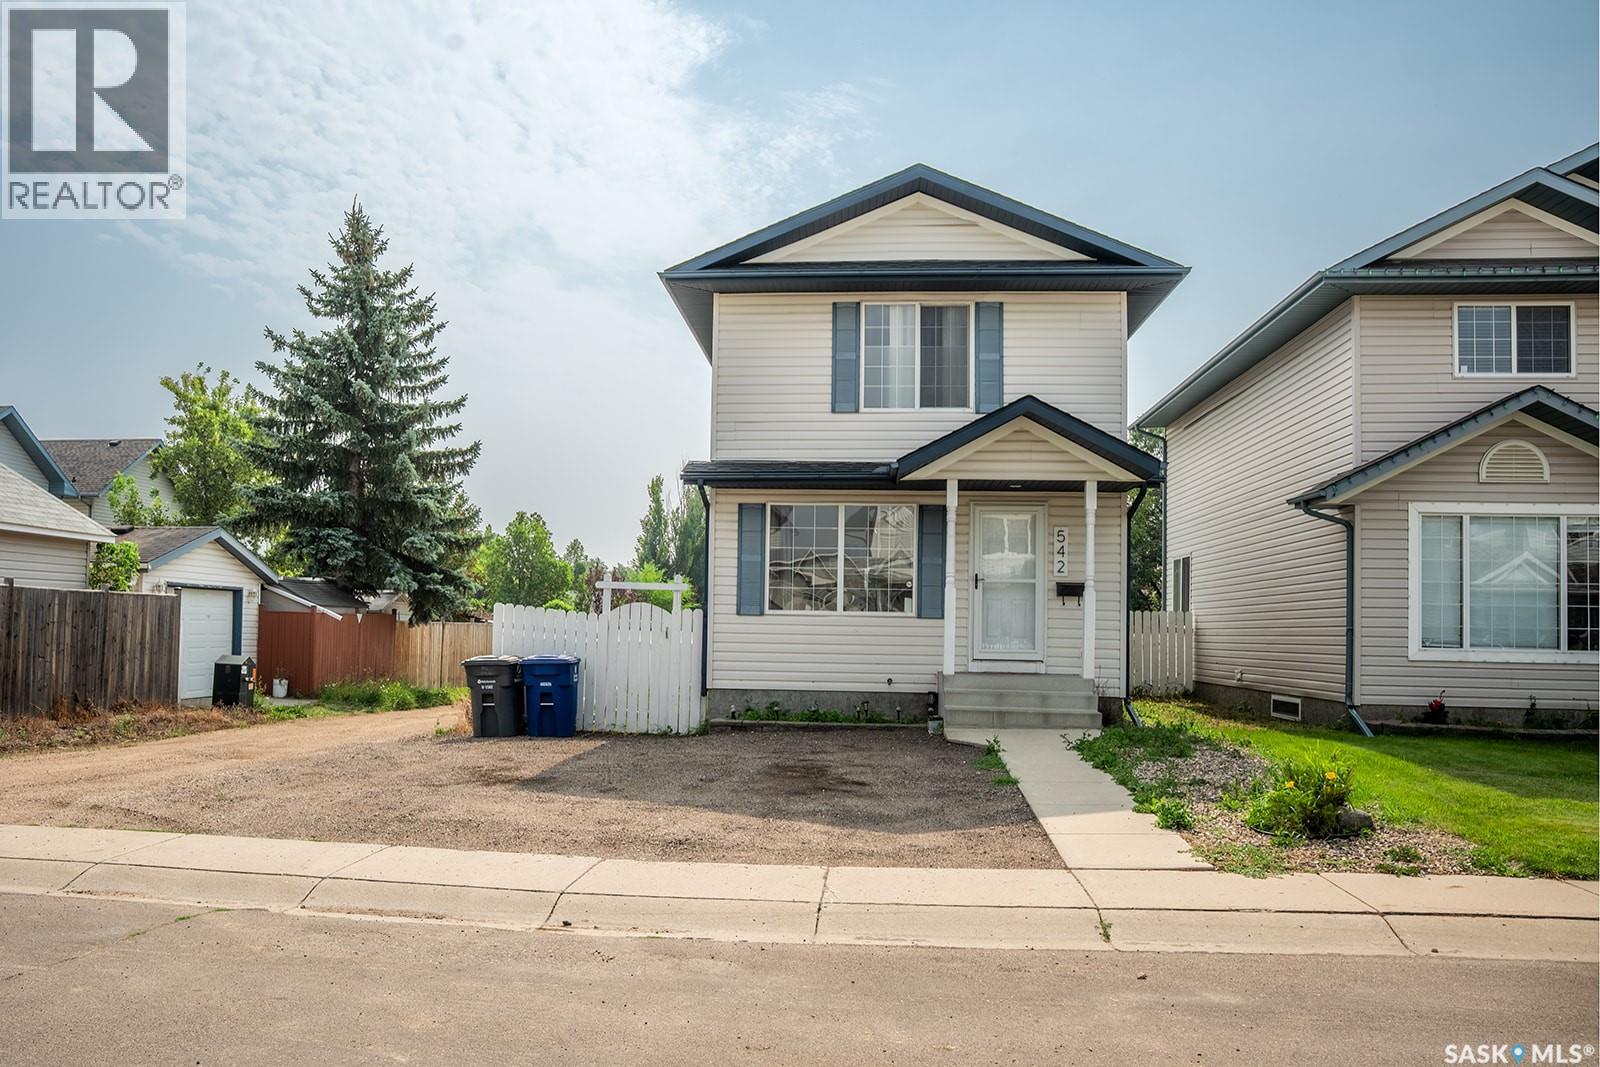
Welcome to this 1,044 sq. ft. two-storey home, recently updated with a new roof completed approximately two months ago. The main floor features a comfortable living area and an eat-in kitchen with white cabinetry, ample counter space, a double sink and a sliding patio door leading to the back deck. A convenient two-piece bathroom completes the level. Upstairs, you’ll find the bedrooms, a full bathroom and a carpeted landing. The backyard is fully fenced and includes a deck, concrete patio, storage shed and mature trees. The open, unfinished basement provides useful storage today and room for future development. A practical home with a major recent exterior update—come see the layout and potential for yourself. (id:62370)
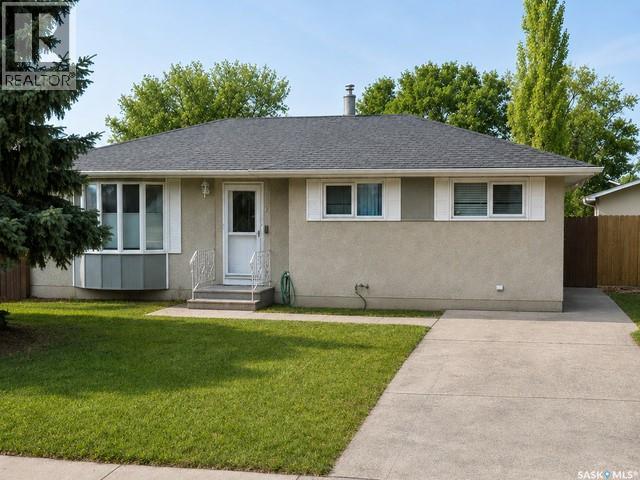
Situated on a mature lot in an established neighbourhood, this well-maintained bungalow offers a functional layout, numerous updates, and a private backyard retreat. A spacious front entry welcomes you into the bright, open-concept main floor, designed for comfortable family living and entertaining. The stylish white kitchen features abundant cabinetry, a massive island, stainless steel appliances, and a convenient wine fridge. The adjoining dining area provides plenty of room for gatherings, while the inviting living room showcases hardwood flooring, an electric fireplace, and a large bay window that fills the space with natural light. The main floor includes a spacious primary bedroom with a mirrored closet, plus two additional generous bedrooms. An updated four-piece bathroom features modern finishes and a tiled backsplash. Downstairs, the fully developed basement offers exceptional living space with a large family/recreation room, a fourth bedroom, a den, and a three-piece bathroom complete with a whirlpool tub. A laundry/utility room and oversized storage area add functionality. Numerous upgrades over the years include improvements to the kitchen, bathrooms, flooring, some windows, shingles, furnace, central air conditioning, and more. Step outside to enjoy the mature, fully fenced backyard featuring two apple trees, a lawn area, storage shed, and a covered brick patio—perfect for relaxing or entertaining. The double detached garage is fully insulated and features a newer garage door. The front yard includes underground sprinklers and a front driveway.Thoughtfully updated and move-in ready, this home offers flexible living space, a fantastic yard, and an excellent garage. Ideal for families, first-time buyers, or anyone seeking a home that checks all the boxes. Conveniently located near Dutchak Park and W.P. Bate School. Don't miss your chance to make it yours! (id:62370)
This shop is located in a high visibility road on the corner of 3rd and Perkins st. There are 4 overhead doors for access to parking inside the shop. The front office has an attached bathroom with access from the shop. There is a second sink area for the shop. The shop has floor drains and multiple beams for cranes. The side portion has its own bathroom and is set up for a retail space. There is 1 additional lot behind the building if extra land is needed. (id:62370)
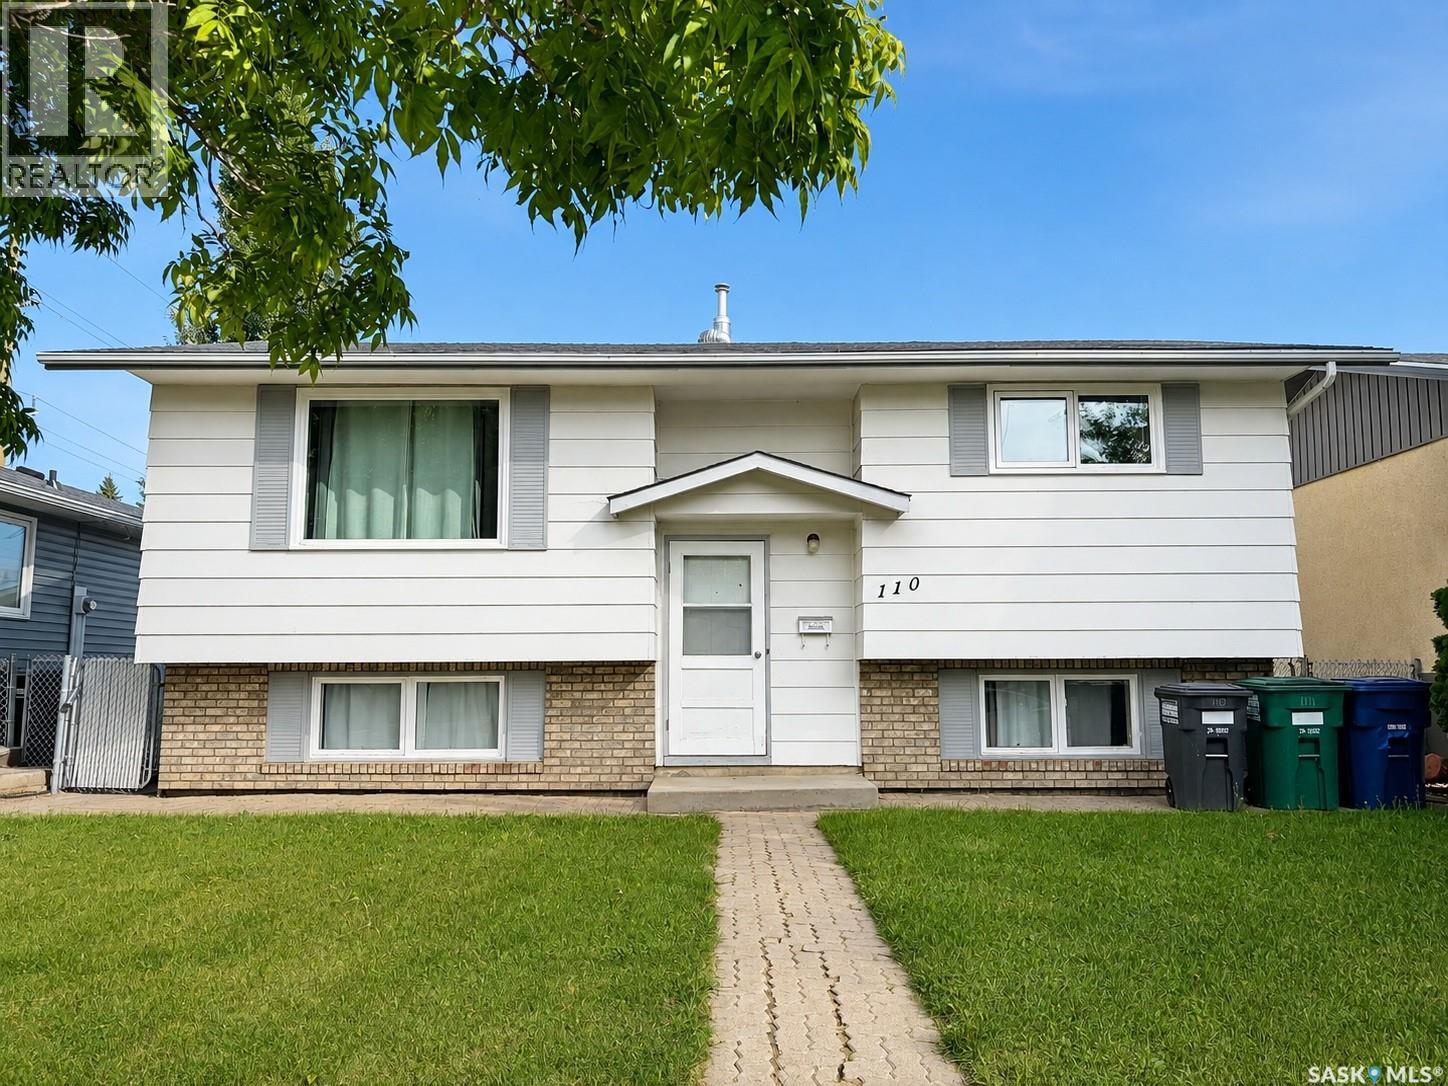
Welcome to 110 Arnason Crescent, a well maintained bi-level boasting over 800 square feet of living space located in East College Park. As you walk into the main floor, you'll be greeted with plenty of natural light thanks to the large windows. The living room is next to the dining room which is open to the kitchen. You'll also find two well-sized bedrooms and a 4-piece bathroom on this level. Downstairs, the fully developed basement continues to impress with two additional bedrooms and a 3-piece bathroom, giving families plenty of space to spread out. Enjoy central air conditioning and an underground sprinkler system for effortless summer maintenance. The water heater was replaced in 2025, providing added peace of mind. Outside, the fenced backyard offers a garden area with plenty of room to enjoy, plus a detached garage! Located close to schools and parks, this is a great opportunity to settle into a move in ready home in a well established community. Call your favourite agent today to book a viewing! (id:62370)
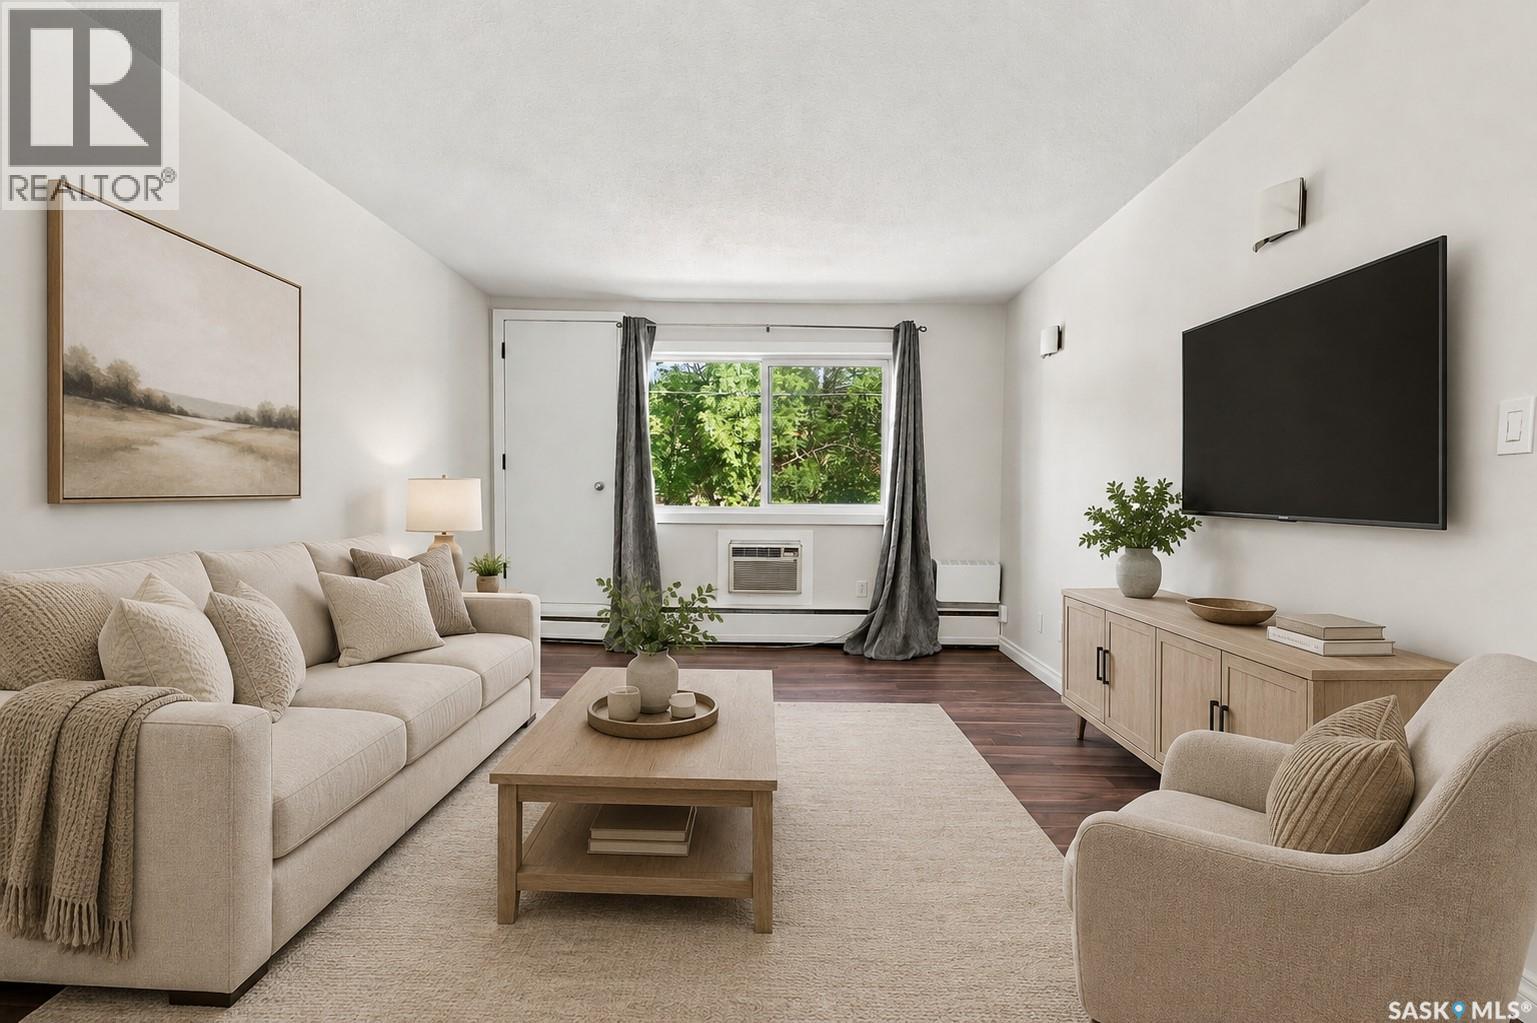
Beautifully updated 1 bedroom, top floor unit in the heart of Regina’s desirable Cathedral neighbourhood. Offering 564 sq. ft. of comfortable living space, this affordable condo is ideally located just steps from 13th Avenue and Elle’s Café, with downtown, Wascana Park, and a fantastic selection of restaurants and amenities along Albert Street all within walking distance. The bright and inviting interior features laminate flooring throughout, freshly painted white walls, and updated windows. The spacious living room is filled with natural light thanks to patio doors that open onto your own private balcony, the perfect spot to enjoy your morning coffee or unwind at the end of the day. The kitchen features crisp white cabinetry, stainless steel appliances, and plenty of room to add an island or small dining table. The bedroom is sizeable while the updated 4-piece bathroom located across the hall features tiled flooring and a stylish tiled tub surround. Additional features include a convenient linen closet and two coat closets at the front entry, providing excellent storage. The unit also comes with an electrified parking stall and access to shared laundry. Whether you’re searching for an affordable place to call home or a solid investment opportunity, this renovated top-floor unit offers an excellent combination of value, location, and convenience in one of Regina’s most vibrant neighbourhoods. Come see all that Cathedral living has to offer! (id:62370)
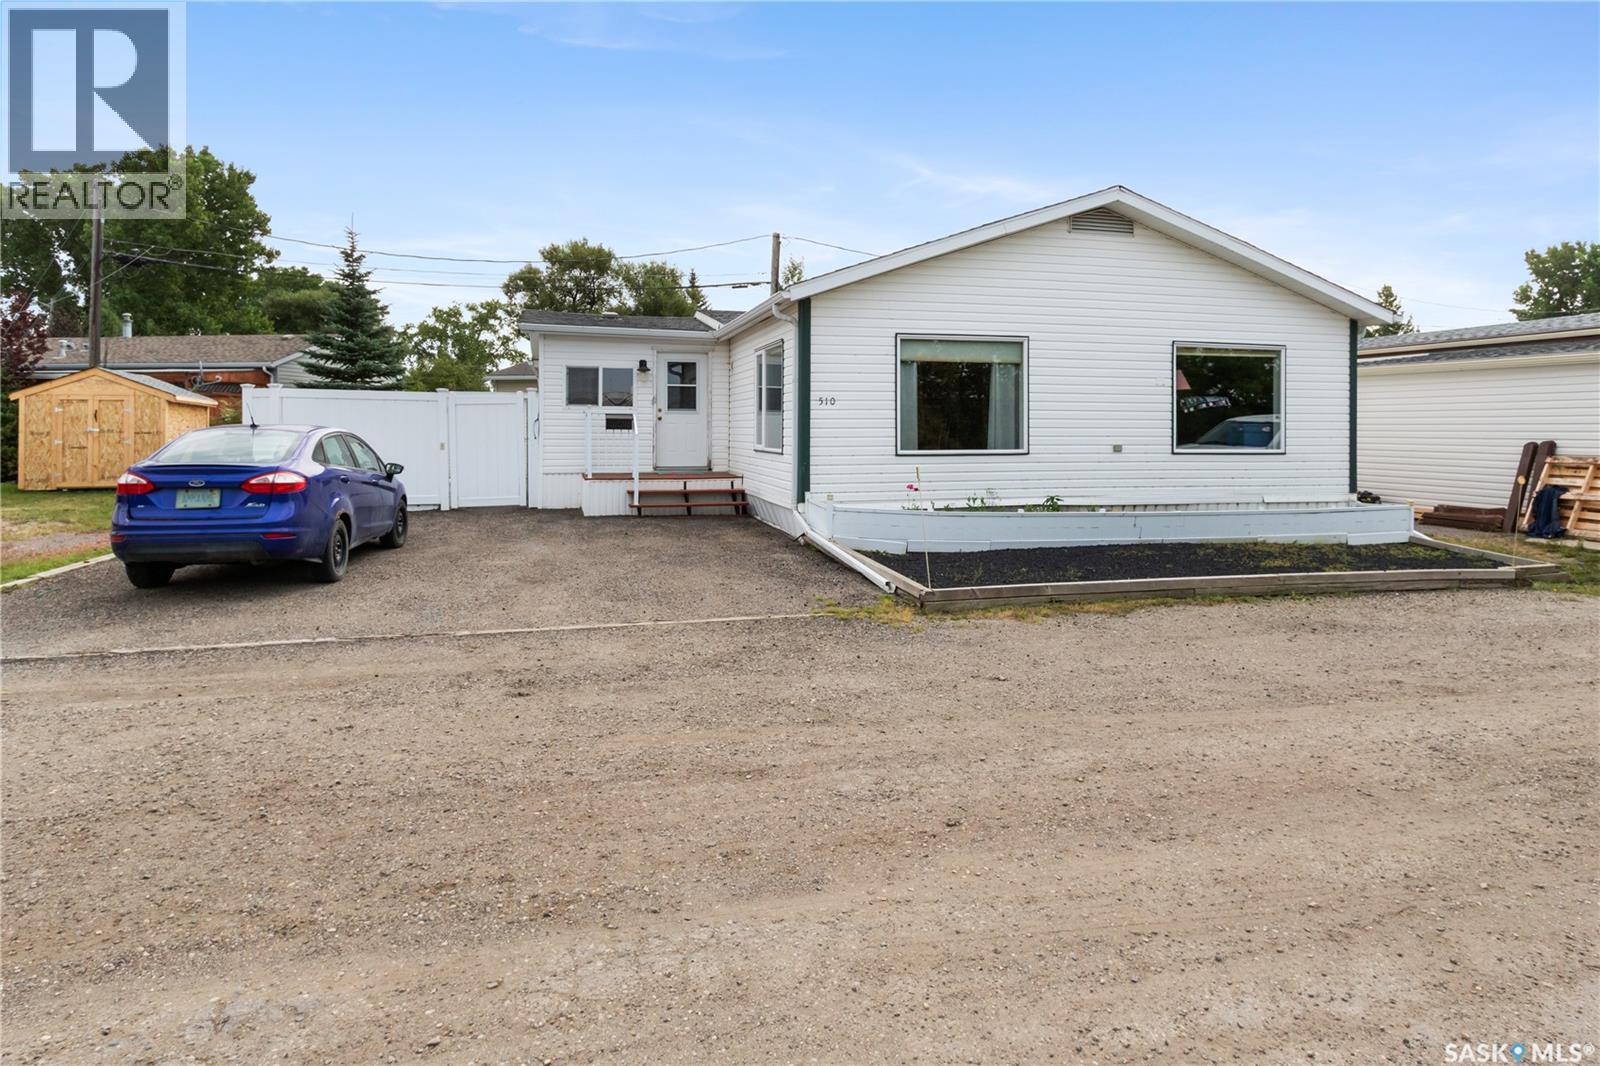
Excellent well maintained Open Concept Double Wide 1242 sq. ft. Mobile Home in City View Estates located in South Regina in a very quiet area featuring 3 bedrooms, 2 bathrooms, lovely spacious oak kitchen, large livingroom and adjoining diningroom with vaulted ceiling, spacious laundry room, 2 additions including a spacious mud room and sunroom. Large windows facing West bringing in alot of natural light. Kitchen is very open and features an abundance of oak style cabinetry, fridge, stove, over the range microwave (to be installed), b/i dishwasher(included as is condition) are all included. Diningroom is sunny and bright with 2 large windows, vaulted ceiling and overlooks the livingroom with large picture window, vaulted ceiling & ceiling fan. Primary suite with 4 pc ensuite & walk in closet. There are 2 additional bedrooms as well as the main 4 pc bathroom & spacious laundry room with cabinets/handy rod to hang clothing with washer & dryer included. There is a large sunroom (9.6 X 14.8) as well as a mudroom (10.3 X 15.4) which were built on when the mobile home was placed on the site. C/air, natural gas furnace, pvc fenced around small lawn area great for pets, low maintenance vinyl siding, large 10 ft. garden shed, smaller garden shed for storage, paved asphalt 2 car parking (garage is allowed to be built over the existing parking pad) and shingles appear in good condition. This home sits on leased land which is not included in the sale and measurements are approx. Lot fees of $950. monthly which include snow removal, road maintenance and garbage collection. South Walmart 3 km, Southland Mall 2 km. The monthly Statement to be paid includes the Lot rent of $950. plus Basic Power & Electricity, Sewer & Water, and monthly R.M. Taxes of $70.00 per month. Don't miss out this is a great affordable property!!! (id:62370)