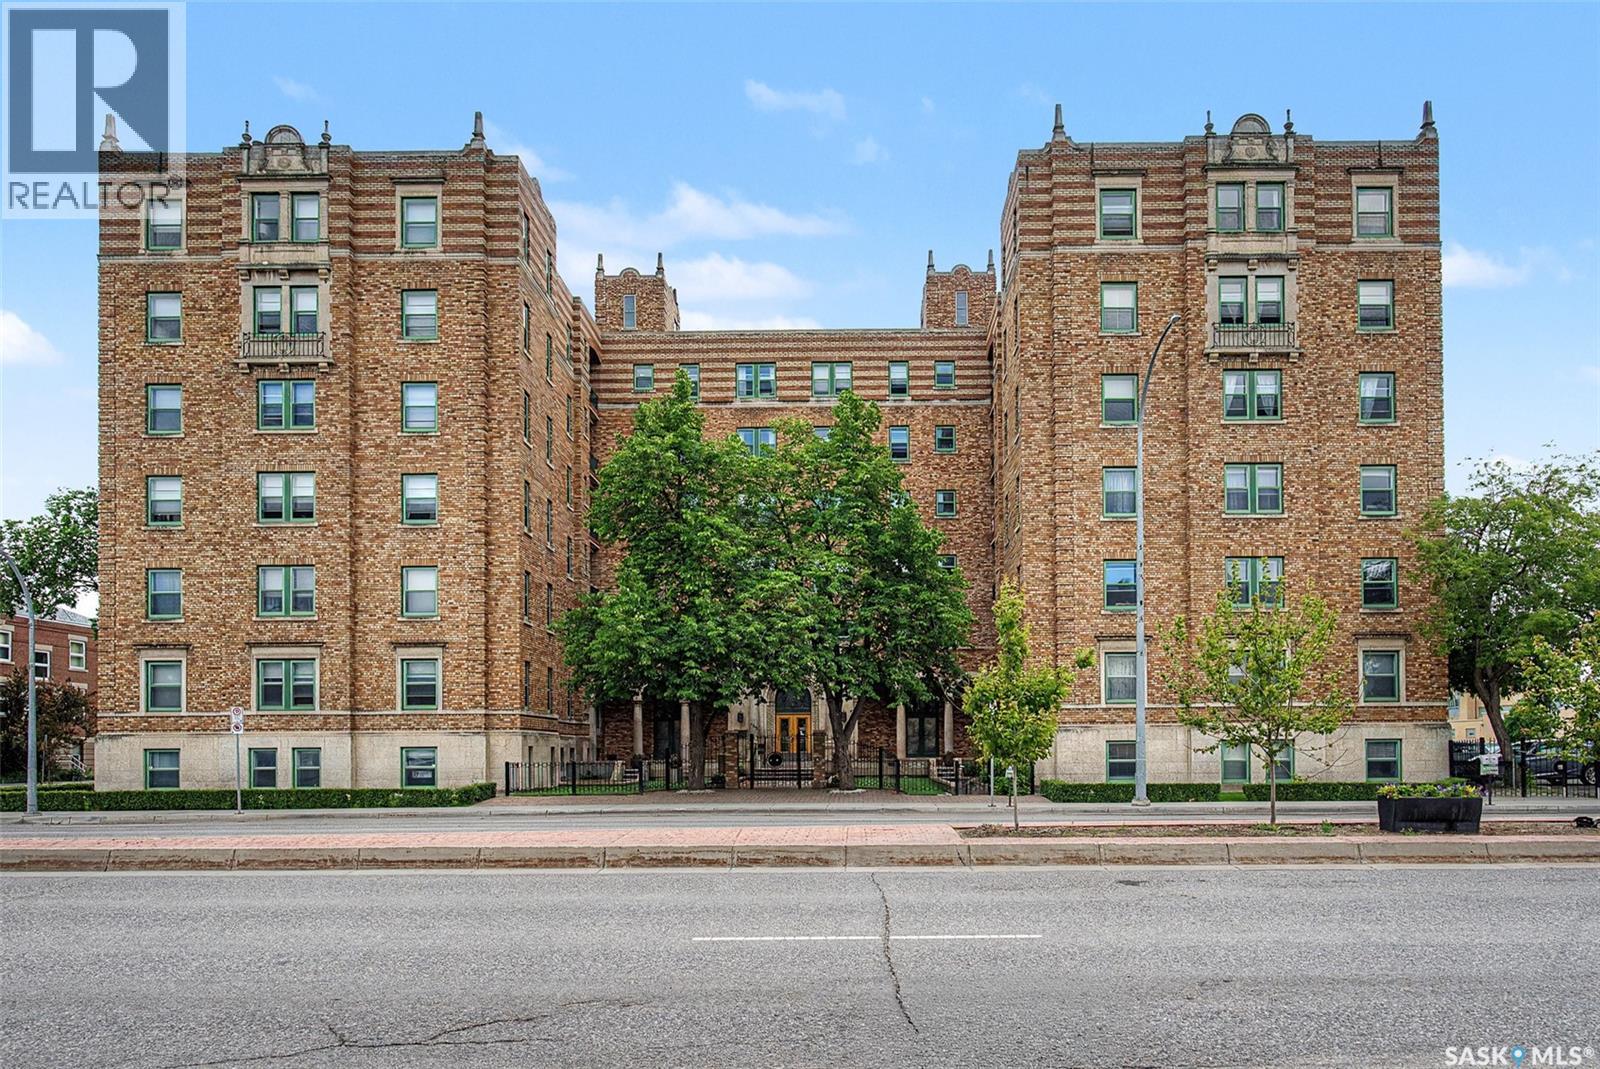
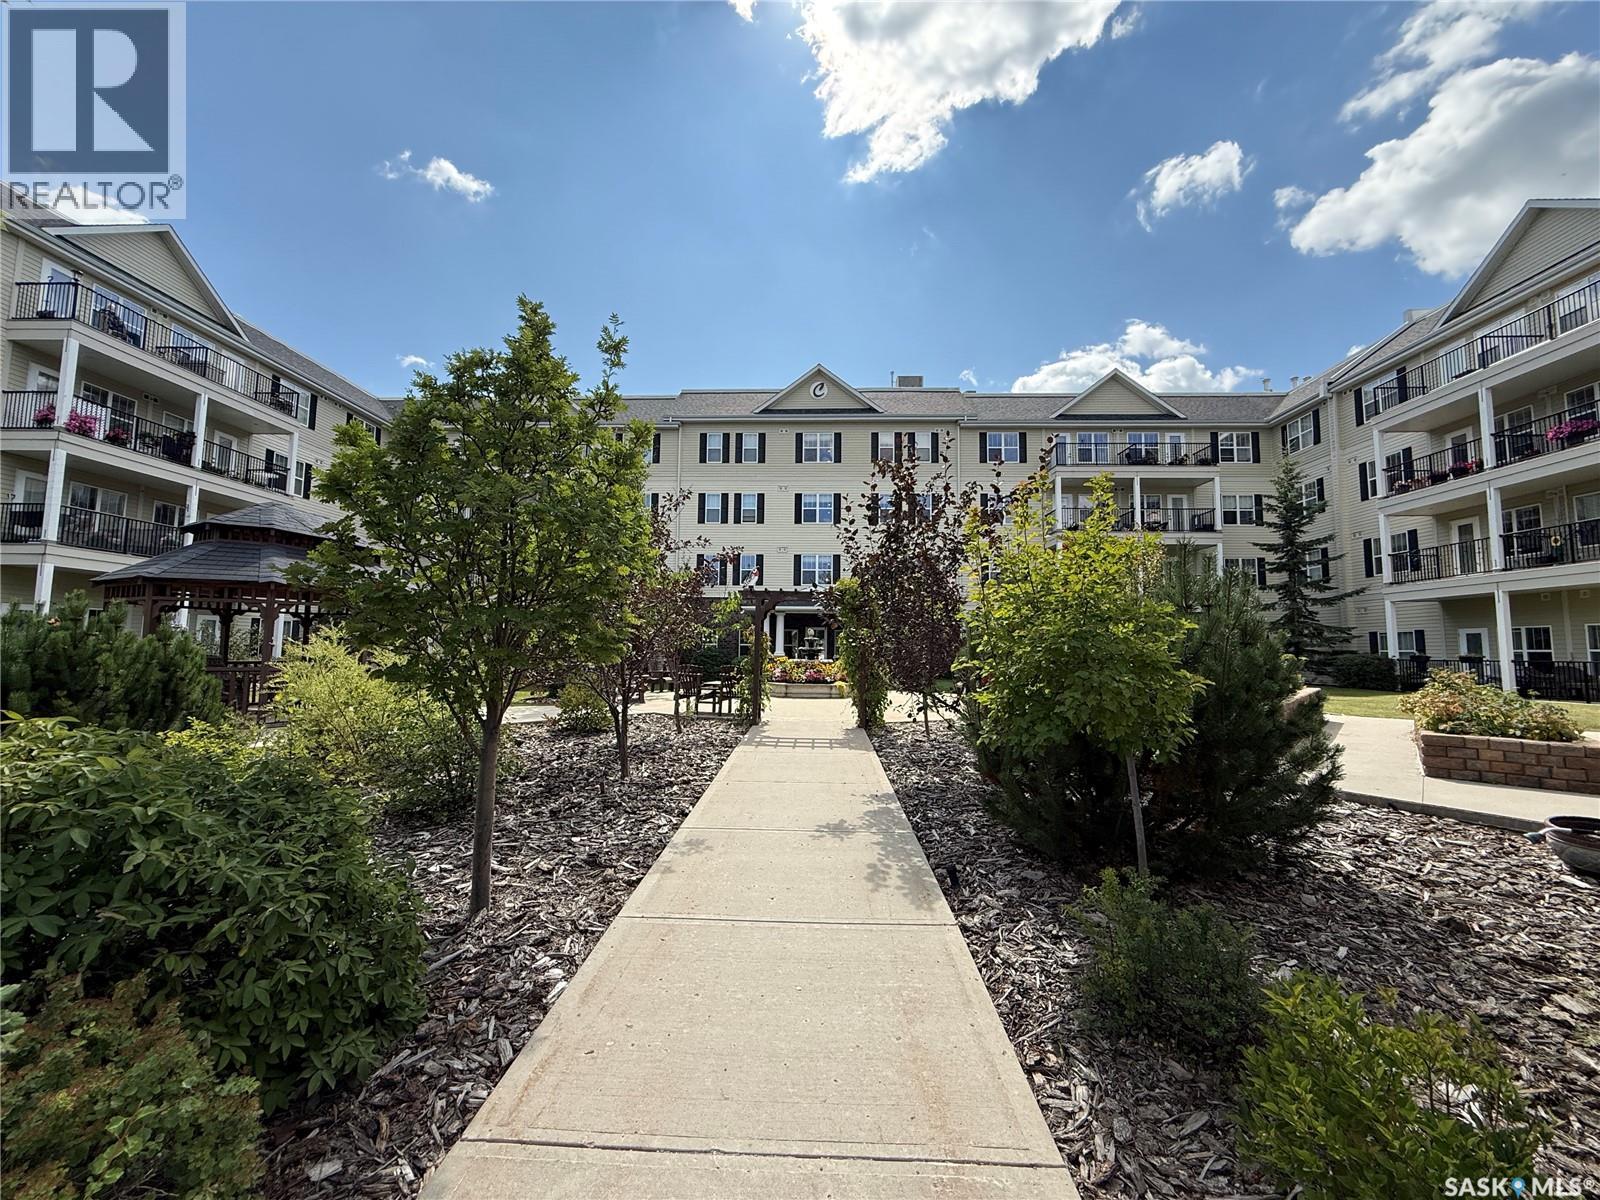
Welcome to Unit 214 in the iconic Balfour building in downtown Regina. This 1,002 sq. ft. 2-bedroom condo features beautiful hardwood floors throughout, high ceilings, a large dining area, and a redone bathroom with a classic clawfoot tub. The layout is bright and functional, and the unit includes private use of a front balcony overlooking the courtyard—an uncommon and highly desirable feature in the building. Residents also enjoy access to an amenities room and a large back deck for hosting events and summer BBQs. The condo comes with parking stall #31, valued at approximately $50,000, adding significant convenience and long-term value. Also two storage units in basement 79/89 allocated for this unit as well. Located steps from Victoria Park, Crave, Gulf’s Steak House, Hotel Saskatchewan, coffee shops, and all downtown amenities, this condo offers a unique combination of character, location, and lifestyle. (id:62370)
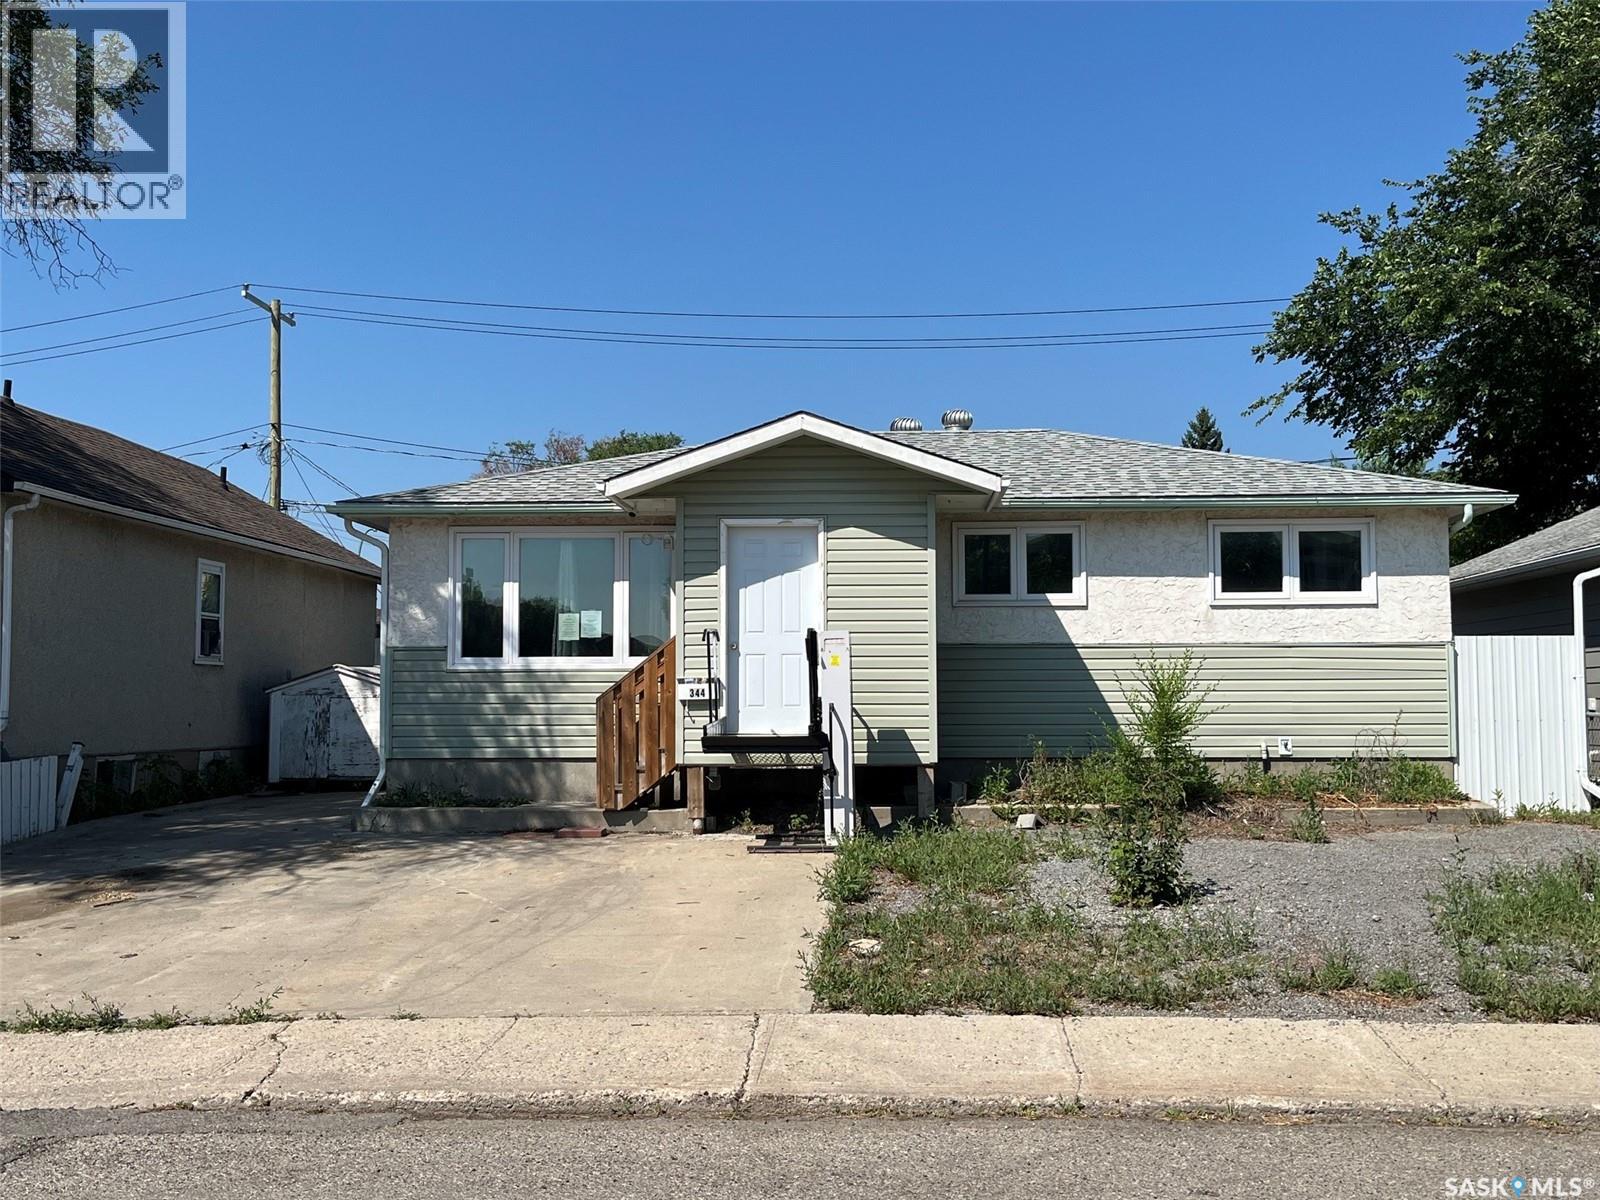
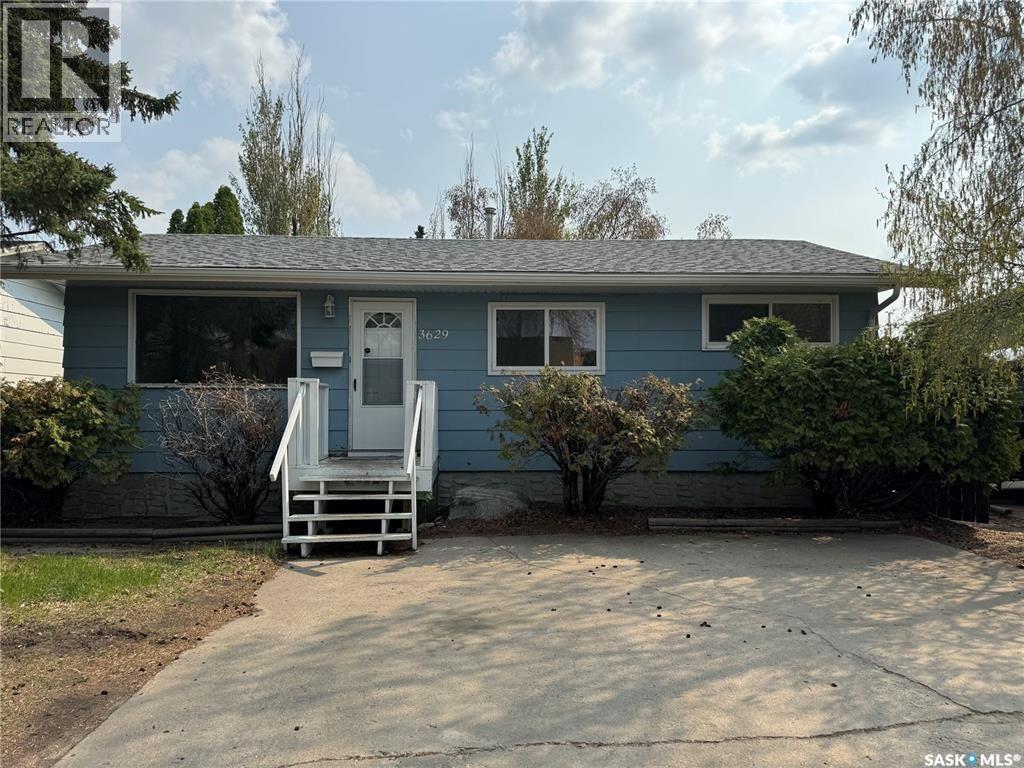
Opportunity! Upon entry is the living room, kitchen, 4pc bath and 3 bedrooms. Going downstairs is a Rec Room, Den area and the laundry/utility room. There is one parking space out front. There is a good-sized 2 car detached garage out back. Alley access at the back of the property. The property has had some updates over the years but there is still various updating/refreshing required. (id:62370)
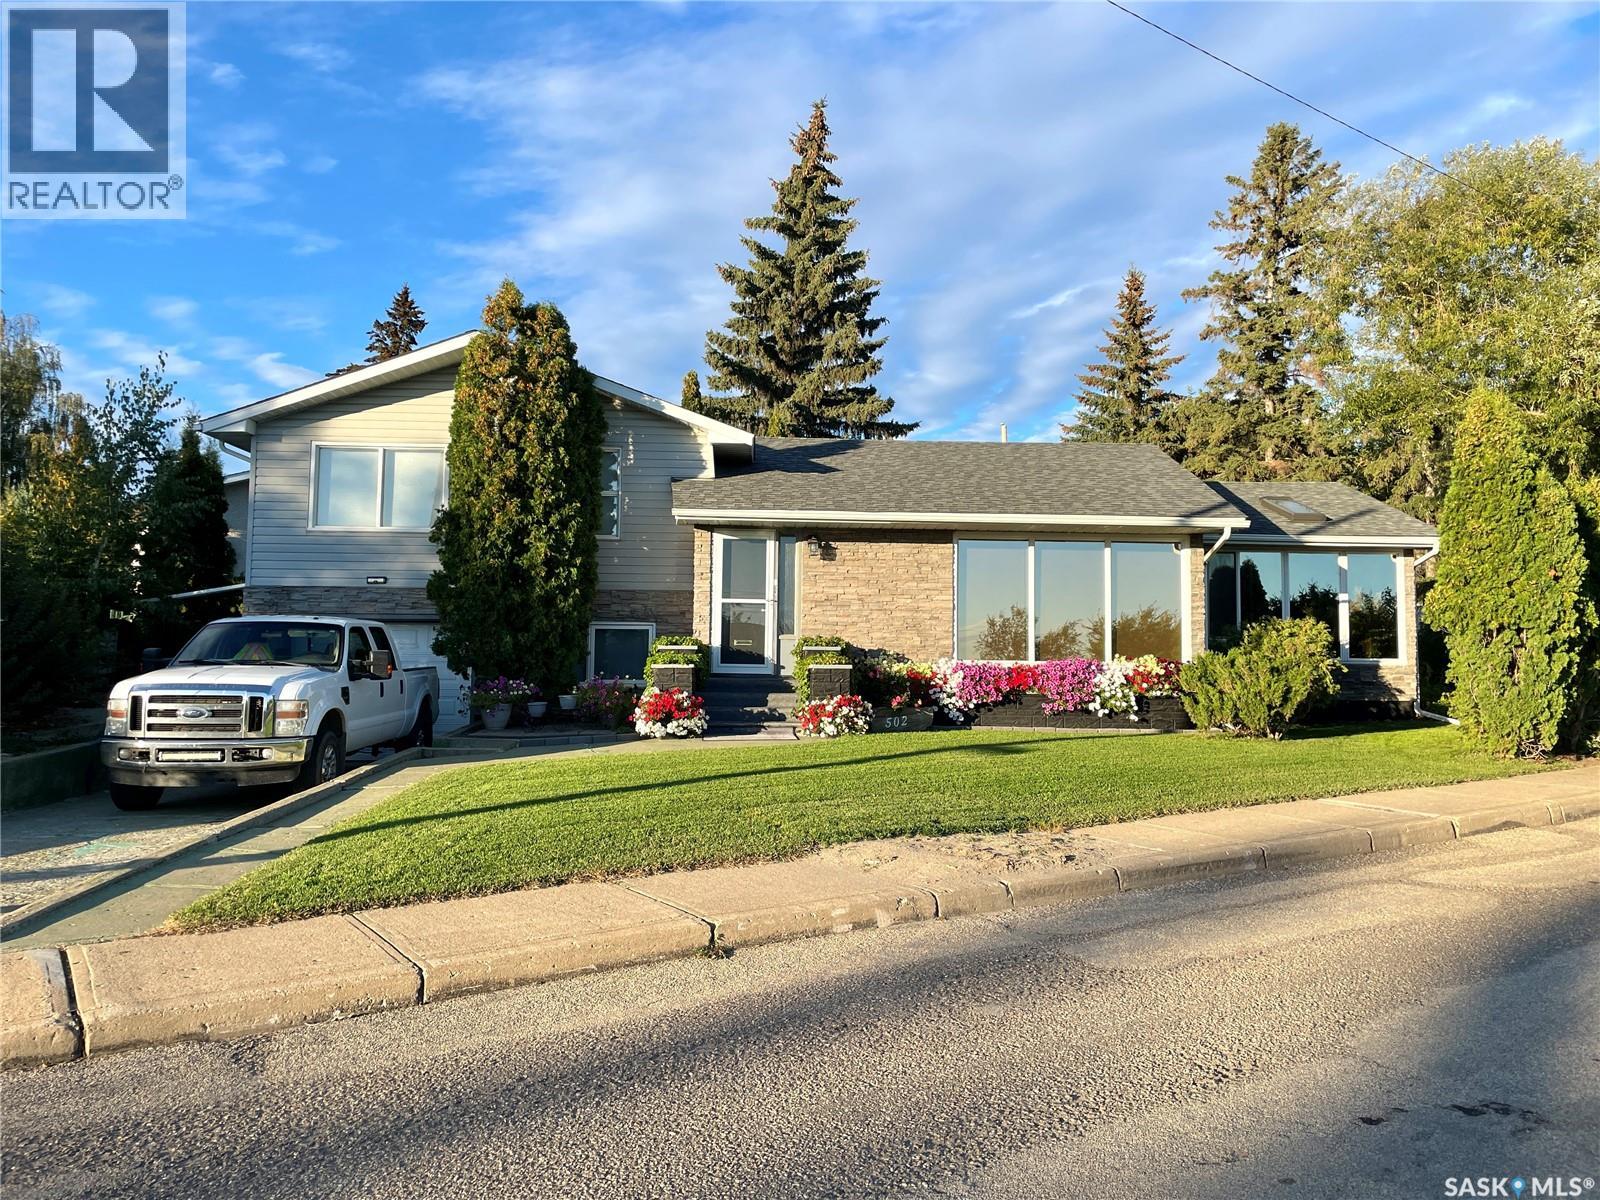
Take a look at this 1696 square foot home with incredible River Valley views in River View North Battleford. Upon entering this home you will appreciate the large living room with large windows overlooking the River Valley. The main level includes the living room, dining room , kitchen area, a two piece bath, and a 14' x 24' heated sunroom. The upper level includes a four piece bath with tile tub surround, a good sized bedroom and a massive master bedroom that could easily be turned back into two bedrooms. The lower levels offer a laundry room, bedroom, family room with gas fire place, utility room, wet bar room, and direct access to the attached heated garage. Outside provides quite possibly the nicest yard in the City with incredible landscaping and a rock water fall. With two large driveways there's lots of room for parking. Recent upgrades include a new water heater 2024 and a new built in oven in 2026. Call today for more info. (id:62370)
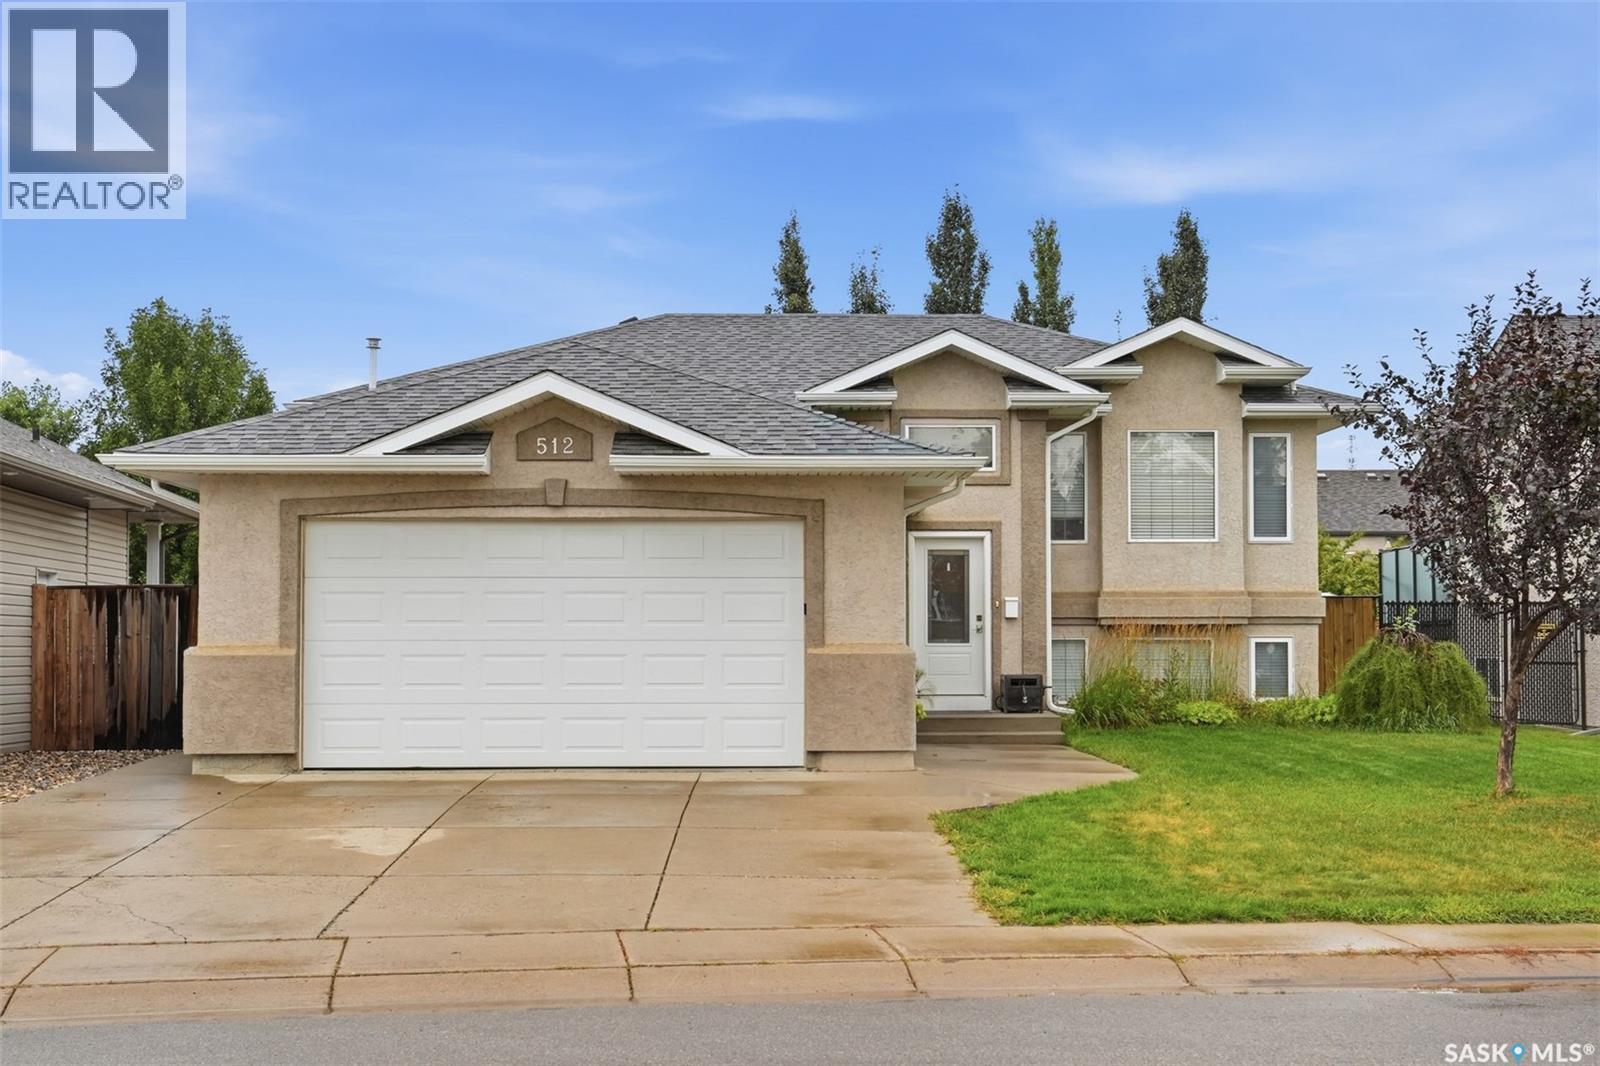
Welcome to 512 Ens Lane, where timeless style, thoughtful updates and exceptional everyday living come together in one of Warman’s most desirable family locations. Ideally positioned less than a block from an elementary school, this impressive 5-bedroom, 3-bathroom residence offers a spacious and beautiful layout designed for both comfortable family living and effortless entertaining. Step inside to discover a bright and inviting interior enhanced by brand-new flooring throughout in 2026. The heart of the home is the warm and sophisticated kitchen, featuring rich maple cabinetry and a gas range, creating a welcoming space for everything from morning coffee to memorable family gatherings. The fully developed basement expands the living space beautifully, offering two additional bedrooms and versatile areas ideal for a family room, home office, gym, guest accommodations or recreation space. Everyday comfort is elevated with central air conditioning and central vacuum, while the home’s gas features including a gas stove, gas dryer and gas BBQ add convenience and efficiency. The appliances were replaced in 2012. Outside, the property continues to impress with a double detached 18' x 24' garage, proudly built by Warman Homes in 2021. Both garages are equipped with gas furnaces, making the garage an exceptional year-round space for vehicles, hobbies, storage or a workshop. Additional updates include new shingles in 2023 and a new back door in 2025, offering peace of mind while complementing the home's ongoing improvements. Beautifully updated, exceptionally located and thoughtfully designed for modern family living, 512 Ens Lane is a rare opportunity to enjoy the space, comfort and convenience that make Warman such a sought-after place to call home. (id:62370)
A truly one-of-a-kind Highland home! Built in 2012 & situated on an a west-facing lot in one of Swift Current’s most sought-after neighbourhoods, this exceptional 1½-storey R-2000 home offers 2,193 sq.ft. above grade, premium construction, quality finishes & impressive energy efficiency. Recognized as the 1st R-2000 home in Western Canada, it was thoughtfully designed for year-round comfort, efficiency & long-term livability. Geothermal heating & cooling keeps the home warm through Saskatchewan winters & cool on the hottest summer days—with equalized heating costs of ONLY $55/month! Additional features include 3.5 kW roof-mounted solar, on-demand hot water, HRV & Generac generator. A covered front deck opens to a spacious foyer w/heated ceramic tile, private office behind French doors & 2-pc bath. The stunning open-concept main living area features soaring vaulted ceilings, hardwood floors & abundant natural light. South-facing windows brighten the kitchen/dining area w/mocha cabinetry, granite counters, SS appliances & sit-up island. Living room offers a gas FP, while dining opens to a 3-season sunroom w/wood-burning FP & backyard access. Main-floor primary features W/I closet & 4-pc ensuite w/heated tile, granite, soaker tub & double shower. Mudroom/laundry w/sink leads to an impressive 28’x24’ heated garage + 12’x16’ storage/workshop w/radiant heat, EV charging, H/C water & dog wash. Upstairs offers 2 spacious bedrooms, 4-pc bath & storage. Lower level features a large family/games room w/2nd gas FP, custom built-ins, bar area & pool table, plus future bedroom/bath potential. Outside, enjoy an oversized fenced & private yard w/patio, raised gardens, dog run, drip irrigation & shed. Gemstone custom front lighting adds year-round curb appeal. Hail claim includes NEW garage doors + vinyl shakes, soffit & fascia on west side. A distinctive, exceptionally maintained Highland home offering space, comfort & energy-efficient features that would be difficult to replicate! (id:62370)
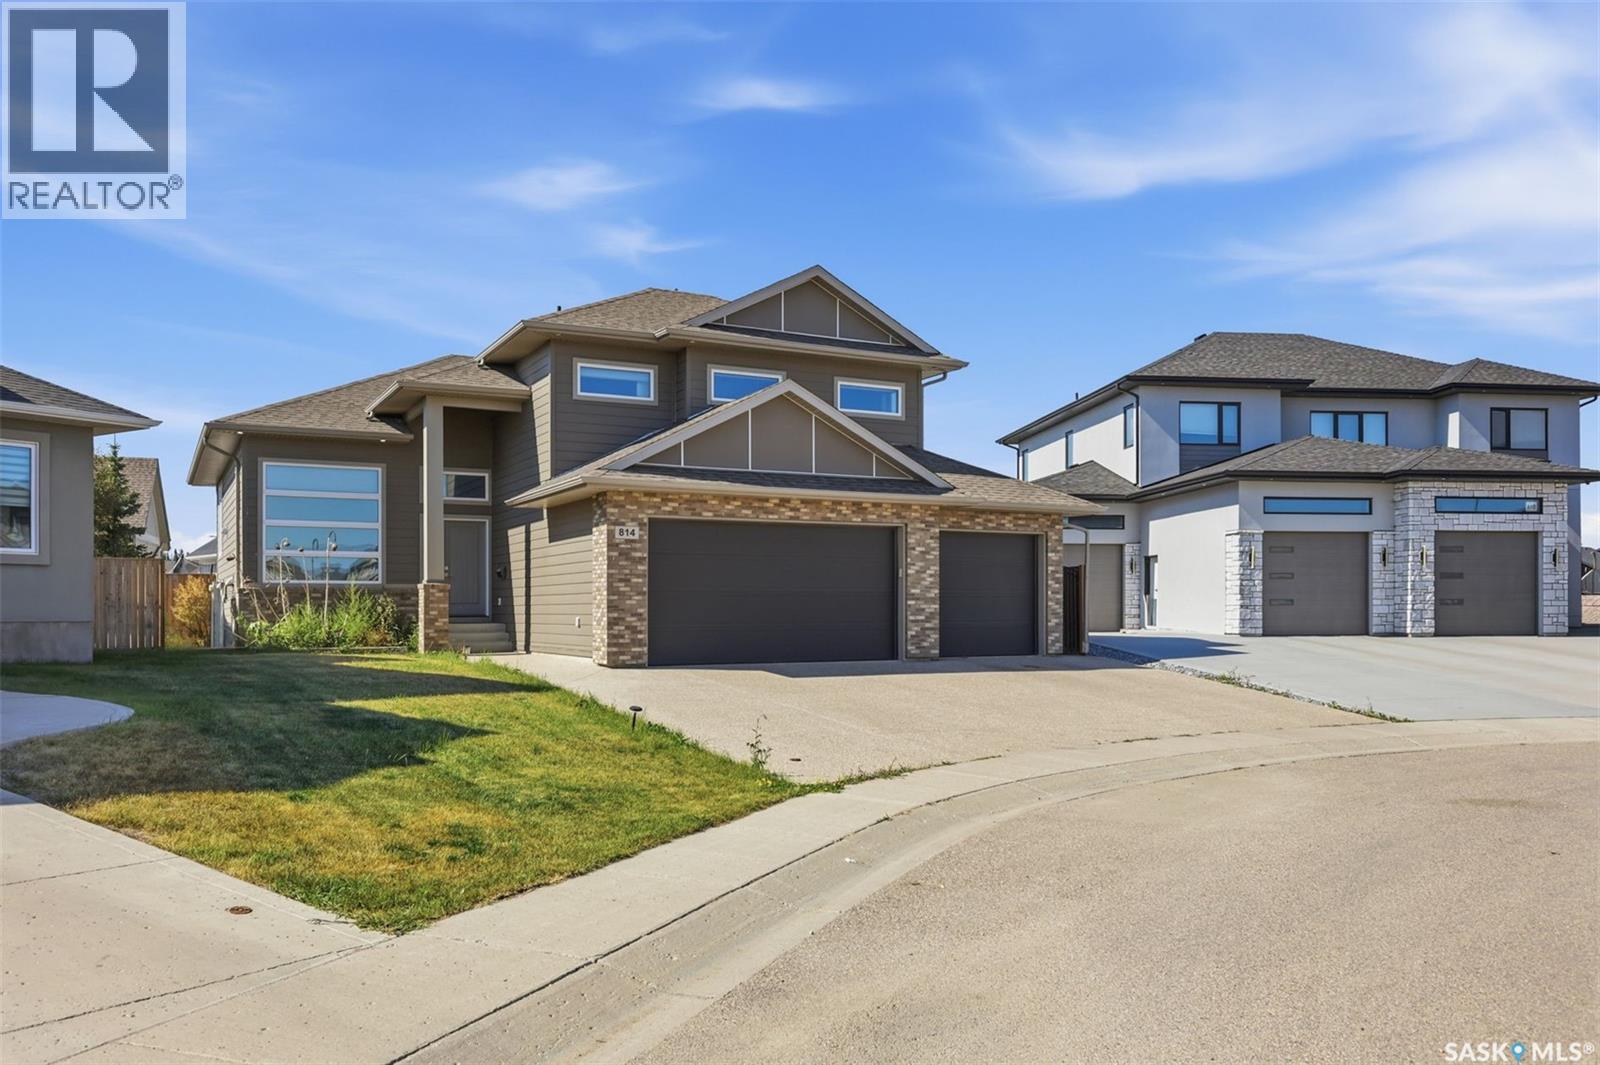
This stunning Modified bi-level home built in 2016 spans 1,704 square feet on an 8,276 Square Foot Irregular Cul-de-sac lot in Saskatoon's highly sought-after Rosewood community. The Fully INSULATED & HEATED Triple Attached Garage exudes Luxury the Moment you park at the Driveway. Upon entering, the Wide Concrete steps and upgraded Entrance door add to the value instantaneously. The bright main level features vinyl plank flooring through an open-concept living room, dining area & a well-appointed kitchen. This floor also incorporates 2 Additional large bedrooms & common a 4-piece bath. Positioned on its own private upper level is the Primary Retreat, with abundant windows and natural light offering an exclusive 4-piece ensuite. The Owner's side basement also offers a Huge Family Room adding extra space to the already beautiful Layout. Providing significant income potential- the FULLY FINISHED LEGAL BASEMENT SUITE hosts a separate-entry with a full kitchen, a living area, two bedrooms, and a full bathroom. The basement also has it's own SEPARATE FURNACE & WATER HEATER. Other Mechanical systems include central air conditioning, an air exchanger, an on-demand hot water heater, and a sump pump. Outside, the property offers a fully landscaped, fenced yard with a COVERED deck and an additional patio equipped with a gas barbecue hookup and underground sprinklers. A heated, fully insulated three-car attached garage sits alongside a triple-wide driveway providing a total of six parking spaces. This exceptional property sits within easy walking distance of Rosewood Elementary School and St. Thérèse of Lisieux Catholic School, and provides rapid access to local parks, walking trails, and The Meadows Market commercial hub. Call your favourite Realtor Today to book a Viewing! (id:62370)
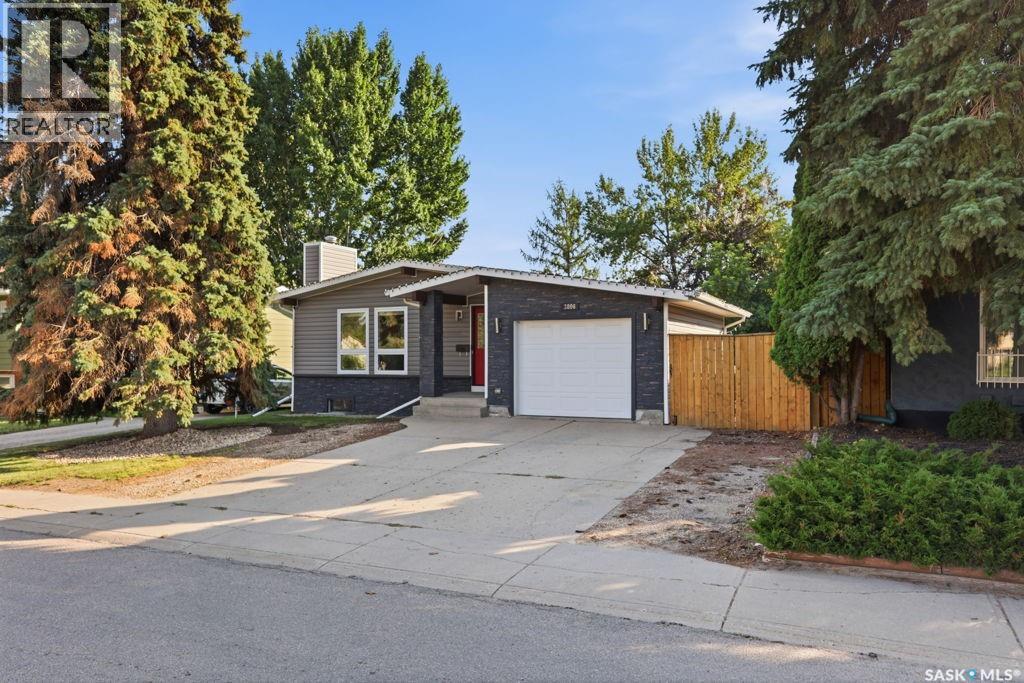
Welcome to 3806 Taylor Street East, this perfect bungalow set in the desirable neighbourhood of Lakeview, consists of three bedrooms and two bathrooms on the main floor. A well designed floor plan creates for great natural light through out the space, creating for a functional home with all the requirements. The decorative main floor beige tones keeps things light, and welcoming. The master bedroom includes a half bath en-suite for your convenience. For those looking for a potential revenue earning property the basement here does consist of a non-conforming two bedroom suite, with separate entrance and common laundry, to ensure two completely separate spaces are available. The basement suite has a nice lay out, with larger windows and a well thought out kitchen design. The beautiful basement bathroom recently renovated (2021), completes this space as an easy revenue generator. But, just the start of a list of recent upgrades including a complete exterior makeover with new shingles (2011), windows, siding, soffit, fascia and eavestroughs done in 2017 gives this exterior some serious street appeal! Other upgrades including the addition of pot lights in the living room and a renovated front entrance have updates the homes charm! A new dishwasher installed in 2023, and a washer dryer set in 2024 complete the appliance upgrades. The house also received a furnace upgrade just last year in 2025. The backyard is a well developed space with large trees, nice grass, fully fenced, as well as a space to park that camper for the winter. Underground sprinklers keep things fresh and maintained on the property. A well located patio makes this yard a great space to host friends or just to enjoy as a family. This homes location couldn't be better as it is within walking distance to 4 different elementary schools, and just blocks from four different high schools, this location is perfect for that growing family. As per the Seller’s direction, all offers will be presented on 09/04/2026 5:00PM. (id:62370)
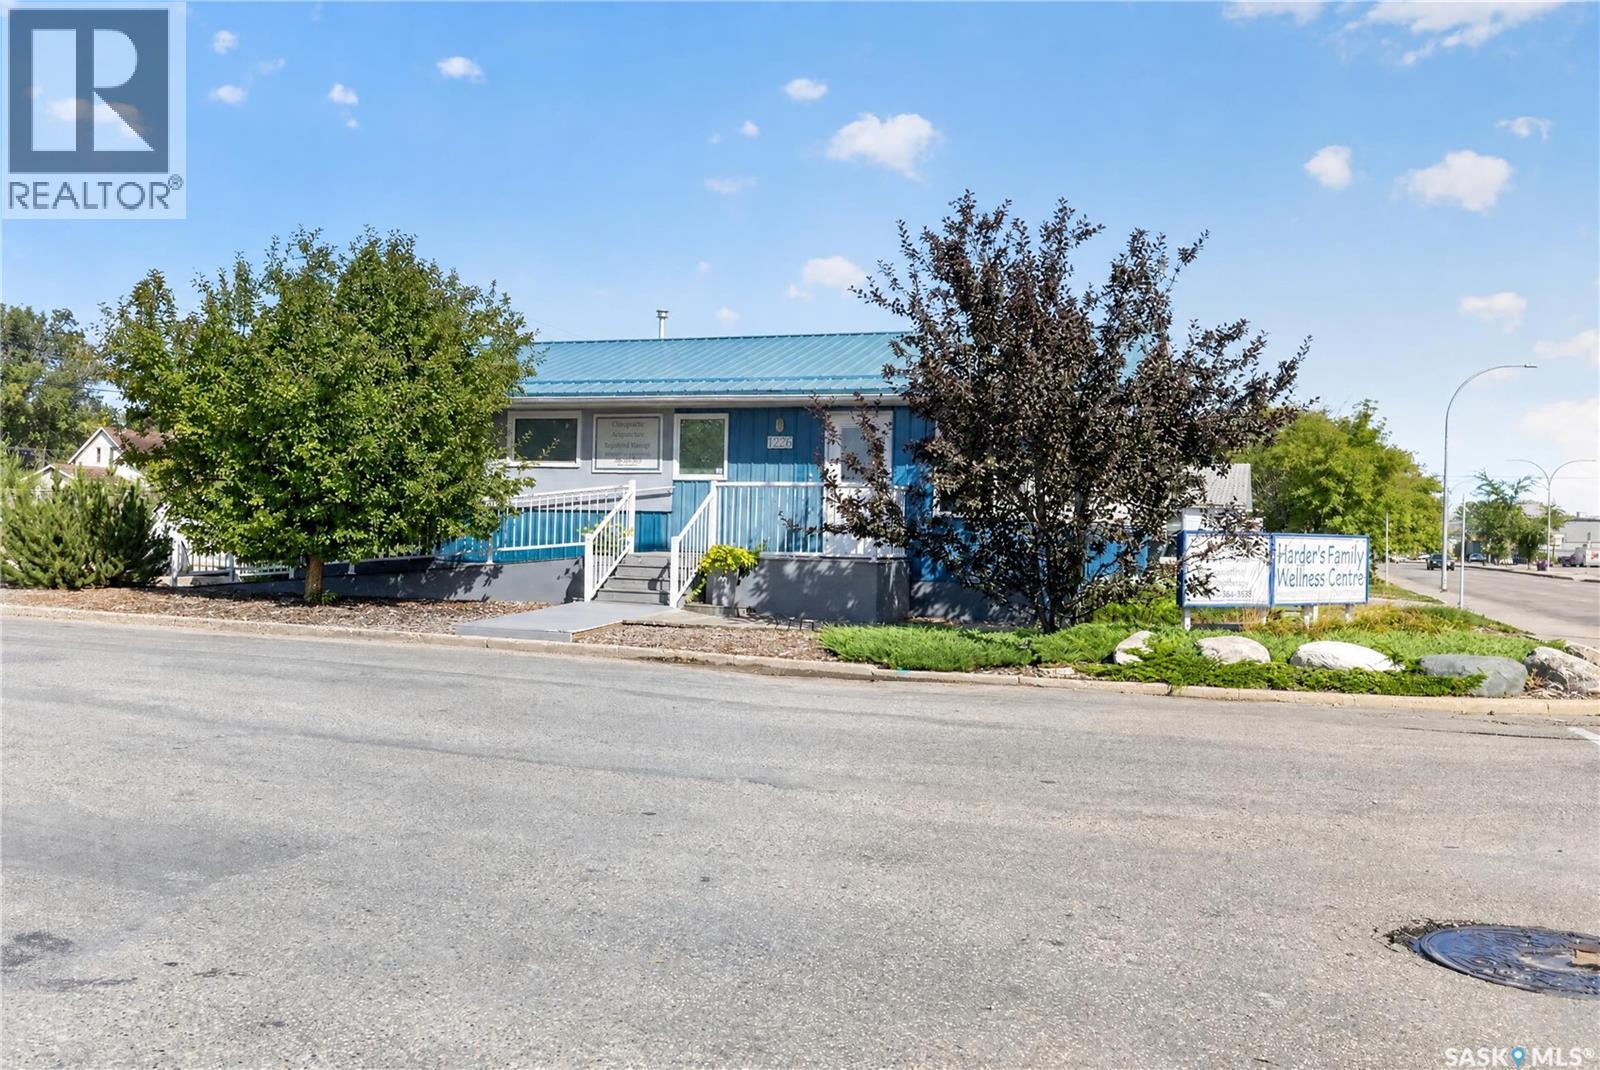
Exceptional opportunity to acquire the freehold real estate and business assets of Harder’s Family Wellness Centre, prominently located at the northeast corner of 22nd Street West and Avenue M in Saskatoon. This 1,056 sq. ft. B3-zoned property has 34 feet of frontage and provides an excellent setting for a chiropractor, healthcare professional, investor, or entrepreneur seeking an operating business with room to grow. The building is immaculate, exceptionally clean, and carefully maintained, offering a bright and welcoming environment with comfortable reception space, private treatment rooms, air conditioning, wheelchair accessibility, and convenient on-site parking. Serving Saskatoon since 2000, the centre has accommodated chiropractic care, acupuncture, massage therapy, holistic nutrition, counselling, mediation, and other complementary wellness services. Two practitioners currently rent space within the building, with additional capacity to accommodate more professionals and expand the multidisciplinary business model. The asset sale includes equipment and machinery, fixtures, leasehold improvements, goodwill, the business phone number, select furnishings, and additional items identified on an asset list to be provided. For an appropriate qualified buyer, the client list may also be included, providing meaningful business continuity from the outset. Positioned along Saskatoon’s planned Bus Rapid Transit corridor, the site may also offer future redevelopment or rezoning potential consistent with the City’s corridor-growth direction, subject to municipal approval. A rare opportunity to acquire a well-kept commercial property and operating wellness business in a visible and accessible location, with existing professional occupants and further growth potential. (id:62370)
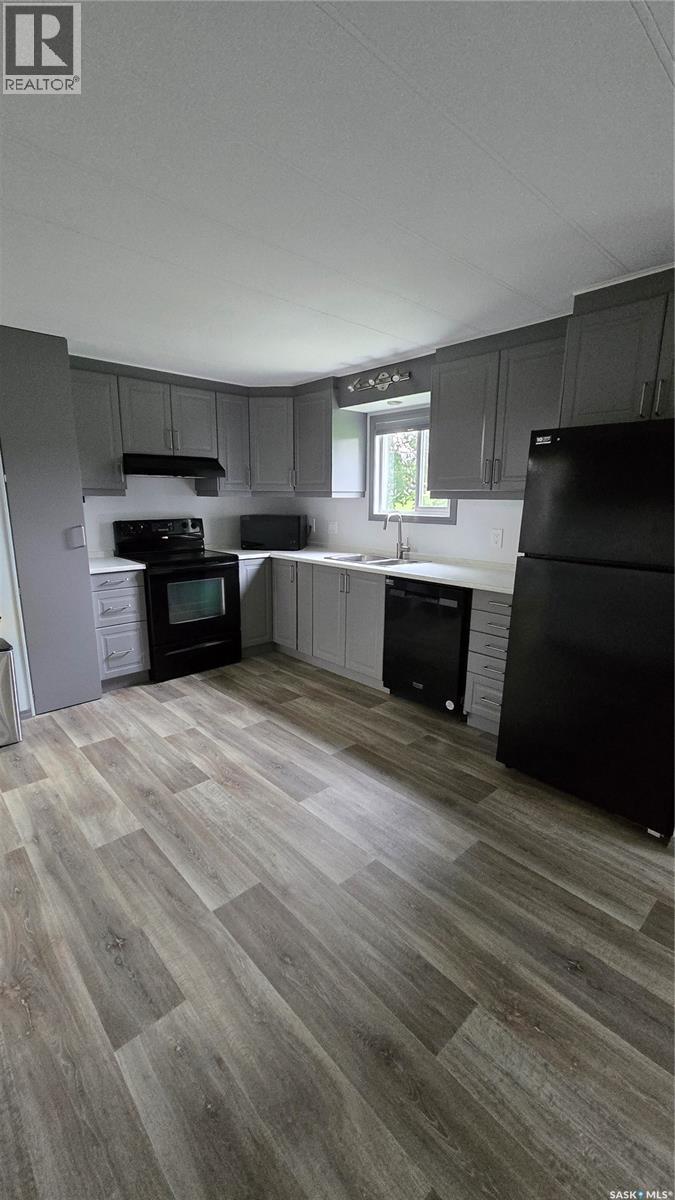
This affordable three bedroom home is ready for the next family to move right in. Situated on a huge double corner lot in the quiet community of Glen Ewen, this property has been completely renovated. With an attached double garage, extra driveway, and fenced in back deck, there is something for everyone in this home. Extensive updates have been done throughout and include flooring in kitchen/dining room, bathroom, living room, mudroom and office. All new windows have been put in and are residential size. Beautifully modern kitchen with black appliances, and new grey cabinets with a pantry. New furnace and central air in 2019. Water heater 2024. Fridge 2024. Built in dishwasher 2024. The walls are 2 x 4 and have had an extra inch of insulation added when the new siding was installed. This could be exactly what you have been looking for and is priced to sell! (id:62370)
Welcome to #322-910 Main Street at Caleb Village! This beautifully maintained condo offers affordable, comfortable living and shows like new! With immediate possession available, you can move right in and start enjoying all that Caleb Village has to offer. This bright east-facing unit overlooks the school field and features a welcoming open-concept layout. The kitchen and dining area flow seamlessly into the cozy living room, creating a wonderful space for relaxing. A garden door provides easy access to your private balcony, where you can enjoy the pleasant view. The spacious bedroom offers plenty of room and features a large closet. The convenient bathroom/laundry room can be accessed from both the kitchen and the bedroom and includes a walk-in shower with glass doors. A new dishwasher, washer, and dryer were installed in June of 2023. Caleb Village offers an impressive selection of amenities and activities designed to make everyday living enjoyable and convenient, including a bistro, 24-hour emergency monitoring, salon, mail delivery and a variety of social activities. Optional services are also available, including meal plans, housekeeping and transportation. One parking stall is included with the unit. Affordable, low-maintenance living in a welcoming community — all you need to do is move in and enjoy! Call today to arrange your private viewing. (id:62370)
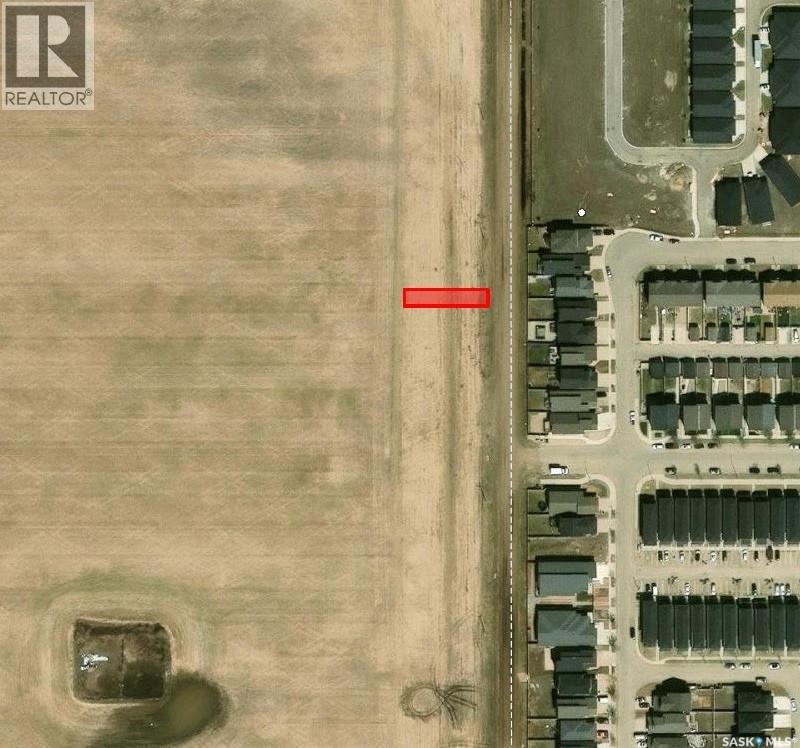
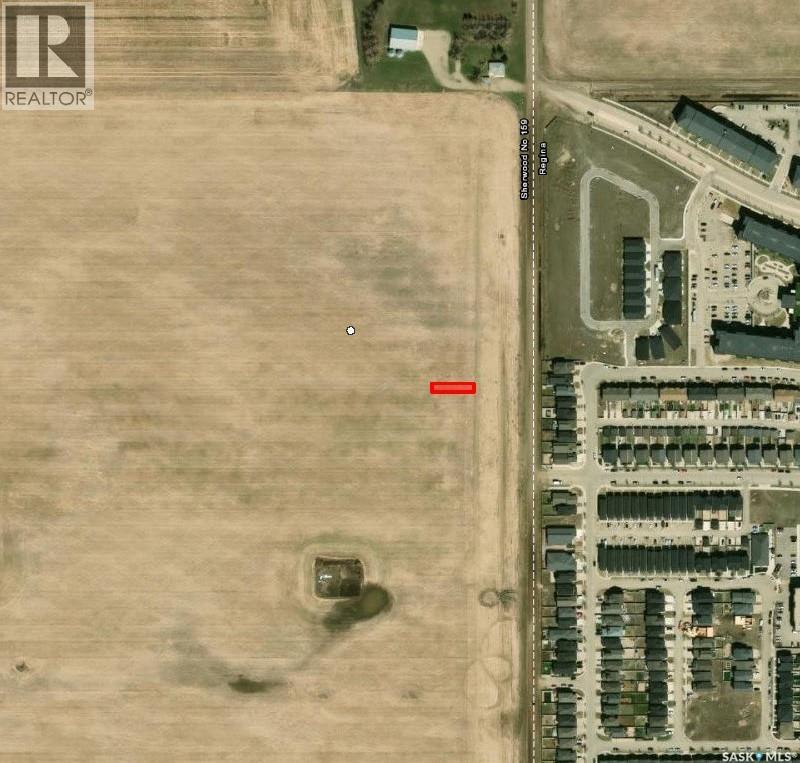
Whether you are an investor or thinking of building one day in the future once further development happens consider this 50’ x 125’ residential lot located just west of the desirable Harbour Landing area and south of 25th Avenue. Once this area gets developed it will have convenient access to nearby parks, schools, shopping, bus routes, and all essential amenities in nearby Harbour Landing. (id:62370)
Secure a great opportunity with this 50’ x 125’ residential lot located in the desirable Harbour Landing area, situated west of Harbour Landing and south of 25th Avenue. Whether you’re planning for the future or looking to invest in a growing community, this property offers an excellent location close to parks, schools, shopping, bus routes, and all essential amenities. Enjoy the convenience and potential this sought-after neighbourhood has to offer. (id:62370)
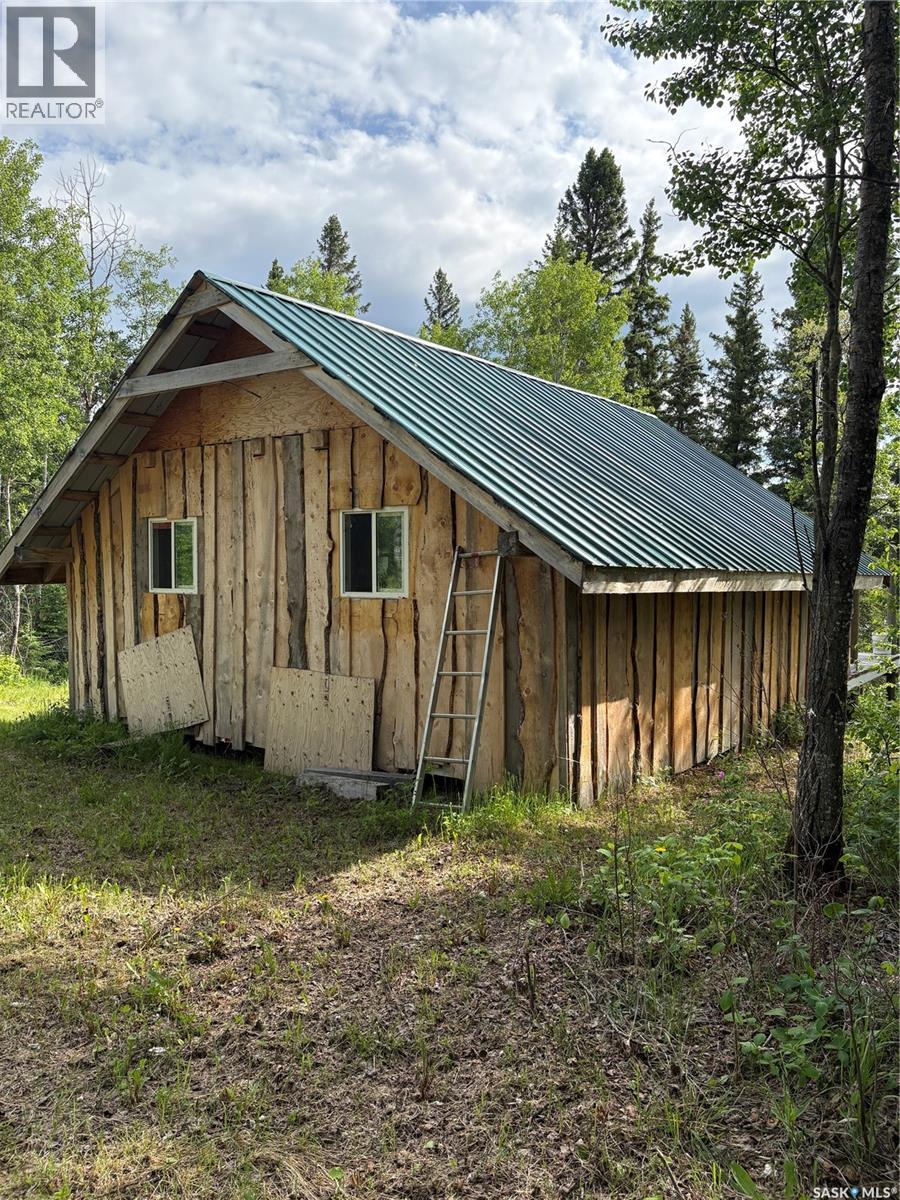
Escape to your own private lakeside retreat! Situated on 6.5 acres of beautiful lakefront property on a stocked lake known for excellent pike, perch, and walleye fishing, this unique recreational property offers peace, privacy, and year-round enjoyment. The insulated 400 sq. ft. cabin features charming board-and-batten siding, cozy wood heat, and a spacious 16' x 20' deck overlooking the water—perfect for relaxing mornings and evening sunsets. A second 140 sq. ft. cabin provides additional space for guests or storage and includes a bathroom with a propane water heater and holding tank, along with its own wood heat source. Outdoor enthusiasts will appreciate the private drive access, location just one mile from snowmobile trails, and only three miles from a forest reserve, offering endless opportunities for recreation in every season. property taxes have NOT BEEN ASSESSED YET. Whether you're looking for a fishing getaway, hunting base camp, or quiet family retreat, this rare lakefront property offers incredible value and unlimited potential. SK039719 IS ADJACENT and could be negotiated into a parcel deal. (id:62370)
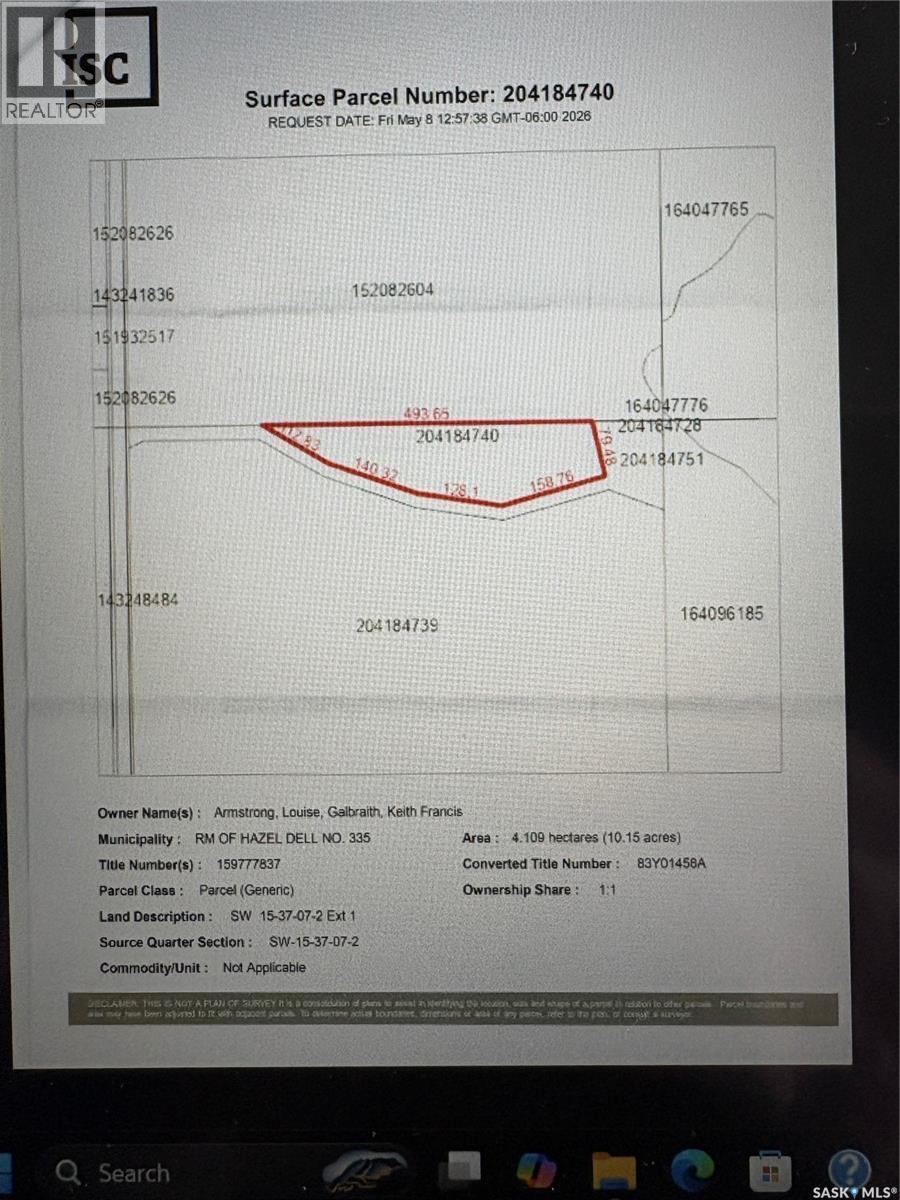
10 Acres of Prime Recreational Land Near Rockford, Saskatchewan Escape to the peace and privacy of the Saskatchewan countryside with this beautiful 10-acre parcel located just north of Rockford. Surrounded by nature and featuring abundant wildlife, this property is a hunter's paradise with frequent sightings of deer, moose, and bear. Rockford is a locality in the RM of Hazel Dell No. 335, offering a secluded rural setting while remaining accessible by road. The land features new growth and natural bush, providing excellent habitat, privacy, and endless opportunities for outdoor recreation. Whether you're looking to build a hunting retreat, weekend getaway, cabin site, or future home, this property is ready for development and offers the freedom to create your own northern escape. Highlights include: 10-acre parcel just north of Rockford, SK Year-round road access Excellent hunting and wildlife viewing Abundant deer, moose, and bear in the area New growth and natural bush for privacy Ideal for a cabin, recreational retreat, or future development Peaceful rural setting with endless outdoor opportunities If you've been searching for an affordable recreational property with outstanding hunting potential and easy access, this is a must-see opportunity. Seller is willing to sell with SK039711. Contact today for more information or to arrange a viewing. (id:62370)
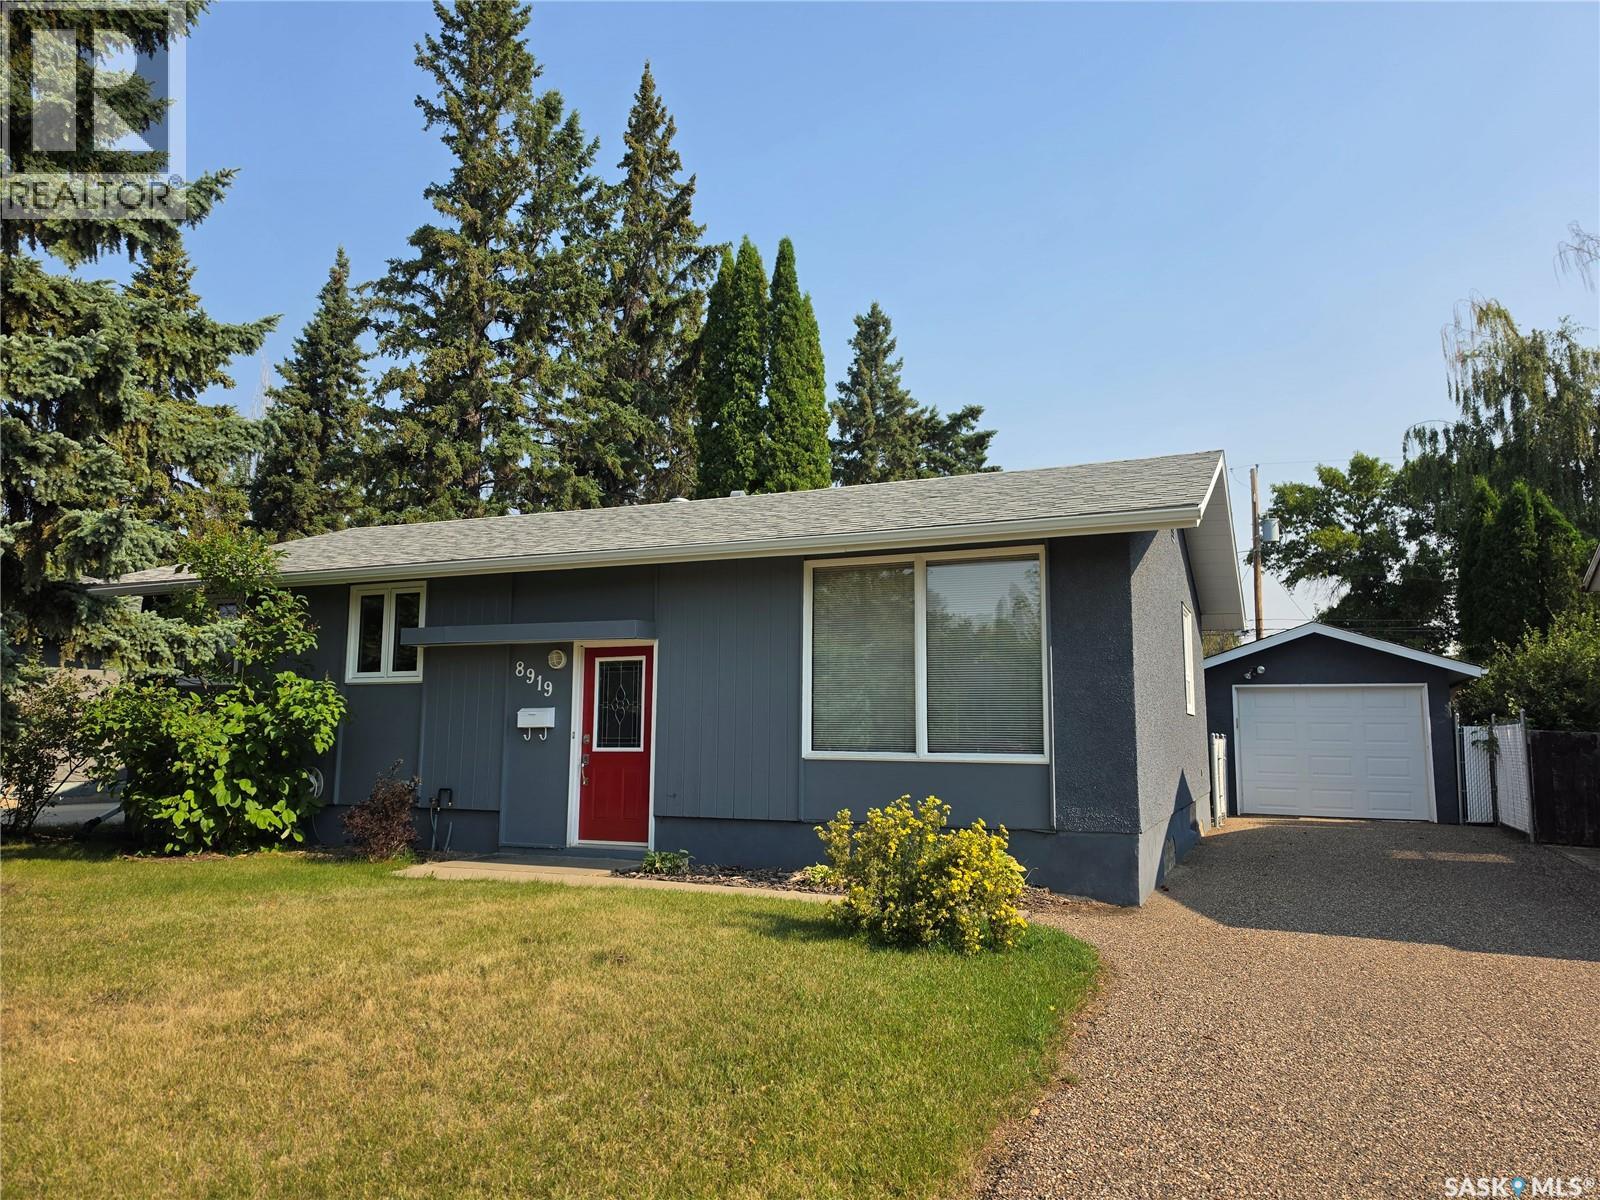
Welcome to this charming 5-bedroom bungalow located in the desirable Pacific Heights neighborhood, perfectly positioned across the street from schools and parks, making it an ideal home for families. Enjoy the convenience of nearby amenities, schools right in front and easy access to public transit. The main floor features 3 bedrooms and a full 4-piece bathroom, complemented by updated laminate flooring throughout. The bright and spacious living room flows seamlessly into the eat-in kitchen, which offers ample cabinetry, generous counter space, and comes complete with appliances, including a brand-new stove. Downstairs, you’ll find a 2 bedrooms, 1 bathroom suite, offering excellent flexibility for extended family, guests, or additional living space. The lower level includes a large family room, kitchen area, flex space, and a versatile den, ideal for a home office, gym, or hobby room. Recent upgrades provide peace of mind and added value, including new shingles, soffits, eaves, select windows, flooring, a new 50-gallon hot water heater, and a new washer and dryer. Outside, the property boasts a large, fully fenced yard with plenty of room for a future garage, along with a triple front driveway offering ample parking. This home presents a fantastic opportunity to own a spacious, well-maintained home and investment in a vibrant and family-friendly community. (id:62370)
This beautifully laid-out 3-bedroom, 3-bathroom home offers the perfect combination of charm, functionality, and convenience in an ideal location. The main floor features an optimal layout with all three bedrooms located upstairs, including a spacious primary bedroom complete with a walk-in closet and 2-piece ensuite, made possible by the 1977 addition. The addition also provides the convenience of main-floor laundry and a dedicated workspace. The living room and dining room showcase beautiful hardwood floors, while the kitchen boasts timeless oak cabinetry and plenty of functionality. Downstairs, the basement offers even more living space with a bonus room and a comfortable family room featuring a gas fireplace, perfect for cozy movie nights. Ample storage throughout the home makes organization a breeze. Step outside to find a deck conveniently located directly off the kitchen, a newer shed, RV parking, a single detached garage, and a completely fenced backyard. From its curb appeal and desirable location to its thoughtful layout and practical features, this home truly has it all and is ready to welcome its next owners. (id:62370)
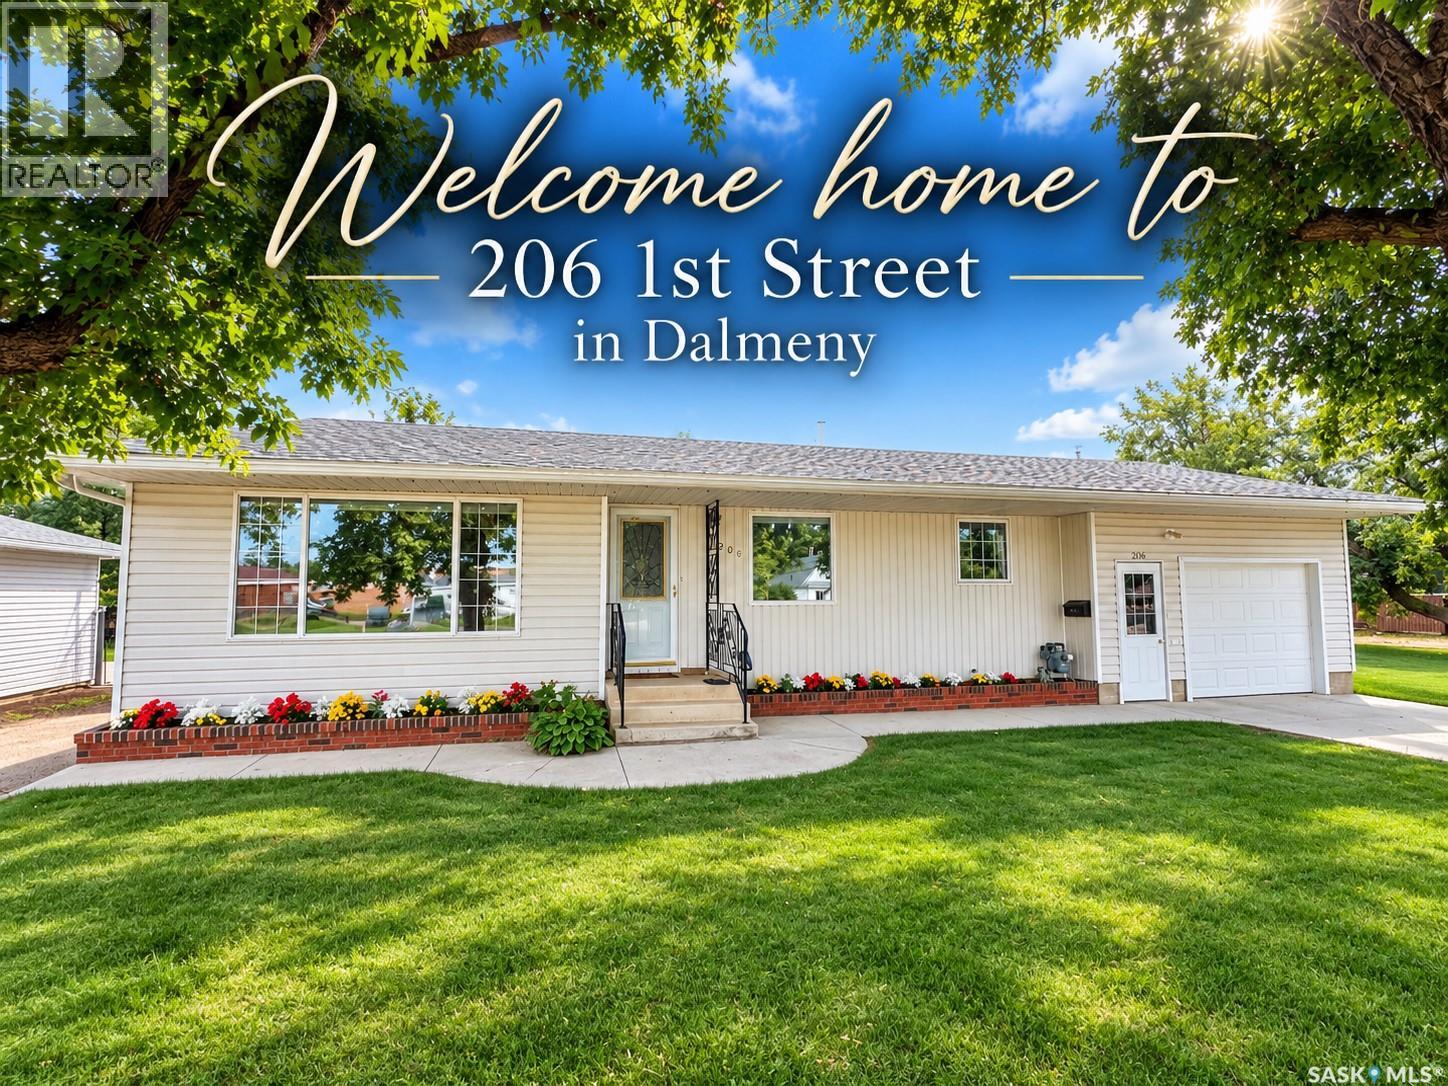
Pride of ownership is evident throughout this meticulously maintained 4-bedroom, 2-bathroom ranch-style bungalow in Dalmeny. Offering approximately 1,017 sq. ft. plus a developed basement, this home sits on an incredible 70' x 190' lot with plenty of room for a future large shop, additional garage, or Quonset-style building. Inside, you'll find pristine hardwood flooring in the main-floor living room, primary bedroom, and secondary bedroom. The kitchen features an LG refrigerator, built-in stainless steel Kenmore dishwasher, double stainless sink, and pantry. The main-floor 4-piece bathroom includes a Bath Fitter jetted tub. The developed basement features a spacious family room with gas fireplace, a convenient 3-piece bathroom with a shower, and the fourth bedroom, currently used as a hobby room. Rubber floor tiles have been installed over the existing linoleum and can easily be removed to return the room to its previous bedroom setup. The basement has a cold storage room as well. Recent upgrades include shingles, a full high-efficiency window package, and a high-efficiency Bryant furnace. The 448 sq. ft. attached and fully insulated garage measures approximately 15'8" x 26'10", offering excellent parking, storage, and workshop space. Outside, enjoy the enormous south-facing backyard with room to garden, entertain, or explore future shop or outbuilding possibilities. A natural gas BBQ hookup is in place, and the riding lawn mower is negotiable. Located just a 2-minute walk from both the high school and elementary school, with shopping, services, and amenities also within easy walking distance. An exceptionally well-cared-for home on a beautiful oversized Dalmeny lot. Don't miss your opportunity to see it! (id:62370)
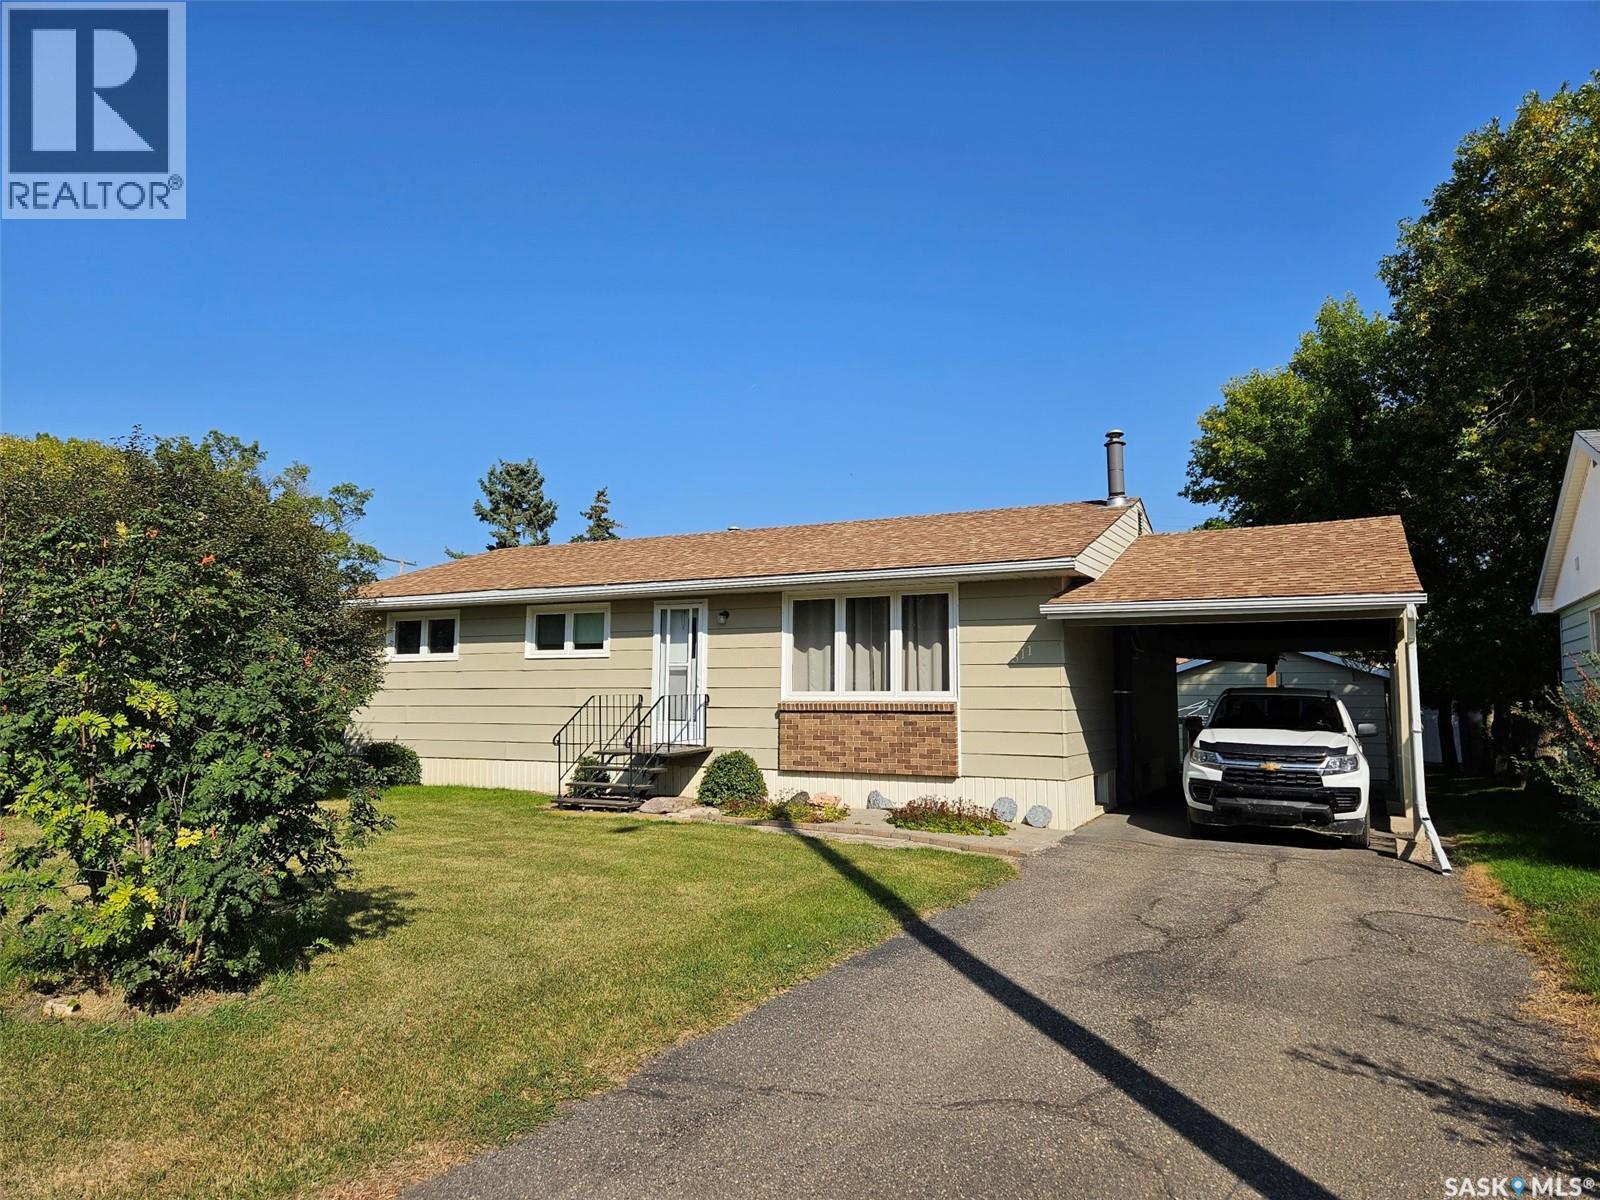
ATTRACTIVE 3 Bedroom Bungalow at 311 - 6th St W, Carlyle - Cozy - Comfy - AFFORDABLE Welcome to this charming and well-kept 3 -bedroom, 2.5-bath bungalow located on cozy 6th Street West in the friendly community of Carlyle. Offering 1,236 sq ft of main floor living space (including a 1983 addition), this home is ready to provide great shelter and comfort for its next owner. Features You'll Love: • Spacious master suite with walk-in closet and convenient 2-pc ensuite • Bright and welcoming foyer added in 1983, expanding the front entrance • Great curb appeal with durable composite siding, attractive brick accents, asphalt driveway, carport, and a 16' x 30' detached garage (built in 1987) accessed via back lane • Functional garage with concrete floor, motorized overhead door – perfect as a workshop, man cave, or hen den Inside Highlights: • Cozy living room with large picture window, crown moulding, and quality carpeting • Well-equipped kitchen with solid wood cabinets, ample counter space, and included appliances • Adjacent dining area for family meals or entertaining • Updated main 4-pc bathroom with soaker tub • Three generous main floor bedrooms, one with built-in storage • Partially finished newly engineered basement featuring a rec room with gas fireplace, potential for extra bedroom, and 3-pc bath • Outdoor Perks: • Private backyard oasis with deck and patio area – ideal for lounging or barbecuing • Mature trees and a productive garden area (could be converted to lawn) • Peaceful and private – your own retreat in town Recent Updates: • Main bathroom • Flooring • Asphalt shingles • Windows • Painted composite siding • Vinyl skirting • FULLY REINFORCED - ENGINEERED BASEMENT RENO 2026 This is a great place to land and call home. Contact real estate agent today to book a private viewing! (id:62370)
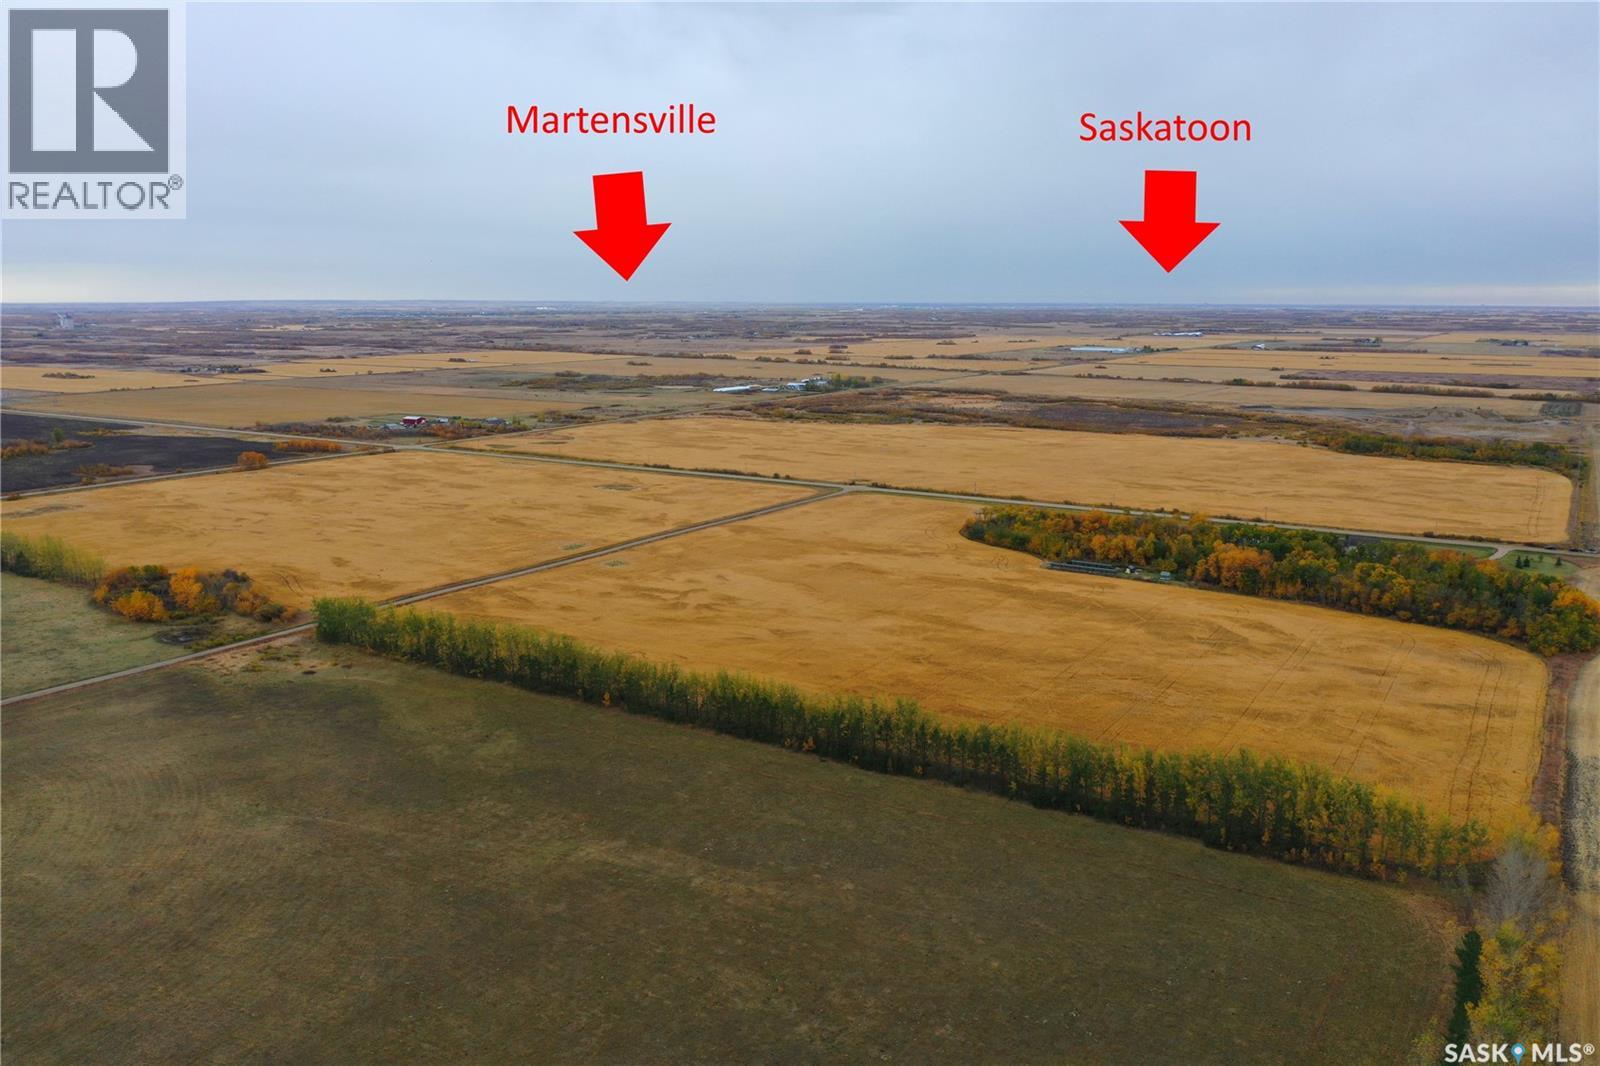
Prime annexed development site adjacent to existing Dalmeny residential neighborhood. Dalmeny has created a potential development plan. They are open to proposals with very limited “red tape”. Recent HWY upgrades to Dalmeny and quick access to Martensville and Hwy 12 makes this site competitive with Martensville and Warman for distance back to Saskatoon. Drone Footage: https://drive.google.com/file/d/1x4UszSaUZ4PKlwlxHbwNmT3CoS97S8p2/view (id:62370)
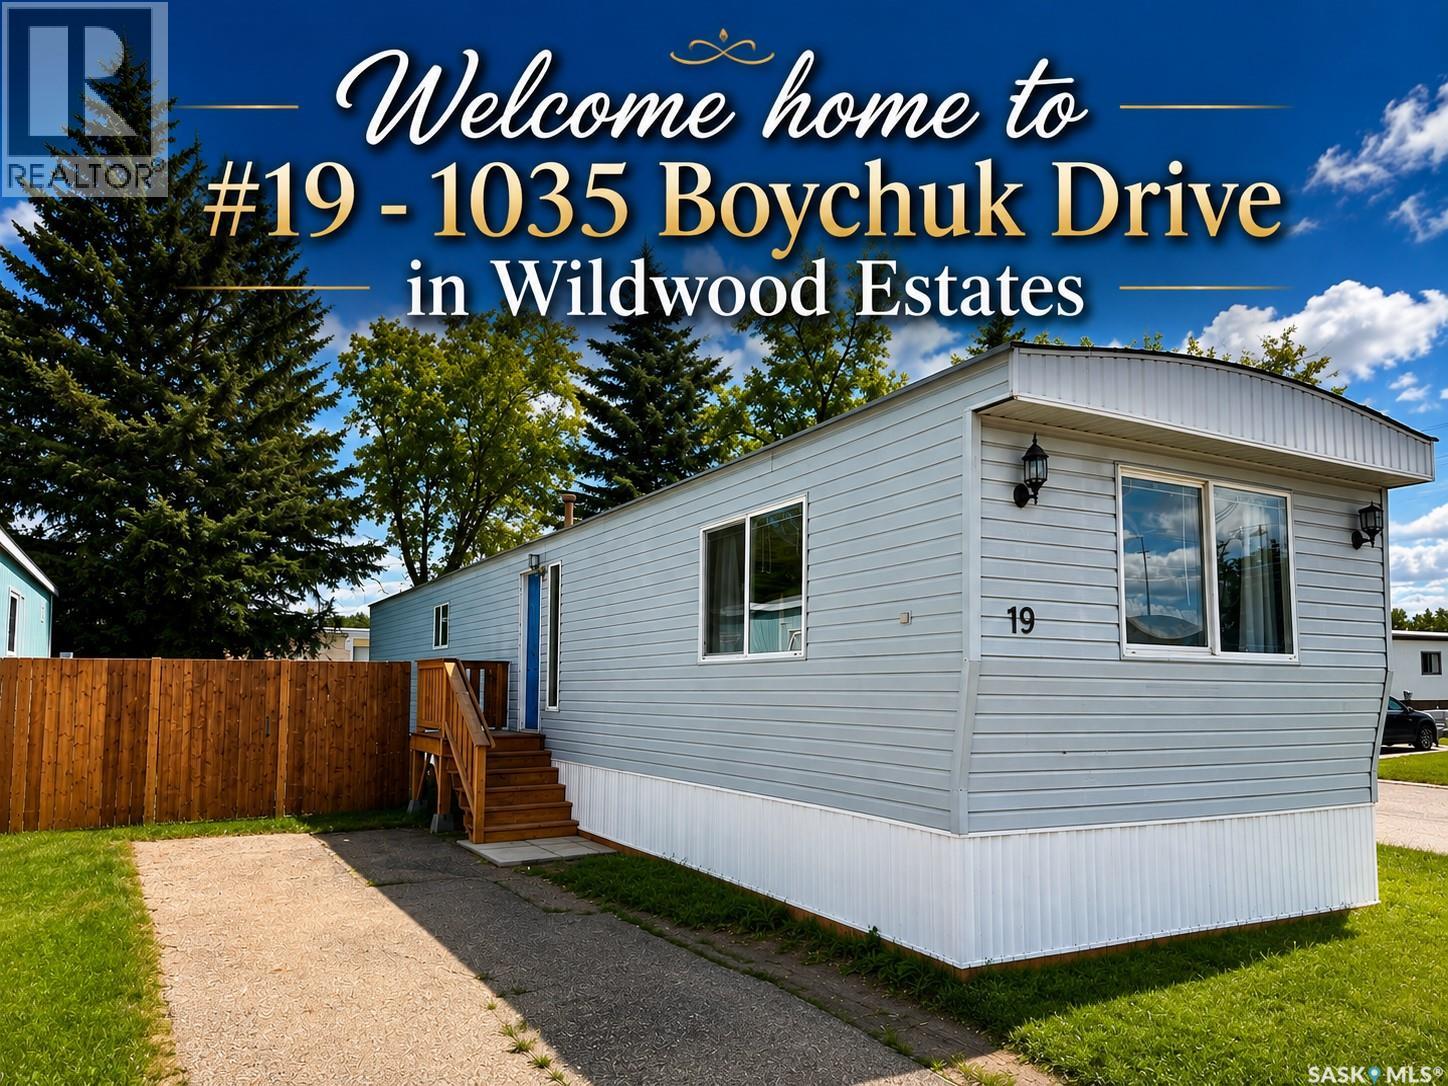
Welcome home to Wildwood Estates, one of Saskatoon's most desirable manufactured home communities! Situated on a premium corner lot steps from the park entrance, this beautifully maintained home offers the perfect blend of comfort, convenience, and affordability. Enjoy an unbeatable location within walking distance of Briarwood Lake and Wildwood Golf Course, while being just minutes from Brighton, Rosewood, The Centre Mall, the University of Saskatchewan, transit, and a wide range of amenities. As one of the newest homes in the park, this inviting 1,000 sq. ft. residence features a bright, open-concept layout with two spacious bedrooms and a large 4-piece bathroom. The oversized primary bedroom provides a relaxing retreat, while the spacious kitchen flows seamlessly into the dining and living areas—ideal for both everyday living and entertaining. The kitchen is complemented by a stainless steel Midea refrigerator and a Samsung over-the-range microwave with vented hood fan, while a Maytag washer/dryer combination unit and a brand new water heater is also included for added convenience. Recent updates and features include newer PVC windows throughout, durable laminate flooring, a long-life metal roof, brand-new skirting, heat tape, footings, and updated plumbing beneath the home for added peace of mind. Step outside through the dining room patio doors to enjoy brand-new front and rear decks, all within a fully fenced, beautifully treed yard that offers exceptional privacy. The monthly lot lease provides outstanding value by including property taxes, water, sewer, garbage collection, and snow removal, making homeownership both simple and affordable. Whether you're a first-time buyer, downsizer, student, or investor, this move-in-ready home offers an exceptional opportunity in a highly sought-after location. Don't miss your chance to call Wildwood Estates home—contact your REALTOR® today to book your private showing! (id:62370)
Hudson Bay 2 storey with 4 bedrooms and 1 bathroom. Loads of recent renovations including fresh paint, newer plugs and switches, newer light fixtures, new counter tops, new interior doors, bifolds, some baseboards and moulding, new flooring on the whole upper level and the bathroom is all brand new!!!!!! Previous upgrades were some pvc windows, 100 amp electrical panel and a 24' by 26' double, detached garage was built in 2010. Great area and situated on a very nice street. Close to all amenities, schools, including Henry Kelsey French Immersion School, Mayfair swimming pool, Co-Op Grocery store and the Co-Op Gas Station and the 33rd Street Business Centre. Come see for yourself!!!!!! (id:62370)
This move-in-ready 3-bedroom, 2-bathroom bungalow offers a great combination of comfort, space, and location. Featuring many updates throughout, this well-maintained property is ready for its next owners to move in and enjoy. The home features a functional layout with comfortable living spaces, a finished basement providing additional room for family living and entertaining, and a double-car garage offering plenty of parking and storage. Located in a great area of Carlyle, this property is an excellent opportunity for buyers looking for a move-in-ready home with plenty of space inside and out. Additional pictures will be available shortly (id:62370)
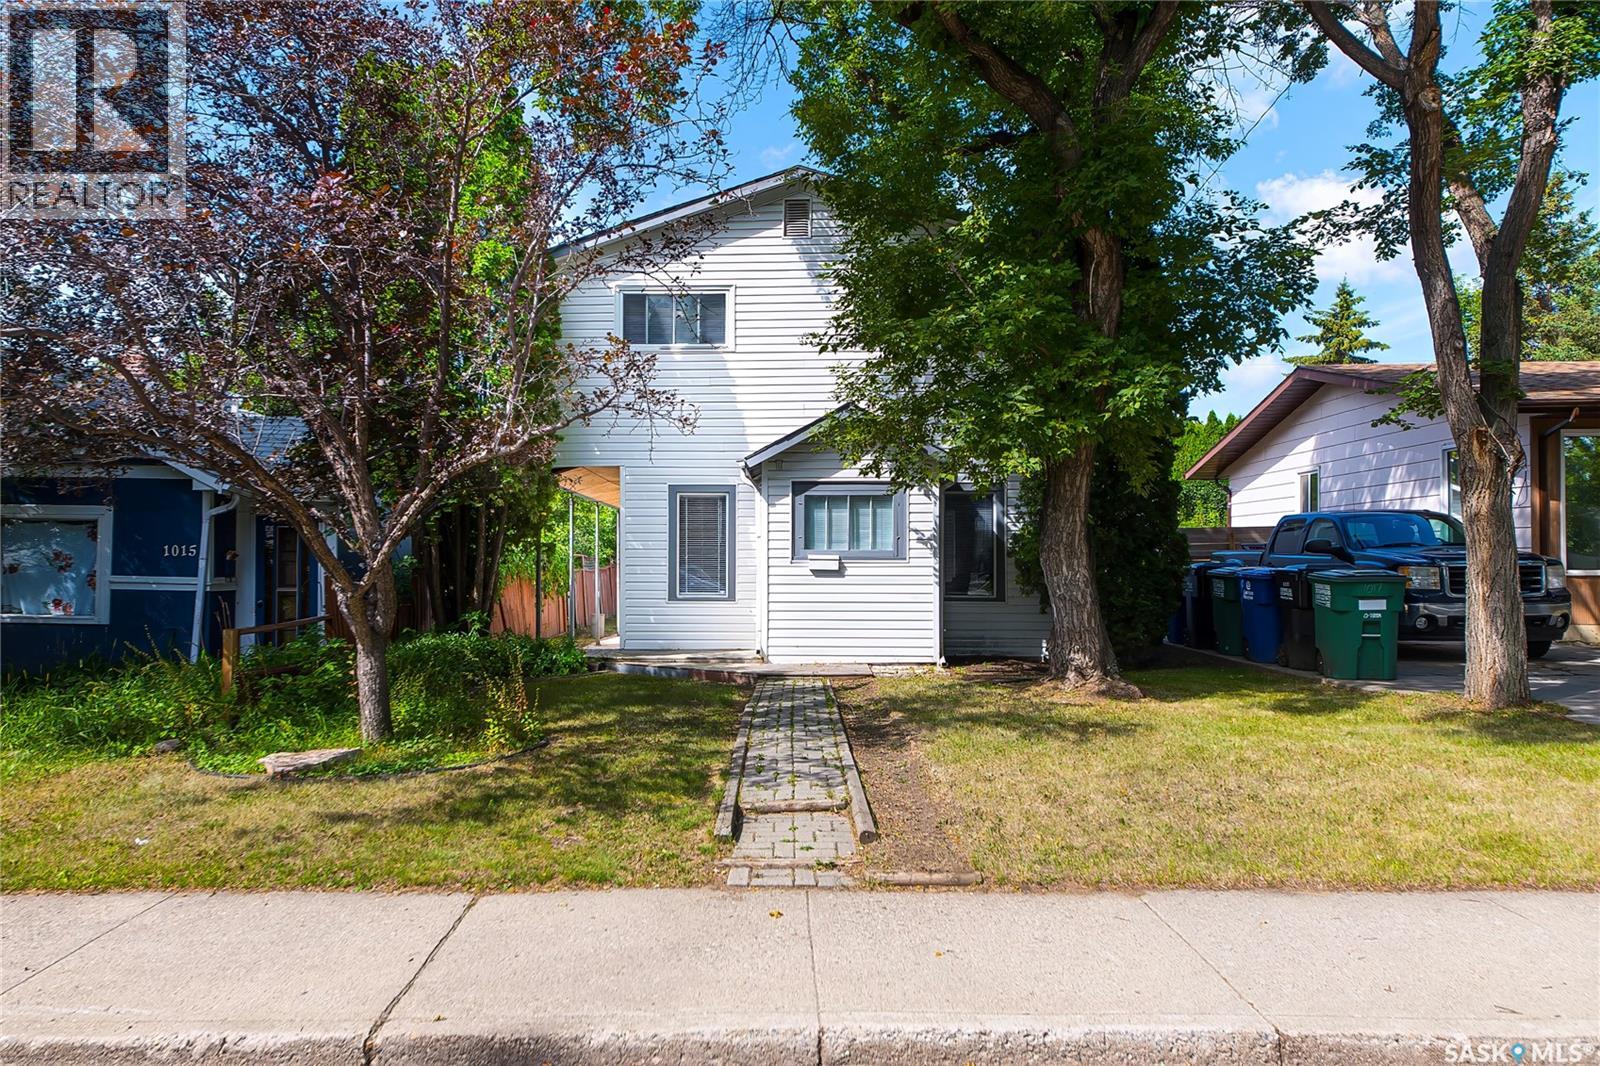
Welcome to 1015 Graham Road, a well-maintained 1,155 sq. ft. 2-storey split conveniently located close to schools, parks and the shopping, dining and everyday amenities of Regina’s east end. Offering four bedrooms, three bathrooms and a versatile layout with room for family, guests or a home office, this home provides practical living space across all levels. The main floor features a comfortable living and dining area and a functional kitchen with stainless steel appliances, including fridge, stove, built-in dishwasher and over-the-range microwave, along with an updated sink, countertops and backsplash. Just off the kitchen is a bedroom currently used as an office, along with main-floor laundry and a 2-piece bathroom. Upstairs are two additional bedrooms and a 4-piece bathroom. The primary bedroom features its own private balcony overlooking the backyard. The finished basement adds a fourth bedroom, a spacious recreation room and another 4-piece bathroom. The utility room includes a high-efficiency furnace, water heater and water softener (both rented), reverse osmosis system, freezer and additional storage space. Outside, enjoy the large, partially covered composite deck built in 2023. The heated double detached garage offers excellent space for a workshop, hobbies or additional storage. Significant improvements have been completed over the years, including approximately $60,000 in foundation work completed in fall 2025 to the engineer’s specifications. Other notable updates include replacement of most windows in 2017, central air conditioning in 2012, shingles in 2014, a composite deck built in 2023, built-in dishwasher in 2025, a second sump pump added in 2025 as part of the engineer’s specifications, and new front sod in 2026. With major improvements already completed, flexible living space and a convenient east-end location, this home is ready for its next chapter. Contact your REALTOR® today to arrange your private showing. (id:62370)
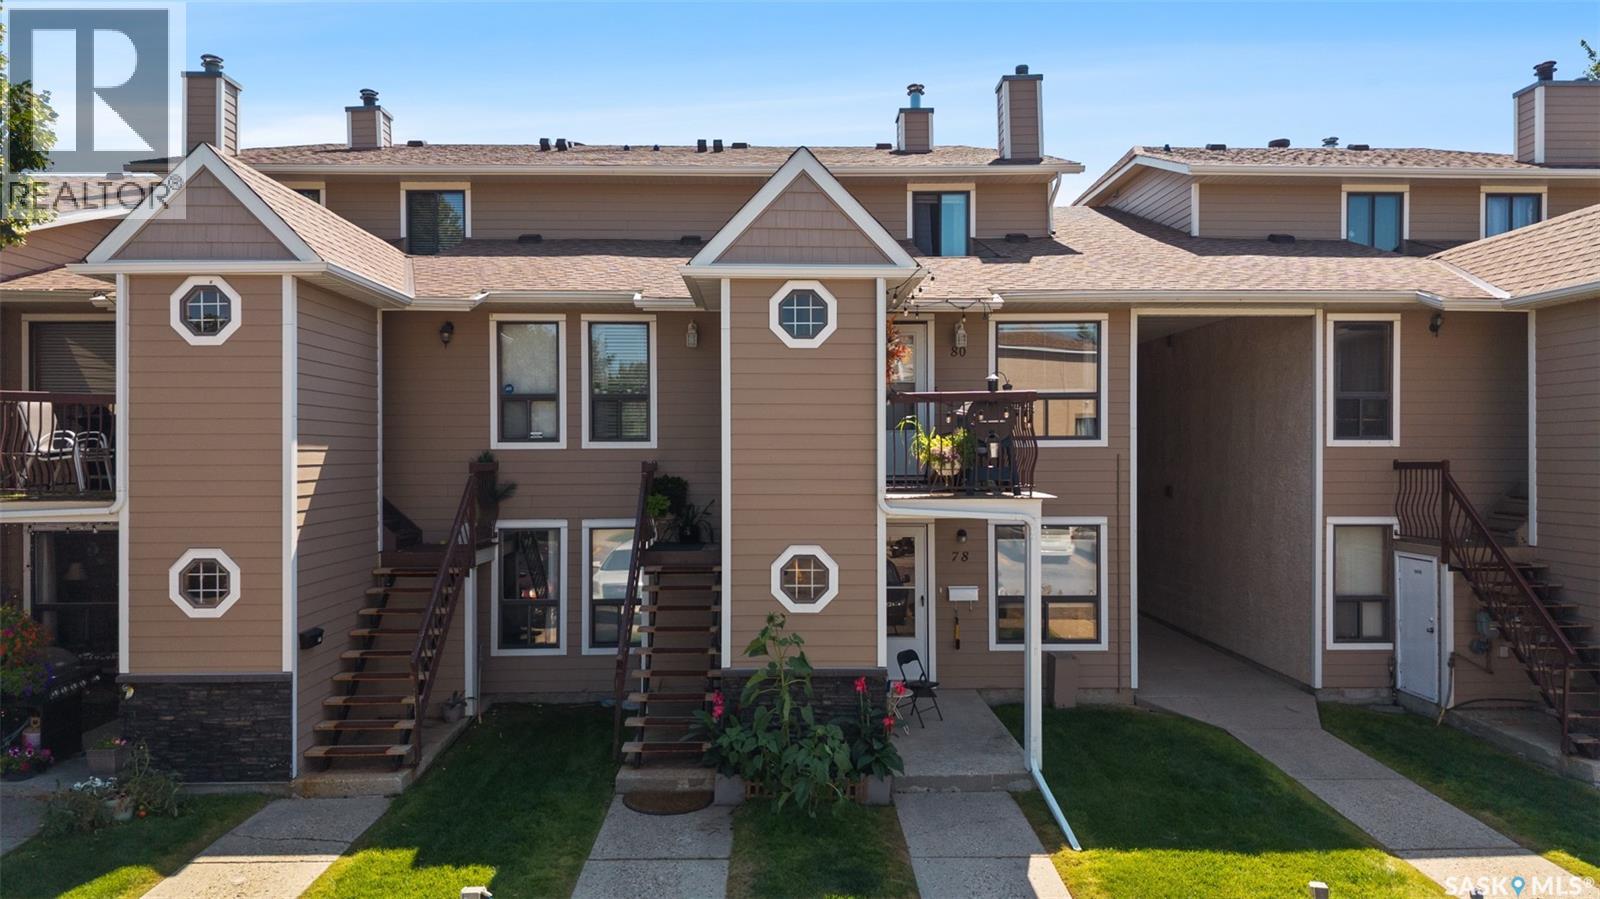
Welcome to 80 Cedar Meadow Dr., a beautifully renovated multi-level, townhouse-style condo located in the desirable Lakewood neighbourhood. This 1,104 sq. ft. two-storey unit offers a unique layout with stylish updates throughout. Step outside onto the front balcony, where you can enjoy partial views of the nearby park and a great spot to relax or BBQ. Inside, the main floor features a bright, open-concept living, dining, and kitchen area with updated cabinetry and appliances. This level also offers a spacious bedroom and a full 4-piece bathroom. Upstairs, the second floor has been transformed into a private primary suite retreat. Cozy up by the wood-burning fireplace and enjoy a comfortable space to unwind at the end of the day. The upper level also features a walk-in closet and a 4-piece ensuite, creating a functional and inviting space all your own. Move-in ready and full of character, this condo offers a fantastic location close to parks, walking paths, shopping, the Northwest Leisure Centre, and all the great amenities Lakewood has to offer. (id:62370)