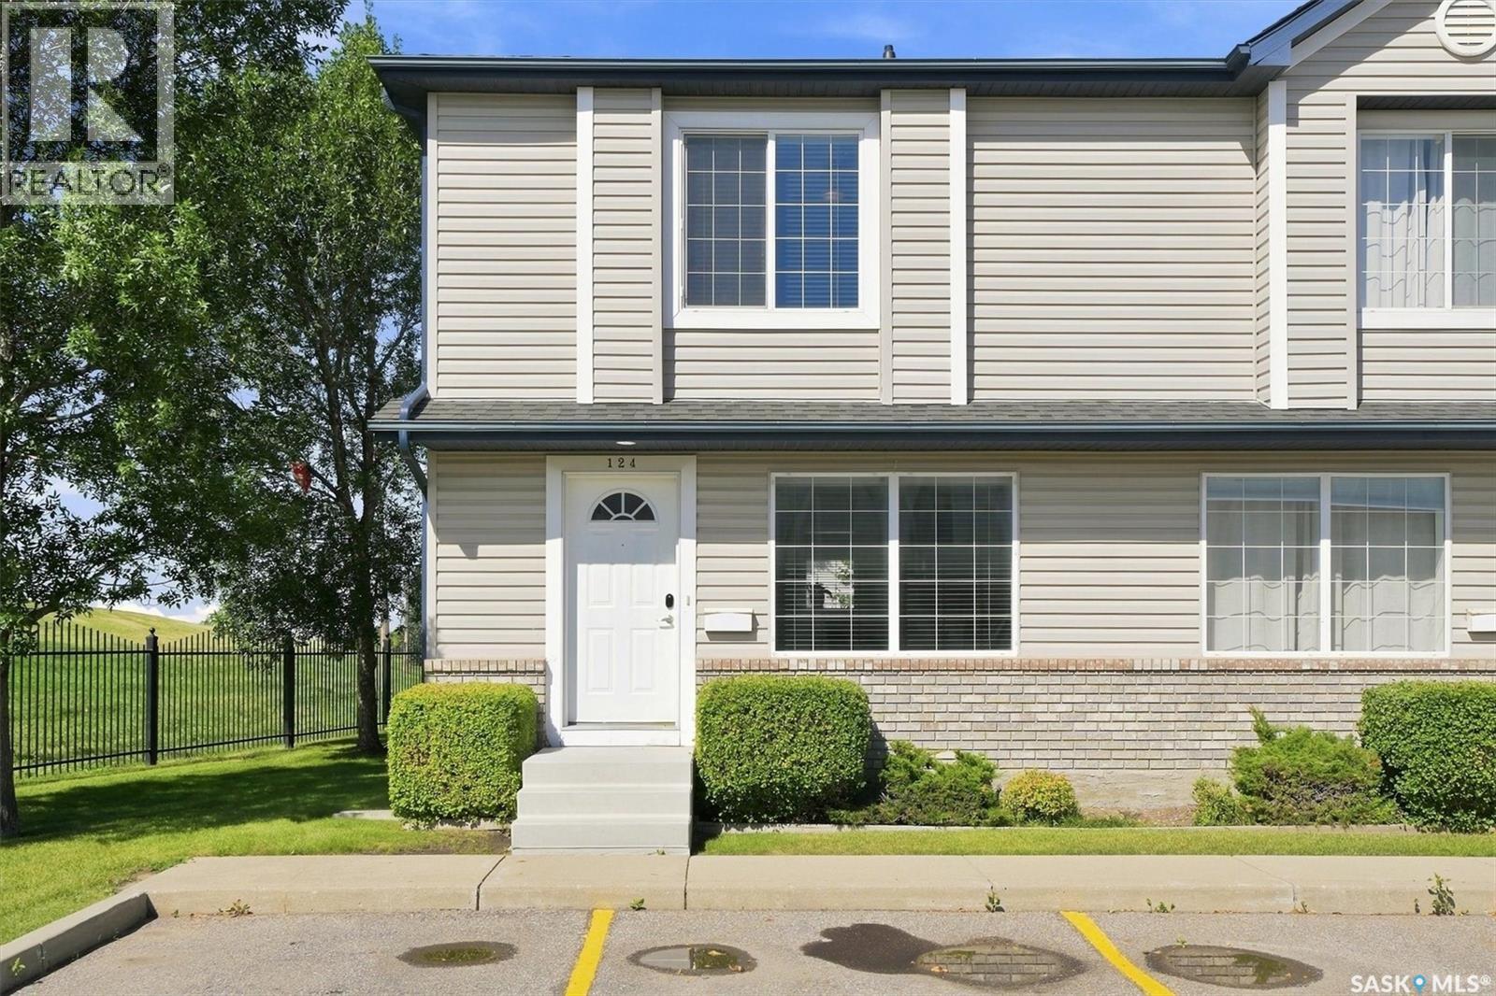
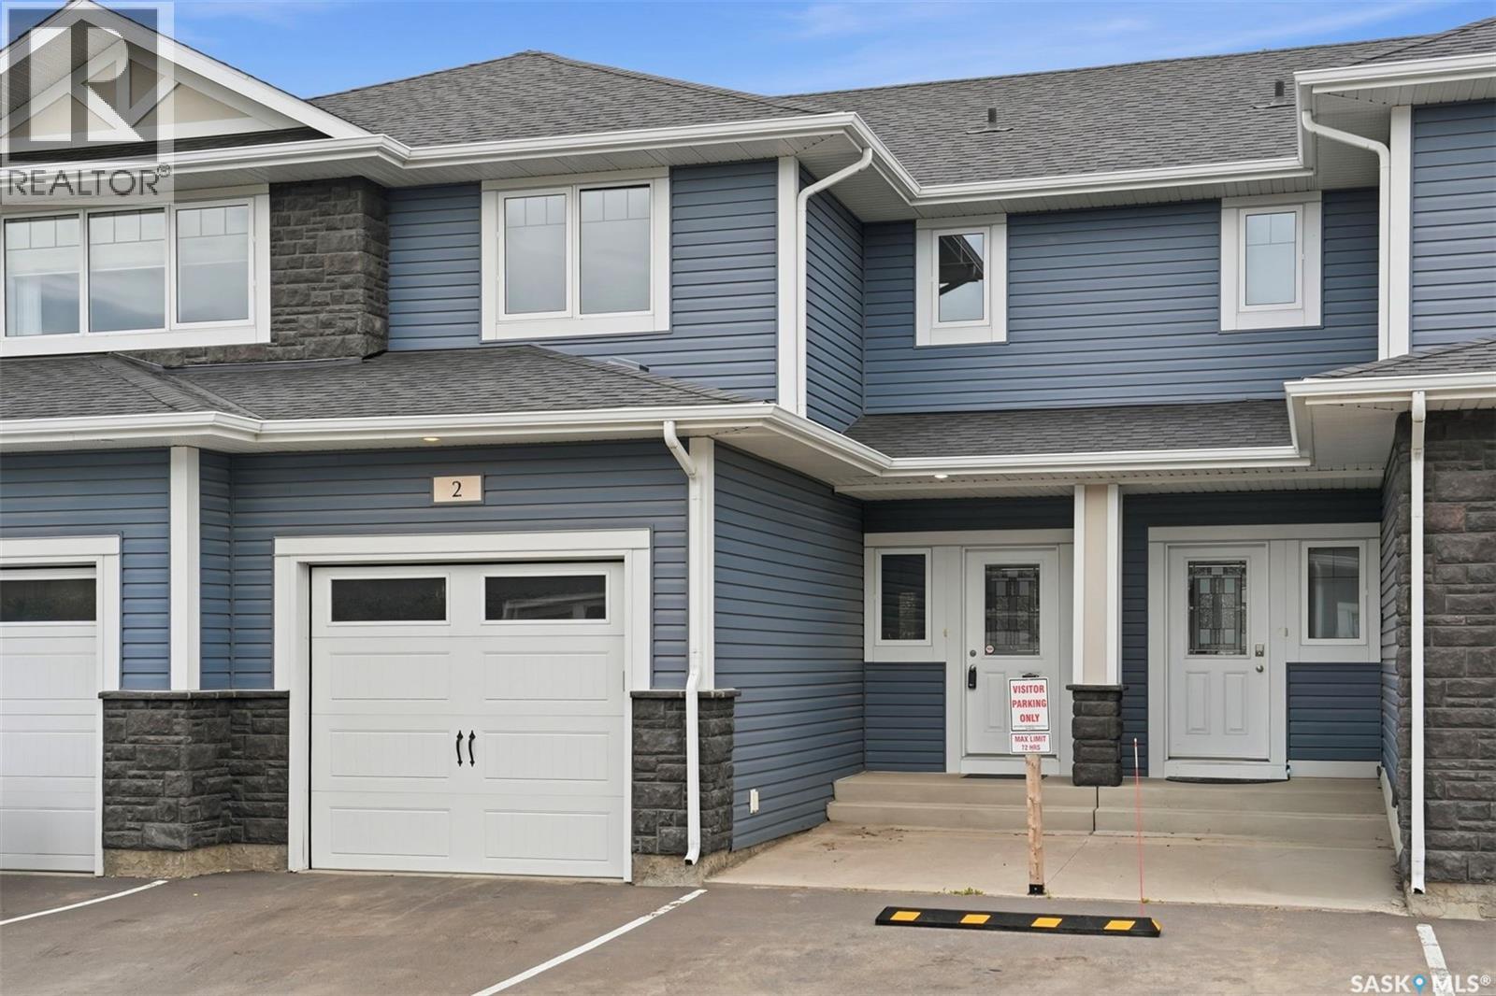
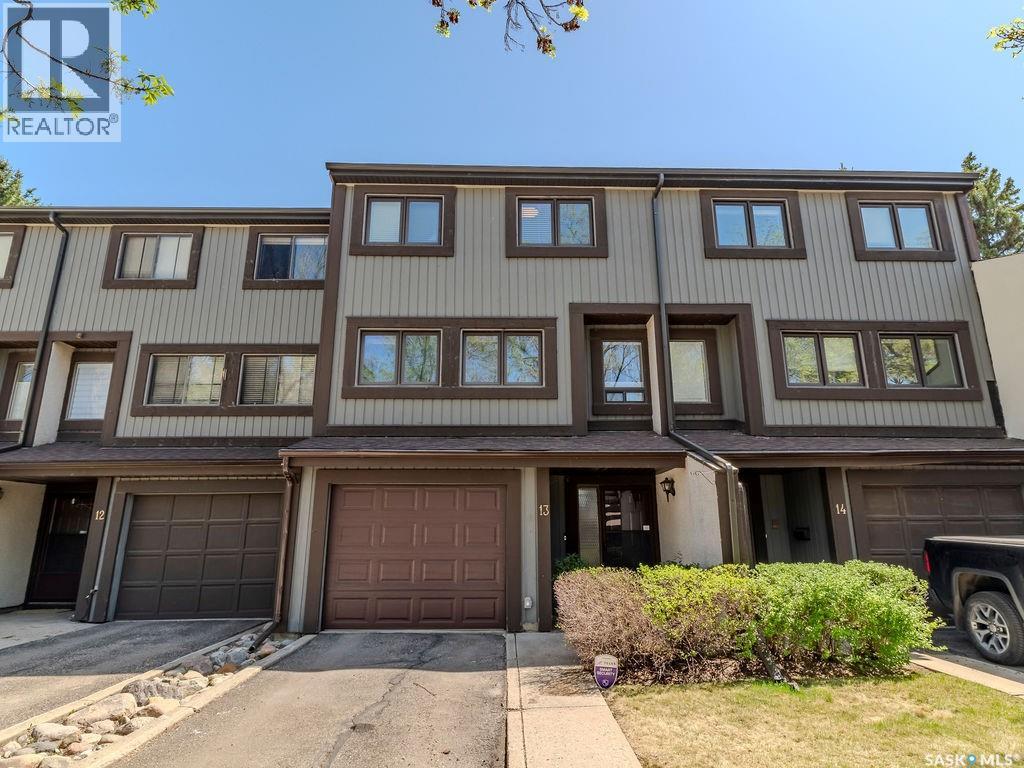
** Open House Sunday September 6th 1-230PM** Fully Finished End Unit Townhouse in lovely Arbor Creek. Welcome to "Aspen Grove" and this lovely living space. Main floor offers spacious and bright living room area. Large kitchen/eating area with plenty of white cabinets, backsplash, white appliances, pantry and a 2-piece bath located conveniently off the kitchen area. Sliding doors lead out to a beautifully finished and spacious, permitted, deck for entertaining and more. Head upstairs and you'll find a large main bedroom with walk-in closet. Upstairs main Four-piece bathroom. Two more bedrooms complete the upper level, both with newer vinyl flooring. The basement area is also finished with large family room area, a 3 piece bathroom and a finished laundry area that accommodates extra storage as well. Features Central Air conditioning in a very private back corner of the complex location. Close to area walking trails that lead to a great family park in Arbor Creek, handy to schools and all other area amenities/services! Call your Favorite Realtor to set up a private showing. (id:62370)
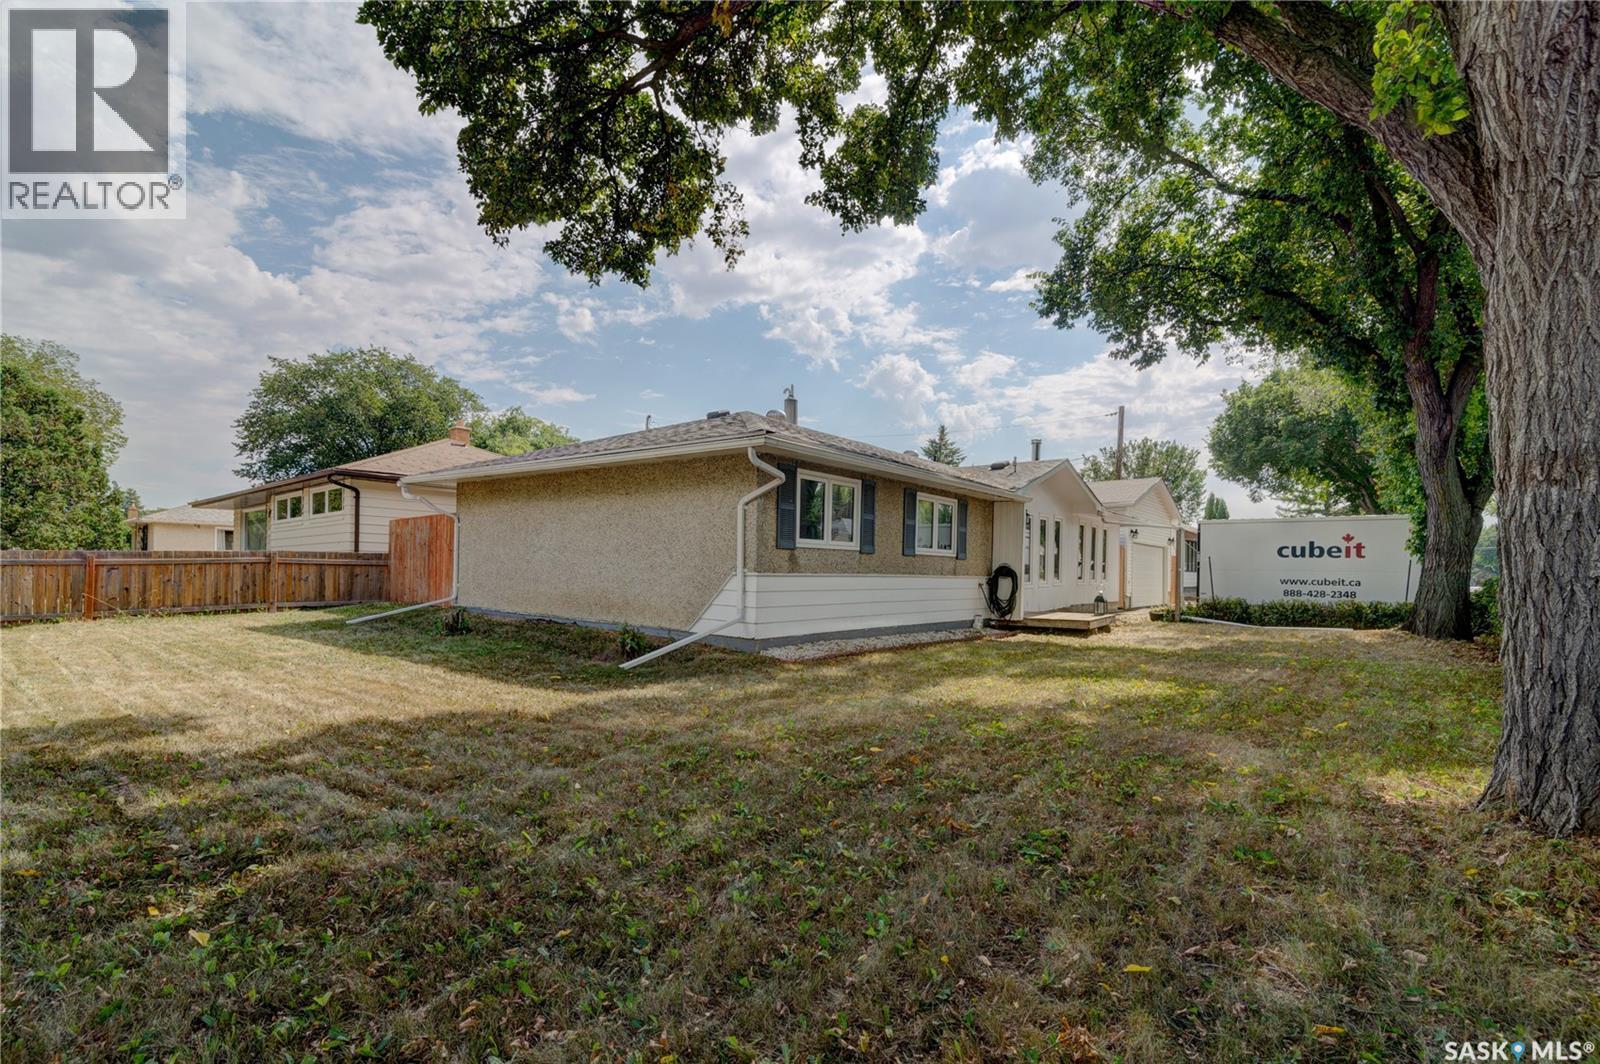
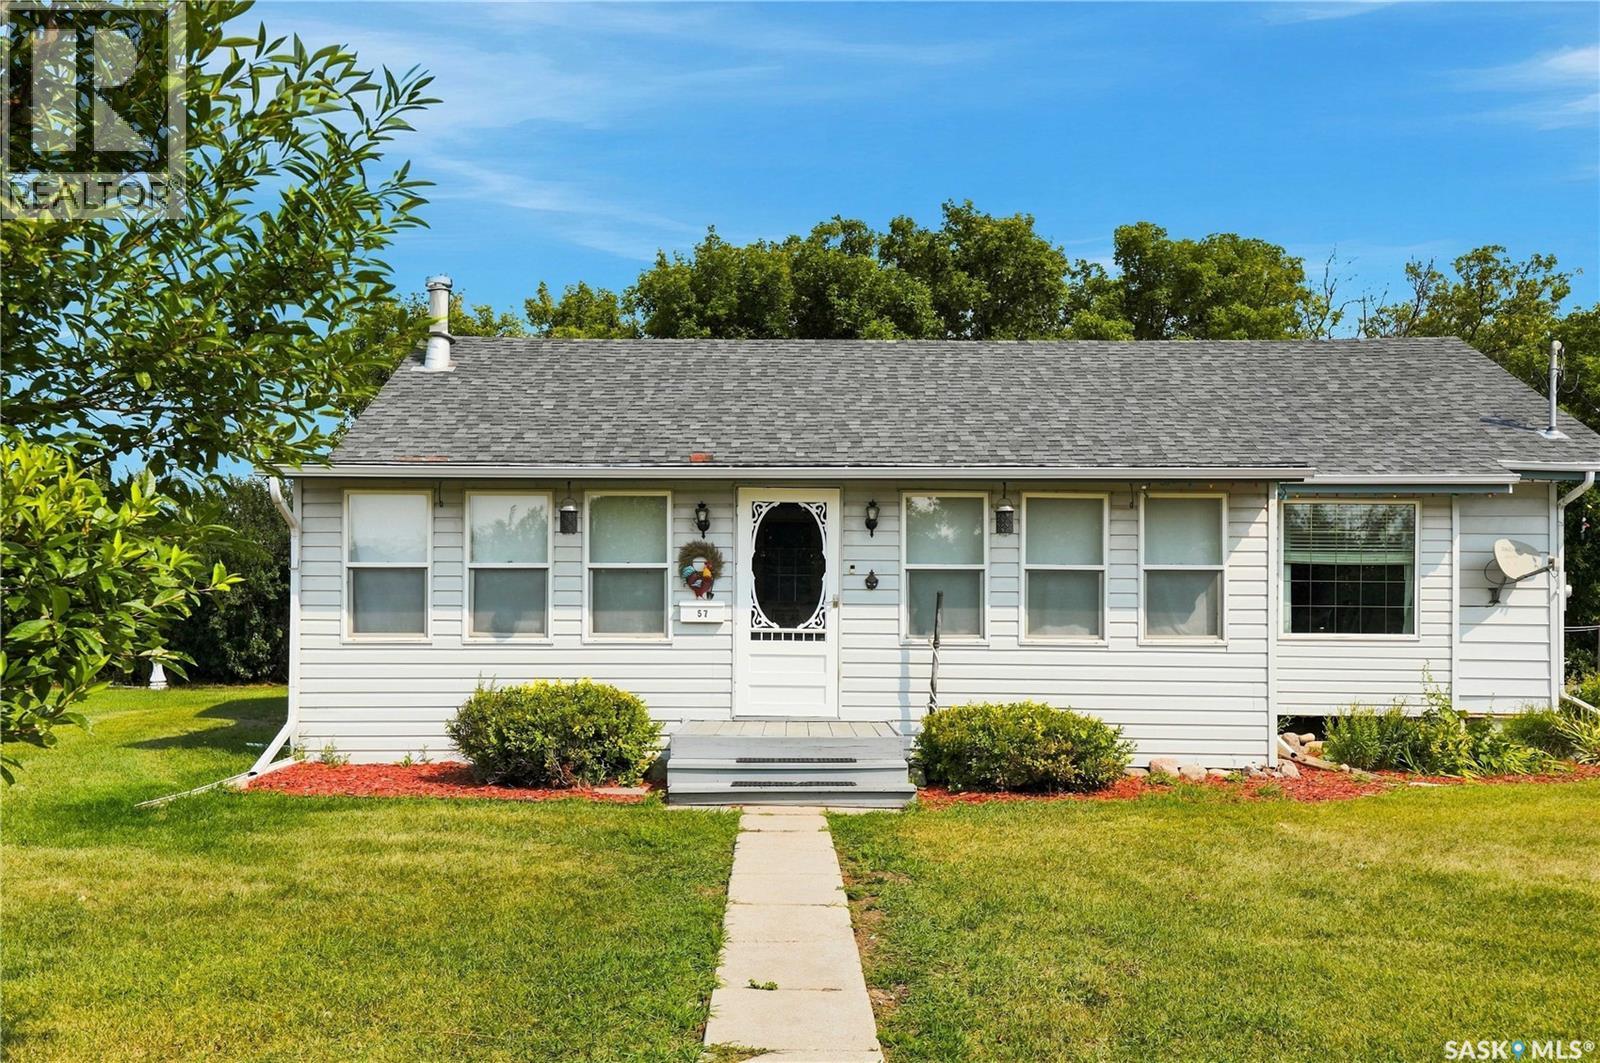
Welcome to 99 Coldwell Road. This lovely home is a very good size and boasts 3 bedrooms and 2 bathrooms. There have been many updates throughout over the years make this home move in ready. Walking in, you can't help but notice all of the natural light that floods throughout the spacious living room and dining room area. The living room has a lovely wood burning fireplalce that has shelving on either side of it making for lots of extra storage space! You can't help but notice the beautifully updated kitchen with beautiful counter tops and lots of cupboards. There is a 1/2 bathroom and laundry area off the dining area that is super convenient. The bedrooms are all a nice size and the main bathroom has also been updated . The windows have all been replaced and the flooring throught is also newer. Such a nice home!! Outside you find yourself on a huge corner lot that is home to a double detached garage. There are at least 4-5 parking spaces on the dirive way and garage combined. This one is defiitely one to view!! As per the Seller’s direction, all offers will be presented on 09/08/2026 5:00PM. (id:62370)
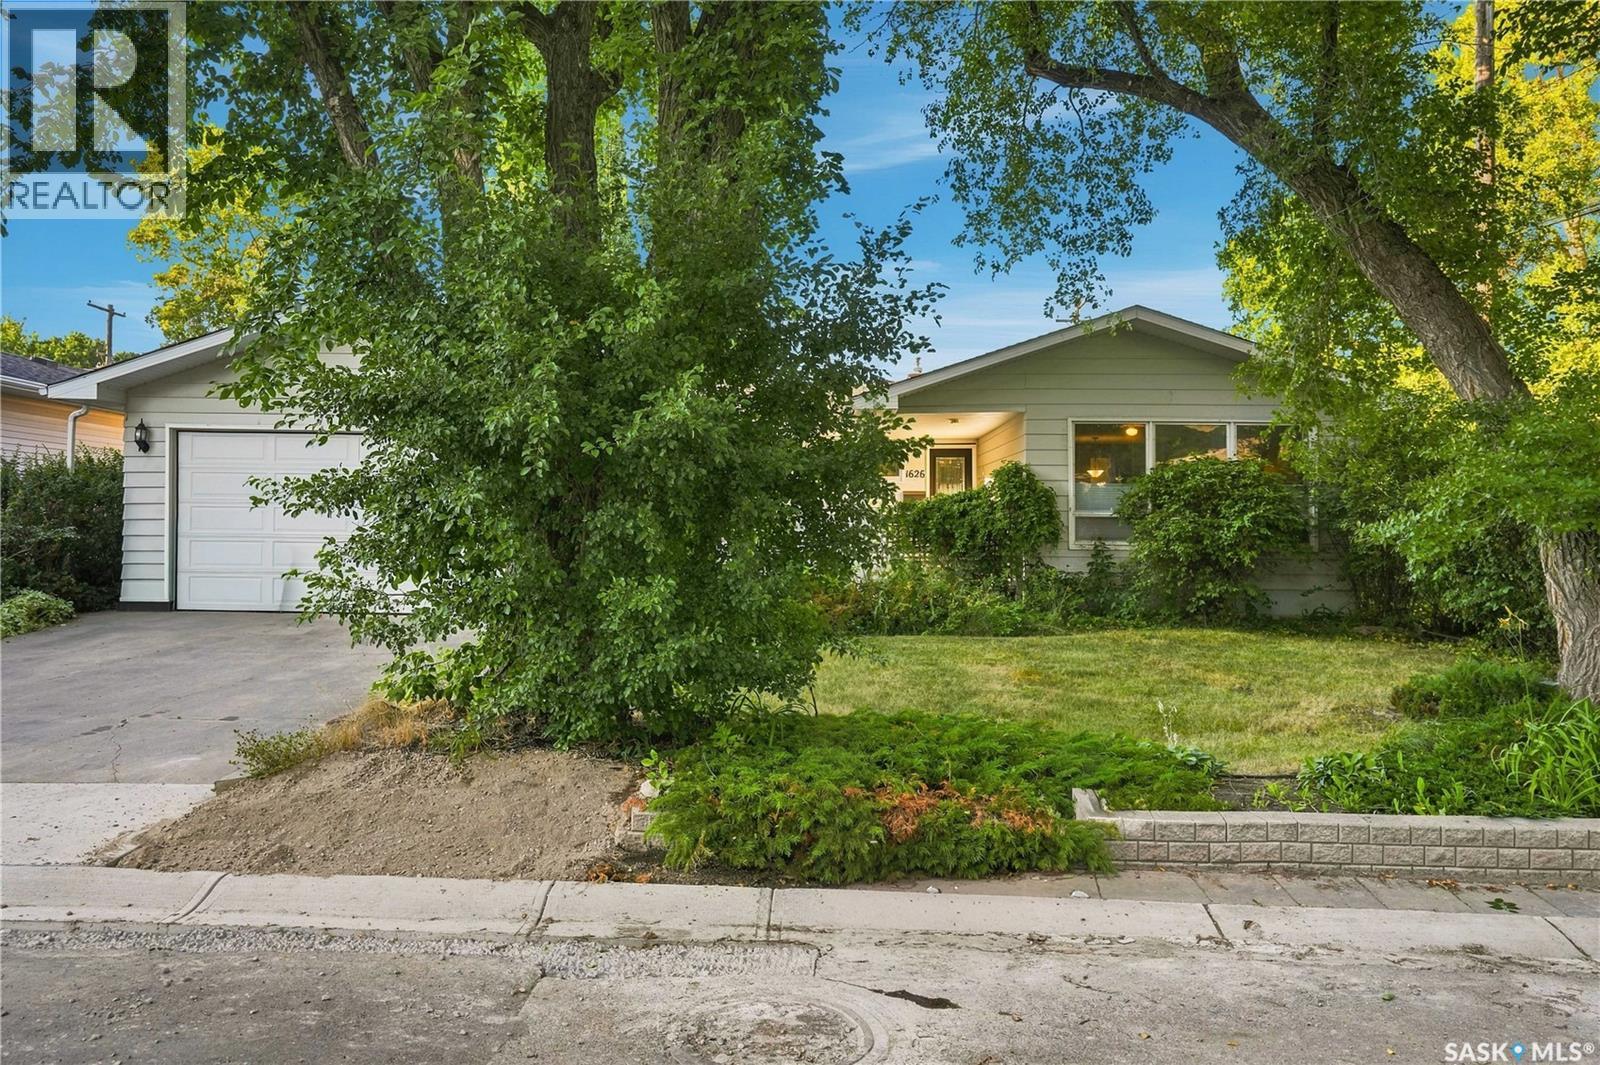
Welcome to 1626 Uhrich Avenue in the established south Regina neighborhood of Hillsdale, close to schools, the University of Regina, Wascana Centre, Conexus Arts Centre, shopping and major roadways. This well-maintained home offers a functional layout with plenty of living space. The bright kitchen features tile flooring and backsplash, white cabinetry and appliances, built-in dishwasher, double sink and abundant natural light. The dining area and spacious sunken living room feature hardwood flooring, while the front entrance offers vinyl plank flooring and a coat closet. The main floor includes three bedrooms with hardwood flooring and a 4-pc bathroom. The primary bedroom overlooks the backyard through large windows and features two closets plus a private 2-pc ensuite. One additional bedroom offers convenient access to the main-floor laundry and interior garage access. The basement provides excellent additional living space with a large family room, bedroom with barn-door closet, 3-pc bathroom with walk-in shower, a den and kitchenette/wet bar—ideal for guests, teenagers, hobbies or extended family. Outside, enjoy a fenced backyard with lawn, rear deck, additional deck behind the garage, playhouse/garden shed, storage shed and wood swing. The garage also includes added workshop/storage space. A front deck surrounded by mature trees and shrubs provides another inviting outdoor space. Additional features include newer shingles, high-efficiency furnace, updated 100-amp electrical panel (2021), with furniture negotiable. The City has completed sewer work along the street and is expected to repair the affected front portion of the property. A spacious, versatile home in a desirable Hillsdale location with excellent access to schools, recreation and south Regina amenities. Book your private showing today! As per the Seller’s direction, all offers will be presented on 09/03/2026 4:00PM. (id:62370)
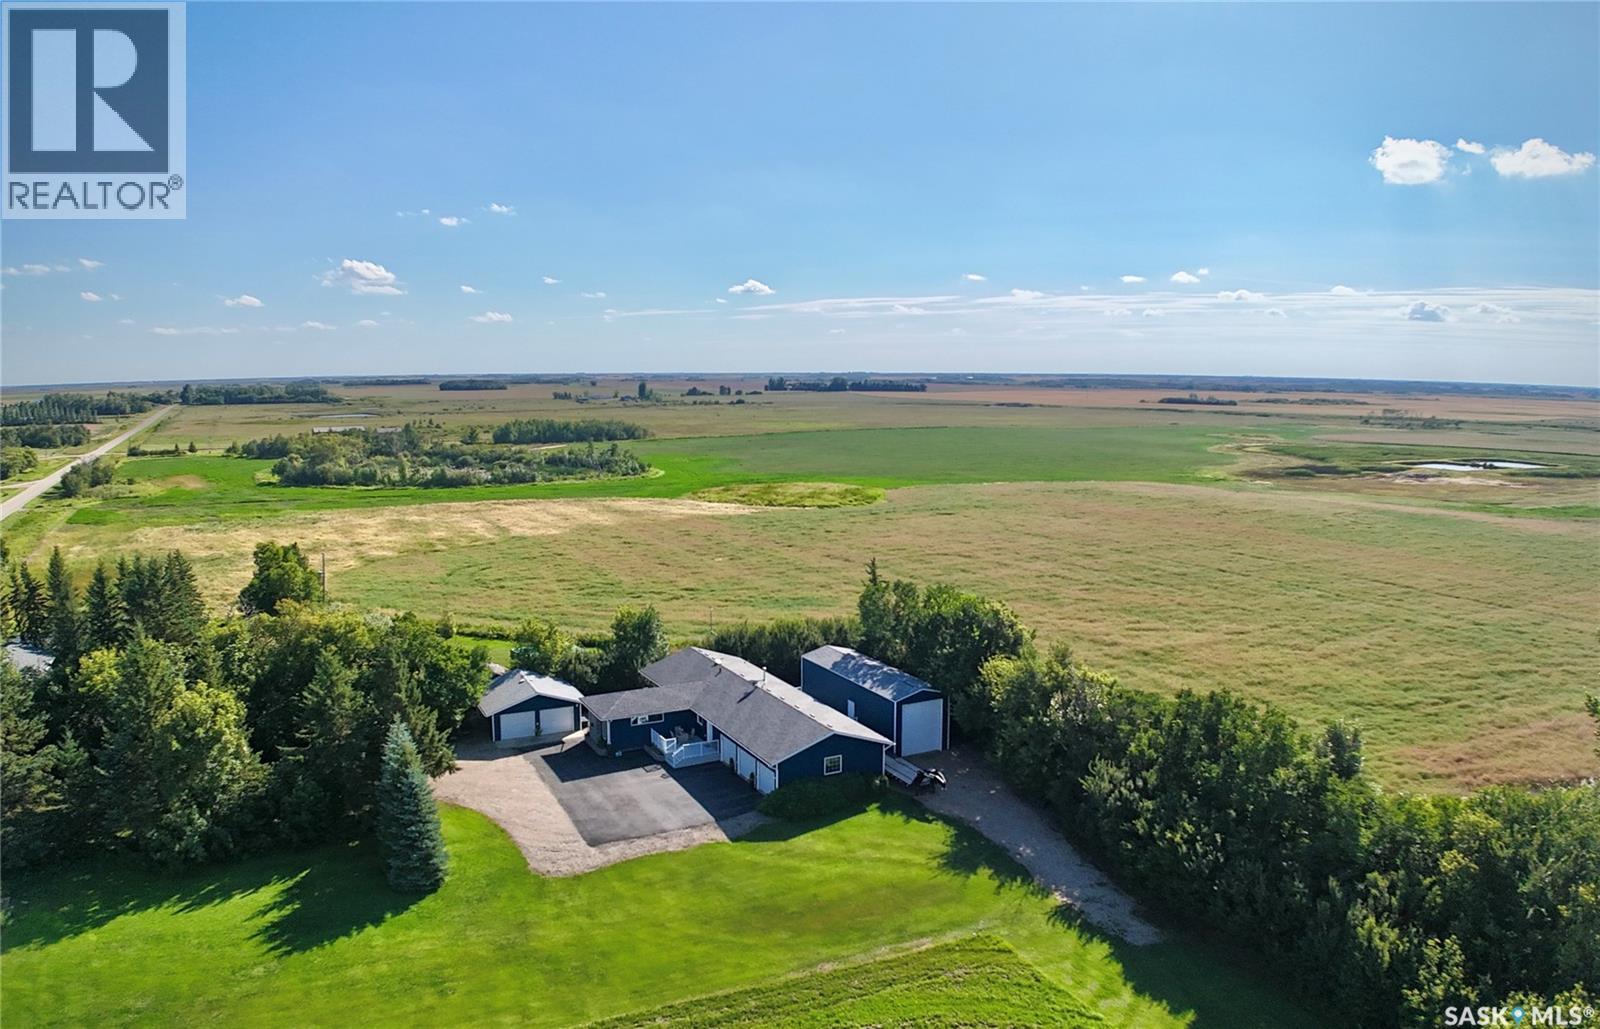
If you are looking for a super one-of-a-kind property that suits the needs of everyone in your household, we may have found it! Welcome to 1 Main Street in Rokeby, located only 5 minutes outside the city of Yorkton on over half an acre of land. This unique property is home to a heated 3-car attached garage, a detached 2-car garage AND a huge RV garage to the rear! They always say you can never have too much storage… well, this place has you covered. The home itself was built in 2008 as a sprawling bungalow with no basement, bringing all your everyday conveniences to the main level. You’ll find main-floor laundry, loads of closets, 3 bedrooms, 4 bathrooms and an open-concept living room with a natural gas fireplace and oodles of windows. The primary bedroom is fit for a king and queen, complete with light-dampening shutters — hello, night-shift workers! — a walk-in closet and a show-stopping ensuite bathroom. The current owners love a cold, dark bedroom, and this room was intentionally designed to stay cooler than the rest of the home. And then there is the sauna spa! Tucked away in one of the bathrooms, this space features a sink, deep soaker jetted tub, custom-built sauna and shower. Talk about a great place to unwind. The two additional bedrooms are unique in their own way. One includes a pocket door for easy access to the main bathroom, while the other has a second door to the hallway, making it a fantastic option for a home office with more private access. Enjoy the morning sun from the front deck and the evening sun from the rear deck. The owners even added asphalt at the end of the private lane, making vehicle cleaning easier and helping keep the dirt outside where it belongs. The current owners built this home with love and attention to detail, and they thought of so many little things most people would never think of. Between the storage, garages, one-level living and unique extras, there is a lot to love about this one! As per the Seller’s direction, all offers will be presented on 09/09/2026 11:00AM. (id:62370)
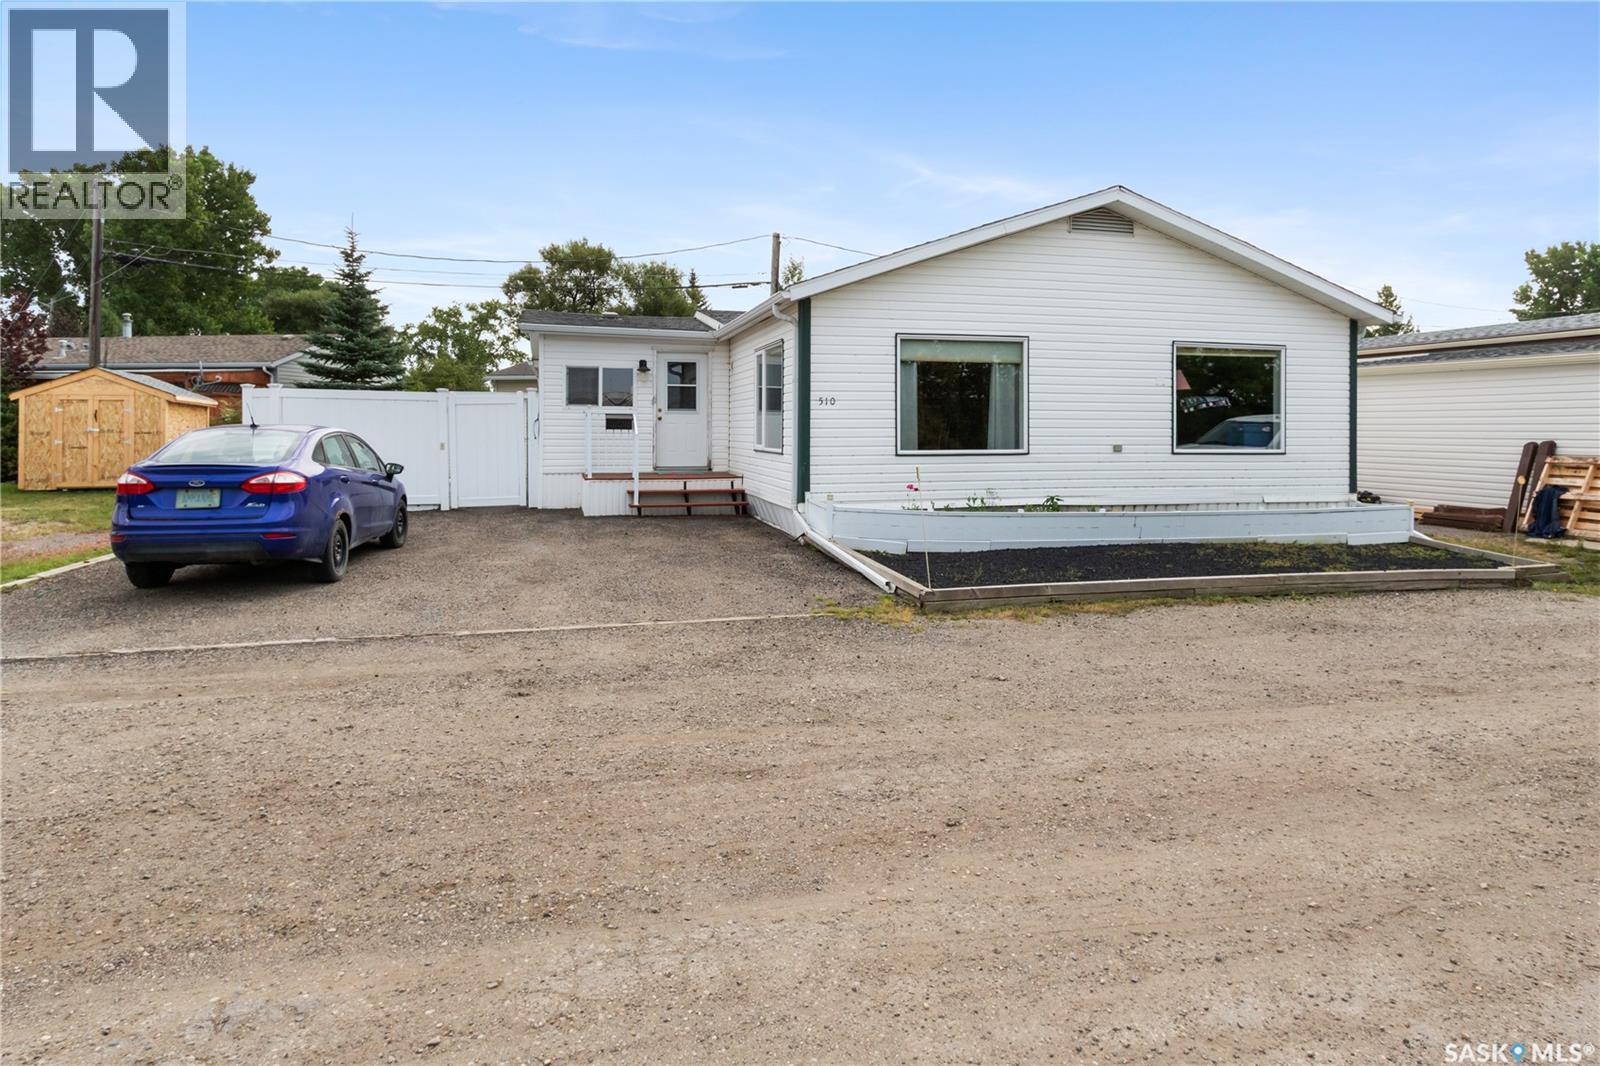
Excellent well maintained Open Concept Double Wide 1242 sq. ft. Mobile Home in City View Estates located in South Regina in a very quiet area featuring 3 bedrooms, 2 bathrooms, lovely spacious oak kitchen, large livingroom and adjoining diningroom with vaulted ceiling, spacious laundry room, 2 additions including a spacious mud room and sunroom. Large windows facing West bringing in alot of natural light. Kitchen is very open and features an abundance of oak style cabinetry, fridge, stove, over the range microwave (to be installed), b/i dishwasher(included as is condition) are all included. Diningroom is sunny and bright with 2 large windows, vaulted ceiling and overlooks the livingroom with large picture window, vaulted ceiling & ceiling fan. Primary suite with 4 pc ensuite & walk in closet. There are 2 additional bedrooms as well as the main 4 pc bathroom & spacious laundry room with cabinets/handy rod to hang clothing with washer & dryer included. There is a large sunroom (9.6 X 14.8) as well as a mudroom (10.3 X 15.4) which were built on when the mobile home was placed on the site. C/air, natural gas furnace, pvc fenced around small lawn area great for pets, low maintenance vinyl siding, large 10 ft. garden shed, smaller garden shed for storage, paved asphalt 2 car parking (garage is allowed to be built over the existing parking pad) and shingles appear in good condition. This home sits on leased land which is not included in the sale and measurements are approx. Lot fees of $950. monthly which include snow removal, road maintenance and garbage collection. South Walmart 3 km, Southland Mall 2 km. The monthly Statement to be paid includes the Lot rent of $950. plus Basic Power & Electricity, Sewer & Water, and monthly R.M. Taxes of $70.00 per month. Don't miss out this is a great affordable property!!! (id:62370)
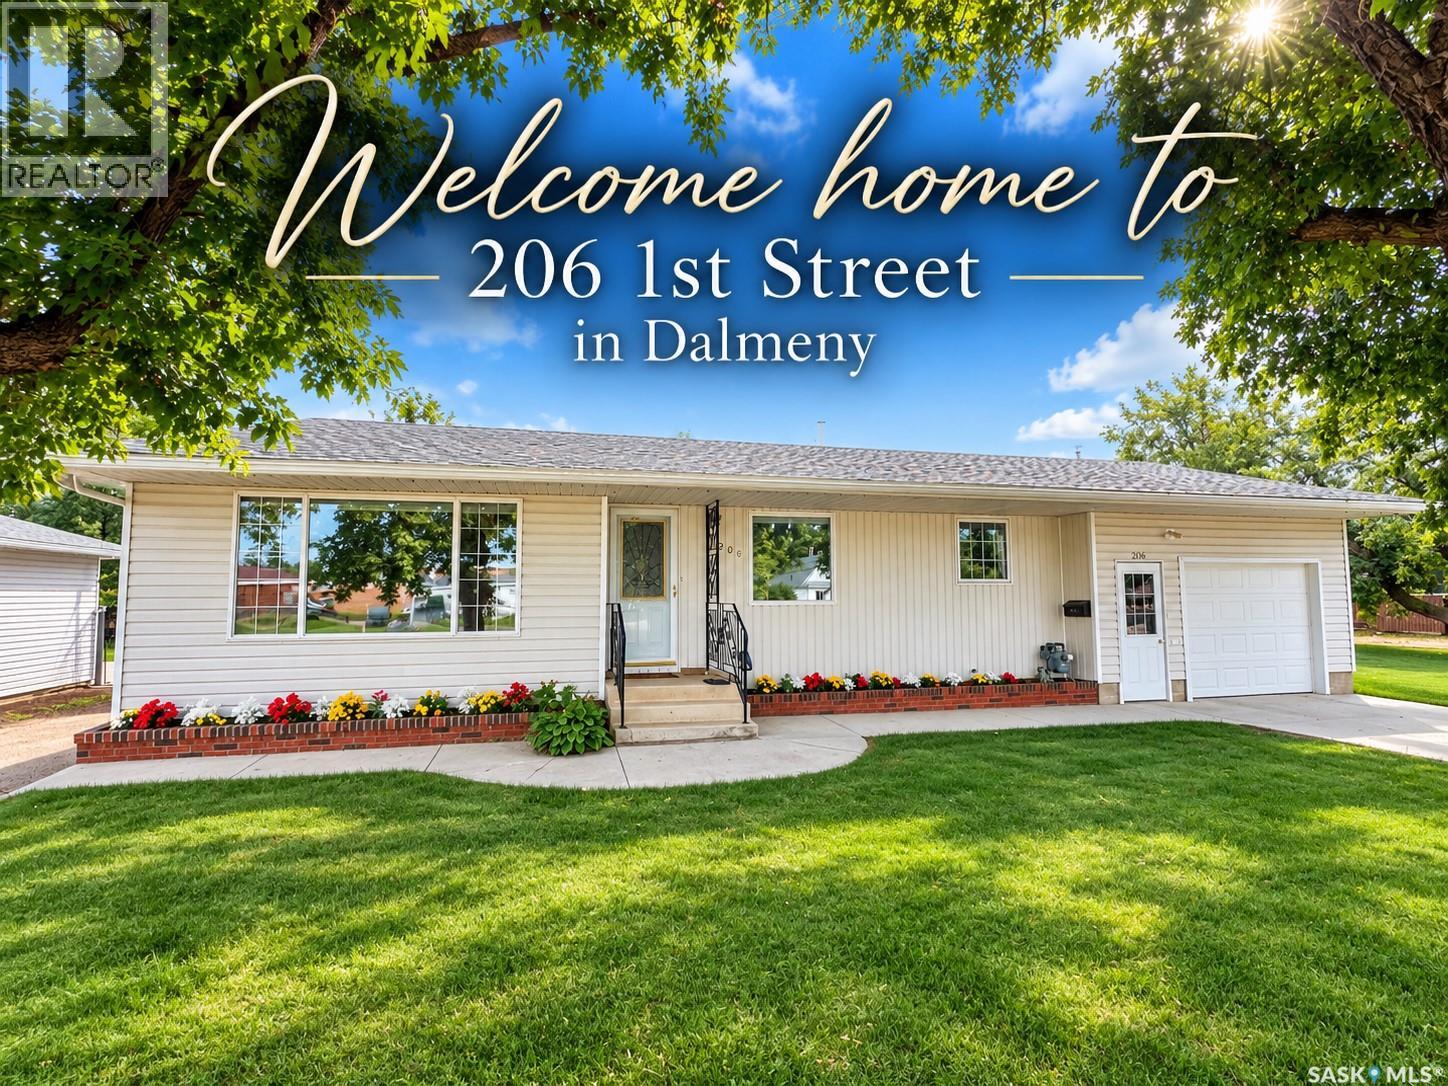
Pride of ownership is evident throughout this meticulously maintained 4-bedroom, 2-bathroom ranch-style bungalow in Dalmeny. Offering approximately 1,017 sq. ft. plus a developed basement, this home sits on an incredible 70' x 190' lot with plenty of room for a future large shop, additional garage, or Quonset-style building. Inside, you'll find pristine hardwood flooring in the main-floor living room, primary bedroom, and secondary bedroom. The kitchen features an LG refrigerator, built-in stainless steel Kenmore dishwasher, double stainless sink, and pantry. The main-floor 4-piece bathroom includes a Bath Fitter jetted tub. The developed basement features a spacious family room with gas fireplace, a convenient 3-piece bathroom with a shower, and the fourth bedroom, currently used as a hobby room. Rubber floor tiles have been installed over the existing linoleum and can easily be removed to return the room to its previous bedroom setup. The basement has a cold storage room as well. Recent upgrades include shingles, a full high-efficiency window package, and a high-efficiency Bryant furnace. The 448 sq. ft. attached and fully insulated garage measures approximately 15'8" x 26'10", offering excellent parking, storage, and workshop space. Outside, enjoy the enormous south-facing backyard with room to garden, entertain, or explore future shop or outbuilding possibilities. A natural gas BBQ hookup is in place, and the riding lawn mower is negotiable. Located just a 2-minute walk from both the high school and elementary school, with shopping, services, and amenities also within easy walking distance. An exceptionally well-cared-for home on a beautiful oversized Dalmeny lot. Don't miss your opportunity to see it! (id:62370)
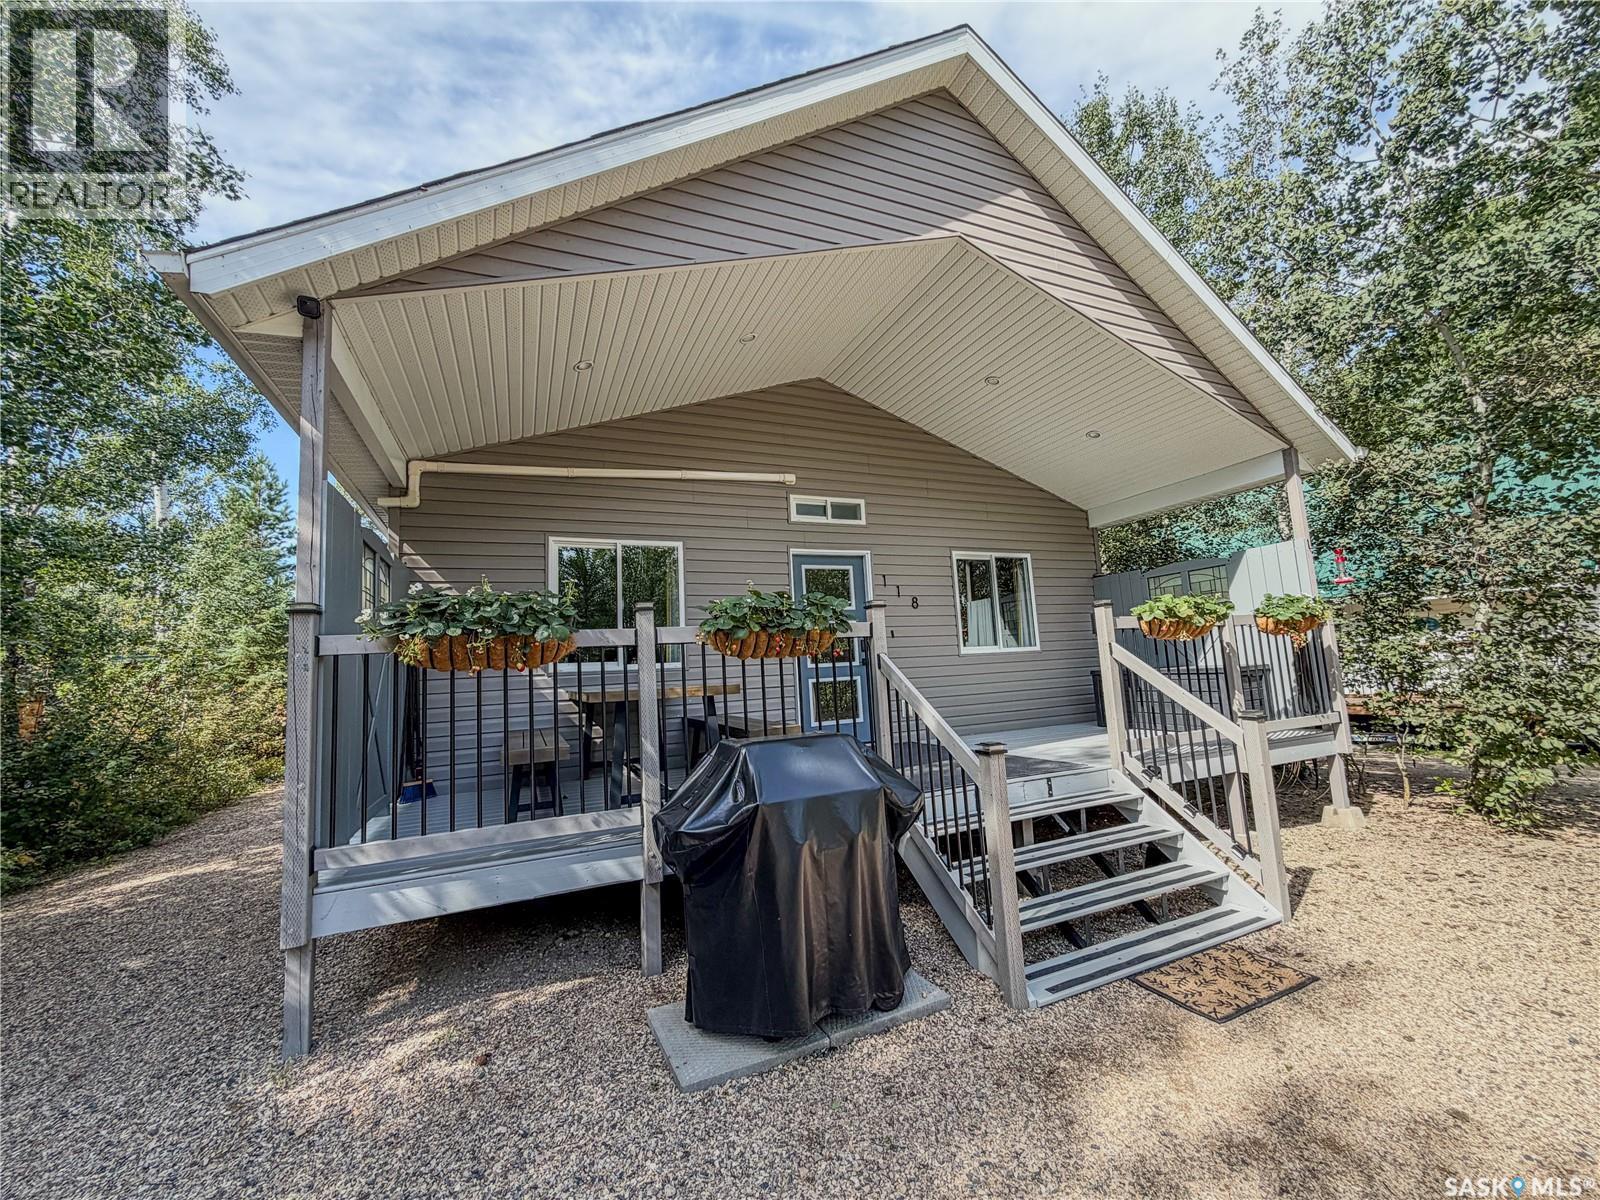
Welcome to your lake oasis located at Sandy Beach Good Spirit Lake. This 1228 sq ft, 2016 built 3 bedroom, 2 bathroom home has undergone an extensive head to toe re-do to get it ready for a Luxury Air Bnb! The beautiful wood fireplace was all re-done and is Wett certified! The whole home was painted, new flooring in areas, brand new hot tub added, fully landscaped and fenced, privacy panels added, awesome outdoor shower, on demand hot water, Heat pump heating and cooling system added, ensuite bathroom re-done and so much more! This lake property is stunning and the best part is it comes FULLY DECORATED and FURNISHED with a beautiful décor and quality being an important part in the final outcome! You will not need a thing…extra linens, fully stocked kitchen, hot tub and back yard firepit area, ready to go! You will be amazed at the attention to detail that has gone into your new lake property or investment if you want to continue it as an air bnb. Since starting Air bnb mid July the bookings have been plenty! More information can be provided on that! Such a peaceful and serene property located across from the disc park nestled into the trees and close to the lake to enjoy all the summer and winter activities the lake can offer! Take a look and you will appreciate all the details and work that has gone in to transform this property to what it is today! Book your showing before this one is gone! (id:62370)
Welcome to Hawthorne Place in the heart of desirable Stonebridge! This beautifully maintained two-storey townhouse is move-in ready and offers a bright, functional layout with quality finishes throughout. The inviting main floor features an open-concept design with a spacious living room that flows seamlessly into the dining area and maple kitchen. Complete with a large island, abundant cabinetry, and generous counter space, the kitchen is perfect for both everyday living and entertaining. A convenient 2-piece powder room completes the main level. Patio doors off the dining area lead to a sunny private patio that does not back onto the highway, creating a peaceful outdoor space ideal for relaxing or hosting guests. Durable laminate flooring extends throughout the main floor. Upstairs, you’ll find three generously sized bedrooms, including a spacious primary suite with a walk-in closet and a private 4-piece ensuite. A second full bathroom and a convenient upper-level laundry area with built-in cabinetry add everyday comfort and functionality. The finished basement provides additional living space with a cozy family room featuring a natural gas fireplace, a versatile den ideal for a home office or gym, and a storage room that is roughed in for a future bathroom. Additional highlights include central air conditioning, an HRV system, humidifier, newer carpet, a single attached garage plus an additional parking stall, and plenty of natural light throughout the home. Ideally located with quick access to all of Stonebridge’s shopping, restaurants, parks, schools, walking paths, and major commuter routes, this exceptional home offers outstanding value in one of Saskatoon’s most sought-after neighbourhoods. Don’t miss this fantastic opportunity—call today to book your private showing! (id:62370)
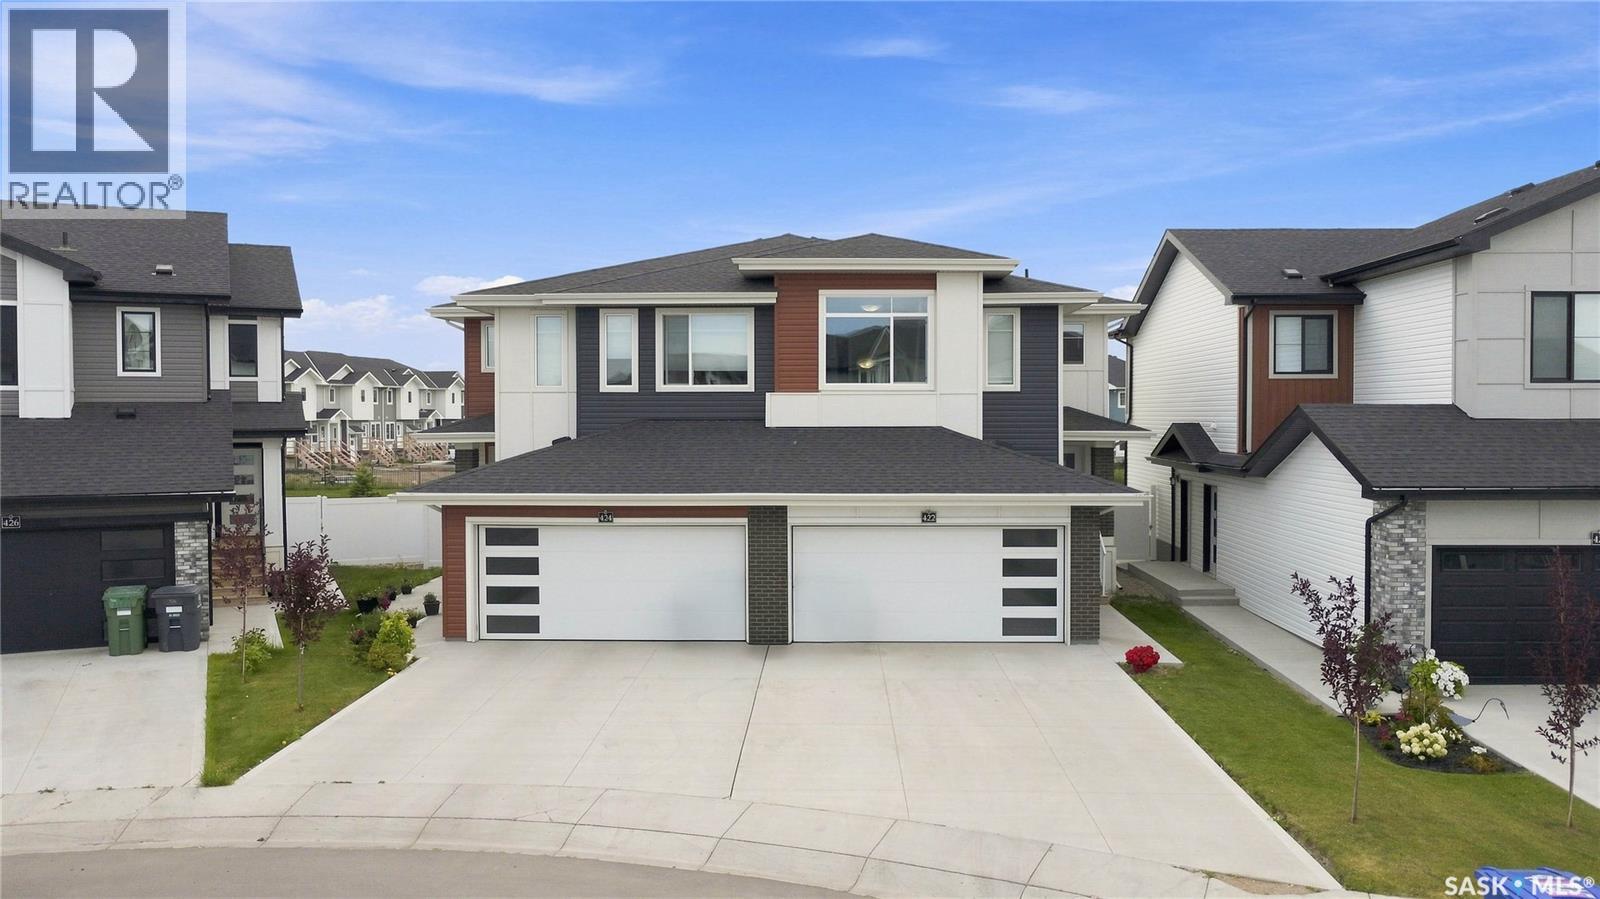
Aspen Ridge| 2024-Built | 1,541 Sq. Ft. | 2-Storey Semi-Detached | NO CONDO FEES | 3 Bedrooms | 3 Bathrooms | Separate Entry | Double Attached Garage | Backs Greenspace. Welcome to this beautifully designed Lawrence model by Rohit Homes, located in the highly sought-after community of Aspen Ridge. Built in 2024, this 2-storey home offers a bright, functional layout with plenty of natural light and thoughtful finishes throughout. The main floor features a spacious open-concept living, dining, and kitchen area, making everyday living and entertaining easy. The kitchen is equipped with quartz countertops, a large island, soft-close cabinetry, stainless steel appliances, and a convenient walk-through pantry. Upstairs, you’ll find three spacious bedrooms, including a generous primary retreat with a walk-in closet and 4-piece ensuite. A versatile bonus room provides additional space for a home office, family room, or play area, while the conveniently located second-floor laundry adds everyday convenience. The unfinished basement offers a separate entrance, providing excellent potential for future development or a suite, subject to applicable approvals. Step outside to a fully fenced and completed backyard featuring a deck and landscaping, with the added benefit of backing onto greenspace. Located in the growing community of Aspen Ridge, this home offers a great combination of modern living, functional space, and future potential. Make this one your new home! (id:62370)
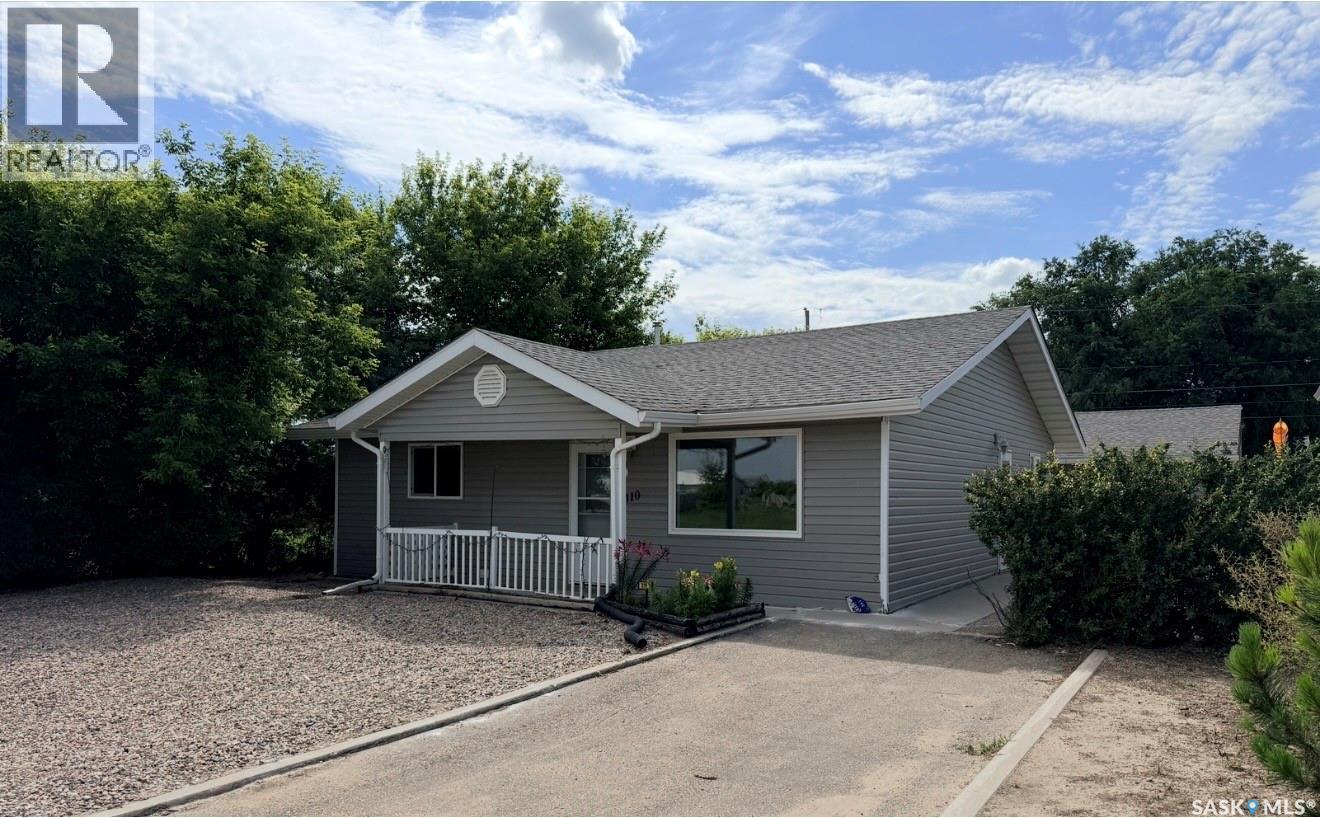
Low-Maintenance, accessible and move-in ready! Whether you're looking for a great investment property or the perfect home to downsize into, this thoughtfully designed property checks all the boxes! Fully renovated in 2008, the home features wheelchair accessibility with 36" doorways, asphalt driveway, concrete walkways and a rear ramp, making everyday living easy and convenient. New Vinyl Plank flooring and fresh paint throughout (2026) makes the property bright, modern and inviting! The functional one-level layout offers two generously sized bedrooms, the primary with ensuite, along with main-floor laundry and stainless steel appliances. Below, the utility crawl space is fully insulated with vapor barrier and rock covering the ground. Outside, enjoy a Xeriscaped, low-maintenance yard along with RV/trailer parking and a 28' x 26' Heated Garage providing a space to store items and to tinker! With its accessible layout, generous bedroom sizes, heated garage space, easy-care yard, this property is a great option for investors, retirees or anyone looking to simplify life without giving up features that matter! (id:62370)
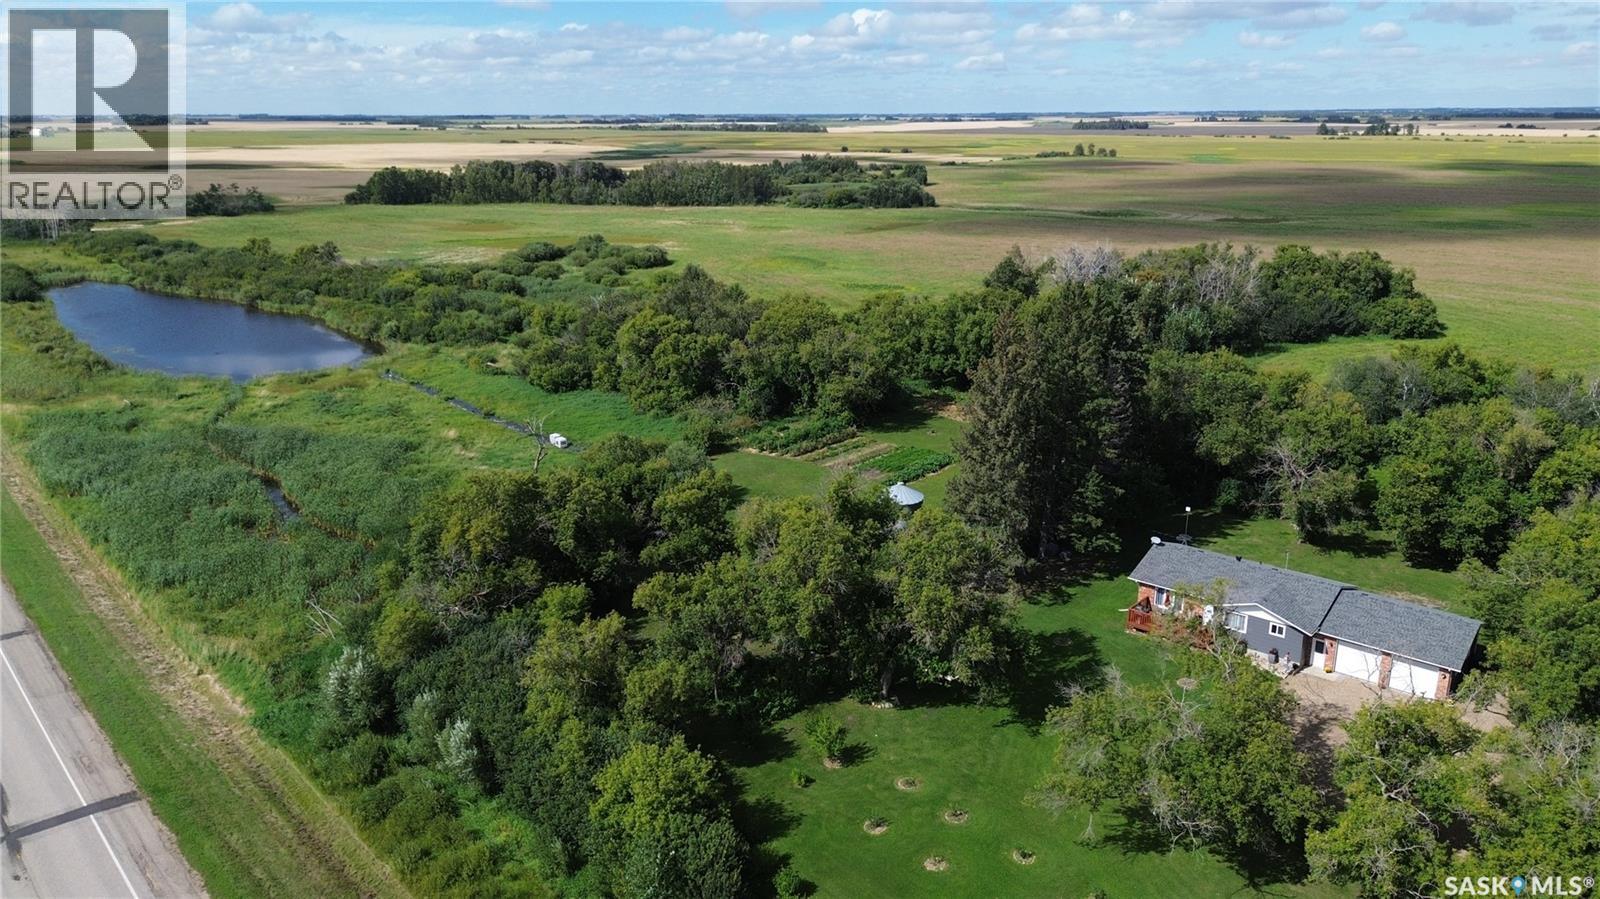
YOUR OWN ORCHARD, YOUR OWN POND & A BEAUTIFUL COUNTRY HOME! This isn’t your average acreage! Imagine coming home to an immaculate, updated 3 BED, 2 BATH bungalow with over 1,100 sq. ft., surrounded by mature trees, fruit trees and your very own pond! This home has some beautiful modern updates thru out and has a great sized double attached heated and insulated garage! BONUS: The property has been set up as an orchard, with the vision of selling fresh farm-to-table fruit & vegetables right from the lane! Grow it, enjoy it—or explore the potential for some extra seasonal income! Updated kitchen & appliances, Shingles 2019, Windows and kitchen updated 2019, 200-amp service, furnace update, Appliance including washer & dryer update, Brand-new water softener 2026, New interior & garage doors were replaced 2026, Dry basement, Heated & insulated double attached garage, Detached shop/storage building. Fully landscaped & incredibly well cared for! Fantastic location just off Highway 5, right between Canora & Kamsack! Approx. 30 minutes to Madge Lake Approx. 45 minutes to Good Spirit Lake Affordable acreage living without sacrificing a modern, updated home! Private. Productive. Immaculate. Ready for its next owners. This is country living with possibilities! (id:62370)
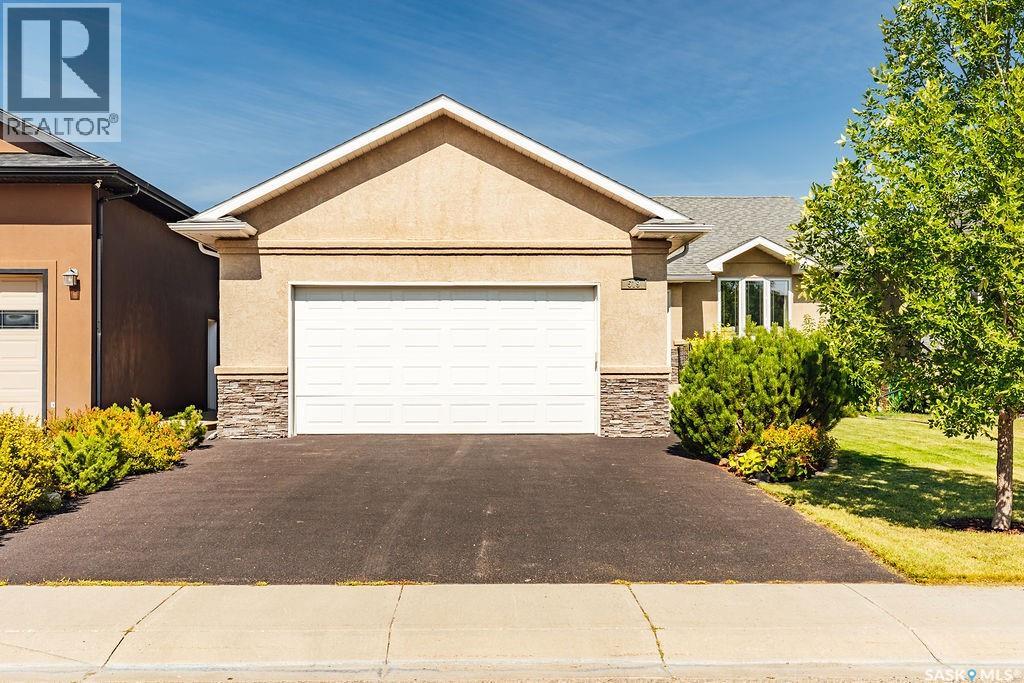
Welcome to 519 Shepherd Crescent, a beautifully maintained 1,230 sq. ft. bungalow in the heart of Willowgrove. Step inside to a tiled foyer that opens to the bright and inviting main living space, highlighted by a stunning vaulted ceiling. The living room features a stone hearth with a cozy gas fireplace, creating the perfect place to relax or entertain. The kitchen offers stainless steel appliances, an eat-up island, plenty of workspace and a convenient walk-in corner pantry. The spacious dining area easily accommodates a family-sized table and provides direct access to the backyard. The primary bedroom features double closets and a private 4-piece ensuite complete with a jetted tub. Two additional bedrooms and another 4-piece bathroom complete the main floor. Downstairs, the fully developed basement offers an impressive amount of additional living space with a large family room and a separate games room that could easily serve as a theatre room, home gym or office. Two more bedrooms provide plenty of space for family or guests. A 3-piece bathroom with a walk-in shower leads into the full laundry room, complete with built-in cabinetry and a sink. Newer furnace, water heater and air conditioner give you added peace of mind. Outside, enjoy a beautiful, established backyard filled with mature trees, garden space and a patio for relaxing or entertaining. An oversized double attached garage and rubber-coated driveway complete this fantastic Willowgrove home. (id:62370)
Welcome to this gorgeous 2,291 sq. ft. two storey home in The Greens neighbourhood, situated on an impressive 11,046 sq. ft. lot backing open green space. The bright, open main floor features oversized windows, light decor, a spacious foyer, office, convenient 2 piece bath and a stunning kitchen with rich dark cabinetry, stone countertops, stainless steel appliances and walk-in pantry. The kitchen flows into the dining area with double french doors overlooking the backyard, while the inviting living room showcases abundant windows, a gas fireplace and built-ins. A convenient mudroom provides direct access to the double attached garage. Second level offers a comfortable family room, spacious primary bedroom with walk-in closet and beautiful 5 piece ensuite featuring white cabinetry and stone countertops, plus two additional bedrooms and a 4 piece bathroom. The fully developed lower level adds a large family room, fourth bedroom, fourth bathroom, laundry, storage and utility space. Outside, enjoy the covered deck, oversized stone patio, designated fire pit area and PVC fencing, all backing peaceful green space. Ideally located close to east end shopping, restaurants, parks and walking paths, this exceptional home offers space, style and a fantastic setting. (id:62370)
Welcome to this beautiful 2-storey Jastek-built home in the heart of Stonebridge, ideally located directly across from a park and close to an elementary school, shopping, dining, and everyday amenities. Offering approximately 1,610 sq. ft. (City assessment: 1,654 sq. ft.) of above-grade living space, this well-designed home features 9-foot ceilings on the main floor, beautiful hardwood flooring throughout the living room, dining area, and kitchen, and a bright, open-concept layout perfect for family living and entertaining. The modern kitchen features quartz countertops, soft-close cabinets and drawers, and plenty of storage and workspace. Upstairs, you’ll find three spacious bedrooms, including a generously sized primary bedroom with a walk-in closet and a luxurious 3-piece ensuite featuring heated flooring. A second 3-piece bathroom serves the other bedrooms. A patio door provides easy access to the backyard, which also features a natural gas BBQ hookup and turf in both the front and back yards. Several mature sour cherry trees enhance the backyard, adding character, privacy, and natural beauty to the property. During blossom season, these trees create a truly picturesque setting, with their beautiful blooms adding exceptional charm to the backyard, as showcased in the listing photos. Additional features include central AC, in-floor heating in all bathrooms, a 2-car attached insulated garage, and a double driveway offering additional parking. The FULLY FINISHED BASEMENT provides even more living space, featuring a wet bar and a comfortable family/living room—ideal for guests, teenagers, or additional family living space. With its park-facing location, mature landscaping, spacious bedrooms, quality finishes, and desirable Stonebridge location, this home offers an exceptional combination of comfort, style, privacy, and convenience. Don’t miss the opportunity to see this beautiful home. Contact your Realtor today to schedule your private viewing! (id:62370)
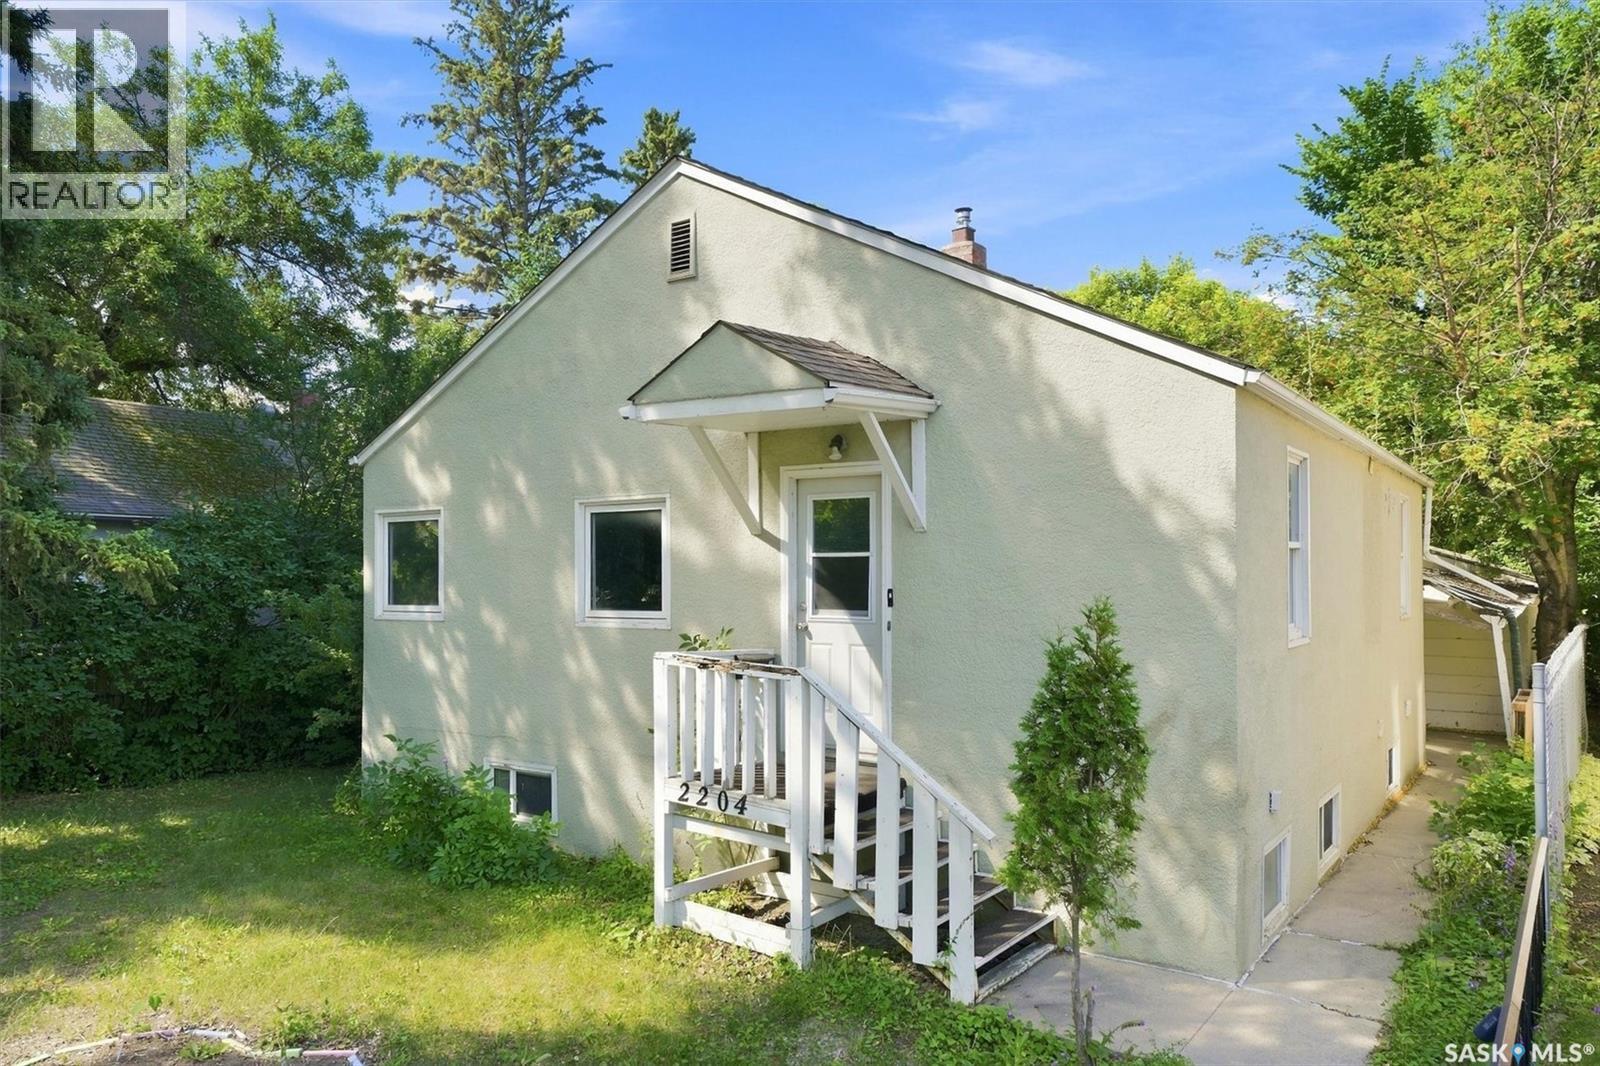
Welcome to 2204 Lorne Ave in Saskatoon’s Exhibition neighbourhood! This 4-bedroom, 2-bathroom home has plenty of space for a growing family and comes with a single detached garage. The house does need some updating, so you can add your personal touch, and make this home your own. Located in a convenient neighbourhood on a bus route and close to parks, schools, and amenities, this could be a great chance to get into the Exhibition area and build some value along the way. Contact your Realtor for a private viewing. (id:62370)
Experience townhouse living at its finest in this beautifully maintained 3-bedroom, 3-bathroom home nestled along the South Saskatchewan River. Offering a rare combination of space, architectural character, and an unbeatable location, this home is just steps from the walking trails with spectacular river views right outside your door. Inside, the unique multi-level layout is filled with natural light, soaring vaulted ceilings, and rich hardwood flooring that creates a warm and inviting atmosphere. The stunning living room features a floor-to-ceiling fireplace and dramatic open-to-above design, while the elevated dining area overlooks the main living space, adding to the home’s distinctive character. The kitchen offers excellent functionality for everyday living, while three bedrooms and three bathrooms provide room for families, professionals, or guests. Step outside to enjoy your private front deck—perfect for morning coffee or relaxing summer evenings facing the river. Additional highlights include an attached single garage, central air conditioning, and access to the beautifully maintained outdoor pool within the complex. Surrounded by mature trees and just moments from walking and cycling trails, parks, and all the amenities of City Park and downtown Saskatoon, this is an exceptional opportunity to enjoy a low-maintenance lifestyle in one of the city’s most desirable riverfront locations. Stylish, spacious, and perfectly situated—this is one you’ll want to see in person. (id:62370)
Attention Hobby Farm Enthusiasts! Welcome to Radisson Acreage! Located just outside the Town of Radisson, northwest of Saskatoon, this 4.14-acre property offers a wonderful combination of privacy, space and small-town convenience. Nicely sheltered and private, yet just a quick, easy walk into town. This just-over-1,000 sq. ft. bungalow offers 3 bedrooms and 2 bathrooms. The enclosed front porch provides a welcoming entry, leading into the spacious kitchen and dining area, living room, full bathroom and large main-floor bedroom. The basement provides additional living space, a den, bedroom converted and laundry/storage area. Outside, there is plenty of room to enjoy the acreage lifestyle, with a double detached garage and several outbuildings, including a fully functional outdoor bathroom — perfect when you're entertaining a crowd or enjoying summer days outside. Recent updates include a 200-amp electric panel, dishwasher, some flooring, landscaping and more. The property is serviced by town water and is located in the RM of Great Bend. Whether you're looking for room for a small hobby farm, space for your projects and toys, or simply a private acreage lifestyle close to the amenities of Radisson, this property is worth a look! (id:62370)
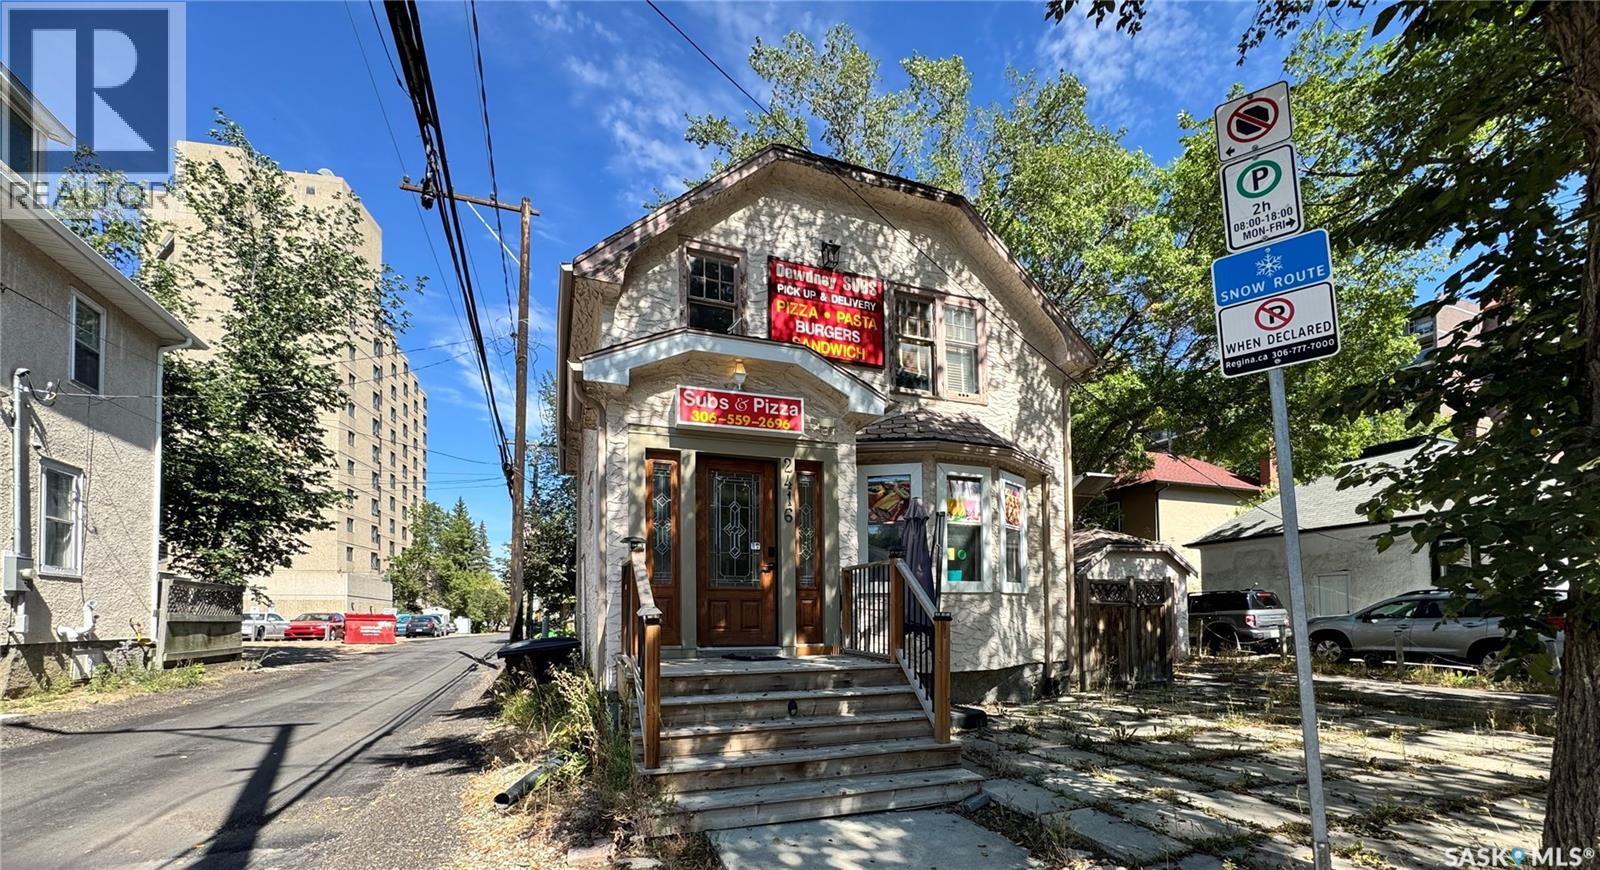
Great location in Regina downtown Transition Area. The building is located amidst downtown offices and residential properties. Currently, main floor is operated as a sub take-out restaurant. This mixed use property is divided into 52% for commercial use and 48% for residential use. The commercial kitchen is fully equipped. This is an exceptional opportunity to operate a business on the main level. Potentially, a living quarters may be used on the second level. Please contact your favourite Realtor to schedule a viewing. (id:62370)
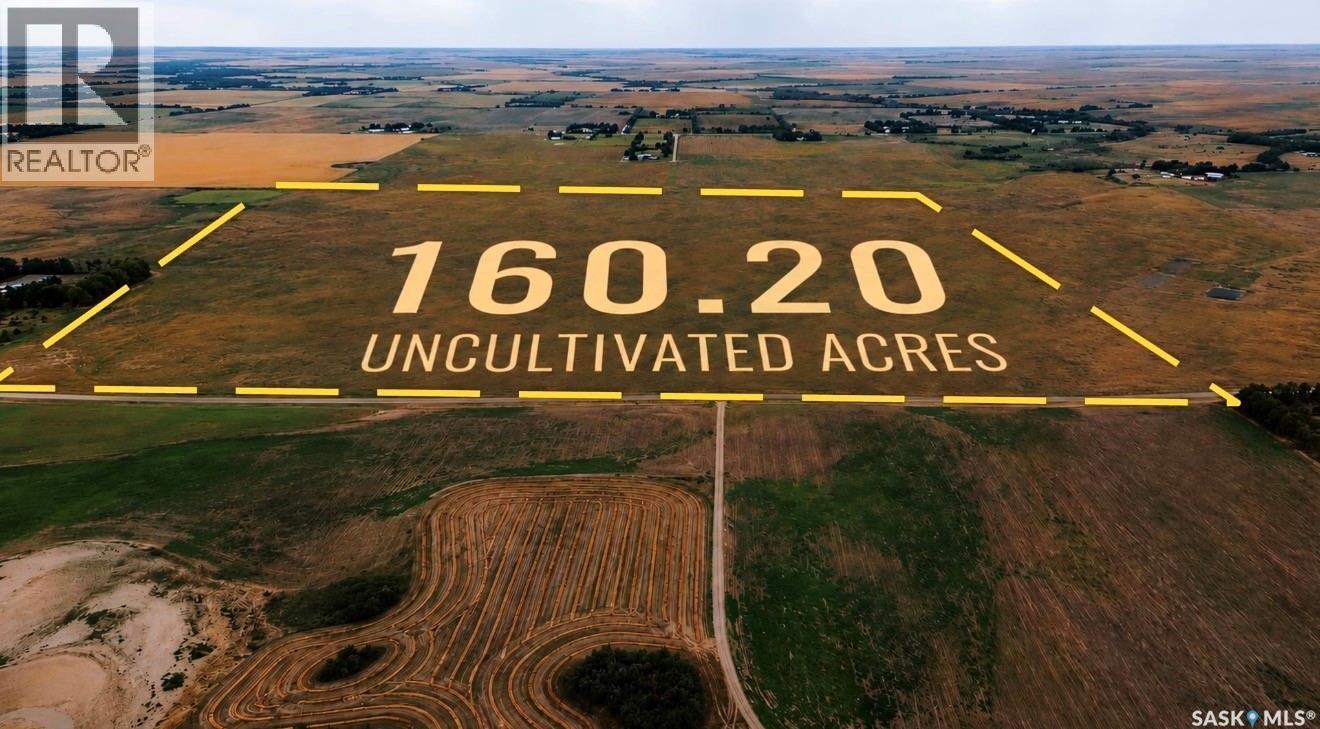
An exceptional opportunity to own approximately 160 acres of uncultivated land in the RM of Edenwold, ideally situated near Regina, White City and Pilot Butte. With an existing water source and land that has not been cultivated, this property offers exciting potential for organic farming, agricultural use, a future farmstead or the development of your dream acreage home. Enjoy the privacy and space of country living while remaining within convenient reach of city amenities, schools, shopping and major transportation routes. Whether you envision a productive farming operation, a private rural retreat or a long-term investment, the possibilities here are truly endless. Any future development or intended use is subject to approval by the applicable municipality and governing authorities. (id:62370)
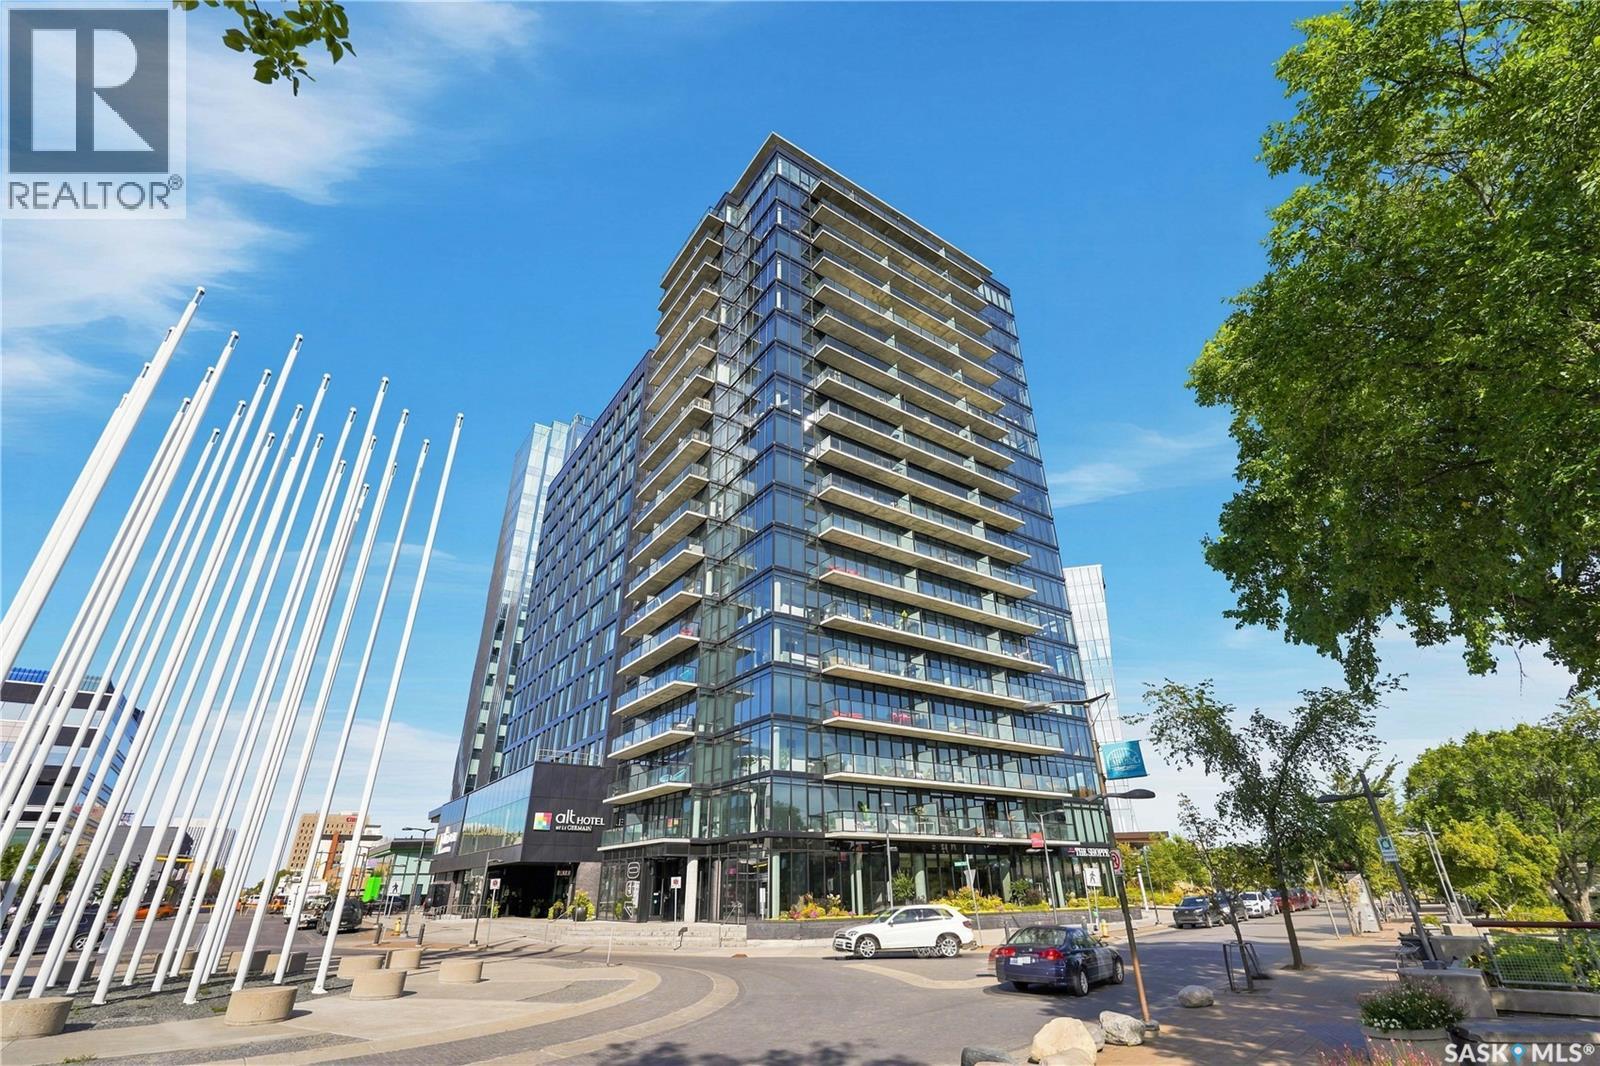
Welcome to elevated downtown living at No. 1 River Landing, one of Saskatoon’s iconic high-rise residences in the heart of the Central Business District. This well-designed 1 bedroom, 1 bathroom condo offers 431 sqft. of efficient, modern living space on the 3rd floor, complete with impressive views and your own private balcony. The bright, open-concept layout makes excellent use of every square foot, while the kitchen is equipped with stainless steel appliances including fridge, stove, over-the-range microwave and dishwasher. A convenient stackable washer and dryer are also included. Step outside to enjoy your morning coffee or evening unwind while taking in views of downtown, the river and surrounding cityscape. Residents of No. 1 River Landing enjoy an exceptional collection of onsite amenities, including a fitness/exercise room, lounge, recreation room and elevators. The location is unbeatable, with the riverfront and Meewasin Valley walking and biking trails just steps away, along with restaurants, cafés, entertainment, nightlife and Saskatoon’s vibrant downtown core. Whether you’re looking for a stylish home base in the city or a smart addition to your investment portfolio, this is an excellent opportunity to experience the best of River Landing living. (id:62370)
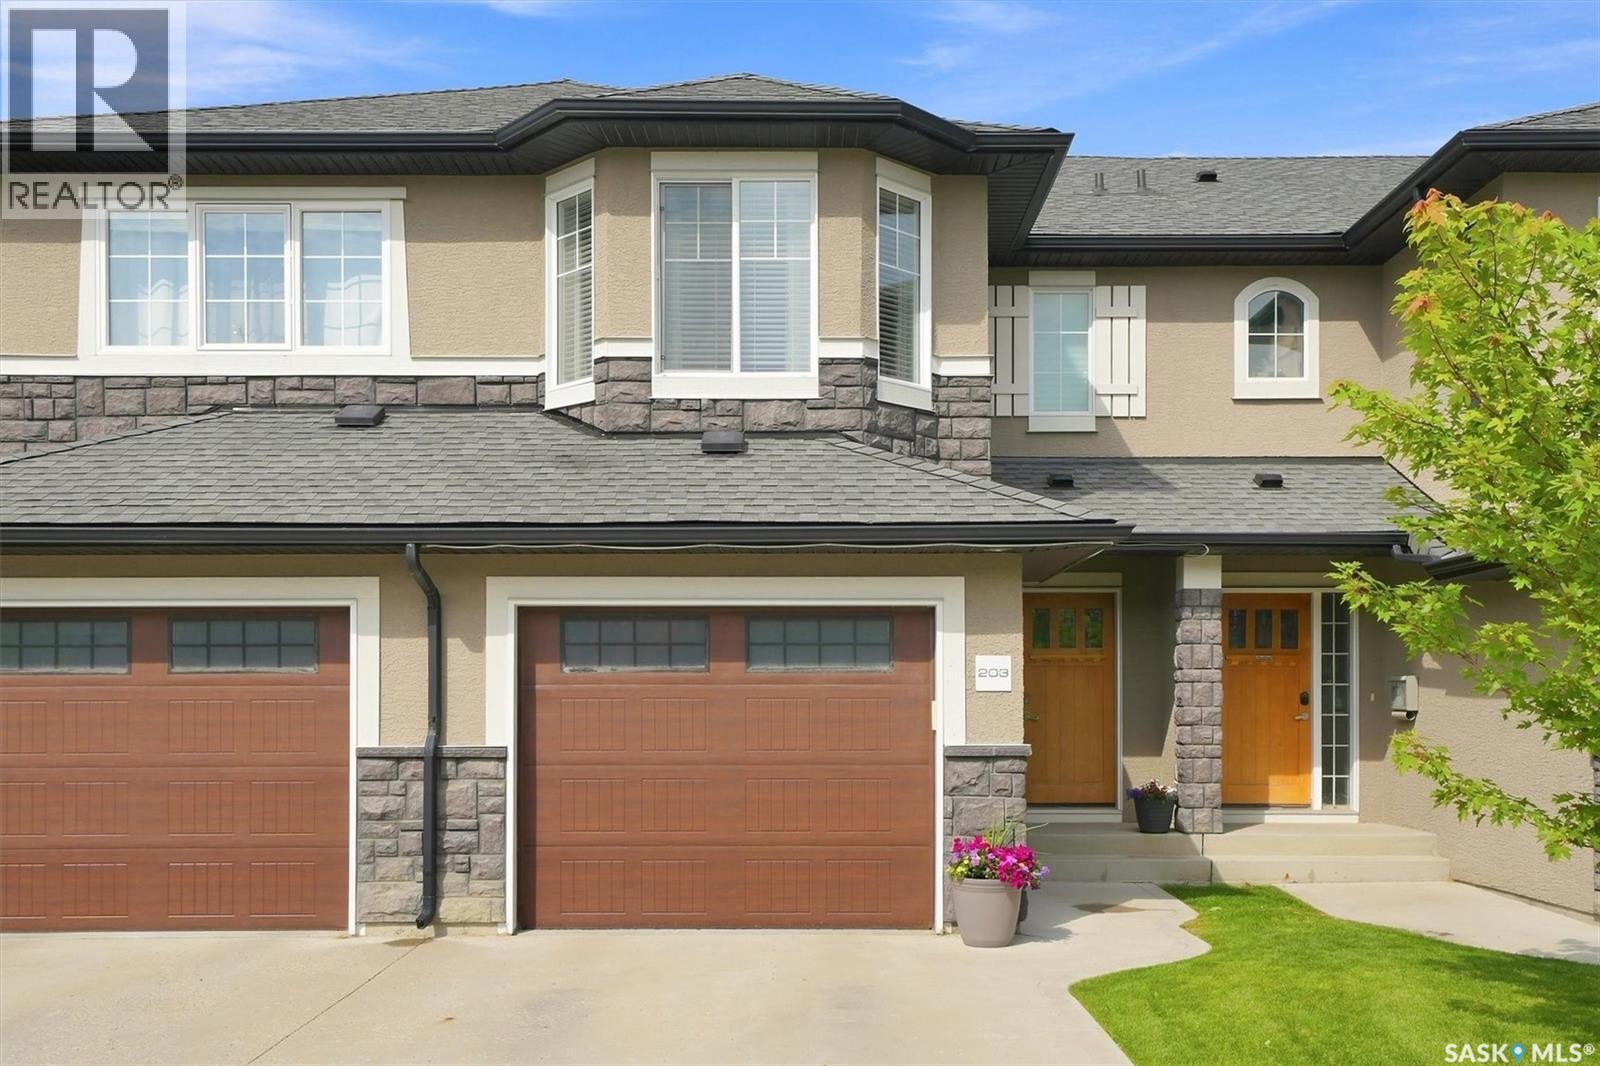
Welcome to this beautifully maintained two-storey townhouse in the sought-after community of Evergreen. Offering over 1,200 sq. ft. plus a newly developed basement completed in 2026, this home provides the perfect combination of style, function, and location. The bright, open-concept main floor features hardwood flooring, a modern kitchen with quartz countertops, stainless steel appliances, a large island, and a spacious living and dining area that's ideal for everyday living and entertaining. Recent updates include a new refrigerator and stove (2022), updated main floor lighting with dimmer switches, a stunning stairwell chandelier, and a new light fixture in the primary bedroom. Upstairs you'll find three spacious bedrooms, including a generous primary bedroom with a walk-in closet, along with a well-appointed 4-piece bathroom. The newly finished basement adds valuable living space with a comfortable family room and a beautiful 3-piece bathroom/laundry room featuring a tiled walk-in shower with a rain shower head and hand held shower wand. Outside, enjoy the convenience of a single attached garage complete with ceiling-mounted storage shelves, plus a single driveway providing additional off-street parking. Central air conditioning adds comfort year-round. Ideally located within walking distance to parks, scenic walking trails, restaurants, schools, and everyday amenities, with convenient bus service to the University of Saskatchewan, this home is an excellent option for families, professionals, or students. Move-in ready with thoughtful updates throughout, this is a home you'll be proud to call your own. (id:62370)
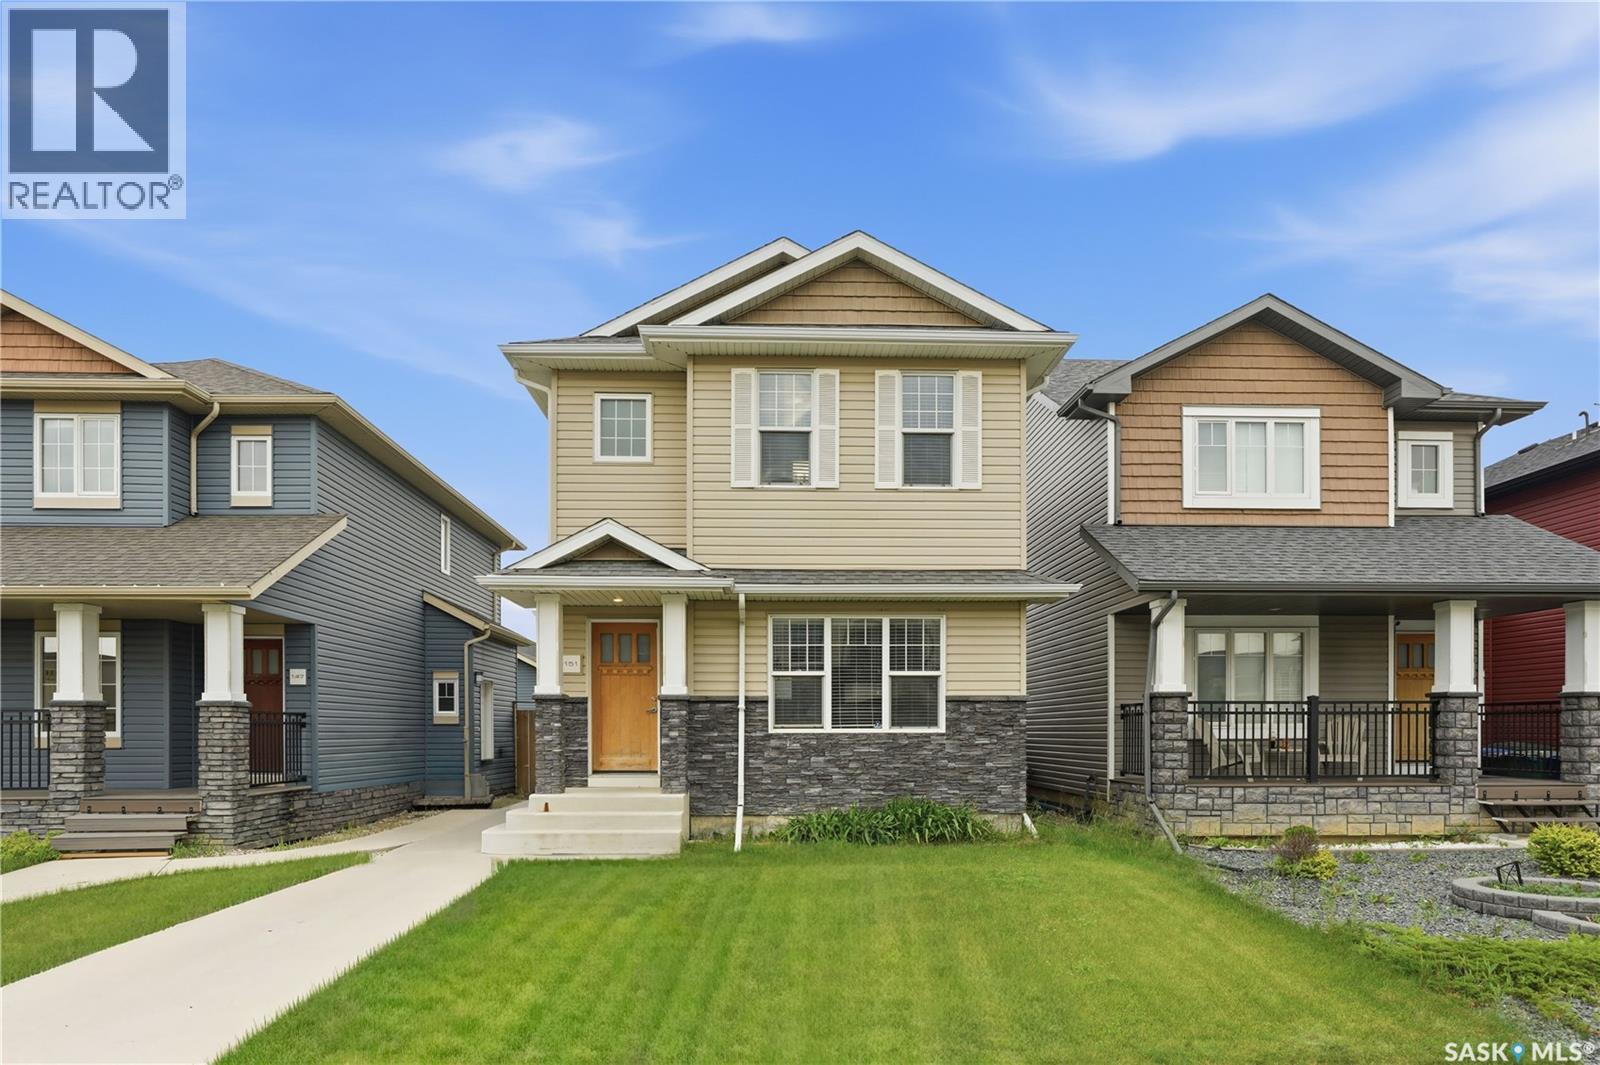
Imagine owning a beautiful home in Rosewood while having rental income help pay your mortgage. Welcome to 151 Tweed Lane - a home that offers the perfect blend of comfort, style, and smart investing. This thoughtfully designed two-storey features three bedrooms and three bathrooms for the main living space, along with a stunning one-bedroom LEGAL basement suite that is completely self-contained with its own private entrance, laundry, and separate utility meters. Inside, you'll love the upscale finishes, including hardwood and tile flooring, quartz countertops, New York-style cabinetry, and stainless steel appliances. The spacious primary suite offers a walk-in closet and private ensuite, creating the perfect place to unwind at the end of the day. Step outside to enjoy professionally landscaped front and back yards, paved walkways, and a double detached garage. Located just a short walk from Hyde Park, restaurants, grocery stores, schools, and everyday conveniences, this location truly has it all. Whether you're a first-time buyer looking for a mortgage helper, a growing family, or an investor seeking a turnkey opportunity, 151 Tweed Lane is a home that delivers exceptional value in one of Saskatoon's most desirable neighbourhoods. Schedule your private showing today—you won't want to miss it. (id:62370)
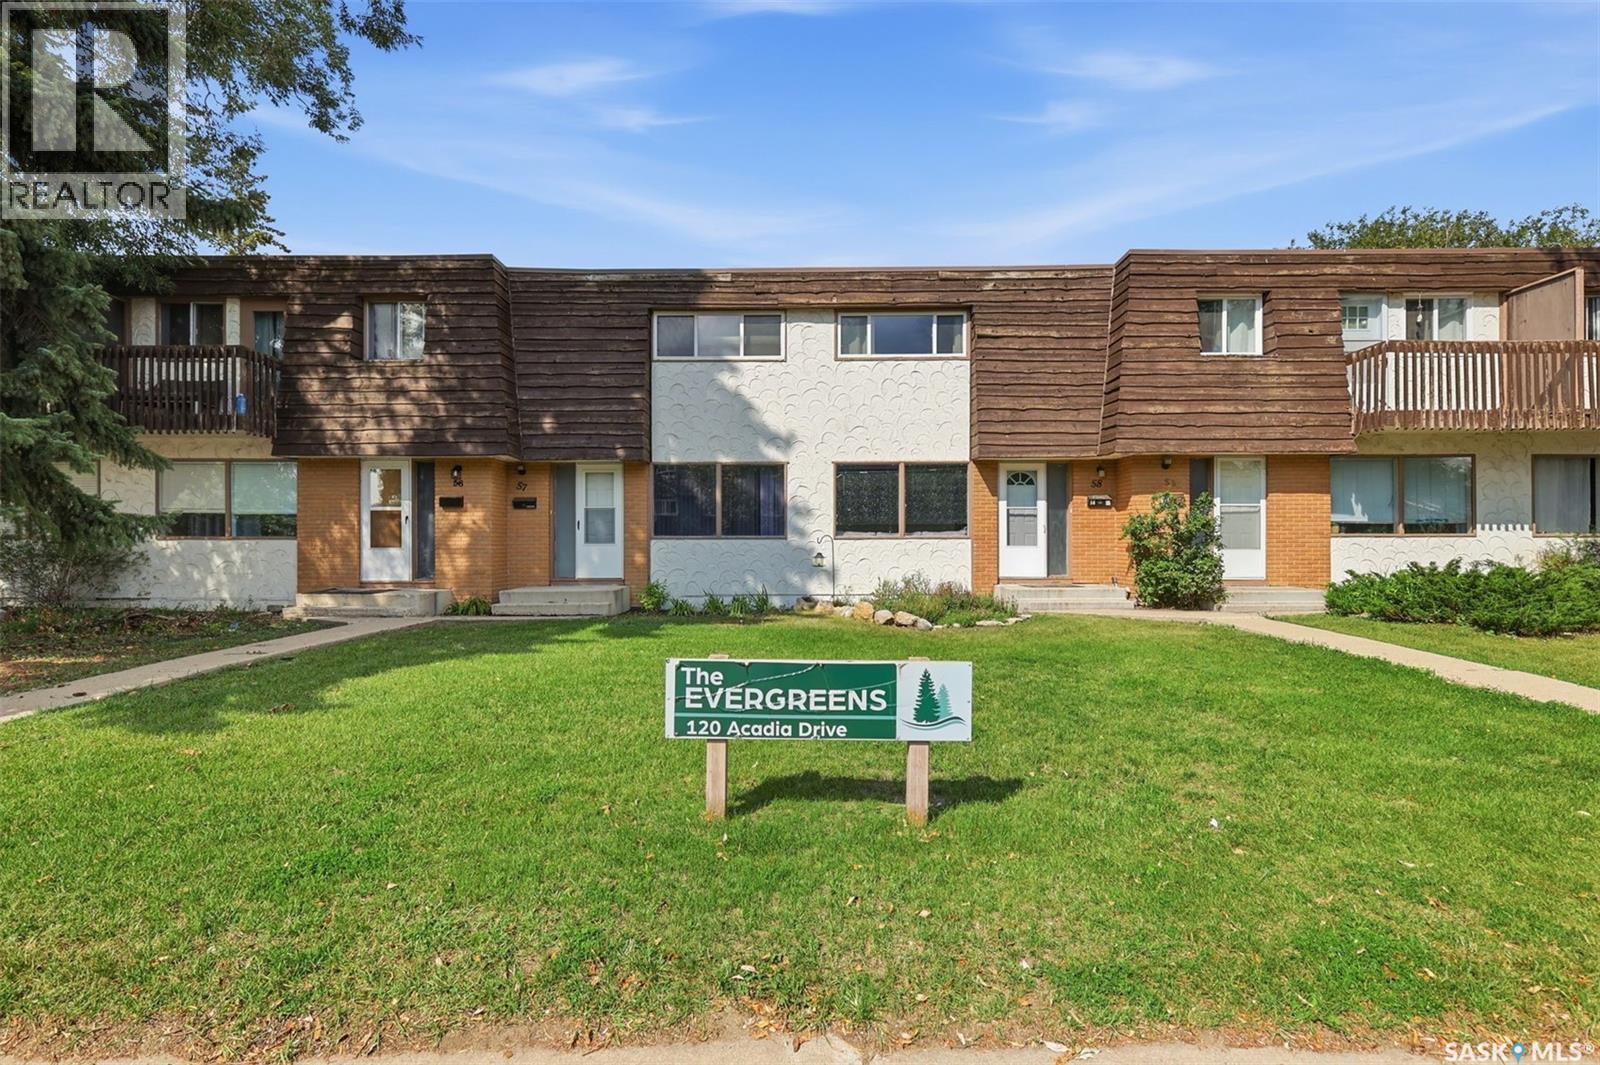
Welcome to 58-120 Acadia Drive in desirable West College Park! This bright 2-bedroom, 1-bathroom townhouse offers 864 sq. ft. of comfortable living space in a fantastic location. The main floor features fresh paint, laminate flooring, and an abundance of natural light. The kitchen offers white granite countertops and a full appliance package, including a white stove plus stainless steel fridge, microwave, and dishwasher. Upstairs, you’ll find two bedrooms with laminate flooring, tall ceilings, and oversized doors that add to the bright and spacious feel. The renovated bathroom completes the upper level. The basement provides an additional room with plenty of flexibility for a home office, gym, art room, hobby space, or extra storage. You’ll also find a newer washer and dryer, and the water heater was replaced in 2024. Enjoy your own fenced backyard with a charming brick patio, along with two dedicated parking spaces at the rear. Residents also have access to an amenities room for larger gatherings and entertaining. The location is hard to beat! Approximately a 10-minute bike ride to the University of Saskatchewan, with 8th Street, Brighton, shopping, restaurants, parks, and everyday amenities all close by. Enjoy the convenience of an established neighbourhood while being close to everything you need. Exterior refacing is underway, with photos showing the current appearance and planned finished look. Three of the 10 buildings have already been refaced, with the current special levy contributing toward the ongoing project. Whether you’re looking for a first home, a low-maintenance property close to the university, or an investment opportunity, 58-120 Acadia Drive is one you won’t want to miss (id:62370)
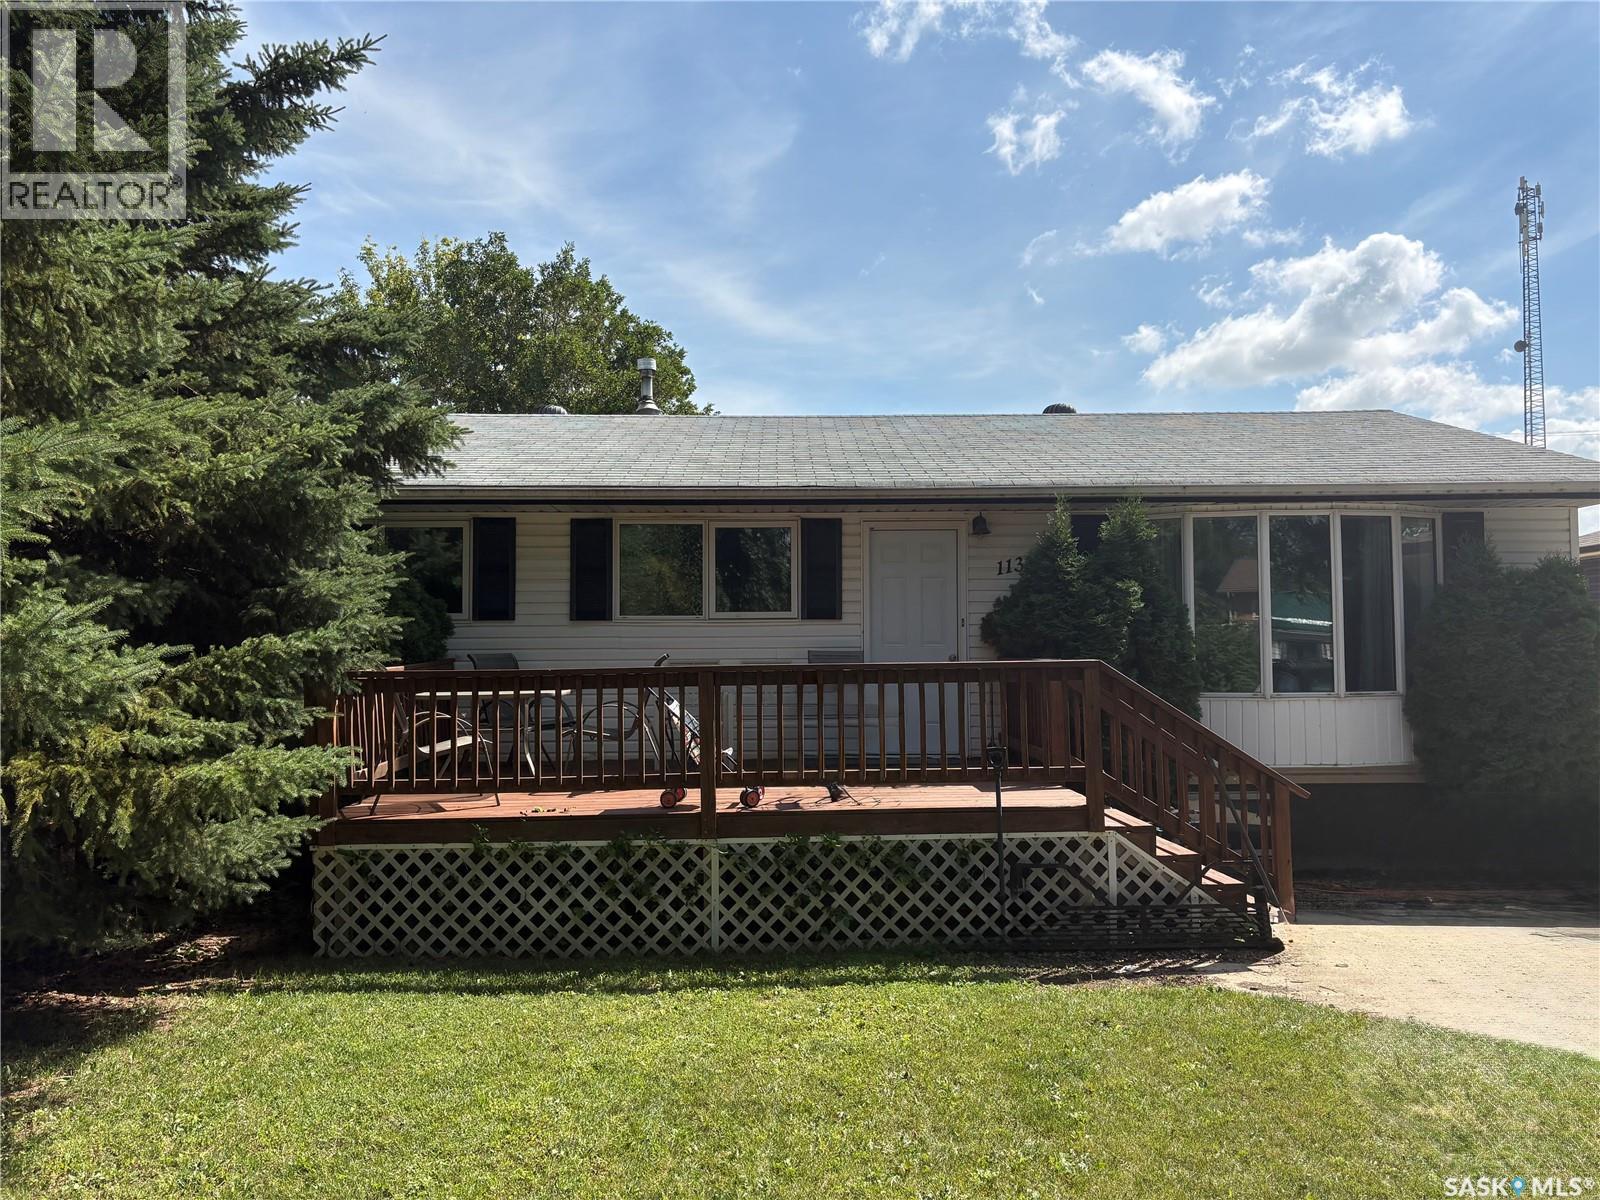
This move-in-ready 3-bedroom, 2-bathroom bungalow offers a great combination of comfort, space, and location. Featuring many updates throughout, this well-maintained property is ready for its next owners to move in and enjoy. The home features a functional layout with comfortable living spaces, a finished basement providing additional room for family living and entertaining, and a double-car garage offering plenty of parking and storage. Located in a great area of Carlyle, this property is an excellent opportunity for buyers looking for a move-in-ready home with plenty of space inside and out. Additional pictures will be available shortly (id:62370)