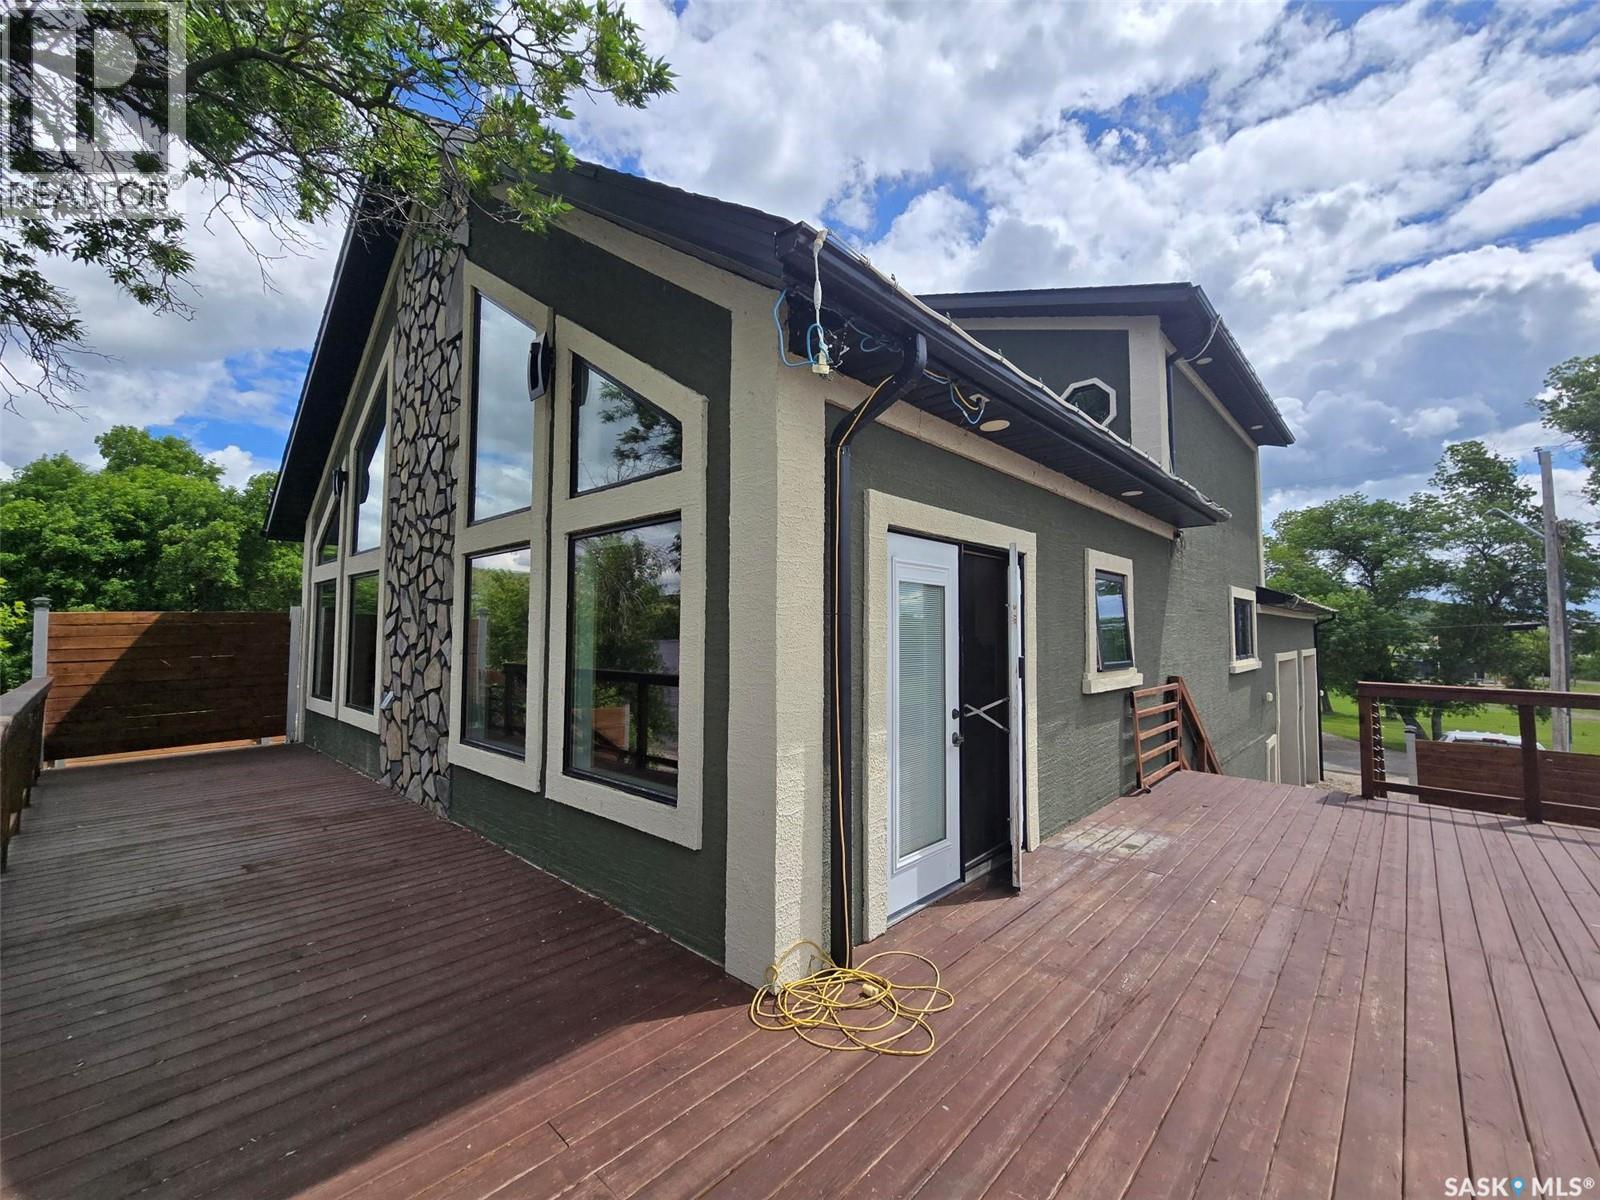
LAKE LIFE IS WAITING FOR YOU AT 152 CRIDDLE AVENUE , SUNSET BEACH , CROOKED LAKE. Work, play and relax all in this 2016 unique home with 1920 sq ft of living space and more than ample garage/ shop area to be able to fix , tinker or build whatever your interests are. "Man Cave" delight is right here with 16' ceilings , 2 bay garage (32' x 30') concrete floors (in floor heat plumbed in ), drywalled and PVC lined and provides access to a workshop or lake storage area (42' x 30' ) with a 8' door from the lakeside, a 1/2 bathroom and mechanics room which is situated below the main floor plan. There are stairs leading up to the main floor and a 1/2 mezzanine , a great place to have exercise equipment. Let's check out this unique floor plan inside...! Vaulted ceilings with an expansive lake view from the great room and kitchen / dining will capture where you are living. Stunning slate rock finish wood fireplace is the key feature in this room. Kitchen is rustic with Knotty Alder cabinets, stainless steel appliances and under cabinet lighting. Step out from the garden doors to the decking that in total gives you more than 500 Sq ft , from the south side off the dining room to the lake front deck. Lower level area is great for the firepit with privacy walls. Down the hall , locate the 2 bedrooms ( 1 with a walk in closet) , a full bathroom and lots of closets and pantry. Entry from garage is at the end of the hallway. Venture upstairs to another 2 bedrooms (primary plus smaller room), 3 piece bath and an office/nook area overlooking the main floor. Currently a colorful palette with lots of natural wood finishes gives this home a warm vibe. Assets about the home to include: ICF basement, a private well (approx 12') , a poly holding tank for RO water, a Septic tank , 100 amp in home and 100 amp in garage, central vac and all attachments, air exchanger. If you are searching for a all year round home and enjoy the outdoors, this provides you with everything and more. (id:62370)
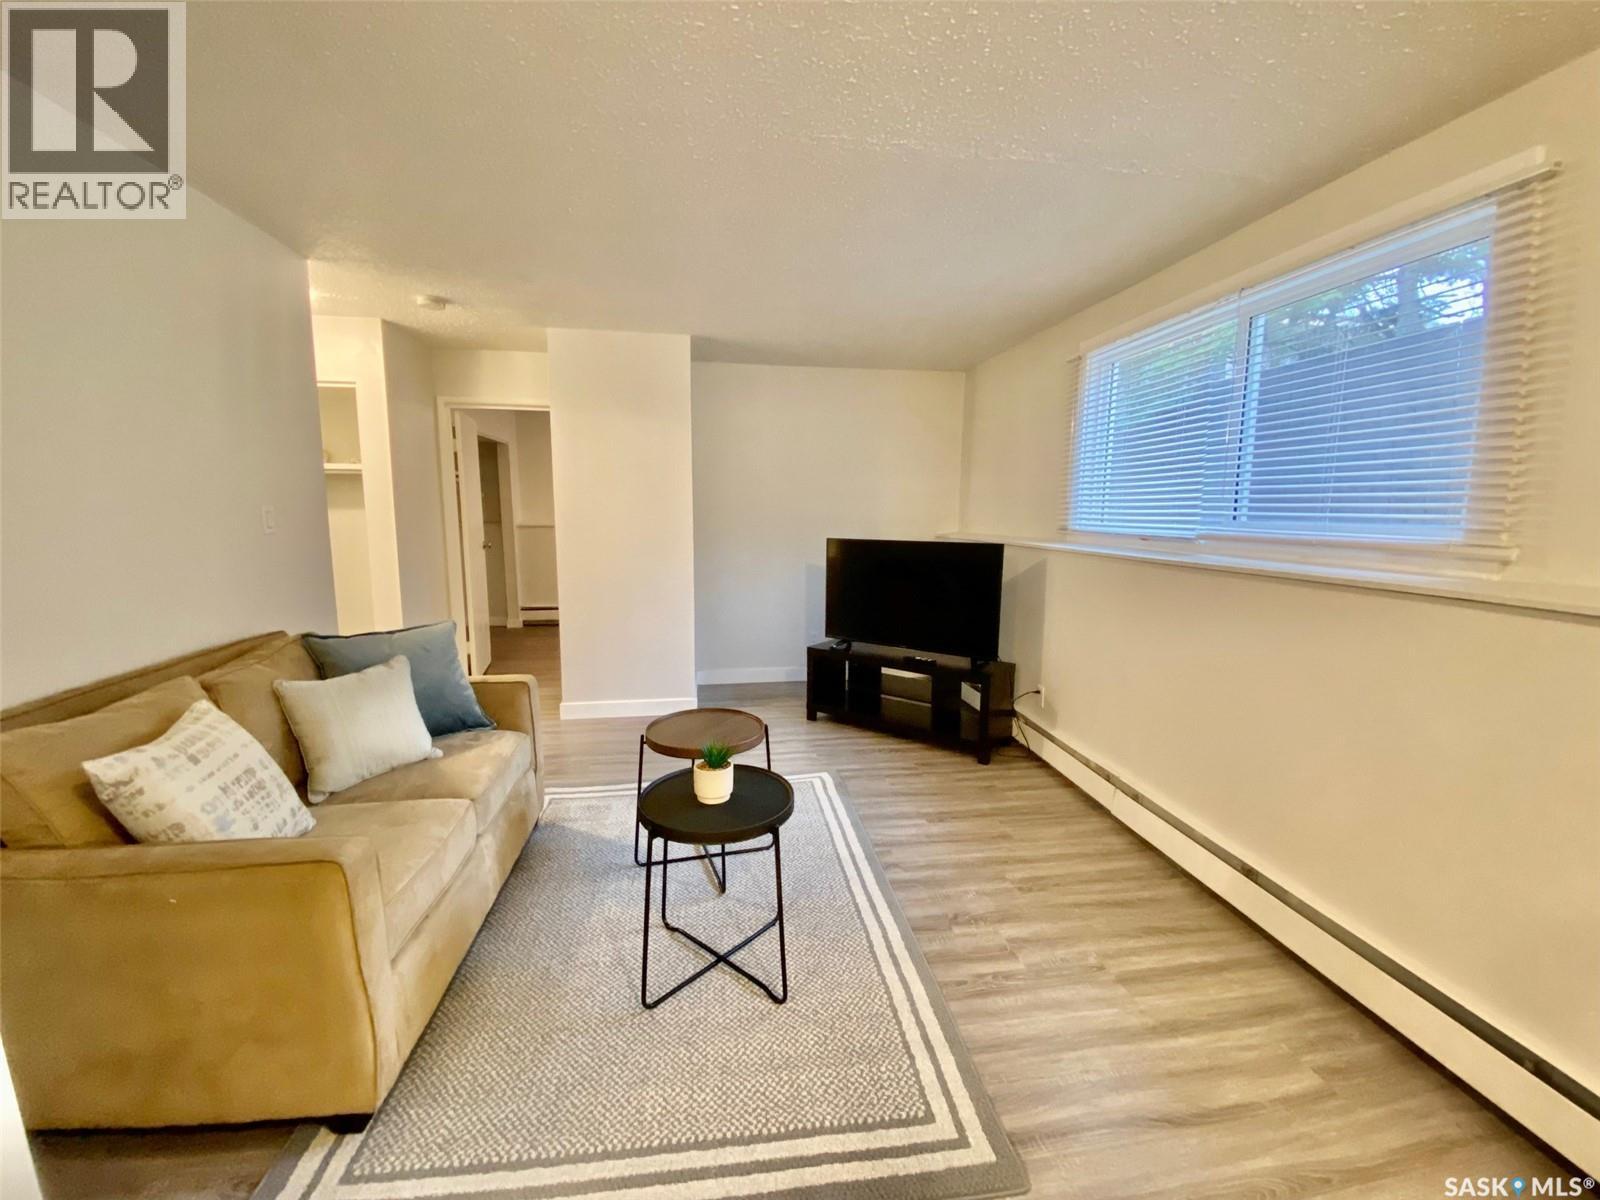
Welcome to 81 Dunfield Crescent, a well-maintained 8-unit apartment complex offering an excellent opportunity to acquire a solid income-producing asset in the growing community of Meadow Lake, Saskatchewan. This property features a desirable unit mix of four one-bedroom suites and four two-bedroom suites, providing flexibility and broad appeal for a variety of tenants. With heat and water included in rents, the building offers an attractive rental package for occupants while providing investors with a straightforward and manageable operating structure. Generating $72,206 in gross annual income in 2025, this property offers reliable cash flow with additional upside potential through future rental growth. With continued demand for quality rental accommodations and limited inventory in the market, 81 Dunfield Crescent presents an opportunity to strengthen and expand an investment portfolio. Meadow Lake serves as a regional hub with a diverse economy supported by industry, agriculture, forestry, healthcare, and surrounding communities. The area’s steady growth and ongoing demand for rental housing create a strong foundation for long-term investment potential. Whether you are an experienced investor looking to expand your holdings or entering the multi-family market for the first time, this property offers a rare combination of stable income, growth potential, and a desirable location in one of Saskatchewan’s growing communities. (id:62370)
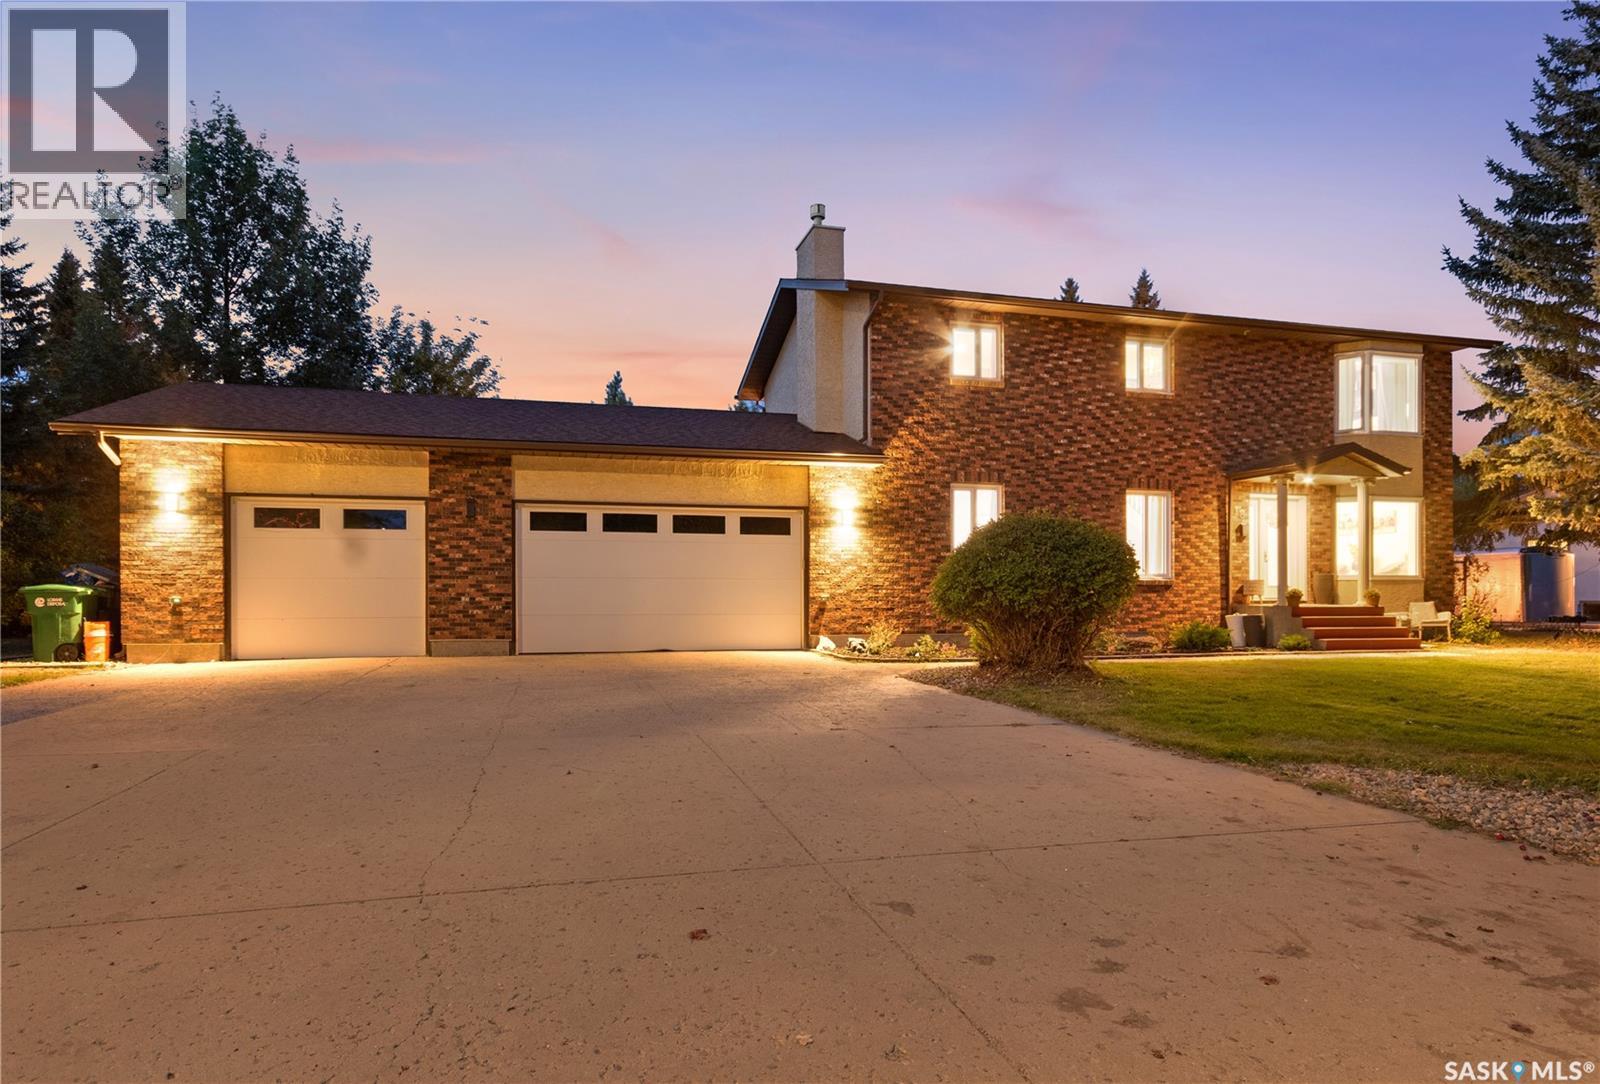
Welcome to 18 Pearl Crescent, an updated 2,333 sq. ft. two-storey situated on 0.64-acre mature lot. Offering 5 beds, 4 baths, a triple attached garage and an in-ground pool. The main floor has been refreshed with a bright, modern feel throughout. The kitchen features an oversized island, quartz countertops, stainless steel appliances, and a gas range. The dining area is surrounded by natural light and opens through large patio doors onto a multi-level deck and pool. A comfortable family room overlookS the front yard, while the living room features a fireplace with room for entertaining. A half bath completes the main floor. Upstairs you’ll find four bedrooms, including a renovated primary suite with ensuite. This space features a large double vanity, freestanding soaker tub, oversized tiled shower and a separate water closet. An additional full bathroom and upstairs laundry complete the second level. The fully developed basement adds even more usable living space with a large recreation room, fifth bedroom, den, 3-piece bathroom. Outside is where this property separates itself. The yard offers privacyand space, with established trees, underground sprinklers, a large deck, firepit area, and an in-ground pool. There is still an abundance of lawn beyond the pool for kids, pets, gardening or even a winter skating rink. The home operates on its own wellwith an extensive water system including an upgraded high-pressure tank, reverse-osmosis drinking water and an on-demand water heater. The sprinkler system is also connected to the well. The home has also seen improvements including upated plumbing with the original copper replaced by PEX, updated water and sewer lines, electrical upgrades, newer windows and separate furnaces serving the main and upper levels. With the triple attached garage, huge driveway and one of Emerald Park’s larger residential lots, 18 Pearl Crescent offers a combination of space, updates and outdoor living that is difficult to duplicate. (id:62370)
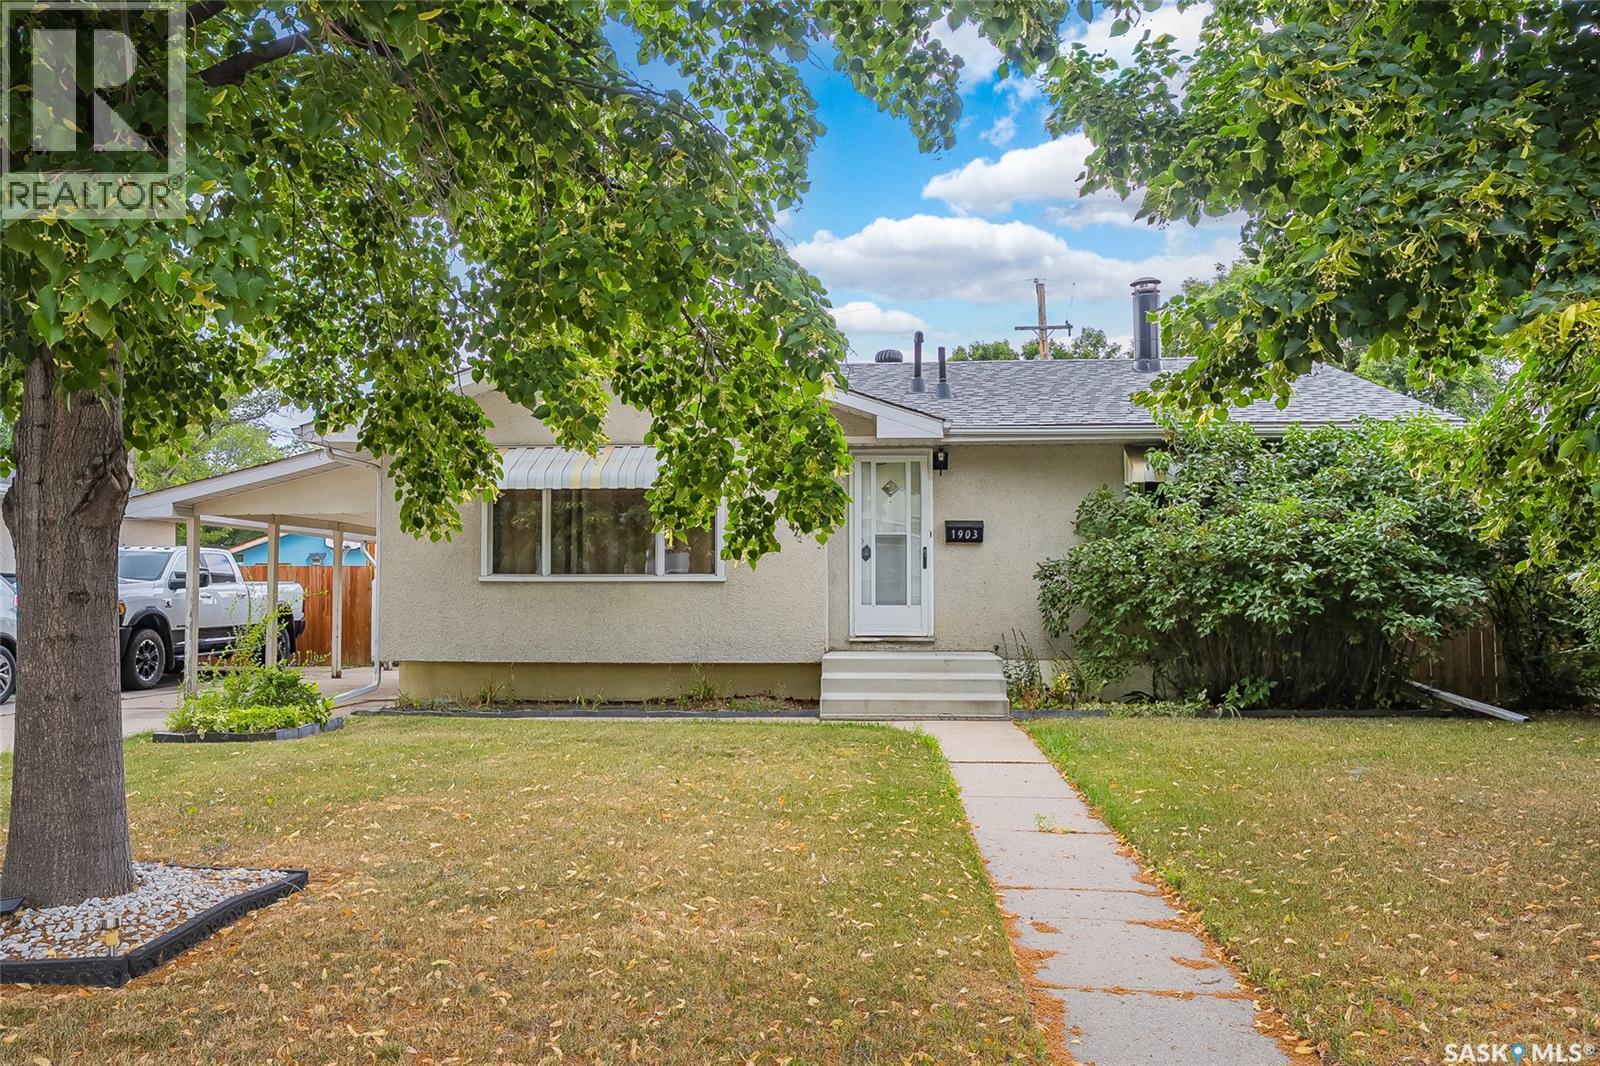
Welcome to 1903 Wilson Crescent in Nutana Park! This well-located 955 sq. ft. bungalow sits on a generous 55' x 123' lot, offering plenty of potential for homeowners, investors, or those looking to add their own personal touches. The main floor features 3 bedrooms, a comfortable living room with hardwood flooring, and a functional layout. The basement is open for development, providing an excellent opportunity to create additional living space, a family room, home office, or recreation area. Outside, the spacious lot offers plenty of room for a future garage and garden area. All appliances are included, and central air conditioning adds comfort during the warmer months. Located close to schools, parks, and transit, with easy access to amenities and all areas of the city. A great opportunity in a mature Avalon location! Form 917 signed by sellers .All offers to be in by 5:00 ad left open till 9:00 pm. (id:62370)
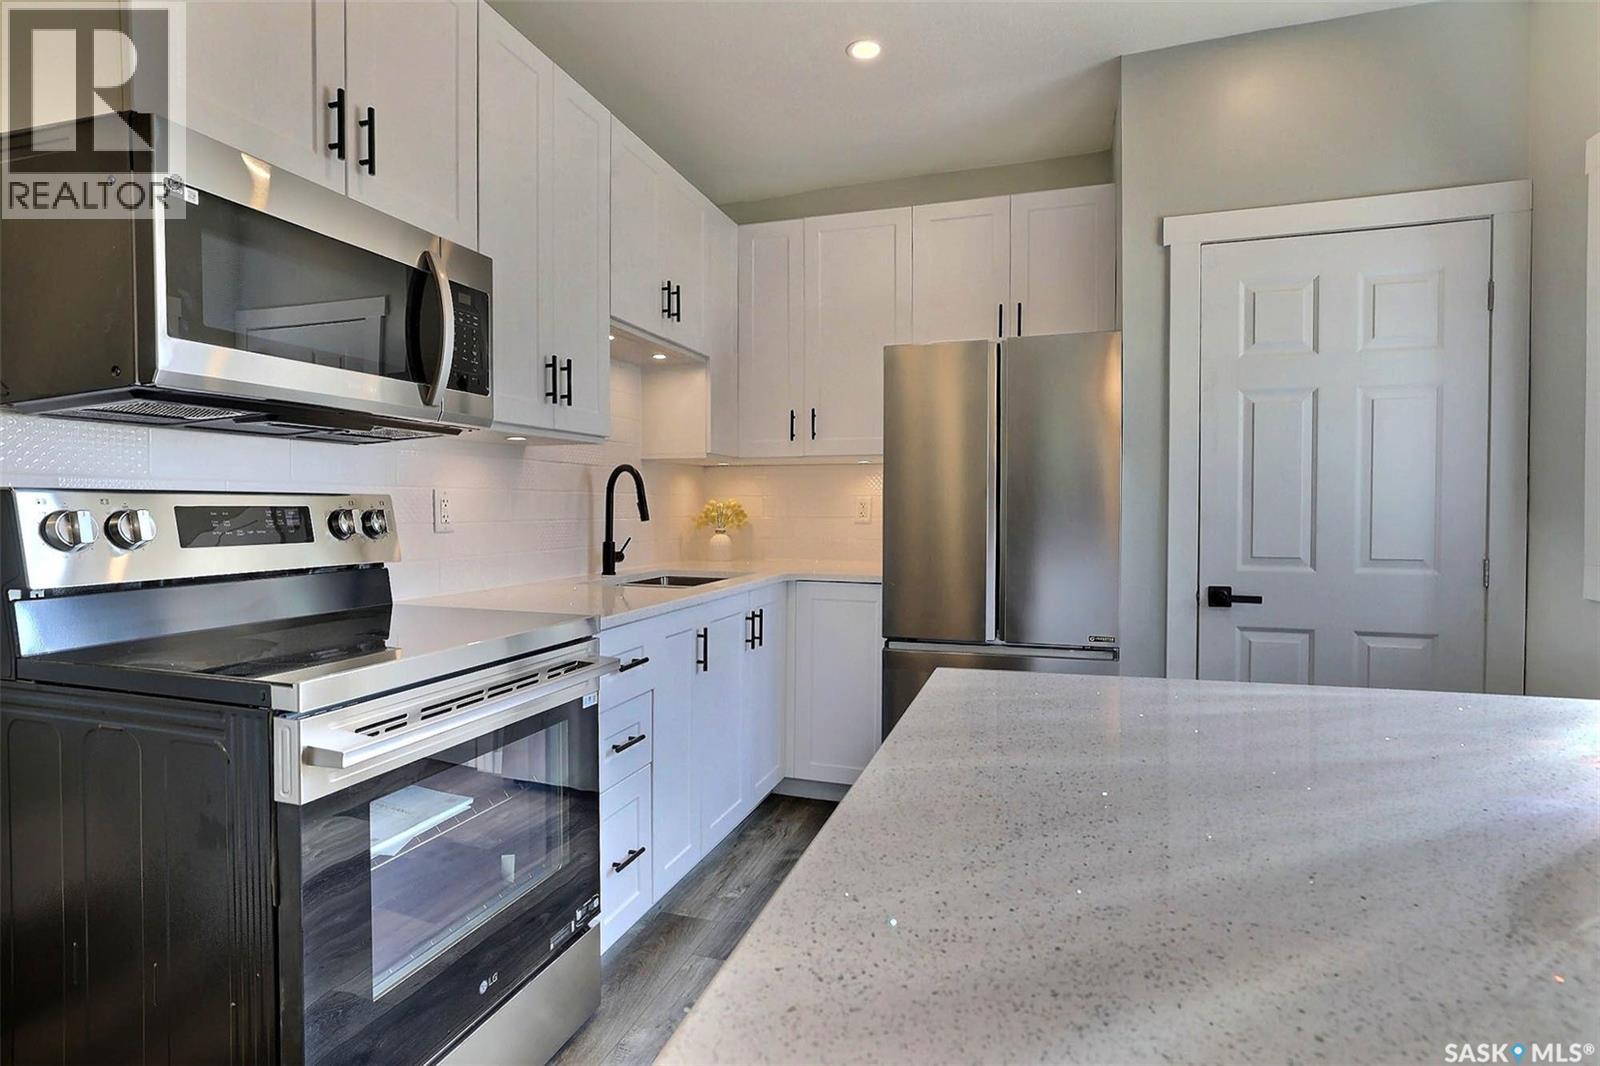
Beautifully Renovated Eastend Home , Welcome to this beautifully renovated home in a great Eastend location! The main floor has been completely updated and offers a fresh, modern feel throughout. The renovations include a brand-new kitchen with quartz countertops and new appliances, new flooring throughout, a completely renovated 4-piece bathroom, new ceilings, and updated lighting. The home features 2 bedrooms on the main floor and has been finished with quality updates that make it feel like a brand-new home. The furnace and air conditioning have also been updated for added comfort and peace of mind. Outside, enjoy the newly installed sod in the backyard and a single detached garage. Nothing to do but move in and enjoy! This home is a must-see and shows like new. All new ducting in the home and major structural upgrade complete! Brand new engineered foundation pony wall ensures a rock-solid, worry-free basement for years to come. (id:62370)
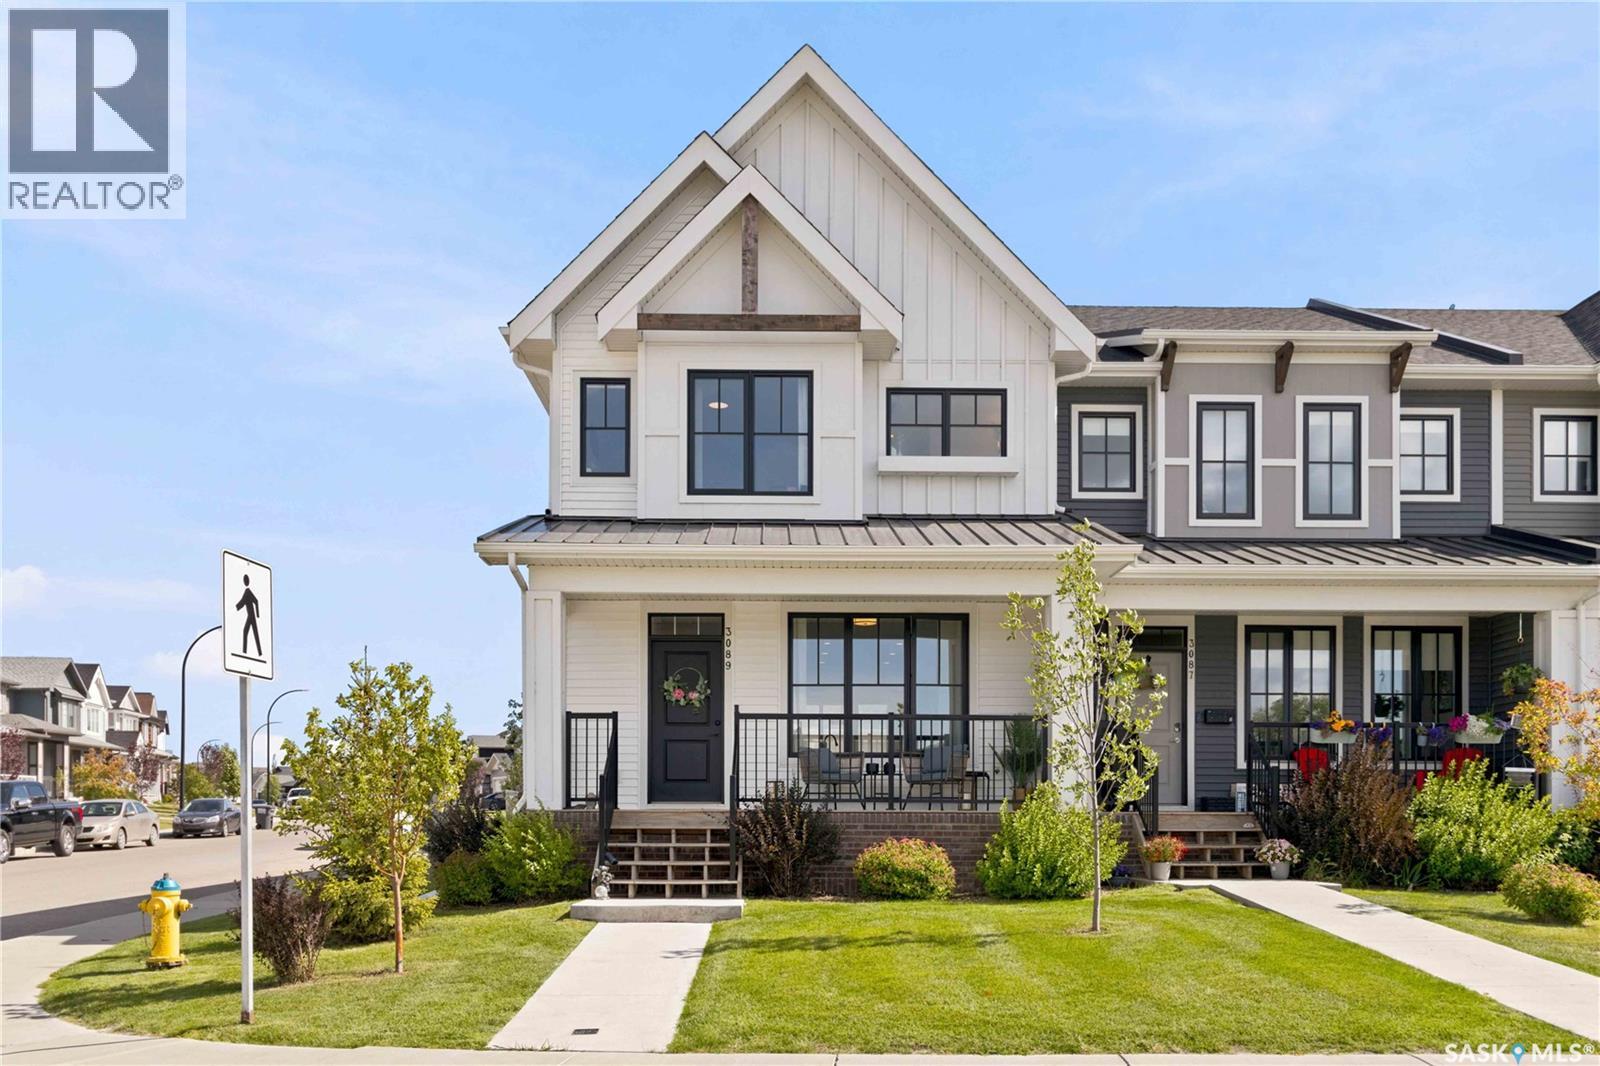
Welcome to this beautifully maintained end-unit home located directly across from the pond in one of Brighton’s most desirable locations. Enjoy peaceful pond views from the front porch, with walking paths, parks, a future school site, and Brighton’s amenities all just steps away. As an end unit, this home offers extra windows, abundant natural light, and a larger-than-normal floor plan compared to other units in the complex. The bright open-concept main floor features an upgraded kitchen with stainless steel appliances, tile backsplash, ample counter space, a spacious dining area, and inviting living room. Upstairs offers three bedrooms, including a generous primary suite with a soaker tub, dual vanities, and walk-in closet, plus a second full bathroom and convenient laundry. The unfinished basement offers plenty of potential for future development. A fully insulated double detached garage completes the property. A fantastic opportunity to own a spacious end unit in a prime Brighton location! (id:62370)
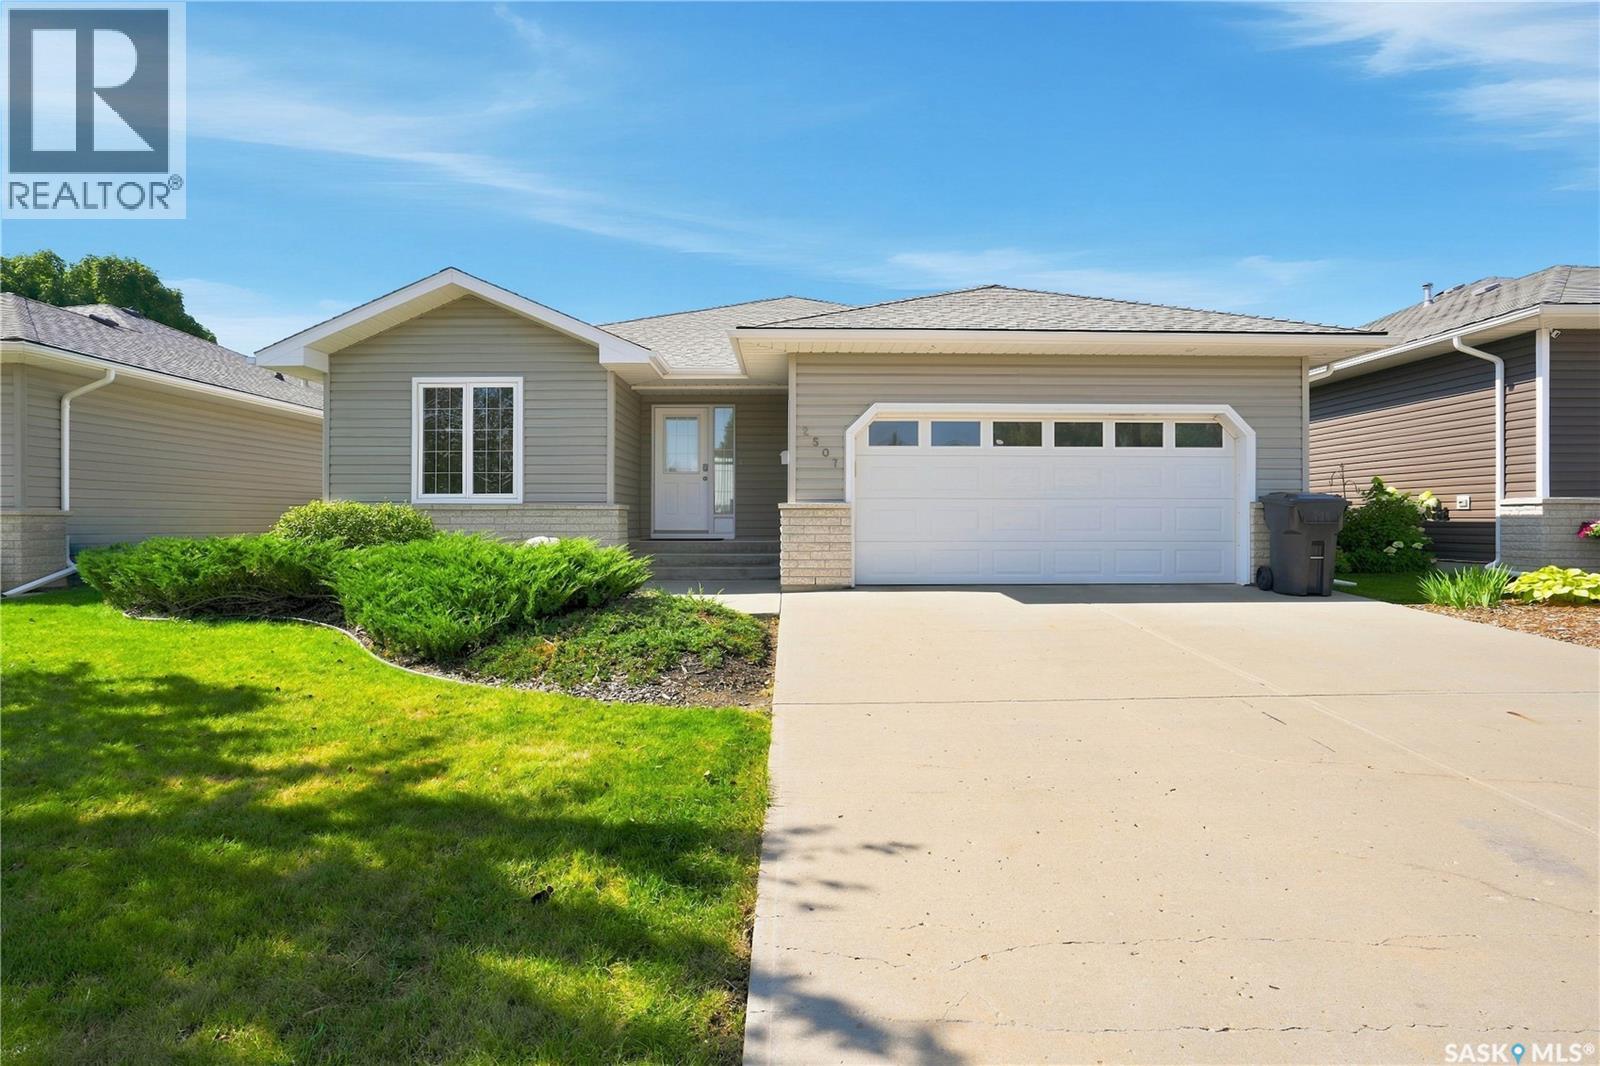
Located in the desirable Kildeer Park, this 1,337 square foot bungalow offers the perfect combination of peaceful surroundings and convenient city living. Situated in an extremely quiet location backing onto a field, you’ll enjoy a sense of privacy and tranquility right in the city. Step inside to a spacious entrance with convenient direct entry to the double attached garage. To the left is one of two main floor bedrooms and a 4-piece bathroom. The open-concept kitchen, dining and living area overlooks the backyard and field, creating a bright and inviting space for everyday living and entertaining. The living room features a spacious vaulted ceiling and gas fireplace, perfect for cozy winter evenings, while central air keeps things comfortable throughout the summer. The primary bedroom is tucked away at the back of the home and features a large ensuite complete with a 4-piece bathroom, generous closet and conveniently located main floor laundry. Head outside to the peaceful backyard, where a covered deck provides the perfect spot for summer BBQs and relaxing outdoors. The large yard is partially fenced with the the expansive field beyond. Downstairs, the large family and recreation room provides plenty of space for gatherings, movie nights or entertaining. You’ll also find two additional bedrooms and another 4-piece bathroom, providing plenty of room for family and guests. Homes in this sought-after location don’t come available often. Don’t miss your opportunity to make this peaceful Kildeer Park property your own. Call today to book your personal tour! As per the Seller’s direction, all offers will be presented on 08/31/2026 4:00PM. (id:62370)
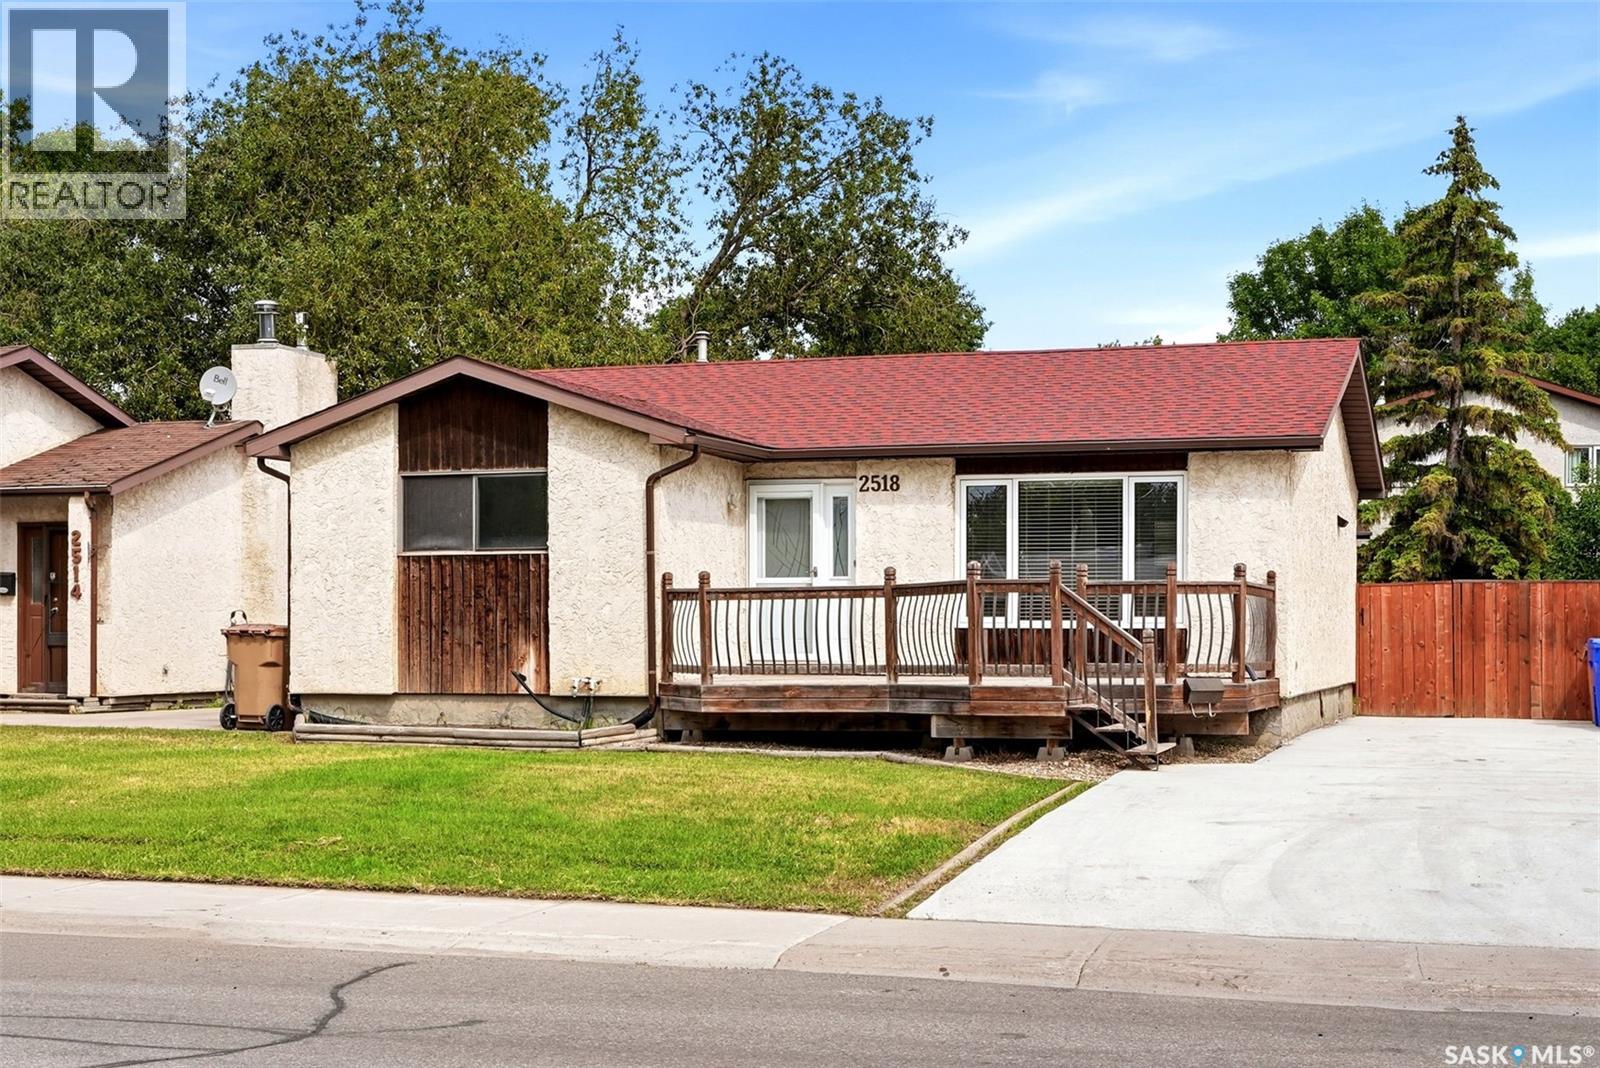
Welcome to this well-located 3-bedroom plus den, 2-bath bungalow in Glencairn Village, conveniently situated on 7th Avenue E just off Fleet Street and close to schools, parks, shopping and everyday amenities. Vacant and ready for quick possession, this home offers a flexible layout, plenty of parking and lots of room for a growing family. The main floor features a spacious living room with a corner electric fireplace and a pass-through opening to the kitchen, creating a more connected feel between the two spaces. The bright kitchen offers plenty of cabinetry, a closet-style pantry and room for a dining table. The primary bedroom is located at the front of the home, along with two additional bedrooms that work well for children, guests or a home office. The main bathroom includes a tub/shower with glass doors. Downstairs, the partially finished basement has seen updates in recent years, including newer carpet and an updated bathroom. There is also an additional den, a wet bar area with a 220V plug, and multiple recreation spaces offering plenty of options for a theatre room, games area, playroom, home gym or additional family space. The basement was previously arranged as a non-regulation suite, giving buyers even more ideas for how the space could be used. Outside, the property sits on a large lot with a huge driveway, front deck and a spacious backyard. There is plenty of off-street parking and potential room to add a garage, subject to applicable approvals. A versatile home with plenty of space inside and out, all in a convenient east Regina location. **PHOTOS VIRTUALLY STAGED** (id:62370)
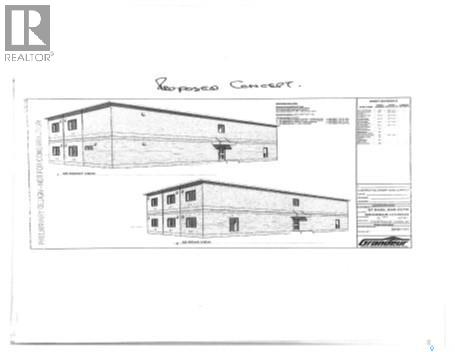
VERY MOTIVATED SELLER; LOOK AT ALL OFFERS. Situated just off Sask Drive. High visibility. Lot is 6042 Square feet. Back lane access. COMMERCIAL ZONED. MULTI-FAMILY. CITY INCENTIVE BY WAY OF PROPERTY TAX BREAKS. PLS CHECK WITH THE CITY AS WELL AS PROVINCIAL AND FEDERAL PROGRAMS (id:62370)
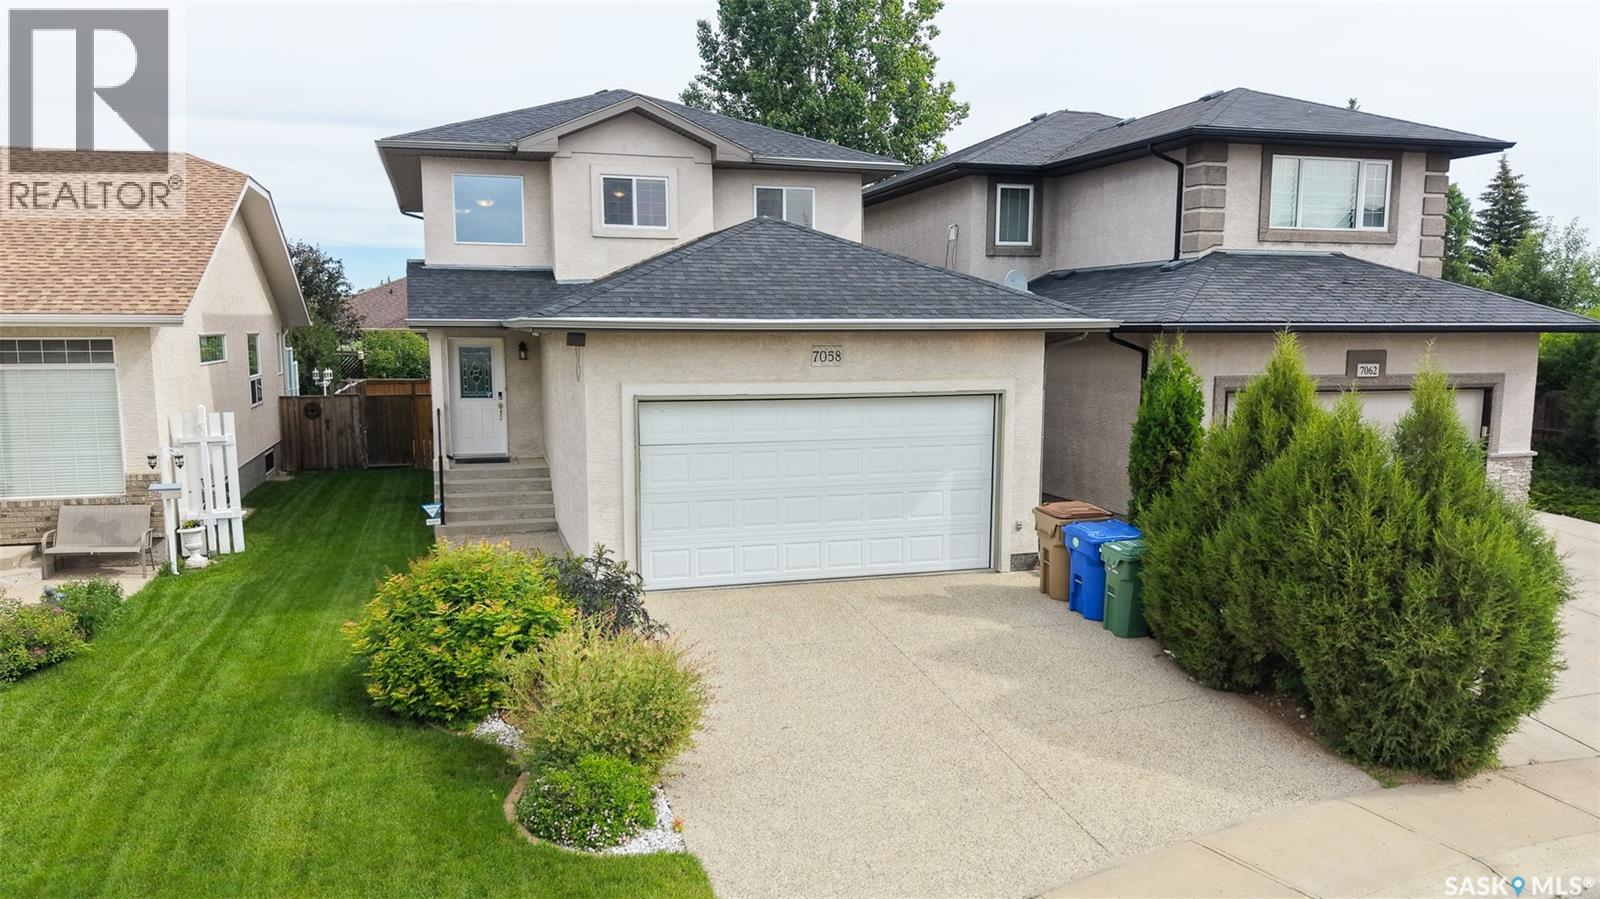
Welcome to 7058 Wascana Cove Drive in the neighborhood of Wascana View situated near Wascana View Park, École Wascana Plains School and just minutes away from the many amenities along Chuka Boulevard. The front yard has a lush lawn, trees and shrubs and a double exposed aggregate driveway that leads to the 20 x 24 double, attached garage. The fully fenced backyard is beautifully landscaped. Complete with a spacious deck with glass railing, greenery, decorative rock features and plenty of outdoor living space. Entering the home you’re welcomed by an inviting foyer with a coat closet, space for decorative furnishings or a bench and access to the garage. A 2 piece bathroom is next followed by the laundry room with included washer and dryer. It’s connected to the oversized pantry that leads through to the kitchen. The living room has bright windows and stunning hardwood flooring. The open concept flows into the dining room with space for a table and chairs and patio doors that open up into the backyard. The kitchen has a wrap-around counter top with bar seating, ample counter and cupboard space, access to the previously mentioned pantry and the stainless steel fridge, stove, dishwasher and hood fan are all included. Upstairs, the second floor begins with a versatile bonus room that makes a wonderful home office space. Following that are two good sized bedrooms and the main 4 piece bathroom. Completing the second level is the spacious primary bedroom with two windows overlooking the backyard and a walk in closet. The partially finished basement offers wonderful potential for future development. The recreation room is currently being used as a home gym and the equipment is negotiable. It already includes a fourth bedroom and a 3 piece bathroom, making it ideal for guests, teenagers or extended family living. This home also features central air conditioning, newer shingles, a central vacuum system, 100 amp electrical panel, a high efficiency furnace and HRV. (id:62370)
Welcome to this spacious 1,774 sq. ft. two-storey home, offering an ideal combination of comfort, functionality and family-friendly living. With 5 bedrooms and 4 bathrooms, there is plenty of room for a growing family, guests, or a home office. The main living area offers a warm and inviting atmosphere, with large windows bringing in an abundance of natural light. The cozy living room features a fireplace and built-in entertainment area, creating the perfect space to relax with family or entertain friends. The open feel of the main floor makes everyday living comfortable and practical. A major bonus is the double attached garage, providing plenty of space for vehicles, storage and all of life’s extras. The fully fenced backyard offers a private outdoor space for children, pets, gardening or summer entertaining. Throughout the home, vinyl plank flooring provides a durable, attractive and easy-care finish that works beautifully for today’s busy lifestyle. With generous living space, five bedrooms, four bathrooms, a double attached garage and a fenced yard, this home offers the flexibility and space today’s families are looking for. A great opportunity to make a spacious two-storey house your next home! (id:62370)
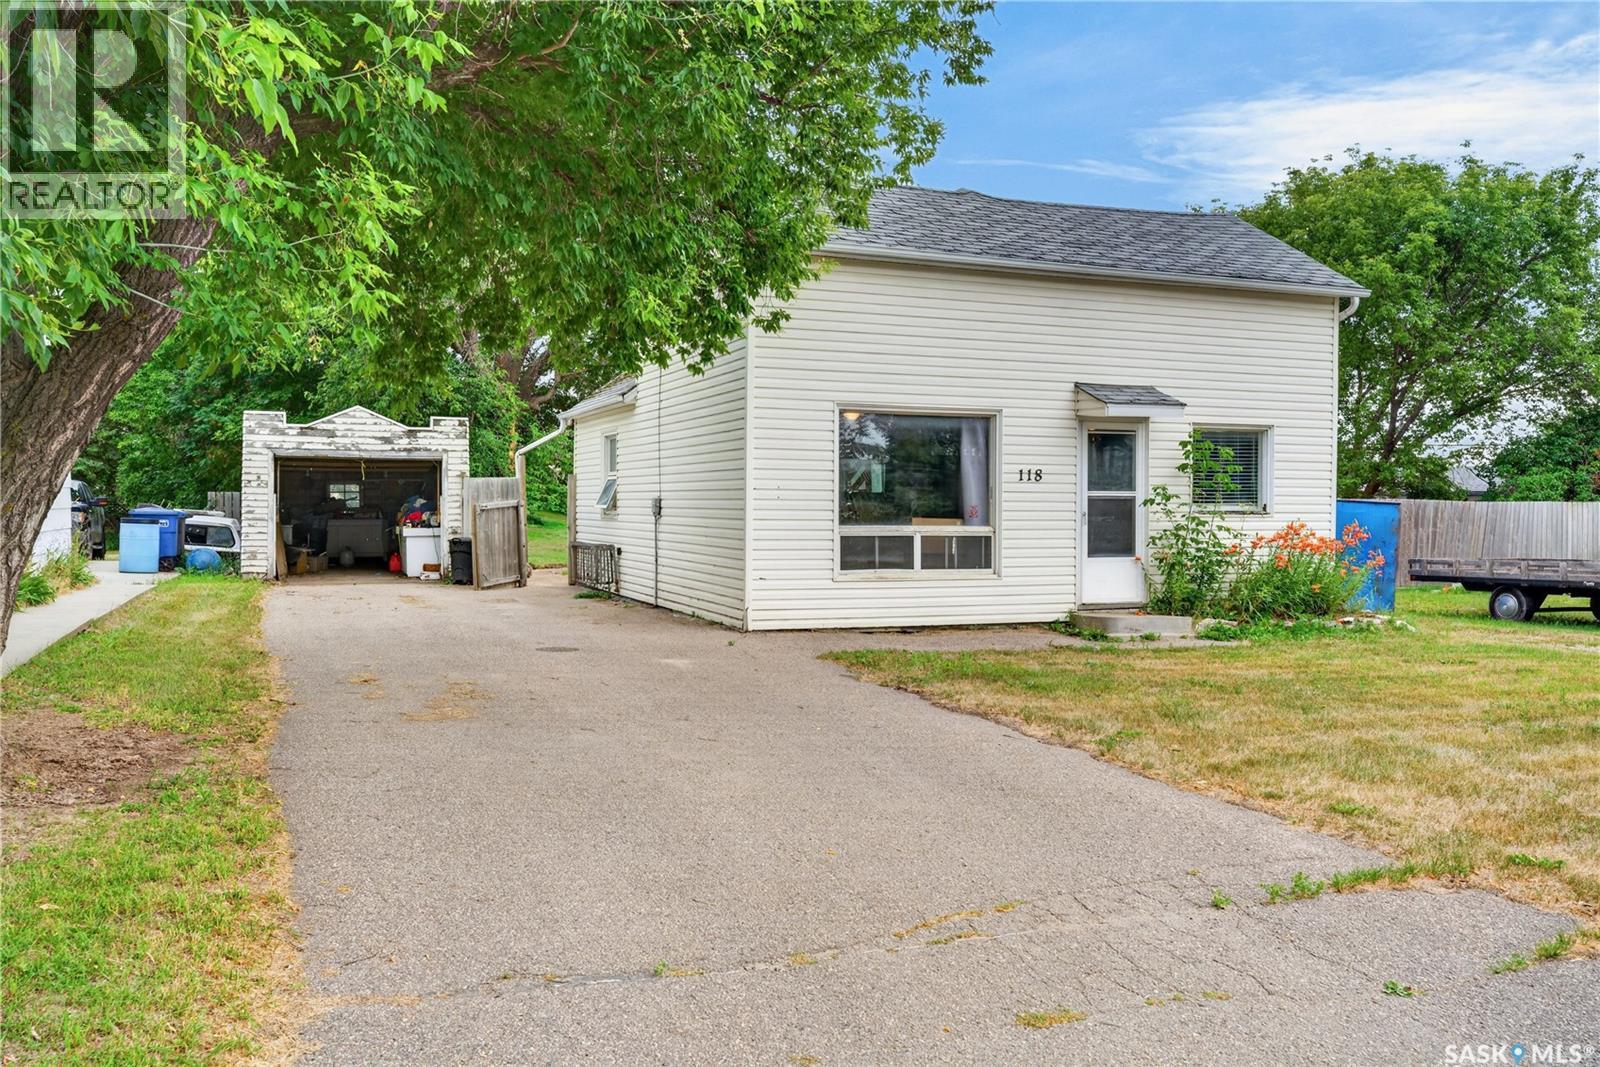
Welcome to 118 9th Street Humboldt SK. This 1,025 sq. ft. 1½-storey home is a great opportunity for a first-time buyer, investor, or anyone looking for a home they can make their own. The main floor offers a spacious living room and an eat-in kitchen with classic wood cupboards and good storage. Three bedrooms are located upstairs, while the basement provides laundry and additional storage space. Situated on a 50’ x 131’ lot, the property features a partially fenced yard, storage shed, and single detached garage. The home would benefit from some updating, but offers a solid starting point with plenty of potential. Add your own personal touches and create a home that suits your style, or add this property to your investment portfolio. (id:62370)