
2225 Lindsay Street Regina, Saskatchewan S4N 3C2

$169,900
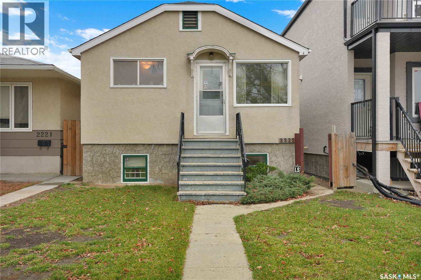
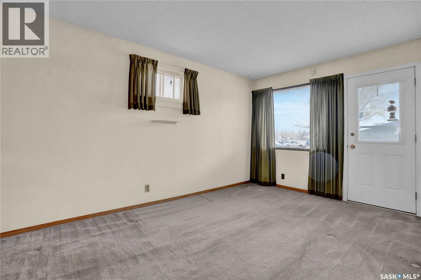
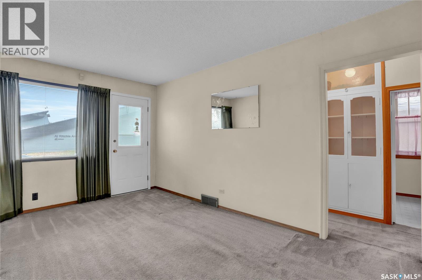
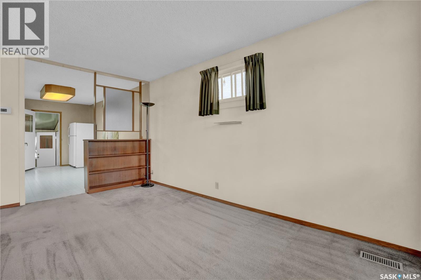
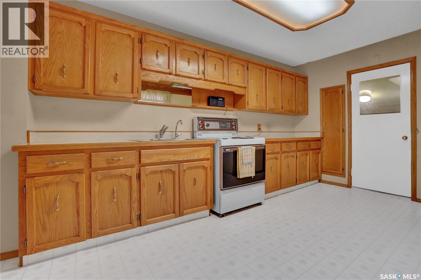
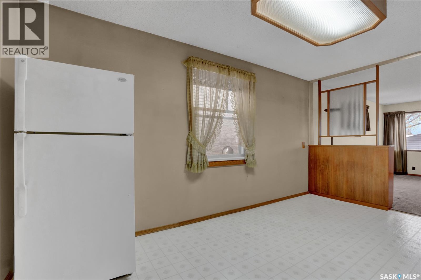
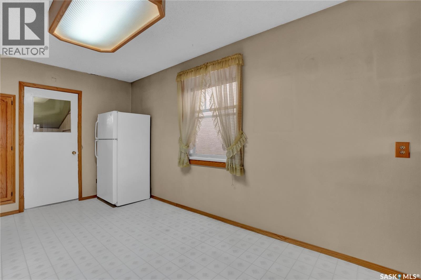
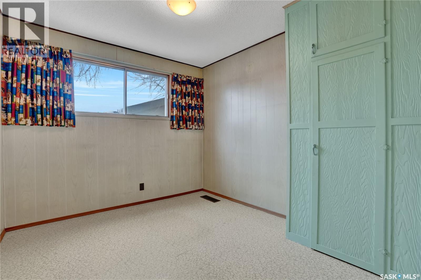
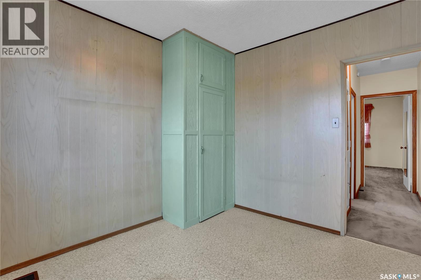
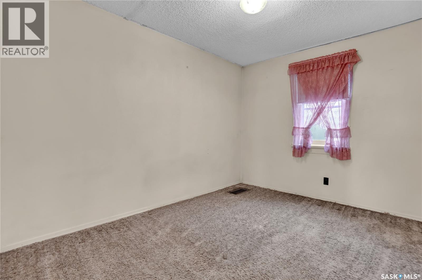
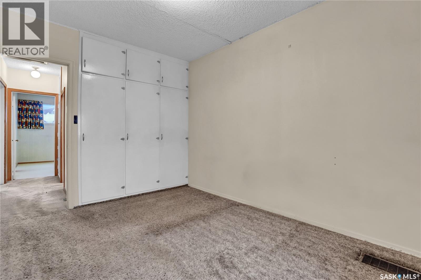
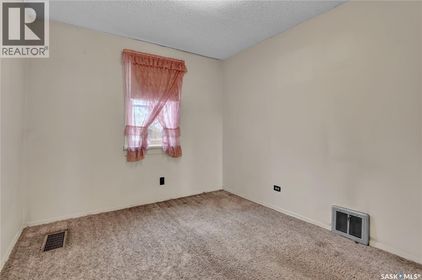
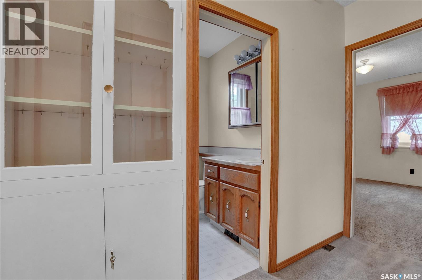
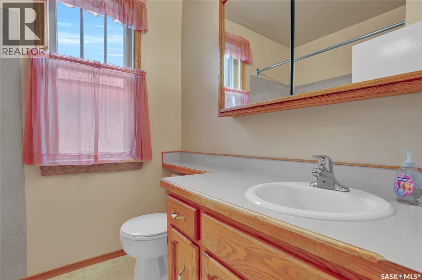
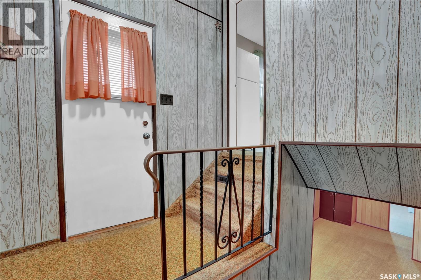
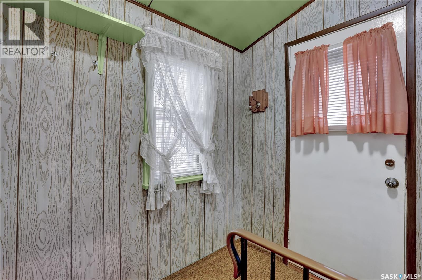
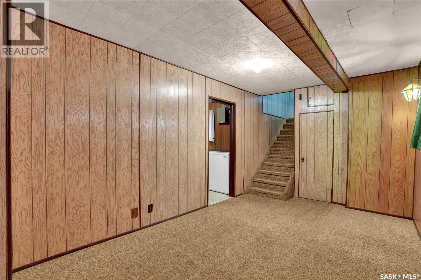
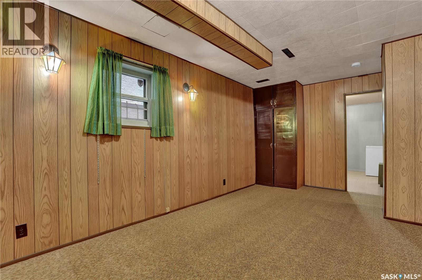
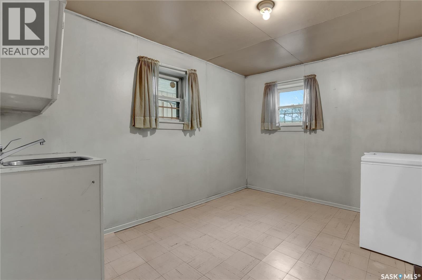
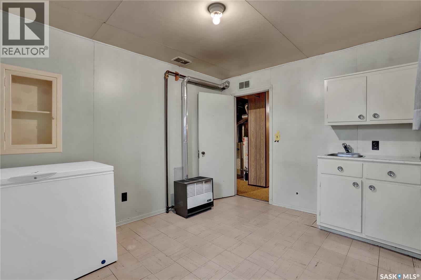
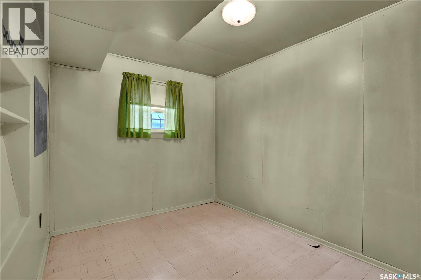
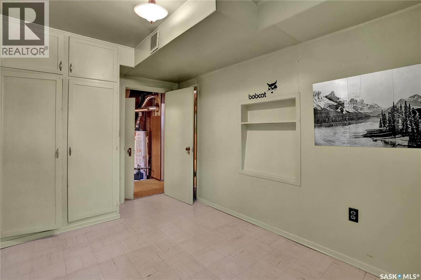
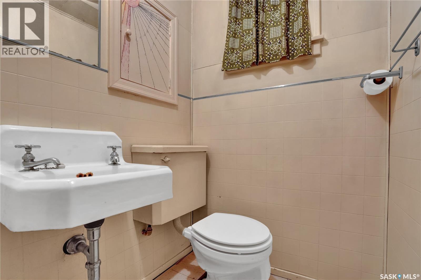
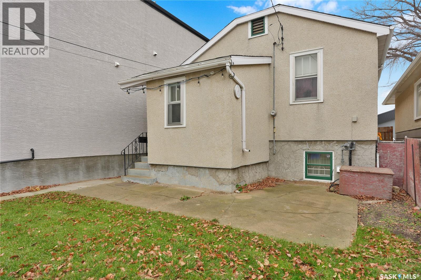
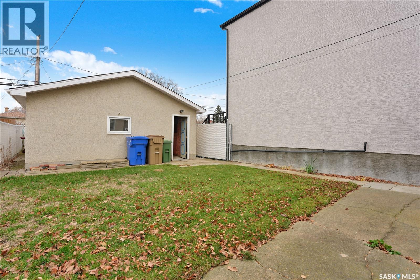
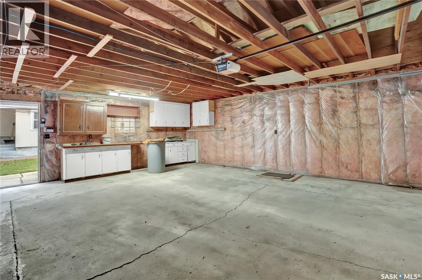
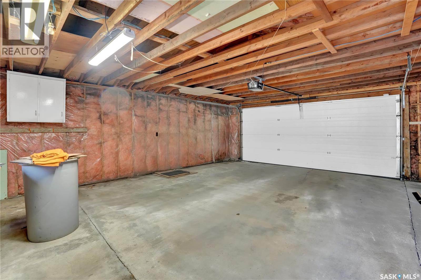
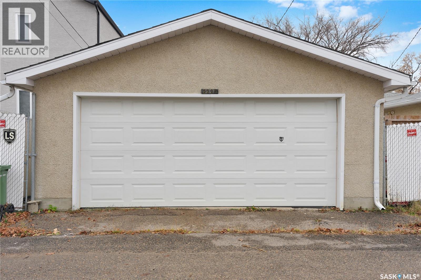
Great opportunity in the desirable Broders Annex neighborhood! This two-bedroom bungalow offers a spacious living room and an eat-in kitchen with oak cabinetry. Two bedrooms plus full bath complete the main floor. The developed basement features a recroom area, two dens and a future half bath (sink is operational; toilet is not functioning). Enjoy the nice-sized yard and the convenience of a 21’ x 26’ double detached garage with electric opener, located off the back lane. This home offers plenty of potential for buyers looking to update and make it their own. A great place to call home! (id:62370)
Property Details
| MLS® Number | SK052539 |
| Property Type | Single Family |
| Neigbourhood | Broders Annex |
| Features | Lane, Rectangular |
| Structure | Patio(s) |
Building
| Bathroom Total | 1 |
| Bedrooms Total | 3 |
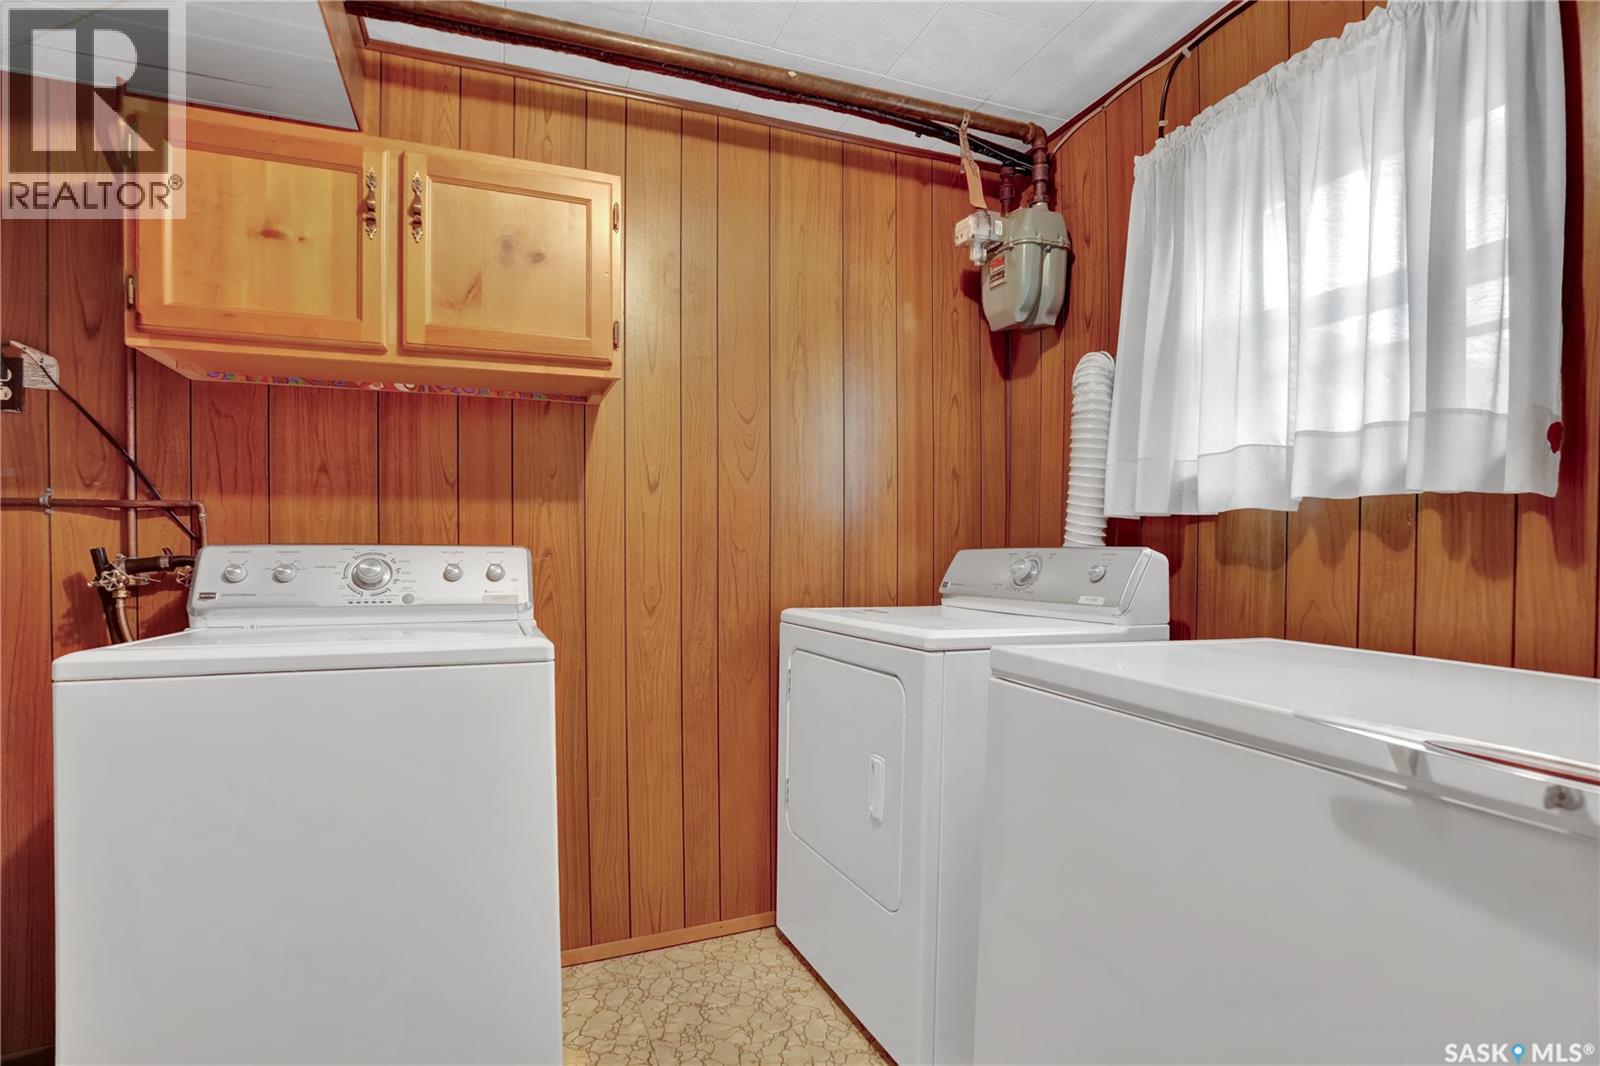
| Appliances | Washer, Refrigerator, Dryer, Freezer, Garburator, Window Coverings, Garage Door Opener Remote(s), Stove |
| Architectural Style | Bungalow |
| Basement Development | Partially Finished |
| Basement Type | Full (partially Finished) |
| Constructed Date | 1949 |
| Construction Style Attachment | Detached |
| Cooling Type | Central Air Conditioning |
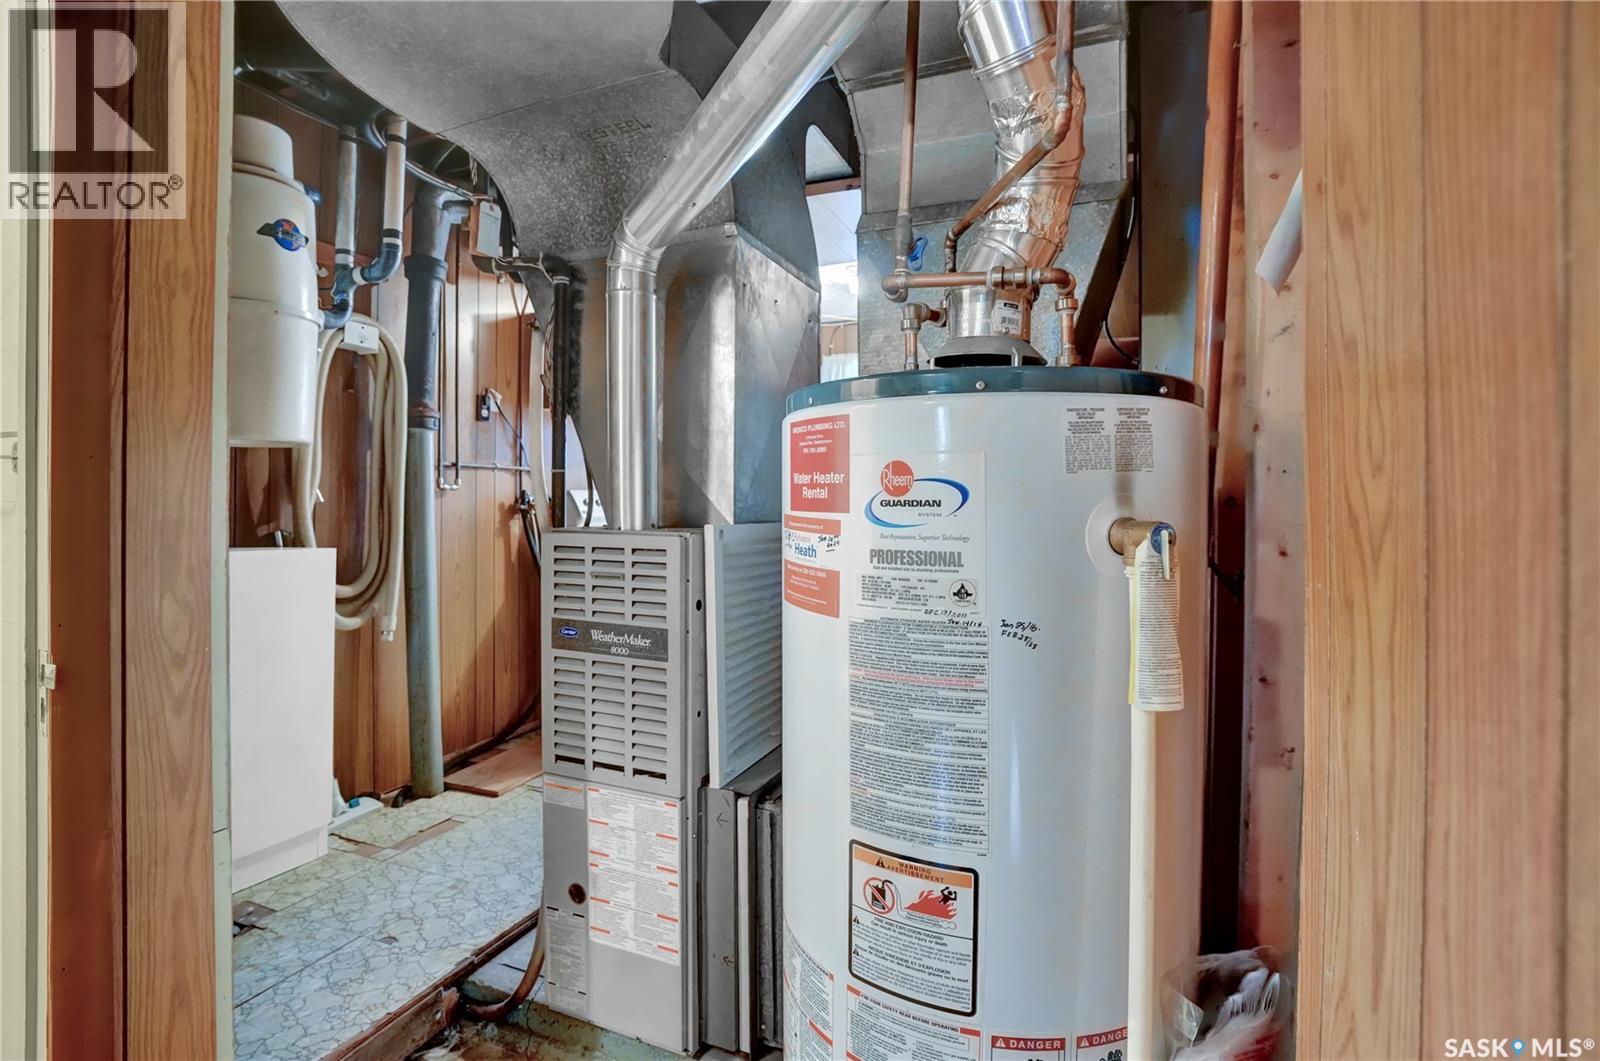
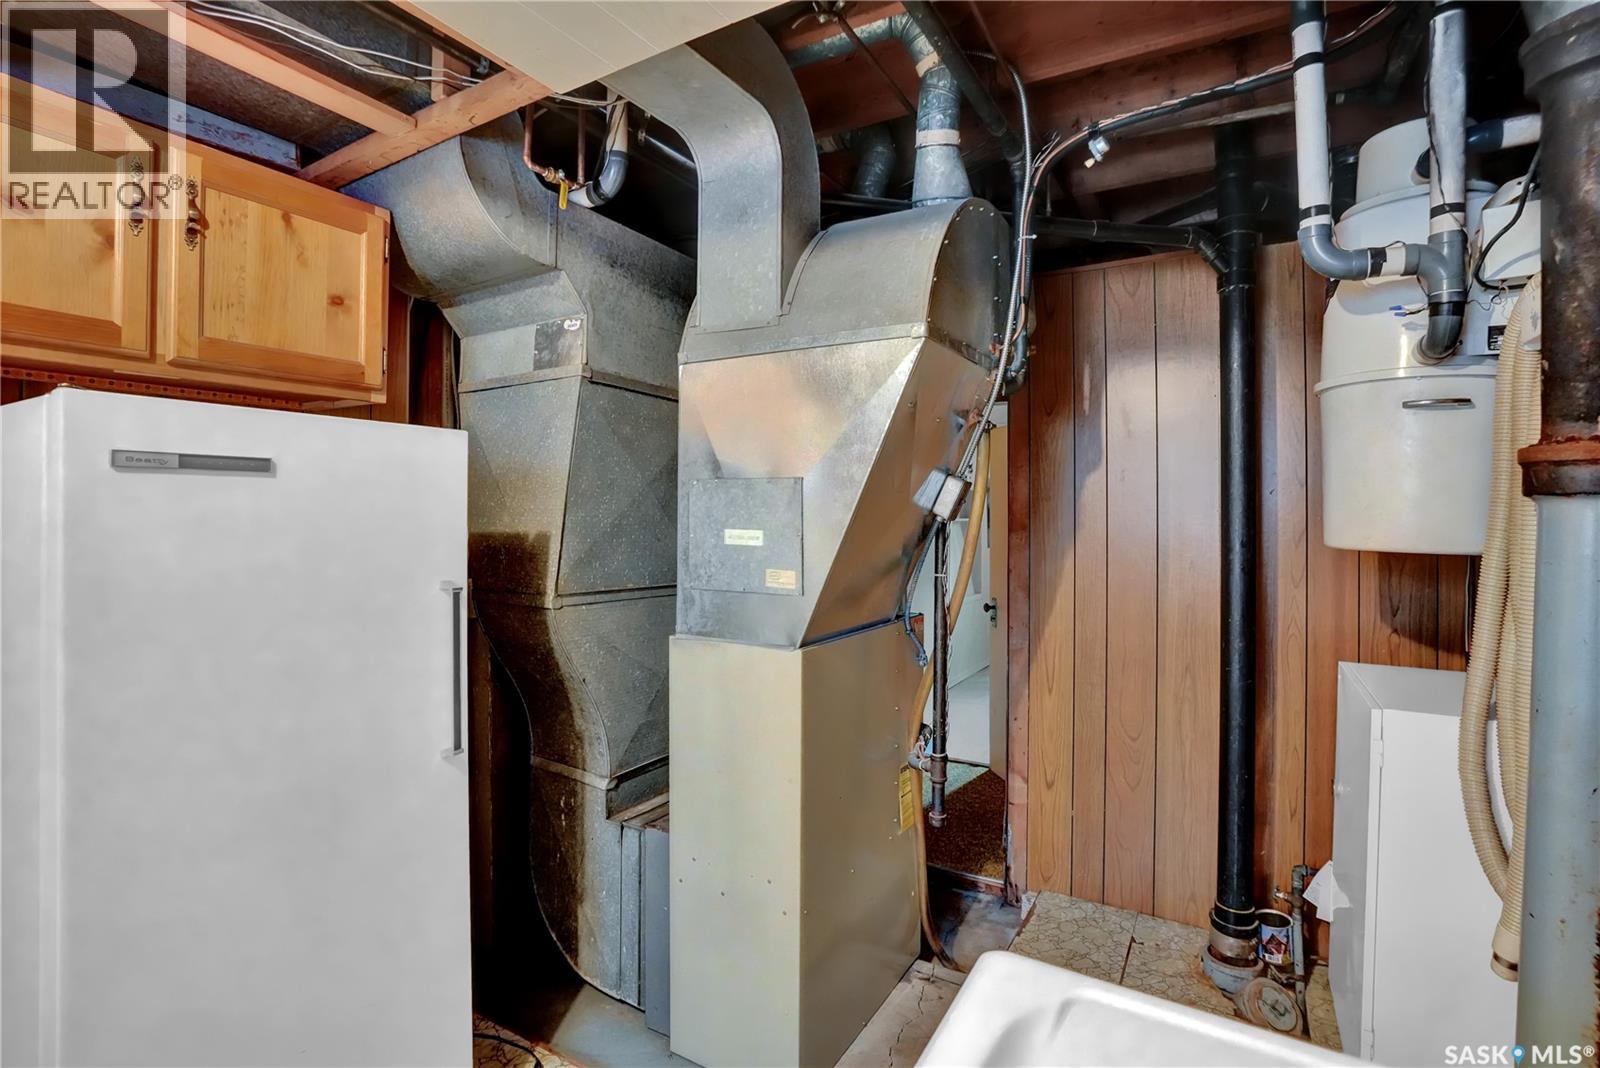
| Heating Fuel | Natural Gas |
| Heating Type | Forced Air |
| Stories Total | 1 |
| Size Interior | 740 Ft2 |
| Type | House |
Parking
| Detached Garage | |
| Parking Space(s) | 2 |
Land
| Acreage | No |
| Fence Type | Fence |
| Landscape Features | Lawn |
| Size Irregular | 3118.00 |
| Size Total | 3118 Sqft |
| Size Total Text | 3118 Sqft |
Rooms
| Level | Type | Length | Width | Dimensions |
|---|---|---|---|---|
| Basement | Den | 9'6 x 12' | ||
| Basement | Bedroom | 8' x 12' | ||
| Main Level | Living Room | 9'9 x 16' | ||
| Main Level | Kitchen | 9'9 x 15'4 | ||
| Main Level | Bedroom | 9'2 x 11'7 | ||
| Main Level | Bedroom | 9' x 10'3 | ||
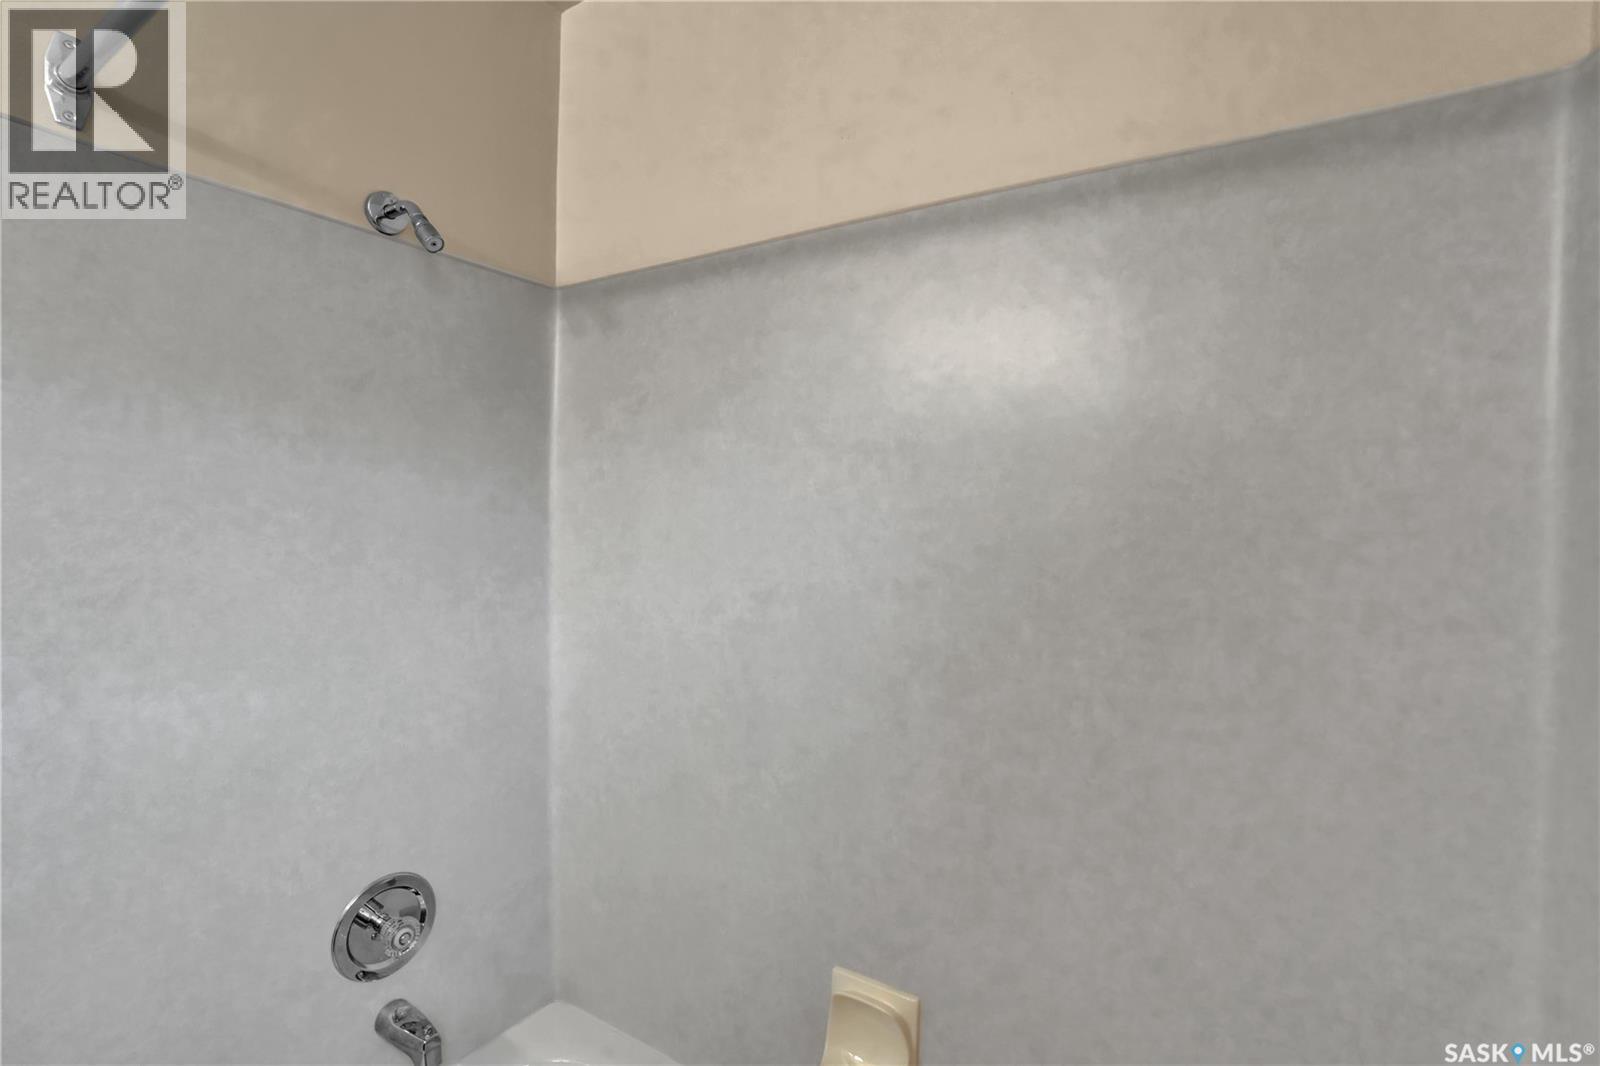
| Main Level | 4pc Bathroom | Measurements not available |



The trademarks REALTOR®, REALTORS®, and the REALTOR® logo are controlled by The Canadian Real Estate Association (CREA) and identify real estate professionals who are members of CREA. The trademarks MLS®, Multiple Listing Service® and the associated logos are owned by The Canadian Real Estate Association (CREA) and identify the quality of services provided by real estate professionals who are members of CREA. The trademark DDF® is owned by The Canadian Real Estate Association (CREA) and identifies CREA's Data Distribution Facility (DDF®)
November 03 2026 05:20:51
Saskatchewan REALTORS® Association
RE/MAX Crown Real Estate