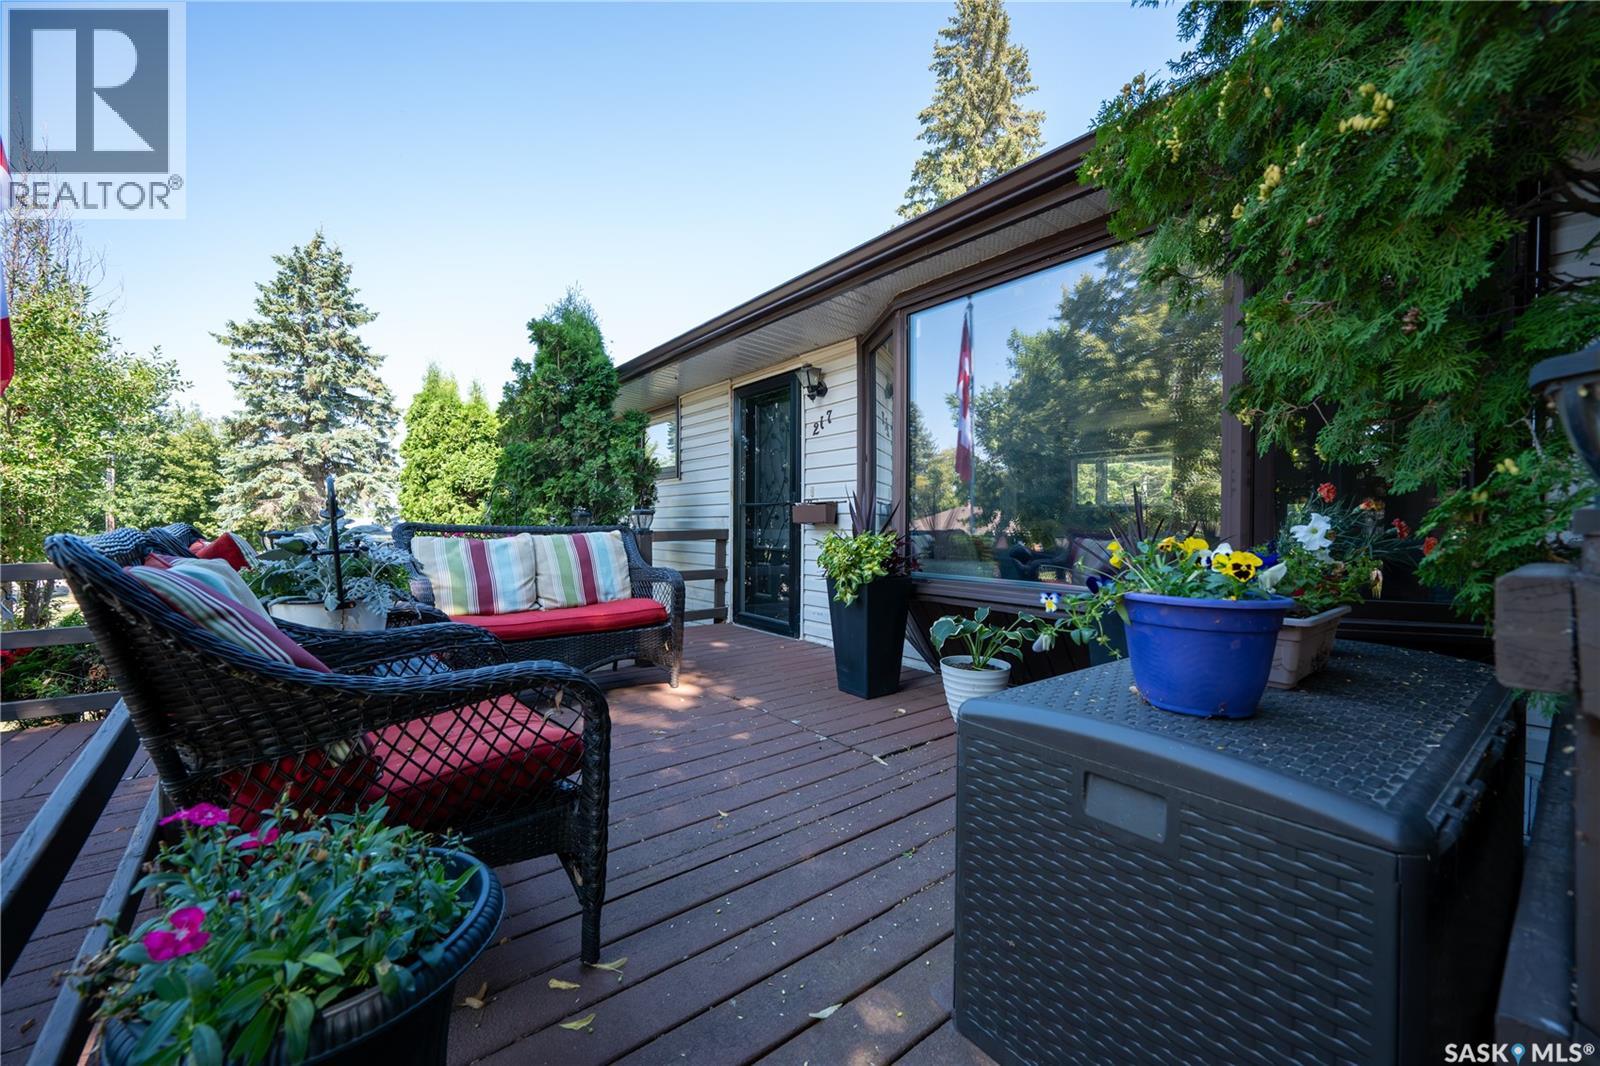
Step Back in Time & Enjoy Modern Comfort! Welcome to a home with personality, charm, and a one-of-a-kind feature you won’t soon forget! Tucked away on a beautiful, mature street and close to Logan Flats and nearby walking paths, this inviting home offers the perfect blend of modern living and nostalgic fun. The main floor features a modern layout with three bedrooms and a full bathroom, along with a welcoming kitchen and comfortable living room — offering a practical and inviting space for everyday living. But the real showstopper awaits downstairs… Get ready for movie night! The basement rec room has been transformed into an incredible retro-inspired movie theatre, designed to make you feel as though you’ve stepped right back into an 80s cinema. From the red carpet and classic red theatre chairs to the gold stanchions, concession stand, sound system, movie screen and even 3D glasses, every detail adds to the experience. Whether you’re hosting friends, enjoying family movie nights, or simply relaxing with your favourite film, this space is made for entertainment. The basement also offers an additional bedroom and bathroom, providing flexibility for guests, teenagers, a home office, or whatever suits your needs. Step outside and discover your own private backyard oasis. The fully fenced yard offers a peaceful retreat with a gazebo and patio area, creating the perfect setting for morning coffee, summer evenings, entertaining, or simply enjoying a little quiet time outdoors. Located on a lovely mature street with convenient access to Logan Flats and walking paths, this home offers not only a unique interior but also a wonderful location and outdoor space. Modern main-floor living. A spectacular 80s-inspired theatre. A private backyard oasis. This is a home you’ll want to experience in person As per the Seller’s direction, all offers will be presented on 09/03/2026 6:00PM. (id:62370)
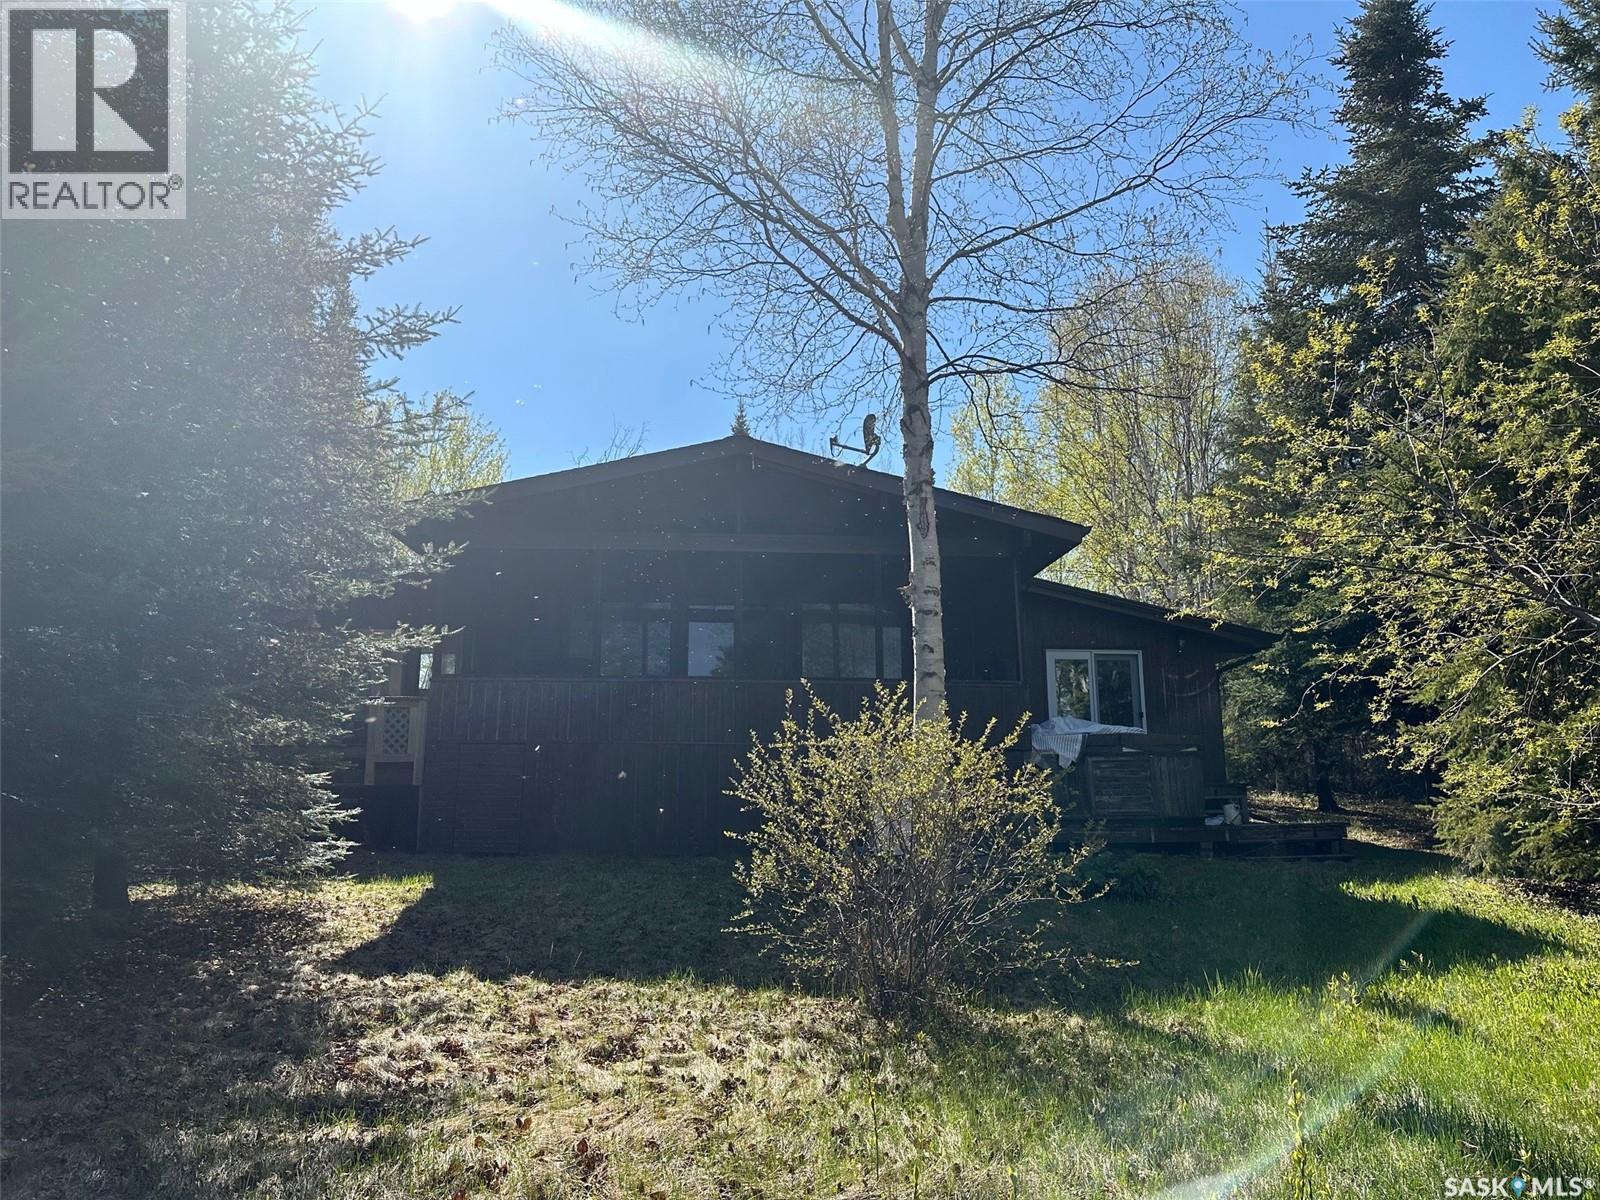
Welcome to 1010 Waskos Drive, in the resort area of Napatak B subdivision. This beautiful lakefront property is only steps away from to the sunny shores of Lac La Ronge. Wake up summer morning, walk down to the shoreline and enjoy the breathtaking views, your morning coffee and water at your feet. This gorgeous property boasts vaulted ceiling, beautiful wood beams, hardwood floors an open concept in kitchen /living area design. Living room also offers the comforts of wood heating for cozy nights with cracking ambience from the wood stove. This home has 2 spacious bathrooms, one that offers a stunning tile shower in ensuite with a unique masterbedroom/bathroom concept idea There is a screened in deck, more than ample parking area a woodshed, garden shed and so much more. Come see the beauty of this property. (id:62370)
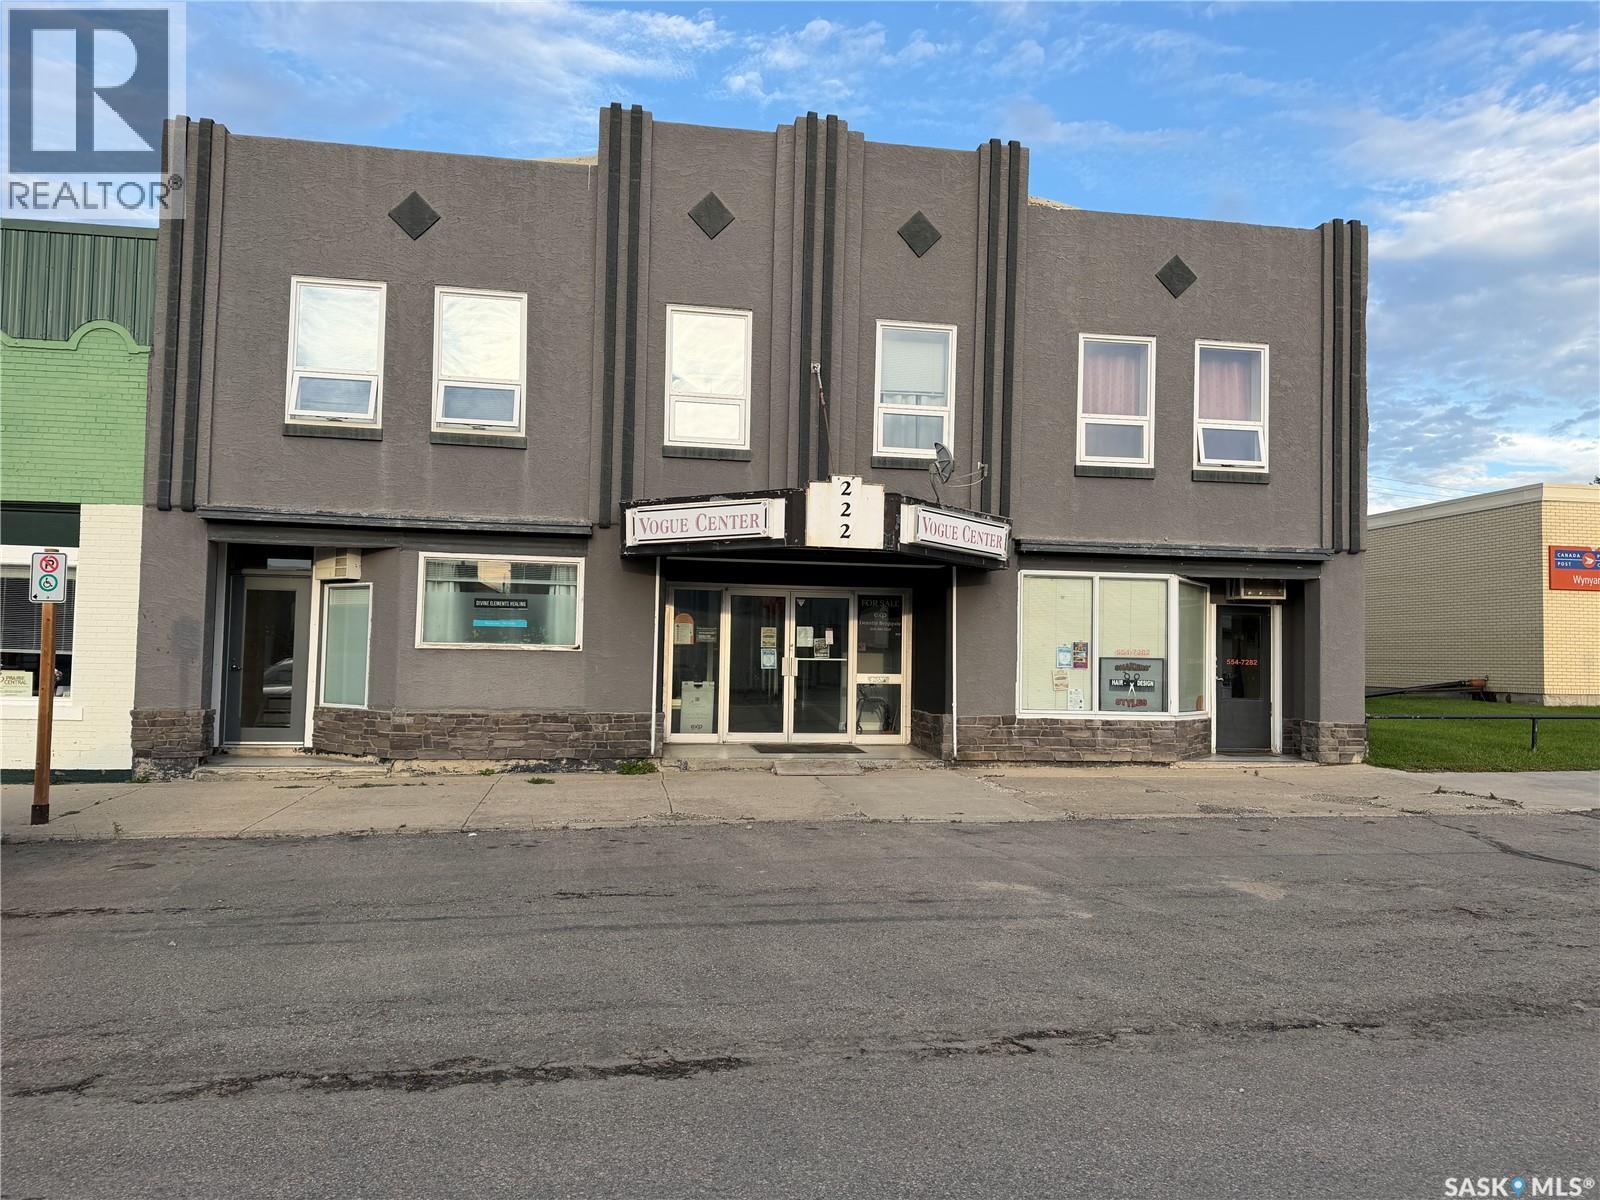
Excellent investment opportunity in the heart of Wynyard, SK! This well-located mixed-use commercial building offers strong income potential with seven business spaces on the main floor, including several long-term tenants providing stable revenue. The main level also features two public washrooms and a large utility room complete with washer and dryer. Upstairs, you’ll find two residential rental units, including a spacious 2-bedroom, 2-bathroom suite and a 1-bedroom, 1-bathroom suite, adding additional income streams. With convenient street parking and a central location close to amenities, this property presents a fantastic opportunity for investors looking to expand their portfolio with a diversified commercial and residential asset in the Quill Plains region. (id:62370)
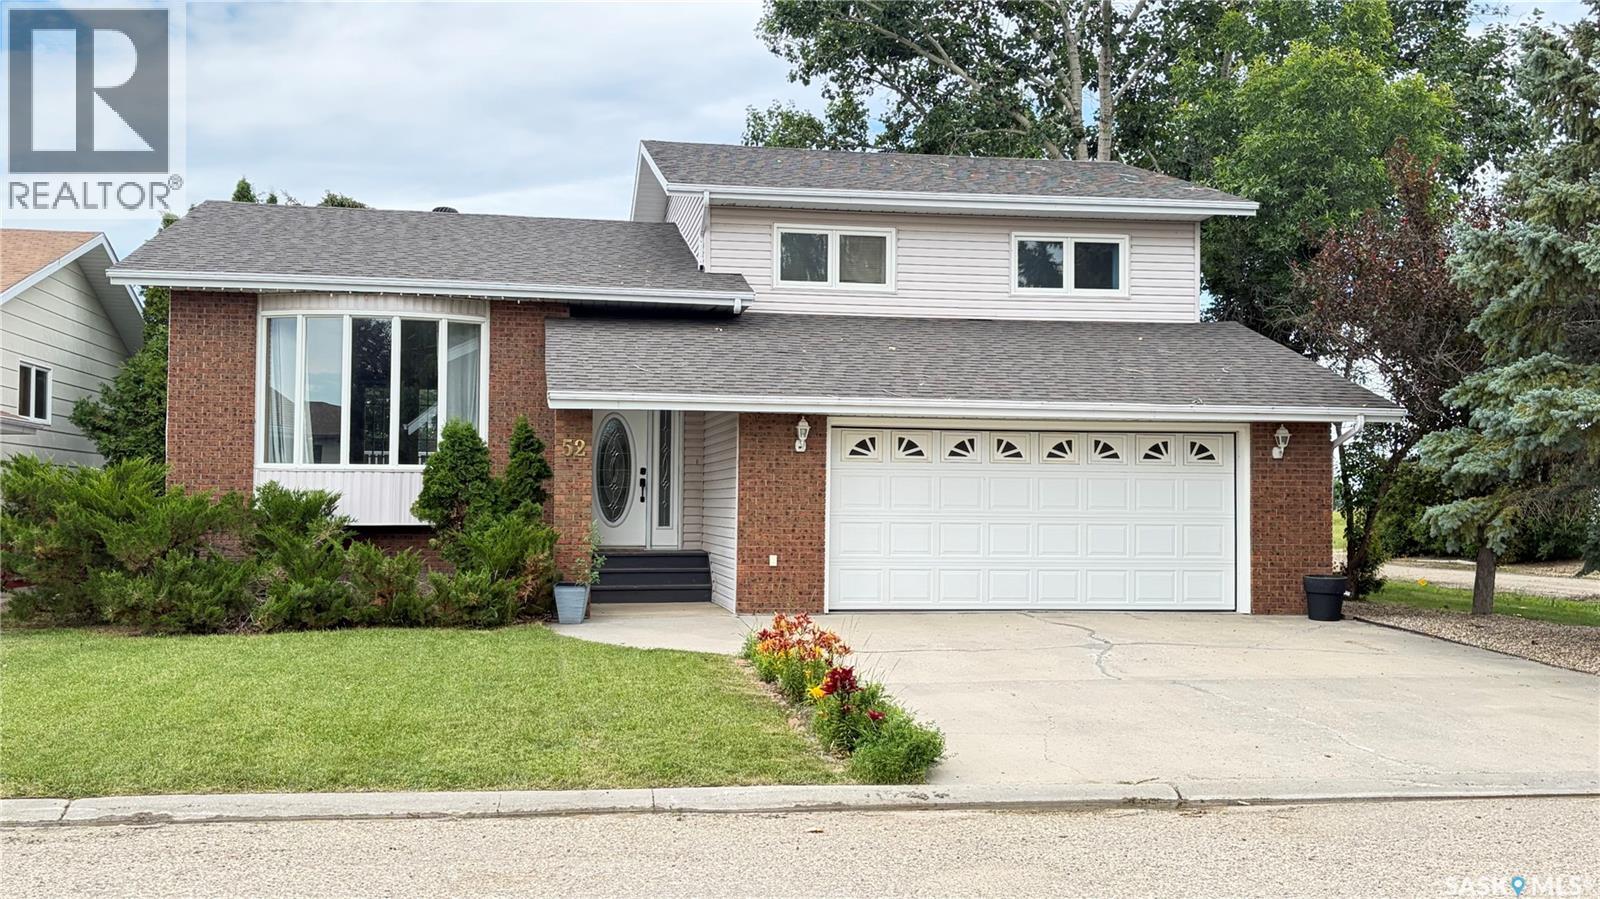
Beautiful Family Home in a Prime Location with Stunning Views. Welcome to this inviting and well-appointed family home, perfectly situated in a sought-after location with beautiful views you’ll enjoy every day. Thoughtfully designed with both comfort and functionality in mind, this home offers plenty of space for growing families and entertaining. The main floor features a bright and expansive kitchen, dining, and living area, creating a seamless flow for everyday living. The kitchen is a standout, with a sink perfectly positioned to take in the scenic view—making even daily tasks a pleasure. A great place to watch the beautiful sunsets. Upstairs, you’ll find three generously sized bedrooms and two bathrooms, providing a comfortable retreat for the whole family. The ground level offers a cozy family room with direct access to both the attached garage and the backyard, making it ideal for busy households. The lower level adds even more versatility with a spacious games room, an office space, and ample storage. Step outside to enjoy the large deck overlooking a beautifully landscaped yard filled with mature trees and shrubs—perfect for relaxing, entertaining, or letting kids play. Complete with an attached garage and located in a fantastic area, this is truly a place to call home. Call today to book your private tour. (id:62370)
You and your family will love to come home to 333 Dominion Bay in Central Butte! Located in one of the most desirable areas of the city, the 4-level split design offers a very spacious home for families of any size! The great floor plan offers spacious (1300 sq/ft on the top 2 floors) living areas to meet all of your needs! The main floor features south-facing windows, L-shaped living/dining, and a large, well-designed kitchen with space for another table. Stepping upstairs, we find 3 bedrooms with a large walk-in closet in the primary that also has direct access to the bathroom. Stepping down, you find a large family room with a fireplace and a laundry/bath. The next level down has numerous applications: fitness, storage, hobbies, play space,... as well as the utility area. Yes, there is a 2-car (20X24) attached garage! The spacious yard is 65X128, offering plenty of space for your green thumbs! With room for you & your personal touches, this is a great opportunity! Be sure to view the 3D scan of the great floor plan & 360s of the outdoor spaces! (id:62370)
Check out this fabulous 6-bedroom executive home with a triple car attached garage and a detached mechanic’s dream workshop. With over 4500 sq ft of living space (2577 sq ft home with 1604 sq ft basement and 338 sq ft above the detached garage), this move-in-ready home features a unique functional floor plan. Walking up to the home, you are greeted by an oversized attached triple car garage with in-floor heat, epoxy flooring, floor drain, and tons of built-in shelves for storage. The detached garage (28’ X 30’) is set up for the mechanic with an overhead heater, engine hoist, 220 plug, and an exterior staircase to a studio with a partially finished 2-piece bathroom. Step into the large foyer to a home office with built-in custom cabinets. The great room is open to the custom kitchen with SS appliances, including an over-the-range microwave, stove, fridge, and built-in dishwasher. This magnificent kitchen also boasts tons of storage, counter space, and a massive breakfast island with a breakfast bar, all overlooking the living room and dining room with direct access to a covered deck. The covered deck has a natural gas BBQ hookup and overlooks the beautifully landscaped and fully fenced yard. The primary bedroom has a 5-piece ensuite with his and her sinks, a jetted tub, and an extra-large walk-in closet that even has its own laundry hookups! Completing the main floor is an additional half bathroom and a large mudroom with a second refrigerator and direct access to the attached garage. The second floor of the home has 3 bedrooms, a laundry room, and a 5-piece bathroom with 2 sinks. The basement is fully finished with in-floor heat and features a large recreation room with a fully functioning kitchen that comes complete with an SS stove, over-the-range microwave, built-in dishwasher, and bar fridge. There are two additional bedrooms, a 4-piece bathroom, storage room, and a large mechanical room. For more info view https://media.hatch-media.ca/sites/ekpxqgqy/unbranded (id:62370)
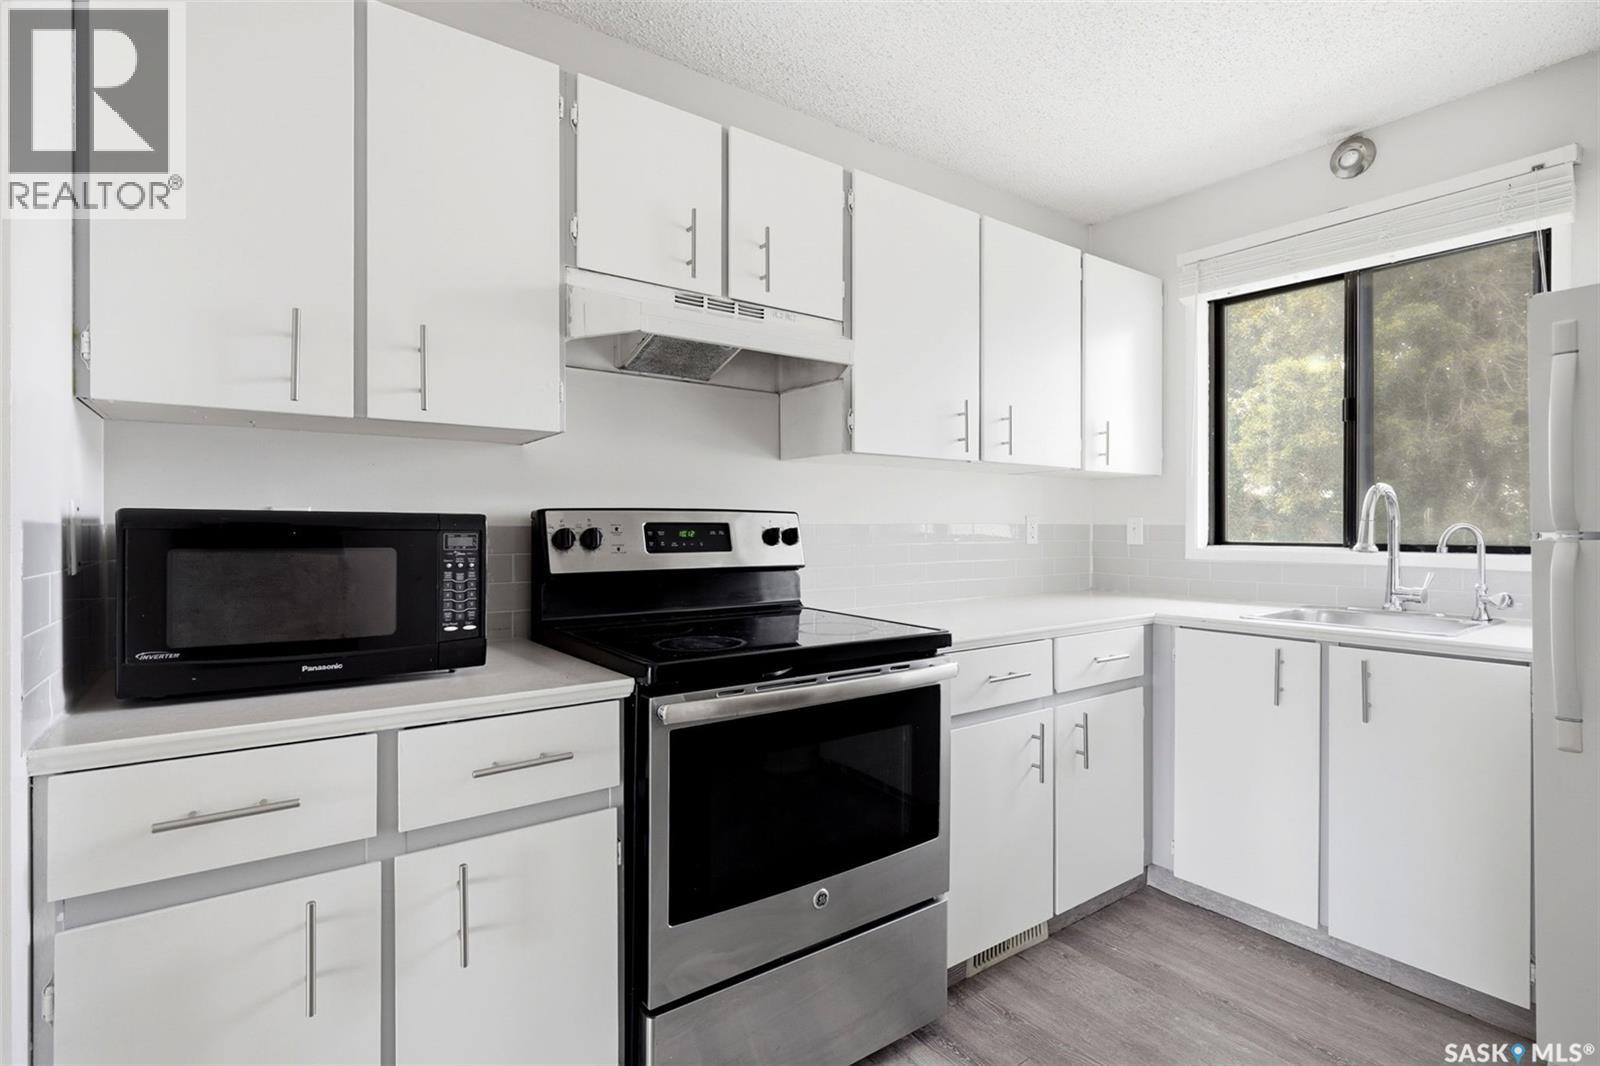
This beautifully maintained Regina condo at Devonshire Village is an ideal opportunity for anyone searching condos for sale in Regina. This upper-level 2-bedroom condo in Regina’s desirable North West neighbourhood offers comfort, convenience, privacy & low-maintenance living. Step inside to find a bright & functional open-concept layout featuring a spacious living room with a cozy wood-burning fireplace, generously sized dining area & kitchen with plenty of cupboard & counter space. The west-facing window above the sink allows you to take in our beautiful sunsets. You'll love watching the sunrise on your early mornings from the private east-facing balcony - a standout features of this corner unit with open green space to the south & no neighbours close by — it's the perfect place to enjoy the sunshine, your morning coffee, or relaxing summer evenings in peace & quiet. Large windows throughout fill the space with natural light, creating a warm & inviting atmosphere. The unit offers two very spacious bedrooms with plenty of light and shelving & closet space, a full 4-piece bathroom, convenient in-suite laundry, and an additional large storage room. An electrified parking stall is located directly in front of the unit for added convenience. New vinyl tile flooring was installed in the bathroom in 2026, fresh paint in many areas, and modern, updated light fixtures throughout. Ideally situated within walking distance to the North West Leisure Centre, you'll enjoy year-round amenities including indoor swimming, skating, fitness facilities, walking paths & an outdoor spray park. You’ll also appreciate being close to schools, parks, restaurants, shopping, grocery stores, banks, gyms, salons & all north-end amenities, including the new Regina Costco under development at Dewdney & Pinkie. Whether you’re a first-time buyer, single parent, downsizer, or investor, this move-in ready condo is an excellent opportunity to own in a quiet, friendly community. (id:62370)
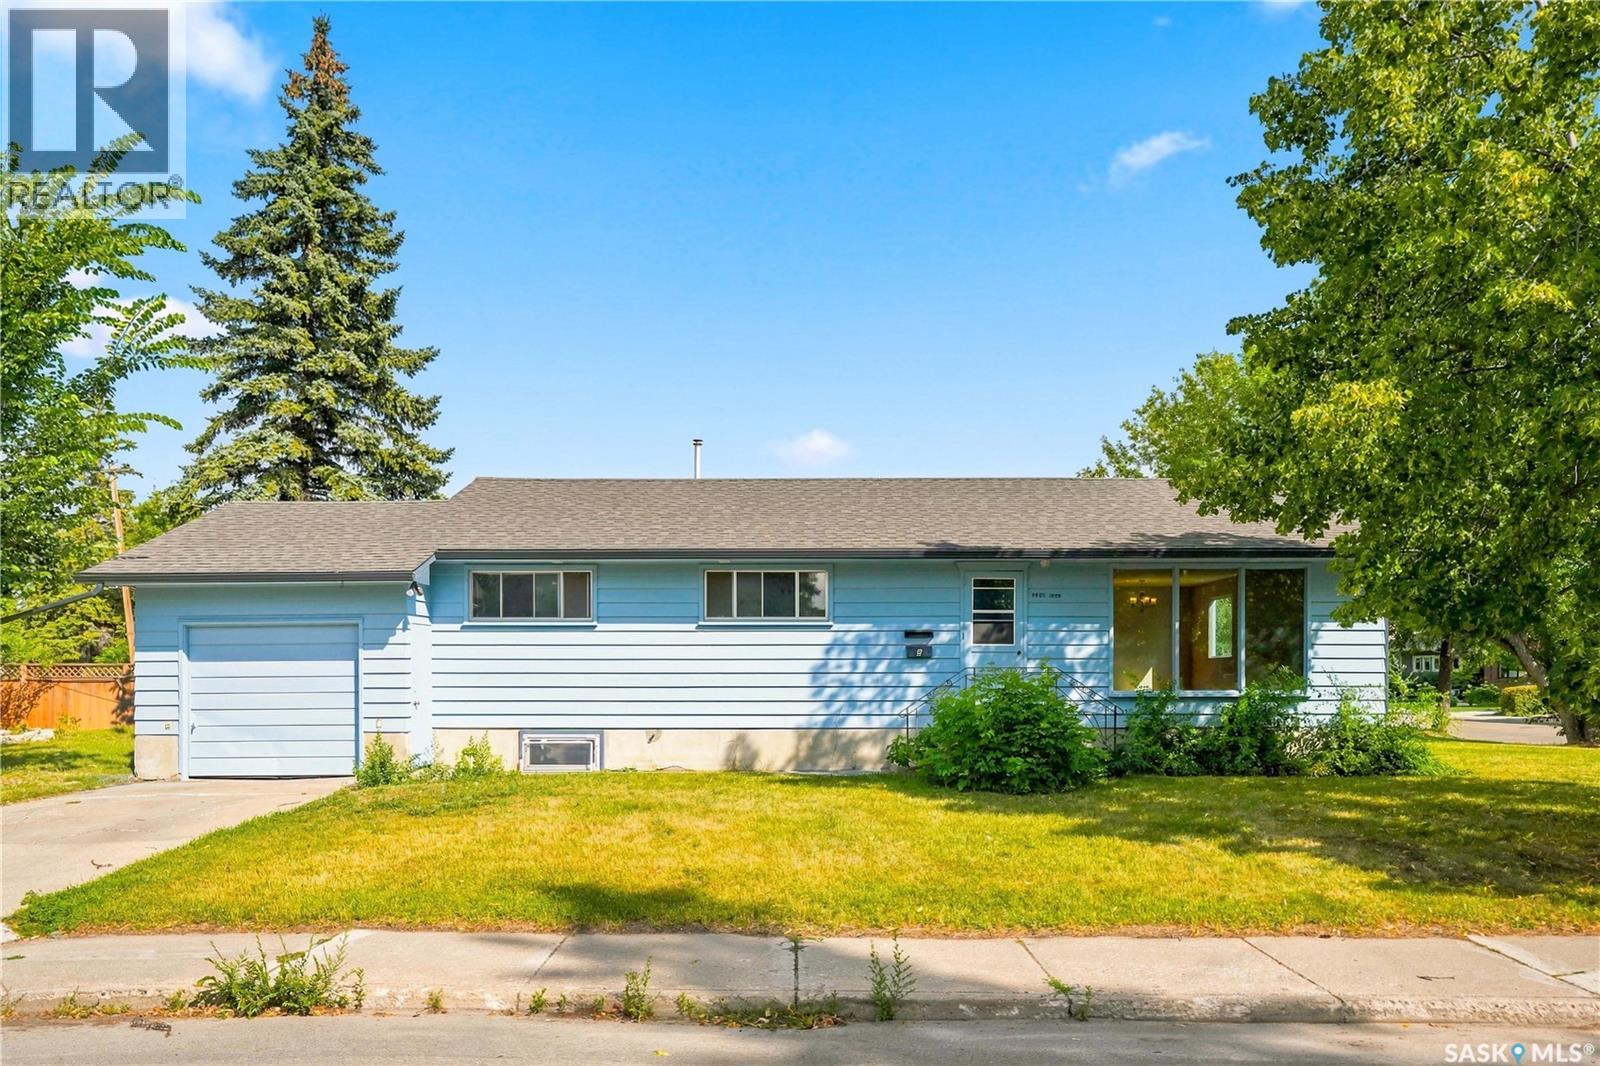
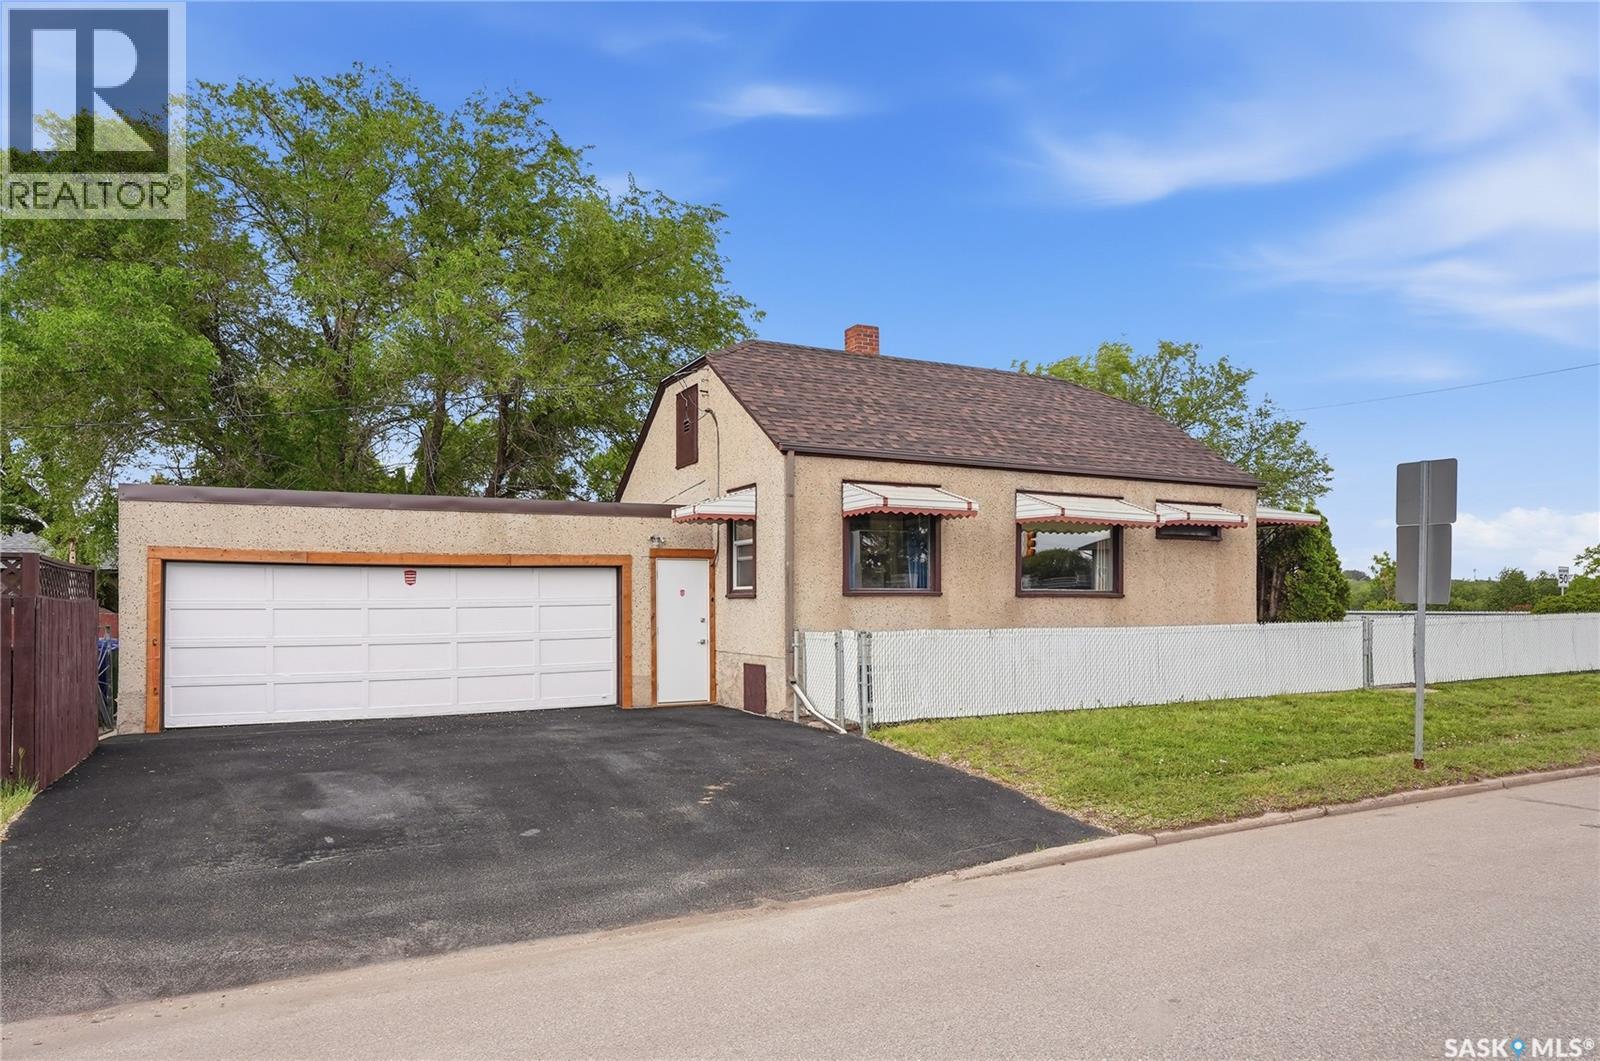
GREAT OPPORTUNITY IN VARSITY VIEW! Ideally situated on a corner lot within walking distance to the University of Saskatchewan and all the shopping, restaurants, services, and amenities along 8th Street. This 1,178 sq. ft. 6-bedroom raised bungalow offers plenty of character with original woodwork and oak hardwood floors throughout the main floor. The retro metal kitchen cabinets are in great condition and add a unique touch. The home has been freshly painted inside and out. A major highlight is the legal 3-bedroom secondary suite with a separate entrance and new vinyl plank flooring throughout, offering excellent potential as a mortgage helper or revenue property. Additional updates include a hot water tank (2017), shingles and eavestroughs (2019). Outside, enjoy mature trees in the side yard and a private patio off the back door. With its legal suite, corner lot and exceptional location close to the U of S and 8th Street amenities, this is a property you won't want to miss! (id:62370)
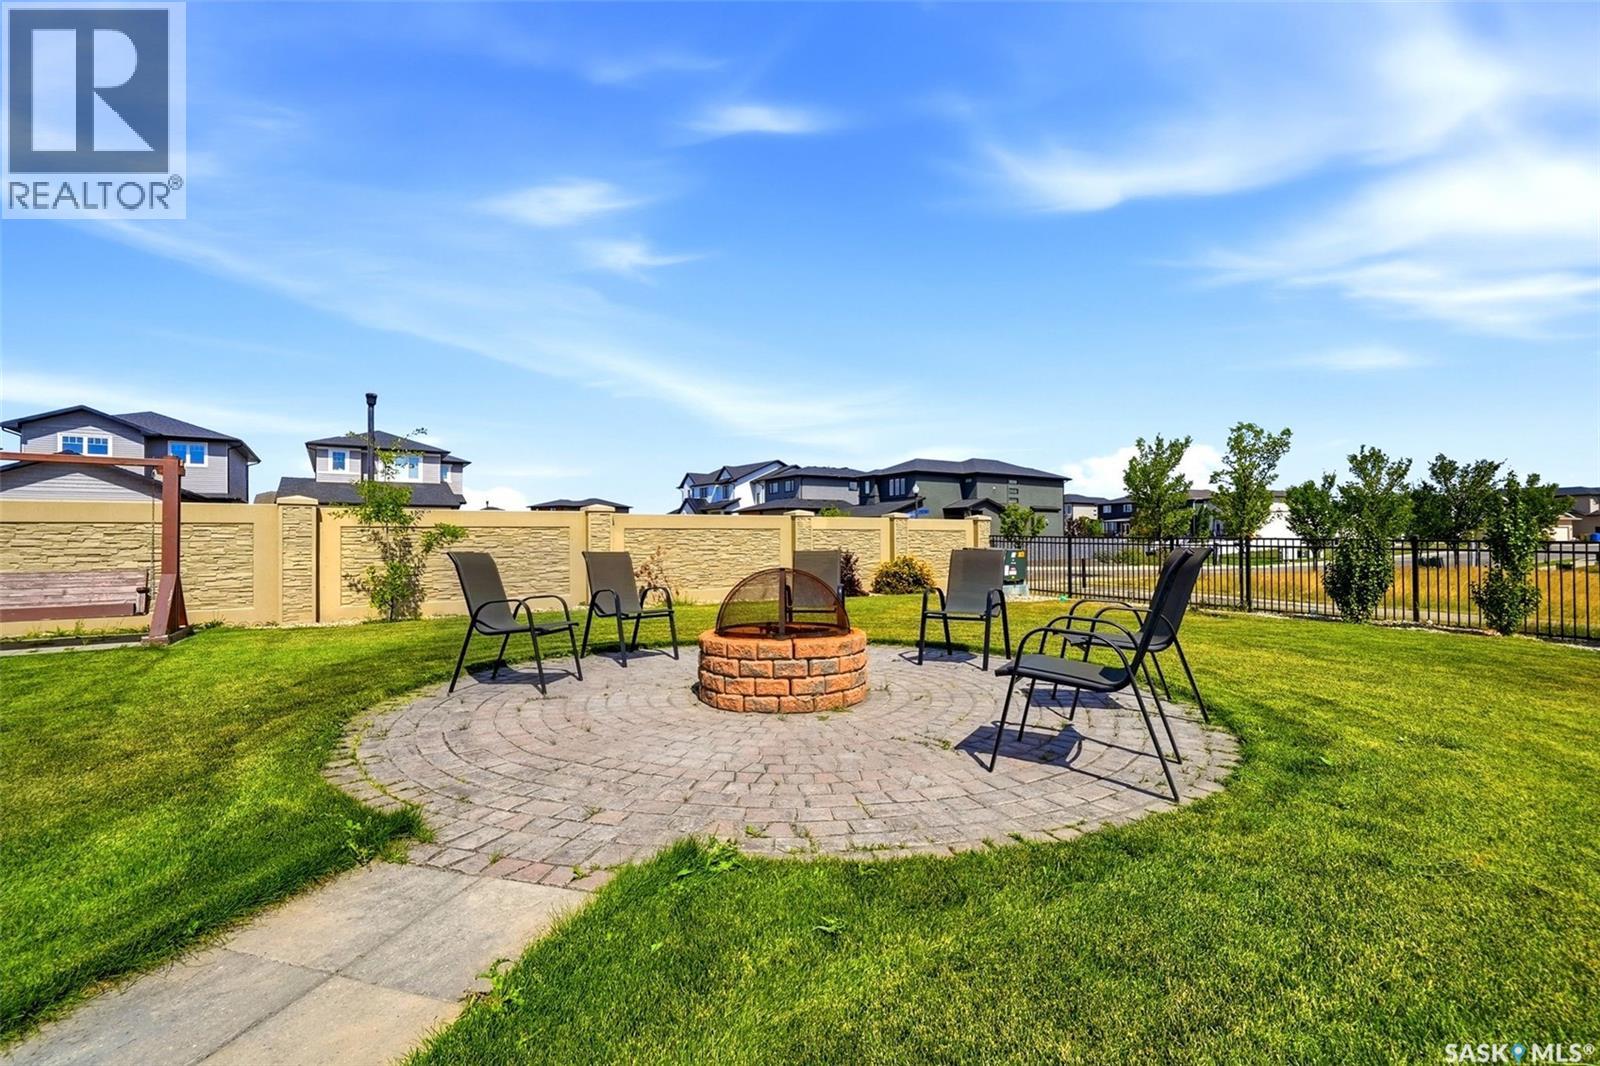
Welcome to this gorgeous 2,291 sq. ft. two storey home in The Greens neighbourhood, situated on an impressive 11,046 sq. ft. lot backing open green space. The bright, open main floor features oversized windows, light decor, a spacious foyer, office, convenient 2 piece bath and a stunning kitchen with rich dark cabinetry, stone countertops, stainless steel appliances and walk-in pantry. The kitchen flows into the dining area with double french doors overlooking the backyard, while the inviting living room showcases abundant windows, a gas fireplace and built-ins. A convenient mudroom provides direct access to the double attached garage. Second level offers a comfortable family room, spacious primary bedroom with walk-in closet and beautiful 5 piece ensuite featuring white cabinetry and stone countertops, plus two additional bedrooms and a 4 piece bathroom. The fully developed lower level adds a large family room, fourth bedroom, fourth bathroom, laundry, storage and utility space. Outside, enjoy the covered deck, oversized stone patio, designated fire pit area and PVC fencing, all backing peaceful green space. Ideally located close to east end shopping, restaurants, parks and walking paths, this exceptional home offers space, style and a fantastic setting. (id:62370)
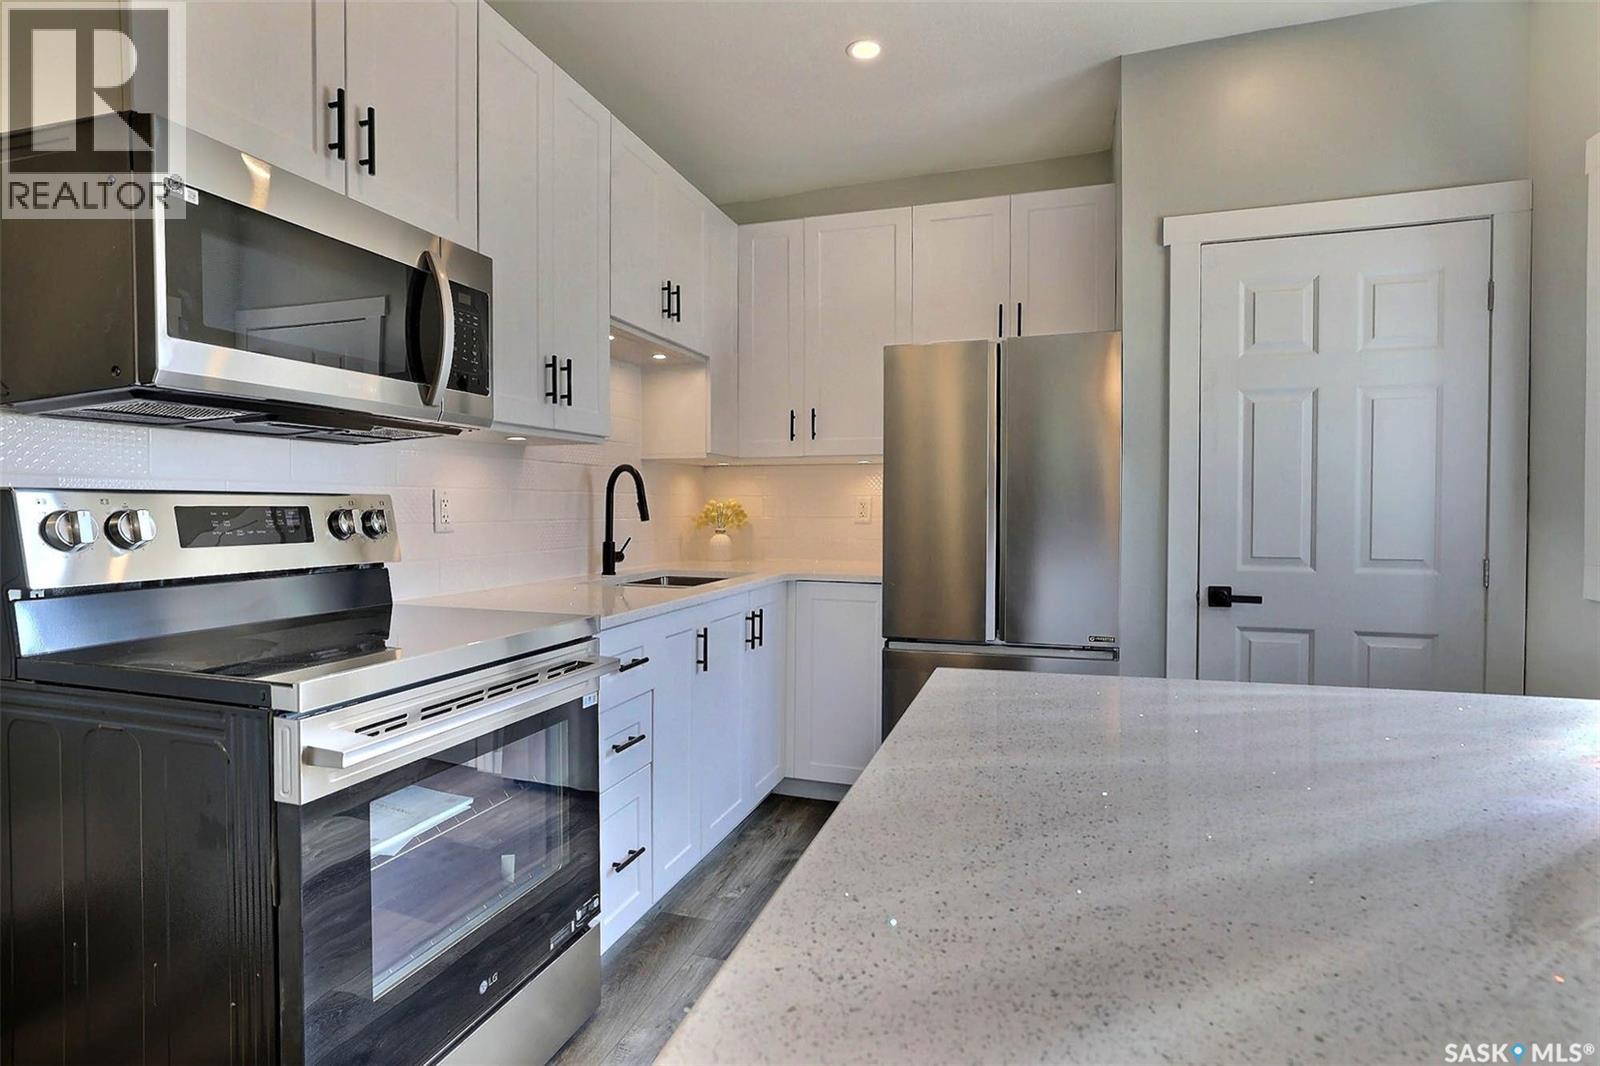
Beautifully Renovated Eastend Home , Welcome to this beautifully renovated home in a great Eastend location! The main floor has been completely updated and offers a fresh, modern feel throughout. The renovations include a brand-new kitchen with quartz countertops and new appliances, new flooring throughout, a completely renovated 4-piece bathroom, new ceilings, and updated lighting. The home features 2 bedrooms on the main floor and has been finished with quality updates that make it feel like a brand-new home. The furnace and air conditioning have also been updated for added comfort and peace of mind. Outside, enjoy the newly installed sod in the backyard and a single detached garage. Nothing to do but move in and enjoy! This home is a must-see and shows like new. All new ducting in the home and major structural upgrade complete! Brand new engineered foundation pony wall ensures a rock-solid, worry-free basement for years to come. (id:62370)
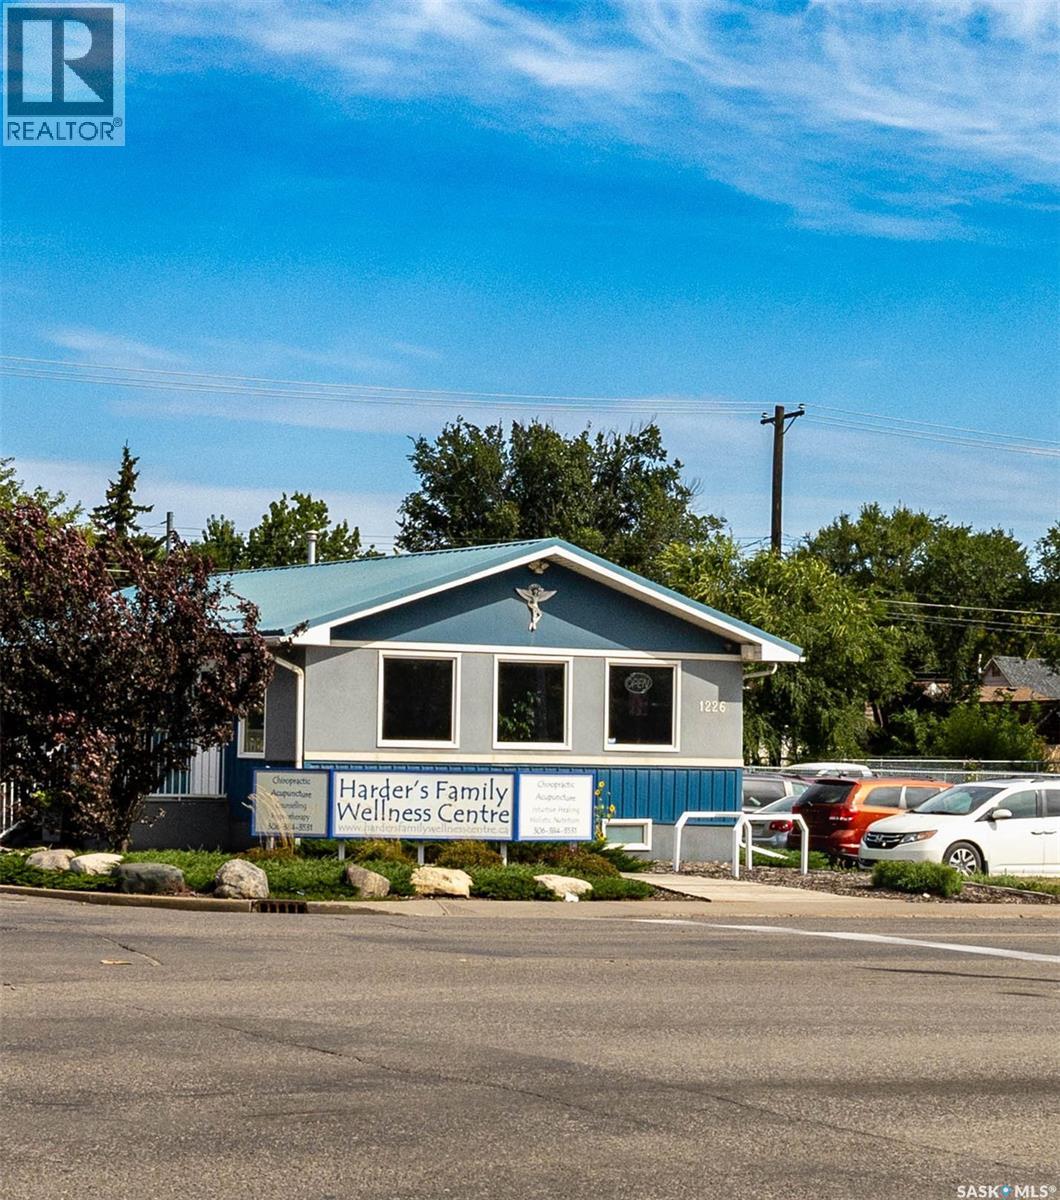
Exceptional opportunity to acquire the freehold real estate and business assets of Harder’s Family Wellness Centre, prominently located at the northeast corner of 22nd Street West and Avenue M in Saskatoon. This 1,056 sq. ft. B3-zoned property has 34 feet of frontage and provides an excellent setting for a chiropractor, healthcare professional, investor, or entrepreneur seeking an operating business with room to grow. The building is immaculate, exceptionally clean, and carefully maintained, offering a bright and welcoming environment with comfortable reception space, private treatment rooms, air conditioning, wheelchair accessibility, and convenient on-site parking. Serving Saskatoon since 2000, the centre has accommodated chiropractic care, acupuncture, massage therapy, holistic nutrition, counselling, mediation, and other complementary wellness services. Two practitioners currently rent space within the building, with additional capacity to accommodate more professionals and expand the multidisciplinary business model. The asset sale includes equipment and machinery, fixtures, leasehold improvements, goodwill, the business phone number, select furnishings, and additional items identified on an asset list to be provided. For an appropriate qualified buyer, the client list may also be included, providing meaningful business continuity from the outset. Positioned along Saskatoon’s planned Bus Rapid Transit corridor, the site may also offer future redevelopment or rezoning potential consistent with the City’s corridor-growth direction, subject to municipal approval. A rare opportunity to acquire a well-kept commercial property and operating wellness business in a visible and accessible location, with existing professional occupants and further growth potential. (id:62370)
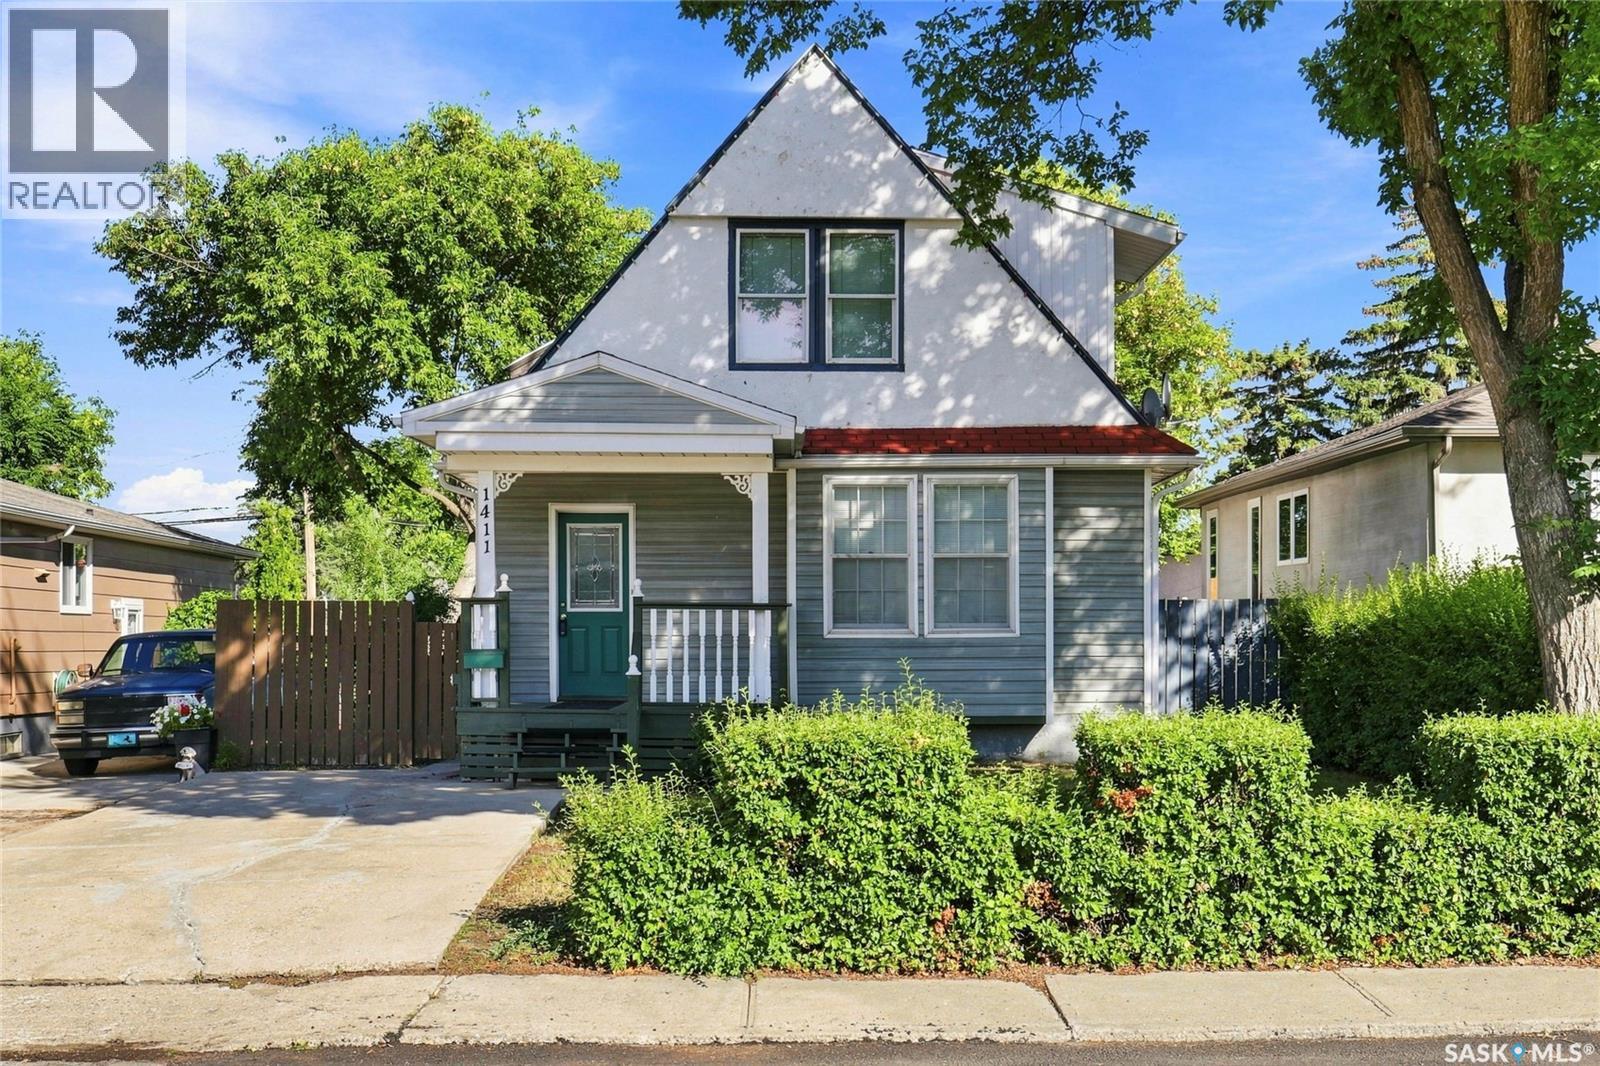
Welcome to 1411 Lacon St, located in Glen Elm Park and near many amenities. This 1,264 sq.ft. 1-3/4 Story home offers 3 bedrooms and 1 bathroom, making it a great opportunity for a first-time buyer, growing family, or investor looking for a revenue property. The main floor features a bright and inviting front entrance & living room, as well as a functional kitchen and dining area, and one main floor bedroom. Upstairs you’ll find two large bedrooms and a 4-piece bathroom, providing a practical layout with plenty of living space. Outside, the large yard offers plenty of room to enjoy the outdoors, while two sheds provide additional storage. The 20’ x 24’ detached garage is a great bonus, with convenient lane access. Whether you’re looking for an affordable starter home or a property with revenue potential, 1411 Lacon St offers plenty of possibilities in a convenient Glen Elm Park location. Come take a look and see for yourself! (id:62370)
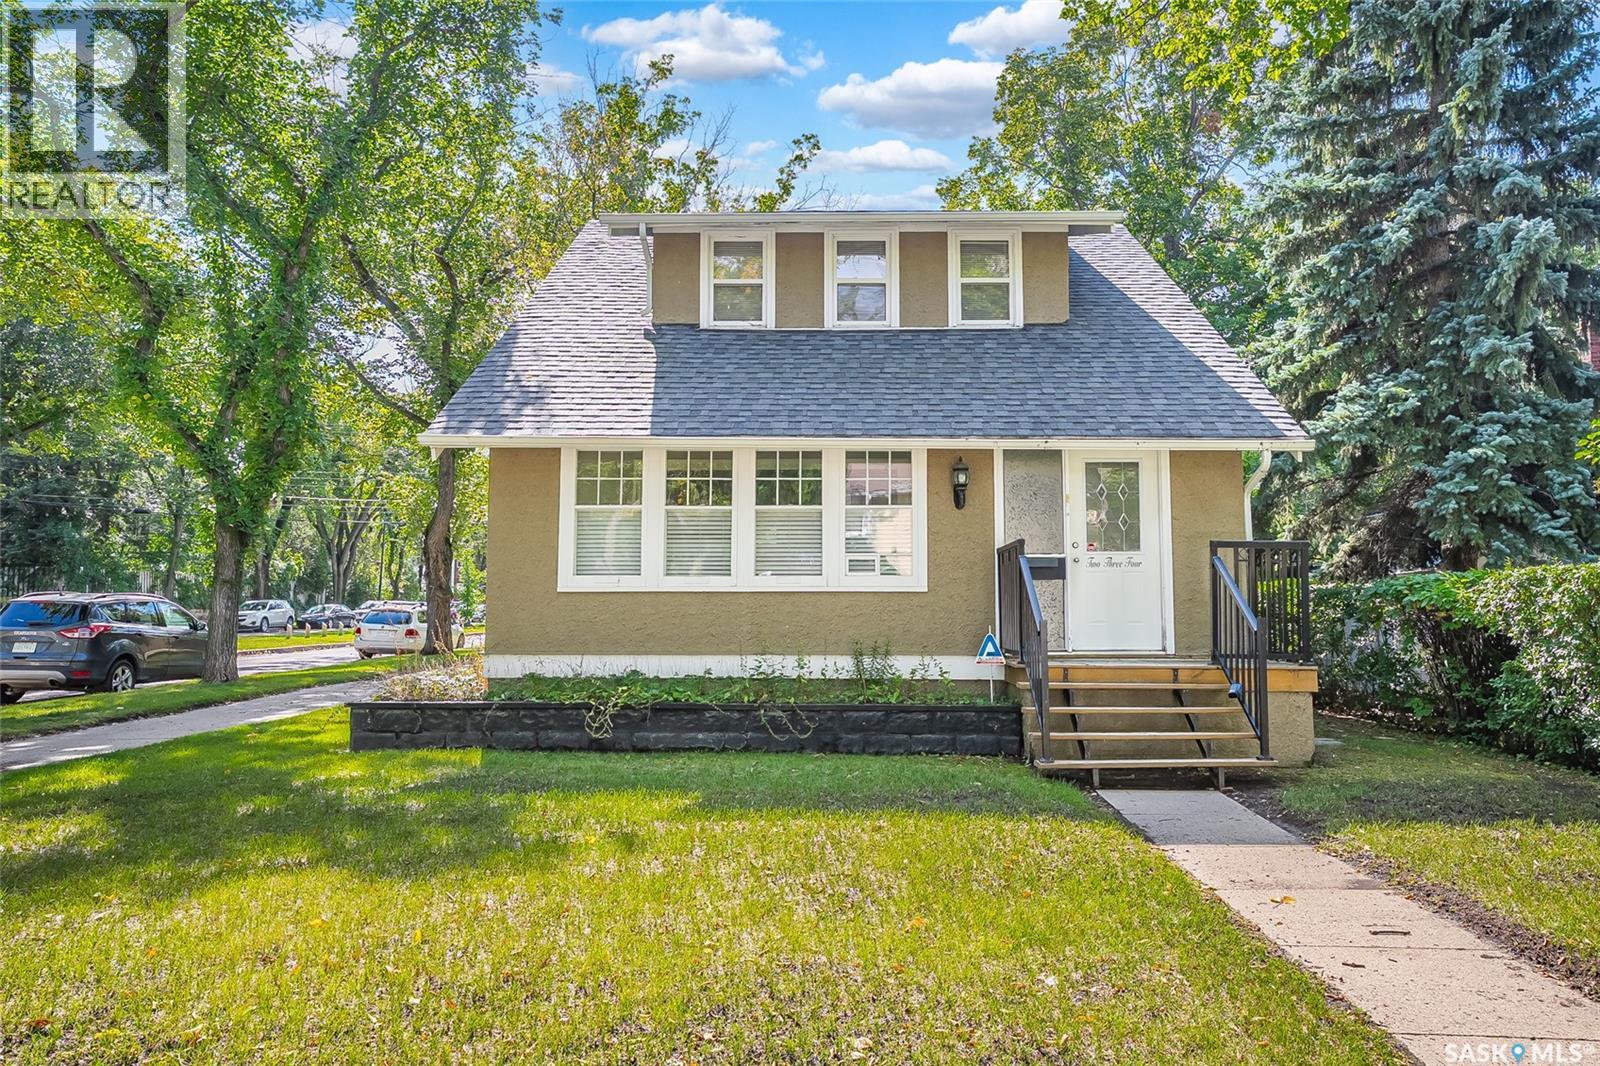
RM3 Zoning. Welcome to 234 10th Street, located in the heart of Nutana and just a couple of blocks from the river! Situated on a 40-foot corner lot, this home offers a great combination of character, space and location. The main floor features a functional layout with hardwood flooring throughout the living and dining areas and a spacious kitchen with plenty of room to work. Upstairs you'll find three bedrooms with hardwood floors along with a 4-piece bathroom. The newer basement development adds even more living space with two additional bedrooms, a family room, 4-piece bathroom and laundry area. A huge bonus is the impressive 24' x 30' heated detached garage, providing plenty of room for vehicles, storage or a workshop. A great home with plenty of space in one of Saskatoon's most desirable neighbourhoods, close to the river, Broadway and all the amenities Nutana has to offer! (id:62370)
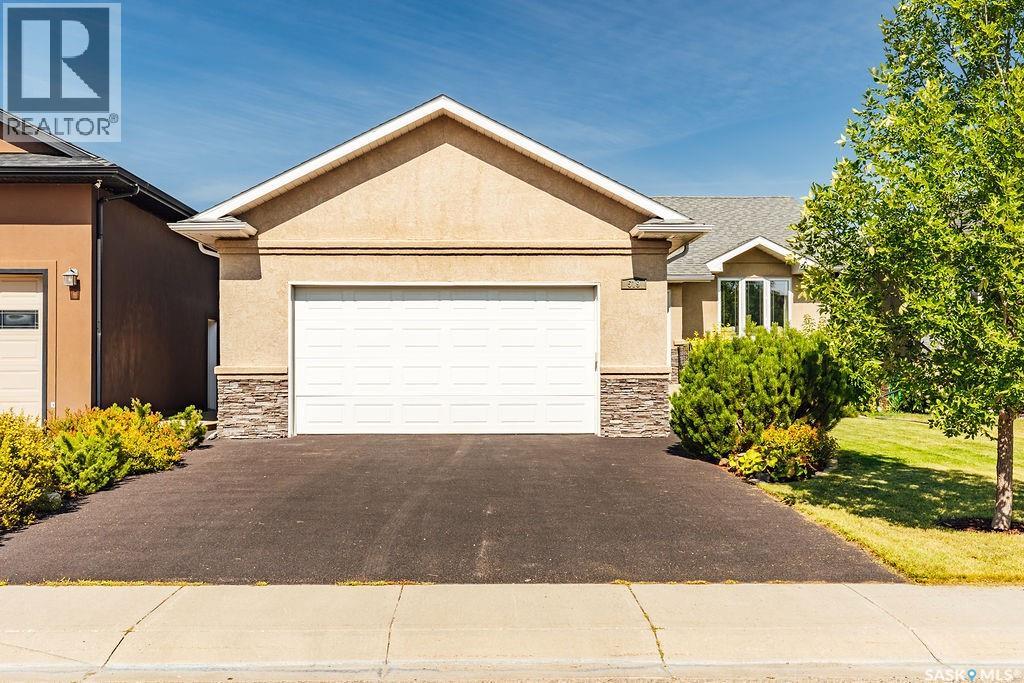
Welcome to 519 Shepherd Crescent, a beautifully maintained 1,230 sq. ft. bungalow in the heart of Willowgrove. Step inside to a tiled foyer that opens to the bright and inviting main living space, highlighted by a stunning vaulted ceiling. The living room features a stone hearth with a cozy gas fireplace, creating the perfect place to relax or entertain. The kitchen offers stainless steel appliances, an eat-up island, plenty of workspace and a convenient walk-in corner pantry. The spacious dining area easily accommodates a family-sized table and provides direct access to the backyard. The primary bedroom features double closets and a private 4-piece ensuite complete with a jetted tub. Two additional bedrooms and another 4-piece bathroom complete the main floor. Downstairs, the fully developed basement offers an impressive amount of additional living space with a large family room and a separate games room that could easily serve as a theatre room, home gym or office. Two more bedrooms provide plenty of space for family or guests. A 3-piece bathroom with a walk-in shower leads into the full laundry room, complete with built-in cabinetry and a sink. Newer furnace, water heater and air conditioner give you added peace of mind. Outside, enjoy a beautiful, established backyard filled with mature trees, garden space and a patio for relaxing or entertaining. An oversized double attached garage and rubber-coated driveway complete this fantastic Willowgrove home. (id:62370)
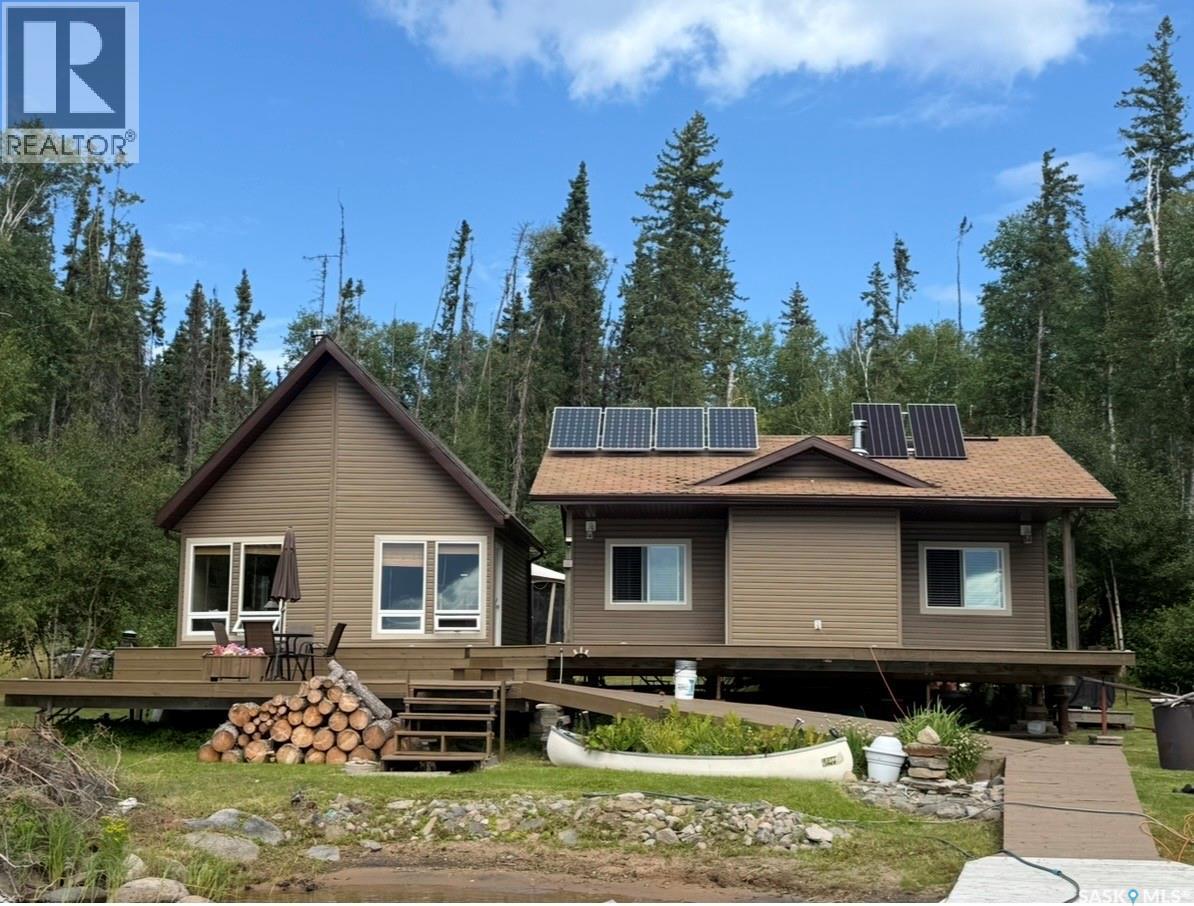
Welcome to the Flatland Island on the waters of beautiful Lac Ronge Lake. This titled YES, I said titled, is a beautiful very well maintained treasure that has so many wonderful things to offer. Location Location Location is first, a very well positioned glorious spot, offers a quick boat ride from town, a quick commute around the corner is where the trout have been known to be found, minutes from Campbell Channel and a quick zip over to Crooked Narrows. Conveniently located in the heart of it all, but just off the beaten path enough to still enjoy quiet time. First lets introduce the main cabin area, offering an open concept design with high ceilings and tons of character ,wood, beams, laminate flooring, great views and a fire place to cuddle up to on cool fall nights, a great space for entertaining or just family time. Enjoy the fantastic kitchen space and large island making it easy to want to whip up something in the kitchen, a nice little loft offers extra sleeping space and a nice overview of this lovely living area below. Next door you will find a very well thought out sleeping cabin with 2 very spacious bedrooms and a full bathroom, you get best of both worlds, a cabin to play in and a cabin to enjoy a quiet sleep area for kids or grand kids. Out back you will be very pleasantly surprised with your very own guest retreat offering its own bathroom and laundry . Whether its the main cabin or the sleep cabin, these lovely cabins are decorated with warm inviting charm and decorated in good taste making it very attractive package , and a place to easily to fall in love with. Cabin is operated on solar power, has propane on demand water heater an well thought out water system, a boat lift, a spacious dock, a fire sprinkler system in place outside to help protect in case of forest fire and a large shed for all your tools and treasures. This is a fantastic retreat! This is where life time memories are made! Call today, you won't be disappointed! (id:62370)
This great bungalow is looking for a new family in the welcoming community of Hanley, just a short commute to Saskatoon! Offering 1,316 sq. ft., this well-maintained home features 4 bedrooms, 3 bathrooms, a functional 2 up, 2 down bedroom layout, and a double attached heated garage. The bright main floor offers a spacious living room, kitchen and dining area with new concrete countertops, updated trim, window coverings, and dishwasher, plus 2 bedrooms, full bath, convenient 2-piece bath, and main floor laundry. The fully developed basement adds great living space with 2 additional bedrooms, a 4-piece bath, large family room, and recreation area. Recent updates include a high-efficiency furnace, triple-pane windows, added attic insulation, hot water heater, washer and dryer, giving buyers peace of mind. Outside, enjoy a large fenced yard with deck and garden area, plus an oversized driveway with ample parking, including RV parking. The 28’ x 24’ insulated and heated garage offers excellent storage and workspace. Hanley offers small-town living with a strong sense of community and great amenities, including a K–12 school, grocery store, coffee shop, gas station, skating rink, curling rink, golf course, community hall, and plenty of activities for the whole family. A fantastic opportunity for space, comfort, and value! (id:62370)
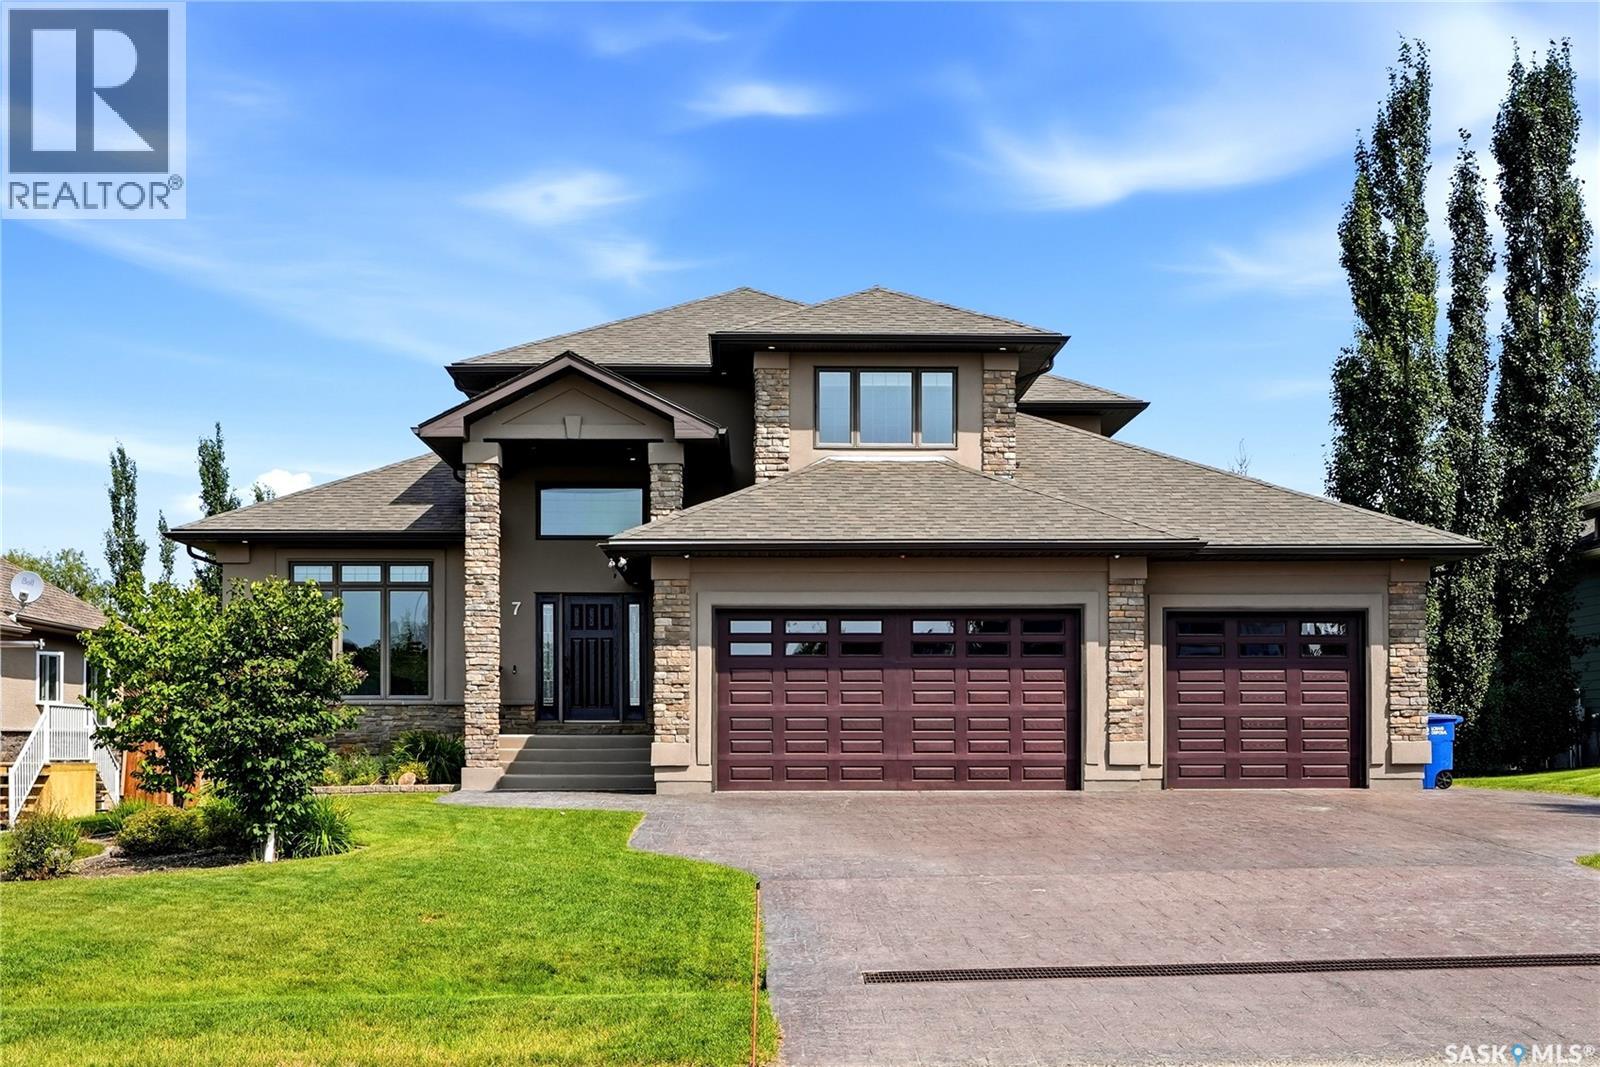
This impressive custom-built two-storey offers exceptional space, quality finishes, and a thoughtfully designed layout, complete with an oversized triple-car garage featuring a rear overhead door and convenient access to the side yard. The main floor welcomes you with a welcoming open-to-below foyer, tile flooring, and a custom railing package featuring frosted glass, maple spindles, and maple handrails. A private den off the front foyer provides the perfect home office, while the open-concept living area creates an inviting space for everyday living and entertaining. The kitchen features extended custom espresso cabinetry, granite countertops, a corner double sink, full glass backsplash, large centre island, corner pantry, pot drawers stainless steel appliances. The adjoining great room is anchored by a gas fireplace with custom maple bookcases, while the spacious dining nook features a statement chandelier and French garden doors leading to the backyard. The natural lighting in this space is awesome. Outside, the fully fenced and beautifully landscaped yard offers an upper covered deck, large lower-tier deck (both composite decking), patio area, garden beds, and green space. The rear overhead garage door provides additional access to the side yard, creating valuable additional space for storing a boat, quads, recreational equipment, or other toys. Upstairs, the open-to-below design continues with a tasteful chandelier overlooking the foyer. The spacious primary suite features a walk-in closet and ensuite with a soaker tub, separate shower, double sinks, and granite countertops. Two additional bedrooms and a full bathroom complete the upper level. The fully developed basement adds even more living space with a large recreation room and bar, an additional bedroom, three-piece bathroom, and plenty of storage. This home offers an impressive combination of style, function, versatility, and is conveniently located close to schools, and parks (id:62370)
Welcome to 1103 Stensrud Road—an exceptional location just one block from two elementary schools and a nearby park, in the heart of Willowgrove. This beautifully custom-built, fully developed 1,704 sq. ft. bungalow showcases quality craftsmanship and high-end finishes throughout. The home offers 4 bedrooms, 3 bathrooms, 2 dens, and abundant storage space, providing exceptional flexibility for families of all sizes. The main floor features an open-concept design with vaulted ceilings, exotic hardwood flooring, and heated tile in the kitchen. The spacious kitchen is equipped with granite countertops, tile backsplash, soft-close cabinetry, storage pantry and a large island complete with a built-in wine rack and pull-out glass storage. The bright and inviting living room includes a built-in entertainment unit and direct access to a private backyard deck, ideal for relaxing or entertaining. The primary bedroom is a true retreat, featuring 10’ tray ceilings with accent lighting, a walk-in closet, and a luxurious 5-piece ensuite with dual sinks, heated mirrors, a tiled shower, and a soaking tub. Two additional well-sized bedrooms, a main floor laundry area, and a 4-piece bathroom complete the main level. The ICF foundation basement enhances energy efficiency and offers a large family/games room, one additional bedroom, and two versatile dens—perfect for a home gym, office, or craft room—along with a beautifully finished tiled bathroom. Additional highlights include central air conditioning, a heated garage, rubber crumb driveway and walkways, and surround sound wiring in the basement. Recent upgrades include refrigerator (2023) and garage door (2025), as well as a water softener and purification system (leased). Offering outstanding value for its size and finish, this home is ideally located just minutes from schools, parks, and amenities. Move in and enjoy! (id:62370)
Here’s the kind of opportunity that doesn’t come along every day... welcome to 202 Nordstrum Court in Silverwood Heights! This 1½-storey home is packed with the character and charm of its era, including beautiful cedar accents, a soaring cathedral ceiling in the living room, and a remarkably forward-thinking floor plan with the primary bedroom suite conveniently located on the main level. Ahead of its time? Absolutely. With generous space, a layout designed to grow with you, and a location in one of Saskatoon’s most desirable neighbourhoods, this home offers an incredible opportunity for a family or young couple looking to get into Silverwood Heights without needing to win the lottery first. Could it use a little love? Sure. But that’s precisely where the opportunity lies. The bones, the space, the location and the potential are all here, you simply get to add your own vision. This home is ready for its next chapter and, more importantly, a new family to make it their own. If you’ve been waiting for an affordable way into Silverwood Heights, this might just be the opportunity you’ve been hoping for. Call us or contact your REALTOR® today to arrange your private showing. Your future self may thank you. As per the Seller’s direction, all offers will be presented on 09/16/2026 5:30PM. (id:62370)
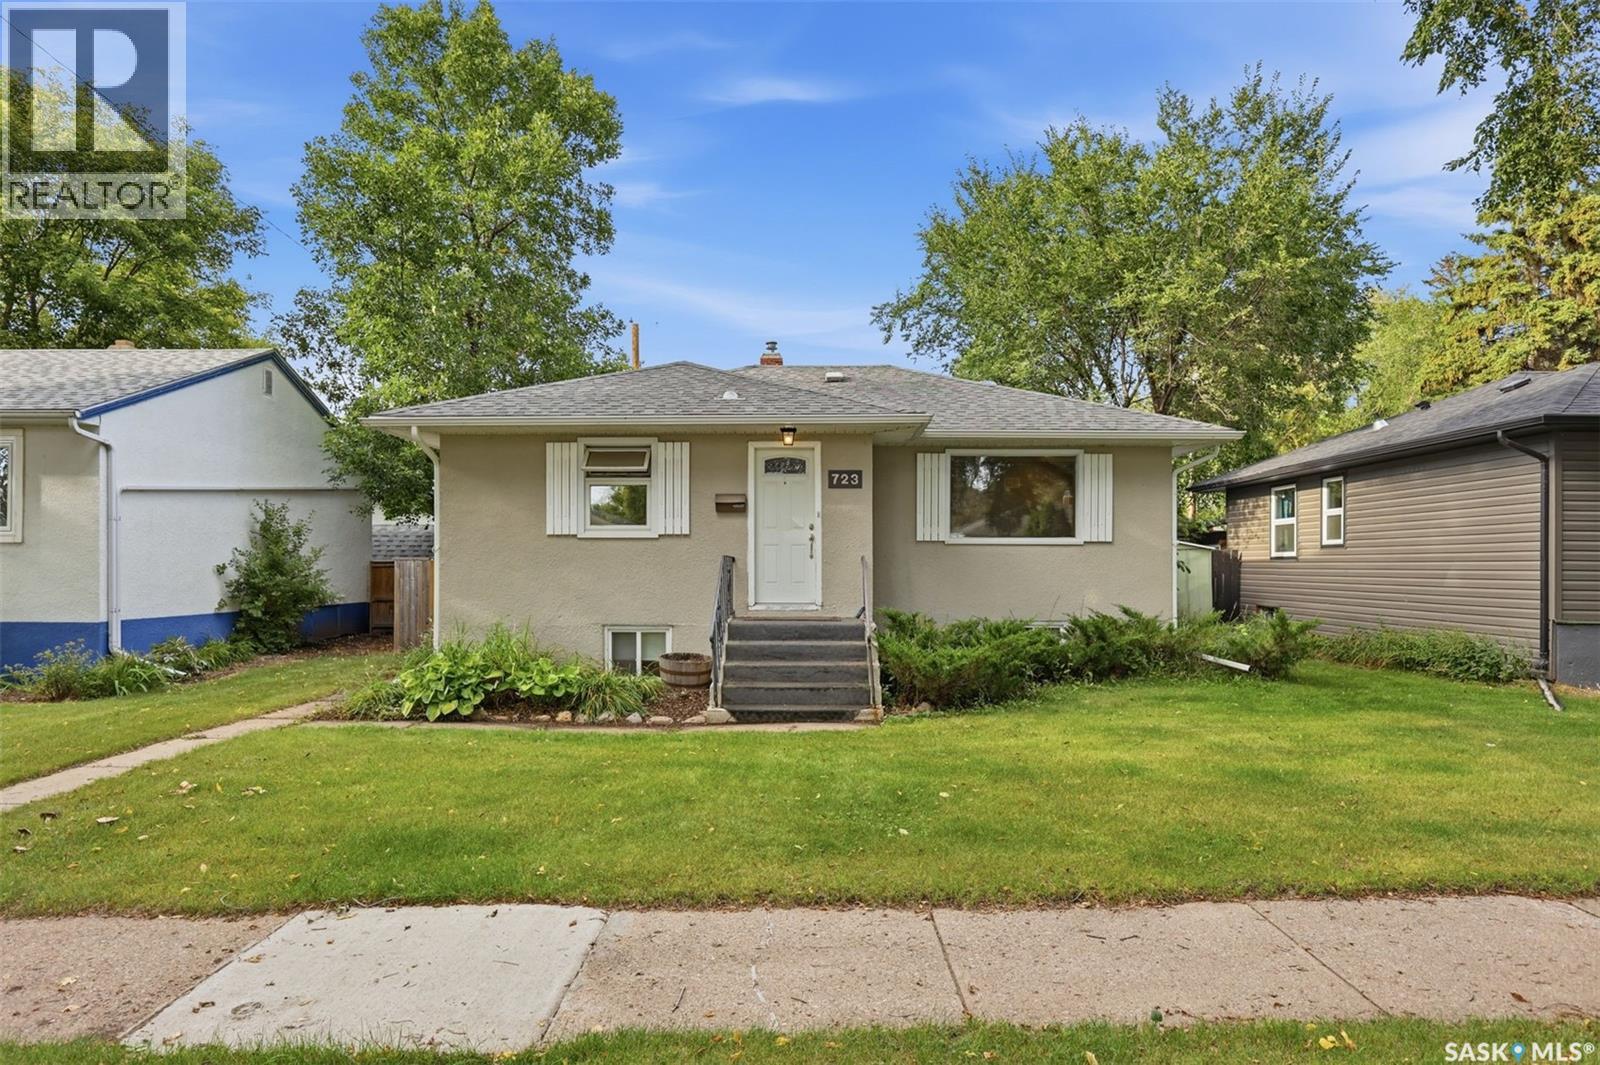
Located in the highly desirable Haultain neighbourhood, 723 4th Street East offers an appealing combination of location, lot size and long-term potential. Situated on a 50’ x 114’ lot comprised of two 25’ parcels with R2 zoning, the property provides excellent flexibility for homeowners, investors or those considering future redevelopment. The existing raised bungalow remains a functional option, featuring two bedrooms, a four-piece bathroom, living room and kitchen/dining area on the main floor. The lower level includes a non-conforming suite with side entry, kitchen, living area, 3 piece bathroom off the common laundry area and bedroom (no closet). The spacious yard offers plenty of room to enjoy today while preserving the property’s future possibilities. Conveniently located near schools, parks, shopping, restaurants and everyday amenities, this is an increasingly rare chance to secure a full 50-foot lot in one of Saskatoon’s most established central neighbourhoods. Renovate, hold as an investment or explore the development potential, the options are yours. As per the Seller’s direction, all offers will be presented on 09/08/2026 3:00PM. (id:62370)
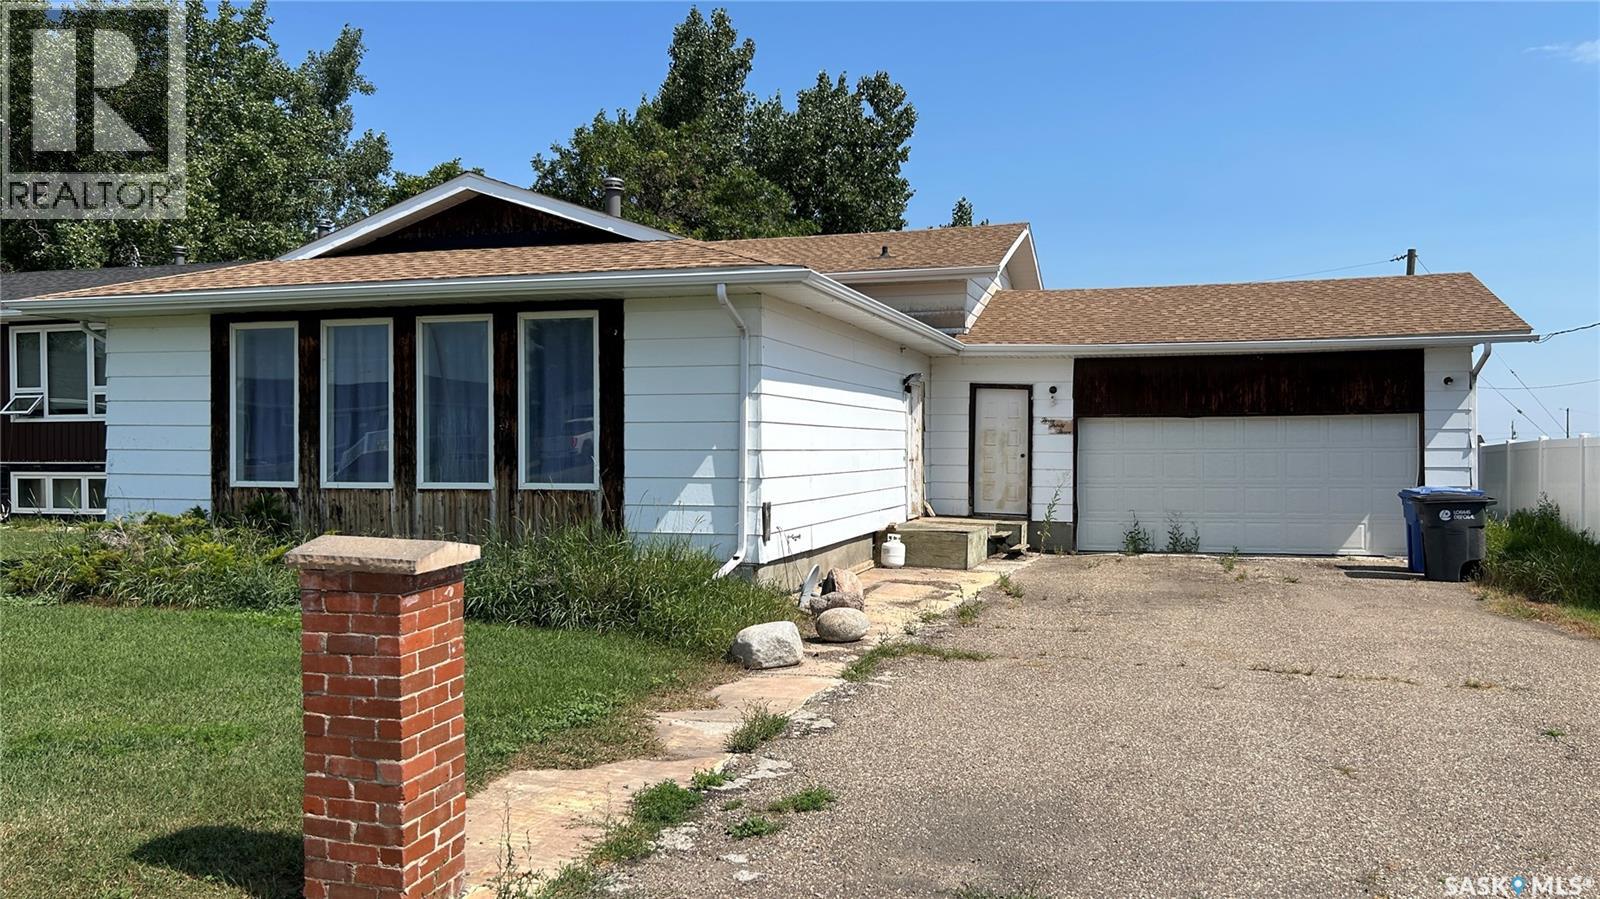
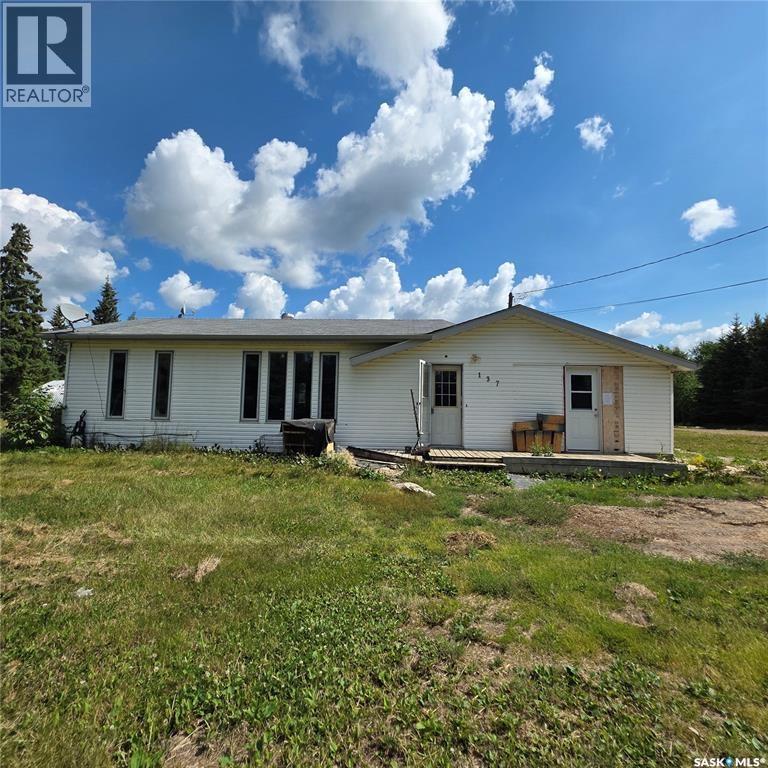
This 3-bedroom bungalow offers 1,250 sqft of potential, just waiting for the right buyer to bring it back to life! Situated on a generous lot, there’s plenty of room for outdoor living, gardening, or even future development. Inside, the functional layout features a spacious living area, three good-sized bedrooms, and loads of opportunity to customize the kitchen and main living spaces to your taste. Whether you’re an investor, first-time buyer looking for a project, or someone who loves the idea of creating their dream home from the ground up—this property is full of promise. With its solid structure, prime lot size, and endless possibilities, this fixer-upper is a rare find! Don’t miss out on the chance to turn this bungalow into a true gem! (id:62370)
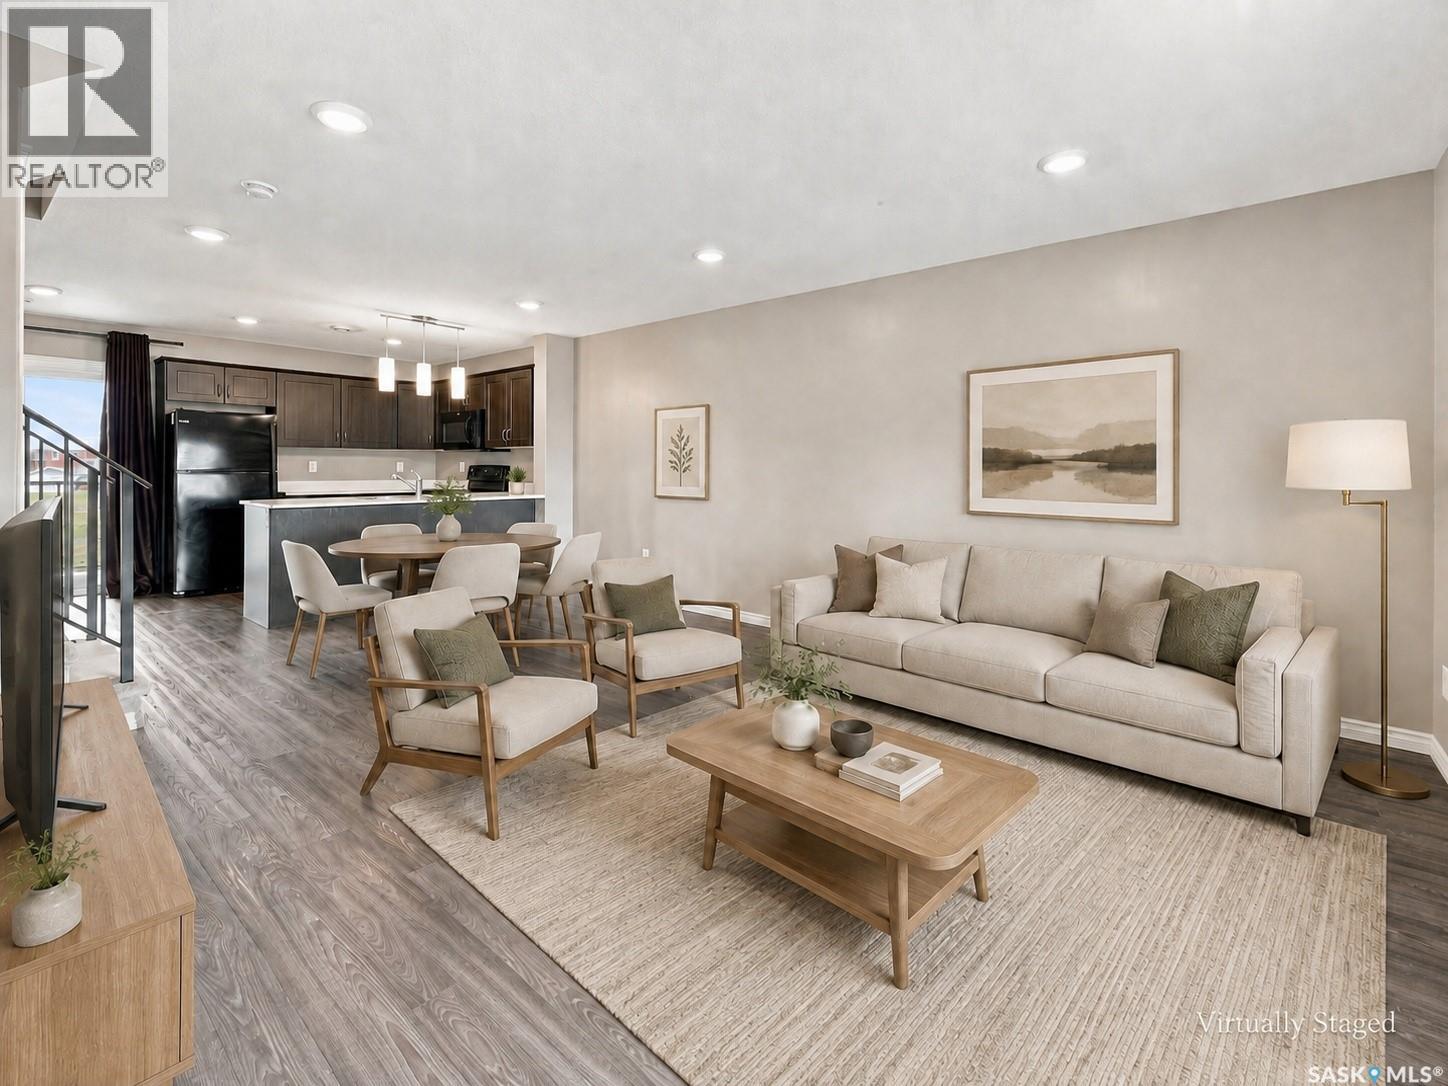
Welcome home to Evergreen! This two-storey townhouse offers 3 bedrooms and 2 bathrooms, with all three bedrooms conveniently located upstairs, including a large walk-in closet in the primary bedroom. The main floor offers an open-concept layout and ample living space. The unit also includes two parking spots, a large front deck, and an additional storage room off the balcony. The location offers easy access to the University of Saskatchewan, nearby transit, and a variety of everyday amenities. Evergreen is home to numerous parks, playgrounds, walking paths, schools, restaurants, grocery options, and other services, with convenient connections to the rest of Saskatoon. An excellent opportunity to own a newer townhouse in a well-established and growing neighbourhood. Contact your REALTOR® today to arrange a private viewing. (id:62370)
Long time owners since 2004. Well maintained, super cute 2 bedroom, 2 bathroom home with porch/den/storage area and oversize 24x20 garage. PARK LIKE YARD AND ACROSS FROM THE PARK!! Lots of new windows and doors in Aug/Sept 2025. Brand new flooring in kitchen and living room. House shingles 2025. Garage shingles about 8 years. New garage door opener. Downstairs was renovated in 2008 with new toilets, sink, shower, basement insulation and drywall. Upstairs tub was removed but there is room to put it back. There is a sink that can be included for that as well. Super efficient boiler heat means low monthly bills.. INVESTOR ALERT!! This great corner lot is 44 x 183 square feet, fenced with mature trees, shed, firepit area. Plum tree produces fragrant flowers and fruit. (id:62370)
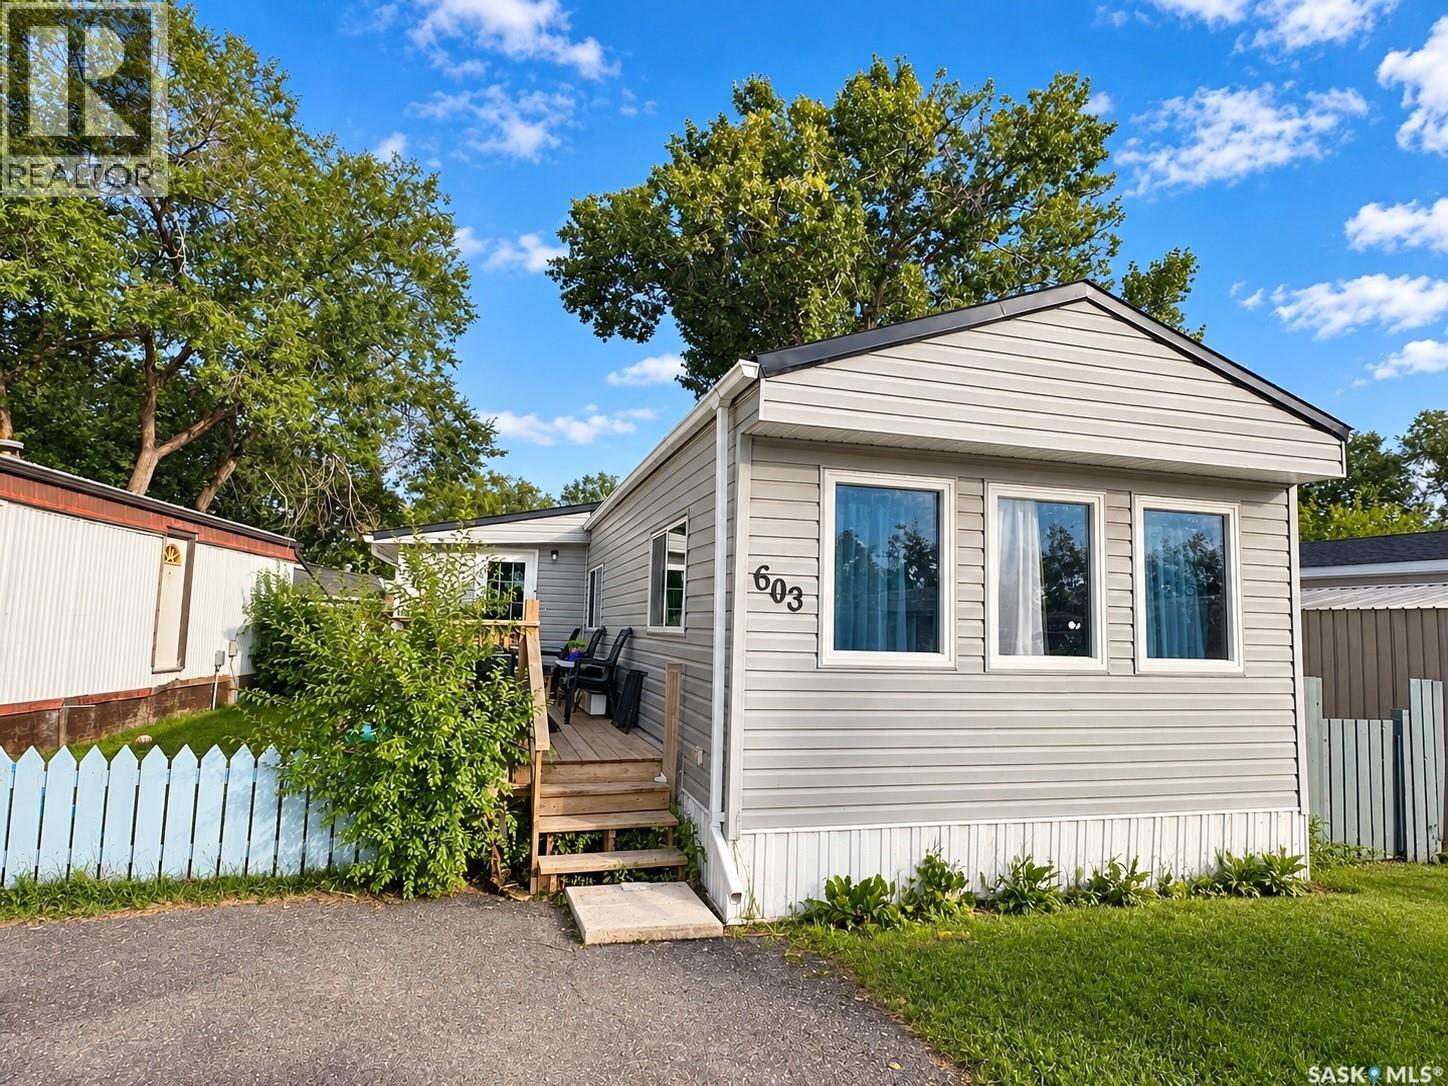
Welcome to this freshly renovated 1,237 sq. ft. home in the desirable Sutherland neighbourhood! Offering 3 bedrooms and 1 bathroom, this bright and inviting home features an open-concept floor plan with brand-new flooring throughout, a spacious living room, generously sized bedrooms, and an extra-large primary bedroom. Numerous updates add to the appeal, including updated shingles, windows, exterior doors and siding, along with refreshed bathroom fixtures. Both a front entrance and rear foyer provide additional storage and everyday convenience. Outside, enjoy a fully fenced 30' x 85' lot with a private deck—perfect for relaxing, entertaining, pets or enjoying the warmer months. The property also offers convenient parking for two vehicles. The park property is owned and professionally managed by Sun Park Properties, with an affordable monthly lot lease that includes property taxes, water, sewer, garbage collection and snow removal. Ideally located close to all amenities, this home is just a quick walk to nearby bus routes and approximately a 10-minute drive to the University of Saskatchewan. Enjoy convenient access to shopping, schools, restaurants, parks and everything Sutherland has to offer. Move-in ready, extensively updated and offering an affordable lifestyle in a fantastic location. Call your REALTOR® today to arrange your private viewing! (id:62370)