
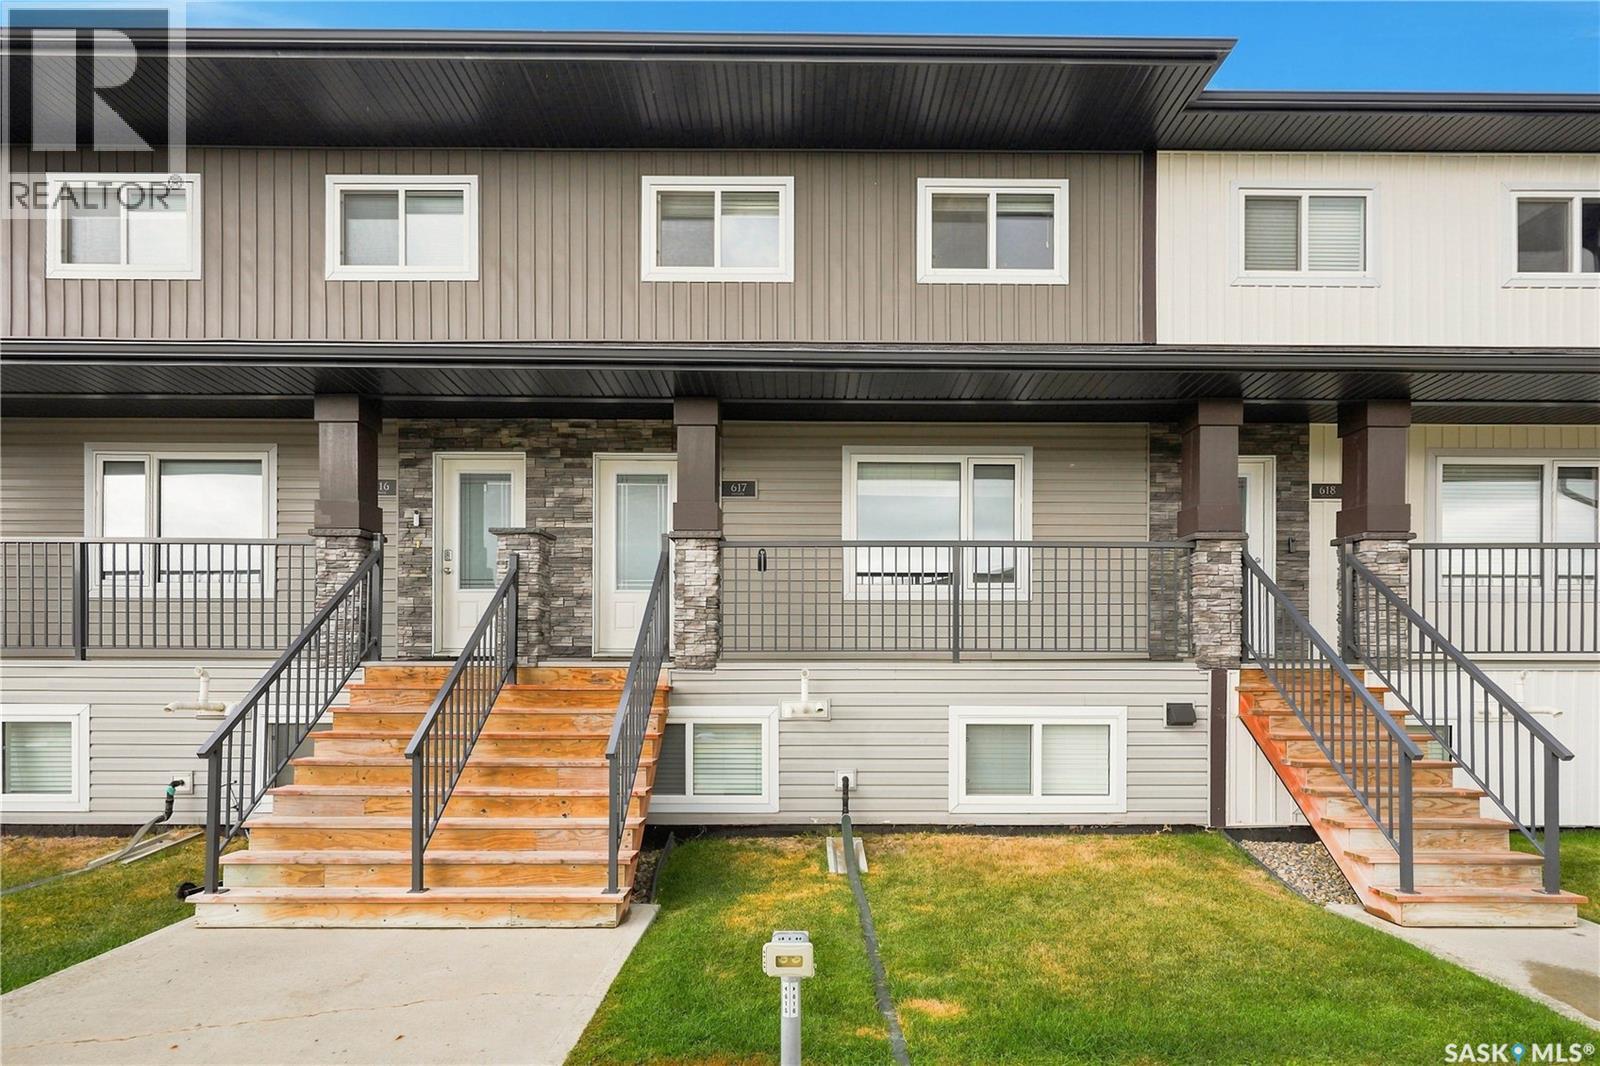
617 110 Akhtar Bend Saskatoon, Saskatchewan S7W 0Y9

$299,990Maintenance,
$415 Monthly
Maintenance,
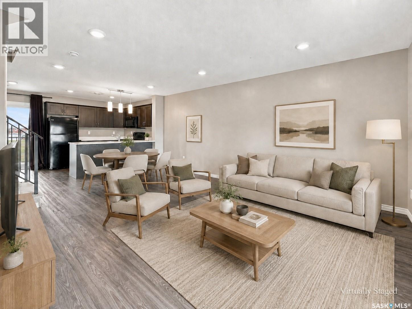
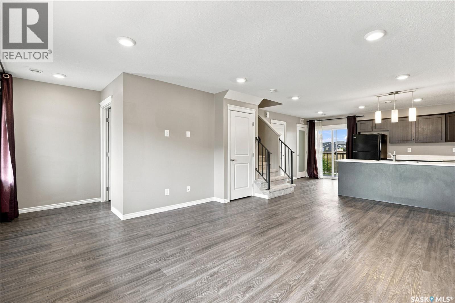
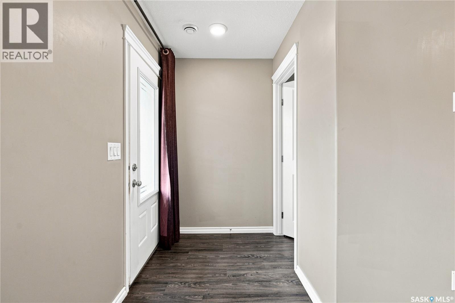
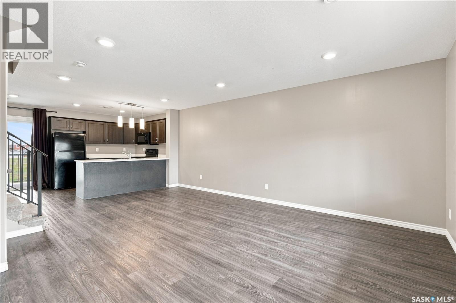
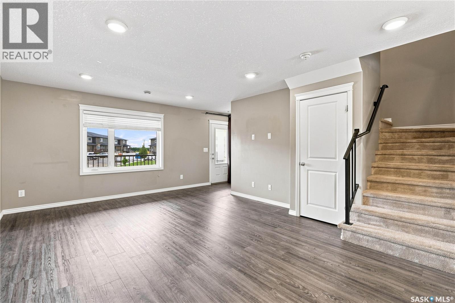
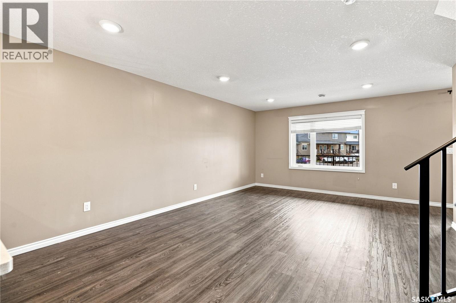
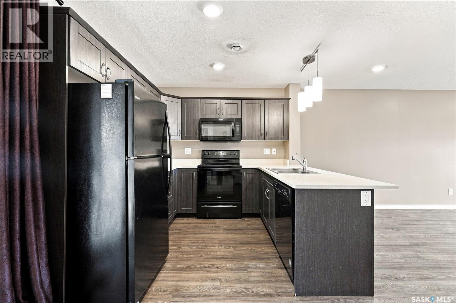
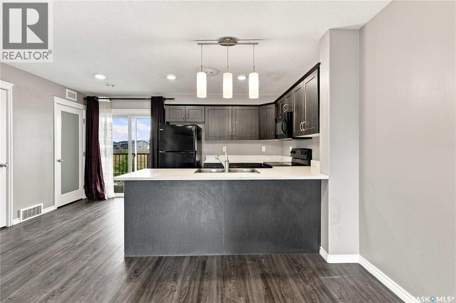
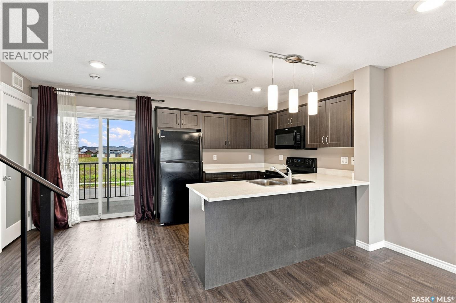
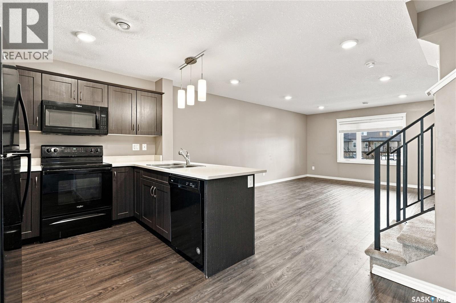
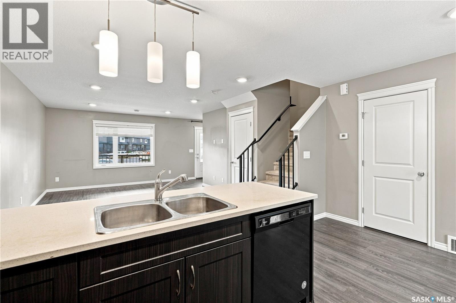
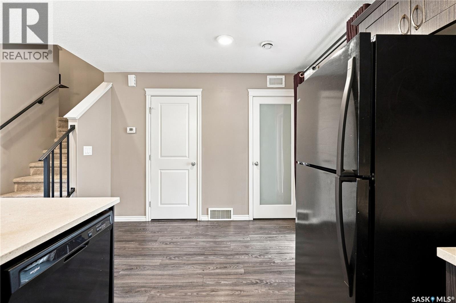
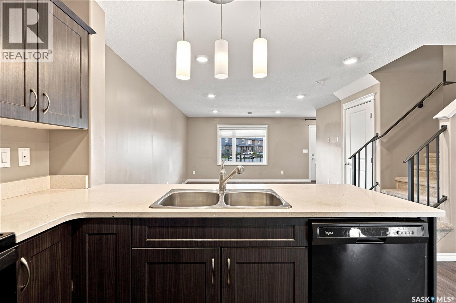
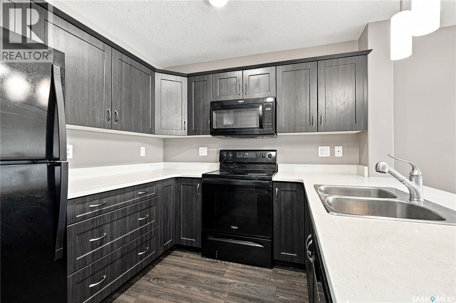
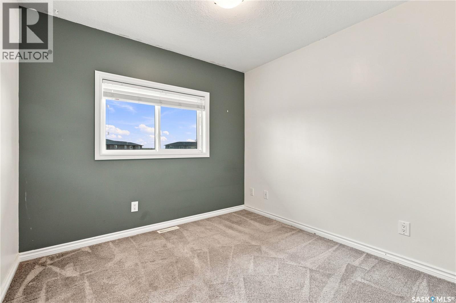
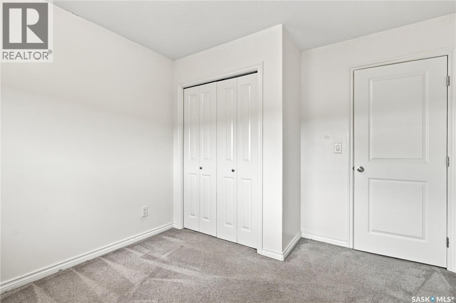
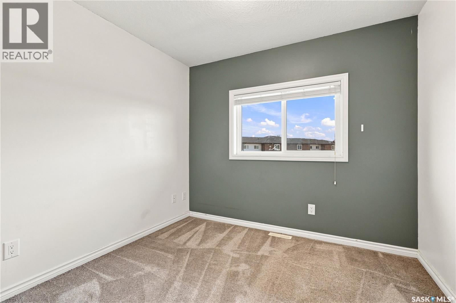
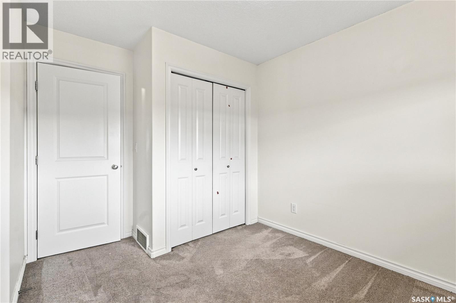
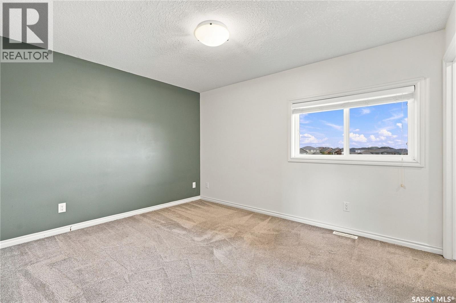
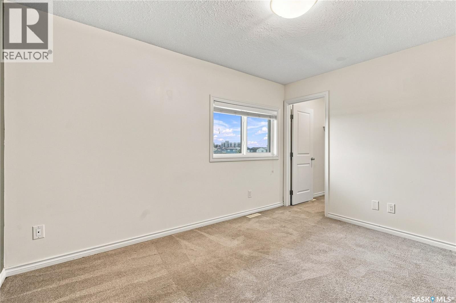
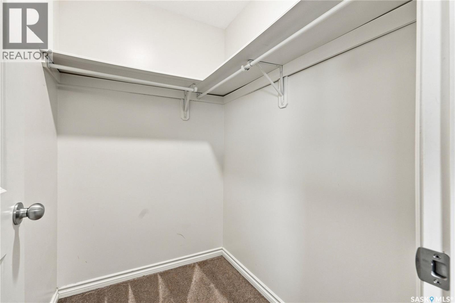
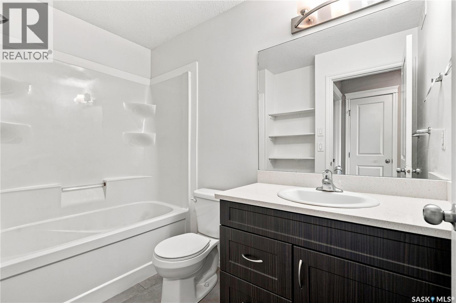
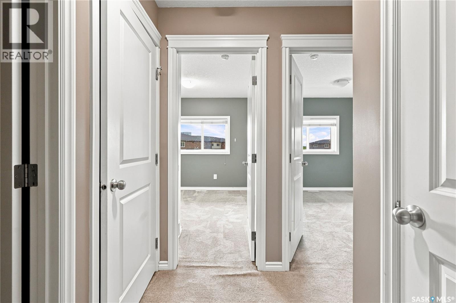
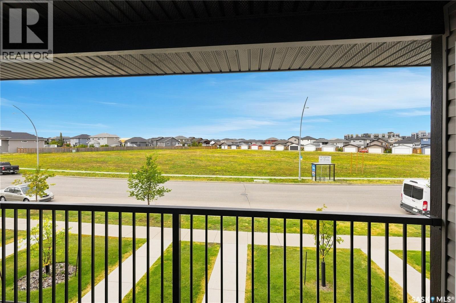
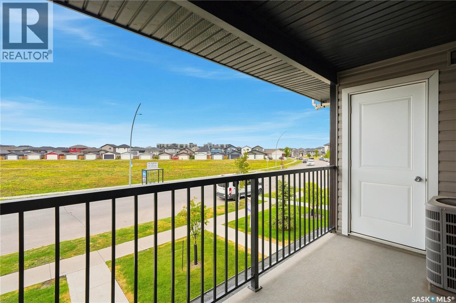
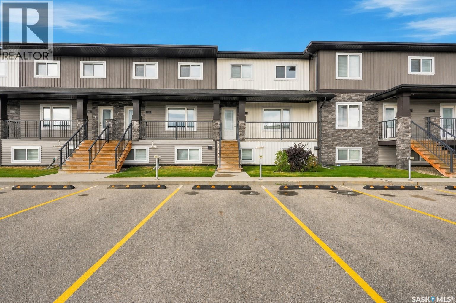
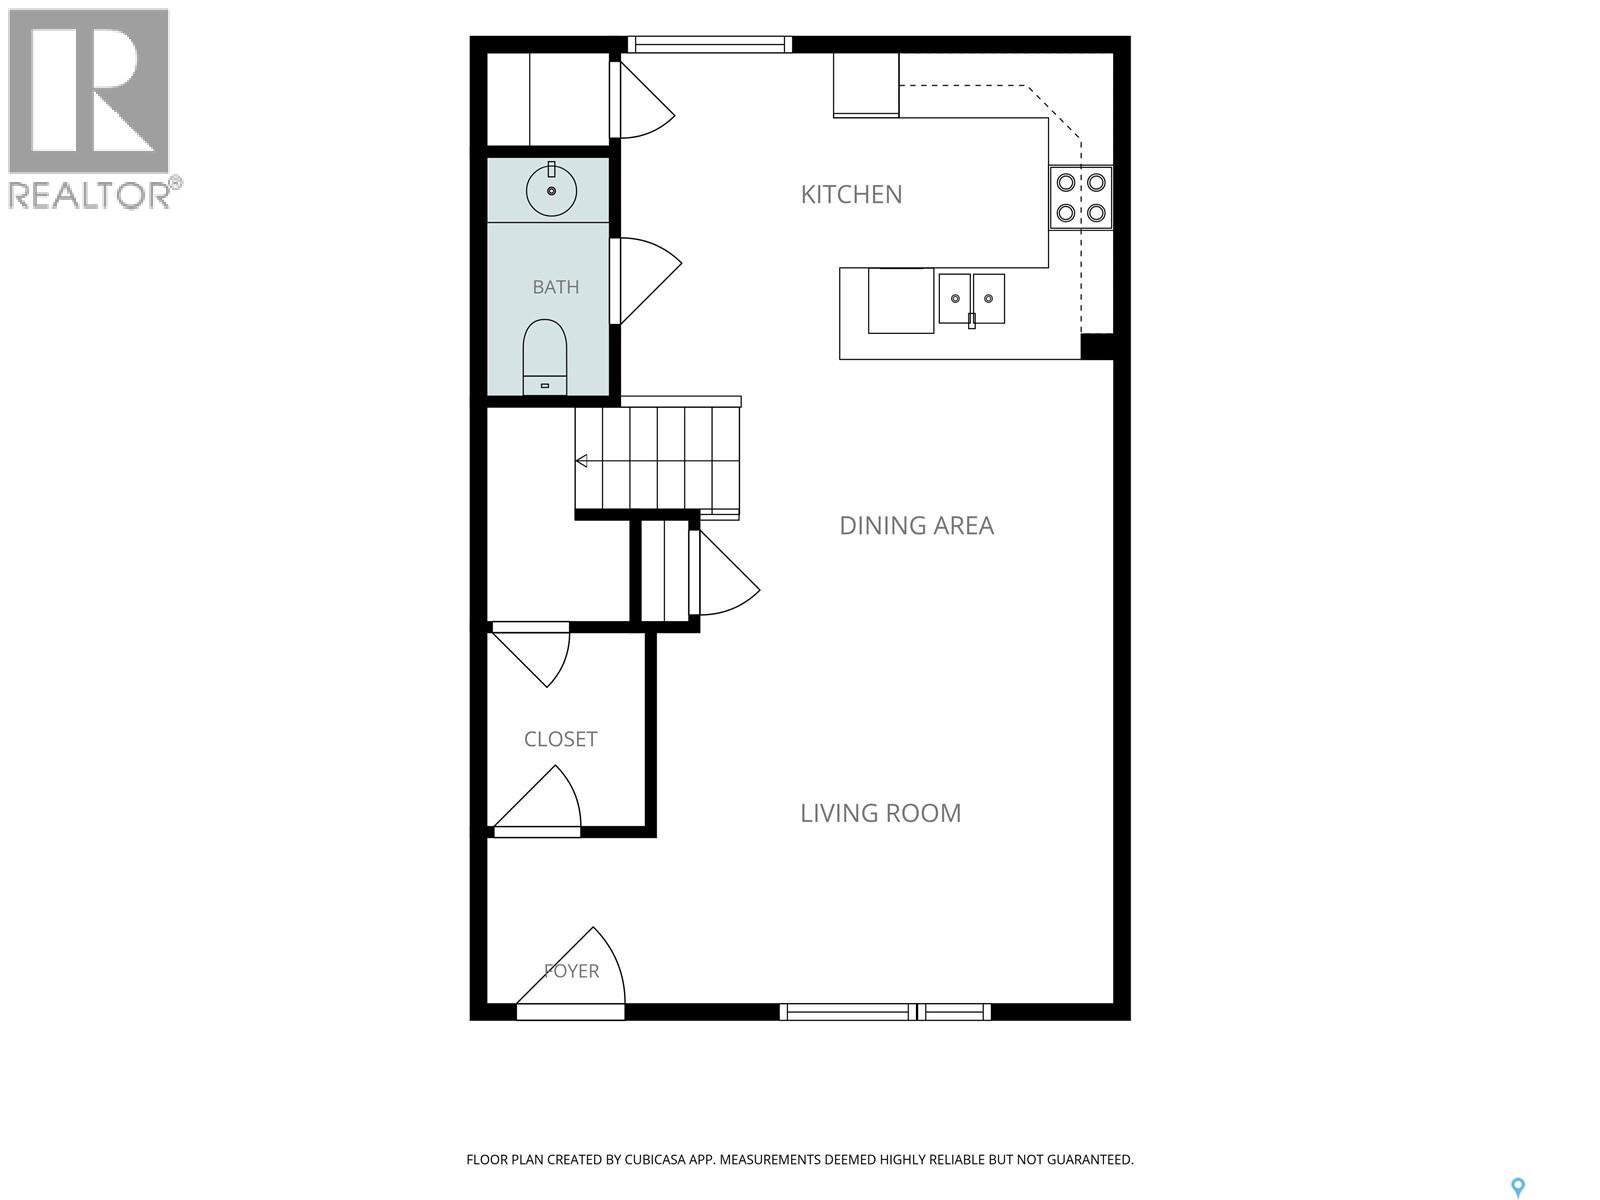
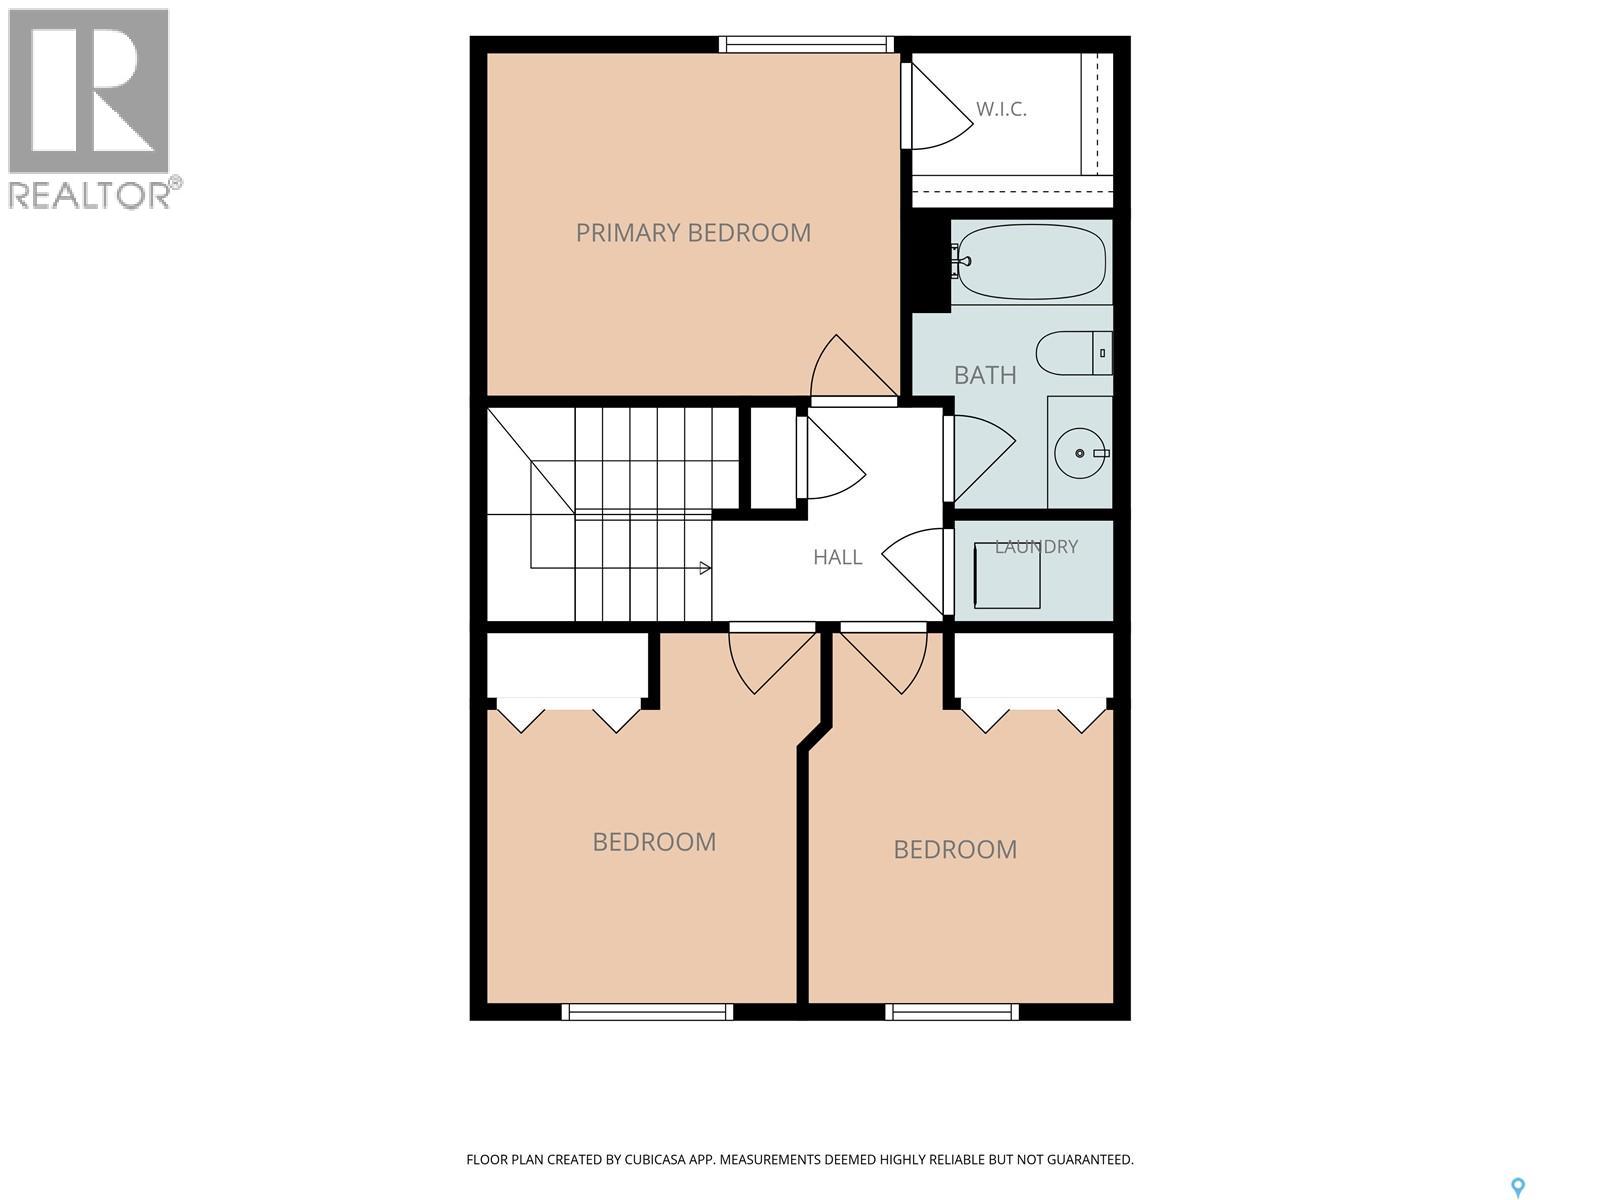
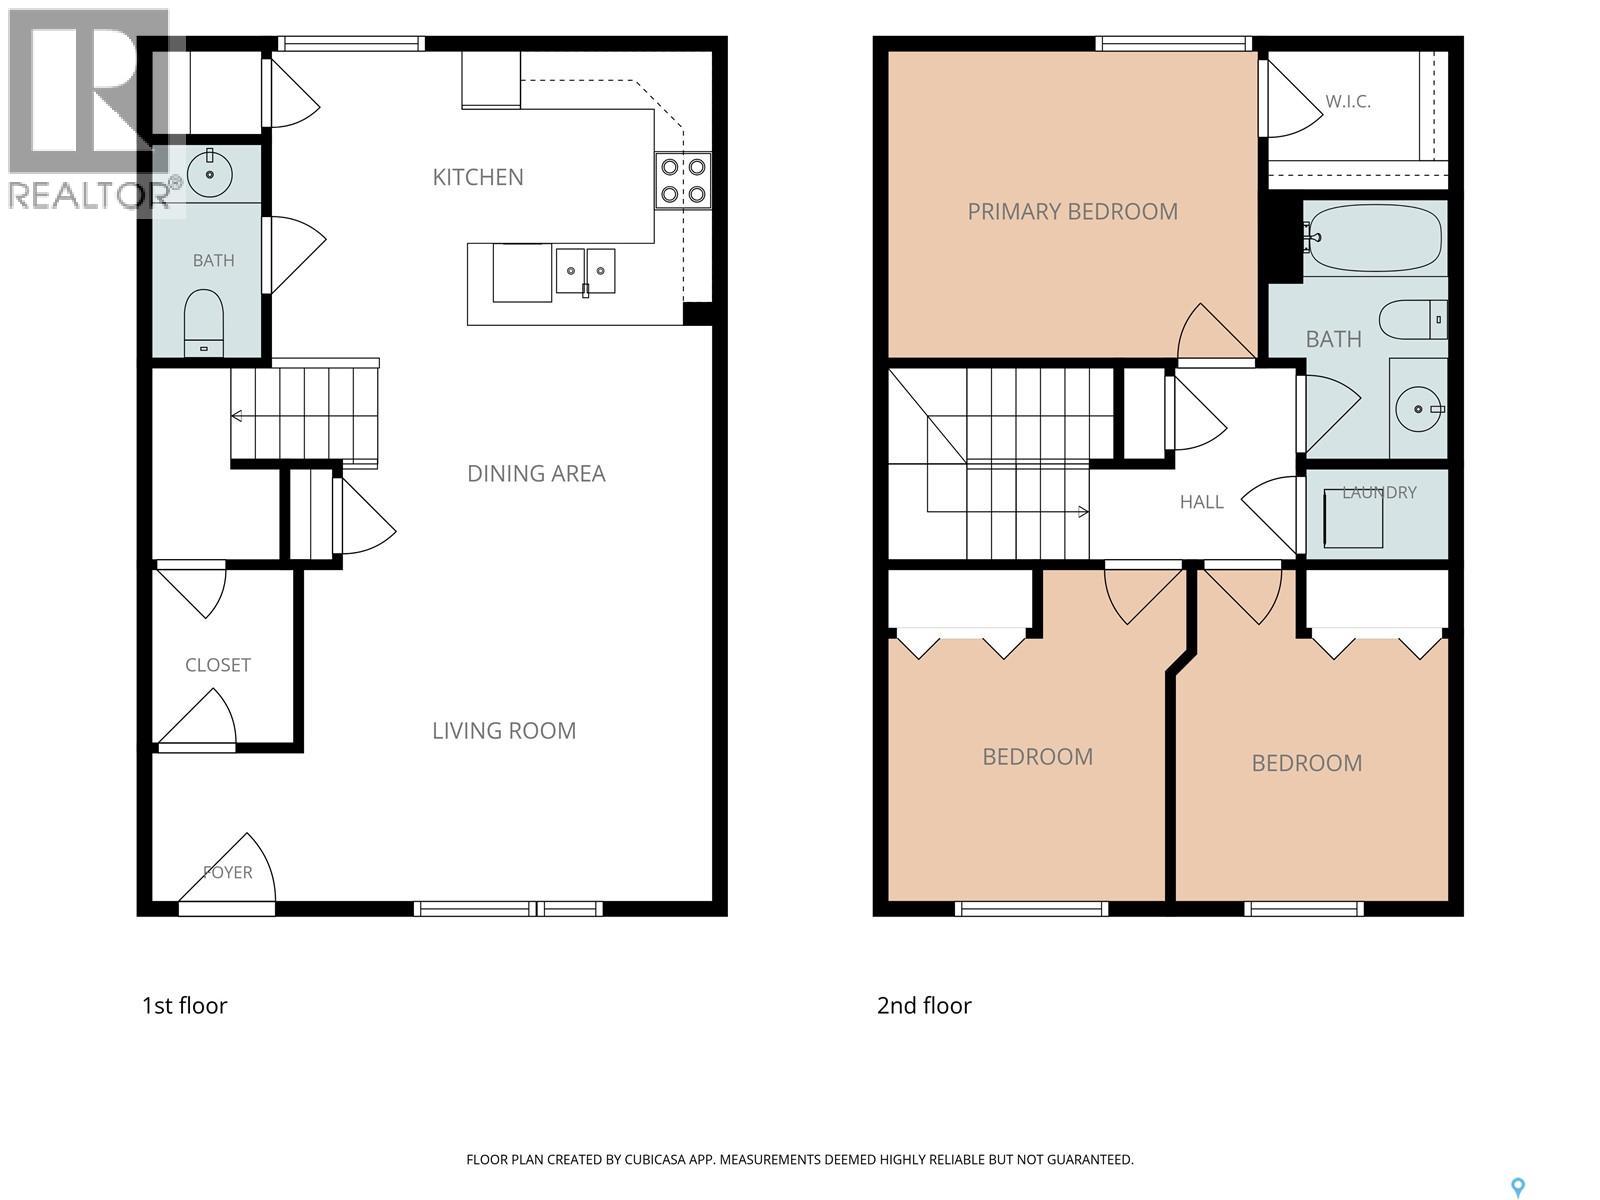
$415 MonthlyWelcome home to Evergreen! This two-storey townhouse offers 3 bedrooms and 2 bathrooms, with all three bedrooms conveniently located upstairs, including a large walk-in closet in the primary bedroom. The main floor offers an open-concept layout and ample living space. The unit also includes two parking spots, a large front deck, and an additional storage room off the balcony. The location offers easy access to the University of Saskatchewan, nearby transit, and a variety of everyday amenities. Evergreen is home to numerous parks, playgrounds, walking paths, schools, restaurants, grocery options, and other services, with convenient connections to the rest of Saskatoon. An excellent opportunity to own a newer townhouse in a well-established and growing neighbourhood. Contact your REALTOR® today to arrange a private viewing. (id:62370)
Property Details
| MLS® Number | SK046563 |
| Property Type | Single Family |
| Neigbourhood | Evergreen |
| Community Features | Pets Allowed With Restrictions |
Building
| Bathroom Total | 2 |
| Bedrooms Total | 3 |
| Architectural Style | 2 Level |
| Constructed Date | 2019 |
| Construction Style Attachment | Attached |
| Cooling Type | Central Air Conditioning |
| Heating Type | Forced Air |
| Stories Total | 2 |
| Size Interior | 1,200 Ft2 |
| Type | Row / Townhouse |
Parking
| Parking Space(s) | 2 |
Land
| Acreage | No |
Rooms
| Level | Type | Length | Width | Dimensions |
|---|---|---|---|---|
| Second Level | Primary Bedroom | 12'9 x 10'6 | ||
| Second Level | Bedroom | 9'8 x 9'4 | ||
| Second Level | Bedroom | 10'6 x 9'4 | ||
| Second Level | 4pc Bathroom | Measurements not available | ||
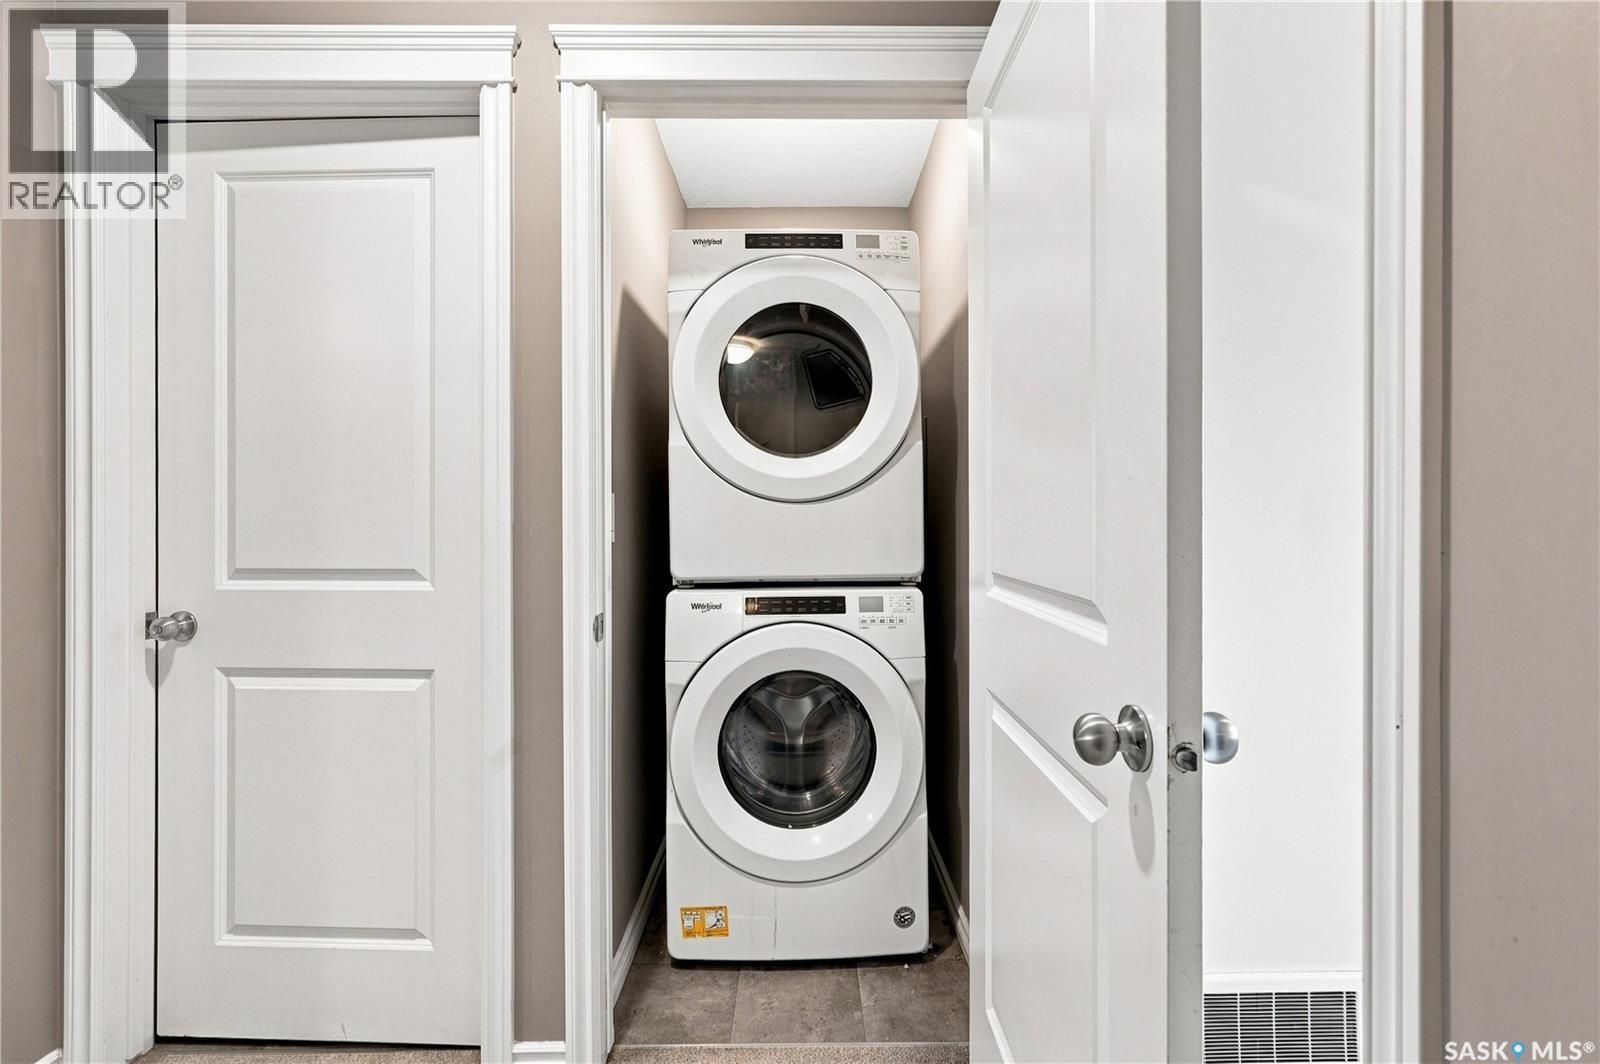
| Second Level | Laundry Room | Measurements not available | ||
| Main Level | Family Room | 14 ft | 12 ft | 14 ft x 12 ft |
| Main Level | Kitchen | 13'5 x 8'6 | ||
| Main Level | Dining Room | 6'11 x 7'8 | ||
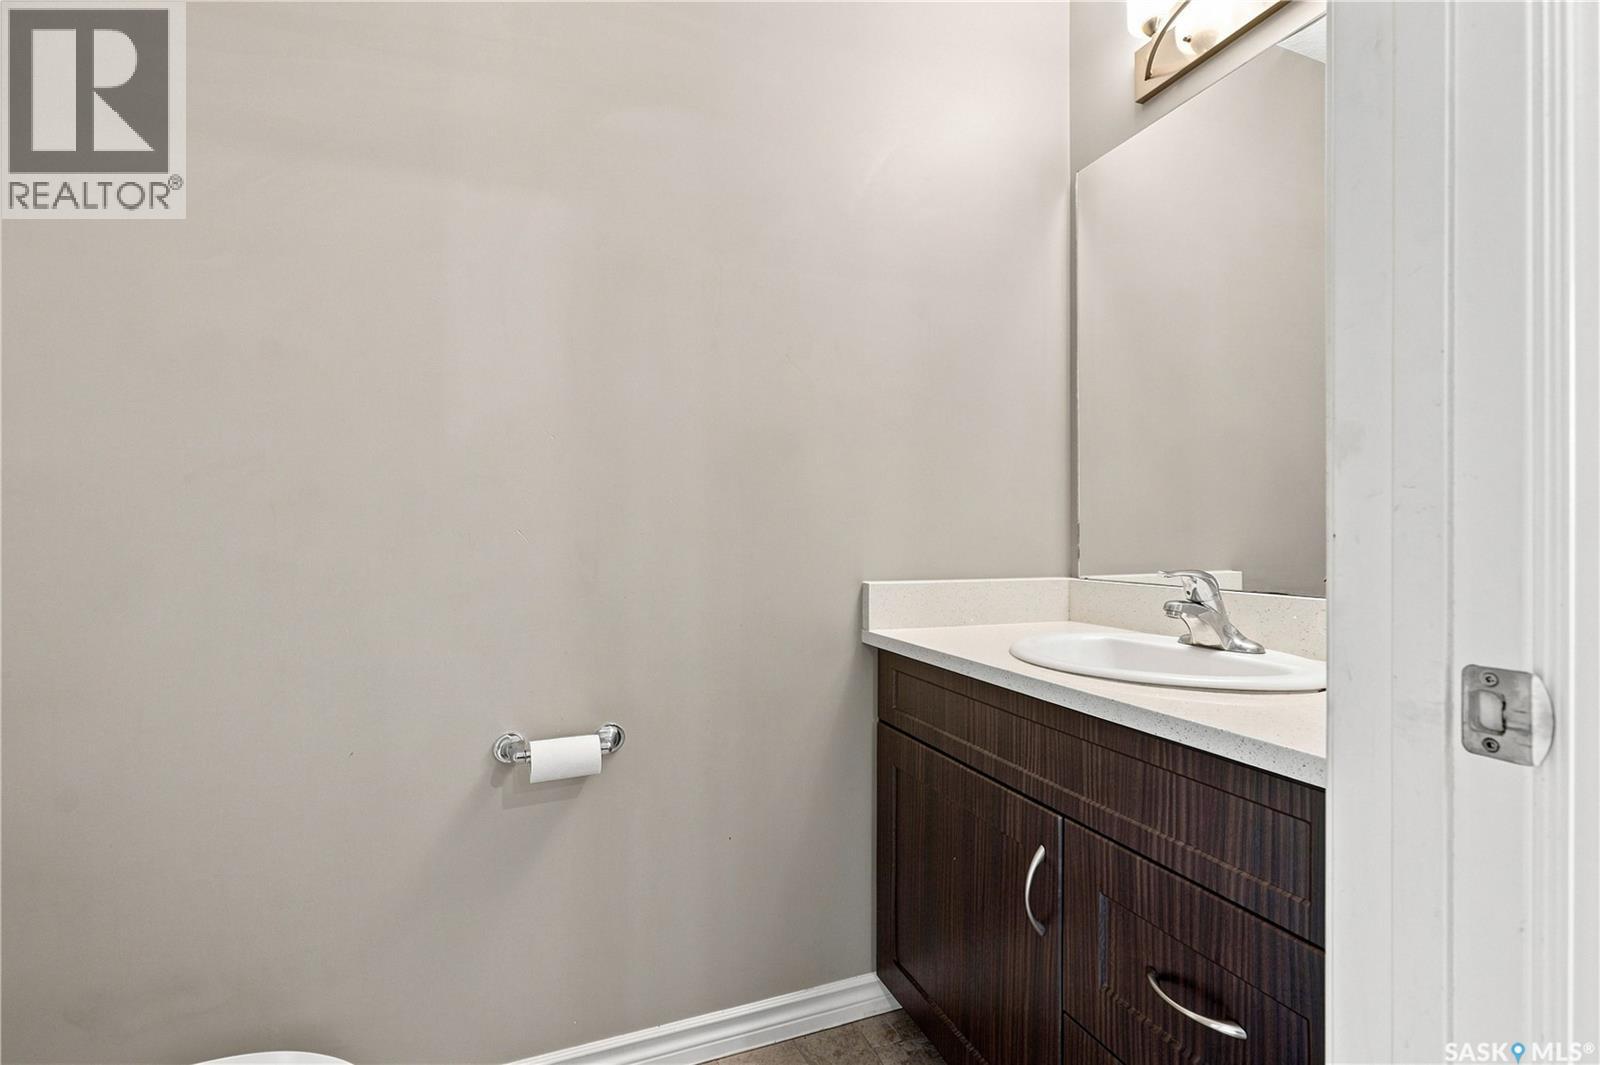
| Main Level | 2pc Bathroom | Measurements not available |



The trademarks REALTOR®, REALTORS®, and the REALTOR® logo are controlled by The Canadian Real Estate Association (CREA) and identify real estate professionals who are members of CREA. The trademarks MLS®, Multiple Listing Service® and the associated logos are owned by The Canadian Real Estate Association (CREA) and identify the quality of services provided by real estate professionals who are members of CREA. The trademark DDF® is owned by The Canadian Real Estate Association (CREA) and identifies CREA's Data Distribution Facility (DDF®)
September 16 2026 01:11:46
Saskatchewan REALTORS® Association
Realty Executives Saskatoon