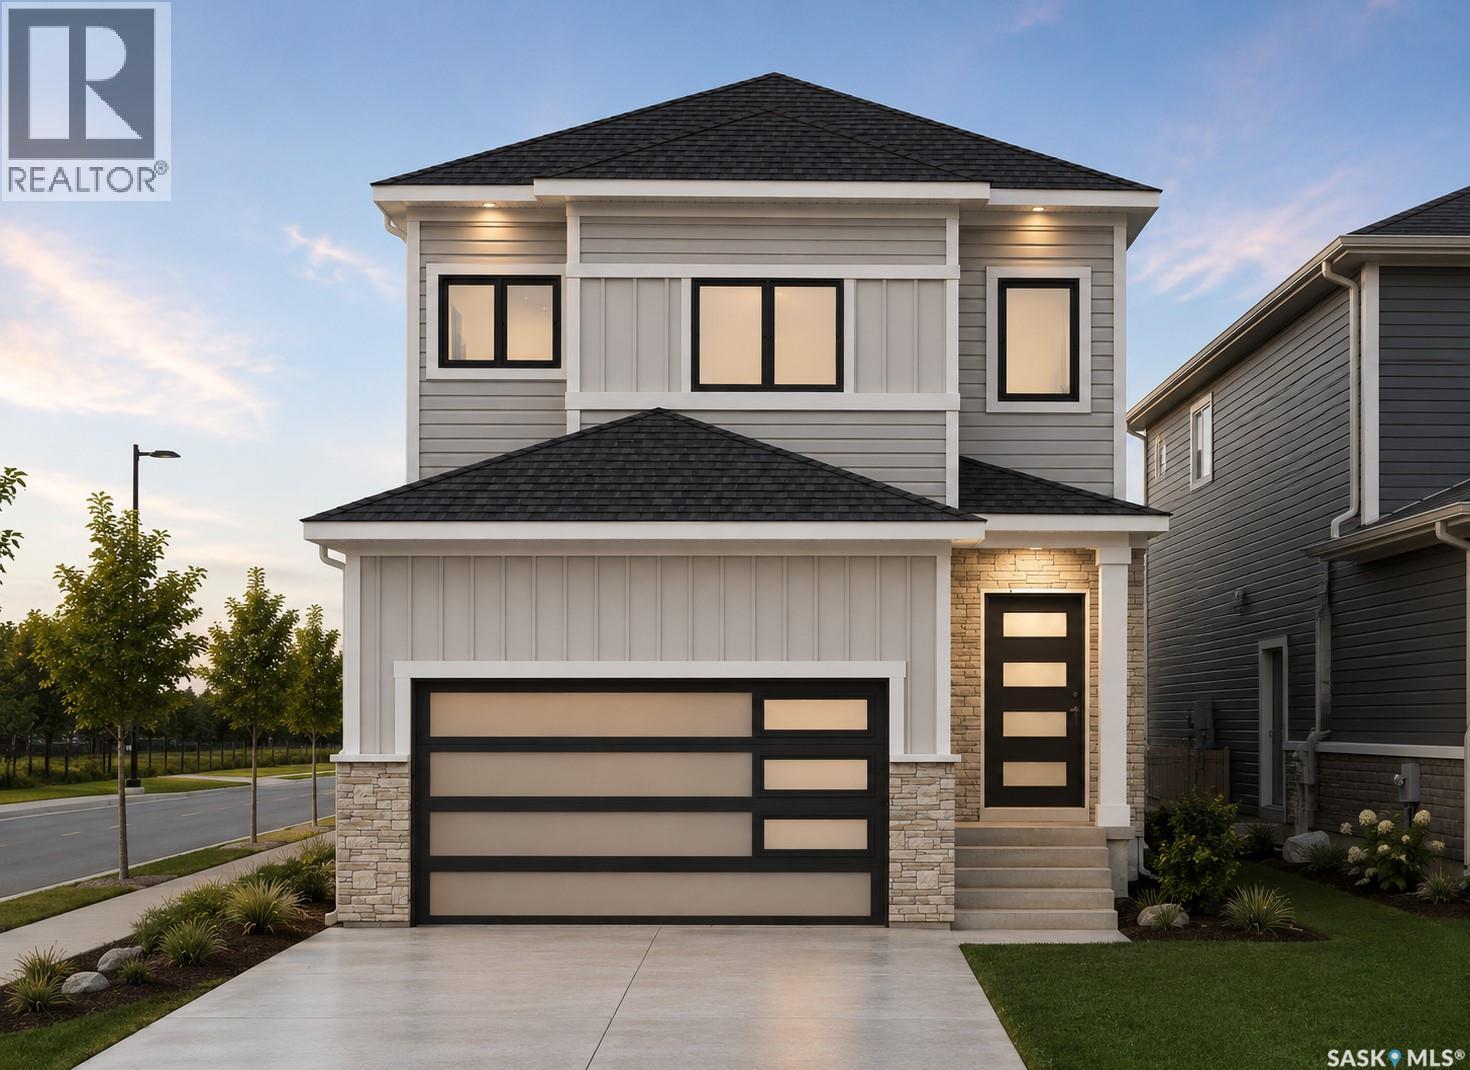
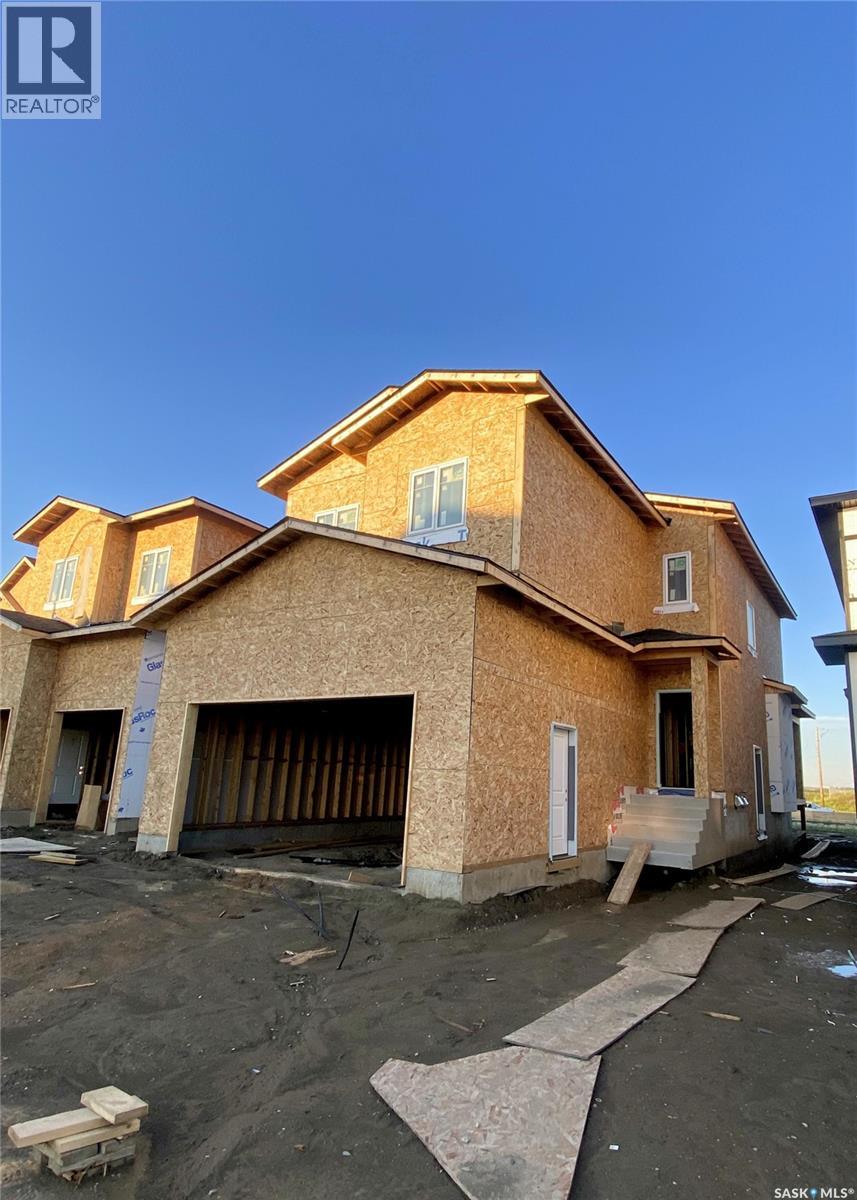
Welcome to 443 Yuel Crescent, a two-storey home with almost 2,000 sqft of living space sitting on a corner lot! Walk through the front door into a bright foyer. Right away you'll find a bedroom and a full bathroom, great for guests or a home office. There's also a mudroom to help keep things tidy on your way in and out of the garage. The main floor has a bright open concept living room that flows right into the dining area and kitchen, so you're never far from the conversation. Step out from the dining area onto a good-sized deck, great for morning coffee. Upstairs you'll find three bedrooms and a full bathroom, plus a bonus room you can use however you like - movie nights, a playroom, or space for pilates. There's also a laundry room up here, so you're not hauling clothes up and down the stairs. At the end of the hall is the primary bedroom. It's big, with a walk-in closet and its own 5-piece bathroom, including a soaker tub to relax in after a long day. Downstairs, the legal two-bedroom suite has a kitchen, living room, and a bathroom - perfect for rental income. The 2-car attached garage rounds things out, giving you plenty of room for parking and storage. This home has the space and flexibility to grow with you. Don't miss out on this amazing new build in Aspen Ridge! (id:62370)
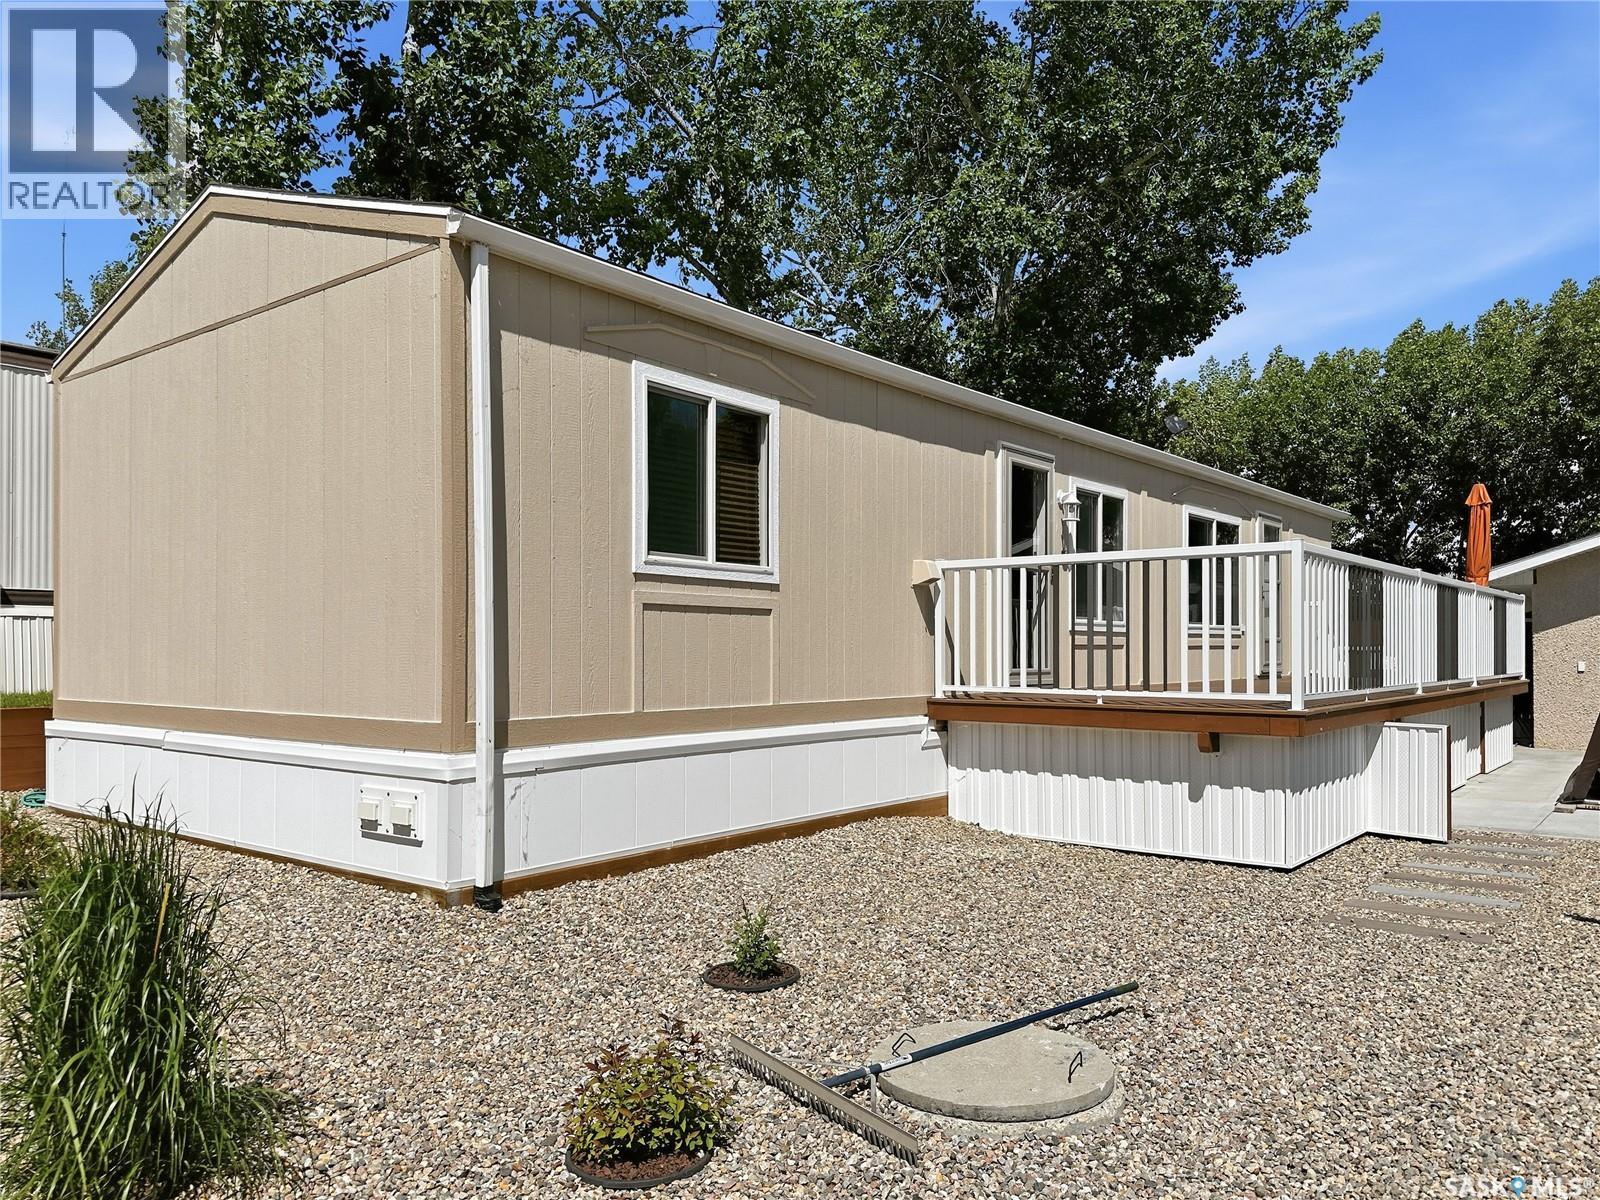
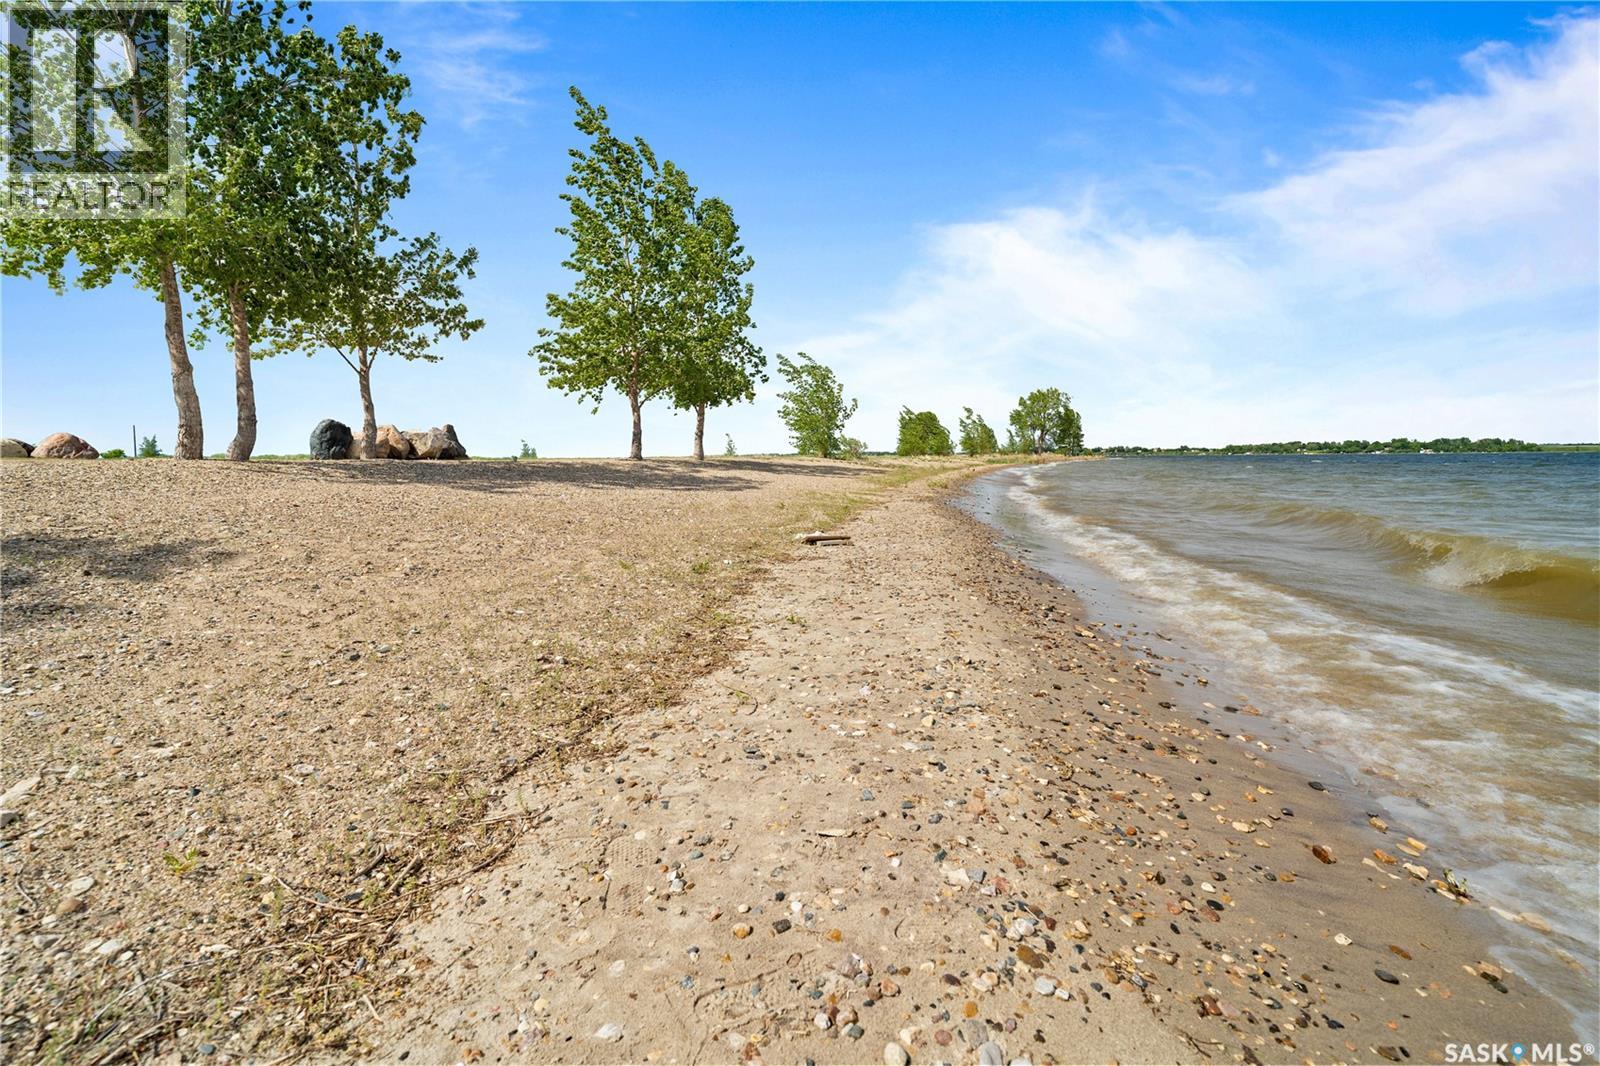
Year-Round Lake Life at Bayview Heights! Discover your perfect escape in Battleford’s Provincial Park—just steps from the public beach! This fully renovated, turn-key property offers all the perks of lake living without the hassle of waterfront upkeep. Inside, you’ll find 2 cozy bedrooms, a full bathroom, laundry, and a beautiful solid oak kitchen overlooking the living room. Built with 2x6 construction, this home is well-insulated for year-round comfort and low utility costs. Everything you need is included—furnishings, TVs, dishes, cutlery, and more. Just bring your clothes and move in! The detached, heated, and insulated single garage adds extra convenience and is being upgraded with a 2-piece bath. The fully fenced yard is private and low maintenance, featuring a composite deck (no sanding or staining!), a wood shed, and a charming firepit area—perfect for relaxing evenings. A massive driveway offers plenty of parking, including space for RVs. Plus, there’s a 220V plug and rear-lot RV dump for added convenience. Enjoy all the amenities of the park: a stunning beach, playground, and the nearby Jackfish Lodge with its 18-hole golf course and fantastic restaurant. Whether you're looking for a summer retreat or a winter getaway, this home has it all. Don’t miss your chance to own a slice of paradise at Jackfish Lake—call today for a viewing! (id:62370)
Welcome to this stunning brand-new two storey home in Brighton built by B & D Star Homes. Over 2070 SQFT. of beautifully designed living space. This home features an open concept floor plan that floods with natural light. The main floor offers a spacious living area with modern finishes, and a stylish décor. The large dinning space, adjacent to the kitchen, can fit a large family. With soft close cabinets, quartz counter tops, a hood fan that vents to the outside and high-end appliances, this kitchen boasts luxury. There is a bonus room on the main floor that can be used as an office. The upper level features a huge master bedroom with a walk-in closet & a 5 piece en-suite with his and hers sinks and 3 more bedrooms. Outside enjoy the covered deck! In addition, there is a 2 bedroom legal suite in the basement with a separate entry. The secondary suite incentive (approximately $25,000) is given to the eligible buyer. (id:62370)
*MOTIVATED SELLERS!* ONE-OF-A-KIND PRIME DEVELOPMENT OPPORTUNITY on OVER 10 ACRES of LAKEFRONT PARADISE on Last Mountain Lake! This stunning property offers not only a breathtaking 270 degree lake view lifestyle, but also exceptional potential for subdivision and development. Whether you are a buyer looking for a private retreat or a developer seeking to create multiple lakefront lots, this is a rare chance to own prime real estate with about 2,100 feet of approximately 60 foot wide sandy beach. At the heart of this incredible acreage sits a spacious 2,272 sq. ft. CUSTOM BUILT bungalow, crafted with the highest quality materials with wheelchair accessible wide doorways and hallway, and triple pane low-E windows, to striking aluminum/copper roofing. The home is designed with versatility in mind, featuring a home office and a craft room that can be tailored to fit any lifestyle. A new furnace was installed in September 2022, and a new electric water heater was installed in November 2025 ensuring year round comfort. Outdoor living is elevated by a massive deck overlooking the beautiful lake, perfect for relaxing or entertaining family and friends. Out here, you’ll also find the boathouse. Equipped with a concrete floor and an innovative 200 ft. built in track system, easily store and launch the 30 ft. Harris Pontoon boat with the push of a button, safely docking alongside 80 feet of aluminum dock. Completing this exceptional package is a heated four car garage/shop to house all your toys. Included in the sale are a 2011 30ft Harris Pontoon boat, Polaris Ranger side by side, Husqvarna riding mower, & 2008 Caterpillar 289C compact loader w/ attachments, making this a turnkey opportunity. This property offers endless possibilities. Don’t miss your chance to invest in this exclusive, hard to find, lakefront acreage! Ask your REALTOR® for more details and to book a showing today! (id:62370)
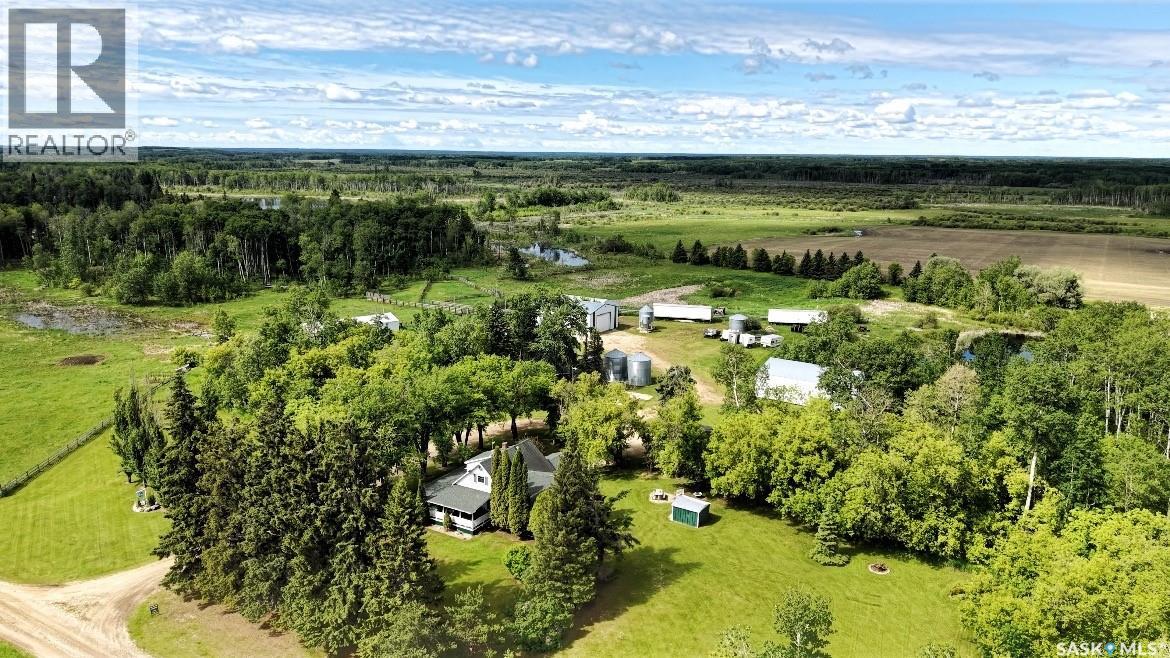
Discover the perfect blend of comfort, functionality, and agricultural opportunity with this impressive 6-quarter section farm package. Offering approximately 300 cultivated acres along with extensive fenced pasture and bush land, this property is ideally suited for a cattle operation, mixed farming venture, or anyone seeking a spacious rural lifestyle with room to expand. The well-maintained 4-bedroom, 1-bathroom farmhouse has seen several important updates, including a beautifully renovated kitchen featuring custom black walnut cabinetry and an updated bathroom completed in 2024 with a new tub, shower, flooring, and toilet. Laminate flooring runs throughout the porch, kitchen, living room, and main-floor bedroom. A 200-gallon oil furnace tank provides heat, while the inviting covered veranda offers the perfect place to enjoy your morning coffee and take in the peaceful prairie views. Outside, you'll find a beautifully landscaped yard complete with a large garden area and a private pond, creating an ideal setting for country living. The well-equipped yard site includes numerous outbuildings to support a variety of agricultural operations, including a 24' x 24' detached insulated garage, 24' x 24' insulated tractor garage, 40' x 56' quonset, 40' x 60' insulated shop with wood heat, 40' x 48' calf barn, and a 20' x 40' cattle shed. Four grain bins provide ample storage, while two watering bowls and three dugouts help support livestock needs. House shingles were replaced in 2020, adding further value and peace of mind. This versatile property offers the infrastructure, acreage, and potential to support a wide range of farming operations. As an added opportunity, the sellers may be open to subdividing the land and selling separately, providing flexibility for buyers with different needs and investment goals. Don't miss this rare opportunity to own a well-rounded, turnkey farm package with endless potential (id:62370)
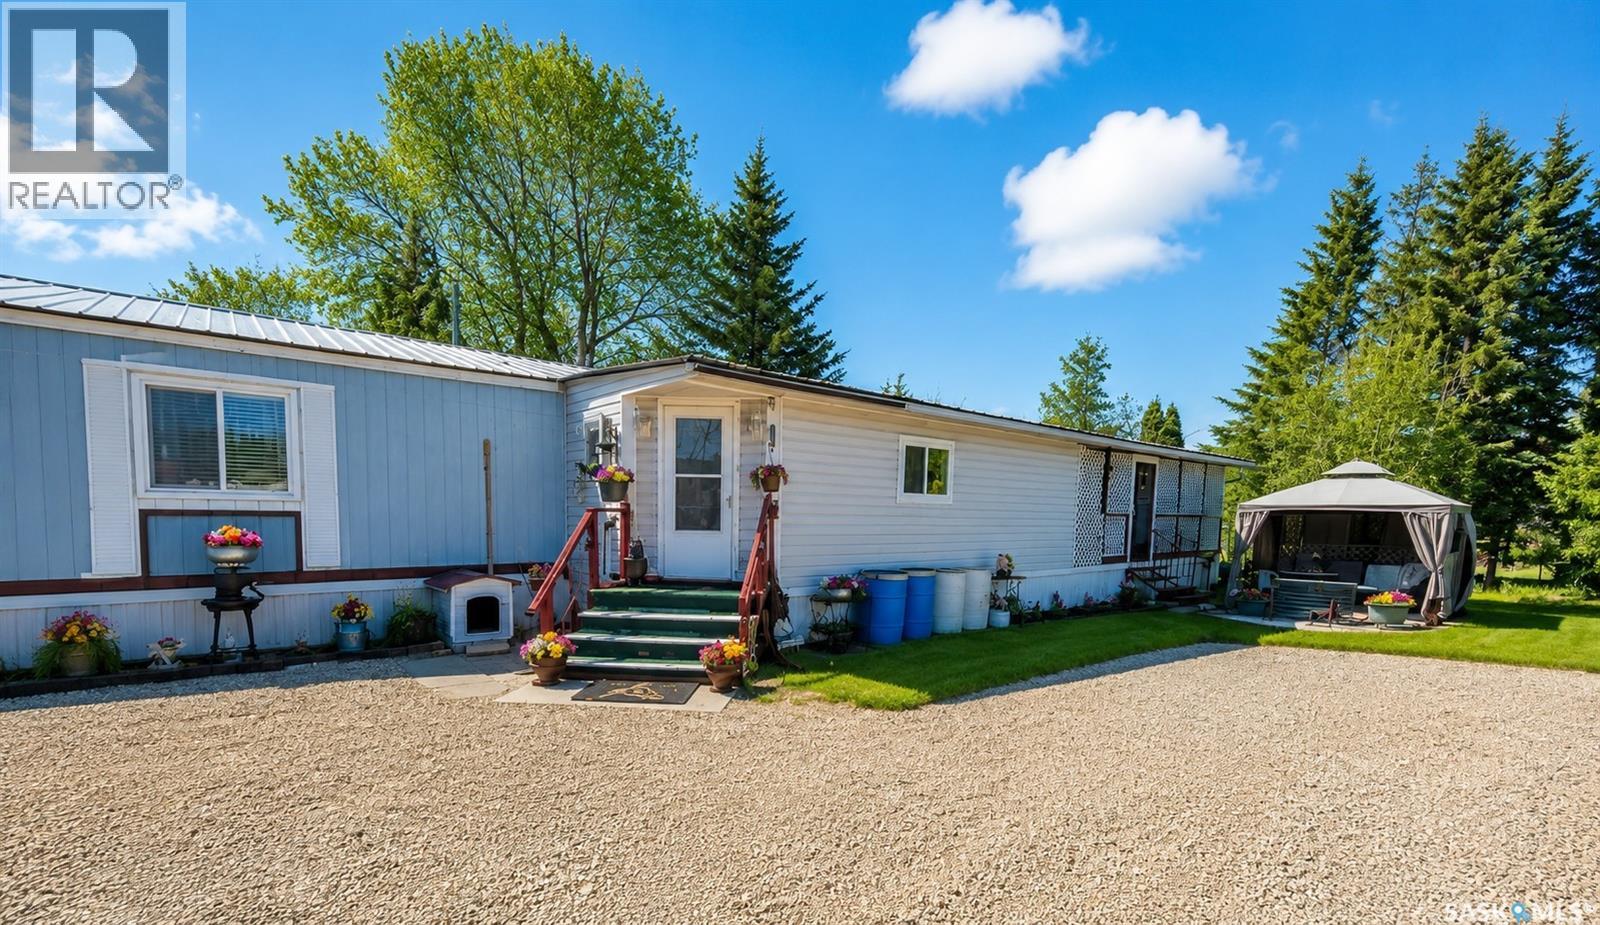
Welcome to the resort community of Shell Lake! Property here opens the door to endless fun and memories. Whether enjoying water activities and beach fun on breath taking Memorial Lake, golfing on the beautiful 18 hole golf course, hiking, biking, or jumping on a ATV to explore the amazing natural setting, this destination will not disappoint! This property is just a short walk to the Regional park gates, grocery store, hardware store and much more. The property is a 1360 SQFT mobile home, with a spacious front porch addition. If you are looking for a cozy, yet spacious lake destination, with plenty of outdoor space, this well kept, 3-bedroom home is a must see. Please note, shop is not included at this point in time. Call realtor to view. (id:62370)
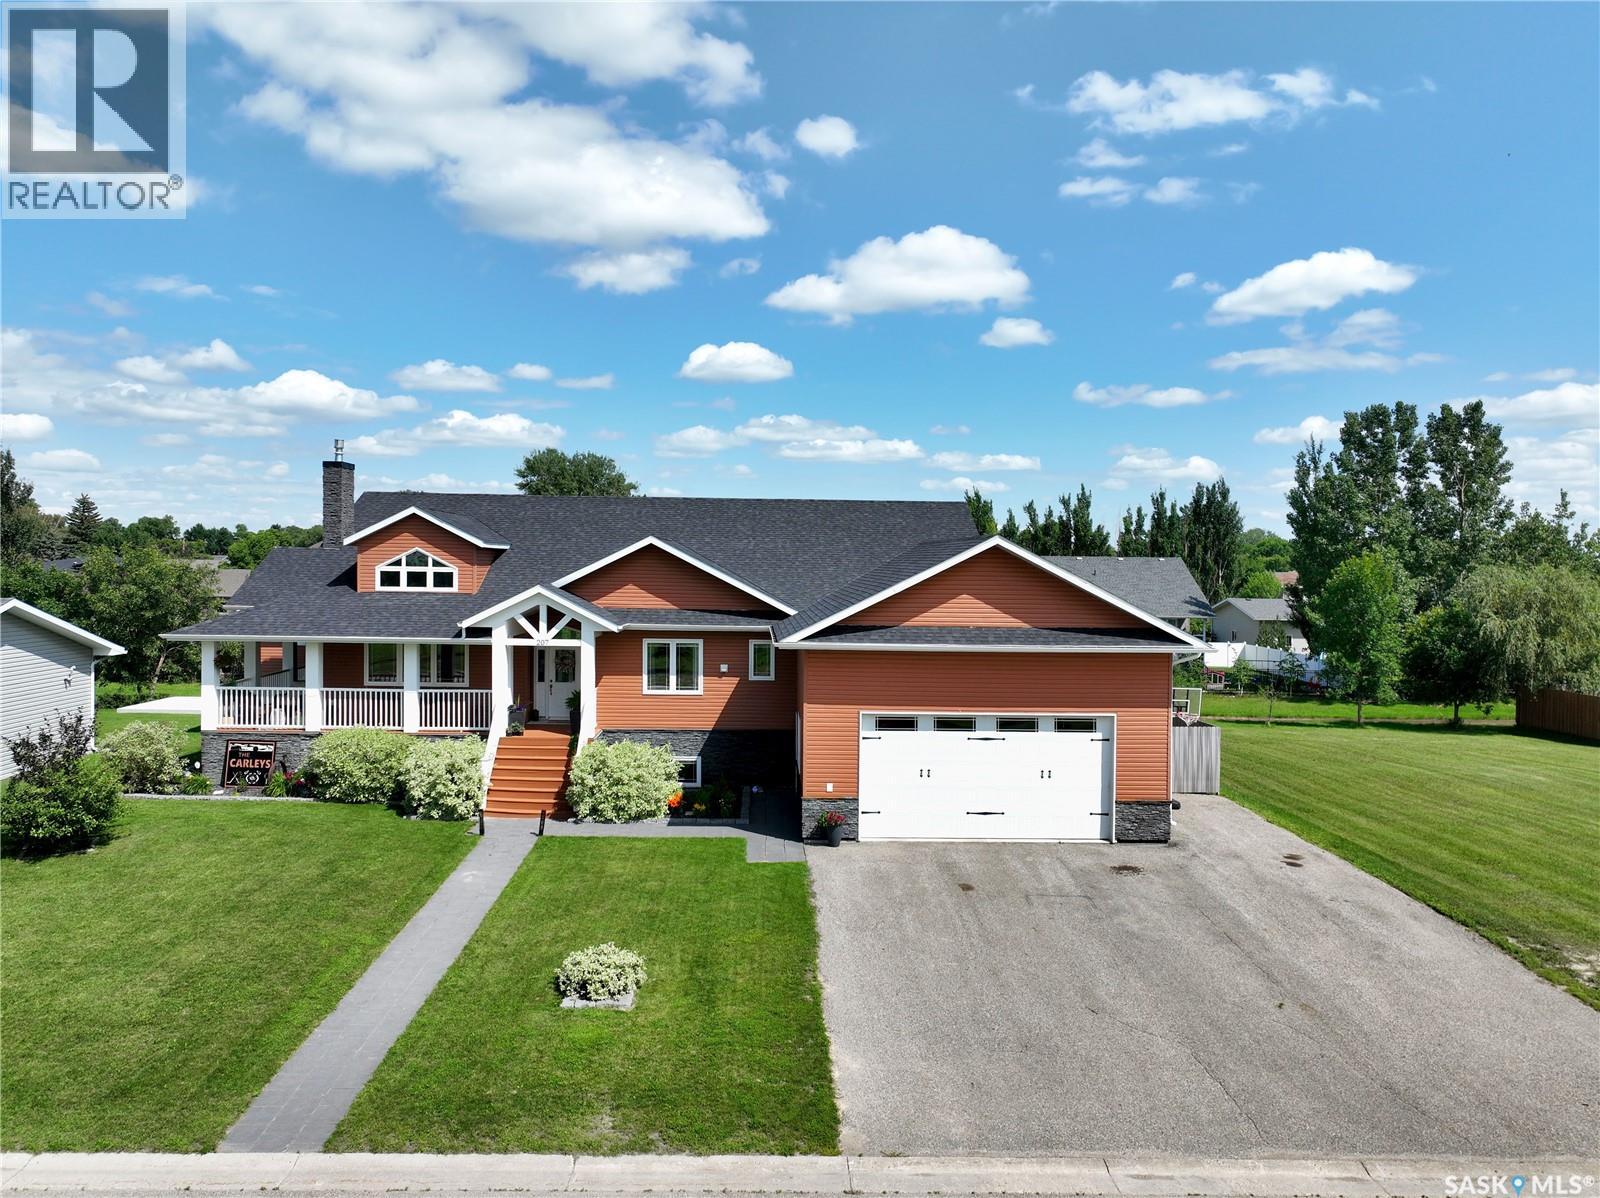
THEE Carnduff Castle has hit the market with a custom layout, top end finishings from floor to ceiling, top to bottom and awaiting its next crew! Perched on a fully fenced double lot directly across from Carnduffs recreation hub, this 7 bed 4 bath home hits high on function with an oversized double attached heated garage, covered porch(s) facing east and west with a rare semi-wrap around porch transforming the entrance while balancing high end and homie vibes. Inside matches stride with outside:vaulted ceilings, formal dining areas and a cozy quartz dusted kitchen with custom cabinets and updated appliances keep the core and centre of the homes hub high on functions day to day. 207 6th St W balances a master bedroom, walk in closet & 5 piece ensuite with custom tiling and soaker jet tub on one side of the home and a separate wing with Jack/Jill shared bathroom spaces between 2 XL bedrooms. A staple Main floor laundry gives this home/investment the ability to age in place. A 2 piece bath off the garage give visitors the ability to use the Lou and not impede on private spaces. Down stairs, no surprise the below deck matches the top floors vibe: a pool table(included) and cozy rec zone have a space and place for all of the evenings festivities.If pool/TV extra curricular arnt your vibe-pull up a seat to the custom bar or poker zone.The basement boasts an additional 4 bedrooms that can host a multitude of functions whether it be gym, office or crafts. A full 4 piece bath keep the basement events rolling solo from upstairs.Mechanical boasts 200 amp panel, air to air, 55 gal water heater with circ pump for optimum function & more all tucked inside an ICF foundation.Outside the private back yard is wired for a hot tub and is outdone only by the custom landscaped perennial clad yard both front and back. The right home doesn't wait for the right buyer, it rewards the one who acts. If you've been searching for space without compromise-Be the next one holding these keys. (id:62370)
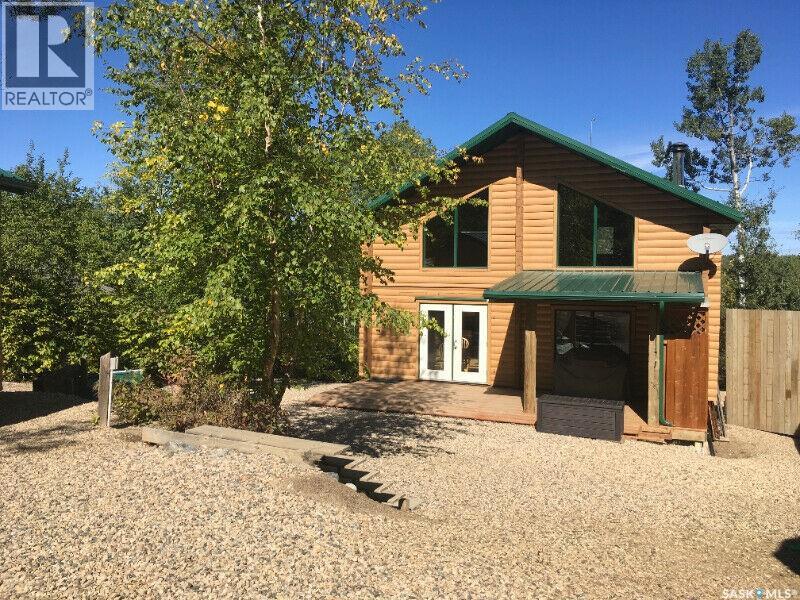
ONE-OF-A-KIND Custom Log Cabin at Marean Lake – Four-Season, Titled Lot - Discover a truly one-of-a-kind, custom-built engineered log home on a generous 0.32-acre titled lot with a seasonal lakeview of the crystal-clear waters of Marean Lake, known for year round outdoor activity, this property offers year-round recreation, comfort, and craftsmanship rarely found in lake properties. With 1,488 sq. ft., 3 bedrooms, and 2 bathrooms, this four-season cabin is ready for you to walk in and enjoy. Open-concept kitchen with all major appliances included - Custom hickory cabinetry and a stunning full-timber corner post/support system harvested from the surrounding forest — a true natural showpiece - Hickory laminate flooring throughout the main level - Spacious family room perfect for gatherings - Full-size laundry room - Large 4-piece bathroom featuring a charming clawfoot tub - larger primary bedroom facing the lake- in the Loft Level there is an oversized bedroom with private balcony overlooking the lake - 2-piece bathroom - additional bedroom for guests or a growing family - Features include In-floor heating with remote access, Wood stove, Warm room built into the crawl space for storage and housing the 1,200-gallon water tank - Engineered log finish. Outside is an 11' x 28' partially covered deck, yard features low-maintenance gravel landscaping - 12' x 18' matching powered shed - Huge titled lot with room to build a bunkhouse, garage, or park an RV - Marean Lake is known for its clear water, friendly community, and year-round recreation, including: Boating, fishing, kayaking, paddleboarding, Snowmobiling, cross-country skiing, ice fishing, Hiking, wildlife. This is a rare opportunity to own a superbly maintained, high-quality, fully furnished, four-season log home on a large titled lot in one of Saskatchewan’s most desirable lake regions. Move-in ready, full of character, and built to last — your lake retreat awaits. (id:62370)
Bay #2 366 J Broadway Street W Yorkton is a exceptional commercial opportunity .The main floor is 969 square feet and the second floor is 476 square feet. Situated in a prime location with high visibility, high traffic , this property features a anchor tenant - uncle Wieners as well as being close to restaurants , motels , fuel and convenience stores and Yorkton sports complex . Occupancy cost includes - Building insurance ,Garbage removal ,property taxes ,snow removal .Schedule your viewing today and envision the possibilities for your enterprise in this exceptional property. (id:62370)
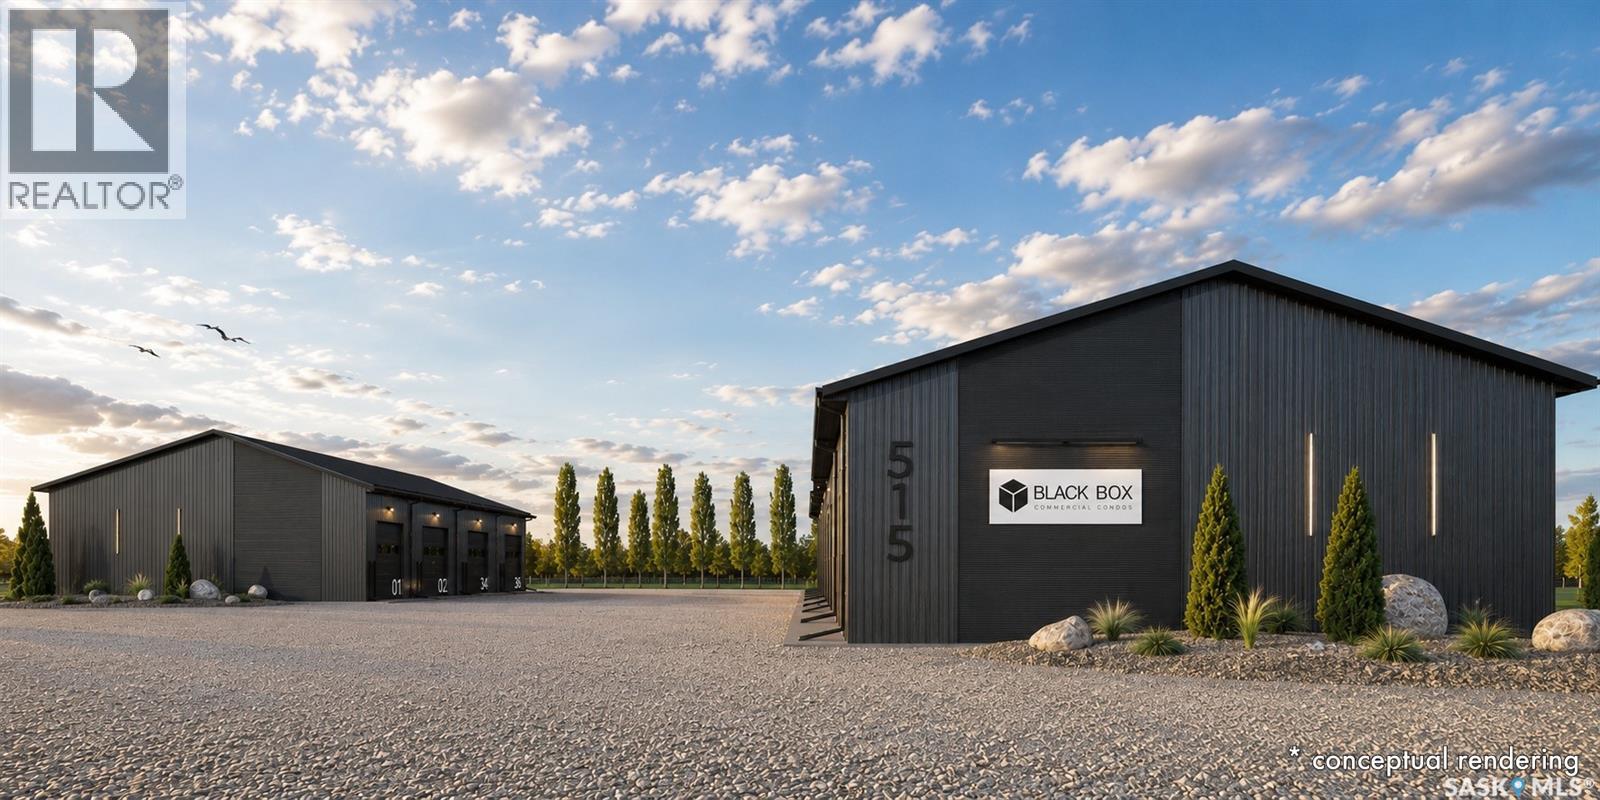
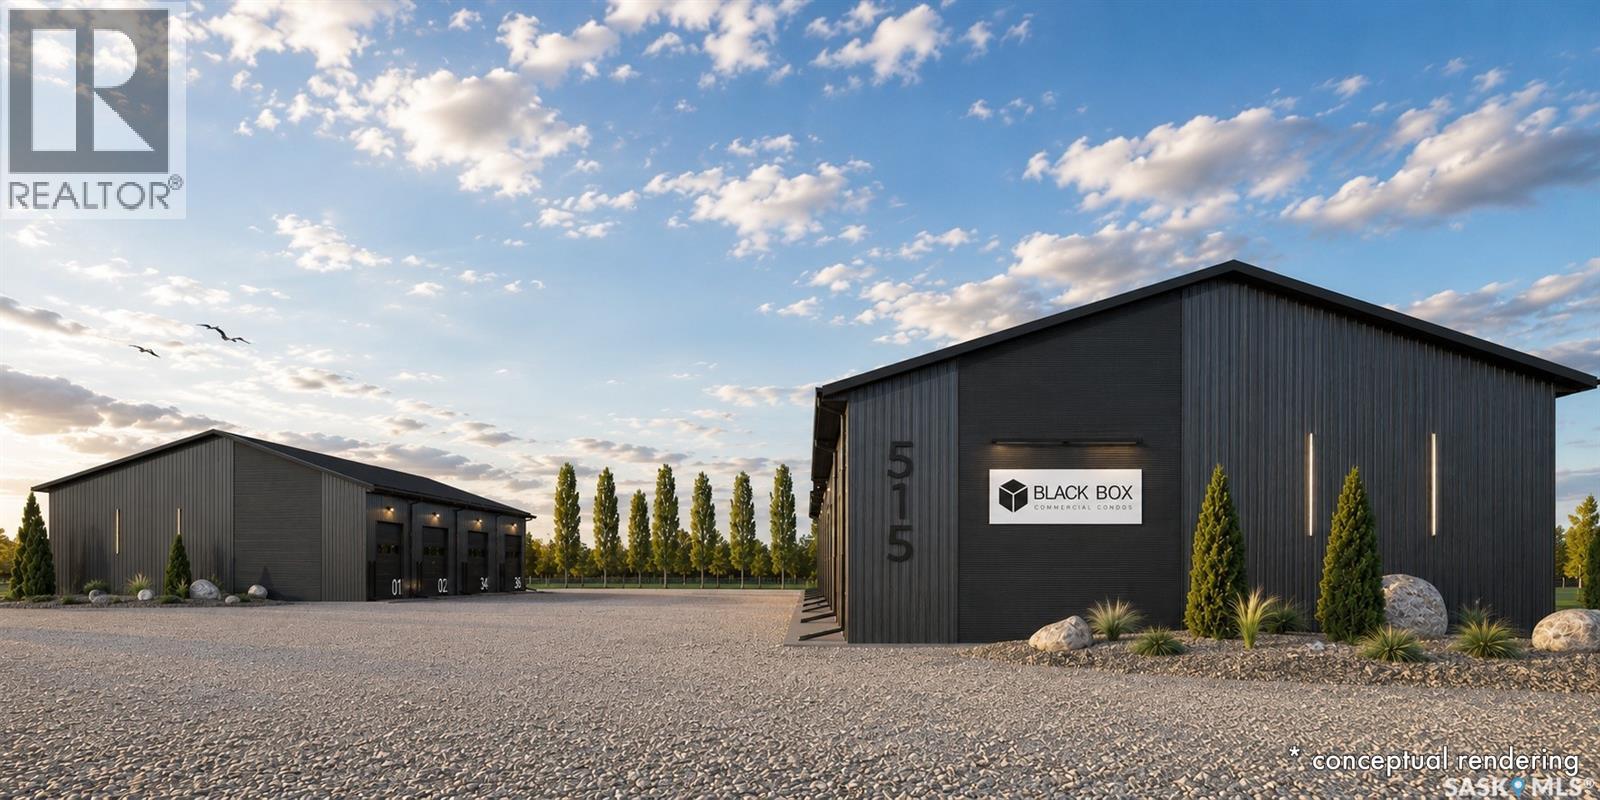
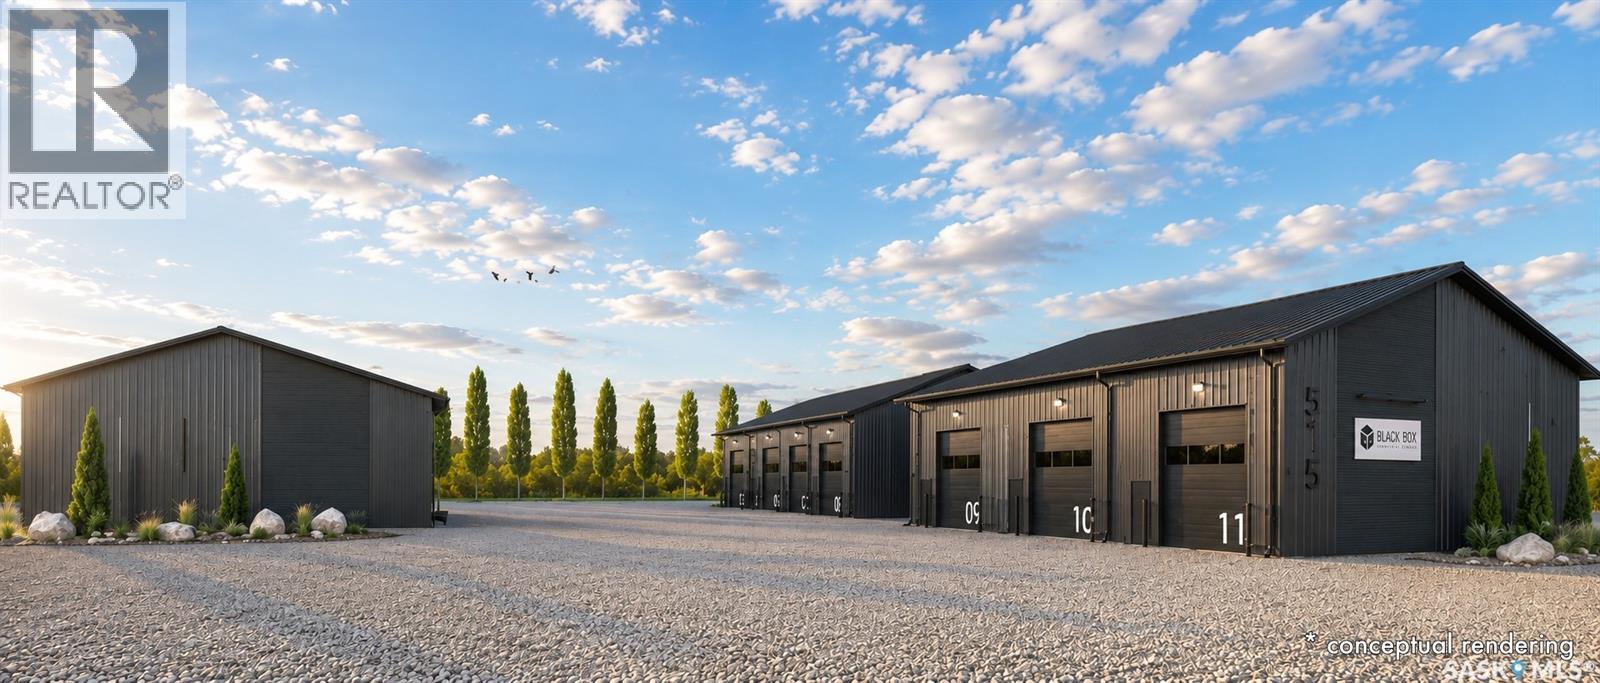
BLACK BOX is Moosomin's newest commercial condo development, offering a unique opportunity to own modern, flexible workspace for business, storage, or investment! This new construction project features 9 individually titled & metered units ranging from 1200 to 3360 SQFT -- 20', 28', 40', and 56' wide units, all with a 60' bay depth and 12' or 14' overhead doors. Built locally by AFAB Industries, the development features ICF foundations, stick-frame construction with 3/4" plywood sheathing, metal cladding inside and out, and all unit are insulated. Buyers can choose between finished units [concrete floor, gas heat, 2pc bathroom] or partially finished units [gravel floor, no heat, no bathroom]. Enjoy the benefits of worry-free ownership with condo fees covering exterior maintenance, site insurance, landscaping, snow removal, parking lot maintenance, garbage removal, and more -- allowing owners to focus on their business, storage, or investment without the ongoing maintenance responsibilities associated with a standalone building. Conveniently located just off Highway #1, BLACK BOX combines quality construction, modern design, and affordable hassle-free ownership in a professionally managed development. •• UNIT #7 is a PARTIALLY finished 2400 SQFT (40' x 60') unit featuring full insulation, gravel floor, and a 12' x 14' overhead door. Can be fully finished of the buyer wishes. GREAT exposure to Park Avenue, ample parking, and attractive landscaping! UNIT #7 PRICE: $418,000. Interested in hearing more -- request a BLACK BOX sales package today! Possession scheduled for Fall 2026! **Photos shown are AI-generated renderings and are for illustrative purposes only. Images are intended to demonstrate potential unit layouts, finishes, and uses, and may not reflect the final completed product. (id:62370)
BLACK BOX is Moosomin's newest commercial condo development, offering a unique opportunity to own modern, flexible workspace for business, storage, or investment! This new construction project features 9 individually titled & metered units ranging from 1200 to 3360 SQFT -- 20', 28', 40', and 56' wide units, all with a 60' bay depth and 12' or 14' overhead doors. Built locally by AFAB Industries, the development features ICF foundations, stick-frame construction with 3/4" plywood sheathing, metal cladding inside and out, and all unit are insulated. Buyers can choose between finished units [concrete floor, gas heat, 2pc bathroom] or partially finished units [gravel floor, no heat, no bathroom]. Enjoy the benefits of worry-free ownership with condo fees covering exterior maintenance, site insurance, landscaping, snow removal, parking lot maintenance, garbage removal, and more -- allowing owners to focus on their business, storage, or investment without the ongoing maintenance responsibilities associated with a standalone building. Conveniently located just off Highway #1, BLACK BOX combines quality construction, modern design, and affordable hassle-free ownership in a professionally managed development. •• UNIT #4 is a PARTIALLY finished 1200 SQFT (20' x 60') unit featuring full insulation, gravel floor, and a 12' x 14' overhead door. Can be fully finished if the buyer wishes. GREAT exposure to Park Avenue, ample parking, and attractive landscaping! UNIT #4 PRICE: $209,000. Interested in hearing more -- request a BLACK BOX sales package today! Possession scheduled for Fall 2026! **Photos shown are AI-generated renderings and are for illustrative purposes only. Images are intended to demonstrate potential unit layouts, finishes, and uses, and may not reflect the final completed product. (id:62370)
BLACK BOX is Moosomin's newest commercial condo development, offering a unique opportunity to own modern, flexible workspace for business, storage, or investment! This new construction project features 9 individually titled & metered units ranging from 1200 to 3360 SQFT -- 20', 28', 40', and 56' wide units, all with a 60' bay depth and 12' or 14' overhead doors. Built locally by AFAB Industries, the development features ICF foundations, stick-frame construction with 3/4" plywood sheathing, metal cladding inside and out, and all unit are insulated. Buyers can choose between finished units [concrete floor, gas heat, 2pc bathroom] or partially finished units [gravel floor, no heat, no bathroom]. Enjoy the benefits of worry-free ownership with condo fees covering exterior maintenance, site insurance, landscaping, snow removal, parking lot maintenance, garbage removal, and more -- allowing owners to focus on their business, storage, or investment without the ongoing maintenance responsibilities associated with a standalone building. Conveniently located just off Highway #1, BLACK BOX combines quality construction, modern design, and affordable hassle-free ownership in a professionally managed development. •• UNIT #9 is a PARTIALLY finished (can be fully finished) 1680 SQFT (28' x 60') unit featuring full insulation, gravel floor, and a 14' x 14' overhead door. GREAT exposure to Park Avenue, ample parking, and attractive landscaping! UNIT #9 PRICE: $292,000. Interested in hearing more -- request a BLACK BOX sales package today! Possession scheduled for Fall 2026! **Photos shown are AI-generated renderings and are for illustrative purposes only. Images are intended to demonstrate potential unit layouts, finishes, and uses, and may not reflect the final completed product. (id:62370)