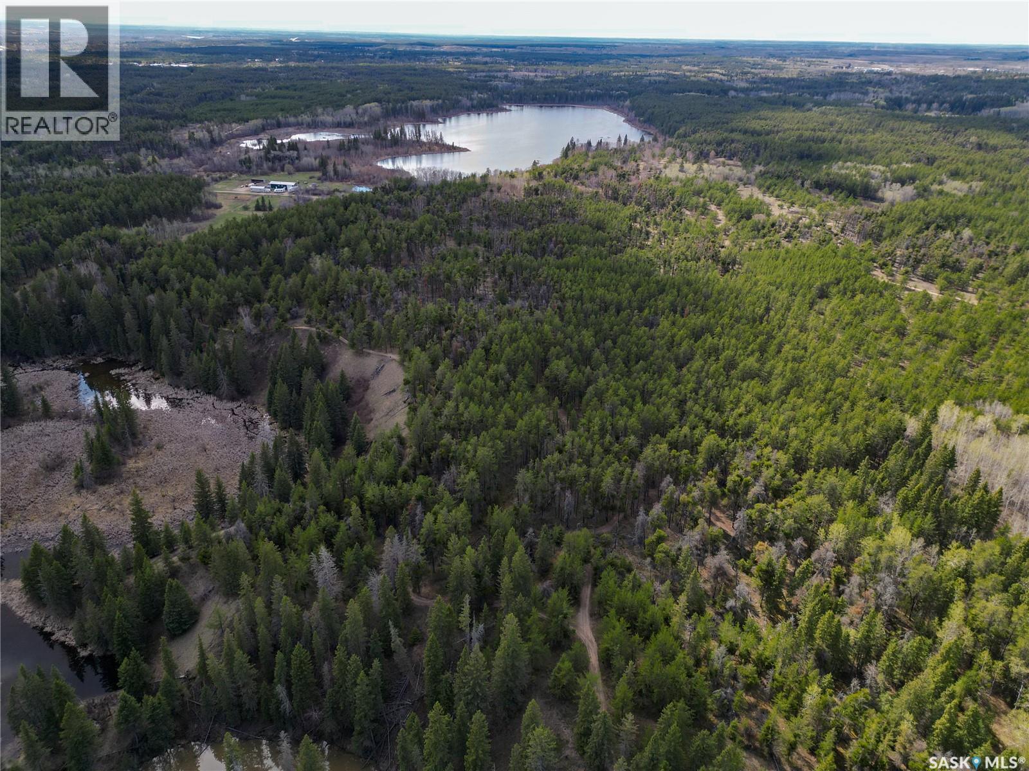
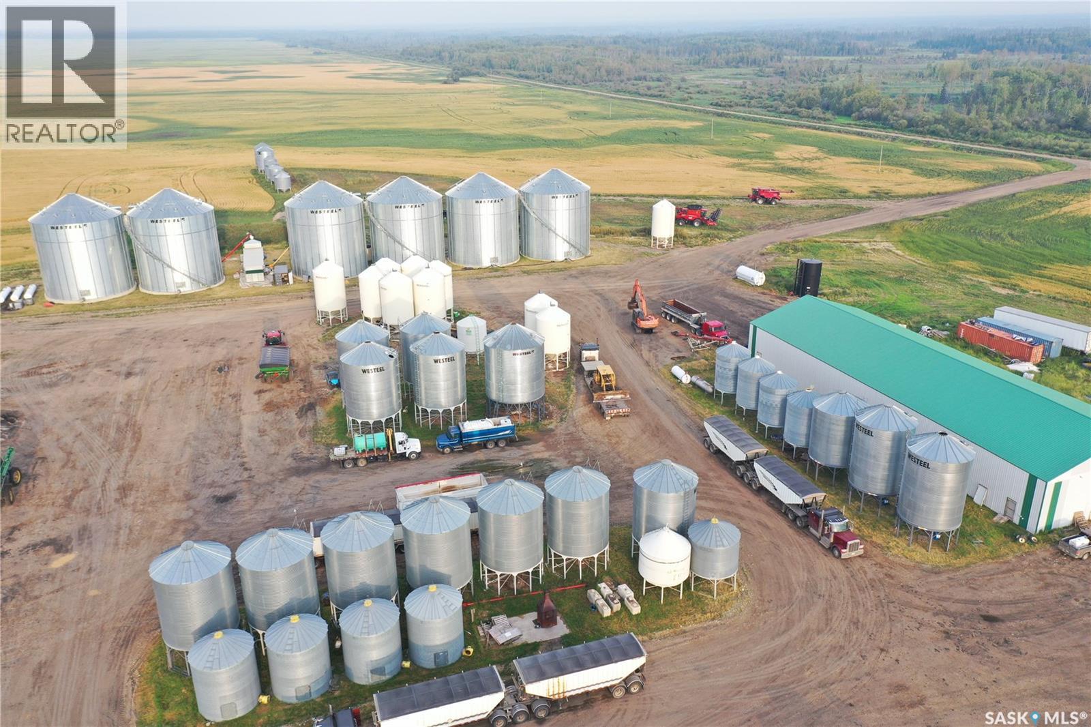
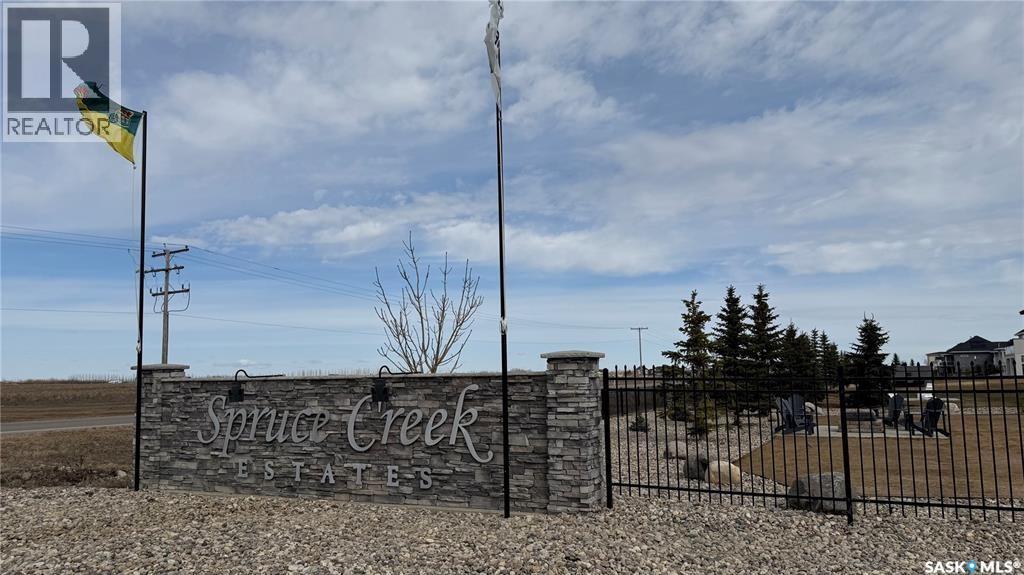
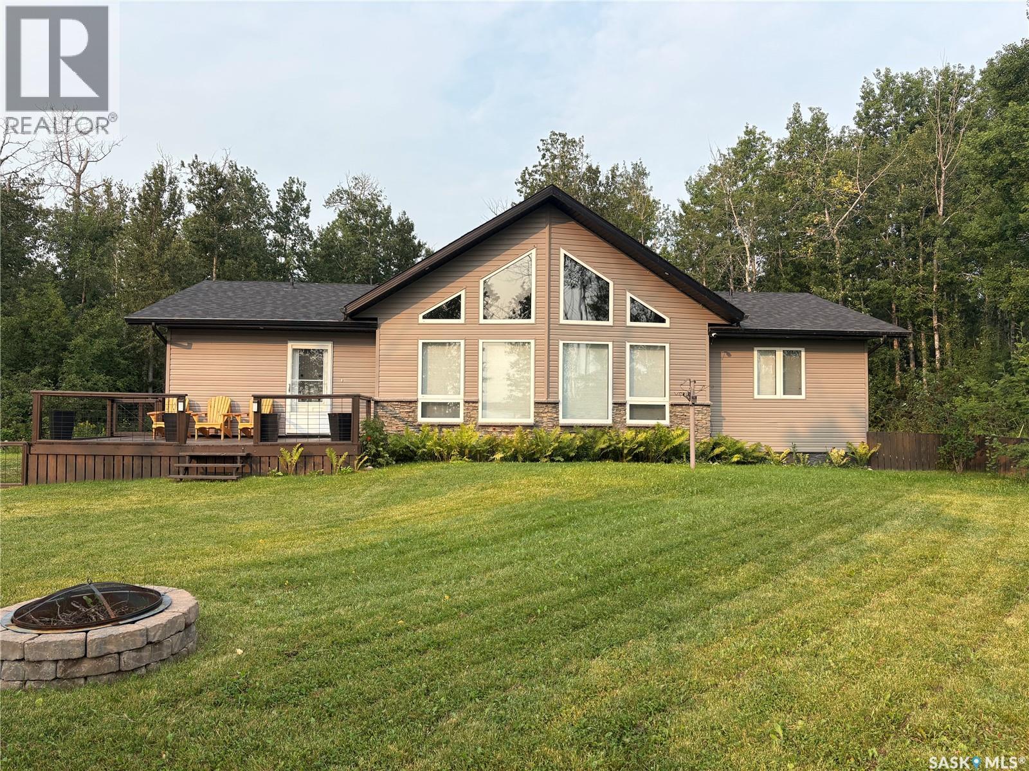
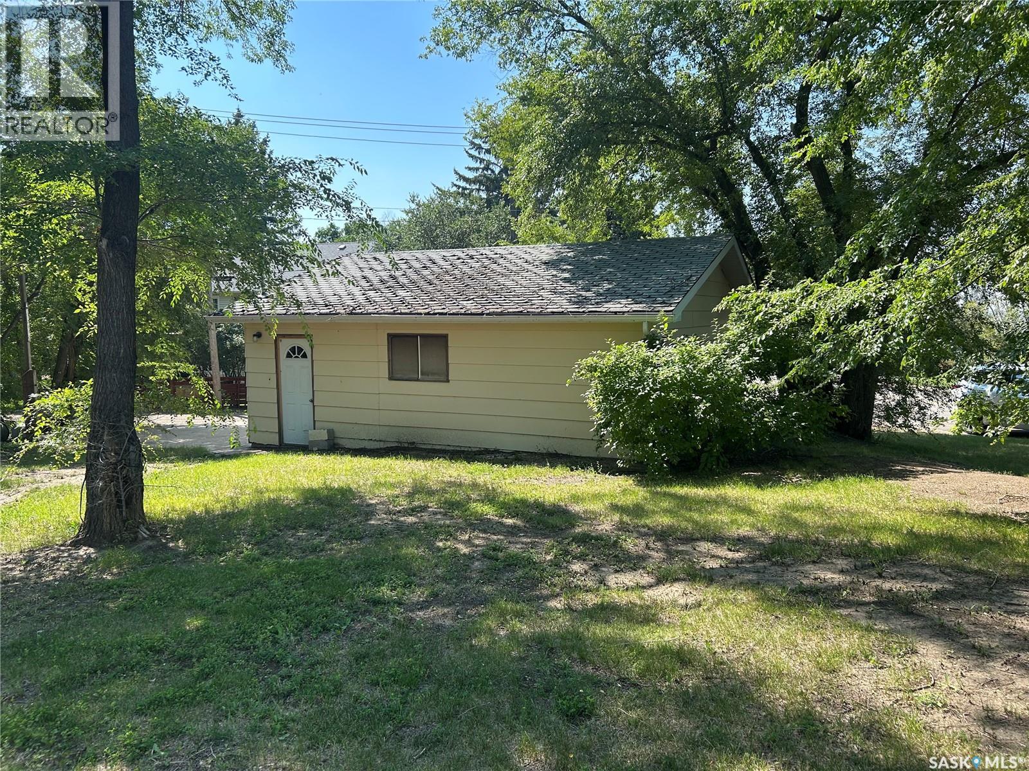
One of a kind! Stunningly beautiful 20.07-acre forested property with Saskatchewan’s famous Little Red River meandering through it! Located just 10 minutes, or 6.5 km, from the John Diefenbaker Bridge, this exceptional property offers the perfect combination of close proximity to the city, privacy, and serenity. All services are available in the area, making this property ready for your dream build. The seller has utility cost estimates available for interested buyers. The well-drained soil structure further enhances the property's development potential. Whether viewed from the elevated areas or along the breathtaking Little Red River, the scenery is truly remarkable and feels like your very own private national park. A rare opportunity to own a spectacular piece of Saskatchewan’s natural beauty. Make your move—call today! (id:62370)
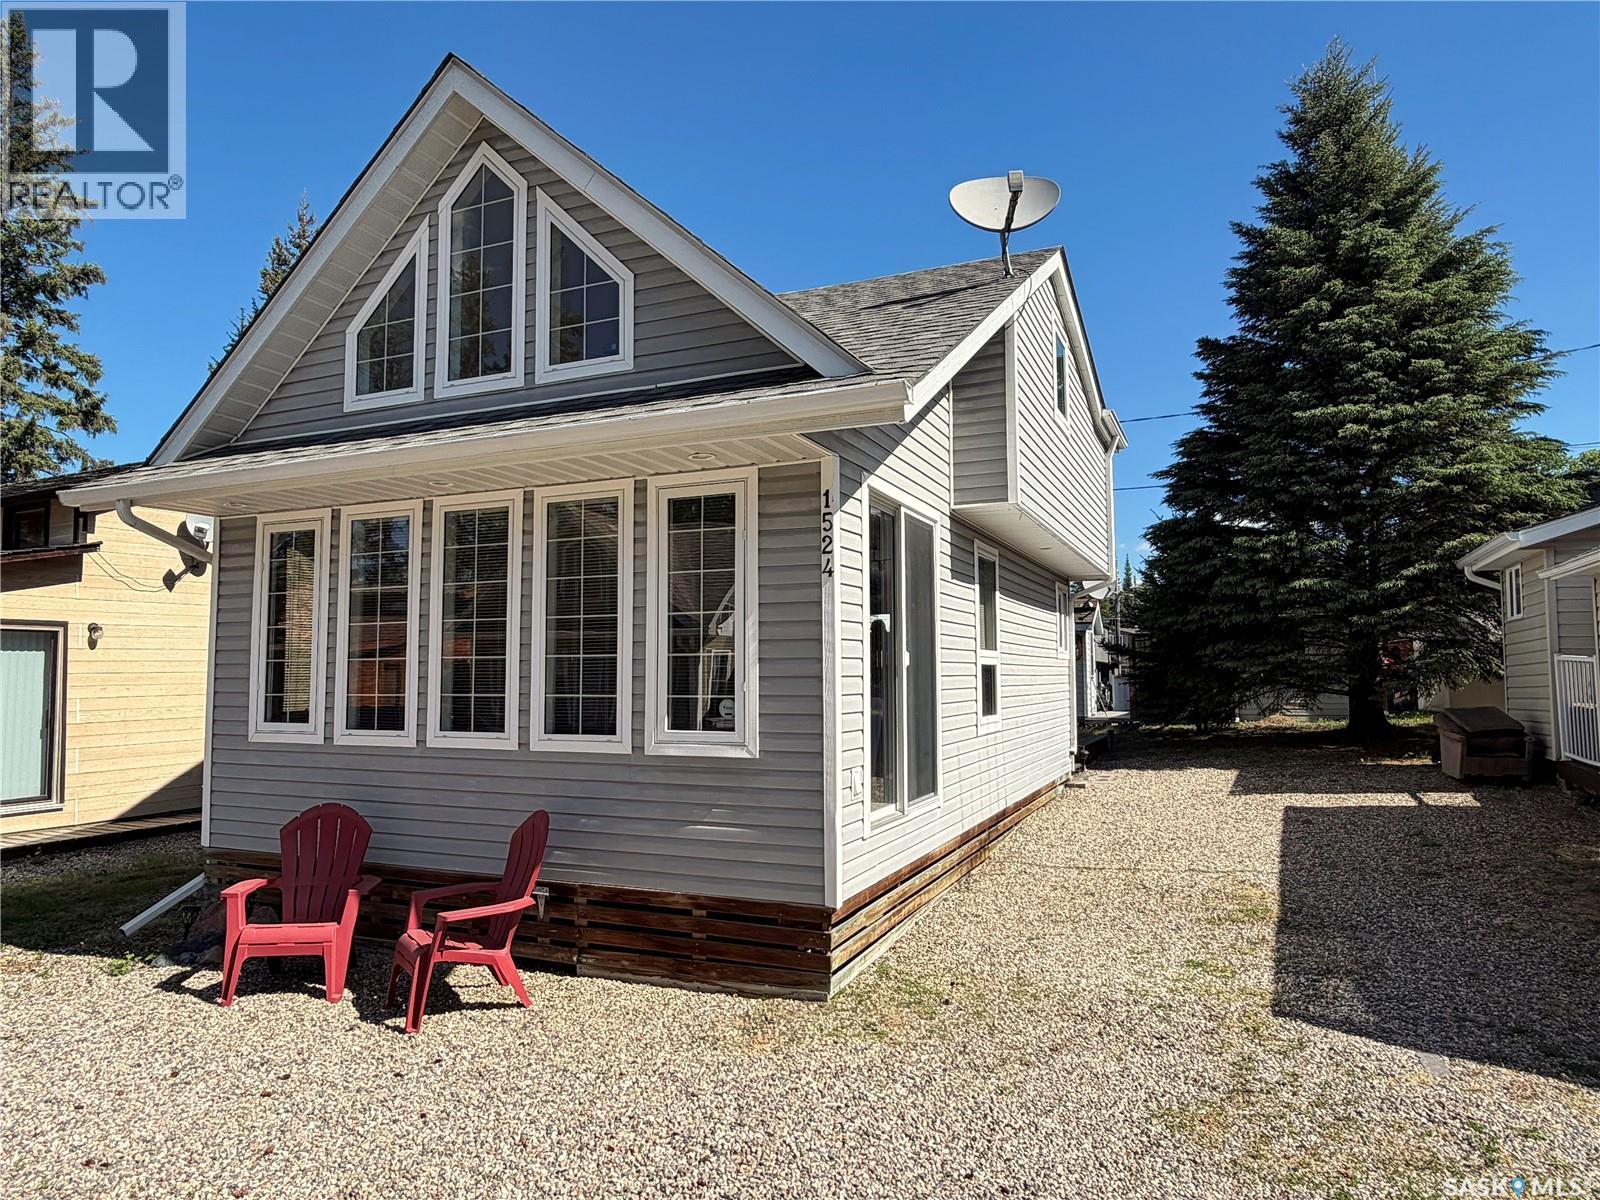
Welcome to 1524 Chickadee located in Prince Albert National Park in the popular town of Waskesiu. This modern cabin was built in the early 2000's and shows great. The 3 bedroom, 2 bathroom floor plan maximizes the park requirements for square footage. This is one of the largest footprints that the park allows. Located at the top of the street and very close to the town center. This makes this cabin very easy to come and go from. Walking, biking or driving with super easy access in and out to town and the lake. No disappointments with this very well cared for cabin. Shows with pride of ownership. Outstanding floor plan with loads of windows, open concept and vaulted ceiling. This desirable cabin will be sold as a turnkey property. Simply purchase it and enjoy it that weekend. All furniture, Tv, Fridge, stove, washer, dryer, cutlery and 2 Kayaks included. Mechanical features air-conditioning (wall unit), hot water heater and electric baseboard heat. Possession could be as soon as somebody wanted to take over the property. Just click the multimedia/virtual tour tab to view the full 3D floor plan and virtual tour. Call your Realtor today to book a private showing. (id:62370)
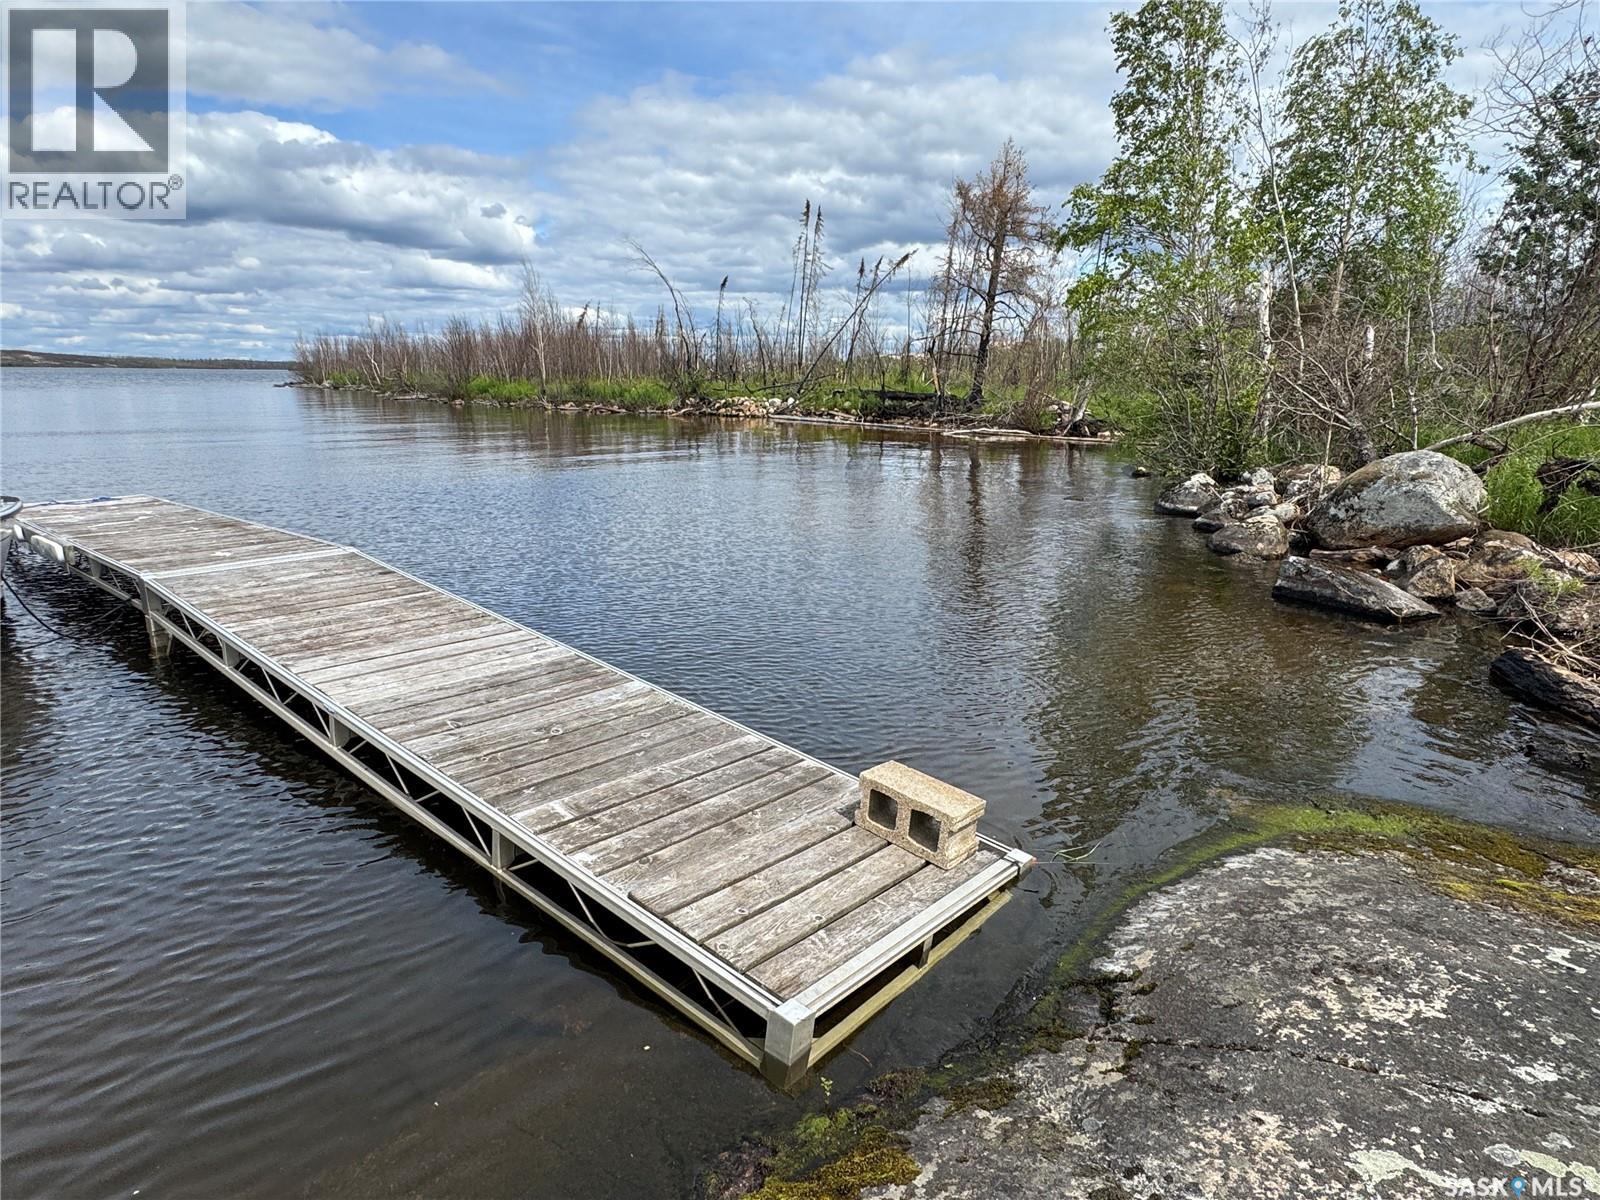
This is your chance to own 2 lots out on Nemeiben Lake! Located on mainland at the end of Bell Bay with boat-in access, these TWO side-by-side 75'x150' lots are ready for you to build your dream cabin. Located within Lac La Ronge Provincial Park, these double leases are being sold as a package for an asking price of $69,900 total for both lots - it is your choice what to do with them. Build two big cabins; build one big and one small, two families buy them together, etc. There are so many options! The location is spectacular with only about a 5 minute boat ride back to the boat ramp. The site is level and close to the water with lots of great bedrock to build on, and it extends along the shoreline, and you have your own little beach as well. A big bonus is that the sale comes with a dock and a boat lift. The cabins that were here burned in 2025 and the site has already been cleaned up, so all you have to do is start hauling materials for your build. There are very few cabins this close to the dock on Nemeiben and this is the perfect opportunity to design exactly the cabin you want to enjoy for years to come. You are right by the best beaches on the lake, close to great fishing spots, and a quick boat ride back to the dock. Both leases renew in 2038. The panoramic views from this spot are a must see! (id:62370)
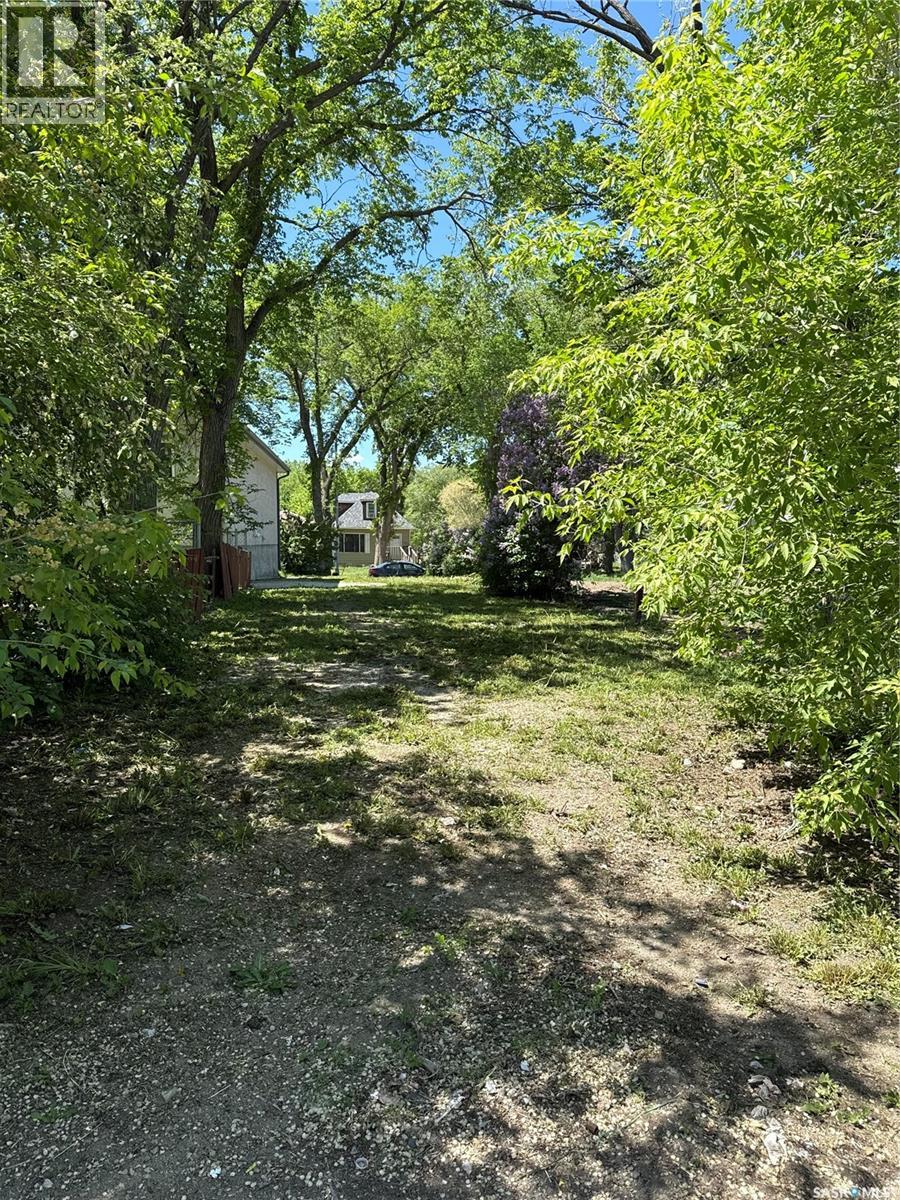
Great opportunity to buy a lot at an affordable price, the lot is clean and well maintained . Has back alley access, don’t miss out on this one. (id:62370)
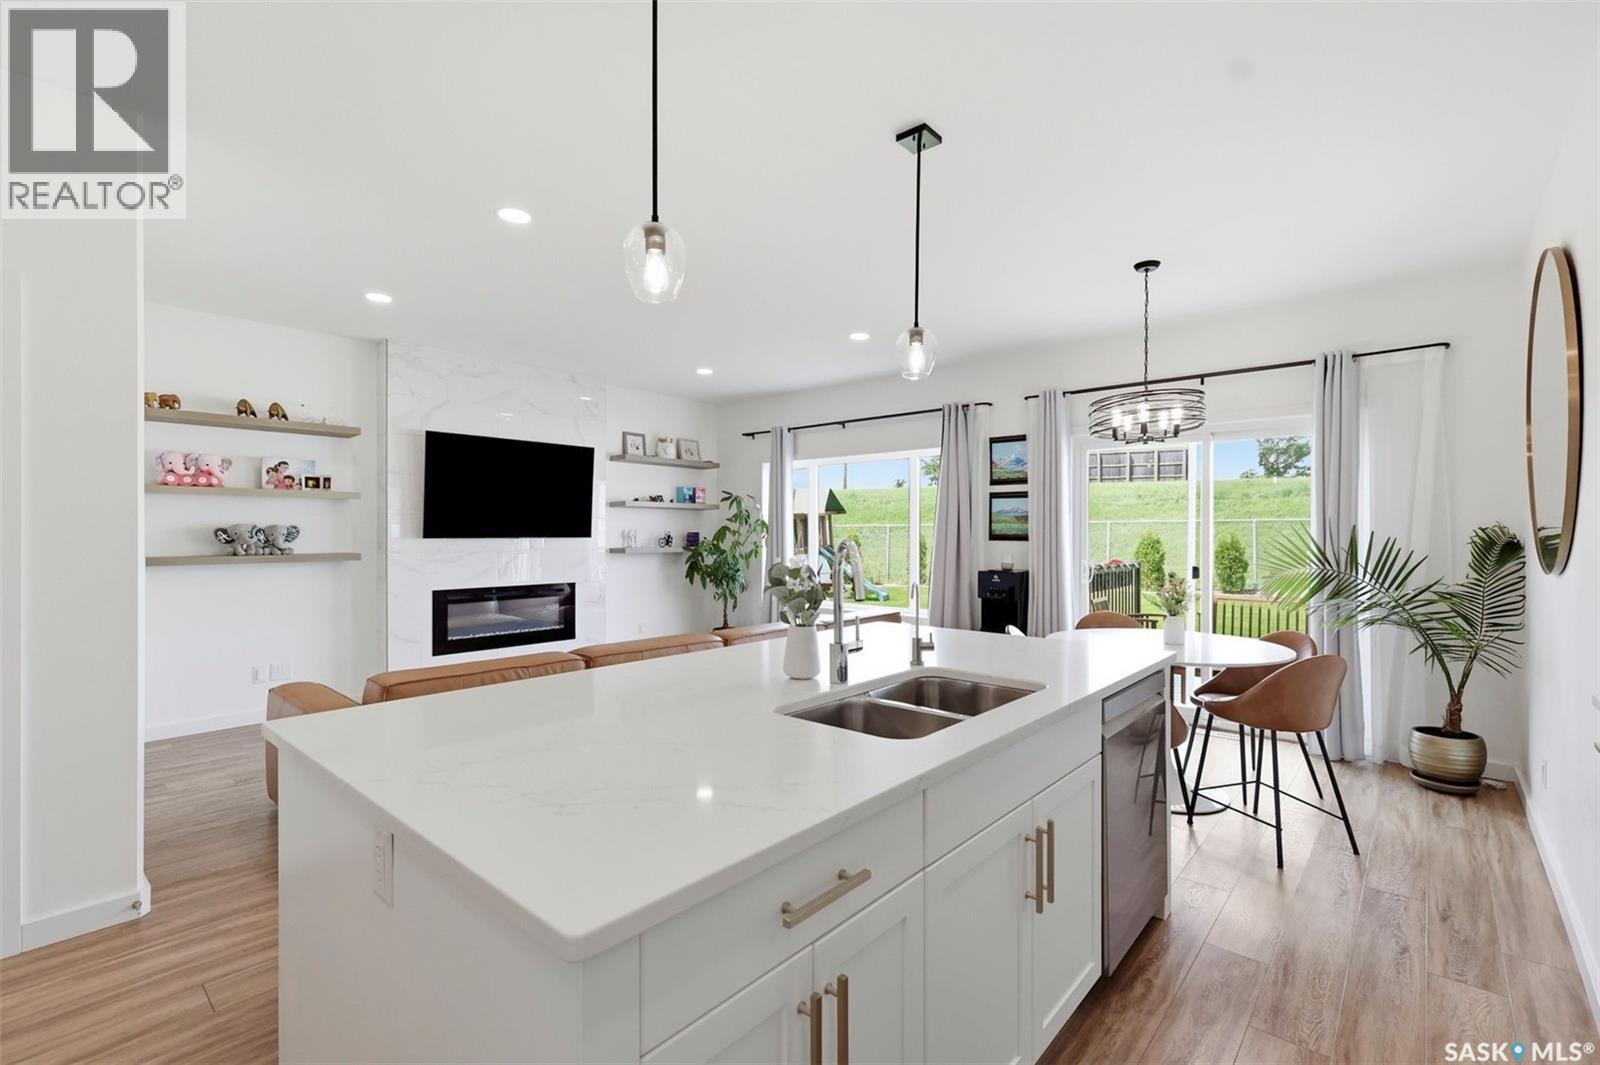
Welcome to 421 Germain Manor, a fully finished family home in the heart of Brighton. Built in 2021, this 1,755 sq. ft. two-storey offers 4 bedrooms, 4 bathrooms and a developed basement, with all the extras already complete. The bright main floor features an open-concept design with a spacious living room with electric fireplace, a comfortable dining area and a functional kitchen overlooking the backyard. Upstairs, the generous primary suite includes a large walk-in closet and 5-piece ensuite, while two additional bedrooms, a full bathroom, bonus room and convenient second-floor laundry provide plenty of space for everyday family living. The fully developed basement extends the living space with a large family room, fourth bedroom and full bathroom. Outside, the fully landscaped and fenced pie-shaped lot offers plenty of room to enjoy, with a deck, lawn and no neighbours directly behind. The 24' x 24' heated double attached garage features an oversized 18' door with ample space for vehicles, storage or a workshop. Parks, walking paths, schools, restaurants, shopping and Brighton's growing list of amenities are all just minutes away. With the basement, landscaping, fencing, deck and heated garage already finished, you can enjoy the benefits of a newer home without taking on the additional projects or expense. Move in and enjoy everything this well-appointed Brighton home has to offer. (id:62370)
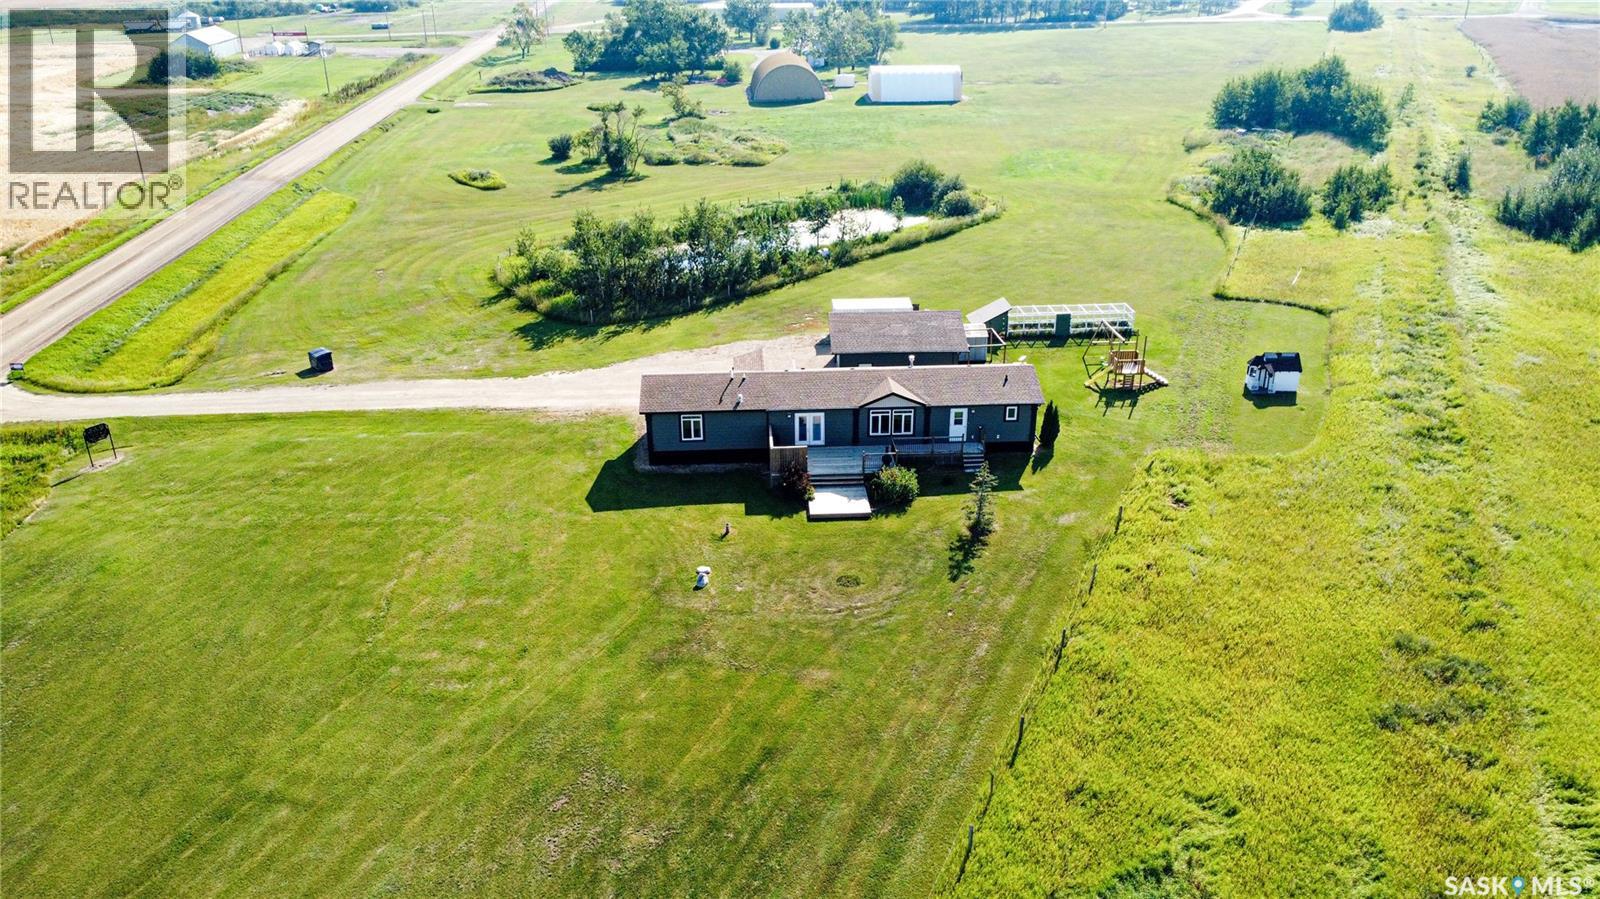
Enjoy peaceful acreage living on 1.4 acres, just outside of Benson, just minutes from Estevan. This well-maintained 1,600 sq. ft. home, built in 2014, offers 3 spacious bedrooms and 2 full bathrooms. The open-concept kitchen, dining and living area features vaulted ceilings, while the primary bedroom includes a walk-in closet and ensuite with soaker tub and walk-in shower. A large laundry/mudroom and 8' x 10' porch provide convenience. Outside, enjoy the beautifully landscaped yard, large west-facing two-level deck and oversized heated and insulated double garage. The home is welded to 10' screw piles, with insulated and tinned skirting. Appliances included. (id:62370)
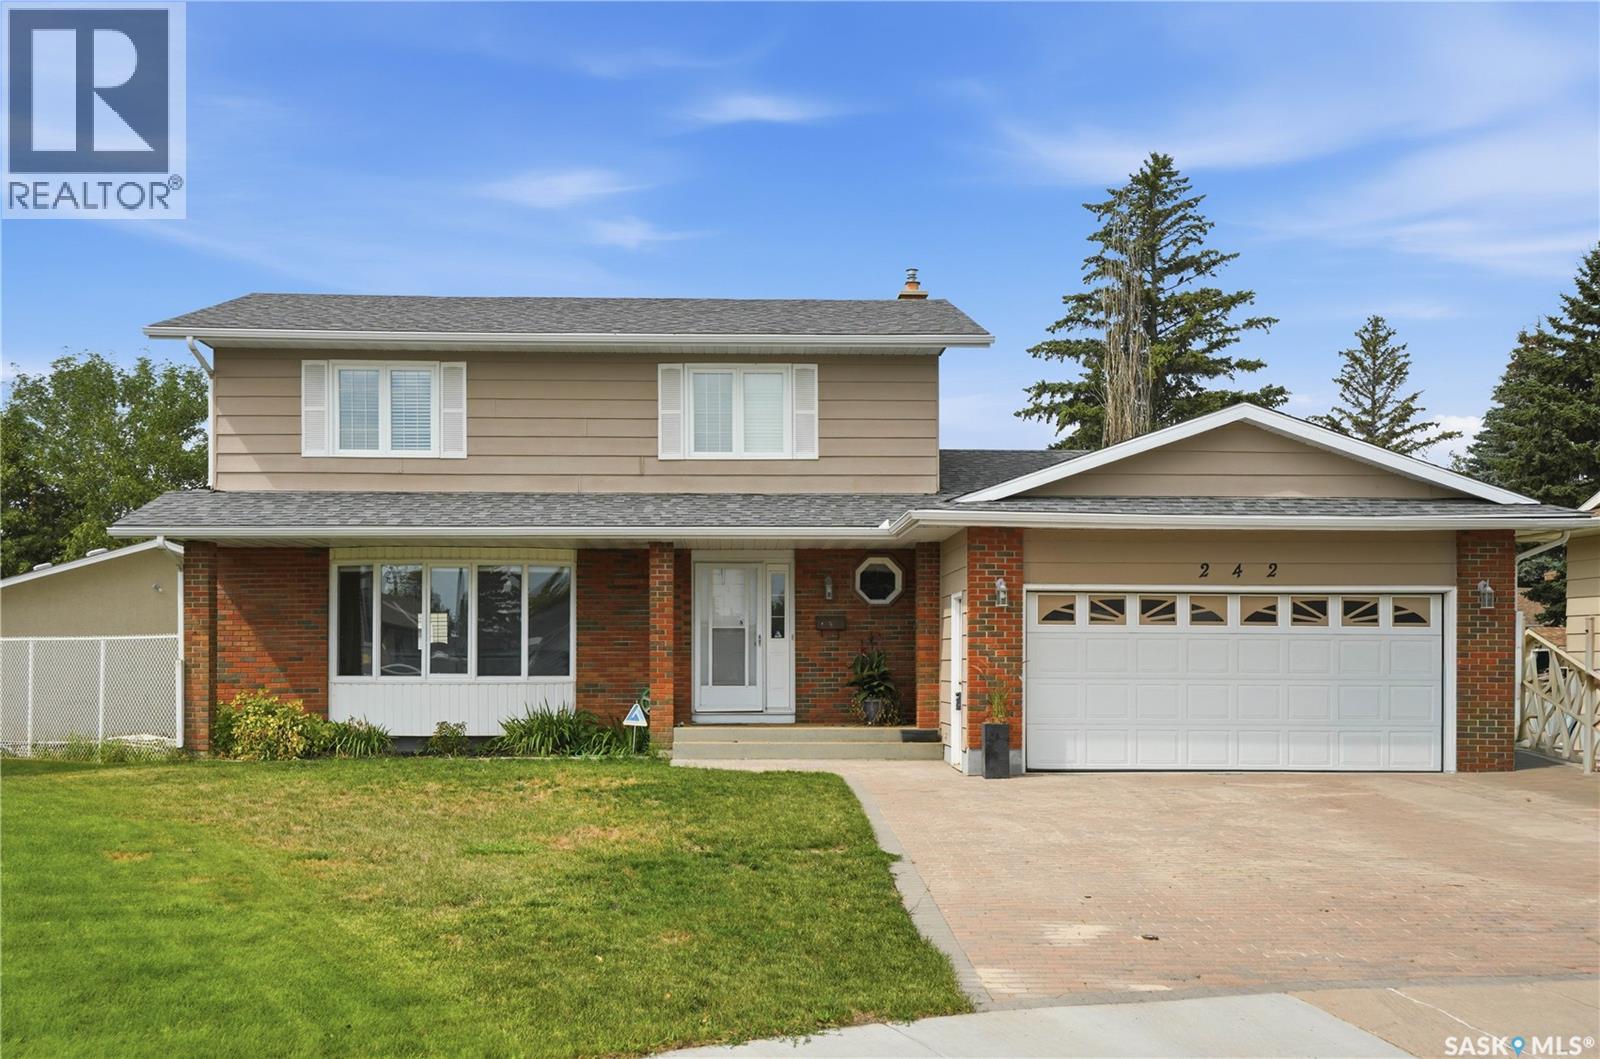
Welcome to 242 Auld Crescent, a spacious and inviting 2-storey home tucked away on a quiet crescent in desirable East College Park. With 2,045 sq. ft., 5 bedrooms, and 3 bathrooms, this home offers plenty of room for the entire family. The main floor features an updated kitchen and bathrooms, a cozy wood-burning fireplace, and a bright, spacious year-round sunroom that adds valuable living space and provides the perfect place to relax or entertain in every season. Recent updates include new appliances in 2024, new flooring in the upstairs bedrooms and hallway in 2024, and new flooring in the upstairs bathrooms in 2026. The large backyard offers plenty of space for outdoor enjoyment, while the heated 2-car garage with back alley access is a fantastic bonus for car enthusiasts, hobbyists, or anyone looking for additional workspace and storage. Conveniently located close to schools, shopping, parks, and all amenities, 242 Auld Crescent is a wonderful opportunity to enjoy a spacious, comfortable home in a great East College Park location. (id:62370)
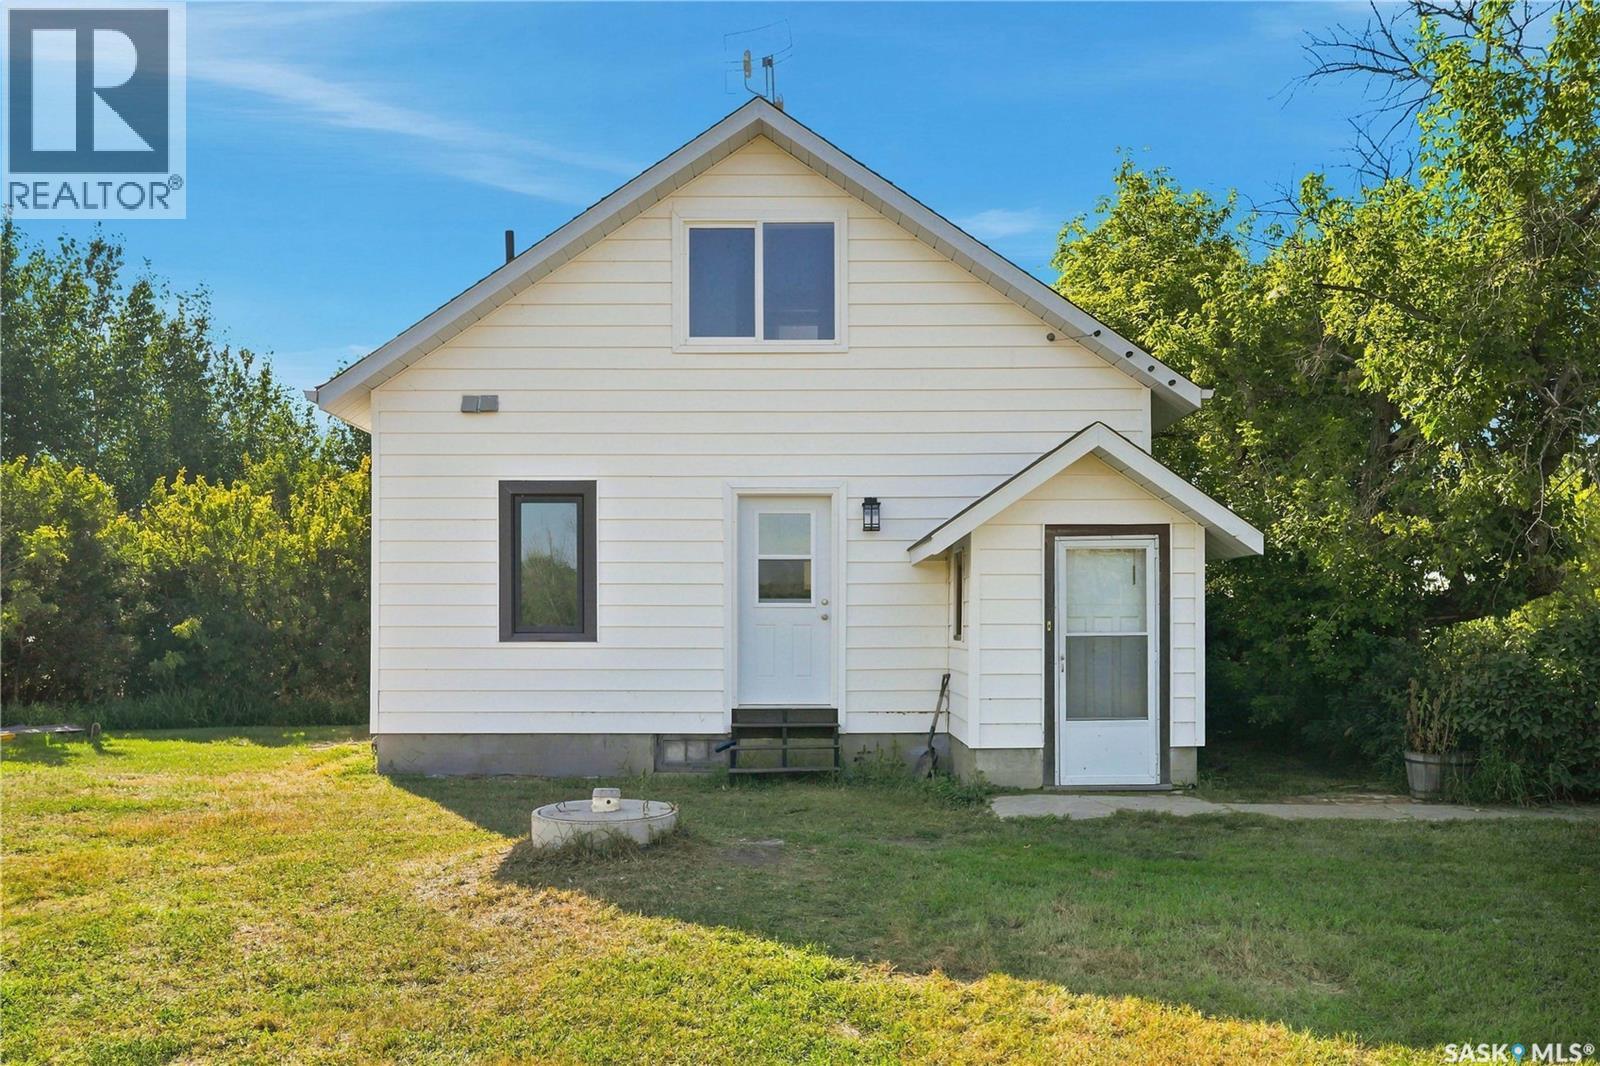
Welcome to this beautifully modernized 10-acre country property, where the charm of a classic farmhouse meets the comfort and functionality of a completely refreshed interior. This 1¾-storey home was extensively updated in 2026, creating a move-in-ready space with 3 bedrooms, 2 full bathrooms and a thoughtful layout designed for everyday family living. The main floor welcomes you through a practical mudroom into a bright, open living space with plenty of flexibility. The expanded living room offers room for both comfortable seating and an adjacent kids’ play area, home office or additional entertaining space. Main-floor laundry adds convenience, while a bedroom and 4-piece bathroom provide options for guests, family members or single-level living. Upstairs, you’ll find two additional bedrooms along with a second 4-piece bathroom. At the heart of the home is the completely redesigned kitchen, featuring new cabinetry, appliances and granite countertops. With generous storage and a functional layout, the space has been designed with a growing family in mind while maintaining the warmth and character you want in a country home. An unfinished basement with separate access provides additional storage and utility space. Outside, enjoy a large wooden deck perfect for BBQs, summer evenings and entertaining while mature trees provide shelter and privacy throughout the parcel. Additional outbuildings complement the property's rural character and offer flexible space for future use. The home features cedar siding, along with recently redone shingles, and plenty of room to add a garage, shop or additional outbuildings to suit your needs. Water is supplied by a 3,000-gallon concrete cistern, allowing water to be delivered as needed. School bus service may be available to Langham’s K–12 school, while Saskatoon and Costco are approximately a 20-minute drive away primarily by the well maintained Hwy 16. Make this acreage yours today! (id:62370)
+/- 7861.53 acers of productive farmland with well developed yard with two houses, large heated shop, shop (40x80), insulated equipment storage building(80x800) and Quonset (50x80). Brand new grain dryer set up with extensive bin infrastructure(750,000 bushels). Extensive drainage work completed and well gravelled yard. Opportunity to buy going concern farm with equipment for an additional cost. Wide variety of crops growing in the area, corn, canola, seed alfalfa, soybeans, lentils, winter wheat, spring wheat, oats, quinoa. (id:62370)
Welcome to 325 Spruce Creek Estates a one acre lot in a new luxury development that blends country living with city convenience. Build your dream home on this premium, one acre pie-shaped lot and enjoy expansive unobstructed prairie views. Spruce Creek Estates is just 11 minutes east of Regina, across from Emerald Park and White City. This picturesque subdivision provides the tranquility of rural life with easy access to urban amenities, making it the perfect place to find your dream home. Established in 2013, the subdivision includes a community park next to a serene man-made lake, perfect for family outdoor activities. Don't miss this opportunity to own a unique piece of this prestigious community. (id:62370)
Settle in and enjoy lake life! This 1,580 sq. ft. bungalow at John Dunn Estates on Delaronde Lake features a bright, inviting great room with vaulted wood ceilings, large windows overlooking the lake and a gas fireplace, along with a well-appointed kitchen featuring a corner pantry. The primary suite includes a 4-piece ensuite and walk-in closet, with two additional bedrooms and a 4-piece bathroom. A rear foyer provides laundry connections. Built on an ICF foundation with a 4-foot crawl space and concrete floor, the home also features hot water on demand, smart thermostat, a 1,200-gallon septic tank and a 500-gallon water tank. Vinyl plank flooring runs throughout the main living areas, with carpeting in the bedrooms. Outside, the property offers a large private yard leading to a sandy shoreline, with plenty of opportunity to create your ideal waterfront setting. Power is conveniently located at the lake for potential boat lift use. Offered turnkey with furnishings and dock included, this is an opportunity to settle in and start enjoying the lake from day one. (id:62370)
Here is a beautiful lot, across the street from a lovely playpark with a pool, and also across from a church. Zoned R3 – Residential Medium Density. Permitted uses include a fourplex, row housing, triplex, among others. Discretionary uses include apartment, bed and breakfast, single detached dwelling, and duplex, among others. **See attached City of Estevan bylaw for more information. Currently, there is a double garage with electricity, with a cement pad. (id:62370)