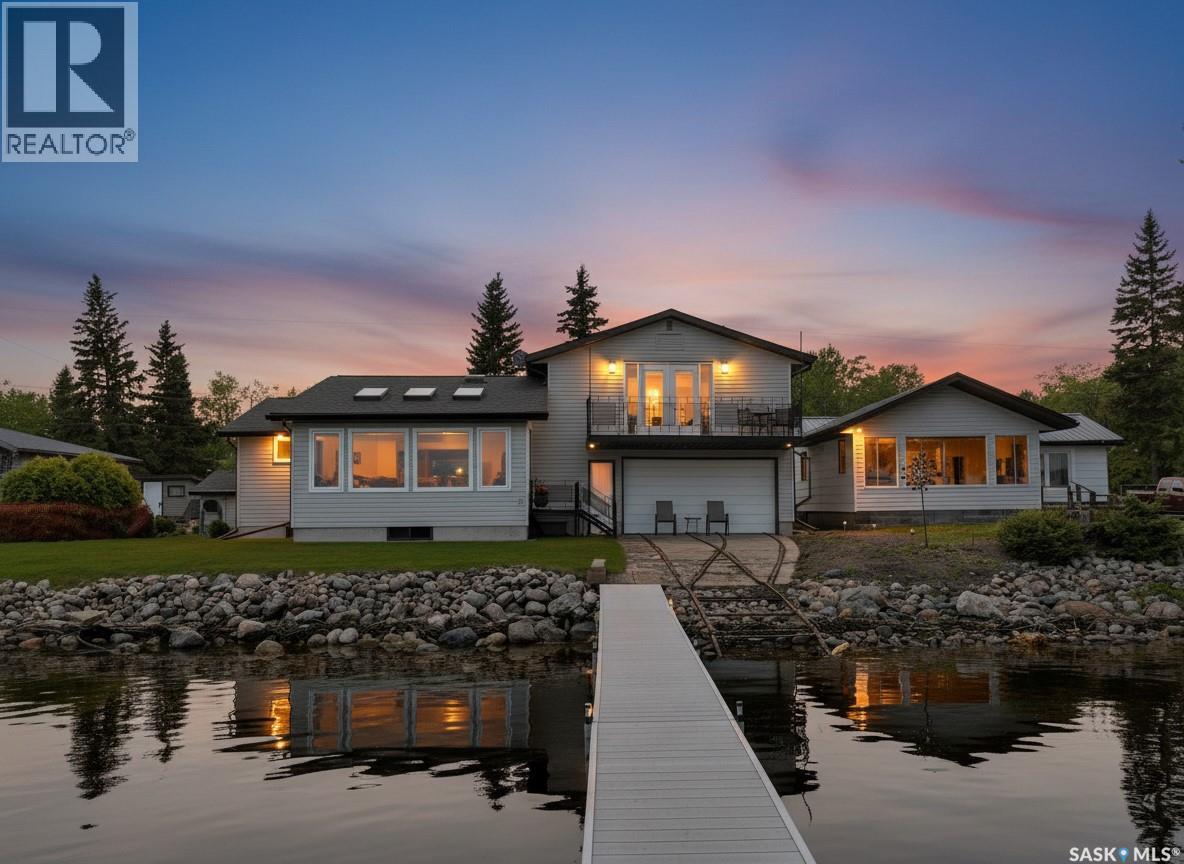
Ultimate Lakefront Package! Rarely does a property like this come available. Enjoy 65 feet of premium west-side LAKEFRONT, ownership to the water, boathouse with rail system(very rare), private dock, sand bottom and crystal-clear waters. Extensively renovated from top to bottom, this impressive 1416sqft home features 3 bedrooms, 2 bathrooms, with stunning panoramic lake views throughout. Enter through the spacious foyer with direct access to the heated garage. The updated kitchen showcases stainless steel appliances, a large sit-up island with ample storage, custom cabinetry, under-cabinet lighting, corner cabinets, 4 pot draws and pantry/laundry, all with views of the water. The main floor also offers a large dining area, two bedrooms, and a 4-piece bathroom. The bright and inviting living room sits just steps from the shoreline, with oversized windows and skylights designed to maximize the panoramic lake views and beautiful morning sun. Above the garage, you'll find the primary retreat, featuring a spacious bedroom, cozy sitting area with a natural gas fireplace and TV, dedicated office space, heated tile floors in both the walk-in closet and luxurious 3-piece ensuite, plus patio doors leading to your own private second-level deck. The attached double garage features in-floor heat and connects directly to the boathouse. Outside, you'll find beautifully landscaped grounds with a stone driveway, fire pit area, patio area, storage shed, and an electrified bunkhouse for guests. A separate utility room houses the updated furnace, water heater, on-demand hot water system, and private well. Additional upgrades include new shingles, front windows, eavestroughs, garage doors, furnace, washer, and dryer, all completed in 2024, along with 200-amp electrical service. Take advantage of the optional turnkey package, complete with the boat, quad, and many extras, making your transition to lake life effortless. #yourhappyplace (id:62370)
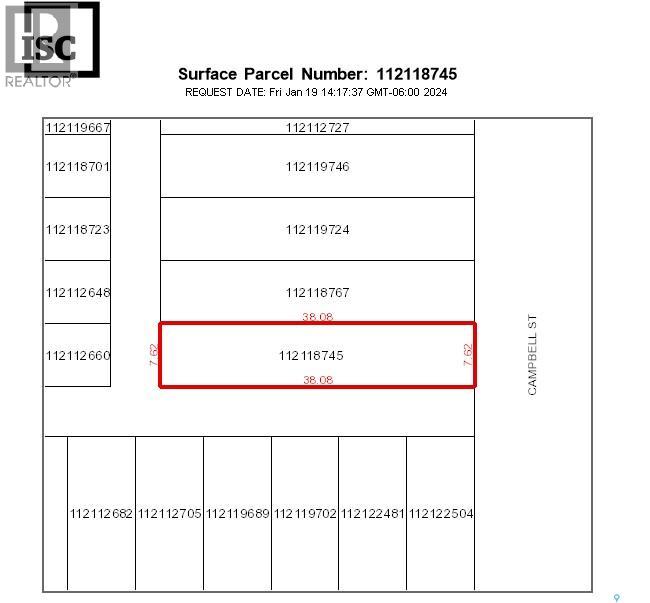
ONE 25' x 125' undeveloped residential lots in Devonia Park or Phase IV of West Harbour Landing (located west of Harbour Landing and south of 25th Avenue). Devonia Park is a quarter section of land originally subdivided into 1,400 lots in 1912. Investment opportunity only at this time, with potential to build on in the future. Brokerage sign at the corner of Campbell Street and Parliament Avenue. GST may be applicable on the sale price. More information in the 'West Harbour Landing Neighborhood Planning Report'. There will be other costs once the land is developed. (id:62370)
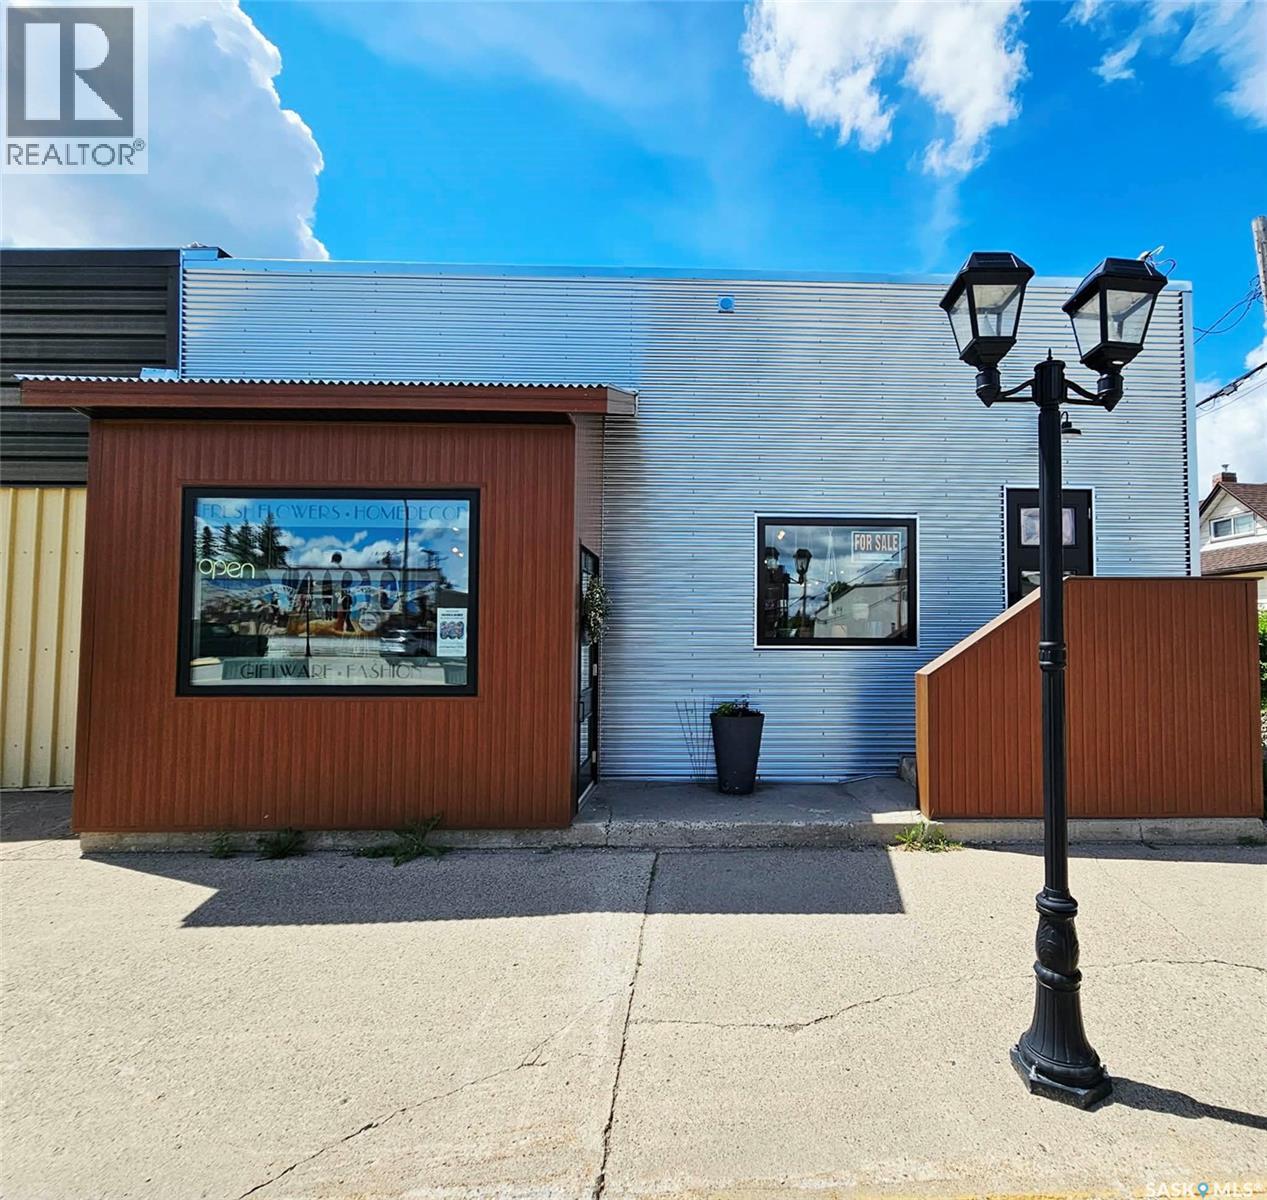
506 Main St. - This commercial space is located within the Esterhazy business district in a high traffic location. Recently updated, it is an attractive building with room for your future business needs. There are so many options for creating separate spaces with dedicated access, 2 (or 3) main level spaces could easily be created and 2 lower level spaces could be created. There are 4 exterior access points and 2 basement staircases. The exterior has seen a beautiful, modern update with all new siding, windows and doors, the roof has been updated as well. With high ceilings and tons of floor space, this modern space could house any number of commercial ventures. Current usage is an interior decor store, flower shop, jewelry and giftware. A savvy entrepreneur could carry on with similar usage, or venture into any number of business avenues. (id:62370)
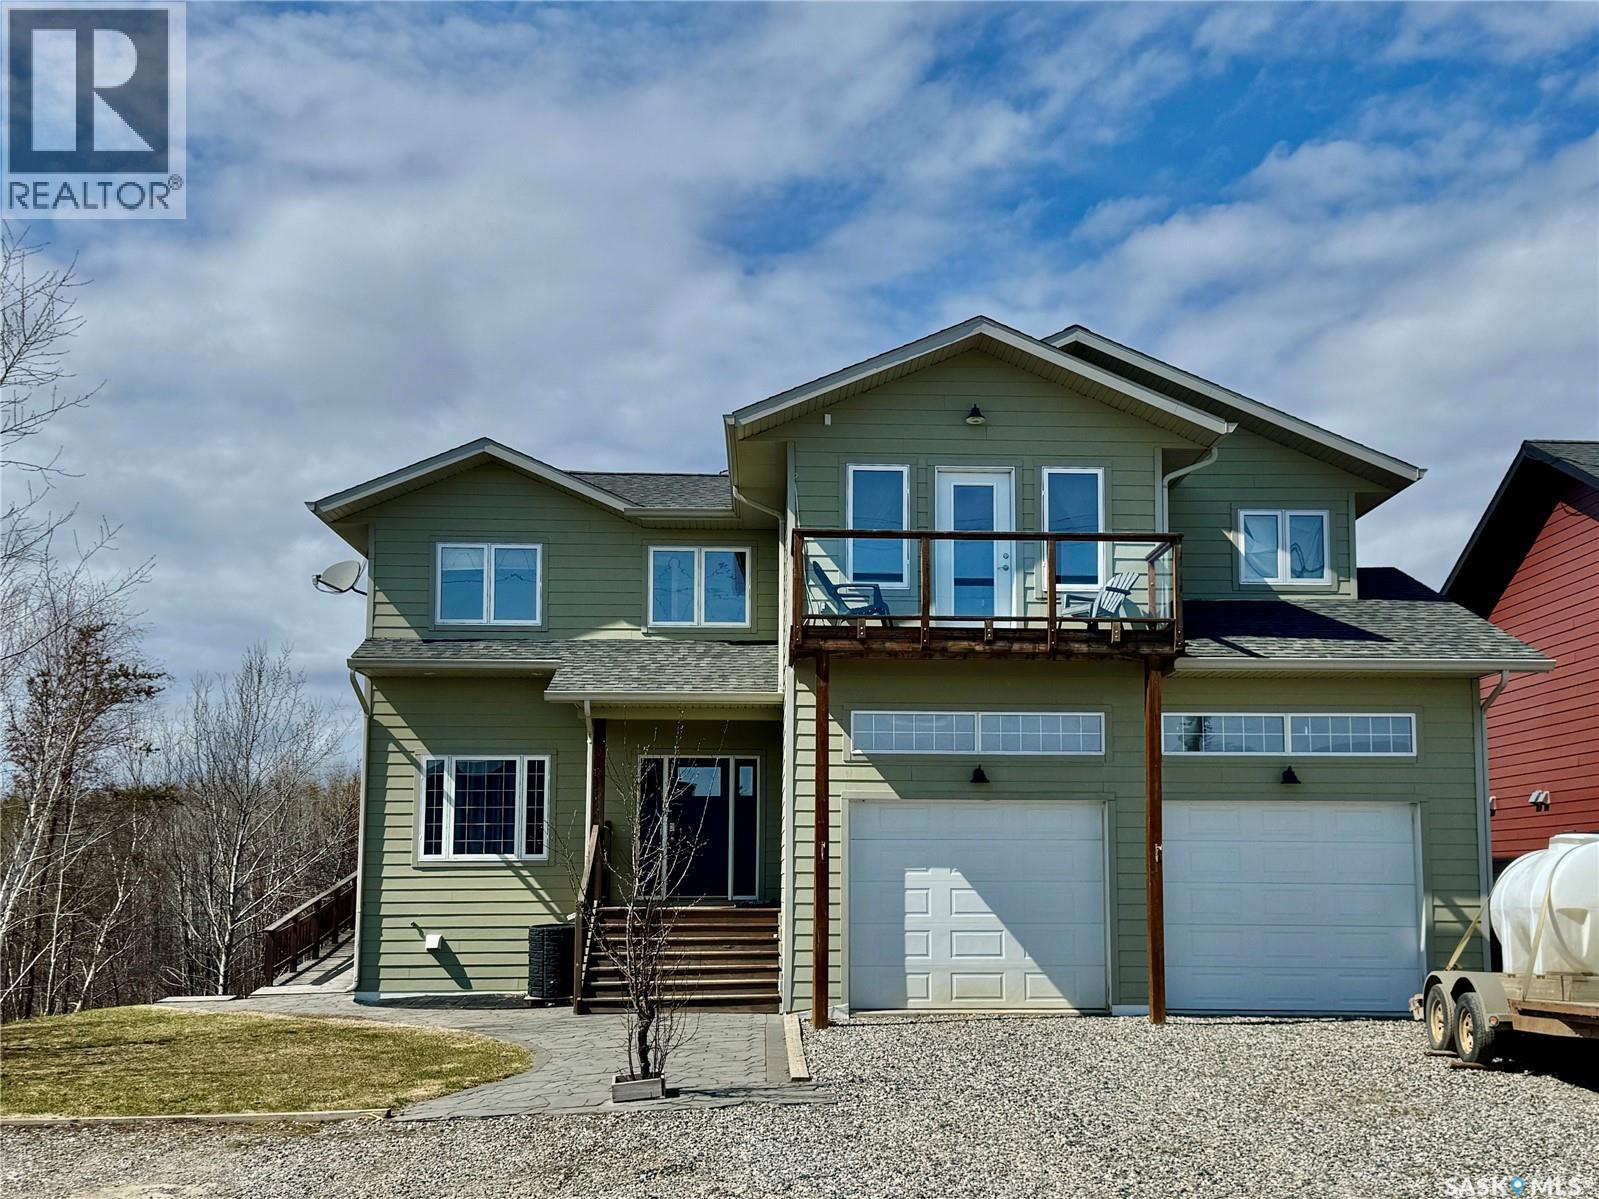
Dream Home Alert! This gorgeous family home located towards the end of Eagle Point Drive has everything a growing family could want, including built-in revenue to help pay off your mortgage. The main floor features an open concept main living space with beautiful wood cabinets and a large island. Down a short hall, there is a flex room for guests/playroom/office/tv and a powder room for your guests to enjoy. Upstairs includes 4 spacious bedrooms, a main bathroom for the kids with two sinks, a large laundry room, and the master bedroom has a gorgeous ensuite bathroom with separate shower and soaking tub, a walk-in closet, and its own balcony overlooking a park space across the street and McGibbon Bay beyond that. Downstairs you will find the water tank and utility room and access to the partially furnished two bedroom mother-in-law suite with its own entrance & patio, bathroom with a tub, full kitchen with fridge, stove, and dishwasher, and laundry. The revenue potential is awesome, as this suite is easily rented out to help pay a good portion of your mortgage payment. The entire house and attached double garage are heated with natural gas in-floor boiler heating with separate zones in different areas of the house. The Eagle Point subdivision is one of the most desirable neighbourhoods in the area offering most of the conveniences of and access to town living, but with the quiet serenity of living away from the hustle and bustle. The marina and golf course are just a hop away and the sunrise over Lac La Ronge is a beautiful sight to awaken to each morning out your front windows. This is an absolute gem and must be seen to fully appreciate all it has to offer! (id:62370)
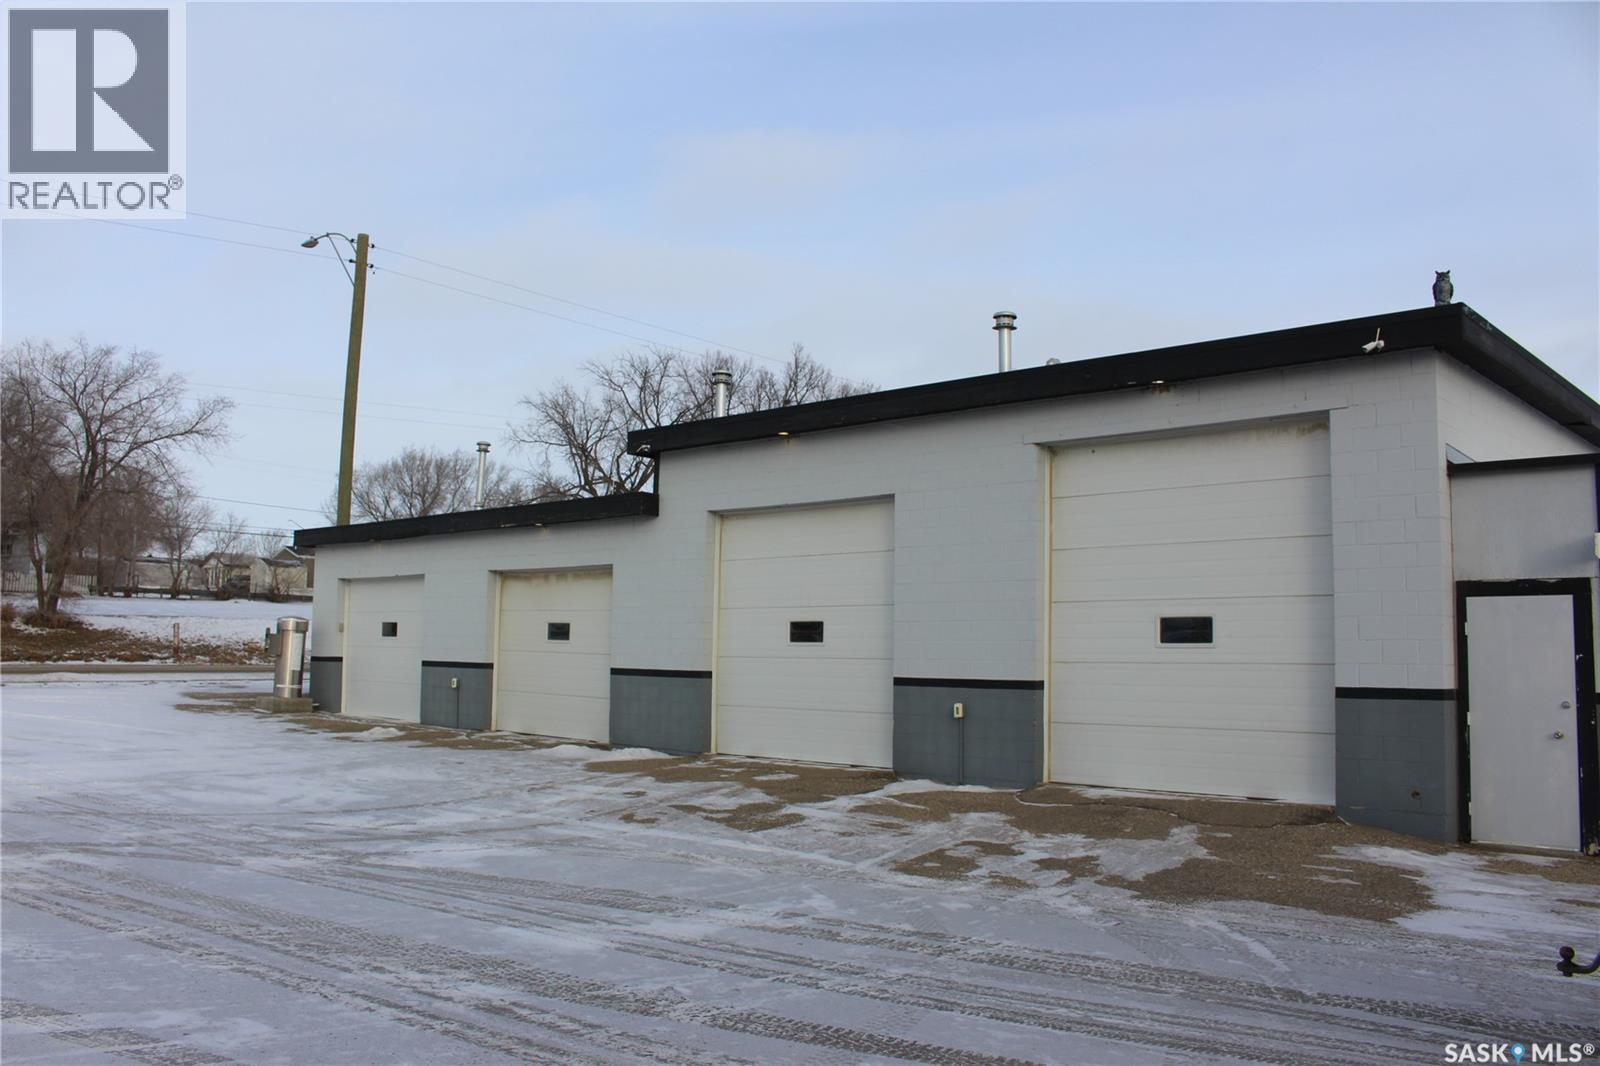
Entrepreneurs and investors—don’t miss this opportunity. This commercial property offers multiple income possibilities through a 3-bay car wash, licensed restaurant space, and a dedicated bay ideal for a detailing shop or conversion back to a 4th wash bay. The owner is retiring and offering a clean asset sale with all equipment included. Significant upgrades have been completed since ownership, reducing startup time and capital costs. The restaurant area is well suited for a high-margin take-out concept or compact dine-in operation. With full operating hours, the car wash and detailing components offer strong revenue potential. The north bay provides flexibility for expansion, reconfiguration, or additional services. This property is well positioned for an owner-operator or investor seeking to activate multiple revenue streams from one commercial footprint, or to lease portions for supplemental income. Businesses are not currently operating, no financials are available, and the sale is assets only. If you’re looking for a value-add commercial investment or your next business venture, this property demands a closer look. (id:62370)
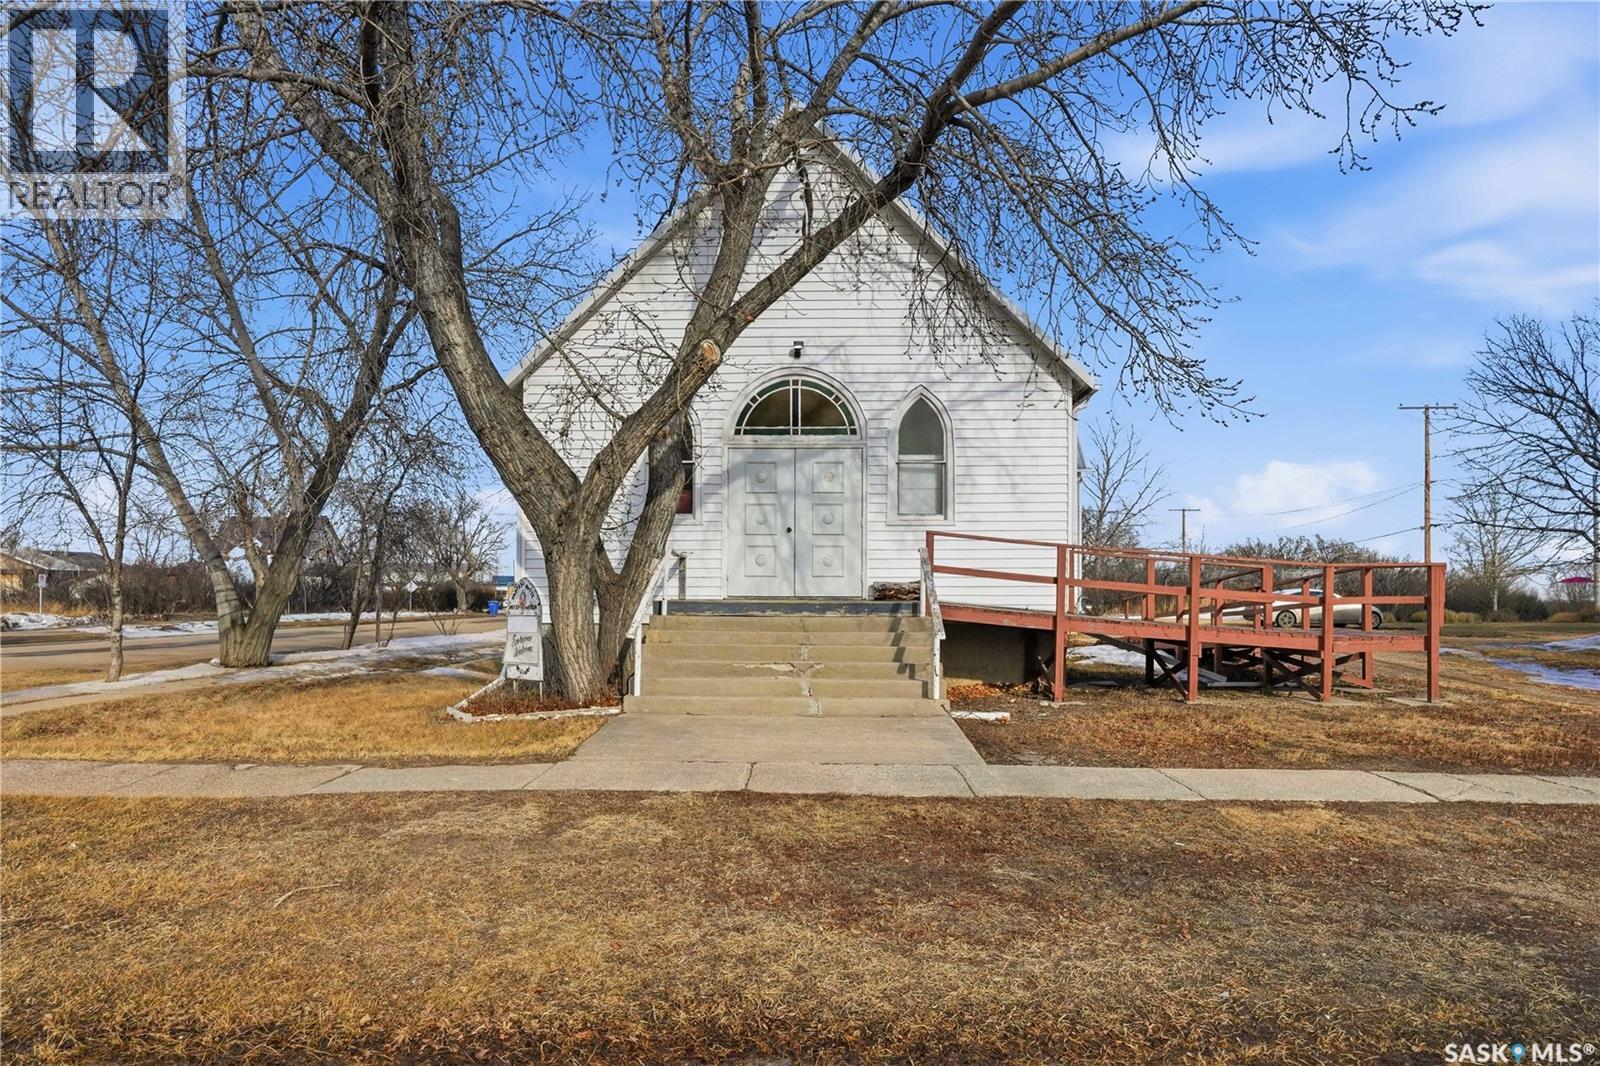
Unique opportunity here! This well maintained Church is located in the bustling town of Central Butte. Situated on a large corner lot with lots of parking and across the street from the school. Pride of ownership shows throughout as the facility has been well maintained. Heading inside we find a foyer / coat room with the first set of stairs to the basement. Next we find the main sanctuary with hardwood floors, vaulted ceilings and stained glass windows - the possibilities are endless for this space. Off the stage we find an office space with access to the side yard and to the basement. Downstairs we find a large open space as well as an office, a kitchen and 2 bathrooms. Whether you are looking for a Church, a commercial space or a beautiful building to convert into a custom home. Opportunities like this don't come along very often. Reach out today to book your viewing! (id:62370)
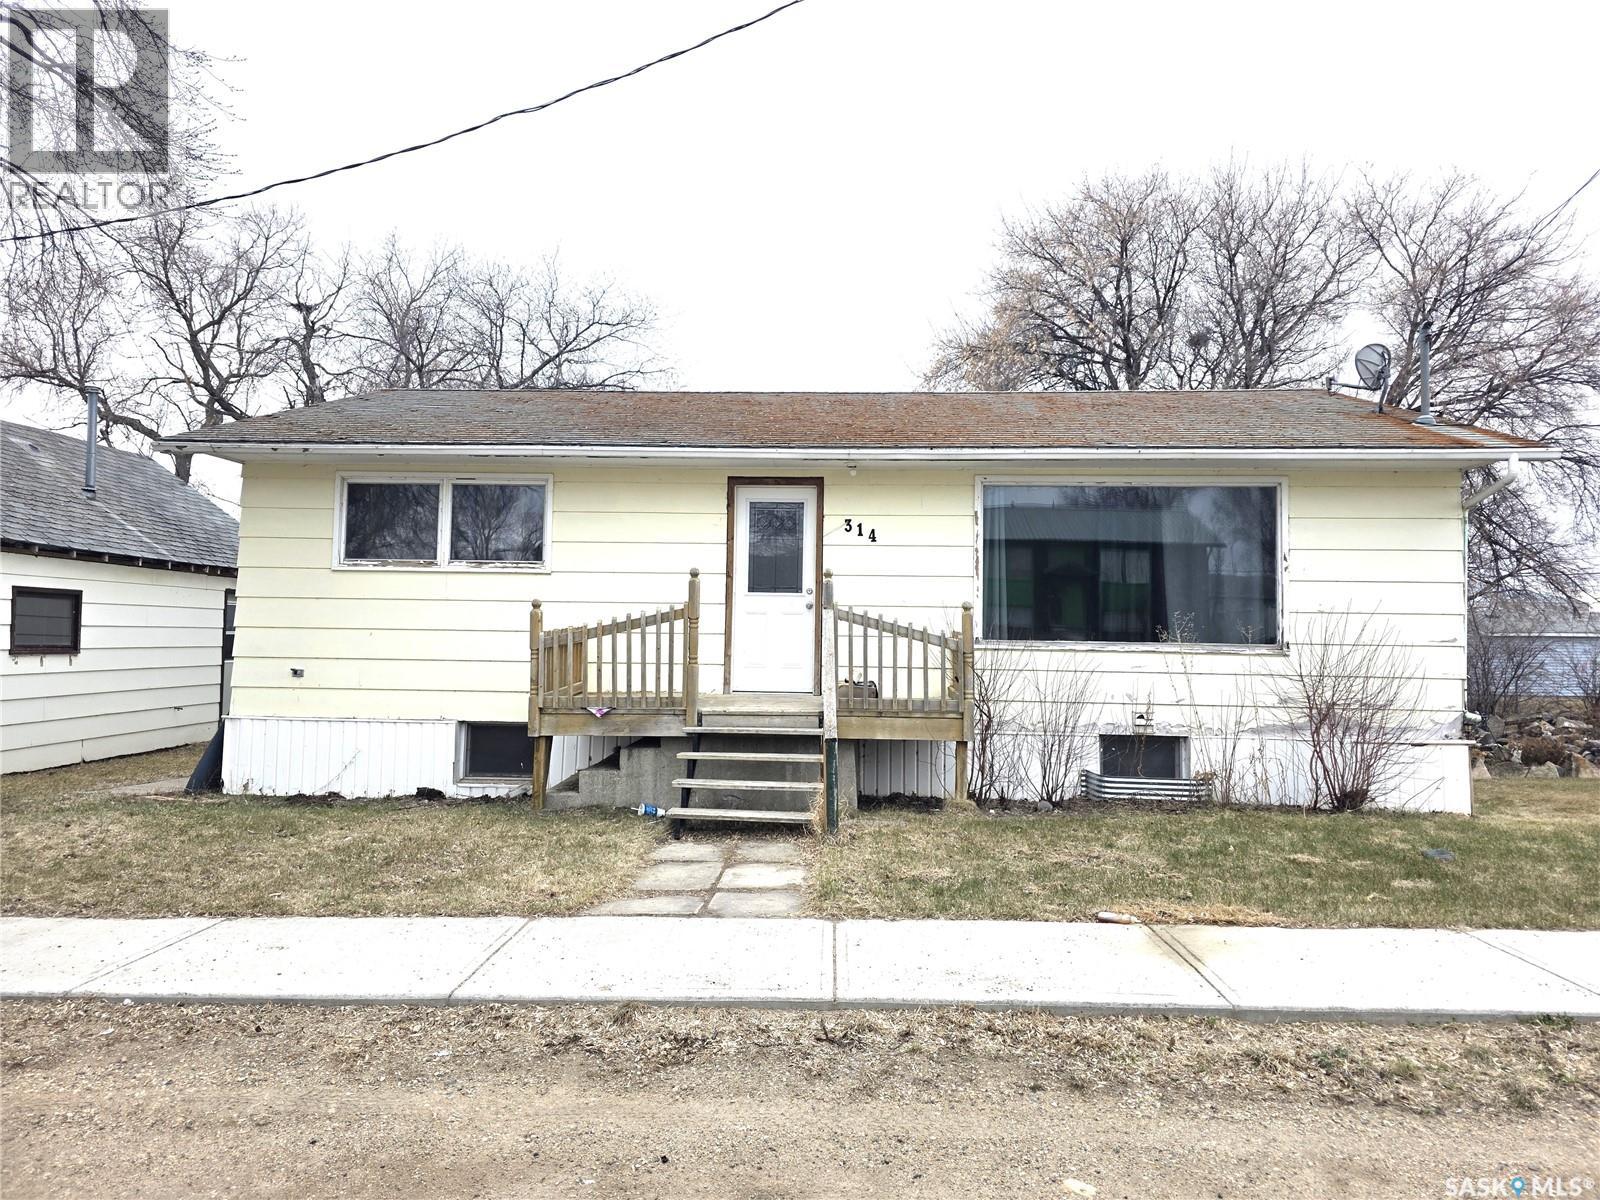
Welcome to the charming town of Young, where opportunity awaits. This 988 sqft bungalow offers 2 bedrooms and 1 bathroom with a functional layout that’s perfect for first-time buyers or investors. The spacious living room flows nicely into the dining area and kitchen, creating a comfortable main living space. Down the hall, you’ll find two bedrooms and a full bathroom. The basement is already framed and ready for future development, giving you the chance to add value and customize to your needs. Outside, enjoy a large backyard complete with a covered deck, perfect for relaxing or entertaining. With a little TLC, this home has great potential as a starter home or revenue property. Conveniently located just a short drive to the Colonsay Potash Mine and within commuting distance to the Jansen Potash Project, this is a smart opportunity in a growing area. Contact your favourite agent today to book a private showing. (id:62370)
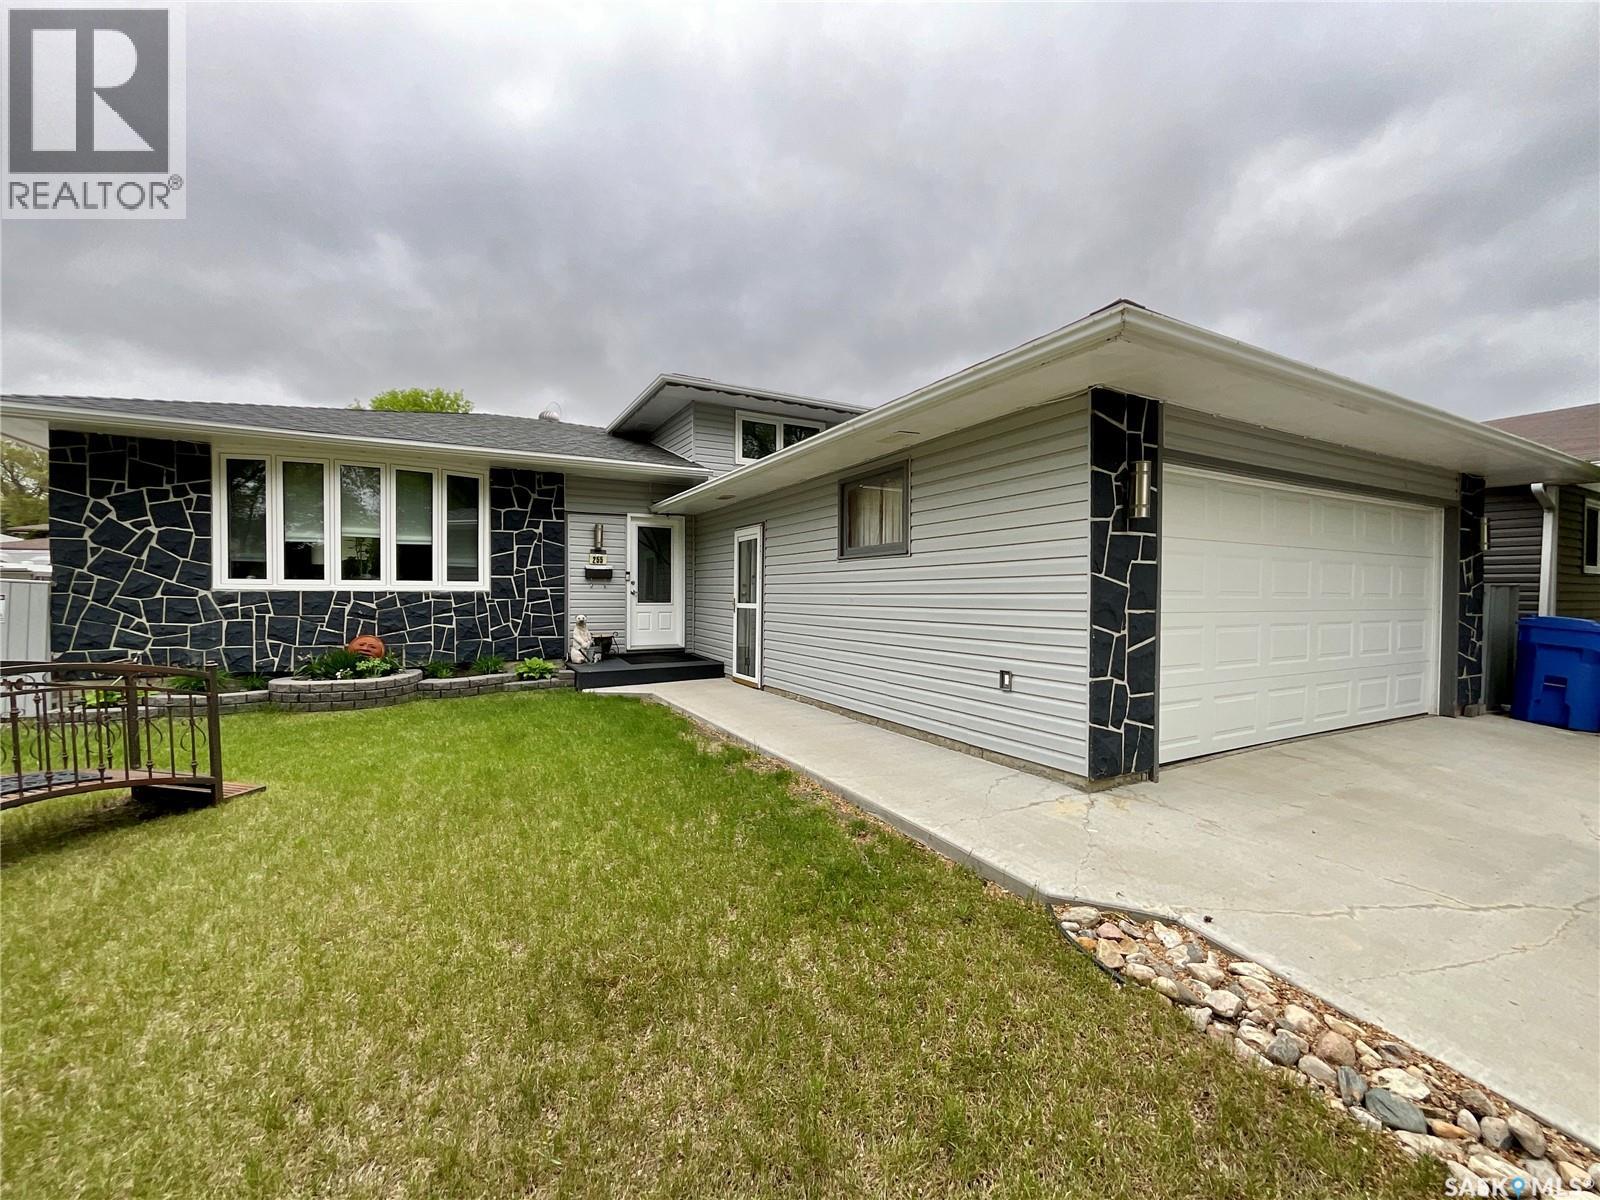
Welcome to this well-maintained 1,844 sq. ft. four-level split located in the highly desirable Walsh Acres neighbourhood of Regina. This spacious family home offers three bedrooms and three bathrooms, providing plenty of room for comfortable living and entertaining. Numerous updates have been completed over the years, including windows, exterior doors, flooring, furnace, basement development, and a repoured driveway, providing modern comfort and peace of mind for future owners. The functional four-level split design offers multiple living areas, ideal for growing families or those who appreciate extra space. The developed basement adds valuable living space that can be tailored to your family's needs, whether as a recreation room, home office, gym, or media area. Car enthusiasts and hobbyists will appreciate the double attached heated garage, providing convenience and comfort year-round. Outside, you'll find a spacious yard featuring a tranquil backyard pond, creating a private outdoor retreat perfect for relaxing or entertaining. Situated in one of Regina's most sought-after family neighbourhoods, this home is within walking distance of St. Bernadette School and Henry Janzen School, parks, playgrounds, and a variety of amenities. Combining generous living space, thoughtful updates, a heated double attached garage, a repoured driveway, and a beautiful outdoor setting, this exceptional Walsh Acres home is ready for its next family to enjoy. (id:62370)
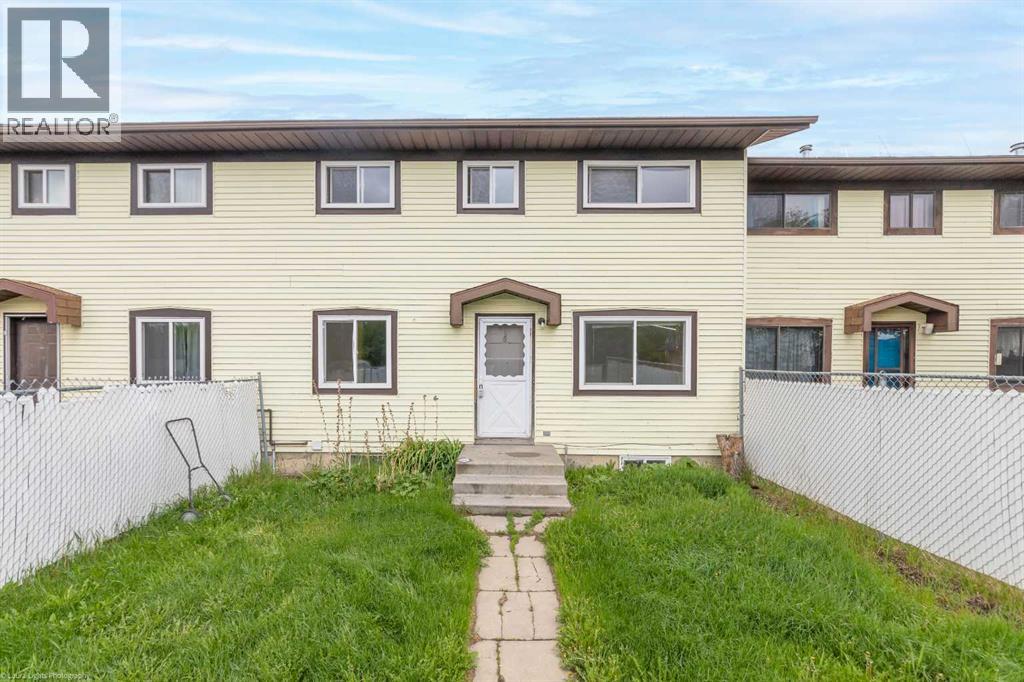
Affordable living in Marshall, SK, just minutes from Lloydminster. Whether you're a first-time home buyer looking to get into the market or an investor seeking a rental property, this townhouse offers excellent value. The functional layout features 3 bedrooms upstairs plus an additional bedroom in the basement, providing flexibility for families, guests, or a home office. The bright living room offers plenty of natural light, while the kitchen provides ample cabinet and counter space. Recent updates include windows and shingles, helping reduce future maintenance costs. The carpet-free interior makes cleaning simple and practical. A convenient 2-piece bathroom is located on the main floor, with a full bathroom upstairs. Outside, you'll find a fenced yard for added privacy and outdoor enjoyment. The basement offers additional storage space and future development potential. Located in the welcoming community of Marshall with an easy commute to Lloydminster. 3D Virtual Tour Available! (id:62370)
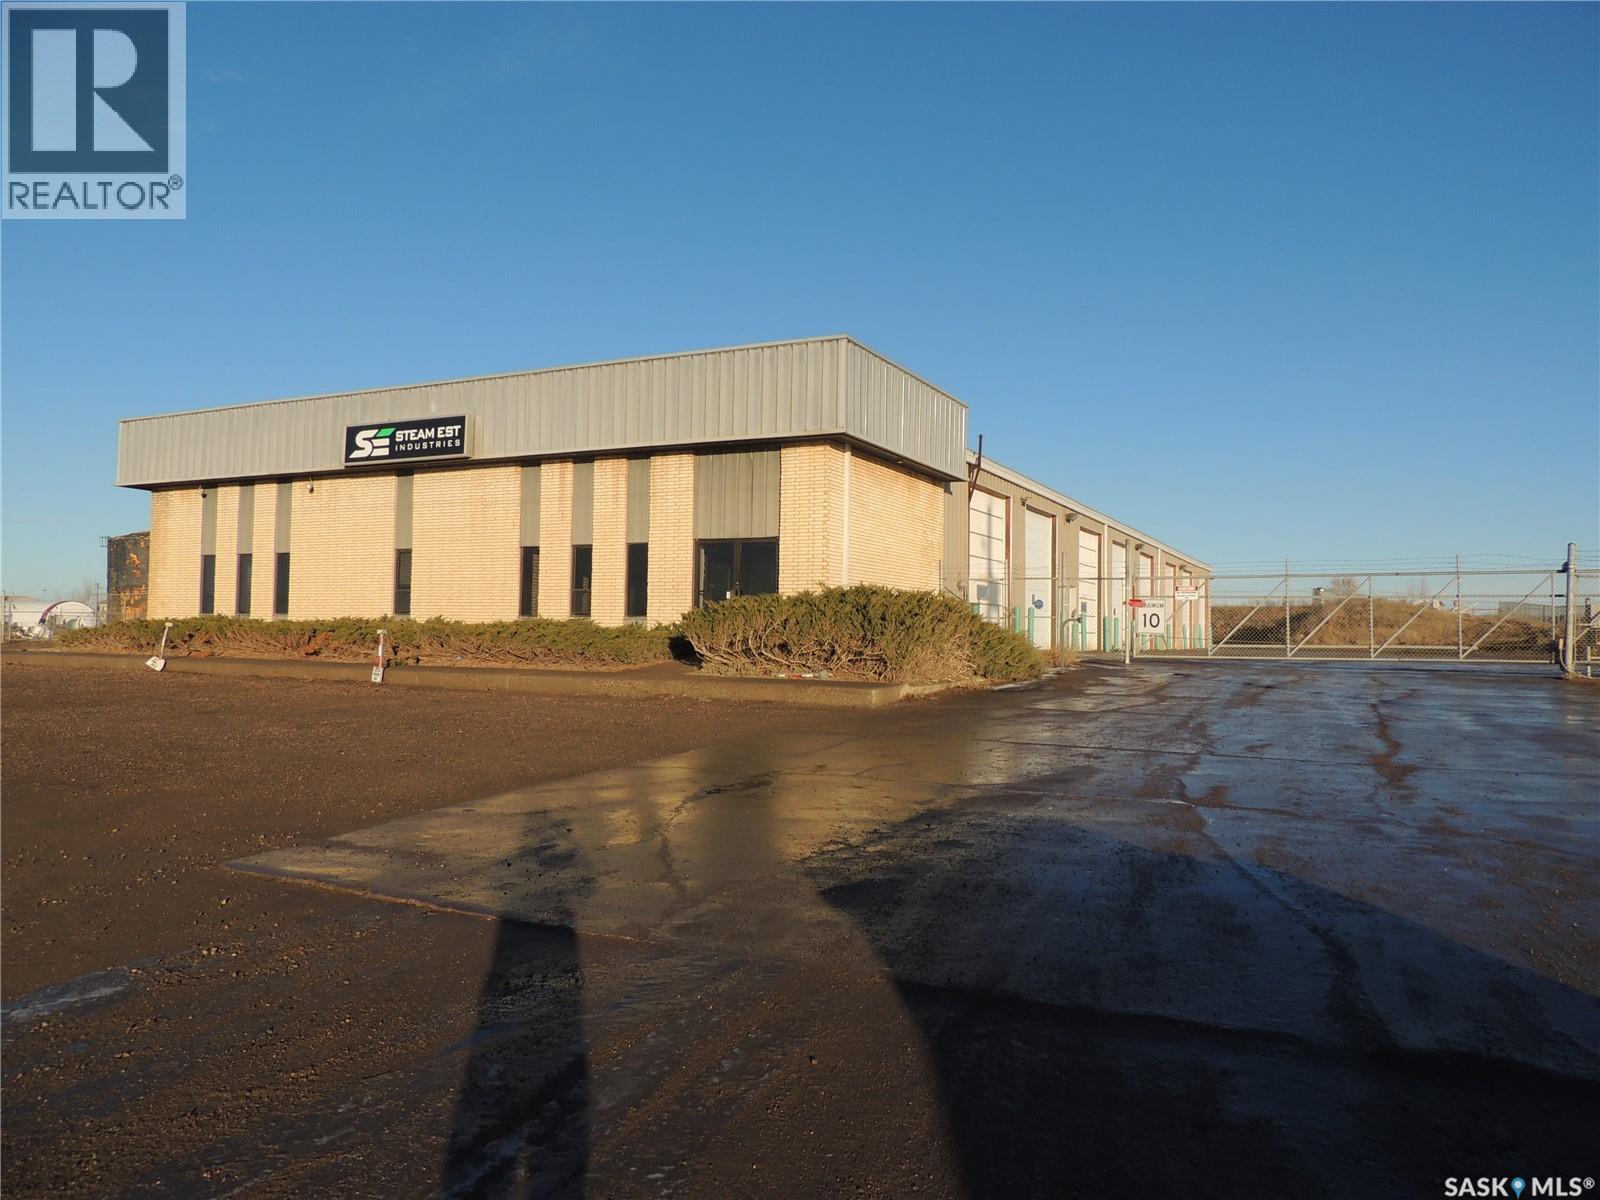
This is a great opportunity to purchase a large 12,096 sq ft shop on 2.5 acres. The front has 4 offices, 2 washrooms, reception area, and board room. The rear shop has 8 - 12' x 14' and 1 - 10' x 12' overhead doors. There is also a second floor coffee room and washroom with shower and laundry. The large yard is fenced with electronic key pad entry. There is also a second storage garage. (id:62370)
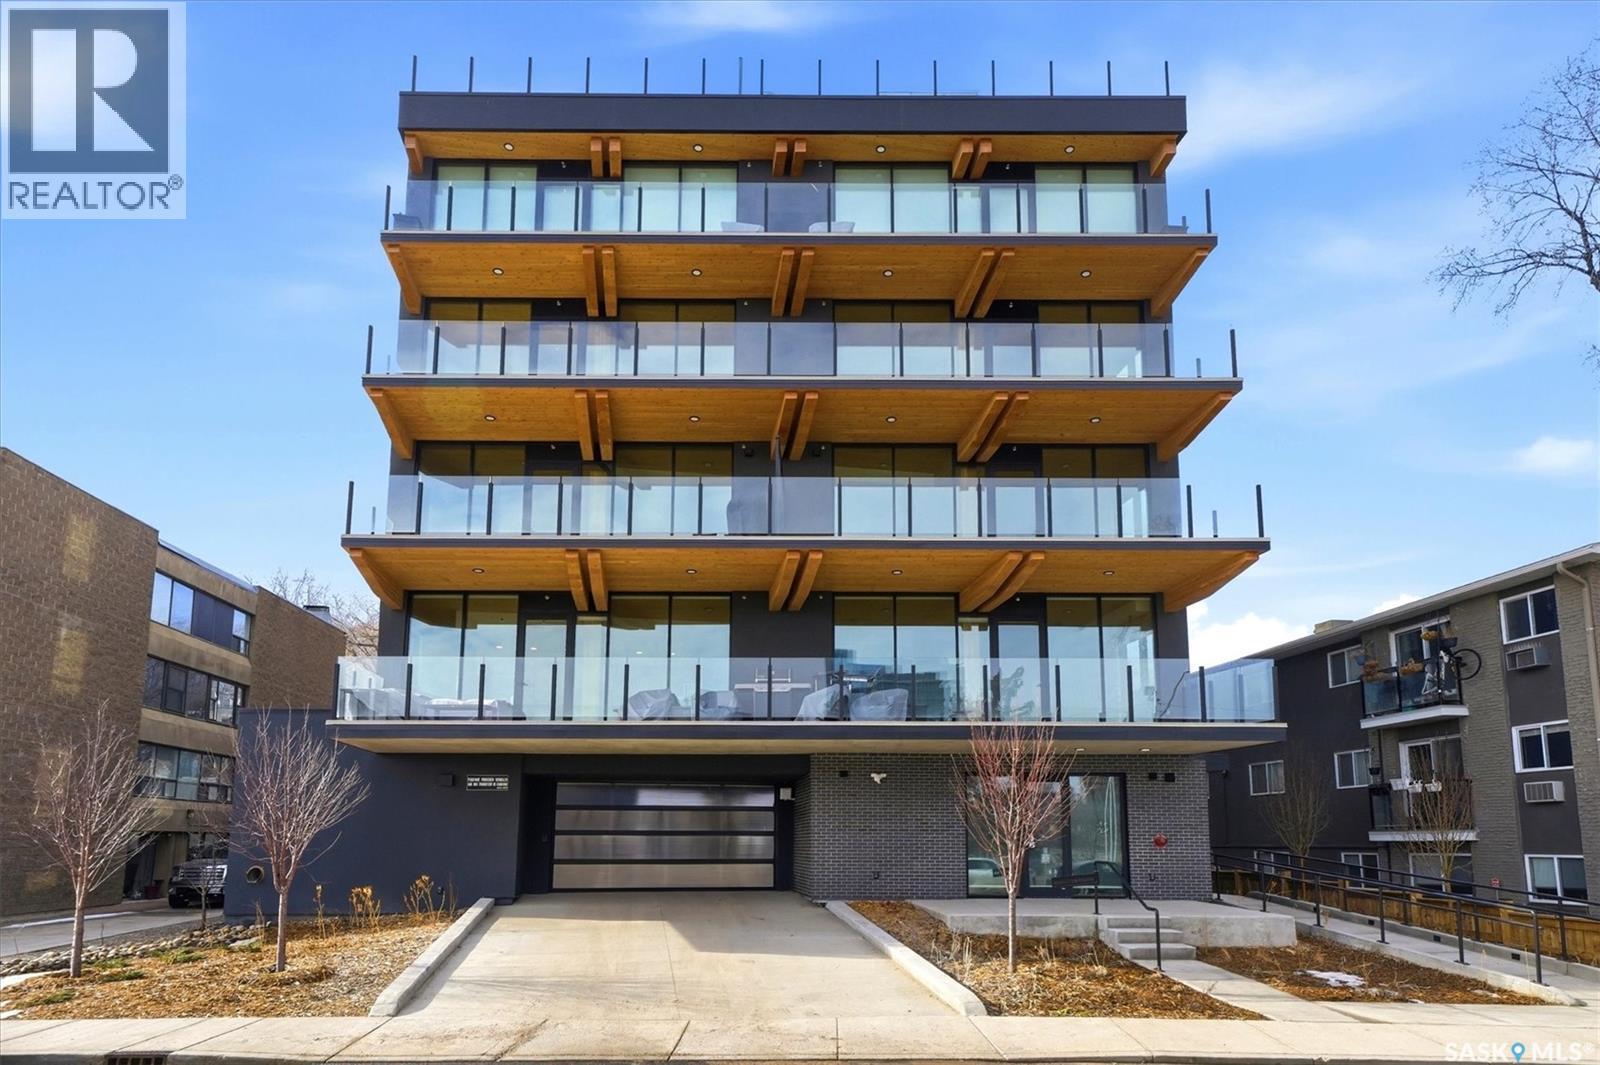
Unit 301 at 212 Saskatchewan Crescent East offers a opportunity to own one of Saskatoon’s distinctive residences, positioned along the Saskatchewan River. This exclusive boutique building features just five private suites and is Saskatchewan’s only mass-timber residential development, thoughtfully constructed with CLT floors and GLT beams for exceptional strength, warmth, and sustainability. Spanning 1,750 sq. ft., this 2-bedroom, 2-bathroom residence is designed for refined living and effortless entertaining. The private elevator opens directly into your suite, revealing an open-concept layout framed by floor-to-ceiling glass curtain walls and panoramic river views. Exposed Douglas fir ceilings and engineered hardwood floors create a sophisticated balance of warmth and modern design throughout. The chef-inspired kitchen is equipped with a premium Sub-Zero & Wolf appliance package, expansive quartz countertops, and a generous island ideal for gatherings. The living and dining areas flow seamlessly to a remarkable 25’ x 10’ front balcony complete with gas outlet and hose bib — perfect for outdoor entertaining while enjoying one of the best views in the city. The primary suite is a true retreat, featuring a modern fireplace, custom walk-in closet, and a luxurious ensuite with steam shower and spa-inspired finishes. In-floor heating throughout the entire suite is individually controlled by room for ultimate comfort year-round, complemented by smart-home integration and ERV ventilation for optimal air quality. Additional highlights include two underground heated parking stalls (EV ready), two private balconies, shared rooftop patio access, dog wash station, car wash, and secure elevator access to each suite — offering both privacy and unparalleled convenience. Timeless luxury, innovative construction, and an irreplaceable riverfront location combine to create a residence that is truly built different (id:62370)
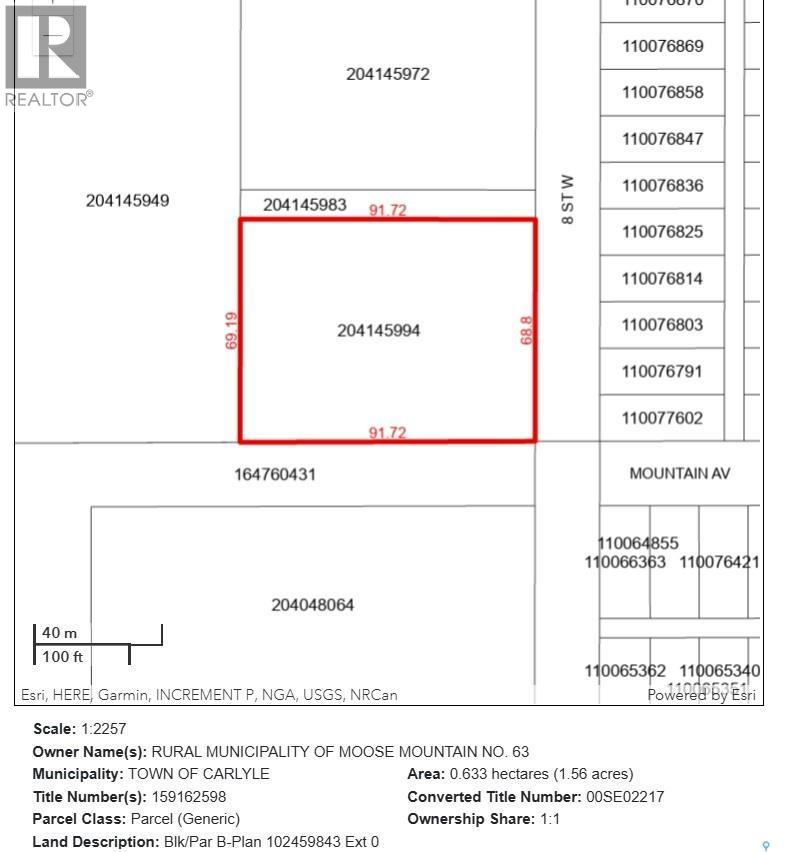
CARLYLE COMMERCIAL LOT - GREAT LOCATION FOR A NEW OR EXISTING VENTURE with easy access off 8th St West and South of Junction of Hwy 9 & 13. This 1.55 acre lot offers 225' of frontage and 300' depth of compacted ground. Energy & Town Utility Services are in close vicinity for connection. For more info contact agents to view or submit offers. (id:62370)