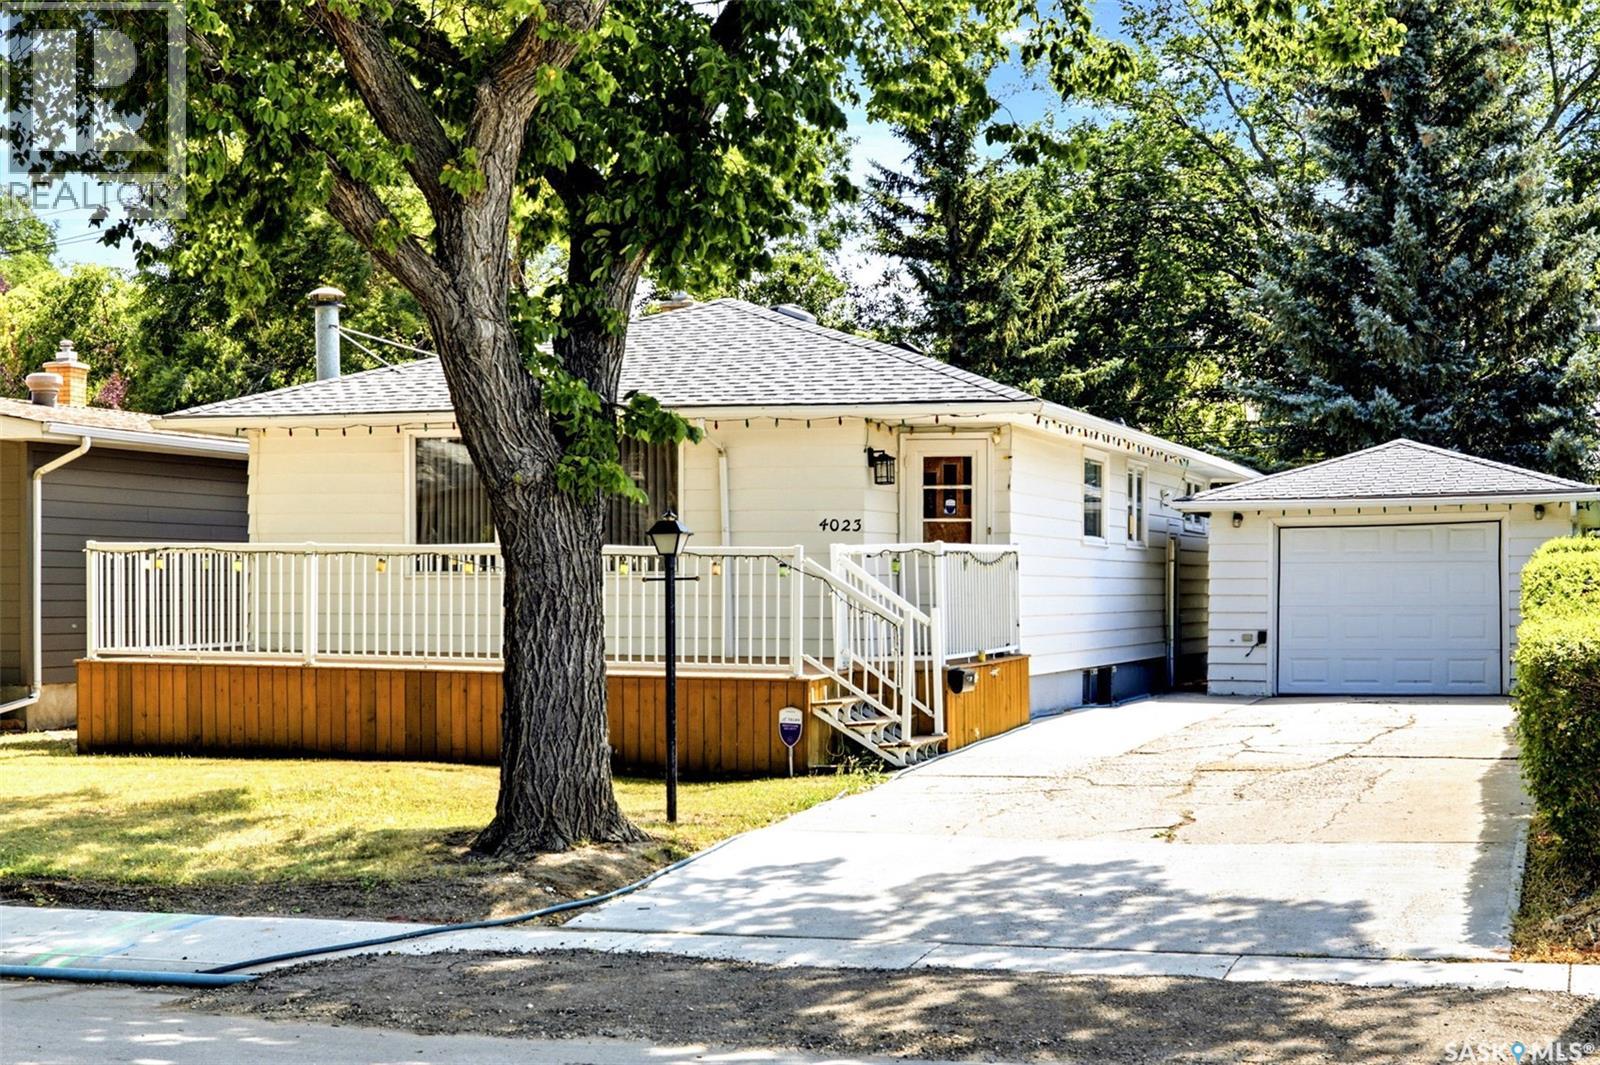
Welcome to 4023 McPhail Avenue, located in the highly sought-after neighbourhood of Lakeview in Regina’s south end. Close to parks, shopping, schools and amenities, this well-cared-for 1,134 sq. ft. bungalow offers a wonderful opportunity for someone looking to make a home their own while appreciating the character and features already in place. The main floor features three bedrooms, including a primary bedroom with a convenient 2-piece ensuite, as well as a 4-piece main bathroom. Much of the home remains in its original condition and has been exceptionally well maintained over the years, offering a fantastic canvas for future updates and customization. There are plenty of charming original details throughout that could also be incorporated into a renovation to create something truly unique. The basement provides even more living space with two separate recreation areas, offering flexibility for a family room, games area, home office or hobby space. You’ll also find a generous storage area along with a separate furnace and laundry room. Outside, enjoy the mature trees, lovely side yard and front deck. A single detached garage offers convenient parking and storage, with a quick walkway to the side entrance of the home for easy everyday access. This practical side entry makes coming and going from the garage especially convenient. Whether you’re looking to move in and enjoy the home as it is, update it over time, or bring your renovation ideas to life, 4023 McPhail Avenue is full of potential in one of Regina’s most established and desirable neighbourhoods. (id:62370)
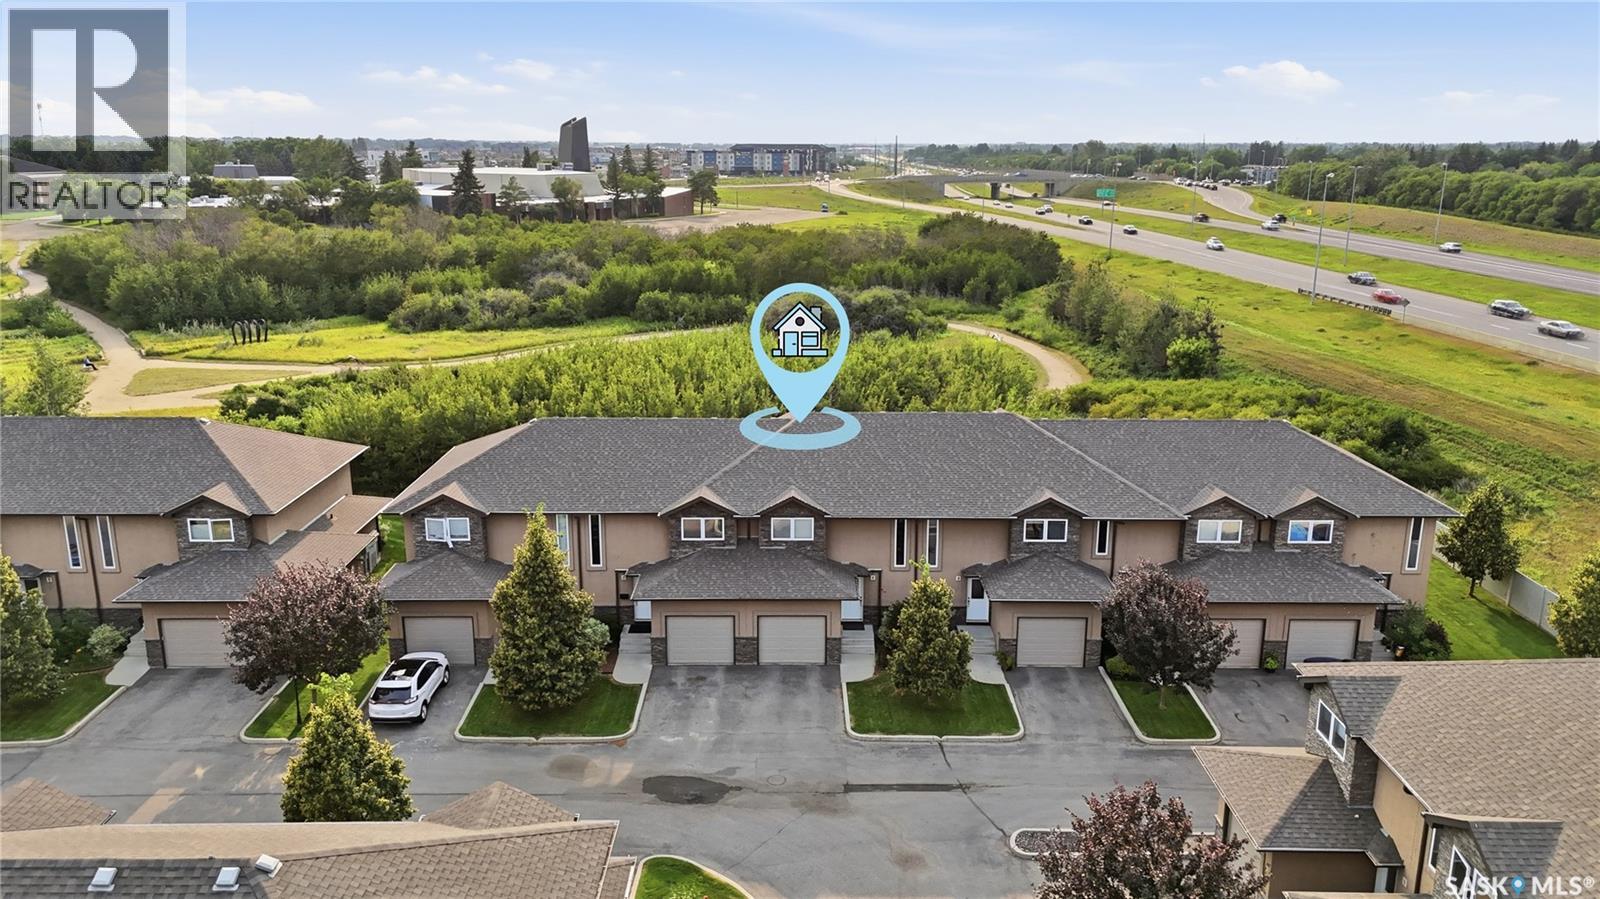
Exceptional townhouse in the thriving community of Stonebridge! A quality Fraser Home build & a rare find backing a green-space! Nestled in a serene complex with a single attached garage, this unit stands out with its privacy and abundant natural light thanks to its west-backing position. Spanning 1366 square feet over two levels, this home offers 3 bedrooms and 3 bathrooms, catering perfectly to modern lifestyles. Main floor features an open layout with laminate flooring, a spacious living room & dining area, and a kitchen equipped with granite countertops, a large granite island, maple cabinets, a side pantry, and stainless steel appliances. Upstairs, a perfect blend of comfort & style, features carpeted floors, a primary bedroom with a 4-piece en-suite & walk-in closet, alongside two large secondary bedrooms and an additional 4-piece bathroom. The outdoor living is just as inviting with a deck and BBQ gas hook-up in the backyard, perfect for entertaining family & friends while enjoying the open views. Ideally located close to parks, walking trails, public transit, Stonebridge schools, restaurants, grocery shopping, and all amenities. Don't miss out! (id:62370)
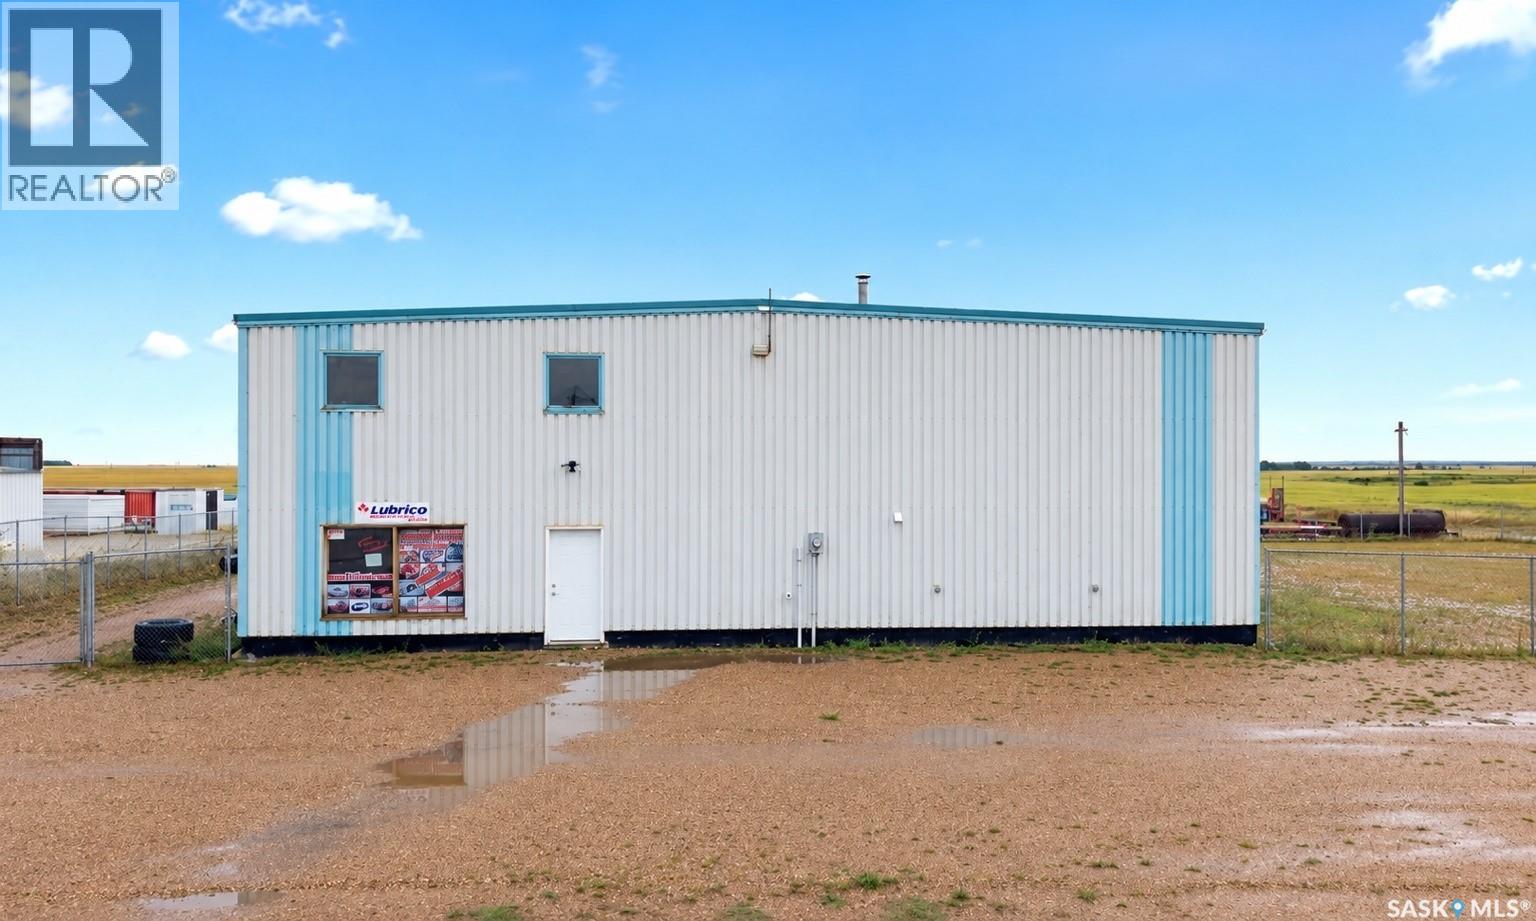
Don’t miss this excellent commercial opportunity in Balcarres! Ideally located on the South Service Road with great highway frontage and visibility, this 2,400 sq. ft. insulated steel-frame warehouse sits on a generous 0.86-acre lot and offers the space, access, and versatility your business needs to grow. Situated just off Highway 10 in a prime location between Melville and Fort Qu’Appelle, this property offers convenient access and excellent exposure for a wide range of commercial uses. The warehouse features an excellent concrete floor with drain and sump, making it ideal for vehicle washing, servicing, equipment storage, warehousing, and more. Heating is well suited to the space with a natural gas furnace as well as an overhead heater that was installed 2021, and an on-demand water heater adds efficiency and convenience. The 284 sq. ft. office/retail area includes a bathroom and can easily be expanded or reduced to suit your business requirements. with a functional Mezzanine located directly above for additional storage! Two oversized overhead doors, approximately 12' x 16' and 15' x 20', provide excellent access for large vehicles, equipment, and deliveries, while the newly fenced compound provides secure outdoor space for parking, storage, or business operations. The property is serviced with natural gas, three-phase power, town water through Balcarres’s excellent R.O. system, and sewer, with affordable utilities adding to the overall appeal. With excellent highway exposure, a functional layout, large yard, upgraded heating, and plenty of room for your business to expand, this is a property that offers both immediate functionality and long-term potential. Opportunities like this don’t come along often — come take a look and see how this property could work for your business needs OR dreams! (id:62370)
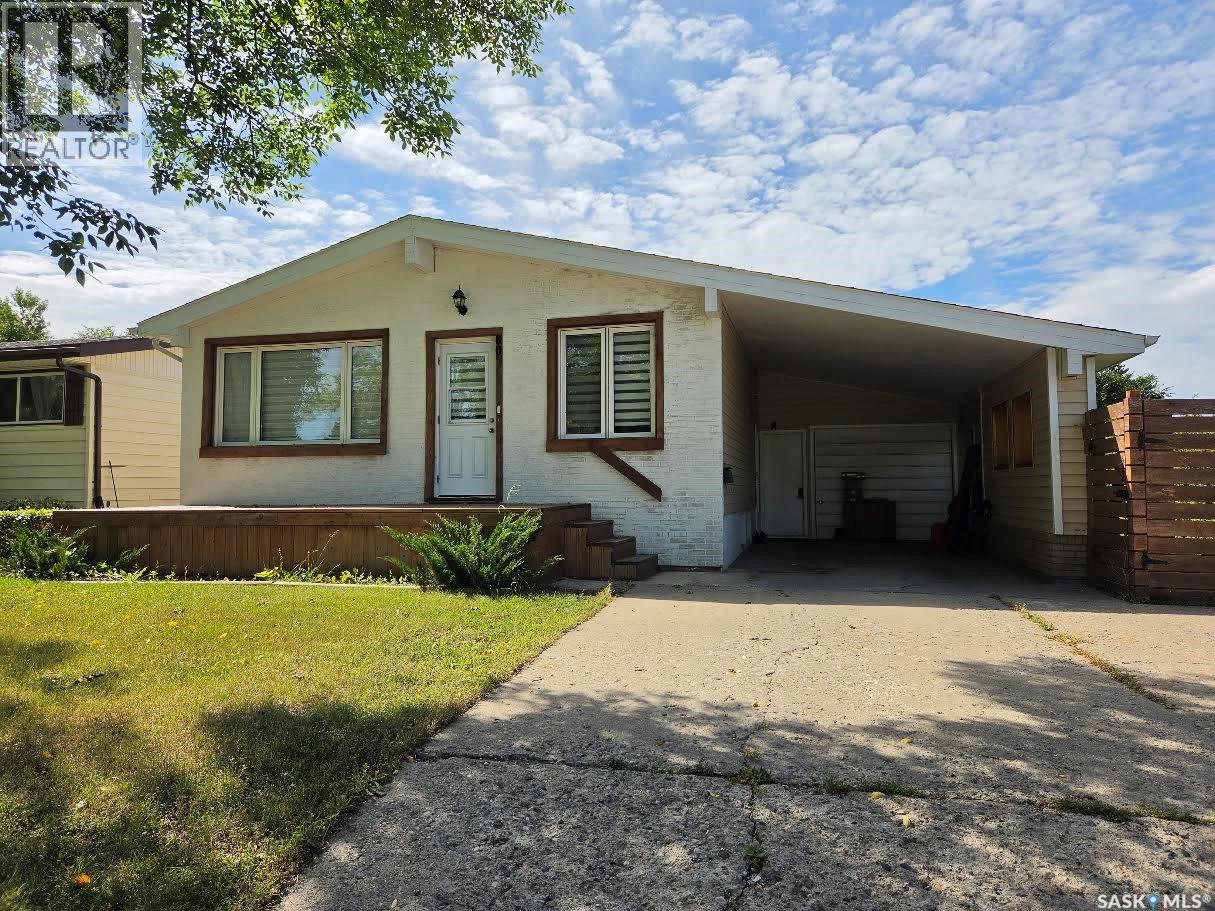
Beautifully Renovated 4-Bedroom Bungalow with Basement Suite If you’re looking for a quality home that has been extensively updated, this one is worth a look. This attractive 4-bedroom bungalow offers a bright, open-concept layout with generously sized bedrooms and a finished basement suite that could provide additional income or comfortable space for extended family. The home was extensively renovated in 2016, including a 200-amp electrical service, kitchen with stainless steel appliances, flooring, shingles, siding, windows, bathroom, interior doors, paint, deck, basement insulation and wiring. The home also features a 2015 Lennox furnace and a 30-amp exterior RV outlet. Located close to schools and everyday amenities, this is a well-maintained home with plenty of updates already taken care of. Come have a look and see if it feels like the right fit for you. (id:62370)
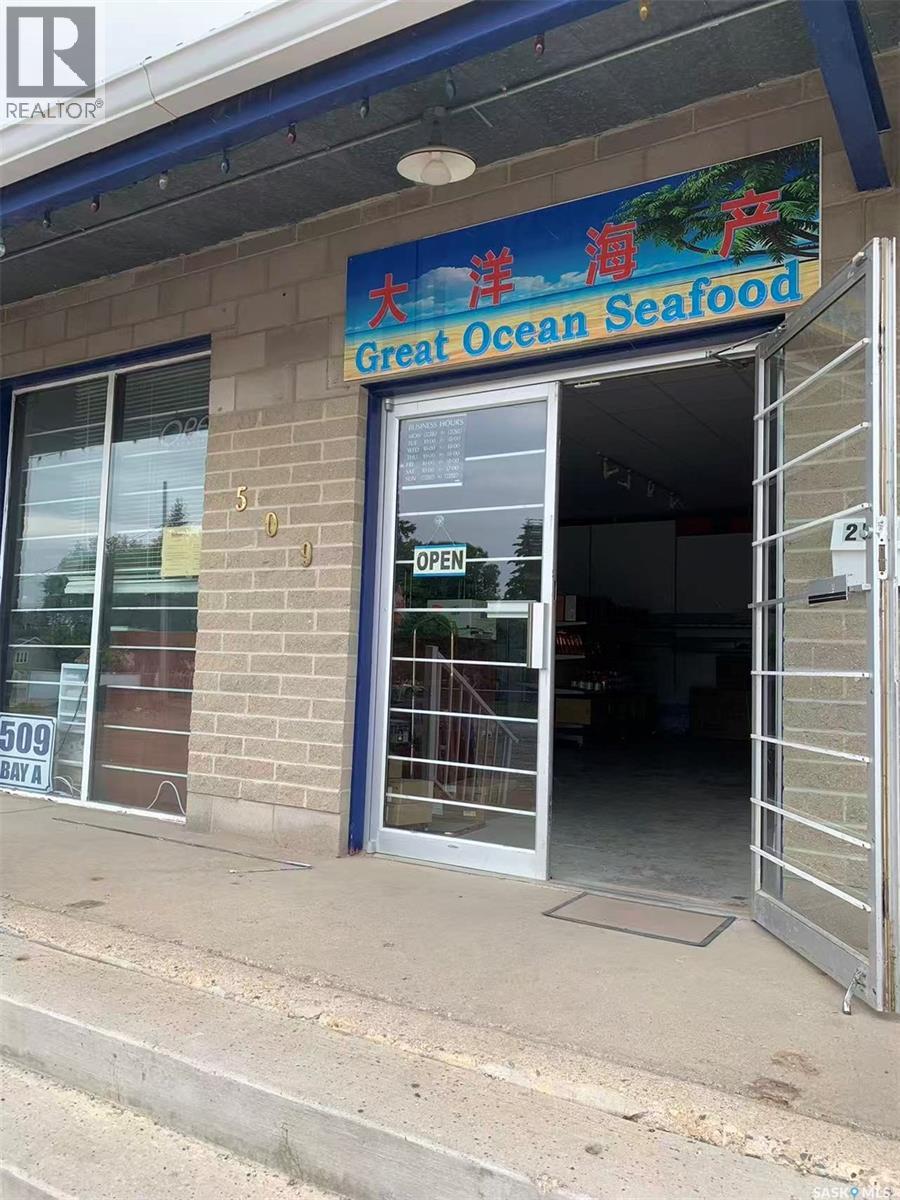
A well-established seafood and specialty food business is now available for sale. This is a turnkey opportunity ideal for an owner-operator looking to enter the food distribution and retail market with low overhead and strong growth potential. Wholesale Business including: utilizing the walk-in freezer to store fish, shrimp, beef, lamb, poultry, and other food products for wholesale distribution to restaurants. Group-Buying Business including: operating on a pre-order model, purchasing products in bulk and distributing them collectively. Retail Business including: acting as a distributor for Canadian specialty products, sea cucumbers, American ginseng, and other goods. The premises are approximately 1,000 square feet and can store various types of merchandise, in addition to a walk-in freezer (3m × 5m). Equipment including|: 1 walk-in freezer, 3 display freezers, 1 bone saw machine, 1 vacuum packaging machine, 5 shelving units, 1 office desk and chair set, 1 cashier counter (id:62370)
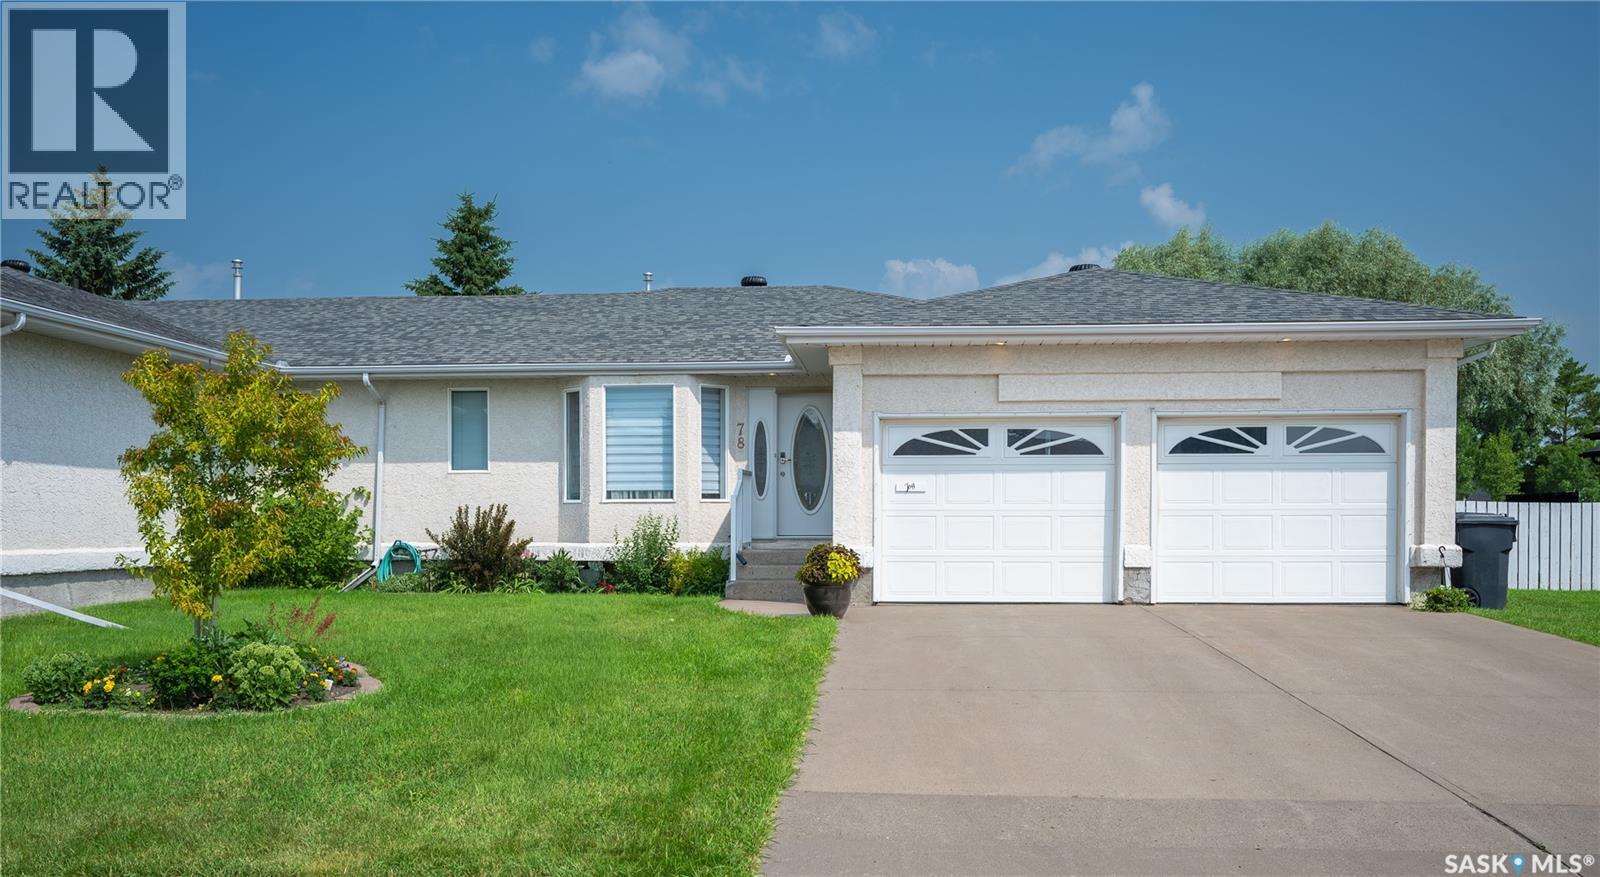
Enjoy the perfect blend of low-maintenance living and the privacy in this beautifully updated bungalow-style condo. With snow removal and yard maintenance included, you can spend more time enjoying your home and less time worrying about upkeep. Relax in your private, fenced backyard, tend to your garden, and enjoy a lush green lawn all summer long—without ever having to mow. In winter, snow removal from your driveway adds even more convenience. Inside, you'll find a stunning open-concept floor plan featuring a updated kitchen with elegant quartz countertops, a large multifunctional island, and modern finishes throughout. The bathrooms have been tastefully renovated with quartz countertops, new vanities, and updated flooring. New flooring extends throughout the main level, creating a fresh and cohesive look. The main floor offers convenient laundry, two bedrooms plus a versatile den, and a spacious primary suite complete with a beautifully upgraded ensuite. Garden doors off the living room lead to the back deck and private fenced yard, making indoor-outdoor living effortless. Additional features include direct entry to the insulated double attached garage and a partially developed basement with a large recreation room, an additional oversized bedroom, a 3-piece bathroom, and abundant storage space. Location is everything, and this home delivers. Move-in ready and meticulously updated, 78 Russell Drive offers carefree living without compromising on space, comfort, or privacy. Don't miss your opportunity to call this exceptional property home! (id:62370)
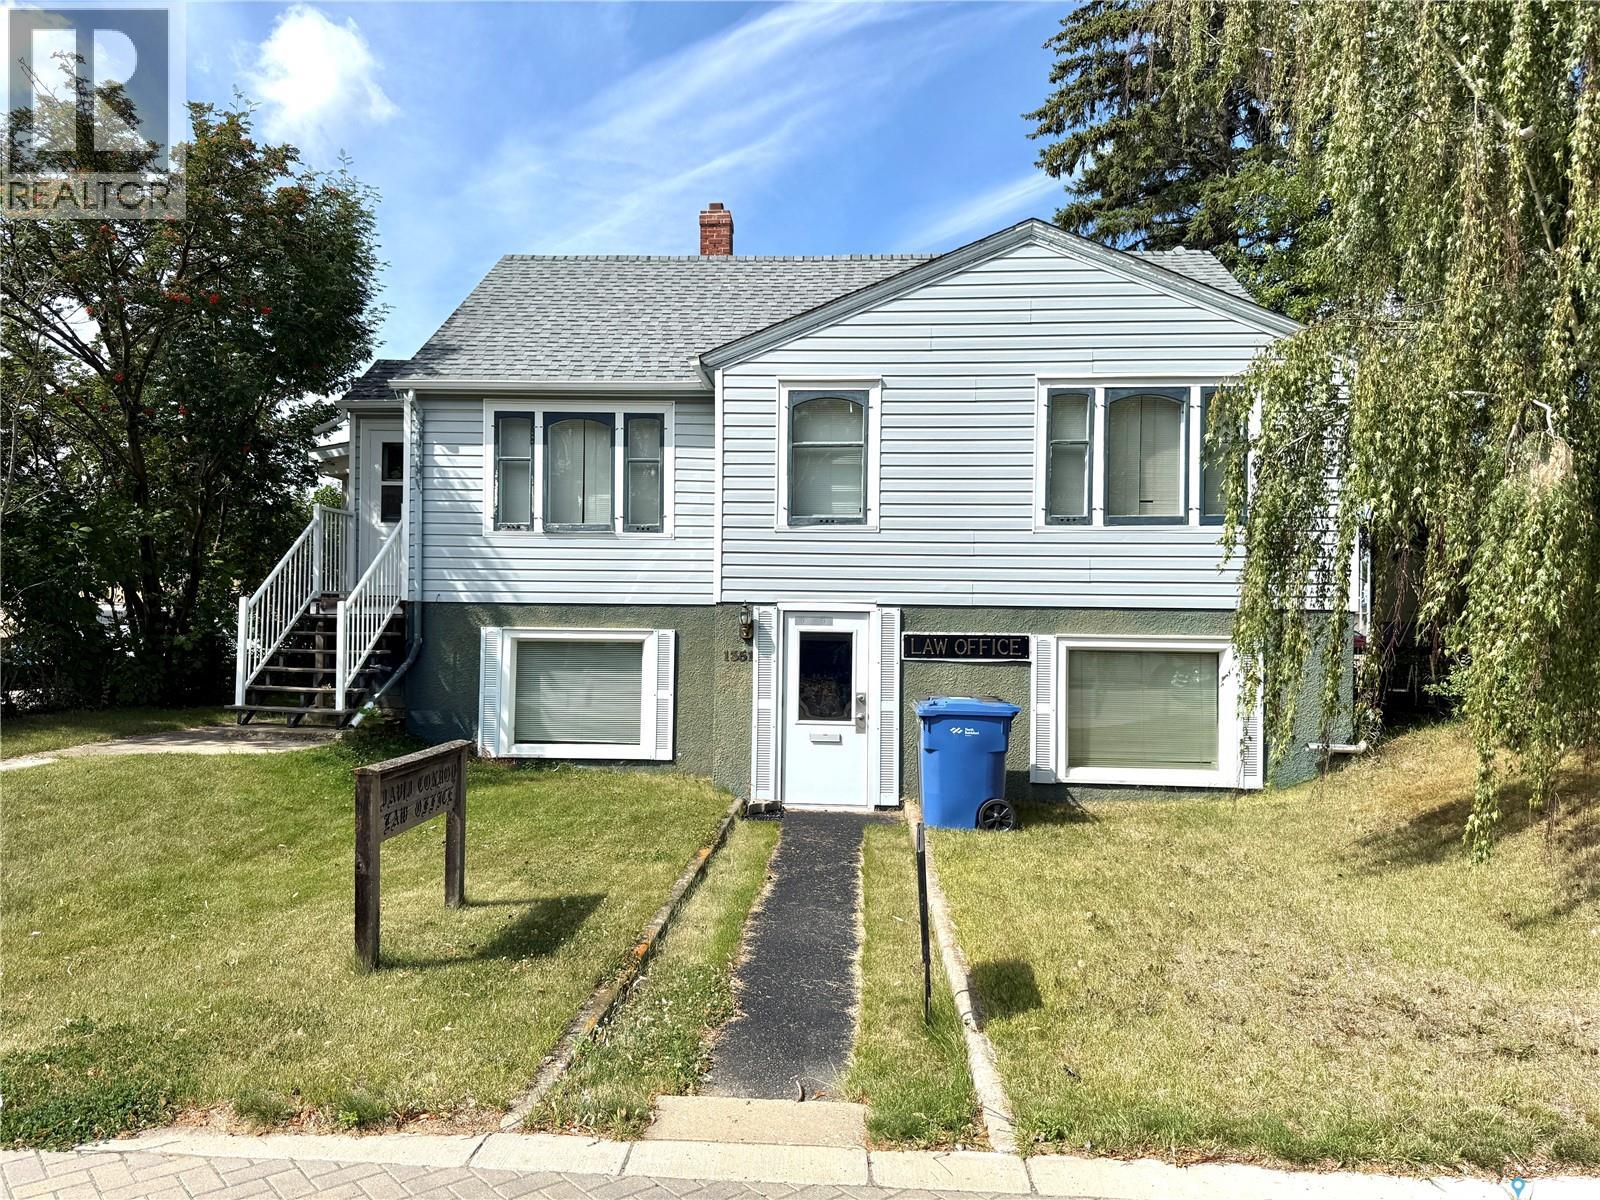
Take a look at this 872 square foot residence/business listing located at 1351 101st st North Battleford. This listing is located on a Commercially zoned lot an offers living quarters on the main level and complete office accomodations on the lower level. The upper level includes a large living room, dining room, full kitchen, a four piece bath, and two good sized bedrooms. The dining room provides access to the three seasons south facing sun room. The lower level is a walk out design and offers three office areas, a small kitchen, three piece bath, and uitlity room. Appliances are included and heat is provided by a hot water boiler system. The existing office desks, safe, and shelving remain. This listing could provide many options for use such as a lawyers office, hair salon, accounting office, or many other possibilities. Live upstairs and rent out the offcie area, use the office and rent the residence area, or any combinaton of the above. Call today for more info. (id:62370)
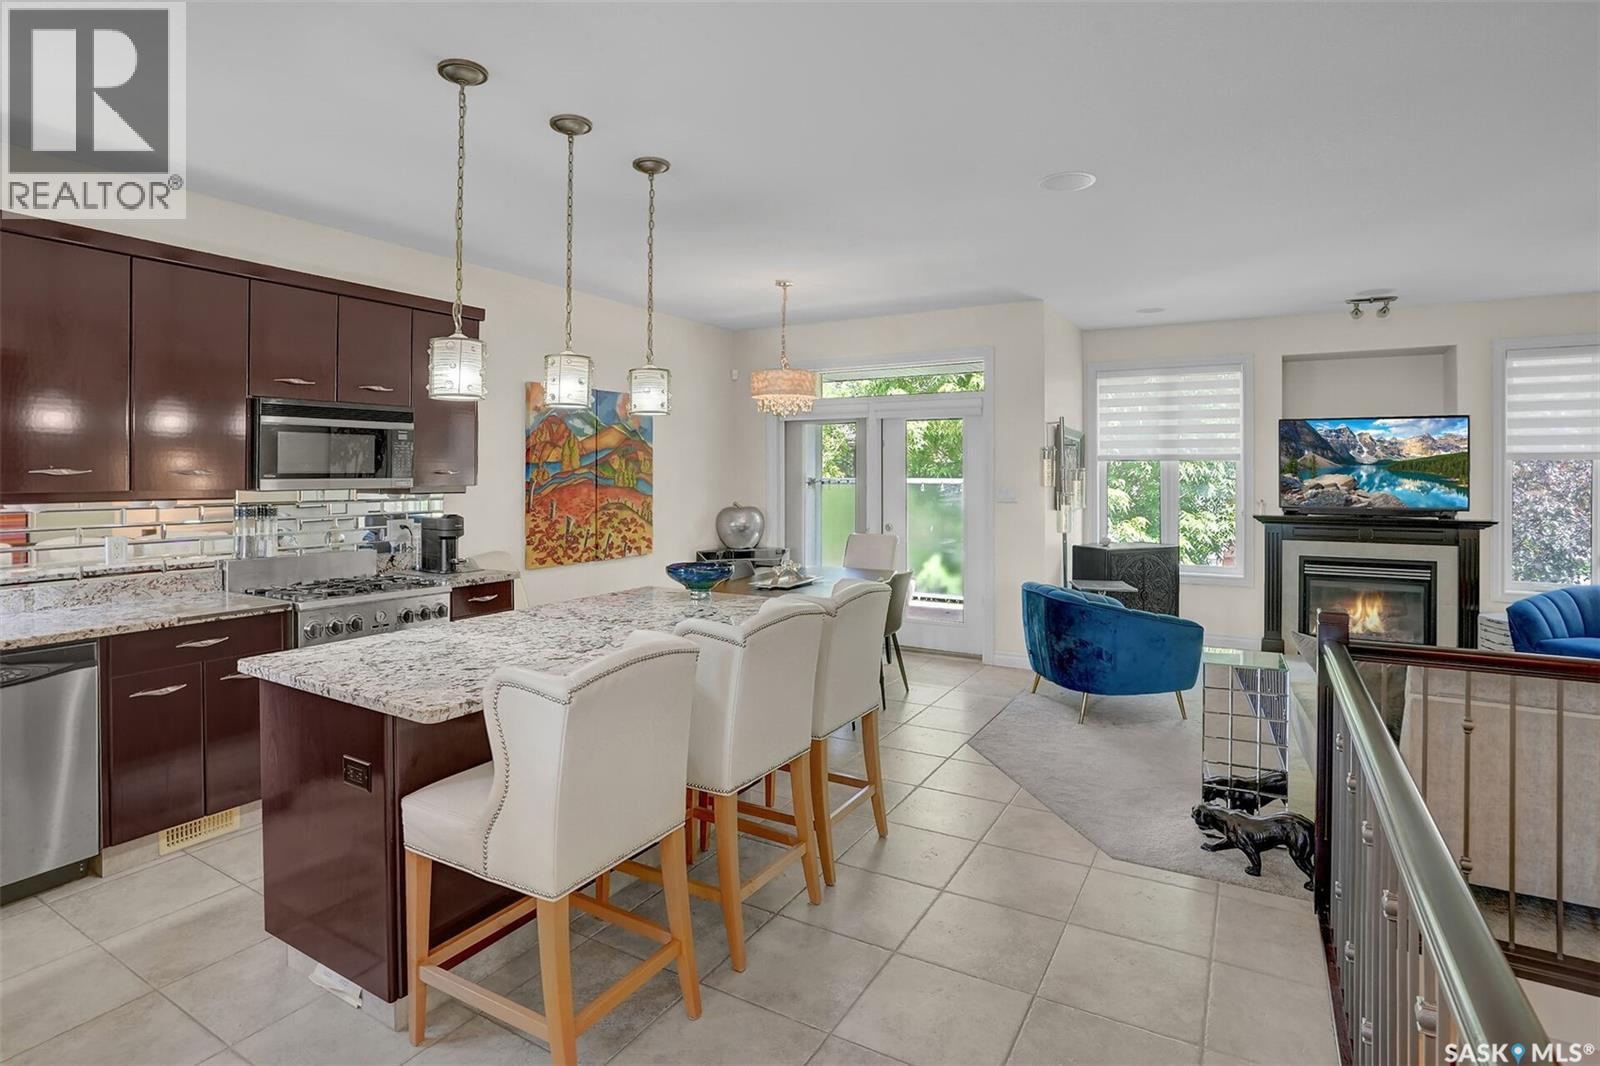
Beautifully stand-alone bungalow condo, located in Regina’s sought-after Wascana View. Nestled in a quiet, gated cul-de-sac, this exceptional home offers the perfect combination of comfort, style, and low-maintenance living that includes yard care & snow removal. Step inside to a spacious tiled front foyer that flows seamlessly into the kitchen and dining area. The well-appointed kitchen features rich dark cabinetry, granite countertops, a large island with bar seating, tiled backsplash, & stainless steel appliances, including a gas range. The dining area is highlighted by an elegant light fixture and patio doors leading to a covered deck complete with a natural gas BBQ hookup. The inviting living room offers plush carpeting, large windows that flood the space with natural light, and a cozy gas fireplace as its focal point. Down the hall, you'll find convenient main-floor laundry with direct access to the heated double attached garage. The spacious primary bedroom retreat features a well-designed 3-piece ensuite with dual vanities, linen storage, & a walk-in shower. The adjacent second bedroom has been thoughtfully converted into a custom walk-in dressing room with built-in cabinetry but could be returned to bedroom. A 4-piece main bathroom completes the main level. The fully developed basement provides an outstanding extension of the living space. Enjoy a comfortable recreation room featuring built-in cabinetry, a gas fireplace with stone surround, and a built-in desk area. The expansive games & entertainment area showcases an impressive custom bar with in-floor heat, abundant cabinetry, granite countertops, a dishwasher, bar fridge, and extensive wine storage—an entertainer’s dream. The lower level also includes a large bedroom with a walk-in closet and a 3-piece bathroom, offering ideal accommodations for guests or family members. This property combines quality finishes, functional living spaces, & a prime location. Rare opportunity to enjoy upscale condo living. (id:62370)
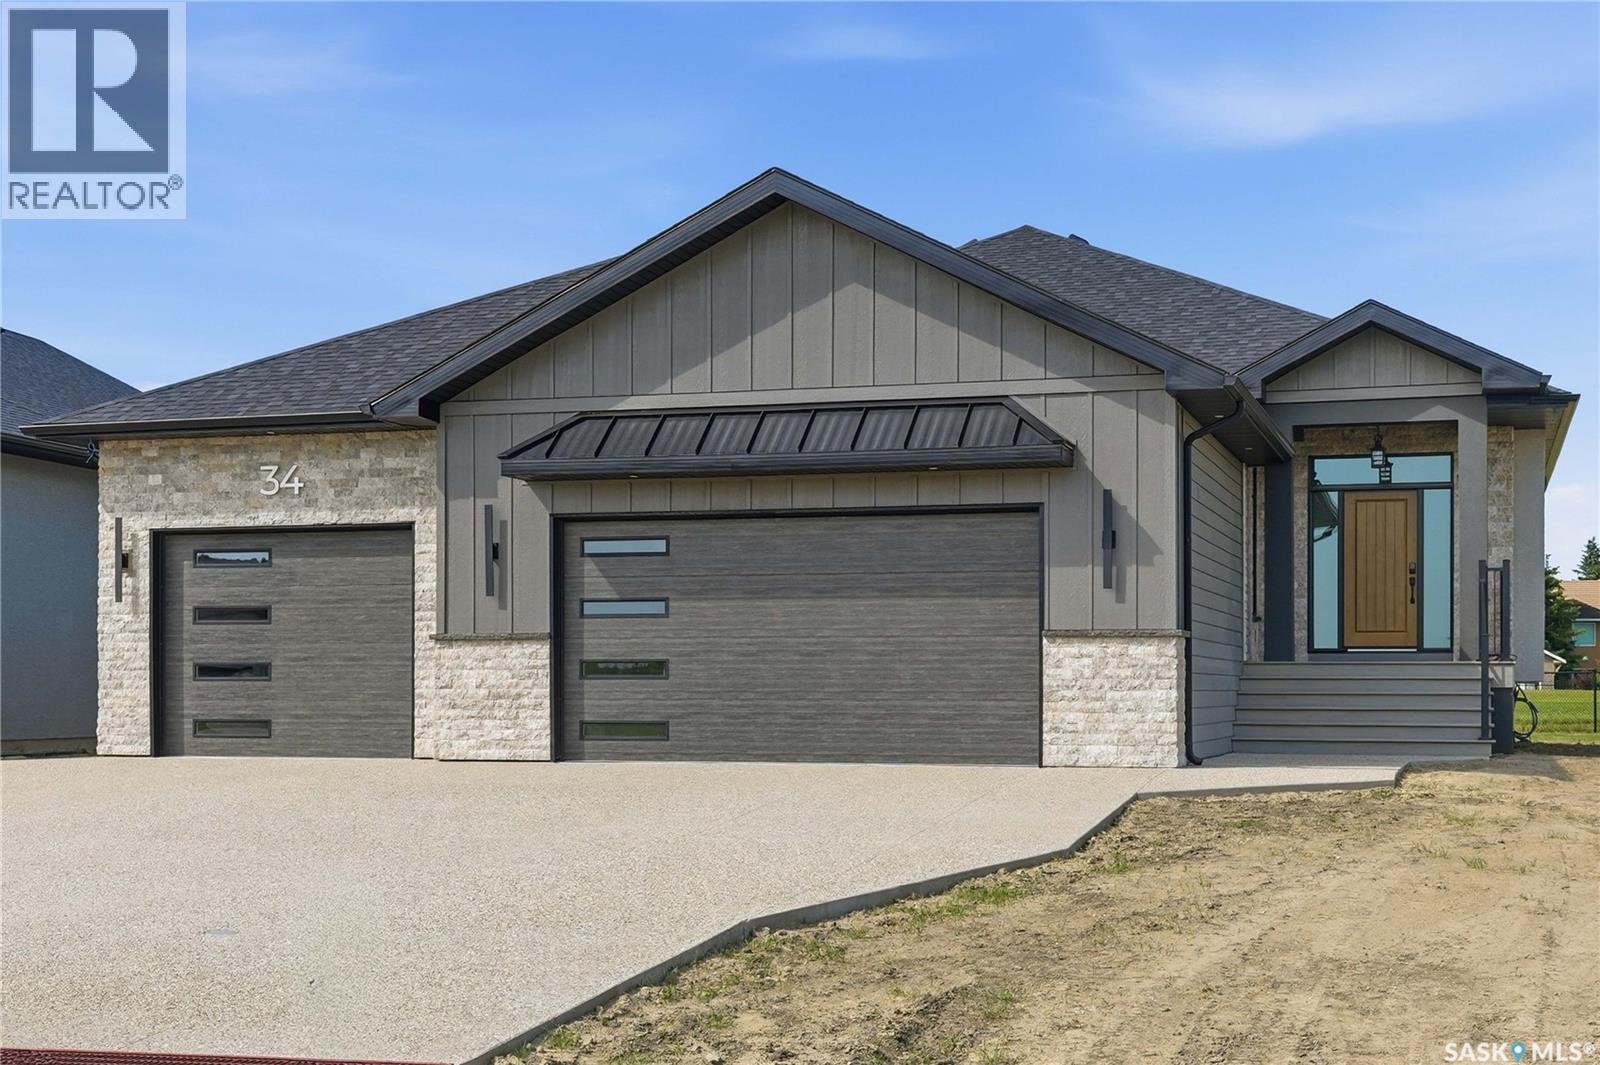
Presenting another stunning brand new custom home designed & built by Camelot Homes. Attention to detail, quality workmanship & selective choice of finishes is evident throughout. This spacious 1976 sqft bungalow is loaded with upgrades & custom details that are sure to please the discerning buyer. This home is fully finished top to bottom. Situated on a premium lot backing Aspen Links Golf Course in Emerald Park. The exterior is finished in acrylic stucco with real stone detailing & SmartSide siding. Exposed aggregate driveway & walk. The covered rear composite deck is screen enclosed (90% screen level) & complete w/natural gas line for a barbecue. The main floor showcases 9' ceilings, a beautiful blend of porcelain tile & engineered hardwood floors, a large front foyer & a modern open concept. Quartz countertops & custom cabinetry are found throughout. The spacious living room is accented by a modern style gas fireplace. The kitchen is stunning, full custom design, with a large island & loads of cabinet space. The dining area has room for a family sized table. A butlers pantry provides space & tidiness. The well-located mud room with adjoining laundry room leads to the garage. The primary bedroom has custom detailing, a large walk-in closet & a beautiful ensuite with dual sinks, soaker tub & custom tiled walk-in shower. Two more bedrooms & a full common bathroom completes the main level. A custom finished staircase with feature wall & accent lighting leads to the fully finished basement that offers a huge family room with adjoining rec-room. A gorgeous walk-up wet bar. Two large bedrooms, both with walk-in closets. A 3-piece bathroom. A gym/playroom. A dedicated office & a sizeable mechanical room. The oversized 3 car attached garage is fully finished, heated, offers approx 950 sqft, includes hot & cold waterlines, floor drain pits & side man door. This home includes Sask New Home Warranty. Price includes includes GST & PST. Please call for more info or to view. (id:62370)
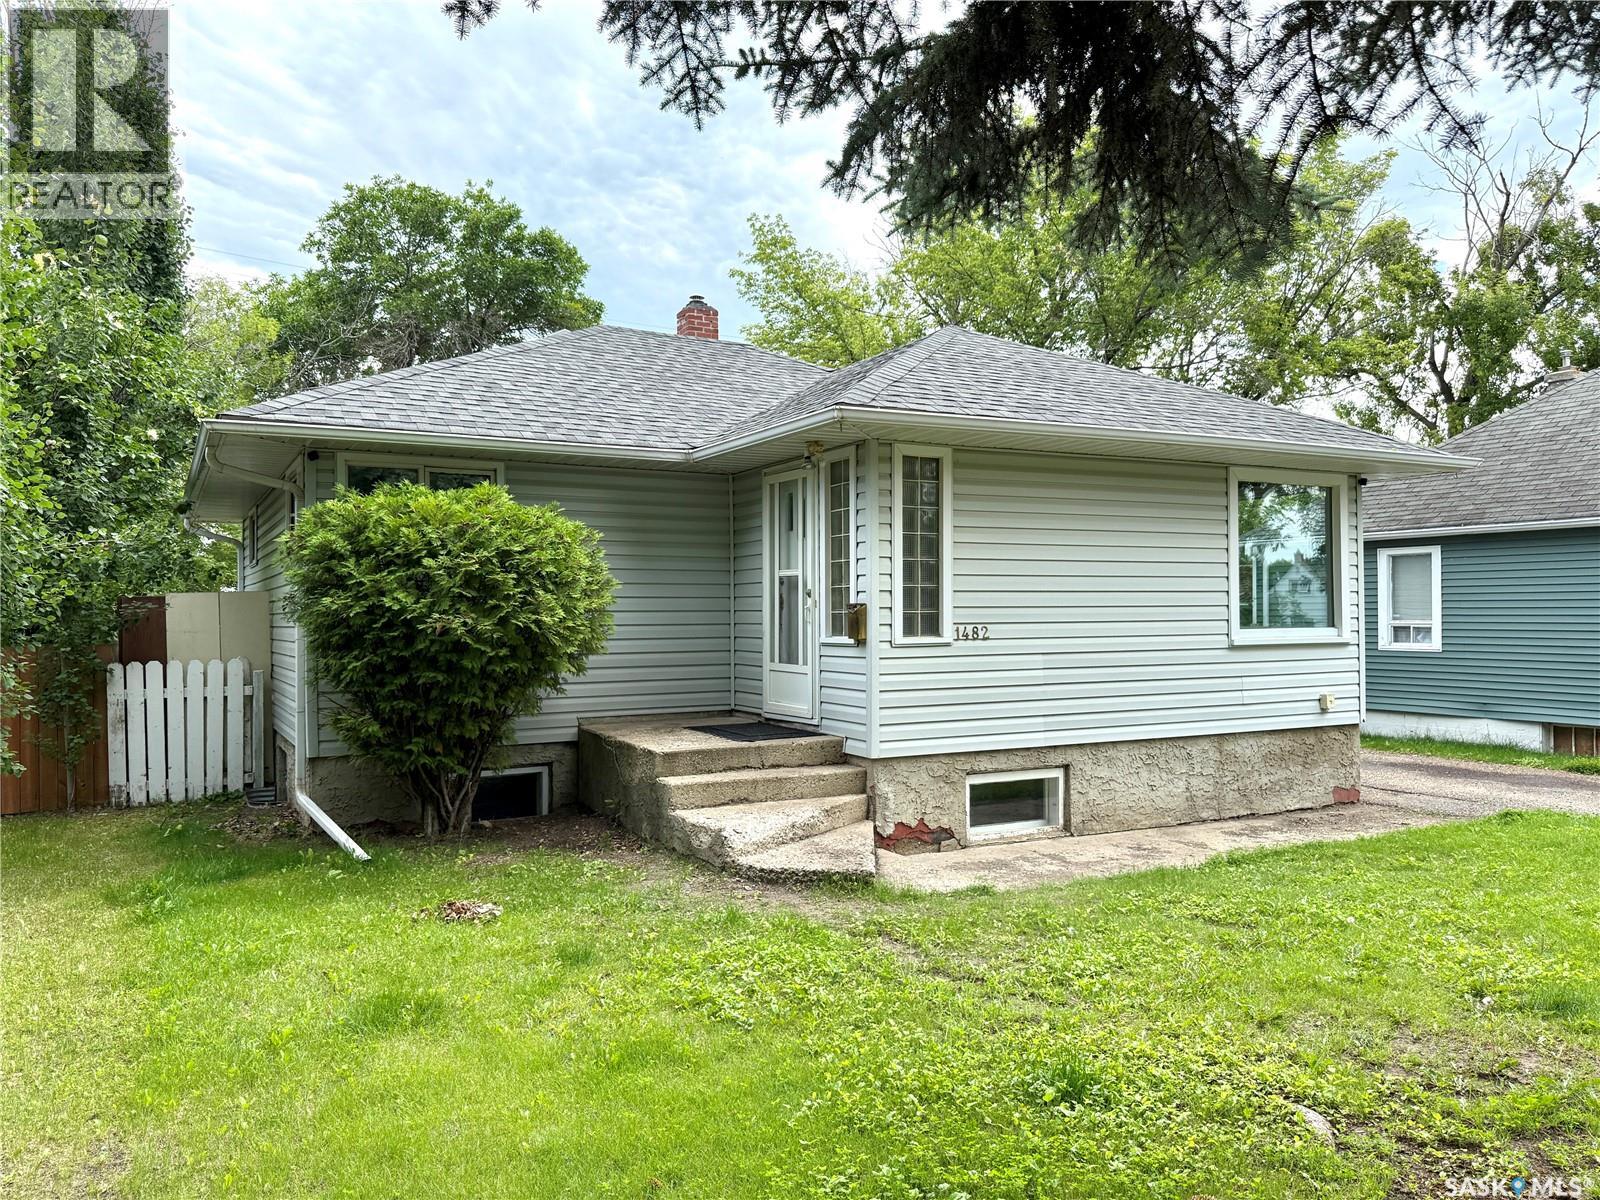
Take a look at this 862 square foot West side Bungalow in North Battleford Sask. The main level of this home offers fresh paint throughout, a large bright street facing living room, an open kitchen and dining area, two good sized bedrooms, and a four piece bath. The lower level provides a basement suite with a living room, kitchen and dining area, bedroom, office/storage room, and a four piece bath. Both kitchens include appliances and the suite has its own outside access. The shared laundry is located downstairs. Outside you will appreciate the fenced backyard, single detached garage, and off street parking for about six vehicles. Recent upgrades include shingles, 200 amp power service, paint, and basement flooring. This home is located across the alley from John Paul Two Collegiate and is in close proximity to other west side schools. This home would make a great revenue property or the suite could easily be used as part of the home for larger families. Call today for more info. (id:62370)
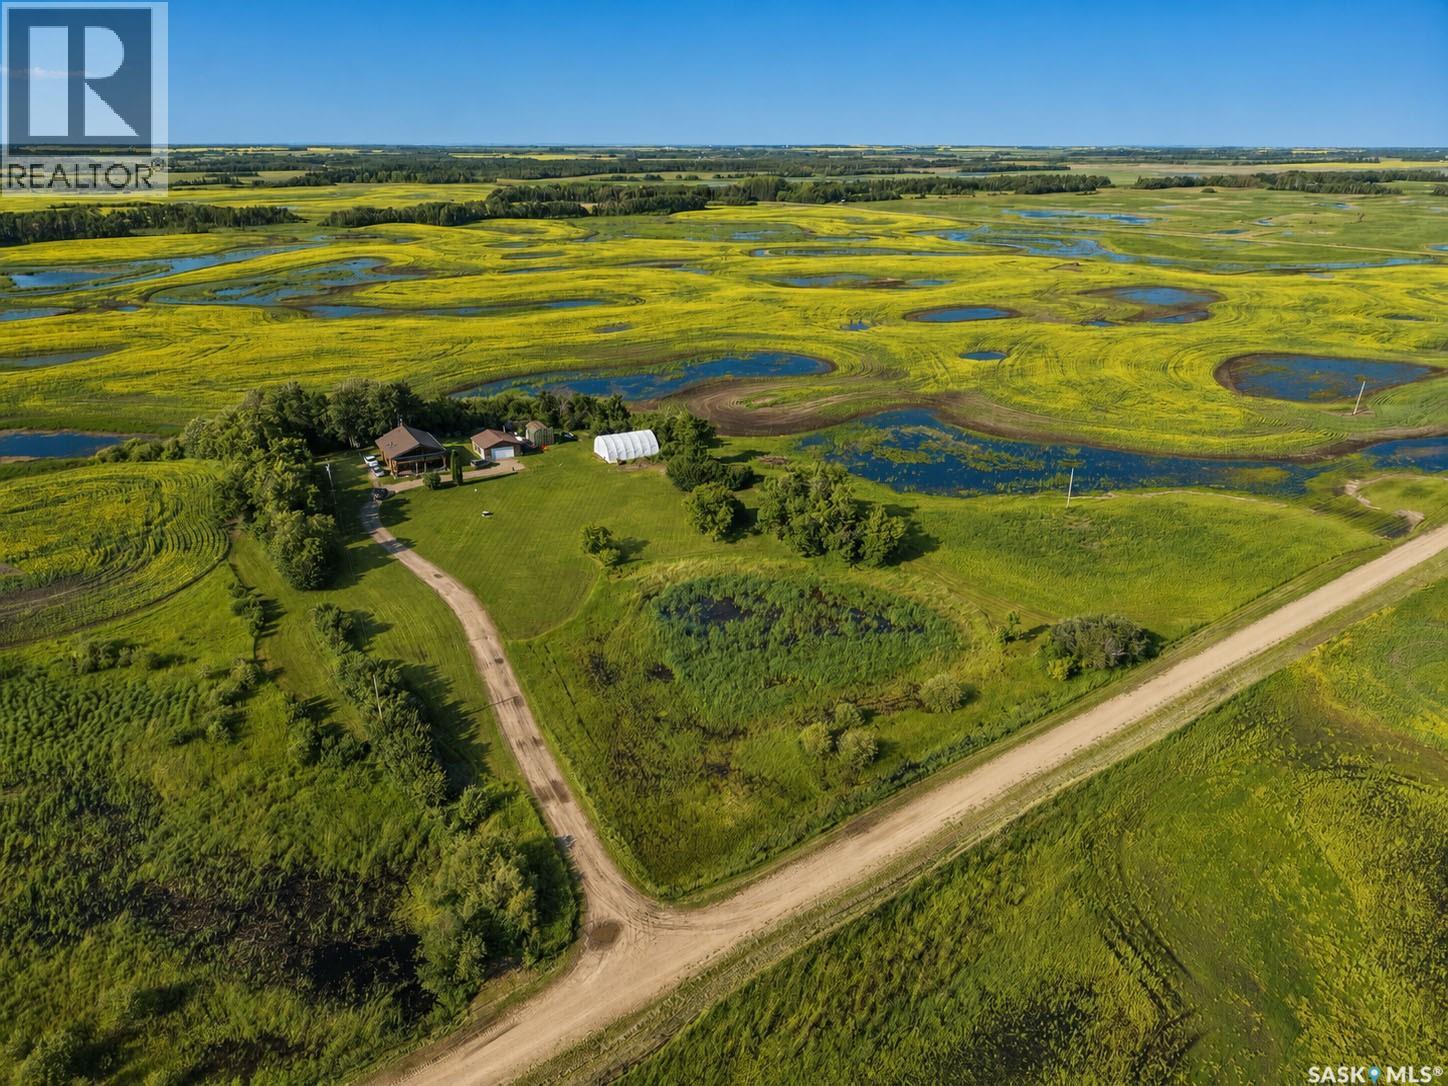
Escape to the peace and privacy of country living with this charming log home nestled on 3.48 acres. Built in 1979, this one-of-a-kind home is crafted entirely from logs, offering timeless character, a warm cabin feel, and cozy rustic appeal. Inside, you'll find a bright and inviting interior filled with natural light, featuring 3 bedrooms, 2 bathrooms, and a versatile bonus room that's perfect for a home office, playroom, or guest space. The main level boasts in-floor heating, providing year-round comfort, while two wood-burning fireplaces create the perfect atmosphere for relaxing evenings. Take in the surrounding views from the decks on both the main and second levels, ideal for entertaining or enjoying your morning coffee in the peaceful countryside. Outside, the property is well-equipped with a detached garage and a storage structure, offering plenty of space for vehicles, hobbies, storage, or workshop projects. If you've been searching for a home with warmth, personality, and room to enjoy the outdoors, this beautiful log home delivers the perfect blend of comfort, character, and country living. (id:62370)
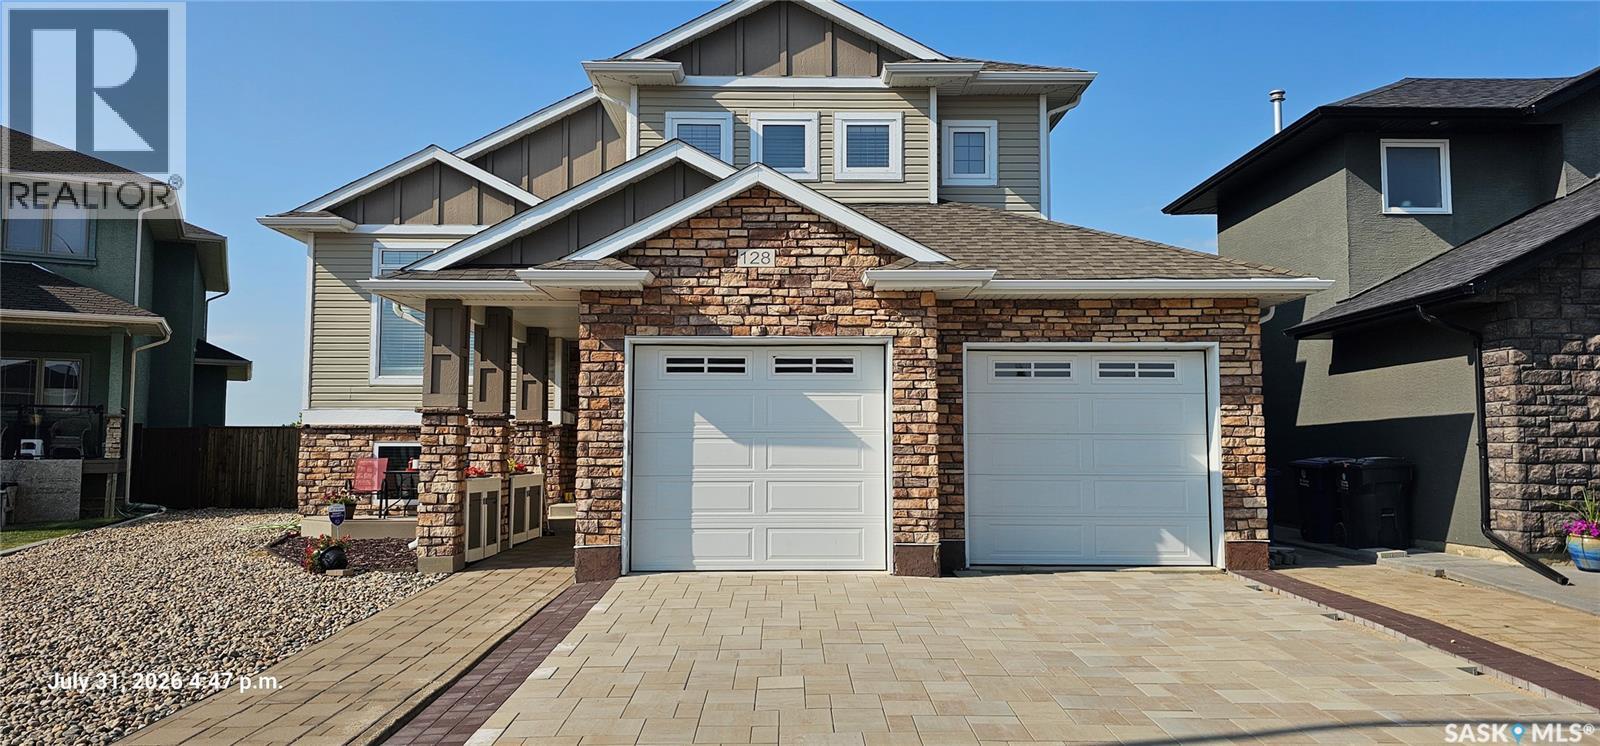
Rare find. Location, location, location! Walkout backing park on a quiet cul-de-sac in Martensville. You will be truly impressed by this 1,322 sq. ft. fully developed modified bilevel on popular Kinsmen Cres with a huge pie shaped lot. This home features 4 bedrooms, 3 bathrooms a beautiful bright, open living room, dining room & G-shaped kitchen with vaulted ceilings. Lots of cabinets & counterspace, corner pantry, stainless steel appliances, large sit up peninsula great for entertaining or family. The 2nd level features a huge primary bedroom with a walk in closet plus a full wall closet and 3 piece ensuite. 2nd bedroom features built in bunkbeds and murphy bed in 3rd bedroom remains with the house. The basement features an L-shaped area for your family room and games room. The grand windows in this walk out makes this basement a space you will truly enjoy. Plus there is a bonus murphy bed for company. The 4th bedroom features a large window and electric fireplace. The view of the parklands, tennis courts & slow pitch ball diamonds will have you enjoying this custom, maintenance free 16' x 36' deck for hours. Large lower covered deck constructed with paving stones is a great place for your hot tub. Just a short walk to the high school, MAP or Cones Ice cream shop. The fully fenced yard has 2 large sheds and a sand area for your children to play or the perfect place to put your raised flower beds. Don't forget the 23' x 26' heated garage with a newly installed paving stone driveway. Central air, central vac, fresh paint, heated front entrance tile and basement bathroom tile are a few additional items included. This is a must see! (id:62370)