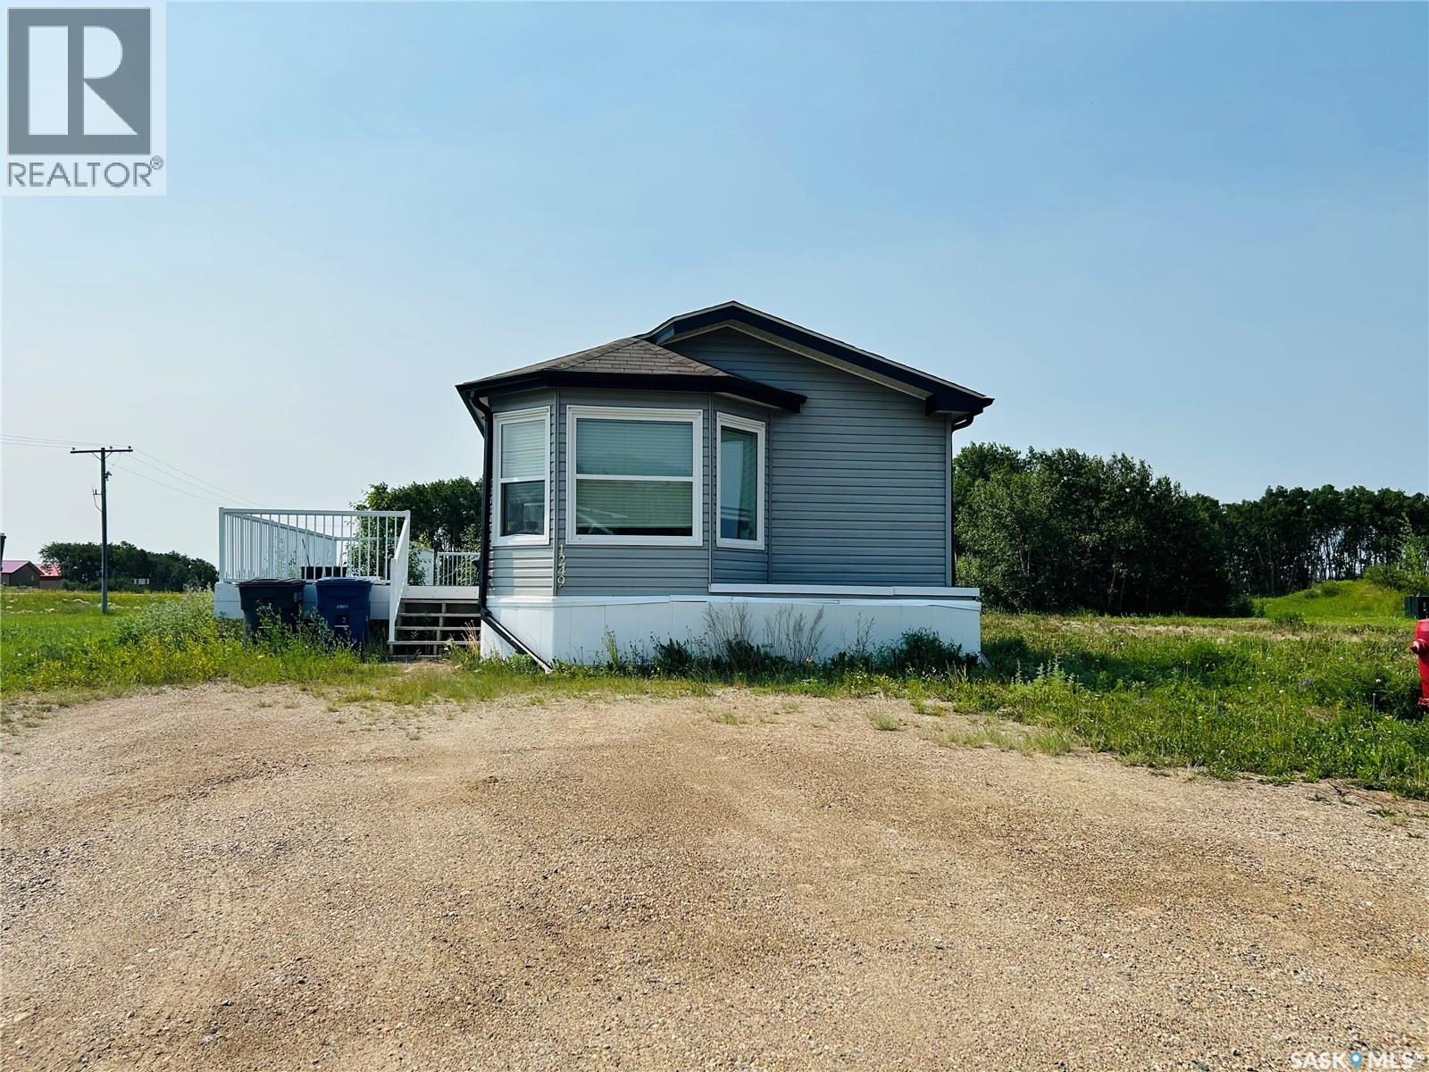
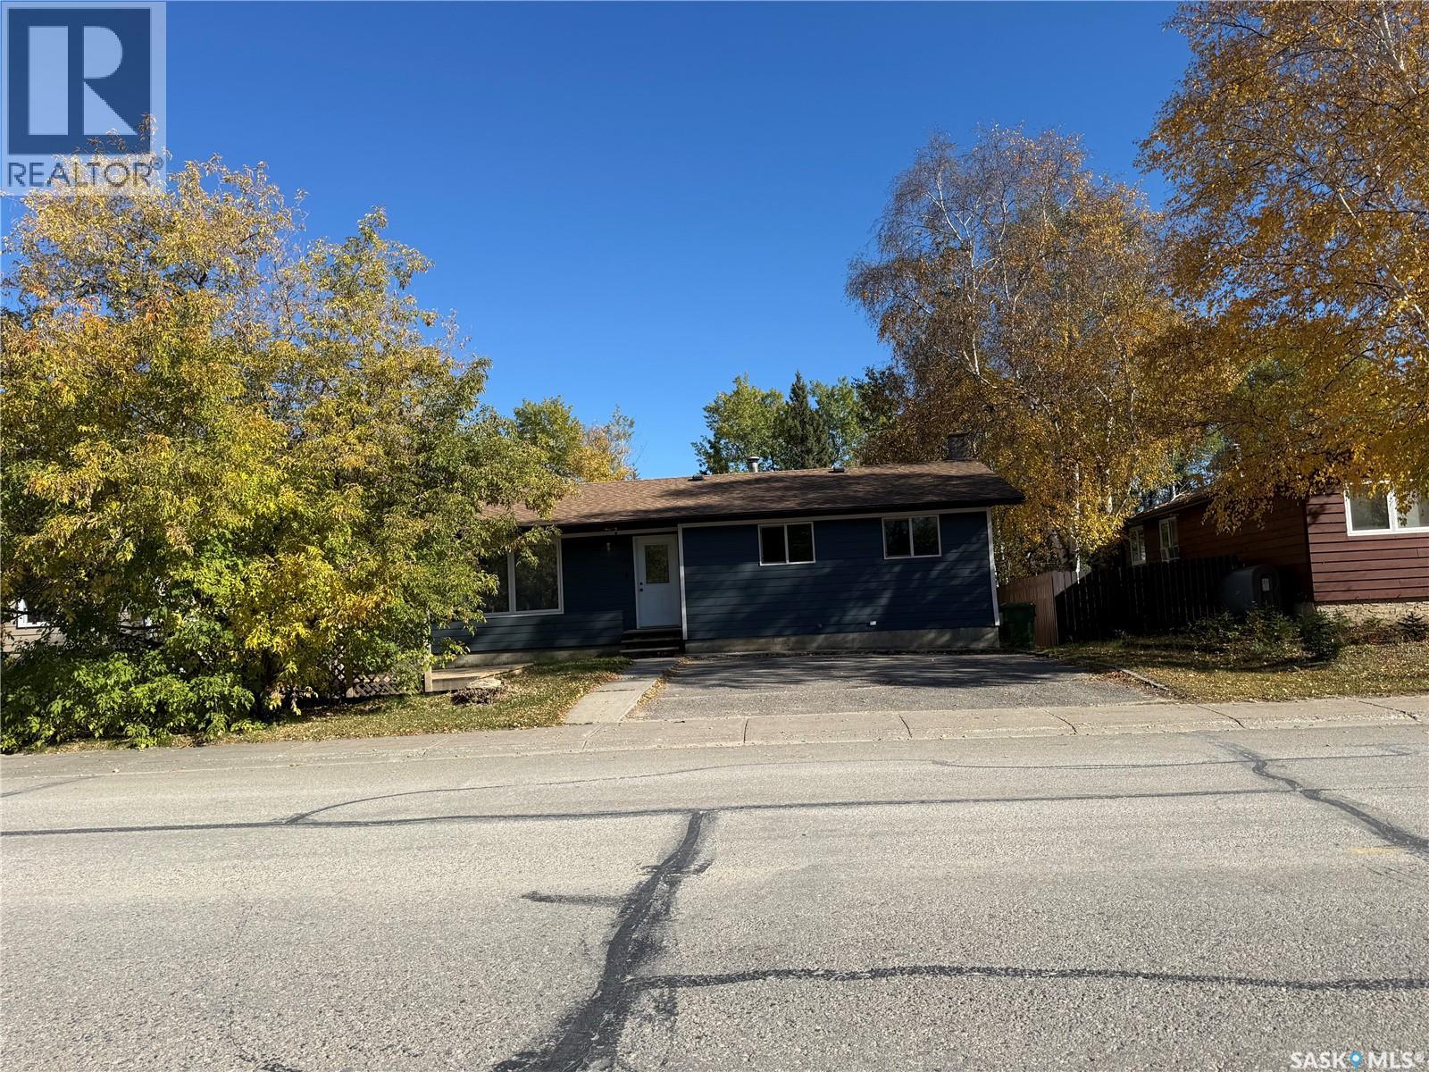
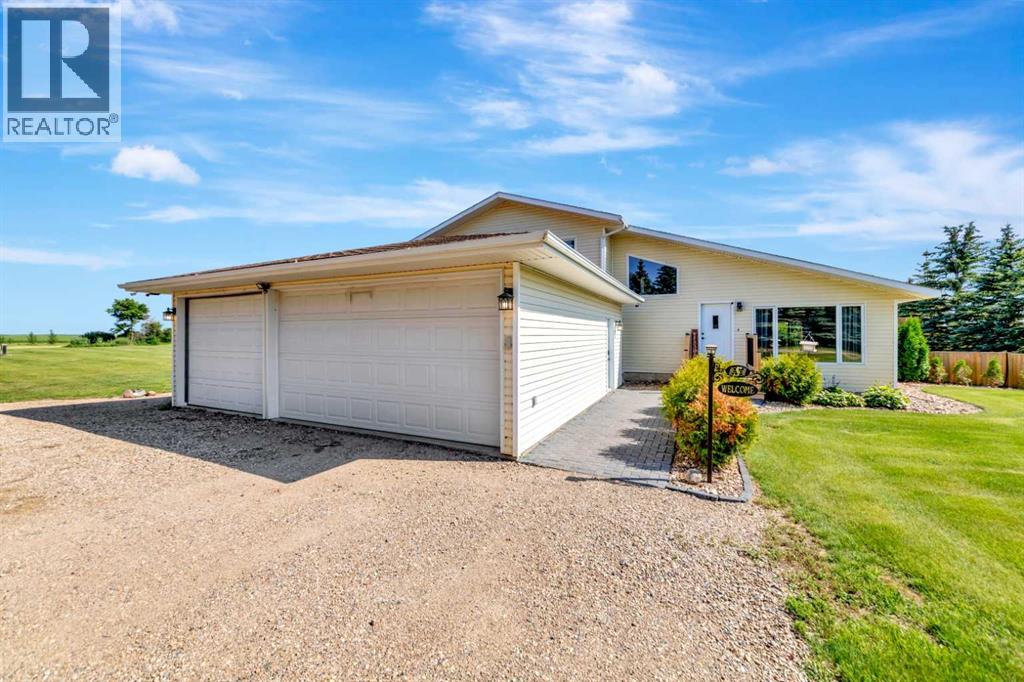
Looking for a home at an AFFORDABLE PRICE? Look no further! Step inside this beautiful modular to find a generous sized kitchen with bay windows along with a cozy dining area. The huge living room features a gas fire place and is also open to the kitchen. Down the hall you'll find 2 bedrooms, a 4pc bathroom, and a huge master bedroom with a 4pc ensuite and walk-in closet. The laundry room/utility room has an additional entrance and can be used as a mudroom. Now that summer is here you can relax on the huge deck or entertain your friends/family! This property is sure to please! Call today to view! (id:62370)
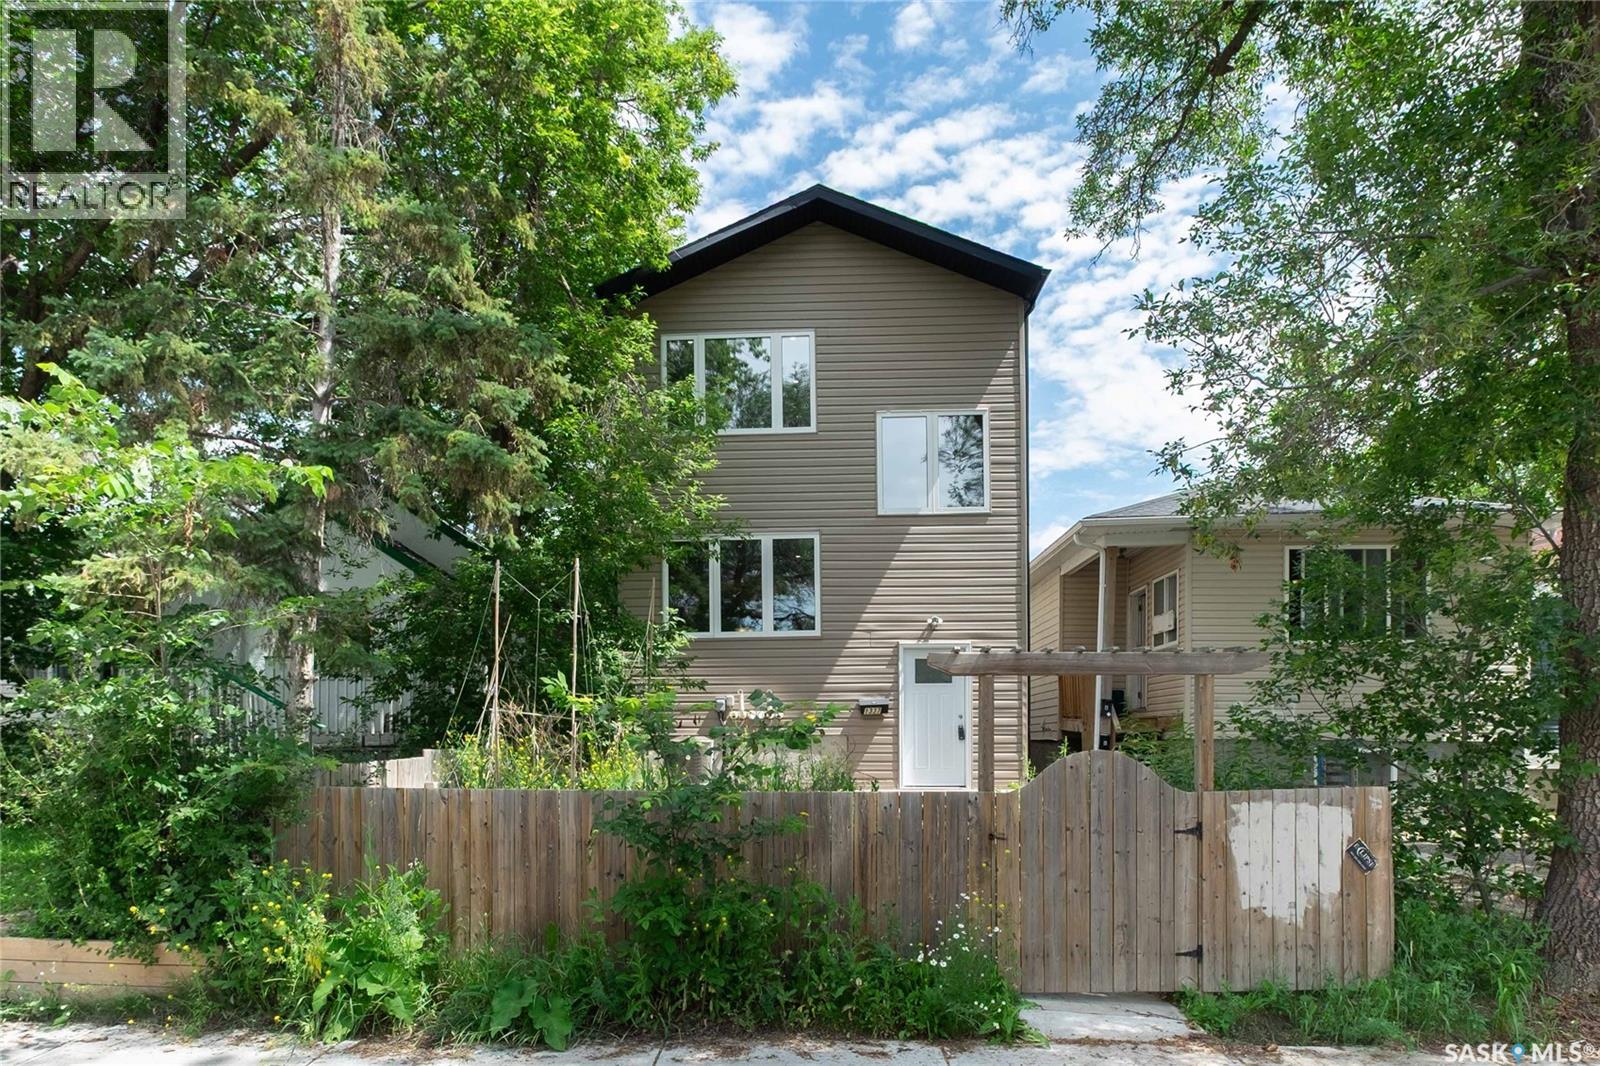
Total house has been newly renovated. This is a great home for a large family or potential investment opportunity. Over 1800 Sq. Ft., Home features basement bachelor suite. Main floor has an open concept with hardwood floors, a bright white kitchen with large island, corner pantry and stainless steel appliances; dining room, and living room that features a gas fireplace; spacious laundry and 2 piece bath complete main level. 2nd level has 4 bedrooms and 3 bathrooms. Master bedroom features a walk in closet and 3 piece bath. 2nd bedroom features a walk in closet and 3 piece bathroom. 3rd and 4th bedrooms are a good size. The basement is developed with a bachelor suite, that has a good size kitchen and 4 piece bath. Included in this home are all new appliances, fridges, stoves, dishwashers and microwaves; main floor laundry has white washer and dryer and basement has white stacking washer/dryer. There are 2 furnaces and 2 water heaters, 1 for upper levels and separate for basement. There is an attached double garage with access from back lane and 2 parking spaces in back. The front features a deck and is fully fenced. Located close to schools, playground and Dewdney pool for the summer months. (id:62370)
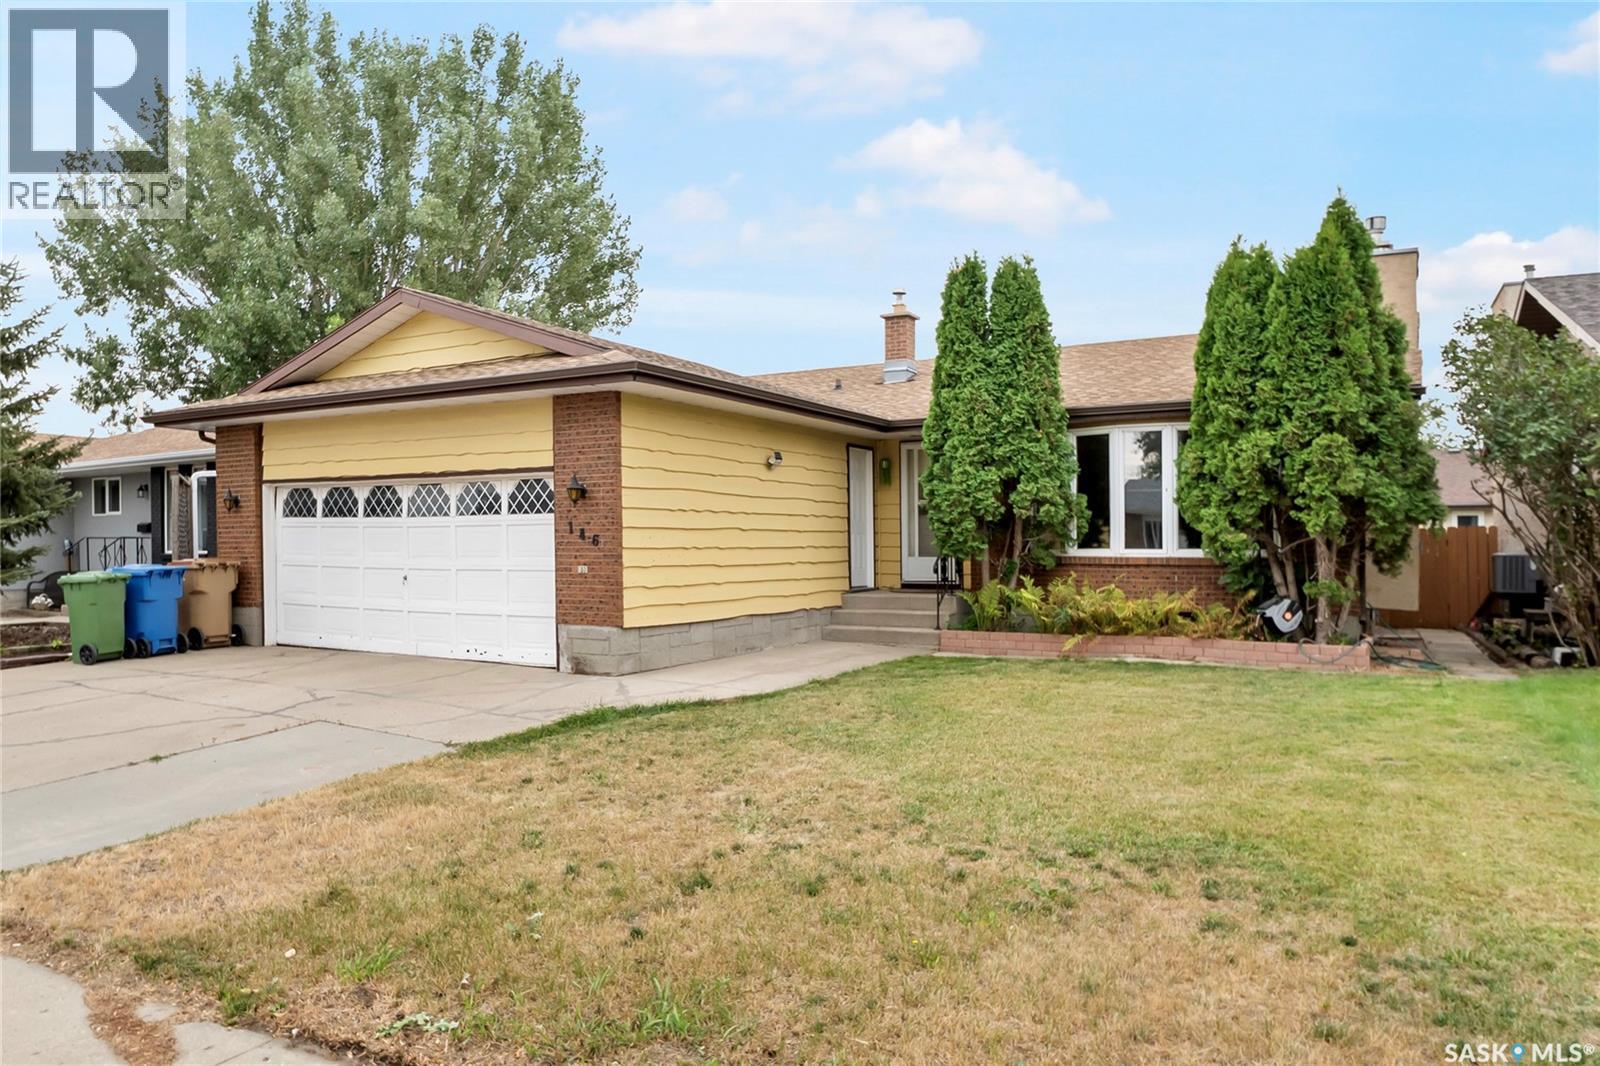
Welcome to 146 Alport Cres. a spacious bungalow on a quiet crescent in Uplands, offering over 1,200 sq. ft. of living space, a double attached garage, and a mature, private backyard. With some cosmetic updates, this home has excellent potential as a long-term family home. The main floor features a spacious living room with a cozy gas fireplace, a functional U-shaped kitchen with stainless steel appliances, and a dining area with sliding doors leading to the deck and backyard. There are three bedrooms, including a primary bedroom with a three-piece ensuite, plus a four-piece main bathroom. The developed basement offers a large recreation room with dry bar, an additional spacious den or office, a second four-piece bathroom, and a good-sized laundry area. The mature backyard is surrounded by established trees and shrubs, providing a peaceful and private outdoor space. The insulated and drywalled double attached garage adds convenience and plenty of storage. A great opportunity in a desirable Uplands location with plenty of potential to make it your own! (id:62370)
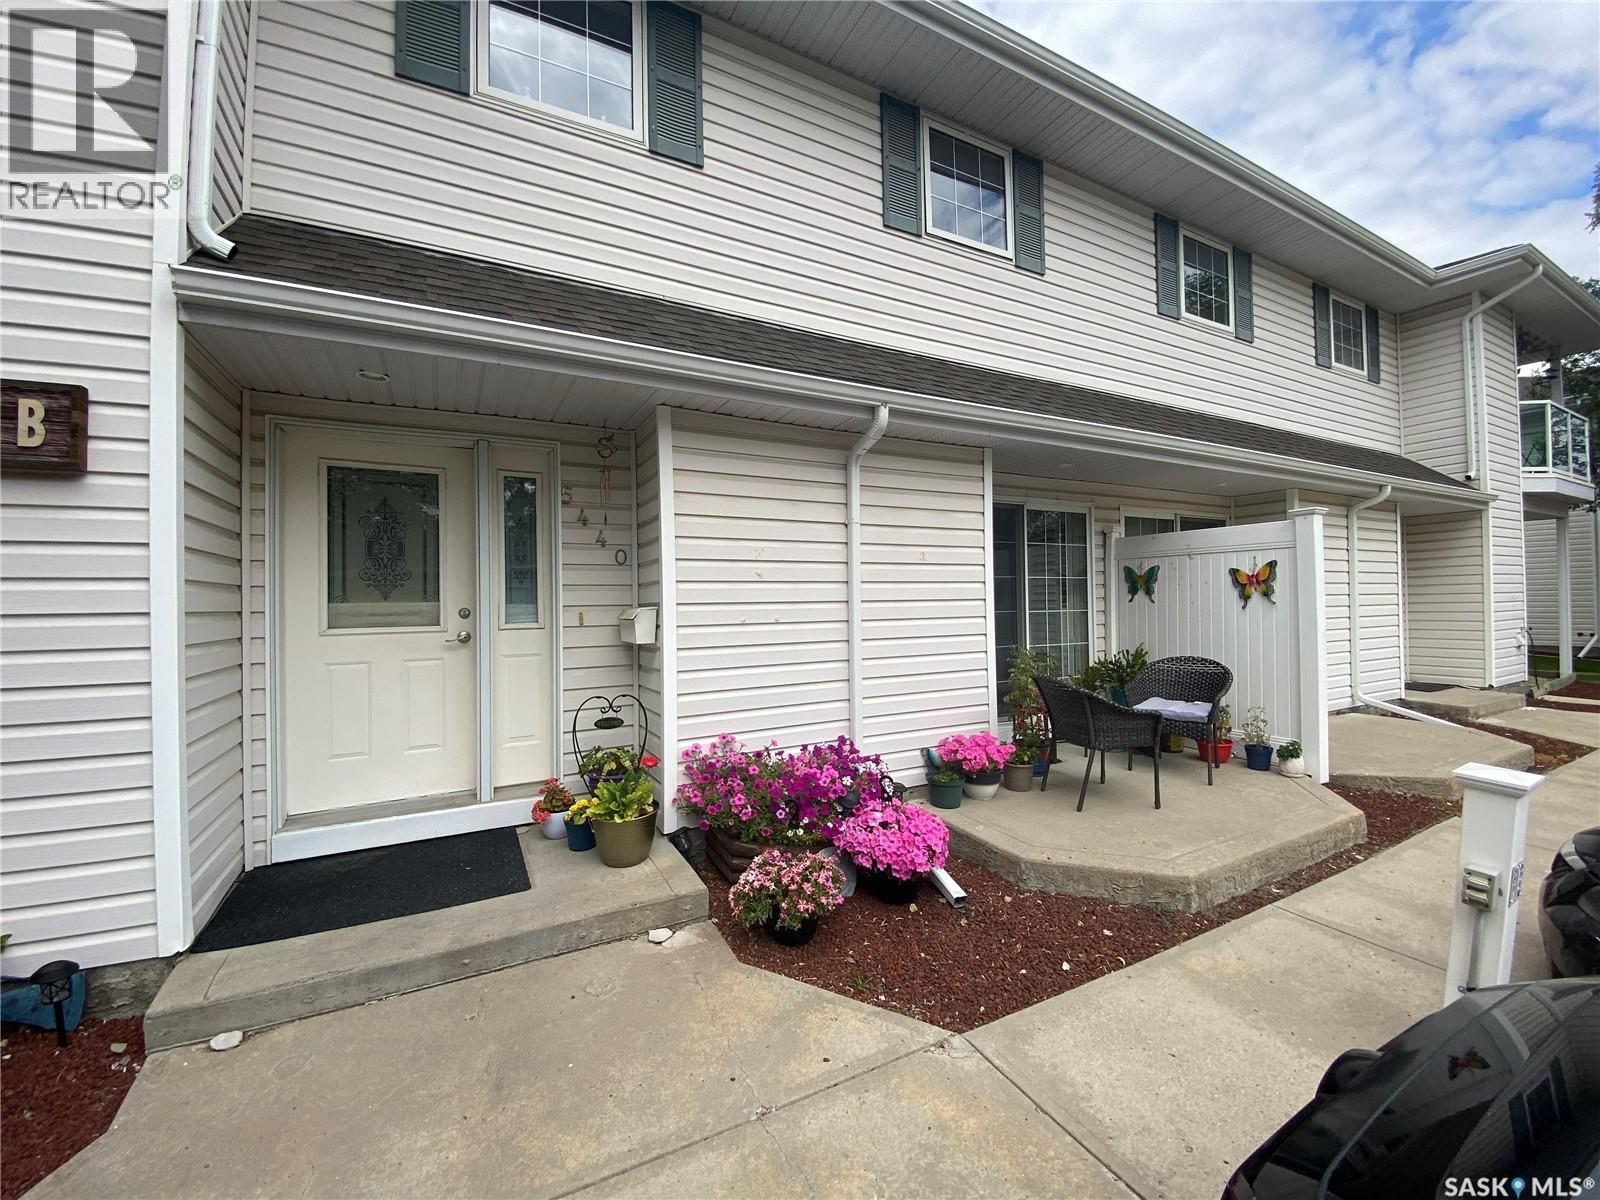
Beautiful updated & well maintained Main floor Corner Condo. Features Bright & Open Floor plan with lots of Kitchen Cabinets, Pantry, Hardwood Floors, 2 Large Bedrooms, 4 Piece Bathroom, 6 Appliances, Parking Space plus Visitor Parking & location on Corner offers lots of Street Parking. Washer & Dryer behind Bi-Fold Doors in Kitchen. Bus Stop nearby & easy access to U of S & Circle Drive. Contact your favorite Real estate Agent to book a Viewing! (id:62370)
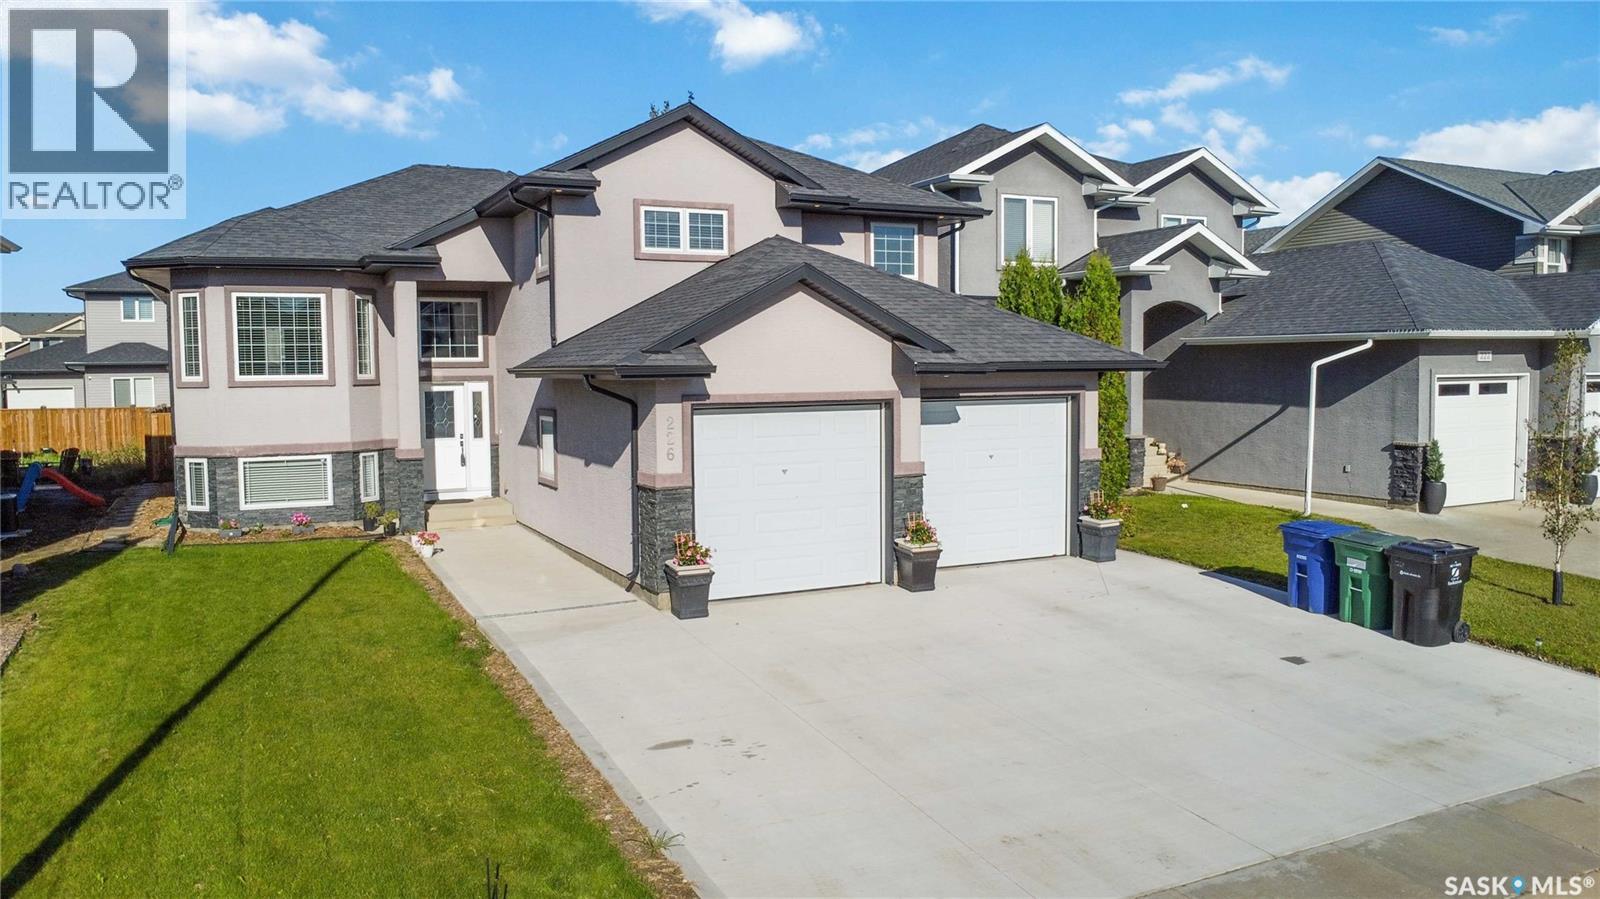
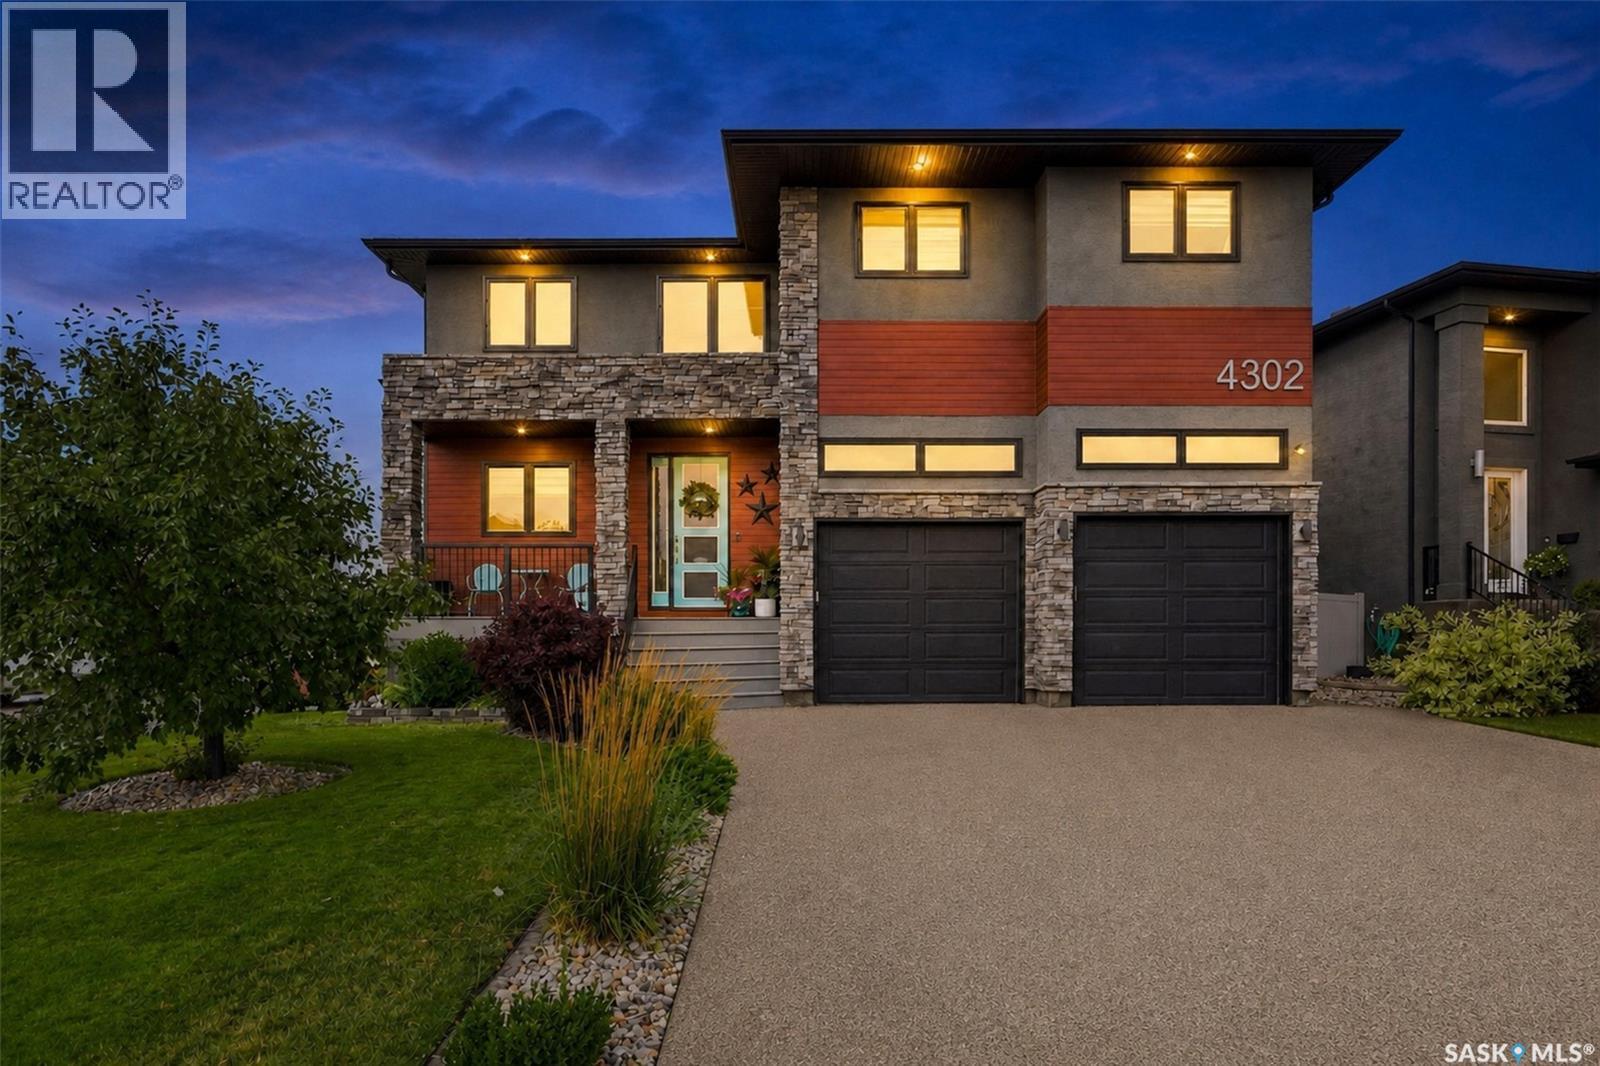
AVAILABLE IMMEDIATELY | CUSTOM-BUILT | ROSEWOOD | INCOME POTENTIAL Welcome to this exceptional custom-built modified bi-level, constructed in 2013 and ideally located in the heart of Rosewood, adjacent to the desirable Briarwood area. Offering approximately 1,544 sq. ft. of finished living space above grade, this home is an excellent choice for a family looking for additional income potential or an investor seeking a strong long-term holding property. The main floor features 1,183 sq. ft., with an additional 361 sq. ft. on the second level. The home offers 3 bedrooms, including a spacious primary bedroom with an impressive 5-piece ensuite featuring a soaker tub, walk-in shower and double vanity. A second 4-piece bathroom provides additional convenience. The bright and functional kitchen is designed for both everyday living and entertaining, featuring maple cabinetry, soft-close doors and drawers, granite countertops, a huge island and large pantry. Hardwood flooring extends through the living room, hallway and dining area, while porcelain tile is featured in the kitchen, bathrooms and foyer. Enjoy the comfort of 9-foot ceilings on the main floor and in the basement, triple-pane windows, central air conditioning, HRV, humidifier and central vacuum. The basement includes a spacious family room and in-floor heating, providing excellent additional living space and potential for an income-generating suite. The home also features a 26’ x 24’ insulated, drywalled and painted double attached garage with direct entry. Upstairs laundry adds everyday convenience. A large 14’ x 10’ deck, accessible through double patio doors, provides an excellent outdoor entertaining space and includes a gas BBQ hookup. Additional features include stainless-steel appliances, built-in dishwasher, over-the-range microwave, stainless-steel refrigerators and stove on both levels, front-load washer and dryer, owned alarm system, window blinds and more. Enjoy easy access to Circle Dr. & Hwy 11 (id:62370)
Welcome to 708 Studer Street, This nice little bungalow is waiting for its new owner, 2 bedrooms up master has 2 pc ensuite, second bedroom is huge, both have been upgraded with Vinyl Plank flooring, kitchen is spacious with lots of cupboards, dining room and living room have hardwood flooring, majority of window on main level have been upgraded, stainless steel appliances, natural gas heating. Downstairs is partially finished. Interior is ready for a paint refresher but then you get to pick your own colors and vibe. Back Yard has deck you can enjoy whether its bbq or just relaxing. Come check it out! (id:62370)
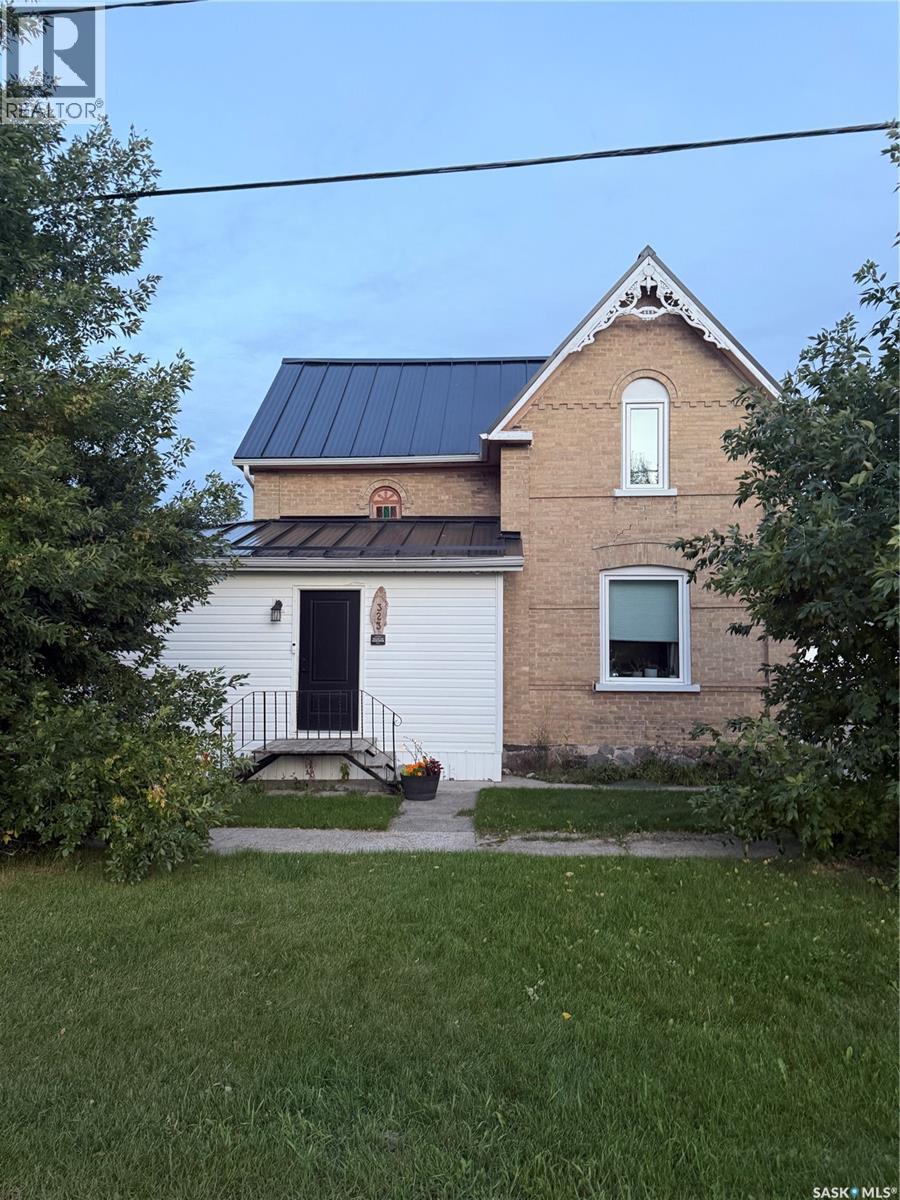
You won't find another property quite like this one! The character you want in a house with ALL the UPDATES needed; windows, electrical, plumbing, metal roof, flooring, kitchen, and bathrooms. This HUGE entrance has an abundance of space and off of it you’ll find a large closet, office (could be a 5th bedroom), 3 pc bathroom, and main floor laundry which also has a large pantry! You’ll be pleased that the main level also features the master bedroom and a beautiful 5pc bathroom; complete with a jacuzzi tub and separate tub/shower! The eat-in kitchen is so AMAZING! Beautiful white cabinets, accented with gold hardware, butcher block countertops, black stainless steel appliances, white hexagon backsplash, and USB ports! Through the kitchen is the incredible rec room complete with hardwood floors and a built-in bar; perfect for when you’re entertaining! On the other side of the kitchen is the living room where there’s more than enough space for a kid’s play area; this also leads to the front entrance where you’ll find a large closet! Upstairs, you’ll find 3 spacious bedrooms which all feature huge closets and new flooring throughout! The basement is perfect for storage and is home to the utility room. The detached garage that’s HEATED and INSULATED is another added perk to this great property! This 2.5 car garage has more than enough space for 2 vehicles, storage, and a workbench! Call today to view! (id:62370)
Welcome to this cozy and exceptionally well-maintained 2-bedroom, 1-bathroom condo in the desirable Lakeridge neighbourhood. Conveniently located on the ground level, this inviting home offers comfortable, easy living with plenty of storage throughout. The functional kitchen comes complete with a fridge, stove, built-in dishwasher and hood fan, along with generous pantry and storage space. The primary bedroom features a large walk-in closet, providing even more room to keep everything organized. In-suite laundry is conveniently tucked away in a closet, with a washer and dryer that are only a few years old. Step outside to enjoy your own patio, along with a separate outdoor storage room for seasonal items and extras. This unit also includes one exclusive parking stall plus a parking space in a single detached garage—a great bonus for Saskatchewan winters! The location adds even more appeal, with Lakeridge Park nearby and plenty of shopping, restaurants and everyday amenities just minutes away. Warm, comfortable and very well cared for, this ground-level condo offers a wonderful combination of convenience, storage and low-maintenance living in a great northwest Regina location. Whether you’re a first-time buyer, downsizing or simply looking for an easy-to-maintain home, this one is well worth a look. (id:62370)
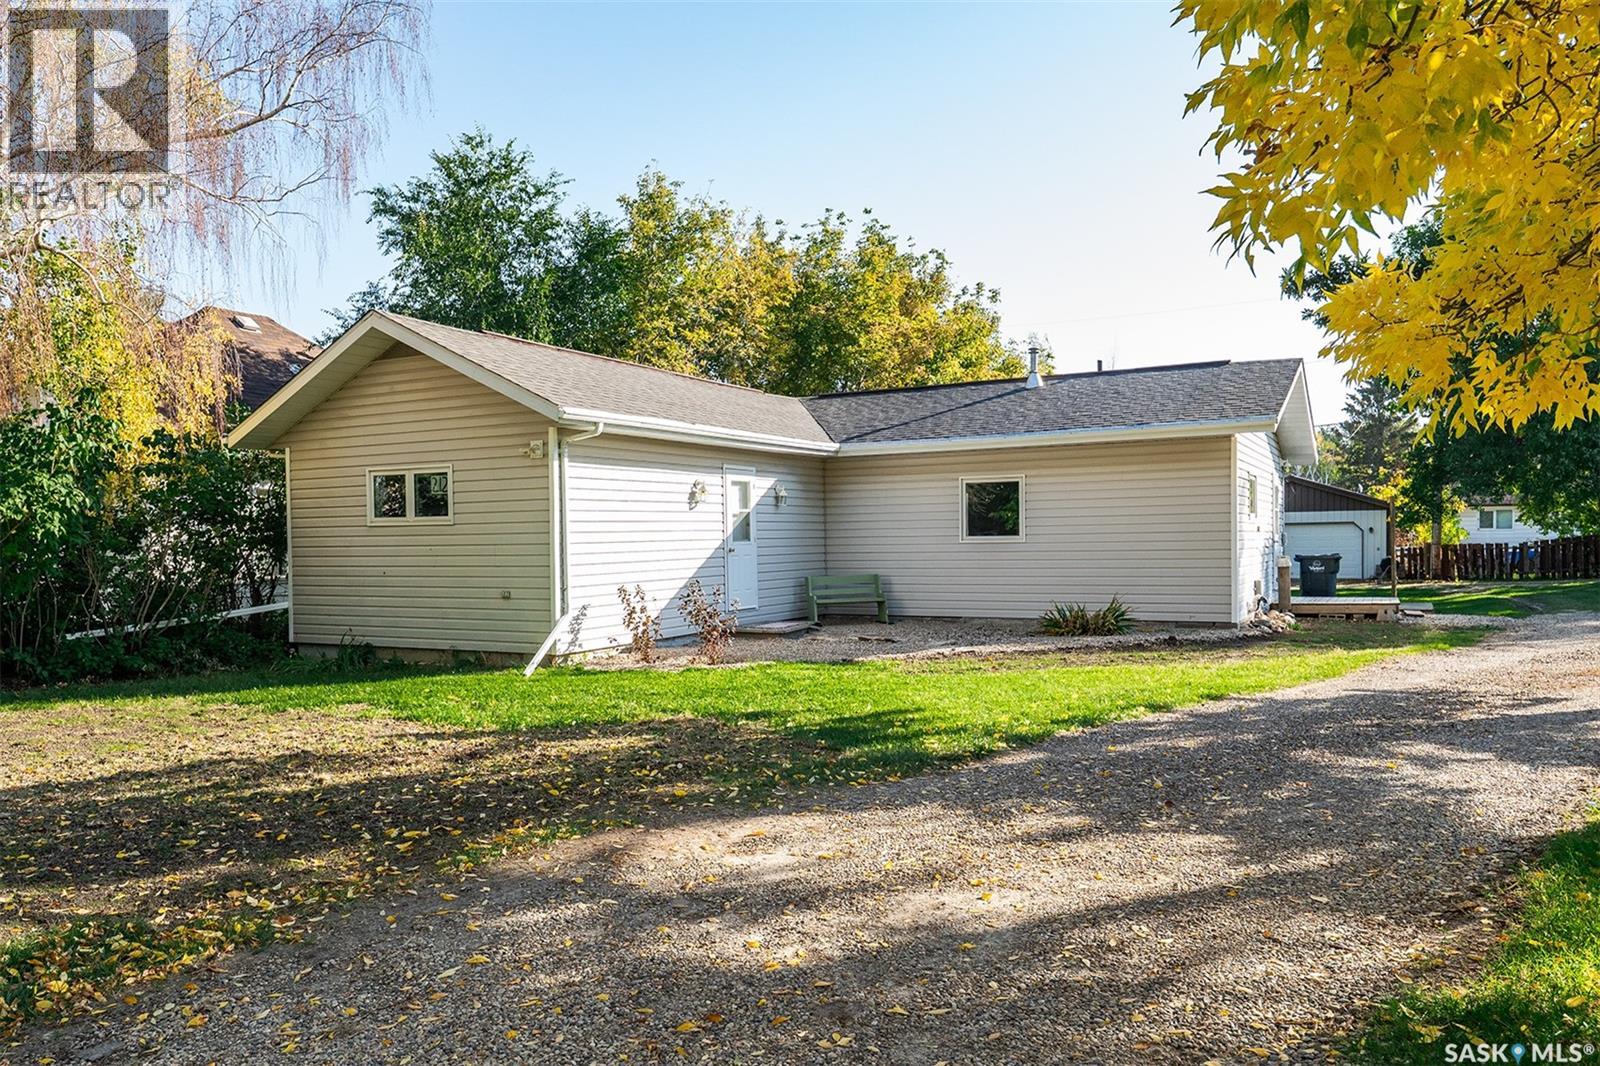
Welcome to this bright and inviting 1,016 sq. ft. home in Wynyard! Freshly painted throughout, with shingles replaced just a month ago and fresh landscaping, this property offers a welcoming feel from the moment you arrive. Step inside to a spacious entryway/mudroom, providing plenty of room for coats, boots, and everyday essentials. The convenient 3-piece bathroom features a shower and laundry area. The kitchen offers an abundance of counter and cabinet space, along with an additional storage closet, making it both functional and inviting. The home features two bedrooms plus a versatile den that could be used as an additional sleeping area, home office, or hobby room (den does not have a window). Outside, you'll appreciate the generous parking space and refreshed landscaping. Whether you're a first-time buyer, looking to downsize, or searching for an investment property, this home is worth a look! Sellers are Realtors (id:62370)
Escape to the peace and privacy of country living with this beautifully maintained 1.5-storey acreage situated on 9.98 picturesque acres just minutes from Lloydminster. Thoughtfully updated and exceptionally cared for, this move-in-ready family home offers the perfect balance of comfort, space, and rural charm.The welcoming main floor features vaulted ceilings, a bright living room, and an updated oak kitchen with newer countertops, a backsplash, stainless steel appliances, and ample workspace. Patio doors lead to a spacious deck and gazebo, creating the ideal space for entertaining, family gatherings, or simply enjoying the peaceful surroundings.The upper level offers comfortable bedrooms, including a spacious primary retreat with access to a private upper deck. Relax and unwind in the luxurious jetted tub for a spa-like escape at home.The lower level features a cozy family room, an additional bedroom, and direct access to the heated, triple-attached garage, providing ample space for vehicles, toys, storage, or a workshop. The basement offers laundry, utility space, and additional storage.Step outside and enjoy everything acreage living has to offer. The beautifully landscaped yard features mature trees, underground sprinklers, a fire pit area, a gravel driveway, and nearly 10 acres of room for children, pets, recreation, or even a hobby farm. The property also includes a private well with a water filtration system, making it ready for country living from day one.If you've been searching for a Lloydminster acreage that offers privacy, pride of ownership, modern updates, and room for the whole family, this exceptional property delivers it all...just minutes from the city. 3D Virtual Tour Available! (id:62370)
Some homes simply stand apart, and this is one of them. Situated in The Creeks, this remarkable Devereaux built, original owner custom home offers over 2,900 sq. ft. above grade plus a fully finished basement. Grand in scale yet warm and inviting, it was thoughtfully designed with exceptional storage, generous spaces and high end finishes throughout. A dramatic two storey entry sets the tone, with 9’ ceilings, engineered hardwood and tile flooring set an elevated tone throughout the main. The massive kitchen is truly the heart of the home and a chef’s dream, featuring stainless appliances, two built in ovens, quartz countertops, abundant cabinetry and a huge island with built-in table, the perfect gathering place for everything from casual family meals to entertaining a crowd. The living room is anchored by a gas fireplace, while the spacious dining area is made for gathering family and friends. A beautifully organized mudroom with extensive built ins and storage, flexible bedroom/office and half bath complete the main. Upstairs, every bedroom is exceptionally generous. The primary is a true retreat with a dream walk in closet and spacious ensuite featuring dual sinks, custom shower and heated tile floors. A huge bonus room perfect for movie nights or playful afternoons, and convenient laundry with sink and cabinetry complete this level. The finished basement features 9’ ceilings, a large family room, two additional generous bedrooms and full bath. Step outside to a backyard designed to be enjoyed not maintained. A covered deck, fully fence yard and turf lawn mean less time on upkeep and more time relaxing. The attention to detail extends well beyond what you can see. Built on piles with two furnaces, two A/C units, built in speakers and centralized TV components. The garage offers a sink and central pit, while the aggregate driveway completes the exterior. An exceptional home where thoughtful design, quality and function come together beautifully. (id:62370)
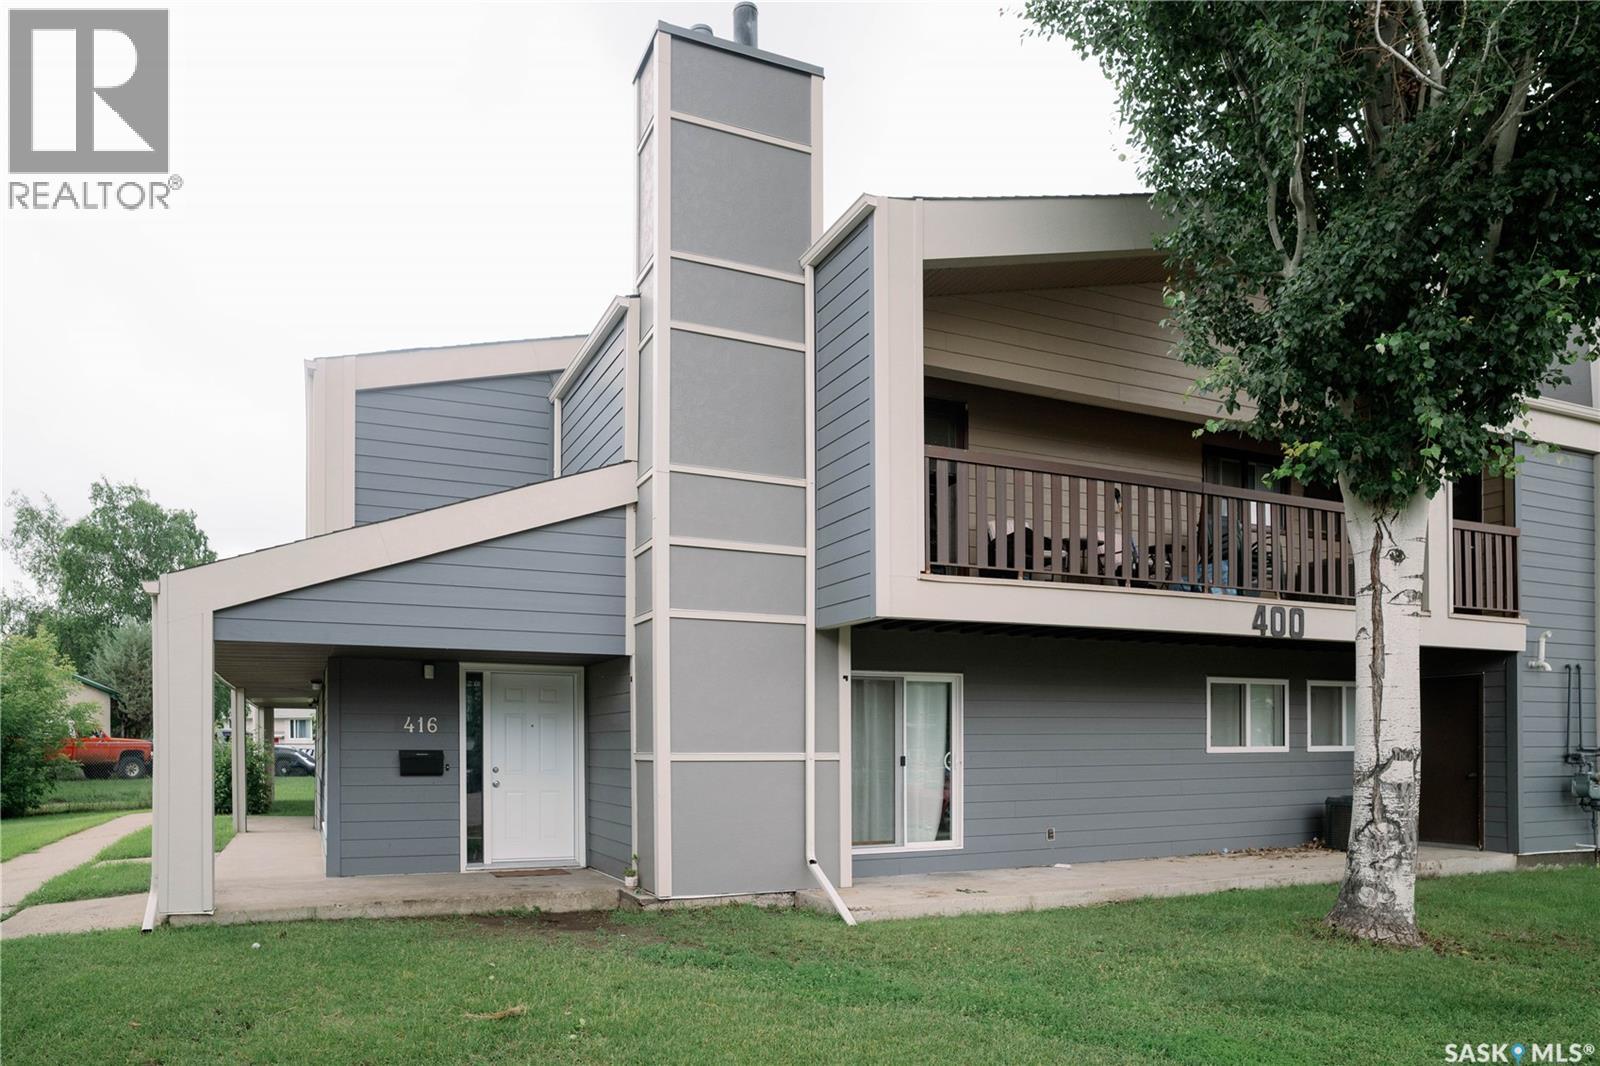
Welcome to 416 510 Prairie Avenue. This huge 1313 square foot ground level condo has a lot to offer! This unit has been completey redone over the last few years including kitchen cabinets, quartz counter tops, vinyl plank flooring, bathrooms, central air and updated windows. The unit has a huge living room open to the dining area and patio doors out onto a large concrete patio that is covered. The kitchen offers lots of cabinetry and counter space. There is a huge master bedroom with a 2 piece ensuite, another two bedrooms, 4 piece bath and a large dedicated laundry/storage room. This is a great location steps away from a elementary school and a large park, popular area for U of S students and lots of services nearby. This complex offers a Recreation facility with Racquetball Court, pool tables, shuffle board, amenities room and fitness area. Call today to view!! (id:62370)