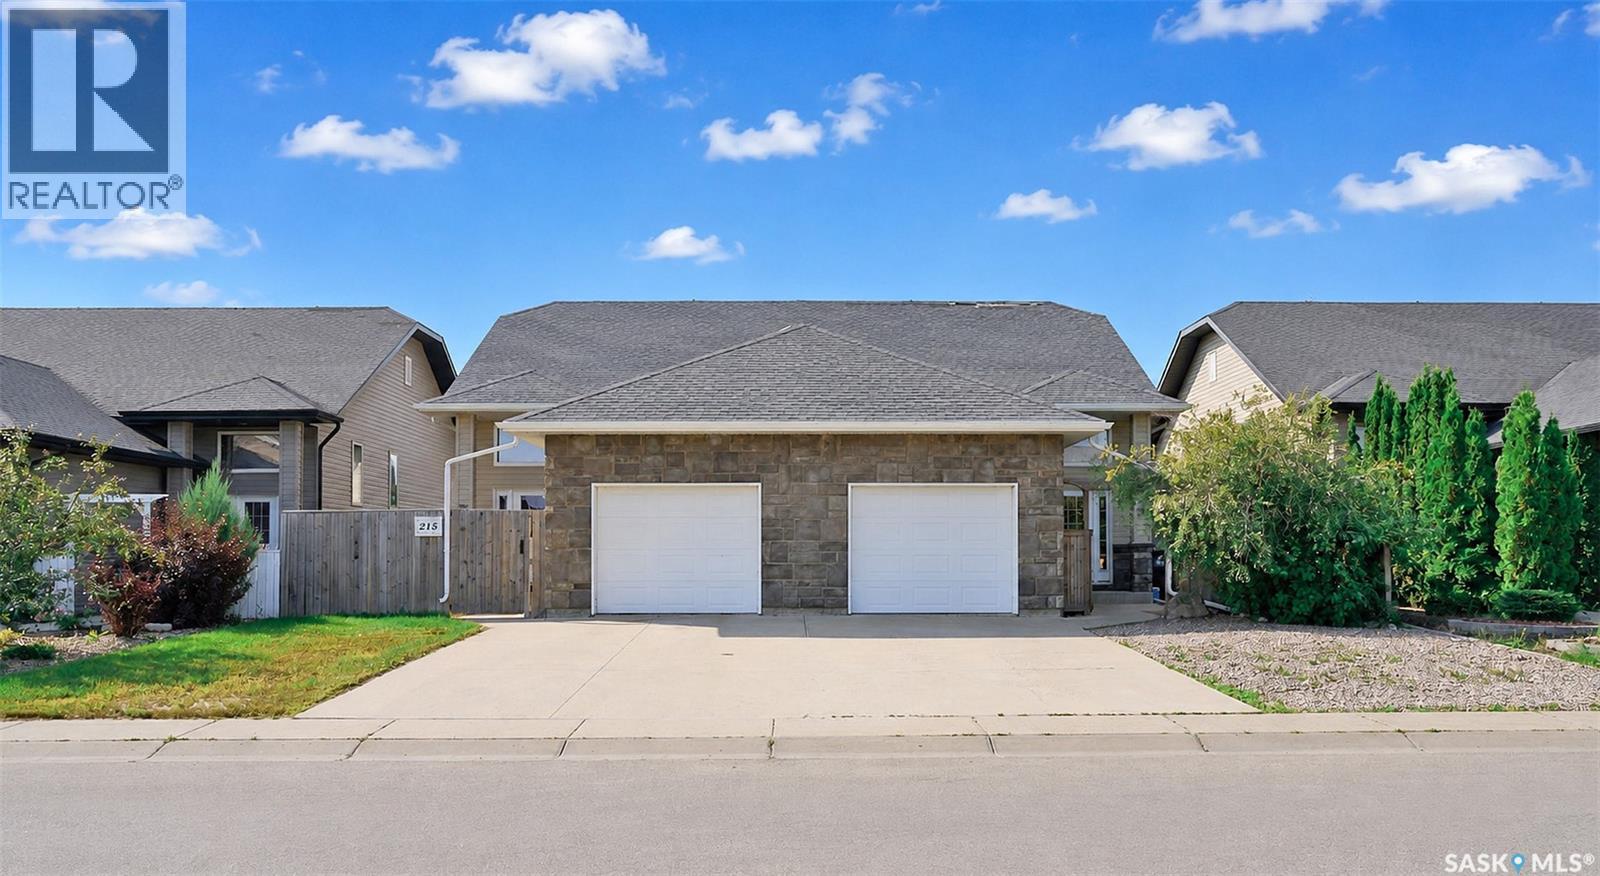
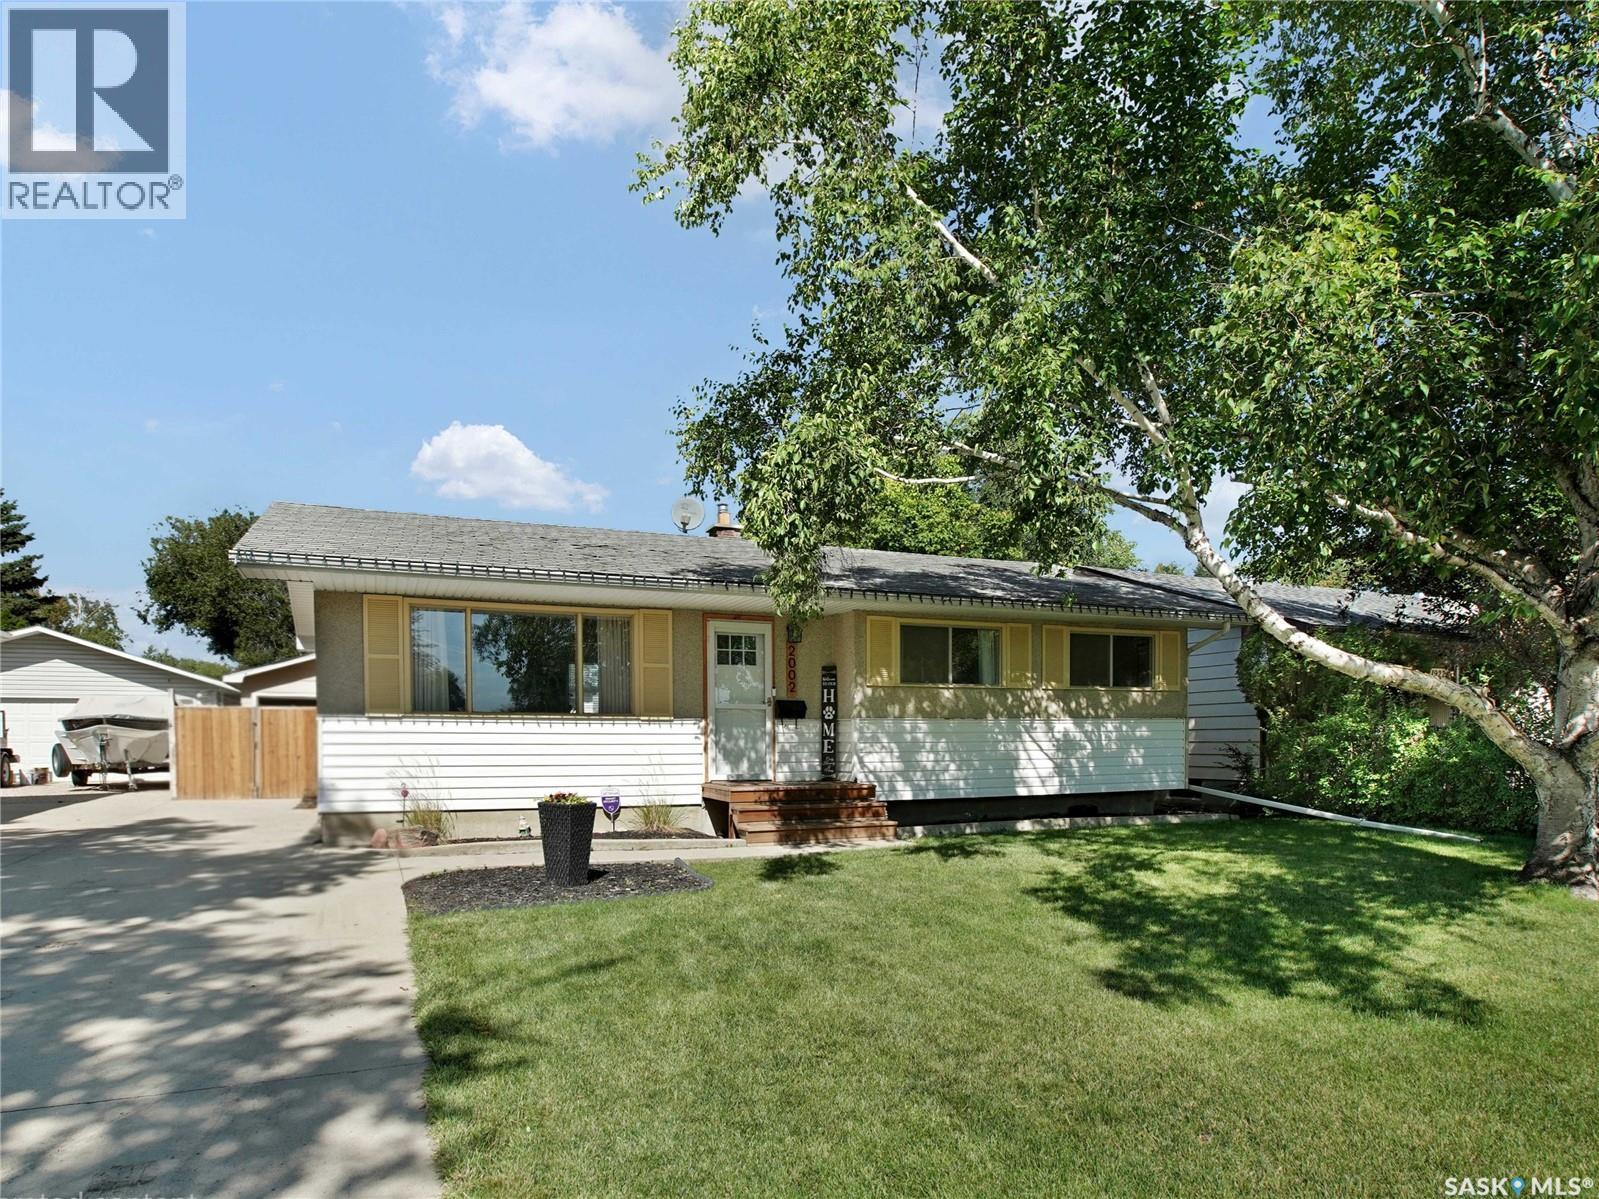
Welcome to this bi-level 1/2 duplex, ideally located in Warman just minutes from the golf course and close to shopping, schools, restaurants, and recreation. The home features three bedrooms, one and a half bathrooms, an open-concept main floor, a partially developed lower level, fully fenced yard and attached garage. The spacious foyer offers direct entry to the single attached garage, which is insulated and boarded, featuring a mezzanine for additional storage. The bright open-concept main floor includes a kitchen with plenty of counter space, cabinetry, and a large pantry. The partially developed lower level features large windows, a framed den, a partially finished two-piece bathroom, large open area for a future family room and additional storage. The home also includes a high-efficiency furnace, central air conditioning, central vacuum, and a new water heater. Outside, the fully fenced yard provides a private space to enjoy the outdoors. Located close to the golf course and all of Warman's amenities, this home offers excellent value for first-time buyers, families, or investors. (id:62370)
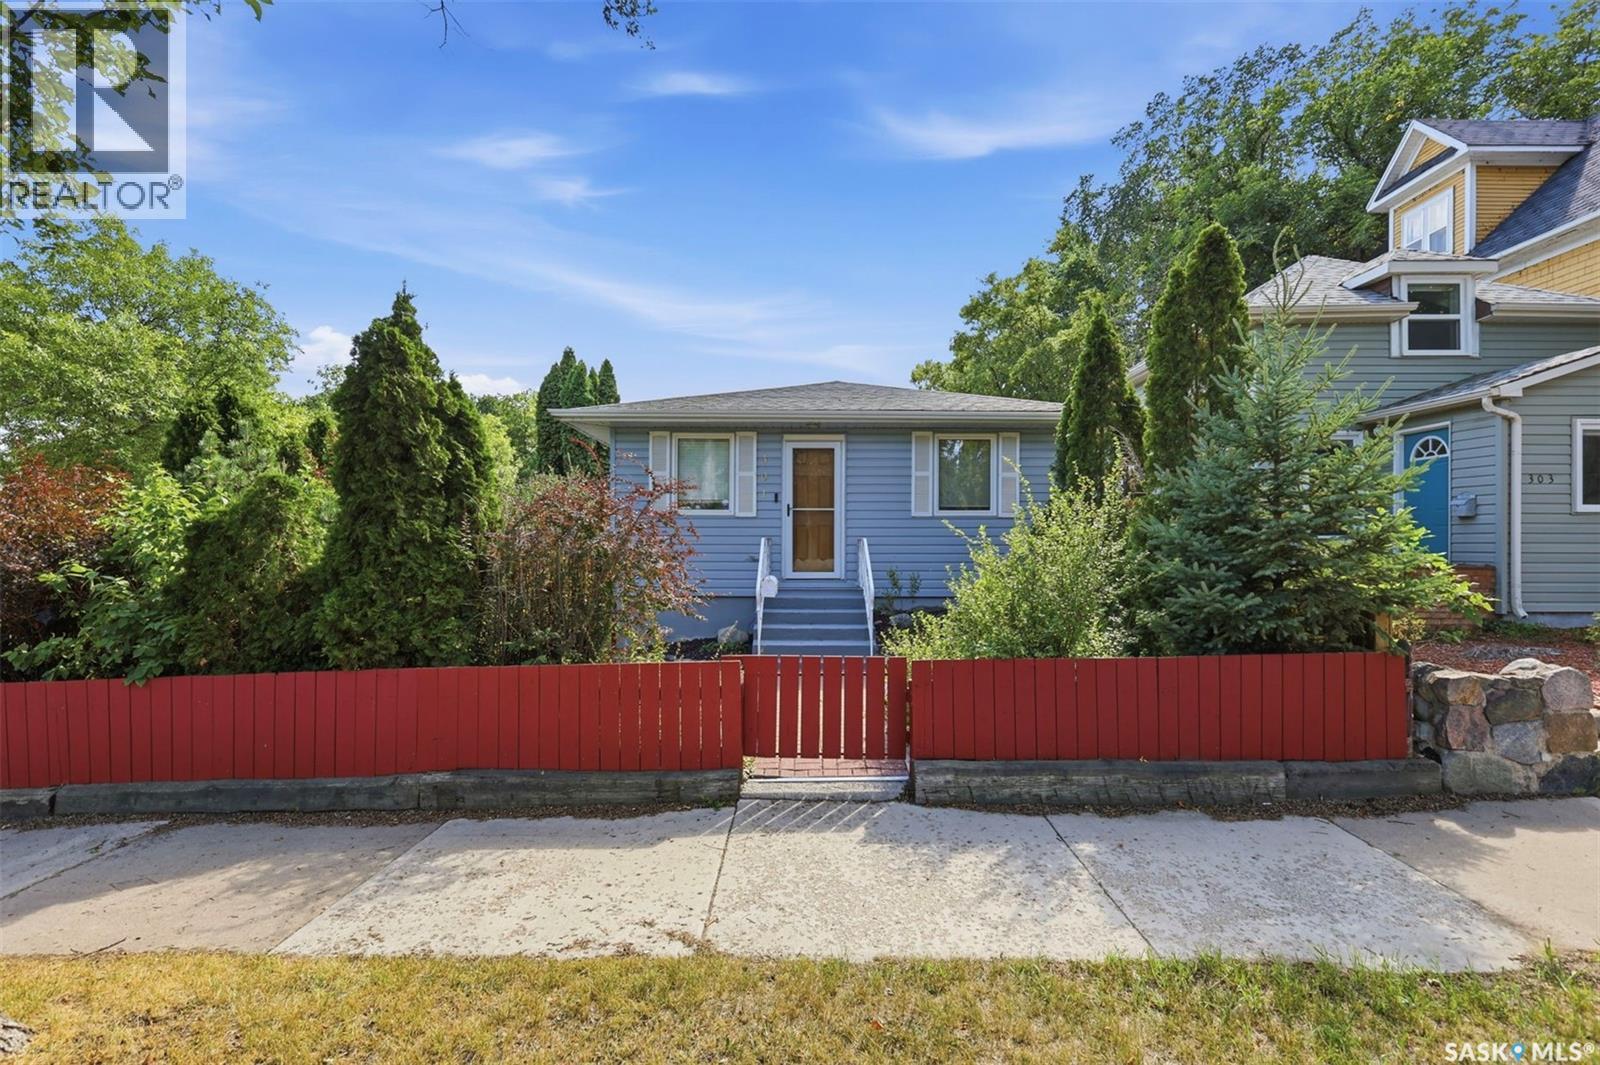
Welcome to 301 29th St W in Saskatoon's desirable Caswell Hill! This charming bungalow offers comfortable living space, thoughtful updates (including kitchen, many windows, and flooring throughout the years), and an incredible backyard setup. The main floor features a bright living room, an open concept dining area and kitchen, a primary bedroom with a huge walk in closet, a 4 piece bathroom, and a second bedroom. The fully developed basement provides plenty of additional living space, including a large family room, a versatile nook/play area, an additional bedroom (no closet), laundry room with a sink, and a utility room featuring a high efficiency furnace and tankless water heater. Step outside and prepare to be impressed! The private, fully fenced backyard is designed for entertaining and enjoying the outdoors, with a large partially covered deck, brick patio, wood patio, and plenty of room to relax. The property also features a spacious insulated 20’ x 26’ double detached garage, a huge shed, and a covered carport, offering an abundance of parking, storage, and workspace. A great opportunity to own a beautiful home with an exceptional yard and plenty of outdoor amenities! (id:62370)
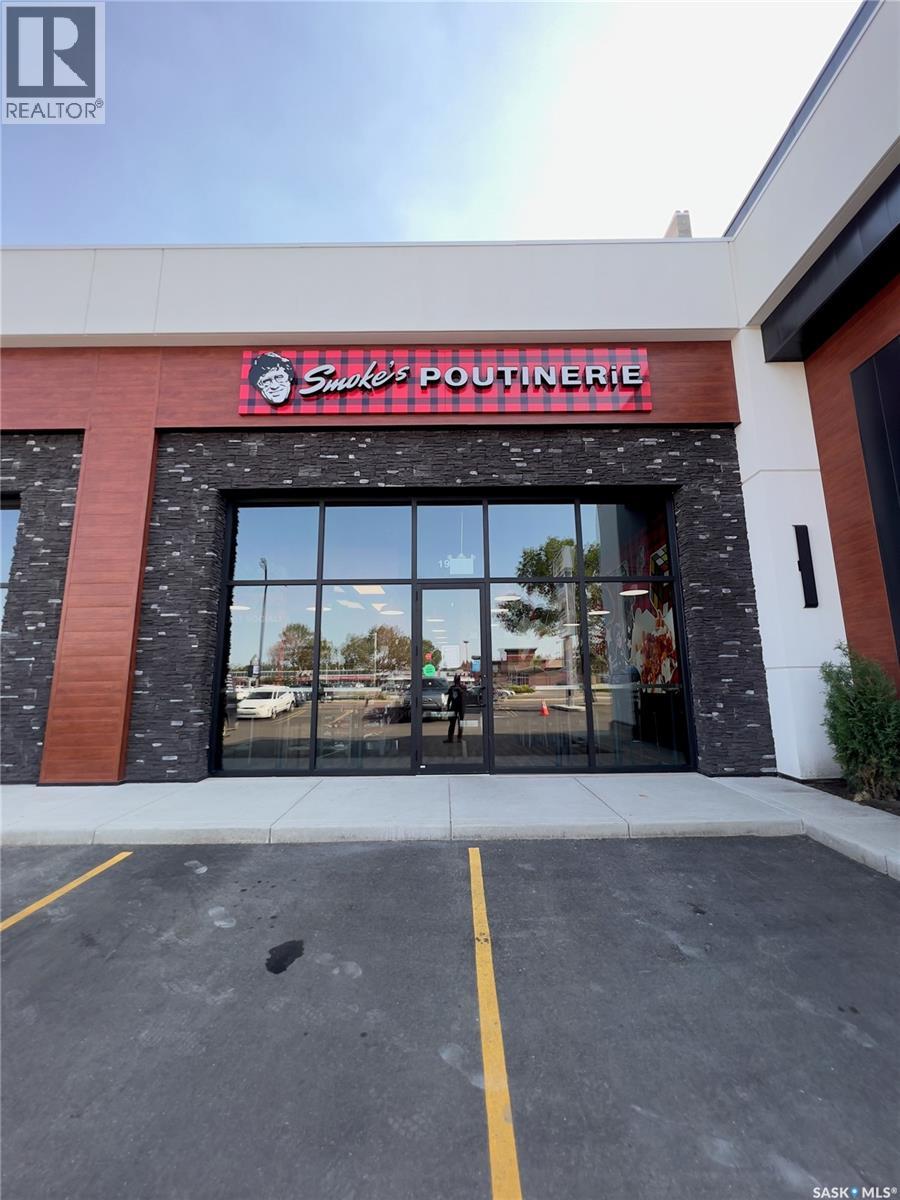
Exceptional Franchise Opportunity on 8th Street East! > Step into a highly successful, turn-key business with this Smoke's Poutinerie franchise located in one of Saskatoon's busiest retail corridors. Operating in a pristine, modern space (1,151 sq. ft.), this location boasts excellent street visibility, massive Pylon signage, and ample storefront parking. The store is fully equipped with top-tier commercial kitchen equipment, including a premium exhaust hood system, deep fryers, prep stations, and walk-in cooler—all in excellent working condition. Backed by a globally recognized Canadian brand, this location has built a strong local following and boasts a stellar 4.6-star rating on Uber Eats. With an incredibly secure lease in place until 2033 (plus two 5-year renewal options), this is a rare chance for an entrepreneur to take over a growing, cash-flowing business with all the heavy lifting (build-out and leasehold improvements) already done. Please DO NOT approach staff directly. Contact the listing agent for more details! (id:62370)
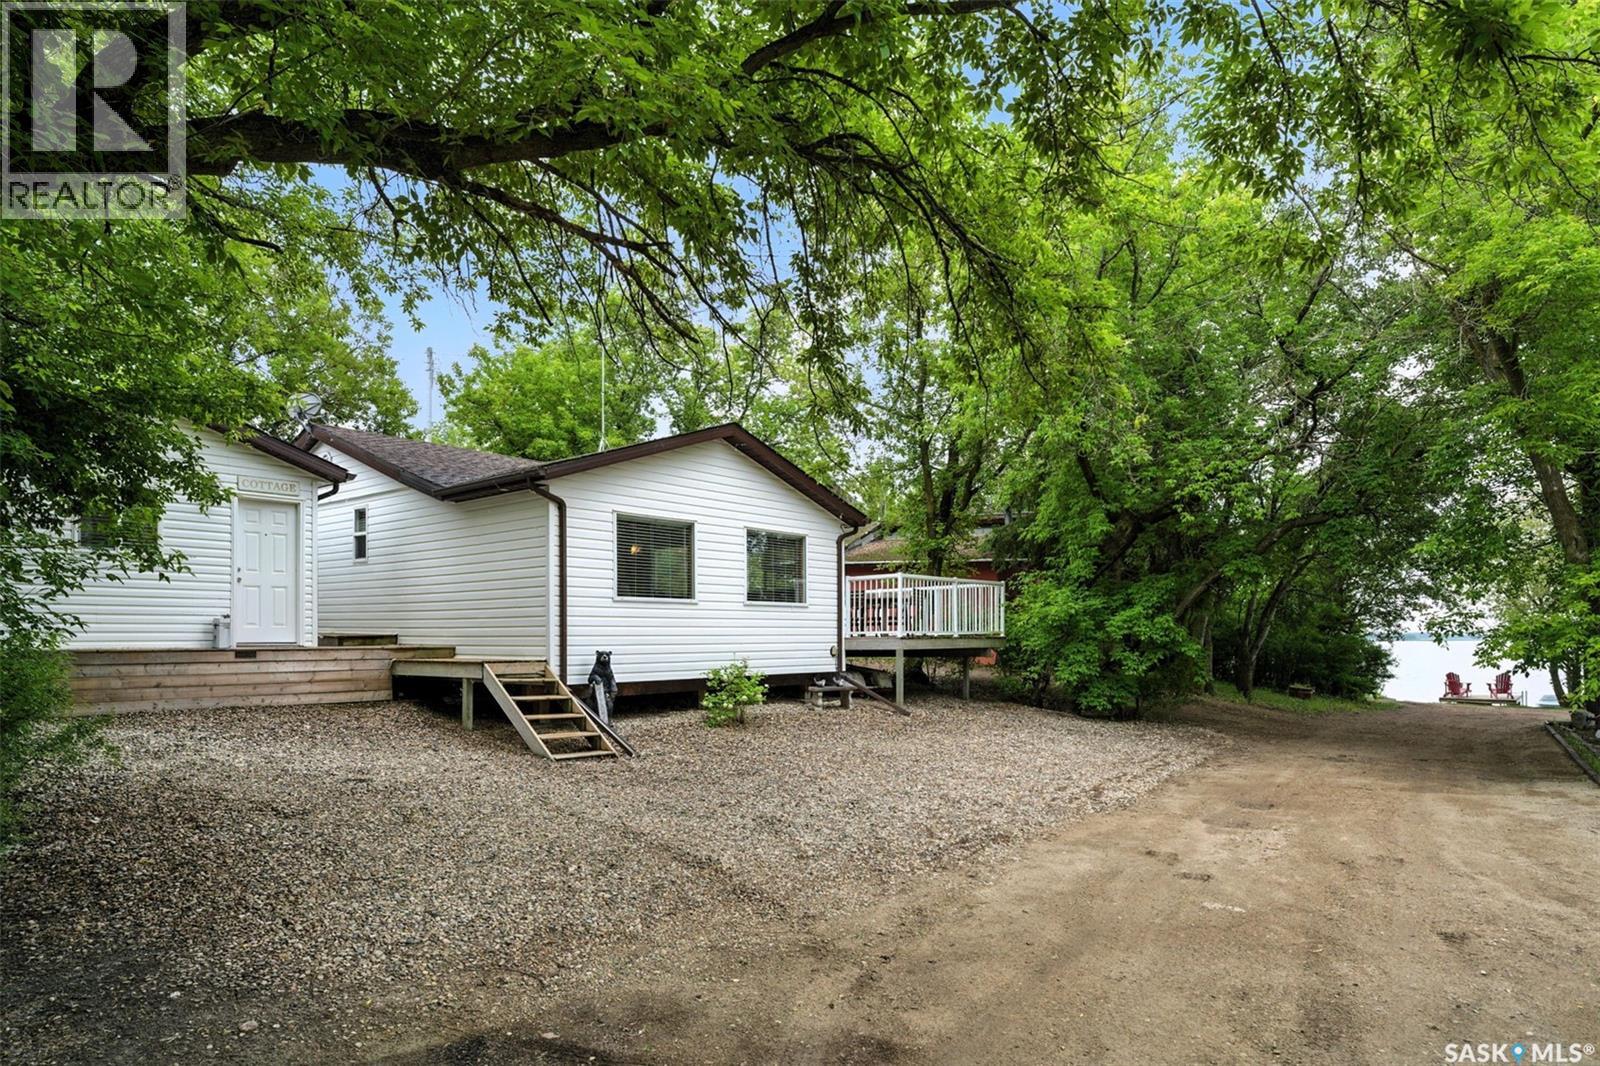
The Perfect 3-Season Cabin Getaway! Welcome to your ideal escape – whether you’re hosting family and friends or simply looking for a peaceful retreat, or even a property with rental potential, this charming 3-season cabin is set up to make every stay feel special. The main cabin makes the most of its space with a smart layout that offers everything you need, right where you want it. The open-concept kitchen and dining area is perfect for cooking up summer meals, enjoying card games, or gathering around the table for laughter and late-night chats. Just a few steps down, the cozy sunken living room invites you to kick back and relax—perfect for movie nights or catching up with company. Step outside from the dining room onto a tucked-away deck offering privacy and lovely lake views, a peaceful spot for your morning coffee or evening drinks. Out back, you’ll find a beautifully landscaped patio with clean concrete space for lounging and a grassy area perfect for yard games or soaking up the sun. Need room for extra guests? The guest house features built-in queen-sized bunk beds, offering a comfortable and stylish space for family or friends to stay. A thoughtfully designed shared bathhouse adds even more function and charm to this amazing property. Enjoy the convenience of a year-round water supply from the City of Humboldt and a 1,500-gallon septic tank, no hauling water here! There’s also a handy storage shed complete with plumbing for a washing machine. Wind down your evenings at the quaint firepit area nestled in the trees, or wander down to the dock just steps away perfect for launching a kayak or simply taking in the beauty of the lake. This is a cabin package that truly checks all the boxes. (id:62370)
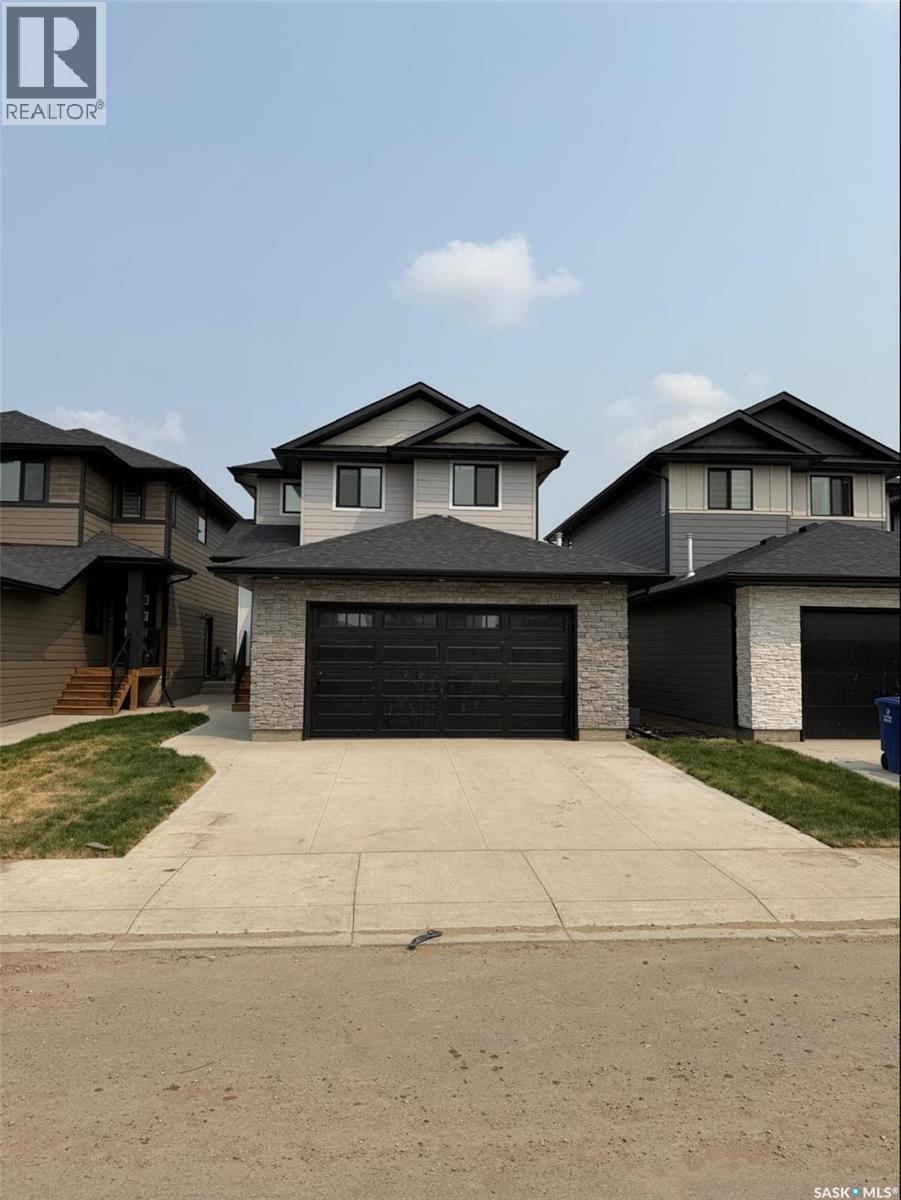
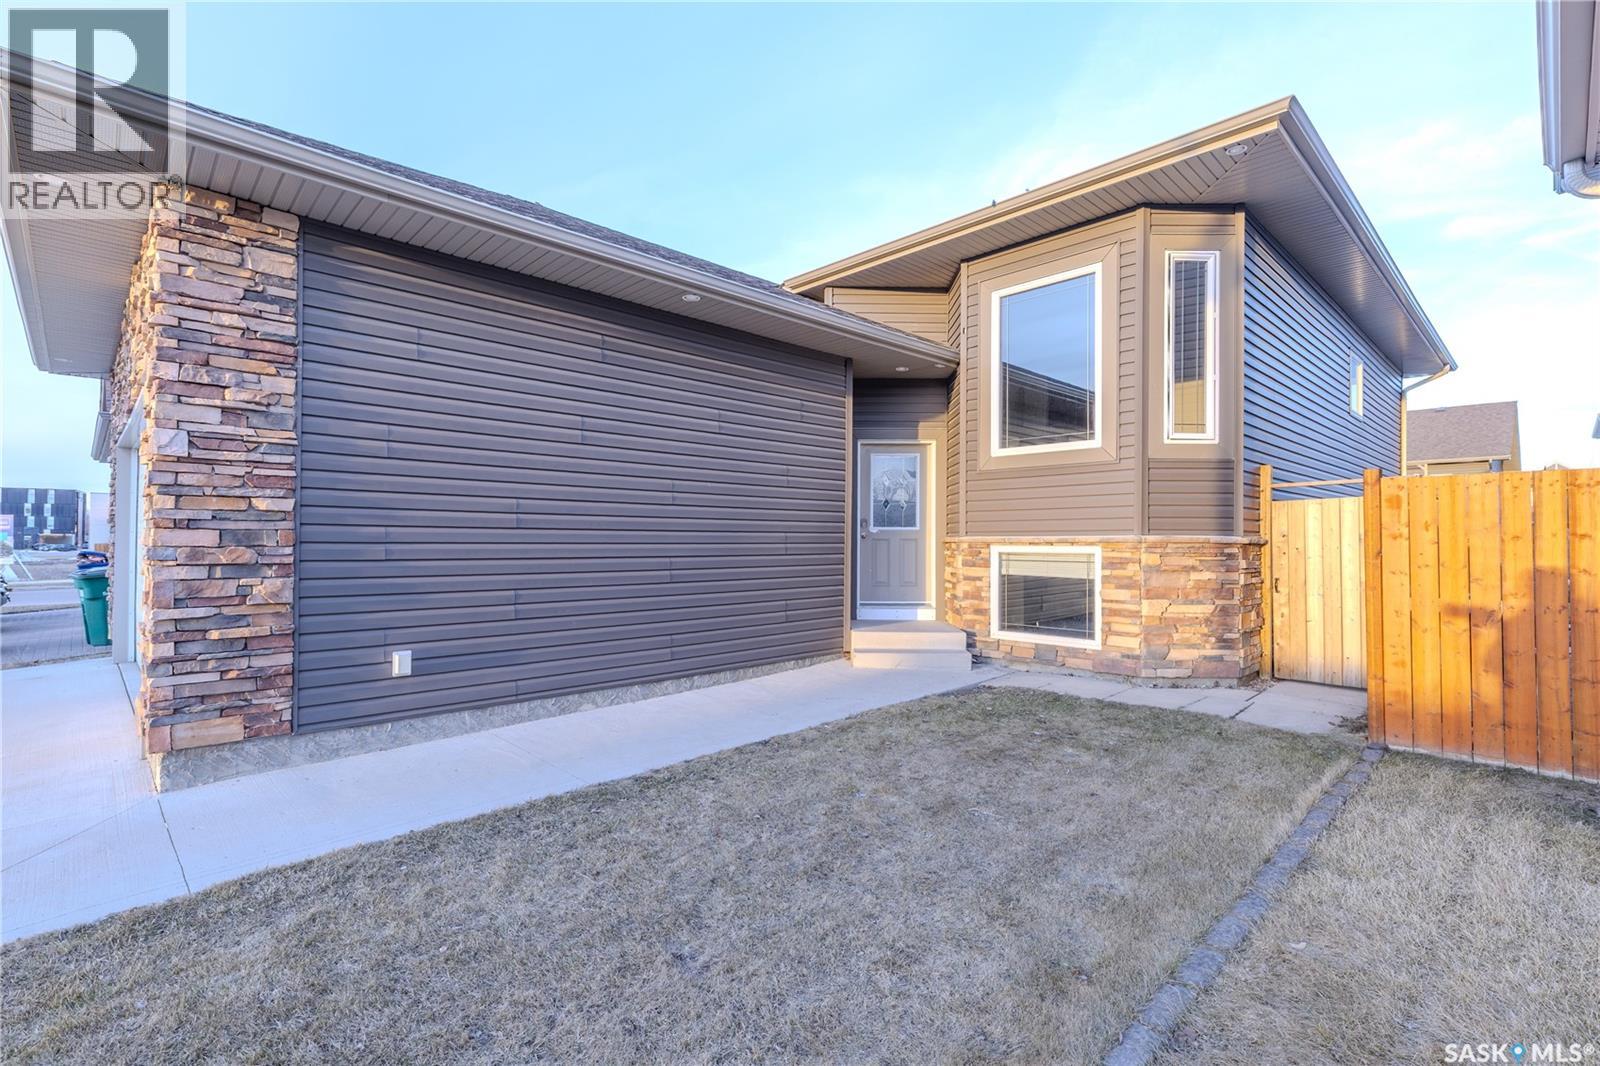
Welcome to this stunning brand-new home in the highly sought-after neighbourhood of Rosewood. Ideally located close to parks, schools, and all amenities, this residence offers the perfect blend of comfort, convenience, and modern family living. Beautiful exterior featuring durable Hardie board siding complemented by black windows and elegant stone work on Garage. Thoughtfully designed with today’s lifestyle in mind, the main floor features a bright and spacious open-concept layout with quality finishes throughout. A versatile bedroom and full bathroom on the main level provide flexibility for guests, extended family, or a home office. The beautifully designed main kitchen is complemented by a separate spice kitchen, adding convenience for everyday cooking and entertaining. A generous living room and dining area create an inviting space for family gatherings. Upstairs, you’ll find a spacious bonus room—perfect for family movie nights or a relaxing retreat. The oversized primary suite offers a true escape, complete with a walk-in closet and a well-appointed ensuite. Two additional bedrooms, a full bathroom, and a conveniently located laundry room complete the upper level. The fully developed basement includes a legal two-bedroom suite with a separate entrance, offering an excellent mortgage helper. Additional features include a concrete driveway and front landscaping, both included in the price. SSI rebate goes to the buyer (approximately $34,000). August end Possession. Photos are from a previous build; finishing colours and materials may vary. There is still an opportunity to select interior finishes. Don’t miss your chance to own this exceptional Rosewood property—contact today to book your viewing. (id:62370)
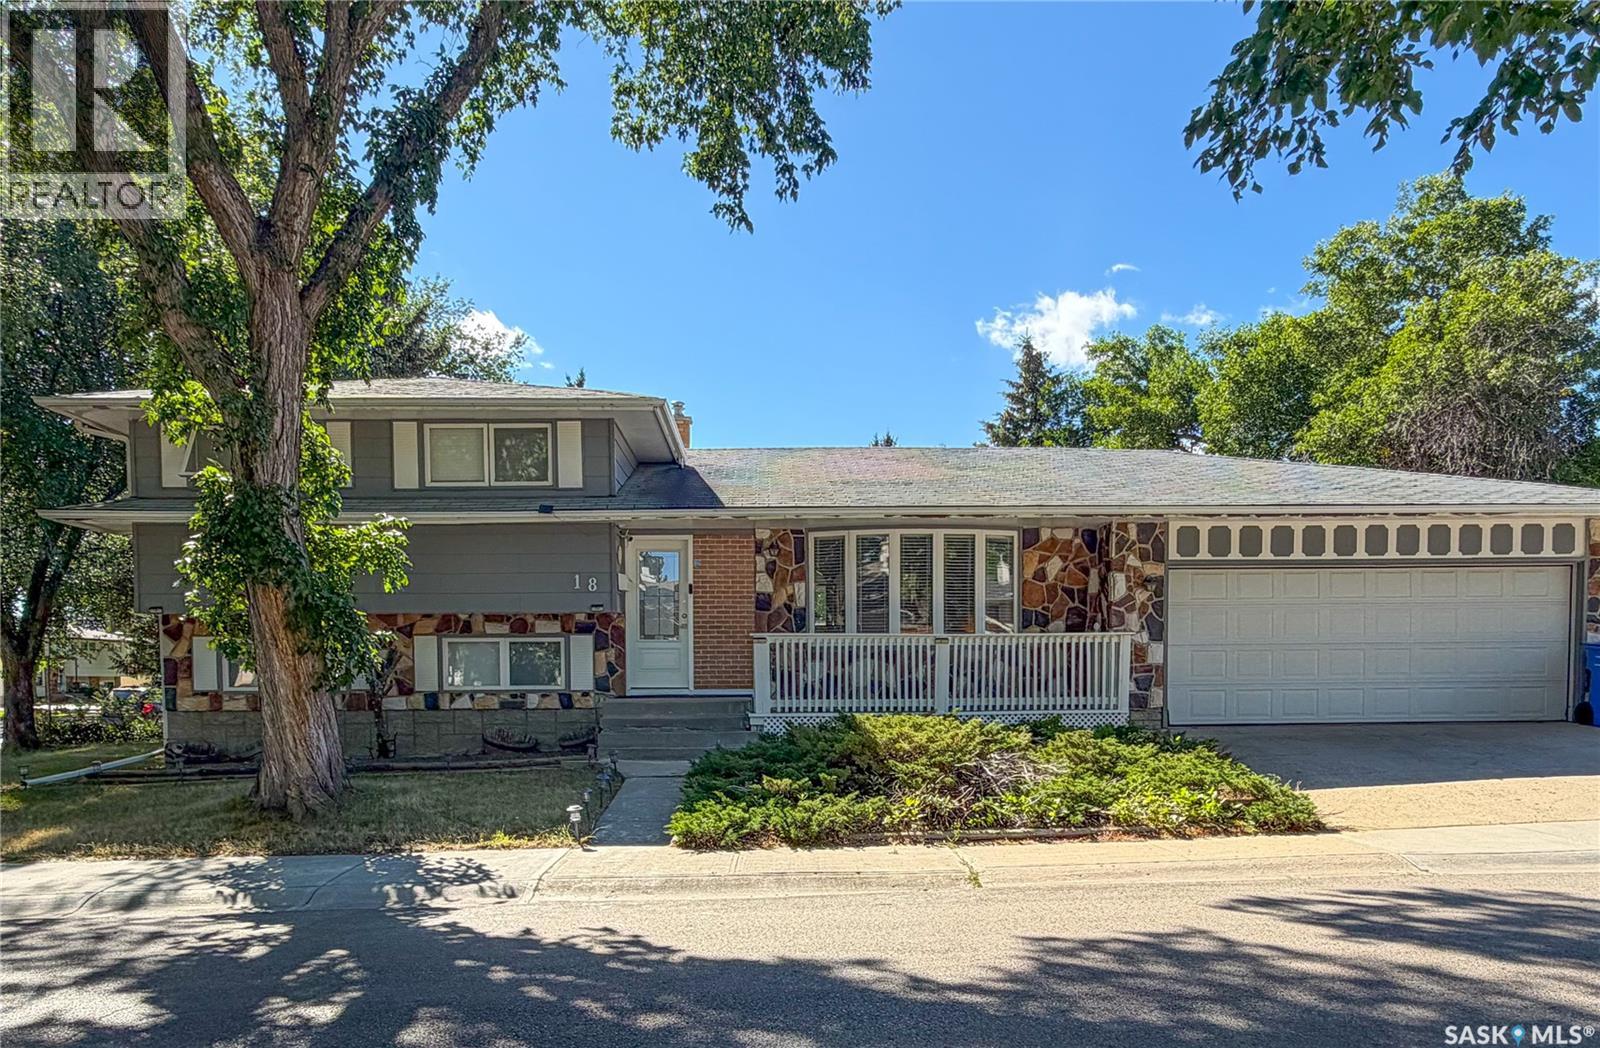
Welcome to this well-maintained 4-level split home, ideally situated on a beautifully landscaped corner lot in the desirable Walsh Acres neighbourhood of Regina, with an east-facing entrance. As you enter, you are greeted by a bright and inviting living room featuring white vinyl tile flooring and large windows that fill the space with an abundance of natural light. The open layout creates a warm and welcoming atmosphere, perfect for everyday living and entertaining.The spacious kitchen offers plenty of cabinetry and counter space, along with newer appliances, including a refrigerator purchased in 2025 and a stove and microwave hood fan updated in 2024. A practical dining area provides a comfortable space for family meals and gatherings.The second floor features a spacious primary bedroom complete with a private 5-piece ensuite, offering both a relaxing bathtub and a luxurious stand-up shower. Two additional well-sized bedrooms feature east-facing windows, allowing plenty of natural light throughout the day.The third level welcomes you with a huge family room, providing plenty of space for movie nights, family gatherings, or relaxation, along with a versatile office space. This level also features an upgraded 4-piece bathroom completed in 2024.The partially finished basement provides additional space and an abundance of storage, offering plenty of potential to customize according to your needs.Step outside to enjoy the beautifully landscaped backyard, featuring upgraded rubber paving for a durable and low-maintenance outdoor area. The home has also been freshly painted in neutral colours, creating a clean, modern, and move-in-ready feel throughout.Conveniently located close to George Lee School, St. Bernadette School, Henry Janzen School, Winston Knoll Collegiate, Rochdale Home Depot, Walmart, and Superstore, this property offers both comfort and convenience in a desirable family-friendly neighbourhood.Don't miss this opportunity to own a spacious property (id:62370)
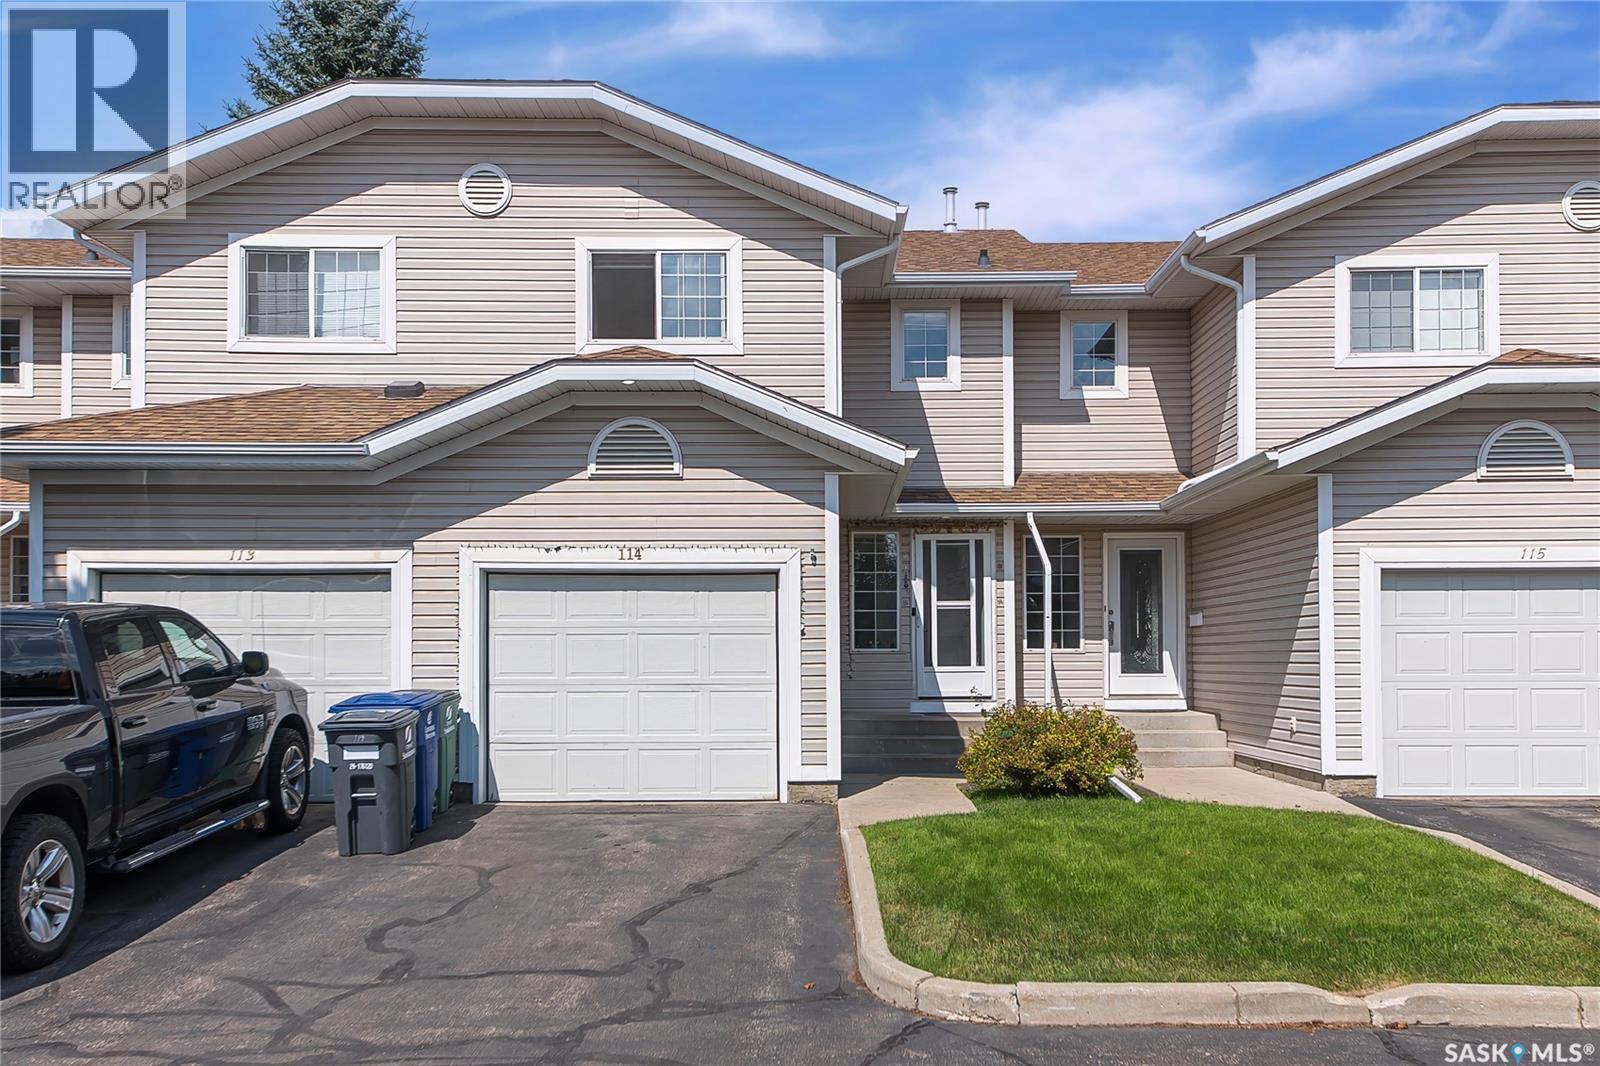
Welcome Home to #114-212 La Ronge Road! Discover comfortable, low-maintenance living in the sought-after Lawson Heights neighbourhood! This beautifully maintained 3-bedroom, 2-bathroom condo offers a bright, inviting layout, thoughtful updates, and an unbeatable location close to everything you need. Step inside to a welcoming open-concept main floor featuring a spacious living room, functional kitchen with plenty of cabinetry, and a dining area that’s perfect for family meals, entertaining, or relaxing after a long day. Upstairs, you’ll find three comfortable bedrooms, including a generous primary bedroom, along with a convenient 4-piece bathroom. The partially finished basement adds even more versatility with a cozy family room, separate laundry area and a rough-in for an additional bathroom. Recent Updates Enjoy added comfort and peace of mind with a new furnace and water heater, both installed in December 2024. Location is one of the many highlights of this home! You’ll be close to schools and high schools, making this an excellent choice for families. Lawson Heights Mall, grocery stores, restaurants, recreation facilities, library, medical services, public transit, parks, and the beautiful Meewasin Valley trails are all nearby. Whether you’re a first-time homebuyer, growing family, downsizer, or investor, this move-in-ready condo offers an excellent opportunity to enjoy a convenient lifestyle in one of Saskatoon’s most desirable north-end communities. Don’t miss your chance to see #114-212 La Ronge Road—book your private viewing today! (id:62370)
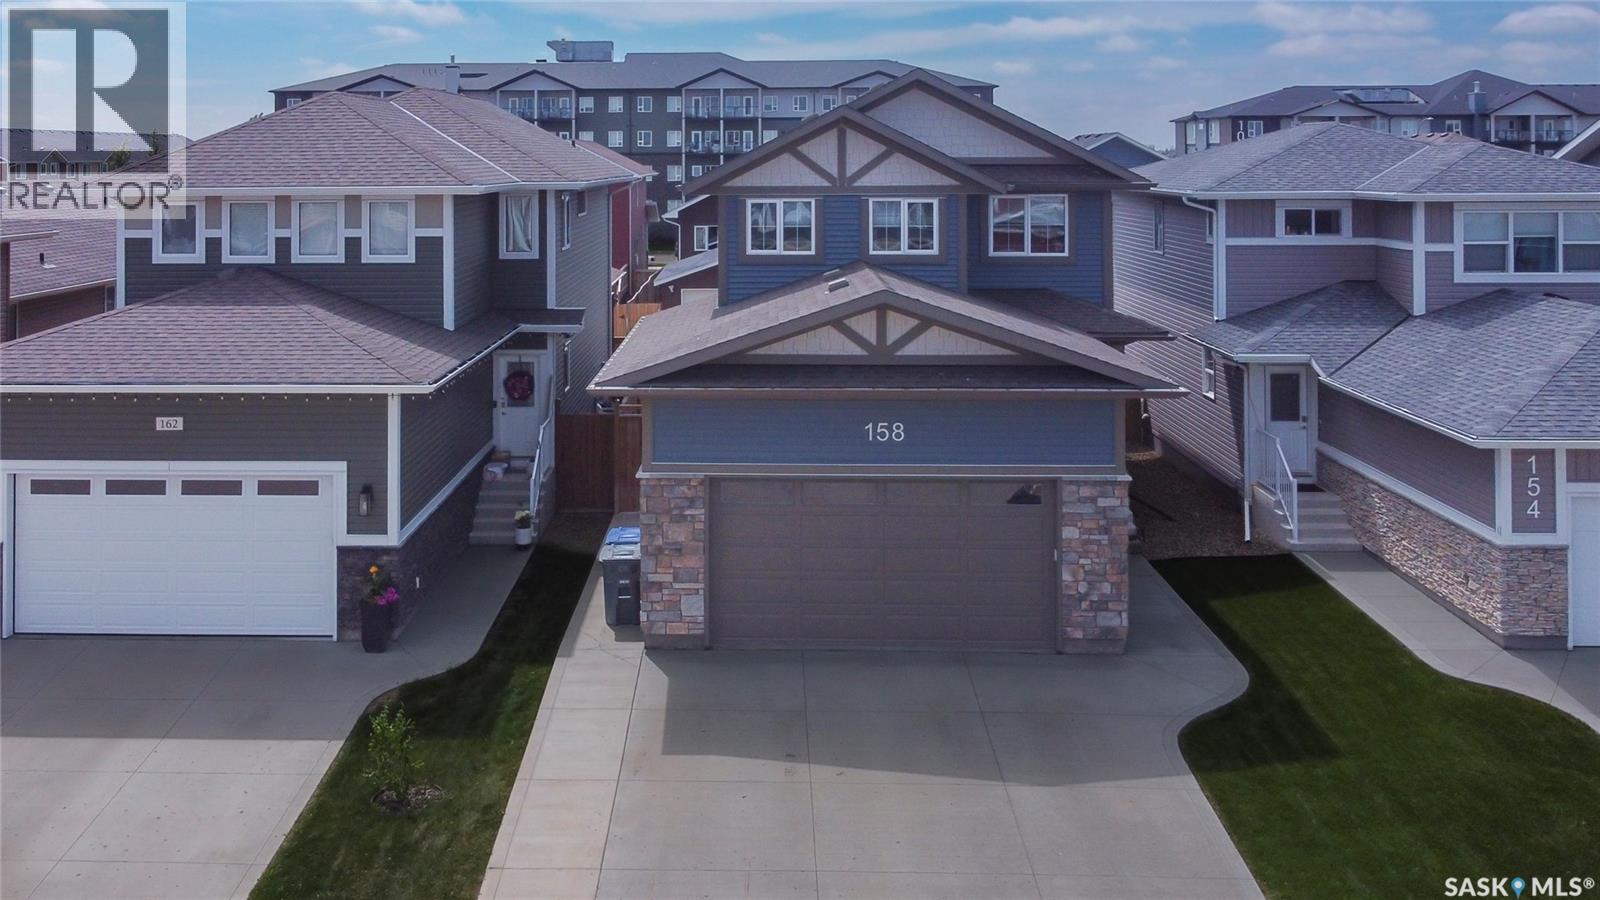
Welcome to 158 Cowan Crescent—an impeccably maintained home where thoughtful design, quality craftsmanship, and modern convenience come together beautifully. The bright, open-concept layout features soaring 9-foot ceilings on the main floor, elegant quartz countertops, stylish finishes, and a functional design perfect for everyday living and entertaining. Triple-pane windows provide excellent energy efficiency, while TriShade blinds offer the perfect balance of natural light and privacy. Ethernet wiring throughout and a smart thermostat add modern convenience. The beautifully developed basement adds incredible versatility. It can quickly transform into a comfortable private guest room when company arrives, thanks to the custom built-in Murphy bed. When not in use, the bed tucks away seamlessly, allowing the space to function as a family room, home office, or additional living area. A remote-controlled fireplace temperature adds comfort, while soundproofing in the basement ceiling provides added privacy and a peaceful environment for overnight guests, or a nice barrier between the playroom and upstairs. The insulated and heated double attached garage offers abundant built-in storage and is set up for entertaining with a TV and surround sound. It’s equally suited for vehicles, hobbies, projects, or hosting friends and family. Step outside to a beautifully landscaped backyard featuring a custom two-tier composite deck, natural gas BBQ hookup, and five-zone underground automated sprinkler system. Custom built-in shelving and a backflow prevention valve are additional touches reflecting the exceptional pride of ownership. The home also comes with almost 3 years remaining on the homebuilder’s structural warranty! Thoughtfully upgraded and meticulously cared for, this move-in-ready home offers the perfect blend of style, comfort, and functionality. Available for immediate possession, 158 Cowan Crescent is the complete package. Book your showing today! (id:62370)
Welcome to this beautifully finished 1,605 sq. ft. two-storey offering 4 bedrooms, 4 bathrooms and a bright modern design throughout. The main floor features a spacious open-concept layout with large rear windows that flood the living, dining and kitchen areas with natural light. The kitchen is highlighted by crisp white cabinetry, a contrasting two-tone island, quartz-style countertops, tile backsplash, built-in wine storage, stainless steel appliances and a walk-in pantry. Light flooring, neutral tones, upgraded window treatments and clean contemporary finishes carry throughout the main level which also includes a spacious laundry room and convenient 2-piece bathroom. Upstairs, the primary bedroom is exceptionally spacious and features a decorative panelled feature wall, a large walk-in closet and a beautiful ensuite with double sinks, tile flooring and a custom tiled walk-in shower. Two additional bedrooms and another full bathroom complete the second floor. The fully developed basement adds even more living space with a large family room that works perfectly as a theatre or media area, complete with a dry bar and stylish feature wall. You’ll also find a fourth bedroom and a beautifully finished 3-piece bathroom with custom detailing. Outside is where this property really stands out. The home backs onto a berm with no direct rear neighbours, offering added privacy and an open feel. The large landscaped backyard features a spacious deck with privacy screening and pergola-style detailing, a lower patio area, mature landscaping and plenty of lawn space. Additional features include central air conditioning and a 22’ x 24’ attached insulated garage. Located on a quieter street, this is a well-kept fully finished home with excellent indoor and outdoor living space. Offers will be presented at 7:00 p.m. on September 3rd. Call your favorite Realtor to book a private viewing today! (id:62370)
Welcome to this beautifully maintained 2 storey home, built in 1999 and offering 1,326 sq. ft. of comfortable living space in a fantastic north end location. The main floor welcomes you with oversized windows, neutral decor and beautiful hardwood flooring, while the spacious kitchen features gorgeous cabinetry, stone countertops and a full stainless steel appliance package. The adjoining dining area offers direct access to the backyard, while the bright living room and convenient 2 piece bathroom complete the main level. Upstairs, you’ll find a generous primary bedroom with a 4 piece ensuite and walk-in closet, two additional bedrooms and a 4 piece main bathroom. The bright, finished basement provides a comfortable family room along with laundry, mechanical and storage space, as well as a roughed-in bath. Outside, enjoy a single attached garage, welcoming front porch, back deck with covered area, shed and fully fenced yard backing onto green space. Ideally located close to schools, shopping, restaurants and all north end amenities, this home offers a wonderful combination of comfort, functionality and location! (id:62370)
Spacious Stonebridge Bungalow on a quiet cul-de-sac Welcome to this spacious bungalow in Stonebridge, perfect family friendly location. At the heart of the home is the massive kitchen, designed for anyone who loves to cook and entertain. It features a full-sized refrigerator and freezer, gas range with built-in oven, generous counter space, and a large workspace, all overlooking the beautiful and private backyard. The expansive dining area flows naturally into the welcoming living room, with hardwood flooring adding warmth throughout the main living spaces. Down the hall, the spacious primary bedroom offers a five-piece ensuite and walk-in closet, creating a comfortable private retreat. Two additional bedrooms and a full bathroom complete the main floor. The fully developed basement provides even more room for the family, with a large family room offering plenty of space for relaxing, entertaining, or games. Two oversized additional bedrooms provide flexibility for family, guests, a home office, or hobbies. A four-piece bathroom and combined laundry/utility room complete the lower level. The home offers an abundance of space, starting with the oversized double attached garage with direct entry and excellent storage. The garage entry also provides the opportunity to create convenient main-floor laundry. Outside, enjoy the privacy of the backyard and the benefits of living on a welcoming, family-friendly cul-de-sac. Come see all this home has to offer at our Open House: Friday, September 4 | 5:00–7:00 p.m. Don’t miss your opportunity to see this spacious Stonebridge home in person! (id:62370)
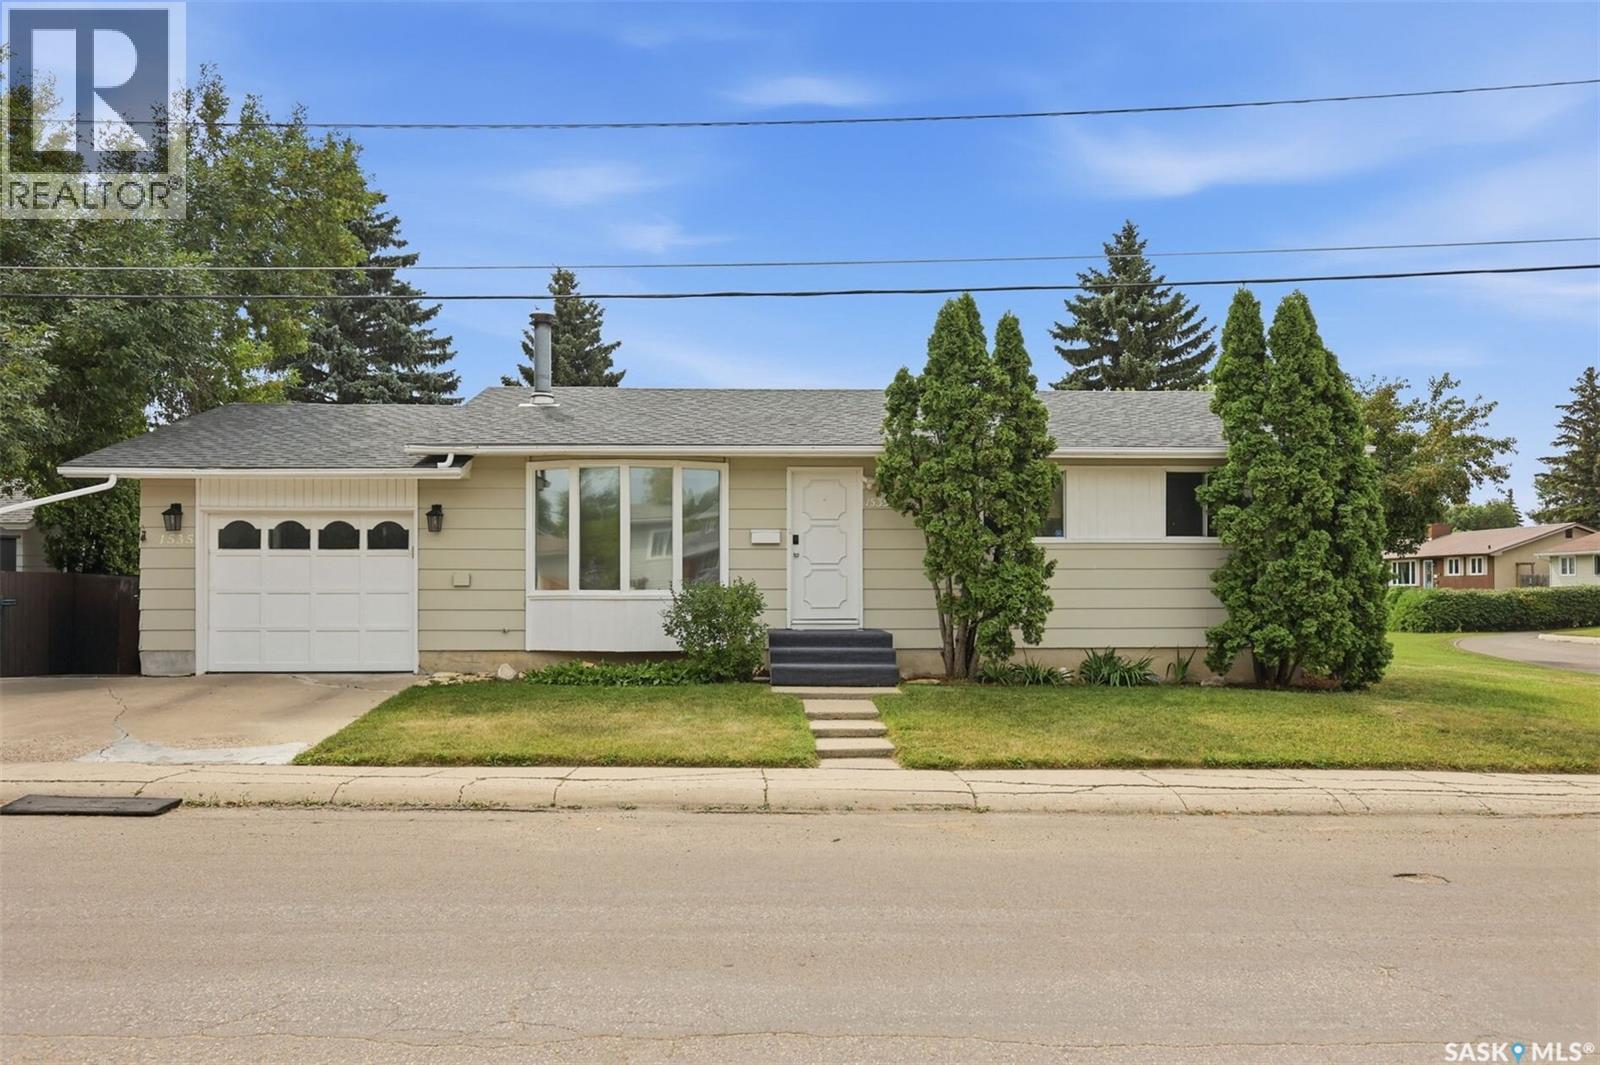
Welcome to 1535 Laura Avenue, a well-kept five-bedroom bungalow situated on a quiet street in Forest Grove. The bright and inviting living room features a large front window, a wood-burning fireplace, and vinyl plank flooring that continues through the kitchen and hallway. The main floor offers three bedrooms with laminate flooring. The primary bedroom includes a two-piece ensuite with an updated above-counter sink and light fixture. The renovated four-piece bathroom features a deep soaker tub, tiled surround, and updated vanity. The spacious kitchen offers stainless steel appliances and plenty of room for a generous dining table. Downstairs, you’ll find a large recreation room—perfect for movie nights or family game nights—along with two additional bedrooms with egress windows, a three-piece bathroom, laundry area, utility room, and plenty of storage under the stairs. This home has been thoughtfully maintained, with the furnace and air conditioner replaced in 2018, shingles replaced in 2019, and water heater replaced in 2022. Outside, the large, fully fenced yard features patio stones, a fire pit, and a newer shed. The 25'8"-deep garage includes shelving, pegboard, and a workbench. Conveniently located near Preston Crossing and the many amenities of Sutherland and University Heights, this property is also close to Forest Grove School, St. Volodymyr School, St. Joseph High School, and Centennial Collegiate. Don’t miss this wonderful opportunity to own a well-kept home in a quiet, mature neighbourhood (id:62370)
East College Park Bi-Level on a Corner Lot! Welcome to this fantastic 4-bedroom bi-level home situated on a desirable corner lot in East College Park! The bright and inviting main floor features a spacious living room overlooking the street, a dedicated dining area with newer garden doors leading to a 12' x 10' three-season sunroom, plus a convenient 4' x 10' covered BBQ area—perfect for entertaining and enjoying the outdoors. The generous kitchen offers plenty of workspace and storage, while the upgraded main bathroom and two good-sized bedrooms complete the main level. The basement offers even more living space with an inviting family room highlighted by a wood-burning fireplace, two additional bedrooms, a second full bathroom, a laundry room, and ample storage. Newer windows throughout both the main floor and basement provide added comfort and efficiency. Outside, the beautifully maintained yard features mature trees, lawn space front and back, underground sprinklers, a storage shed, and a 12' x 16' lower deck. The 24' x 24' detached double garage has been fully renovated, offering an exceptional space for vehicles, storage, hobbies, or a workshop. Located in the sought-after East College Park neighbourhood, this home offers generous living space, great outdoor areas, and a move-in-ready garage—all on a fantastic corner lot. A wonderful opportunity to make this home your own! As per the Seller’s direction, all offers will be presented on 09/08/2026 12:00PM. (id:62370)
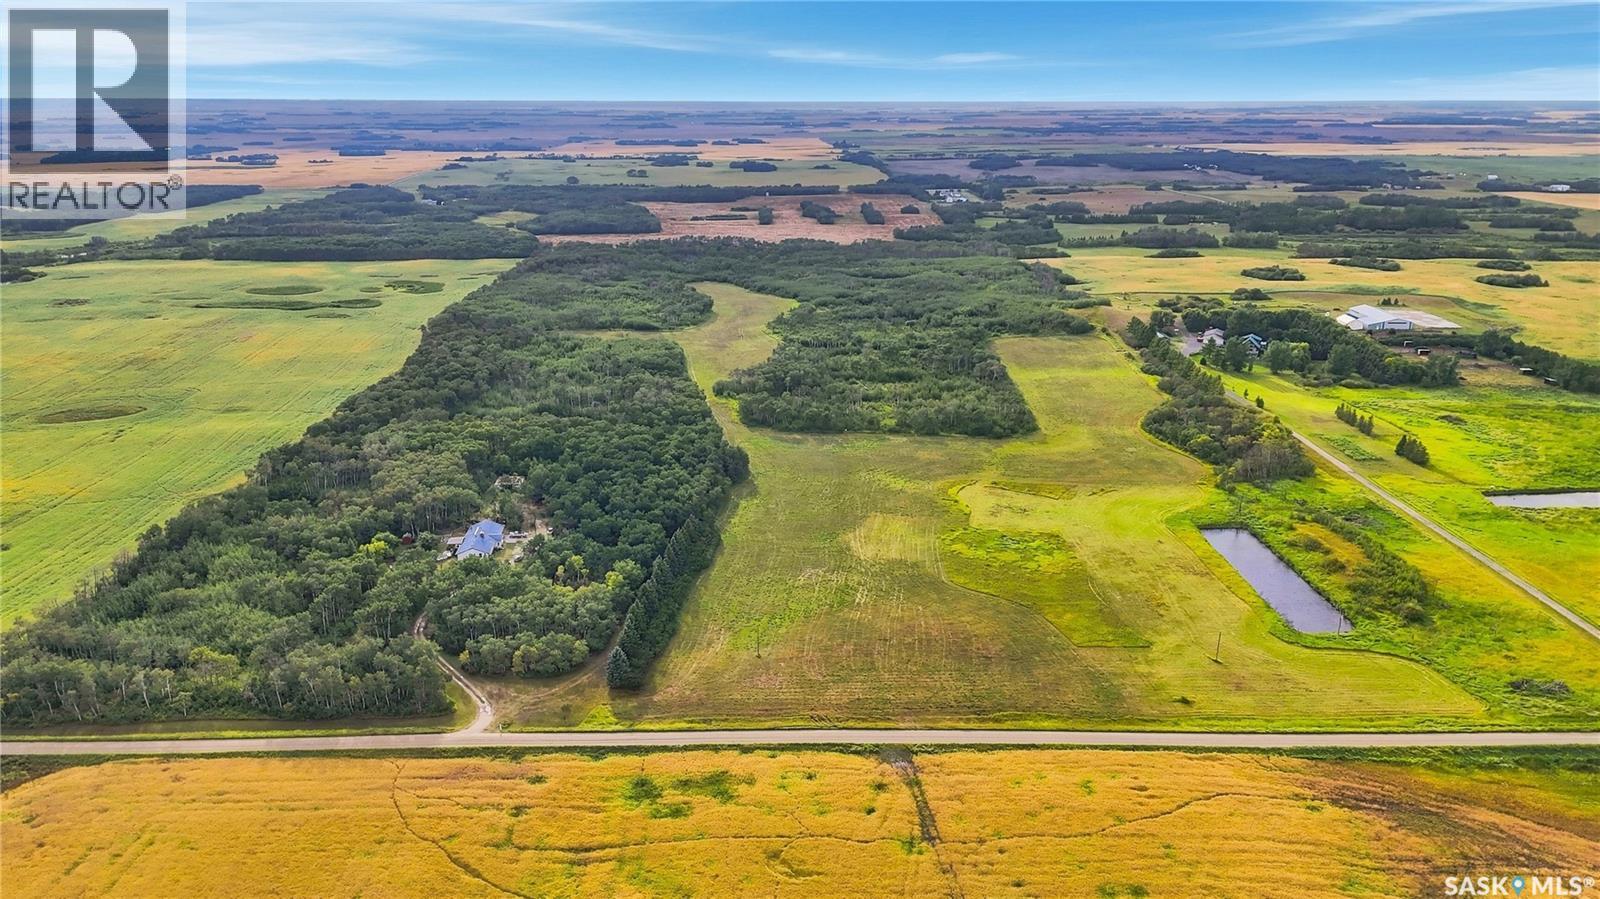
RECREATIONAL ACREAGE – 80 ACRES! This property has been in the same family since it was built and offers a wonderful opportunity for acreage living just 25km from Regina’s east Costco. The parcel is unfenced, with approximately 40–50% bush and about 20 acres of hay with an established shelterbelt, providing privacy and protection. The home is welcoming from the moment you arrive, with a cute enclosed porch opening into the bright living room with vaulted ceilings and beautiful wood beams, creating a bright and inviting atmosphere. The kitchen offers plenty of maple cabinetry and generous counter space with eat up island and is open to the spacious dining area. An enclosed porch provides additional seasonal living space. Originally a 4-bedroom home on main floor, it has been converted to 3 bedrooms, creating a huge primary bedroom complete with a comfortable sitting area, large closet and 3-piece ensuite. The additional two bedrooms are a nice size. Convenient main-floor laundry and a full bathroom complete this level. The attached, insulated 28' x 30.5' garage offers plenty of room for vehicles, toys and storage. The basement offers a spacious rec room, den, 3 storage rooms, and rough-in plumbing for a future bathroom. Updates include bathrooms,kitchen, most flooring, spray foam insulation in the vaulted ceilings, and replacement of most windows. The established yard features a large pool, garden area, fire pit, and various fruit trees and bushes including raspberries, chokecherries, saskatoons and apples. The property features a PFRA jumbo dugout with a well currently in use, supplying water to the home. The kids are bussed, with elementary students bussed to Edenwold and high school students to Balgonie. A fantastic opportunity to enjoy the privacy and recreational appeal of country living, with plenty of room for outdoor activities, gardening, nature and family enjoyment, all within an easy drive of Regina. Contact your agent today to book a private showing. As per the Seller’s direction, all offers will be presented on 09/06/2026 12:04AM. (id:62370)
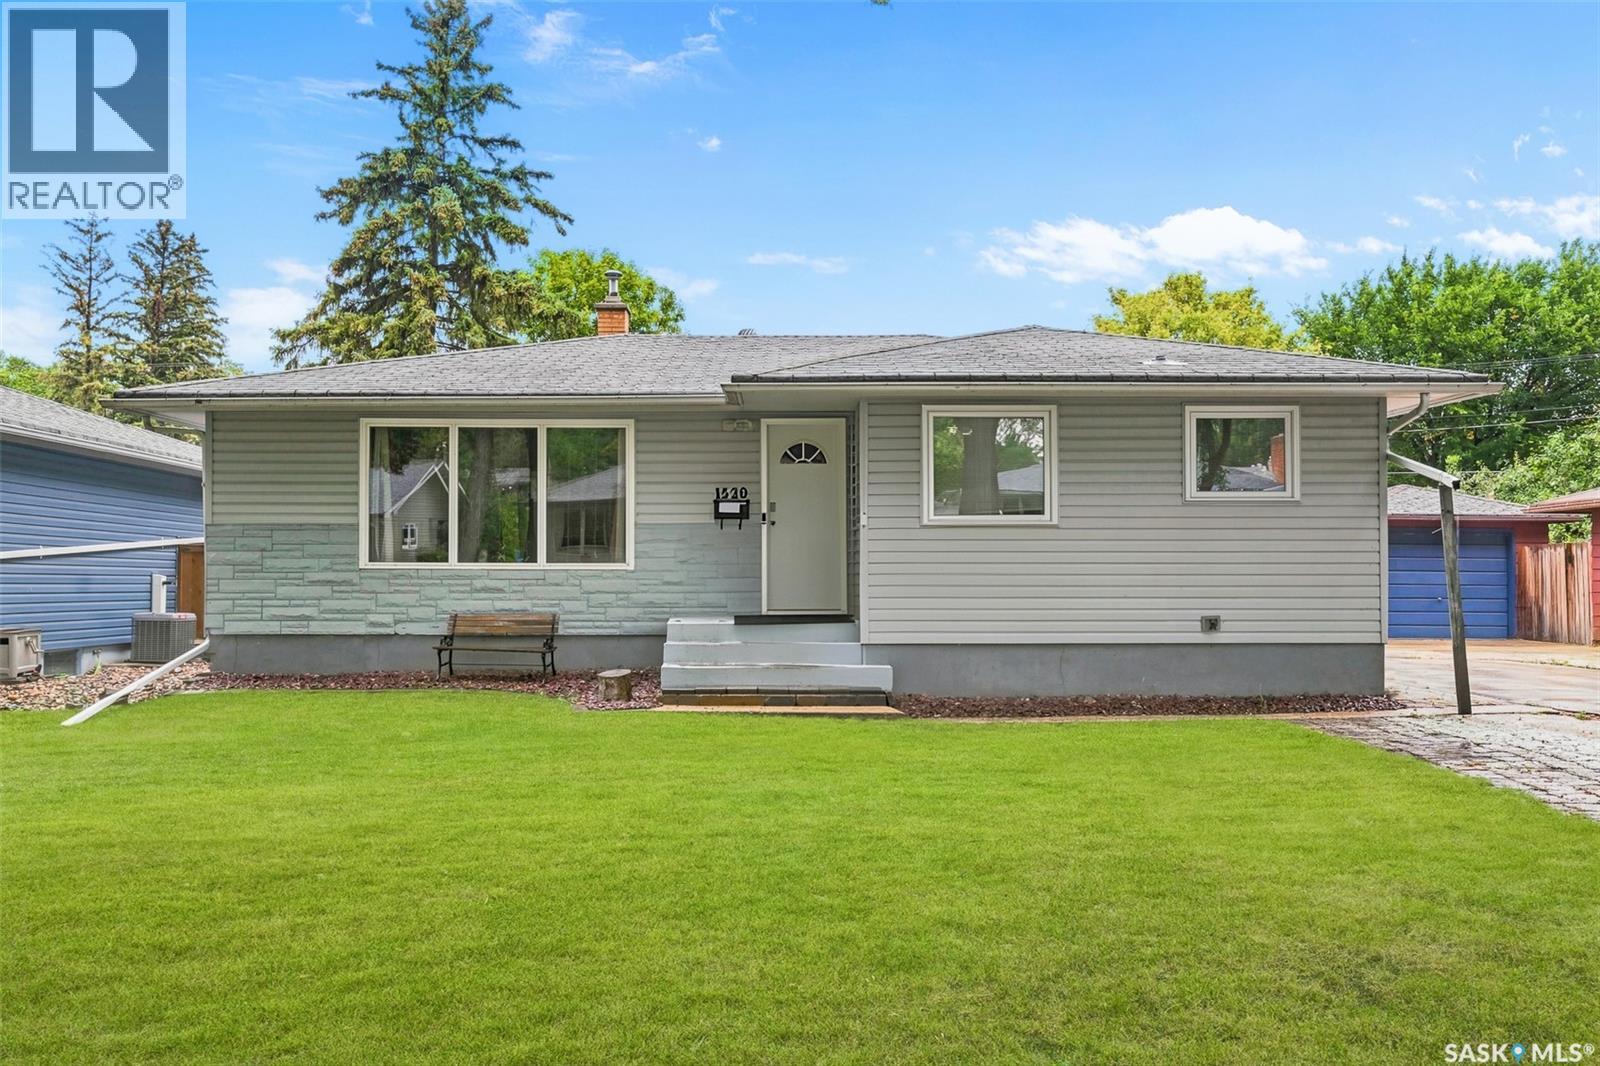
Welcome to 1520 Uhrich Avenue, a well-kept family home situated on a large lot in the highly desirable and established Hillsdale neighbourhood of South Regina. Offering an impressive 5 bedrooms plus a den, 2 bathrooms and a double-car garage, this spacious property provides excellent flexibility for growing families, professionals, students or those needing additional home-office space. The functional layout offers plenty of comfortable living space, while the kitchen features stainless steel appliances and ample room for everyday family living. With five bedrooms plus a versatile den, there is plenty of space for bedrooms, a home office, study area, fitness room or additional storage. Outside, enjoy the benefits of a large mature lot with plenty of room for children, pets, gardening and outdoor entertaining, along with the convenience of a double-car garage. The location is a major highlight—close to École Massey School, Campbell Collegiate, the University of Regina and Wascana Centre, with convenient access to parks, walking paths, recreation, shopping, restaurants, public transit and other South Regina amenities. A well-maintained home offering an excellent combination of space, location and functionality in one of Regina's established neighbourhoods. Book your private showing today! As per the Seller’s direction, all offers will be presented on 09/07/2026 6:00PM. (id:62370)
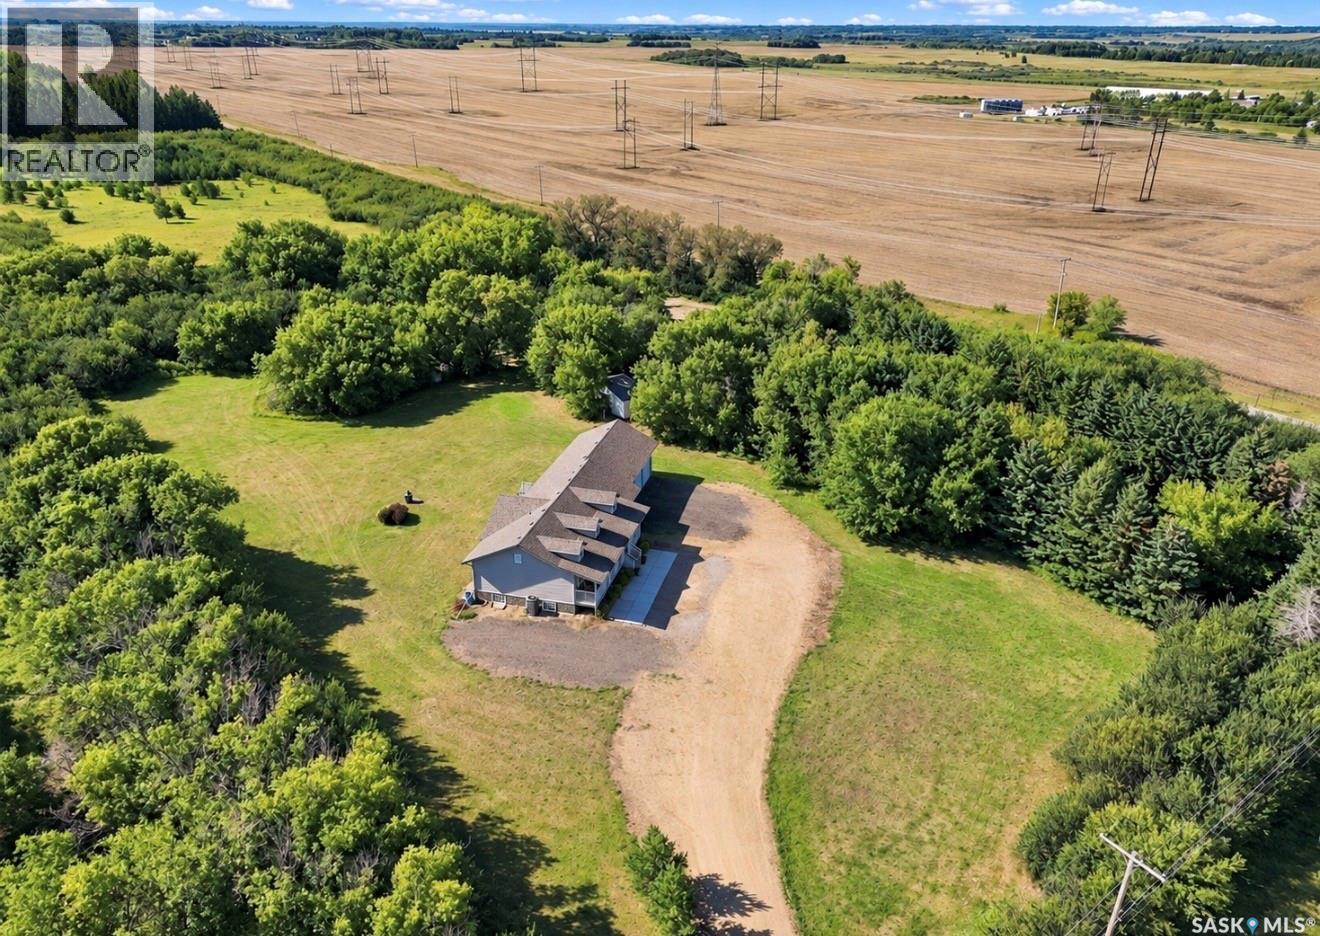
ACREAGE OPPORTUNITY—LOCATION, LOCATION, LOCATION! Set on five beautifully private acres at 1570 Cartwright Street, directly across from the Saskatoon Golf and Country Club and only minutes from the city, this exceptional Furdale property offers peaceful country living only minutes from Saskatoon . A private, tree-lined drive leads to the well maintained 1,535 sq. ft. bungalow (2016), complete with a covered front porch. Inside, vaulted ceilings and bright dormer windows enhance the open great-room design, connecting the living room, dining area and kitchen. The kitchen features granite countertops, stainless appliances, a tiled backsplash, corner pantry and espresso wood cabinetry. A boot room connects off the dining room, as well as a 1/2 bath, laundry room, and access to the impressive triple attached garage. Measuring approx 36 feet, the garage features tall ceilings and an extra-height overhead door for larger vehicles/recreational equipment. The main floor continues with three spacious bedrooms and two full bathrooms. The primary includes a walk-in closet and a 5pc ensuite with 2 sinks, walk-in shower, and a corner jetted tub. The basement is insulated and drywalled, with many large raised windows and plenty of space for entertaining, plus a completed 4th bedroom with its own walk-in closet and large window. Outside, a composite deck overlooks truly spectacular grounds surrounded by mature and natural trees, expansive lawn and complete privacy, with no neighbouring homes in sight. Both the side and rear of the acreage face open prairie. The property also includes two outbuildings: a detached double garage used as a shop, along with an additional accessory building offering incredible flexibility of studio, hobby, work space or additional area for family—the possibilities are extensive. Five acres, exceptional privacy and a remarkably location. This is a truly special acreage opportunity in the sought-after community of Furdale. (id:62370)
Welcome to this beautifully updated 958 sq. ft. bungalow in Westview Heights offering 4 bedrooms, 2 bathrooms and a bright, functional layout with plenty of modern character throughout. The main floor has been extensively renovated with a stylish open-concept design connecting the living room, dining area and kitchen. The kitchen features crisp white cabinetry extending to the ceiling, a contrasting two-tone island, tile backsplash, stainless steel appliances and plenty of counter and storage space. The adjoining living room is warm and inviting with updated flooring and a striking feature wall complete with an electric fireplace, vertical wood detailing and a natural wood mantel. Just off the front entrance, the former closet has been transformed into a practical and modern drop zone with built-in bench seating, shoe storage and coat hooks. Three bedrooms are located on the main floor, along with a beautifully renovated 4-piece bathroom featuring a modern vanity, tile tub surround and floating wood shelving. The basement provides even more living space with newer flooring and paint, a spacious family/recreation area with room for a games area, home gym or office setup, plus a dry bar. You’ll also find a fourth bedroom, 3-piece bathroom and generous storage. Outside, enjoy a large backyard with plenty of lawn space, a spacious deck with gazebo and a stylish storage shed. The detached garage offers convenient drive-through access from either the front or rear, while the front driveway and additional parking area behind the garage provide excellent off-street parking for approximately five vehicles. Central air conditioning adds extra comfort through the summer months. A nicely updated home with great style, a functional layout and plenty of space inside and out, all located in the established Westview Heights neighbourhood. Call your favorite Realtor to book a private viewing today! (id:62370)
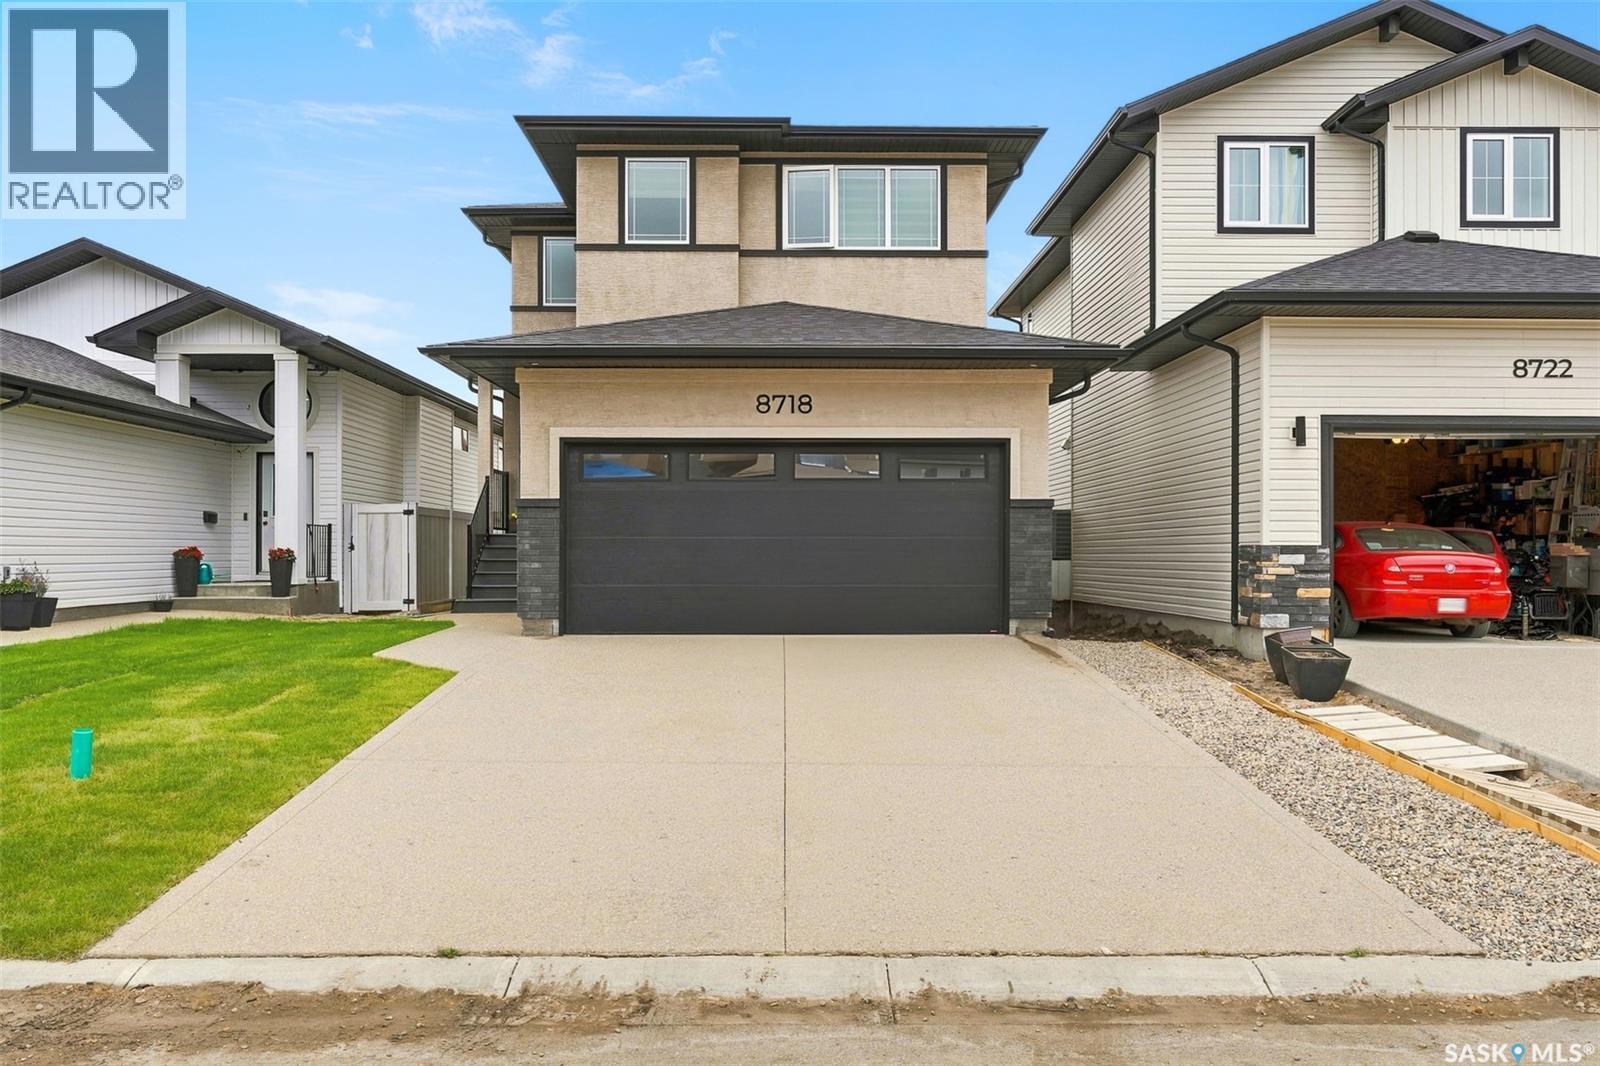
Welcome to 8718 Wheat Crescent, a beautifully designed 2025-built home offering 4 bedrooms, 3 bathrooms and a double attached garage with a functional layout ideal for modern family living. The main floor features 9-foot ceilings, a bright open-concept living and dining area, plus a spacious bedroom and convenient 3-piece bathroom, making it an excellent option for guests, parents or multi-generational living. The upgraded kitchen features stylish cabinetry, quality finishes and built-in appliances that are still under warranty. Upstairs, the generously sized primary bedroom offers a 4-piece ensuite with dual sinks, complemented by two additional good-sized bedrooms, a dedicated office, another full bathroom and convenient second-floor laundry. Additional highlights include a tankless water heater and a rare stucco exterior that helps this home stand out in the neighbourhood. Ideally located in a growing Regina community with convenient access to parks, shopping, amenities and major routes, plus close proximity to the upcoming Costco development. Why wait to build when you can move into this nearly new and thoughtfully upgraded home? An excellent opportunity for buyers looking for space, quality, functionality and modern finishes. Book your private showing today. (id:62370)
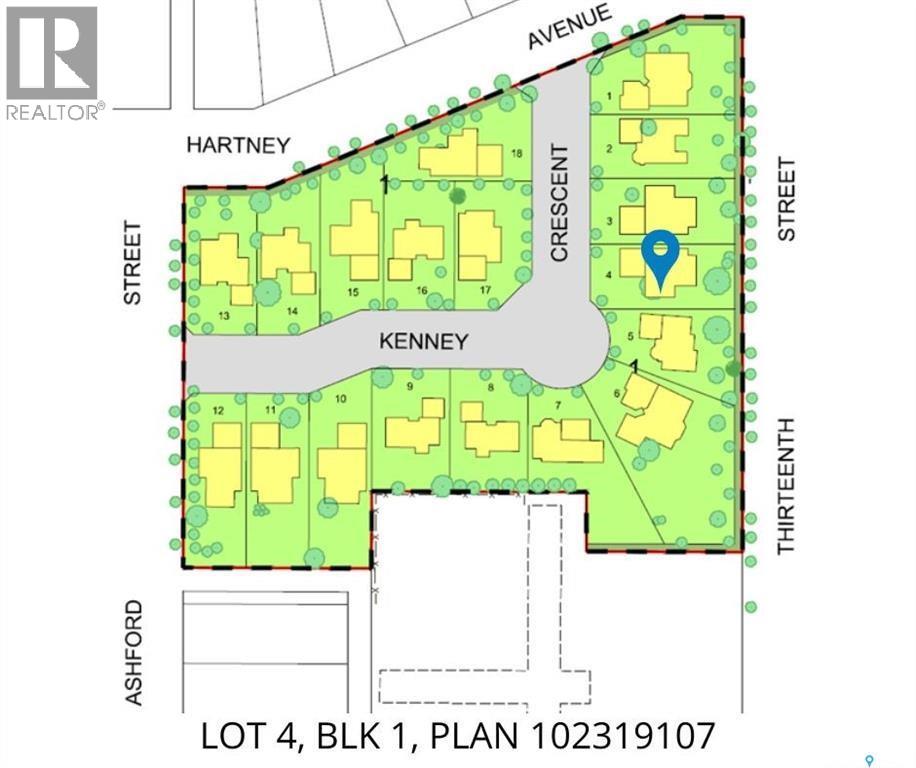
Welcome to 36 Kenney Cres located in the Cottonwood Project. Nestled amongst mature trees in the heart of a developed neighborhood, here is a great opportunity to build your dream home. Steps away from St. Michael School, offering Pre-K to Grade 9 Catholic education, or mere blocks from public elementary schools, Jubilee Park, ball diamonds, soccer fields, tennis court and the city pool facility and the Spark Center. There are many different lot options available in many shapes and sizes in this neighbourhood that feels like a little community. (id:62370)
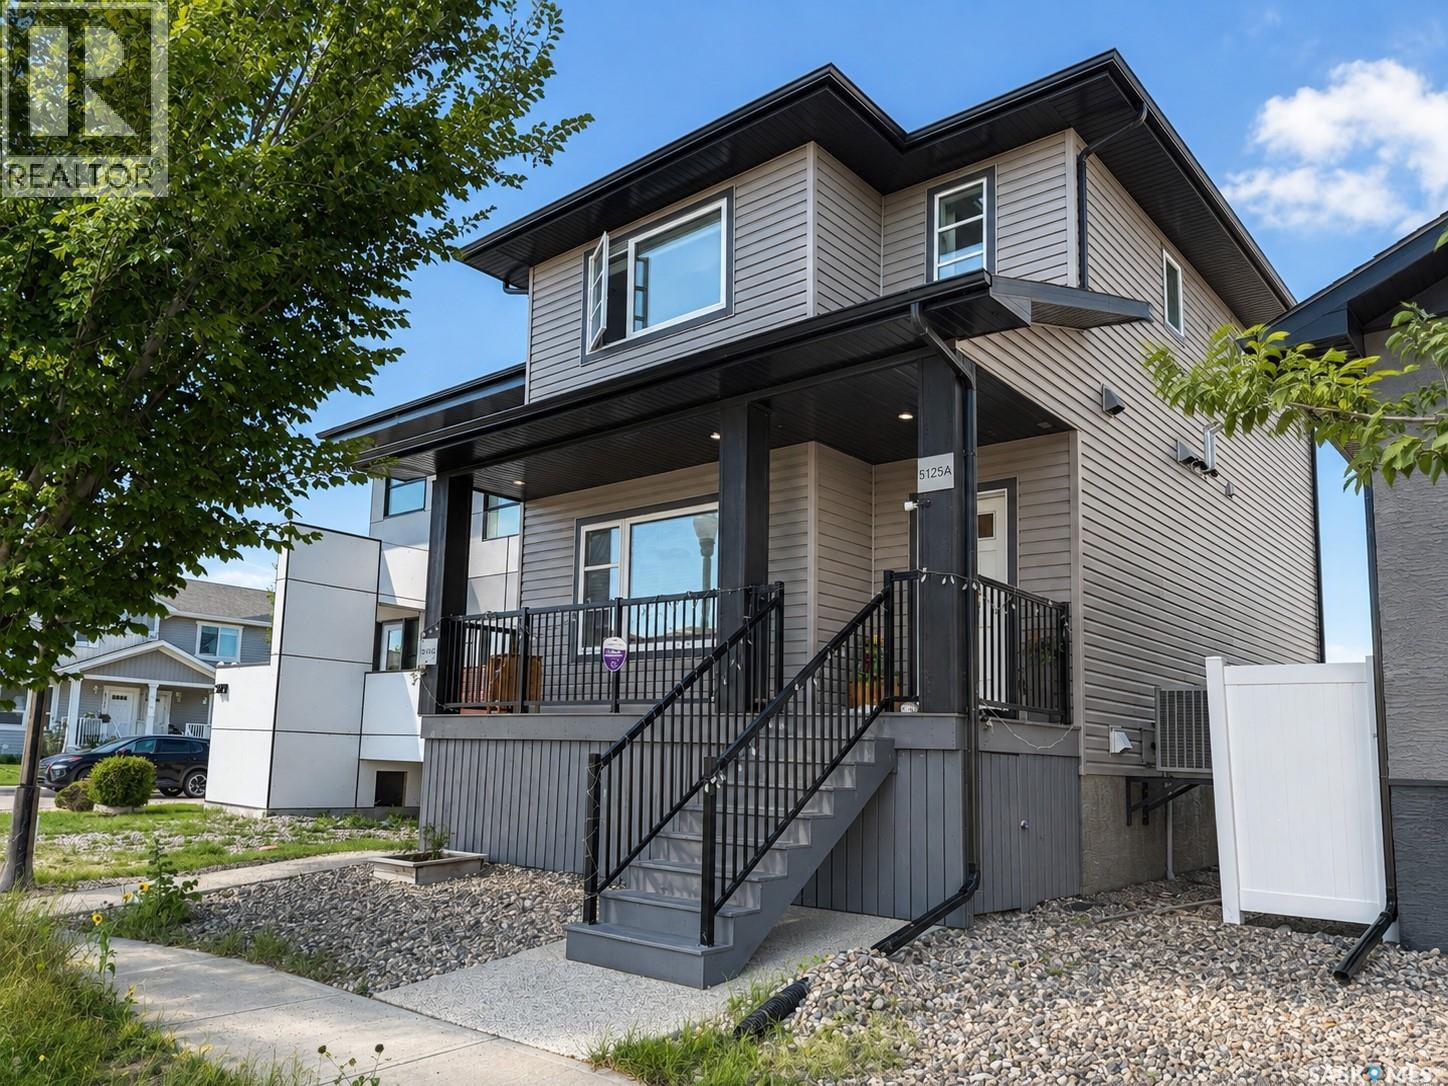
Welcome to 5125 Crane Crescent, a spacious 2-storey home located in the desirable Harbour Landing neighbourhood. This well-maintained property features two separate living units, offering 5 bedrooms, 4 bathrooms, and 1,452 sq. ft. of living space—perfect for families, multi-generational living, or investors. The main floor offers a bright and functional layout with 9-foot ceilings, a comfortable living room, well-appointed kitchen, dining area, and convenient access to the backyard. Upstairs, you’ll find generously sized bedrooms, including a spacious primary bedroom that provides a comfortable retreat. The fully regulated, developed basement includes a separate suite with its own entrance, offering excellent potential for rental income or additional space for extended family. The backyard features a newly built composite deck, a maintenance-free yard, and a triple-car concrete pad. Ideally situated in Harbour Landing, this home is close to parks, schools, shopping, restaurants, and a wide range of everyday amenities. With its versatile layout, separate living spaces, and desirable location, 5125 Crane Crescent offers an excellent combination of comfort, functionality, and investment potential. As per the Seller’s direction, all offers will be presented on 09/08/2026 7:00PM. (id:62370)
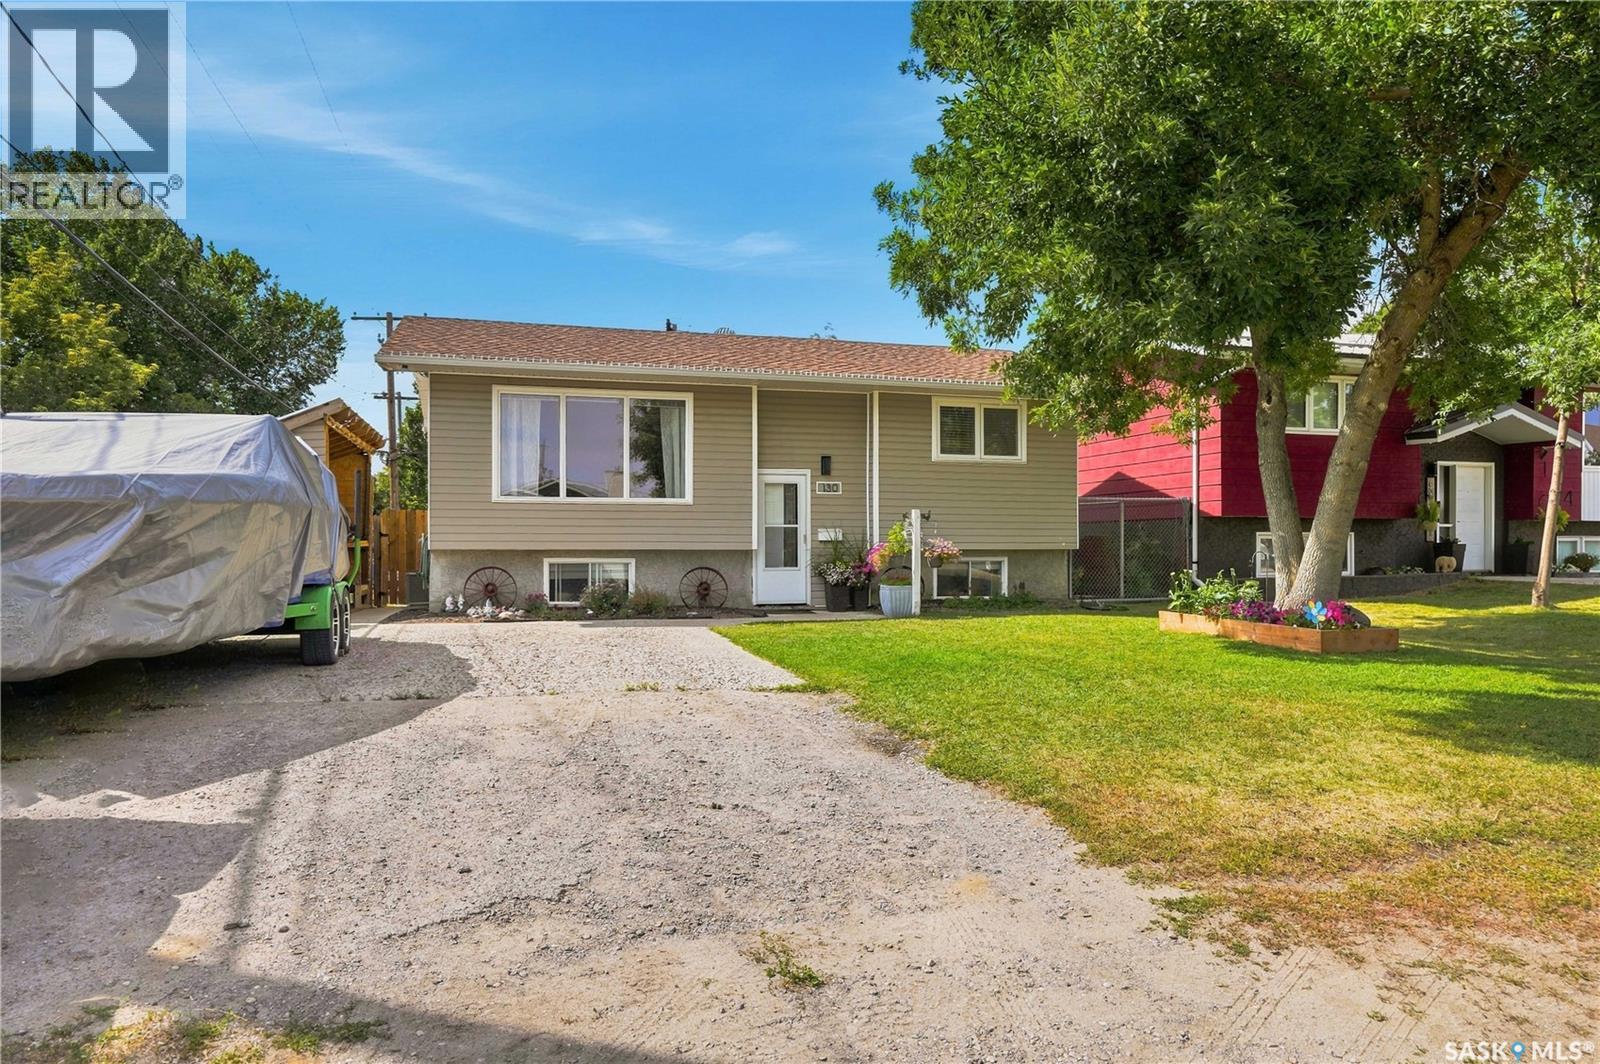
Welcome to 130 6th Street, the Pilot Butte home you’ve been waiting for! This 810 sq ft bi-level is the perfect starter home, with numerous important updates, a great layout and a huge yard with an oversized double car (27x30) garage. The main floor offers a spacious living room, a combined dining room and kitchen with updated cabinets and countertops, newer appliances and patio access to the back deck. Down the hall, you’ll find a large 4-piece bathroom and two bedrooms. Downstairs is a large L-shaped recreation room with big windows, a bar rough-in, third bedroom and laundry/utility room with an additional 3-piece bathroom. Outside, you’ll find a super functional storage space, a backyard set up for kids, planters and loads of storage under the deck and in the garage. The garage features double doors, is insulated and heated, and has additional space along the side for recreational toys. The home offers a high-efficiency furnace, new main-floor windows, updated shingles, recently installed pot lights and lovely curb appeal. Contact your real estate professional for more information. (id:62370)
WELCOME TO THIS BEAUTIFULLY MAINTAINED BI-LEVEL HOME IN THE HIGHLY SOUGHT-AFTER COMMUNITY OF STONEBRIDGE! Designed with growing families in mind, this spacious home offers 6 bedrooms, 3 full bathrooms, and plenty of room for everyone to enjoy. The bright and welcoming main floor features 3 bedrooms, including a spacious primary bedroom complete with its own private ensuite. The fully developed basement offers exceptional versatility with 3 additional bedrooms, a full bathroom, a large family room, and a wet bar—perfect for teenagers, guests, extended family, or additional entertaining space. Step outside to your fully fenced backyard, providing a safe and private space for children and pets to enjoy. The 12' x 12' deck is ideal for summer barbecues, family gatherings, and relaxing outdoors. With both front and back landscaping already completed, this home is truly move-in ready. A double driveway and attached, fully insulated double garage provide ample parking, storage, and convenience for the entire family. Located in the family-friendly Stonebridge community, you’ll be close to parks, shopping, schools, restaurants, and everyday amenities. With its generous living space, functional layout, and excellent location, this home is the perfect place to grow, gather, and make lasting family memories. (id:62370)
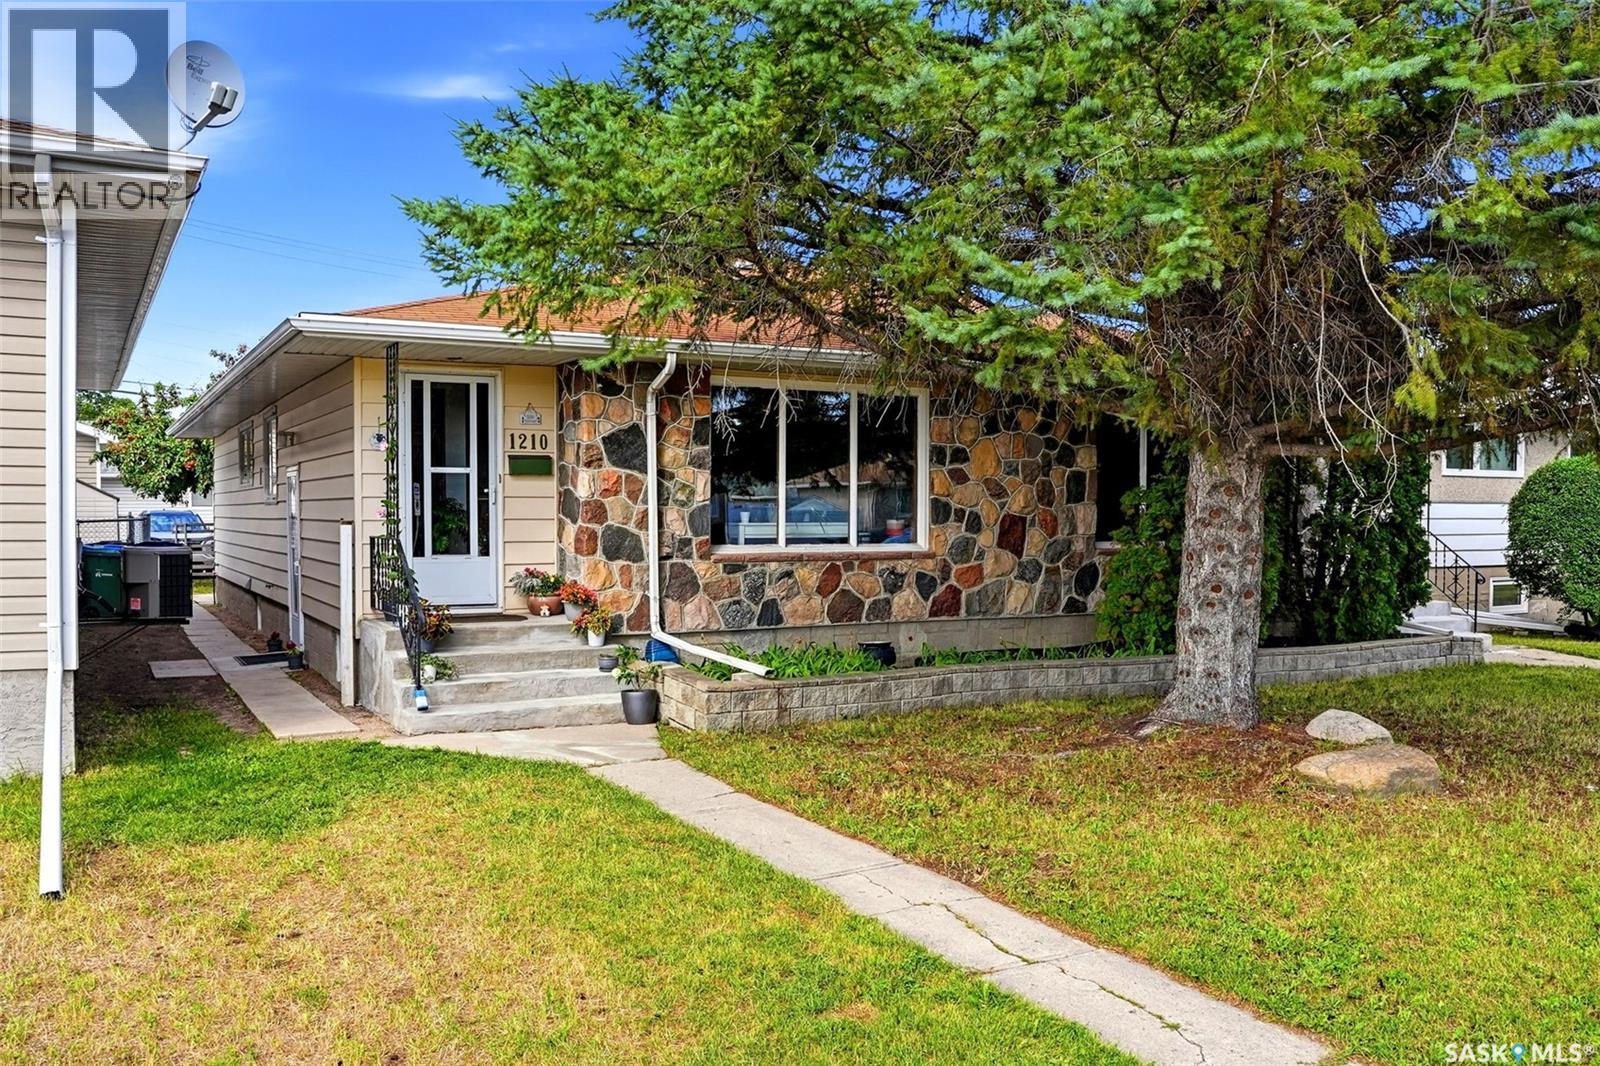
Welcome to 1210-1212 Dewdney Ave E, a well-maintained side-by-side duplex offering an excellent investment opportunity for investors to walk into immediate cashflow in Regina. Also ideal for homeowners who could benefit from living in one unit and renting out the other paying a good portion of the mortgage/taxes or multi-generational families. Each unit features 966 sq. ft. of functional living space with spacious layouts, three bedrooms on the main level, central air conditioning, and its own single detached garage. Unit 1210 features a large living room that flows into the kitchen and adjacent dining area, along with three bedrooms and a 4-piece bathroom on the main floor. The lower level offers an additional bedroom (no closet), a convenient side entrance, and plenty of open space ready for future development. Unit 1212 offers a similar layout with a large living room, kitchen with adjacent dining area, three bedrooms, and a 4-piece bathroom on the main floor. The lower level provides an additional bedroom and a second 4-piece bathroom, offering excellent additional living space. Both units have their own single detached garage, with brand new shingles installed in August 2026. Unit 1212 also features new PVC fencing with a gate. Both units are currently rented for $1,850/month plus utilities, providing a strong income stream for an investor. Both tenants would like to stay, one being on a fixed lease until June 2027 and the other month-to-month. With separate living spaces, garages, central air conditioning, and attractive rental income, this property offers an excellent opportunity to add a solid duplex to your portfolio. (id:62370)
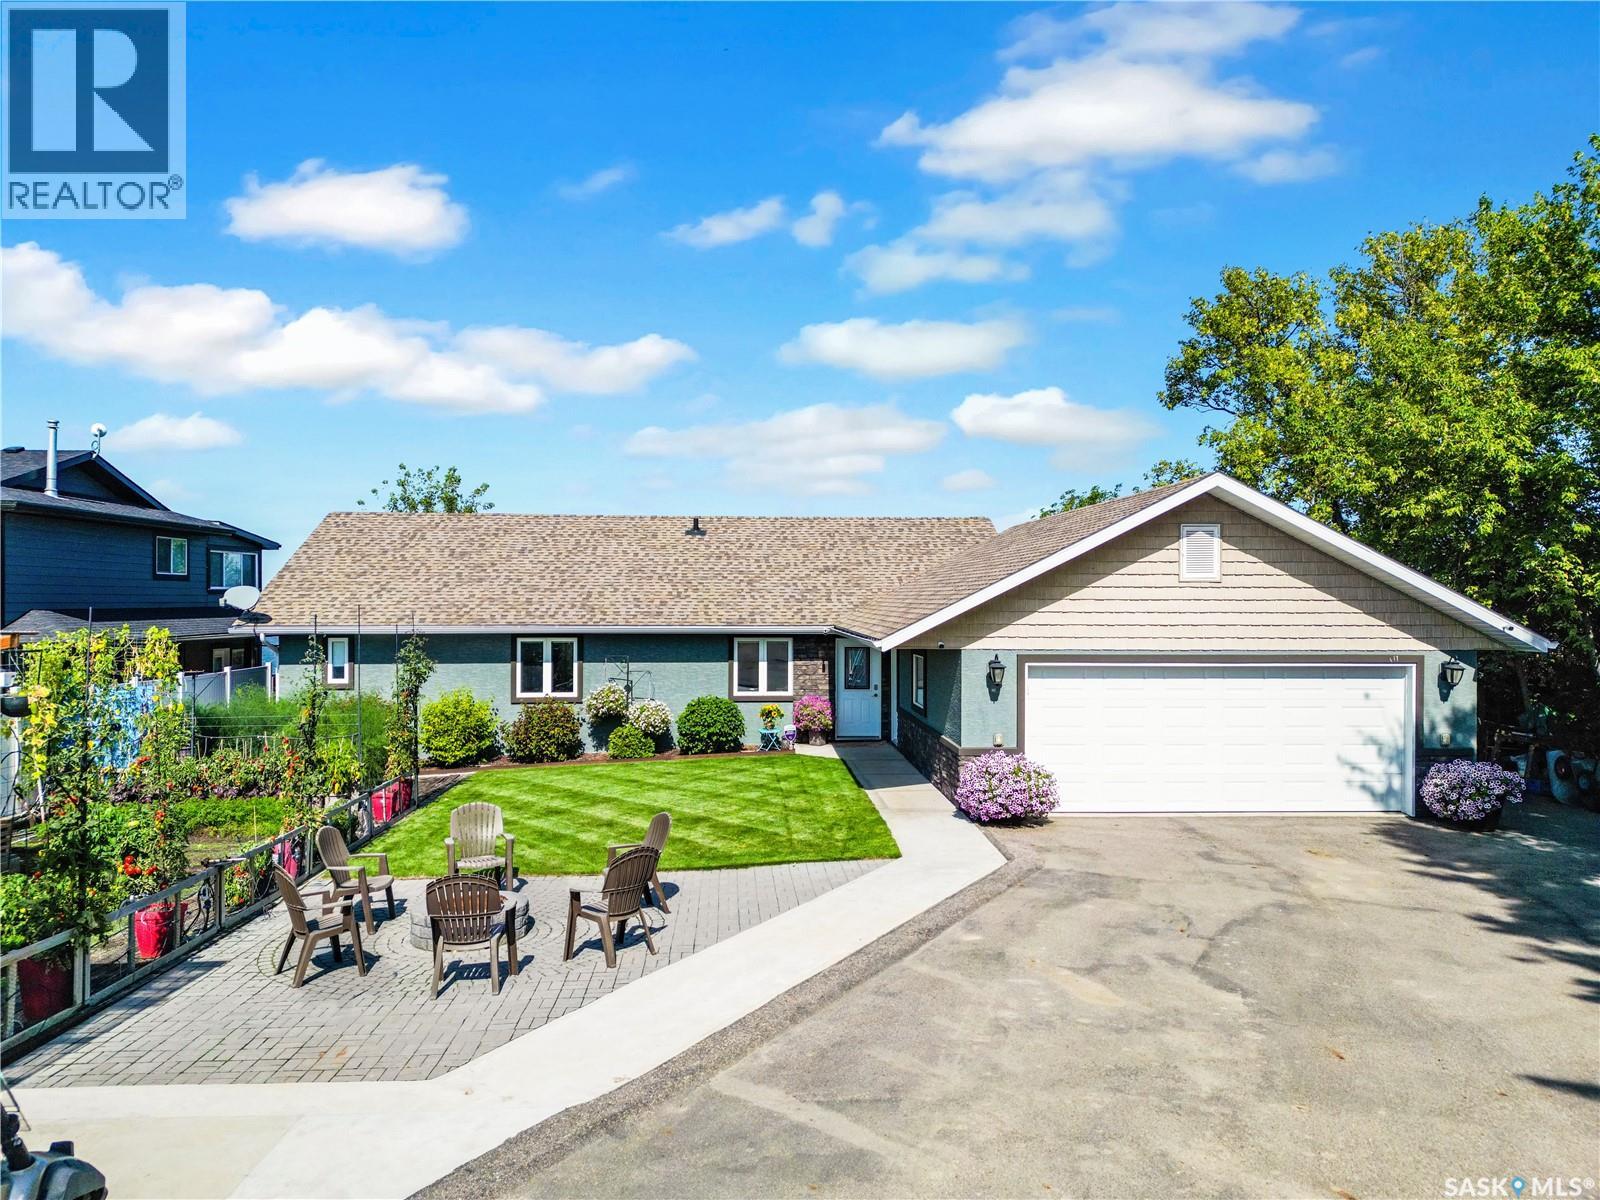
Experience true year-round lakefront living at Lanz Point in this beautifully designed 1,154 sq. ft. home. Built in 2015 to take full advantage of its waterfront setting, this three-bedroom property offers panoramic lake views, direct shoreline access, main-floor laundry, and everything needed to enjoy the lake in every season. A spacious entrance opens into a bright, inviting layout where the water is always the focal point. The kitchen features abundant cabinetry with soft-close drawers, stainless steel appliances, quartz countertops, and a large island with room for meal preparation and casual seating. The adjoining dining area overlooks the lake, while the living room showcases a vaulted ceiling, natural gas fireplace, large windows, and stunning views across the water. The home includes two additional bedrooms and a separate four-piece family bathroom finished with quartz countertops. The primary bedroom is a private retreat with a walk-in closet and a three-piece ensuite featuring dual sinks, a shower, and quartz finishes. Patio doors lead directly from the primary bedroom to the spacious lakeside deck. Glass railings with a seamless top preserve the view and make the deck an exceptional place to relax or entertain. The heated double detached garage provides additional storage and convenient access to the lakeside deck. An asphalt driveway, extra gravel parking, and an RV site with power and sewer hookups offer plenty of room for family and guests. The property also features a greenhouse with a sprinkler system, garden irrigation, and established fruit trees. Custom metal stairs lead down to the shoreline, boat and beach area, with a shed for storing lake toys and equipment. Whether used as a full-time residence or a four-season retreat, this exceptional lakefront home offers comfort, functionality, and a front-row seat to life on the water. Book your private showing today. (id:62370)