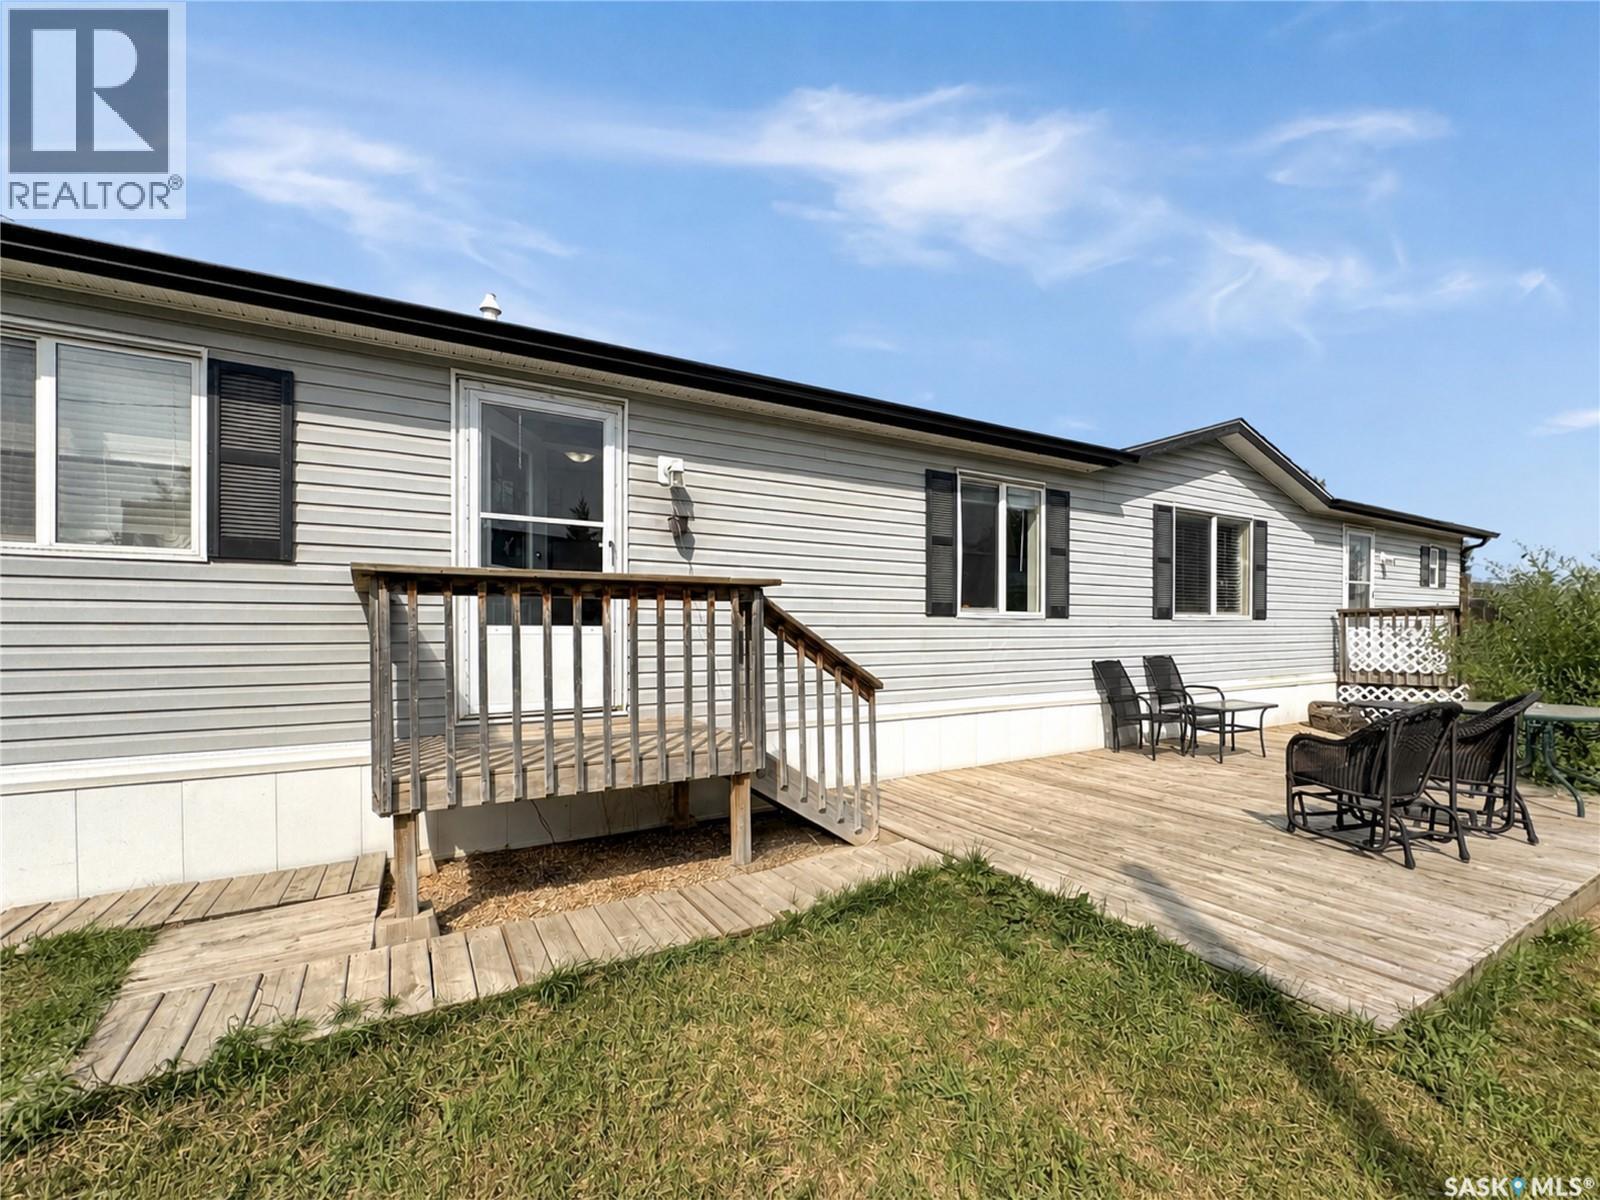
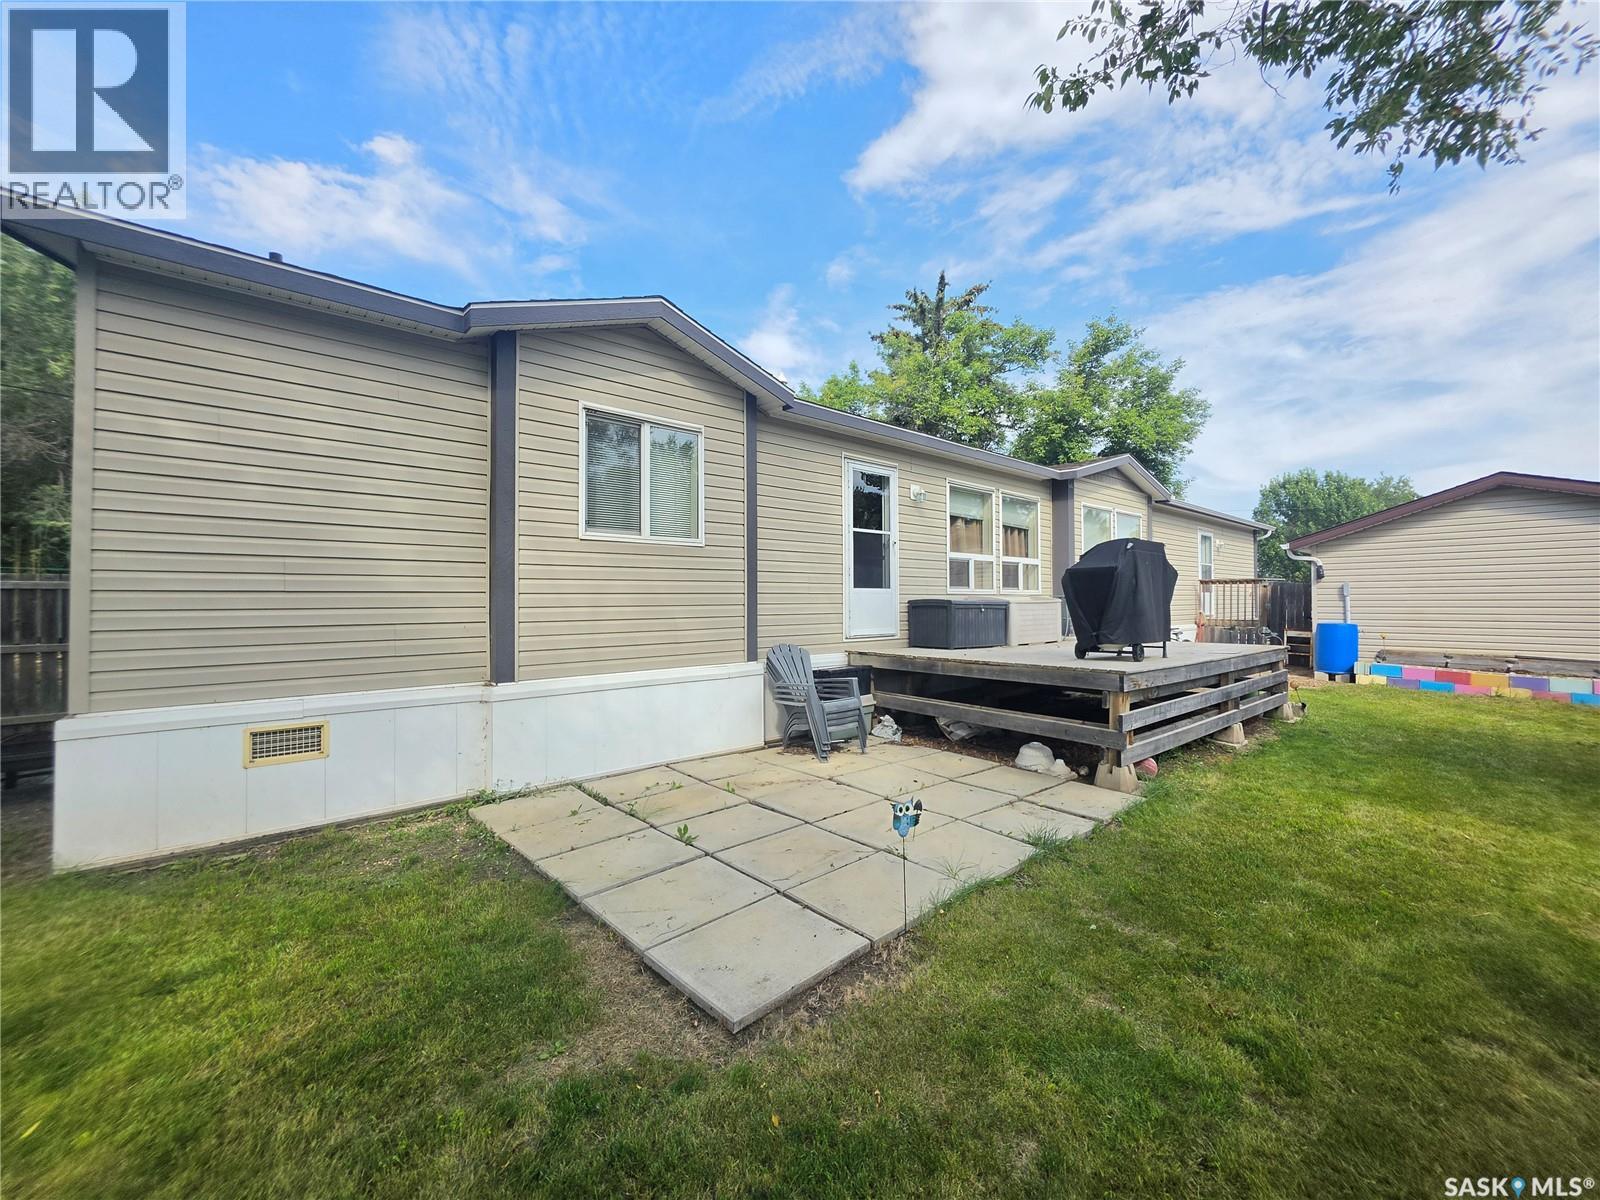
Welcome to this beautifully maintained, move-in ready home in the welcoming community of Battleford—where comfort, style, and everyday functionality come together. From the moment you step inside, you'll appreciate the bright, open-concept design that creates an inviting atmosphere for both family living and entertaining. Expansive windows fill the home with natural light, making every room feel warm and welcoming. The spacious kitchen is designed with both the home chef and entertainer in mind, offering an abundance of rich dark cabinetry, generous counter space, and an open layout that keeps everyone connected whether you're preparing dinner or hosting guests. Privately situated at one end of the home, the primary bedroom provides a peaceful retreat complete with a spacious 4-piece ensuite and double closets for plenty of storage. On the opposite side of the home, you'll find two additional bedrooms and another full 4-piece bathroom, creating an ideal layout for children, guests, or a home office. Adding to the home's practicality is the main floor laundry, conveniently located for easy everyday living. Step outside and imagine spending your summer evenings on the large deck, whether you're enjoying your morning coffee, firing up the BBQ, or gathering with family and friends. The fully fenced backyard offers plenty of room for kids and pets to play, while the firepit creates the perfect setting for relaxing under the stars. A storage shed provides extra space for your outdoor tools and seasonal items. With new laminate flooring throughout, a functional floor plan, and nothing left to do but move in, this home offers exceptional value for buyers looking for a place they'll be proud to call home. Don't miss this opportunity—schedule your private showing today and see everything this wonderful property has to offer! (id:62370)
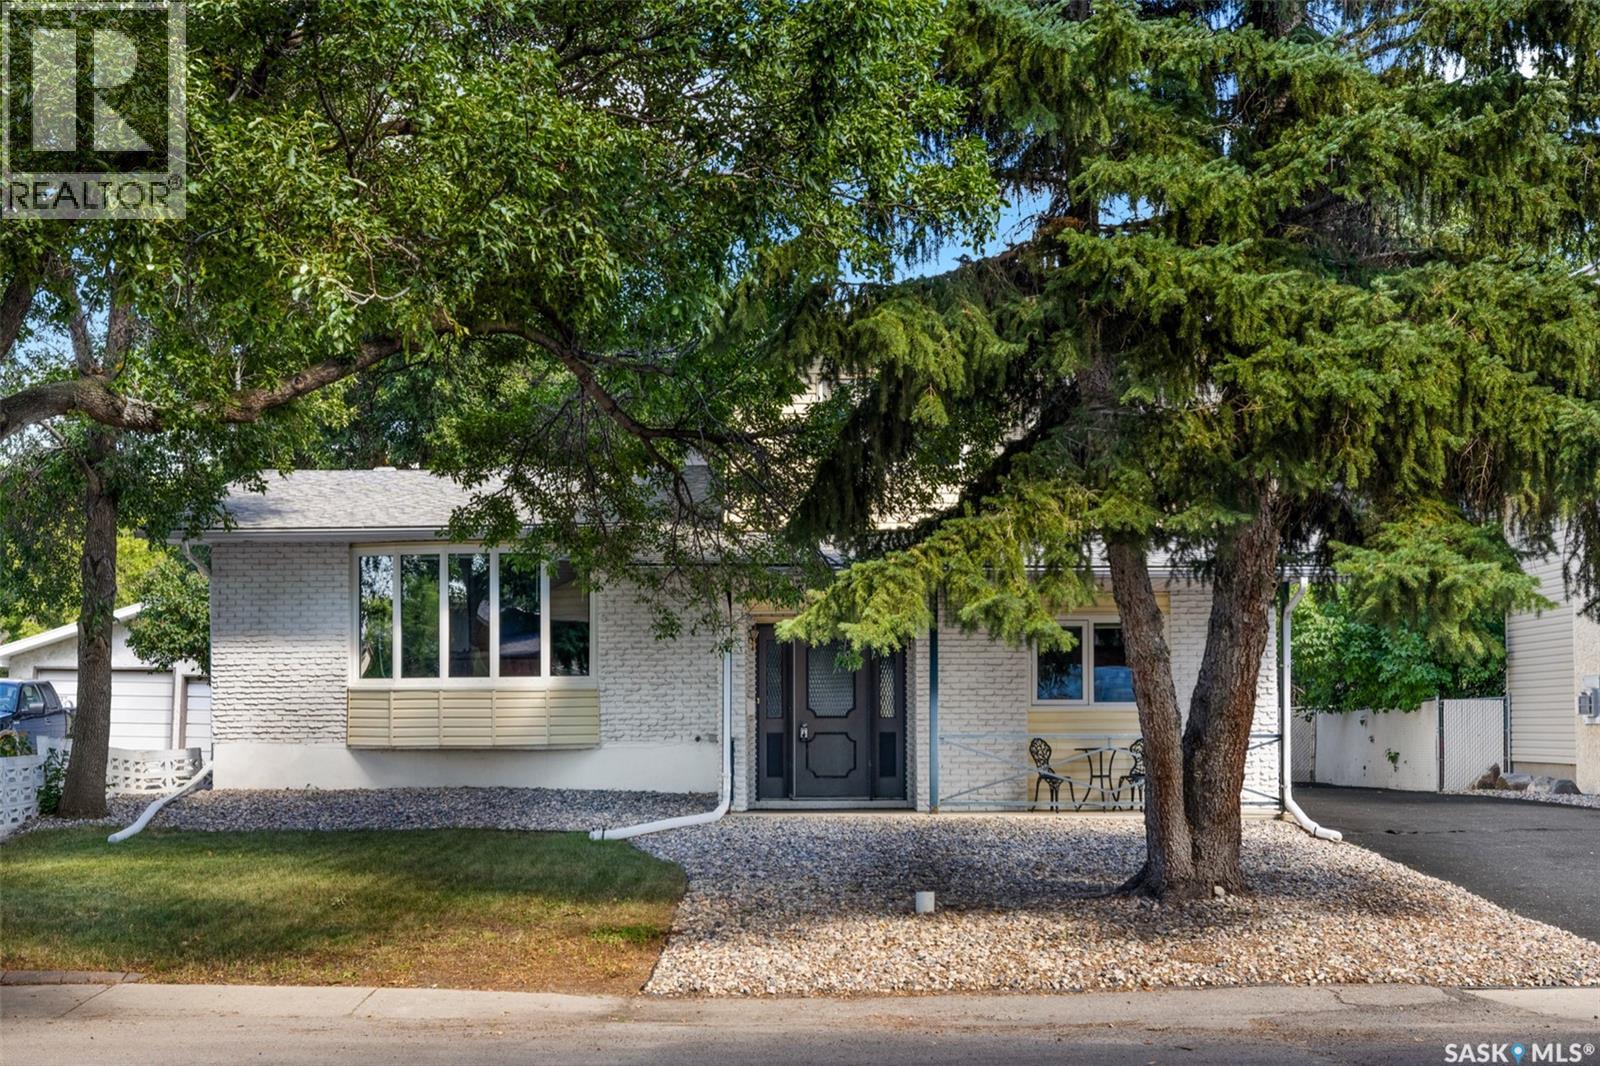
Welcome to 305 Hanley Crescent, tucked away on a quiet crescent in the established Normanview neighbourhood, where mature trees cascade over the streets and parks, schools, shopping and everyday amenities are all within easy reach. Offering approximately 1,909 sq. ft., this 5-bedroom plus office, 3-bathroom home offers plenty of space, a flexible floor plan and an opportunity for its next owner to bring their vision and make it their own. The main level begins with a spacious front living room, along with an office, kitchen and dining area. A few steps down, the sunken family room features a natural gas fireplace and opens to a 3-season sunroom overlooking the backyard. This level also offers an additional bedroom, 2-piece bathroom and a large front foyer. Upstairs are three bedrooms, including the primary bedroom with a walk-in closet and private 2-piece ensuite, as well as a separate 4-piece bathroom serving the secondary bedrooms. Downstairs, you'll find one additional bedroom, with a window that does not meet current egress requirements, along with a rec room, mechanical area and laundry. With some modification, laundry could also be relocated back to the main floor. The large, fully fenced backyard gives you plenty of room to enjoy the warmer months, with mature trees, patio space, underground sprinklers, a shed and an 18' above-ground pool that will remain. An oversized double detached garage and additional parking are also found on the property. Other features include a high-efficiency furnace, central air conditioning, triple-pane windows, central vacuum and natural gas BBQ hookup. The fridge and dishwasher were replaced in '16. With a substantial footprint, five bedrooms, multiple living spaces and a spacious yard in a mature Regina neighbourhood, this is a home with plenty of room to reimagine, personalize and create something that suits you. (id:62370)
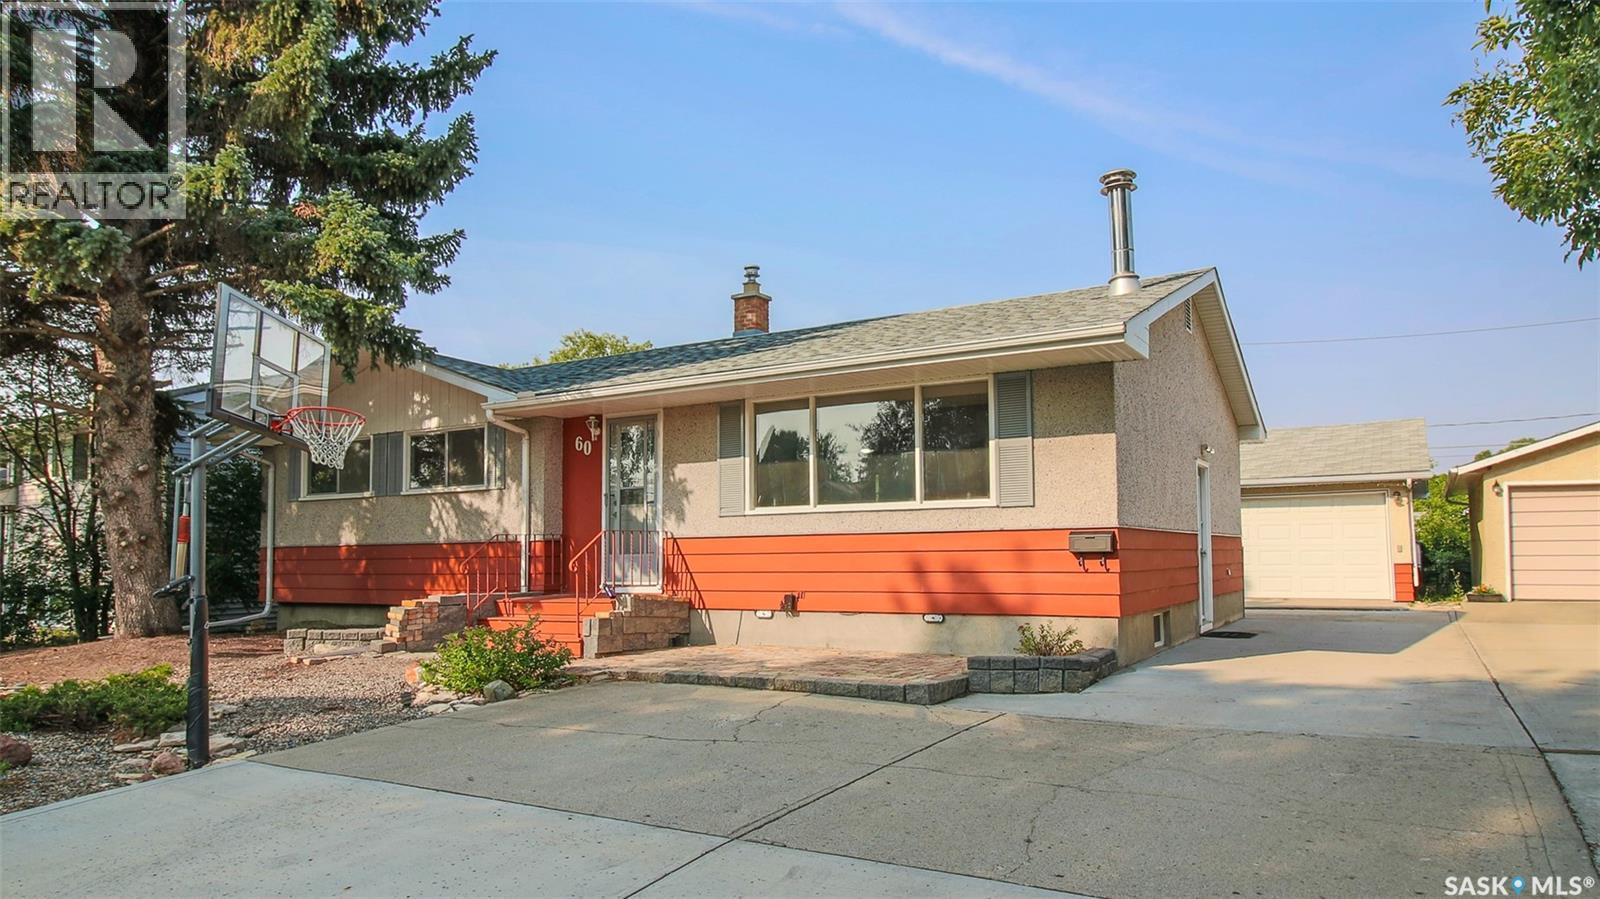
Welcome to 60 Gale Street in the established and family-friendly community of Coronation Park. This quiet street is conveniently close to 8 different schools including Regina Huda School, St. Peter Elementary School, Thom Collegiate and O’Neill High School. The front yard is xeriscaped for low maintenance and features trees, greenery, an included basketball hoop and a long, double concrete driveway that leads to the oversized 30 x 26 fully heated and insulated garage. The spacious, fully fenced backyard is also xeriscaped and is built for enjoying the summer with friends and family. It has a patio, plenty of space for sitting areas and soaking up the sun, an included gazebo, a space dedicated to the included pool that comes as is, a tiki bar and 3 sheds. The living room has bright picture windows and a wood burning fireplace with brick surround that is currently not in use but makes a charming focal point for the room. The dining room has space for the whole family and has patio doors leading to the backyard. The kitchen has ample cupboard and counter top space, a pantry, tile flooring and the fridge, stove, microwave, dishwasher and hood fan are all included. Down the hall the first stop is the main 4 piece bathroom with tile tub surround. Following that is the primary bedroom and two more good sized bedrooms. The fully developed lower level adds even more living space and begins with a spacious recreation room that would make an excellent home theatre or games room. Next are two more bedrooms one of which has a den before it that would make a great office or could be transformed into a walk through closet! The storage room has an included fridge and plenty of space for keeping things neatly tucked away. Completing the home is a 3 piece bathroom and the laundry room that houses the included washer, dryer, central vacuum system, owned furnace and water heater. This home also features central air conditioning and a smart thermostat. (id:62370)
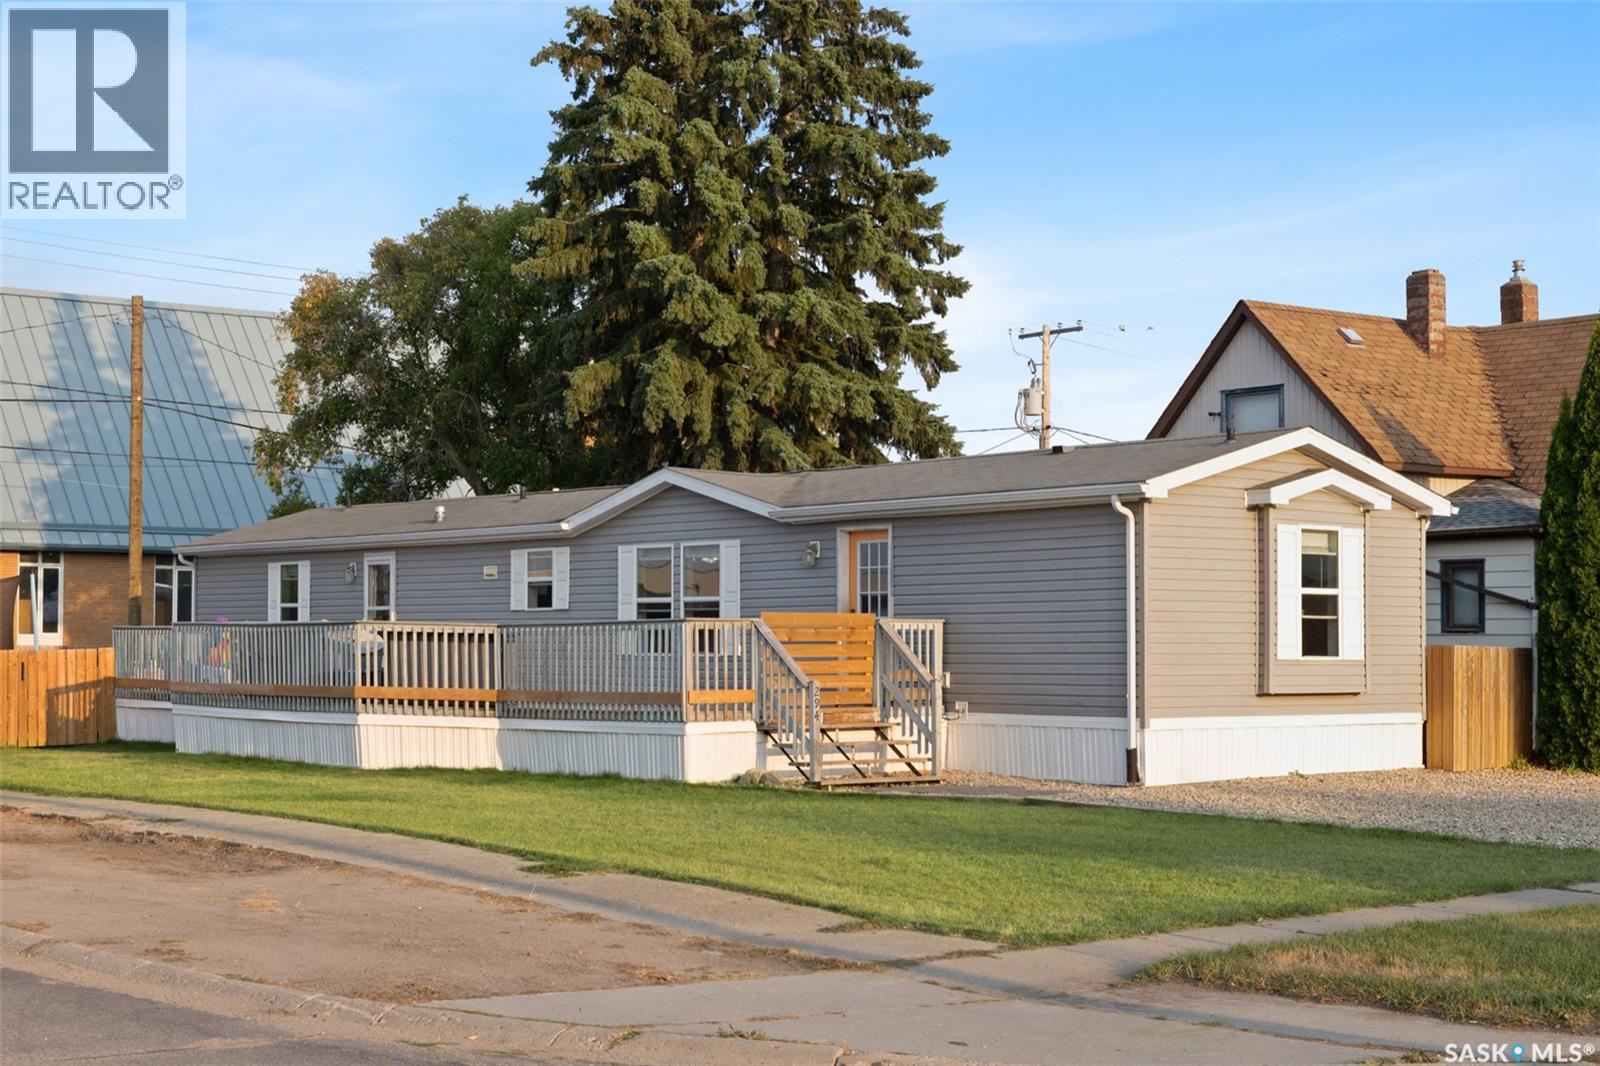
Welcome to 294 Byron Street in Southey, Saskatchewan! Situated on a generous-sized lot, this inviting home offers comfortable living with a functional layout and plenty of outdoor space to enjoy. As you arrive, you’ll be welcomed by an oversized deck—the perfect spot to enjoy your morning coffee, unwind at the end of the day, or take in the Saskatchewan sunsets. Inside, the heart of the home features a bright, open-concept kitchen, dining, and living area, creating a welcoming space for everyday living and entertaining. The primary bedroom is privately located at one end of the home and features its own four-piece ensuite. On the opposite side, you’ll find two additional bedrooms along with a second four-piece bathroom, offering a great layout for families, guests, or a home office. A convenient mudroom and laundry area add to the home’s functionality and provide easy access for busy day-to-day living. If you’re looking for affordable small-town living with plenty of space to make your own, 294 Byron Street is ready to welcome you home! (id:62370)
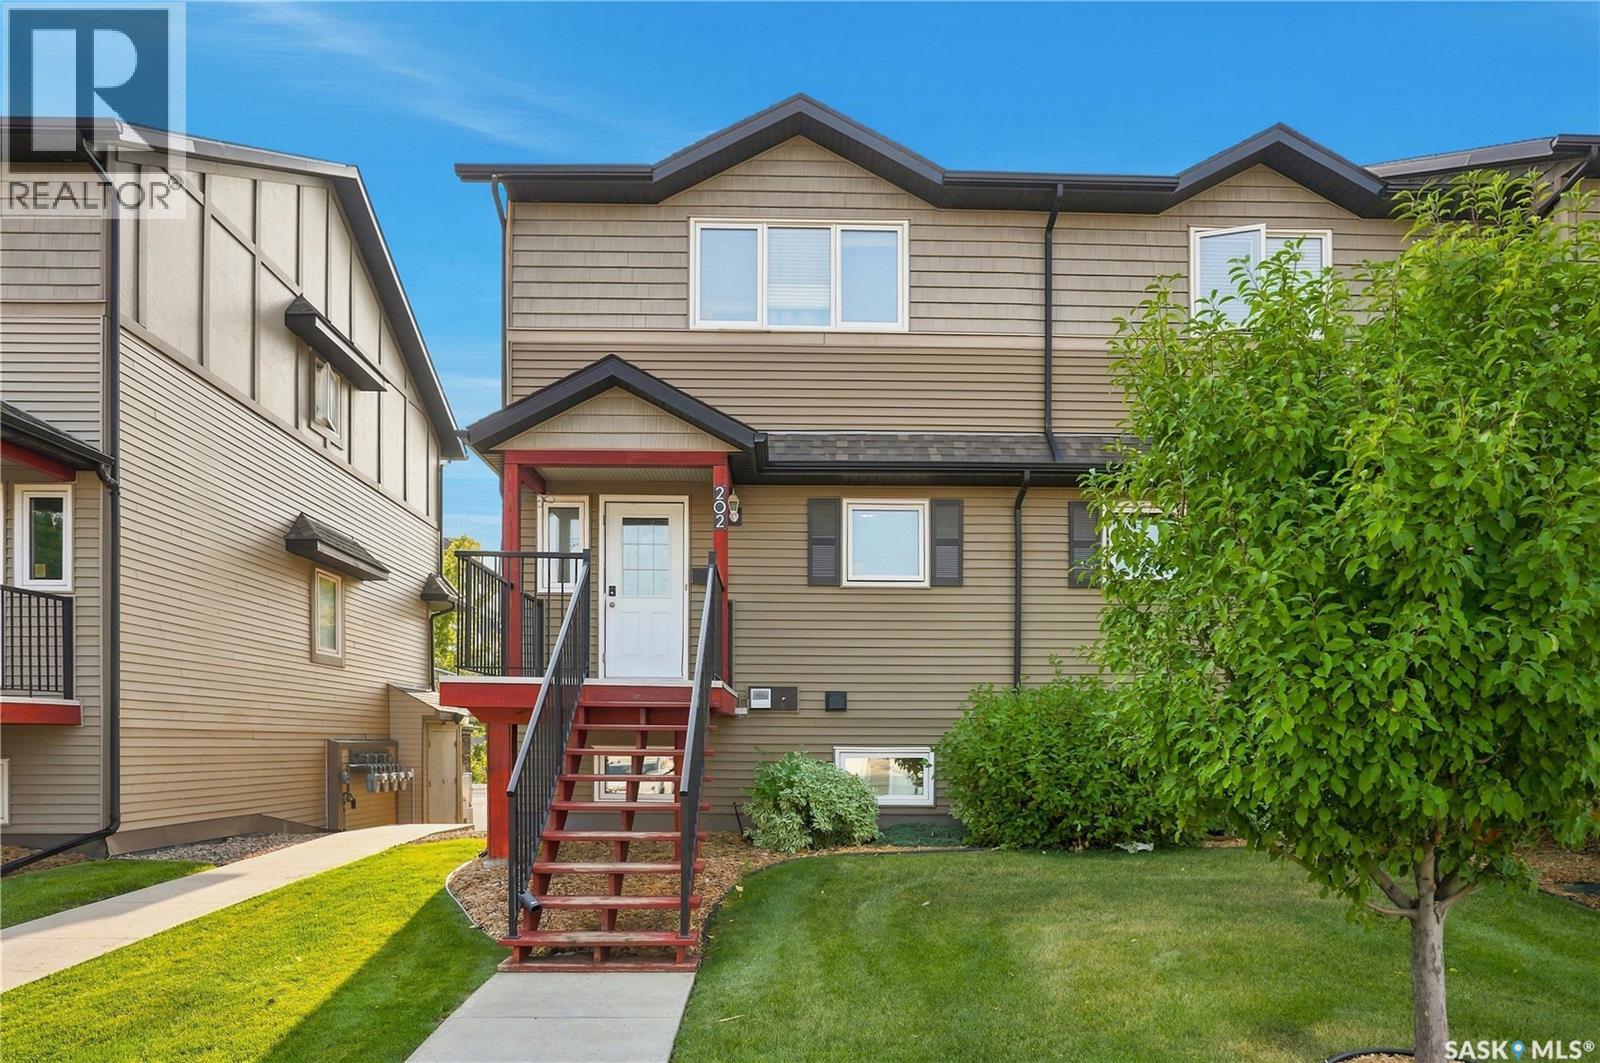
Welcome to Hartford Crossing — a well-managed townhome community in the quiet and convenient neighbourhood of Blairmore! This bright and spacious 1254 sq. ft. end unit offers excellent value with several upgrades throughout, including granite countertops, laminate flooring on the main floor, stairs, and primary bedroom, and central AC for year-round comfort. The functional main floor features an open-concept kitchen, dining area, half bath, and a comfortable living room with oversized windows. Step outside onto the large west-facing balcony — perfect for enjoying afternoon and evening sun. Upstairs, you’ll find a generous primary bedroom with a walk-in closet, two additional bedrooms, a 4-piece bathroom, and convenient second-floor laundry. This unit also includes one secure detached garage stall plus one outdoor parking stall. Located steps from two high schools, transit, fitness centres, grocery stores, and with easy access to downtown, this home offers both convenience and value. A fantastic opportunity for first-time buyers or investors. Call your agent today! (id:62370)
Welcome to this spacious Battleford home offering 3 bedrooms, 2 bathrooms and a single detached garage. The modern kitchen features an abundance of counter space, corner pantry for added storage, stylish overhead hood fan, dishwasher and refrigerator, making it both functional and inviting. The open-concept living area provides a versatile space perfect for entertaining, relaxing or keeping everyday life organized. The primary bedroom offers a private ensuite complete with two showers and double sinks. Outside, enjoy the fully fenced yard featuring plenty of grass, a beautiful mature tree for shade, patio, deck and garden boxes, providing a great space to relax and enjoy the outdoors. The detached garage is powered and equipped with an overhead door, offering excellent additional storage and parking space. A great opportunity to own a comfortable and functional home in Battleford! As per the Seller’s direction, all offers will be presented on 09/02/2026 1:00PM. (id:62370)
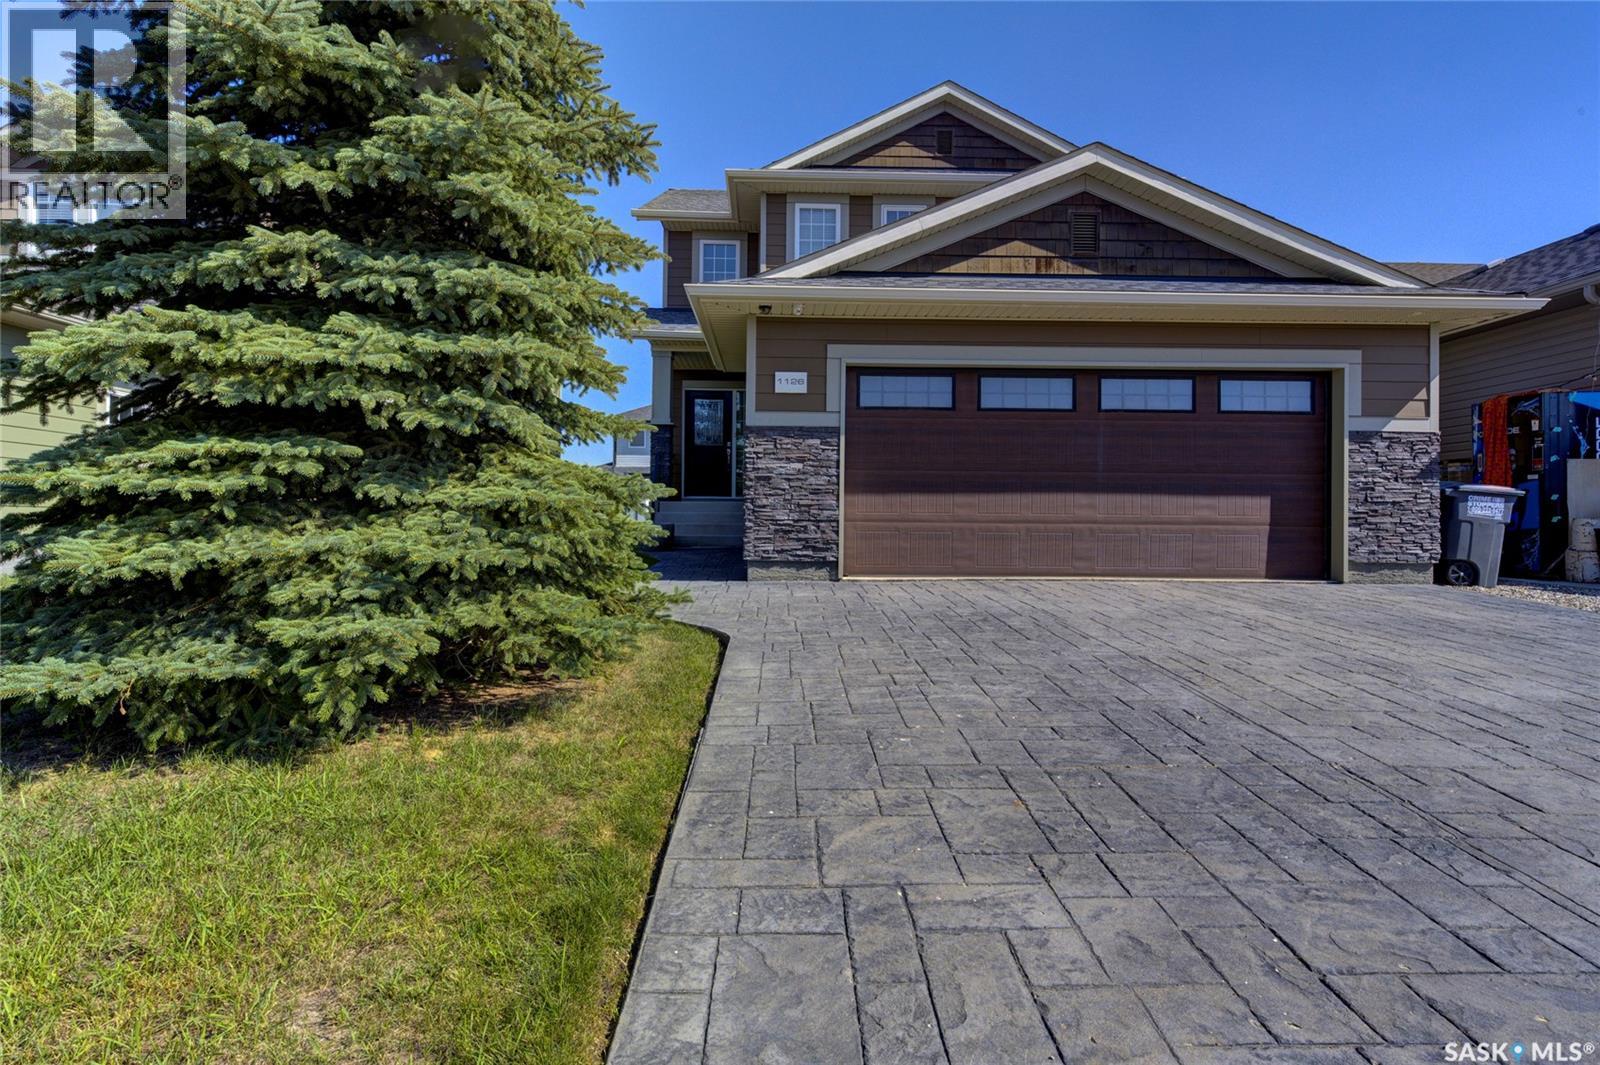
Welcome to this impressive executive home residing on a cul-de-sac in Hampton Village, offering 1,618 sq. ft. of thoughtfully designed living space with 3 bedrooms, 3 bathrooms and a double attached garage. Built in 2012 and maintained in brand-new condition, this home showcases premium finishes throughout, including Hardy board siding, a stamped concrete driveway and sidewalk, and a maintenance-free vinyl fence. The main floor features hardwood flooring, main floor laundry, central air conditioning and an inviting open-concept layout. The kitchen, bathrooms, Laundry and bedroom closet built-ins are all finished with quality Blum cabinetry and quartz countertops. All bathrooms offer the added comfort of heated tile floors. With quality construction, premium finishes and meticulous attention to detail throughout, this executive Hampton Village home is sure to impress. As per the Seller’s direction, all offers will be presented on 08/31/2026 6:00PM. (id:62370)
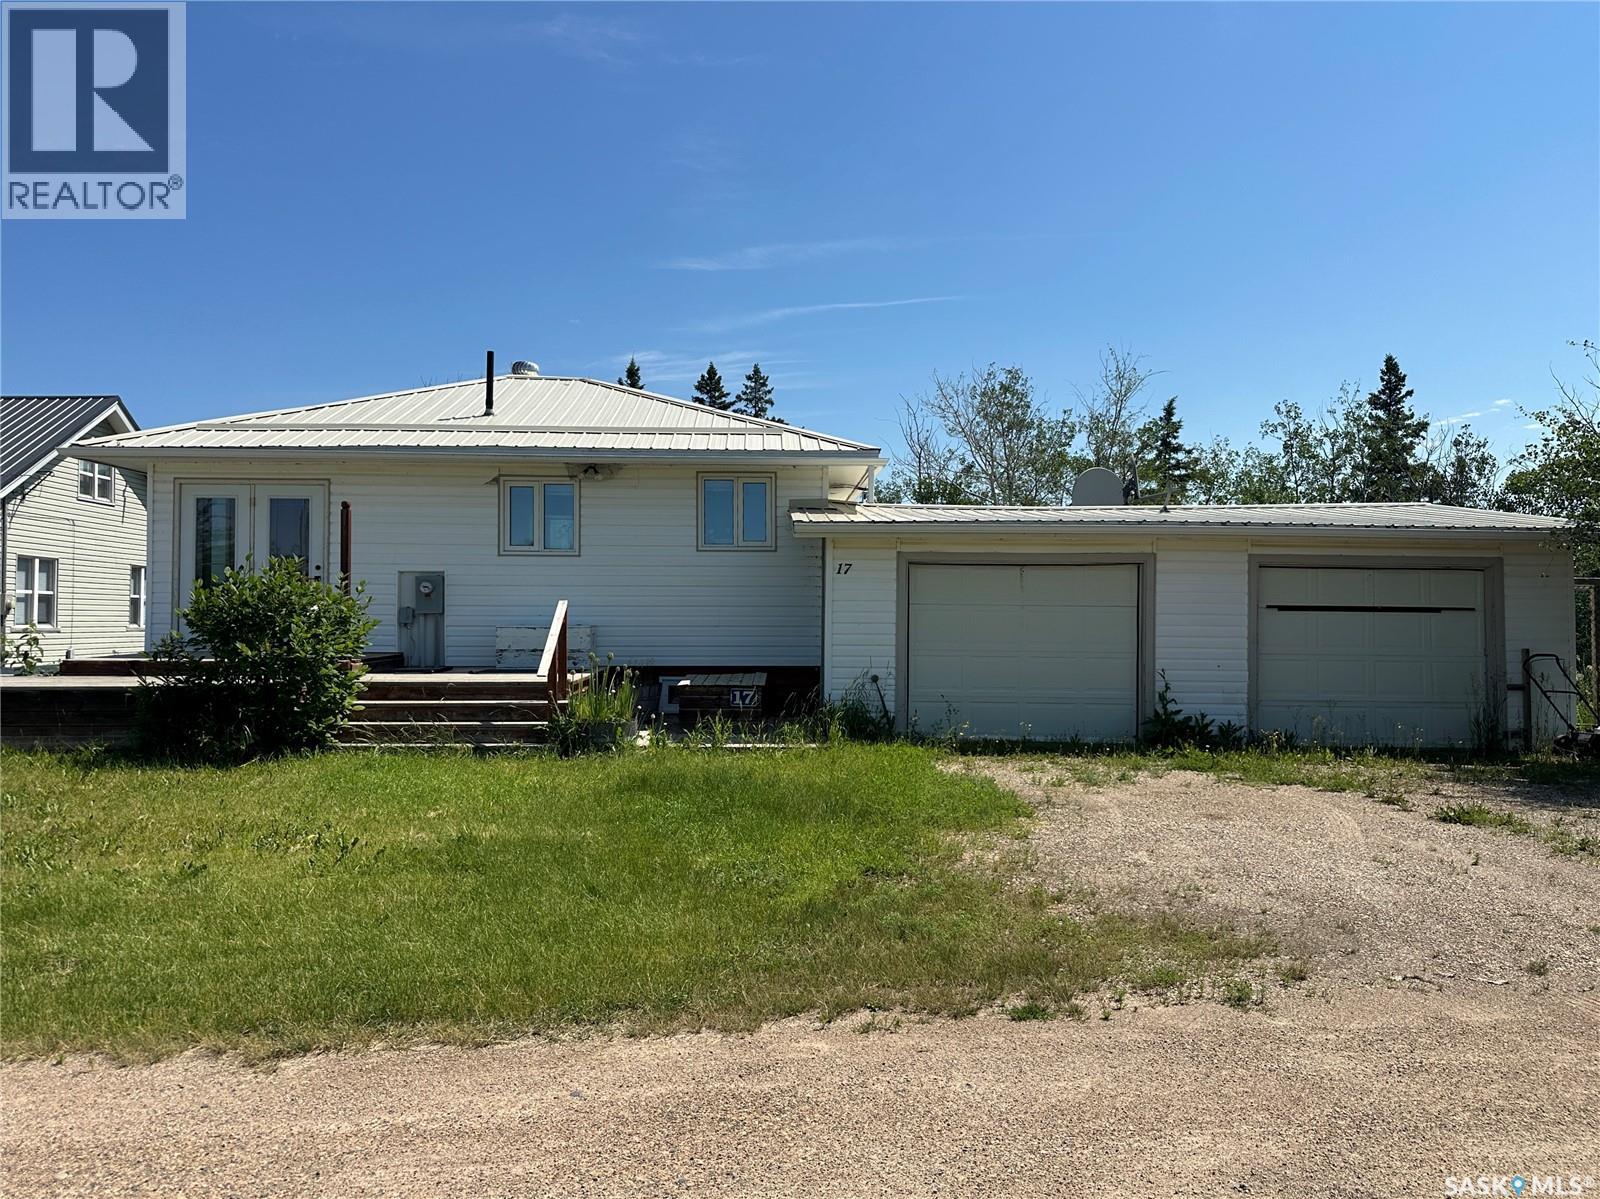
Escape to lakefront living at beautiful Lady Lake! With breathtaking waterfront views and a walk-out basement, this property offers the perfect opportunity to create your dream retreat. Currently configured without bedrooms, the flexible layout provides plenty of potential to easily add sleeping spaces to suit your needs. The main floor features a functional kitchen, dining area, spacious living room, and a convenient 2PC bathroom. Step from the living room into the covered 3-season sunroom and take in the stunning views. Outside, a wraparound deck extends from the front of the home to the back, providing ample space to relax, entertain, and enjoy the peaceful surroundings. The walk-out basement offers a laundry/utility room, an open bathroom, along with a recreational area that could be transformed into additional living space or a bedroom. Completing the property is a double attached garage, offering plenty of room for vehicles, storage, and all your lake essentials. Located just minutes from Preeceville for groceries, fuel, and everyday essentials, this waterfront property combines the tranquility of lake life with the convenience of nearby amenities. Whether you’re searching for a seasonal getaway or a year-round home, this Lady Lake waterfront property is full of possibilities. (id:62370)
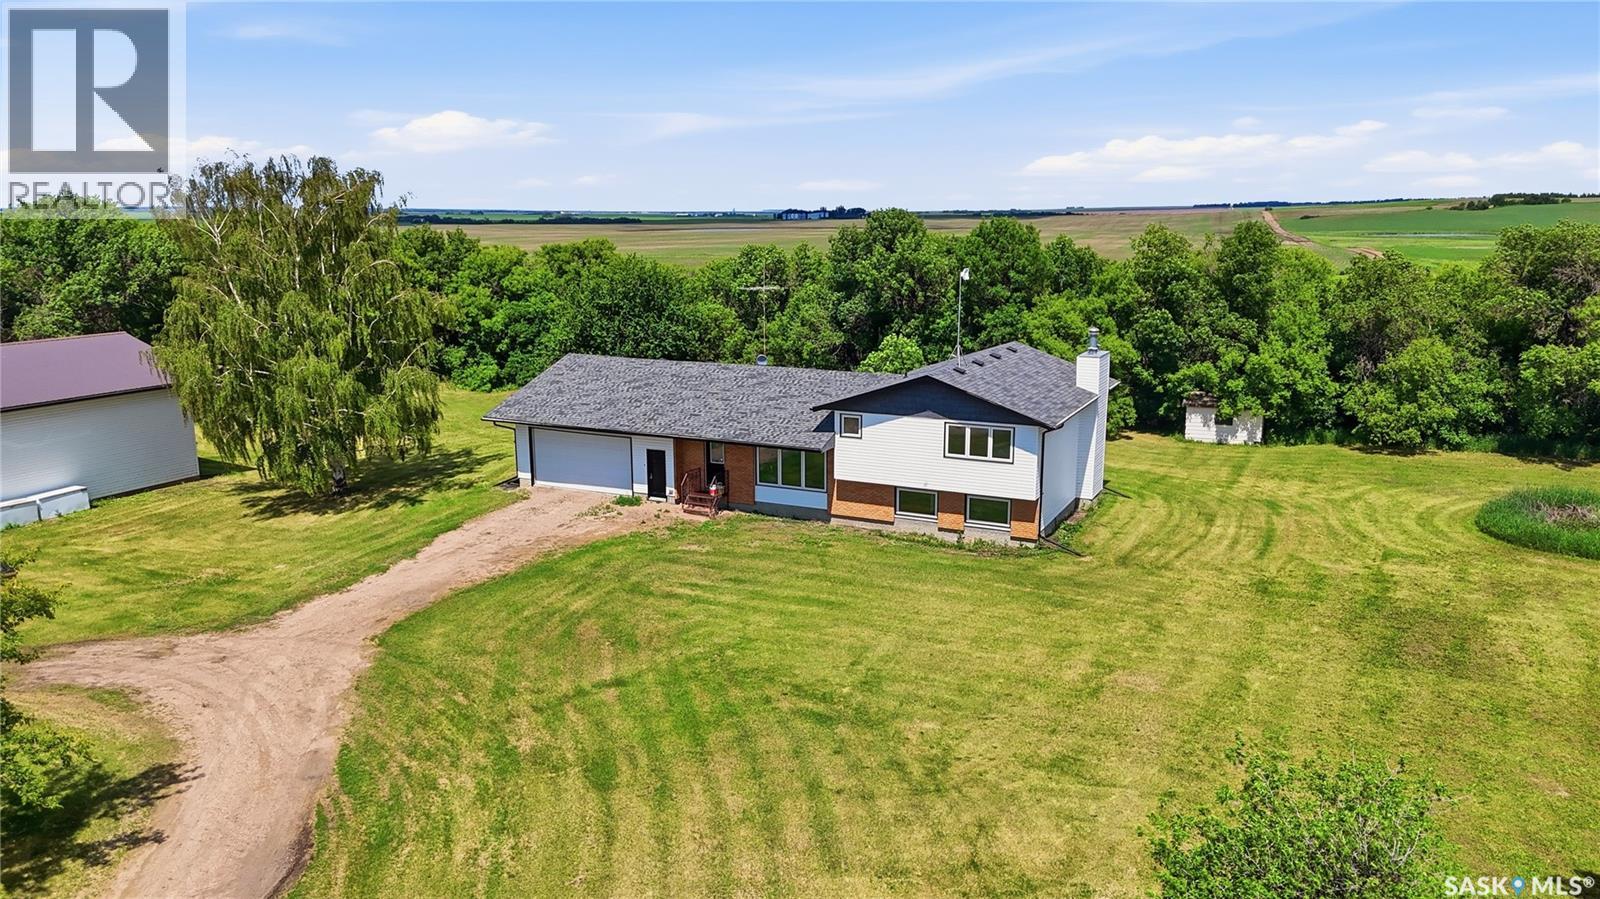
A great opportunity to own a well-equipped, original-owner acreage on 10 acres just outside Domremy, Saskatchewan — set up and ready for the hobbyist, tradesperson, or anyone looking for room to work and live. The property is built for those who need serious workspace. A massive steel Quonset with partial concrete floor and oil change pit handles the heavy machinery, while a fully insulated 30' x 36' shop — with gas line roughed in, 14.5' ceilings, overhead storage, and 100-amp service — is ready for year-round use. A double attached insulated garage (32' x 20') rounds out the shop space, offering covered parking right at the door. The 4-level split home is served by 200-amp electrical, natural gas, and a 2,000-gallon hauled water system with a recently redone pressure system. The furnace was replaced in 2021 and the water heater in 2017. In 2022, the home received new siding, roof, windows, doors, garage doors, soffits, fascia, and eaves — so the big-ticket exterior items are done and worry-free. A lagoon is situated to the northwest of the house. The property is currently tenant-occupied, making it an option for investors or those planning a future move. Original owner. Pride of ownership throughout. Properties like this — land, shop, Quonset, and an updated home in one package — don't come up often in this area. (id:62370)
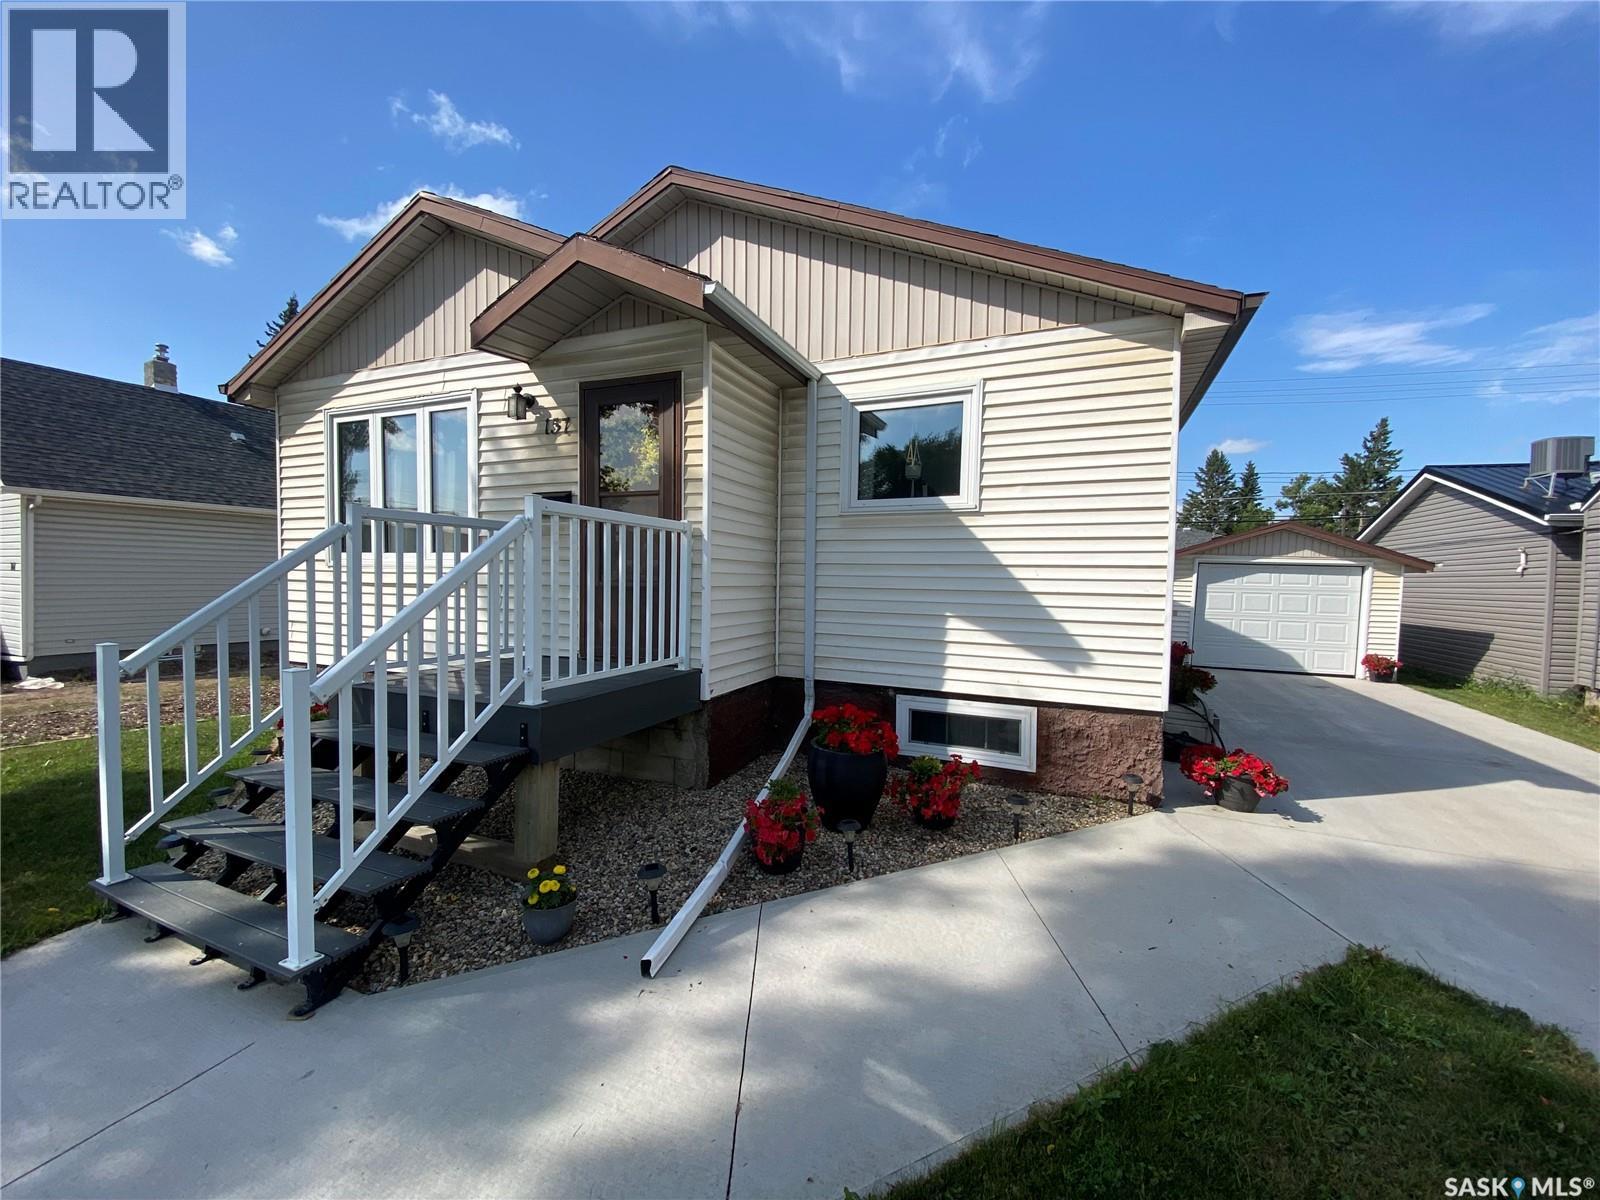
A terrific opportunity for your invest portfolio, first time home, or home business use with this mixed urban zoning property situated at 157 Broadway Street West. This home is in immaculate condition and has received numerous upgrades through the years. 100-amp electrical service, fence, shingles, triple pane windows, water softener, on demand water heater, high efficient furnace, concrete driveway and front sidewalk, front stairs and railings and appliances. Move in ready. As you enter the home from the side door you have access directly downstairs to your basement area which contains epoxy concrete floor. Space to develop additional bedrooms or a kitchen suite. Upstairs the kitchen area complete with generous number of cabinets and countertops along with a large pantry area. Off the kitchen the beautiful hardwood floors flow throughout the dining and living room area. 2 bedrooms on the main floor along with your 4-piece main bath. Backyard is fully fenced along with your single detached garage complete with insulated door and garage door opener. Don’t miss out on this amazing home which provides the benefits of having your business here or to enjoy with your family. Make it yours today! (id:62370)
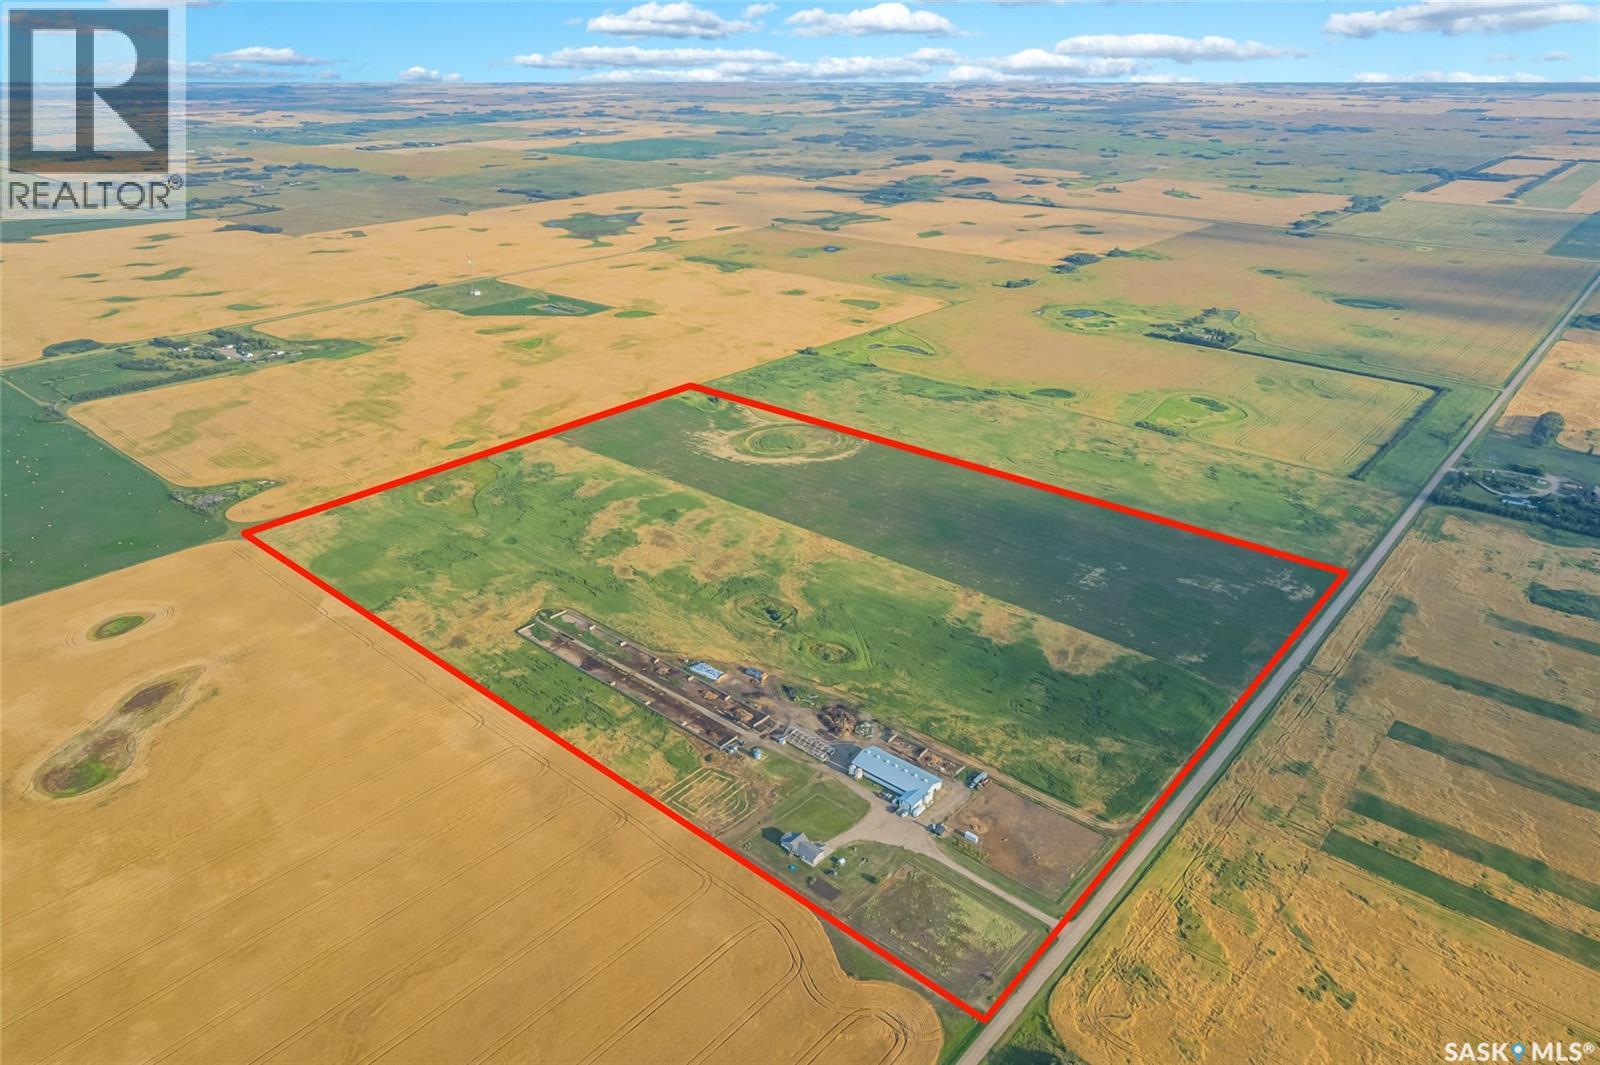
A well-equipped farm property just 5 minutes from Langham and approximately 25 minutes northwest of Saskatoon, offering a newer residence, substantial livestock infrastructure and excellent access just south of the Ag in Motion site. Situated on 160 acres, with roughly 145 acres cultivated, this property offers a strong combination of productive land, livestock facilities and a modern farm residence. The seller will also consider subdividing to a smaller parcel if desired but prefers to sell on 160 acres. Built in 2017, the 1,516 sq. ft. bungalow has 3 beds and 2 bath on the main floor, vaulted ceilings, an open concept, natural gas fireplace and direct entry to the attached double garage. The basement remains open for development and includes in-floor heat, providing plenty of extra living space. The standout feature is the 70’ x 170’ former dairy barn, with an additional 30’ x 30’ tank room. Currently utilized for sheep, the barn remains set up for dairy use and offers an impressive amount of functional livestock and agricultural space. The main area is approx 120’ x 40’, and the barn also includes an office and drive-through access. The existing layout lends itself well to continued livestock use, including dairy, cattle, sheep or horses, as well as equipment storage or conversion for other agricultural uses. The yard is already set up with corrals, multiple automatic watering bowls serviced by a well and hundreds of planted trees beginning to establish shelter belt. There is ample room for additional pens, pasture, equipment and future expansion. Current quota and grain bins are not included in the asking price. The milking robot, additional equipment, feed and sheep may be available separately at market value. With approximately 145 cultivated acres, a newer home, substantial barn, livestock infrastructure and easy access to Langham and Saskatoon, this is a versatile farm package with the groundwork already in place for a wide range of agricultural uses. (id:62370)
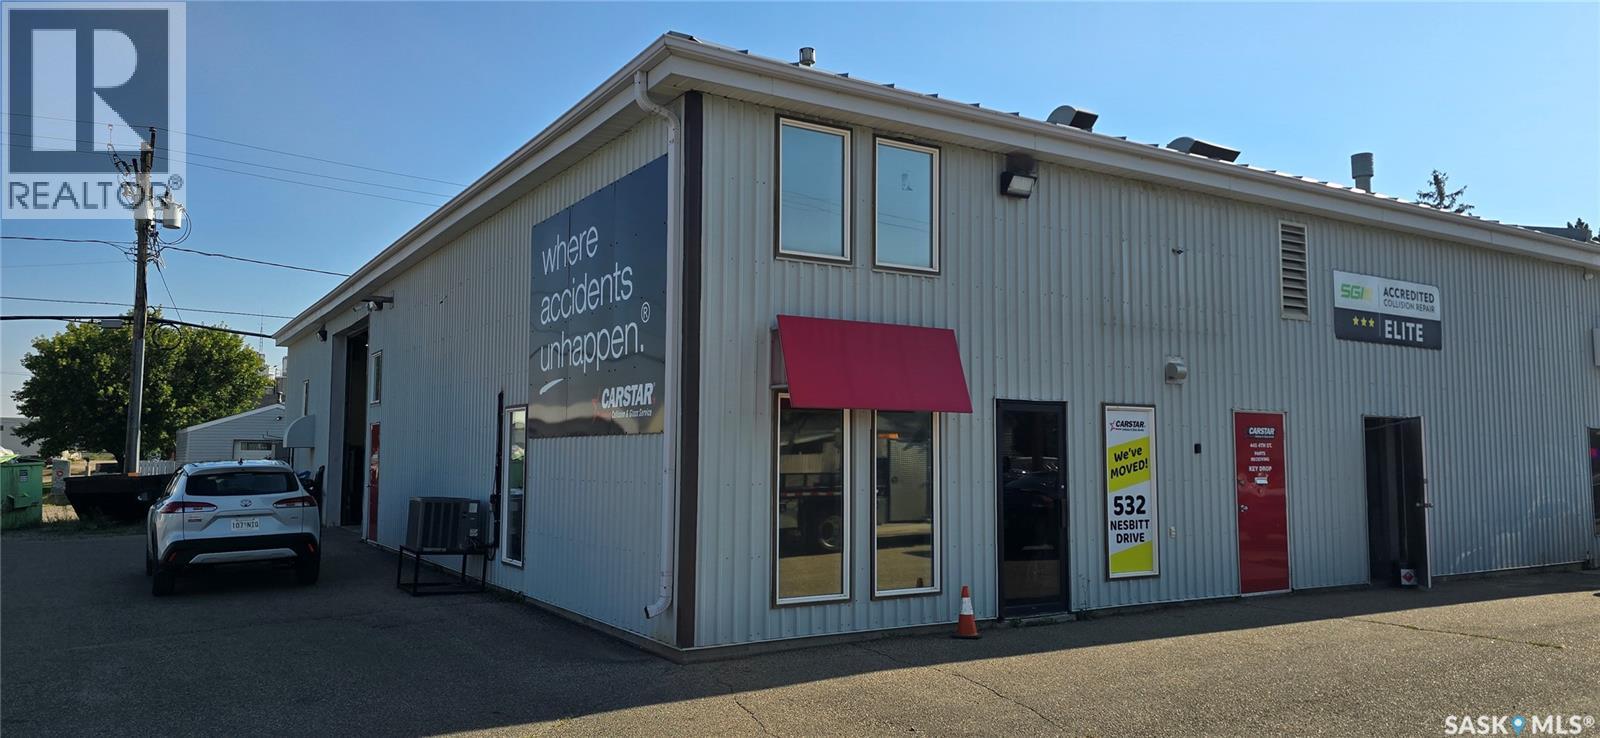
This shop has great 4th st exposure on a prime corner lot. The shop is 4250 sq ft. The front foyer has an office and washroom. The rear shop has 1 large overhead door. There is a parts room, washroom, and 2nd floor mezzanine with coffee room and office. (id:62370)